
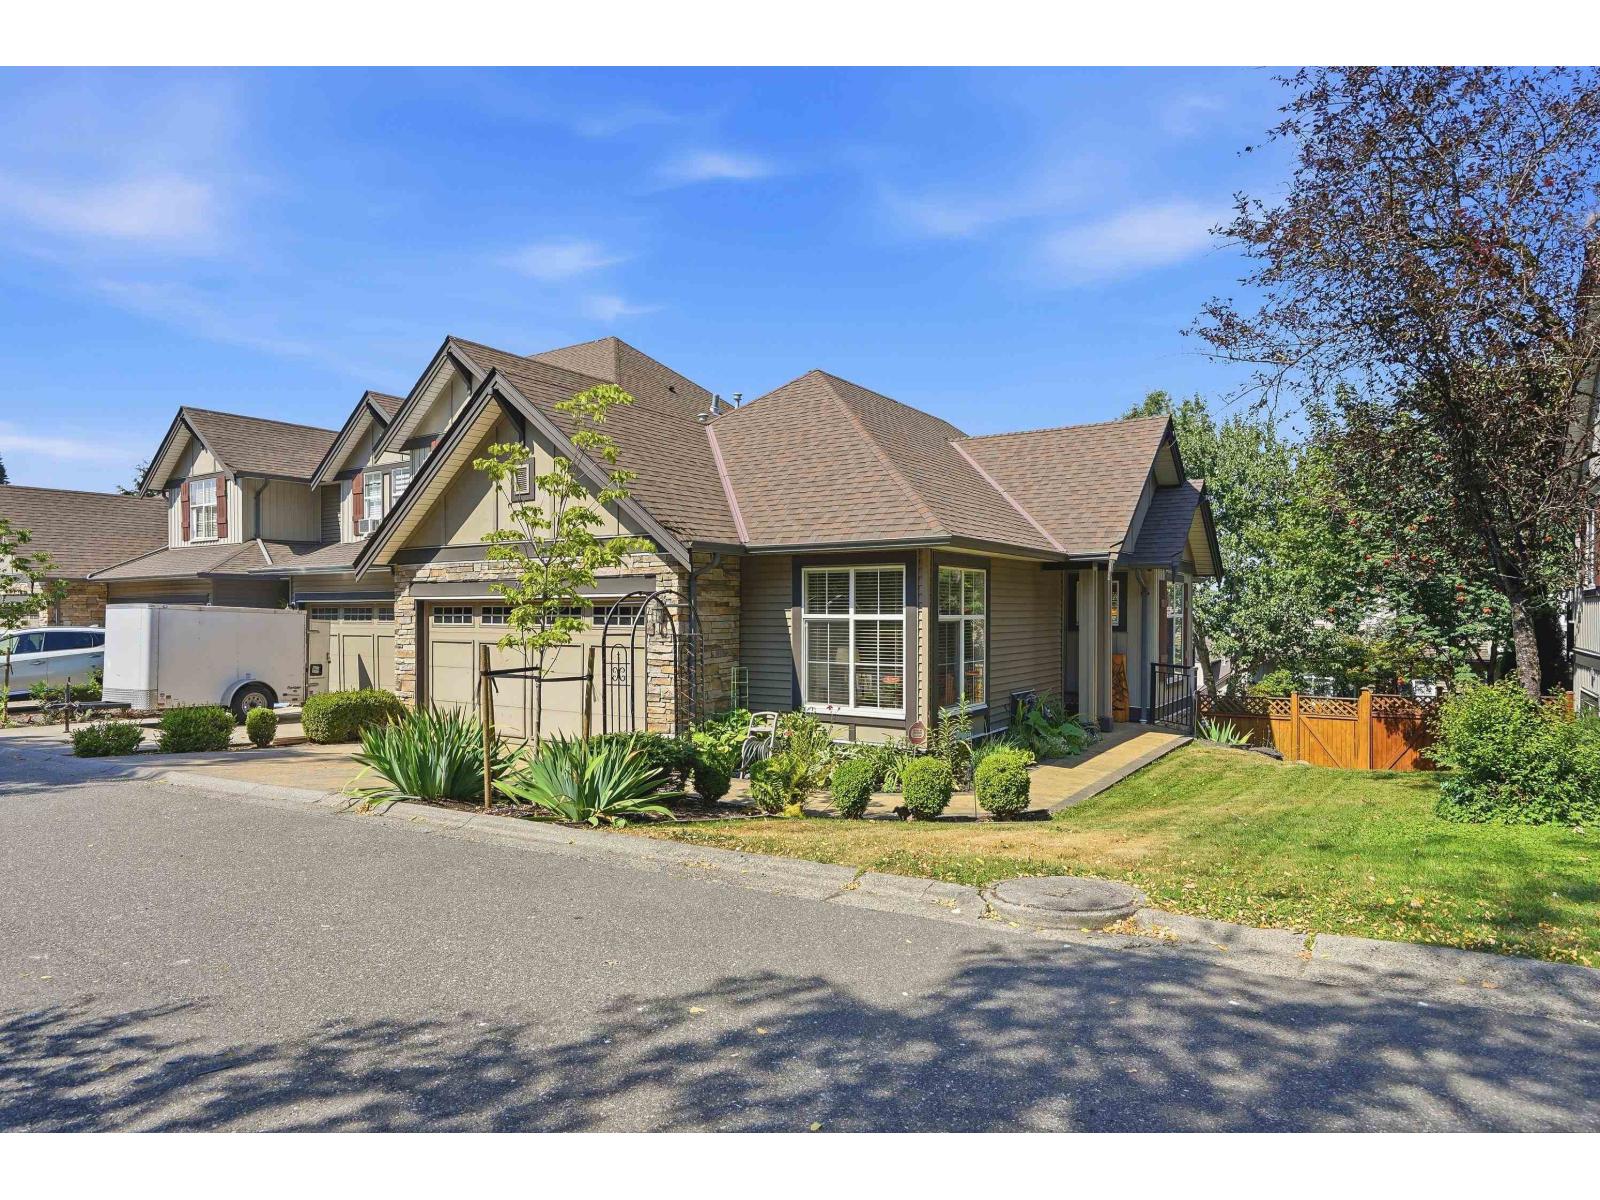
25 5900 Jinkerson Road, Promontory
Chilliwack, British Columbia
This END UNIT 3 bed + den and 3 bath townhouse has everything you need. It's a walk-in Rancher with walk-out basement, BIG bright windows, Primary Bedroom on the main, Laundry on the main, 2 car double-wide garage with 2 more apron parking and SO MUCH STORAGE; lots of closets, most with lighting, 130sf heated storage room plus attic storage above the garage! Dual fuel heating system with Heat Pump/AC and forced air on both floors. The yard is fenced, dogs are welcome. There is a gazebo for entertaining, Natural Gas hookups, Jinkerson Park is 50 meters away and transit is 50m away. Plus this unit is on the quiet side of the complex and has a real view from the kitchen and living room. The Roof is only 5, the water tank is 2, there is little to do but move in, call your Realtor today! (id:63476)
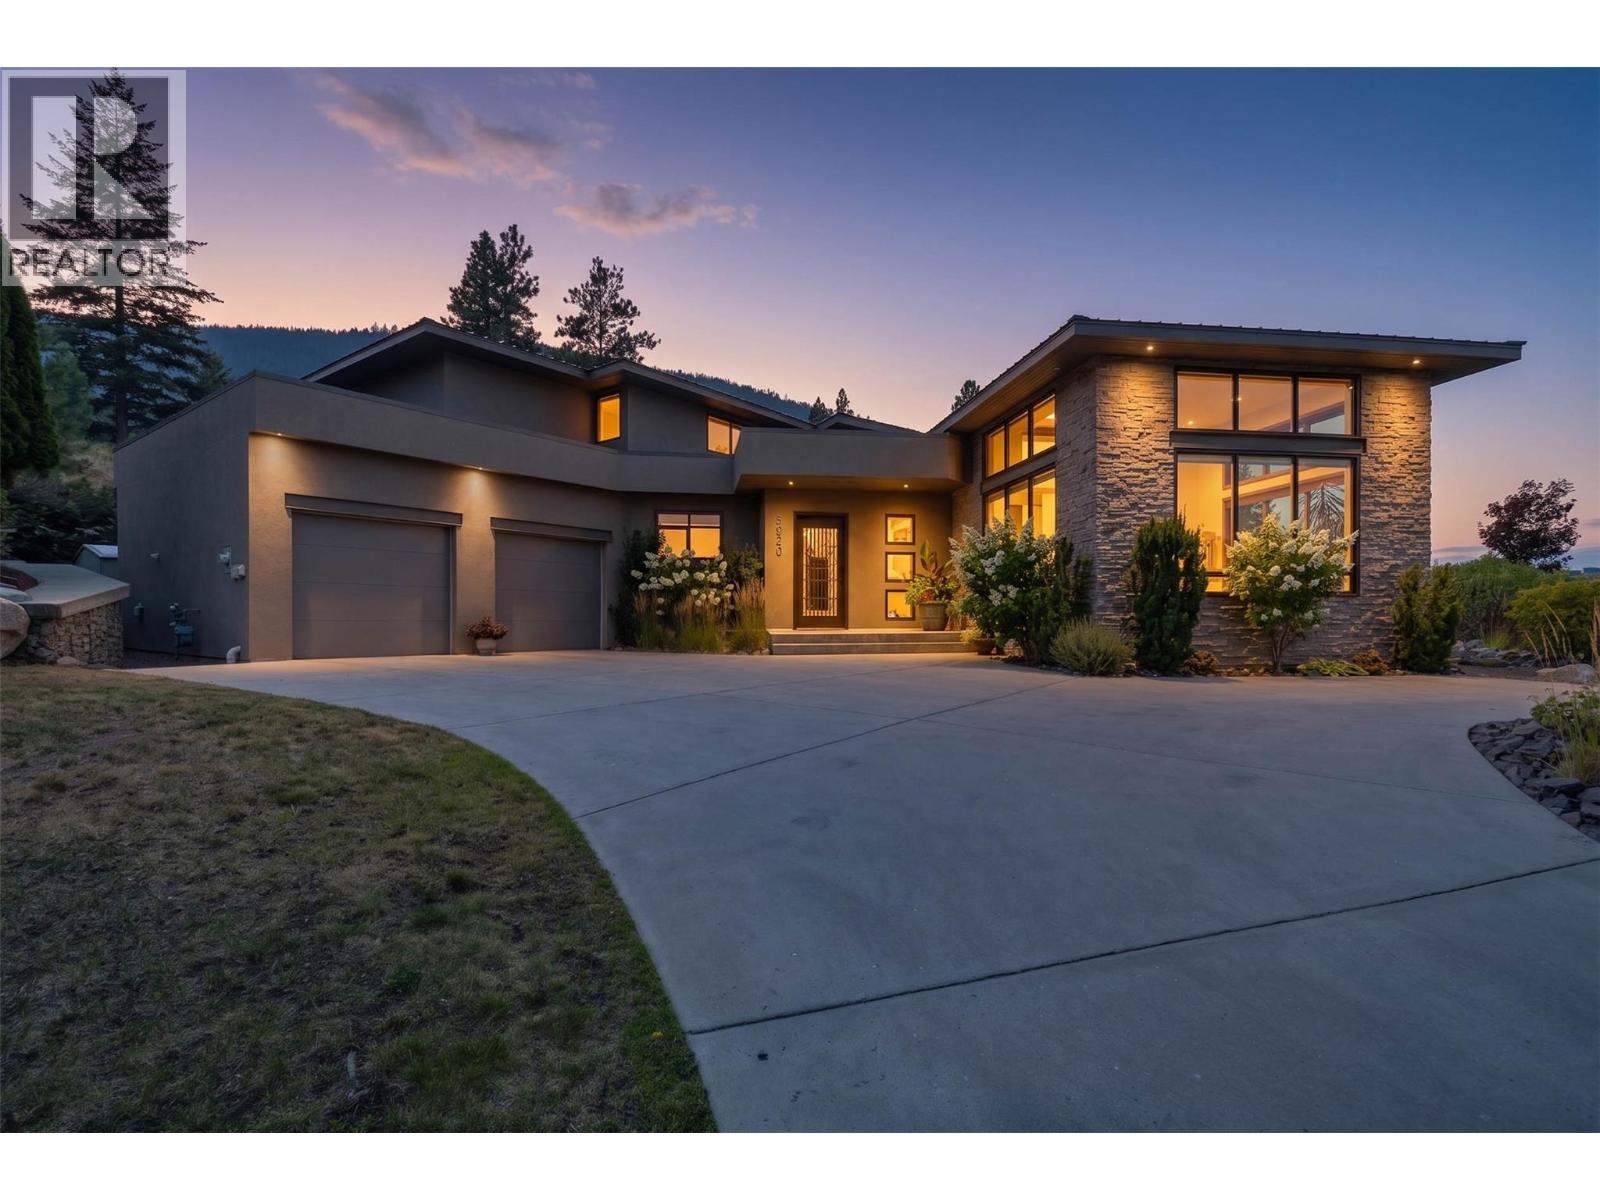
3020 Kicking Horse Drive
Kamloops, British Columbia
ONE-OF-A-KIND BENCHLANDS MASTERPIECE, this exceptional 4-bedroom, 5-bath Benchlands residence is a true statement in contemporary elegance, thoughtfully designed for sophisticated living and effortless entertaining. Soaring 10- and 14-foot ceilings, expansive windows, hardwood and tile flooring, dramatic modern stairway and a striking floor-to-ceiling fireplace create an impressive sense of scale and style. The main-floor primary suite is a private retreat, featuring an exquisite spa-inspired ensuite. The upscale island kitchen with breakfast nook flows seamlessly into the living and formal dining areas, creating an inviting setting for both intimate dinners and grand entertaining. The lower level takes entertaining to another level with a media room, wine-tasting room and pool-table-sized games room. Outside, award-winning landscape design creates a private resort-like retreat. Multiple patios with a gas fireplace and outdoor cocktail bar & dry creek bed feature all create a perfect setting for summer gatherings. The generous side yard offers room for children and pets — or the possibility of a future pool. Set in the prestigious Benchlands, this peaceful and private neighbourhood offers fabulous hiking and biking, a sought-after elementary school, yet is only approximately 15 minutes from downtown, RIH & TRU. Architectural distinction. Exceptional entertaining. Award-winning outdoor living. This is a rare opportunity to own one of the Benchlands’ truly remarkable homes. (id:63476)
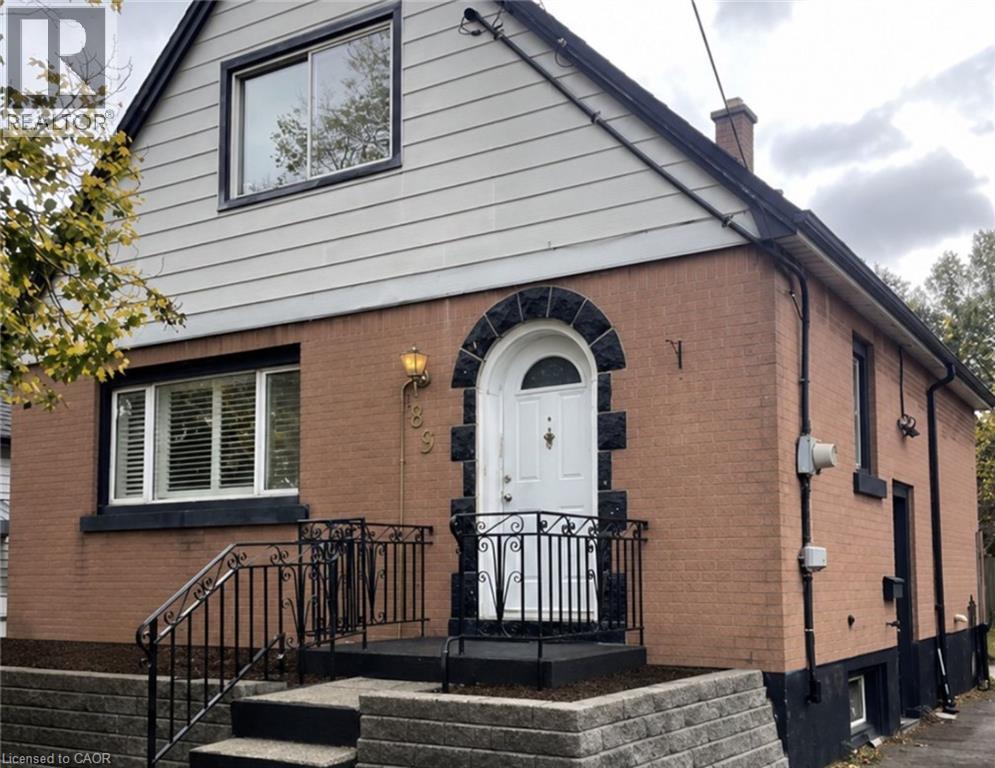
83 East 41st Street
Hamilton, Ontario
Welcome to this charming detached brick home nestled in Hamilton Mountain's sought-after Sunninghill neighbourhood. Offering comfort,flexibility, and incredible potential, this well-maintained home is ready for its next chapter. Inside, you'll find a bright and functional layoutfeaturing three bedrooms, with the main-floor bedroom currently being enjoyed as a formal dining room, providing the flexibility to suit yourfamily's needs. A newer furnace and updated roof offer added peace of mind, while the fully finished basement expands your living space with alarge recreation room, laundry area, and separate side entrance, creating exciting potential for an in-law suite or multi-generational living. Stepoutside and discover a spacious, private backyard surrounded by mature greenery. Whether you're hosting family barbecues, gardening, orsimply enjoying a quiet evening on the patio, this outdoor space offers the perfect setting to relax and unwind. A long private driveway providesparking for up to two vehicles. Located in one of Hamilton Mountain's most established family neighbourhoods, you'll enjoy being within walkingdistance to parks, schools, Juravinski Hospital, and everyday amenities, with easy access to transit and major highways for commuters.Affordable, full of character, and offering room to make it your own. (id:63476)
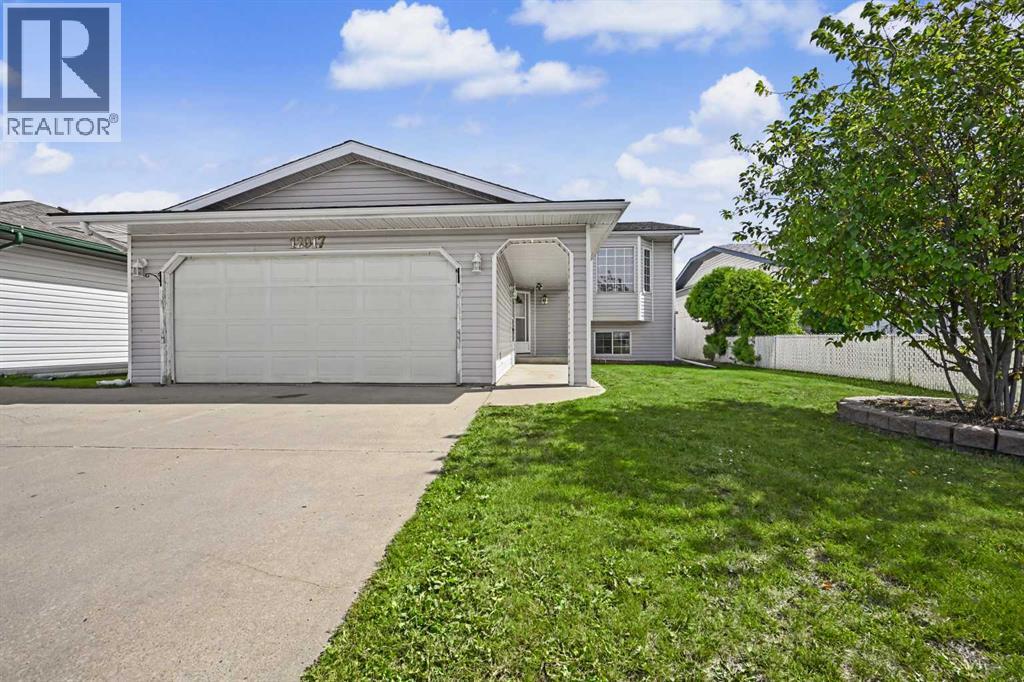
12017 95b Street
Grande Prairie, Alberta
NOW VACANT....IMMEDIATE POSSESSION OPPORTUNITY! Looking for a well maintained home with extensive features....look no further....welcome to Crystal View! Properties on this street are a rare find! Lets start our tour of this wonderful bi-level where you are welcomed by the bright & cozy living room space, set up for entertainment and relaxation. Lets continue on into the kitchen where you are sure to be impressed by the island feature, extensive cabinetry, not one but twopantries (one being a walk in), large formal dining space, and access to the entertainers south facing covered deck with natural gas bbq line as an added bonus. The main floor offers a expansive primary bedroom, which includes a private 3 piece ensuite for ultimate comfort. Completing the main floor are two additional sizable bedrooms, along with a conveniently located 4 piece bathroom. Did I mention the fully developed basement with a generous 2nd living room space featuring gas fireplace, a 3 piece bathroom, laundry room/storage area, along with a 4th bedroom. Additional features include A/C, Heated Double Garage, Updated Shingles, High Efficiency Furnace & excellent location just steps from bus stops, parks,playgrounds, and Crystal Park School. Welcome to Crystal View...Welcome Home! (id:63476)
2839 Caster Pl
Langford, British Columbia
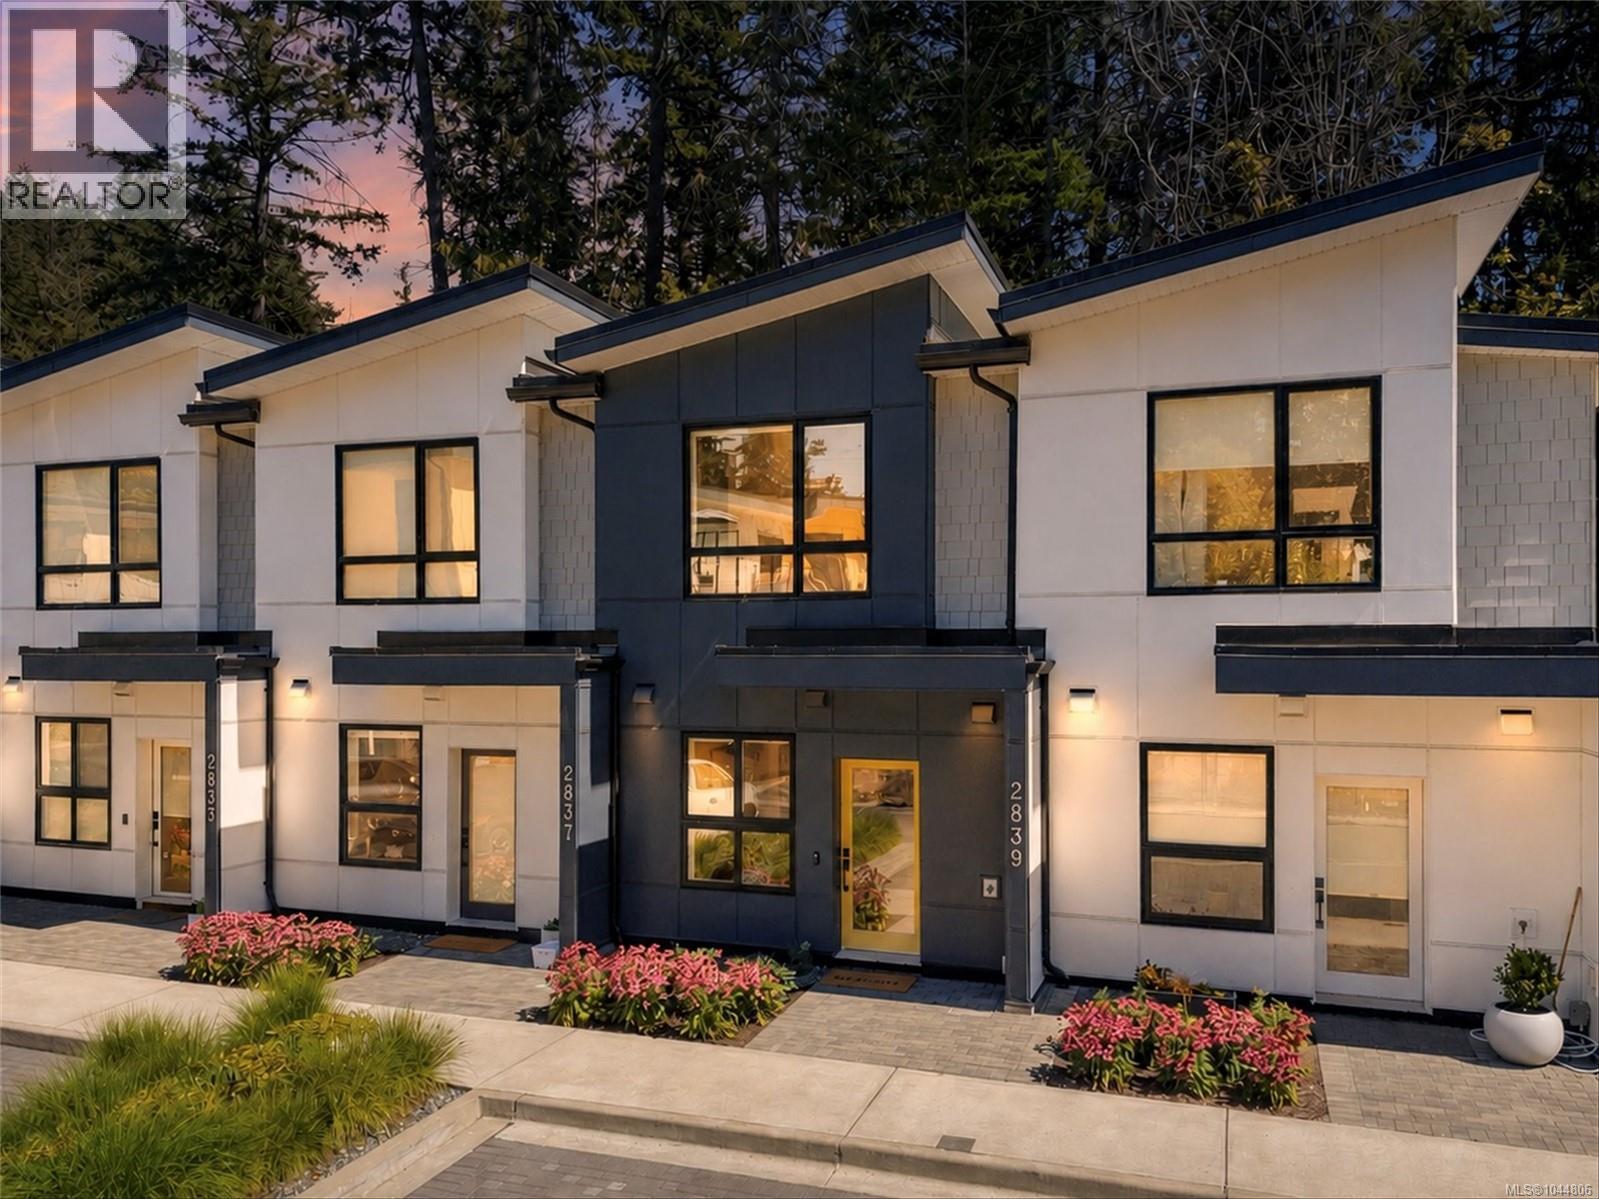
A beautifully finished 2-bedroom, 2-bathroom sanctuary bathed in natural light from large windows throughout, making it perfect for young families starting out in this vibrant Langford neighborhood. Constructed with high-performance ICF, the home offers whisper-quiet soundproofing, superior energy efficiency, and structural durability. Stay cool all summer with heat pumps in both bedrooms & main level space. Step outside to your east-facing patio to capture the morning sun along the picturesque tree line of Langford lake. Thoughtfully designed, the interior boasts quartz countertops, soft-close cabinetry, stainless steel appliances & vaulted ceilings on the top floor. Backing directly onto the lake, you'll enjoy immediate access to nature, boat launch, & walking trails, while being just minutes from everyday essentials, YMCA, schools & Westshore Town Centre. Seamlessly blending tranquil lakeside living with ultimate urban convenience, this home offers an unbeatable Vancouver Island. (id:63476)
Unknown Address
,
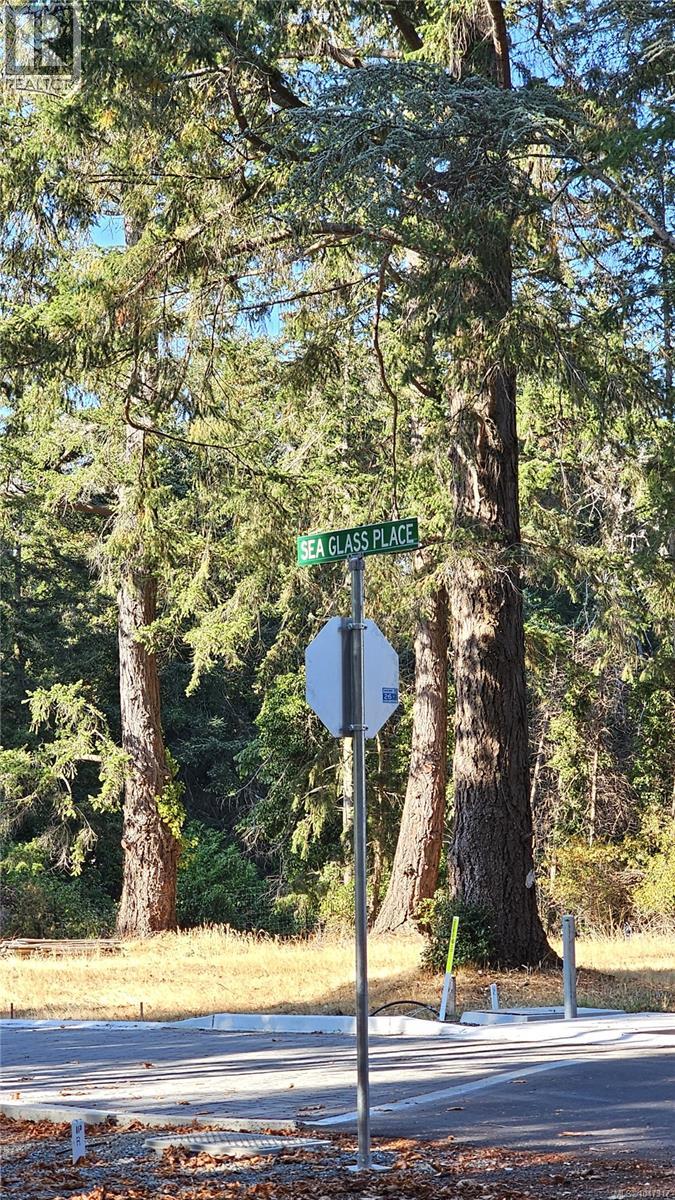
A truly rare offering in Queenswood, one of Victoria’s most coveted residential neighbourhoods. This exclusive collection of just five bare land strata lots is tucked away on a quiet cul-de-sac, steps from Telegraph Bay Beach and Cadboro Bay Beach, and minutes from Cadboro Bay Village, UVic and Gyro Park. Sunny, level building lots surrounded by large mature trees provide an exceptional setting for a substantial custom home in an established neighbourhood. Fully serviced with underground utilities. Enjoy privacy, consistency and long-term neighbourhood character without the uncertainty of future small-scale multi-unit redevelopment within the strata. Quiet, private and walkable to the ocean, surrounded by some of Victoria’s finest homes. A rare opportunity to build a custom residence where vacant land of this quality is seldom available. Price plus GST. (id:63476)
2701 Sea Glass Pl
Saanich, British Columbia
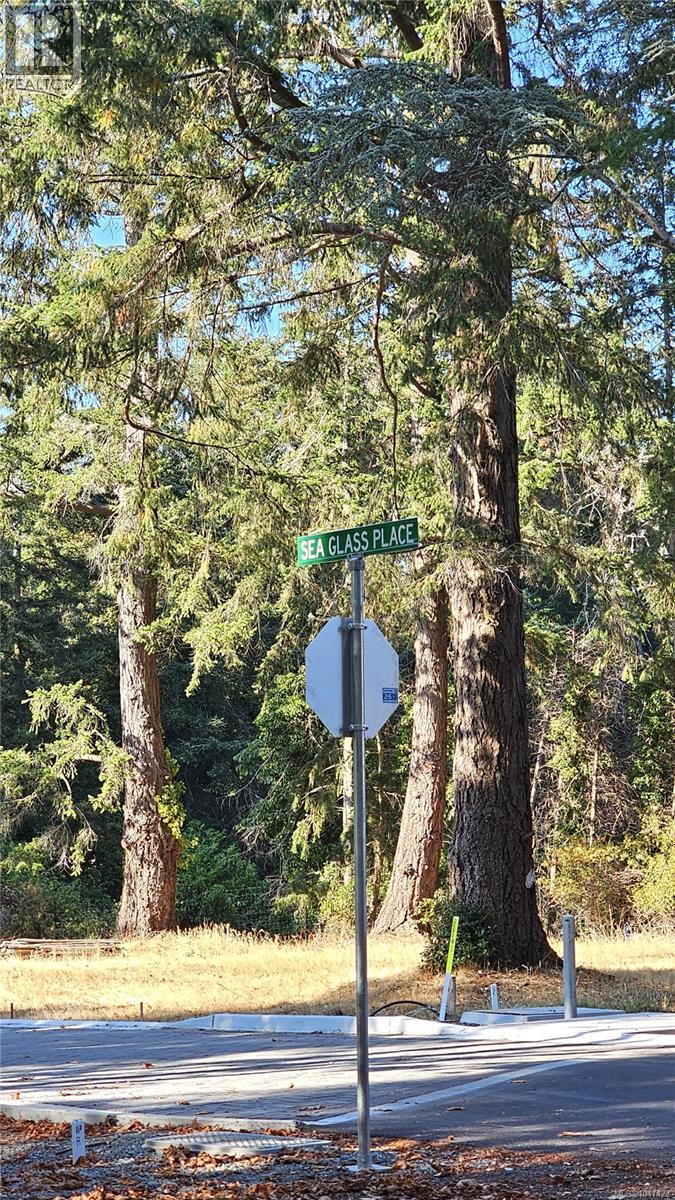
A truly rare offering in Queenswood, one of Victoria’s most coveted residential neighbourhoods. This exclusive collection of just five bare land strata lots is tucked away on a quiet cul-de-sac, steps from Telegraph Bay Beach and Cadboro Bay Beach, and minutes from Cadboro Bay Village, UVic and Gyro Park. Sunny, level building lots surrounded by large mature trees provide an exceptional setting for a substantial custom home in an established neighbourhood. Fully serviced with underground utilities. Enjoy privacy, consistency and long-term neighbourhood character without the uncertainty of future small-scale multi-unit redevelopment within the strata. Quiet, private and walkable to the ocean, surrounded by some of Victoria’s finest homes. A rare opportunity to build a custom residence where vacant land of this quality is seldom available. Price plus GST. (id:63476)
138 Woolwich Street S
Woolwich, Ontario
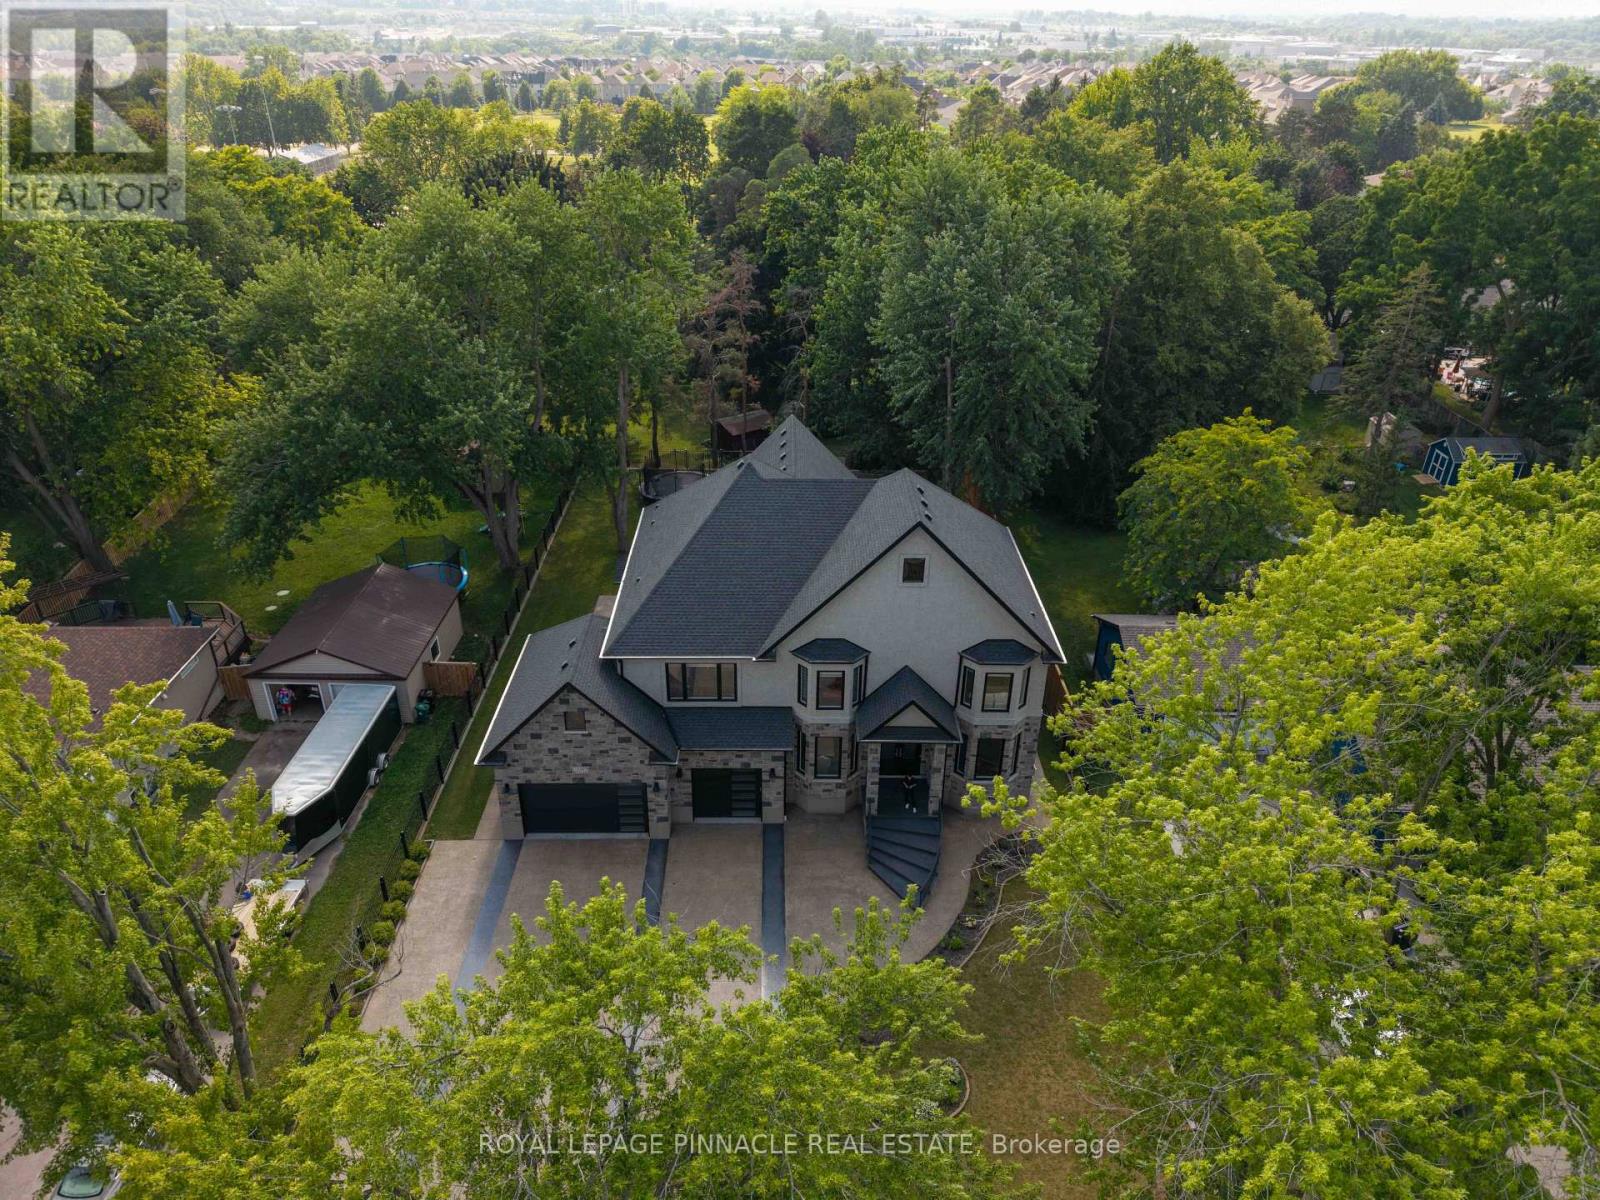
Welcome to 138 Woolwich St S - a custom-built estate where no detail was overlooked and no upgrade spared. Set on a fully fenced and gated lot for complete privacy, this residence, with approximately 6,500 sqft of living space, offers the scale, craftsmanship, and comfort today's most discerning buyers are searching for. Inside, soaring ceilings set the tone: 10 ft on the main floor, 9 ft on the second level and basement, and a breathtaking 21 ft open-to-above living room crowned by an upstairs loft. Six generous bedrooms provide space for everyone, while premium stucco-and-stone construction, fresh paint throughout, and built-in closet shelving reflect a home finished to a higher standard. Here, comfort is engineered. Heated floors run throughout the lower level - bathroom included - the granite porch steps are heated, and remarkably, so is the entire driveway, complete with an automatic snow sensor, so you'll never shovel again. The finished basement adds a full kitchen rough-in, two additional bedrooms, and a full bath - perfect for guests, a home office, or multi-generational living. Smart-home ready throughout with hardwired access points, central vacuum, owned security cameras, an EV charger at the garage, and an automatic front gate. Outdoors, imported fencing built to last, in-ground sprinklers front and back, and a private, mature tree-lined setting complete the package. All of this just minutes from the future Breslau GO station, surrounded by exciting new development in one of the region's fastest-growing communities - moments from Kitchener-Waterloo, yet tucked into an established and sought-after enclave. A rare opportunity to own a true custom estate. (id:63476)

2035 Hollow Road
Thorold, Ontario
Nestled discreetly within the rolling hills of "The Hollow" and embraced by the natural beauty of the Niagara Escarpment, this enchanting 3-bedroom, 2-bathroom residence offers a rare opportunity to own a private sanctuary where timeless charm and nature exist in perfect harmony. Set well back from the road and surrounded by mature forest, this peaceful retreat is ideal for those seeking privacy without sacrificing convenience. Professionally designed retaining walls, impeccably manicured gardens, and beautifully curated landscaping showcase exceptional pride of ownership, while newly planted native shrubs and perennial gardens blend seamlessly into the surrounding landscape. Rich in warmth and original character, the home offers a wonderful opportunity to personalize and modernize over time while preserving its unique charm. The walkout lower level features a private hot tub retreat opening directly to the tranquil side gardens-an idyllic setting to relax beneath the trees. Recent improvements provide exceptional peace of mind, including a brand-new septic system, comprehensive waterproofing, and extensive exterior enhancements. Despite its secluded atmosphere, this exceptional location is just minutes from downtown Fonthill, Brock University, Niagara College, Lundy's Lane, the Meridian Centre, renowned wineries, golf courses, shopping, and every modern convenience the Niagara Region has to offer. Whether envisioned as a full-time residence, executive retreat, or forever home immersed in nature, this remarkable property offers a lifestyle that is increasingly difficult to find-where birdsong replaces city noise, towering trees create an unforgettable backdrop, and every day begins and ends in complete serenity. (id:63476)
RE/MAX Realty Specialists Inc.
218 Saddlefield Place NE
Calgary, Alberta
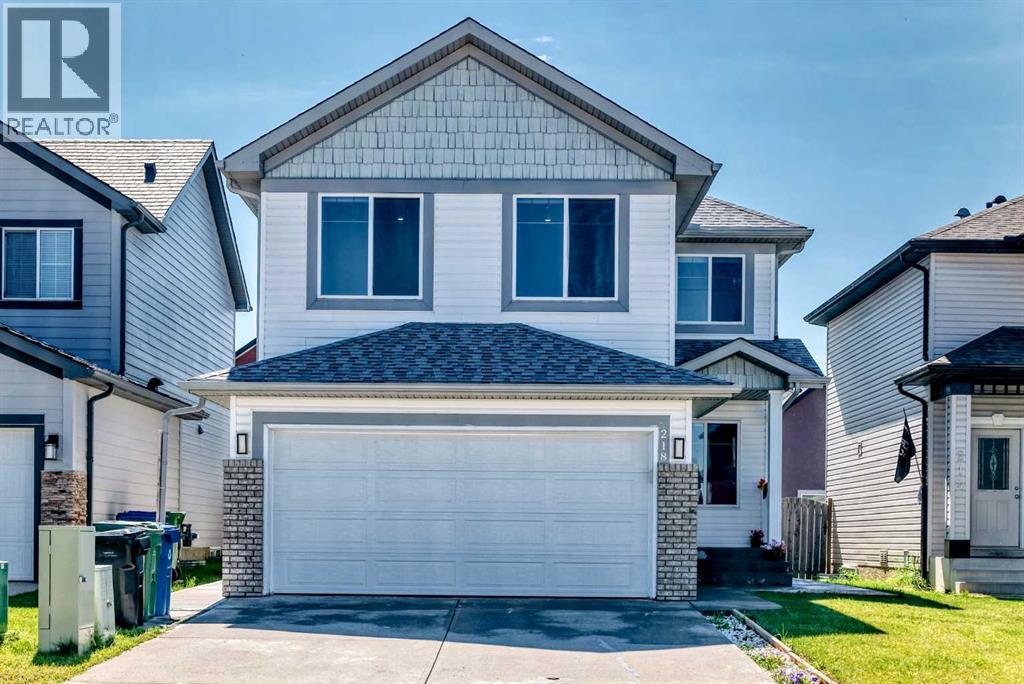
OPEN HOUSE 23 AUGUST, 2026 1:00-4:00 PM! Welcome to this exceptionally spacious home situated on a quiet, family-friendly street in one of Calgary’s desirable communities, this beautiful home offers over 3,100 sq. ft. of developed living space, featuring 7 bedrooms, 4.5 bathrooms, with an exceptional layout designed for growing or multi-generational families. The main floor showcases beautiful vinyl plank flooring, a spacious family room, a living room and a dining area, and a kitchen completes with ample cabinetry, stainless steel appliances, a walk-through pantry, and a sunny breakfast nook. A versatile main-floor room with a window is perfect for a OFFICE/DEN OR BEDROOM, along with a 2- piece bathroom. Upstairs offers 4 GENEROUS BEDROOMS, including an impressive PRIMARY ENSUITE featuring a walk-in closet and a luxurious 5-PIECE ENSUITE with dual sinks, separate shower and a large jetted tub with window views. THREE ADDITIONAL BEDROOMS are serviced by a FULL BATHROOM, while the SPACIOUS BONUS ROOM offers the perfect space for family movie nights, or a sunny flex area. The upper level is further enhanced by a spacious LAUNDRY ROOM with UTILITY SINK add comfort and practicality for everyday family living. This home offering peace of mind with numerous recent IMPROVEMENTS completed in 2024, including 2 BATHROOMS , VINYL PLANK FLOORING throughout the house, METAL SPINDLE RAILING, BASEMENT DEVELOPMENT, KITCHEN APPLIANCES, WASHER, DRYER, RANGE HOOD, BLINDS, and FRESH INTERIOR PAINT throughout the house. Step outside to enjoy the beautifully landscaped backyard with a large deck that creates the perfect setting for summer barbecues and family gatherings. A backyard shed provides additional storage for seasonal items and outdoor equipment, while the insulated double attached garage adds everyday convenience. The FULLY DEVELOPED BASEMENT offers exceptional versatility with TWO ILLELGAL BASEMENT SUITES, each offers 1 bedroom, a kitchen, a living area, and a 3-piece bathr oom, sharing a common laundry area-ideal for extended family. This move in ready property ideally located close to schools, parks, playgrounds, shopping, recreation, and public transit. Book your private showing today! (id:63476)
210 Robson Drive
Kamloops, British Columbia
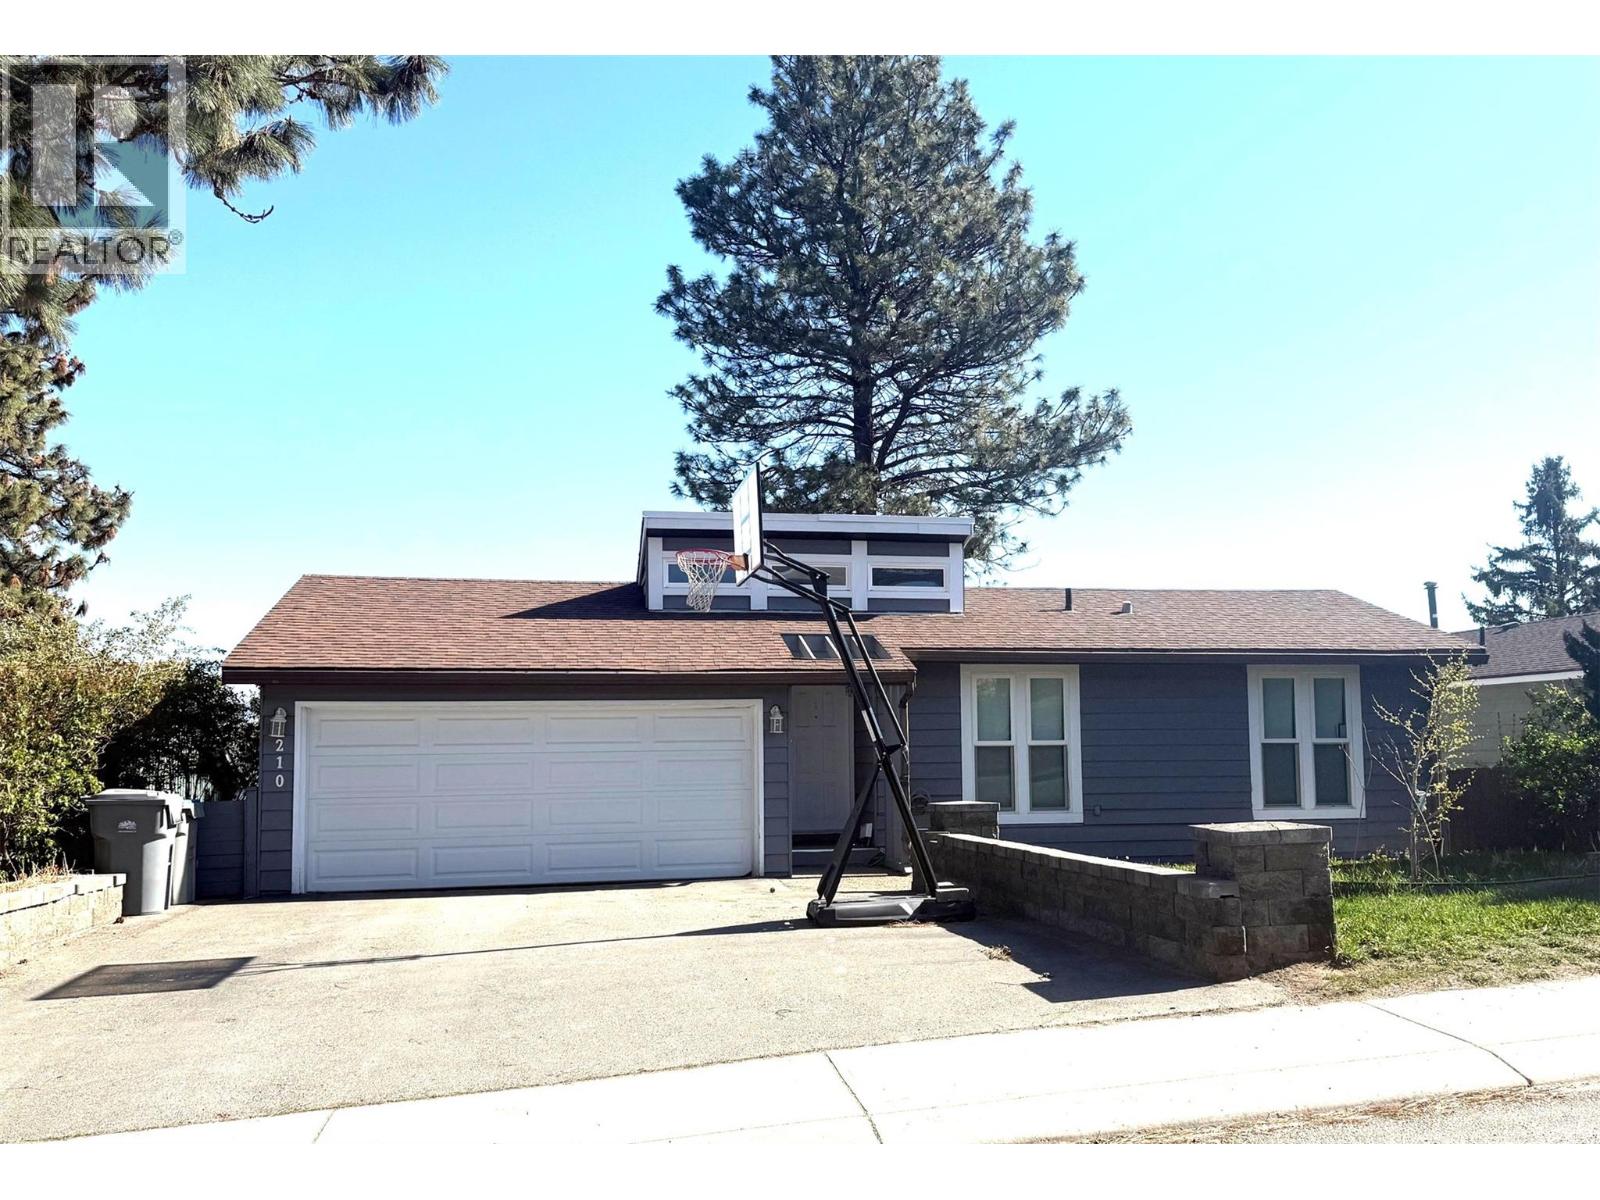
Perfectly located close to schools, parks, and transit, this spacious front-to-back split offers the flexibility today's families are looking for. Entry level has 2 bright bedrooms & a 4pc bath. Hardwood floors and vaulted ceilings create a bright, welcoming feel, while the living room features a cozy wood-burning fireplace and scenic views. The adjoining dining room and large family kitchen—with fridge, stove, dishwasher, and microwave included—open to a party-sized deck overlooking the view. The private primary suite offers plenty of space for large furniture, a 5-piece ensuite, and an entire wall of closets and storage. The laundry room includes the washer and dryer for added convenience. The bright, newer 1-bedroom in-law suite is ideal for extended family or rental income, complete with its own appliances and gas fireplace. The sealed access between the home and suite can easily be reopened to create additional living space for a growing family. A terraced backyard with lower storage shed give several levels for kids or pets to enjoy. A double garage completes this exceptional property. A fantastic opportunity for families wanting space, flexibility, and an income helper in a convenient central location! (id:63476)
38 Lakeview Avenue
Whitchurch-Stouffville, Ontario
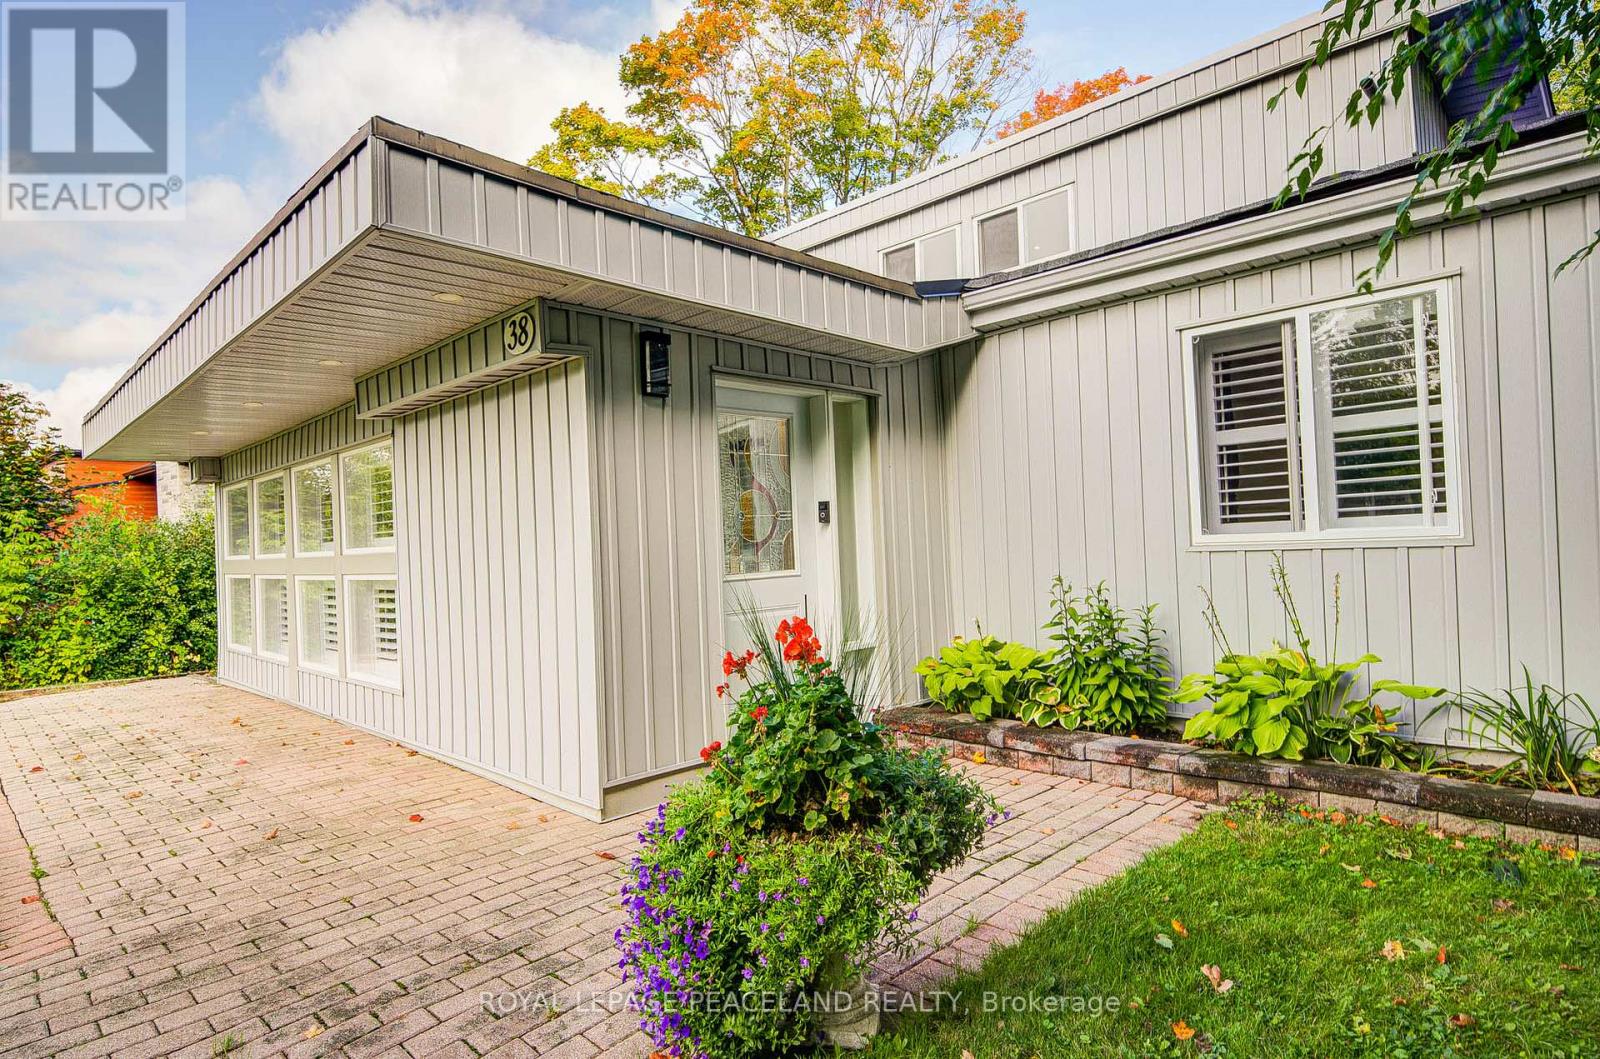
Welcome To Prestigious & Quiet Preston Lake! Direct Waterfront On A 75X241 Lot Just 35 Mins From Downtown Toronto. This Is Your Opportunity To Secure This Custom Home On A Very Private Lake. Completely Renovated & Turn Key Bungalow. Featuring Stunning Cathedral Ceilings, Bright & Spacious Open Concept Floor Plan With Superior Finishes Throughout. Centrally Located With 'High' Elevation Offering 'Breathtaking Million Dollar' Panoramic Views Of The Water. Sandy Bottom Shoreline. Absolute Tranquility & Privacy Of A Waterfront Setting W Magnificent Clear Views. Boat Shed & Dock Grandfathered. Swim, Canoe, Fish In Summer Or Skate In Winter. Nearby Golf Courses, Bike Clubs, Trails, So Much More. Waterfront Properties At Preston Lake Are Very Rare To Come To Market, Don't Miss This Opportunity To Secure This Gem! See Virtual Tour, 3d Tour/Video & Floor Plan Attachments. (id:63476)