
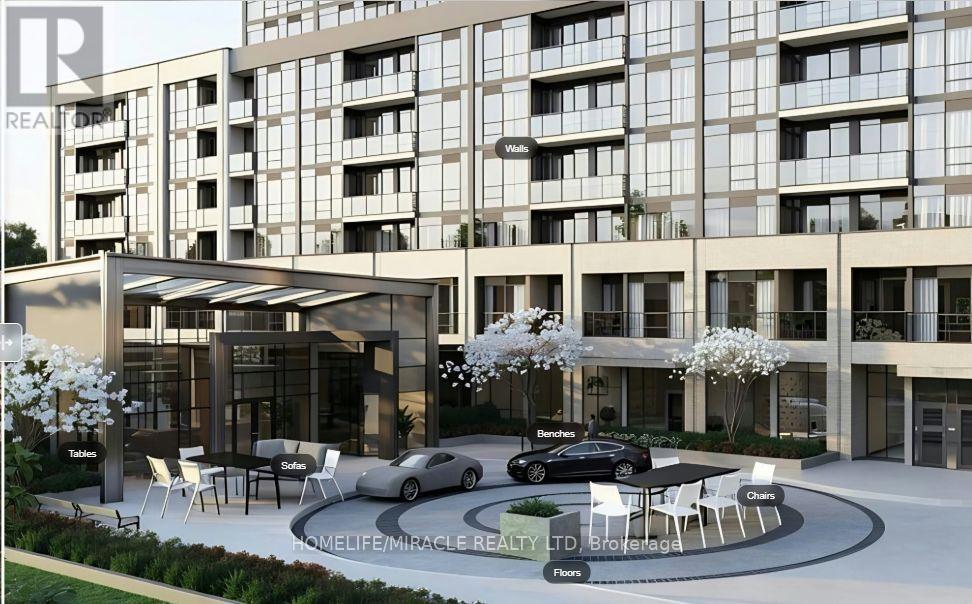
1305a - 115 Nipissing Road
Milton, Ontario
Brand New Never lived 1+Den-Bedroom,2 Bath Unit available for Immediate Occupancy, Offering Approx. 565 Sq. Ft. Of Modern Living Space with Abundant Natural Light. Functional Layout With Contemporary Finishes, Wide Plank Flooring, Large Windows and a Spacious Primary Bedroom with a Private Ensuite. The Designer Kitchen boasts Quartz Countertops, beautiful Cabinetry, a Tiled Backsplash, Stainless Steel Appliances, Enjoy In-Suite Laundry, Smart Home Technology, Digital Suite Entry and a Private Balcony, Includes 1 Parking Space And 1 Locker. Convenient Location With Easy Access To Milton Go station, Major Roads, Public Transit, Shopping, Dining, Parks And Everyday Amenities. Be The First To Enjoy This Brand-New, Move-In-Ready Home-Perfect For Professionals, Couples Or Those Seeking Modern And Convenient Living. Residents have access to premium amenities including 24 hr Concierge, Security, Co-Working Spaces, Party Rooms, Games Room, Outdoor Pool, Fitness Centre, Yoga Studio, BBQ areas, Visitor Parking and Parcel Lockers, Central Air Conditioning, Common Elements, Parking, Recreation Facility. (id:63476)
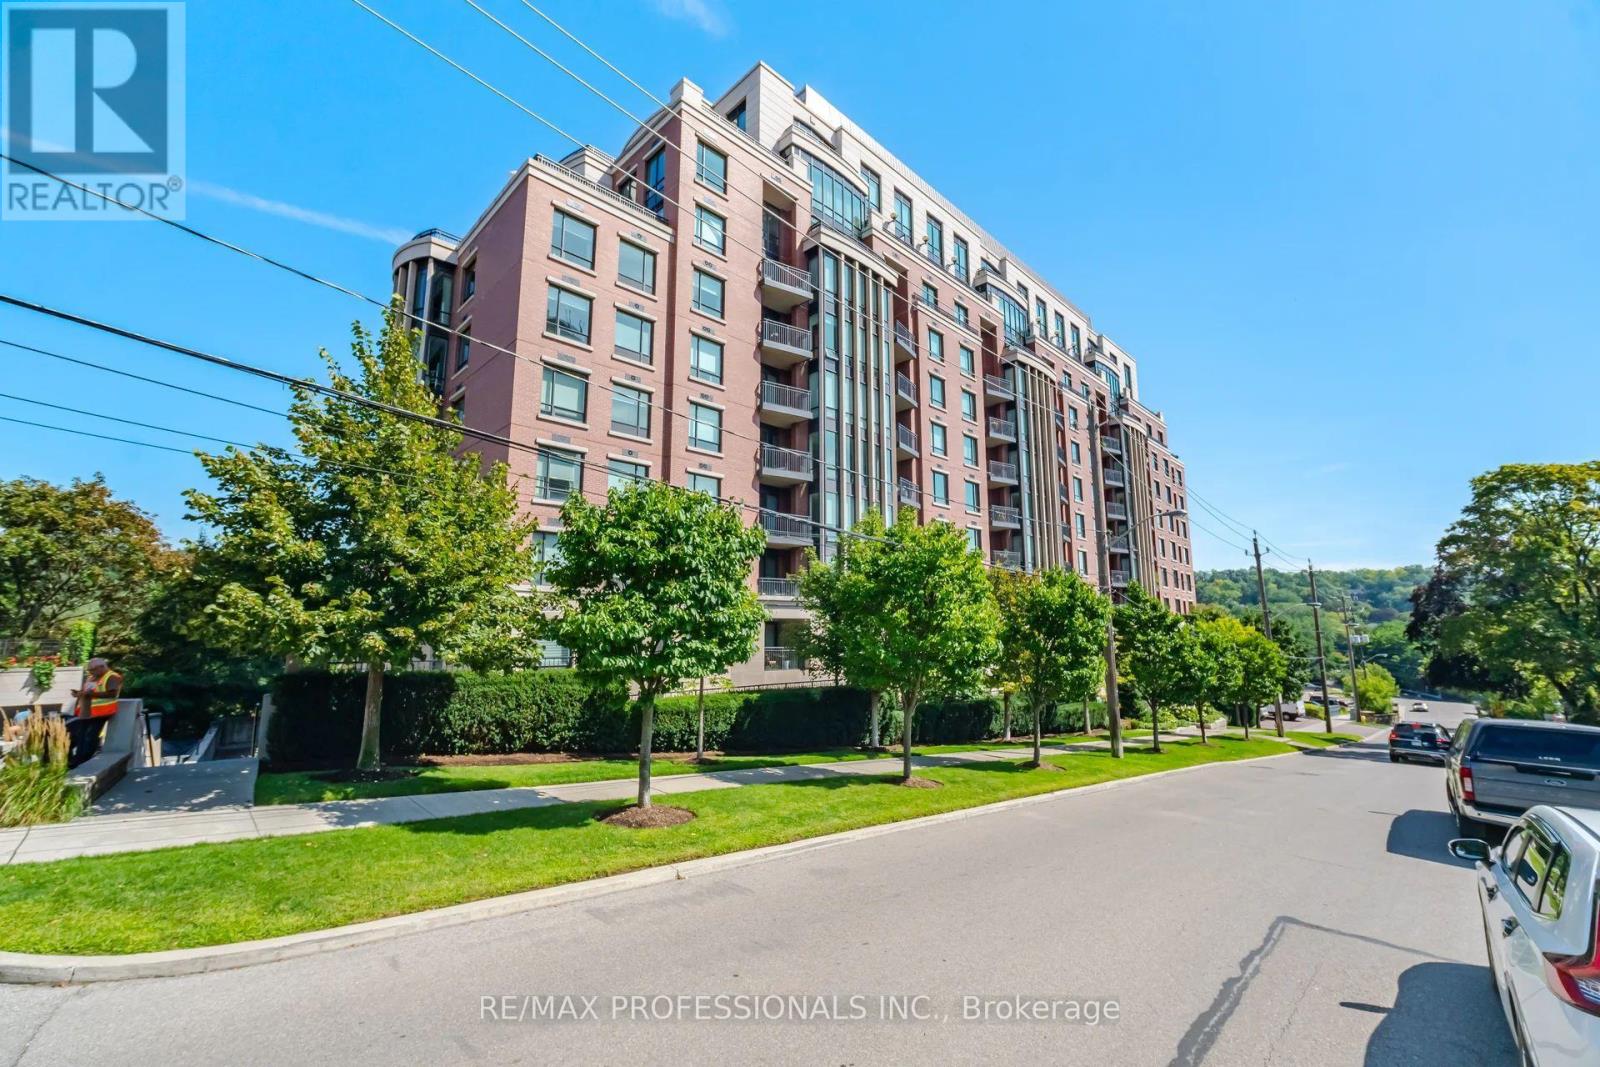
512 - 30 Old Mill Road
Toronto, Ontario
Welcome to Riverhouse at the Old Mill. This exquisite 2 bedroom, 2 bathroom, 1200sf south facing suite offers an ideal balance of classic elegance and modern convenience. High-end finishes abound including dark wood floors, crown molding and premium stone accents throughout. Gourmet open concept kitchen features sleek granite countertops, breakfast bar and premium appliances- perfect for everyday meals and entertaining. The sun filled living and dining area is flooded with bright southern light and centered around a warm gas fireplace flanked by custom built-ins. Enjoy seamless light control with automated window shades. Primary suite is a serene sanctuary and features a walk in closet, two double closets and automated blackout blinds. The 6 piece spa ensuite boasts his and her vanities and a private water closet. The versatile second bedroom offers direct walk-out access to your private south facing balcony plumbed for gas and water, double closet and manual blackout blinds. Thoughtful upgrades include organization in all closets by California Closets. Large welcoming foyer with spacious double closet. Extras include dedicated parking space and storage locker. Steps to Old Mill subway, walkable to Kingsway & Bloor West Village shops/dining, with easy access to downtown and airports (id:63476)
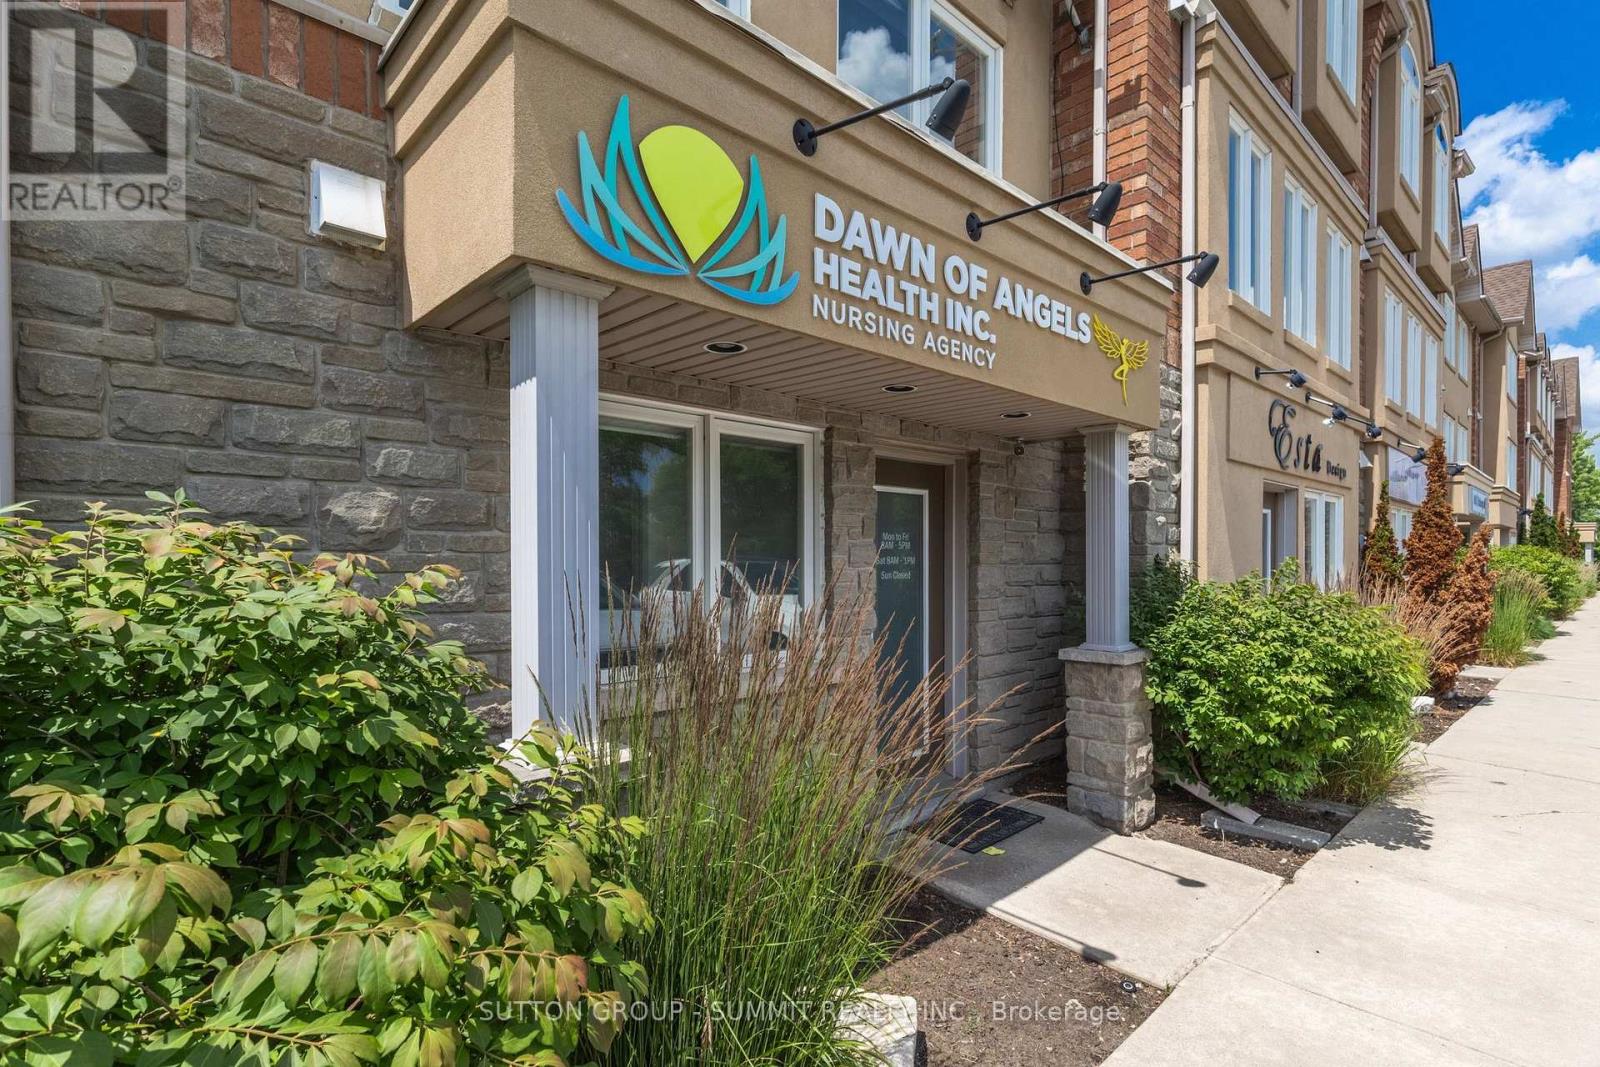
7 - 1253 Silvan Forest Drive
Burlington, Ontario
A RARE OPPORTUNITY TO OWN A BEAUTIFULLY UPDATED MIXED-USE TOWNHOME IN BURLINGTON'S SOUGHT AFTER TANSLEY NEIGHBOURHOOD. THIS VERSATILE 3 STOREY PROPERTY OFFERS THE IDEAL COMBINATION OF PROFESSIONAL WORKSPACE AND MODERN RESIDENTIAL LIVING-ALL UNDER ONE ROOF. THE GROUND LEVEL IS DESIGNED FOR PROFESSIONAL USE, FEATURING A DEDICATED OFFICE WITH EXCELLENT EXPOSURE ALONG MAINWAY, A PRIVATE FRONT ENTRANCE FOR CLIENTS, A CONVENIENT 2 PIECE WASHROOM, AND ADDITIONAL BASEMENT STORAGE-MAKING IT AN IDEAL SPACE FOR A WIDE RANGE OF BUSINESS OR PROFESSIONAL SERVICES. THE RESIDENTIAL LIVING SPACE OCCUPIES THE SECOND AND THIRD FLOORS AND WAS EXTENSIVELY UPDATED IN 2023. THE BRIGHT, OPEN-CONCEPT DESIGN SHOWCASES QUARTZ COUNTERTOPS, STYLISH POT LIGHTING, MODERN FINISHES, ELEGANT GLASS-PANEL RAILINGS, AND A PRIVATE WALK-OUT TERRACE THAT'S PERFECT FOR MORNING COFFEE OR EVENING ENTERTAINING. UPSTAIRS, YOU'LL FIND THREE SPACIOUS BEDROOMS AND A 4 PIECE BATHROOM, WHILE AUTOMATIC BLINDS THROUGHOUT THE HOME PROVIDE BOTH CONVENIENCE AND SOPHISTICATED FINISHING TOUCH. LOCATED JUST STEPS FROM TANSLEY P-ARK AND TENSLEY WOODS COMMUNITY CENTRE, YOU'LL ENJOY, EASY ACCESS TO PARKS, WALKING TRAILS, RECREATION FACILITIES, SHOPPING, RESTAURANTS AND MAJOR COMMUTER ROUTES. WETHER YOU'RE LOOKING TO GROW YOUR BUSINESS, REDUCE YOUR COMMUTE OR SIMPLY ENJOY A VERSATILE LIFESTYLE IN ONE OF BURLINGTON'S MOST DESIRABLE NEIGHBOURHOODS, THIS EXCEPTIONAL PROPERTY OFFERS A RARE OPPORTUNITY TO TRULY LIVE, WORK, AND THRIVE-ALL UNDER ONE ROOF. (id:63476)
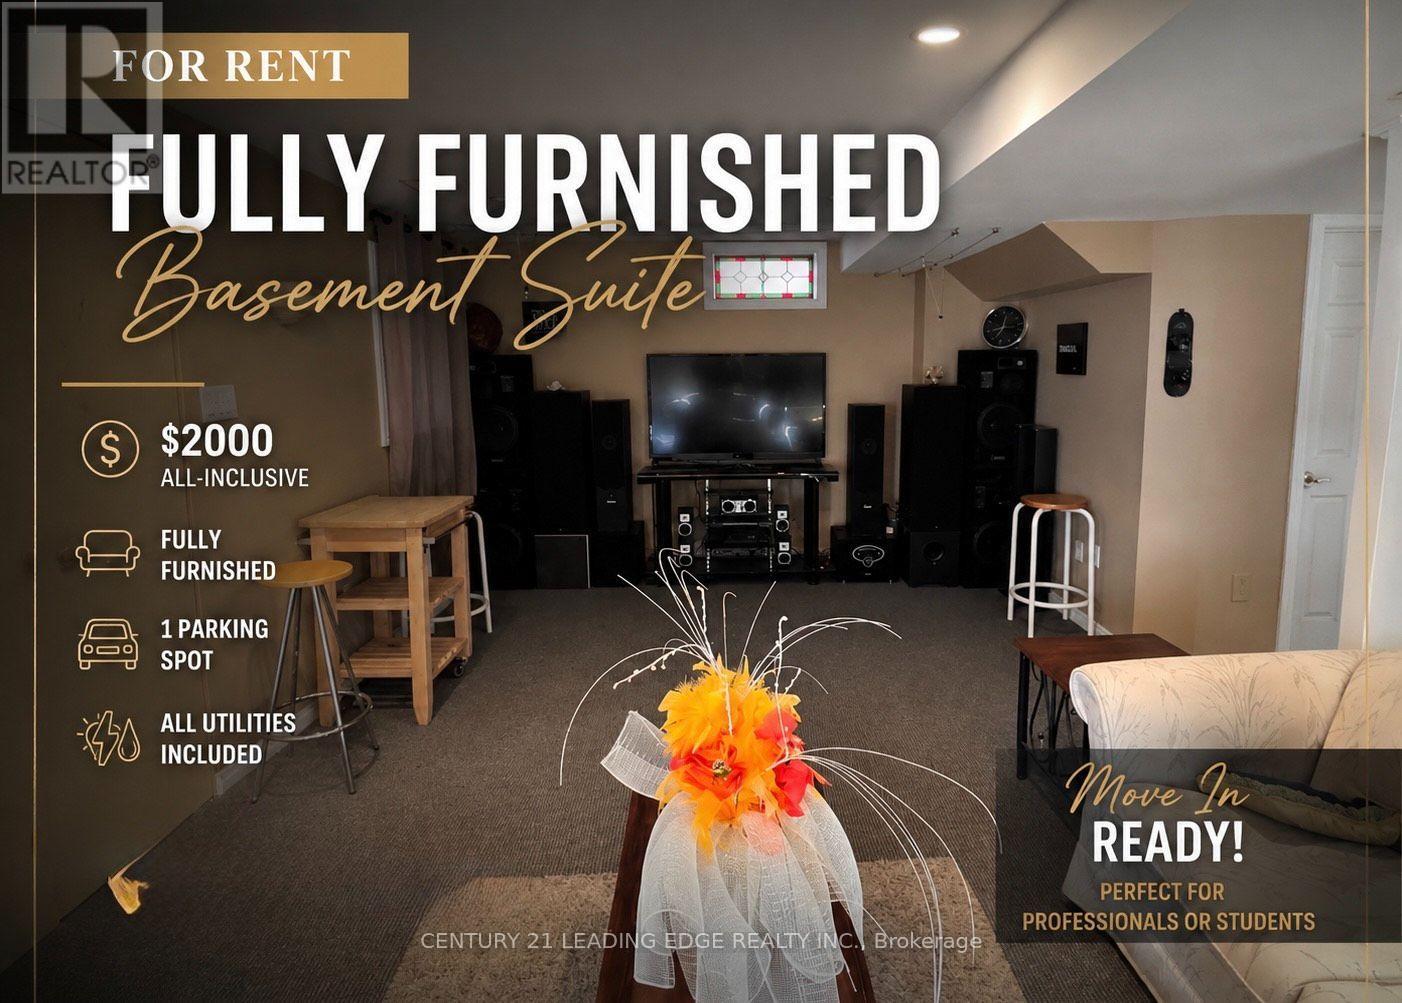
Bsmt - 1385 Daniel Creek Road
Mississauga, Ontario
Experience comfort, convenience, and move-in-ready living in the heart of Mississauga. This furnished basement apartment offers a comfortable and inviting space with a peaceful backyard view. Ideally located just a 10-minute drive or one convenient bus ride to Square One Shopping Centre and the Square One Bus Terminal, this home provides easy access to shopping, dining, entertainment, public transportation, and major routes throughout the city. The apartment comes fully furnished with a comfortable king-size bed, cozy sofa, TV, speakers, kitchen appliances, and a convenient breakfast area, providing everything you need for a seamless and comfortable living experience. UTILITIES are INCLUDED in the rental price, making budgeting simple and hassle-free. Whether you're a professional, student or couple, looking for a comfortable place to call home, this is it! (id:63476)
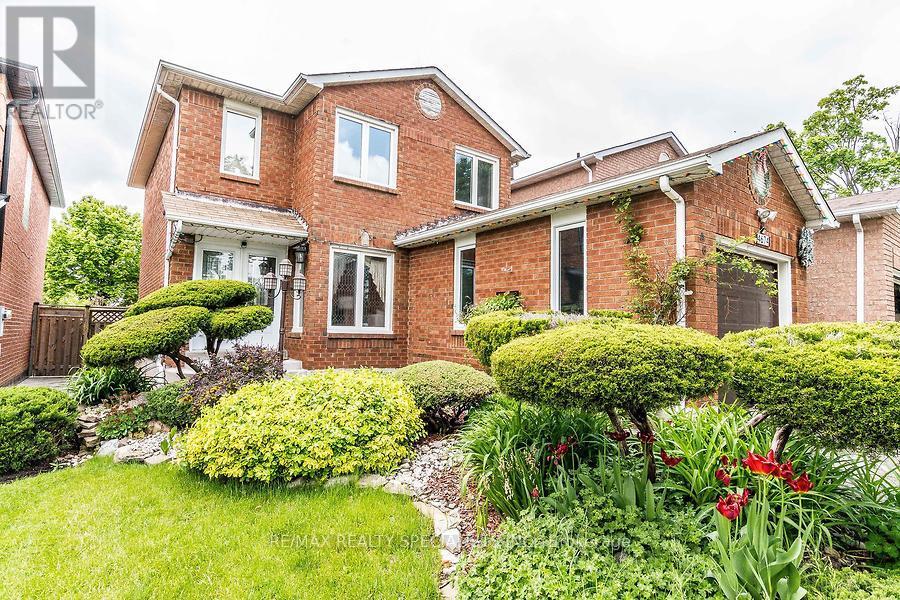
4674 Pemmican Trail
Mississauga, Ontario
Gorgeous Well Kept Detached Home In Very Prime Location. Wooden Floors Oak Staircase, Open Concept L-Shaped Living/Dining Area Upgraded Kitchen W/Granite Countertop, Backsplash & S/S Appliances, Finished Basement With 3Pc Bath, Master W/2Pc Ensuite & W/I Closet, Wooden Deck In Backyard, 4 Car Driveway W/No Sidewalk. Very Very Hot Location Close To Hwy, Mall, Plaza, Transit Square One ,Go Station ETC. (id:63476)
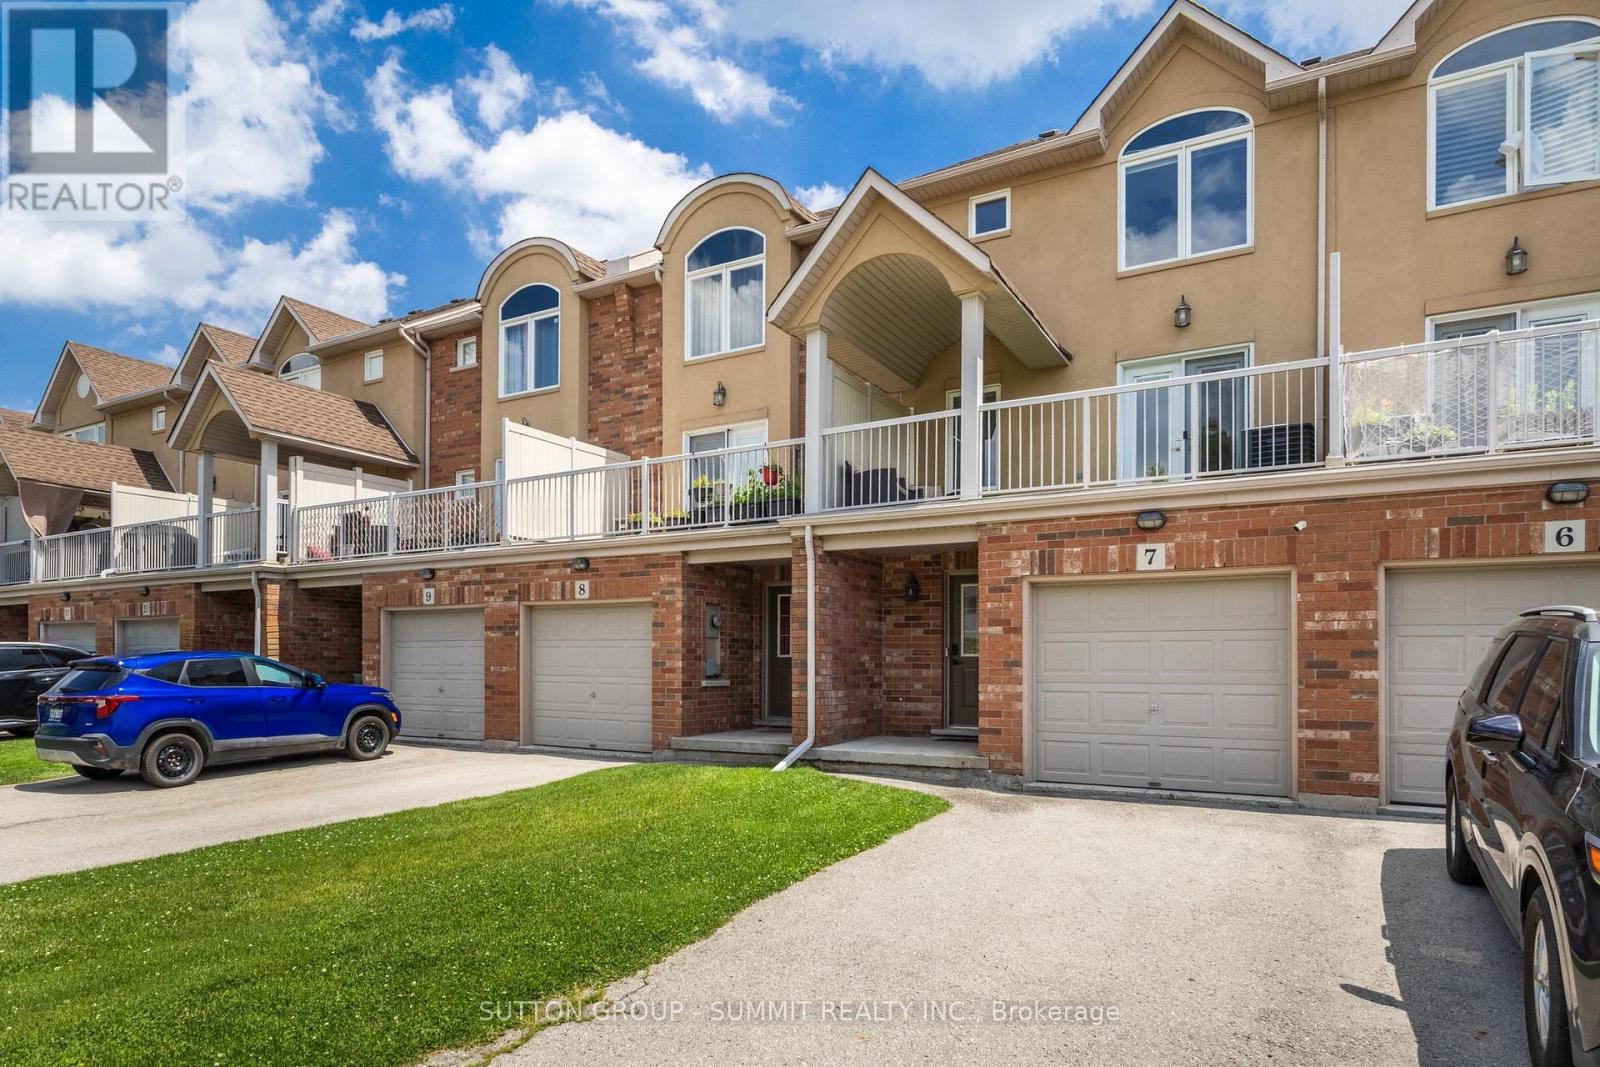
7 - 1253 Silvan Forest Drive
Burlington, Ontario
A rare opportunity to own a beautifully updated mixed-use townhome in Burlington's sought-after Tansley neighbourhood. This versatile 3-storey property offers the ideal combination of professional workspace and modern residential living-all under one roof. The ground level is designed for professional use, featuring a dedicated office with excellent exposure along Mainway, a private front entrance for clients, a convenient 2-piece washroom, and additional basement storage-making it an ideal space for a wide range of businesses or professional services.The residential living space occupies the second and third floors and was extensively updated in 2023. The bright, open-concept design showcases quartz countertops, stylish pot lighting, modern finishes, elegant glass-panel railings, and a private walk-out terrace that's perfect for morning coffee or evening entertaining. Upstairs, you'll find three spacious bedrooms and a 4-piece bathroom, while automatic blinds throughout the home provide both convenience and a sophisticated finishing touch. Located just steps from Tansley Park and Tansley Woods Community Centre, you'll enjoy easy access to parks, walking trails, recreation facilities, shopping, restaurants, and major commuter routes. Whether you're looking to grow your business, reduce your commute, or simply enjoy a versatile lifestyle in one of Burlington's most desirable neighbourhoods, this exceptional property offers a rare opportunity to truly live, work, and thrive-all under one roof. (id:63476)
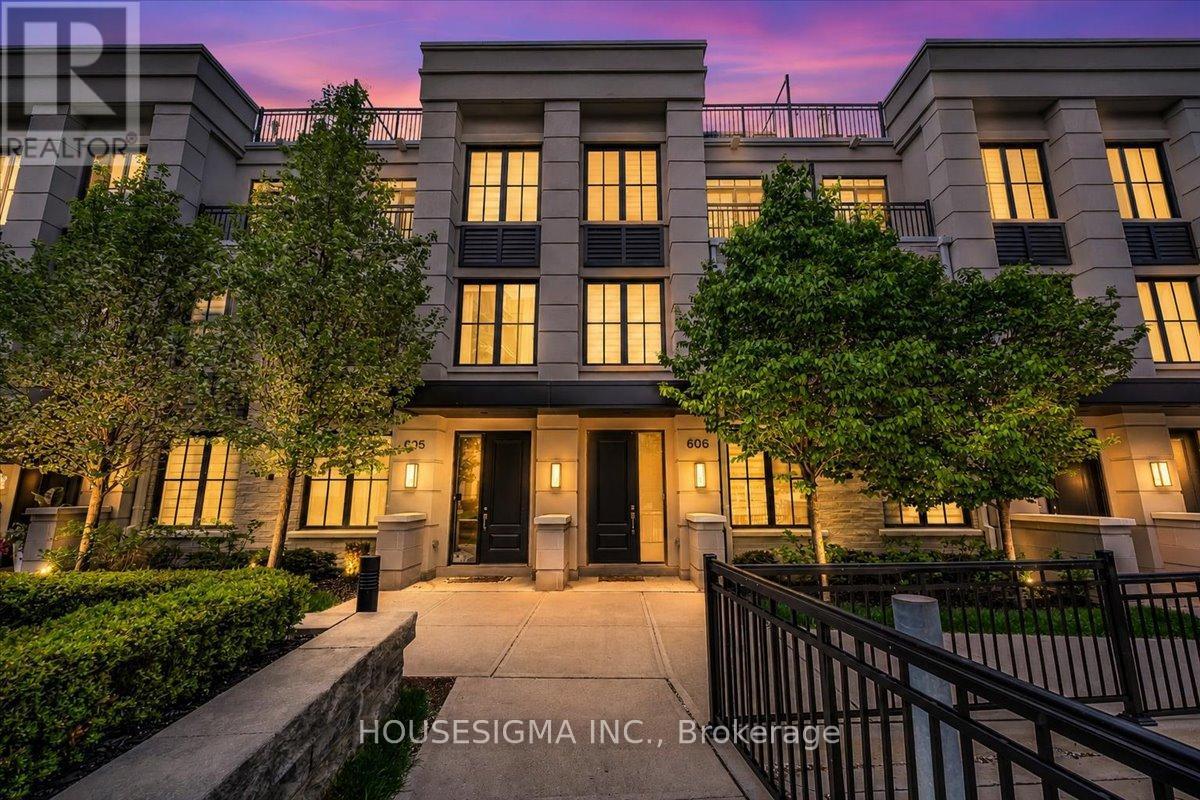
606 - 1190 Cawthra Road
Mississauga, Ontario
Welcome to this beautifully upgraded executive townhome in a sought-after, family-friendly community, offering the perfect blend of modern living, outdoor space and an exceptional lakeside lifestyle. Ideally situated in an excellent school zone, this home is within walking distance of the newly renovated Carmen Corbasson Community Centre, Lakefront Promenade Park, the tennis club and public basketball courts, as well as parks, green spaces and walking trails.Featuring 3 bedrooms, a versatile den and 3 bathrooms, this freshly painted home offers a bright, spacious open-concept layout with elevated ceilings and a seamless carpet-free interior. Hardwood flooring throughout the main level and engineered hardwood on the upper floors complement the modern design, while the kitchen features quartz countertops and opens effortlessly to the living and dining areas.The upper levels offer well-proportioned bedrooms, including a spacious primary retreat, while the versatile den provides an ideal home office, study or guest space.A true standout is the nearly 350 sq. ft. private rooftop terrace with gas hookup, perfect for summer entertaining, BBQs or relaxing outdoors. The home also features two rare side-by-side underground parking spaces and a dedicated storage locker.Enjoy the convenience of being just minutes from Lakeshore, GO Transit, major highways, restaurants and everyday amenities, while having an impressive range of recreational facilities right within walking distance.A rare opportunity to enjoy upgraded executive living, exceptional outdoor space, two side-by-side parking spaces and an outstanding lakeside community lifestyle. (id:63476)
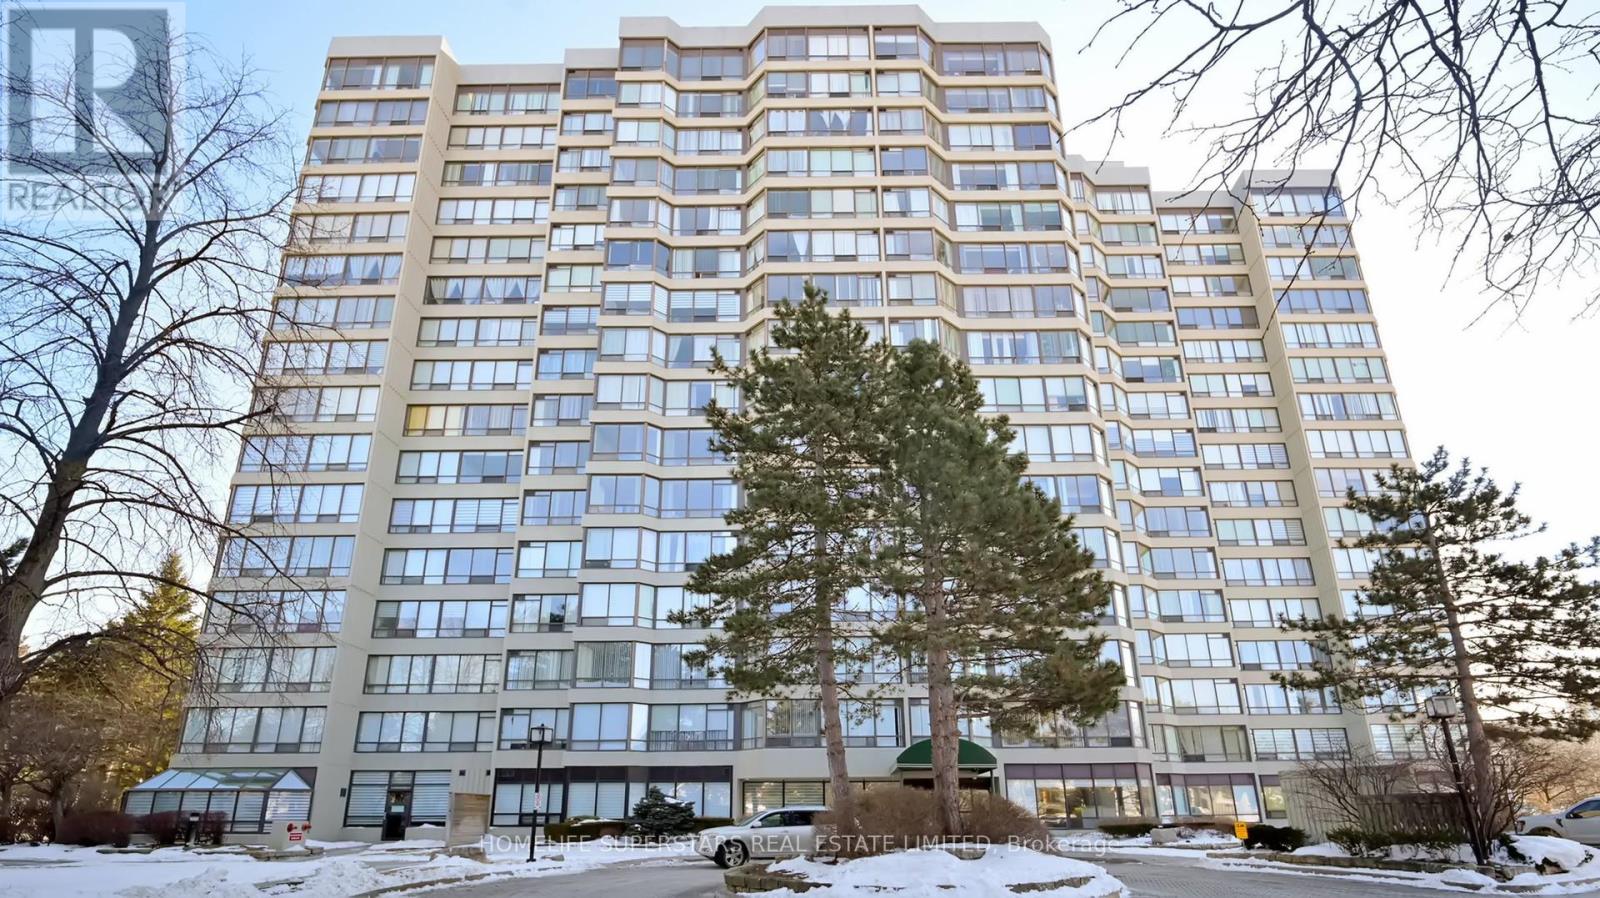
301 - 26 Hanover Road
Brampton, Ontario
ALL UTILITIES INCLUDED IN THE FEE.WHAT A RELIEF. This bright three-bedroom plus den one of the biggest residence (1306 sqft) offers exceptional open-concept living, enhanced by expansive windows that flood the space with natural light and showcase impressive views. Thoughtfully designed for both comfort and functionality, the home features an eat-in kitchen ideal for everyday living and entertaining. The spacious primary bedroom provides a peaceful retreat, while the versatile den/solarium is perfect for a home office, reading area, or relaxation space. Professionally painted throughout WITH JET STYLE SHOWER, the unit is move-in ready. Residents enjoy access to premium building amenities, including a fully equipped fitness center, outdoor pool, and beautifully maintained common areas. Ideally located just steps from shopping, transit, parks, and everyday conveniences, this home offers an outstanding blend of lifestyle, comfort, and value. (id:63476)
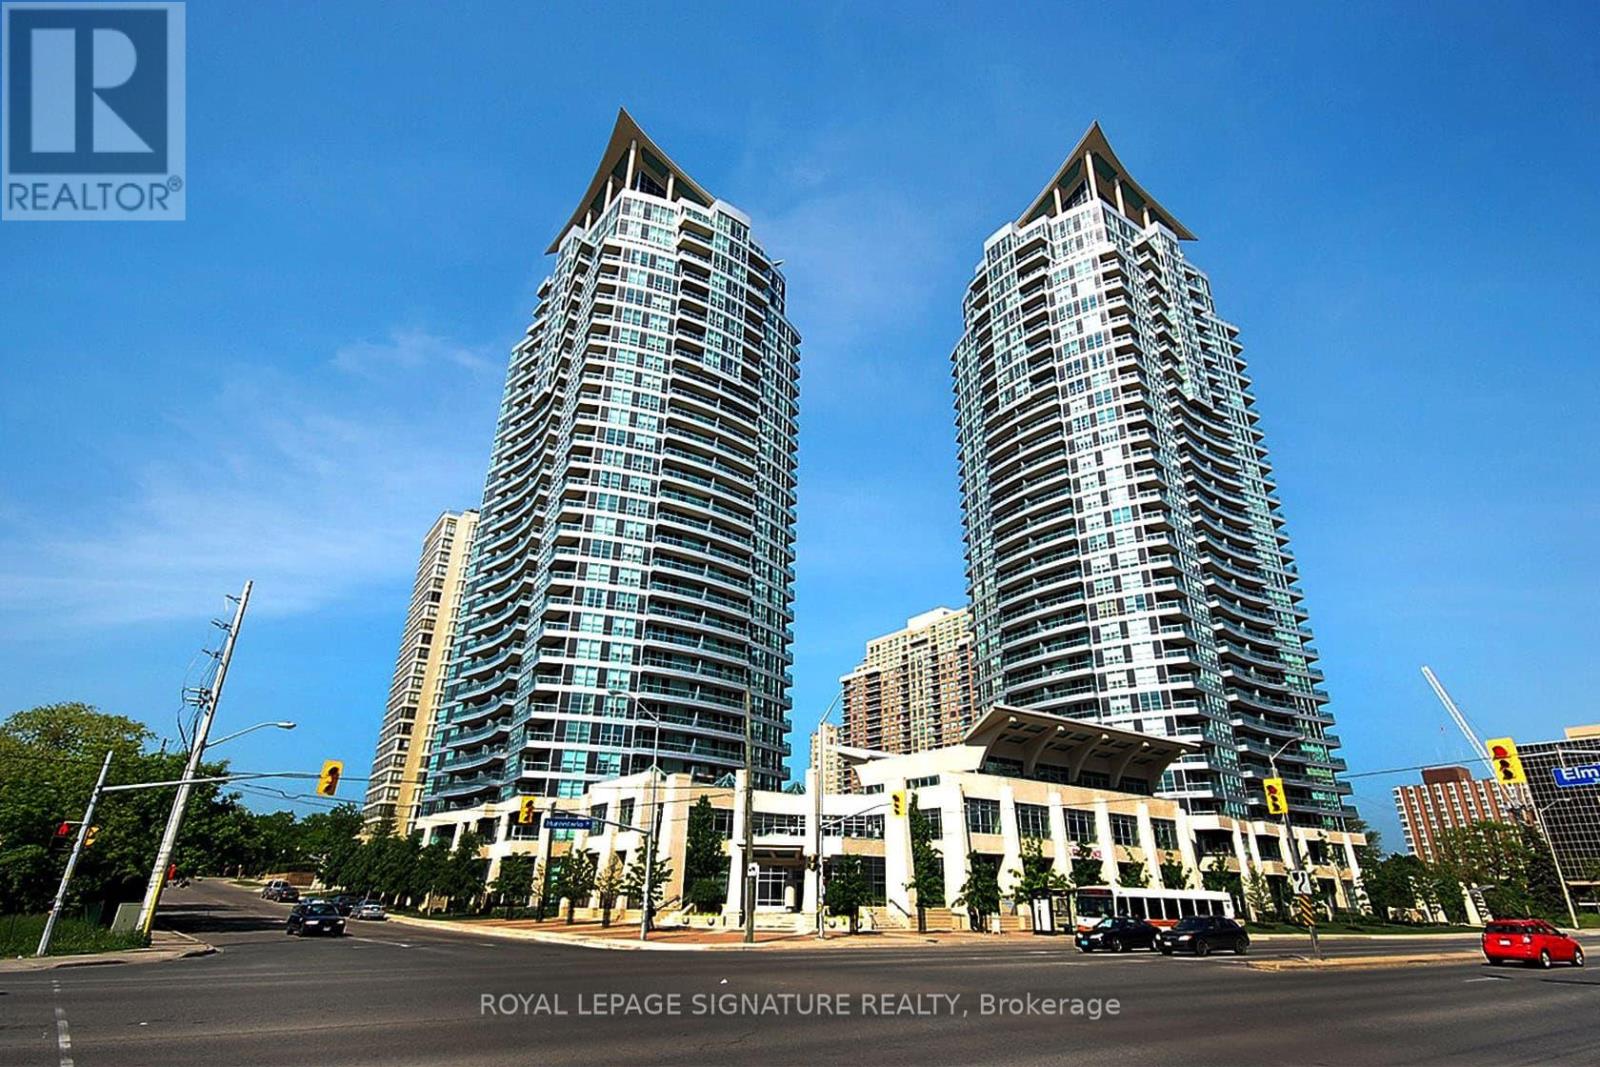
1203 - 1 Elm Drive
Mississauga, Ontario
Welcome to luxury living in this sought-after Daniels high-rise in the heart of Mississauga's Square One! This beautifully maintained and fully furnished 1-bedroom + enclosed den offers a bright and functional layout, with the spacious den large enough to accommodate a child's bed or home office. Enjoy stunning south and east views, hardwood flooring throughout, quartz kitchen countertops, and soft-close cabinetry. Residents enjoy exceptional amenities including 24-hour concierge, indoor pool, indoor/outdoor hot tubs, fitness centre, meeting rooms, and more. Steps from Square One, dining, entertainment, transit, and everything City Centre has to offer! (id:63476)
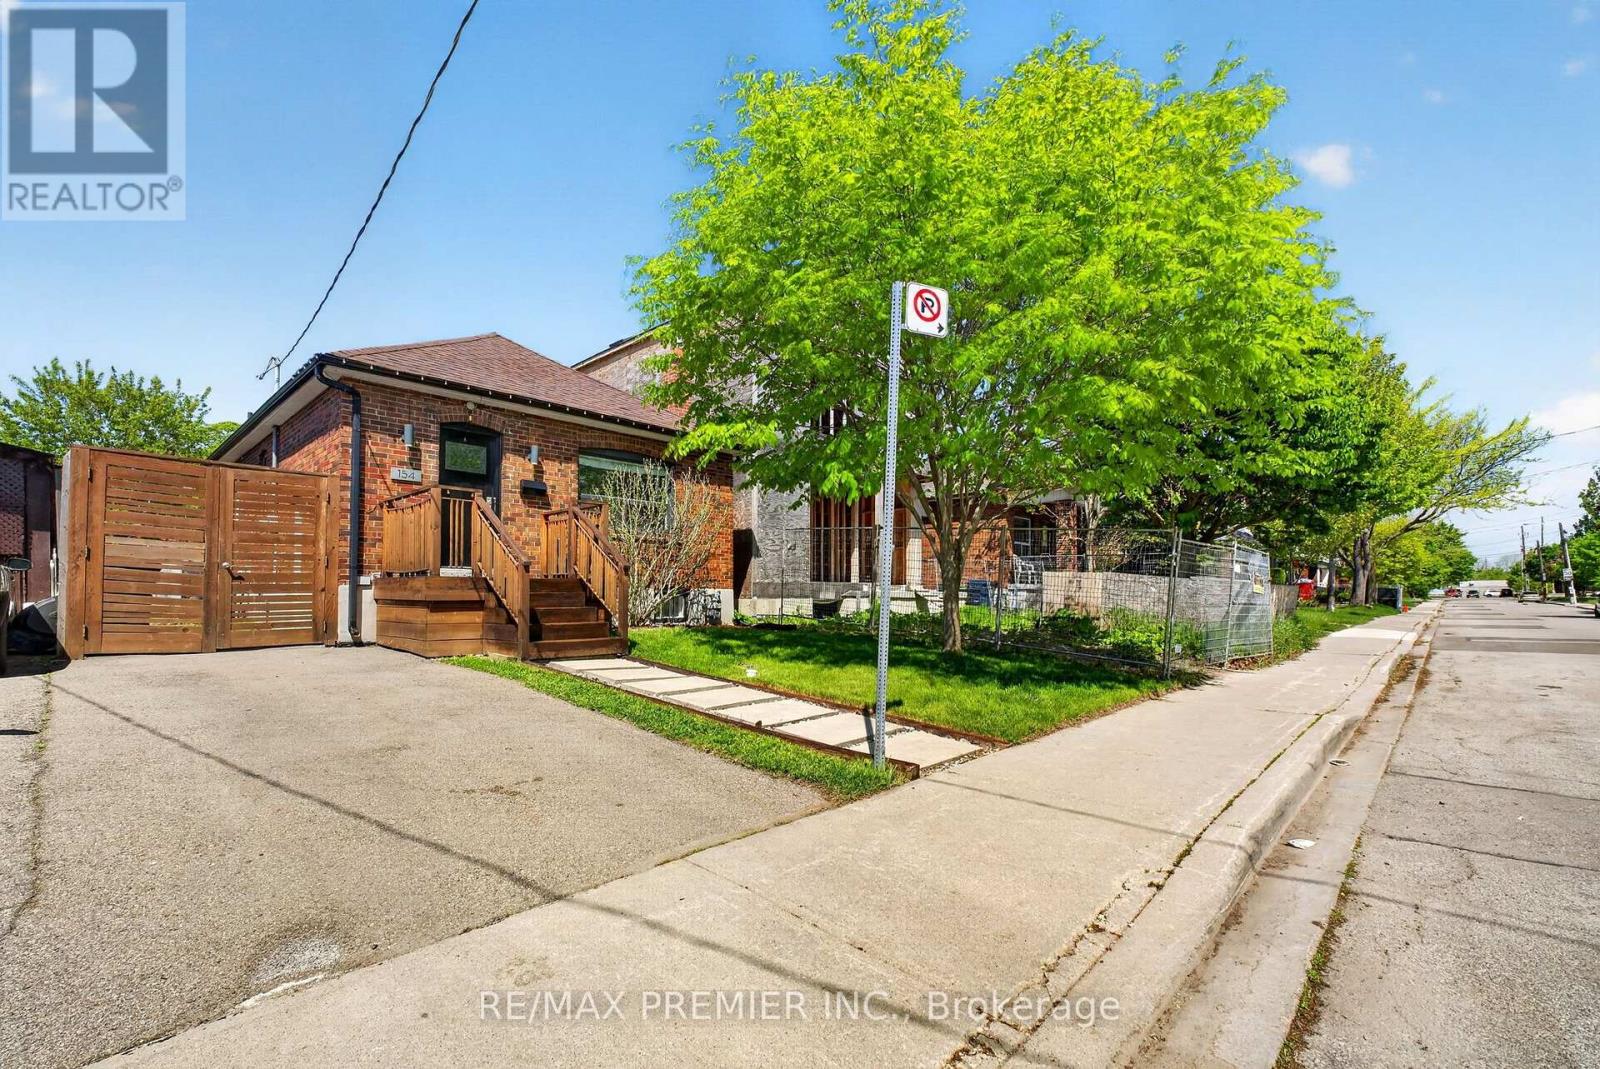
154 Fifth Street
Toronto, Ontario
Welcome to a rare stunning detached home, ideally located just steps from Toronto's waterfront, offering the perfect combination of lifestyle, location, and exceptional income potential.A Convenient access to the TTC streetcar and GO Transit makes commuting to downtown Toronto.Enjoy lakeside living surrounded by beautiful parks, waterfront trails, excellent schools, public transit, and the shops, restaurants, and amenities along Lake Shore Boulevard all while being just a short drive from downtown Toronto.Inside, the home features a bright and spacious open-concept main floor filled with natural light, with separate living and dining areas perfect for everyday living and entertaining.What truly sets this property apart is its rare oversized lot and incredible income potential.The fully finished basement features a separate side entrance, creating an excellentopportunity for additional rental income while maintaining your own private living space upstairs.The expansive, private, gated backyard offers plenty of room for entertaining and family enjoyment, featuring a large patio, hot tub, retractable swing, shed, and generous green space.With convenient laneway access, an already-poured concrete slab, and hydro hookup along the rear fence line, the property also offers the exciting opportunity for a Garden Suite, creating the potential for an additional living space and another source of income.Whether you're a first-time buyer looking to help offset your mortgage, a family seeking more space, or an investor searching for a property with multiple income possibilities, this home delivers tremendous versatility and long-term potential.Steps from the lake, an oversized lot, a separate-entrance basement, and Garden Suite potential-this is much more than a home; it's an opportunity to live, invest, and grow in Toronto. (id:63476)
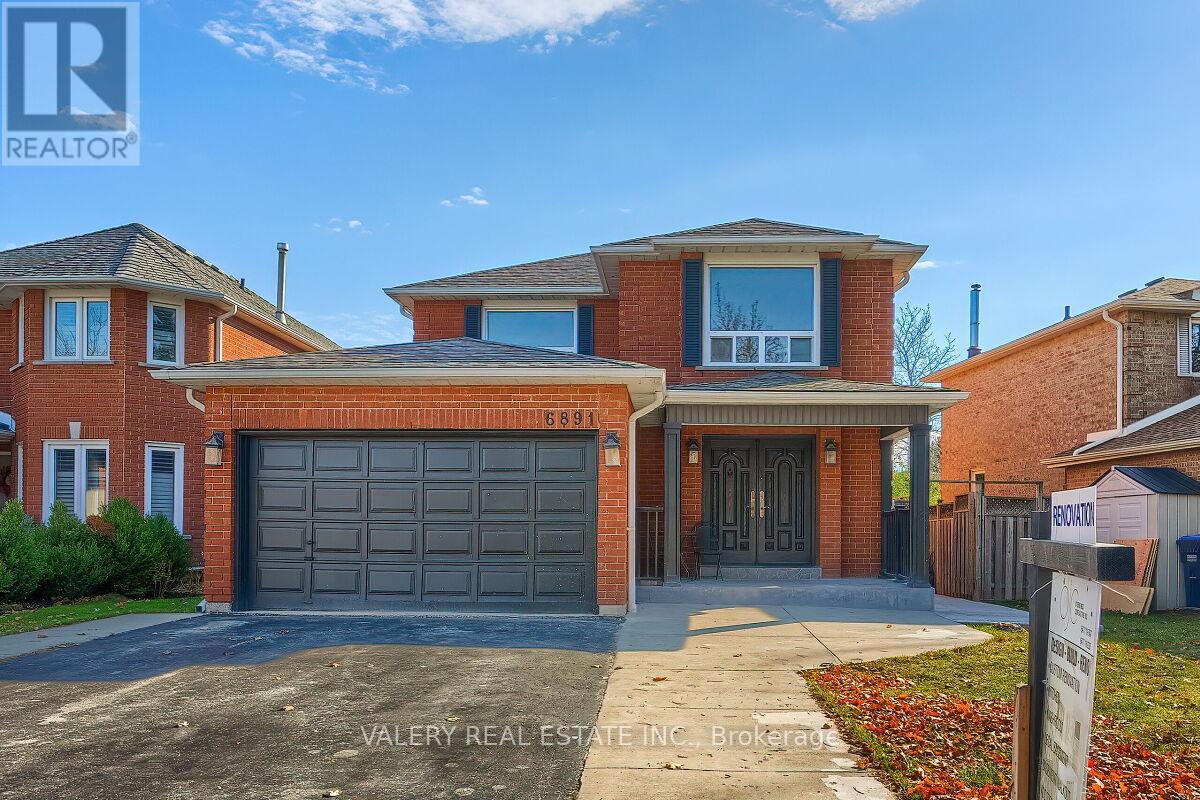
Unknown Address
,
NEW, Bright and spacious basement apartment with legal 2 BR I 1 WR plus foyer and breakfast nook. Excellent location near Meadowvale Town Center off Winston Churchill Blvd. NEW Separate entrance. NEW flooring. NEW bright and modern kitchen. Latest finishes including newly painted walls, trim, floors. New Ceiling Pot Lights. NEW furnace and AC Unit. Mirrored BR closets and Super Sized windows. Spacious unit entry with French door to foyer & breakfast nook area. One parking spot on driveway. Less than 3 kilometer drive to Lisgar and Meadowvale GO stations. Immediate access to public transport stops. 12 to 15 minute drive to Hwy. 403. 8 minute drive to Hwy. 401. 2 minute drive to Meadowvale Town Center and five minute drive to 401 Winston Churchill retail cluster. Tenant to pay 30% of hydro, heating, water. (id:63476)
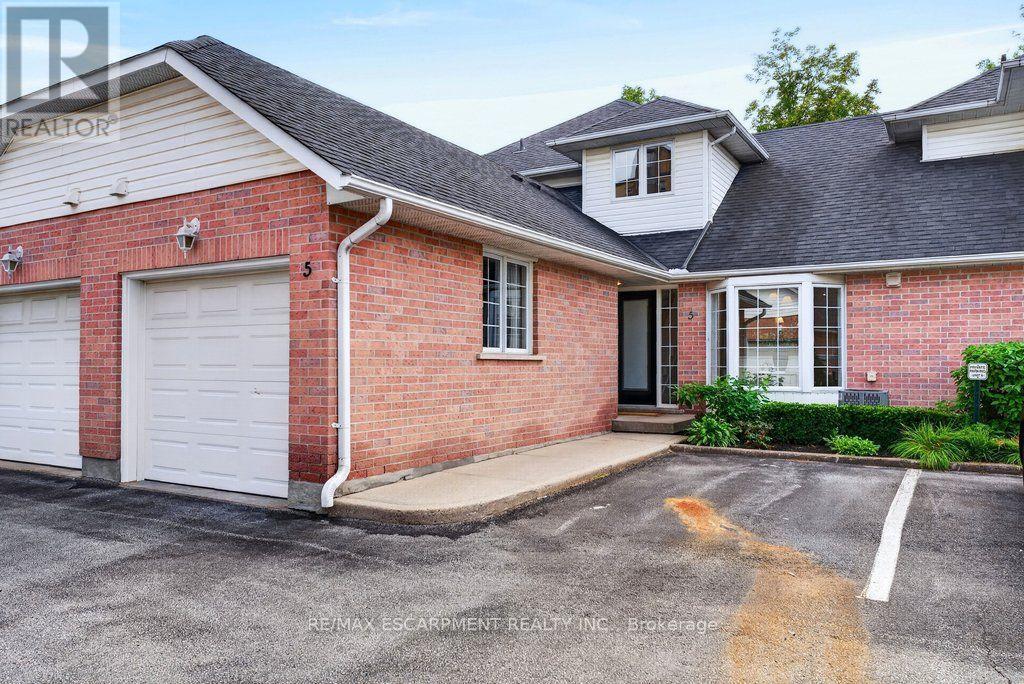
5 - 2435 Woodward Avenue
Burlington, Ontario
Completely updated top-to-bottom 1,355 sq.ft. plus professionally finished lower level in convenient central core Burlington location. The open concept main level features a beautiful kitchen with quartz island and backsplash, a living/dining space with a gas fireplace and walk-out to patio, a laundry room, powder room, and primary bedroom with 3-piece ensuite. The upper level is highlighted with a bedroom and 4-piece ensuite. The lower level is fully finished with a rec room and additional bedroom with 3-piece ensuite privilege. Additional features include luxury vinyl floors, vaulted ceiling, pot lighting, never-used stainless steel appliances, inside entry, 1 car garage, 1 outdoor parking space, and visitor parking. 2+1 bedrooms, 3.5 bathrooms. (id:63476)
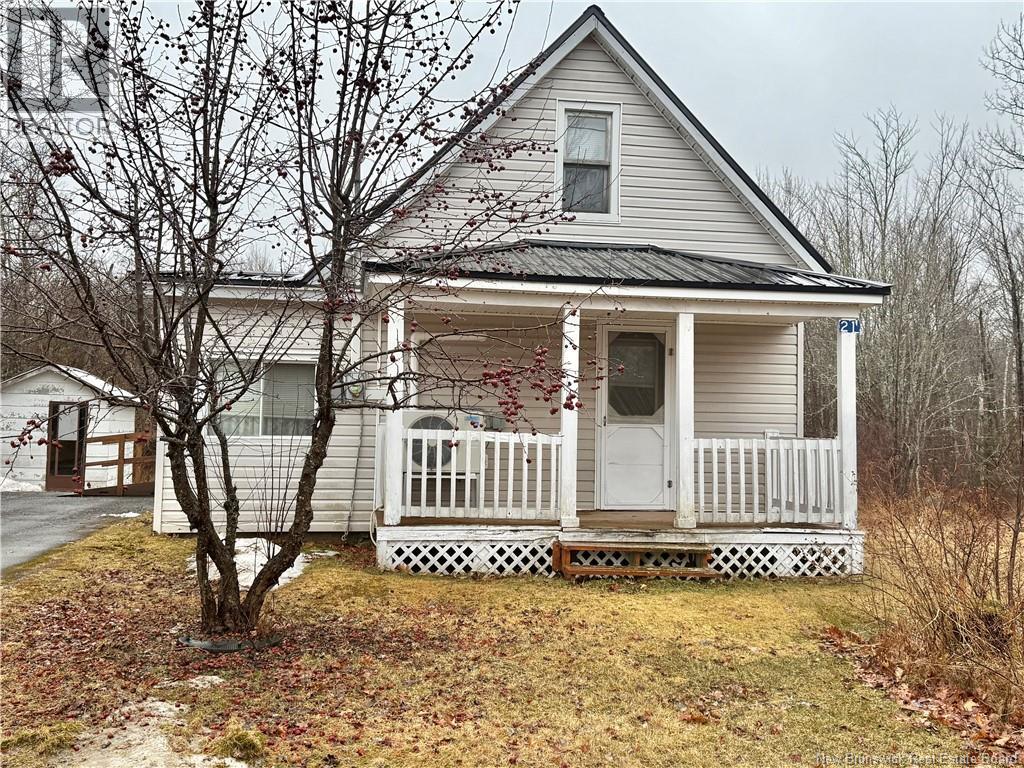
21 Maple Street
Mcadam, New Brunswick
Welcome to 21 Maple Street in McAdam! This charming home is full of potential and ready for your personal touch. The bright, eat-in kitchen features patio doors that lead to the back deck, creating a seamless indoor-outdoor flow. From the kitchen, youll find a cozy den area that opens into the inviting living room, with access to a covered front porch perfect for enjoying a cup of coffee. The main level also offers a spacious laundry room and a full bathroom for added convenience. Upstairs, the loft-style layout currently provides two sleeping areas, with the option to reconfigure into one generous open-concept space. Additional features include a spray-foamed crawl space for enhanced insulation and a mini-split heat pump to ensure year-round comfort. With a little creativity and vision, this property can be transformed into a stylish and modern retreat. (id:63476)
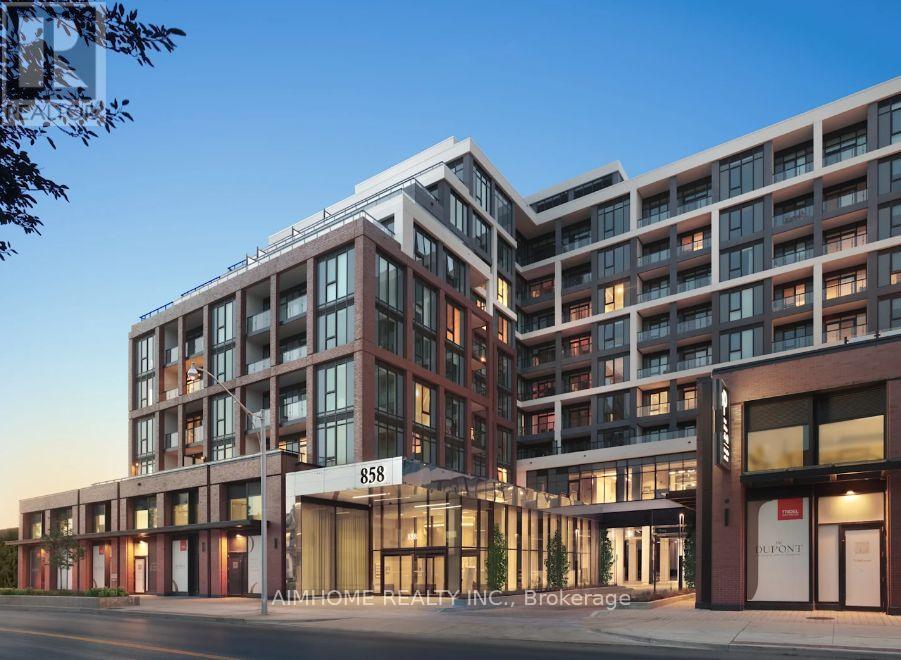
320 - 858 Dupont Street
Toronto, Ontario
Welcome to THE DUPONT, a brand-new, master-planned Tridel community nestled in Toronto's vibrant Dupont Cultural Corridor. This brand new spacious 1-Bedroom + Den, 2-Full Bath suite features a functional, open-concept floor plan designed for modern living.Suite Features:Primary Retreat: Generous primary bedroom with a designer closet with ample space and a stylish 4-piece ensuite bathroom .Versatile Den & 2nd Bath: Large, flexible den space ideal for a home office, paired with a full second 3-piece bathroom complete with a walk-in tiled shower.Modern Kitchen & Finishes: Designer kitchen featuring integrated energy-efficient appliances, stone countertops, premium cabinetry, and in-suite laundry.Building Amenities:Residents enjoy over 16,000 sq. ft. of world-class resort-style amenities, including:Outdoor swimming pool, sun deck, BBQ dining terrace, and fireside lounges.State-of-the-art fitness center, yoga/wellness studio, sauna, and steam rooms.Sophisticated party room, games lounge, and a dedicated kids' play area.Prime Location:Steps away from transit (minutes to Ossington Subway Station), trendy local cafes, gourmet dining, art galleries, and everyday conveniences. Move-in ready and perfect for urban professionals seeking comfort and connectivity! (id:63476)
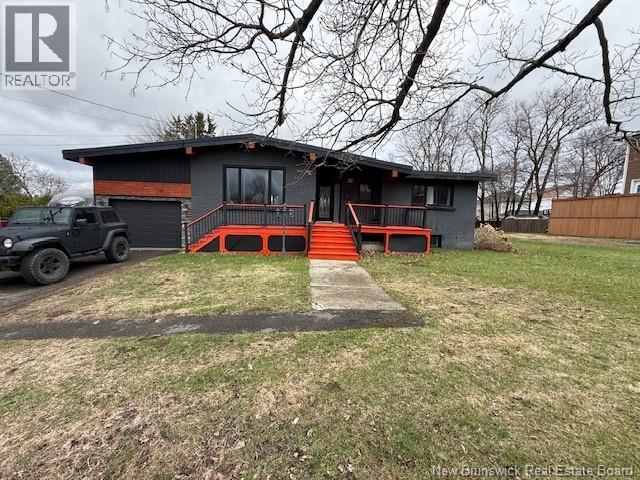
59 Arran Street
Campbellton, New Brunswick
Located in the heart of Campbellton, this home offers a convenient location close to schools, shopping, restaurants, and everyday amenities. Over the years, the property has undergone many renovations and updates, giving it a refreshed feel while still leaving room for the next owner to add their own finishing touches. With plenty of potential and a central location, this home is a great opportunity for families, first-time buyers, or anyone looking for a property they can continue to personalize and make their own. Measurements taken by Cubicasa App. (id:63476)
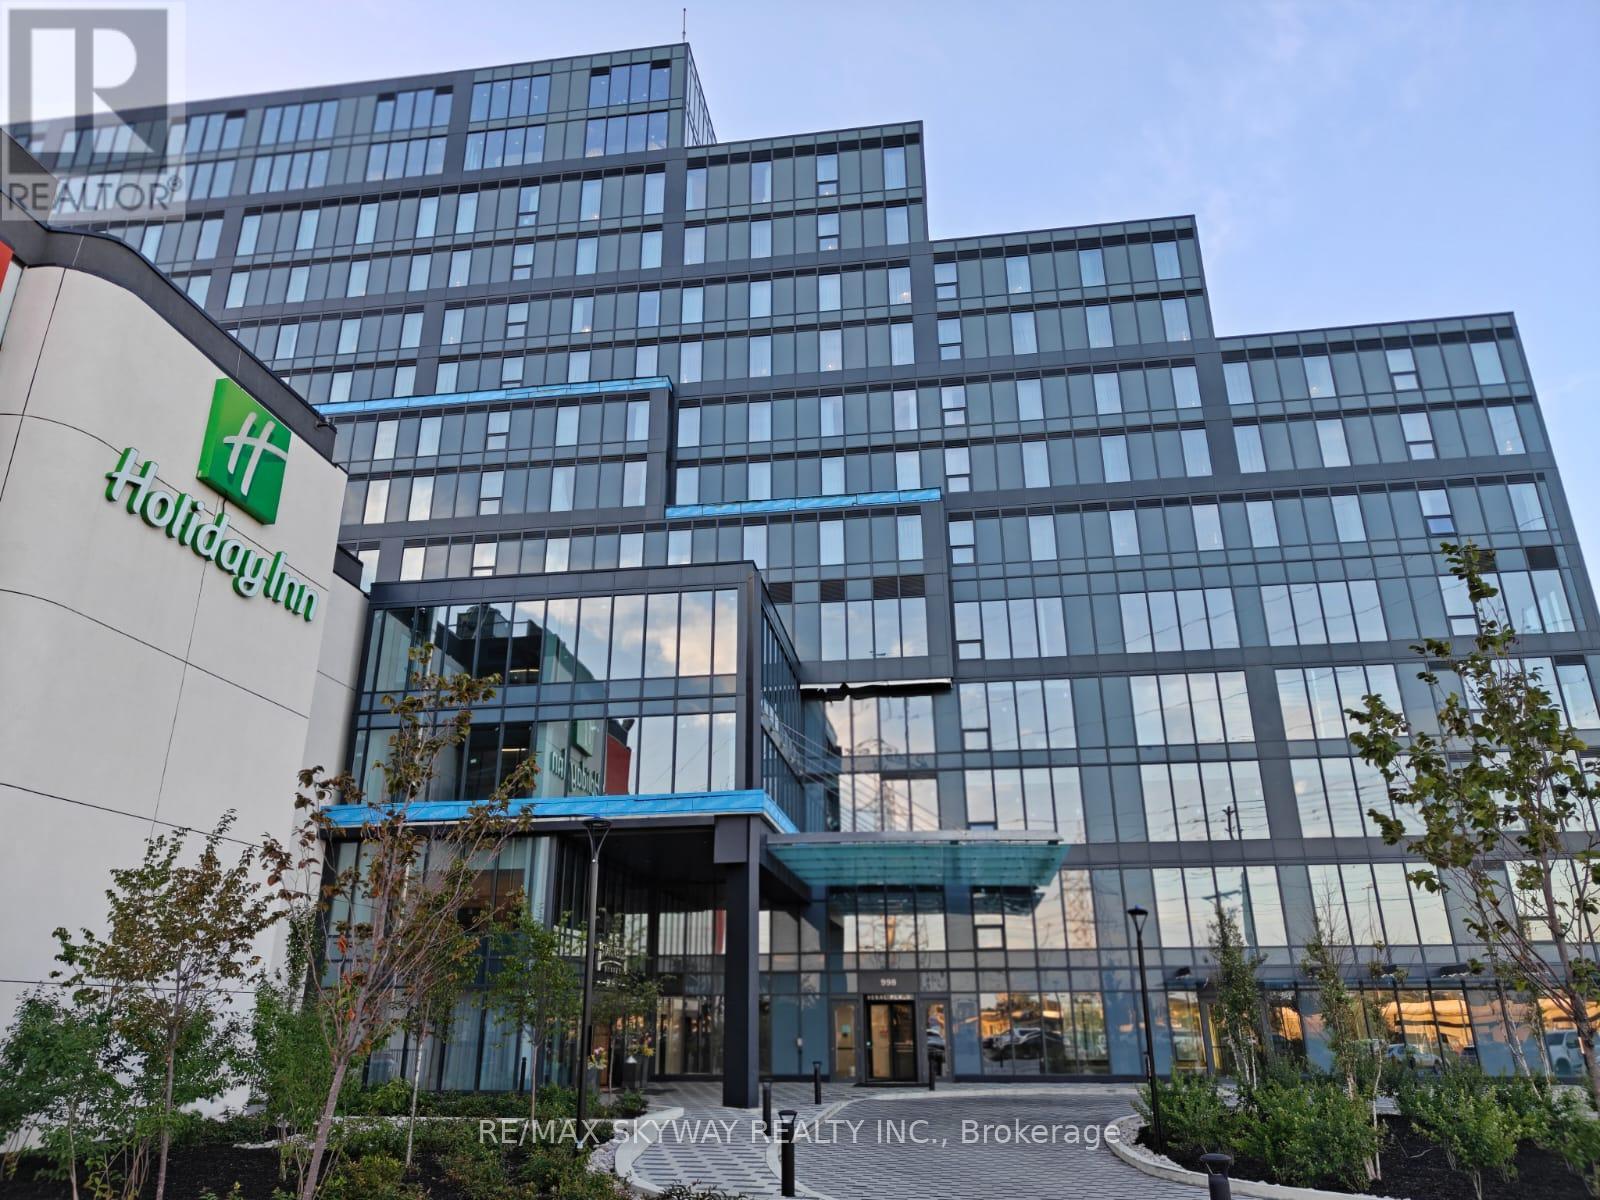
120 - 998 Martin Grove Road
Toronto, Ontario
Fully Finished Office Unit for SALE in a brand-new commercial development located just minutes from Toronto Pearson International Airport and the Toronto Congress Centre. Furnished unit with ample natural light. Close to Major highways: 401, 409, 427, and 27. Office unit designed for professionals seeking both style and functionality, the unit is part of a vibrant commercial hub featuring 8 ground-floor retail units and 105 office suites. The Property offers wide range of professional and commercial uses, with flexible zoning and ample visitor parking on-site. Located in a rapidly growing business district, Regal Plaza offers exceptional visibility and convenience, ideal for Profession Services, Consultants, medical, legal, Tech based businesses. *Property Tax Yet to be assessed as its a new building* (id:63476)
28 Beaucourt Road
Toronto, Ontario
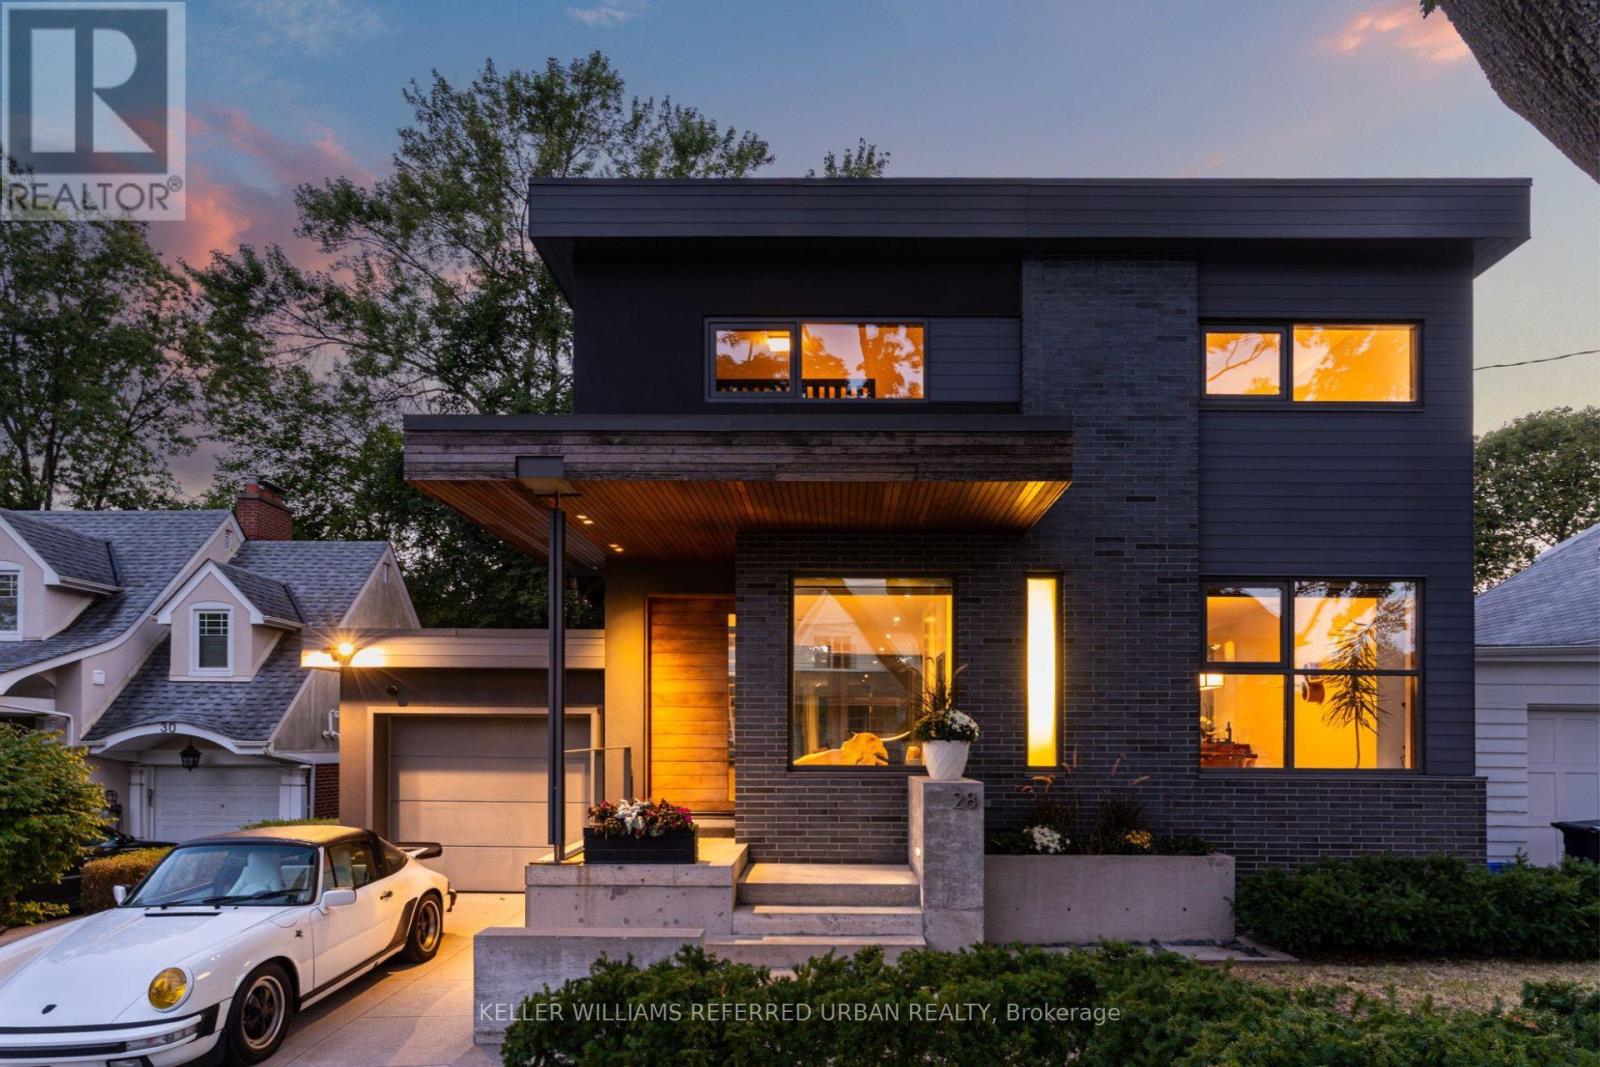
Architect-designed ravine retreat on a quiet Stonegate cul-de-sac, backing directly onto Mimico Creek. Custom-built by architect Guido Costantino (of Buca fame), this glass-and-steel home, with over 2660 square feet of living space, was designed to maximize natural light and frame the ravine views. A dramatic 22-ft wall of glass anchors the open-concept main level, where stone tile flooring runs throughout the living, dining, and kitchen areas. Direct access to your private backyard oasis offers a seamless connection between indoor and outdoor living. Up the maple floating staircase, you'll find 3 bedrooms. Including a serene primary retreat with its own floor-to-ceiling glass, warm cedar ceiling detailing, and an open-concept ensuite where a freestanding tub sits at the foot of the bed. The finished basement adds extra living space, and storage. Beyond its striking design, the home is as efficient as it is beautiful, with a geothermal heating and cooling system delivering energy-conscious comfort year-round. Plus, there is enough private driveway and garage space for up to 3 cars. Previously featured in Toronto Life as a standout design showcase, this property is truly one-of-a-kind. In Stonegate-Queensway, you'll be tucked into a peaceful, nature-filled pocket of Etobicoke, yet exceptionally connected to the rest of the city. A rare architectural statement home in one of Etobicoke's most sought-after ravine settings. (id:63476)
5201 26 Street
Vernon, British Columbia
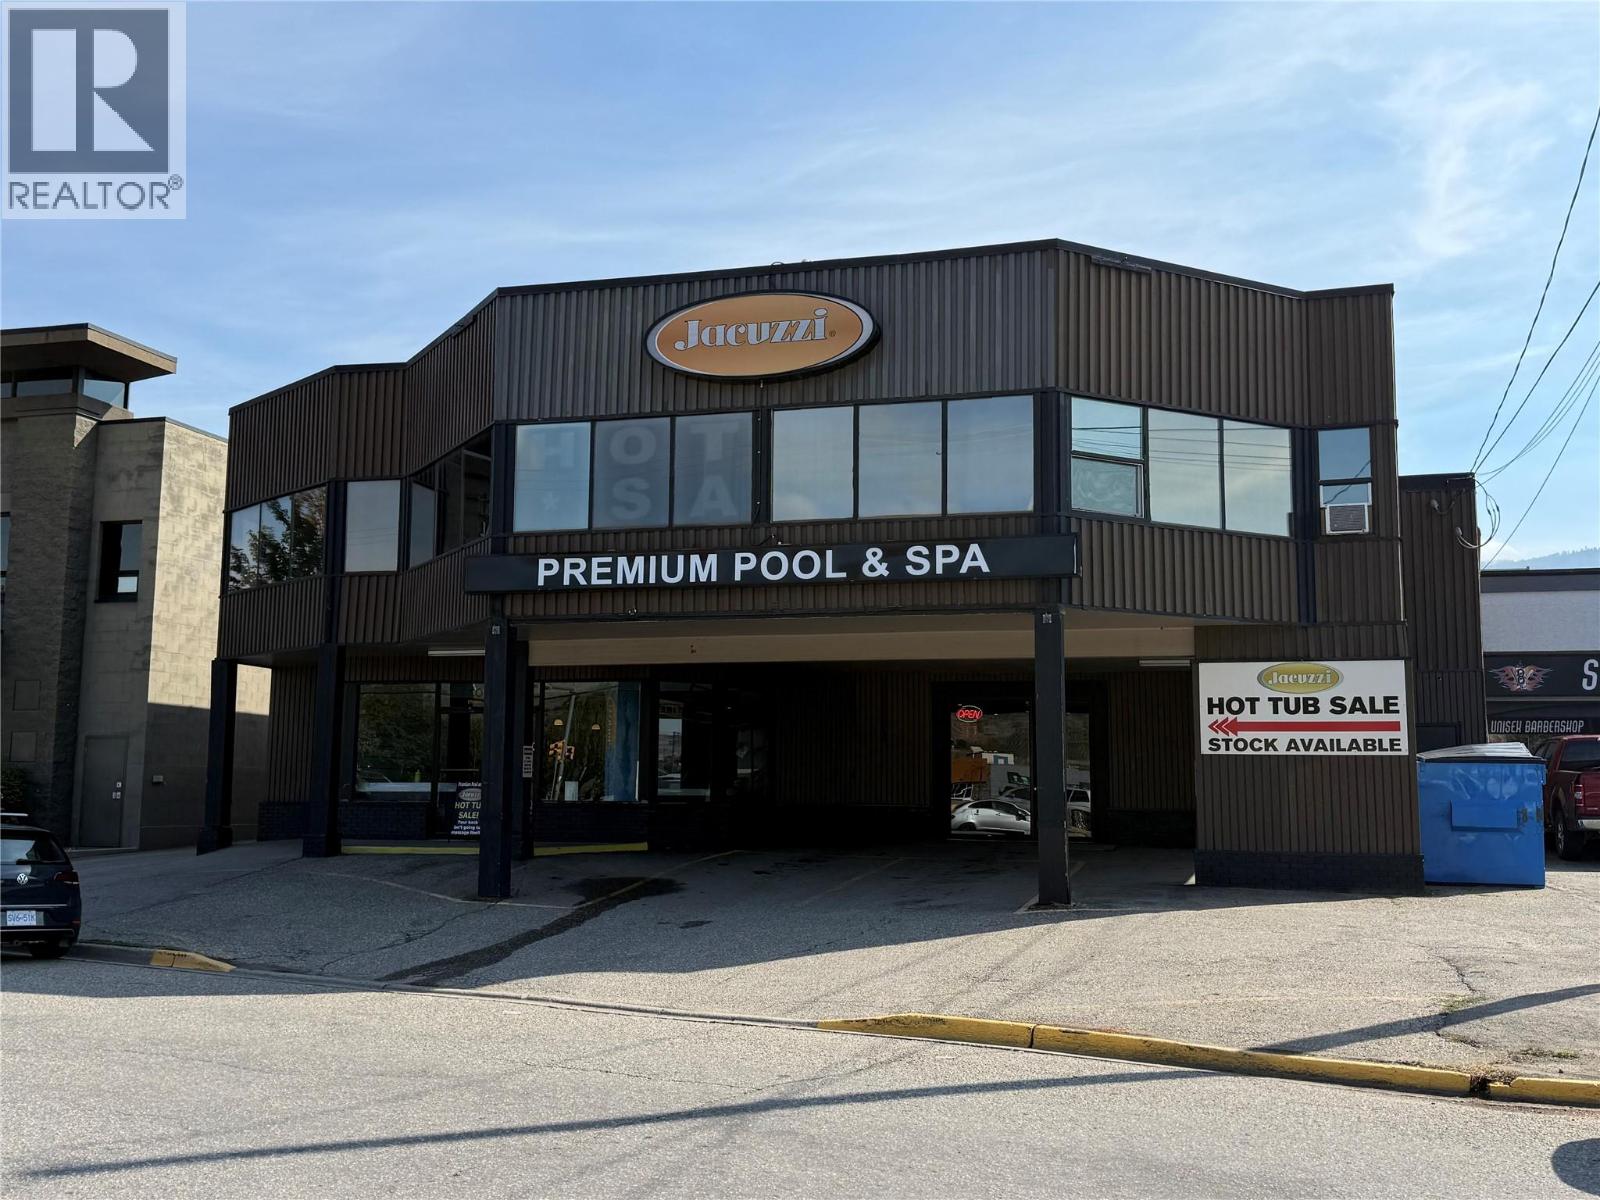
A Rare Business Opportunity in the Okanagan Don’t miss this opportunity to own a well-established, profitable hot tub and leisure products business with 17 years of proven history in the beautiful Okanagan Valley. Premium Pool and Spa has built a strong reputation for supplying high-quality products and exceptional service throughout the region. With multiple locations and diversified revenue streamsfrom product sales, service, and supplies, this business offers a solid foundation for continued success. But the opportunity doesn’t stop there. There is significant potential to expand into additional product lines, grow the service side of the business, and explore new locations, creating substantial upside for the right owner. Whether you’re an experienced entrepreneur looking to expand your portfolio or someone looking for an established business with room to grow, this could be the opportunity you’ve been waiting for. 17 years of history. Multiple revenue streams. Established locations. Strong reputation. Significant growth potential. ?? Contact me today to learn more and discover how I can make the process of buying this business easy, seamless, and successful (id:63476)
2821 Old Hedley Road
Princeton, British Columbia
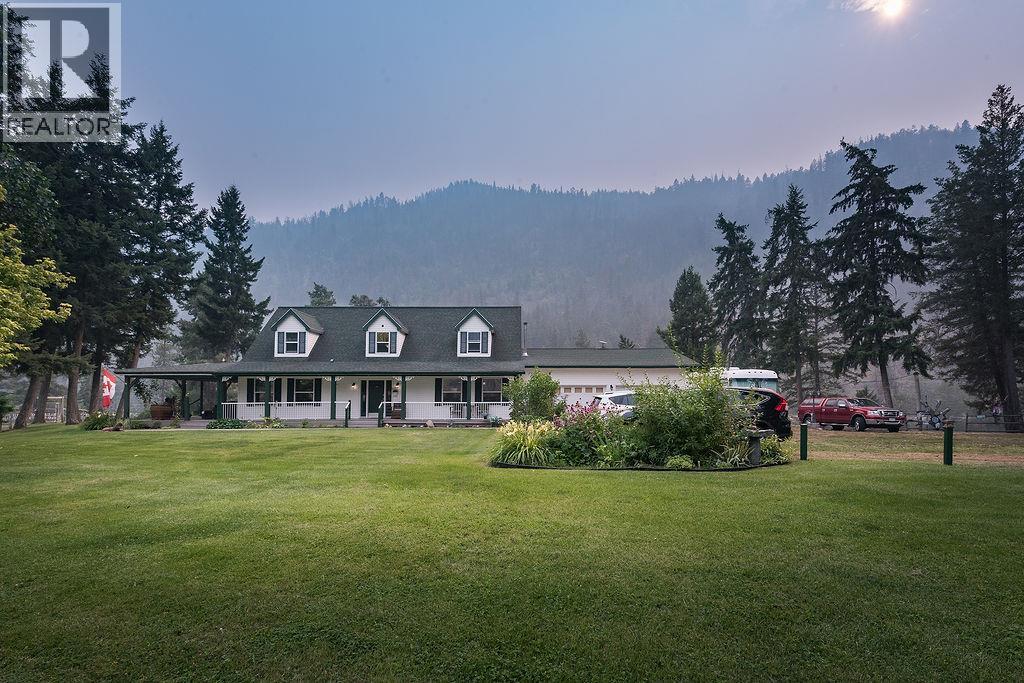
Welcome to a truly unique opportunity in the beautiful Similkameen Valley. Set on 4+ acres along the Similkameen River, this property blends rural lifestyle, agriculture and exciting agri-tourism potential. The spacious two-storey Cape Cod-style main residence is a deregistered 2005 modular home that has previously welcomed guests as a B&B, with generous living spaces 3 ensuites and a covered wraparound deck offering plenty of cozy spots to sit, unwind and soak in the peaceful natural surroundings and mountain views. Approximately 1,350 mature haskap plants are complemented by a substantial raspberry patch, greenhouse with power and water, irrigation infrastructure and spaces equipped for berry processing and storage. An original home currently being renovated for additional accommodation, a rustic cabin and numerous useful outbuildings add intriguing flexibility. With river access, abundant parking, gardens and room to grow, this is far more than an acreage—it’s an opportunity to live, grow, host and create in one of BC’s most striking river valleys. (id:63476)
985 Old N Thompson Highway
Clearwater, British Columbia
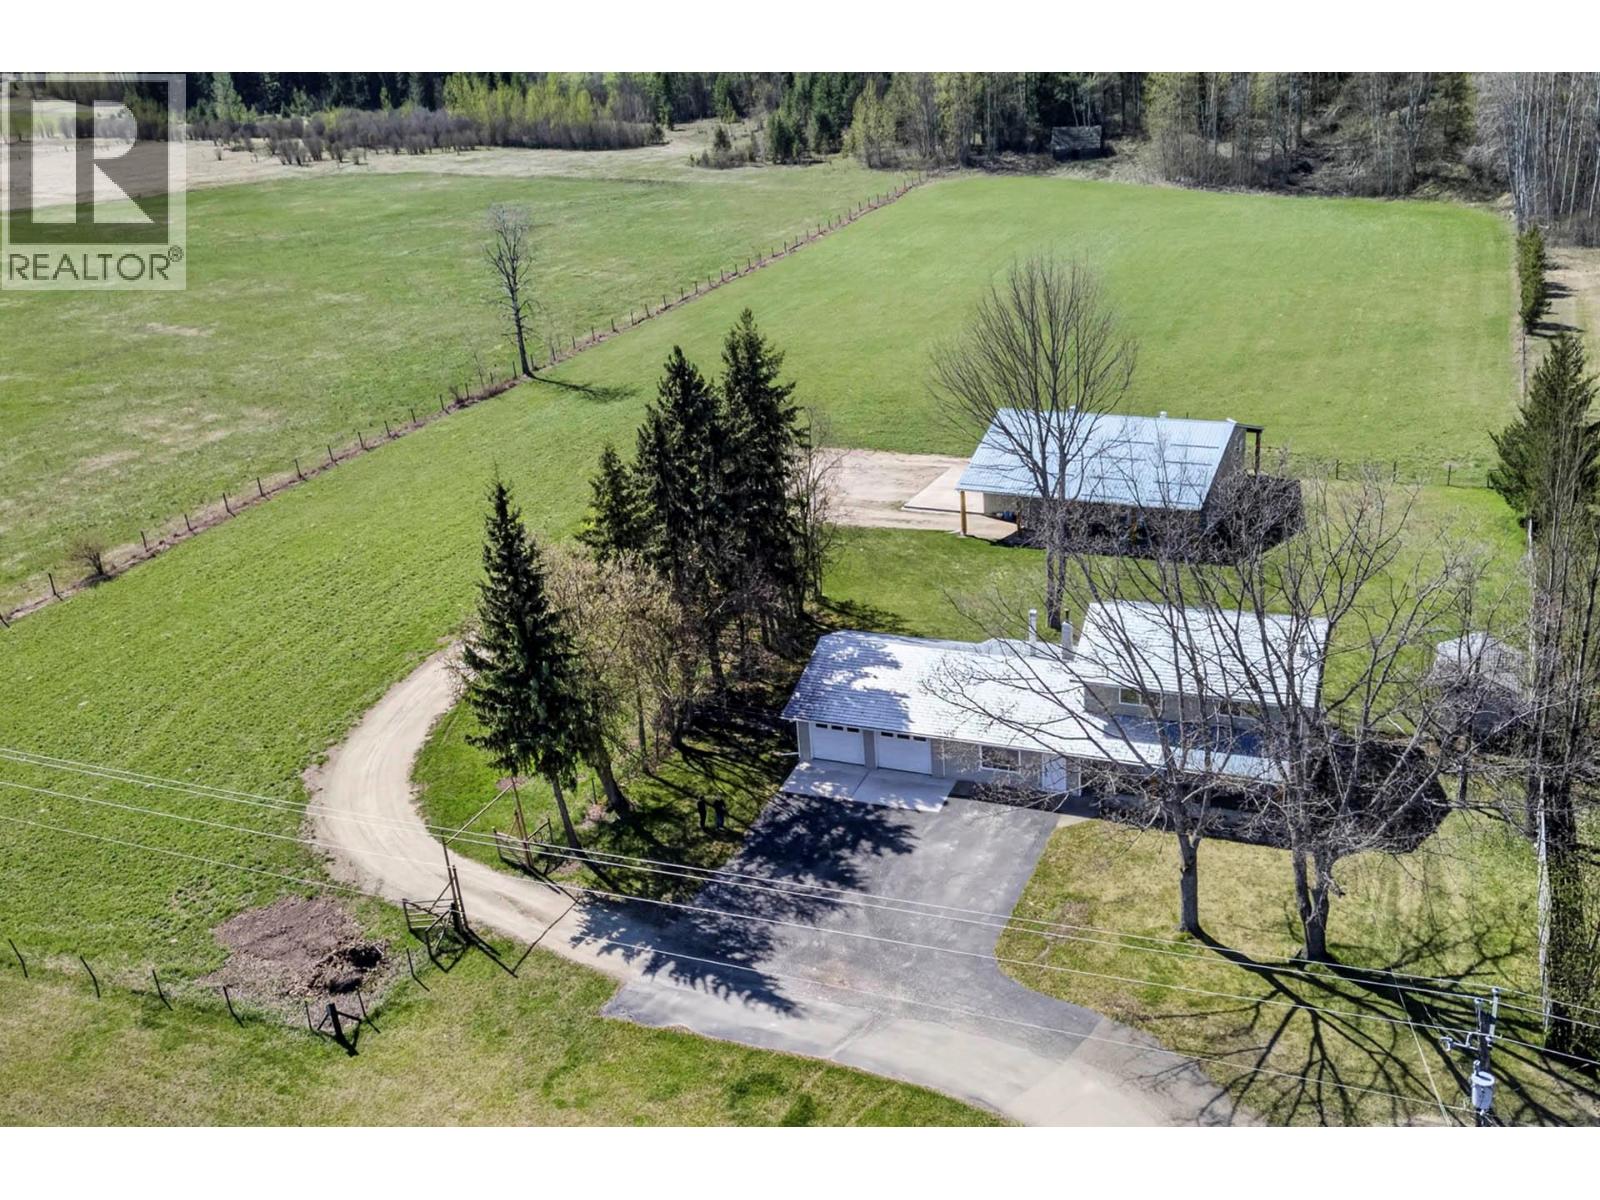
5 ACRES, METICULOUS HOME & DETACHED SHOP! This tastefully updated home offers a functional and spacious layout, perfect for both family living and entertaining. The main level features a bright, open-concept design with a brand new custom modern kitchen complete with a one-of-a-kind expansive island, stone countertops, and a full new appliance package. Large new windows and a sliding glass door flood the space with natural light leading into a spacious living room, accented by exposed custom beams and posts. The main level also offers a powder room bathroom, family room, laundry room, mechanical room, and convenient access to the double car garage and backyard. On the upper level you’ll find 4 generously sized bedrooms and a full bathroom, offering plenty of space for a growing family. Set on 5 flat usable acres, the property is well-equipped for rural living featuring a self-irrigated hay field, private lawn space, and ample parking. A standout feature is the massive detached luxury shop, complete with over height doors, a bathroom, and a mezzanine level with open space and an additional bedroom. Plenty of covered parking/storage with privacy. Recent upgrades include a new heat pump for the house and a new heat exchanger for the wood boiler system, efficiently heating both the home and the shop. For added convenience and flexibility, the house and shop are each serviced by their own hydro meter. Turn key property. Call today for a private viewing. (id:63476)
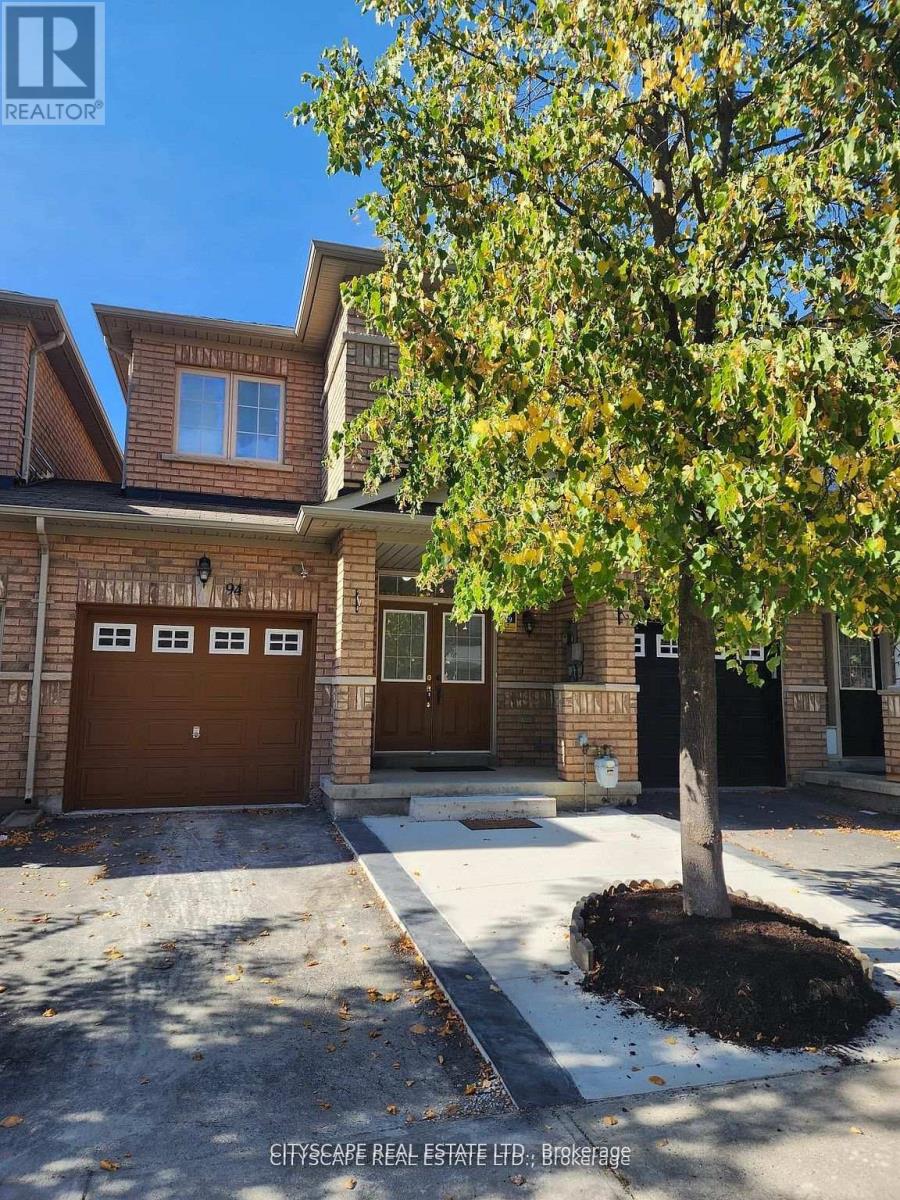
94 Unionville Crescent
Brampton, Ontario
*Prime High Demand Gore / Ebenezer Area Very Spacious, Stunning & Bright 3 Br, 3 Washrooms. One year old basement with kitchen, bedroom and washroom. *Freehold Townhouse. Upgrade Kitchen Countertop And Laminate In All Rms. No Carpet In Whole House. No Sidewalk lots of visitor parking's. .Close To Costco, Hwy 427, Transit, Place Of Worship, Plaza, Schools, Library, Rec Centre And All Other Amenities. (id:63476)
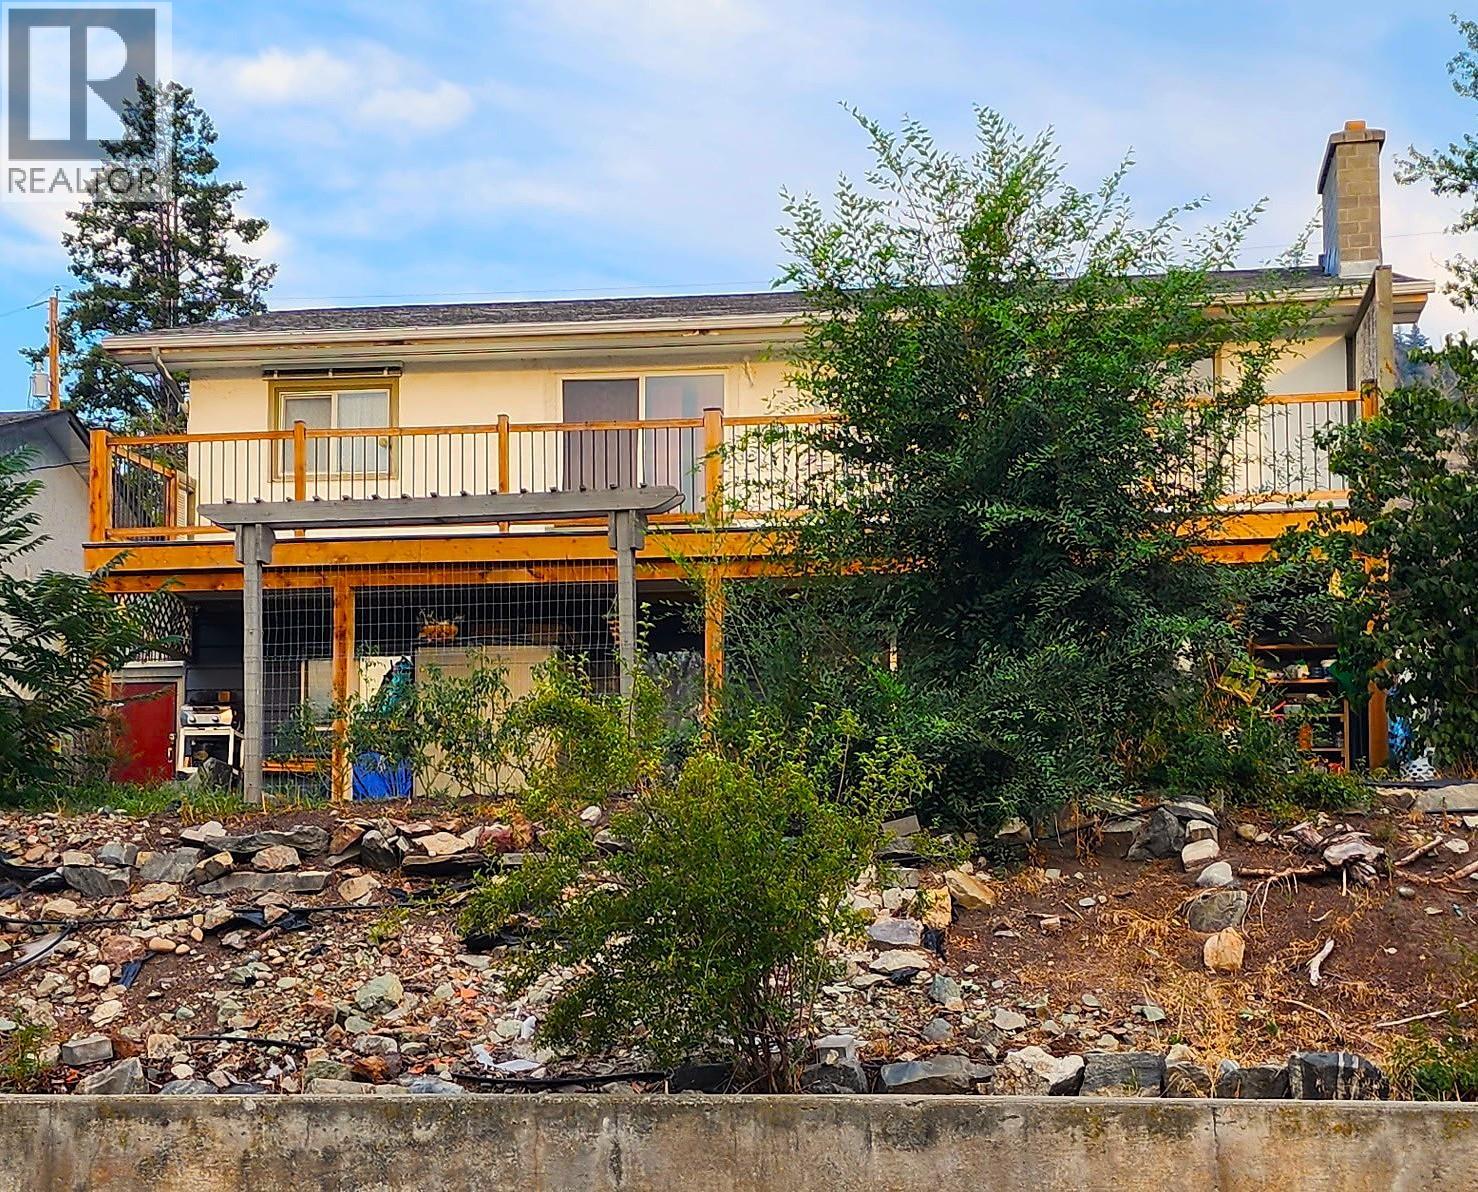
6280 Okanagan Street
Oliver, British Columbia
Duplex property in the Heart of Oliver with Two Full Suites. This spacious full duplex offers two separate, self-contained suites, perfect rental income. The 3-car detached garage with convenient lane access rounds out the property. UPPER SUITE: Step out onto the huge deck (deck redone in 2025) and take in stunning mountain views. This level features 2 bedrooms, 1 full bathroom, a cozy fireplace, and direct access to the backyard. Recent updates include a new bathtub and toilet, new flooring in both bedrooms, new A/C units, and a hot water tank replaced in 2023. This suite is move in ready. LOWER SUITE: With a private walk-out to the front yard and garden, the lower level offers 2 bedrooms, 1 full bathroom. Each suite includes its own in-suite laundry for complete independence. A new roof was installed in 2023, adding extra peace of mind. Located in the quaint town of Oliver, you're just minutes from schools, shopping, wineries, and golf. Offering the best of small-town charm with everyday convenience close at hand. (id:63476)
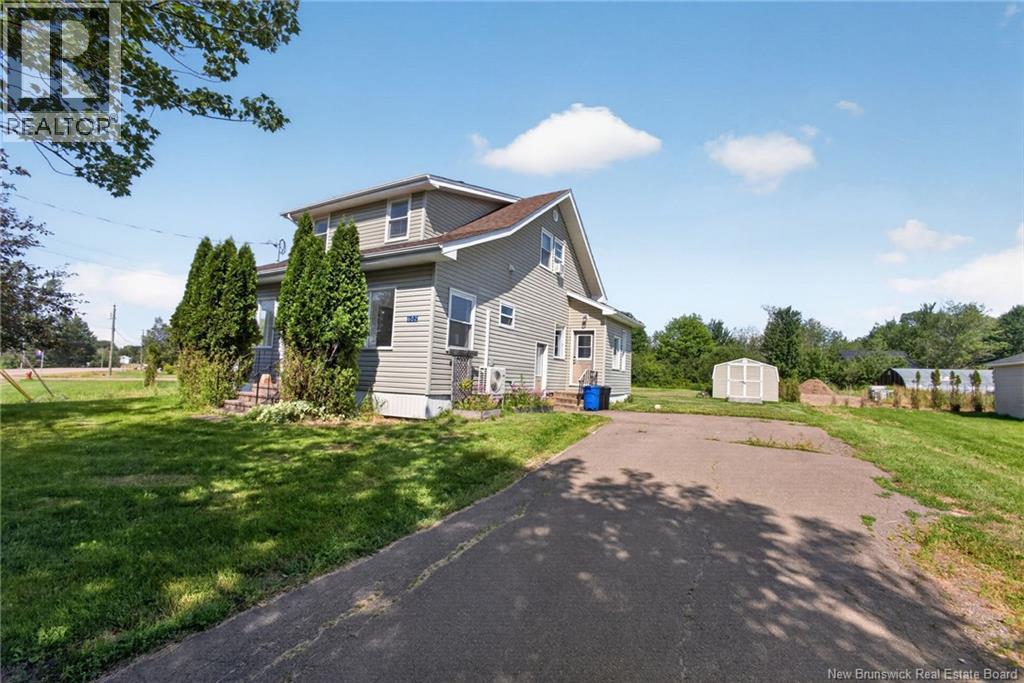
602 Dover Road
Dieppe, New Brunswick
Affordable Country Living on 1.8 Acres! Welcome to 602 Dover Road in Dieppe, NBa well-maintained home offering privacy, space, and excellent value. Nestled on a beautiful 1.8-acre lot, this property provides a peaceful setting while remaining just minutes from city amenities. Step inside through the practical side porch, offering the perfect space for coats and footwear. The spacious eat-in kitchen features an abundance of cabinetry and counter space, making meal preparation a breeze. Patio doors from the dining area lead to the back deck, creating the ideal spot for entertaining family and friends or enjoying your morning coffee. The main floor also offers a bright and spacious living room, a charming enclosed front porch with a hobby room, and a convenient 4-piece bathroom. Upstairs, you'll find three generously sized bedrooms along with a 3pc bathroom featuring laundry for added convenience. Recent updates include roof shingles (2013), fiberglass oil tank (2013), oil furnace (2014), and an owned hot water tank (2014). Stay comfortable year-round with the mini-split heat pump and enjoy the peace of mind provided by the generator hookup. Outside, the property is complete with a storage shed and baby barn, offering plenty of room for tools, equipment, and seasonal storage. All appliances, including the washer and dryer, are included. If you're looking for a move-in-ready home with acreage, privacy, and exceptional value, this property is must-see. Call today to book your private showing! (id:63476)
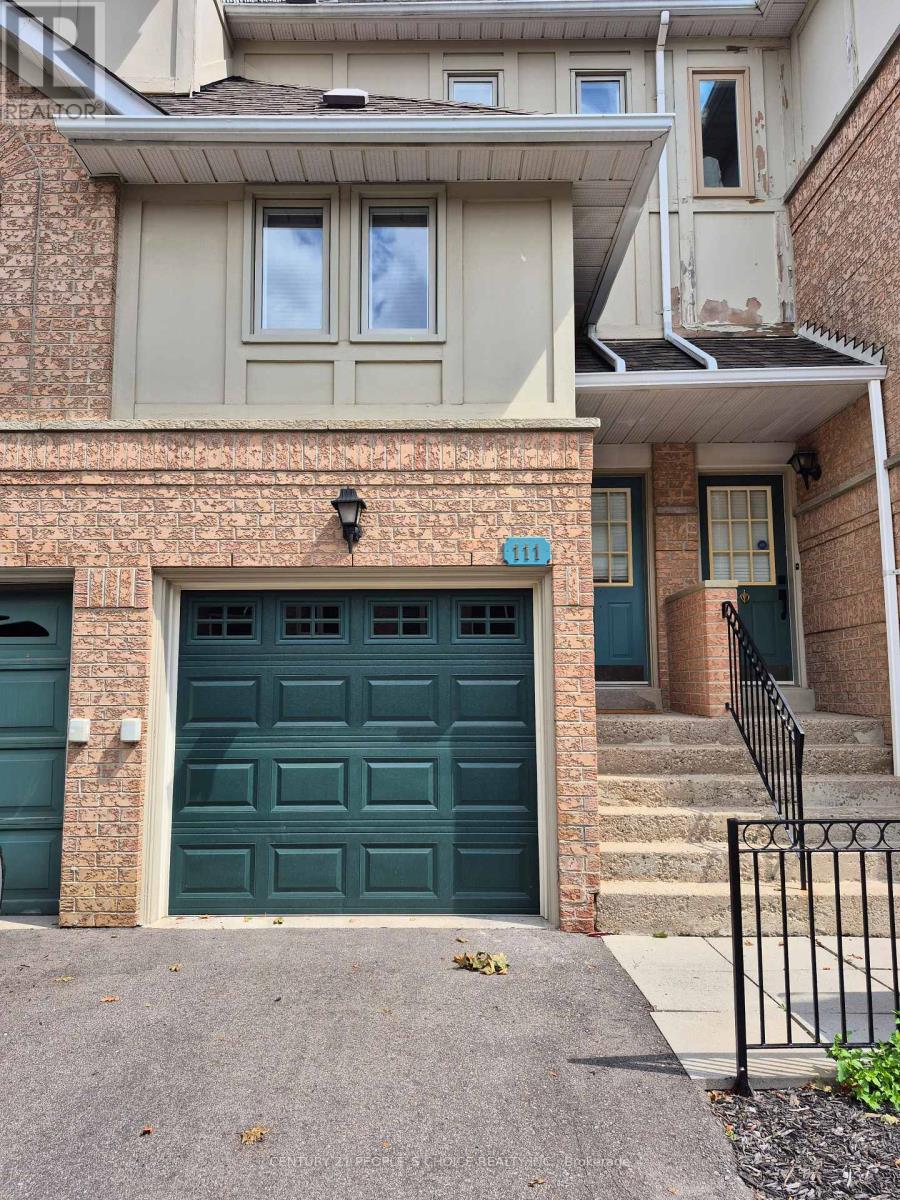
111 - 1050 Bristol Road W
Mississauga, Ontario
Welcome to this beautifully maintained and move-in-ready 2-bedroom, 2-bathroom condo townhouse atBristol Rd West and Terry Fox in Mississauga. This bright and sunny home features elegant oak stairs andoak laminate flooring throughout, creating a warm and inviting atmosphere. Thoughtfully updated with anew deck (2024), Dodds Platinum insulated garage door with glass inserts (2024), repaved driveway(2023), and premium Nordik Series 1000 RevoCell windows (2021) with a 25-year transferable warrantycovering parts and labour. Additional upgrades include a furnace (2019), central air conditioning (2022),fresh paint throughout, upgraded bathrooms, and modern light fixtures. The patio doors lead to a privatedeck overlooking beautifully landscaped shared gardens and an exclusive-use children's playground forresidents. Low maintenance fees of only $255/month include landscaping, lawn care, and snow removal incommon areas. The functional layout includes a utility basement complete with a 3-piece bathroom,laundry area, furnace room, garage access, and storage space. Conveniently located just minutes fromparks, schools, public transit, highways 401, 403, and 410, Square One Shopping Centre, Heartland TownCentre, BraeBen Golf Course, and only 19 km to Pearson International Airport. Includes 2 parking spaceswith a 1-car garage featuring inner door access to the unit and the driveway. (id:63476)
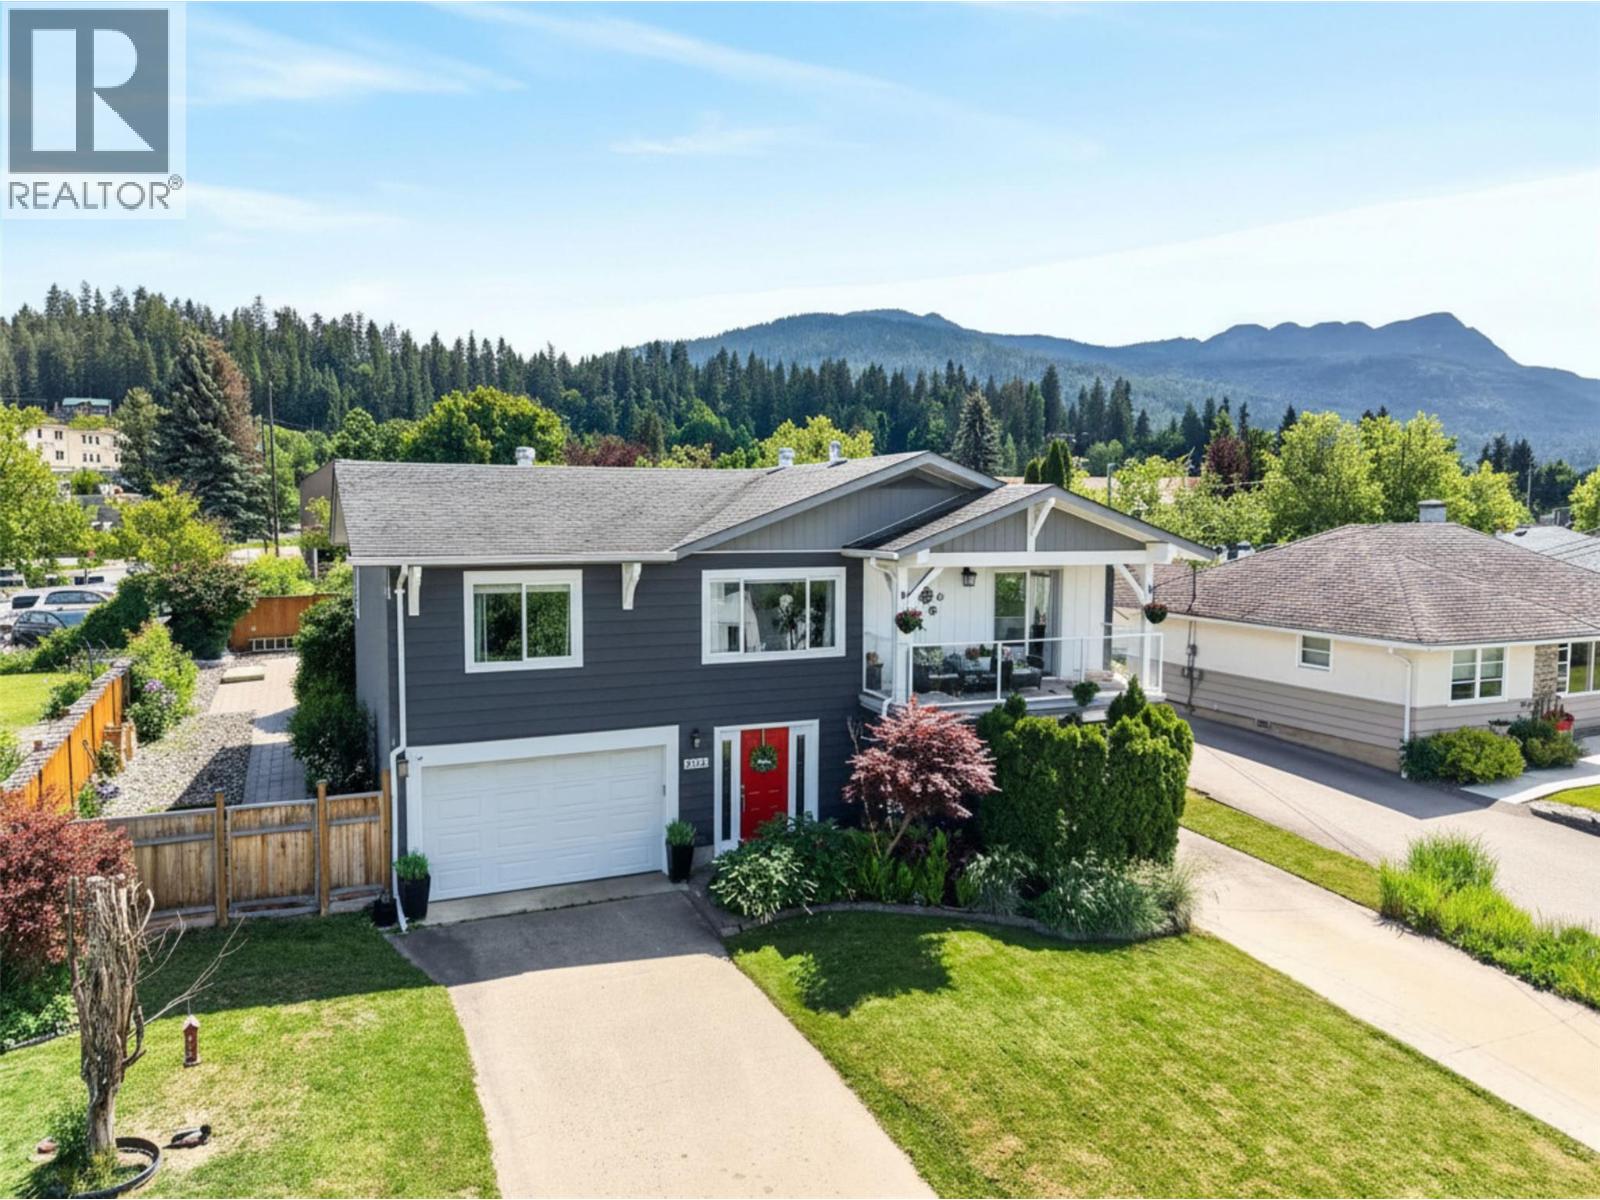
1050 8 Avenue NE
Salmon Arm, British Columbia
BEAUTIFULLY UPDATED HOME WITH LAKEVIEW! This inviting 5-bed, 3-bath home offers the perfect blend of comfort, style, and functionality for family living. This 2,373 sqft residence captures lovely lake views from the upper deck & picturesque views of Mount Ida. The heart of the home is the gorgeous kitchen, featuring dovetail cabinetry, quartz countertops, gas range (2025), fridge, dishwasher and microwave (2026) and a statement island w/ illuminated pot rack. The adjoining dining and living areas are filled with natural light and flow seamlessly to the deck - perfect for morning coffee, outdoor reading, or simply enjoying the views. The upper level offers three bedrooms, including a peaceful primary retreat with a 3-pc ensuite and heated tile floors. The main bathroom also features heated tile flooring for added comfort. Downstairs, a spacious recreation room provides flexibility for growing families, guests, or a home office, alongside two additional bedrooms, full bath, & laundry area. Designed for relaxation, enjoyment, and exceptional outdoor living, the fully fenced backyard is a private outdoor retreat. Hardscaped patio spaces, pergola, mature lilacs, roses, flowering shrubs, & productive gardens create a beautiful setting for entertaining & everyday living. Additional features include cold storage, garden shed, dual side-gate access, garage and workshop. This lovely home offers a lifestyle of comfort, connection, & lasting memories in an incredible area of Salmon Arm. (id:63476)
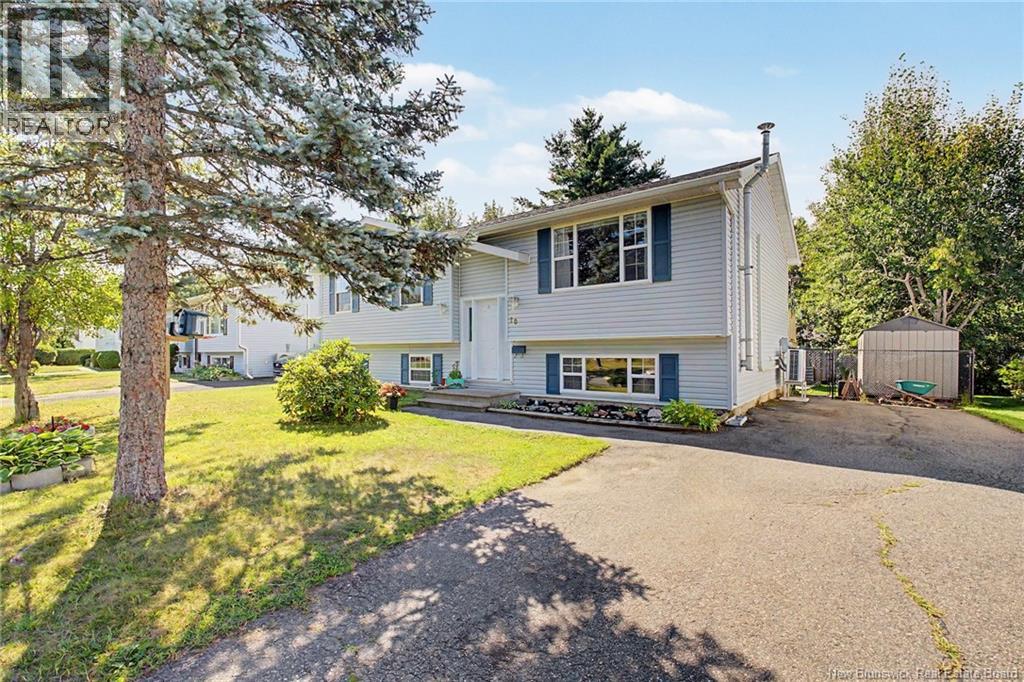
10 Shephard Drive
Oromocto, New Brunswick
Welcome to this four-bedroom, two-bathroom split-entry home, ideally situated in a great location and offering approximately 1,850 sq. ft. of finished living space. The 1,090 sq. ft. main level features a bright living room, functional kitchen and welcoming dining room with patio doors leading directly to the deck and backyard. Three comfortable bedrooms and a full bathroom complete this level. The primary bedroom overlooks the backyard and includes a generous closet. The finished lower level provides an additional 760 sq. ft. of living space, including a spacious family room with a cozy, WETT-inspected pellet stove, a fourth bedroom, second full bathroom and separate laundry room. A large storage area provides plenty of space for seasonal items, tools and household essentials. Outside, the landscaped lot features a paved driveway and a fully fenced backyard that serves as your own private retreat. Spend summer days by the pool, unwind in the hot tub beneath the gazebo, or entertain family and friends on the impressive three-tier deck. The owners have added two ductless heat pumpsone on each levelfor efficient year-round heating and cooling. With generous finished living space, excellent storage and a fantastic backyard oasis, this home is ready for its next owners to move in and enjoy. The roof covering was replaced in 2025, providing added peace of mind. 2023 Home inspection report in supplements (id:63476)

152 Weybridge Trail
Brampton, Ontario
This charming family home is ideally situated on a quiet street with great curb appeal. This spacious 3+1 bedrooms & 1 car garage home offers a warm and functional layout, perfect for a growing family. The bright living room provides a welcoming space to relax. The updated kitchen features a convenient eat-in area, and the separate dining room walks out directly to the backyard-perfect for family meals and entertaining. The family room is an inviting space for everyone to gather. The updated basement adds valuable living space with a bedroom/rec room and a 3-piece washroom. The spacious primary bedroom offers plenty of comfort, while the two additional upstairs bedrooms are also generously sized and well-suited for family living. The one-car garage provides convenient parking along with additional space for storage. An interior door offers easy and direct access from the garage into the home. Step outside to enjoy a beautiful backyard that backs directly onto Neville-Lake Park, offering a peaceful setting and a wonderful connection to nature. With its great location, thoughtful updates, generous living space, and family-friendly surroundings, this home is a fantastic opportunity for those looking for comfort, convenience, and community.The location is perfect for the modern family, easy access to all major roads and 410, schools, stores, offices and public transportation. ** This is a linked property.** (id:63476)
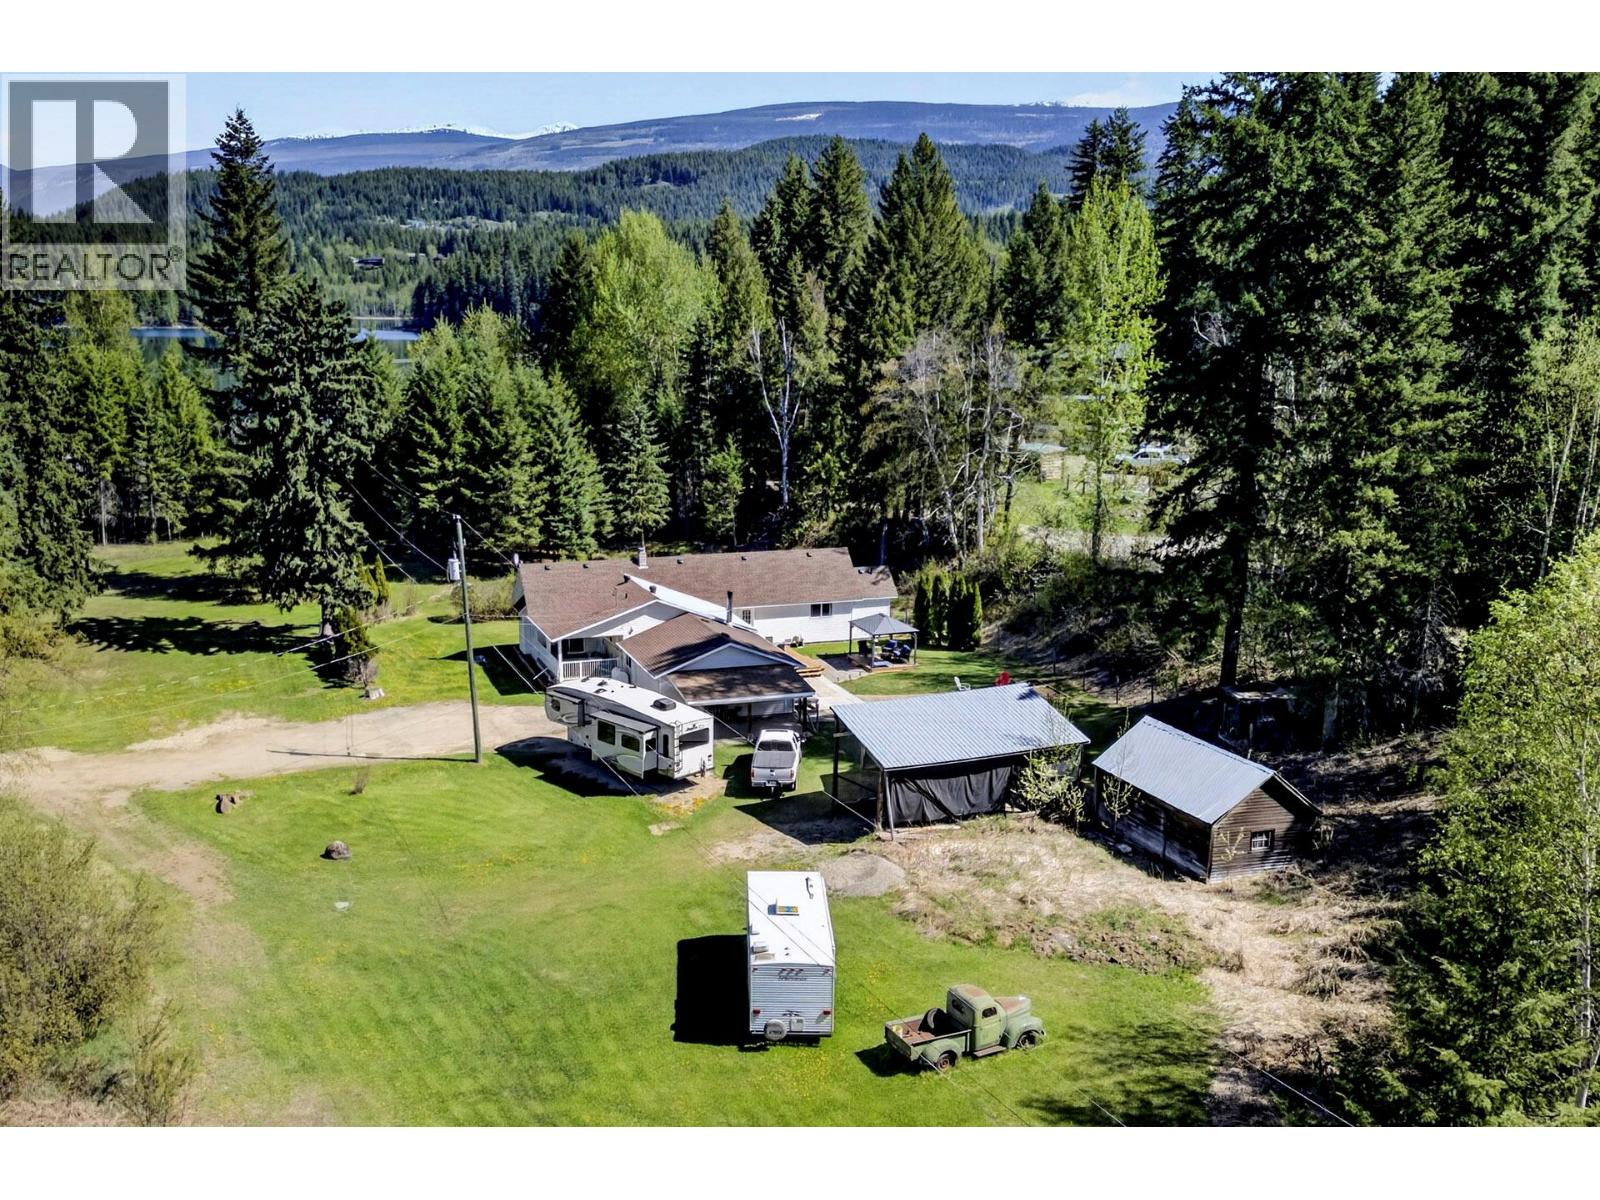
106e Old N Thompson Highway
Clearwater, British Columbia
Beautiful rancher style home set on 2.4 acres of flat, usable land directly across from Dutch Lake Beach—an ideal location for those who enjoy outdoor living & recreation. This private property offers ample space to expand while enjoying a peaceful, park-like setting. The level-entry home features a functional & inviting layout with a bright kitchen that flows into the dining area, offering direct access to the backyard & expansive new deck. The oversized living room is warm and welcoming, highlighted by a cozy gas fireplace. You’ll find a full bathroom & convenient laundry area, along with three well-sized bedrooms, including a primary suite complete with a 4-piece ensuite bathroom. Recent interior updates include fresh modern paint throughout, updated flooring, and new windows in the primary and second bedrooms, enhancing both comfort & efficiency. The exterior has been thoughtfully improved with new fencing, a landscaped fire pit area, & a covered gazebo space—ideal for relaxing or hosting guests. The property also features mature trees, low-maintenance landscaping, a fenced area for pets, and plenty of room for parking, including a double car garage and covered storage. This well-maintained home has seen significant updates over the years, including foundation additions completed in 1986 and 1996, and offers a move-in ready opportunity that does not reflect its original age. A fantastic opportunity to own a spacious, updated property in a highly desirable location. (id:63476)
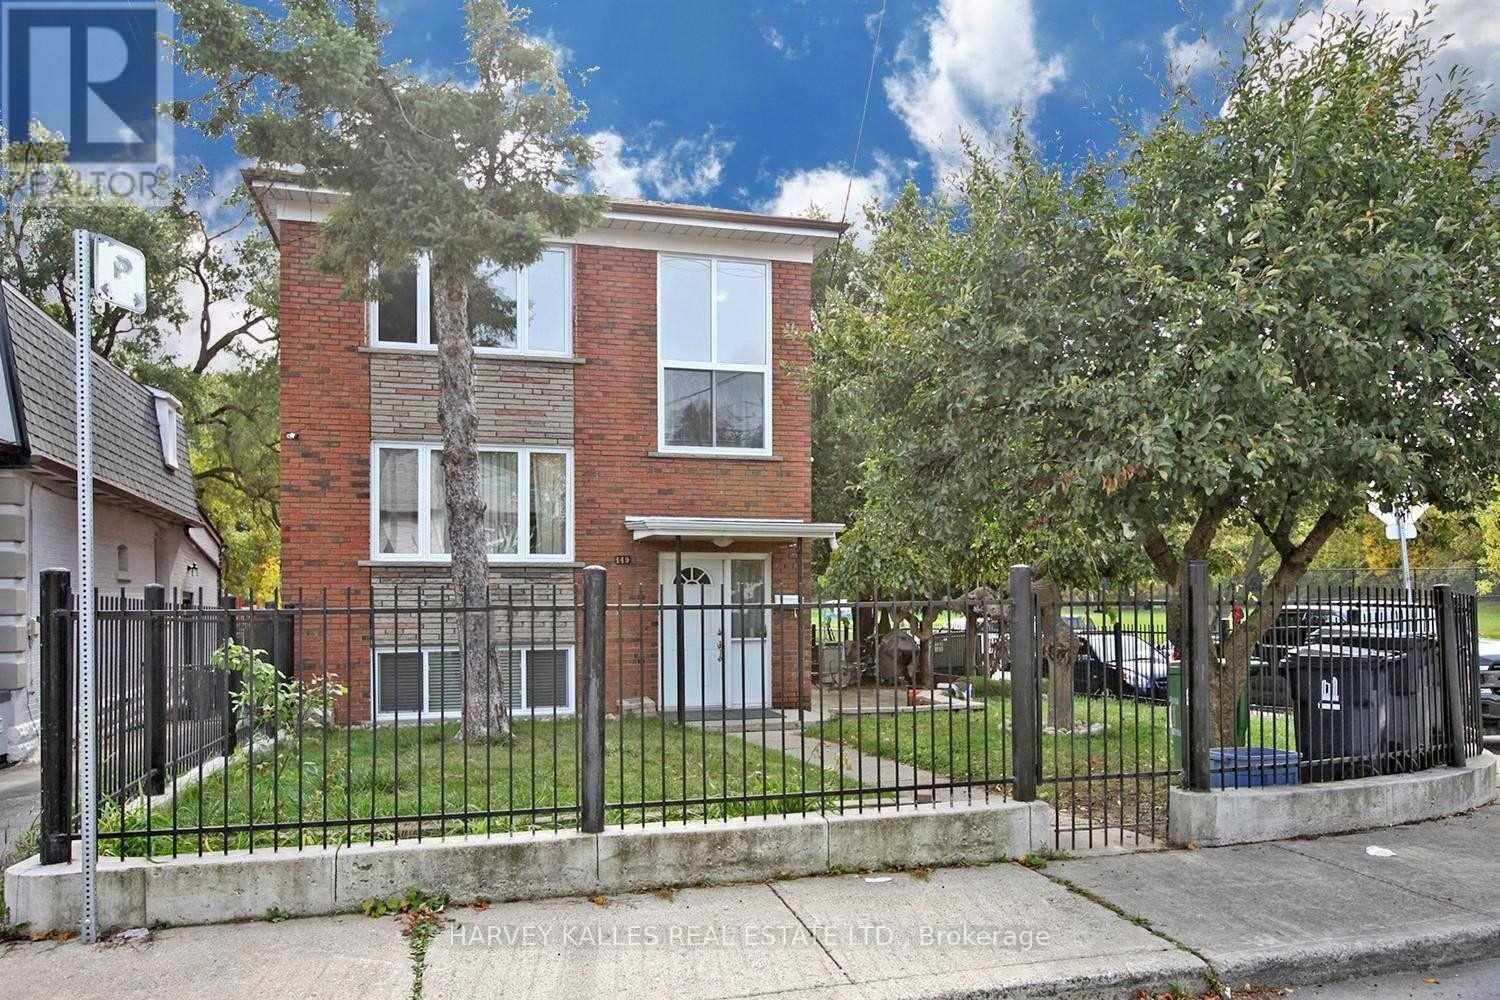
Unit B - 149 Kitchener Avenue
Toronto, Ontario
Bright and spacious 2+1 bedroom apartment with over 900 sq.ft of living space and hardwood floors throughout. The functional layout includes a separate den, closet space, and a renovated eat-in kitchen featuring quartz countertops. Shared coin-operated laundry is located in the basement. Enjoy a fenced backyard, street parking, and a prime location backing onto Bert Robinson Park, just minutes from transit and schools. (id:63476)
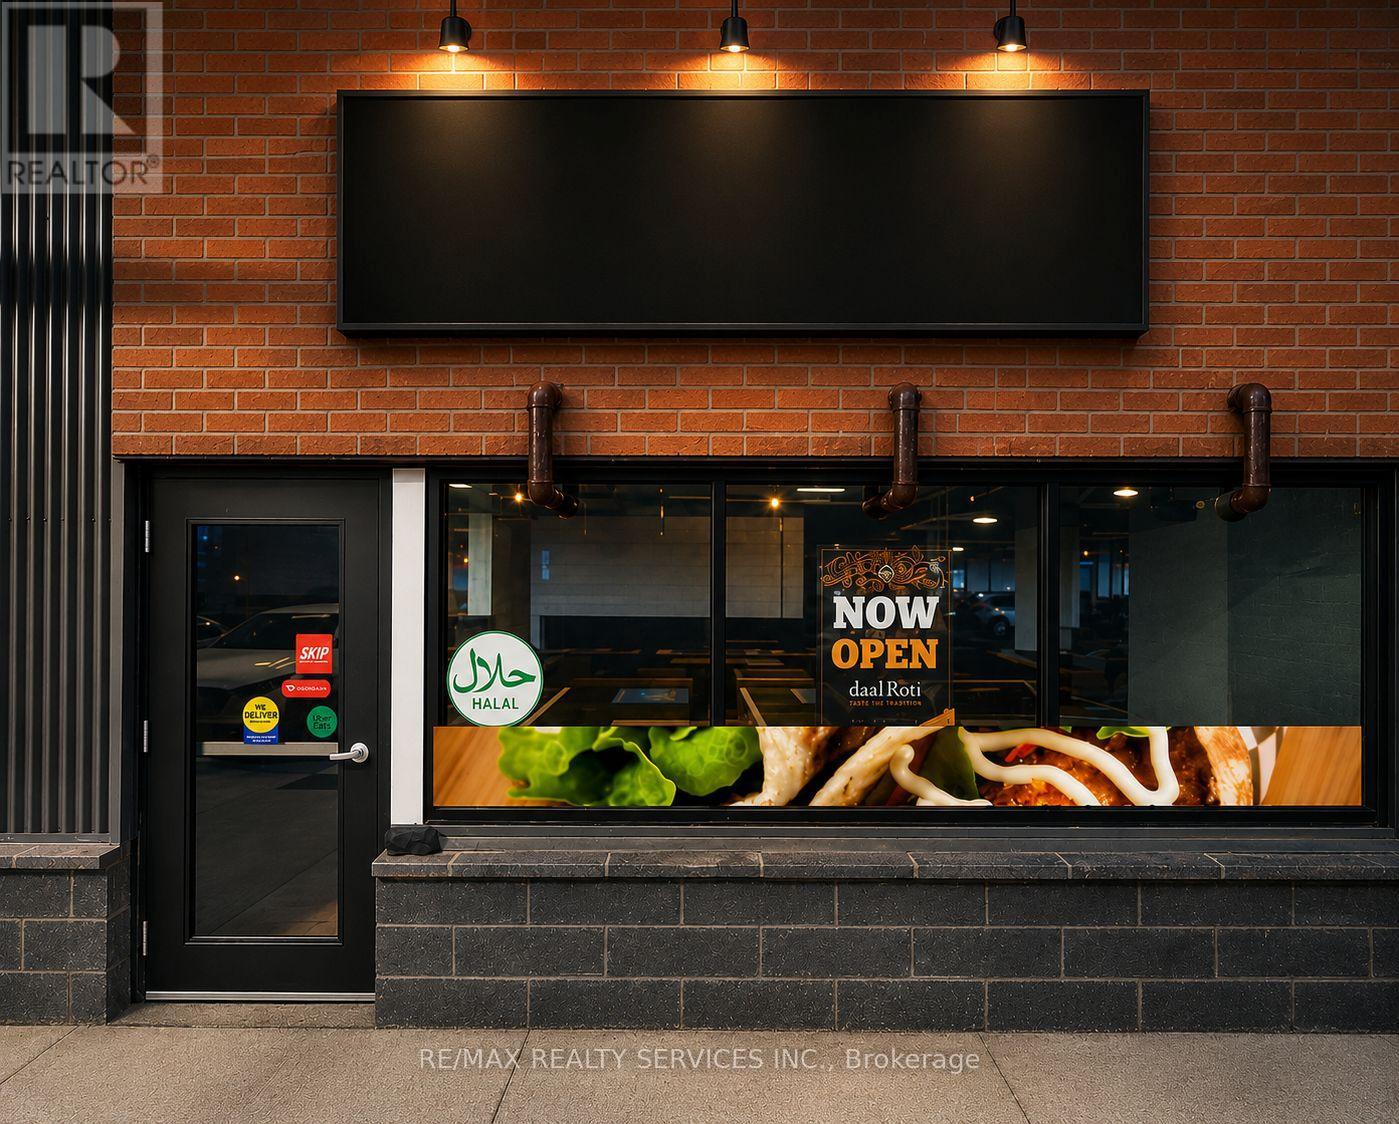
4006-21 Rexdale Boulevard
Toronto, Ontario
Exceptional opportunity to acquire a fully equipped turnkey restaurant in a busy, high-exposure plaza located directly below Costco. This prime location benefits from strong daily vehicle and pedestrian traffic, ample customer parking, and excellent visibility surrounded by major national retailers and established residential communities. The versatile layout is suitable for a wide range of food concepts, including a restaurant, café, quick-service restaurant, dessert shop, bakery, pizza, shawarma, breakfast, or specialty cuisine, and can be easily rebranded to suit your business. Long-term lease in place with favorable lease terms available to qualified buyers. Ideal opportunity for owner-operators, franchisees, or investors looking to establish or expand their business in a thriving commercial location. Seller is highly motivated. Do not go direct or speak with employees. All information to be verified by the Buyer and the Buyer's Representative. (id:63476)
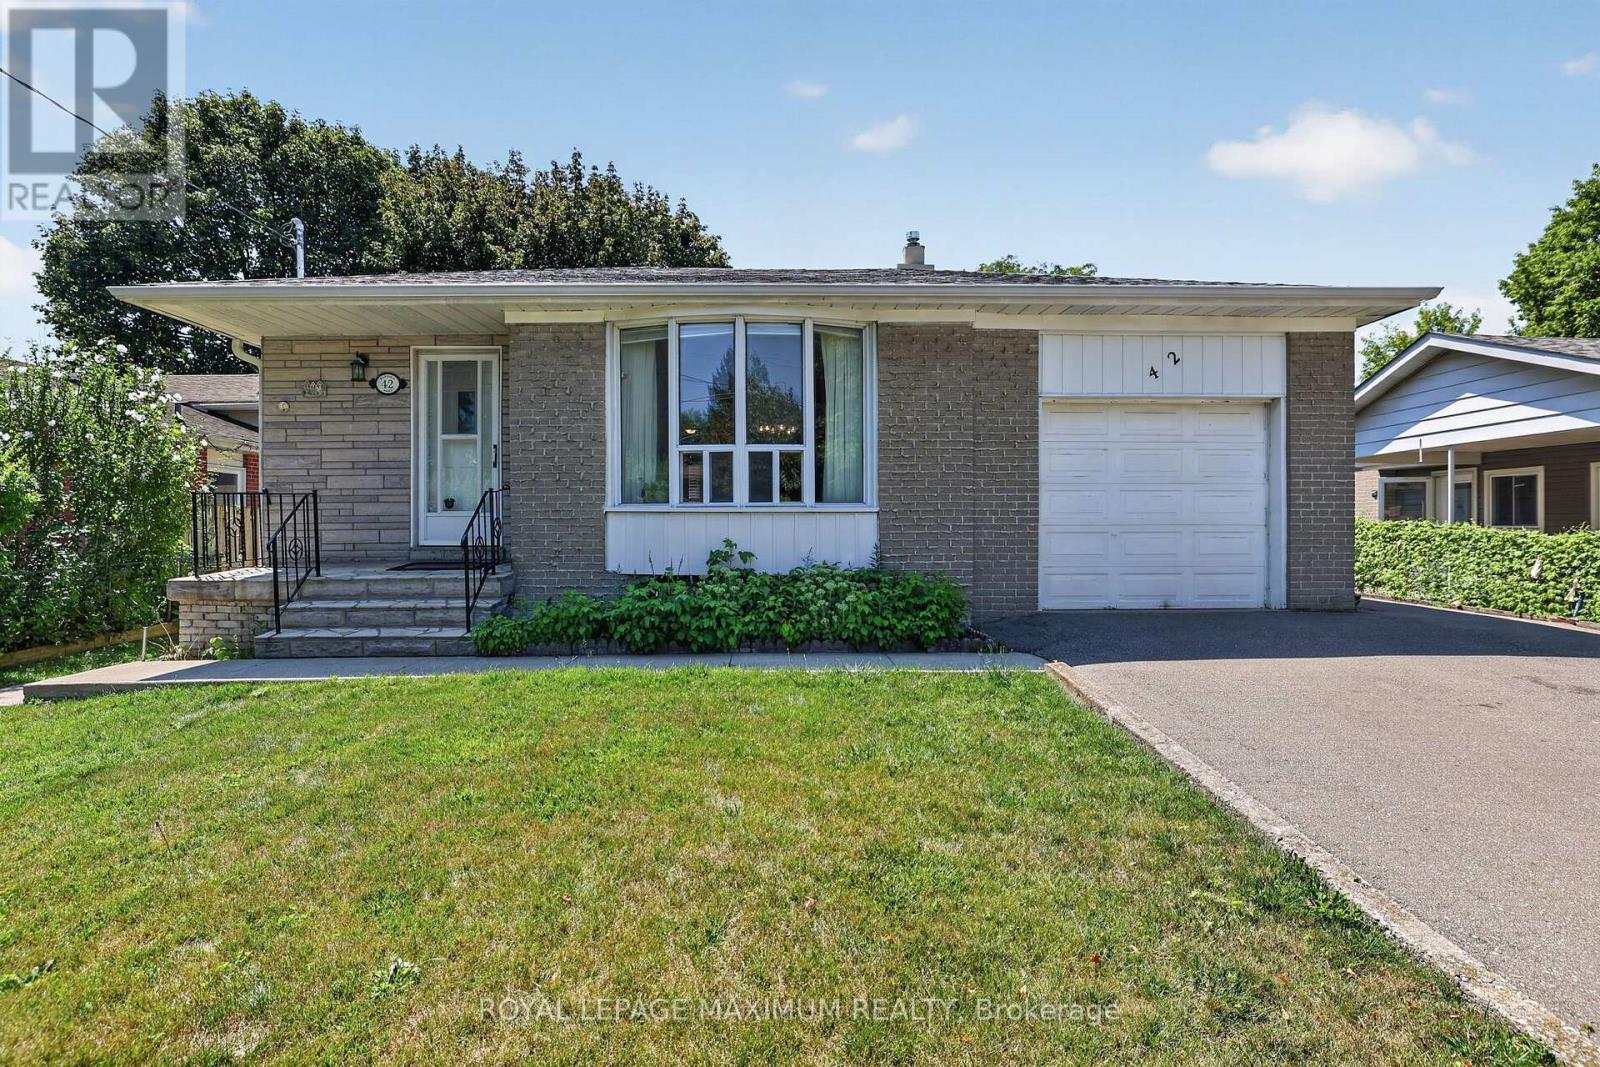
42 Pergola Road
Toronto, Ontario
Welcome to a home where a lifetime of cherished memories were made. Lovingly maintained by the same family for many years. This solid bungalow offers warmth, character & endless potential. Nestled on a desirable street, this home features a functional layout & a generous lot ready for its next chapter. Whether you're looking to renovate, build your dream home, or simply enjoy its timeless charm, the possibilities are endless. It's your opportunity to create memories of your own in a community known for its parks, schools, shopping, transit and convenient access to major highways. It's your opportunity to own a home with great bones, a wonderful location, & unlimited potential. Make it yours! *Some photos have been virtually staged (id:63476)

62 Keegan Crescent
Toronto, Ontario
Beautifully renovated 3-bedroom all-brick bungalow offering exceptional flexibility, income potential and outstanding indoor & outdoor living in sought-after York University Heights. Situated on an approx. 57x106 ft. lot, this home features a separate side entrance to the basement, making it ideal for an in-law suite or potential rental. Main floor is roughed-in for a second laundry w/ water, venting & electrical already in place for added future flexibility. Main floor features a large living room, small office nook, a spacious 5-pc main bathroom, & a family-sized eat-in kitchen w/ stainless steel appliances, quartz countertops & matching quartz backsplash. Enjoy peaceful mornings and relaxing evenings on the inviting covered front porch, or unwind in your own private backyard retreat. The fully fenced yard features an expansive wood deck w/ a covered gazebo, perfect for outdoor dining, relaxing & entertaining. An enclosed sunroom w/ skylight extends your living space, while mature cedar hedges, fruit trees, decorative stone landscaping, an interlock side walkway & a storage shed create a peaceful outdoor oasis. The finished basement offers exceptional versatility w/ a spacious family-sized eat-in kitchen, living and dining area, rec room, laundry, 4-pc bathroom and abundant storage, making it an ideal space for extended family, guests or future income potential. Ideally located near York University, Downsview Park GO Station, TTC transit, shopping and everyday amenities, w/ convenient access to HWYs 400, 401 & 407. Families will appreciate the excellent selection of nearby public, Catholic and private schools, including French Immersion programs. Enjoy numerous nearby parks w/ playgrounds, sports fields, tennis courts, skating, pools & dog parks. Property is being sold substantially furnished, indoors & out, including all brand-new appliances, furniture, furnishings, décor, household contents, BBQ, allowing the next owner to move in and enjoy from day one. (id:63476)
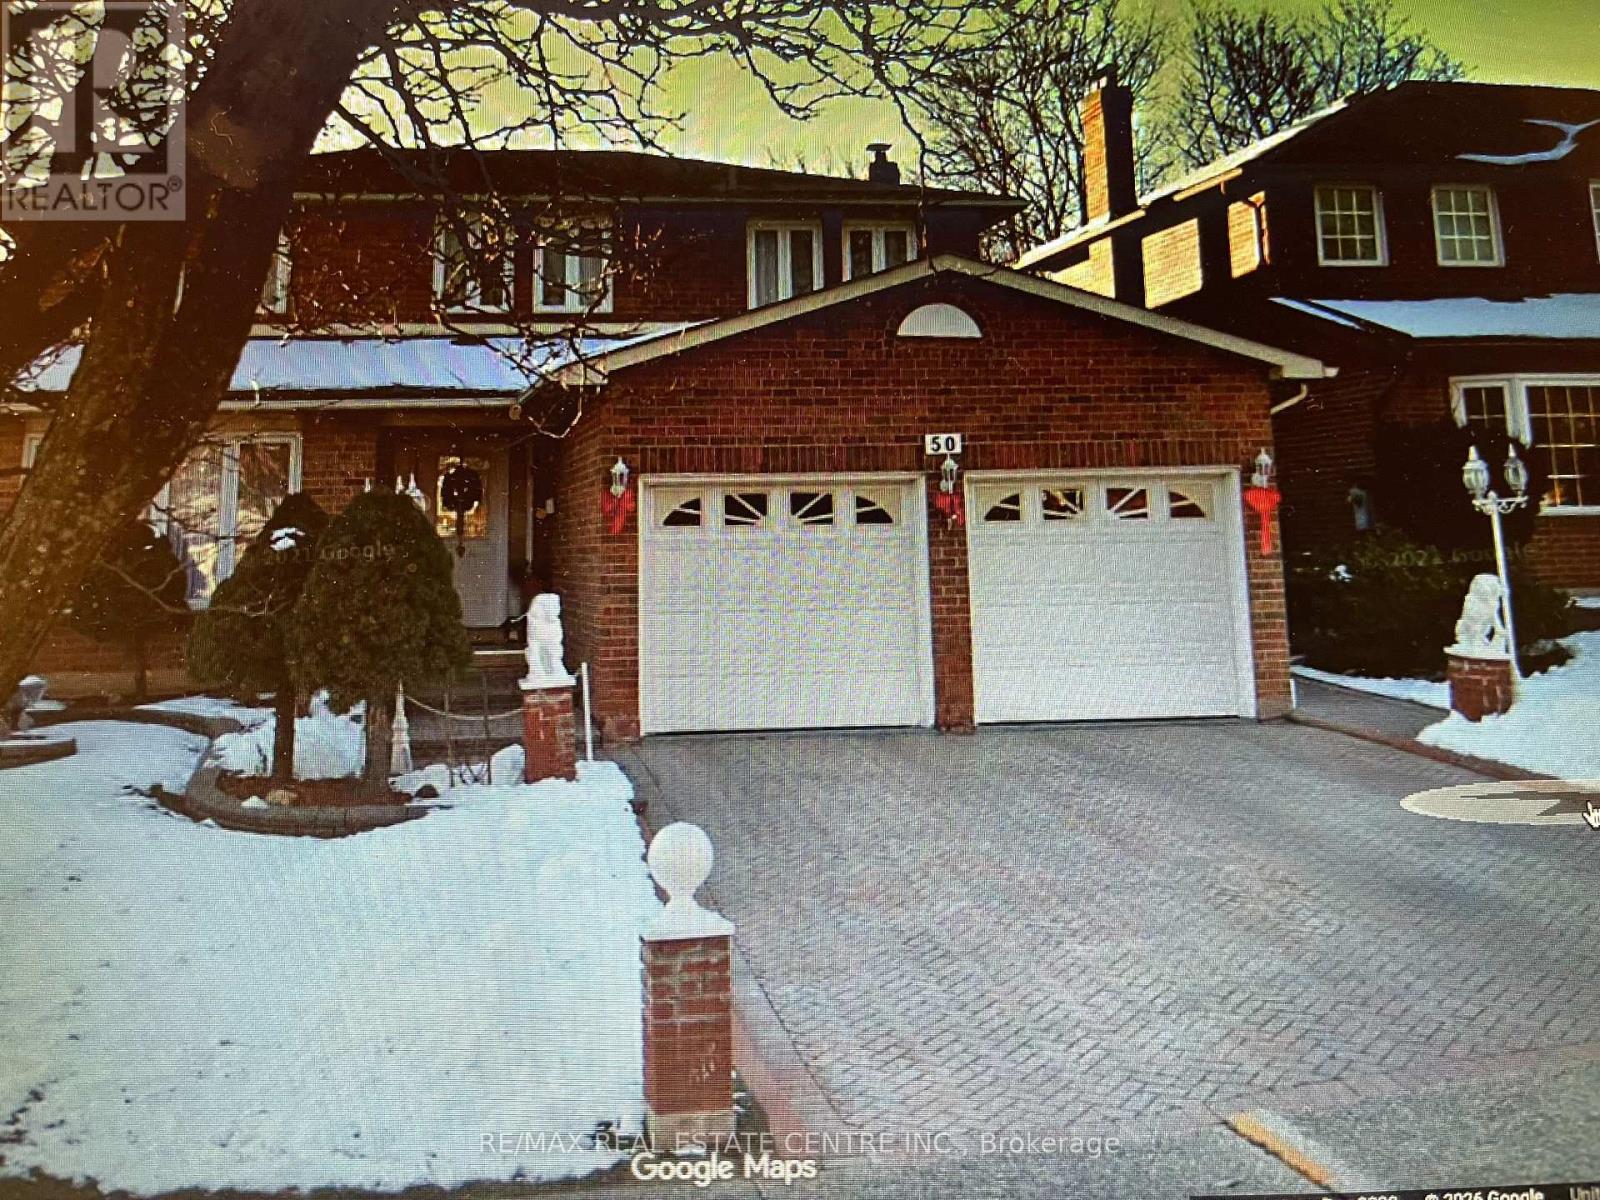
(Upper Portion) - 50 Bonham Boulevard
Mississauga, Ontario
Great Location! Well-maintained detached home featuring 4 spacious bedrooms, 2 full bathrooms and 1 powder room, situated on a generous lot in the heart of Streetsville. Welcoming open foyer leads to a functional and elegant layout with wooden flooring on both the main and upper levels. Bright and spacious living and dining areas are ideal for family living and entertaining. Enjoy a large private backyard perfect for outdoor relaxation. Includes 1 garage parking space and 1 additional driveway parking space. Utilities are shared, with the upper-level tenants responsible for 2/3 of the total utility costs (basement tenant pays 1/3). Conveniently located just minutes from Vista Heights Public School (French Immersion), Streetsville GO Station, Credit Valley Hospital, Erin Mills Town Centre, parks, shopping, restaurants, and major highways. (id:63476)
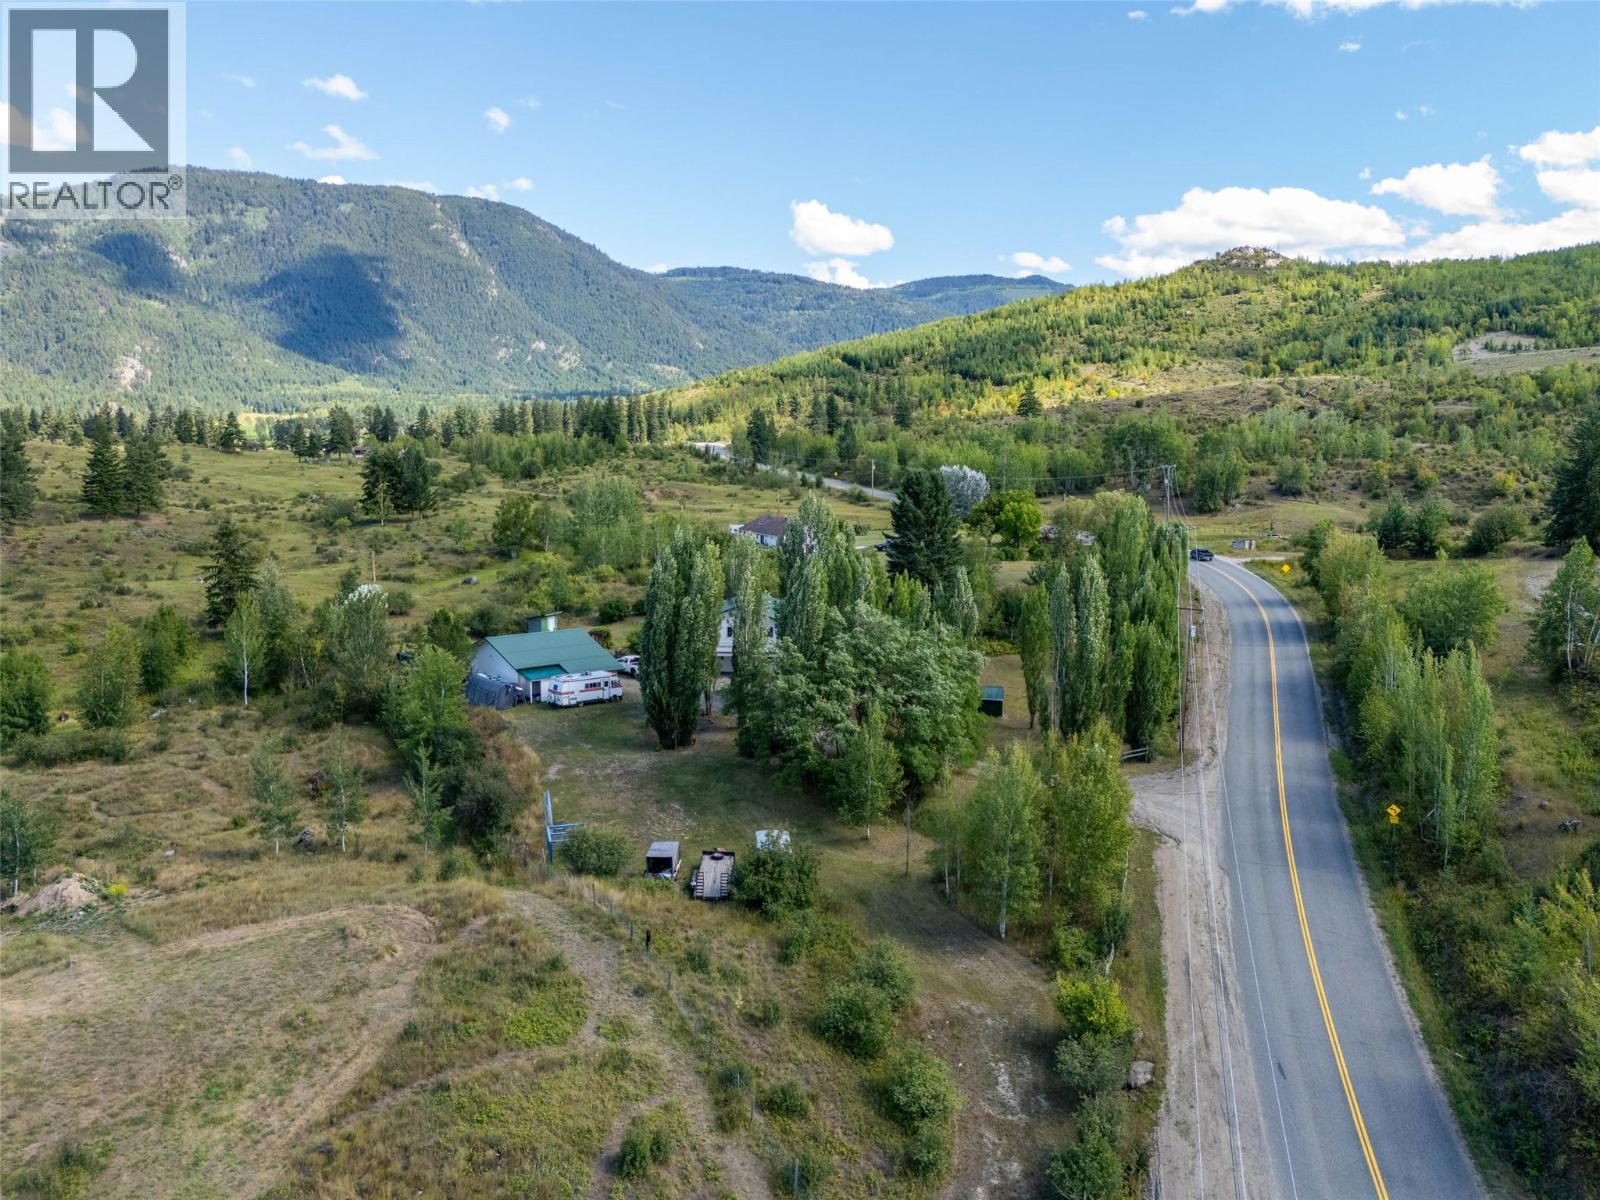
3998 Agate Bay Road
Barriere, British Columbia
Price below assessed value! Great location only minutes to Barriere and close proximity to Sun Peaks & the city of Kamloops. This property is nestled on just under 2 acres with established trees for privacy & mountain views. This home offers a spacious layout featuring a main floor open concept with a functional kitchen that flows in to the bright dining & living room. Enjoy a generous sized primary bedroom with cheater ensuite into the main bathroom as well as 1 extra bedroom & laundry room on the main level. The lower level offers a walk-out basement & is almost fully finished (needs flooring) featuring 1 more bedroom, a den, family room, full bathroom, storage & a flex room. The interior was recently updated with fresh paint. Enjoy a lower patio & wrap around expansive sun deck to capture the views and beautiful scenery. Complete with a detached 3 bay garage with a 2 bay storage/workshop area & plenty of extra parking. Private lawn area with low maintenance landscaping & a bonus fire pit for the fall days. Turn key property with potential to have animals if you choose! All measurements approximate & must be verified by Buyer if important. Call today for a full info package or private viewing. (id:63476)
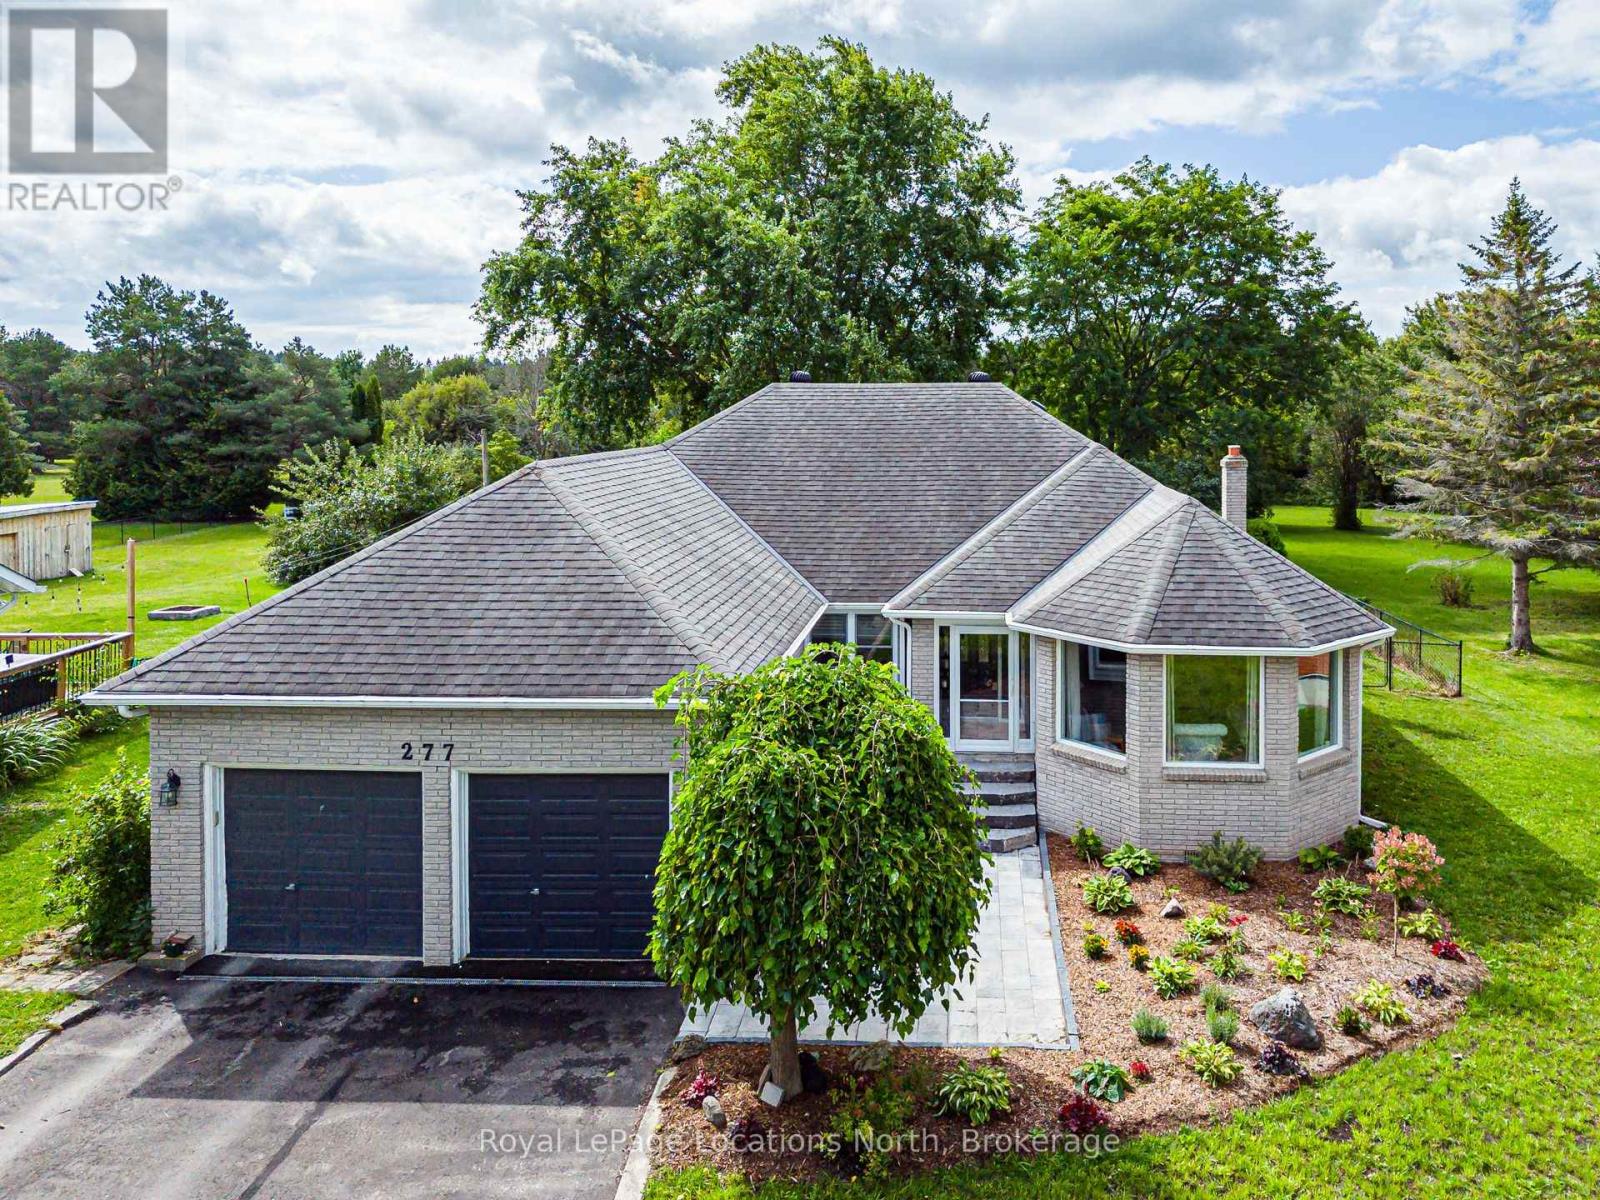
277 Christopher Street
Clearview, Ontario
Welcome to 277 Christopher St. Stayner, Well maintained Bunglow offers the perfect blend of comfort, privacy, and convenience, ideally located close to all amenties. This inviting home sits on a private country- size lot (82' x 264') with forest behind. Step inside to a bright and open Living and Dining Room, creating a welcoming space for entertaining. The updated Kitchen features a convenient Breakfast area and open into cozy family room with Gas Fireplace the perfect spot for everyday living. Patio Doors lead directly to a large private deck, extenting you living space outdoors. 3 Generous size bedrooms, 1-4pc bathroom, Primary Bedroom with W/I closet, 1-3pc. primary ensuite. Main floor laundry. 2-car attached garage with inside entry. Relax and enjoy the newly landscaped front yard with patio and flower gardens, Double wide Driveway for parking, Pratical layout designed for comfortable family living makes this property a wonderful place to call home. (id:63476)
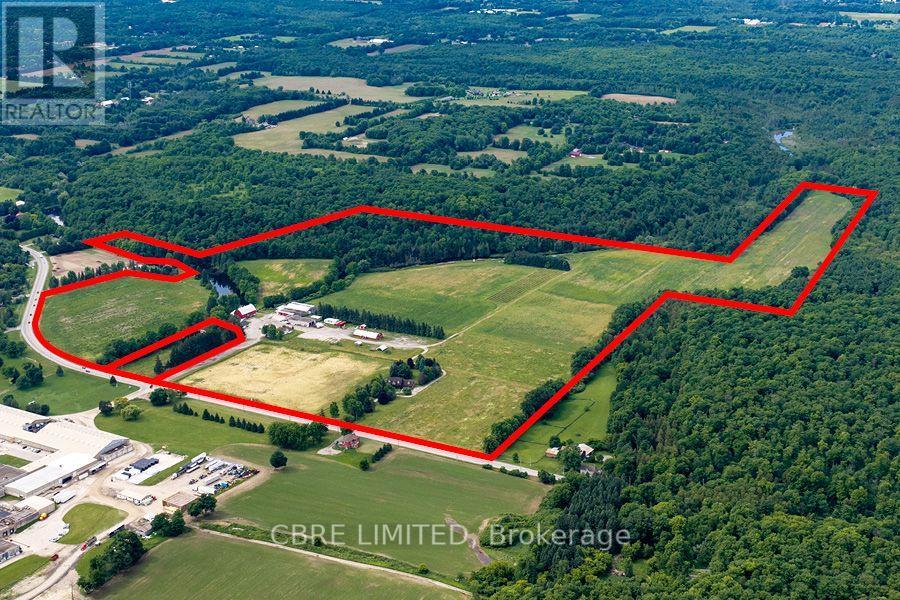
7372* Guelph Line
Milton, Ontario
*7372 & 7388 Guelph Line. A unique investment and user opportunity, spanning over 142 acres within the Niagara Escarpment. The property features existing residential and agricultural improvements, as well as a creek running through it, offering serene views and an ideal setting for a range of prospective purchasers. The property is designated for agricultural related uses, including farming and on-farm diversified uses. This property includes various residential and commercial buildings with the current primary use being a vegetable/fruit merchant.7372 Guelph Line is a partially renovated stone house and a detached garage within the Niagara Escarpment. The stone house was a partially renovated in 2024 and is vacant, allowing for immediate possession and potential benefits from the completed work. The location of the site provides easy access to amenities, schools, and services in nearby Campbellville, Kilbride, and Milton. This property includes a Stone clad residence and detached garage (id:63476)
RE/MAX Hallmark Realty Ltd.
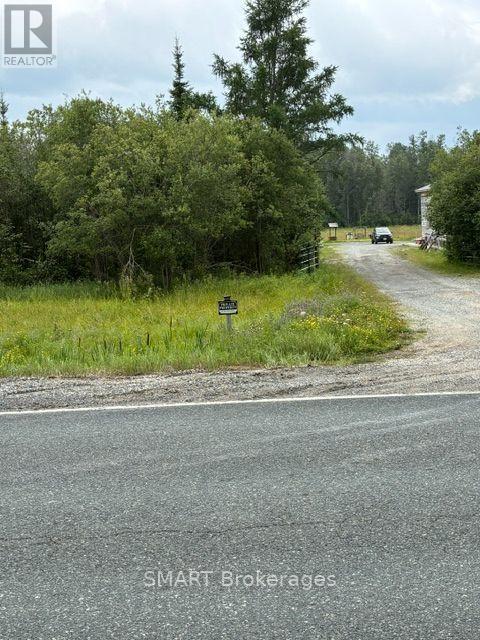
1742 Highway 66 West Highway W
Kirkland Lake, Ontario
Here is your chance to own 74 acres in an UNORGANIZED township, with a house, garage and various outbuildings on Highway 66 West!! 100 Amp service. Detached garage (33'-10"" x 31')with hydro & attached lean-to (unfinished) with concrete floors in both. Man door in lean-to. Garage door opening is 10'x12'-3". Other large outbuilding 38" x 27', with screened in lean-to attached 31'-11" x 14'. Deck @ house is 28"" x 12". Woodshed attached to house with doorway to house: 13'-8" x 20'-5". Woodstove is up to WETT specs but not certified. Open concept living/dining/livingroom. Updates: Entire kitchen, flooring & lighting: 2017. Both bathrooms: 2025. Shingled roof: 2016/17. Windows & doors: 2016. 20 Mins to Alamos Gold in Matachewan and 20 minutes to Macassa Mine in Kirkland Lake and shopping. Country living at it's best with lots of space & privacy! Even the dog house in included Mineral & Surface rights included. (id:63476)
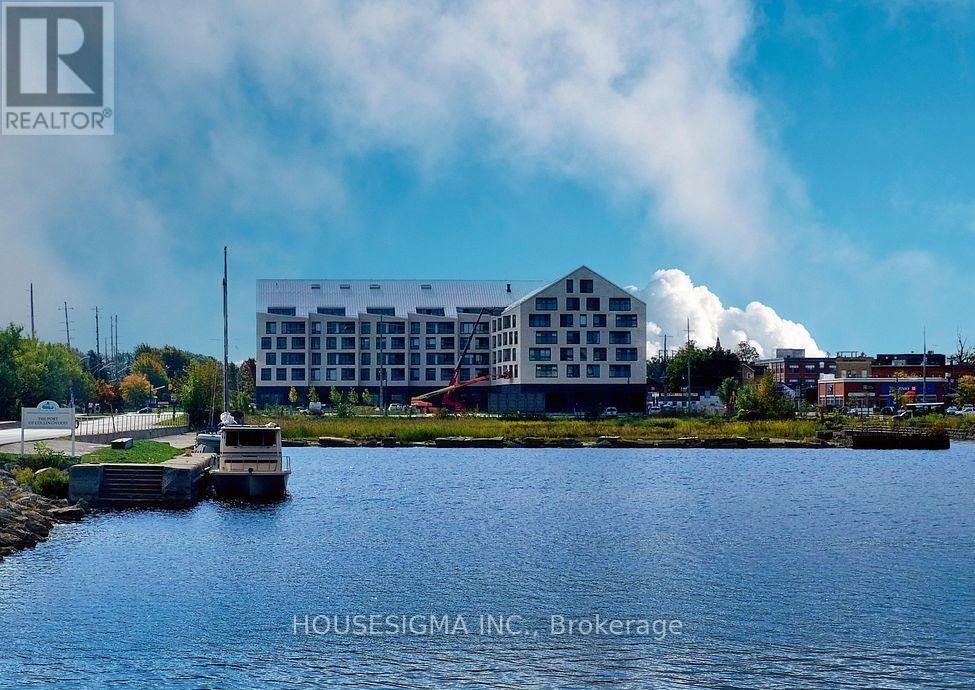
322 - 31 Huron Street
Collingwood, Ontario
Experience living in this stunning, move-in ready 1-bedroom suite at the Harbour House Condominium in Collingwood, offering 690 sq. ft. of thoughtfully designed interior space plus a 70 sq. ft. enclosed balcony with picturesque side views of Blue Mountain. Highlighted by high-end finishes, the home features premium flooring, a sleek quartz kitchen with built-in appliances and matching backsplash, in-suite laundry, and a lavish 4-piece bathroom with a stone countertop. Perfect for outdoor enthusiasts and urban dwellers alike, this fully furnished unit comes with a designated underground parking spot and access to premier building amenities-including guest suites, an exercise room, bike storage, and a pet wash station-all just steps from downtown dining, waterfront trails, skiing, and golfing. Available for an immediate annual lease (seeking an A+ tenant; utilities extra), this mountain-facing haven blends effortless convenience with upscale comfort. (id:63476)
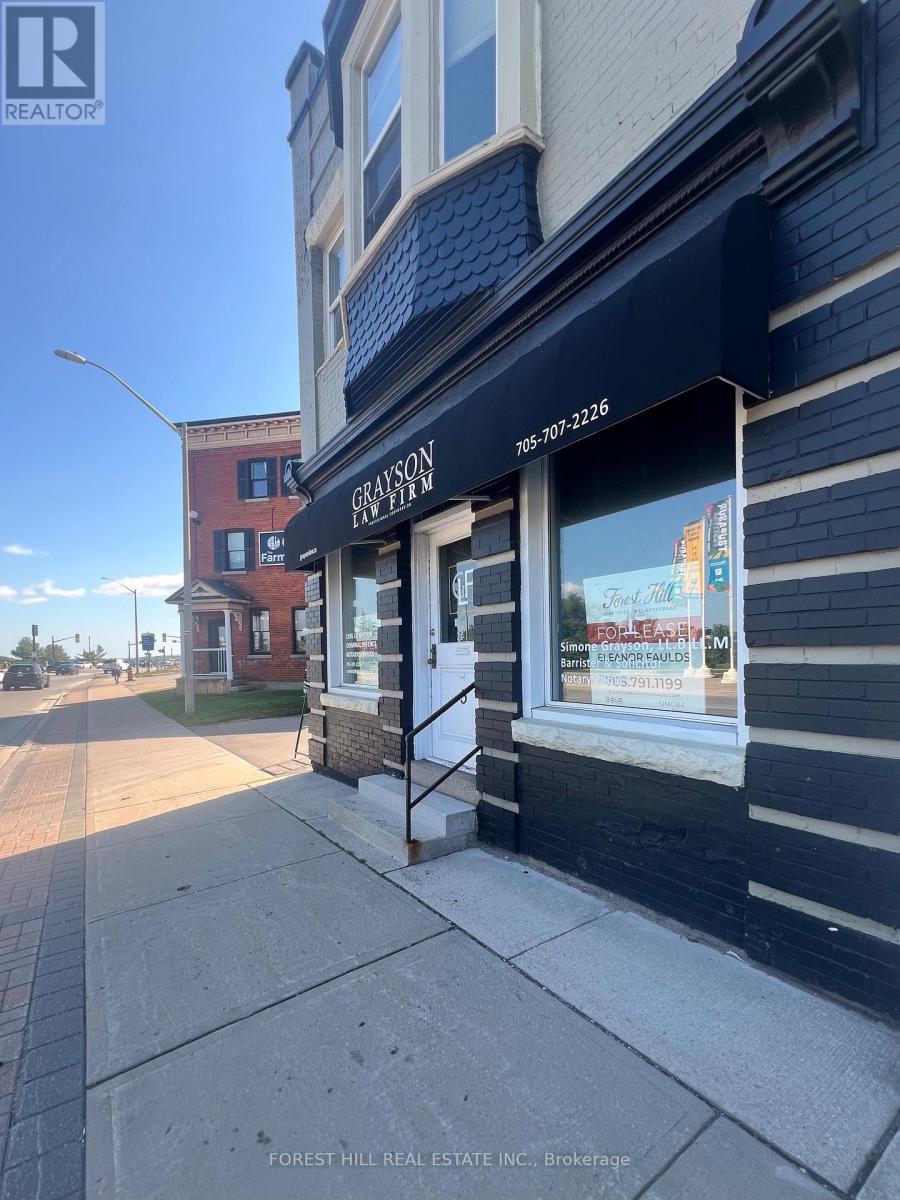
4 Essa Road
Barrie, Ontario
Exceptional commercial location located next to Tourism Barrie, The Farmhouse Restaurant, the Allandale Waterfront GO and Transit Terminal, Barrie's beautiful waterfront, downtown amenities and major commuter routes. Space consists of 2 Offices, Large open area and 1 bathroom. Rent includes 2 parking spots, all utilities, and t..m.i. Ideal for Office or retail. (id:63476)
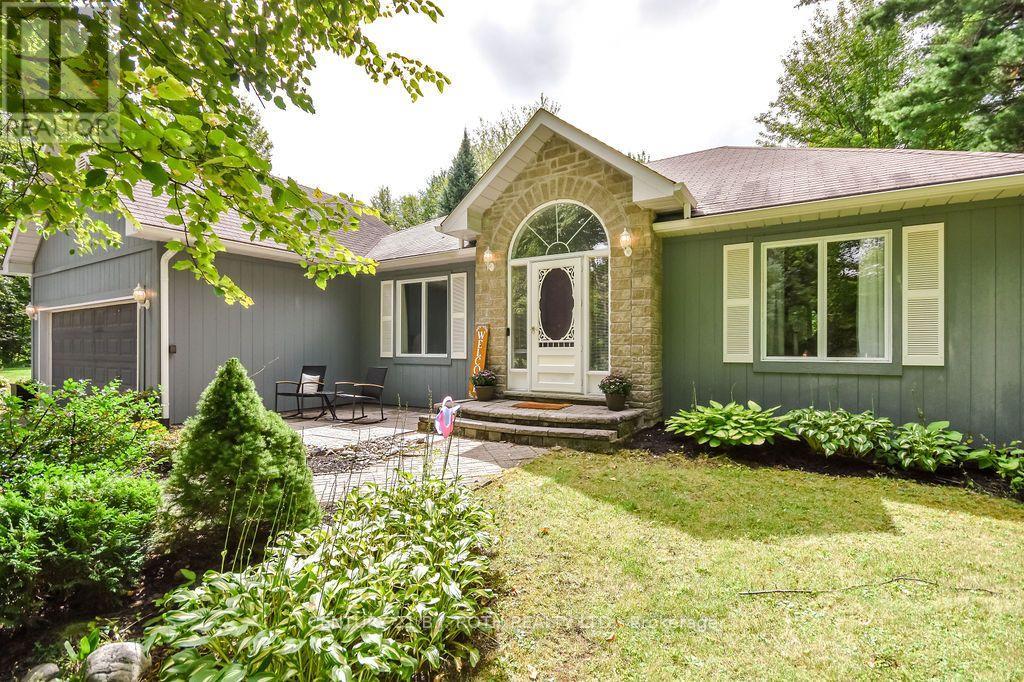
Unknown Address
,
If privacy, space and the outdoors are high on your wish list, this property delivers. Set on almost 1.5 acres and surrounded by mature trees, this spacious bungalow offers a wonderful sense of seclusion while still being conveniently located between Orillia and Gravenhurst, with Washago just minutes away. There is plenty of open space to enjoy the property, along with a huge rear deck, gazebo, above ground pool and fire pit that create a fantastic setting for summer entertaining, relaxing with family and friends, or spending an evening around the fire. A propane BBQ hookup adds extra convenience.Inside, the updated kitchen is complemented by a bright breakfast nook, while the nearby laundry room doubles as a practical mudroom with direct access to the attached double garage. The spacious living room opens into a sunroom overlooking the backyard, creating a great connection to the outdoor living space. Three good sized bedrooms are found on the main floor, including the primary bedroom with ensuite, along with a separate 4 piece bath.Downstairs, a huge recreation room with propane fireplace is made for movie nights, games and gatherings. The large workout room could easily adapt to a home office, hobby room, playroom or whatever suits your needs. The workshop offers even more possibilities and, with an attached 3 piece bathroom, has potential to be finished as an additional bedroom with its own ensuite. A large utility room provides plenty of storage.A dedicated generator panel is already in place for added convenience during power outages. With the Severn River nearby and plenty of ways to enjoy the outdoors throughout the seasons, this is a great home base for anyone who loves an active outdoor lifestyle. Private, spacious and surrounded by nature, yet within easy reach of Washago, Orillia and Gravenhurst, this is the kind of property that gives you room to spread out, slow down and truly enjoy country living. (id:63476)

16 Pearen Lane
Barrie, Ontario
WELCOME TO 16 PEAREN LANE! THIS ALL BRICK/STONE HOME, FEATURES 4 BEDROOMS, 4 BATHROOMS AND OVER 2200 SQUARE FEET OF LIVING SPACE! THE RESIDENCE HAS NOT BEEN OCCUPIED AND COMES WITH A TARION WARRANTY. FEATURING 2 PRIMARY SUITES, WITH ONE CONVENIENTLY LOCATED ON THE GROUND FLOOR. THUS PROVIDING A GREAT LIVING OPTION FOR BOTH SENIORS AND OLDER CHILDREN, WITH COMPLETELY SEPARATED SPACES. THE MAIN FLOOR IS A NICE OPEN CONCEPT. THE WHOLE GREAT ROOM AREA FEATURES A SITUP QUARTZ ISLAND, CONVENIENT FOR PREP SPACE, A DINING SPACE AND A LIVING AREA. THE KITCHEN HAS BUILT-IN STAINLESS APPLIANCES. THE CUPBOARDS AND COUNTERS ARE NICE AND BRIGHT AND FINISHED IN A DURABLE VINYL FLOOR. THERE ARE GREAT VIEWS FROM THIS MAIN LIVING AREA. THE TOP FLOOR HAS 3 BEDROOMS, ALL WITH VERY GENEROUS CLOSETS. THE MAIN BATH IS A 5 PIECE. THE MASTER BEDROOM IS A GOOD SIZE WITH A WALK-IN CLOSET AND BOTH BATHROOMS ON THIS FLOOR FEATURE DOUBLE VANITIES. THE HOME IS EQUIPPED WITH AN ON DEMAND HOT WATER SYSTEM, HVAC HEAT RECOVERY AND AIR EXCHANGE SYSTEM AND CENTRAL AIR. THERE IS INSIDE ENTRY TO THE GARAGE AS WELL. COME AND SEE THIS SPARKLING NEW HOME. NOT MANY FOR SALE IN THIS PRIVATE AREA. IMMEDIATE CLOSING POSSIBLE! (id:63476)
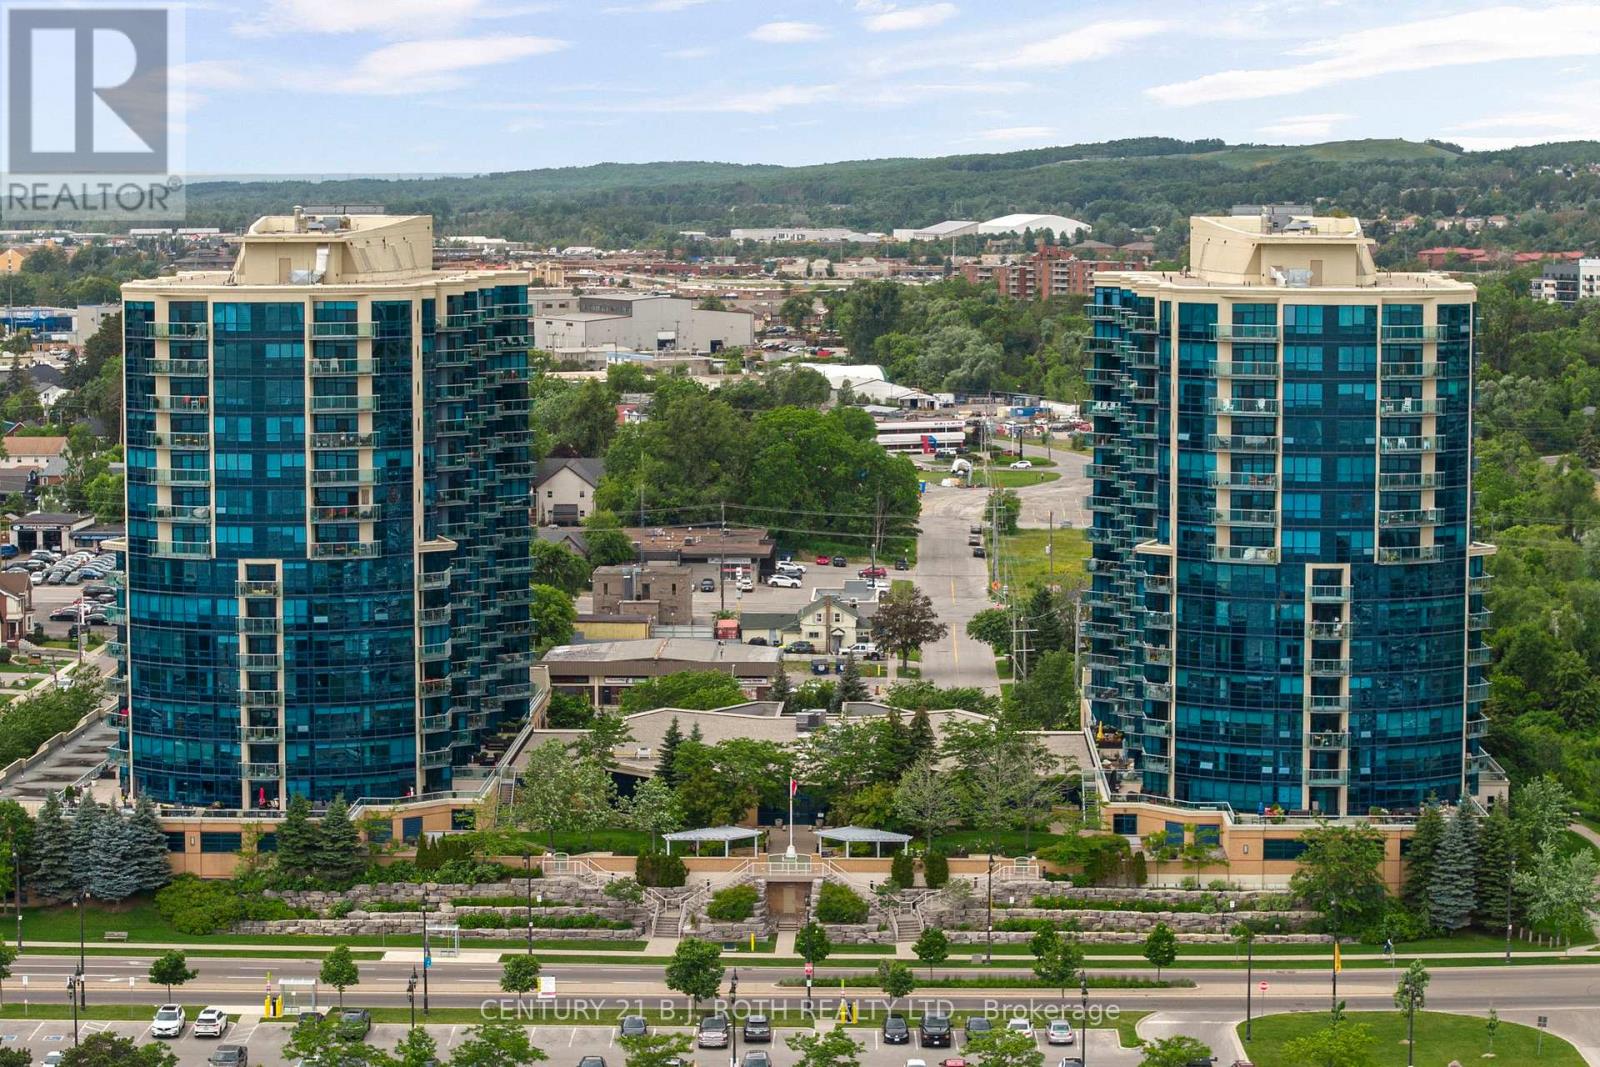
1310 - 37 Ellen Street
Barrie, Ontario
Welcome to 37 Ellen Street, Suite 1310, where luxury waterfront living meets comfort, convenience, and breathtaking views of Kempenfelt Bay. Located in the prestigious Nautica Towers, this exceptional residence offers an elevated lifestyle in the heart of Barrie. The popular Bermuda model offers an impressive 1,381 sq. ft. of thoughtfully designed living space featuring two bedrooms, two full bathrooms, and a spacious den providing the size, functionality, and comfort of a home rather than the feeling of downsizing. Beautifully appointed throughout, this suite showcases 9-foot ceilings, hardwood flooring, timeless kitchen cabinetry, stainless steel appliances, granite countertops, upgraded trim, crown moulding, pot lighting, and elegant finishes throughout. The spa-inspired bathrooms feature a luxurious soaker tub and glazed tiled shower, creating a relaxing retreat within your own home. Enjoy breathtaking sunrise and sunset views from the oversized balcony, accessible from both the main living area and the primary bedroom. Whether enjoying your morning coffee, entertaining guests, or unwinding at the end of the day, the views of Kempenfelt Bay are truly unforgettable. This exceptional residence also includes one underground parking space in a premium location and a private locker, a rare and highly sought-after feature in waterfront condominium living. Nautica Towers offers an outstanding selection of amenities designed to enhance your lifestyle, including an indoor pool, hot tub, sauna, fitness centre, library, games room, party room with kitchen, guest suites, bike storage, and a beautiful garden terrace. Every detail is designed for comfort, convenience, and connection. The location is unbeatable. Enjoy evening walks along the waterfront boardwalk, explore downtown Barrie's many fine dining options, experience seasonal festivals and events, or take advantage of the nearby lakeside trails and vibrant waterfront lifestyle. *AVAILABLE OCTOBER 1ST. (id:63476)
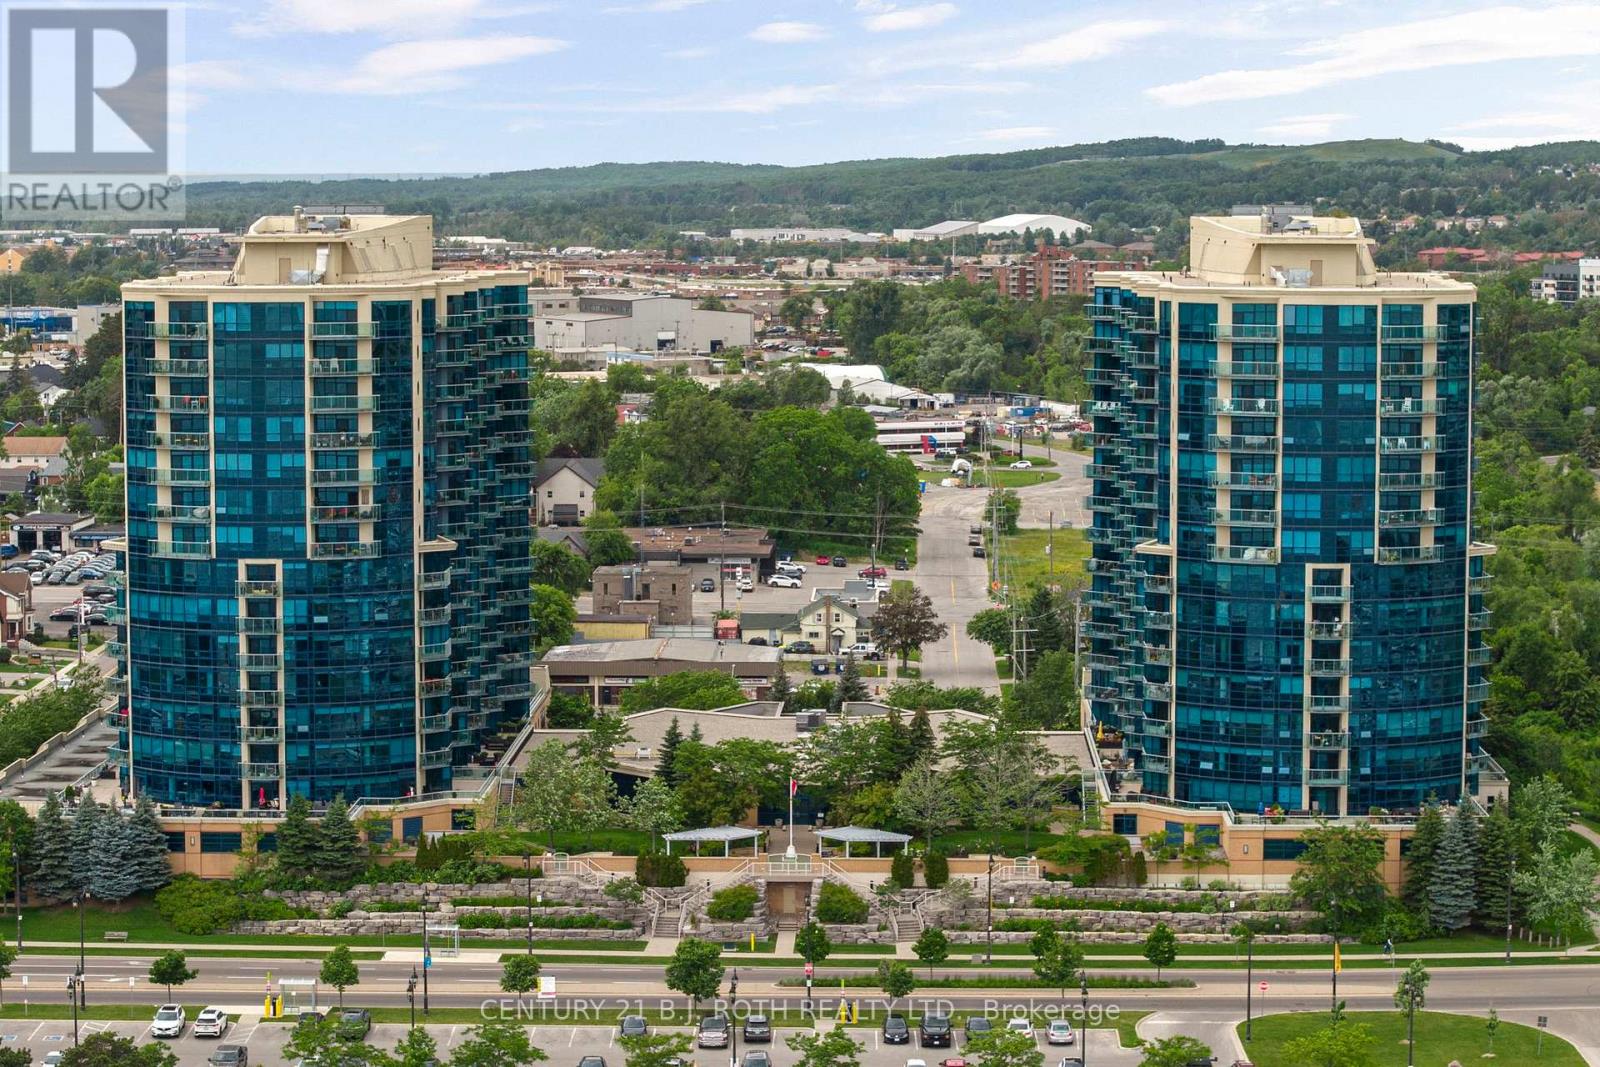
1310 - 37 Ellen Street
Barrie, Ontario
Welcome to 37 Ellen Street, Suite 1310, where luxury waterfront living meets comfort, convenience, and breathtaking views of Kempenfelt Bay. Located in the prestigious Nautica Towers, this exceptional residence offers an elevated lifestyle in the heart of Barrie. The popular Bermuda model offers an impressive 1,381 sq. ft. of thoughtfully designed living space featuring two bedrooms, two full bathrooms, and a spacious den providing the size, functionality, and comfort of a home rather than the feeling of downsizing. Beautifully appointed throughout, this suite showcases 9-foot ceilings, hardwood flooring, timeless kitchen cabinetry, stainless steel appliances, granite countertops, upgraded trim, crown moulding, pot lighting, and elegant finishes throughout. The spa-inspired bathrooms feature a luxurious soaker tub and glazed tiled shower, creating a relaxing retreat within your own home. Enjoy breathtaking sunrise and sunset views from the oversized balcony, accessible from both the main living area and the primary bedroom. Whether enjoying your morning coffee, entertaining guests, or unwinding at the end of the day, the views of Kempenfelt Bay are truly unforgettable. This exceptional residence also includes two underground parking spaces in a premium location and a private locker, a rare and highly sought-after feature in waterfront condominium living. Nautica Towers offers an outstanding selection of amenities designed to enhance your lifestyle, including an indoor pool, hot tub, sauna, fitness centre, library, games room, party room with kitchen, guest suites, bike storage, and a beautiful garden terrace. Every detail is designed for comfort, convenience, and connection. The location is unbeatable. Enjoy evening walks along the waterfront boardwalk, explore downtown Barrie's many fine dining options, experience seasonal festivals and events, or take advantage of the nearby lakeside trails and vibrant waterfront lifestyle. (id:63476)
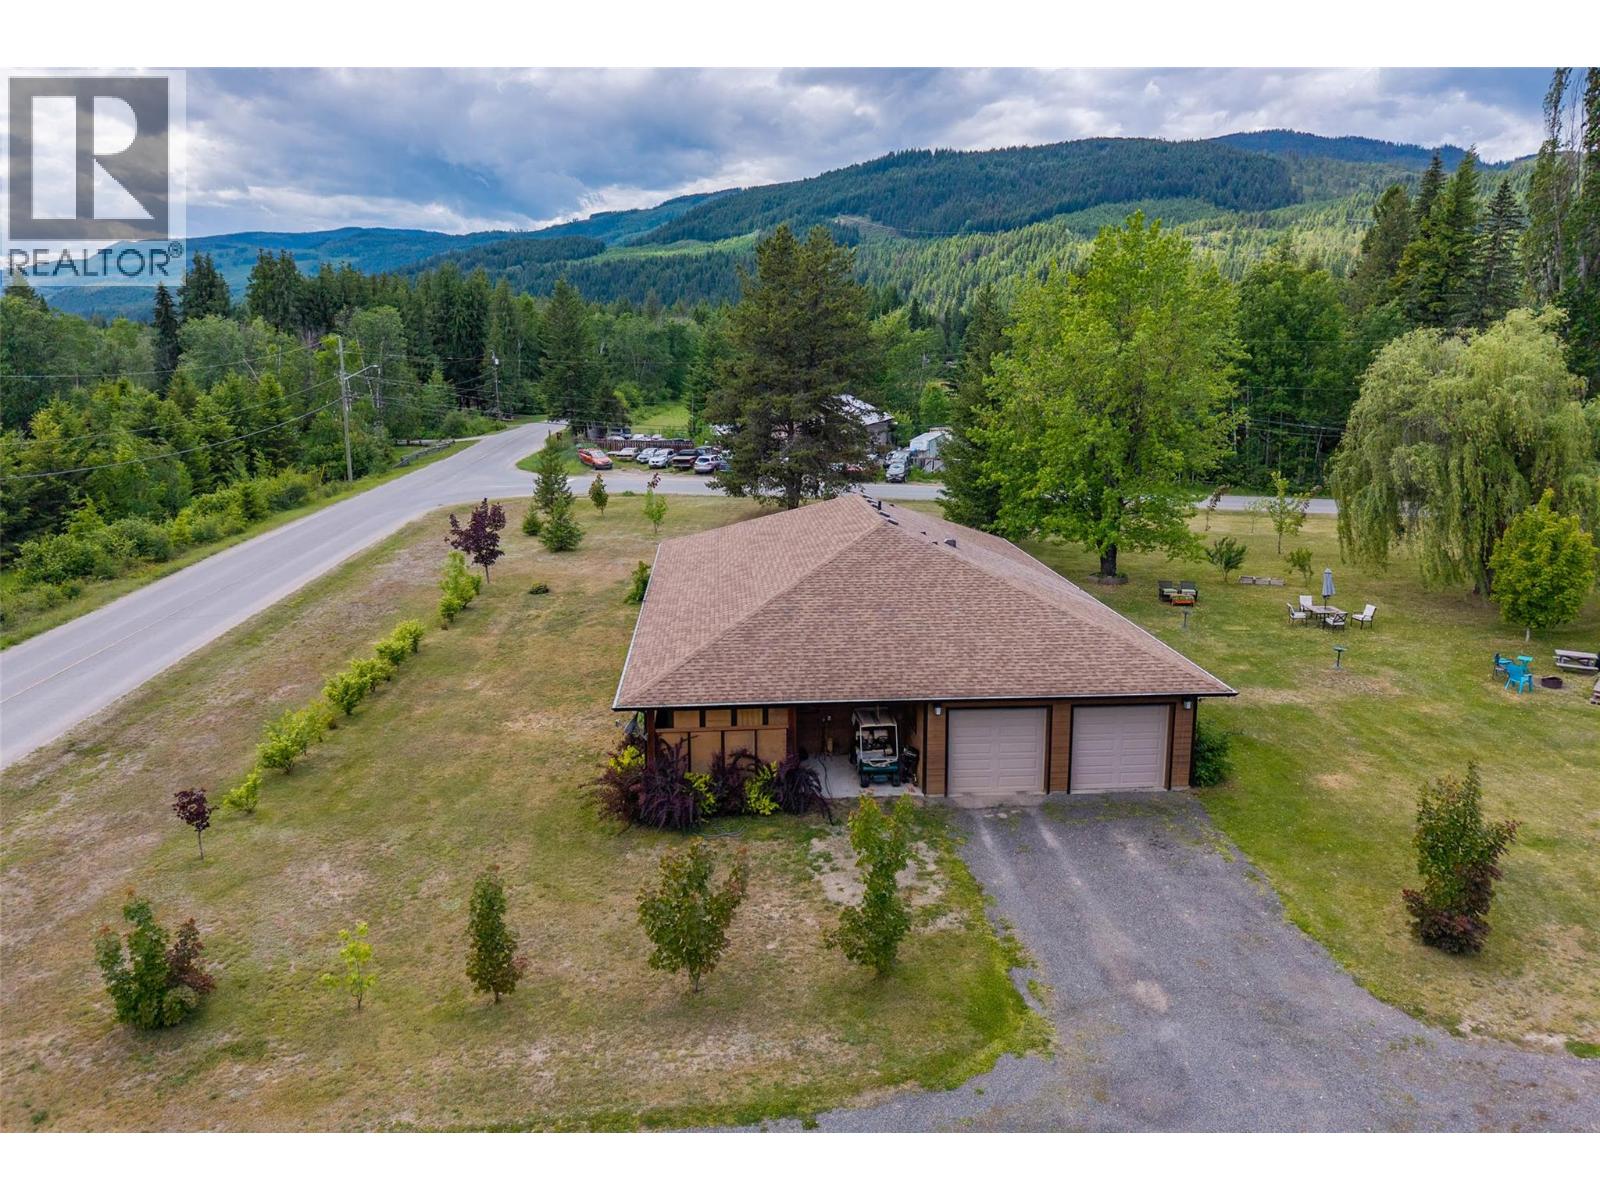
337 Sunshine Valley Road
Clearwater, British Columbia
Outstanding 3 bedroom custom built home located on a large 1.22 acre corner lot in one of the most desirable subdivisions- Sunshine Valley. This home has attention to detail inside & out, featuring an expansive open concept main floor layout with heated floors throughout. Enjoy the custom kitchen with black walnut cupboards & built in pullouts, pot filler, high end fixtures & stainless appliances accented with stone countertops & a live edge bar top. With 14ft vaulted ceilings the family room & bright dining room offers plenty of space for entertaining. The main floor is also complete with 3 bedrooms including the oversized primary featuring a walk-in closet & beautiful ensuite bathroom with white oak cabinets, soaker tub with custom shower & double sink. Access to a covered patio off of the primary bedroom. Functional laundry area with plenty of storage & a full guest bathroom. Plenty of parking with an attached double car garage with mechanical room & access to the crawl space. The exterior features include a detached shop with 200 amp panel, water, & extra septic system (not connected), green house & garden beds, trees planted on perimeter, as well as apple tree, raspberries, blueberries & blackberries. This property has so much potential to expand or just move in and enjoy! Call today for a detailed information package or private viewing. (id:63476)
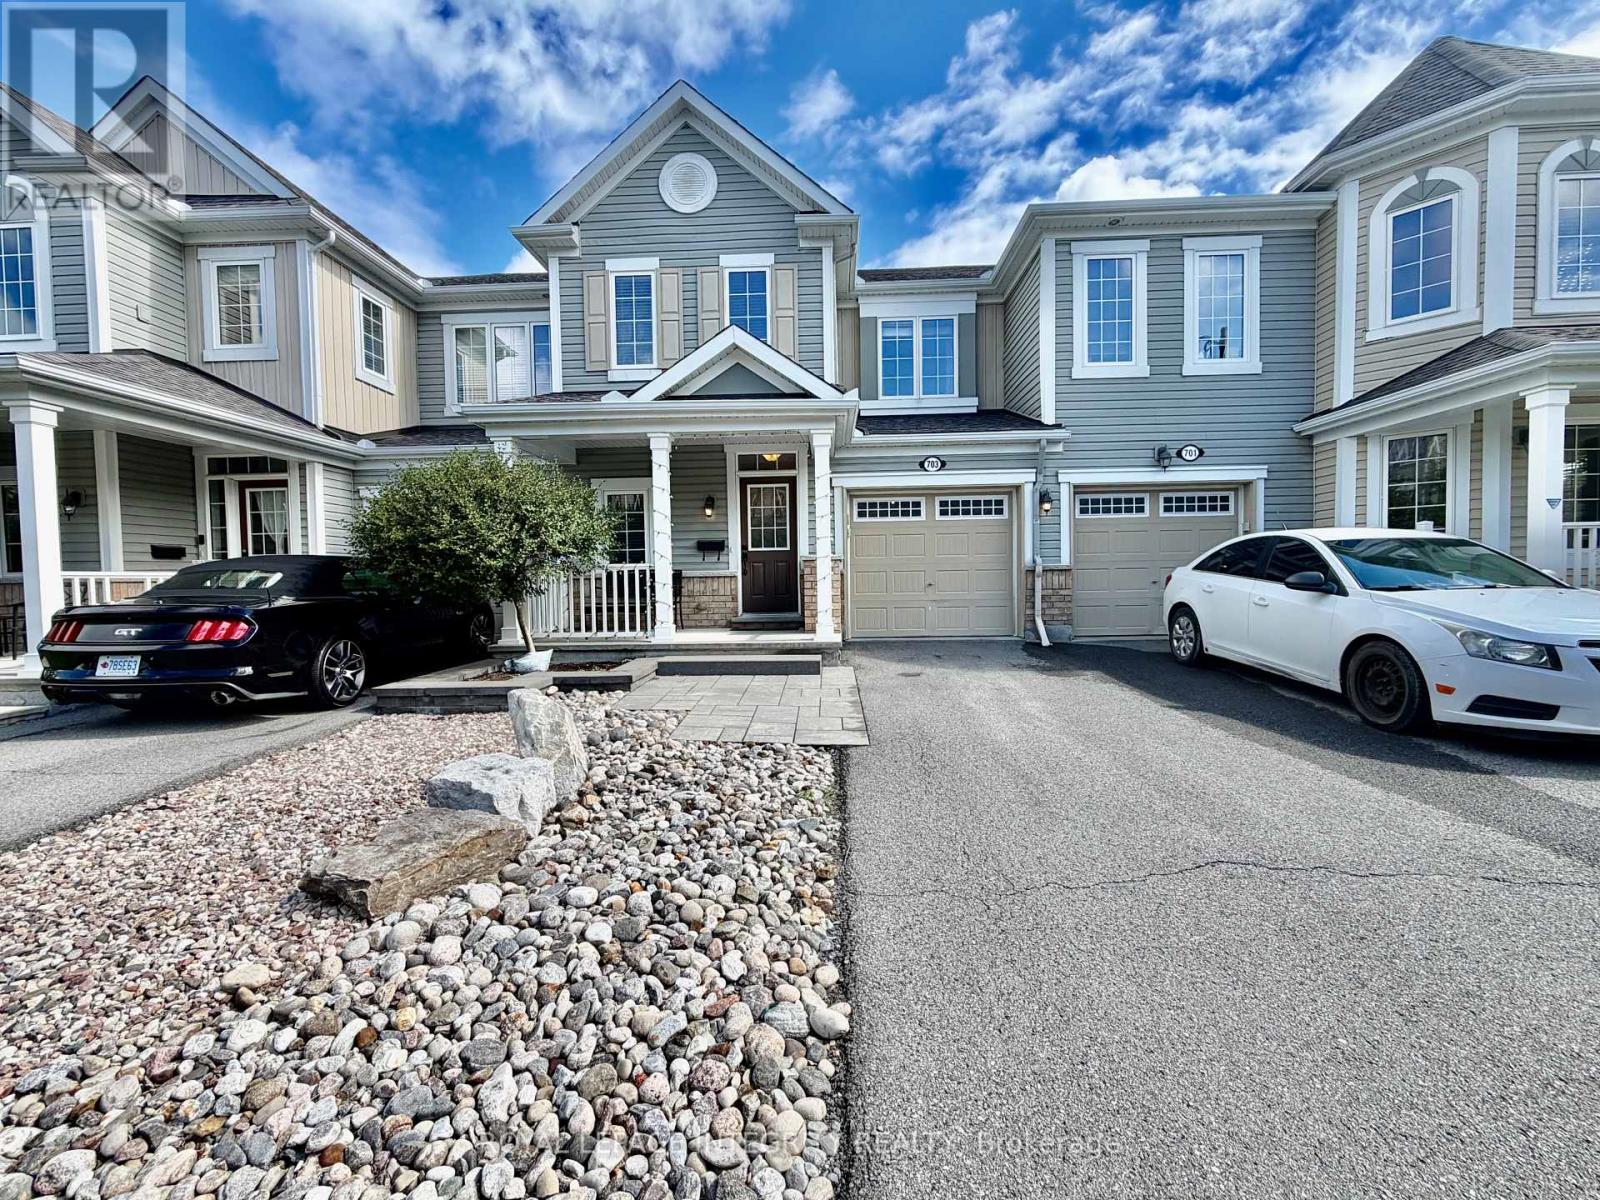
703 Maloja Way
Ottawa, Ontario
Welcome to this beautifully maintained 3 bedroom, 3 bathroom townhouse offering a bright, modern, and functional layout designed for comfortable everyday living. The main level features an open-concept living and dining area seamlessly connected to the kitchen, complete with quartz countertops, stainless steel appliances, and plenty of workspace. A convenient powder room completes the main floor. Upstairs, you'll find three well-sized bedrooms, including a spacious primary bedroom with a walk-in closet and 3-piece ensuite featuring an upgraded walk-in shower. An additional full bathroom and convenient second-floor laundry complete the upper level. The unfinished basement provides plenty of additional storage and flexible space. Step outside to a fully fenced backyard featuring a large deck, perfect for BBQs, entertaining, or relaxing outdoors. Ideally located close to parks, restaurants, shopping, highway access, the Scotia Bank stadium and the Tanger outlet mall making everyday errands, commuting, and entertainment easily accessible. Exceptionally well cared for and move-in ready. Available October 1st onwards. A great opportunity for tenants looking for a clean, modern, and spacious place to call home. (id:63476)
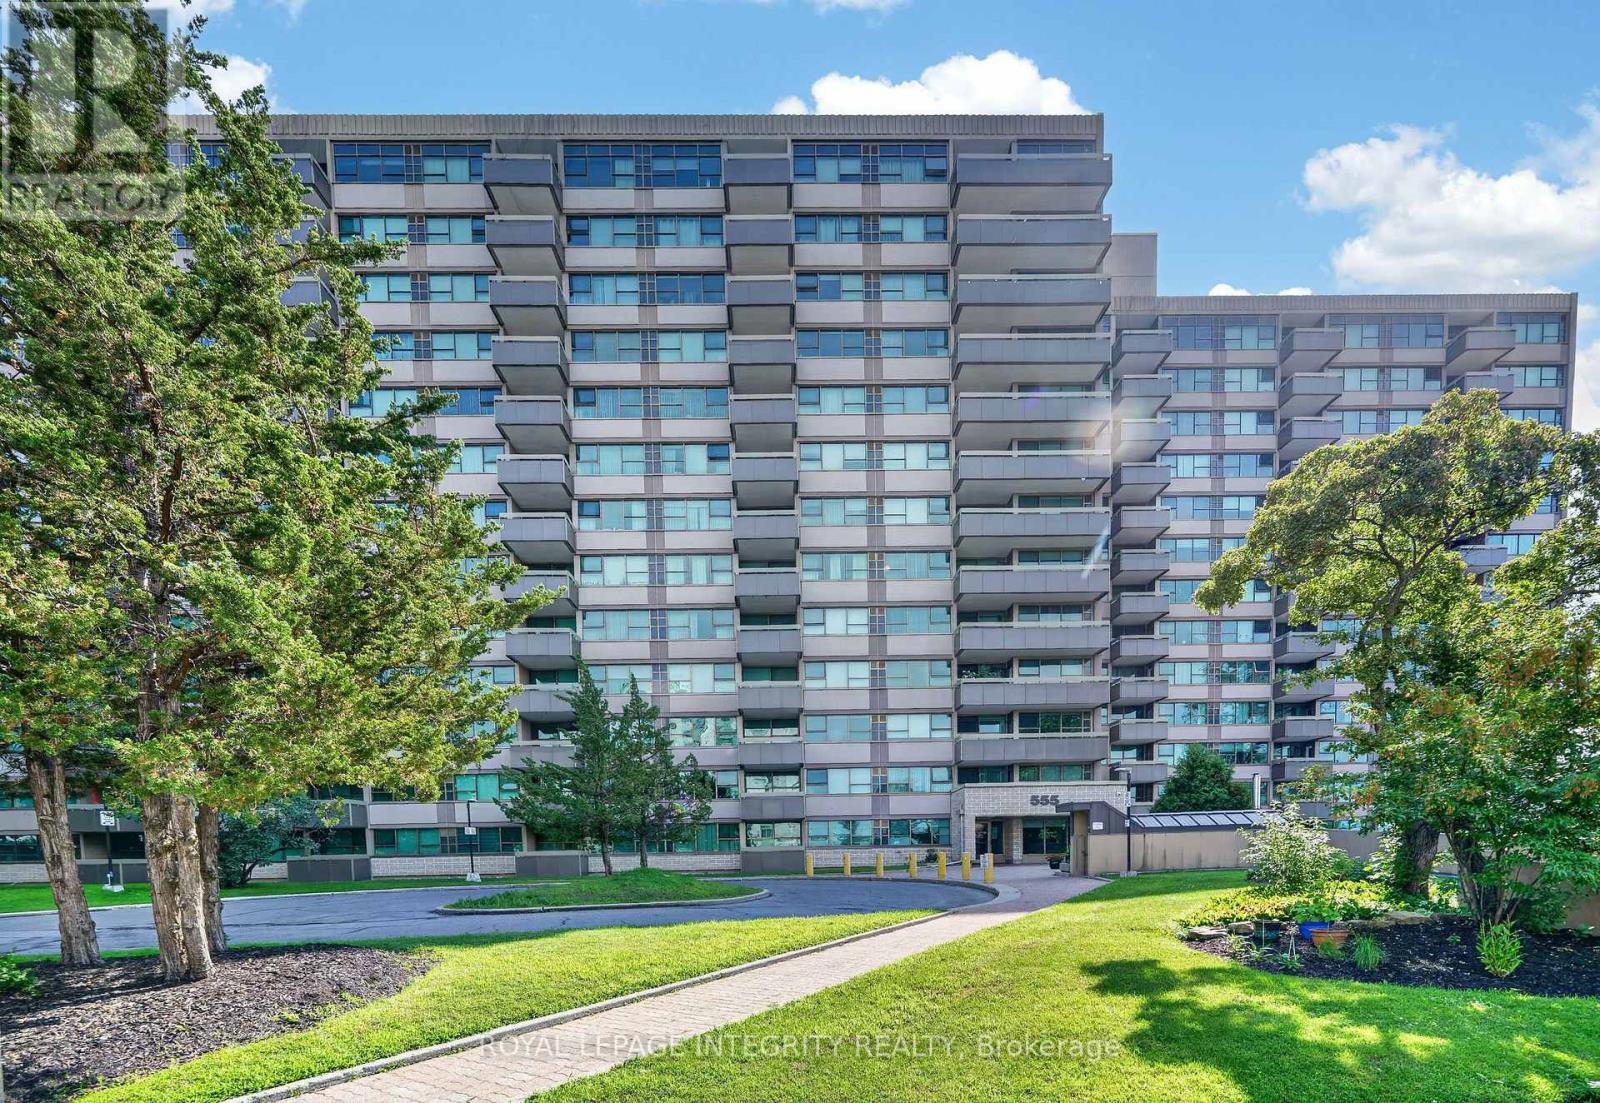
Ph8 - 555 Brittany Drive
Ottawa, Ontario
Welcome to this bright, East-facing penthouse unit in a quiet, well-managed condominium community, ideally situated in the established neighbourhood of Manor Park. Enjoy an exceptional location just steps from Montfort Hospital, CMHC, Farm Boy, restaurants, shopping, parks, schools, scenic NCC pathways, public transit, and only minutes to Highway 417, the LRT, and a 10-minute drive to downtown Ottawa. This spacious one-bedroom, two-bathroom unit offers an airy layout with large windows that fill the space with beautiful natural light. The generous primary bedroom features a convenient two-piece ensuite and ample closet space, while an additional four-piece bathroom off the main living area provides added comfort for guests. The functional kitchen includes a walk-in pantry for additional storage and flows into the spacious formal dining area - perfect for everyday living or entertaining family and friends. Step onto your private balcony and enjoy beautiful open views, the perfect place to relax with a coffee or simply enjoy the peaceful surroundings. Generous in-unit storage, an oversized storage locker, and underground parking provide everyday convenience and plenty of space for your belongings. Formerly a 2-bedroom unit that can easily be converted back. The condo fee covers all utilities and excellent amenities, including a well-equipped gym, sauna, outdoor pool, and party room. An attentive on-site management and maintenance team ensures the building is beautifully maintained, creating a welcoming community residents are proud to call home. This condo offers the perfect blend of privacy, comfort, community, and convenience, with easy access to everything you need. Some photos have been virtually staged. (id:63476)
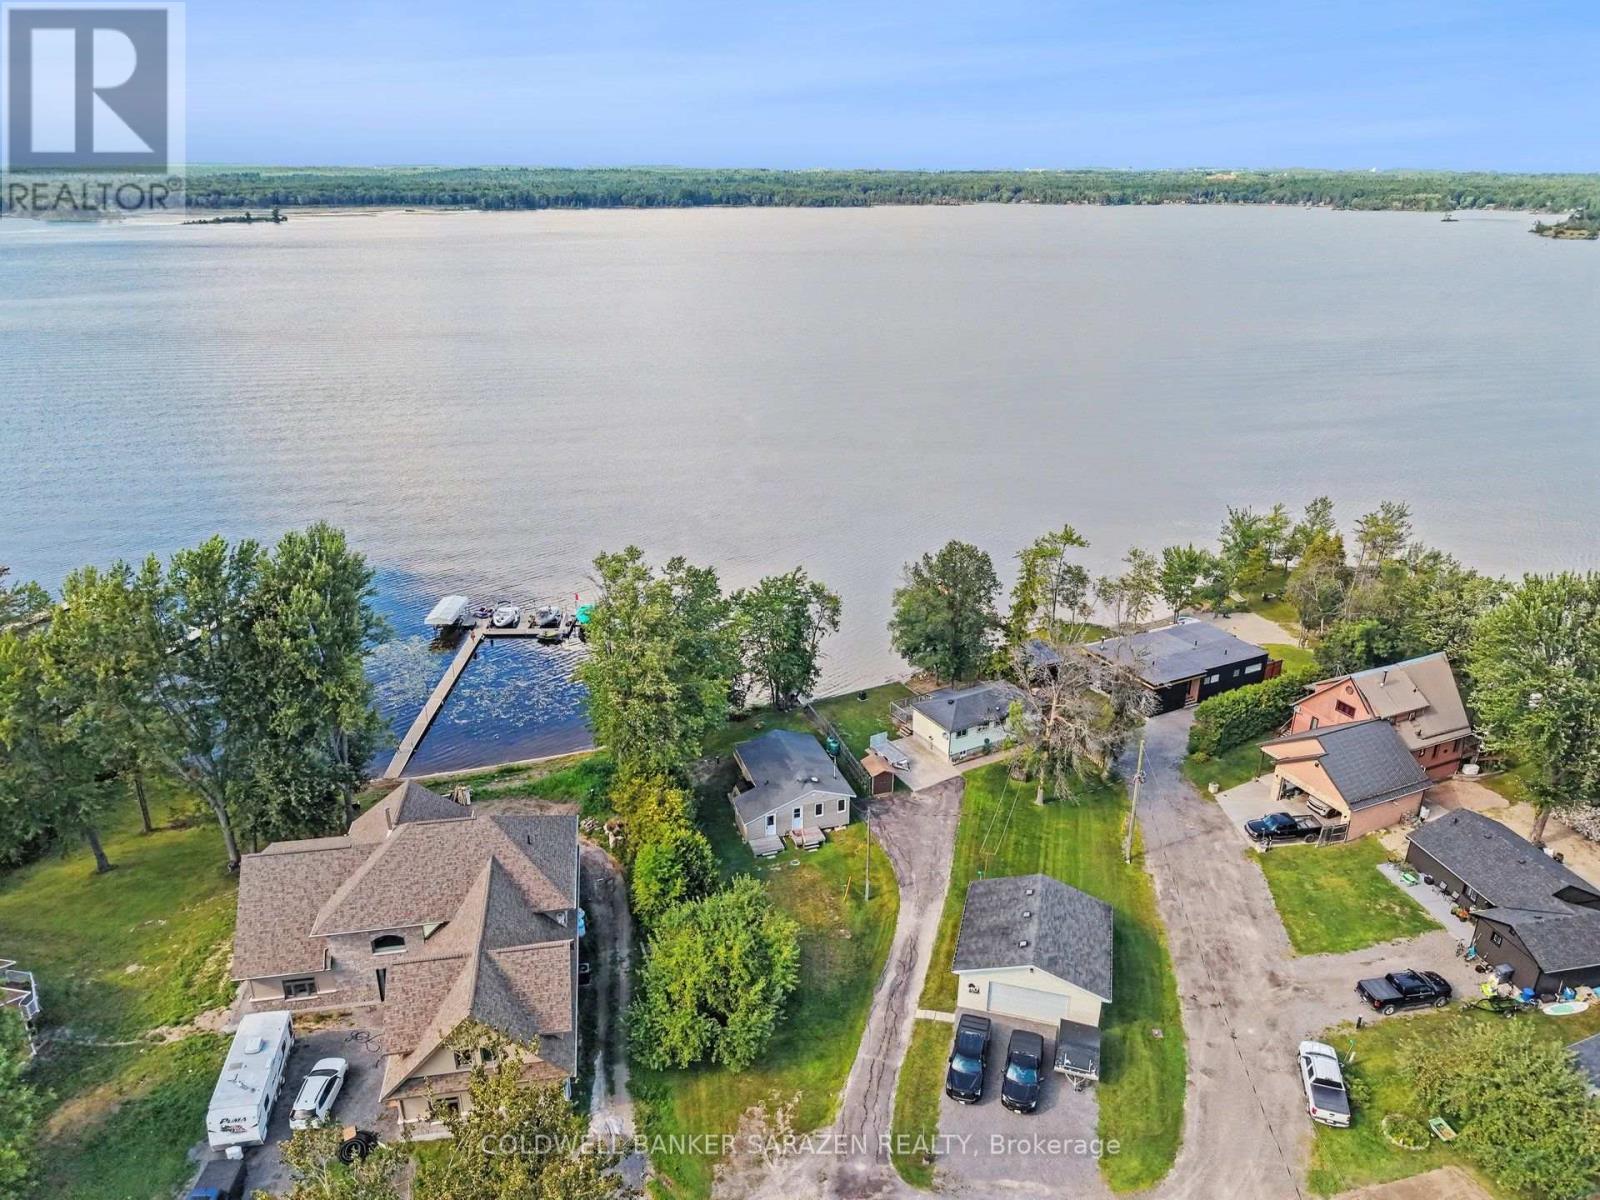
33 B Oakdale Lane
Horton, Ontario
Not every cottage earns the four season title, but this one has, and it is available for lease. Set along the Ottawa River just 15 minutes to Arnprior or Renfrew, this bright and beautifully updated 3 bedroom retreat is ready for you to move in and enjoy from day one. The open layout is easy to live in, with stunning river views flowing through the main living area right into the primary bedroom. Two additional bedrooms handle family and guests with ease, and the updates throughout give the whole place a fresh, polished feel. All the major work has already been done for you - spray foam insulation underneath, a new well and septic just three years old, and a gorgeous oversized deck built in 2020 that is made for summer entertaining. The Ottawa River is your backyard in every season. Spend summers boating and kayaking, soak in the valley colours come fall, and enjoy ice fishing, sledding, and close by access to the Algonquin Trail all winter long. Come spring, you will be back on the water before anyone else. This is four-season living done right. (id:63476)
206 - 197 Lisgar Street
Ottawa, Ontario
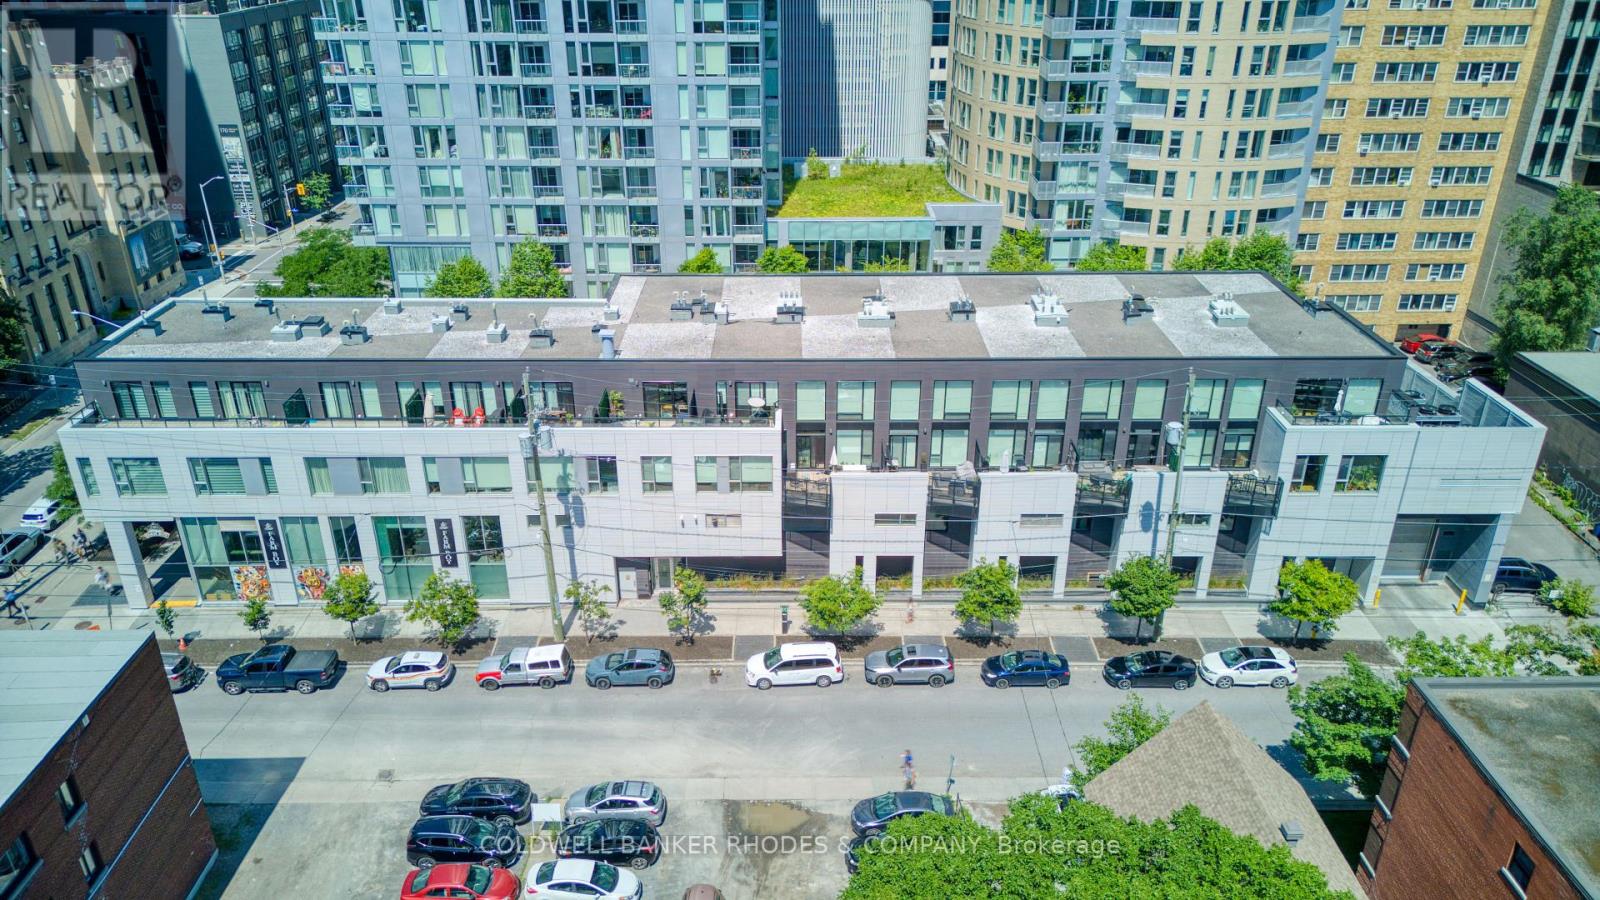
Welcome to The Lofts at Tribeca, where luxury condo living meets the rare convenience of private outdoor space. This stunning loft-style residence offers 912 sq ft of living space plus it's own private terrace in the heart of the city. Step inside to a welcoming foyer with convenient 2pc. Beyond, the impressive open-concept living space unfolds with dramatic two-storey living area with hardwood throughout and oversized windows that flood the home with natural light. Every window is fitted with custom remote-controlled blinds. The beautifully appointed kitchen features quartz countertops, stainless steel appliances, potlighting and a functional layout ideal for both everyday living and entertaining. A discreetly tucked-away laundry area adds to the home's thoughtful design. The living area seamlessly extends to your own private terrace-a rare offering for condo living. Surrounded by privacy vines and trees, this outdoor retreat provides a peaceful escape. Complete with a natural gas BBQ hookup, it's the perfect place to relax or entertain. Upstairs, the open loft-style bedroom overlooks the living space below and offers space for a home office. The spacious walk-in closet features custom built-ins so no inch of space is wasted. The four-piece bathroom offers both style and functionality. Storage is never a concern with two storage lockers. The underground parking space on P3 is the building's most desirable levels. Residents of The Lofts enjoy outstanding amenities, including an indoor pool, dry sauna, a fully equipped gym complete with a squat rack, guest suites for visiting family and friends, and a beautifully landscaped courtyard with BBQ areas. Ideally located in the heart of downtown Ottawa, you'll have Farm Boy right downstairs, the shops, cafes, and restaurants of Elgin Street just steps away, and the scenic Rideau Canal only a short stroll from your front door. This is urban living at its finest. (id:63476)