
21 Maple Street Mcadam, New Brunswick E6J 1W1

$62,500
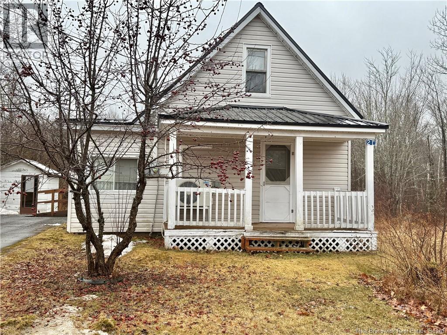
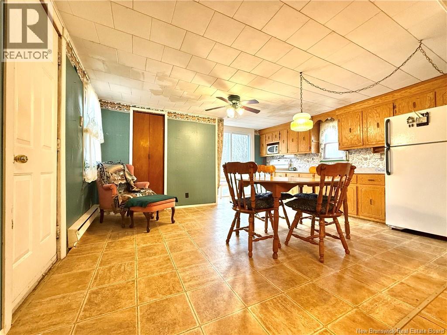
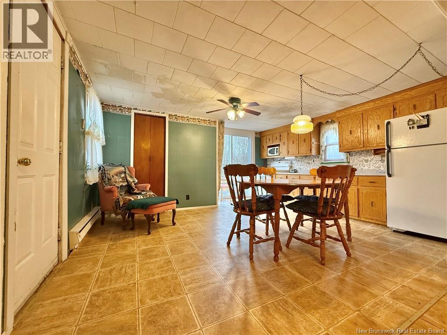
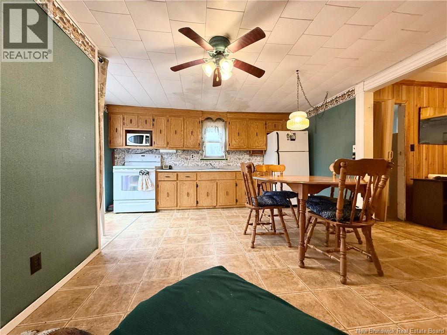
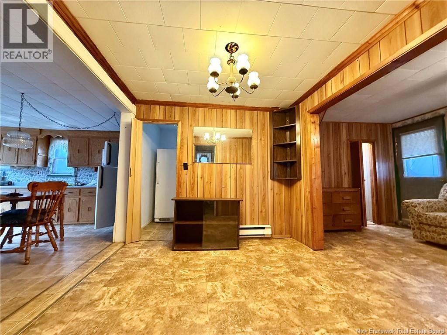
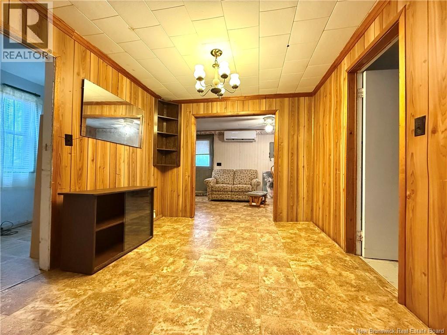
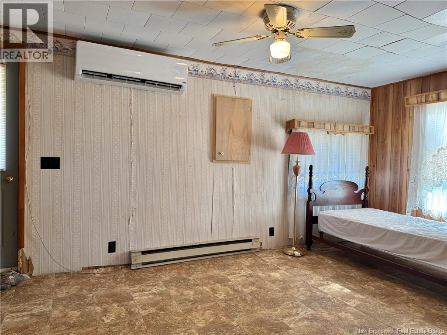
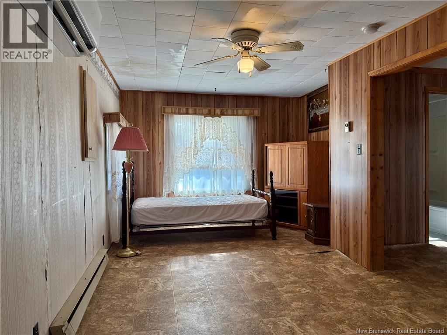
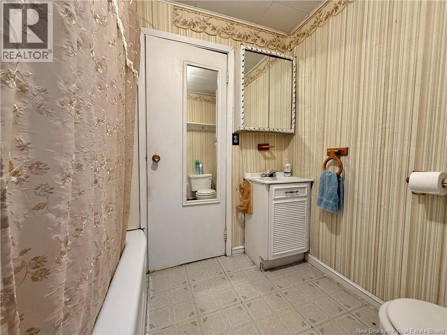
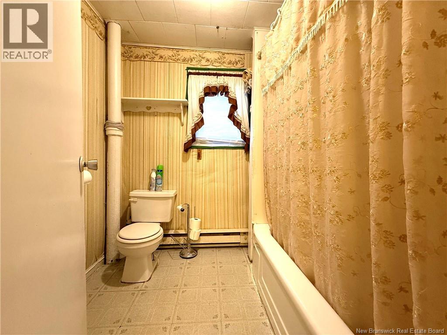
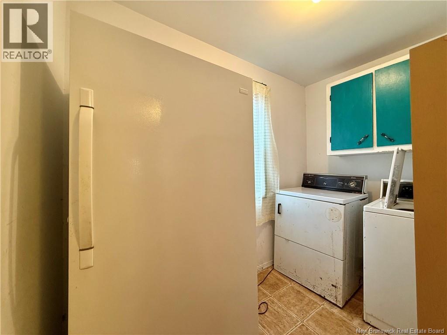
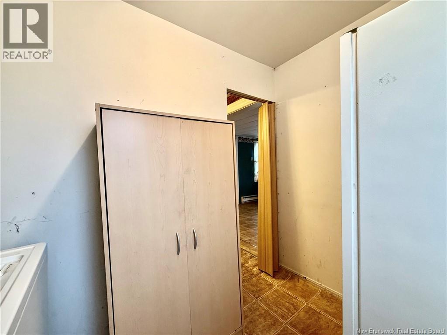
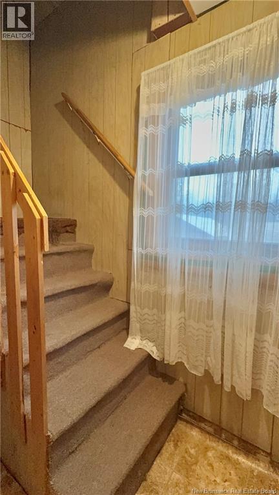
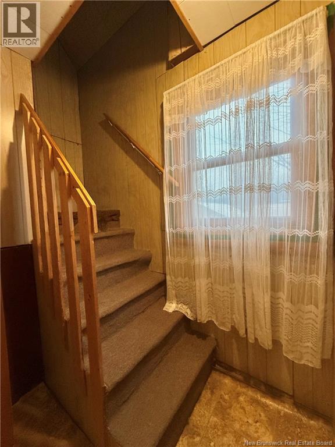
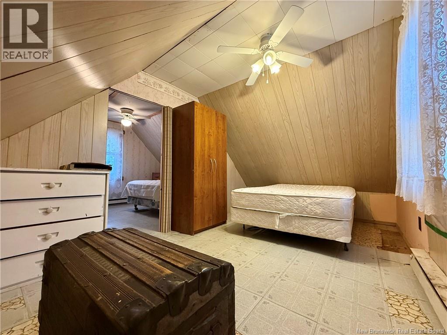
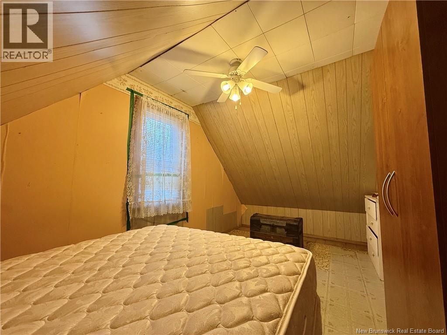
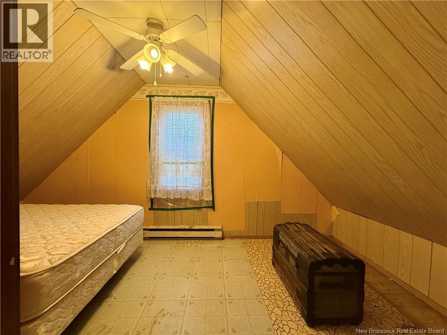
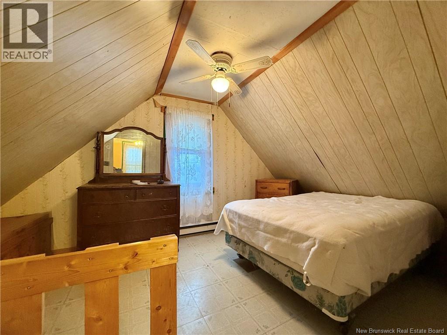
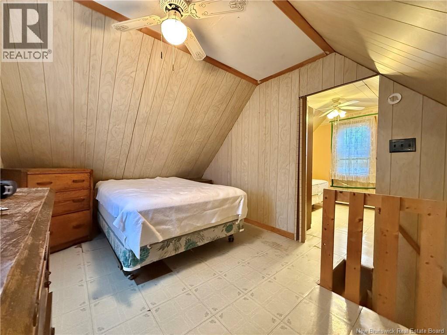
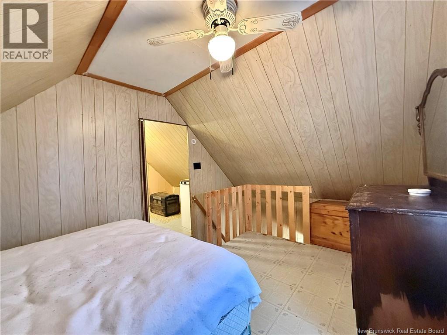
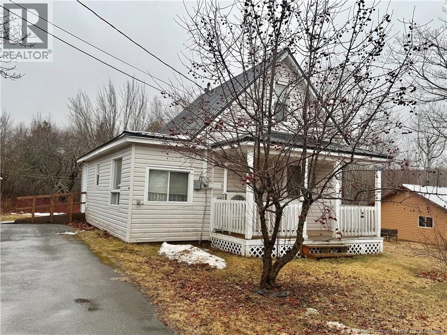
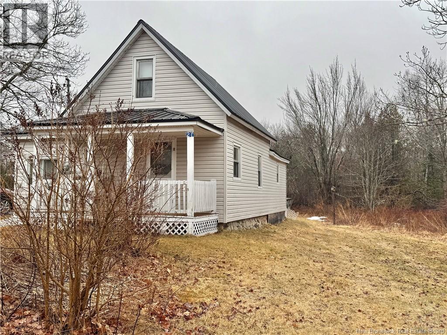
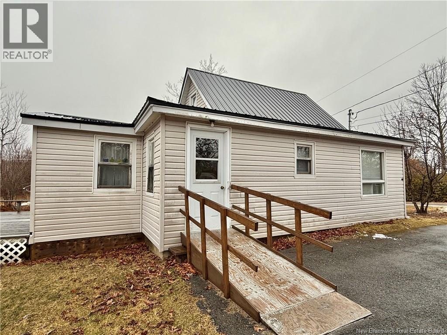
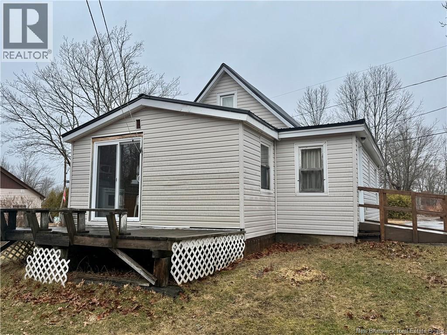
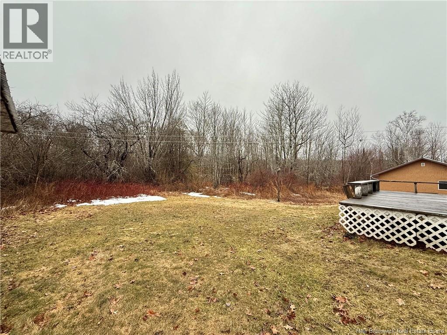
Welcome to 21 Maple Street in McAdam! This charming home is full of potential and ready for your personal touch. The bright, eat-in kitchen features patio doors that lead to the back deck, creating a seamless indoor-outdoor flow. From the kitchen, youll find a cozy den area that opens into the inviting living room, with access to a covered front porch perfect for enjoying a cup of coffee. The main level also offers a spacious laundry room and a full bathroom for added convenience. Upstairs, the loft-style layout currently provides two sleeping areas, with the option to reconfigure into one generous open-concept space. Additional features include a spray-foamed crawl space for enhanced insulation and a mini-split heat pump to ensure year-round comfort. With a little creativity and vision, this property can be transformed into a stylish and modern retreat. (id:63476)
Property Details
| MLS® Number | NB136580 |
| Property Type | Single Family |
| Features | Level Lot, Balcony/deck/patio |
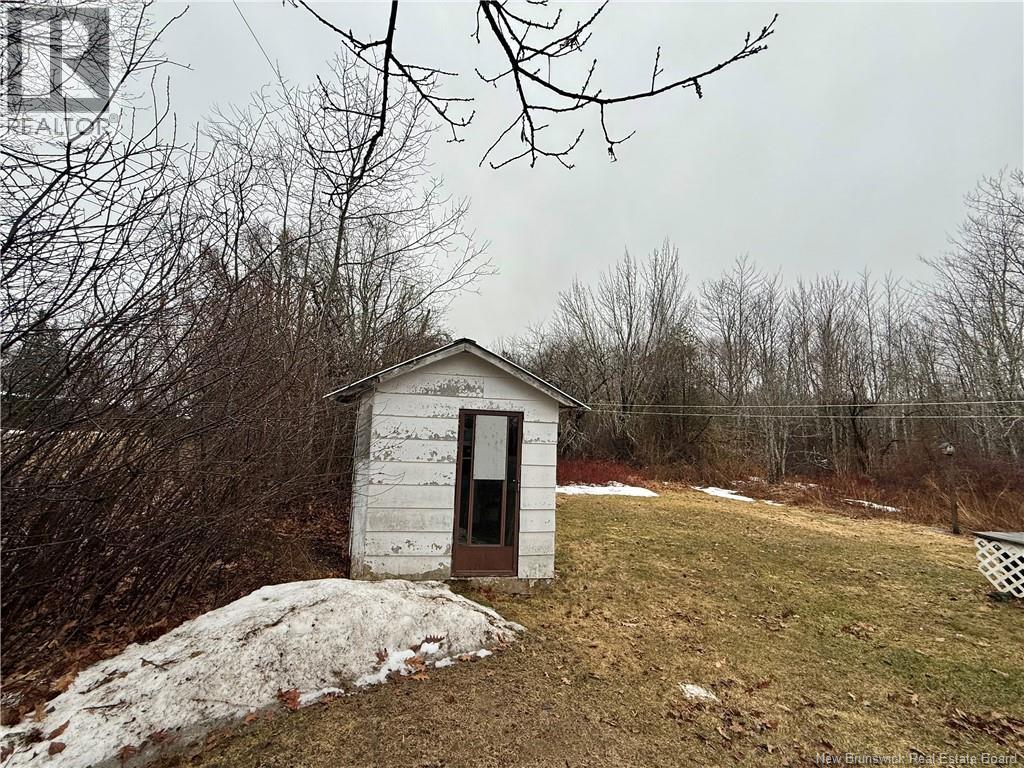
| Structure | Shed |
Building
| Bathroom Total | 1 |
| Bedrooms Above Ground | 2 |
| Bedrooms Total | 2 |
| Basement Type | Crawl Space |
| Constructed Date | 1946 |
| Construction Style Attachment | Detached |
| Cooling Type | Heat Pump |
| Exterior Finish | Vinyl |
| Foundation Type | Concrete Perimeter |
| Heating Fuel | Electric |
| Heating Type | Baseboard Heaters, Heat Pump |
| Stories Total | 2 |
| Size Interior | 800 Sqft |
| Total Finished Area | 800 Sqft |
| Type | House |
| Utility Water | Municipal Water |
Land
| Access Type | Year-round Access, Public Road |
| Acreage | No |
| Landscape Features | Landscaped |
| Sewer | Municipal Sewage System |
| Size Irregular | 836 |
| Size Total | 836 M2 |
| Size Total Text | 836 M2 |
Rooms
| Level | Type | Length | Width | Dimensions |
|---|---|---|---|---|
| Second Level | Bedroom | 8'9'' x 14'0'' | ||
| Second Level | Bedroom | 12'8'' x 9'3'' | ||
| Main Level | Laundry Room | 8'6'' x 5'9'' | ||
| Main Level | Bath (# Pieces 1-6) | 6'2'' x 7'6'' | ||
| Main Level | Office | 8'8'' x 9'0'' | ||
| Main Level | Living Room | 17'4'' x 8'8'' | ||
| Main Level | Kitchen | 11'6'' x 15'6'' |
Contact Us
Contact us for more information

The trademarks REALTOR®, REALTORS®, and the REALTOR® logo are controlled by The Canadian Real Estate Association (CREA) and identify real estate professionals who are members of CREA. The trademarks MLS®, Multiple Listing Service® and the associated logos are owned by The Canadian Real Estate Association (CREA) and identify the quality of services provided by real estate professionals who are members of CREA. The trademark DDF® is owned by The Canadian Real Estate Association (CREA) and identifies CREA's Data Distribution Facility (DDF®)
August 31 2026 07:35:52
New Brunswick Real Estate Board
Exit Realty Advantage