
2821 Old Hedley Road Princeton, British Columbia V0X 1K0

$1,398,000
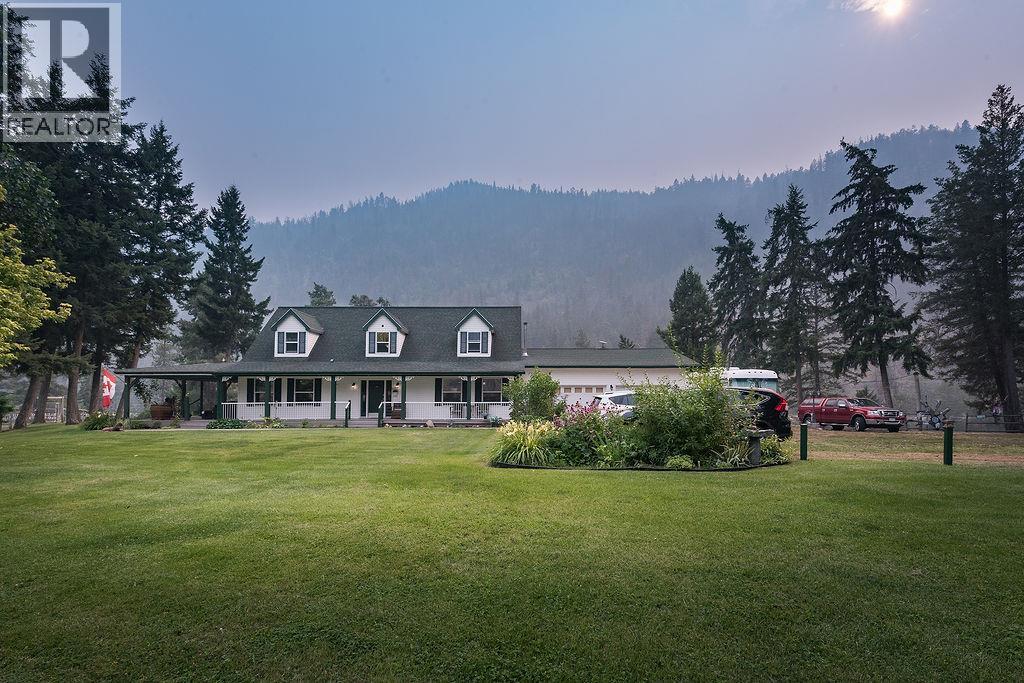
Welcome to a truly unique opportunity in the beautiful Similkameen Valley. Set on 4+ acres along the Similkameen River, this property blends rural lifestyle, agriculture and exciting agri-tourism potential. The spacious two-storey Cape Cod-style main residence is a deregistered 2005 modular home that has previously welcomed guests as a B&B, with generous living spaces 3 ensuites and a covered wraparound deck offering plenty of cozy spots to sit, unwind and soak in the peaceful natural surroundings and mountain views. Approximately 1,350 mature haskap plants are complemented by a substantial raspberry patch, greenhouse with power and water, irrigation infrastructure and spaces equipped for berry processing and storage. An original home currently being renovated for additional accommodation, a rustic cabin and numerous useful outbuildings add intriguing flexibility. With river access, abundant parking, gardens and room to grow, this is far more than an acreage—it’s an opportunity to live, grow, host and create in one of BC’s most striking river valleys. (id:63476)
Property Details
| MLS® Number | 10399174 |
| Property Type | Single Family |
| Neigbourhood | Princeton Rural |
| Community Features | Family Oriented, Rural Setting |
| Crop | Berries |
| Features | Level Lot, Private Setting, See Remarks, Balcony, Jacuzzi Bath-tub |
| Parking Space Total | 1 |
| Storage Type | Storage Shed |
| View Type | River View, Mountain View, Valley View, View Of Water, View (panoramic) |
| Water Front Type | Waterfront On River |
Building
| Bathroom Total | 4 |
| Bedrooms Total | 3 |
| Appliances | Range, Dishwasher, Dryer, Microwave, Oven, Washer |
| Basement Type | Crawl Space |
| Constructed Date | 2005 |
| Cooling Type | Central Air Conditioning |
| Fireplace Fuel | Gas |
| Fireplace Present | Yes |
| Fireplace Total | 1 |
| Fireplace Type | Unknown |
| Flooring Type | Mixed Flooring |
| Heating Fuel | Electric |
| Heating Type | Baseboard Heaters, Overhead Heaters |
| Roof Material | Asphalt Shingle |
| Roof Style | Unknown |
| Stories Total | 2 |
| Size Interior | 2,698 Sqft |
| Type | Manufactured Home |
| Utility Water | Well |
Parking
| Additional Parking | |
| Attached Garage | 1 |
| R V |
Land
| Access Type | Easy Access, Highway Access |
| Acreage | Yes |
| Current Use | Other |
| Fence Type | Fence, Other |
| Landscape Features | Landscaped, Level |
| Sewer | Septic Tank |
| Size Irregular | 4.08 |
| Size Total | 4.08 Ac|1 - 5 Acres |
| Size Total Text | 4.08 Ac|1 - 5 Acres |
Rooms
| Level | Type | Length | Width | Dimensions |
|---|---|---|---|---|
| Second Level | Full Ensuite Bathroom | 5'3'' x 9'5'' | ||
| Second Level | Bedroom | 20'5'' x 21'11'' | ||
| Second Level | Dining Nook | 8'2'' x 10'11'' | ||
| Second Level | Full Ensuite Bathroom | 4'11'' x 9'5'' | ||
| Second Level | Bedroom | 19'5'' x 21'11'' | ||
| Main Level | Pantry | 3'6'' x 2'5'' | ||
| Main Level | Mud Room | 16'7'' x 10'9'' | ||
| Main Level | Other | 13'5'' x 15'5'' | ||
| Main Level | Utility Room | 2'2'' x 4'5'' | ||
| Main Level | Laundry Room | 6'10'' x 9'1'' | ||
| Main Level | Living Room | 21'8'' x 13'2'' | ||
| Main Level | 4pc Bathroom | 6'2'' x 9'5'' | ||
| Main Level | 3pc Ensuite Bath | 4'8'' x 3'10'' | ||
| Main Level | Primary Bedroom | 14'5'' x 13'2'' | ||
| Main Level | Den | 10'7'' x 9'5'' | ||
| Main Level | Dining Room | 10'10'' x 12'11'' | ||
| Main Level | Kitchen | 12'3'' x 12'11'' | ||
| Main Level | Foyer | 13'2'' x 8'4'' |
Utilities
| Electricity | Available |
| Natural Gas | Available |
| Water | Available |
Contact Us
Contact us for more information

The trademarks REALTOR®, REALTORS®, and the REALTOR® logo are controlled by The Canadian Real Estate Association (CREA) and identify real estate professionals who are members of CREA. The trademarks MLS®, Multiple Listing Service® and the associated logos are owned by The Canadian Real Estate Association (CREA) and identify the quality of services provided by real estate professionals who are members of CREA. The trademark DDF® is owned by The Canadian Real Estate Association (CREA) and identifies CREA's Data Distribution Facility (DDF®)
August 31 2026 07:35:31
Association of Interior REALTORS®
Real Broker B.c. Ltd.