
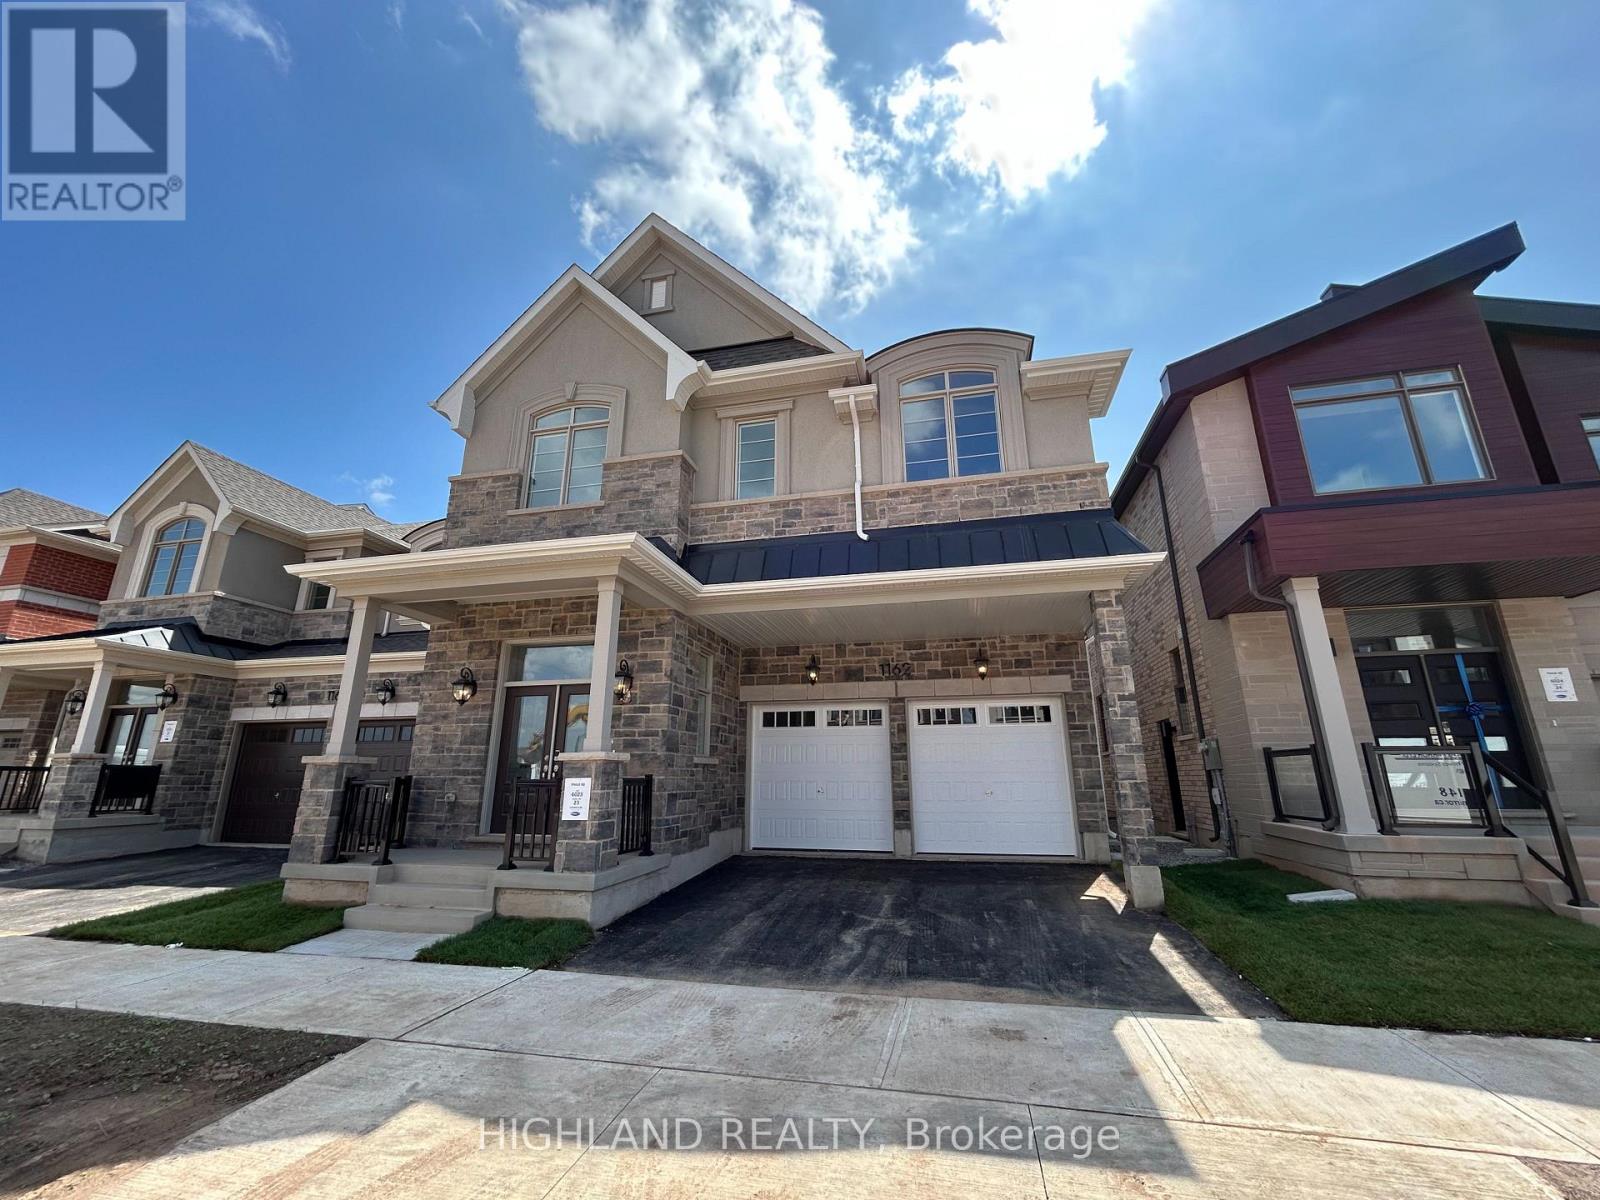
1162 Maverick Way
Oakville, Ontario
Luxury Redefined in Prestigious Joshua Meadows! Welcome to this brand-new executive residence, perfectly positioned on a 38' x 90 lot. Showcasing in premium builder upgrades, this spectacular home blends sophisticated design, modern comfort, and exceptional craftsmanship. At the heart of the home is a stunning gourmet chef's kitchen, featuring refrigeration, appliances, custom cabinetry, and designer finishes. Thoughtful upgrades continue throughout, including electric window shades, soaring upper-level ceilings, and spa-inspired bathrooms with oversized walk-in glass showers, creating a sleek and contemporary aesthetic. The bright and airy open-concept layout, generous principal rooms, and seamless connection between indoor and outdoor living provide the perfect setting for both sophisticated entertaining and comfortable family living. Located in one of Oakville's most sought-after communities, just minutes from top-rated schools, parks, scenic trails, shopping, and convenient access to Highways 403, 407 & QEW. A rare opportunity to own a truly turnkey luxury home where premium upgrades, exceptional craftsmanship, ravine living, and an unbeatable Oakville location come together. (id:63476)
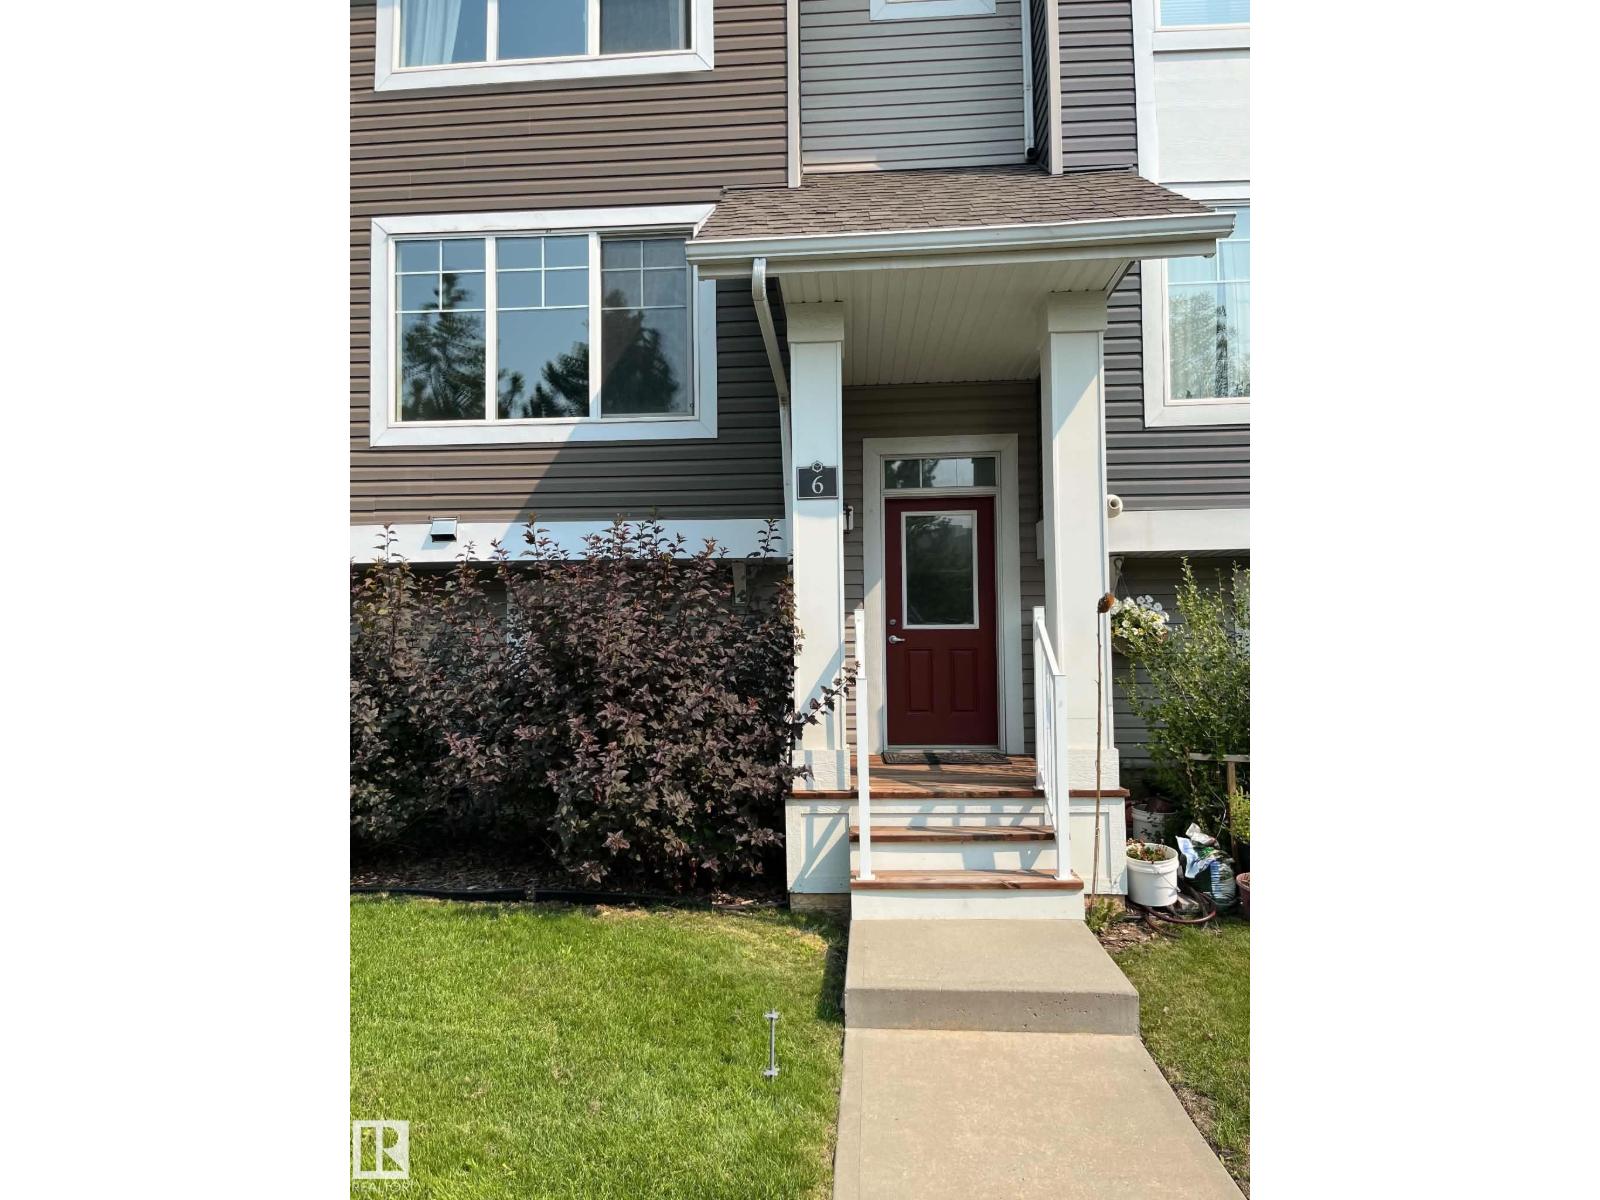
6 140 Youville Drive NW
Edmonton, Alberta
Welcome to this stunning townhome unit in Tawa Landing, featuring modern finishes, functional living spaces, and an open-concept design with abundant natural light. The lower level offers an extra-large double attached garage (19’ x 22’) with plenty of room for vehicles and storage. The main floor features a bright living room, 2-piece half bath, dedicated pantry room, and a stylish kitchen with granite countertops and black appliances. Enjoy your private balcony, perfect for relaxing and outdoor enjoyment. The upper floor offers two spacious master bedrooms, each with its own private 4-piece ensuite bathroom, providing comfort and privacy. A versatile flex room/loft on the upper level adds valuable living space, ideal for a home office, entertainment area, or reading nook. Additional features include a high-efficiency furnace, large windows, and quality finishes throughout. Conveniently located close to shopping, schools, parks, transit, and all amenities. A rare opportunity to own in Tawa Landing! (id:63476)
37 20852 78b Street
Langley, British Columbia
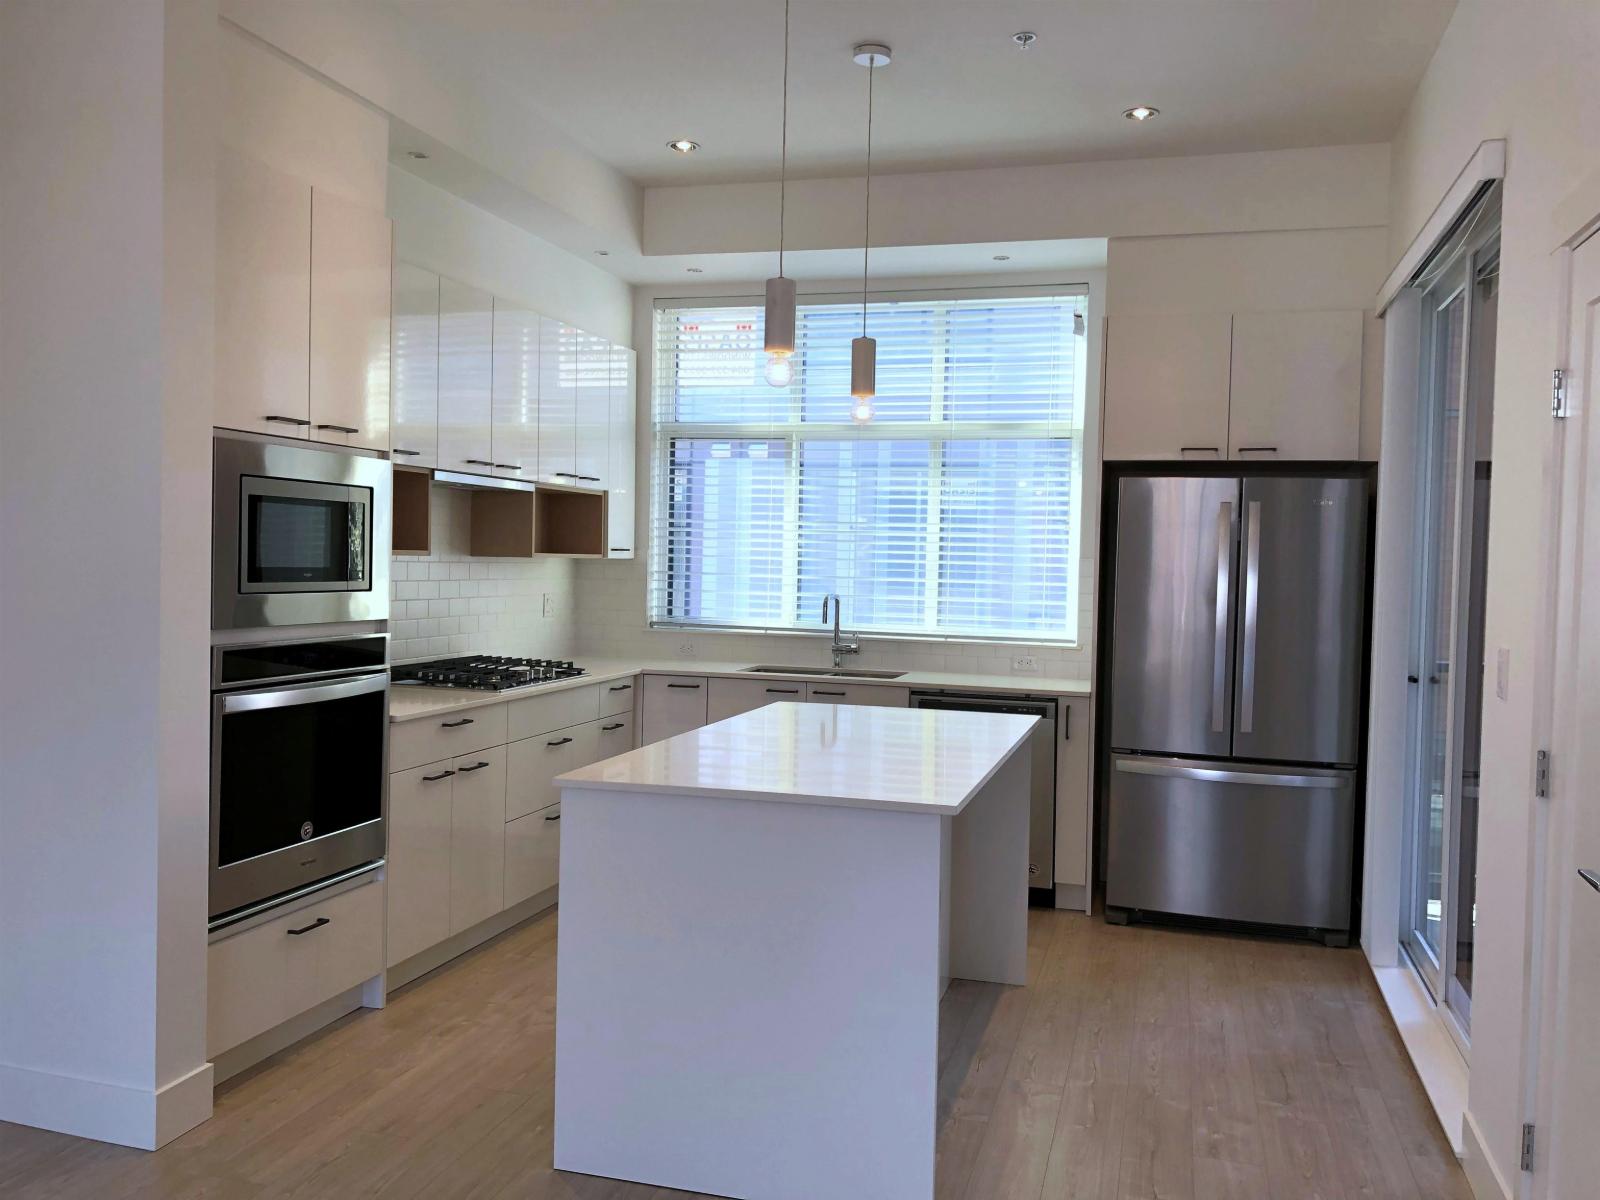
4 bed/2.5 Bath townhome in the most desirable neighborhood in Langley! Spacious 1333 square feet of living space, featuring an open concept main floor, gourmet kitchen with gas stove, large kitchen island, quartz countertops, double door fridge, dishwasher, wall oven and spacious side by side double garage! Grand master bedroom with 12' high ceilings! Walk to Richard Elemeantry school and a 4 min walk to Willoughby Town Centre for all of your shopping! Features: 1 Living Room 1 Kitchen 4 Bedroom 2.5 Bathroom What else is included: - Fridge / Stove / Dishwasher - Laundry - Double Garage Terms: 12 Months Fixed Lease Half Month's Rent Security Deposit Tenant's Insurance is required before move-in. No Airbnb or No Subletting; or similar No Pets of any kind (id:63476)
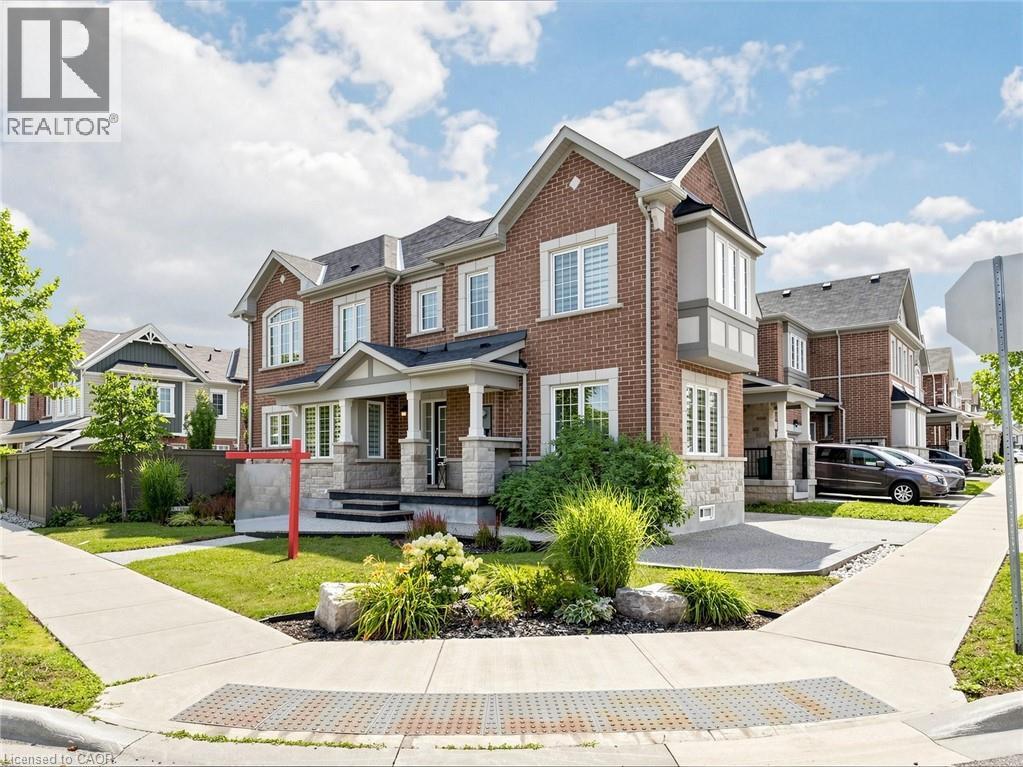
314 Beasley Terrace
Milton, Ontario
Welcome to 314 Beasley Terrace in the family-friendly, high-demand Ford neighbourhood of South Milton! Built by Mattamy Homes, this freehold corner townhome offers 4 bedrooms + Office, 3 bathrooms, and 1,906 sq.ft. of living space + unfinished basement - and with its side elevation and abundance of windows, it lives just like a semi-detached home. Set on a 43' frontage corner lot, this home showcases a stunning stone and brick elevation and is professionally landscaped all the way around with an exposed aggregate driveway, walkways, and porch. Park two cars on the private driveway with direct garage access into the home. Inside, the desirable open-concept main floor is flooded with natural light and features a gourmet kitchen with island, a spacious great room, and a dining room complete with a built-in bar/coffee station, plus a dedicated office - all finished with laminate and tile flooring throughout.Upper Level - Four large bedrooms, bright hallways, with hardwood stairs leading up and laminate flooring running throughout the bedrooms and halls. A well-designed layout with windows on both levels keeps the whole home sunny and open. Lower level offers a large basement with plenty of space and endless potential - ready for a rec. room, home gym, or additional storage to suit your family's needs. Amazing backyard, enjoy your own private oasis with an exposed aggregate patio, a garden shed, gas hook-up and gardens - perfect for relaxing and entertaining year-round. Located close to many desirable amenities in one of South Milton's most sought-after communities, with schools, parks, shopping, and commuter routes all nearby. This one offers incredible value - hurry in for a showing today! (id:63476)
501, 1312 13 Avenue SW
Calgary, Alberta
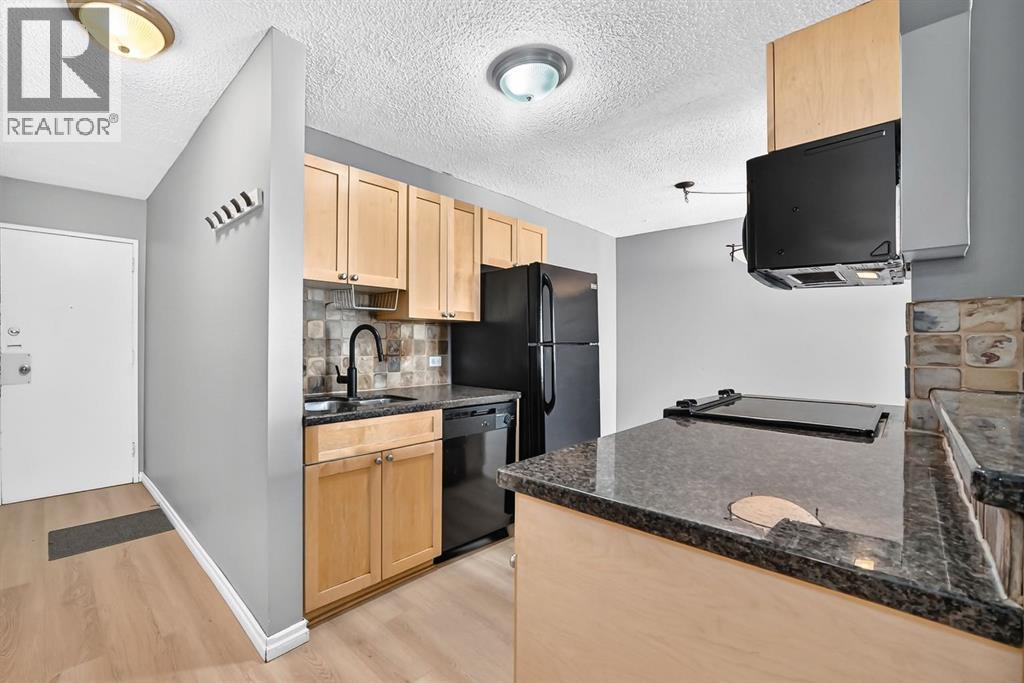
PRIME INNER-CITY LOCATION! Welcome to Lancaster Gate, a well-maintained concrete building tucked away on a QUIET, TREE-LINED STREET in the heart of the Beltline. This VACANT, MOVE-IN READY 2-bedroom, 1-bathroom condo offers a functional OPEN-CONCEPT layout with a comfortable flow between the kitchen, dining and living areas. The kitchen features a convenient BREAKFAST BAR with additional seating and opens into the spacious dining area, providing plenty of room for a full-sized table. The inviting living room is the perfect place to unwind, complete with an ELECTRIC FIREPLACE and access to your private balcony, where you can enjoy your morning coffee or take in the peaceful surroundings. The generously sized bedrooms offer comfortable living space, while FRESH PAINT AND NEW LAMINATE FLOORING throughout give the home a clean, move-in-ready feel. The MICROWAVE, OVEN AND TOILET HAVE ALSO BEEN RECENTLY REPLACED. Another standout feature is the RARE, COVERED PARKING STALL, offering added convenience and protection from the elements. CONDO FEES INCLUDE UTILITIES! Enjoy being just steps from 17th Avenue SW, with its incredible selection of restaurants, cafés, shops and amenities, while parks, transit and downtown are all close by. Easy access to 14th Street and major routes makes getting around the city simple. A fantastic opportunity for a first-time home buyer or investor looking for a well-located, move-in ready property in the heart of the Beltline! (id:63476)

5410 Temple Road NE
Calgary, Alberta
Amazing opportunity to own an income generating property in Calgary! This wonderful bi-level in the community of Temple with a legal basement suite is perfectly situated with a view of the lovely park to the front and back lane access backing onto to the many shops and amenities in this lovely community. This property has had many recent upgrades such as roof replacement in 2015, new energy efficient furnace, new energy efficient triple pane windows in 2020, new quartz countertops in 2021, etc. The main floor offers 3 spacious bedrooms plus a 4 piece bathroom. The kitchen and open concept living and dining areas with views of the park is ideal. This level also offers a laundry room. The 2 bedroom legal basement suite is bright and also offers a nice kitchen, 4 piece bathroom and laundry room as well as a nice living room area. Don’t miss out on this exceptional opportunity! (id:63476)
10, 5113 Highway 27 Highway
Rural Mountain View County, Alberta
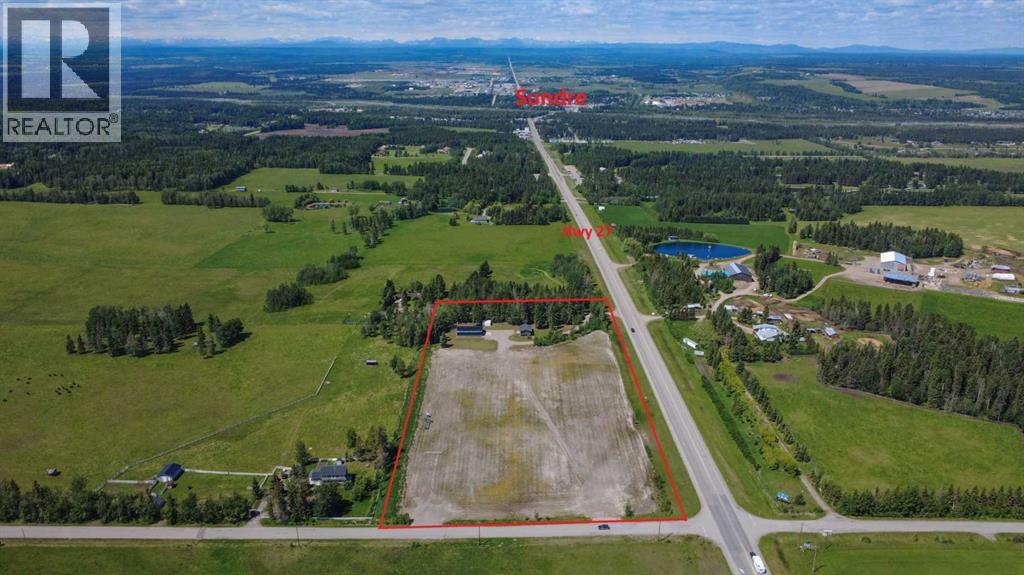
Exceptional Commercial Opportunity – 8.08 Acres on the Highway 27/22 CorridorPosition your business for success on this 8.08-acre C-LC (Local Commercial District) property immediately east of the Town of Sundre. Featuring a renovated 877 sf two-bedroom home, a 2,400 sf heated shop & excellent highway exposure, this property offers outstanding flexibility for business owners, investors &/or entrepreneurs.The C-LC District is intended to accommodate a broad range of retail, service & commercial activities & permits uses including:•Commercial retail (minor) •Offices •Professional, business & financial services •Personal & health care services •Day care services •Indoor & outdoor eating establishments •Service station •On-site commercial signage •Shipping containers •Minor utility infrastructure Discretionary uses include automotive, equipment & vehicle services, animal health care, major retail, hotel/motel, medical treatment services, recreation facilities, caretaker/manager dwelling, educational services, liquor sales, funeral home, government services & more, subject to County approval. Located within the Southeast Sundre Area Structure Plan, this property benefits from a strategic location identified for future commercial & business growth with excellent access to Highways 27/22 & immediate proximity to the Town of Sundre. (id:63476)
8006 112a Street
Grande Prairie, Alberta
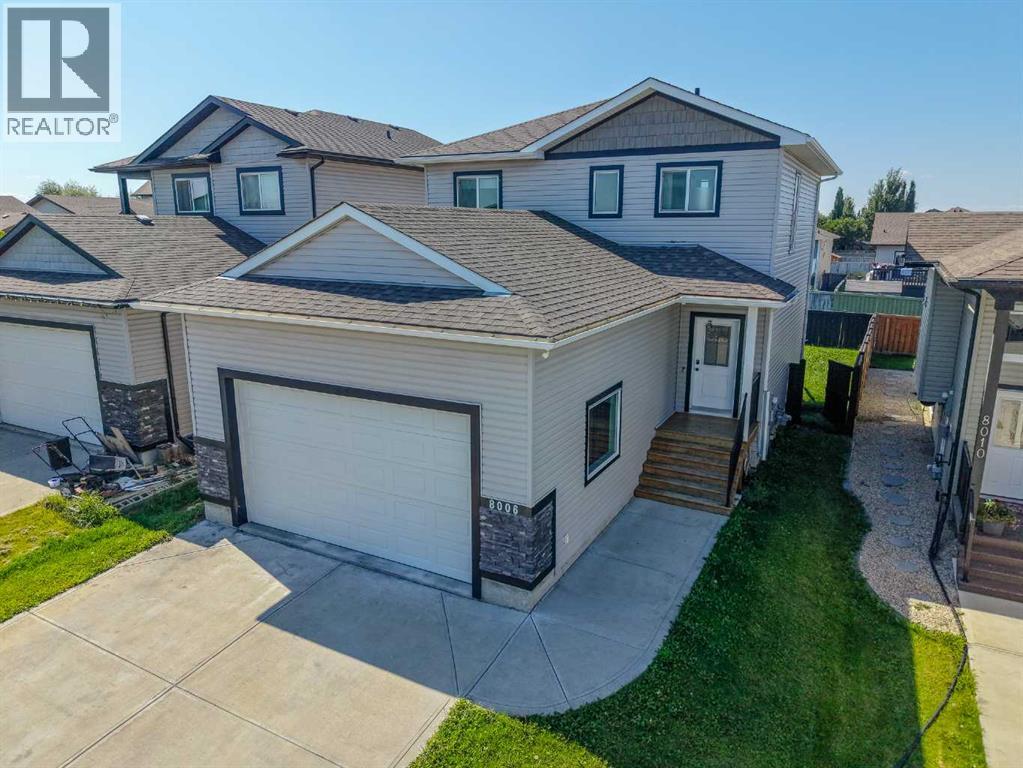
Welcome home to this beautifully maintained 3 bedroom, 2.5 bath, 2 storey in the highly desirable community of Westpointe. Tucked away on a quiet local roadway in a private, family friendly neighbourhood, this immaculate home offers the perfect combination of comfort, functionality, and future potential. Recent updates include a new stove and dishwasher in 2026, new hot water tank and sump pump in 2025. Be sure to checkout the online 3D Tour!From the moment you step inside, you'll appreciate the fresh paint, spotless condition, and pride of ownership throughout. This smoke-free home features a bright, open concept main floor with large windows that fill the living and dining areas with natural light. The spacious kitchen offers an abundance of cabinetry and counter space, a pantry, stainless steel appliances, and overlooks the dining area, making it the perfect place to gather with family and friends.Convenient main floor laundry, a welcoming front entry with access to the double attached garage, and a functional half bath complete the main level.Upstairs, the spacious primary bedroom features a vaulted ceiling, walk-in closet, and private ensuite, while two additional generous sized bedrooms and a full bathroom provide plenty of space for the whole family.The unfinished basement is ready for your ideas, already laid out for future development with room for an additional bedroom, bathroom, and family room, allowing you to build equity while creating the space that suits your lifestyle.Outside, enjoy the landscaped yard, deck, and added privacy of the rear easement. Located just minutes from walking trails, parks, playgrounds, schools, shopping, and everyday amenities, this home offers everything today's buyers are looking for.Clean, stylish, move-in ready, and located in one of Grande Prairie's most sought after neighbourhoods, this Westpointe gem is one you won't want to miss! (id:63476)

6 - 10800 Bayview Avenue
Richmond Hill, Ontario
Excellent opportunity to acquire a fully equipped, turnkey Japanese sushi restaurant in an established Richmond Hill community. Located at Unit 6, 10800 Bayview Avenue, the restaurant occupies approximately 865 sq. ft. and offers an efficient operating format suitable for an owner-operator or an established restaurant group seeking an additional location.The premises feature an existing restaurant layout, kitchen infrastructure, equipment and operational setup, subject to the final equipment and chattel list. A buyer may continue the existing sushi concept or operate under their own brand. The premises may also accommodate another permitted food-service concept, subject to the landlord's approval, lease assignment requirements, zoning and applicable licensing.The current lease runs until February 28, 2029, with two additional five-year renewal options, subject to the terms of the lease. There is no Percentage Rent provision.Financial statements, sales information, equipment details and lease documents may be provided to qualified buyers after execution of a confidentiality agreement.Please do not go directly or speak with employees. All showings must be arranged through the listing brokerage. (id:63476)
Basement - 24 Seedling Crescent
Whitchurch-Stouffville, Ontario
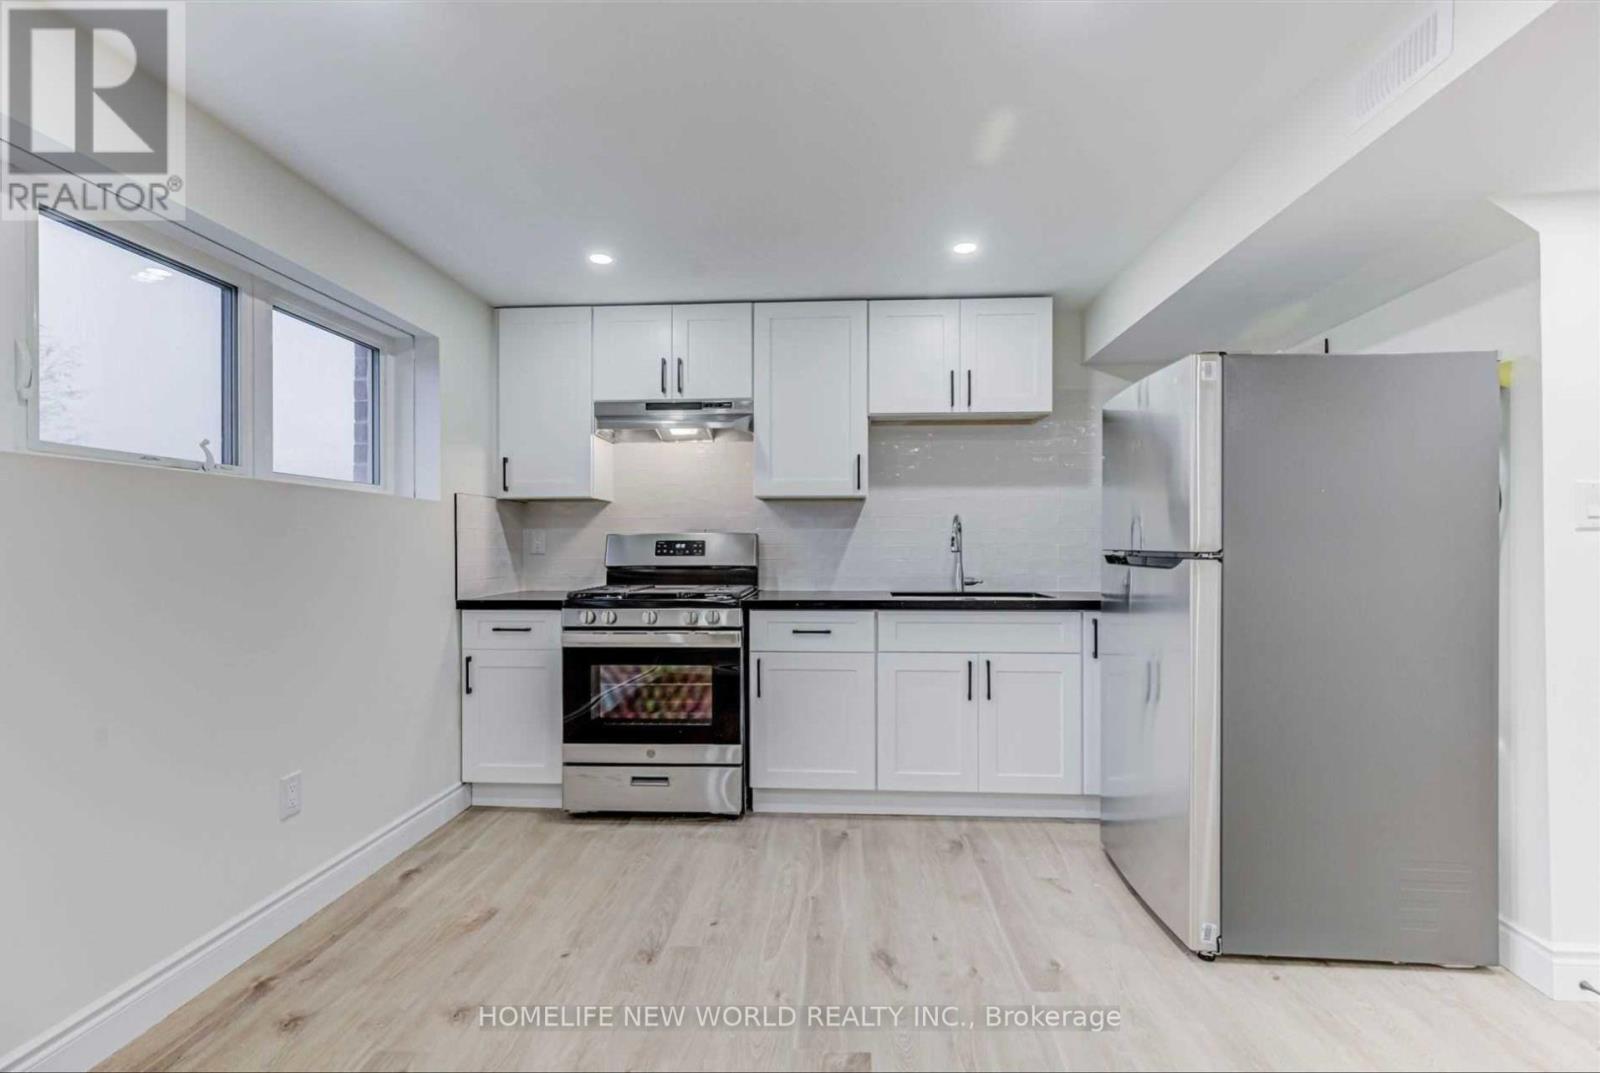
Welcome to this Newly Renovated, Oversized & Bright 1-Bedroom Basement Apartment offering approximately 748 sq. ft. of comfortable living space in a desirable Stouffville community! Featuring a spacious open-concept layout with large windows, abundant pot lights and stylish flooring throughout. Modern kitchen with quartz countertop, ample cabinetry and stainless steel appliances opens to a generous living area. Large bedroom with window and walk-in closet. Contemporary 3-piece bathroom with sleek glass-enclosed shower, plus convenient ensuite laundry. One Garage Parking Space Included! Situated in a quiet, family-friendly neighbourhood surrounded by parks, trails and green spaces. Close to schools, shopping, supermarkets, restaurants, recreation facilities and everyday amenities, with convenient access to Stouffville GO Station, public transit and major roads. Fresh, spacious and move-in ready - a wonderful combination of modern living, comfort and convenience! (id:63476)
4606 - 1000 Portage Parway
Vaughan, Ontario
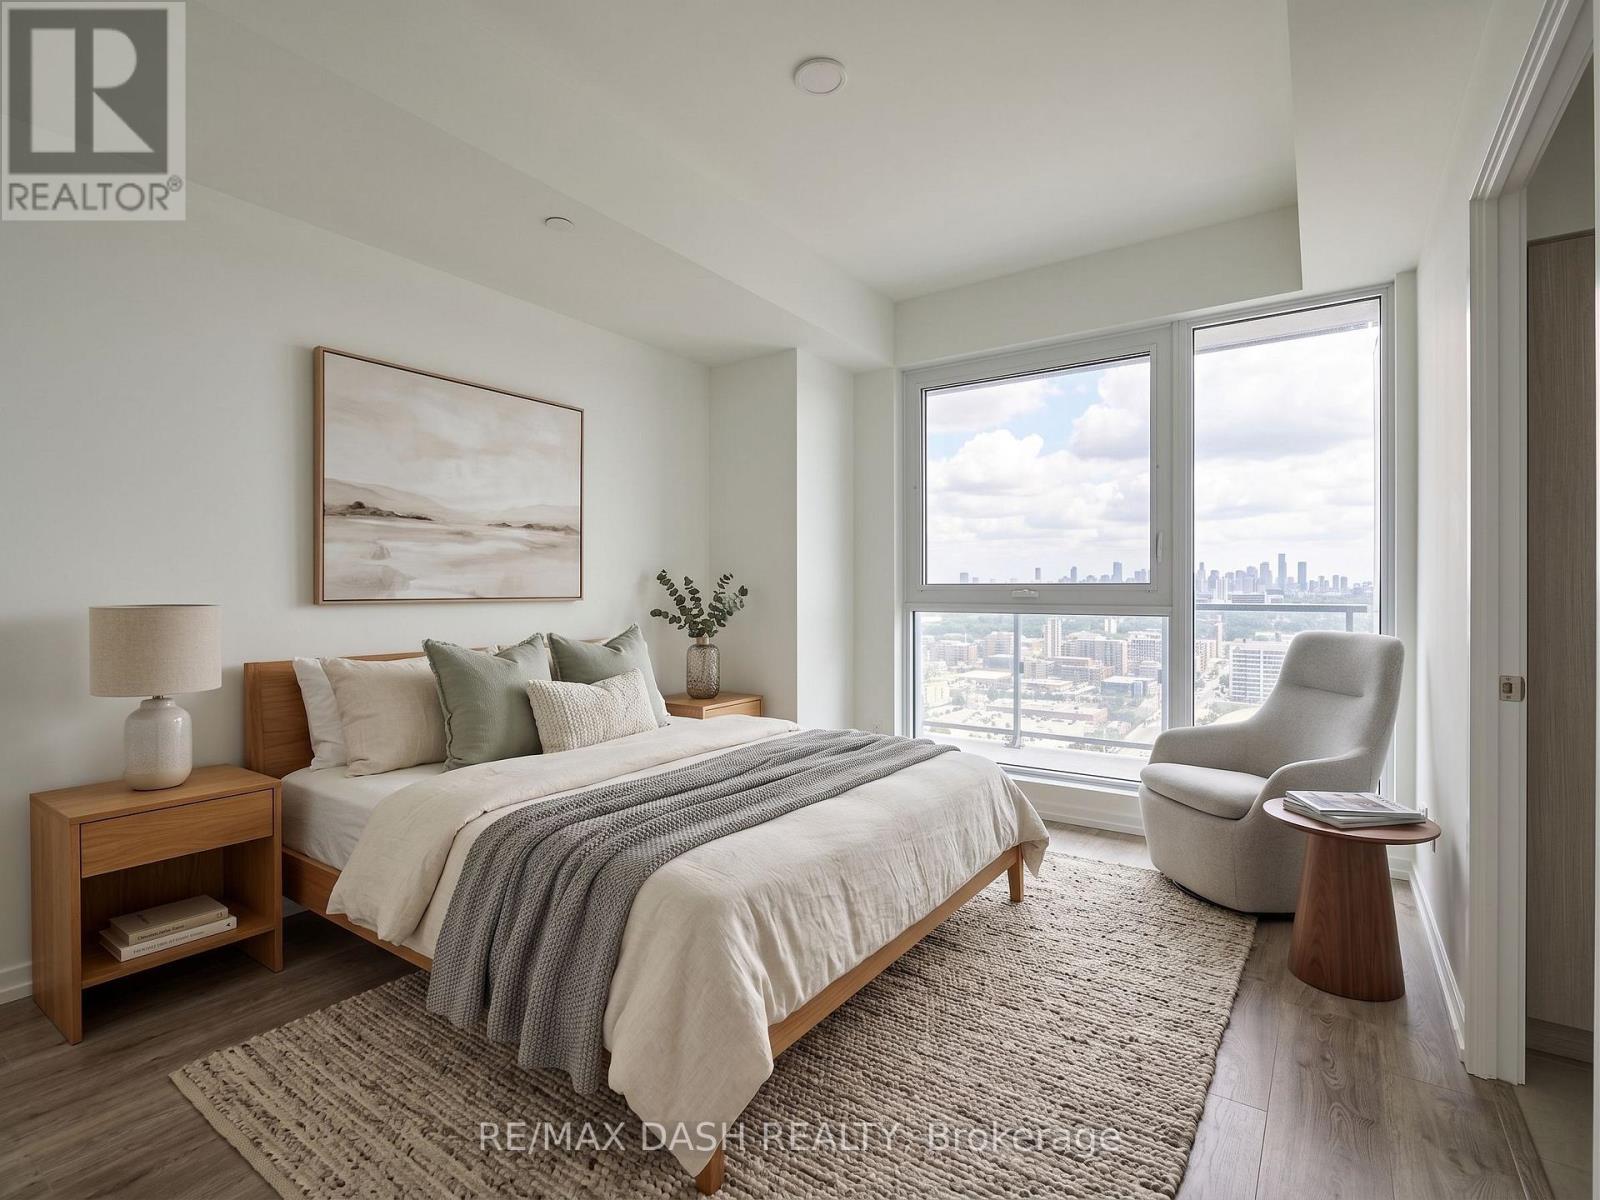
Absolutely Stunning! Located At The Heart Of Vaughan. Steps To Vaughan Metropolitan Centre, Subway At The Door Step, Easy Access To Highway , Shopping, Restaurants, Entertainment, York University, 9 Acre Park. 9' Ceilings, South Unobstructed View With 620 Sf + 105 Sf Balcony. 1 Parking Included. Large Den With Separate Door CAN be used as a second bedroom or large office. (id:63476)
706, 30 Brentwood Common NW
Calgary, Alberta
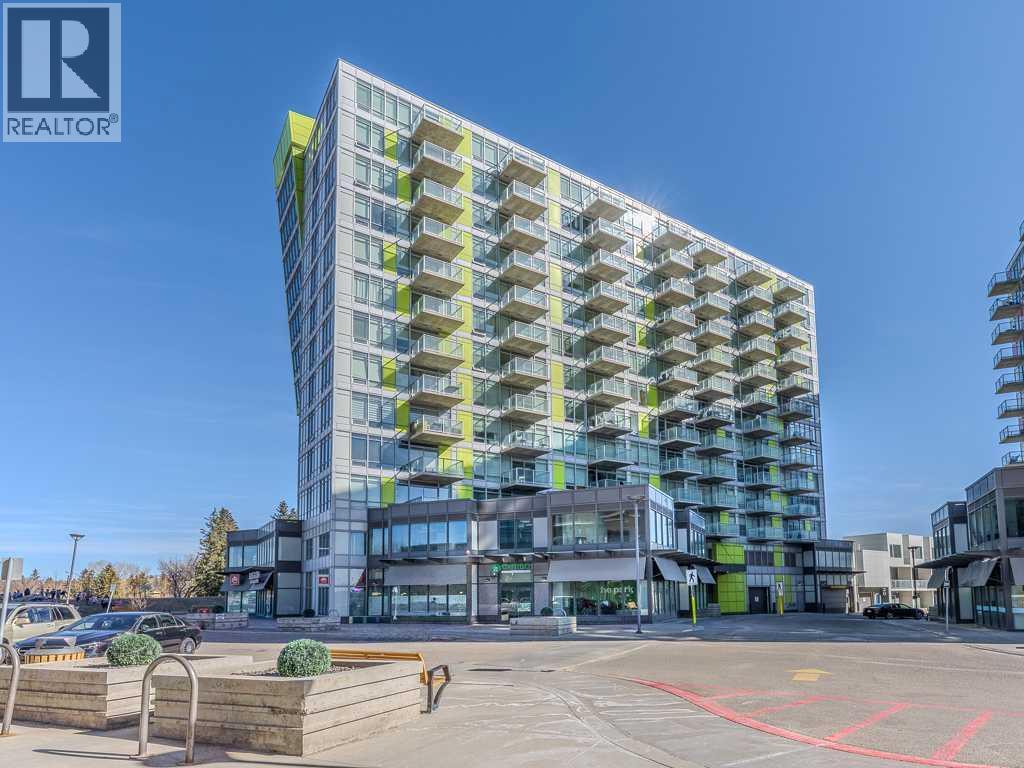
Welcome to this stylish one-bedroom, one-bathroom condo located on the 7th floor in the sought-after community of Brentwood. Perfectly situated just minutes from the University, this bright and modern unit offers exceptional convenience and urban living at its finest. The open-concept layout features durable laminate flooring throughout and a contemporary kitchen complete with stainless steel appliances and ample cabinet space. The spacious living area flows seamlessly onto a private balcony, where you can enjoy beautiful city views. The well-appointed bedroom offers comfort and functionality, while the sleek four-piece bathroom complements the home’s modern design. Additional highlights include assigned storage and secure underground parking for added convenience. Ideal for students, professionals, or investors, this prime location provides easy access to transit, shopping, dining, parks, and all amenities. Don’t miss this opportunity to own a fantastic unit in one of Calgary’s most desirable neighbourhoods. (id:63476)