
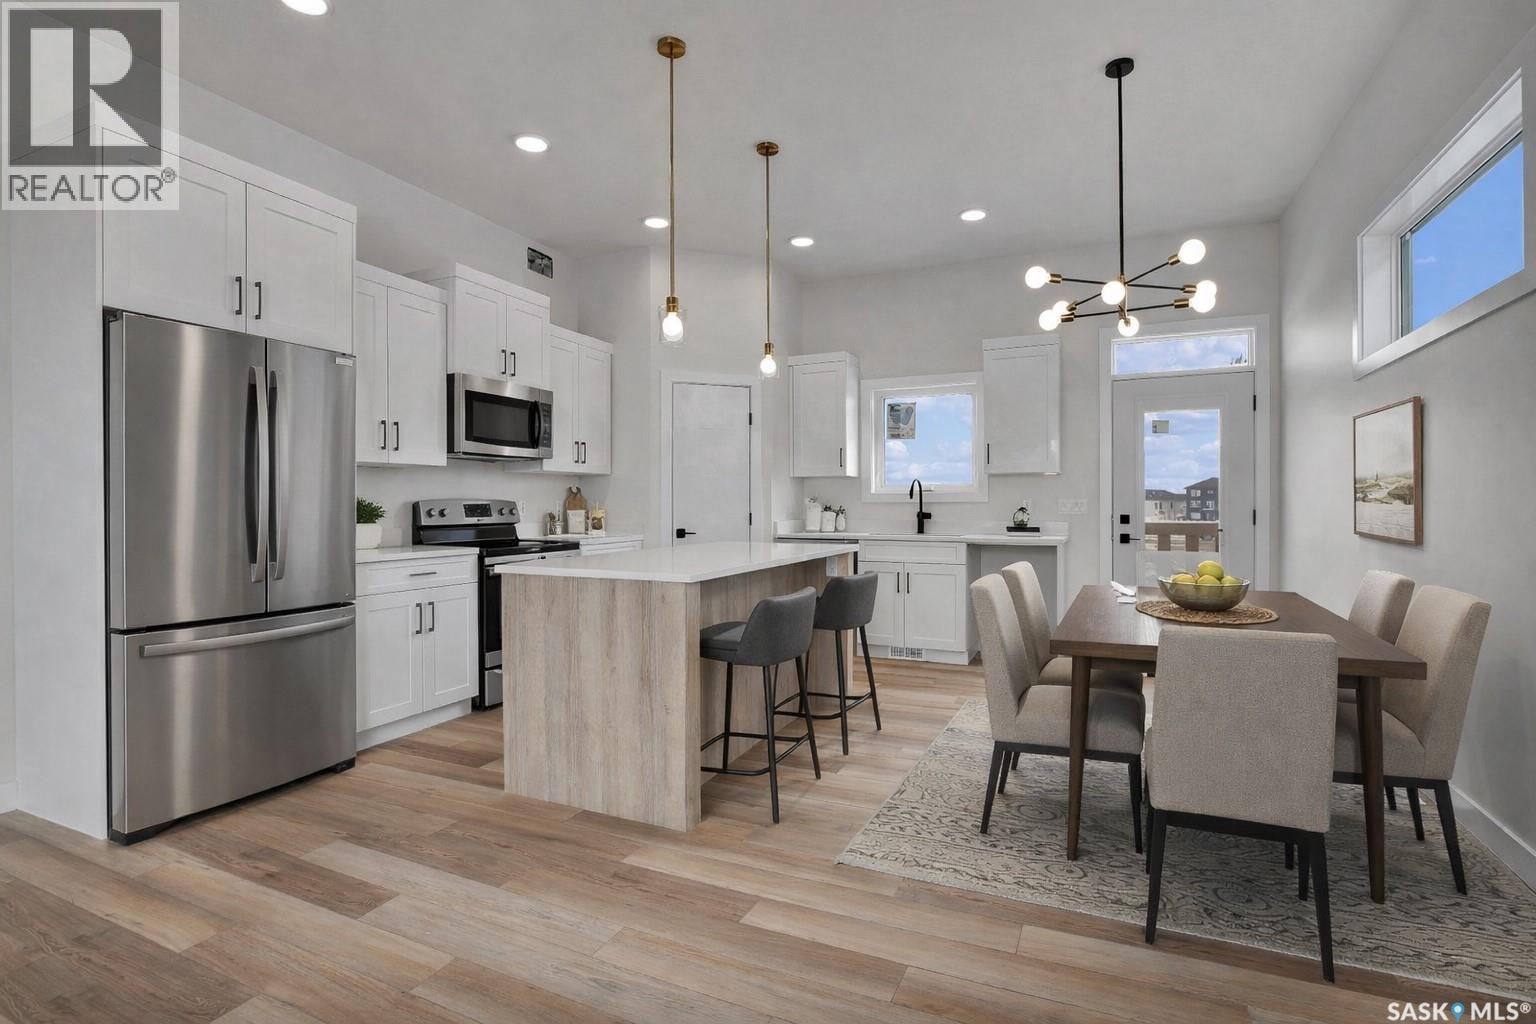
220 Veterans Drive
Warman, Saskatchewan
Welcome to 220 Veterans Dr Warman SK. This new west facing home, open-concept bi-level boasting 1275 sq/ft of living space on the main. This home is located in the new subdivision in Warman the Traditions near many amenities, such as schools, parks & shopping. The main floor boasts spacious living/dining/kitchen with 10' ceilings where you will be emerged with plenty of natural light thanks to the large windows in this home. The main level features vinyl plank flooring thru out the home. The gorgeous kitchen boasts, corner pantry custom shelving, high end, soft-close cabinets & drawers. The Primary bedrooms features a large walk-in closet & a 3 piece en-suite. There is also a 4 piece bathroom and two additional large bedrooms on the main floor. The basement has 9' ceilings, has excellent layout for future large family room with an additional bathroom and 2 bedrooms. Direct access from a large foyer to double attached garage (22x24). The garage is fully insulated and boarded with side man door to yard. *The measurements are retrieved from the blueprint. Some photos are virtually staged and noted as staged (id:63476)
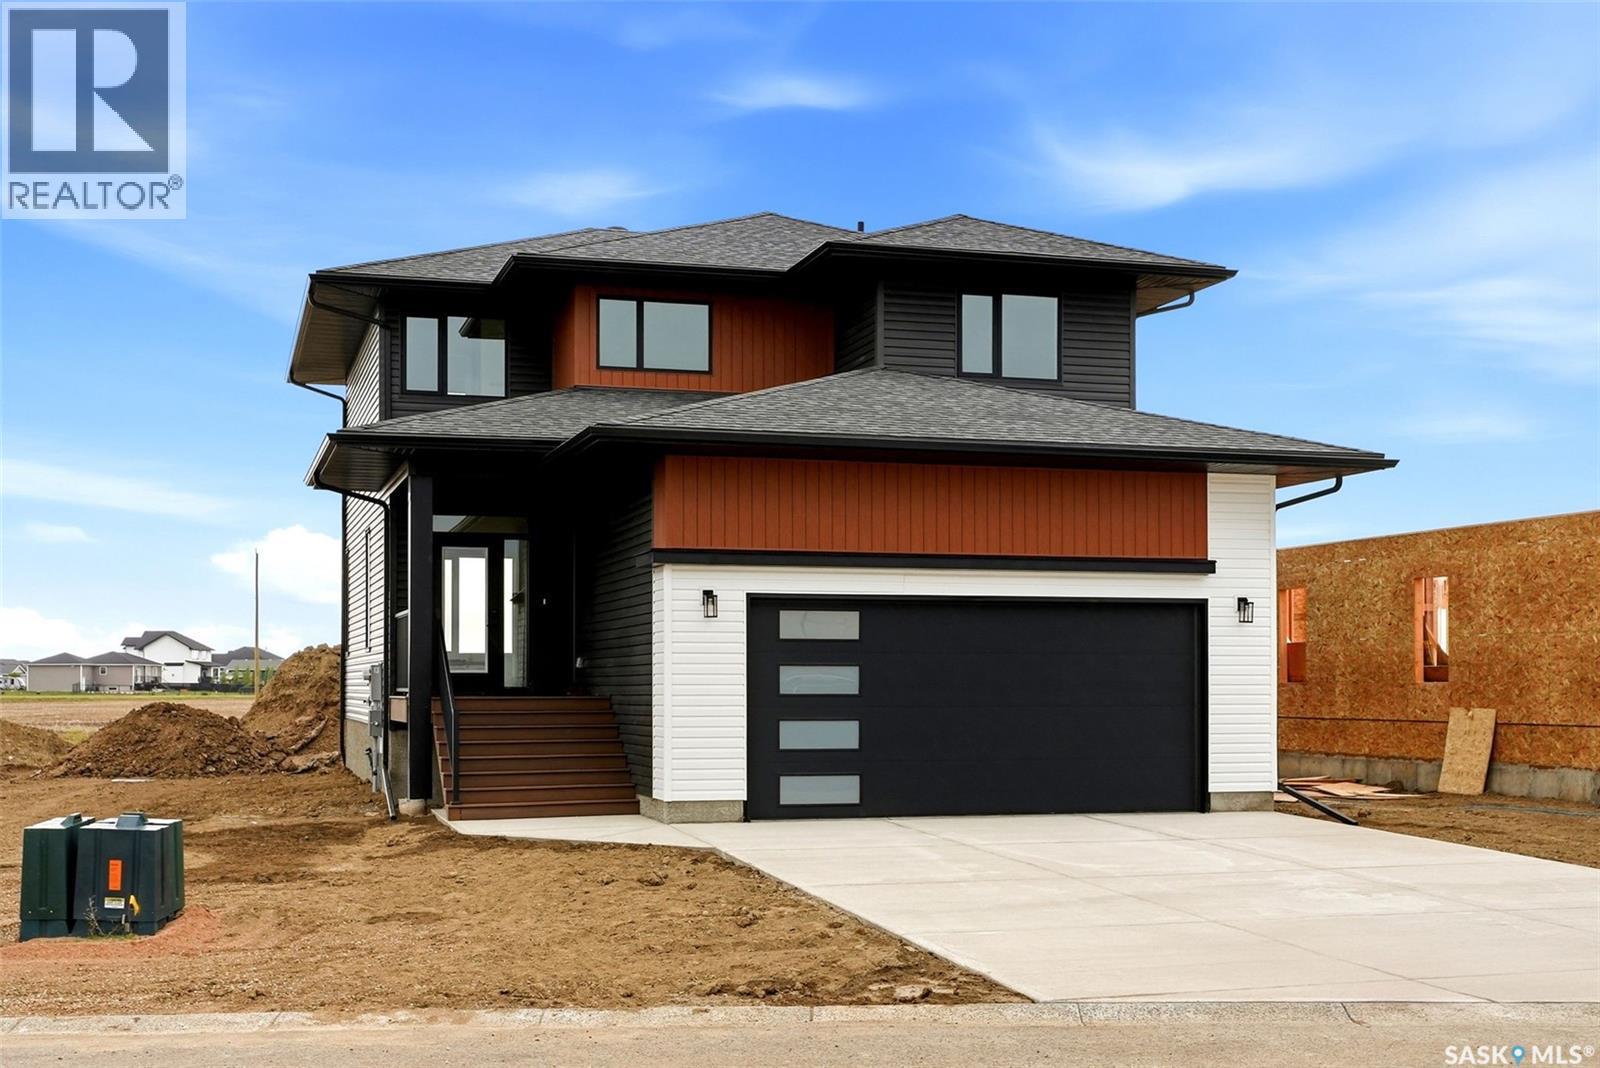
55 Country Road
Lumsden, Saskatchewan
Welcome to 55 Country Road in Lumsden, a stunning newly completed 2-storey home by Prostruct Developments that perfectly blends modern design, functional family living, and small-town charm—just 20 minutes from Regina. Situated on a generous 7,840 sq. ft. lot, this thoughtfully designed home offers 1,927 sq. ft. of finished living space above grade, plus a full unfinished basement ready for future development. The bright and spacious main floor features durable vinyl plank flooring throughout, a welcoming living room anchored by a striking electric fireplace, and an open-concept kitchen designed for both everyday living and entertaining. The kitchen boasts modern cabinetry, a large island with seating, a walk-in pantry, and seamless flow into the dining area. A convenient 2-piece bathroom, inviting front foyer, and practical mudroom with direct access to the 24' x 24' double attached garage complete the main level. Upstairs, you'll find three bedrooms, a versatile bonus room, and convenient second-floor laundry. The primary suite offers a walk-in closet and private 4-piece ensuite, while two additional bedrooms are serviced by a full main bathroom. Additional highlights include central air conditioning, a double concrete driveway, quality finishes throughout, and attractive modern exterior styling. Located in the heart of Lumsden, one of Saskatchewan’s most sought-after communities, residents enjoy excellent schools, local shops and restaurants, recreation facilities, scenic walking trails, and year-round outdoor activities. Experience the perfect balance of peaceful valley living and convenient access to Regina’s amenities. Move in and enjoy the benefits of brand-new construction without the wait. (id:63476)
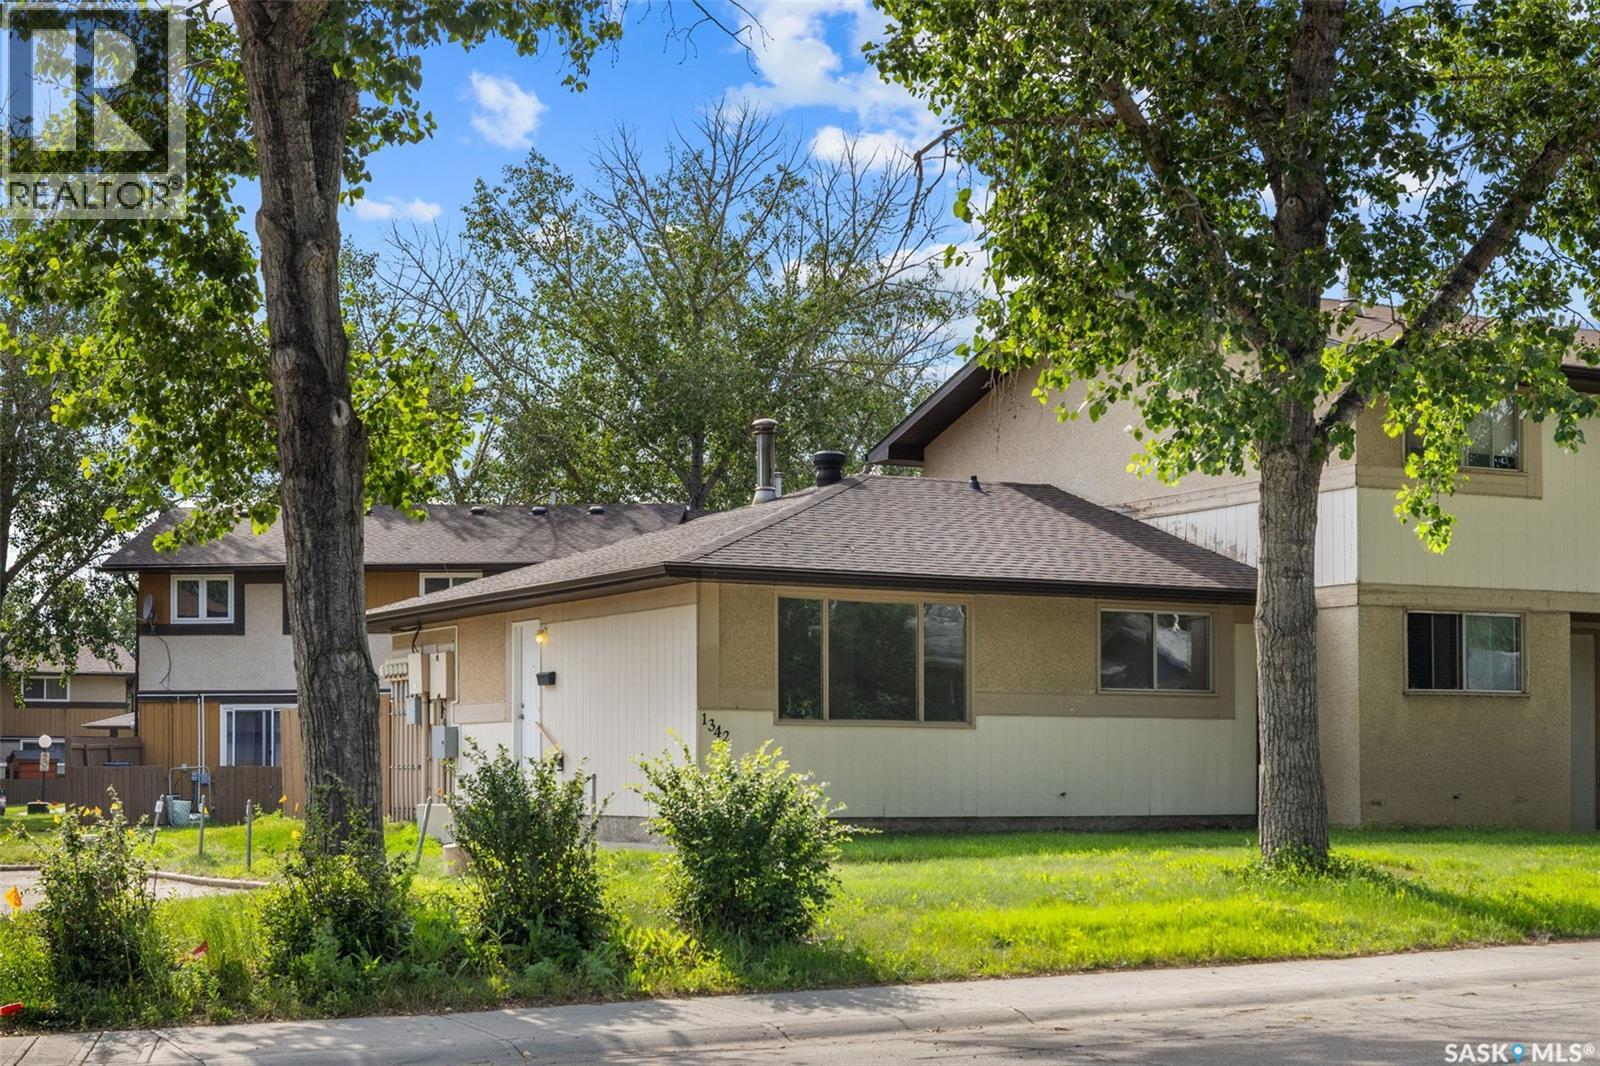
1342 Brown Street
Regina, Saskatchewan
Welcome to 1342 Brown Street—a beautifully renovated, move-in ready condo that is AFFORDABLE and offers stylish updates, low-maintenance living, and exceptional value. This fully redone 2-bedroom, 1-bathroom home has been thoughtfully updated throughout with new countertops, modern cabinetry, updated hardware, new flooring, and fresh paint, creating a bright and inviting space that's ready for its next owner. The unfinished basement provides an incredible opportunity to nearly double the home's living space. Whether you're dreaming of a family room, additional bedrooms, a home gym, or extra storage, the lower level is ready for your personal touch. Outside, enjoy a private backyard—perfect for relaxing, entertaining, or gardening. With low condo fees and a fantastic location close to all East End amenities, including shopping, restaurants, parks, schools, and public transit, this property checks all the boxes. Ideal for first-time home buyers, downsizers, or investors looking for a turnkey opportunity, this home offers comfort, convenience, and room to grow. (id:63476)
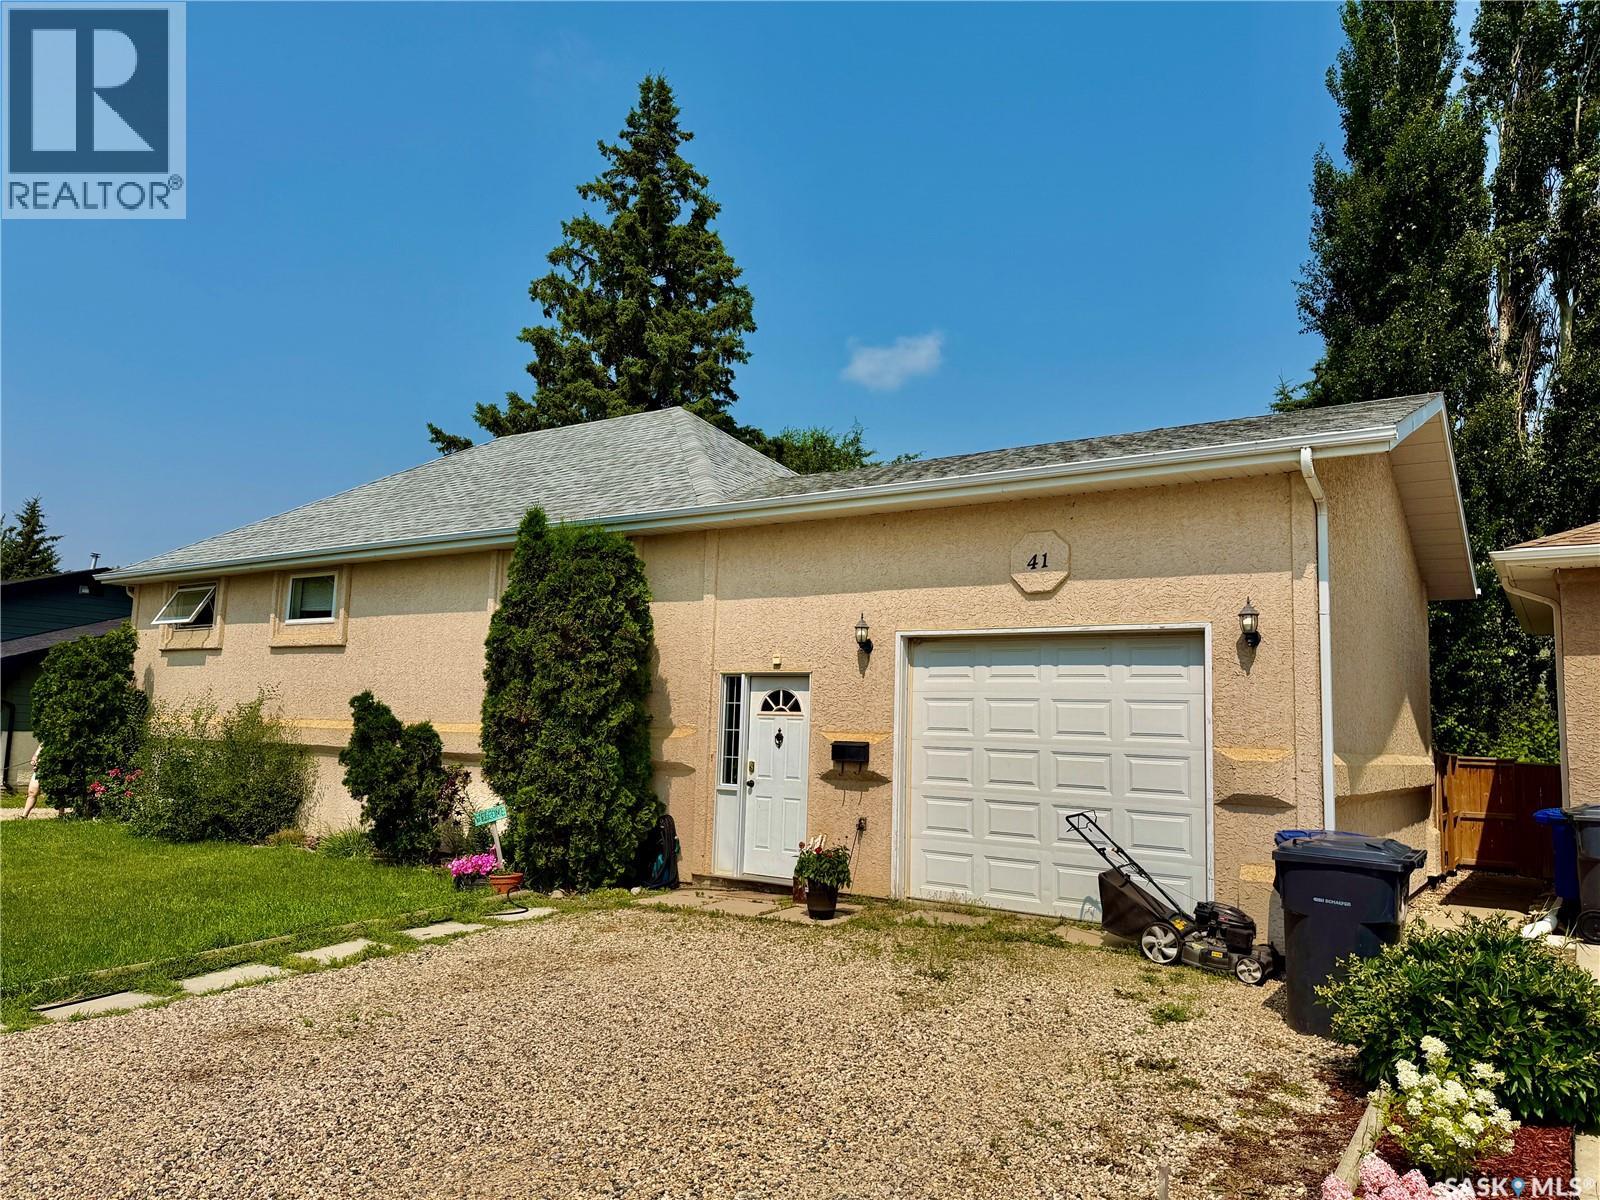
41 Campbell Place
Clavet, Saskatchewan
This spacious, updated bungalow offers the perfect blend of classic character and modern comfort. Originally built in 1942, the home was moved onto a new concrete basement and completely renovated in 1999. with additional recent updates including new shingles, new laminate flooring in the kitchen and dining area. The main floor features three bedrooms, a 4-piece bathroom, a functional kitchen with adjoining dining area, and a bright, south-facing living room with new carpet, plus a large front entrance that provides a warm welcome. The fully finished concrete basement has spray foam in the walls and large windows. It offers two additional spacious bedrooms, large family room, a den, 3-piece bathroom, large laundry room, and pantry for convenient storage. Basement has commercial-grade carpeting, and extra storage in the furnace room. Outside, you'll find a fully fenced backyard designed for entertaining and relaxation, complete with a rubber patio and cozy firepit. An insulated 14' x 26' attached garage, which features a high ceiling and a gas line run to the corner for a future garage heater. Lots of parking in front of house. This move-in-ready home provides plenty of space for a growing family. Clavet has several industrial business's close bye, K-12 school, community arena, hall and many small busineess's. Call today to arrange a viewing. (id:63476)
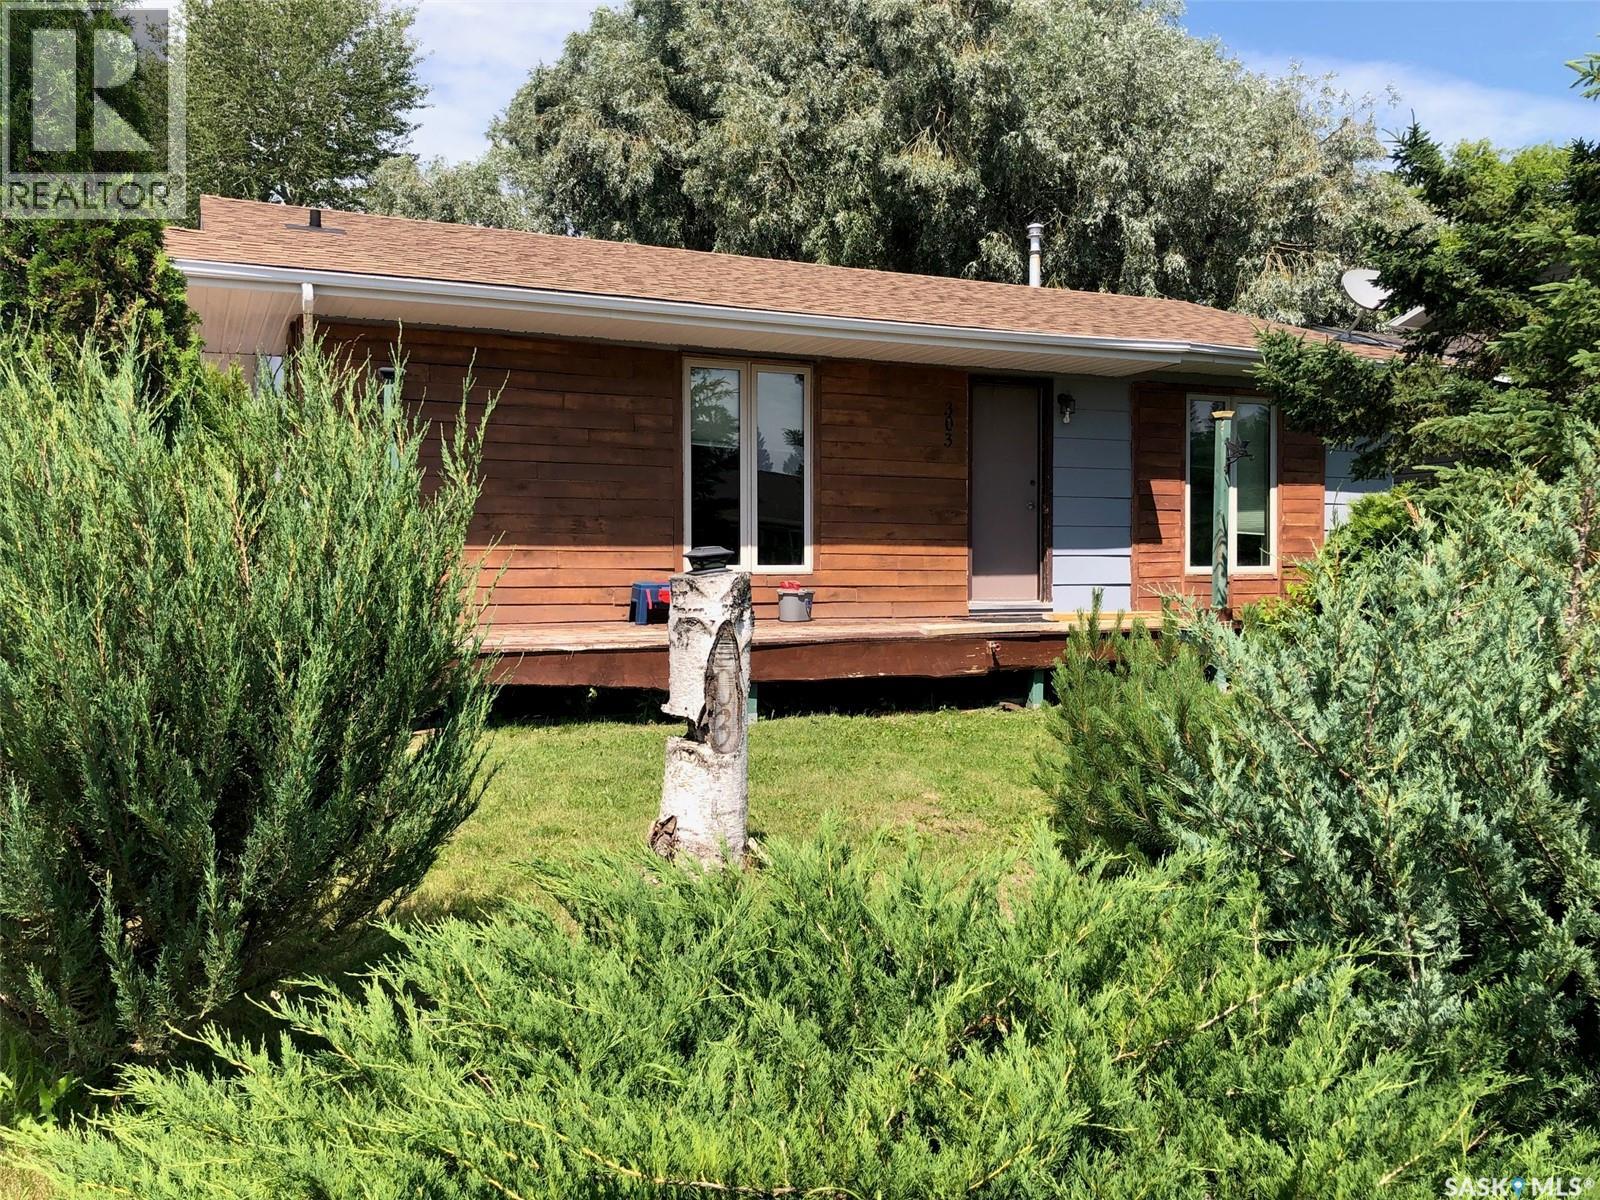
303 6th Avenue
Invermay, Saskatchewan
IT'S LIKE BEING OUT IN THE COUNTRY.... AND ITS GOT A HOT TUB INCLUDED!... A cozy and affordable country style 1979 home located in the quiet community of Invermay SK. This 2 bedroom bungalow is situated on the edge of town bordering a wide open view of the open field to the north. This would make a great starter home providing 952 square feet of functional living space. Some great features within to take note of that include; a hot tub, wrap around deck, patio doors off the master bedroom, a fenced in backyard great for dogs that includes a patio area, firepit, and storage 2 sheds. Shingles were replaced in 2017, hot water heater replaced just a couple years ago, there is a rented water softener, and HE furnace recently installed!... Other features include an RO water system, 100 Amp electrical, natural gas/ forced air heating and the property is connected to the municipal water system. All appliances are included; stove, hood fan, built in dishwasher and stand up freezer. The massive walk in closet measuring 8' x 10' can be converted back into the 3rd main floor bedroom if need be. The basement is a solid boasting a solid concrete foundation and history of a dry basement including no water seepage from the recent storms and flooding. Much potential remains for further added development... Taxes: $1,100/year, lot size 52' x 132. The property is move in ready, and an immediate occupancy can be provided. Call for more information or to schedule a viewing. (id:63476)
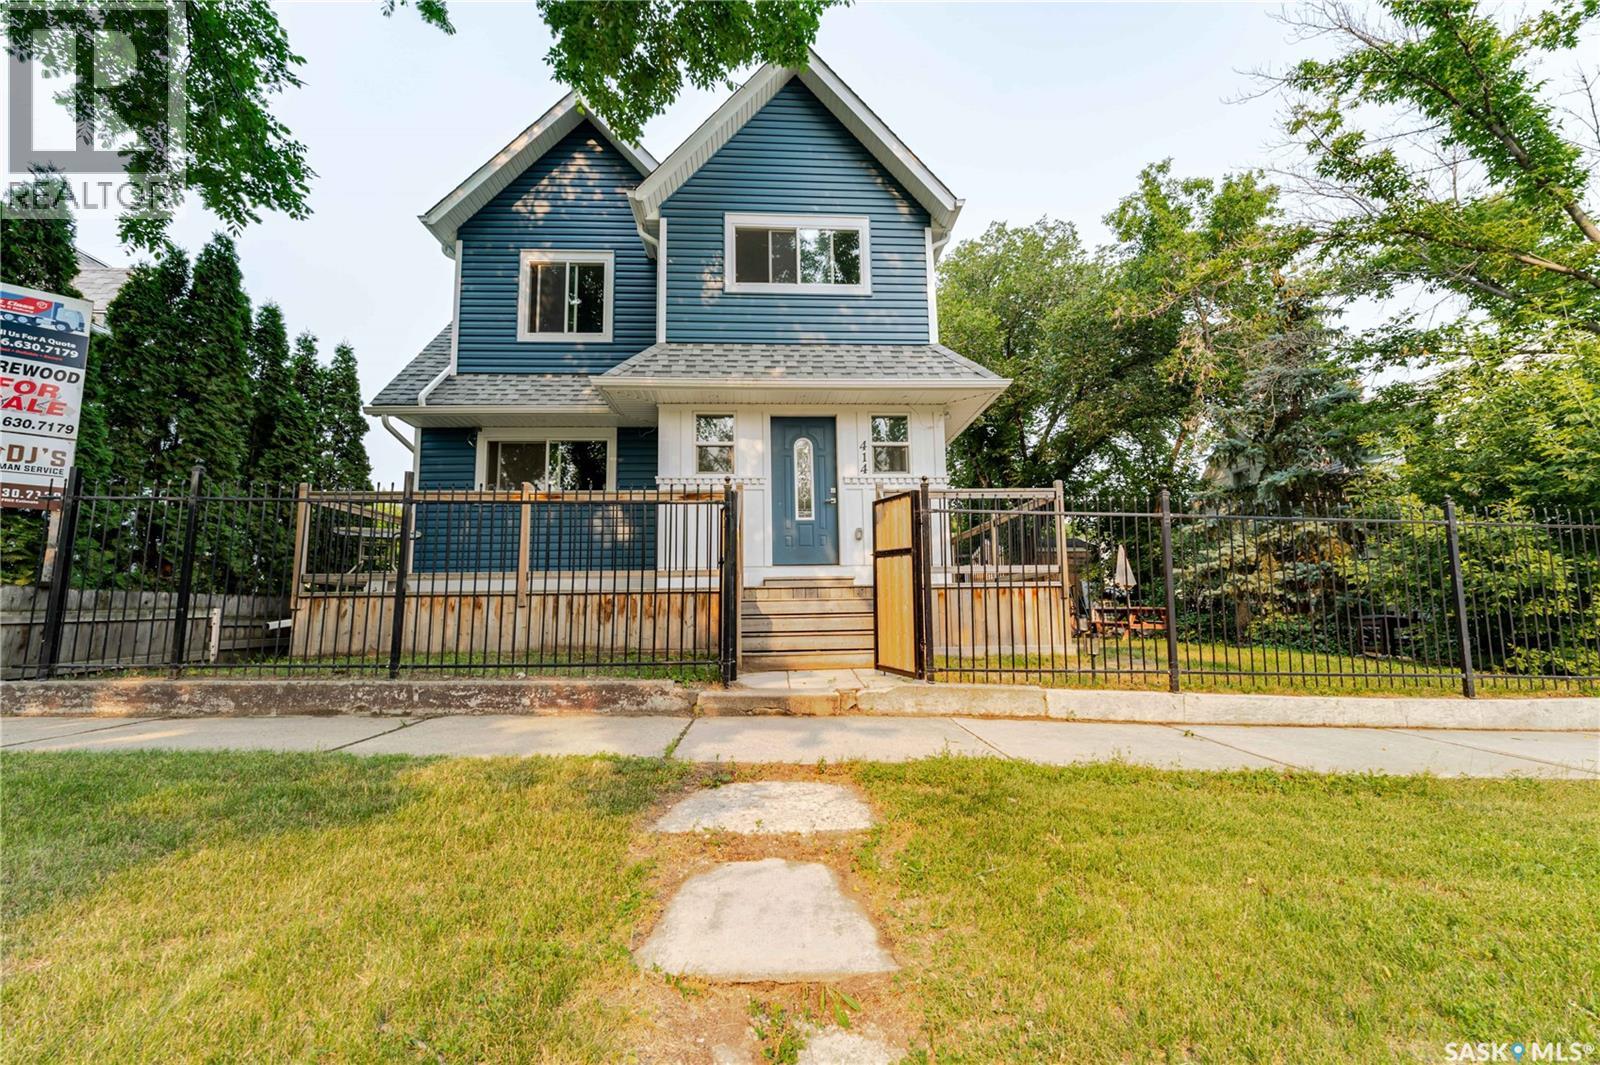
414 Main Street S
Moose Jaw, Saskatchewan
Classic Moose Jaw character, beautifully reimagined for modern living! Tucked onto a conveniently located South Hill street, this extensively renovated home delivers the warmth of an established neighbourhood with the style, space and functionality today’s families need. The inviting main floor was made for gathering. At its heart is a spacious kitchen with an oversized island—perfect for weeknight suppers, morning coffee and hosting a houseful. A comfortable family room, four-piece bathroom and convenient main-floor laundry complete this welcoming level. Upstairs, a bright hallway leads to three generously sized bedrooms. The primary includes an unexpected luxury: a walk-through closet leading to a private three-piece ensuite. A second four-piece bathroom and large hallway storage closet make this level as functional as it is beautiful. Need room for extended family, older children, guests or a private workspace? A separate entrance leads to a flexible basement living space featuring a charming kitchen, living room and large bedroom with a spacious closet and private bathroom. Laundry plumbing is in place in the lower washroom, and the constructed, plumbed shower area awaits finishing—giving the next owner an opportunity to complete it to suit their needs. Outside, the mature, mostly fenced yard offers room to garden, BBQ, entertain, play or create your own private oasis. A 24' x 24' insulated and boarded garage, additional approximately 10' x 20' garage/workshop and large shed provide exceptional space for vehicles, hobbies and equipment. Three bedrooms upstairs. Three bathrooms. Flexible lower-level living space. Outstanding garage and workshop capacity. All wrapped in the character and charm that make Moose Jaw so special. This is no ordinary renovation—and definitely not a home you want to scroll past. Contact your REALTOR® and experience it in person! (id:63476)
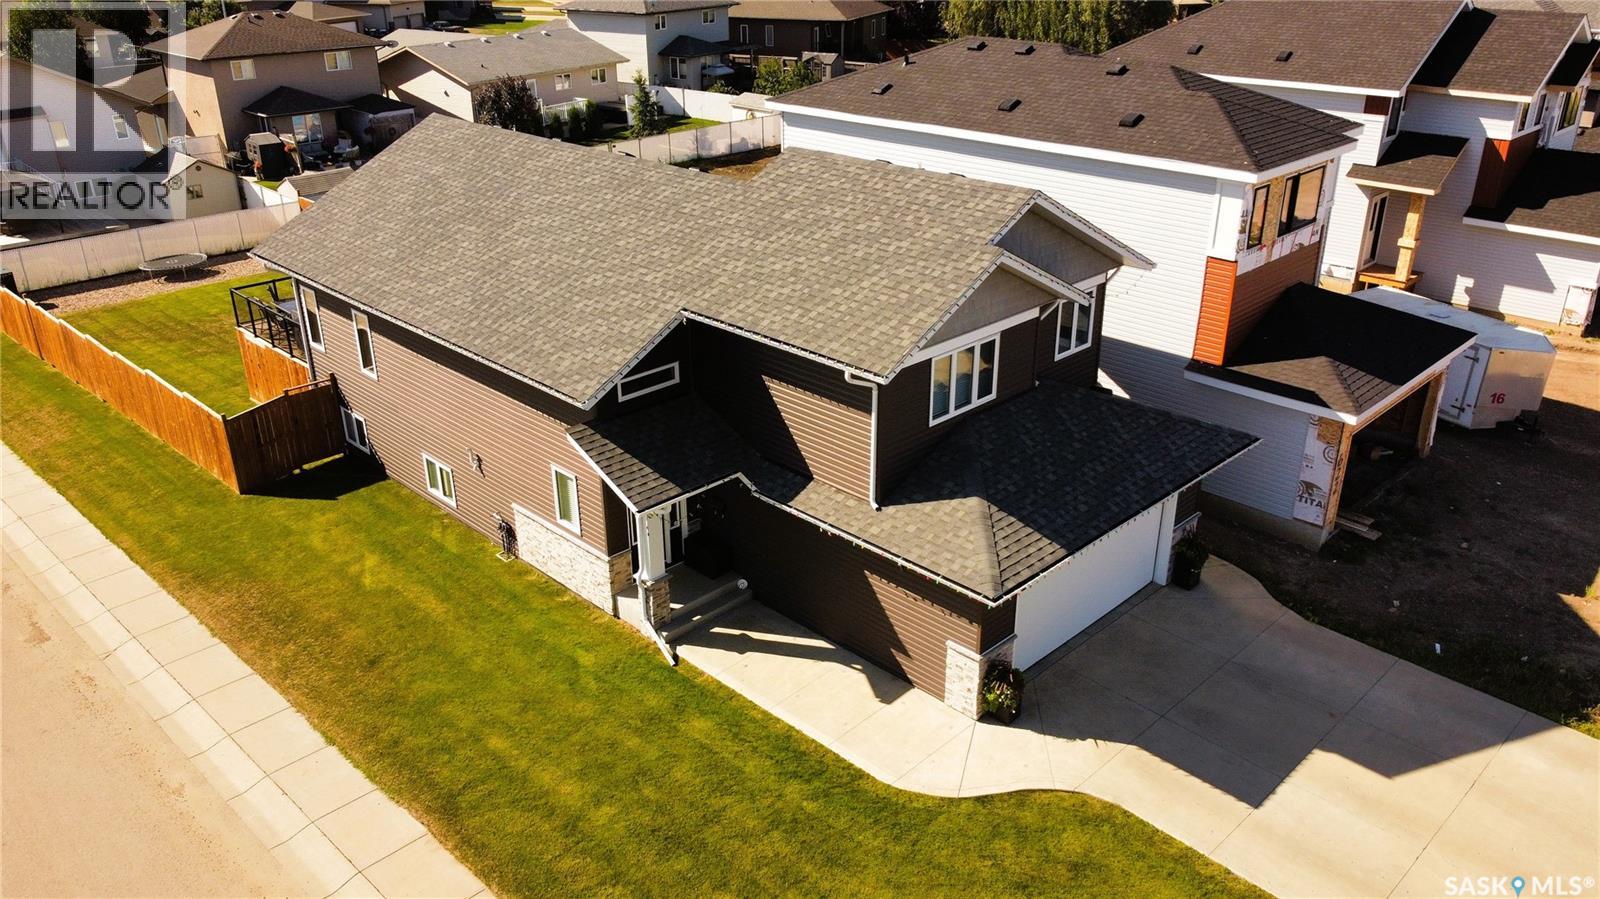
626 Kinloch Crescent
Saskatoon, Saskatchewan
Custom Build in 2018 by Pawluk Homes - Beautiful Modified Bi-Level - 1480 Sq. Ft. in the Parkridge extension. Completely Developed Up & Down, Inside & Outside with all the Development expense completed! Features 4 Bedrooms, 3 Bathrooms, Classy Extras in the Finished Laundry room, 6 Appliances, Central Air, U.G. Sprinklers, Fully Fenced & Landscaped yards, Large 2 Tiered Deck, Heated Garage & Lots of Storage!. The Bright & Spacious Main Floor features Open Floor Plan, Towering Vaulted Ceilings, Gas Fireplace, Kitchen Island, Pantry, Quartz Countertops & Classic Hanging Light Fixtures. Upstairs features an Extra Large Master Bedroom with Walk-in Closet & Beautiful 4 Piece bath with Soaker Tub & Separate Shower. The Basement is fully Developed with Large Family room space, 4th Bedroom, 3 Piece Bathroom, Richly finished Laundry room & lots of Storage. 165' Deep Lot allows room for RV Parking or a 2nd Garage. Complete package, nothing left to do but Enjoy! Contact your favorite Real Estate Agent to easily arrange a Viewing! (id:63476)
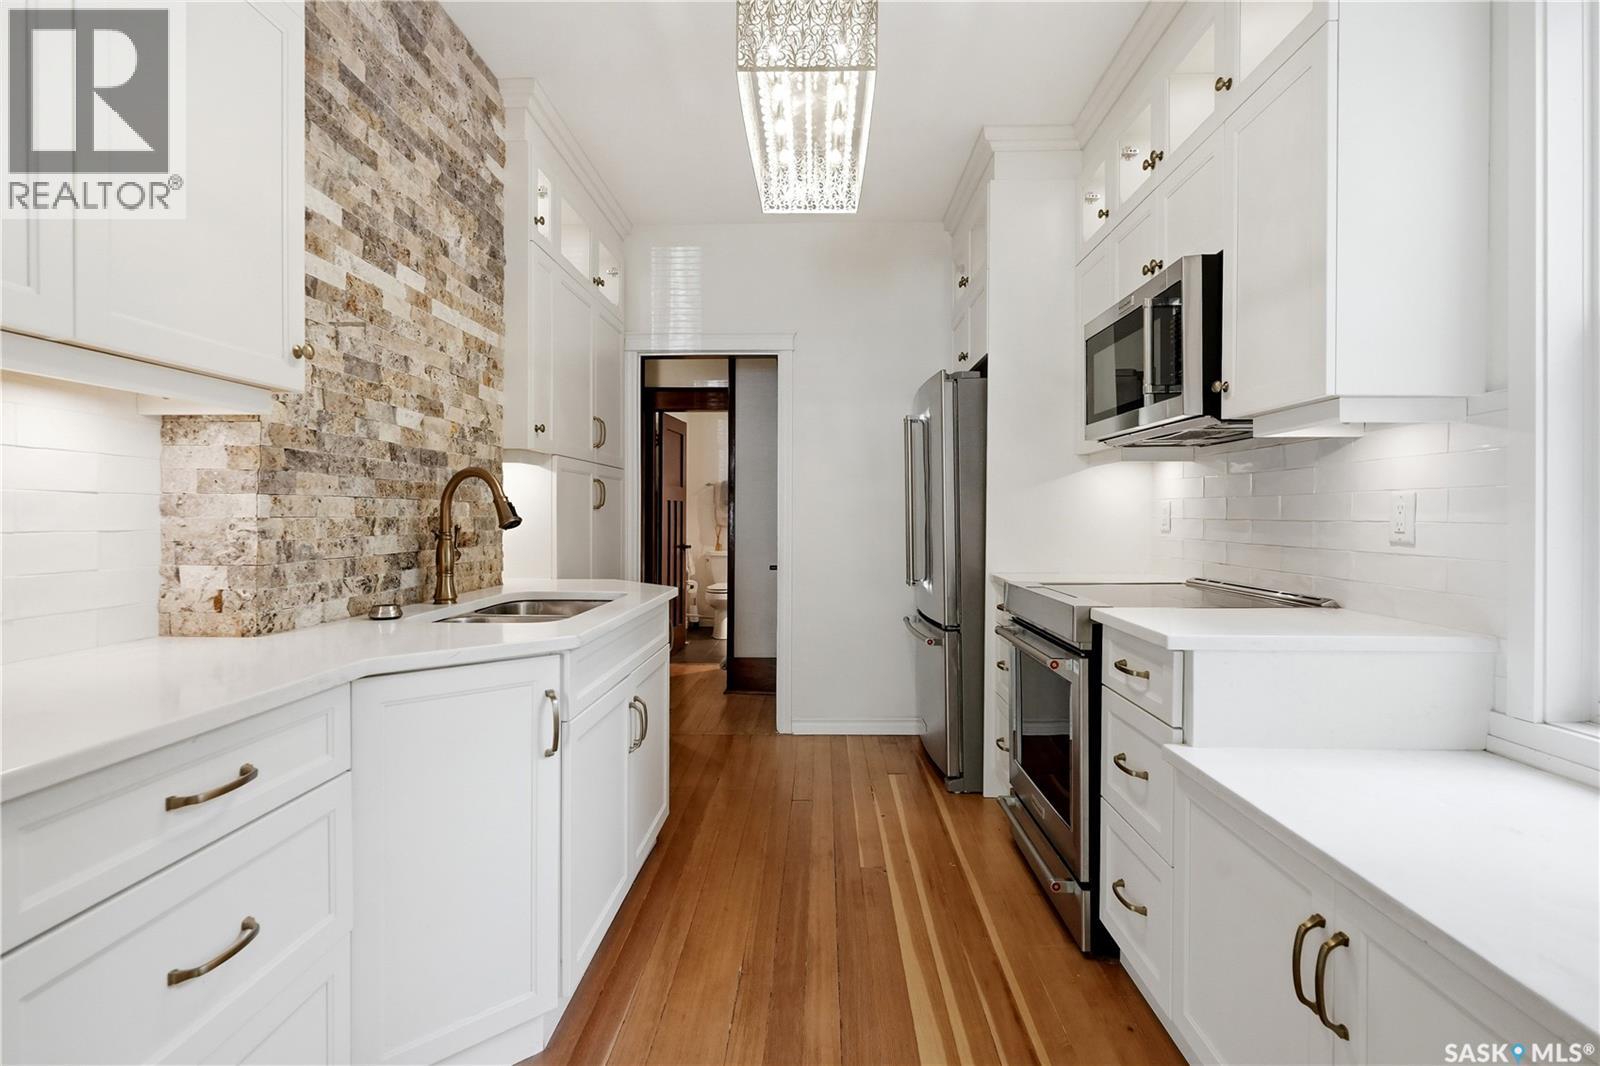
1706 15th Avenue
Regina, Saskatchewan
Welcome to 1706 15th Ave, a truly special Heritage home where the romance of 1923 meets the ease of modern living.Just steps from Wascana Park and minutes from downtown,this remarkable residence offers something increasingly rare:authentic character, thoughtful updates, and a sense of home from the moment you arrive.The story begins at the curb, where maintenance-free composite decking and charming integrated flower boxes create an inviting first impression through every season.Step inside to a welcoming foyer,a graceful introduction to a home designed with intention.The living room captures the soul of the house,with original craftsmanship,a wood-burning fireplace framed by a timeless stone surround,original light fixtures and sconces, rich hardwood floors, detailed crown mouldings,and generous windows that fill the space with natural light.The adjoining dining room is elegant yet inviting,perfect for memorable dinners, gatherings, and everyday life.The kitchen brings yesterday and today together beautifully, thoughtfully updated with warm maple cabinetry, soft-close drawers, quartz countertops, stainless steel appliances,and an efficient layout.The main floor features a beautifully renovated 4-piece bathroom with heated tile floors and a luxurious jetted tub, along with a spacious primary bedroom offering comfort and storage.Upstairs,two additional bedrooms preserve the original hardwood flooring and architectural charm.Outside, the backyard is a private urban sanctuary,perfect for morning coffee, entertaining on the patio, or enjoying the established perennial gardens as they change with the seasons.An attached garage and two additional parking spaces add convenience, while the basement provides laundry, mechanical space, storage, and future development potential.1706 15th Avenue is more than a beautifully preserved Heritage home.It is where history, beauty, comfort, and everyday life come together,a home with character, warmth, and a story waiting to continue. (id:63476)
8 103 Berini Drive
Saskatoon, Saskatchewan
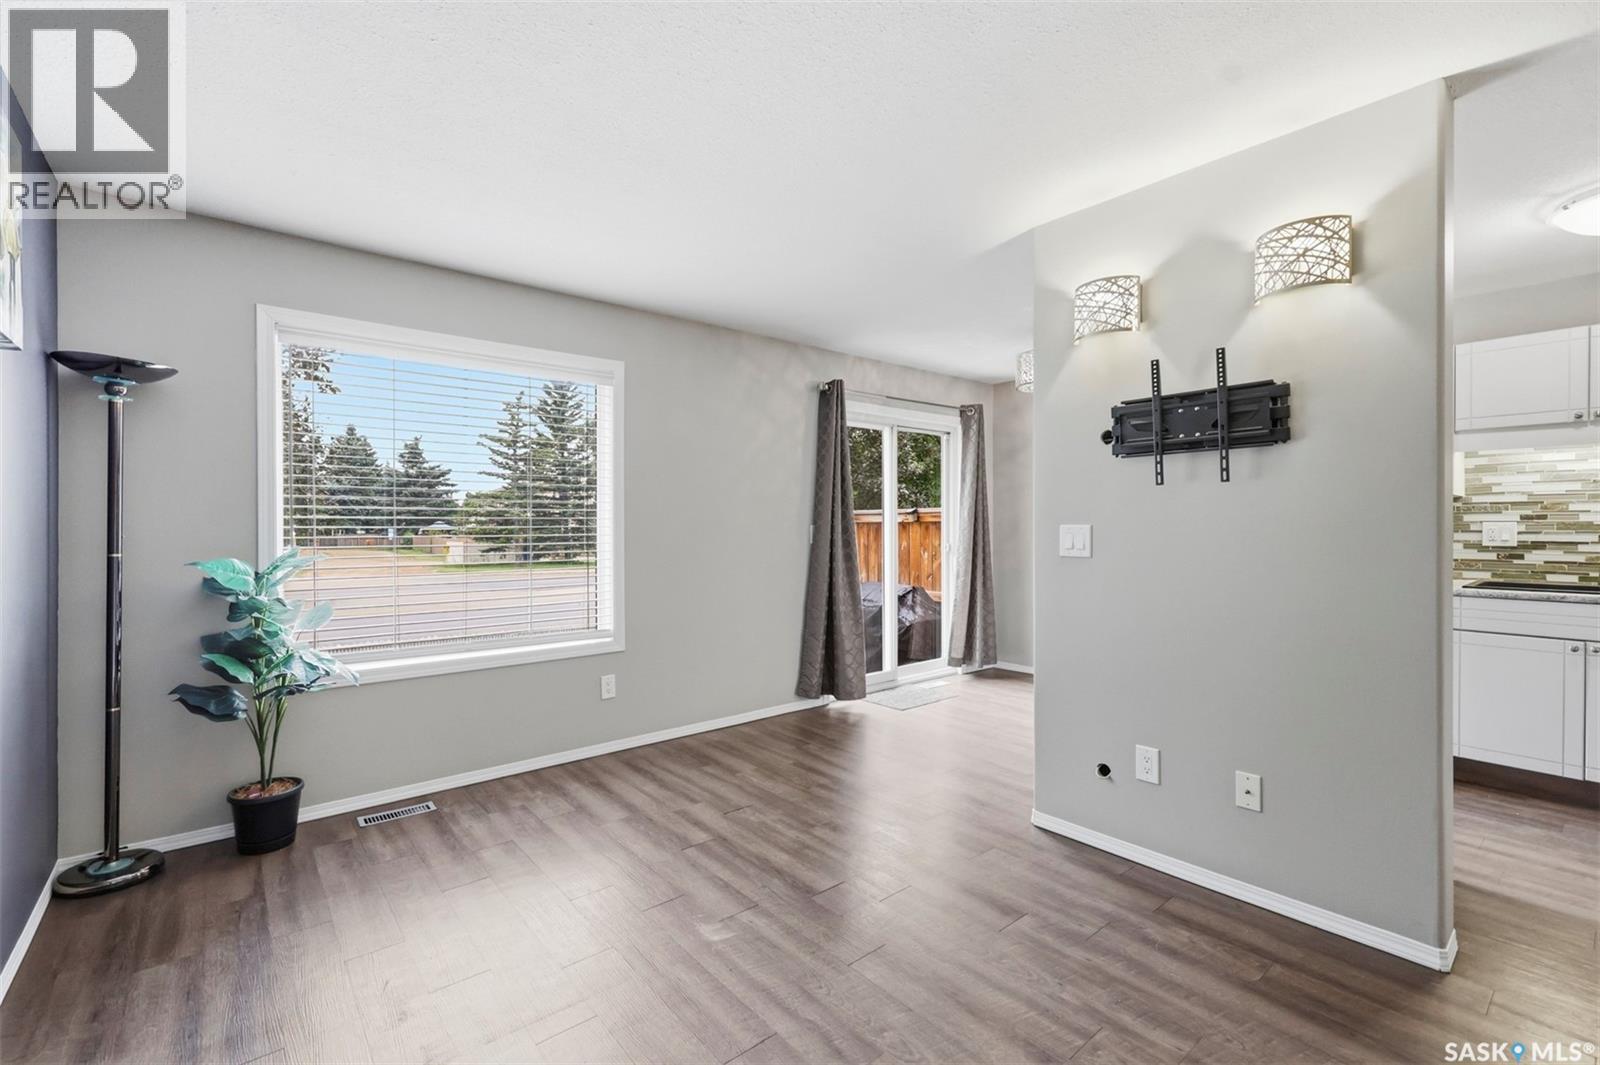
Welcome to this fully developed 2-storey townhouse in desirable Erindale! This 2-bedroom, 3-bathroom home offers over 1,110 sq. ft. of living space, a fully finished basement, and a single attached garage. Includes stainless steel appliances, three modern bathrooms, updated flooring, fresh paint, and modern light fixtures. The east-facing home offers a bright, welcoming space with large windows at the back, facing the open green space and the street, bringing tons of light throughout the day. The finished basement features a large family room, 3-piece bathroom, and laundry area. Newer water heater installed. Air conditioner installed in 2021. Well cared for. Always owner-occupied. Conveniently located close to elementary and high schools, shopping, amenities, and transit. A great opportunity for first-time buyers, families, or investors! (id:63476)
1211 Nightingale Terrace
Saskatoon, Saskatchewan
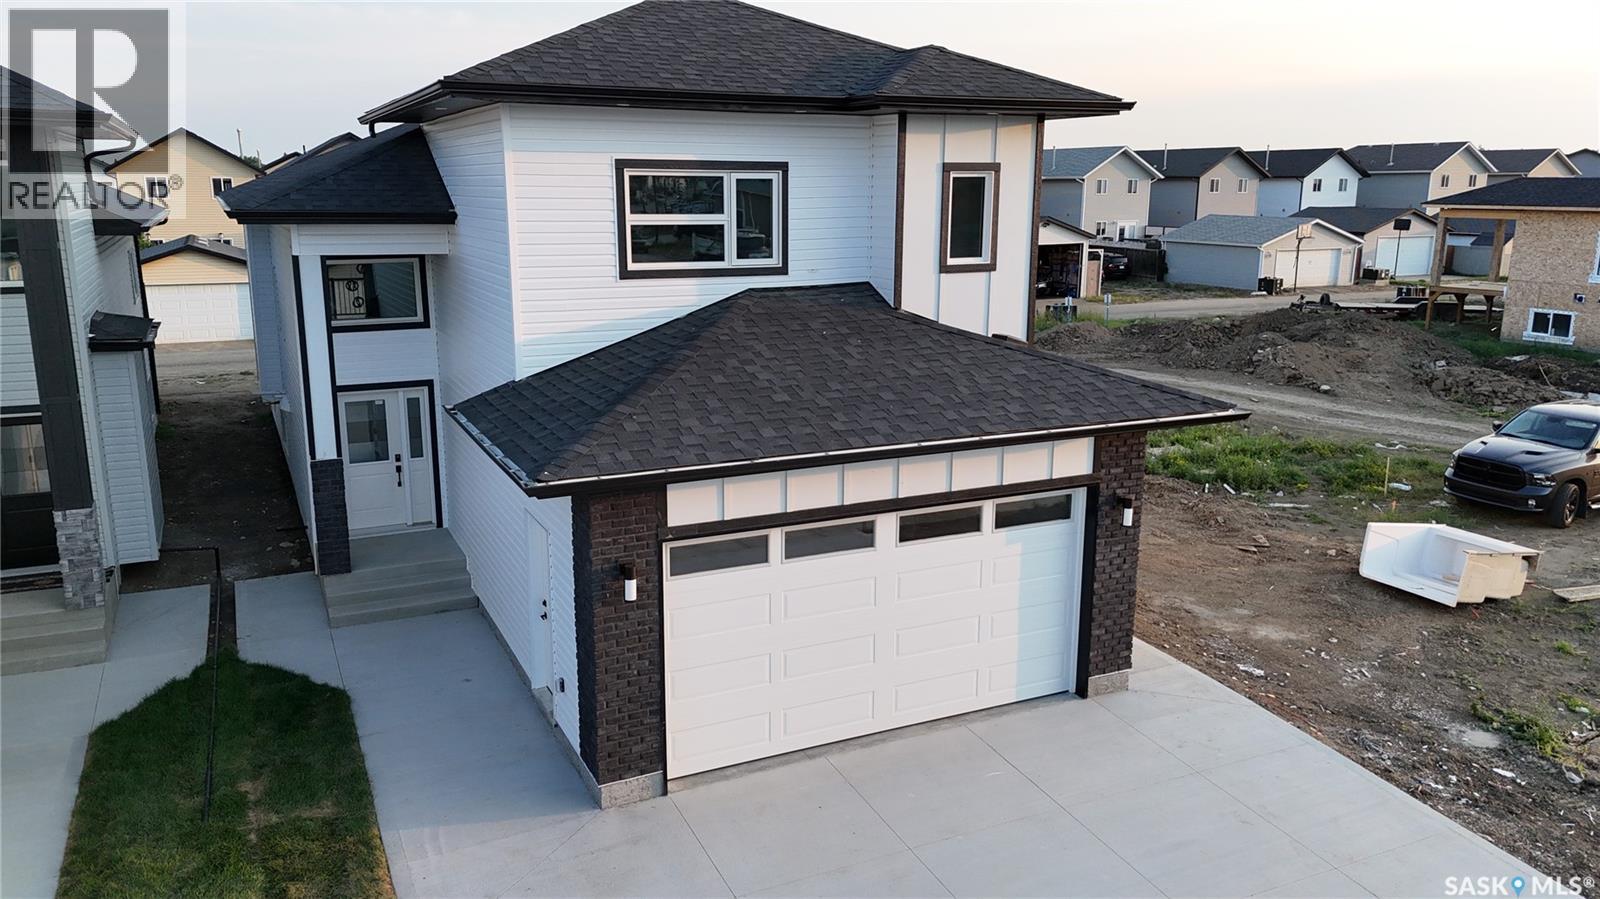
Gorgeous Modified Bi-Level with 2 Bedroom Legal Suite in Kensington! Welcome to this beautifully designed 1,525 sq. ft. modified bi-level offering 6 bedrooms and 4 bathrooms, perfect for first-time buyers, growing families, investors, or multi-generational living. The bright main floor features an open-concept kitchen, dining and living area, quartz countertops, quality cabinetry and stainless steel appliances. The kitchen is roughed in for either a gas or electric range/oven, offering flexibility to suit your preference. Two bedrooms and a 4-piece bath complete the main level, while the upper floor features a spacious primary bedroom with walk-in closet and 4-piece ensuite. The fully finished basement includes a 2-bedroom legal suite with separate entrance, kitchen, living/dining area, 4-piece bath, in-suite laundry, quartz countertops, matching cabinetry and stainless steel appliances. The owner's side also includes an additional bedroom and full bathroom, providing excellent flexibility. Additional features include two furnaces, roughed-in central vacuum and central air conditioning lines, and a fully insulated and finished double attached garage with gas line roughed in for a future garage heater. Enjoy a concrete driveway, completed front lawn and a concrete walkways to both entrances. Located in desirable Kensington, close to parks, walking paths, schools, playgrounds, shopping, restaurants and other everyday amenities, with convenient access to major routes throughout Saskatoon. GST & PST are included in the purchase price, with applicable rebates assigned to the Builder. The SSI Legal Suite incentive will be credited to the Buyer. Covered by the National Home Warranty Program. A fantastic opportunity to own a newly built home offering modern finishes, abundant space and excellent income potential! (id:63476)
13 809 Kristjanson Road
Saskatoon, Saskatchewan
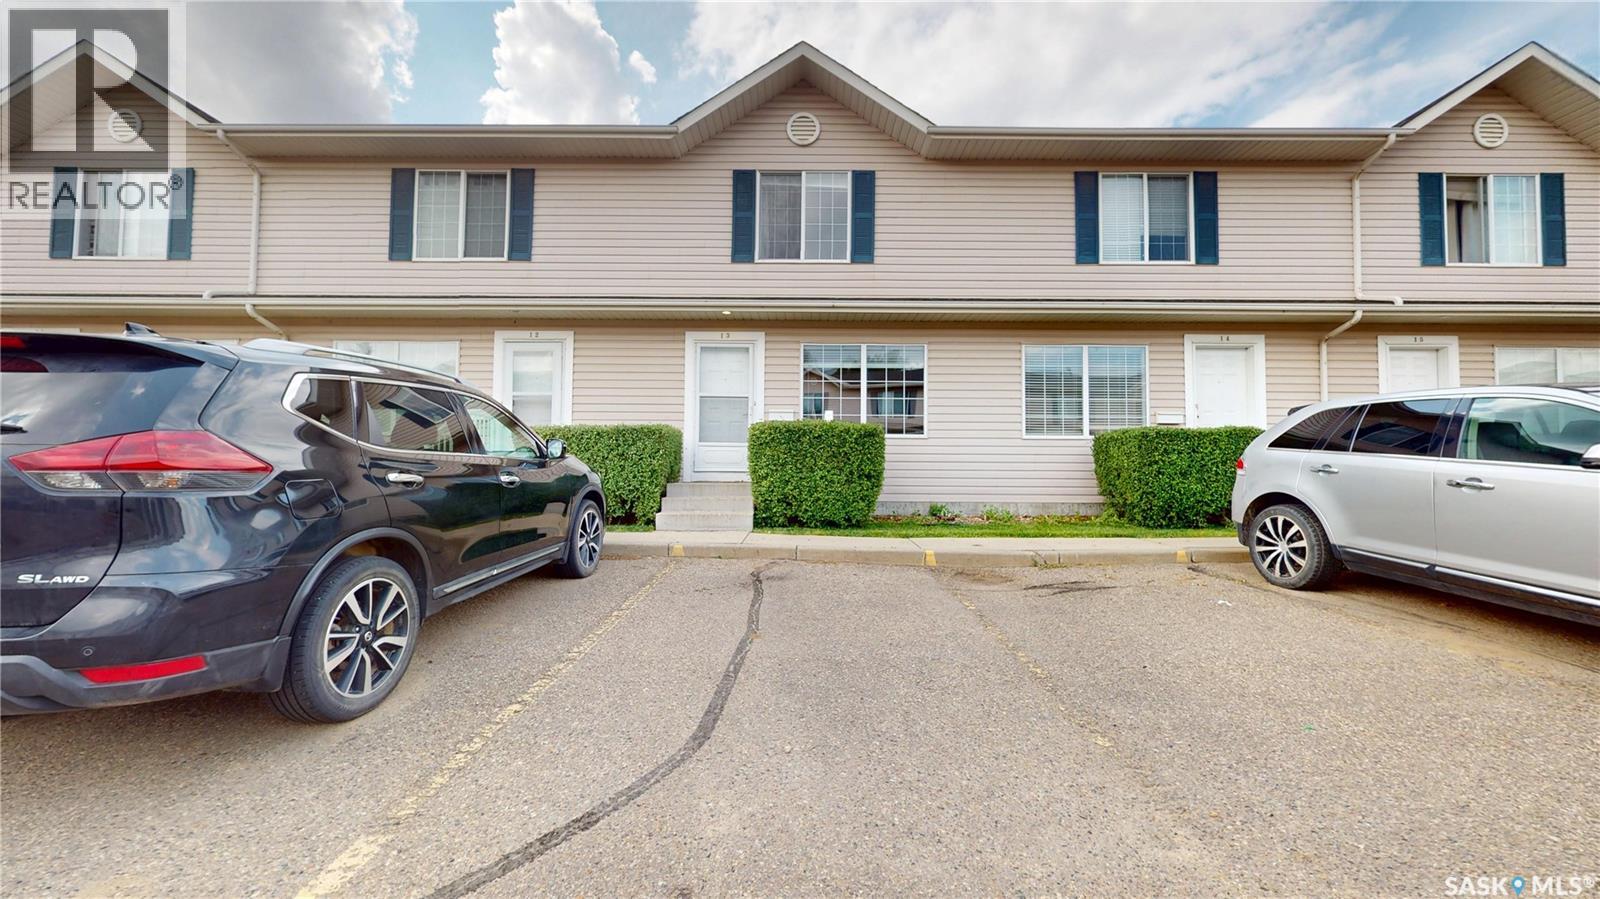
Bright, spacious, and move-in ready! This 1,080 sq. ft. 2-storey townhouse offers 2 bedrooms, a den, and 3 bathrooms, making it an excellent opportunity for first-time buyers, investors, or anyone looking for a comfortable, low-maintenance home. Please view the Matterport 3D Virtual Tour in this listing. The main floor features a welcoming living room with a large window that fills the space with natural light and flows seamlessly into the spacious kitchen. With abundant counter and cupboard space and ample room for a dining area, this is a great space for both everyday living and entertaining. A patio door leads to your own private balcony, while a convenient 2-piece bathroom completes the main level. Upstairs, you’ll find two generously sized bedrooms, each offering large closet space and an abundance of natural light, along with a 4-piece bathroom. The fully developed basement provides even more living space with a family room, versatile den, 4-piece bathroom, and laundry area. Ideally located close to Silverspring School, Mother Teresa School, the University of Saskatchewan, Preston Crossing amenities, the Forestry Farm, numerous parks, and many other conveniences. Don't miss out on this great opportunity! Call now for your own private viewing! (id:63476)
738 Lamarsh Lane
Saskatoon, Saskatchewan
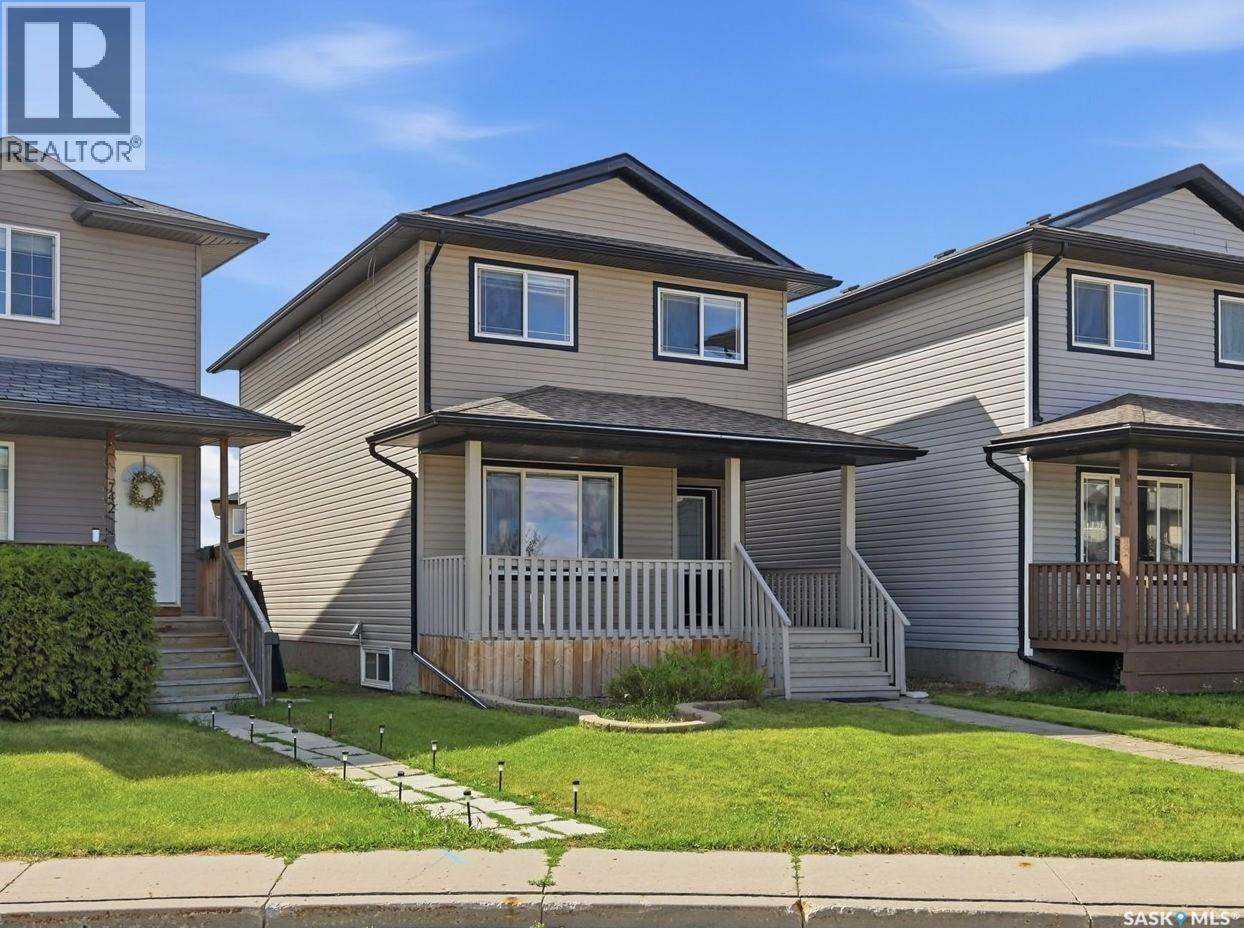
Welcome to 738 Lamarsh Lane, ideally located in the heart of sought-after Willowgrove, within walking distance to schools, parks, shopping, and everyday amenities. This charming two-storey home offers inviting curb appeal, highlighted by a spacious front veranda—perfect for relaxing and enjoying the neighborhood. Inside, the bright living room features large windows that fill the space with natural light, complemented by newer laminate flooring. The open-concept main floor flows seamlessly into a spacious dining area, creating an ideal setting for family living and entertaining. The well-appointed kitchen features newer white cabinetry, a stylish tile backsplash, and a convenient pantry. A two-piece powder room completes the main floor. Upstairs, you’ll find three generously sized bedrooms, including a spacious primary suite with vaulted ceilings, a walk-in closet, and an updated ensuite bathroom. The upper level also offers the flexibility to add laundry facilities, including a second set of laundry if desired. The fully developed basement features a separate entrance and excellent suite potential. It provides additional living space with a large family room, an additional bedroom, a three-piece bathroom, and ample storage. Outside, enjoy a fully fenced and landscaped yard along with an insulated double detached garage. Additional features include central air conditioning and an HRV system for year-round comfort. A well-located and thoughtfully designed home offering space, functionality, and excellent potential in a desirable Willowgrove location. (id:63476)
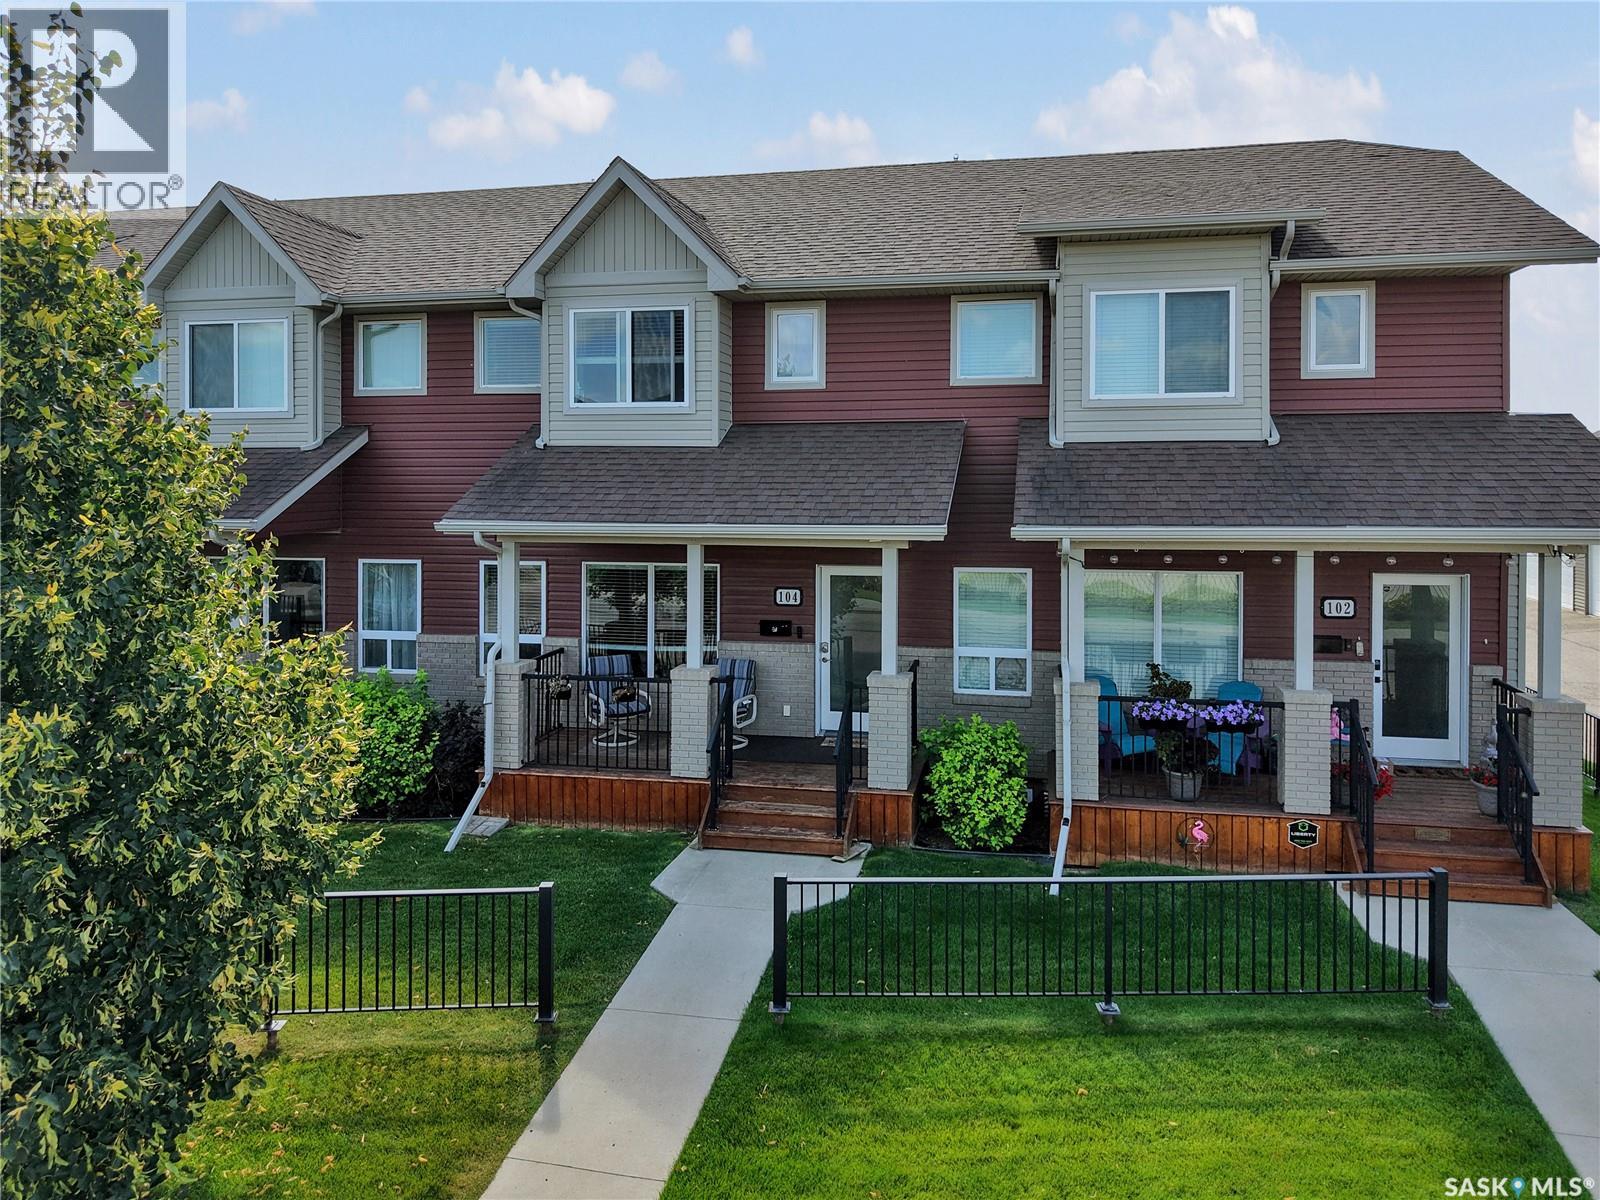
104 Shepherd Crescent
Saskatoon, Saskatchewan
Welcome to this beautifully maintained townhouse in the desirable community of Willowgrove! Ideally located just two blocks from two schools and close to parks, walking trails, shopping, restaurants, and convenient transit to the University of Saskatchewan, this home offers an excellent combination of comfort and convenience. The main floor features a spacious living room and dining area, along with a functional kitchen complete with granite countertops, a centre island, walk-in pantry/storage, and plenty of workspace. Laminate flooring flows throughout the main living areas, and a convenient 2-piece bathroom completes this level. Upstairs, you’ll find three bedrooms, including a generous primary suite featuring a walk-in closet and private 4-piece ensuite. Two additional bedrooms, a second 4-piece bathroom, and conveniently located upper-level laundry provide everything needed for comfortable everyday living. The basement is open for future development, offering the opportunity to create additional living space tailored to your needs. Outside, enjoy your morning coffee on the welcoming front veranda or relax and entertain on the rear deck. Additional features include central air conditioning, central vacuum, underground sprinklers and professionally painted interior. Move-in ready and situated in a fantastic Willowgrove location close to schools and amenities, this townhouse is an excellent opportunity for families, professionals, or first-time buyers! (id:63476)
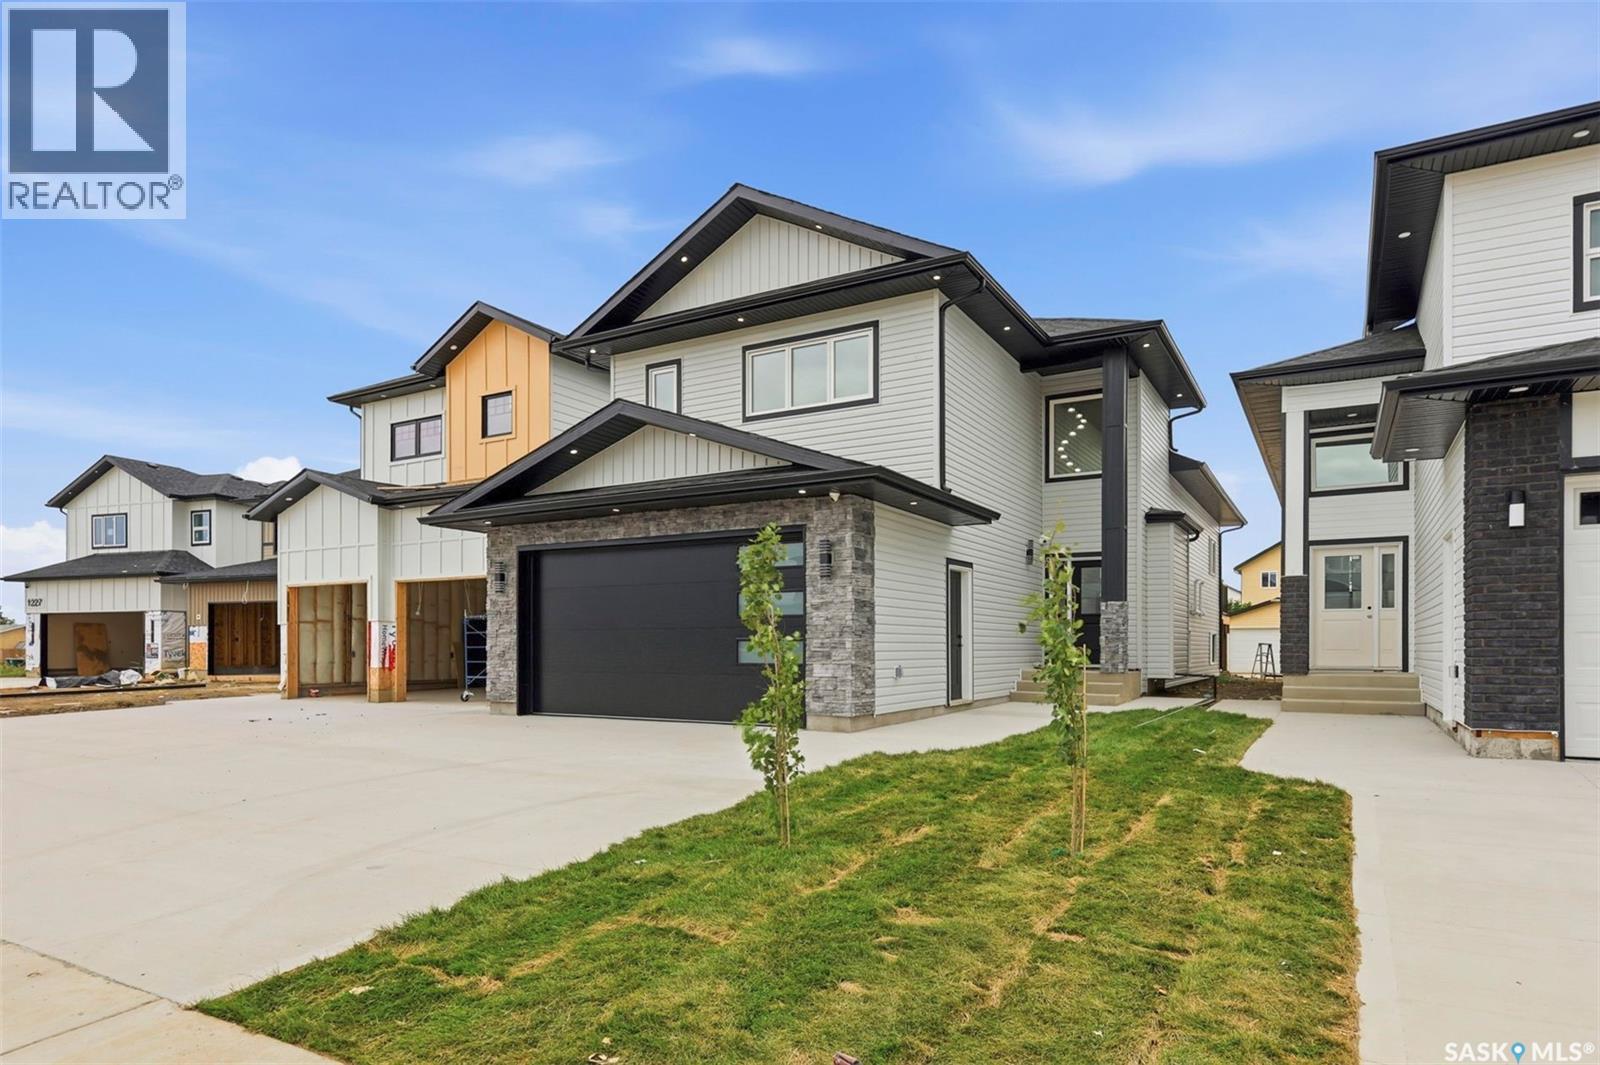
1215 Nightingale Terrace
Saskatoon, Saskatchewan
Welcome to 1215 Nightingale Terrace, a brand-new 1,500 sq. ft. modified bi-level in Saskatoon’s growing Kensington neighbourhood, conveniently located near schools, the Shaw Centre and Blairmore amenities, with easy access to 22nd Street and major roadways. This thoughtfully designed home offers three bedrooms and three bathrooms on the main level, along with a bright living room, dining area and modern kitchen, and a basement bonus room with a wet bar. The fully developed legal basement suite features a separate entrance, two bedrooms, one bathroom, its own kitchen and living spaces, plus a second natural-gas furnace for added comfort and lower heating costs compared to electric heating. Additional highlights include an electric fireplace, LED lightings, a deck, a landscaped front yard, installed security cameras, an EV charging plug, and a fully insulated, painted double-attached garage. (id:63476)
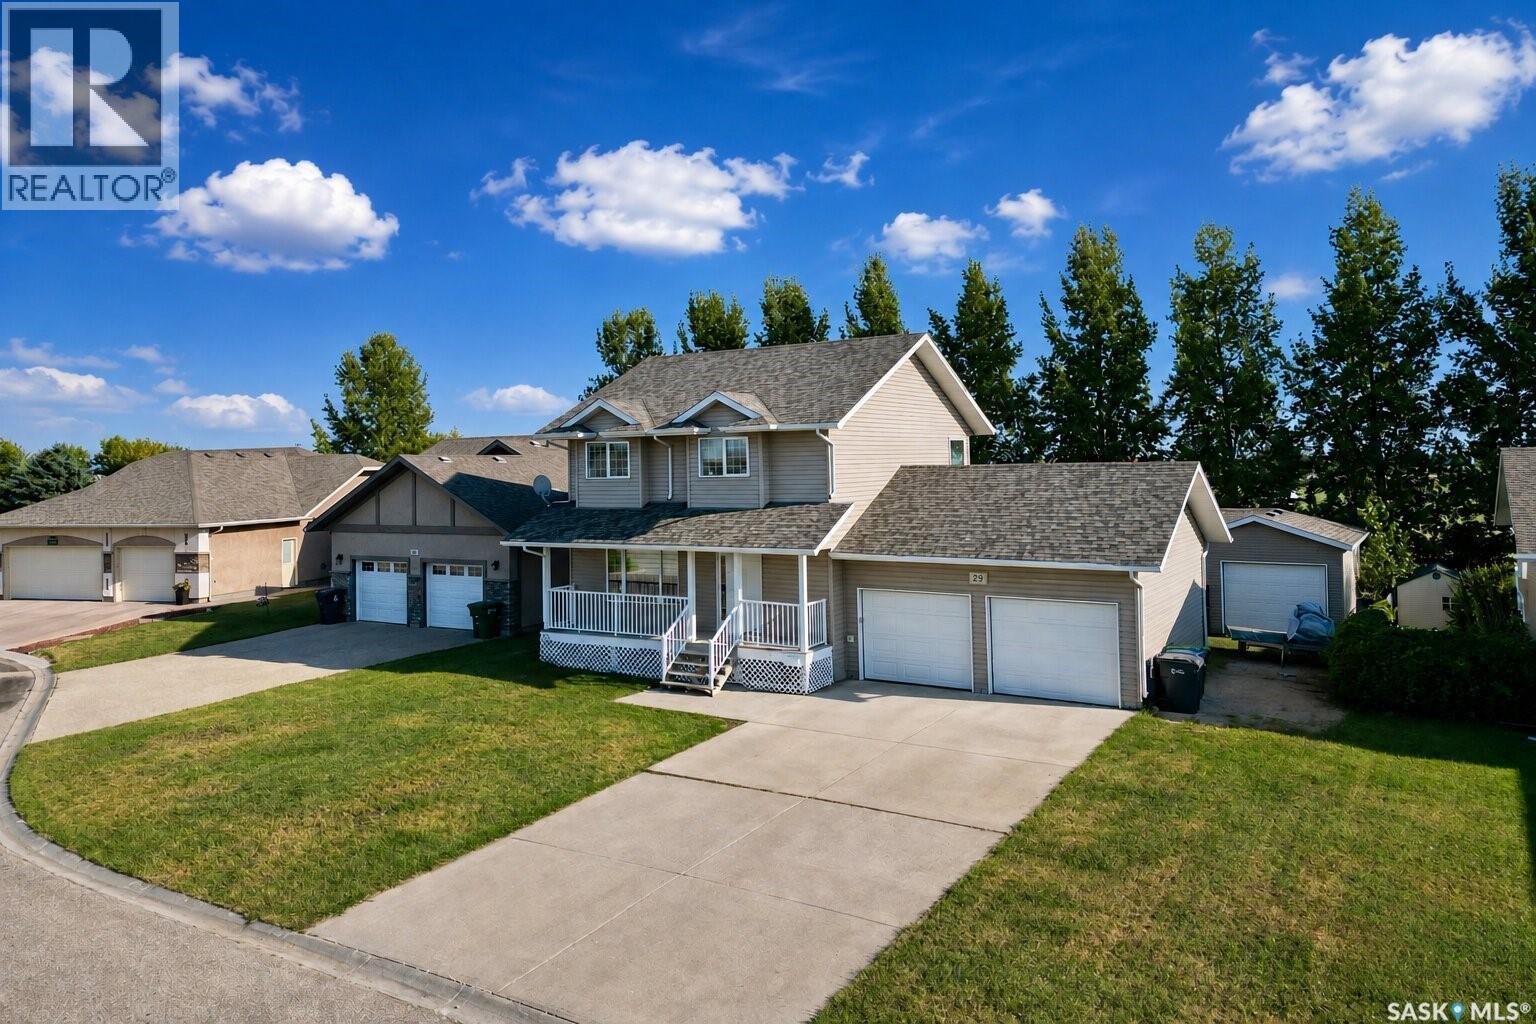
29 Leibel Bay
Balgonie, Saskatchewan
Welcome to small-town living in Balgonie, just 15 minutes from Regina! This spacious 1,526 sq. ft. home offers four bedrooms, four bathrooms, a finished basement, an attached insulated double garage, and an additional powered detached garage. The cozy covered porch welcomes you into the home, which features new vinyl plank flooring throughout the entire main floor and upper level. The bright living room is large and continues into the dining area, where patio doors open onto the back deck and fully fenced yard overlooking an open field. The kitchen offers ample cabinetry, tons of counter space, black appliances, and a convenient pantry for additional storage. Just past the dining room and kitchen, you’ll find direct access to the attached, insulated garage, as well as a two-piece bathroom paired with main-floor laundry. Upstairs, you’ll find three bedrooms, the main four-piece bathroom, and the primary suite with its own five-piece ensuite and walk-in closet. The fully developed basement offers even more living space, with a comfortable family room, currently set up as a theatre room, a fourth bedroom, and a two-piece bathroom that could easily be turned into a three- or four-piece bathroom, as the floor drain is already installed. Don't miss the utility room and storage room. With plenty of room inside and out, multiple garage spaces, and peaceful prairie views, this Balgonie property is ready to welcome you home. Call today for more information or to arrange your private showing! (id:63476)
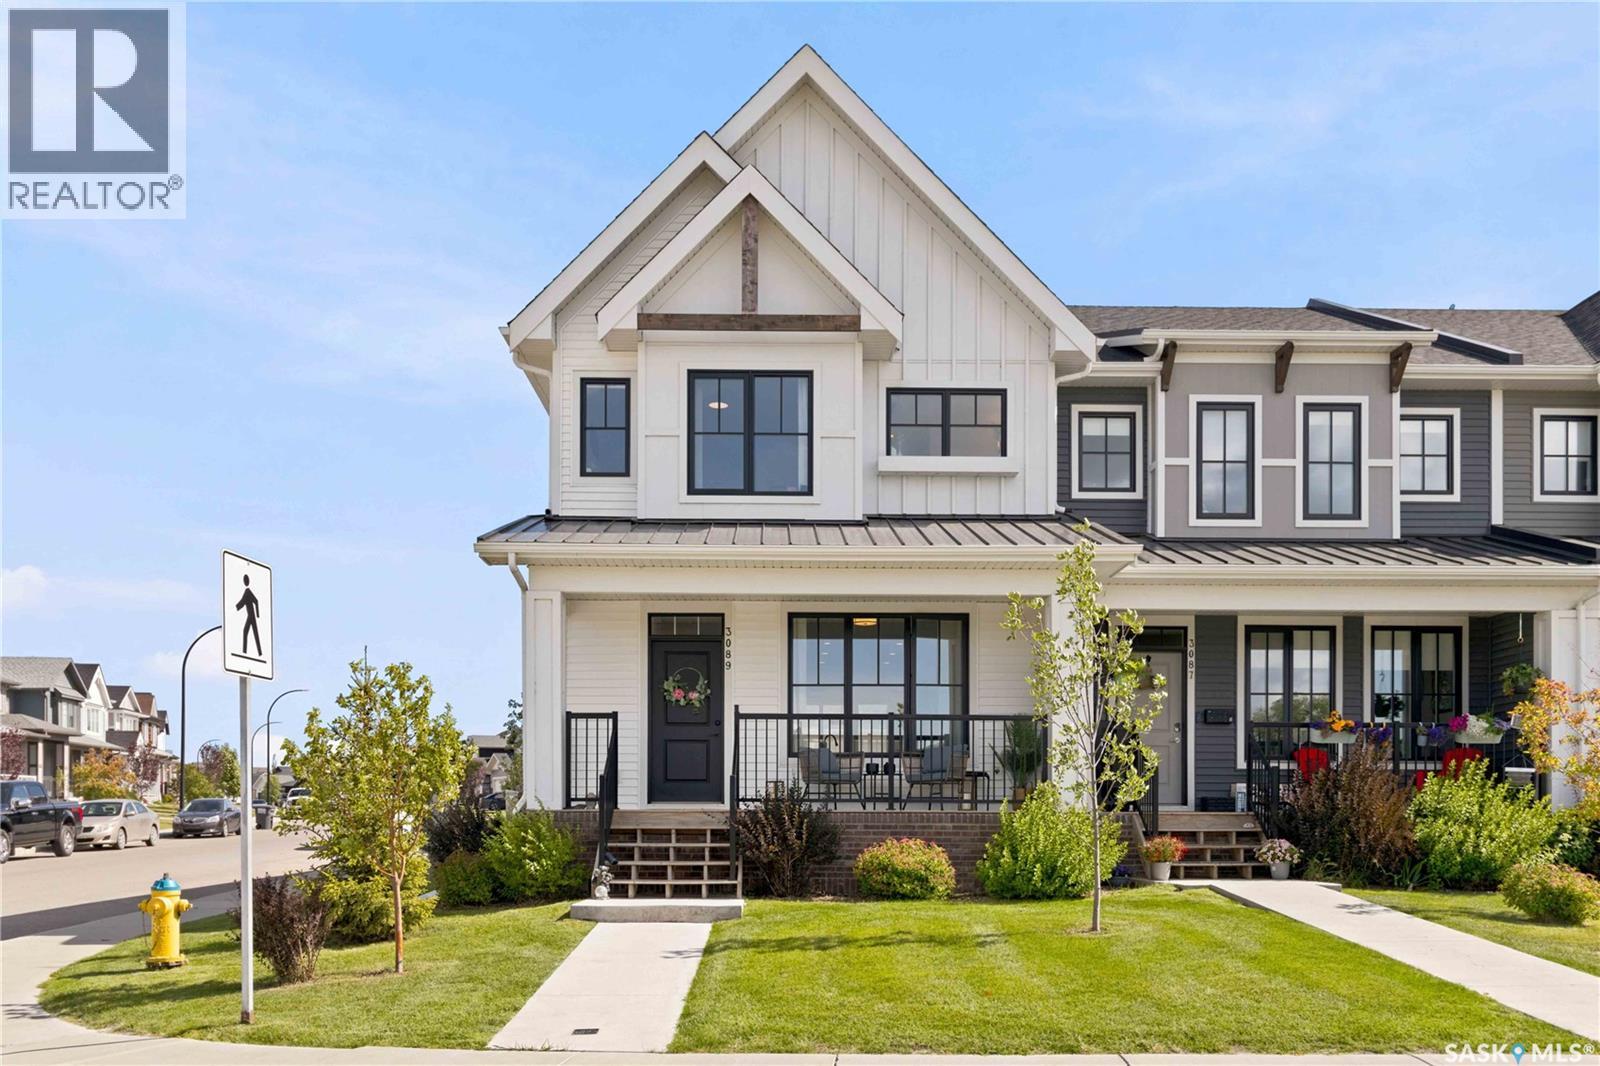
3089 Brighton Common
Saskatoon, Saskatchewan
Welcome to this beautifully maintained end-unit home located directly across from the pond in one of Brighton’s most desirable locations. Enjoy peaceful pond views from the front porch, with walking paths, parks, a future school site, and Brighton’s amenities all just steps away. As an end unit, this home offers extra windows, abundant natural light, and a larger-than-normal floor plan compared to other units in the complex. The bright open-concept main floor features an upgraded kitchen with stainless steel appliances, tile backsplash, ample counter space, a spacious dining area, and inviting living room. Upstairs offers three bedrooms, including a generous primary suite with a soaker tub, dual vanities, and walk-in closet, plus a second full bathroom and convenient laundry. The unfinished basement offers plenty of potential for future development. A fully insulated double detached garage completes the property. A fantastic opportunity to own a spacious end unit in a prime Brighton location! (id:63476)
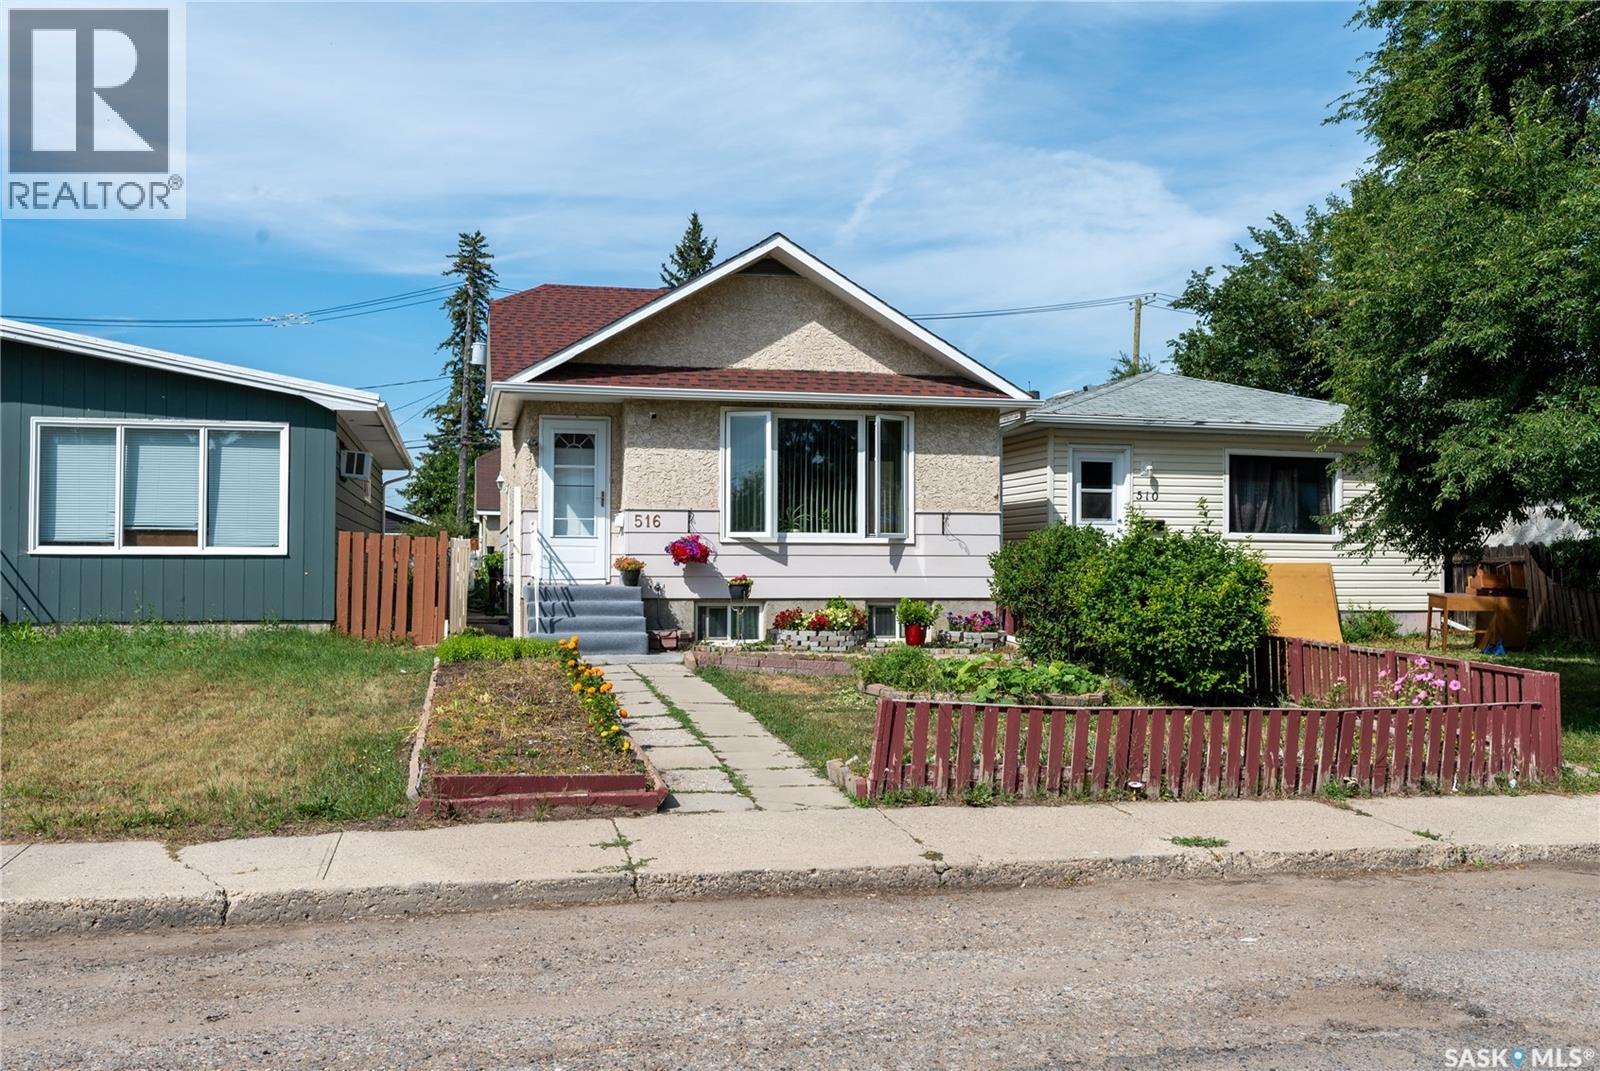
516 Hamilton Street
Regina, Saskatchewan
Welcome to this well-maintained 1,152 sq. ft. four-level split located in the desirable Highland Park neighbourhood. Lovingly cared for by the same owners for the past 17 years, this spacious family home offers 3 bedrooms, 2 bathrooms, and a functional layout with plenty of room for the whole family. The main level features a bright and inviting living room, along with a kitchen and dining area. Upstairs, you’ll find two comfortable bedrooms, including the primary bedroom with a walk-in closet, as well as a 4-piece bathroom. The third level offers a third bedroom, a spacious family room, and a 3-piece bathroom. The lower level provides additional finished recreation space along with a crawl space offering plenty of extra storage. Outside, you’ll find a double detached 18' x 20' garage with an overhead door, separate side entry, and attic storage. Conveniently located close to schools and other amenities, this home has seen several updates over the years. As per the seller, the windows in all bedrooms and the dining area were replaced in 2025. Other recent updates include laminate flooring throughout the bedrooms, living areas, dining room, and stairs. The high-efficiency furnace was installed in 2013, and the roof shingles were replaced in 2015. A well-cared-for home with plenty of space, storage, and updates, ready for its next owners to make it their own! (id:63476)
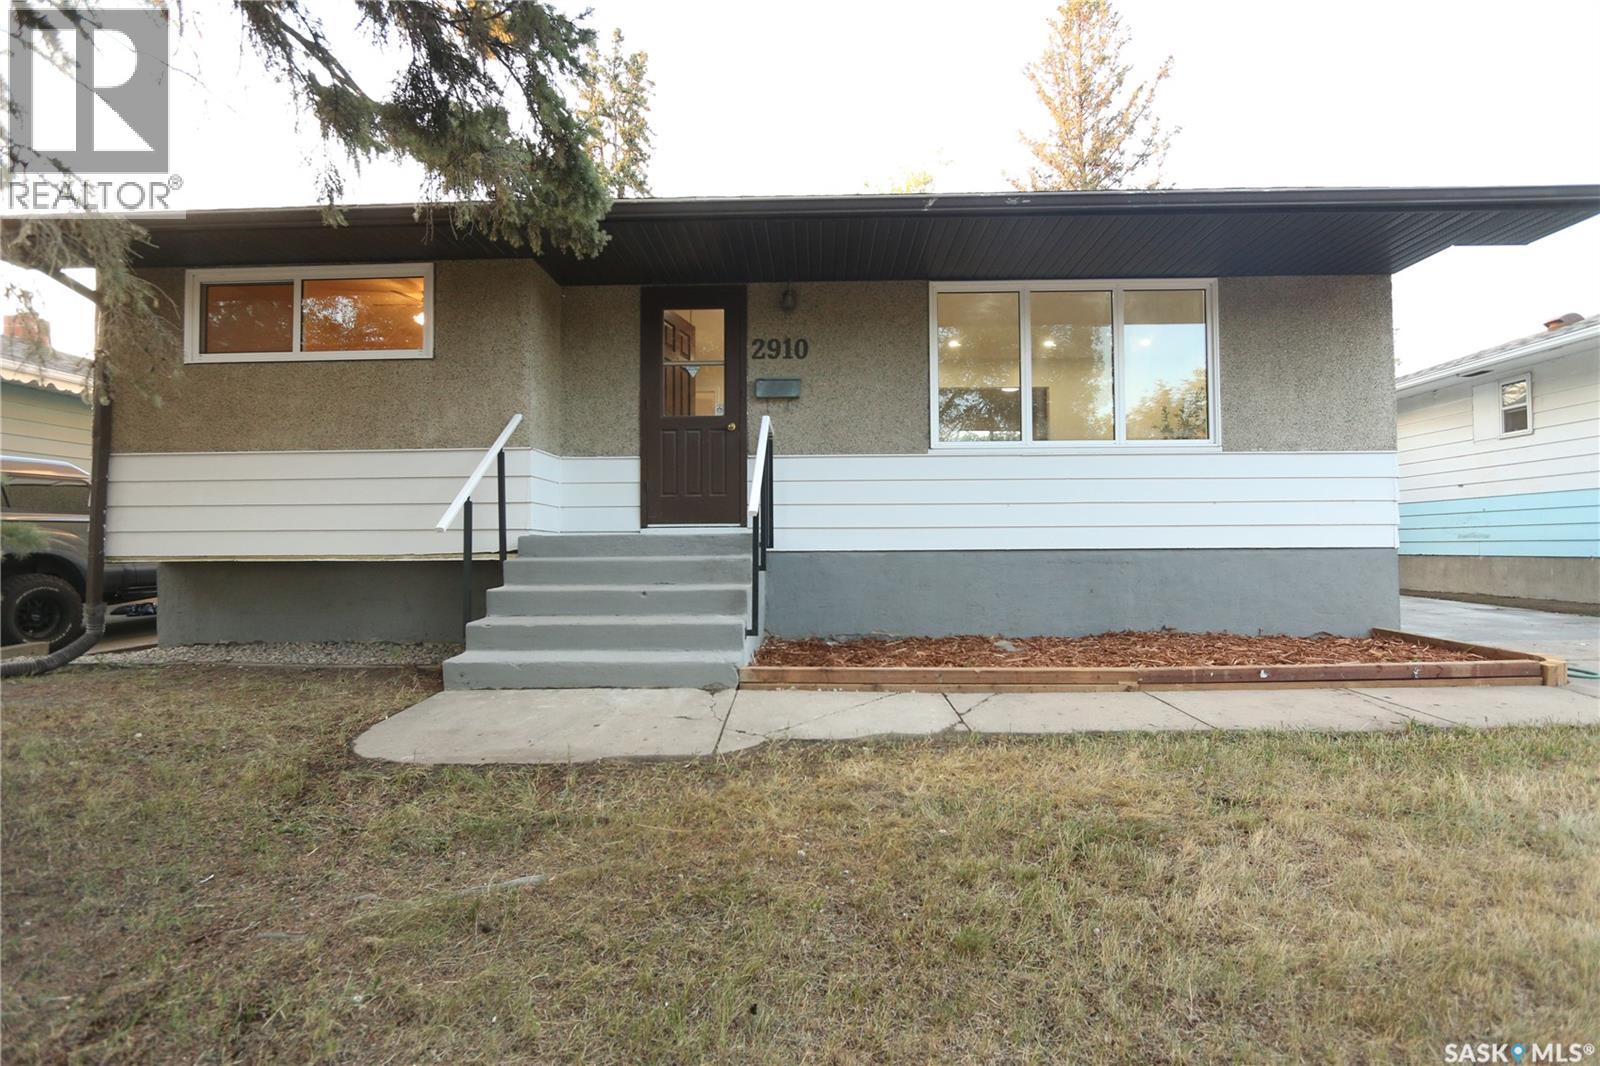
2910 Avonhurst Drive
Regina, Saskatchewan
Welcome to 2910 Avonhurst Drive, a recently renovated home offering 3 bedrooms on the main floor plus 2 additional bedrooms in the basement. The home features new appliances, a single detached garage, and a convenient bus stop close by. The basement walls have been braced and spray-foamed, providing additional peace of mind and improved insulation. Several upgrades have been completed over the years, including main-floor windows, furnace, kitchen countertop and sink, Bath Fitter tub and surround, house shingles, and soffits. With generous living space and numerous updates, this home is a great opportunity for families looking for comfort, functionality, and convenience. As per the Seller’s direction, all offers will be presented on 08/30/2026 7:00PM. (id:63476)
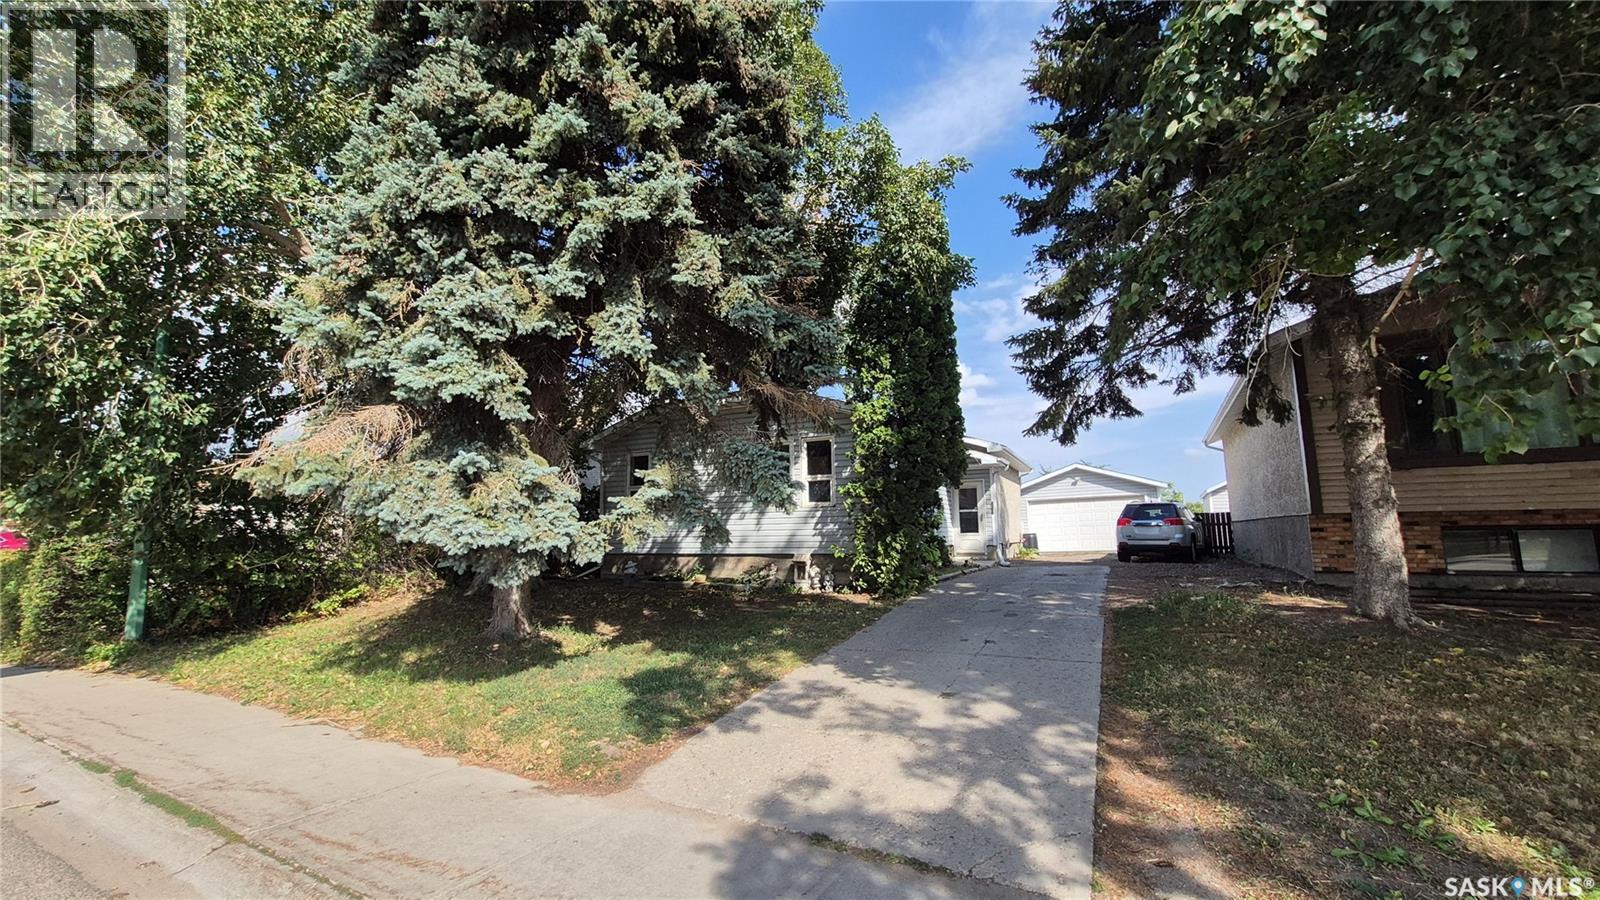
1715 Fleet Street
Regina, Saskatchewan
Welcome to Glencairn Village! This 989 sq. ft. bungalow offers a great opportunity to add your finishing touches and make it truly yours. Ideally located backing onto F.W. Johnson High School, this home offers convenience and plenty of potential. Step inside to a spacious, bright living room that offers a welcoming space for everyday living and entertaining. The kitchen features modern grey cabinetry, plenty of counter space, and a comfortable dining area. Patio doors lead to a private deck, perfect for enjoying your morning coffee, summer BBQs, or relaxing outdoors. The main floor also offers three comfortable bedrooms, a full bathroom, and a three-piece ensuite off the primary bedroom. The basement is ready for your finishing ideas and provides an excellent opportunity to create additional living space to suit your needs. Outside, you'll appreciate the long driveway leading to an 18' x 20' super single garage, providing plenty of parking and storage space. With a functional floor plan, great location, and plenty of potential for the right buyer to add some finishing TLC, this Glencairn Village bungalow is a fantastic opportunity to create a home you'll love for years to come! (id:63476)
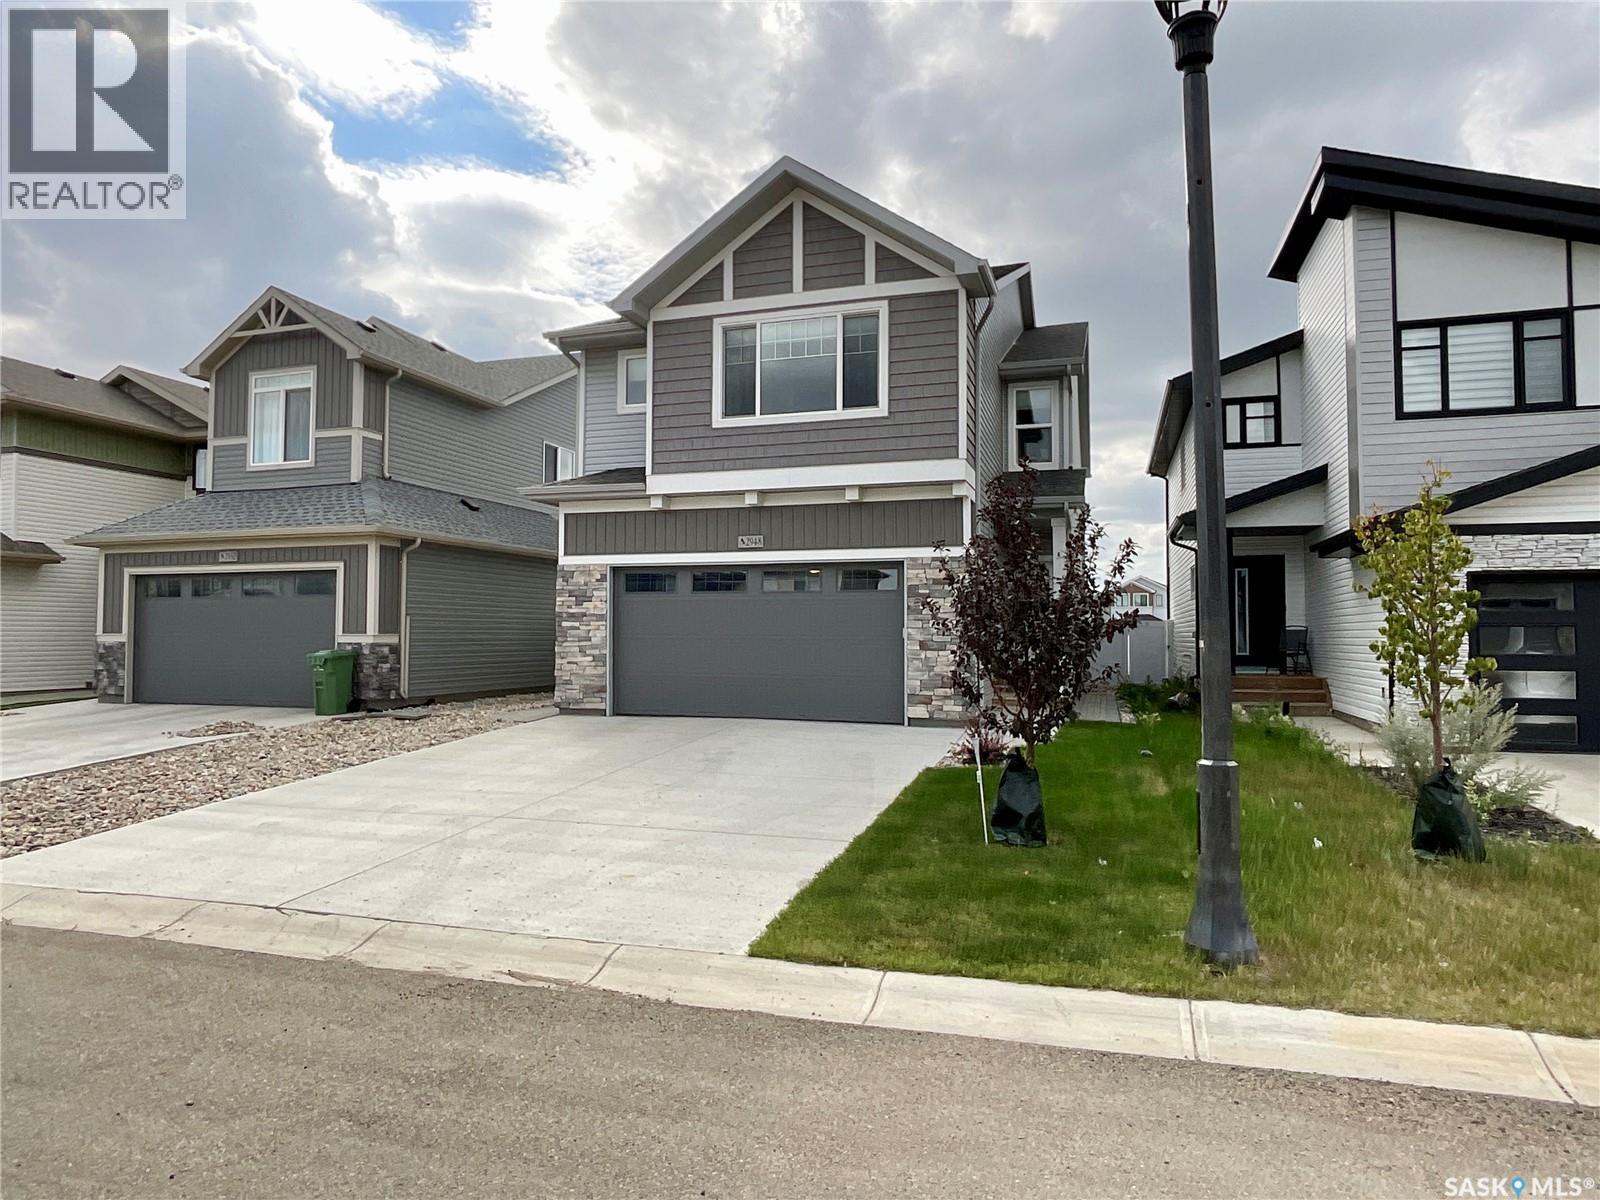
2948 Trombley Street
Regina, Saskatchewan
Welcome home! This stunning home was built by premier builder Ehrenburg Homes and is ideally located in the desirable Eastbrook neighbourhood. Offering 1,864 sq. ft. of quality living space, a rare four-bedroom on the upper level, a heated double attached garage, and a fully finished legal basement suite, this exceptional home perfectly combines upscale family living with outstanding flexibility. Step inside to the bright, open-concept main floor, designed for both everyday living and entertaining. The living room is filled with natural light and features a beautiful electric fireplace feature wall. The contemporary kitchen offers abundant white cabinetry, a large centre island, a pantry, and an exterior-vented range hood. The adjoining dining area creates the perfect space for family meals, while a convenient two-piece bathroom completes the main floor. Upstairs, the impressive primary suite offers a walk-in closet and a stylish three-piece ensuite with an oversized shower and double-sink vanity. Three additional generously sized bedrooms provide the space growing families need, while the large bonus room offers flexibility for a family room, playroom, or entertainment space. A full four-piece bathroom and laundry area complete the upper level. Adding exceptional value, the separate side entrance leads to a fully finished legal basement suite with its own kitchen and island, a comfortable living room, a bedroom with a walk-in closet and laundry, and a four-piece bathroom—ideal for rental income, extended family, or multigenerational living. Outside, the front and backyard landscaping are complete with underground sprinklers and a beautiful deck ready for you to enjoy. Additional features include exterior LED smart lighting. This exceptional family-friendly home, with a rare four-bedroom upper level and a valuable legal suite, offers the perfect combination of luxury, comfort, and opportunity and is looking for the next perfect owner to call it home! (id:63476)
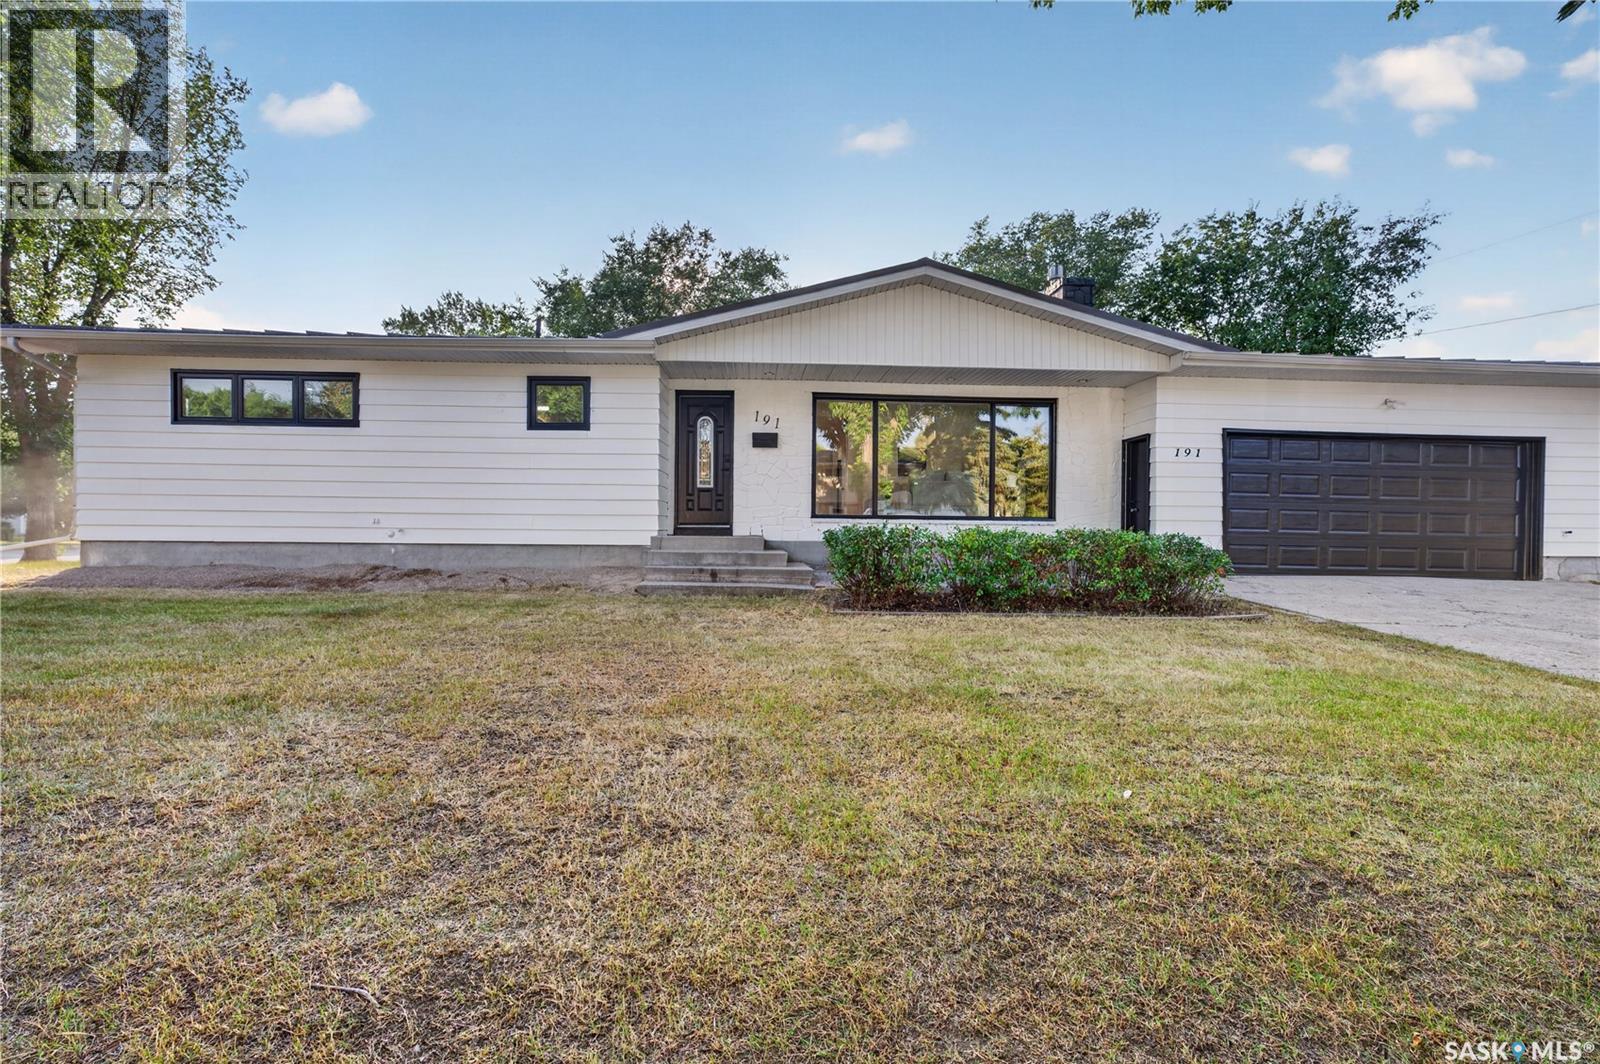
191 Procter Place
Regina, Saskatchewan
Welcome to 191 Procter Place! This beautifully renovated and spacious 5-bedroom, 3-bathroom bungalow offers an excellent combination of comfort, style, and functionality, ideally situated on an oversized corner lot in a desirable South-End neighbourhood. The main floor features luxury vinyl plank flooring throughout the living room, dining room, hallway, and bedrooms, creating a clean and modern feel. The updated kitchen offers modern cabinetry, ample storage, and brand-new stainless steel appliances. The bright living room features a large dual-pane picture window, while the spacious primary bedroom includes a 4-piece ensuite. Two additional bedrooms with extra windows and an updated main bathroom complete the main level. The fully developed basement provides a large recreation room, two additional bedrooms, and a 3-piece bathroom, offering plenty of space for family, guests, or entertaining. Enjoy the outdoors in the private backyard, featuring a wooden deck perfect for summer BBQs, entertaining, or relaxing with family and friends. Numerous updates include plumbing, electrical panel, sewer line, air conditioning (2024), high-efficiency furnace, long-life metal roof, and sump pump. The insulated double attached garage features a natural gas heater for added year-round convenience. Conveniently located close to Dr. Martin LeBoldus High School, Campbell Collegiate, Massey School, parks, sports facilities, shopping, restaurants, and public transportation. With its extensive renovations, generous living space, excellent outdoor area, and prime location, this is a fantastic opportunity for a family looking for a move-in-ready home. As per the Seller’s direction, all offers will be presented on 08/31/2026 7:00PM. (id:63476)
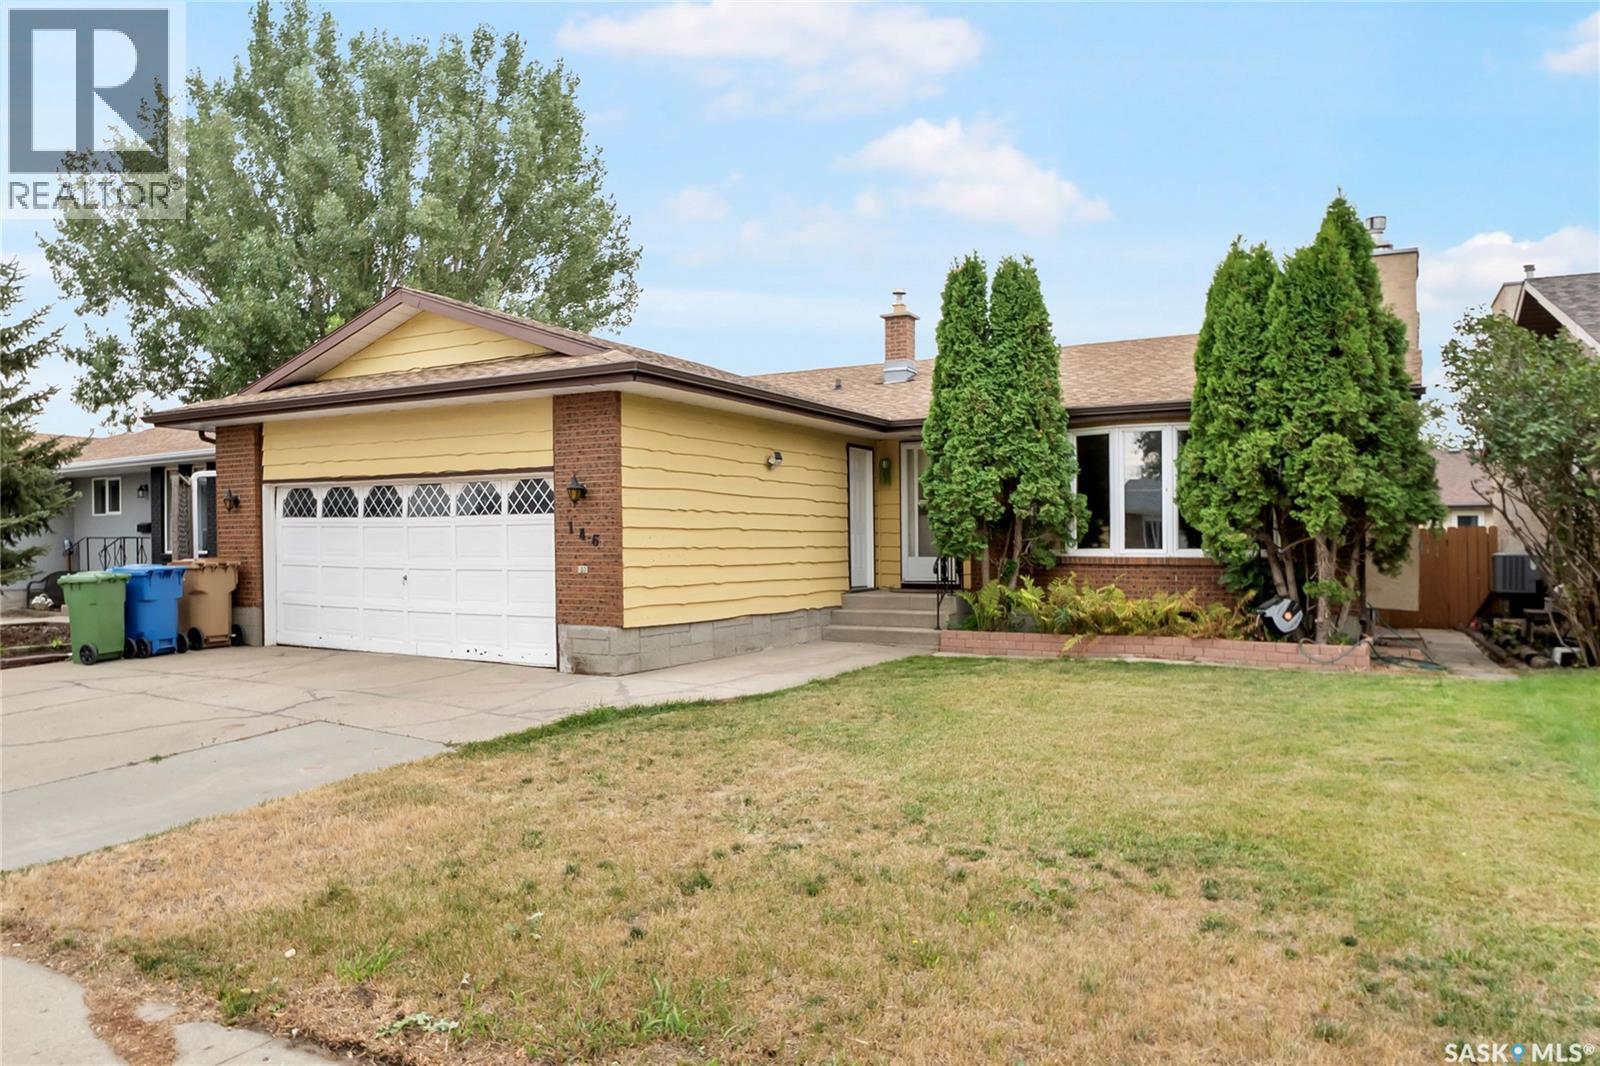
146 Alport Crescent
Regina, Saskatchewan
Welcome to this well-maintained bungalow on a quiet crescent in Uplands, offering over 1,200 sq. ft. of living space, a double attached garage, and a mature, private backyard. With some cosmetic updates, this home has excellent potential as a long-term family home. The main floor features a spacious living room with a cozy gas fireplace, a functional U-shaped kitchen with stainless steel appliances, and a dining area with sliding doors leading to the deck and backyard. There are three bedrooms, including a primary bedroom with a three-piece ensuite, plus a four-piece main bathroom. The developed basement offers a large recreation room with dry bar, an additional spacious den or office, a second four-piece bathroom, and a good-sized laundry area. The mature backyard is surrounded by established trees and shrubs, providing a peaceful and private outdoor space. The insulated and drywalled double attached garage adds convenience and plenty of storage. A great opportunity in a desirable Uplands location with plenty of potential to make it your own! As per the Seller’s direction, all offers will be presented on 08/30/2026 6:00PM. (id:63476)
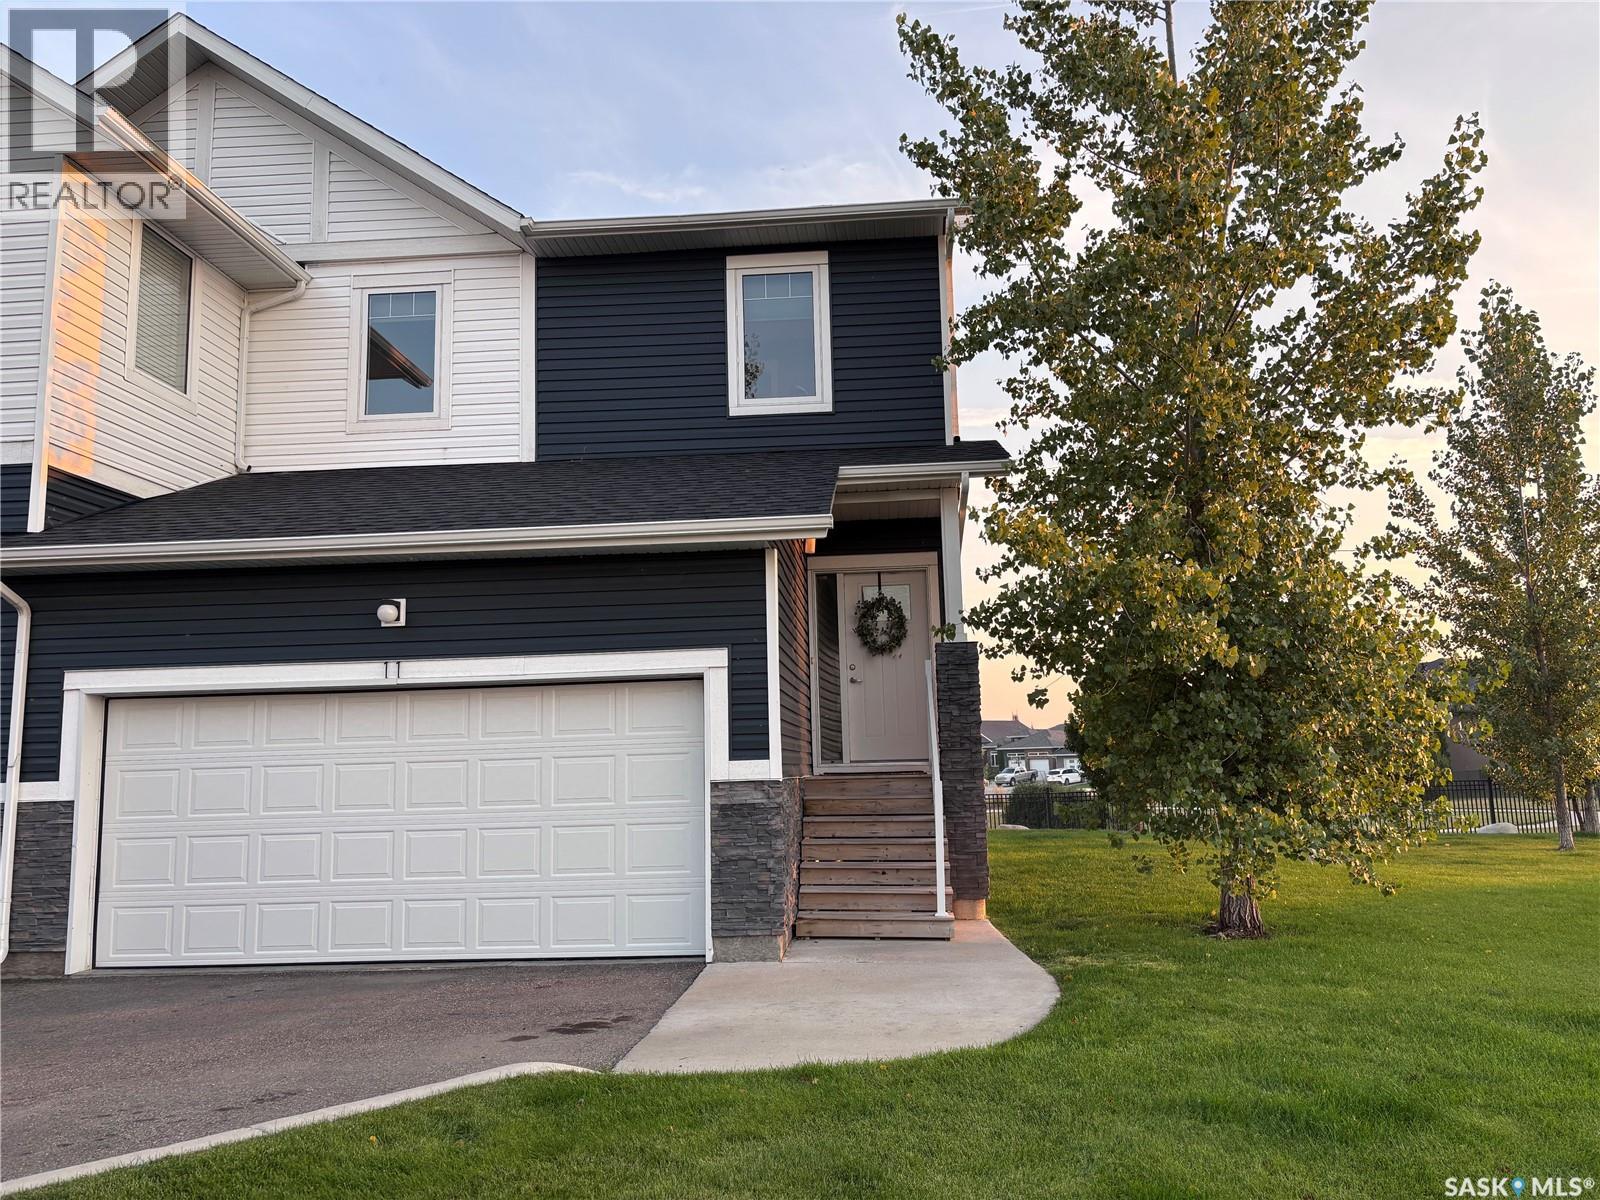
11 510 Kloppenburg Crescent
Saskatoon, Saskatchewan
Welcome to this well-maintained, move-in ready 2-storey end unit condo in Evergreen, offering over 1,700 sq ft of living space. Perfect for a first-time buyer or a growing family, this home combines space, comfort, and a great location close to schools, parks, and everyday amenities. Step inside to an open-concept main floor featuring a bright kitchen, dining, and living area, with large windows that fill the home with natural light. There’s also a convenient powder room just off the garage entry and a double attached garage for added ease. Upstairs, you’ll find three bedrooms, including a spacious primary retreat with a large walk-in closet and a full ensuite with double sinks. The upstairs laundry room adds everyday convenience right where you need it. The fully finished basement offers even more living space—perfect for a growing family, entertaining, or a home office, along with a 3-piece bathroom. Life gets busy, and this home makes it easier. With exterior maintenance, yard work, and snow removal taken care of, you can spend more time enjoying your home and less time worrying about upkeep. If you’ve been looking for space, functionality, and low-maintenance living in a great neighbourhood, this is it. Call your favourite Realtor today to book your showing—this home will impress. (id:63476)
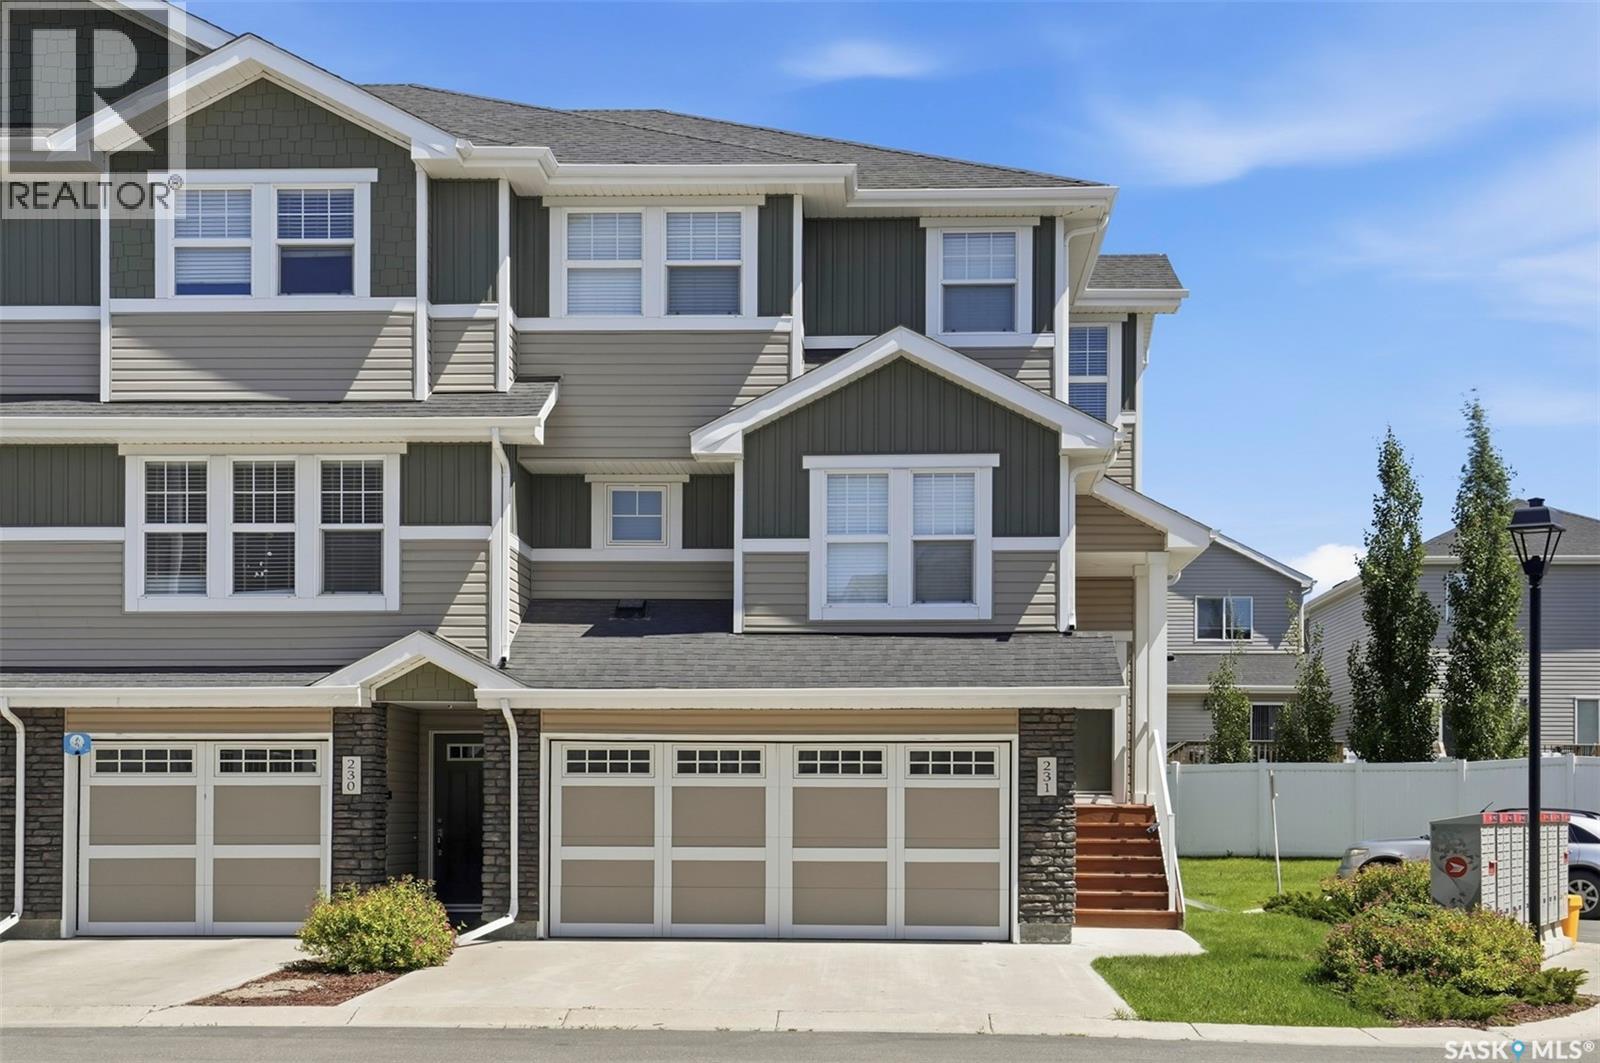
231 1220 Pringle Way
Saskatoon, Saskatchewan
Stylish, spacious, and move-in ready, this beautifully maintained end-unit townhouse in desirable Stonebridge with 1,789 sq. ft. of thoughtfully designed living space with exceptional upgrades throughout. Featuring brand-new premium wool carpet across the entire upper level and a professionally finished garage office/den, this home effortlessly blends comfort, functionality, and modern style. The bright, open-concept main floor is designed for everyday living and entertaining, showcasing a spacious kitchen with a large island, granite counter tops, corner pantry, abundant cabinetry, and generous prep space. The adjoining dining area easily accommodates family gatherings, while the inviting living room opens onto a covered front deck—perfect for enjoying your morning coffee or relaxing at the end of the day. A convenient two-piece powder room completes the main level. Upstairs, you'll find three generously sized bedrooms, including a spacious primary retreat with a walk-in closet and private three-piece ensuite. The conveniently located second-floor laundry, brand-new wool carpeting, and excellent storage throughout add to the home's everyday appeal. The versatile ground level features a welcoming family room complete with a stylish bar, a full three-piece bathroom, and direct access to the patio and shared green space. The professionally finished garage office/den creates the ideal space for working from home, a fitness room, hobby area, or private retreat, while still maintaining access to the double attached garage. With low condo fees, pet-friendly living (with approval), and an unbeatable Stonebridge location close to parks, schools, shopping, restaurants, and all amenities, this exceptional home offers the perfect combination of style, space, and convenience. Don't miss your opportunity to make it yours—book your private showing today! (id:63476)
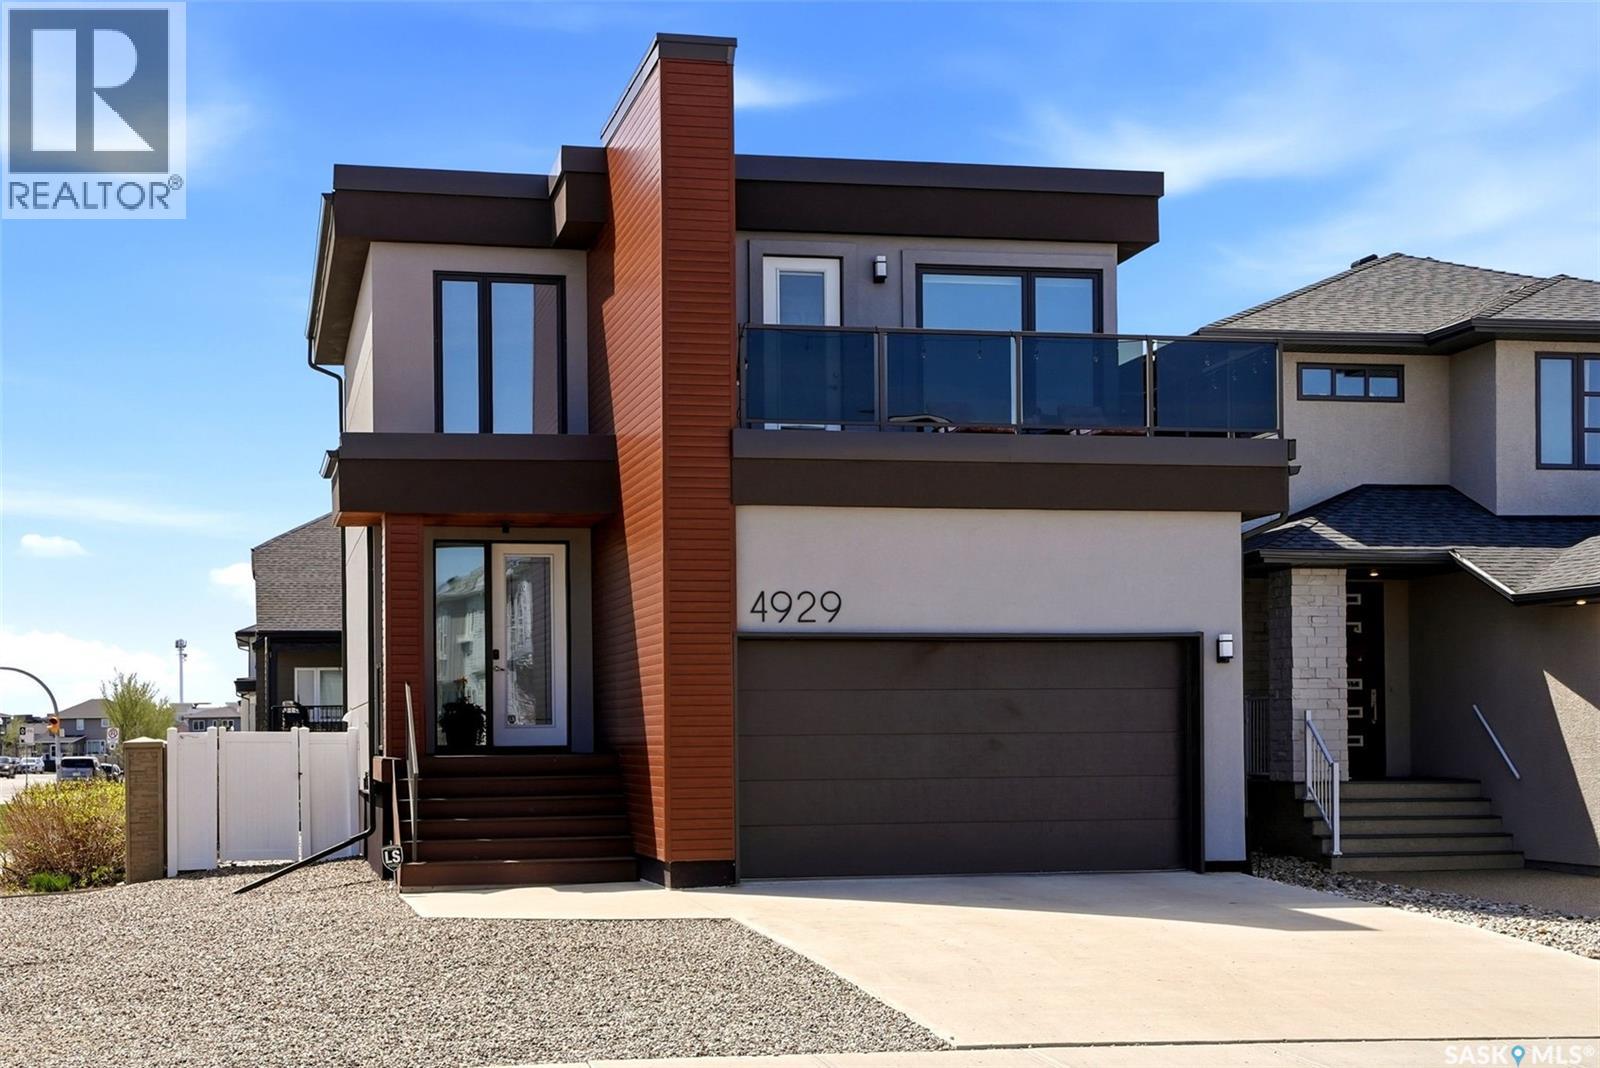
4929 Green Brooks Way E
Regina, Saskatchewan
Step into refined contemporary living at 4929 E Green Brooks Way in one of Regina’s most desirable east-end locations. The open-concept layout with expansive windows create a bright and inviting atmosphere throughout this stunning home. The thoughtfully designed main living space showcases seamless flow, elevated finishes, and a modern aesthetic ideal for both everyday living and entertaining. The kitchen and living areas feel spacious and connected, enhanced by the home’s abundant sunlight and bright and airy design. Upstairs, you'll find two large bedrooms serviced by a full 4-piece bathroom. Rounding out the second floor, the primary bedroom and adjoining ensuite are a must-see! As you enter, you are welcomed by a large bedroom area flooded with warmth and natural light from the large window overlooking your private rooftop balcony! Heading into the ensuite, you will feel like you've entered your own private spa, complete with a double vanity, shower and soaker tub! A walk-in closet completes this little oasis and makes it the perfect place to unwind at the end of the day! Outside, you can enjoy a fully xeriscape yard designed for beauty and low-maintenance living. The outdoor space offers exceptional curb appeal while allowing you to spend more time enjoying your home and less time maintaining it. This home, built by Equity Builders is solid from top to bottom. An ICF foundation (Insulated Concrete Forms) and all of the beutiful design elements make this one you definitely won't want to miss. Book your private showing today! (id:63476)
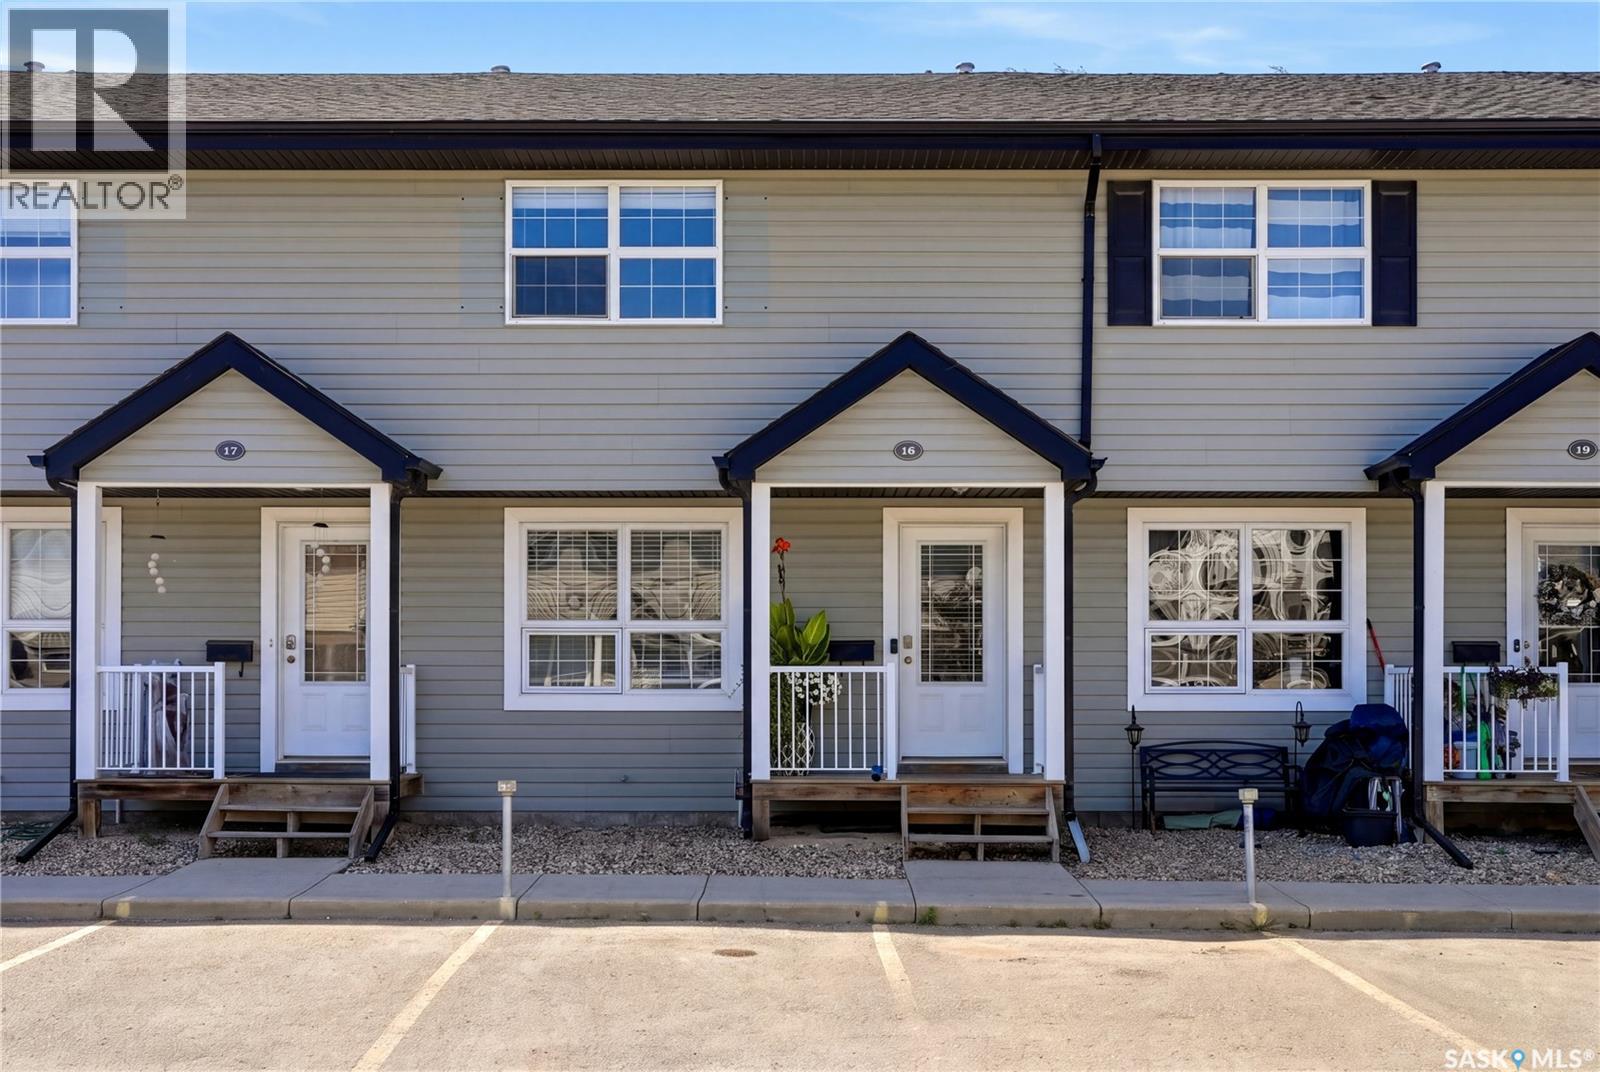
18 4500 Child Avenue
Regina, Saskatchewan
Bright, modern and completely move-in ready, this beautiful Lakeridge townhouse condo offers comfortable living in an excellent location! The main floor features newer vinyl plank flooring throughout and a bright, inviting living room with large windows that fill the space with natural light. The living room flows seamlessly into the open L-shaped kitchen, complete with crisp white cabinetry and matching white appliances. Just off the dining area, patio doors provide access to your own private patio, perfect for summer BBQs, outdoor dining or unwinding with a glass of wine. Upstairs, you’ll find new carpet throughout, a spacious primary bedroom, a secondary bedroom, a full 4-piece bathroom and a versatile nook that works perfectly for a desk or a feature space. The fully developed basement adds even more living space with a comfortable rec room, a 3-piece bathroom featuring a tiled shower surround and vinyl tile flooring, plus a dedicated laundry area and convenient storage under the stairs. The water/sewer is included in the condo fees with this unit as well so there is one less bill! With its modern updates, functional layout and desirable Lakeridge location, this attractive townhouse condo is ready for its next owner to simply move in and enjoy! As per the Seller’s direction, all offers will be presented on 09/01/2026 3:00PM. (id:63476)
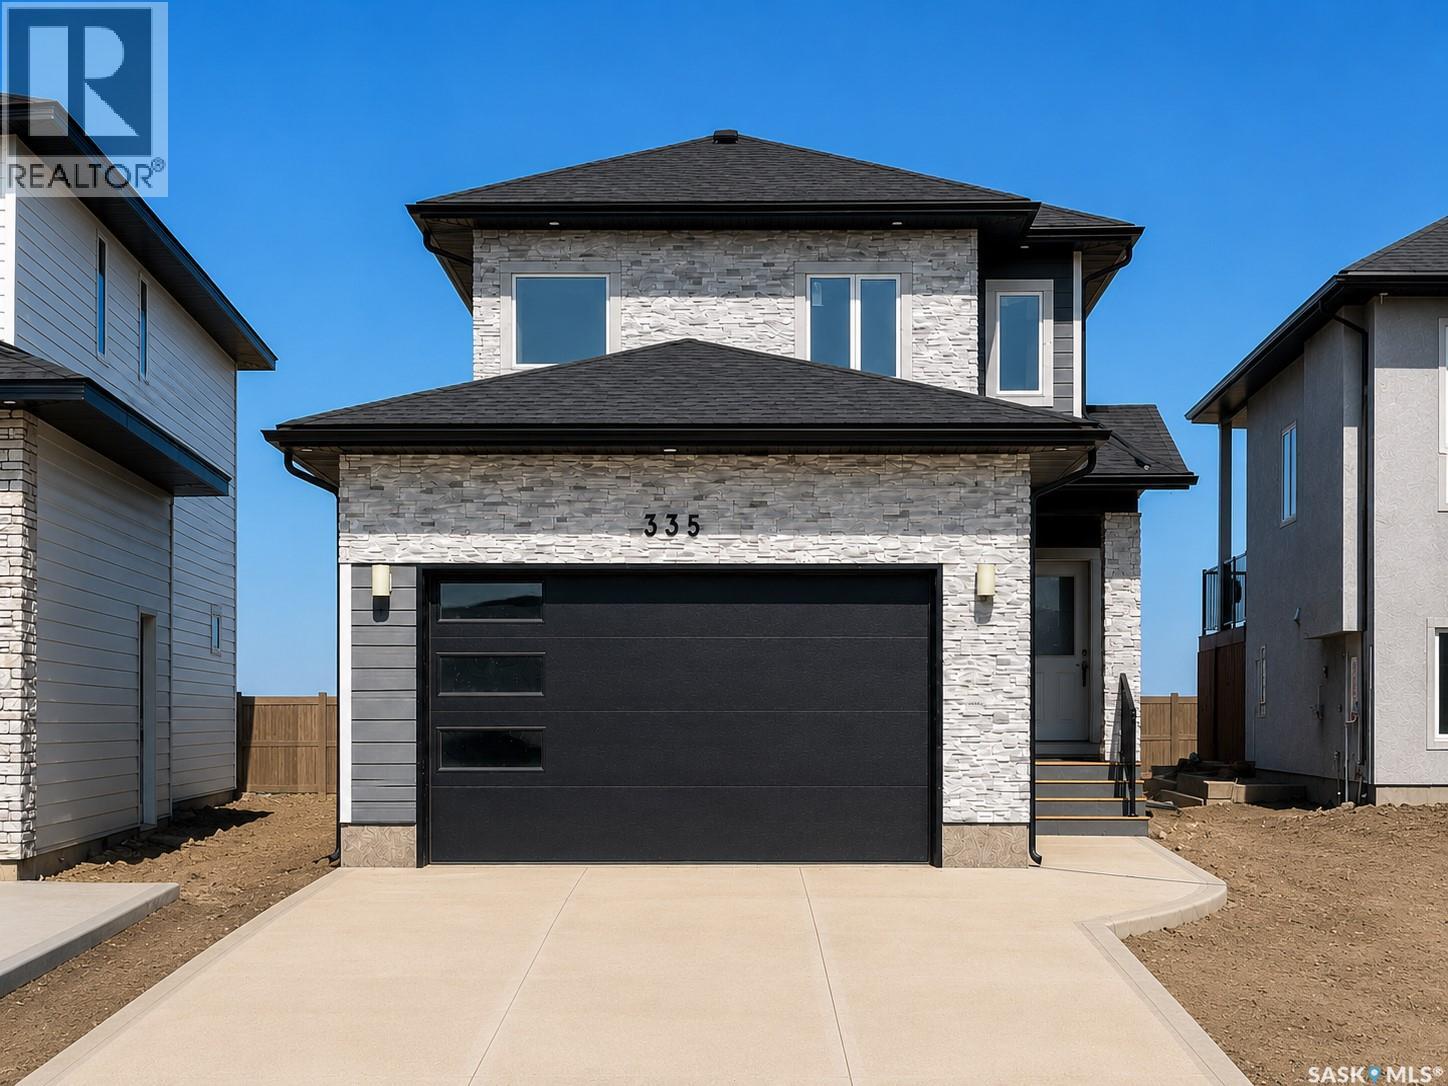
335 Sharma Crescent
Saskatoon, Saskatchewan
Welcome to this beautifully finished 2,050 sq. ft. luxury home in the desirable community of Aspen Ridge. Situated on a spacious 6,274 sq. ft. lot, this thoughtfully designed property offers 5 bedrooms, 4 bathrooms, and a fully developed legal basement suite—an excellent opportunity for families, multi-generational living, or additional rental income. The main floor welcomes you with a bright front office, ideal for working from home. The modern kitchen features a gas stove and flows seamlessly into the dining and living areas, where a cozy fireplace creates a warm and inviting space for everyday living and entertaining. Engineered hardwood flooring adds elegance throughout, while the generous mudroom off the heated double attached garage provides practical storage and convenience. Step outside onto the oversized deck, complete with a natural gas BBQ hookup and ready for summer gatherings. Upstairs, you’ll find a spacious bonus room, convenient second-floor laundry, and three generously sized bedrooms. The primary suite offers a private retreat with a luxurious 5-piece ensuite. The fully finished legal basement suite features 9-foot ceilings, a separate entrance, two bedrooms, a full bathroom, its own kitchen and laundry facilities. Additional upgrades include central air conditioning, a completed driveway, fireplace, oversized deck, and more. Built in 2026 and truly move-in ready, this exceptional Aspen Ridge home combines modern style, everyday functionality, and valuable income potential. (id:63476)
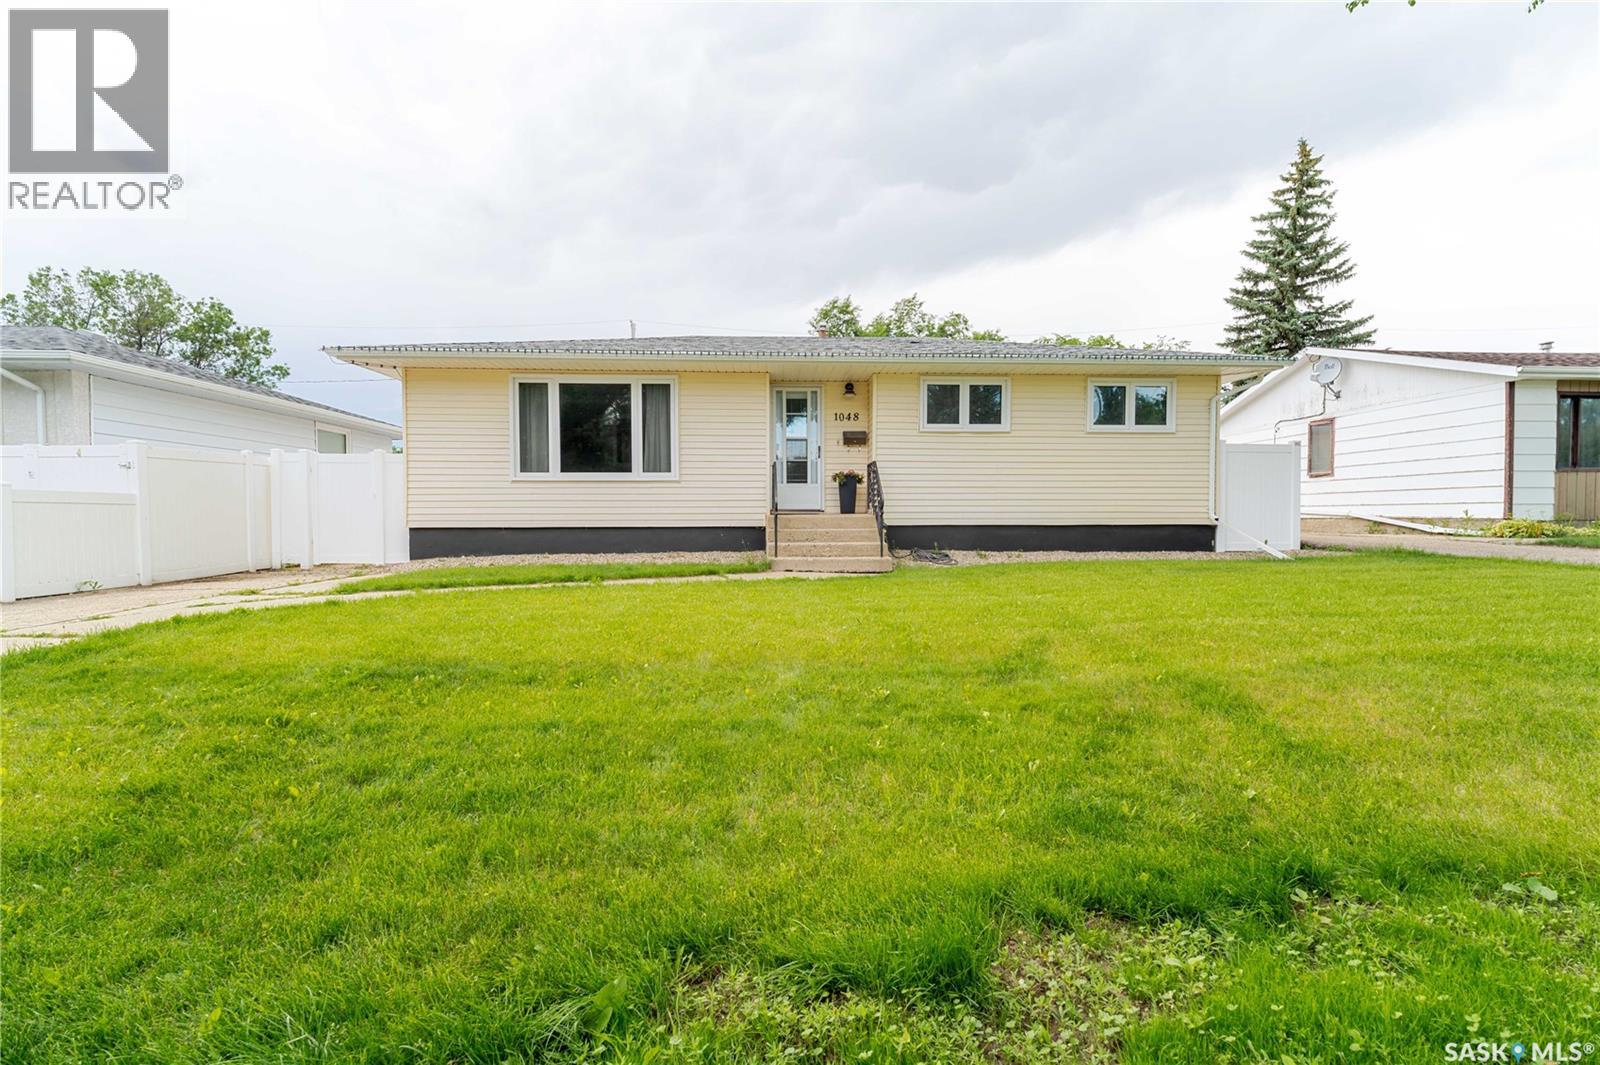
1048 11th Avenue NW
Moose Jaw, Saskatchewan
Situated in the sought-a/er Palliser neighborhood, this home is ready for you to move in and start enjoying! Step inside to a spacious and welcoming living room, highlighted by a large front window that fills the space with natural light. The eat-in kitchen is roomy enough for your dining table and features plenty of cabinets, modern countertops, a stylish backsplash, and stainless-steel appliances. Down the hallway, you’ll find three generously sized bedrooms and a freshly updated 4-piece bathroom that feels bright, clean, and contemporary. The lower level was newly finished in 2020 and offers a large family room perfect for the kids, an additional bedroom, and a den along with a 3-piece bathroom with a stand-up shower. A good-sized utility and laundry room with washer and dryer complete this level. Outside, the backyard is a great space for relaxing and entertaining, featuring mature landscaping and a large deck perfect for summer gatherings. Other recent improvements include new shingles in 2018, new sewer and water lines in 2019, PVC windows throughout, new AC and an updated fence. This home has been lovingly maintained, and the pride of ownership is clear. Don’t miss out. Schedule a viewing today before it’s gone! (id:63476)
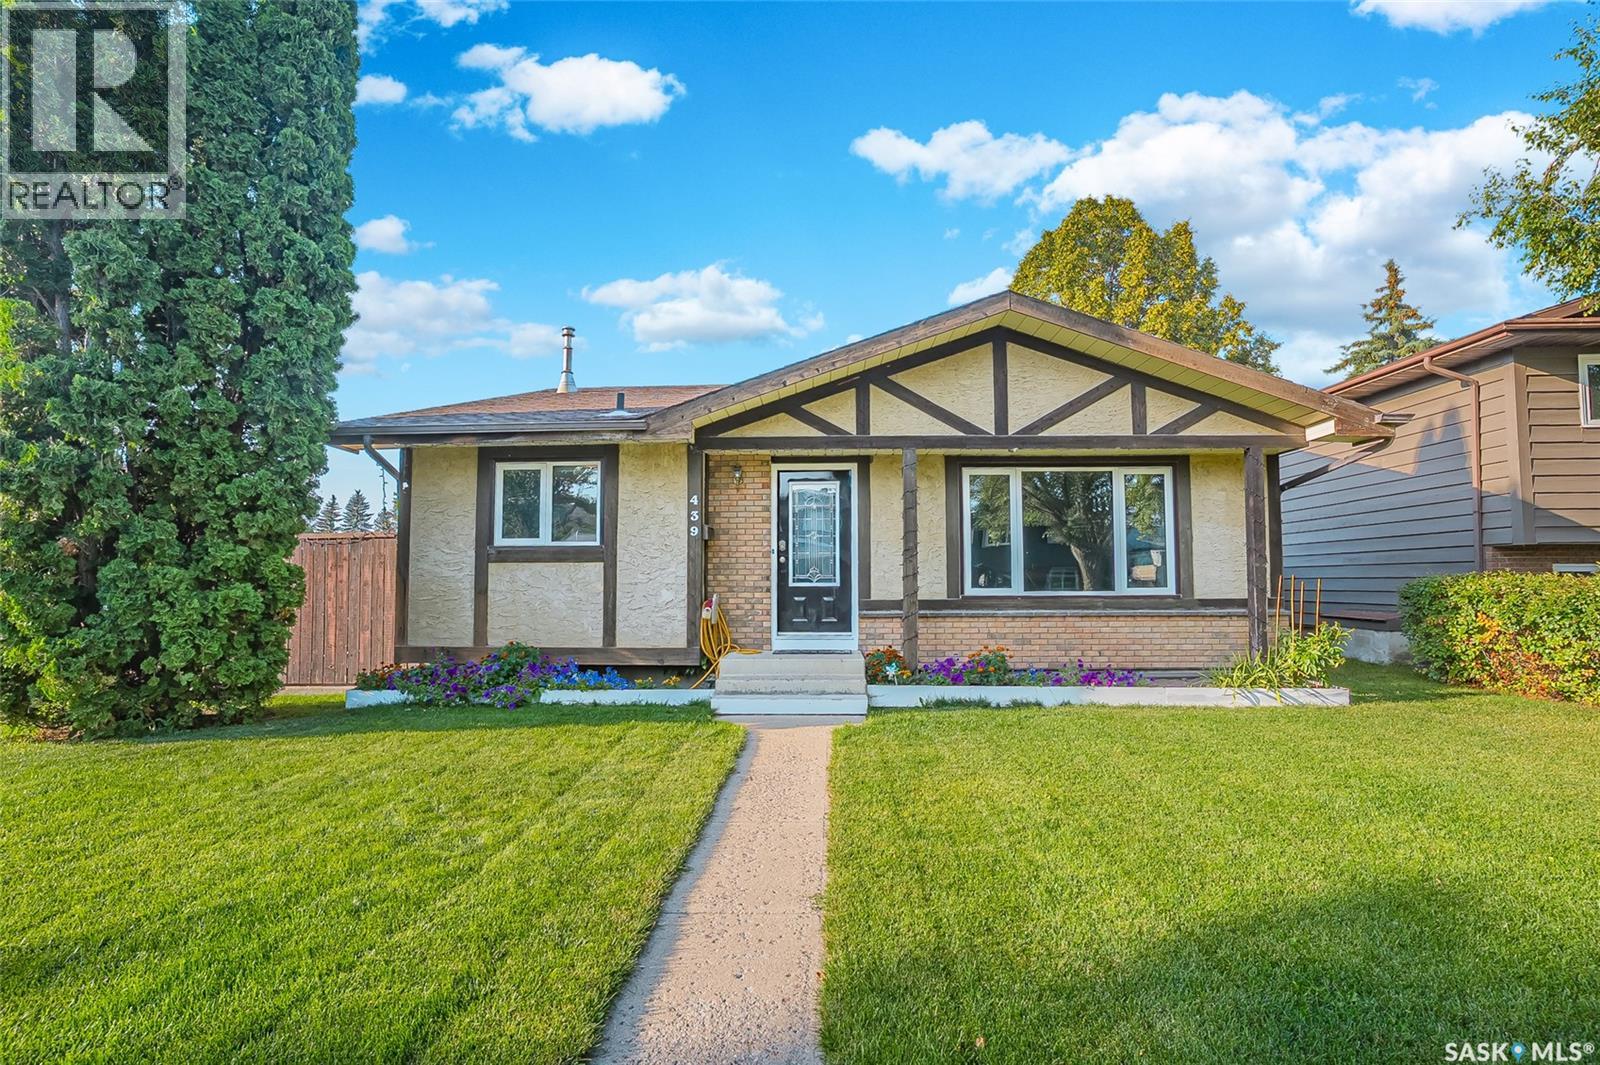
439 Turtle Place
Saskatoon, Saskatchewan
Welcome to 439 Turtle Place, a warm and inviting four-level split tucked into a beautiful Lawson Heights cul-de-sac surrounded by mature trees and well-maintained homes. Designed with a growing family in mind, this home offers comfortable, finished living space across all four levels, three bedrooms, and excellent potential to create additional bedrooms if desired. Inside, you’ll find modern vinyl plank flooring, spacious living areas, three bathrooms, and an abundance of natural light. The main bathroom is complete with a Jacuzzi tub and in-floor heating. Outside, enjoy the fully fenced yard, patio area and beautiful green space—perfect for children, pets and summer entertaining. The double detached garage features a nine-foot ceiling and provides excellent space for vehicles, storage or projects. Located close to Lawson Heights Mall, schools, parks and everyday amenities, this is a wonderful opportunity to settle into one of Saskatoon’s most established and desirable neighbourhoods. Homes offering this combination of location, space and family-friendly appeal are in demand—book your private viewing today! As per the Seller’s direction, all offers will be presented on 08/31/2026 6:00PM. (id:63476)
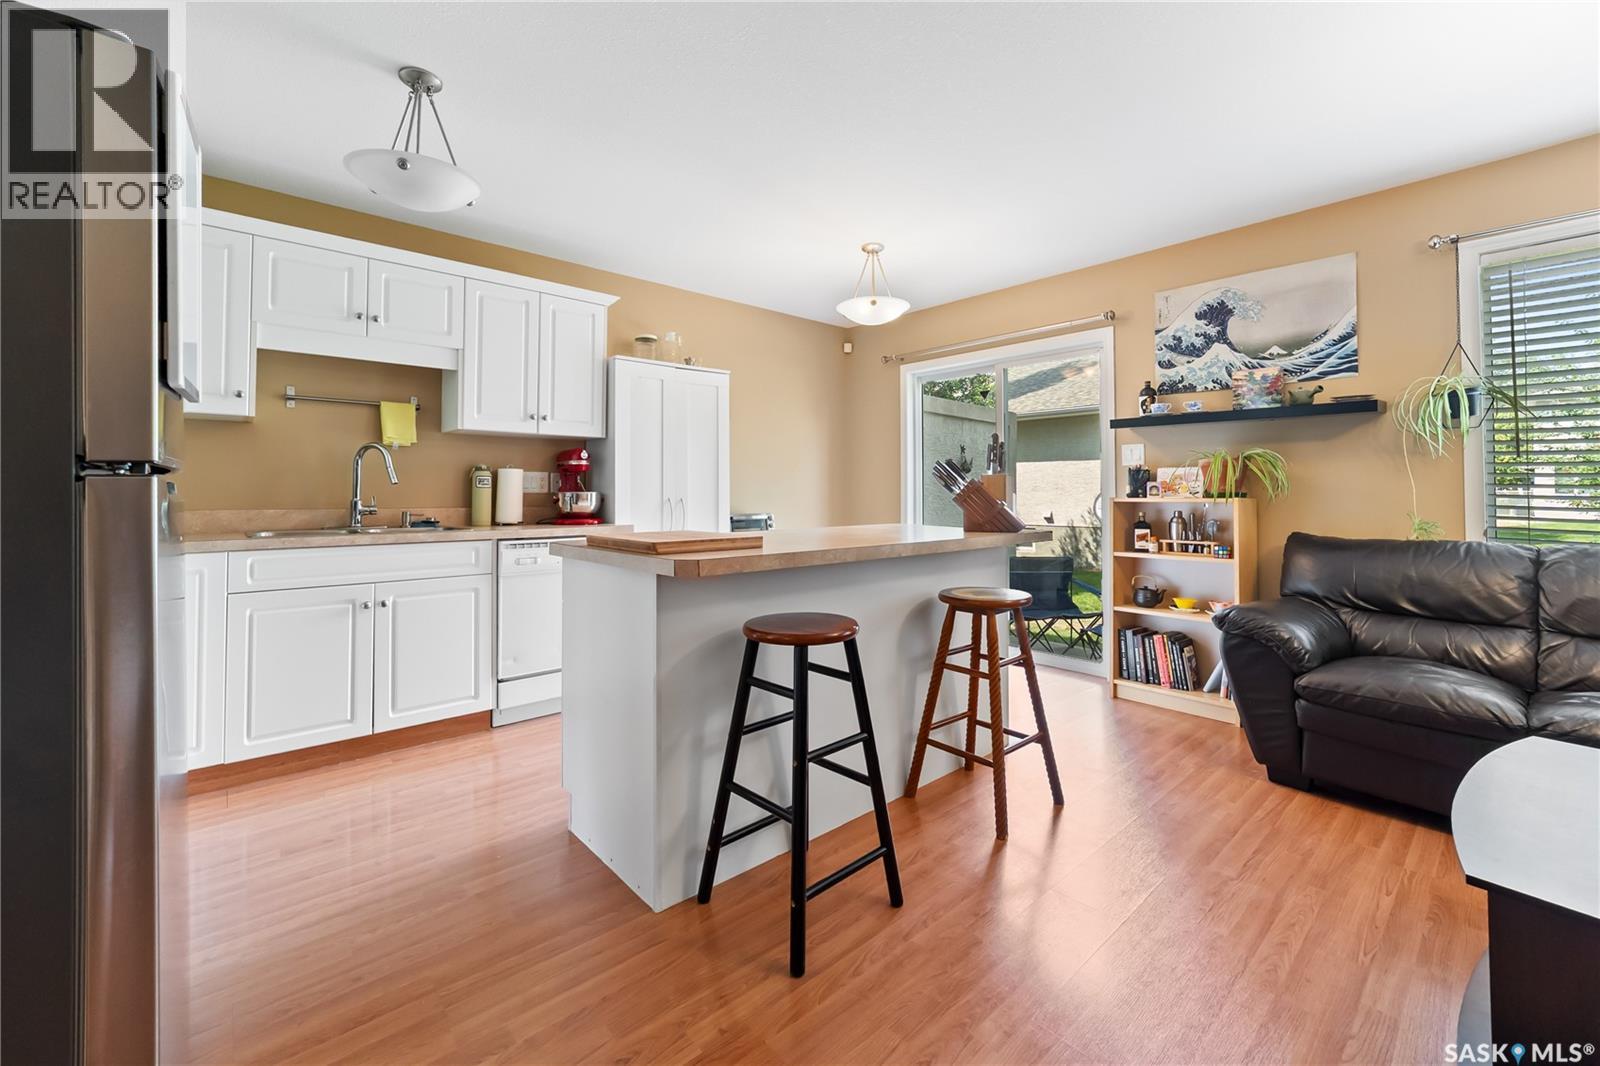
2274 Atkinson Street
Regina, Saskatchewan
Public Remarks: Welcome to 2274 Atkinson Street! This well-maintained home offers an excellent opportunity for first-time buyers, downsizers, or investors alike. Featuring 2 spacious bedrooms and 3 bathrooms, this property provides a functional layout with plenty of room to live and entertain. The main floor offers comfortable living spaces filled with natural light, while the additional bathrooms add convenience for families and guests. Outside, you’ll find a mature neighbourhood setting with easy access to parks, schools, shopping, and all of Regina’s amenities. Affordable, move-in ready, and full of potential, this is your chance to own a great home in an established neighbourhood. Don’t miss your opportunity to make 2274 Atkinson Street your next address! (id:63476)
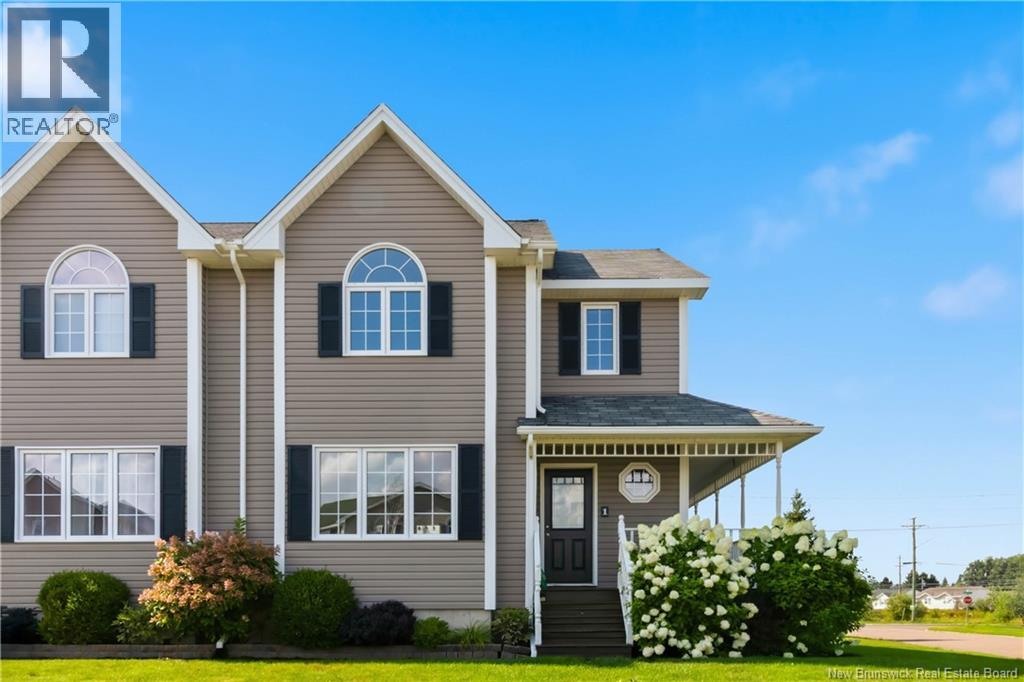
1 Dalton Street
Riverview, New Brunswick
Welcome to 1 Dalton Street in popular Carriage Hill Estates, a beautiful, move-in-ready 2-storey semi-detached home offering exceptional space, comfort, and curb appeal. Sitting on an oversized corner lot, this meticulously maintained home features 2 mini-split heat pumps, a finished basement, and an impressive wrap-around covered porch. The main floor is designed for both everyday living and entertaining, with a welcoming foyer flowing into a bright living room, beautiful kitchen with island, and dining area with double french doors leading to the 19' x 10' back deck. A convenient half bathroom with laundry and side entrance complete the level. Upstairs offers 3 bedrooms, including a generous primary bedroom with walk-in closet and direct access to the main bathroom. The fully finished basement adds excellent additional living space with a large family room and a versatile bonus room, perfect for a home office, gym, playroom, guests or storage. Outside, enjoy beautifully landscaped grounds, a double paved driveway, 10' x 10' storage shed, and an exceptional outdoor setup with covered wrap-around covered porch and expansive deck. Ideally located close to downtown Riverview, Mill Creek Nature Park, walking trails, schools, and everyday amenities, with the new Riverview Recreation Centre set to open in 2027. This is a fantastic opportunity to own a home that truly checks all the boxes. Taxes are non-owner occupied. (id:63476)
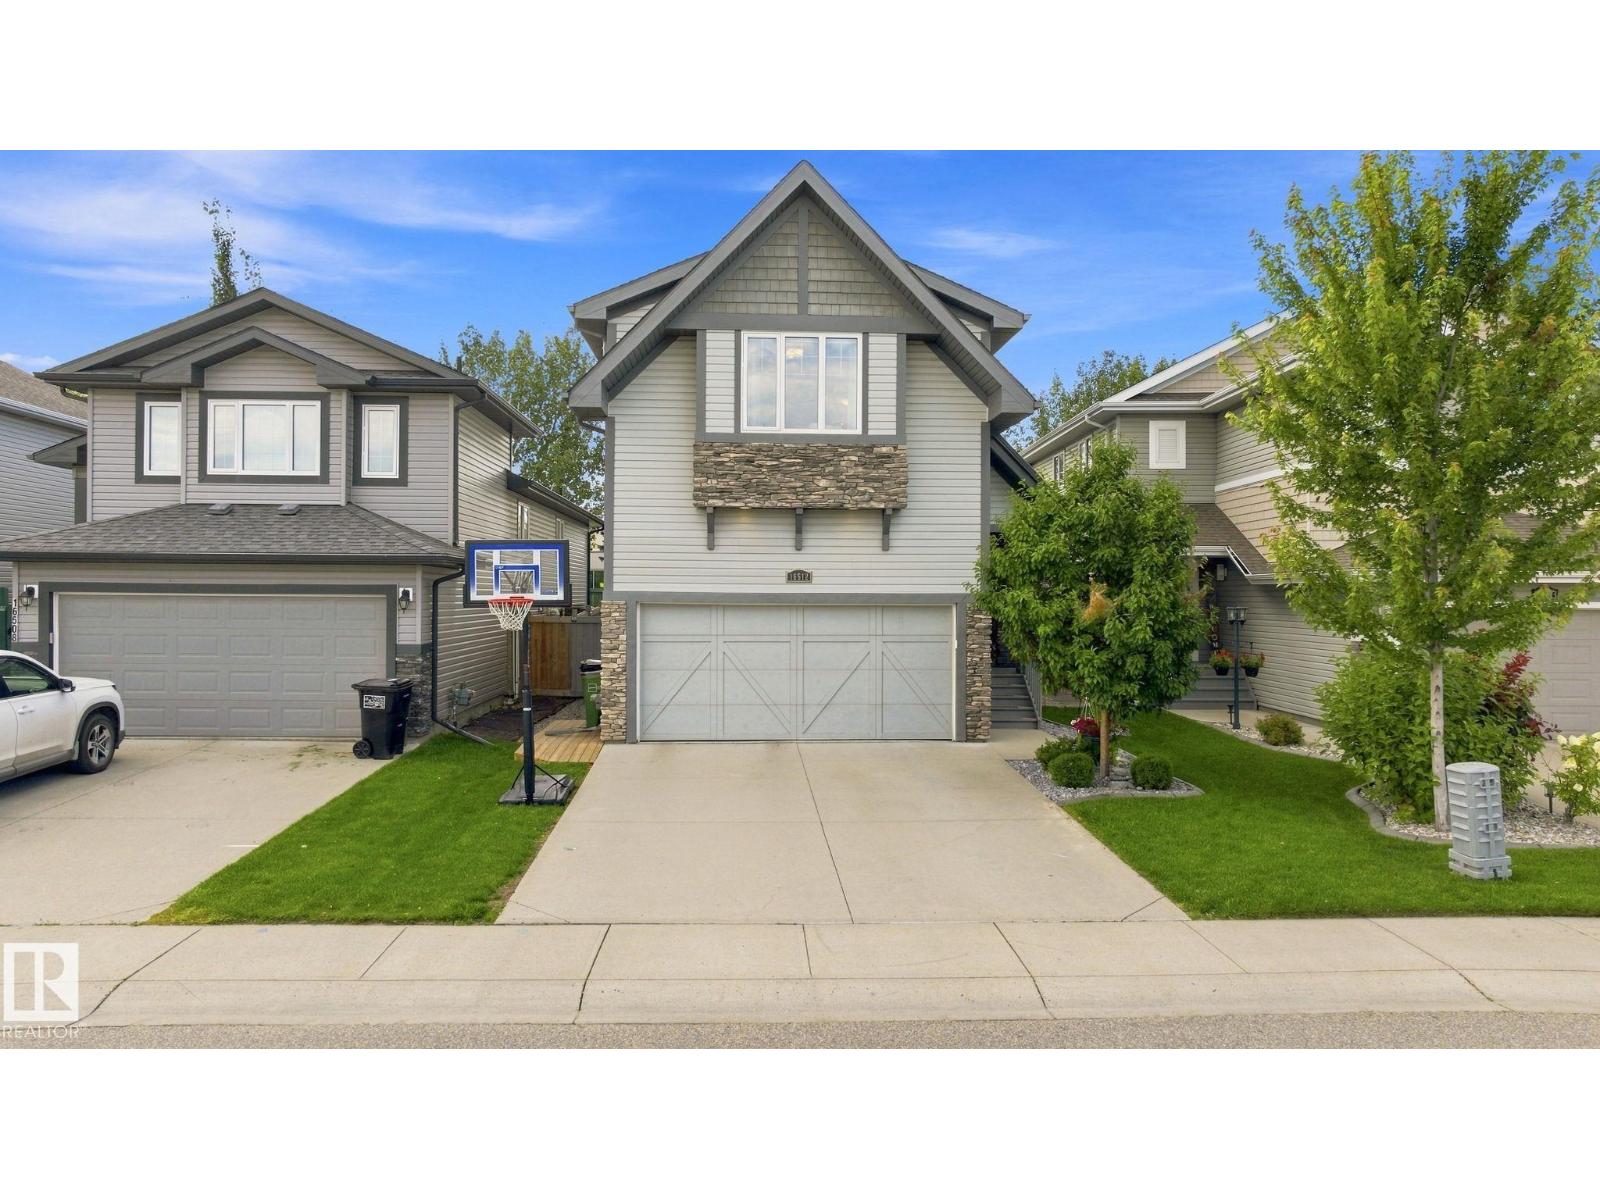
16512 140 St NW NW
Edmonton, Alberta
Welcome to 16512 140 Street NW in the sought-after community of Carlton! Offering over 2700sq ft of beautifully finished living space, this home is perfectly designed for an established and growing family. The main floor features a bright-open concept layout with a spacious kitchen, large island, dining area, and inviting living room with a cozy fireplace. Step outside to the deck, perfect for entertaining while the kids enjoy the yard. Upstairs offers 3 bedrooms, convenient laundry, and a large family room ideal for movie nights or family gatherings. The primary bedroom features a walk-in closet and a 4-piece ensuite, while the additional bedrooms also include walk-in closets and with a 4-piece bathroom close-by. The fully developed basement adds even more space with a 4th bedroom, 4 piece bathroom, and recreation room. Immaculately maintained and in showroom condition, this move-in-ready home is ready to welcome you! (id:63476)
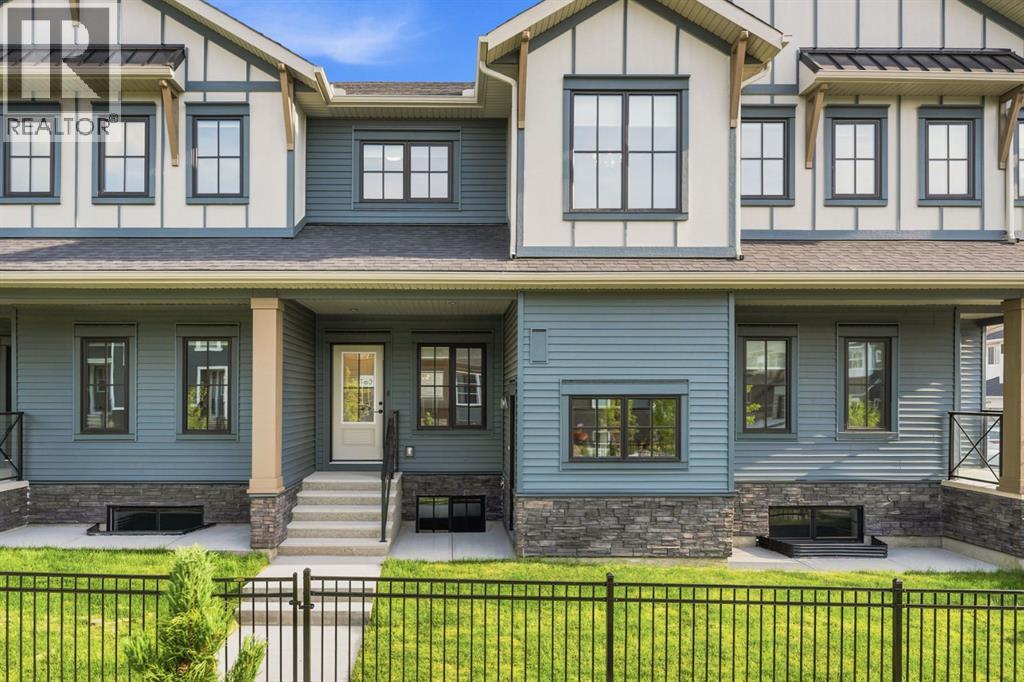
180 Lawson Lane SE
Airdrie, Alberta
Nestled within one of Airdrie's most coveted family-friendly communities, this stunning 3-bedroom 2.5-bath townhome offers an effortless blend of modern elegance, thoughtful design, and everyday practicality.Step outside your front door into a private yard that flows seamlessly into a tranquil green space — a rare and cherished feature ideal for leisurely morning strolls, active afternoons with the kids, or simply basking in the open air. Inside, the bright, airy open-concept main floor sets the tone for how you'll live. A generous living area anchors the space, complemented by a defined dining area perfect for gathering around the table and a discreet half bath. Upstairs, three well-appointed bedrooms offer restful retreats for the whole family. The primary suite is a true sanctuary, complete with a private 4-piece en suite. A full 3-piece main bathroom serves the additional bedrooms. Outside, your private backyard deck invites long summer evenings and spontaneous weekend barbecues. A double detached garage with rear lane access delivers the storage and functionality modern families demand, while a convenient side entrance offers added flexibility. The striking black iron front fence adds a polished, distinctive curb appeal that sets this home apart from the moment you arrive. This is more than a townhome — it's the backdrop to your next chapter. "If you are a qualified First-Time Buyer, you will be eligible for a reduction of the GST portion of this List Price". (id:63476)
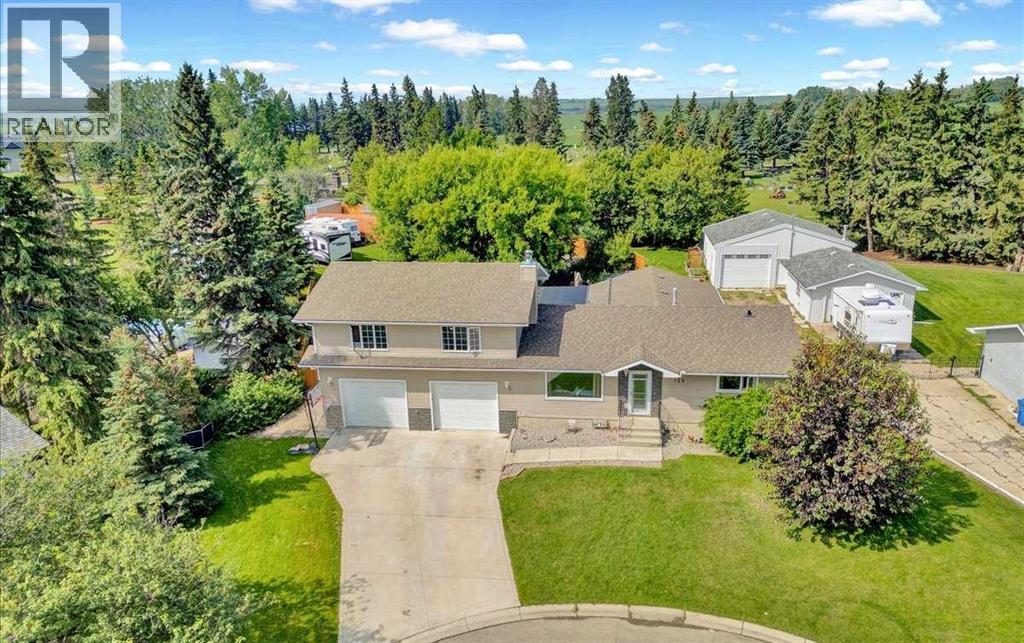
125 13 Avenue
Carstairs, Alberta
ACREAGE LIVING... WITHOUT LEAVING TOWN! Welcome to one of Carstairs' most unique properties, offering an incredible 24,394 sq. ft. lot right within the town limits. If you've been dreaming of the space, privacy, and freedom of an acreage without giving up the convenience of town services, this is the property you've been waiting for. Originally built as a bungalow and substantially expanded with a large two-storey addition in 2015, this spacious home offers approximately 2,950 sq. ft. of developed living space with plenty of room for growing families, hobbies, home offices, or multi-generational living. The home features an updated kitchen with newer countertops, updated appliances, and plenty of workspace, while the cozy wood-burning fireplace creates the perfect place to gather on cooler evenings. The flexible floor plan offers multiple living areas, generous bedroom space, main floor laundry, and room to make the home fit your family's needs. Since purchasing the home, the current owners have completed numerous upgrades including replacement windows, updated flooring, newer appliances, approximately 605 feet of premium board-on-board fencing, and the creation of exceptional outdoor living spaces. Enjoy the covered outdoor kitchen, relax in the hot tub and gazebo area, or simply take in the privacy provided by the mature trees, beautiful landscaping, and established gardens. The lot is truly what sets this property apart. With a heated oversized attached garage, detached garage, extensive RV and trailer parking, equipment storage, and room for multiple vehicles, this property is ideal for anyone who needs extra space. Whether you're a contractor, car enthusiast, outdoor enthusiast, or simply someone who wants room for all the toys, opportunities like this rarely come available within town limits. Backing onto town-owned land and with no immediate neighbours to the west, you'll enjoy a level of privacy that is difficult to find in town. The mature trees, expa nsive yard, and peaceful setting create a property that truly lives like a small acreage while still being just minutes from schools, shopping, parks, and all of Carstairs' amenities. Properties like this don't come along very often. If you've been looking for a home that offers space, privacy, incredible parking and storage, and an acreage lifestyle without leaving town, this is a property that truly needs to be seen to be appreciated. (id:63476)
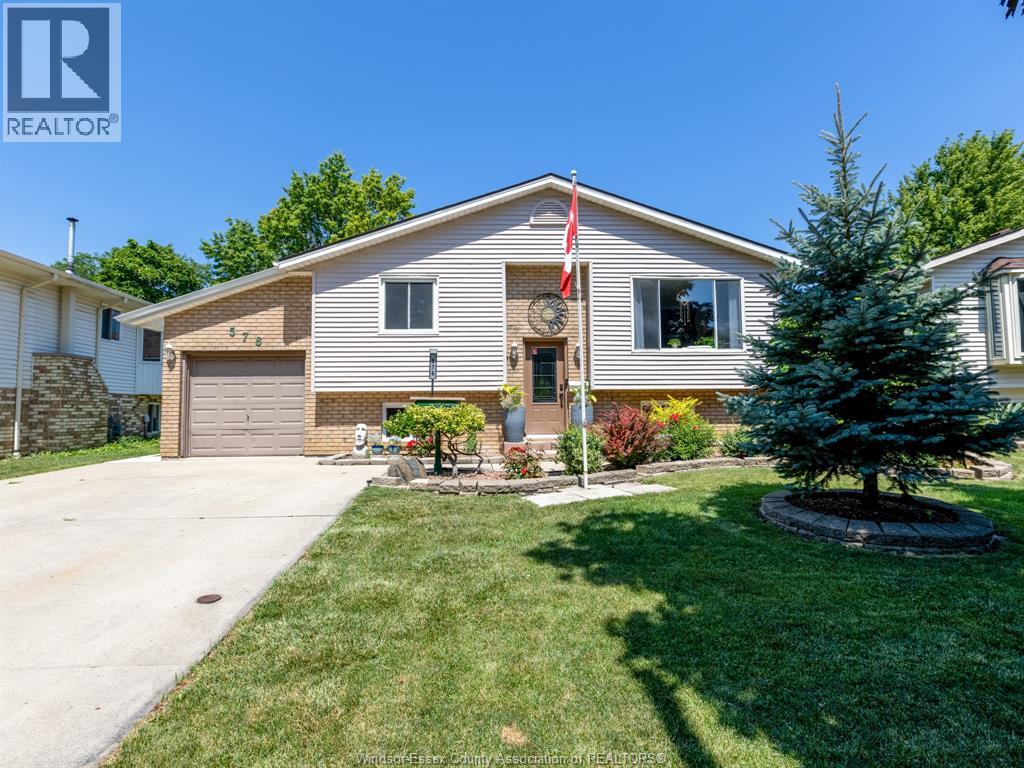
576 Richmond
Amherstburg, Ontario
Welcome to this beautifully updated raised ranch, ideally situated in a family friendly neighbourhood just steps from Jack Purdy Park and only minutes by car or bike from historic downtown Amherstburg, schools and shopping. Set on a generous lot, this versatile property offers comfortable living with fantastic potential for homeowners, investors or multi generational families. The bright main level features 2 spacious bedrooms, a full bath and an updated kitchen flowing into an inviting addition with a formal dining room, perfect for family gatherings and entertaining. A cozy den leads to the back patio and spacious yard, offering plenty of room for gardening, relaxing, entertaining and playtime. The completely renovated lower level was redone from the studs out in March 2026 and offers a stylish 1 bedroom, 1 bath living space with its own private entrance and laundry. Updates include new electrical, plumbing, ventilation, flooring, drywall, pot lighting and windows, along with fire rated ceiling drywall between the living spaces for added safety and sound insulation. Major components carry warranty through March 2028, offering additional peace of mind. An ideal setup for extended family, guests or potential rental income. Fresh paint and new light fixtures throughout add to the home's move in ready appeal. Outside, you'll also find a fantastic heated and cooled detached workshop, an incredibly versatile space for a home gym, studio, workshop, office or hobbies. With two distinct living spaces, a beautiful yard and an excellent Amherstburg location, this property offers a rare combination of lifestyle, flexibility and opportunity. This is one you truly need to see in person as photos don't do it jusitce. (id:63476)
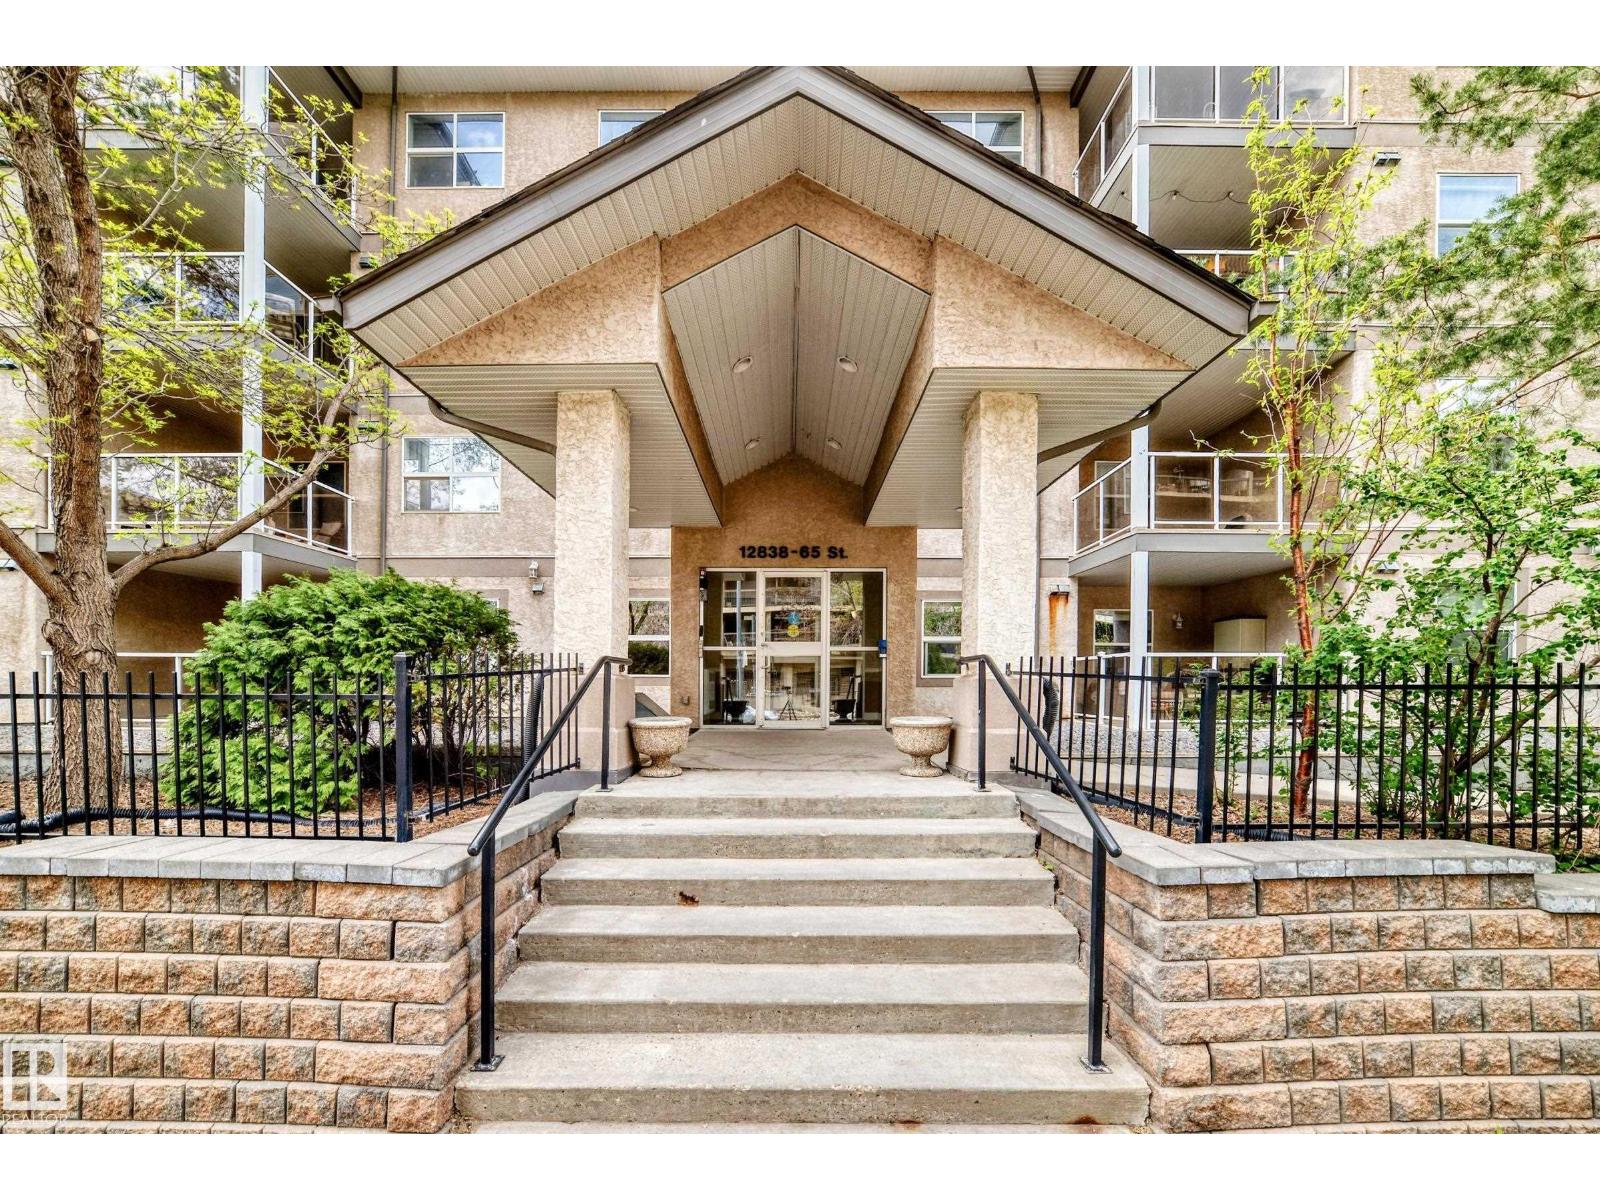
#108 12838 65 St NW
Edmonton, Alberta
Come check out this open and bright 1 bedroom condo. You walk in to the spacious kitchen with bar seating. There is a NEW FRIDGE,STOVE and DISHWASHER. Other features include a cozy living room and dining room with patio (nice and quiet), spacious one bedroom and 4 piece bathroom. There is also a small storage room.This property comes with 1 HEATED UNDERGROUND PARKING STALL. This complex has a large fitness room and you can also rent an additional locker from the condo board. The condo fees include heat and water. This unit is close proximity to LRT, public transport, shopping, Yellowhead and more. (id:63476)
64 Winnett Street N
Cayuga, Ontario
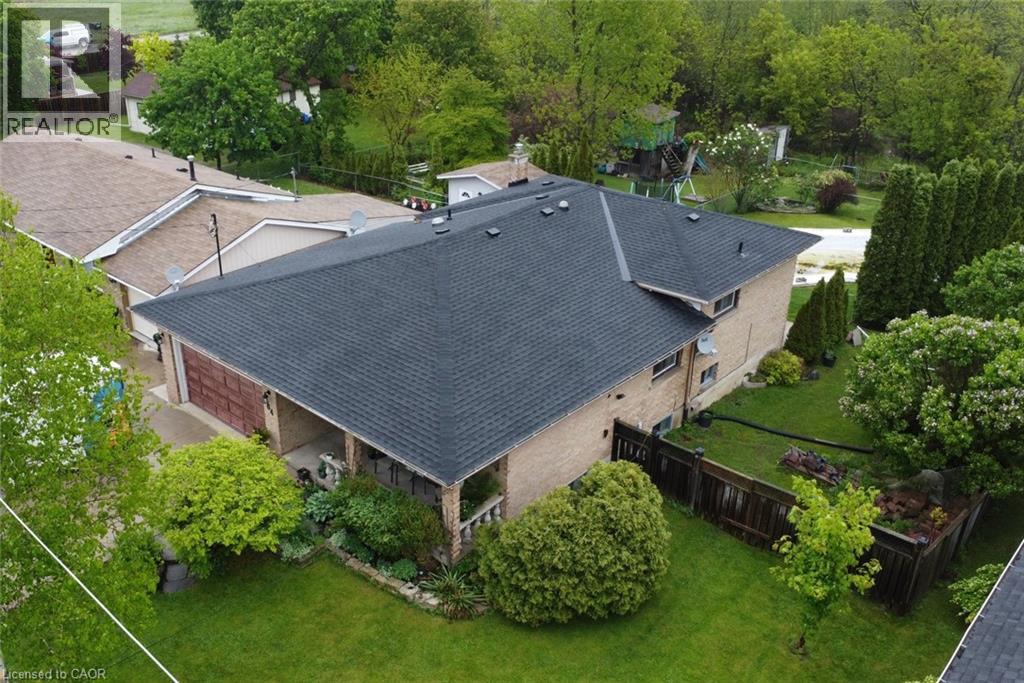
The choices are all yours! Enjoy spending time with your family around a dining room table and then followed by a movie in the family room? Prefer to barbeque out back, poolside and then go for a hike without leaving your own property? Is sitting on the front porch and watching the kids play on the ample sized front yard while breathing a sigh that your living on a quiet street your preferred passtime? Then welcome home! 64 Winnett has all of this and more. More? Investors and developers should also take note as this massive property may have the possibility of severances in the future. This home has been in the same family for 40 years and it's their time to move on. They are ready. What about you? (id:63476)
A & B, 50 Sage Brush Avenue
Taber, Alberta
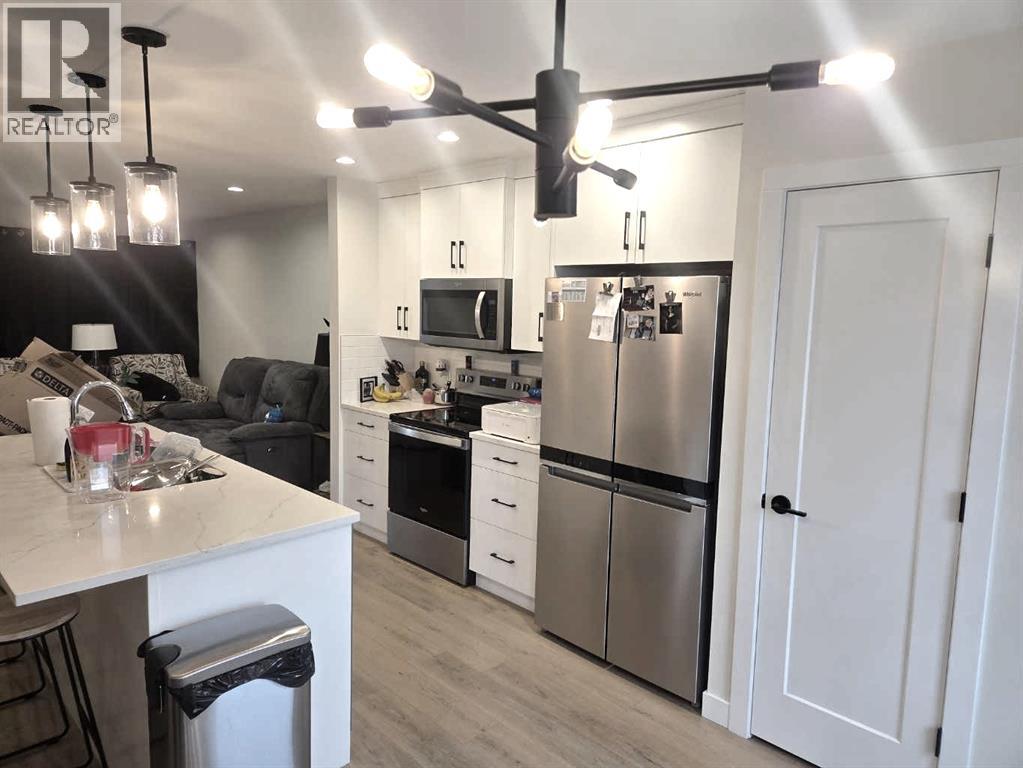
Attention Investors or first time home buyers! This fantastic half duplex is now available for sale, featuring happy and dependable tenants currently residing in both units. Each unit boasts stainless steel appliances, elegant quartz countertops, and durable vinyl plank flooring, along with its own laundry area for added convenience. The legal basement suite has a private entrance, making it an ideal rental space. With double driveways for each unit, parking is never an issue. Don’t miss out on this opportunity! (id:63476)
25 Seanesy Drive
Thorold, Ontario
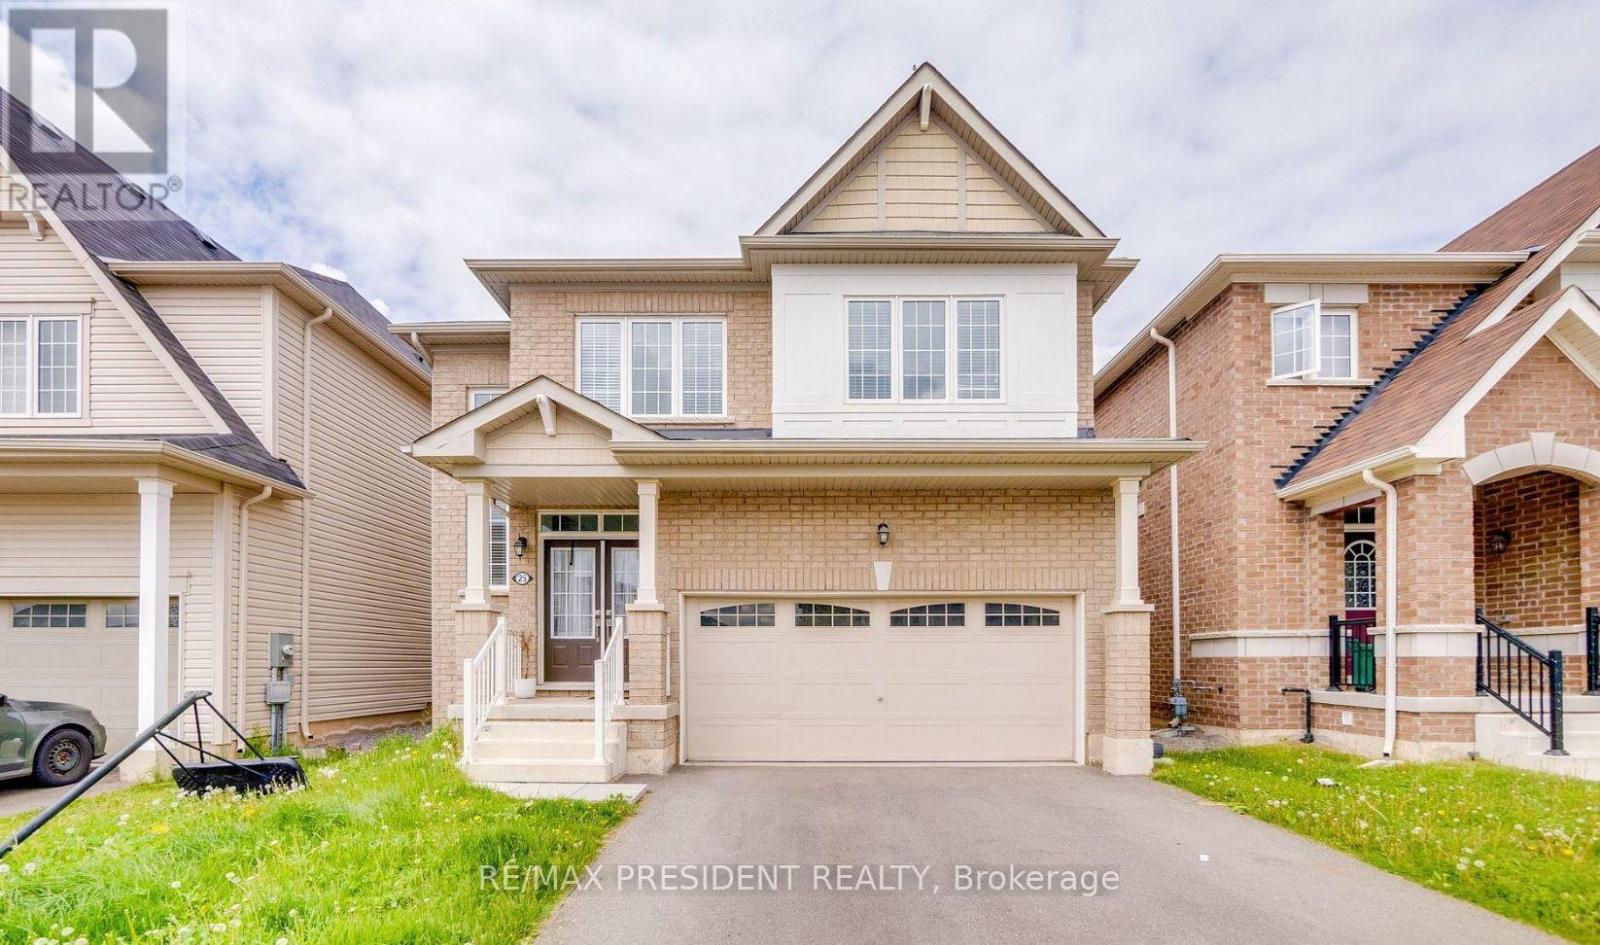
Well Maintained 4 Bedroom, 3 Bath, Detached House In Thorold neighborhood. With Double Door Entry, Brick Exterior, Double Car Garage, Mosaic Back Splash, Main Level Laundry With Access To Garage. Huge Main Corridor To The House With Oak Stair & Stylish Iron Pickets, Upgraded Extended Kitchen cabinets with Backsplash, Master ensuite bath with soaker tub and frameless glass door. Close to major amenities like restaurants, shopping centres, grocery stores. Located minutes from Hwy 406, Niagara College, Brock University, Seaway Mall, Niagara Falls and all essential amenities. This Property has Authorized Renal License from the city of Thorold. (id:63476)
4438 Van Eaton Way
Clive, Alberta
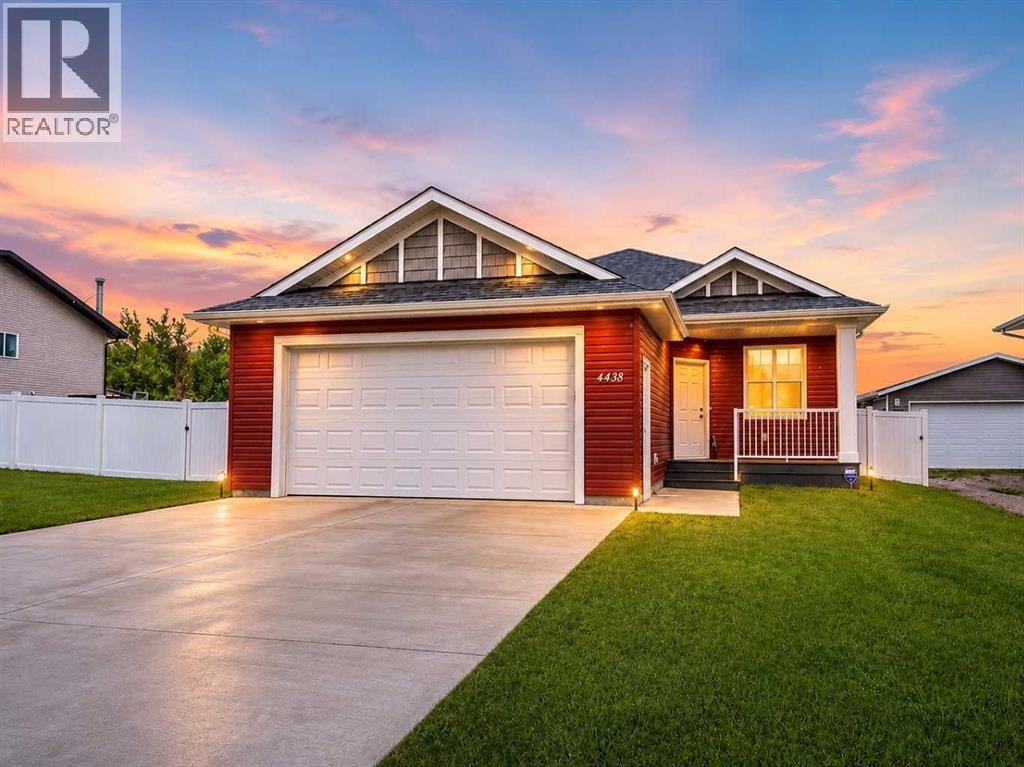
Welcome to the charming community of Clive, where small-town living is paired with exceptional convenience. Perfectly positioned on an impressive lot backing onto a tranquil green space and mature trees, this beautifully appointed bungalow offers outstanding privacy, modern finishes, and an exceptional open-concept design. From the moment you arrive, you'll appreciate the home's striking curb appeal, highlighted by its attractive red exterior and inviting south-facing covered front veranda—the perfect place to enjoy your morning coffee or unwind on warm summer evenings. Step inside to a spacious front foyer that opens into a bright and airy main living area featuring soaring vaulted ceilings, luxury vinyl plank flooring, contemporary paint colours, and quality finishes throughout. Designed with both everyday living and entertaining in mind, the chef-inspired kitchen showcases stylish cabinetry, quartz countertops, stainless steel appliances, a full tile backsplash, and an oversized centre island with an eating bar. The adjoining dining area flows seamlessly into the expansive living room, where oversized windows flood the space with natural light while framing beautiful views of the backyard. Garden doors lead to the spacious rear deck, creating the perfect extension of your living space and offering an ideal setting for summer barbecues, family gatherings, or simply relaxing. The spacious primary suite is a private retreat featuring a large walk-in closet and an elegant 5-piece ensuite complete with a luxurious corner soaker tub, oversized walk-in shower, and ample vanity space. A second generous bedroom, a well-appointed 3-piece bathroom, and convenient main floor laundry complete the main level. The unfinished basement provides endless possibilities to customize the home to suit your family's needs. Already equipped with a high-efficiency furnace & hot water tank, and in-floor heating roughed in, the lower level is ready for future development. Additional h ighlights include central air conditioning, an oversized attached garage that is fully drywalled and complete with a floor drain, and a fully fenced backyard with low-maintenance vinyl fencing—perfect for children, pets, and outdoor enjoyment. (id:63476)
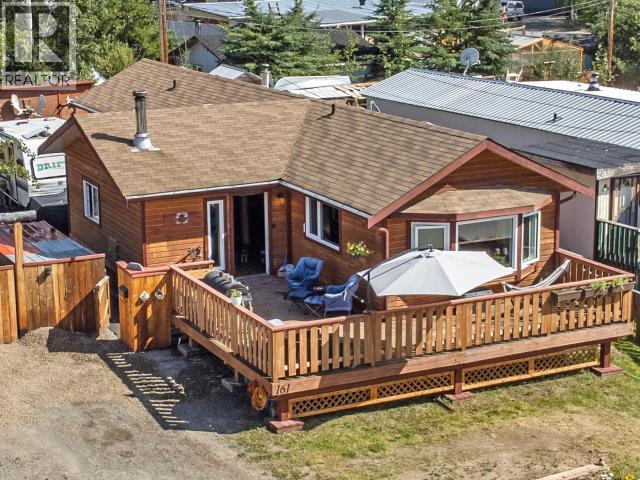
161 Rainbow Road
Whitehorse, Yukon
Renovated and ready for you -- 161 Rainbow Rd in Crestview pairs 1200 sq ft and 2 bedrooms with mountain views from an oversized wraparound deck. Inside you have numerous upgrades including laminate flooring, trim, paint, black light fixtures, soft-close cabinetry, wood island, new sink and appliances, plus a refreshed bath with tiled tub surround. The bump-out addition is the surprise -- wall sconces, warm light and a cozy fire make it a second living space you'll actually use, complete with built-in desk and a clever wood chute that feeds firewood in from the entry. A big bay window frames the view from the main living room. Outside: perennial gardens and wildflowers, tons of driveway space with new crush brought in, and a huge fenced yard ready for kids and pets. Big workshop in the back is a nice addition to work on your projects. A tiny house on the property is available for purchase separately, or can be included with the sale! (id:63476)
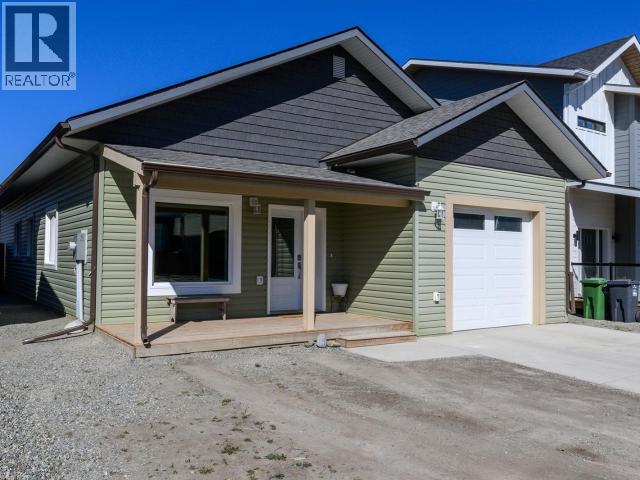
36 Eugene Avenue
Whitehorse, Yukon
Welcome to your perfect family retreat in the heart of Whistle Bend! This beautifully designed 1,748 sq ft bungalow offers 3 spacious bedrooms and 2 full bathrooms, all thoughtfully laid out on one convenient level for easy family living. Built in 2022, this modern home combines comfort, style, and functionality with bright open-concept living spaces ideal for entertaining or relaxing together. Step outside to the landscaped backyard where stunning mountain views create the perfect backdrop for evening BBQs and quiet sunsets enjoyed from the private deck. The attached garage and additional front parking provide everyday convenience, while the family-friendly neighbourhood offers nearby parks, trails, and schools. Move-in ready and designed for today's lifestyle, this home delivers modern comfort in one of Whitehorse's most desirable communities . OPEN HOUSE: SUNDAY, August 30, 2026 1-3 pm (id:63476)
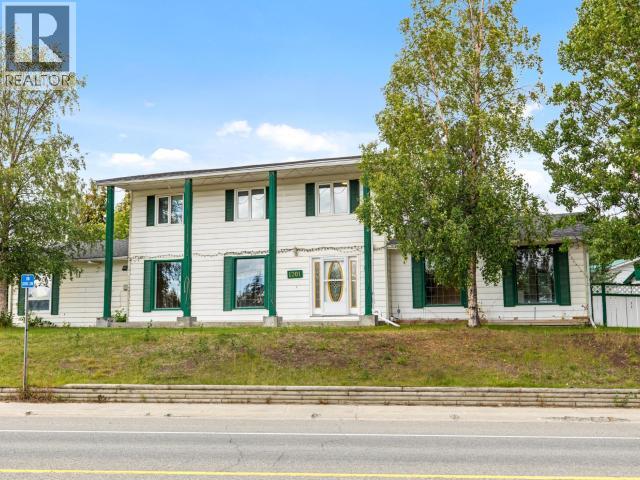
1201 Hickory Street
Whitehorse, Yukon
The space and potential you've been looking for has just hit the market in Porter Creek! Situated on an impressive 11,054 sqft lot, this 6 bed, 3 bath home offers a fantastic family friendly layout, plus a den that could easily become a 7th bedroom. The main level features a bright, oversized living room, spacious kitchen with breakfast nook, formal dining area with propane fireplace, additional bedrooms, den, 3 piece bathroom and laundry. Upstairs you'll find 4 bedrooms, including the spacious primary with ensuite. Two driveways provide exceptional parking with plenty of room for vehicles, RVs and all your Yukon toys! Recent upgrades include a propane furnace, smoke detectors and shingles. Close to schools, trails and downtown, this Porter Creek property offers incredible space and potential. Call your REALTOR® today! (id:63476)
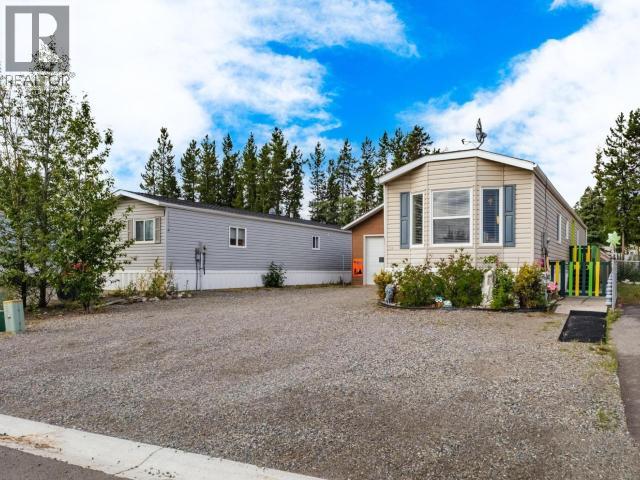
225-989 Range Road
Whitehorse, Yukon
Welcome to 225-989 Range Road in Mountain View Place, a well-maintained 2-bedroom, 1-bathroom home offering an appealing combination of comfortable living, excellent parking, and unique business potential.This property is currently home to an operating licensed day home, creating an exciting opportunity for a buyer interested in continuing a home-based childcare business. Outside, you'll appreciate the large gravelled parking area, providing plenty of room for multiple vehicles and RV parking. The partially fenced yard offers outdoor space with flexibility for families, pets, recreation, or continued day-home use. A standout feature is the detached garage with its own oil heating system and access from both ends of the garage. Whether you're looking for a comfortable home, generous parking and garage space, or a property with the potential to combine home ownership and a business opportunity, 225-989 Range Road deserves a closer look. (id:63476)
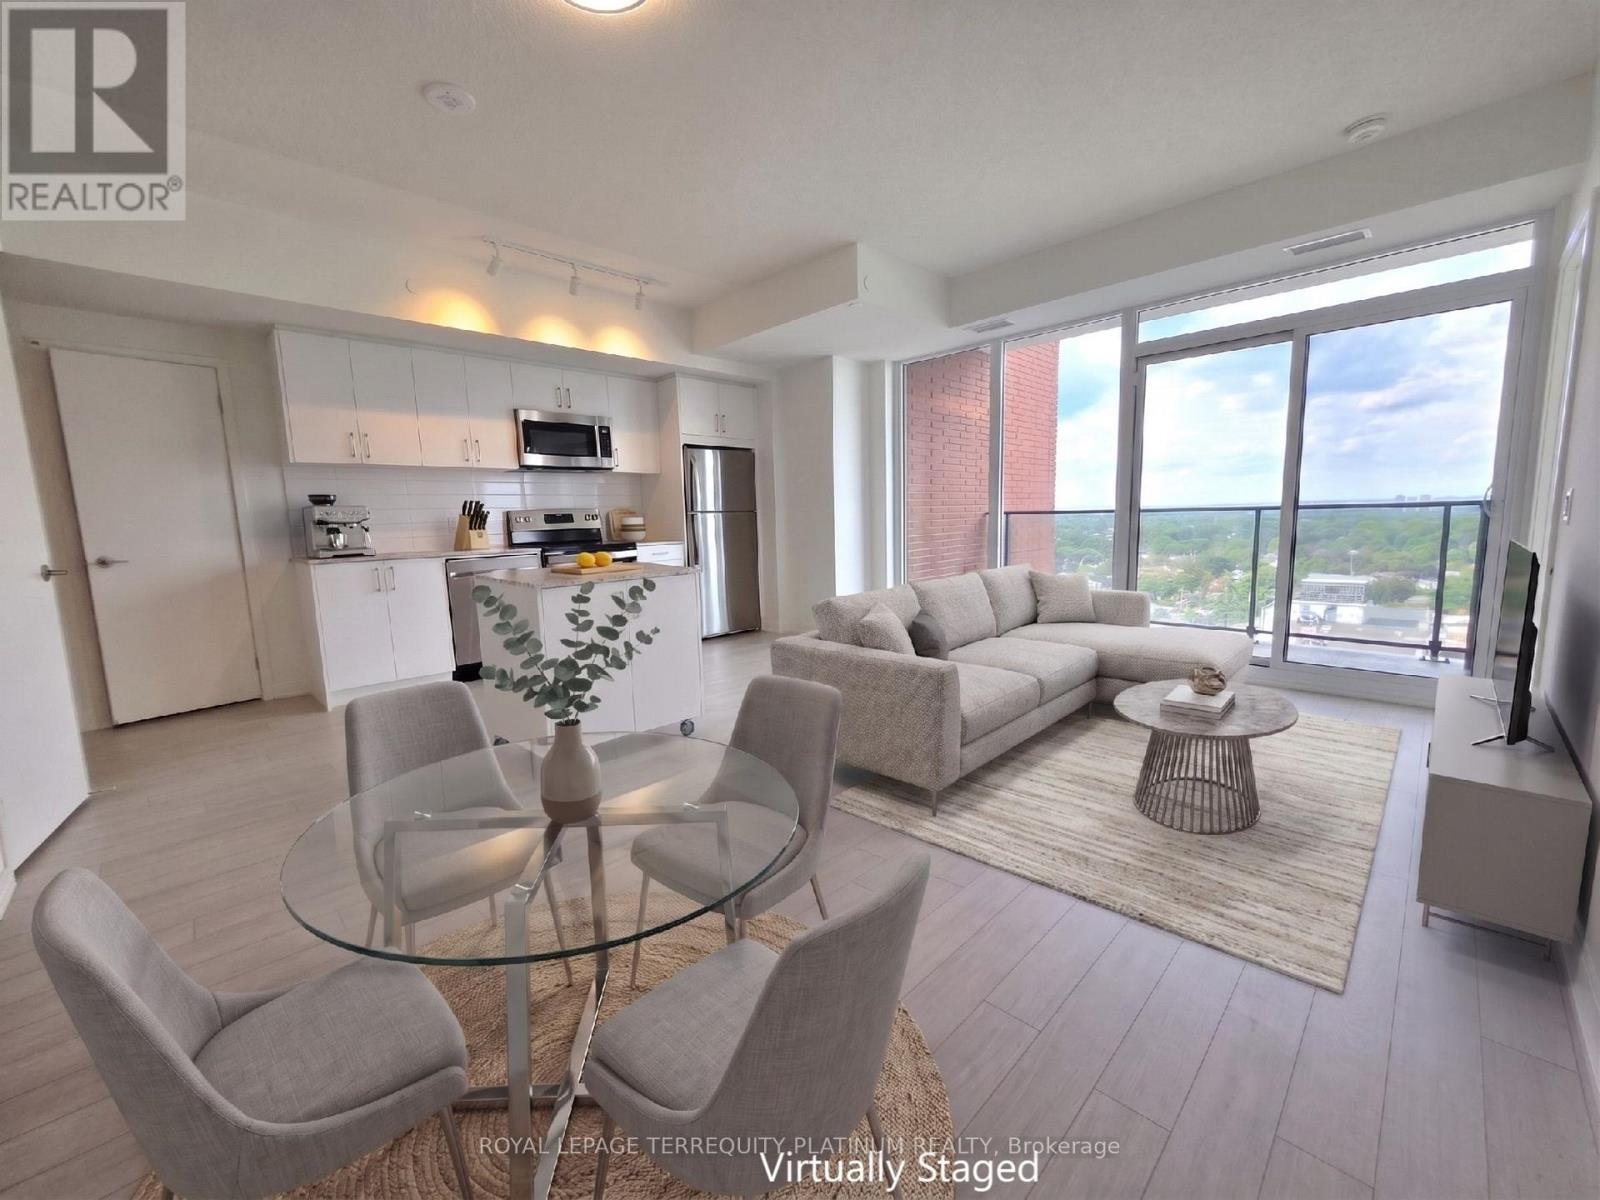
1721 - 4010 Eglinton Avenue W
Toronto, Ontario
Come check out this Brand New and Never-lived-in three bedroom, two full bathroom corner suiteat Notting Hill Condos at Royal York and Eglinton. This bright, sun-filled home offersbreathtaking panoramic views, 9 ft ceilings, and a functional layout ideal for professionalsand growing families. Enjoy modern plank flooring throughout, installed ceiling lights, and acontemporary kitchen featuring stainless steel GE appliances and a rare dedicated pantrycloset. All three bedrooms are generously proportioned with large closets, and the primarybedroom can comfortably accommodate a king-size bed. Step outside onto a spacious balcony andenjoy an unobstructed view, a lovely space for a bistro set, morning coffee or outdoor dining.Additional features include ensuite laundry, roller blinds to be installed soon by theLandlord, and access to resort-style building amenities, including a fully equipped fitness room that is already open. One premium parking spot on P2 is included in the lease. Directlyacross from Buttonwood Park and minutes to Hwys 401 & 427, offering both nature and unbeatablecommuter convenience. In the future, a complimentary shuttle service to Mount Dennis LRT station will be provided to residents at Notting Hill Condos. Video Tour is available. (id:63476)
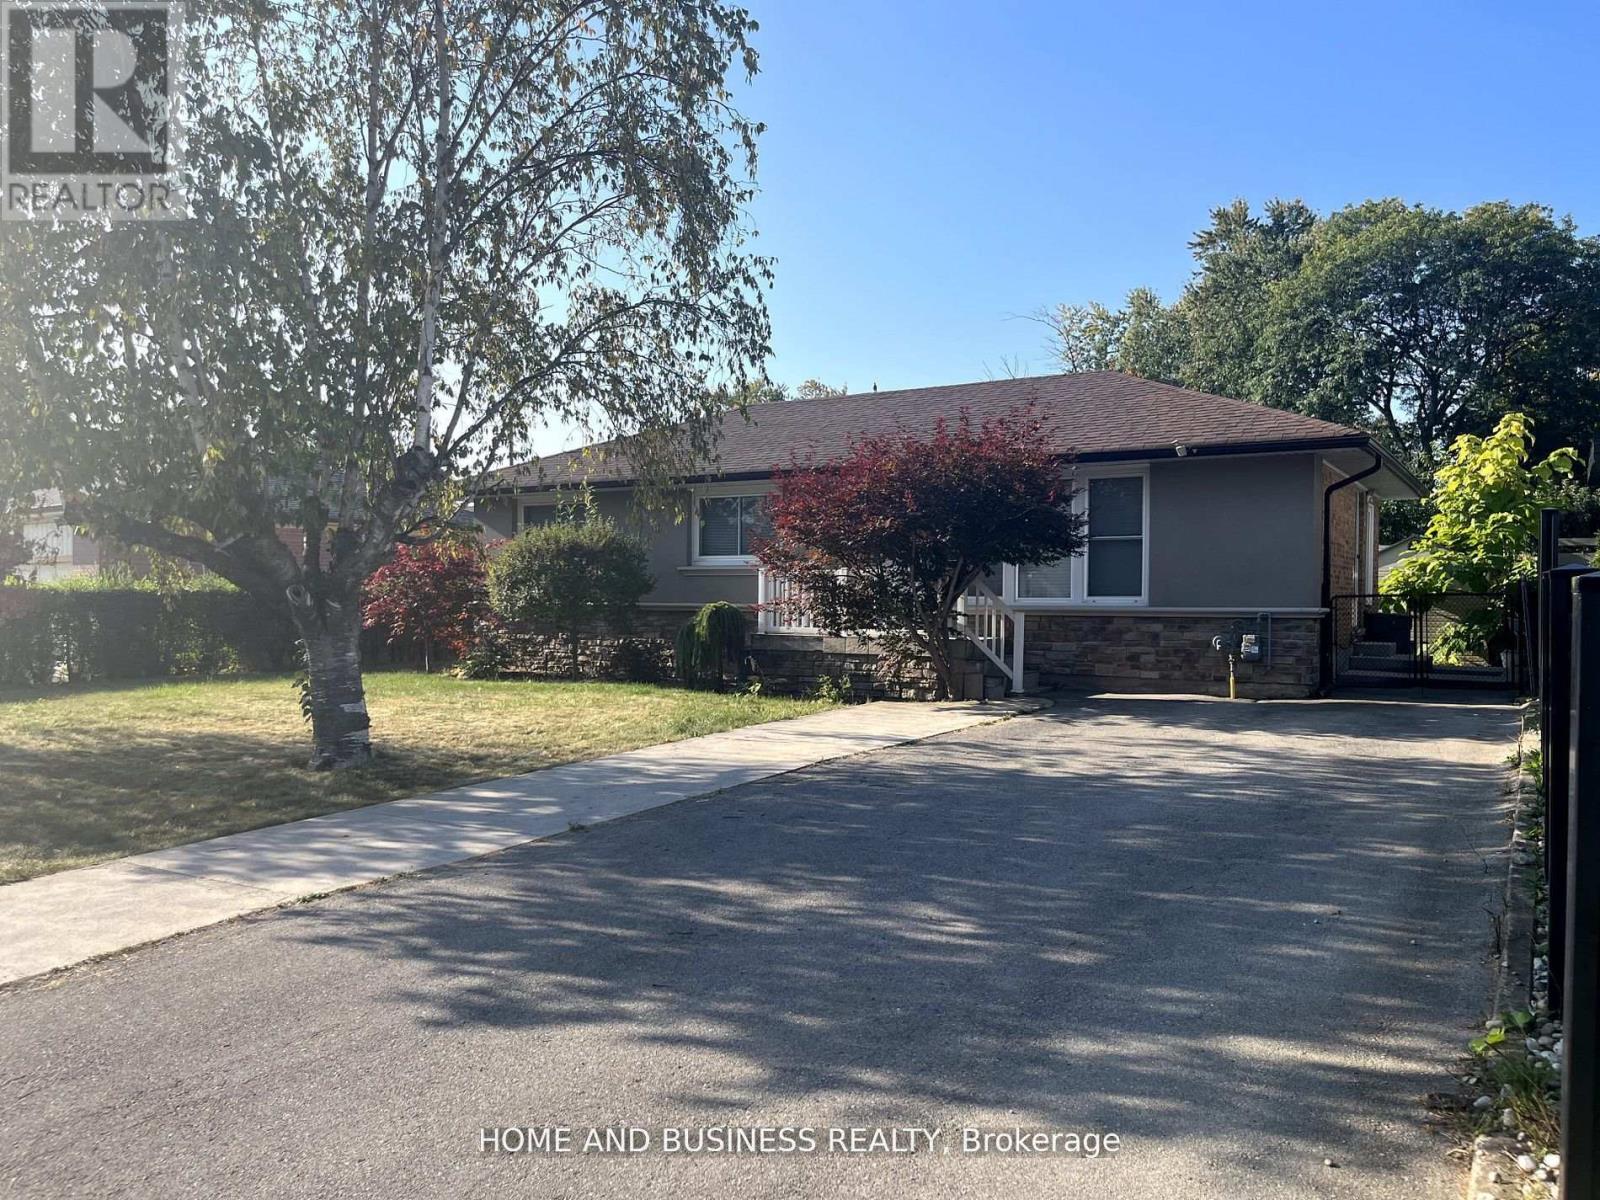
376 Ashbury Road
Oakville, Ontario
Exceptional 60.46 ft x 127.22 ft lot featuring a detached bungalow on one of Oakville's most prestigious streets - Ashbury Road - surrounded by multi-million-dollar custom homes. This property offers outstanding potential to live in, rent out, or build your dream custom home.The home offers 3 bedrooms, 2 full bathrooms, and a fully finished basement with a separate entrance, second full bathroom, and kitchenette.Enjoy a the private backyard, 4-cars driveway, and an unbeatable location - just steps to top-rated schools, Lake Ontario, downtown Oakville, YMCA, recreation centre, places of worship, shops, businesses, major highways, and much more. (id:63476)
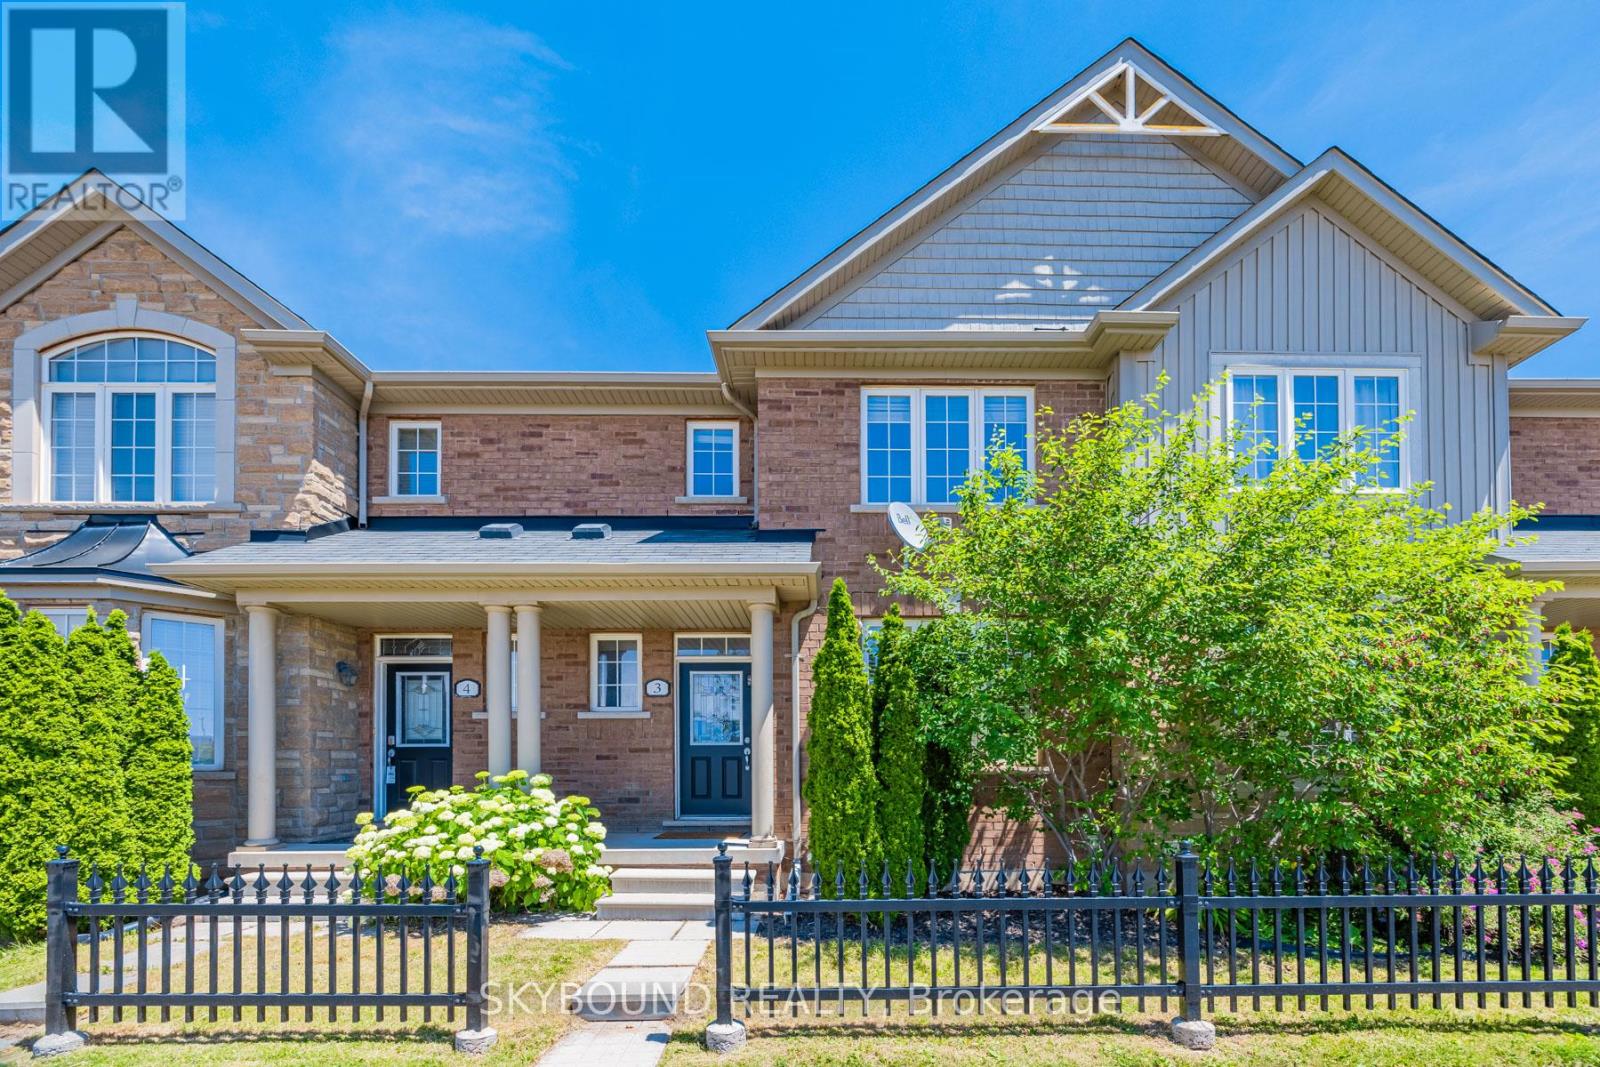
3 - 651 Farmstead Drive
Milton, Ontario
Rare Find! Luxury Townhouse In A Very Sought After Neighbourhood. Four Bedrooms, Four Washrooms And Finished Basement. Thousands In Upgrades; Backsplash, Carpet, Light Fixtures, Upgraded Washrooms, Large Kitchen With Moving Island. 9" Ceilings, Master Washroom With Soaker Tub. Next To Hospital, Parks, Trails, Schools, GO Station, Etc. (id:63476)
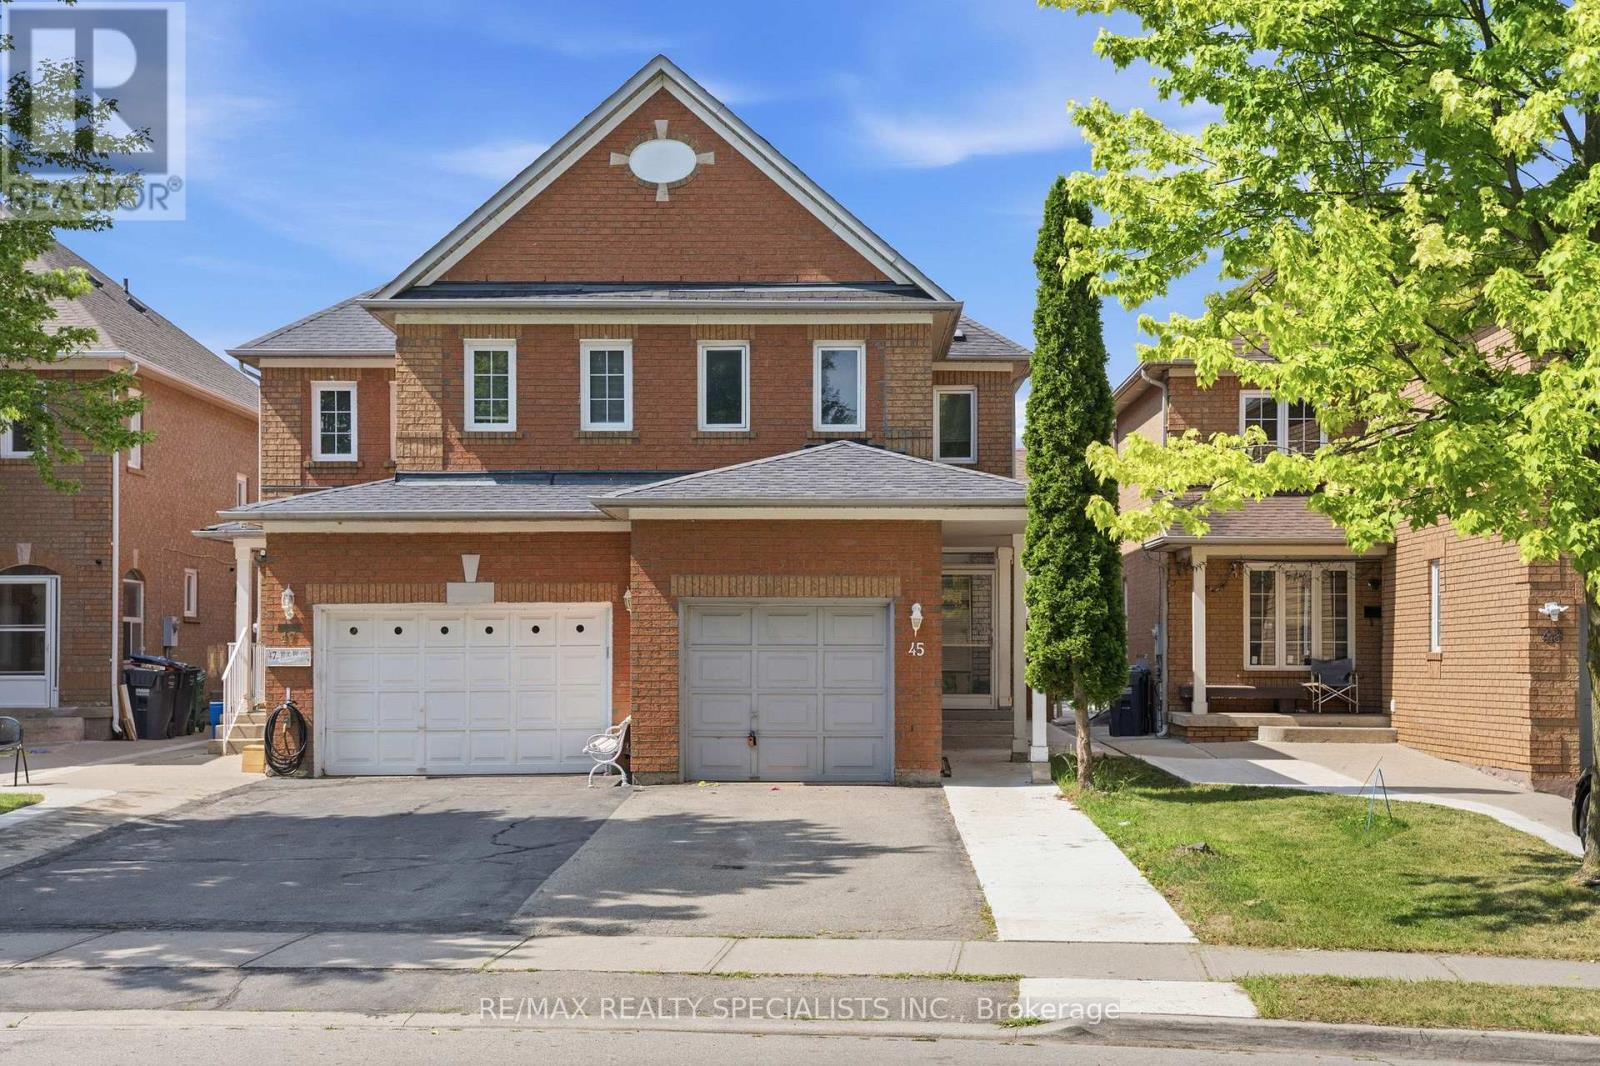
45 Clover Bloom Road
Brampton, Ontario
This Beautiful, Bright & spacious (3+1) bedroom semi-detached house in Brampton offers a quiet street location, family-friendly neighborhood, and unbeatable convenience near top local amenities. three bright bedrooms upstairs and a bonus lower-level bedroom and Rec room, Gorgeous Kitchen with Granite countertops and STAINLESS STEEL APPLIANCES, NO CARPET in the house, Private backyard ideal for children to play or for hosting weekend family, Close to Brampton CIVIC HOSPITAL and TRINITY MALL,, Minutes to Hwy 410, Walking distance to Parks, Schools Bus Stop. Family Friendly Neighbourhood. WON'T LAST LONG !! HURRY UP !! BOOK A SHOWING AND BRING AN OFFER!! (id:63476)