
41 Campbell Place Clavet, Saskatchewan S0K 0Y0

$399,900
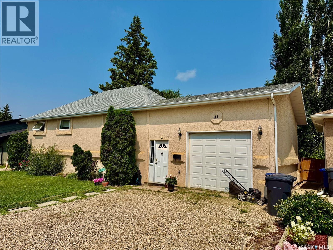
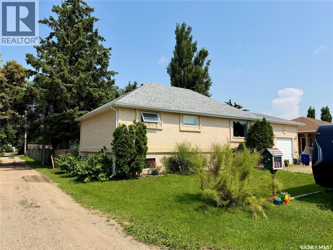
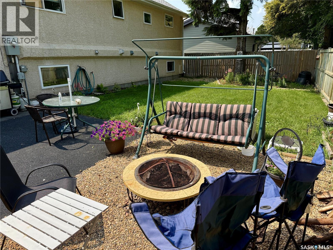
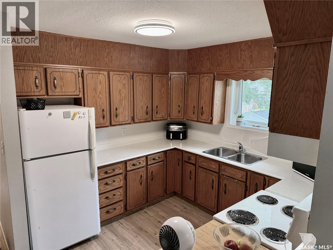
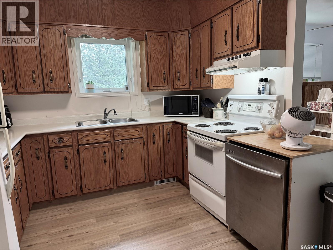
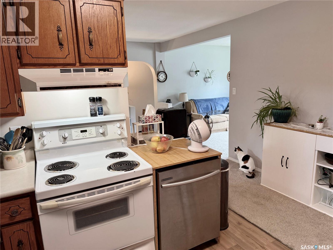
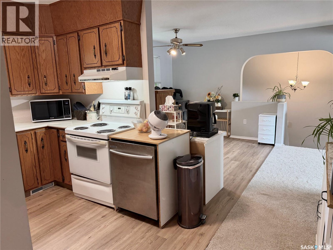
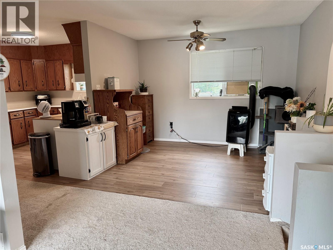
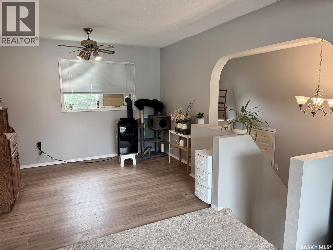
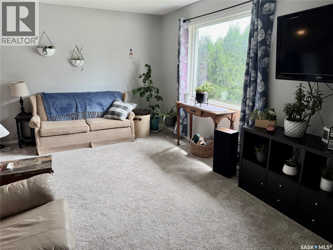
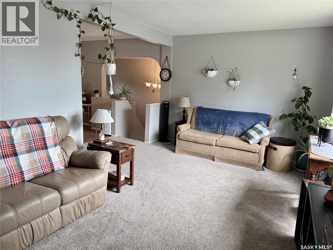
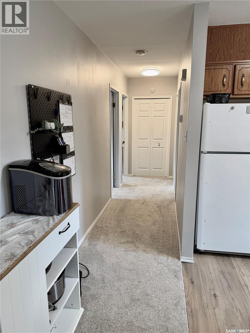
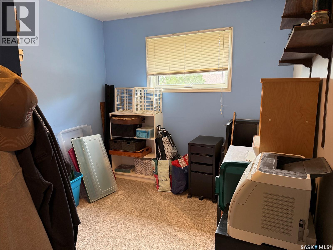
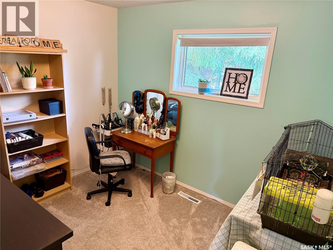
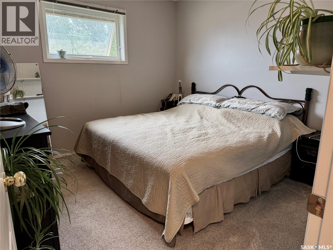
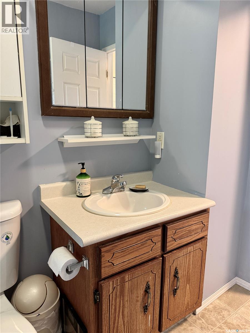
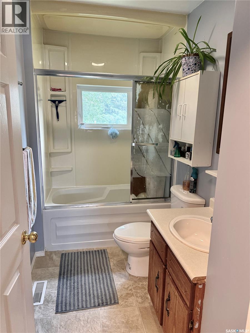
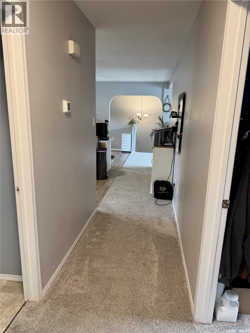
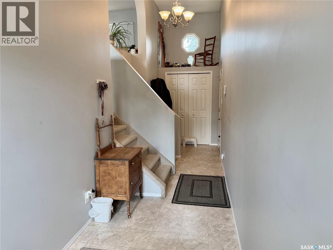
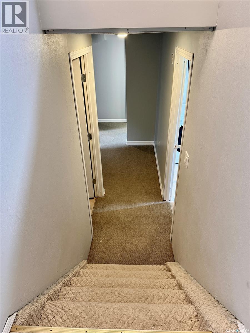
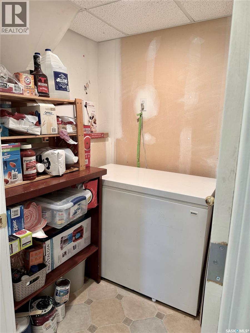
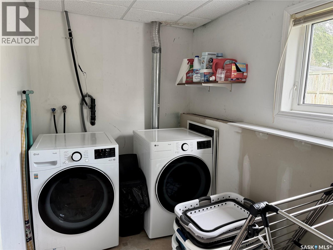
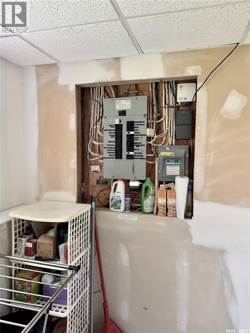
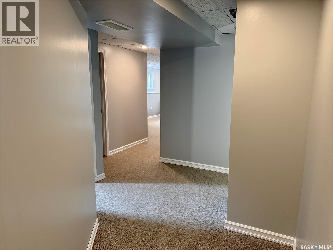
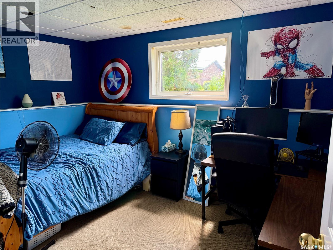
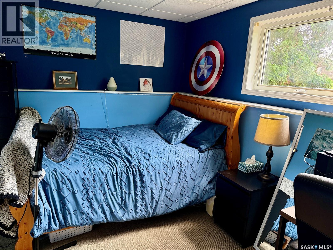
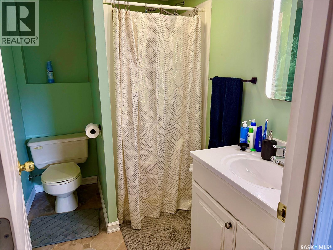
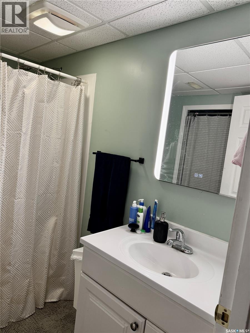
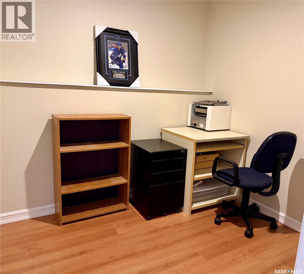
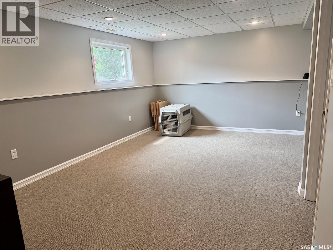
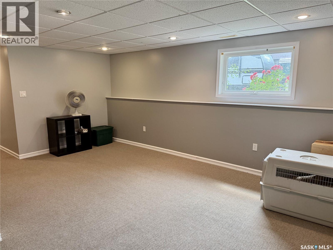
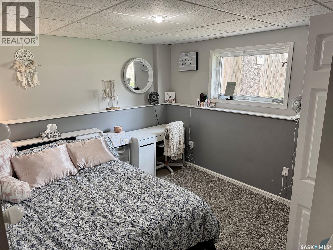
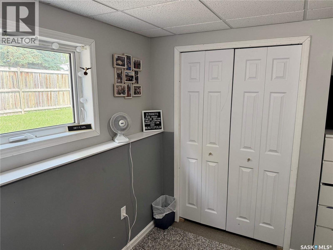
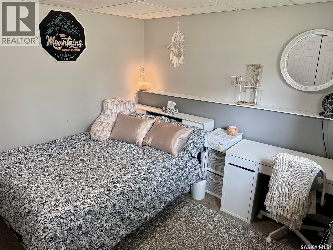
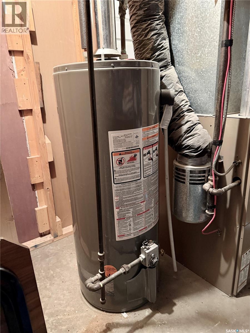
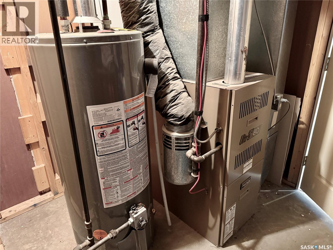
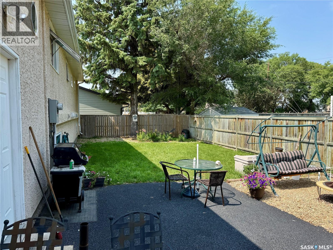
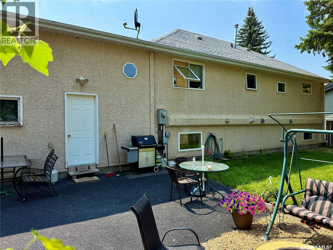
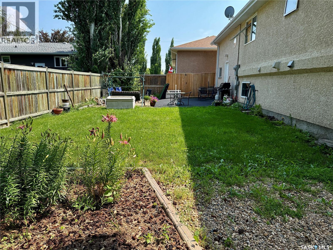
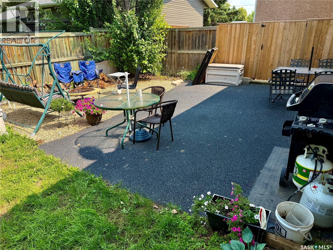
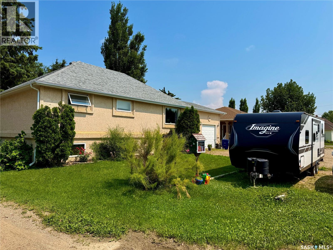
This spacious, updated bungalow offers the perfect blend of classic character and modern comfort. Originally built in 1942, the home was moved onto a new concrete basement and completely renovated in 1999. with additional recent updates including new shingles, new laminate flooring in the kitchen and dining area. The main floor features three bedrooms, a 4-piece bathroom, a functional kitchen with adjoining dining area, and a bright, south-facing living room with new carpet, plus a large front entrance that provides a warm welcome. The fully finished concrete basement has spray foam in the walls and large windows. It offers two additional spacious bedrooms, large family room, a den, 3-piece bathroom, large laundry room, and pantry for convenient storage. Basement has commercial-grade carpeting, and extra storage in the furnace room. Outside, you'll find a fully fenced backyard designed for entertaining and relaxation, complete with a rubber patio and cozy firepit. An insulated 14' x 26' attached garage, which features a high ceiling and a gas line run to the corner for a future garage heater. Lots of parking in front of house. This move-in-ready home provides plenty of space for a growing family. Clavet has several industrial business's close bye, K-12 school, community arena, hall and many small busineess's. Call today to arrange a viewing. (id:63476)
Property Details
| MLS® Number | SK043189 |
| Property Type | Single Family |
| Features | Treed, Lane, Rectangular, Double Width Or More Driveway |
| Structure | Patio(s) |
Building
| Bathroom Total | 2 |
| Bedrooms Total | 5 |
| Appliances | Washer, Refrigerator, Satellite Dish, Dishwasher, Dryer, Microwave, Window Coverings, Garage Door Opener Remote(s), Hood Fan, Stove |
| Architectural Style | Bi-level |
| Basement Development | Finished |
| Basement Type | Full (finished) |
| Constructed Date | 1942 |
| Construction Style Attachment | Detached |
| Heating Fuel | Natural Gas |
| Heating Type | Forced Air |
| Size Interior | 1,226 Sqft |
| Type | House |
Parking
| Attached Garage | |
| Gravel | |
| Parking Space(s) | 5 |
Land
| Acreage | No |
| Fence Type | Fence |
| Landscape Features | Lawn |
| Size Frontage | 65 Ft |
| Size Irregular | 4875.00 |
| Size Total | 4875 Sqft |
| Size Total Text | 4875 Sqft |
Rooms
| Level | Type | Length | Width | Dimensions |
|---|---|---|---|---|
| Basement | Family Room | 17'5" x 13'7" | ||
| Basement | Bedroom | 12'1" x 9'5" | ||
| Basement | Bedroom | 11'10" x 9' | ||
| Basement | Den | 7'4" x 6'3" | ||
| Basement | 3pc Bathroom | 7'11" x 5'2" | ||
| Basement | Storage | 4'10" x 4'9" | ||
| Basement | Laundry Room | 10'8" x 5'6" | ||
| Basement | Other | 13'2" x 6' | ||
| Main Level | Foyer | 22'10" x 5'1" | ||
| Main Level | Kitchen | 13'4" x 9'7" | ||
| Main Level | Dining Room | 13'4" x 11'4" | ||
| Main Level | Living Room | 17'8" x 11'1" | ||
| Main Level | 4pc Bathroom | 9'1" x 4'9" | ||
| Main Level | Primary Bedroom | 10'7" x 10'6" | ||
| Main Level | Bedroom | 10'7" x 8'11" | ||
| Main Level | Bedroom | 10'7" x 9' |
Contact Us
Contact us for more information

The trademarks REALTOR®, REALTORS®, and the REALTOR® logo are controlled by The Canadian Real Estate Association (CREA) and identify real estate professionals who are members of CREA. The trademarks MLS®, Multiple Listing Service® and the associated logos are owned by The Canadian Real Estate Association (CREA) and identify the quality of services provided by real estate professionals who are members of CREA. The trademark DDF® is owned by The Canadian Real Estate Association (CREA) and identifies CREA's Data Distribution Facility (DDF®)
August 11 2026 08:36:35
Saskatchewan REALTORS® Association
Realty Executives Saskatoon