
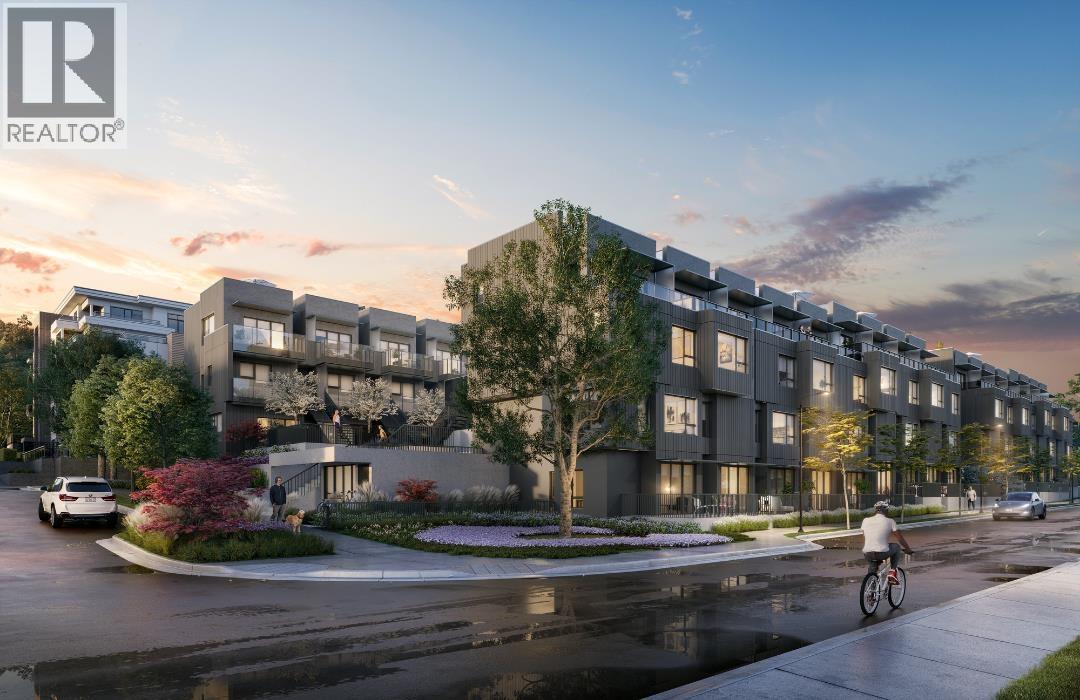
136 602 E 2nd Street
North Vancouver, British Columbia
MOVE IN FALL 2026 at Morrison Walk in the heart of Moodyville! This rare corner residence offers 2 Bed + Flex / 2.5 Bath across a beautifully designed 1,036 sq.ft. interior with an impressive 290 sq.ft. of outdoor space. Thoughtfully designed for modern living with A/C, spacious open-concept main floor, premium kitchen, and flexible lower-level space perfect for a home office, gym, or guest area. Enjoy abundant natural light, large patios, and direct access to the parkade for ultimate convenience. Additional parking and storage available. Boutique community steps to Moodyville Park, Spirit Trail, and Lower Lonsdale amenities. (id:63476)
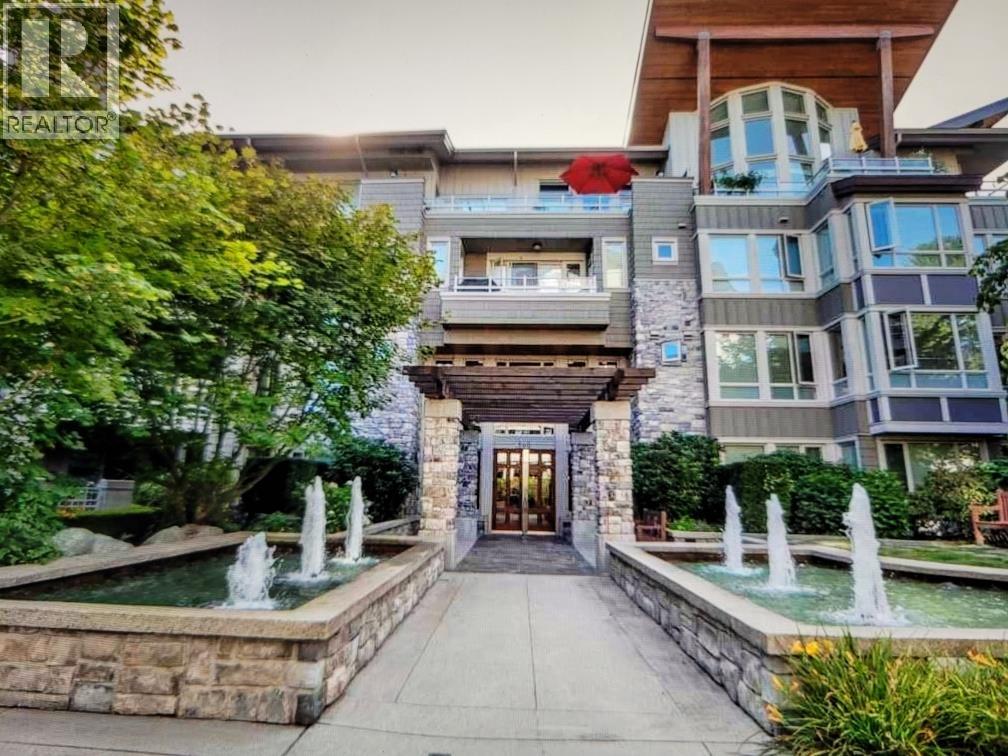
512 560 Raven Woods Drive
North Vancouver, British Columbia
SEASONS PENTHOUSE ALERT! This awesome top floor home feels sooo GRAND the minute you walk thru the wide entry door system. This home exudes the quality Seasons has to offer, stone counter tops, high end stainless steel appliances, hardwood flooring, pendant lighting, kitchen features a large center island, perfect for guest gatherings! Features include over height ceilings, 3 sliding glass doors access to oversized balcony from all rooms. The corner gas fireplace offers both heat & many options for furniture placement. The living area has a flex area located at the window glazing , perfect for an office space. Primary bedroom is huge & features a spa like ensuite with oval soaker tub, love it! TOP FLOOR living is always a good decision & at this price point a wise one! Book a Private Tour! (id:63476)
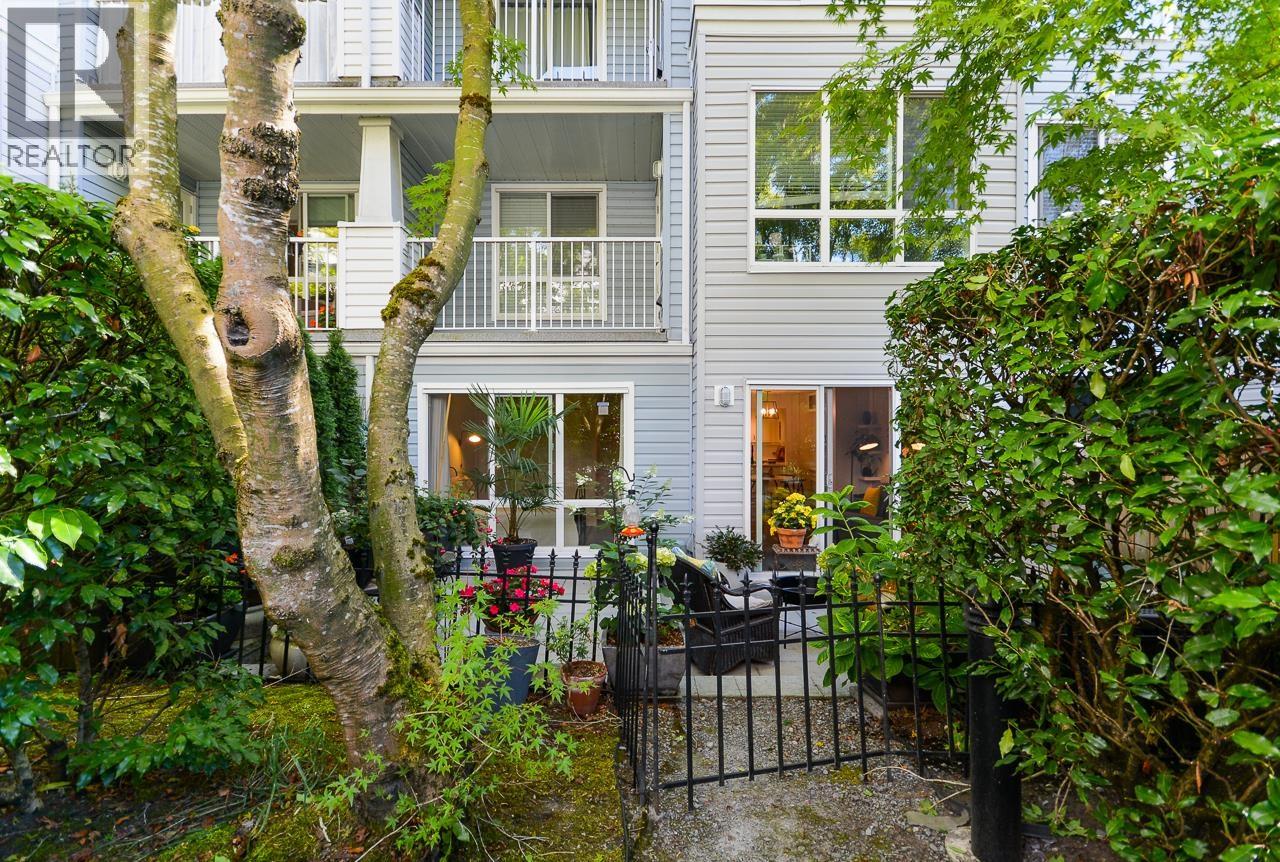
104 12639 No. 2 Road
Richmond, British Columbia
Stunning 1 bedroom & DEN in sought after Nautica South that has been tastefully & professionally updated. Beautiful bright white kitchen with stainless steel appliances & shaker cabinets. Blanco farmhouse sink with black goose neck faucet & lovely subway tile backsplash. Bathroom completely updated with new vanity, toilet, tub & crisp chrome fixtures. Warm wood floors in Living, Dining & Bedroom. Lutron dimmable lighting throughout as well as new doors, baseboards, heaters with custom tile and mantle on the upgraded fireplace. European combination washer/dryer. Lives like a townhome with private hedged yard and HUGE patio. Hurry! (id:63476)
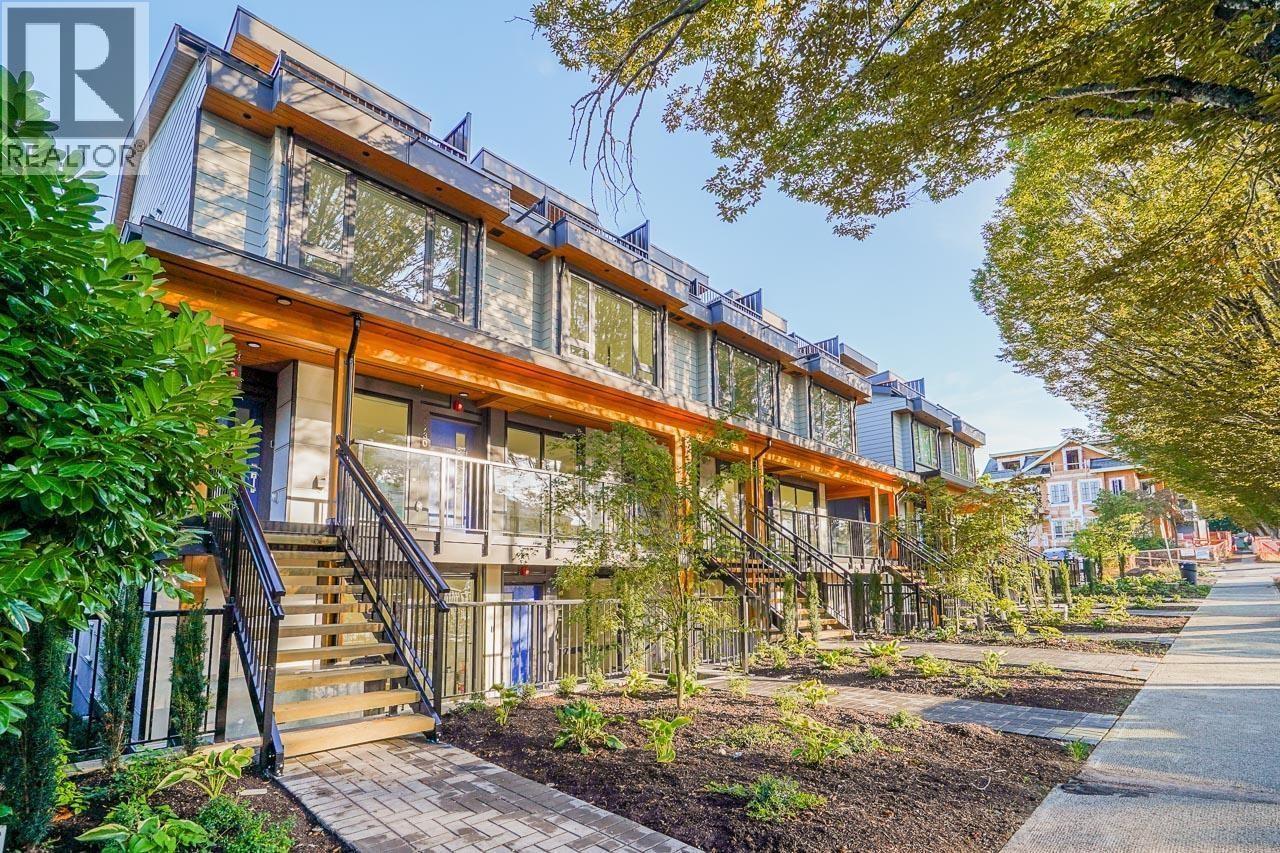
4728 Duchess Street
Vancouver, British Columbia
Boutique collection of only 12 townhomes in the heart of Norquay Village- on Kingsway. This well-maintained cornor plot ground level smart home features radiant in-floor heating, HRV, EV charging, and quality finishes throughout. The owner has completed numerous upgrades for enhanced comfort and move-in-ready living. A rare highlight is the licensed lock-off Airbnb suite, offering excellent income potential as a mortgage helper. Just a 4-minute walk to 29th Ave SkyTrain, with parks, shops, restaurants and excellent schools all at walking distance. The unit has 3 separate entrances including 2 stair-free access, low strata fees, corner parking spot, both front and back large enclosed patios with gardening opportunities and 2 postal addresses. Open House - Saturday, August 8,1-3 pm (id:63476)
400, 368191 184 Avenue W
Rural Foothills County, Alberta
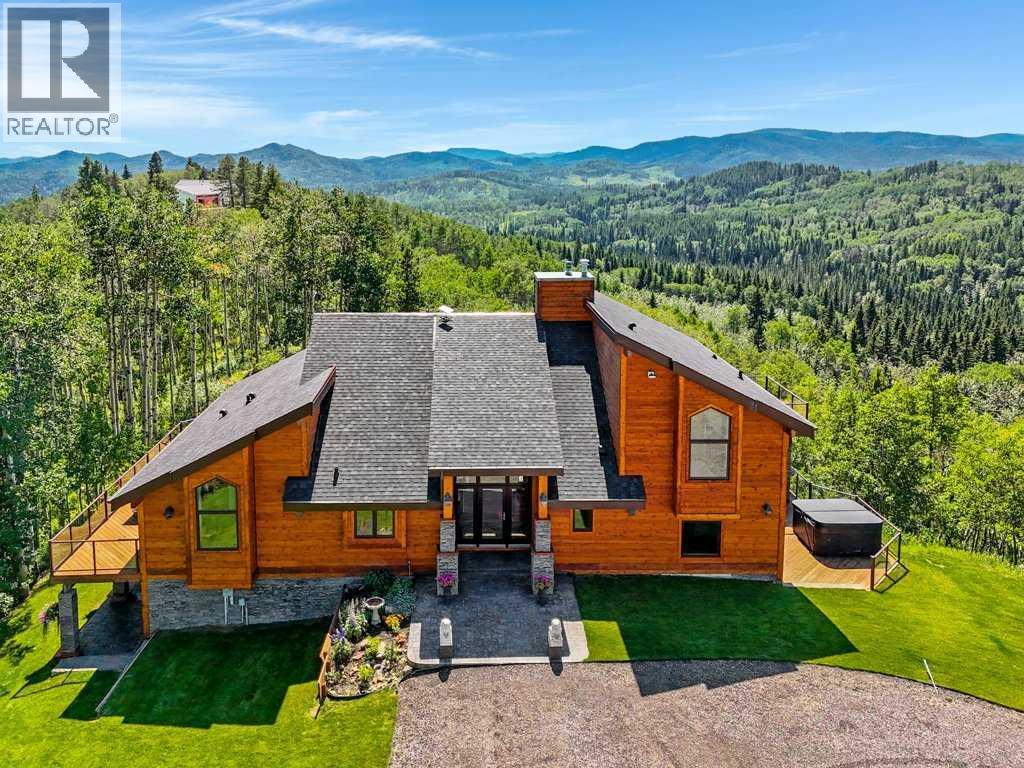
The Bragg Creek Trifecta: many properties have one of these three coveted things, but very few have it all! First, a beautiful home. Redesigned by award winning, internationally acclaimed designer, John Haddon, the 3968 sq. ft. of living space was taken down to the studs and rebuilt, inside and out, with the finest materials and craftsmanship. Second, incredible views of the mountains and forest. Given the seclusion and privacy, not a single curtain on any of the 55 windows impedes the breathtaking views afforded from every room. The third and most rare attribute of all, the thing that makes this “the hat trick”, is direct access to Kananaskis Country! That’s right, there is a private gate that connects to one of the most famous, beautiful, backcountry areas in Alberta, where you can hike or bike or ride for days. This home, sitting on 23 acres, is part of a small exclusive development of properties which span a ridge and directly border K-Country - the biggest backyard of all! Entering the home, the first thing you notice is the airy interior space, with cathedral ceilings and huge windows. The slate foyer gives way to Brazilian cherry hardwood floors, flowing throughout the balance of the home. Resisting the urge to immediately rush to the windows and deck system, to the left is the dining room and kitchen with quartz countertops and high-end appliances. Further on are two high-ceiling bedrooms, each with their own access to the wrap-around deck and connected by a large Jack and Jill 5-piece en suite. The upstairs is entirely devoted to the primary suite, which is unparalleled, with the huge windows and private deck all giving a new perspective to the vistas beyond. The 6-piece bathroom and walk-in closet complete this lofty sanctuary. The walk out lower level features a bar, exercise room, office area, expansive rec room with gas fireplace, 3-piece bath, and French doors to the walk-out patio and huge deck beyond. The property is completed by an insulated and dr ywalled triple car garage. You’re intrigued, I can tell, and further investigation is needed. Explore using our streaming video and 3-D tour; and then take the next step and make the Trifecta your own. (id:63476)
80 10199 River Drive
Richmond, British Columbia
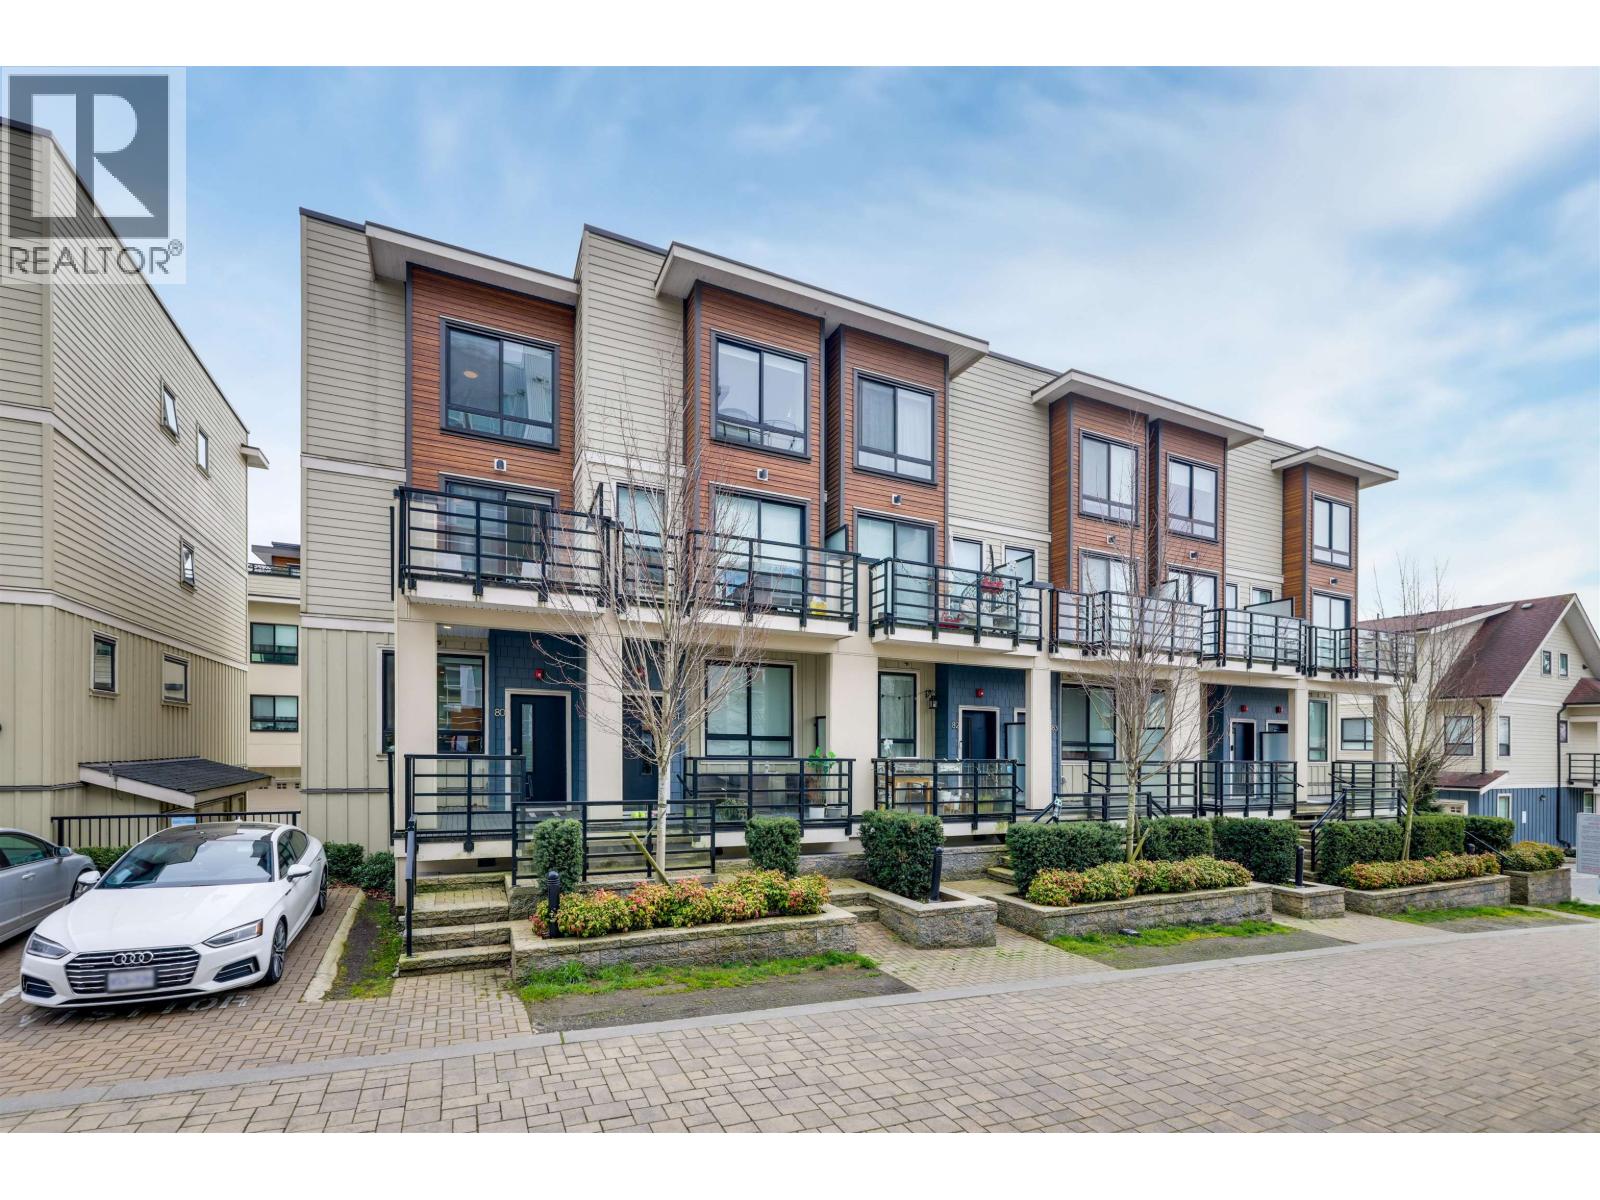
Perfect home for growing family. This beautifully designed 1,780 sqft corner townhouse at Park Riviera Mews offers the space, comfort, and privacy that modern families truly need. With four generously sized bedrooms (3 ensuites) everyone can enjoy their own personal retreat. Stay comfortable all year round with built-in A/C, 9 ft ceilings and corner-unit exposure fill the home with natural light and an airy, open feel. Located in a peaceful waterfront community along a scenic popular biking trail, this home offers the perfect balance of nature and convenience. Short walk to Tait Waterfront Park and mins to Hwy 99, Costco, and Canada Line. access to clubhouse, indoor pool, hot tub, gym, and lounge. This is more than just a home-it's a place where your family can grow, relax, and thrive. (id:63476)
103 4433 Alaska Street
Burnaby, British Columbia
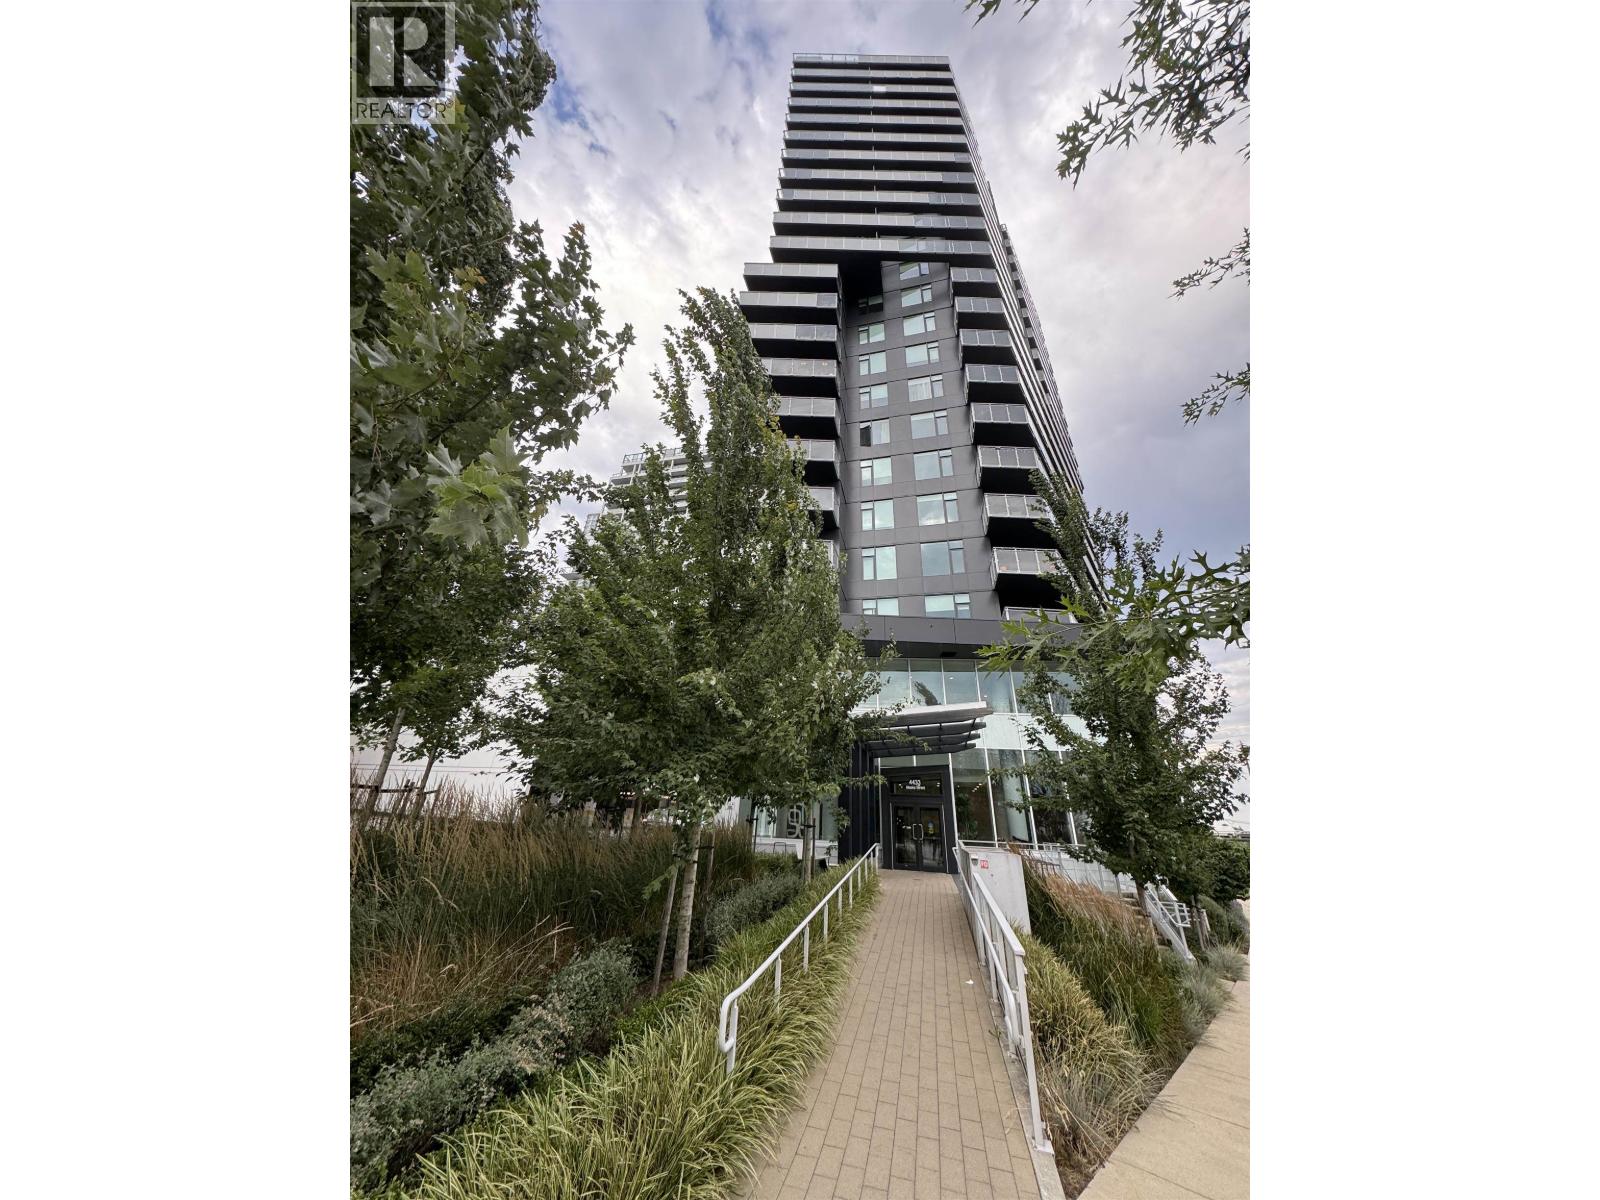
Discover boutique loft living at Alaska by Amacon in the heart of Brentwood. This bright south facing, two level home offers 684 sq. ft. with 1 bedroom, 1 bathroom, and the rare convenience of a private street entrance for a townhome feel. The open concept layout features soaring ceilings, large windows, built-in storage, and a chef inspired kitchen with premium European appliances and quartz countertops. Upstairs, the spacious bedroom opens to a private balcony and includes a spa like bathroom with a deep soaker tub. Complete with 1 parking, 1 storage locker, EV readiness, central A/C and heating, and a low maintenance fee. Steps to The Amazing Brentwood, SkyTrain, Whole Foods, Costco, restaurants, parks, BCIT, SFU, and easy access to downtown. Perfect for first time buyers, professionals (id:63476)
242 Tusslewood Grove NW
Calgary, Alberta
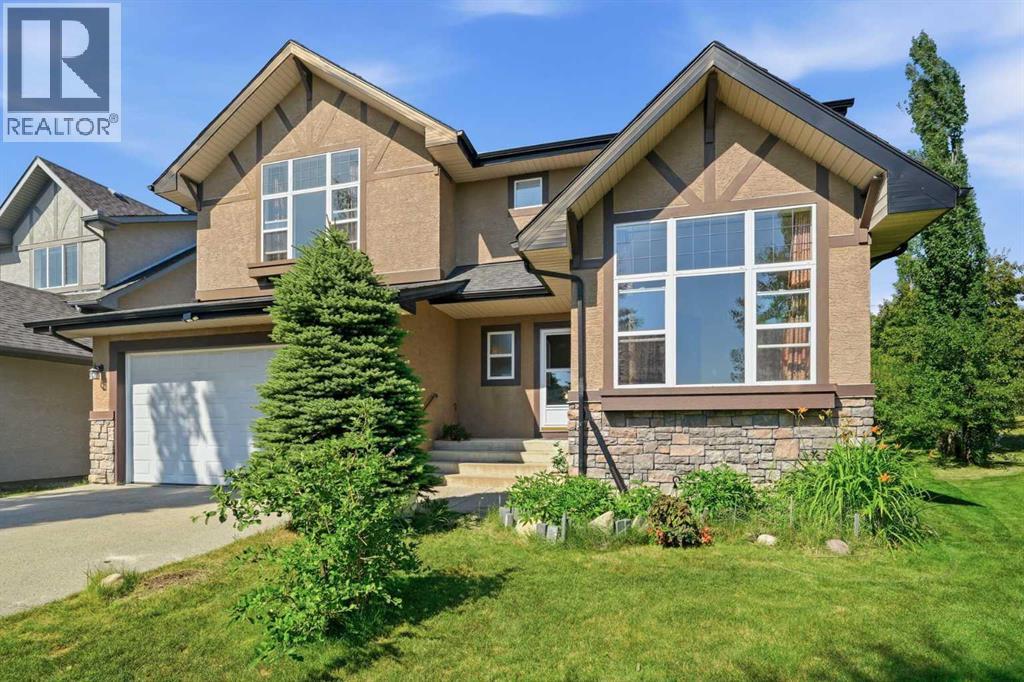
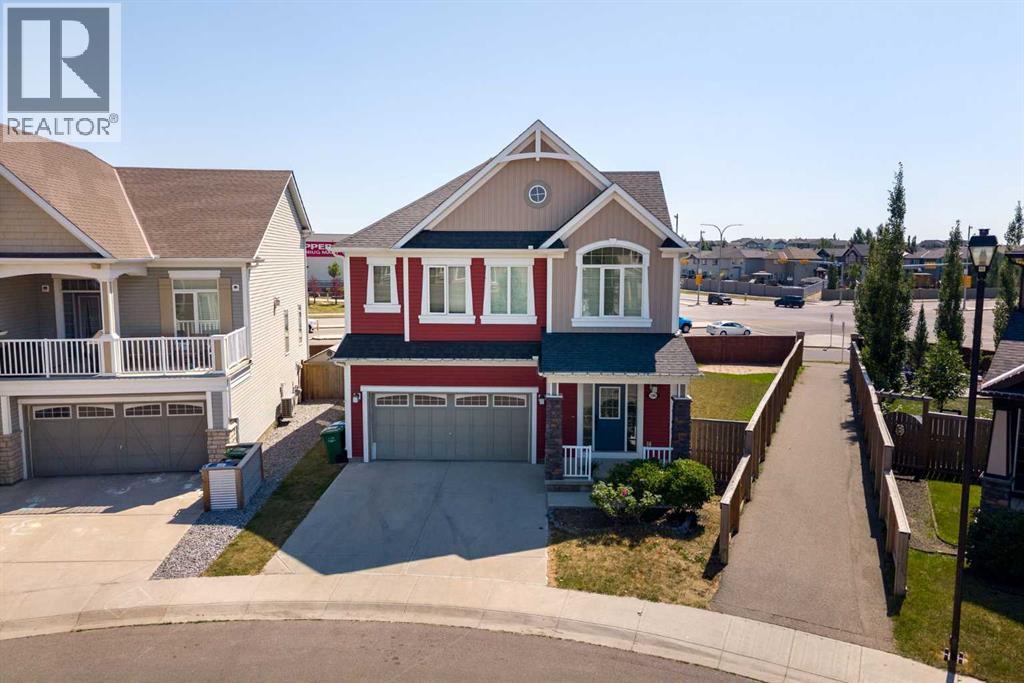
Open House: Saturday2:00pm - 4:30 pm. The home resides on 0.27 Arce lots with exposed aggregate 6 cars long driveway and a big beautiful landscaped backyard! Pride of ownership shines throughout this breathtaking home! From the moment you step into the grand entry with soaring 9’ ceilings, you’ll realize this is a property you simply cannot miss. This house offers 5 bedrooms and 3.5 bathroom. The main level features custom designed tile flooring throughout and fresh, modern paint. A light-filled main-floor den/office with a vaulted ceiling and oversized window offers spectacular views, making working from home a true dream. The heart of the home is the open-concept great room, complete with a cozy gas fireplace, seamless flow to the dining area, and a chef’s kitchen featuring newer quartz countertops, upgraded maple cabinets, tiled backsplash, a step-in pantry, and an oversized island with quartz countertop. Upstairs, the spacious master retreat boasts a picture window highlighting majestic mountain views, imagine getting dressed in the large walk-in closet/dressing room with that in the background! Entertaining and relaxation continue in the fully finished basement, featuring an exceptional entertainment area—perfect for hosting guests—plus two additional bedrooms. Outdoors, enjoy a massive, professionally landscaped pie-shaped lot. Move right in with ultimate peace of mind! This home comes fully loaded with all the high-value updates, including a new hot water tank and a new garage door. (id:63476)
596 Windbrook Heights
Airdrie, Alberta
OPEN HOUSE • SATURDAY, AUG 1 • 11AM-1PM • Some homes simply offer more than square footage, they offer the opportunity to build a life. Welcome to this beautifully refreshed two-storey home in the sought-after community of Windsong, where thoughtful updates, flexible living spaces, and an incredible oversized southeast-facing pie lot create the perfect setting for your family's next chapter.Imagine children running freely across the expansive backyard while family and friends gather on one of two patio spaces for weekend barbecues, celebrations, or quiet evenings in the sunshine. With a fully fenced yard and plenty of room to spread out, this outdoor space offers the flexibility today's families are looking for, whether it's play space, entertaining, gardening, or simply enjoying summer days together.Inside, you'll immediately appreciate the fresh, move-in-ready feel, with brand new luxury vinyl plank flooring, plush new carpet, and fresh paint throughout. The bright and functional main floor is designed for both everyday living and special occasions, featuring spacious living and dining areas that flow seamlessly into the well-designed kitchen, the heart of the home where meals, conversations, and memories naturally come together. A dedicated main floor office provides the perfect space for working from home, managing a busy household, or creating a quiet study area.Upstairs, you'll find four generously sized bedrooms, a large bonus room, and a spacious laundry room designed to make family life easier. The bonus room provides the perfect space for movie nights, a playroom, homework area, or a place for everyone to unwind. The primary bedroom offers a private retreat at the end of the day, complete with two walk-in closets and a beautiful ensuite featuring dual sinks, a soaker tub, and a separate shower.The unfinished basement is where this home truly shines for the future. With high ceilings, three large windows, a separate side entrance, and a bathroom rou gh-in already in place, this space offers incredible potential for future development. Whether you envision a private space for extended family, a comfortable area for older children, or a potential secondary dwelling, the possibilities are ready for you to explore, subject to municipal approvals and permitting.Located in the welcoming community of Windsong, you'll enjoy easy access to parks, schools, playgrounds, walking paths, shopping, and everyday amenities. With quick connections to major commuter routes, travelling throughout Airdrie or into Calgary is simple and convenient. This is a community designed for connection, convenience, and family living. (id:63476)
531 2220 Kingsway Street
Vancouver, British Columbia
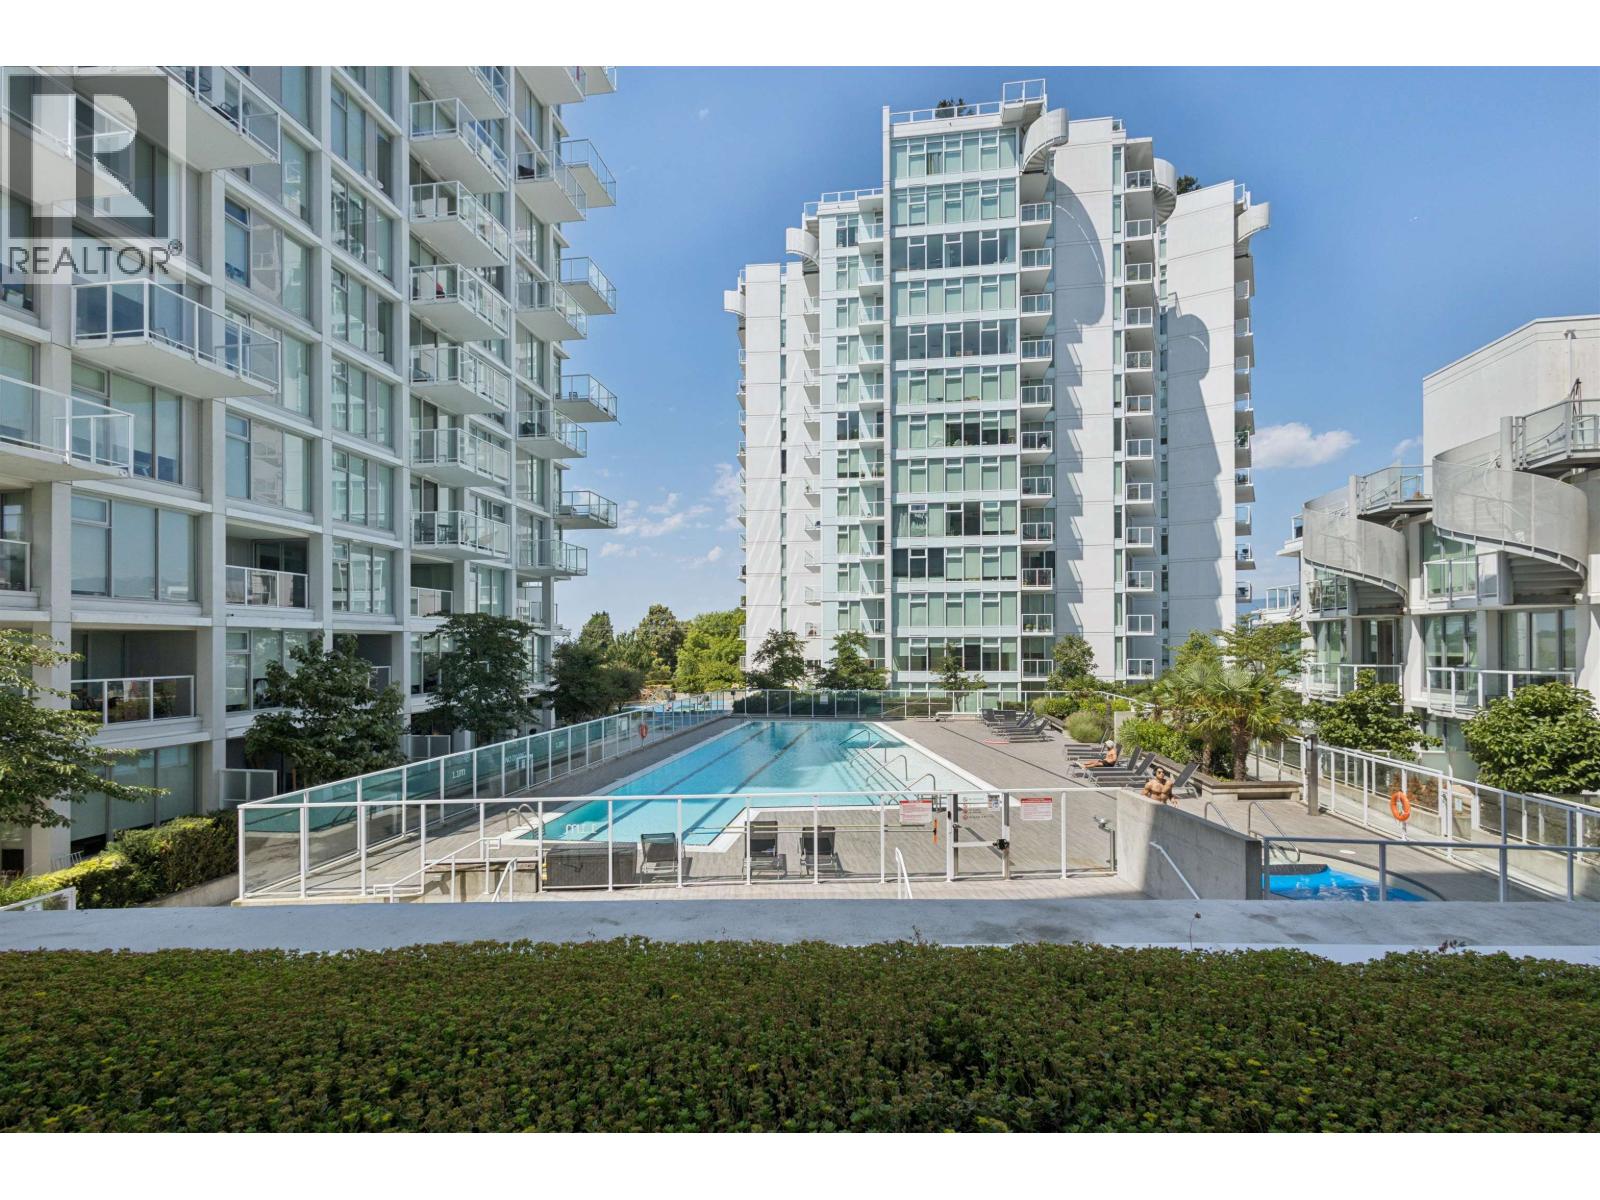
Welcome to Kensington Gardens! This beautifully maintained 1 bed + den home offers one of the most desirable layouts in the building. One of only three residences with an extended greenspace overlooking the outdoor pool, this home enjoys a rare sense of privacy and a spacious oversized balcony perfect for relaxing or entertaining. The bright, functional layout features new flooring and fresh paint (2021), a modern chef's kitchen with premium appliances, and large windows that fill the home with natural light. Resort-style amenities include a concierge, outdoor pool, hot tub, sauna, fitness centre, theatre room, BBQ area, and landscaped courtyard. Located above T&T Supermarket and steps to restaurants, transit, and SkyTrain. Complete with 1 parking stall and a bonus 2 full-sized storage lockers. Pet- and rental-friendly. OPEN HOUSE SAT & SUN Aug 1 & 2, 12pm-2pm (id:63476)
26 10333 River Drive
Richmond, British Columbia
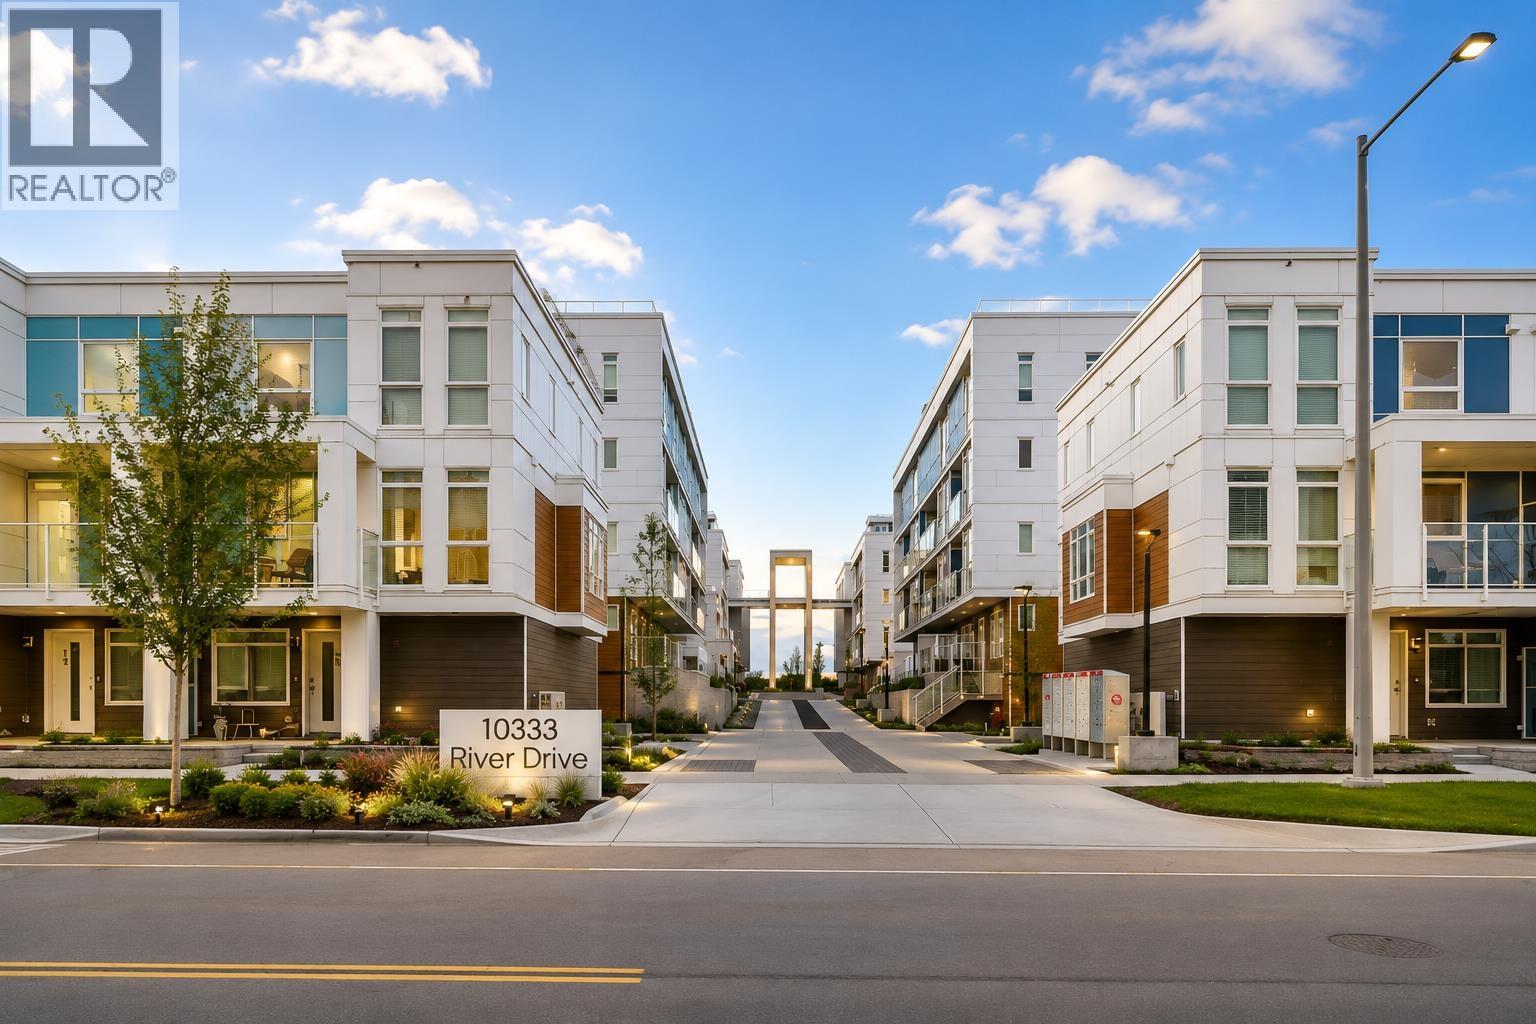
This rare two-level luxury townhome offers nearly 1,400 sqft of thoughtfully designed interior living space. Featuring 3 spacious bedrooms and 2.5 bathrooms, this air-conditioned home boasts 9-ft ceilings, abundant natural light, and a modern open-concept layout perfect for everyday living and entertaining. The chef-inspired kitchen is equipped with premium Fisher & Paykel appliances and elegant designer finishes throughout. Ideally situated along the riverfront, just steps to the dyke trail, parks, and schools, this home offers the perfect blend of space, style, and lifestyle living. Secured 1 EV and 1 regular underground parking,#3 & 44. (id:63476)
903 3331 No. 3 Road
Richmond, British Columbia
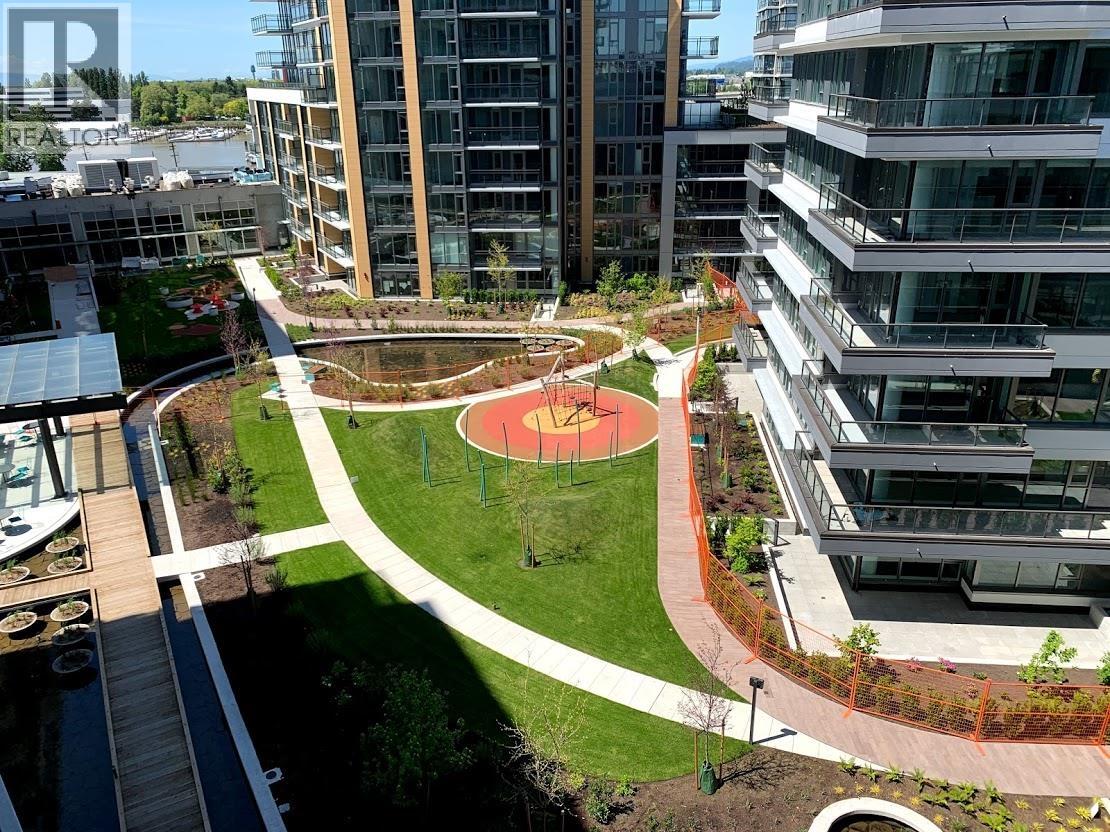
ViewStar - Richmond´s premier waterfront community. This 2021 corner unit has never been lived in and offers a spacious 2 bedroom, 2 bathroom layout with 854 sq.ft. of living space. Bright east-facing exposure with an open-concept kitchen, dining, and living area that leads to a large balcony - one of the best layouts in the building. Features include air conditioning, high ceilings, deluxe cabinetry, Kohler fixtures, gas cooktop with built-in oven and microwave, wide-plank engineered hardwood flooring, and Low-E glass windows. Comes with 1 EV parking stall and 1 storage locker. Exceptional amenities include an indoor swimming pool, party room, study lounge, rooftop gardens, and children´s play area. Unbeatable location: Just a 2-minute walk to the new Canada Line SkyTrain station, future pier park and dyke, Foody World supermarket, and Canadian Tire. Only a 3-minute drive to Costco, T&T, and Superstore, with numerous restaurants nearby and just 10 minutes to YVR Airport. (id:63476)