
26 Lake Road
Haldimand, Ontario
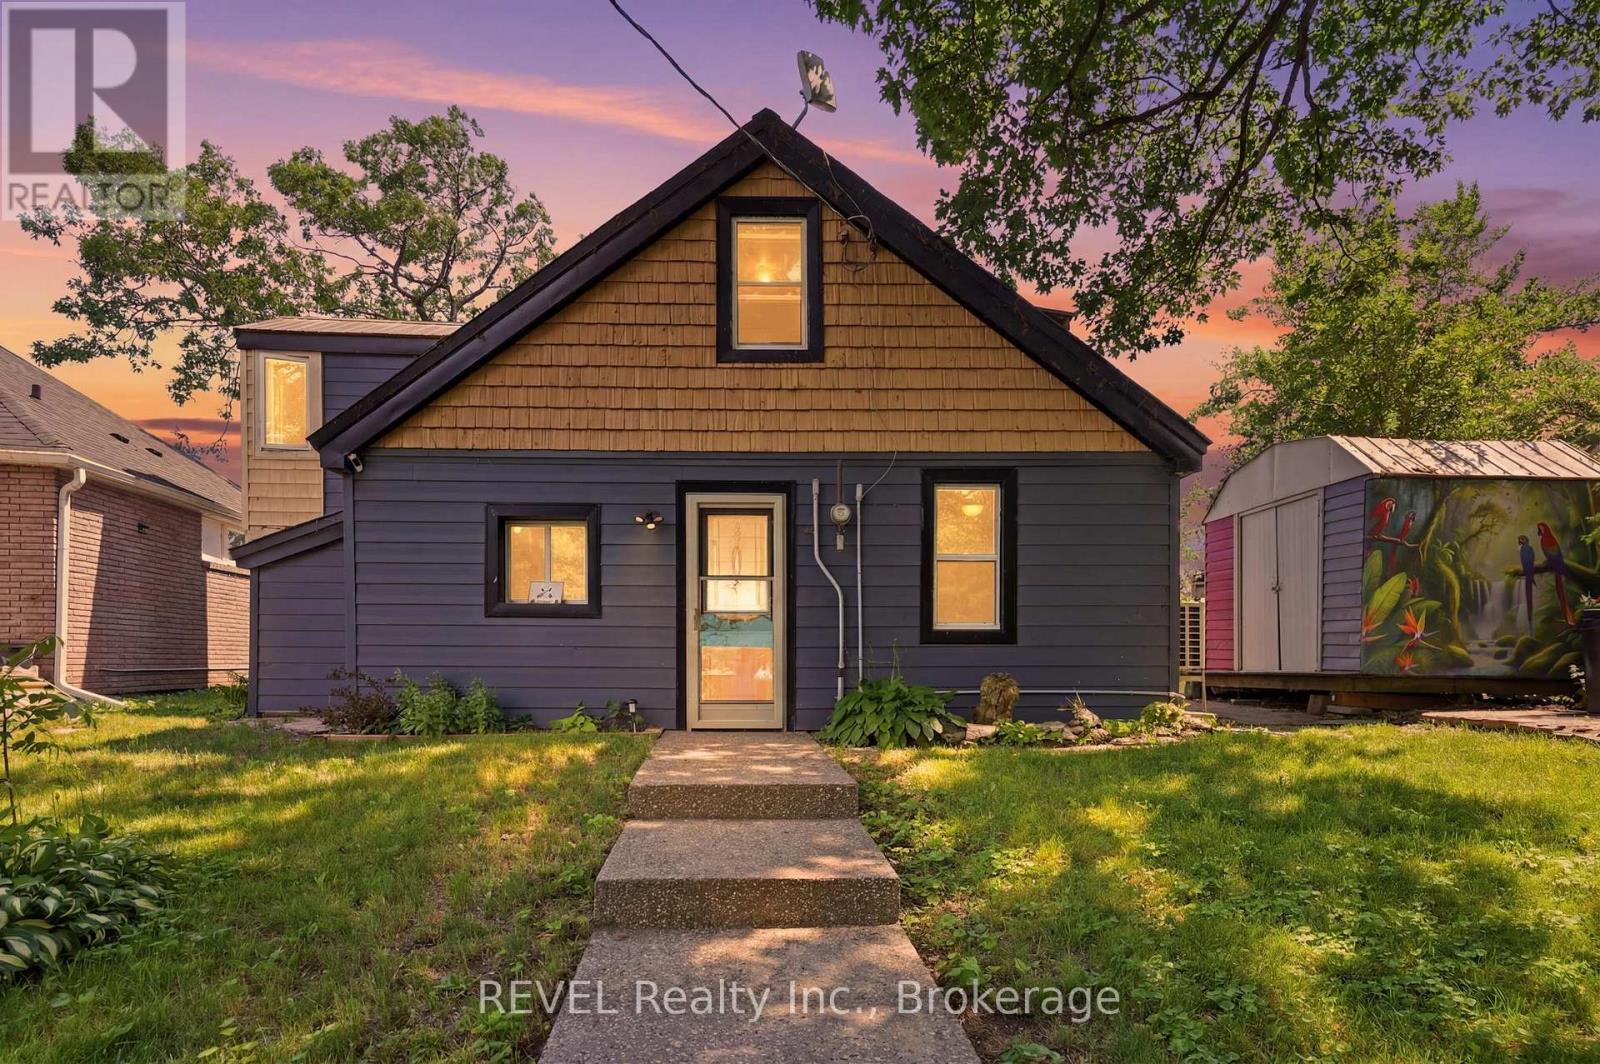
Lake Erie views peaceful surroundings, and endless potential. Nestled in Featherstone Point, this spacious estate sale cottage is an excellent opportunity to create your own lakeside retreat. Enjoy spectacular lake views, backyard fires over looking the water, scenic walks, abundant wildlife, and convenient access to a nearby boat launch and beach. Offering generous square footage for any family, this cottage provides plenty of room to renovate, personalize, and bring your vision to life. Renovations had just begun, providing a head start for the next owner to complete their own vision and project. The detached garage with electricity, along with the a separate shed for storage, offers excellent space for hobbies, storage or a workshop. Recently improved access to the cottage with newly poured concrete stairs with pea stone finish for an attractive slip resistant texture, good for all seasons. New foot valves installed in the cistern; cistern has been cleaned out and refilled with fresh water as of July 2026. (id:63476)
7 South Crescent
Port Colborne, Ontario
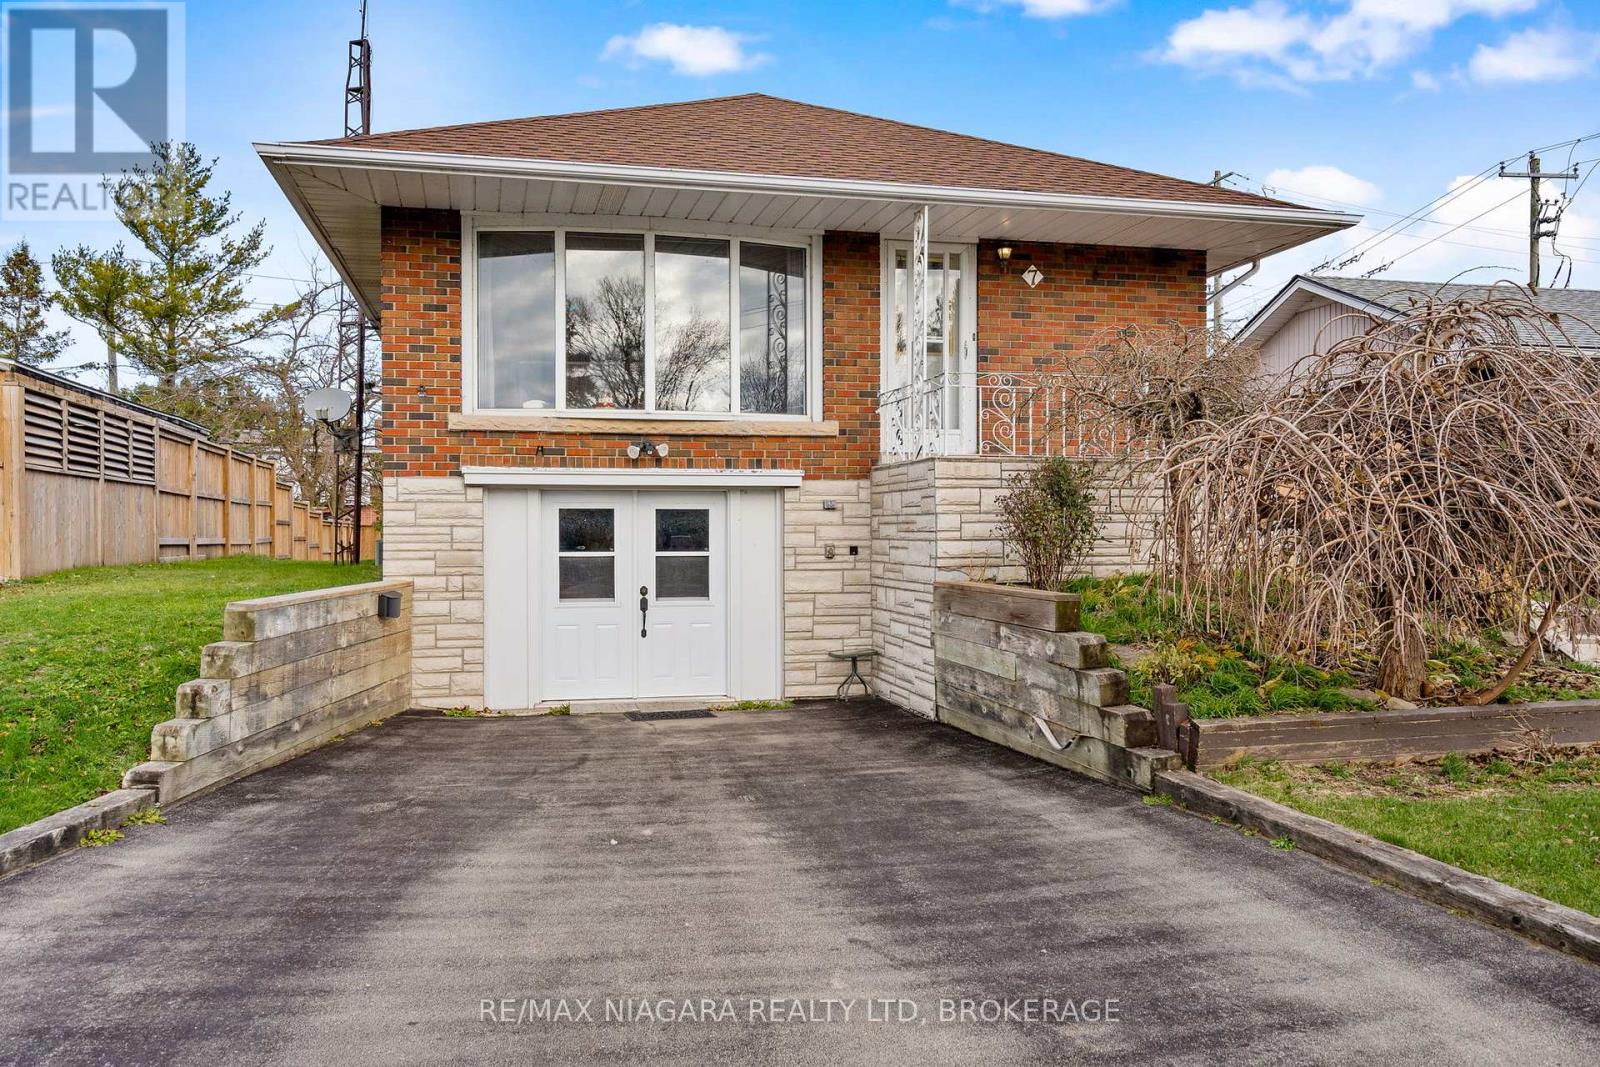
Welcome to a home where kids can ride their bikes down the street, summer road hockey still feels possible, and both St. Patrick's and Steele Street schools are just a short walk away. Tucked into one of Port Colborne's most family-friendly neighbourhoods, this solid 3-bedroom, 2-bath raised bungalow offers space, value, and the chance to make it your own. Inside, the bright main floor features a spacious living room with a large picture window, original hardwood floors, an eat-in kitchen with great redesign potential, an updated main bathroom, and three well-sized bedrooms. Downstairs, the finished lower level adds a cozy rec room with gas stove, second bathroom, laundry, and storage space. The attached garage has been converted into a great hobby space or "man cave," with the option to return it to garage use if desired. Outside, enjoy plenty of parking, a private backyard with mature trees, and a quiet setting close to parks, Lake Erie, walking trails, and Port Colborne's waterfront charm. A wonderful opportunity for first-time buyers, investors, or anyone ready to create their next chapter in a loved neighbourhood. (id:63476)
52 Willson Drive
Thorold, Ontario
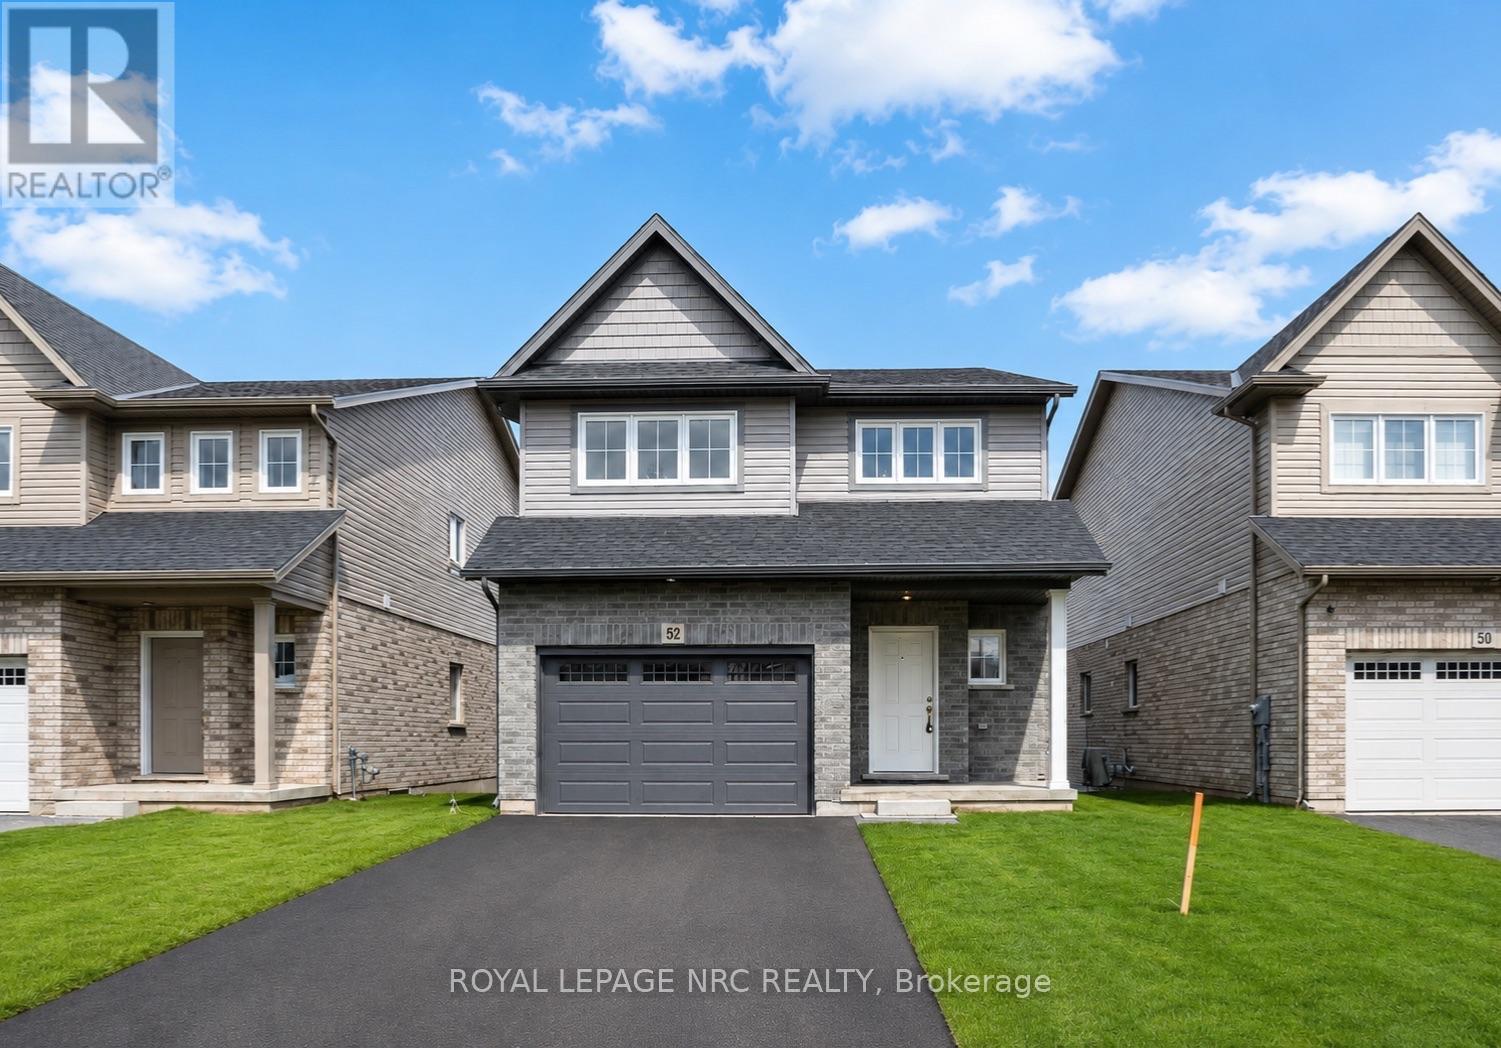
Purchase price is Net of HST. Welcome to this exceptional 4+1 bedroom, 3.5 bathroom home in the sought-after Towpath Estates community. Offering over 2,500 sq. ft. of beautifully finished living space, this home features an open-concept main floor with high ceilings, hardwood flooring, a spacious kitchen with ample cabinetry and pantry, and a dinette with walkout to the backyard backing onto serene green space with no rear neighbours. The fully finished lower level includes a rec room,bedroom, full bath, and private entrance - ideal for extended family living. Conveniently located just minutes from schools, Niagara College, and local amenities, this stunning Marken Homes build offers comfort, space, and privacy in one of Niagara's most desirable new communities. (id:63476)
30 Erie Street
Welland, Ontario
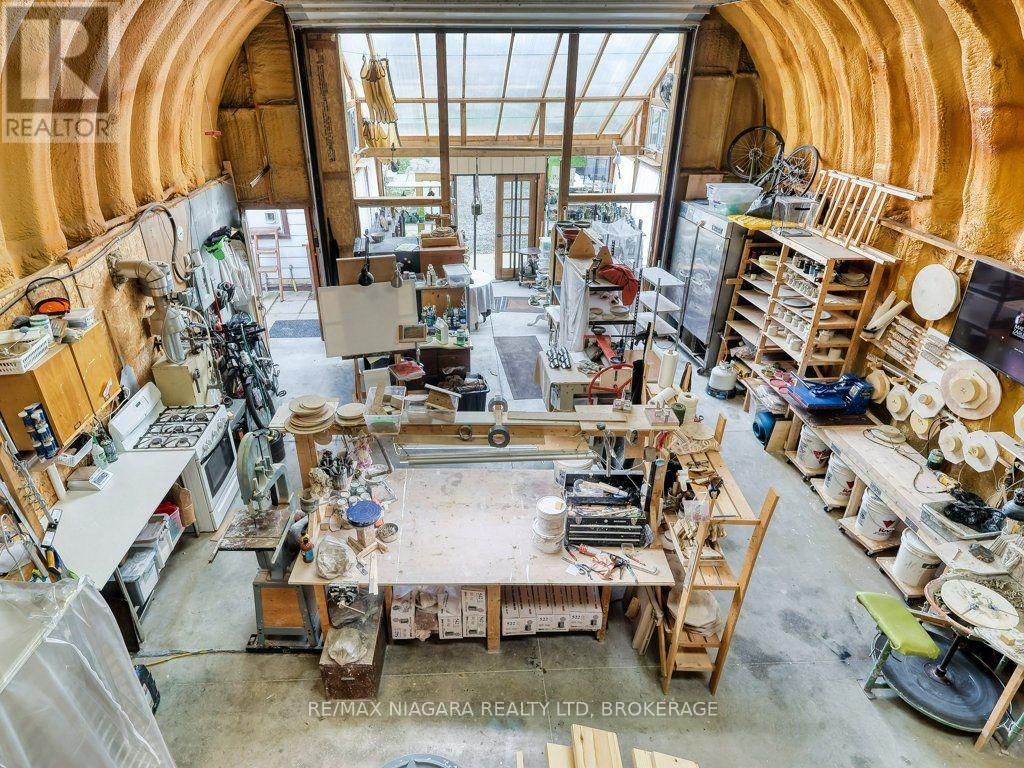
Welcome to 30 Erie Street. A rare property nestled on a quiet double corner lot in Dain City! Enjoy the peaceful, low-traffic feel of a quaint village surrounded by the old and new Welland Canals, while remaining just minutes from Port Colborne's vibrant dining and local attractions. Step out your door for a walk or bike ride on scenic trails along the water, or enjoy canoeing, paddleboarding, and winter ice fishing right down the street.The Ultimate Workshop & Studio Space. A true mechanic, artisan, business owner, or hobbyist dream! The property boasts a massive 40'L x 25'W x 18'H insulated shop complete with hydronic in-floor heating, a dedicated 100-amp electrical panel, floor anchors for a car hoist, and an oversized 16'W x 14'H garage door. Additional features include a large mezzanine ideal for extra storage or a private artist studio, a sunroom entrance, and a double-wide driveway with ample parking for 8+ vehicles, RVs, or trailers.Your Private Outdoor Oasis. Situated on an expansive double lot, the fully fenced yard offers a safe, tranquil haven for kids and pets. Relax or host in the gazebo equipped with an outdoor kitchen setup, complete with natural gas hookups and a sink with hot and cold water. Mature fruit trees and garden beds are already established, leaving plenty of room to expand into a full backyard homestead or add a private pool.Move-In Ready Home. Inside, this charming 6-bedroom, 2-bathroom residence offers a bright open-concept living and dining area designed for effortless entertaining. Thoughtfully upgraded throughout, features include a modern kitchen, renovated bathrooms, seamless main-floor laminate flooring, an upgraded 200-amp main panel, furnace and central air (2018), and energy-efficient windows (2020).Offering the perfect balance of seclusion, convenience, and easy access to major highways, this unique property is where work, play, and family life seamlessly come together. (id:63476)
380 Sweet Grass Circle
Ottawa, Ontario
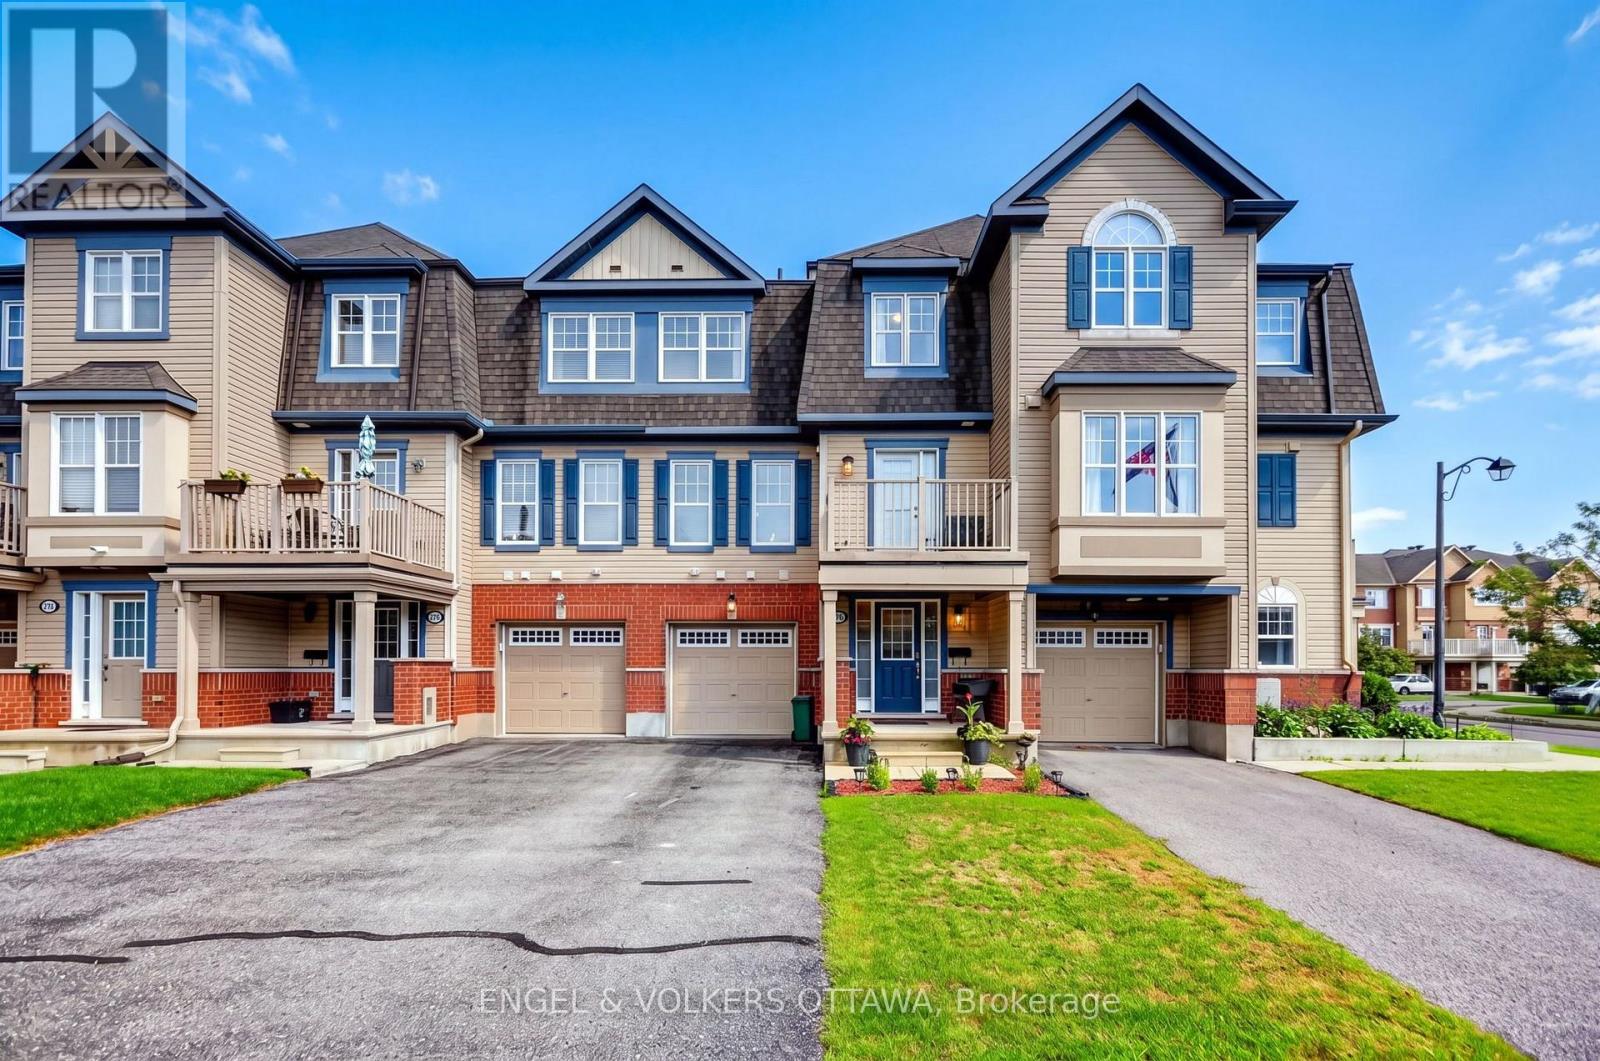
Welcome to this bright and modern 2-bedroom Mattamy townhome in the sought-after Half Moon Bay community of Barrhaven. This 3-storey home features a spacious open-concept layout with stylish finishes and plenty of natural light. The main level offers a bonus utility space with a laundry sink, ideal for a mudroom or additional storage. The second level features an open-concept living and dining area with modern flooring, large windows, and patio door access to the private balcony. The spacious kitchen offers plenty of counter and cupboard space, stainless steel appliances, and a convenient breakfast bar. Upstairs, the spacious primary bedroom features a walk-in closet, while the second bedroom is perfect for guests or a home office. A full bathroom completes the upper level. Enjoy the convenience of an attached garage, ample storage, and an excellent location steps from parks and splash pads, schools, shopping, restaurants, and transit. (id:63476)
202 - 245 Equinox Drive E
Russell, Ontario
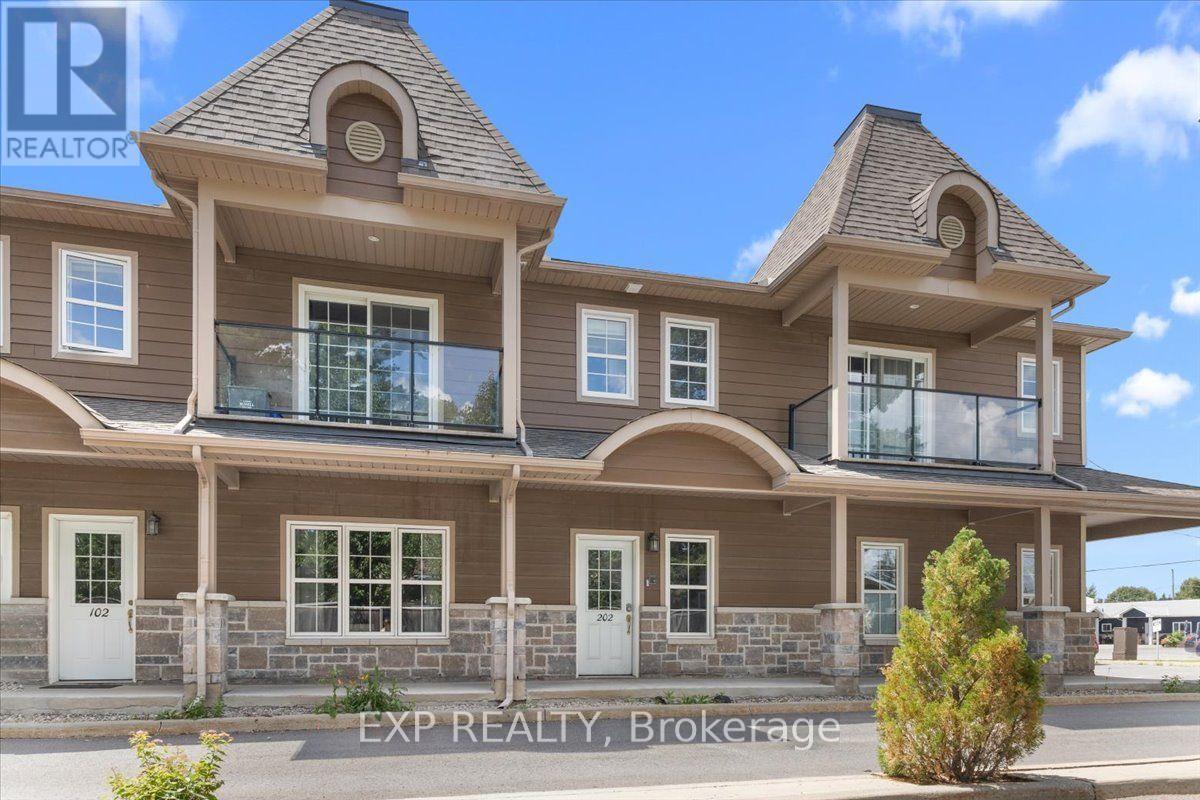
Smart, low-maintenance ownership in the heart of Embrun. This bright, move-in-ready 2-bedroom condo gives you your own entrance and a private staircase up to an open, sun-filled main floor finished in engineered hardwood. The living and dining area flows into a functional kitchen with dark shaker cabinetry, stainless appliances, and a butcher-block island, then out to a private east-facing balcony made for morning coffee. Two well-sized bedrooms - including a spacious primary - share an updated full bath with a tiled tub-and-shower and modern fixtures. Full-size ensuite laundry, and one exclusive parking space round it out, all with a low $357 monthly fee that includes building insurance. Steps to Embrun's shops, the recreational trail, and the sports complex, with Highway 417 putting downtown Ottawa roughly 30-40 minutes away. Book your private showing today. (id:63476)
2414 Esprit Drive
Ottawa, Ontario
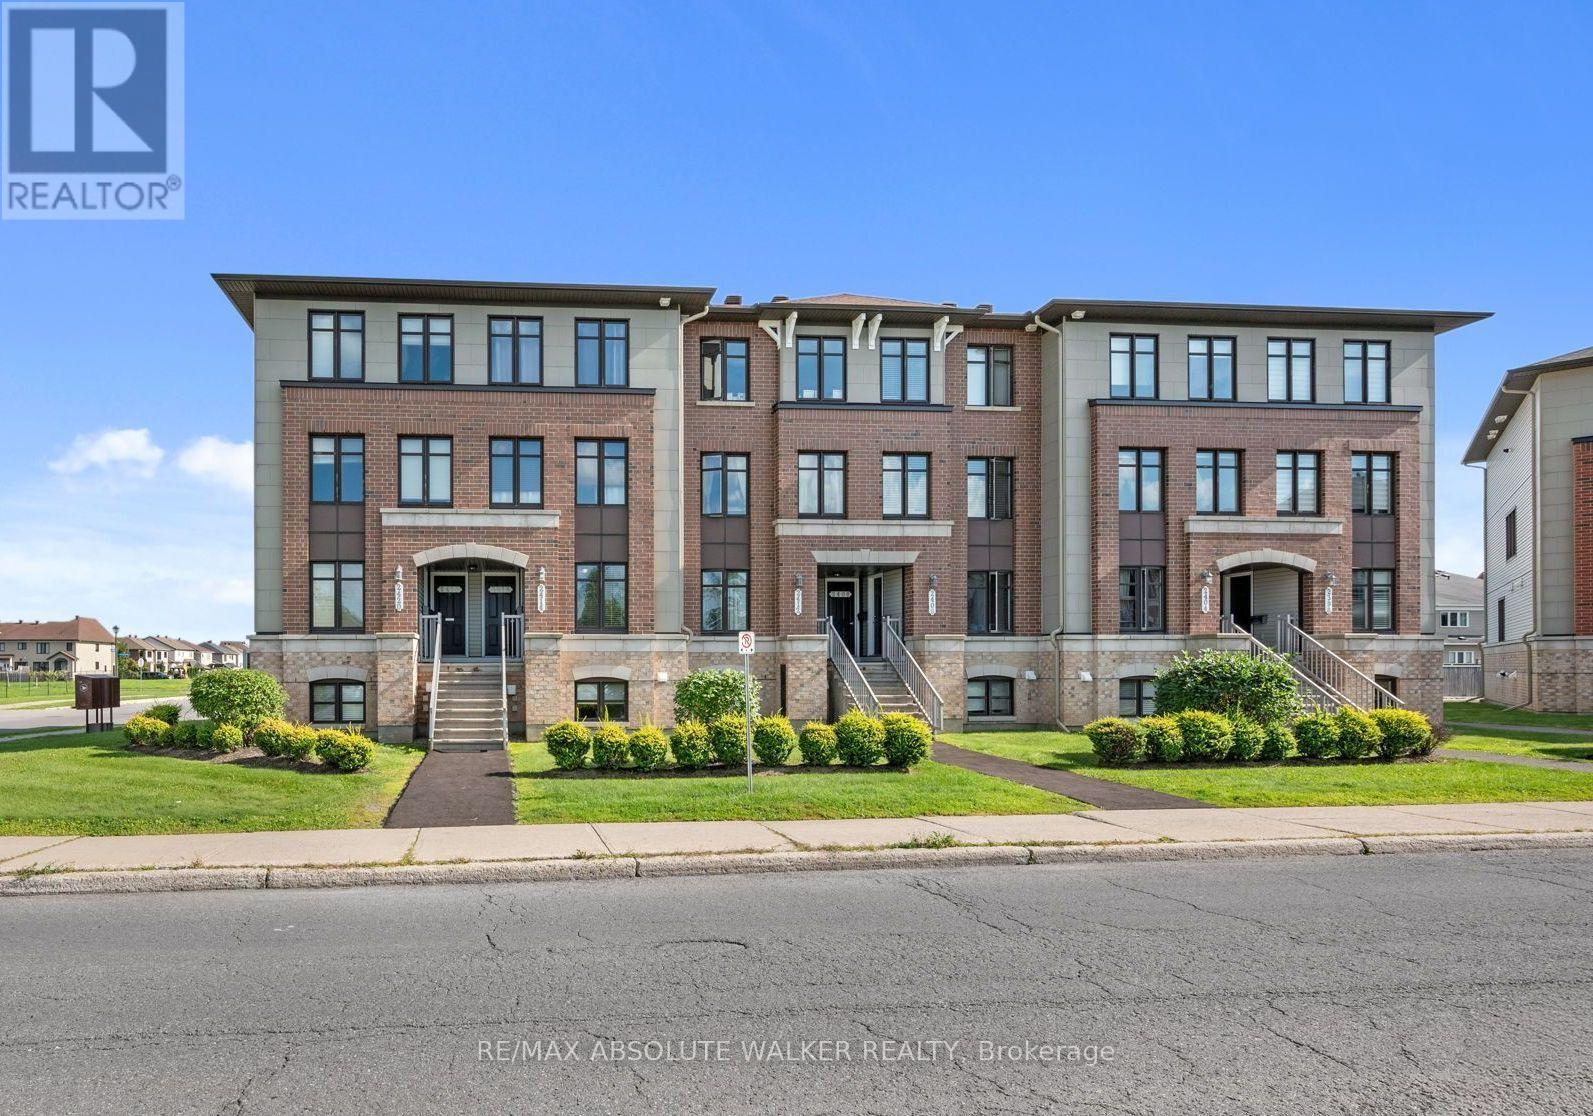
Welcome to this bright and inviting 2-bedroom, 2.5-bathroom terrace home in Avalon, an excellent opportunity for first-time buyers, investors, or anyone looking for a low-maintenance lifestyle in Orléans. The unit opens into a spacious eat-in kitchen featuring stainless steel appliances, generous cabinetry, an upgraded tile backsplash, and plenty of workspace. The open-concept living and dining room offers plenty of natural light through large windows and a functional layout ideal for everyday living and entertaining. Step outside to your private balcony, which also provides convenient direct access to the parking area (spot #31). The lower level offers two generously sized bedrooms, each with its own private ensuite bathroom, providing excellent separation and privacy. A conveniently located laundry room and additional storage under the stairs. Ideally situated in the popular community of Avalon, this home is across the street from a dog park and within walking distance to schools, playgrounds, parks and recreation. (id:63476)

203 - 711 Churchill Avenue N
Ottawa, Ontario
Rare opportunity! A spacious 3-bedroom, 2-full-bathroom condo for rent in one of Ottawa's most sought-after neighbourhoods. This well-appointed 1,200 sq. ft. unit is ideally located just steps from Westboro's vibrant shopping, dining, transit, parks, and amenities. The bright, open-concept layout features a fully equipped kitchen with stainless steel appliances, ample cabinetry, and a convenient breakfast bar, flowing seamlessly into the inviting living and dining areas. A cozy fireplace creates the perfect setting for relaxing or entertaining. The spacious primary bedroom offers a private retreat with a 4-piece ensuite featuring both a separate soaker tub and standing shower. Two additional bedrooms, a second full bathroom, and convenient in-unit laundry complete this thoughtfully designed home. Enjoy the best of urban living with everything Westboro has to offer right outside your door, while coming home to a comfortable and private space. Three bedrooms, two full bathrooms, 1,200 sq. ft., and an unbeatable Westboro location at this price - don't miss it! (id:63476)
25 Oldfield Street
Ottawa, Ontario
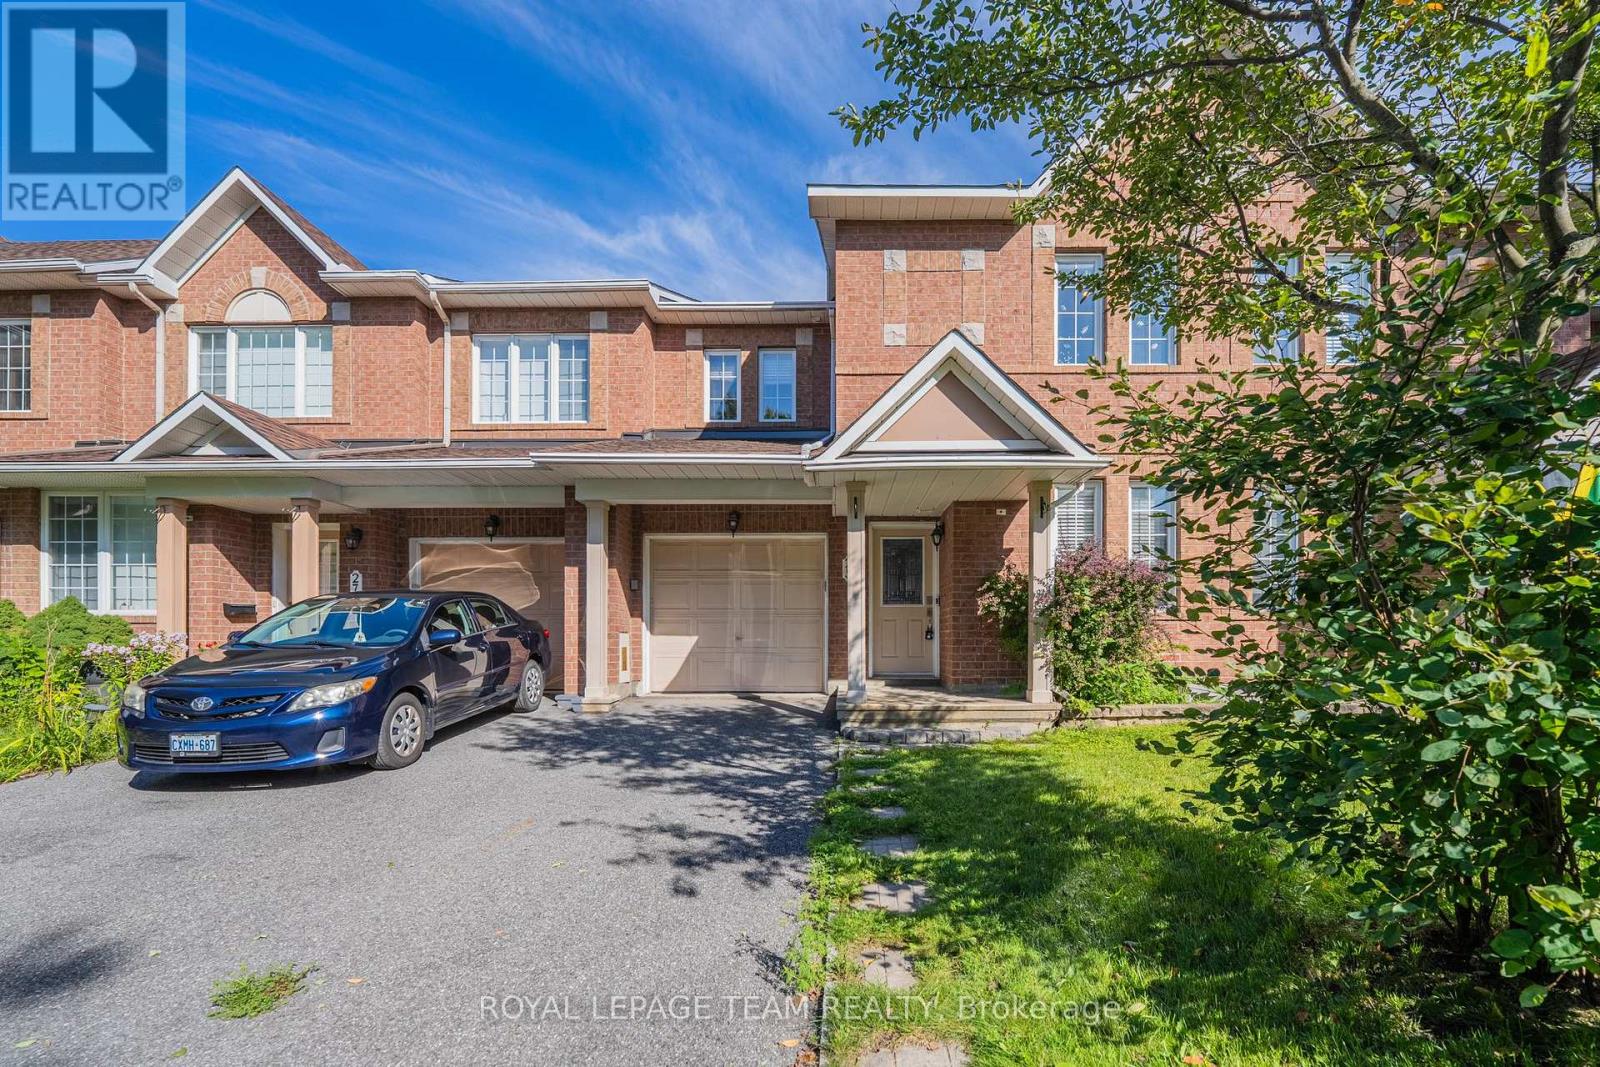
Welcome to this spacious **Minto Helmsley model** in an established Barrhaven neighbourhood, offering **3 bedrooms + a rare main-floor home office, 3.5 bathrooms and a finished basement**. The dedicated office is a particularly unique feature for this model, providing an ideal work-from-home space without sacrificing a bedroom.The bright main level features hardwood flooring and a comfortable, functional layout with generous living and dining areas. The inviting living room is highlighted by a cozy fireplace, while the kitchen offers abundant cabinetry, a centre island, tile backsplash and plenty of counter space. The adjoining eating area provides direct access to the backyard and a **two-tiered deck**, creating a great setting for summer dining, BBQs and entertaining. A convenient powder room completes the main level.Upstairs, the **oversized primary bedroom** is a true retreat, featuring a spacious walk-in closet and private ensuite with a **Jacuzzi-style bathtub**. Two additional generously sized bedrooms, a full family bathroom and convenient upper-level laundry provide excellent functionality for everyday family living.The **fully finished basement** adds even more versatile living space, with a large recreation room ideal for movie nights, a playroom, gym or additional home office, plus another full bathroom and valuable storage space.The location is especially appealing for families, with **three large playgrounds, baseball and soccer fields, and schools all within walking distance**. Shopping, restaurants, recreation, public transit and everyday amenities are also conveniently nearby.A well-designed family home offering an uncommon main-floor office, generous room sizes, 3.5 bathrooms, finished lower-level living space and an excellent walkable neighbourhood setting. (id:63476)
101 Maberly Station Road
Tay Valley, Ontario
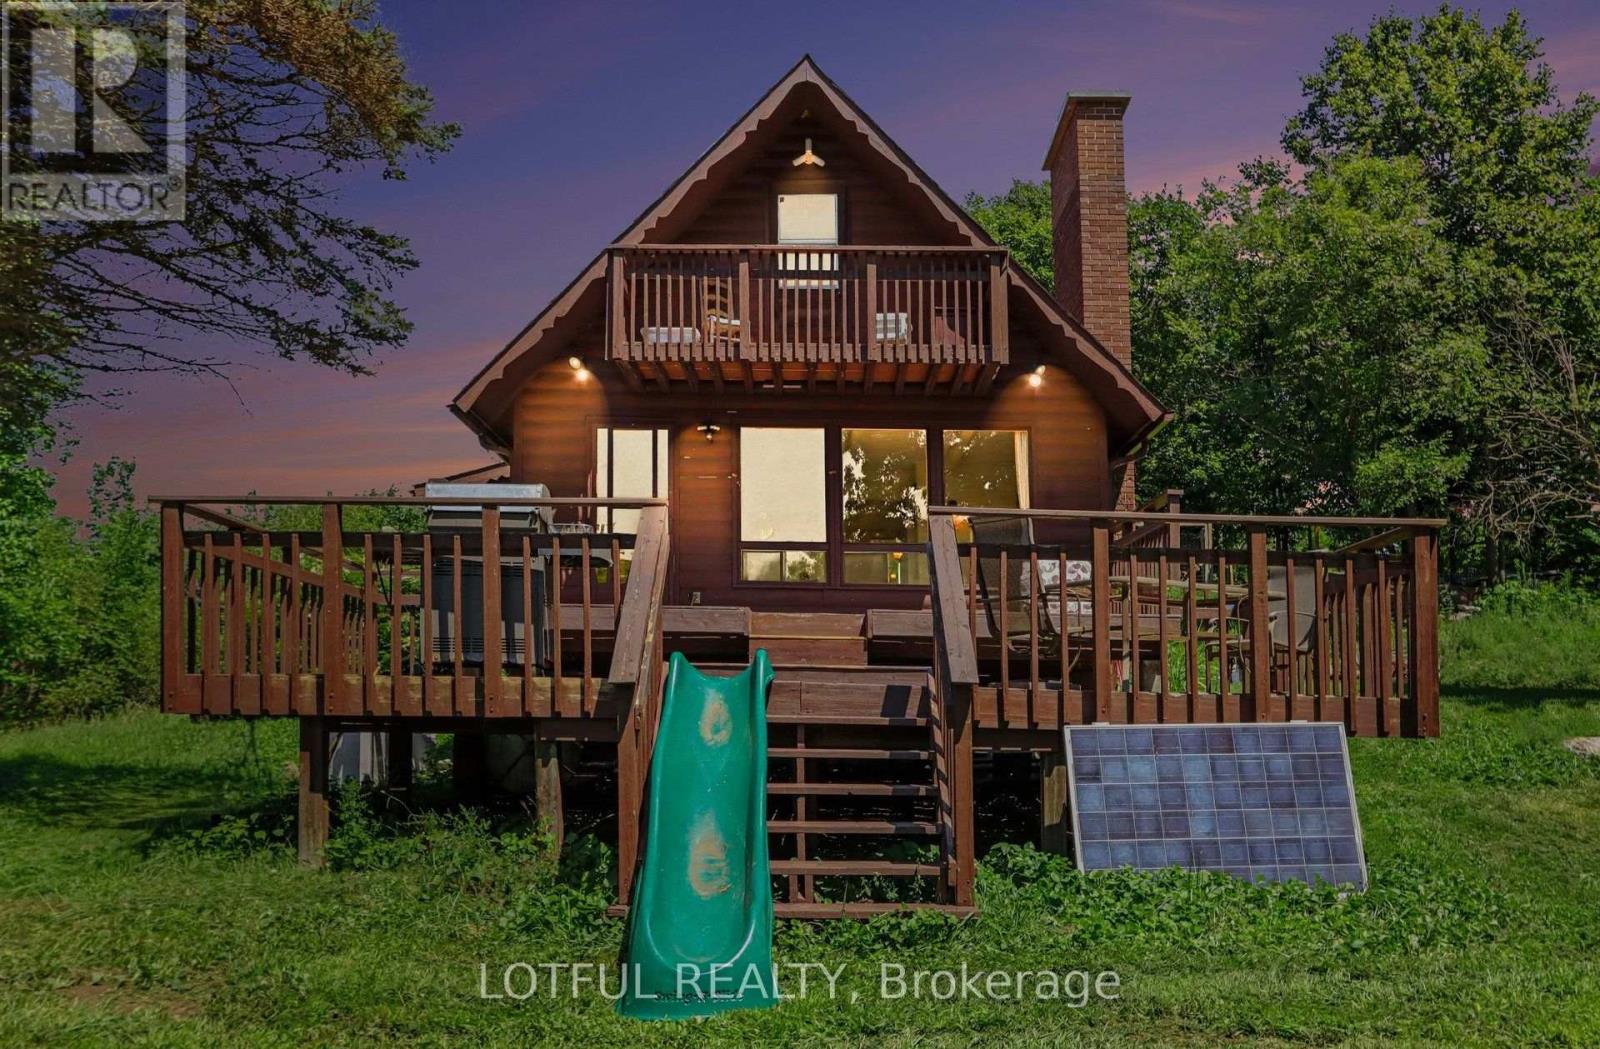
Tucked away on 116 acres of private countryside, this unique property offers an incredible combination of forest, open meadow, water and established growing space. A pond/lake provides a peaceful spot for kayaking or rowing, while trails wind throughout the property past a waterfall and through stands of oak, maple and birch. The comfortable 3-bedroom, 2-bathroom home has been updated with laminate hardwood flooring. The main living area is warm and inviting, featuring a stone fireplace with wood-stove insert and a wall of windows that brings the surrounding landscape indoors and fills the space with natural light. Step outside onto the two-tiered deck to enjoy the privacy and natural setting. The kitchen features ceramic flooring, plenty of cupboard space and opens to a spacious dining and family area. The main level also offers a bedroom, two 3-piece bathrooms and a convenient laundry room. Upstairs, the primary bedroom opens onto a covered balcony-a wonderful place to take in the evening sunset. A third bedroom offers an impressive amount of built-in storage along the interior wall. The property includes an approximately 4,500 sq. ft. market-style garden, plus an approximately 1,500 sq. ft. fenced raised-bed garden. A chicken run and coops add even more possibilities for a self-sufficient country lifestyle. Come see it today! (id:63476)
513 - 255 Bay Street
Ottawa, Ontario
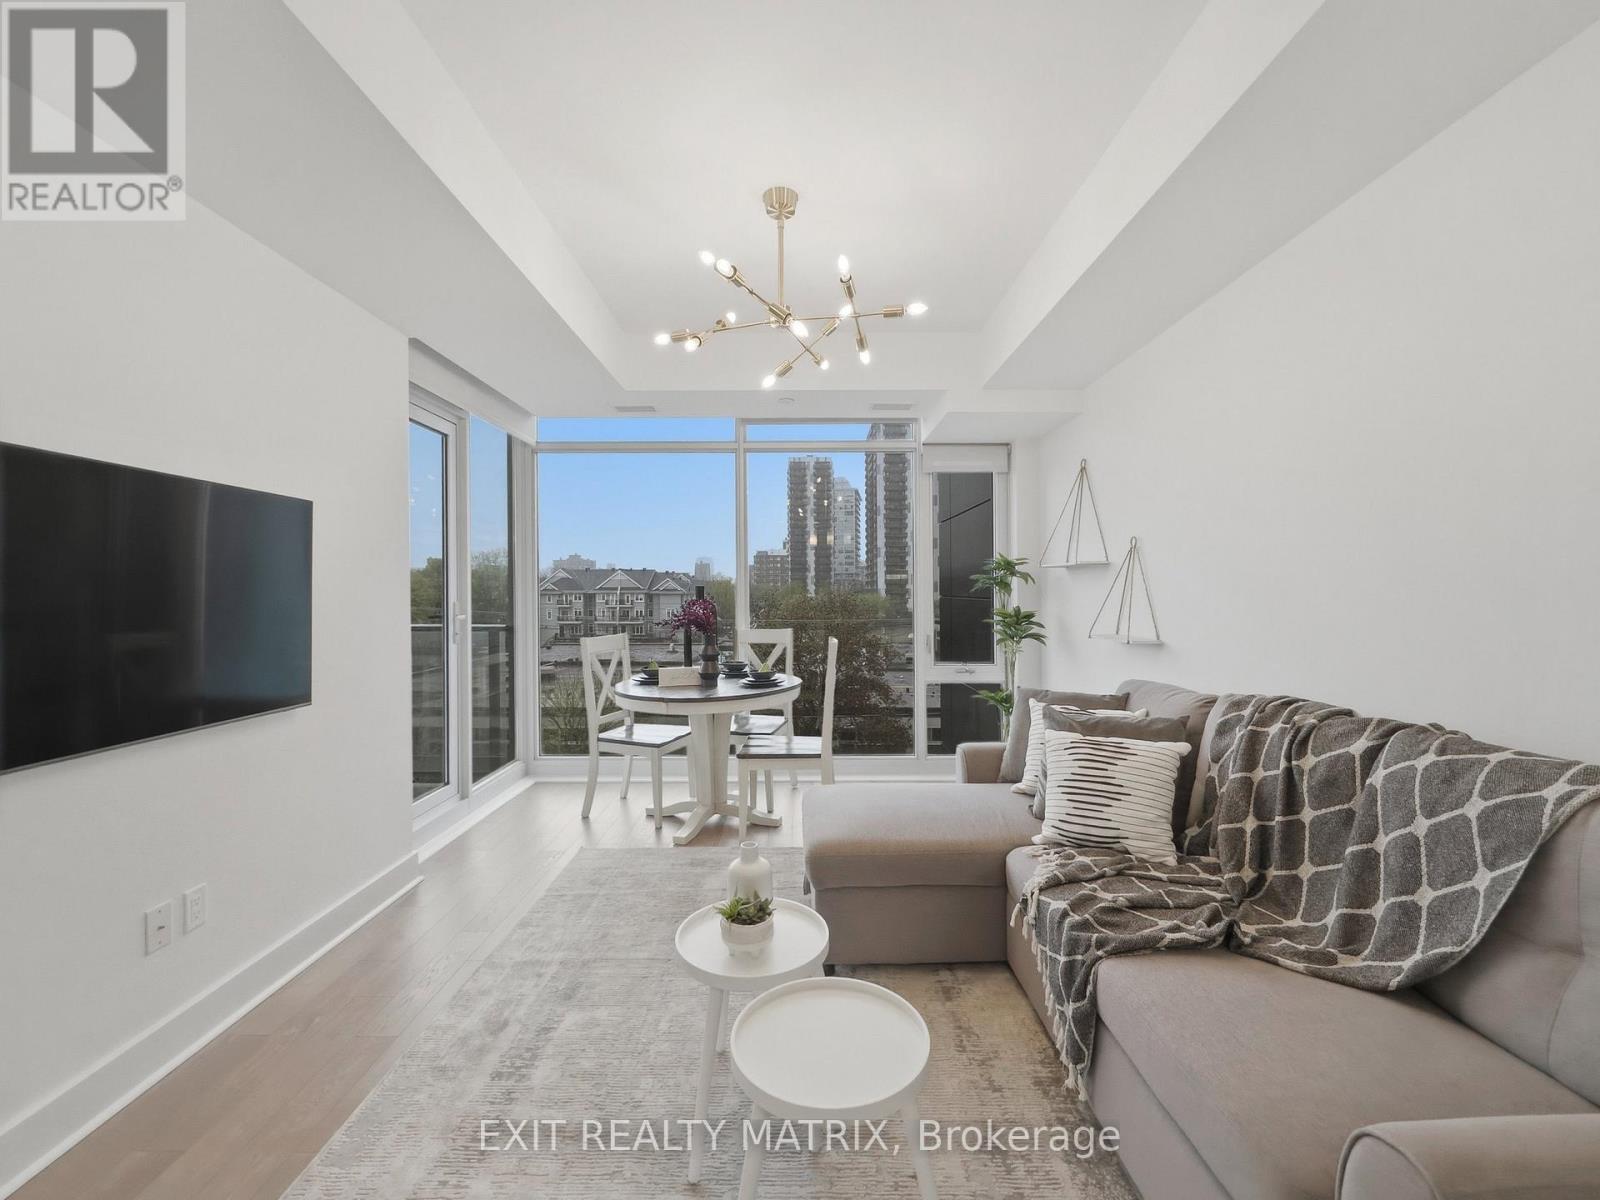
EXCEPTIONAL VALUE FOR DOWNTOWN OTTAWA! This modern 2-bedroom, 2-bathroom condo delivers an impressive combination of location, lifestyle and convenience, complete with underground parking and a storage locker. Set in a contemporary building completed in 2016, the bright, well-designed suite features an open-concept layout, hardwood flooring and a modern kitchen with quartz countertops and stainless steel appliances. Two full bathrooms provide added functionality, while the private balcony offers your own outdoor space in the heart of the city. Residents also enjoy an excellent collection of building amenities, including an indoor saltwater pool, fitness centre, sauna and three rooftop terraces. Ideally located just steps from the Lyon LRT and within easy reach of Parliament Hill, LeBreton Flats, restaurants, shops and downtown conveniences. The unit can also be purchased furnished, creating an easy, move-in-ready option for professionals, investors or those looking to enjoy a low-maintenance downtown lifestyle. Two bedrooms, two bathrooms, parking, storage and outstanding amenities - all at an exceptional value in the heart of Ottawa. (id:63476)
Right At Home Realty
792 Harlequin Crescent
Ottawa, Ontario
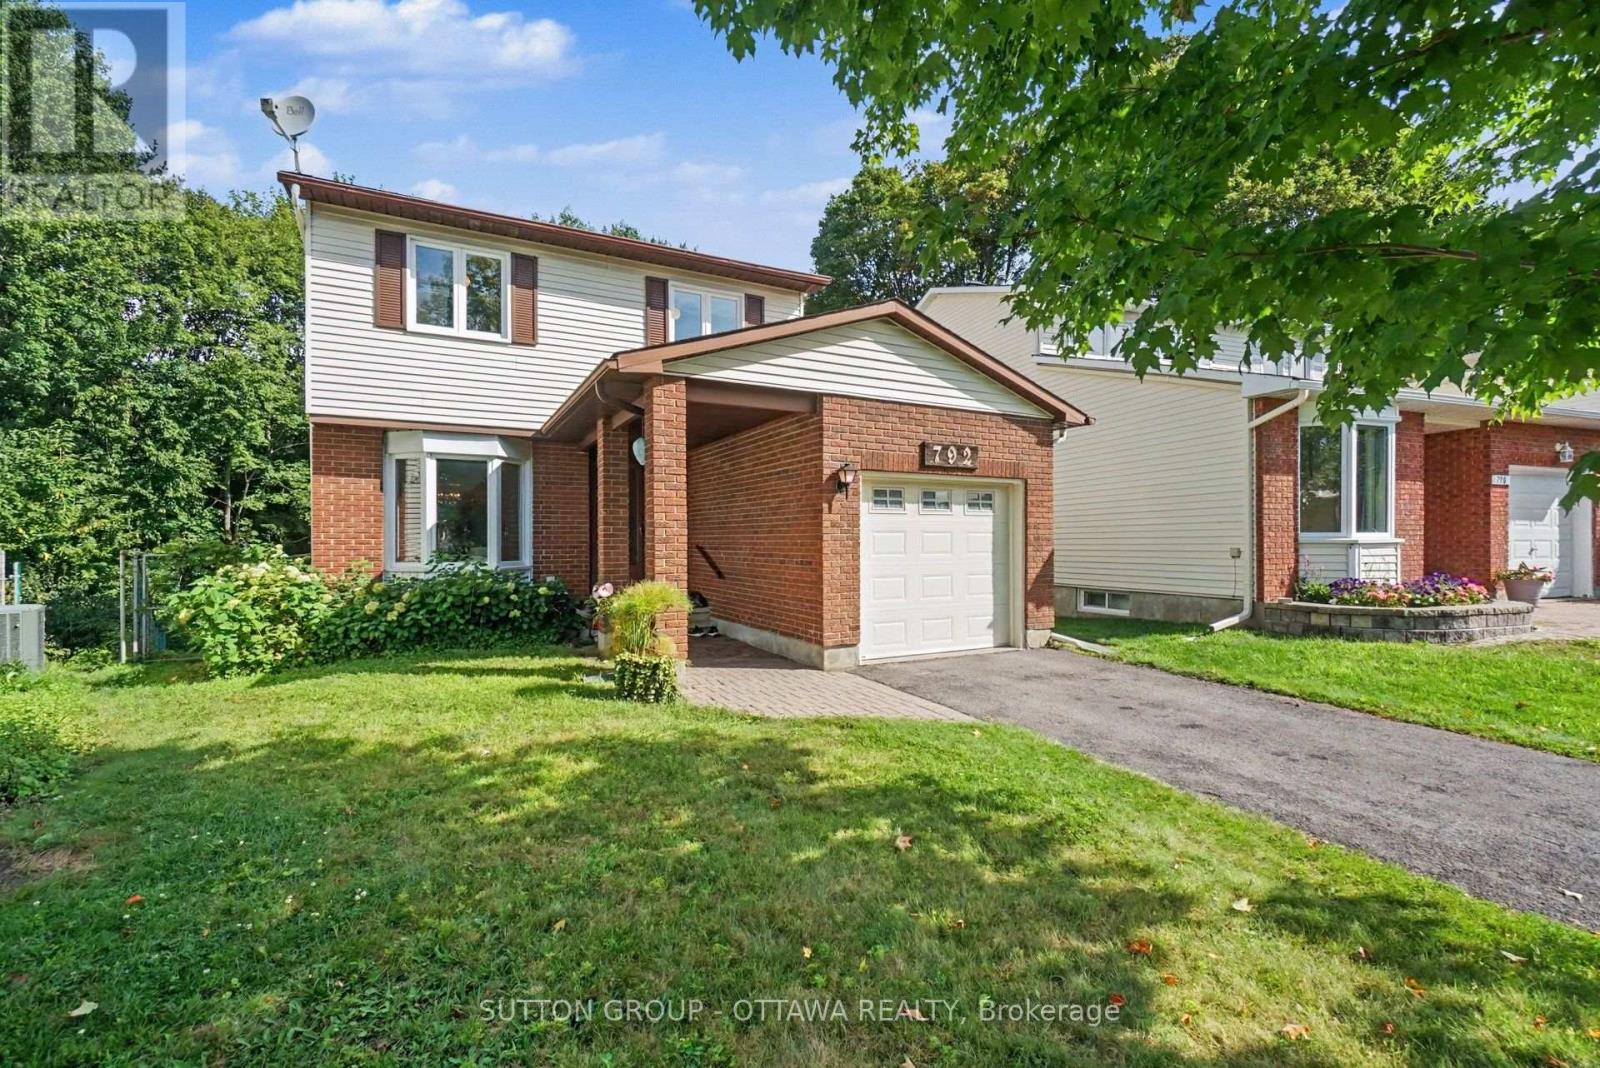
Single detached 4-bedroom home on an extra-deep, pie-shaped lot backing onto greenspace! Lovingly maintained by its original owner for 43 years, this home is situated on a quiet, low-traffic crescent overlooking a small landscaped turning circle in Chatelaine Village. Just a 5-minute drive or approximately 25-minute walk to Place d'Orléans LRT Station and Shopping Centre, with numerous walking and cycling trails just a stone's throw away. Offering a solid foundation for updates and plenty of potential to customize to your taste, this property presents an excellent opportunity for homeowners, renovators and contractors alike. Estate Sale - property is being sold "as is, where is" without representation or warranty by the Seller; please include Schedule B (attached) with all offers. Pre-listing home inspection dated August 18, 2026 is on file and available upon request. Approximate age of major components are believed to be as follows (Buyer to verify): Furnace (2017), A/C (2024), Roof (2007); windows are PVC with the exception of two in basement. Offers presented Monday, August 24 at 4:00 p.m. (id:63476)