
2230 Canoe Beach Drive NE Lot# 3
Salmon Arm, British Columbia
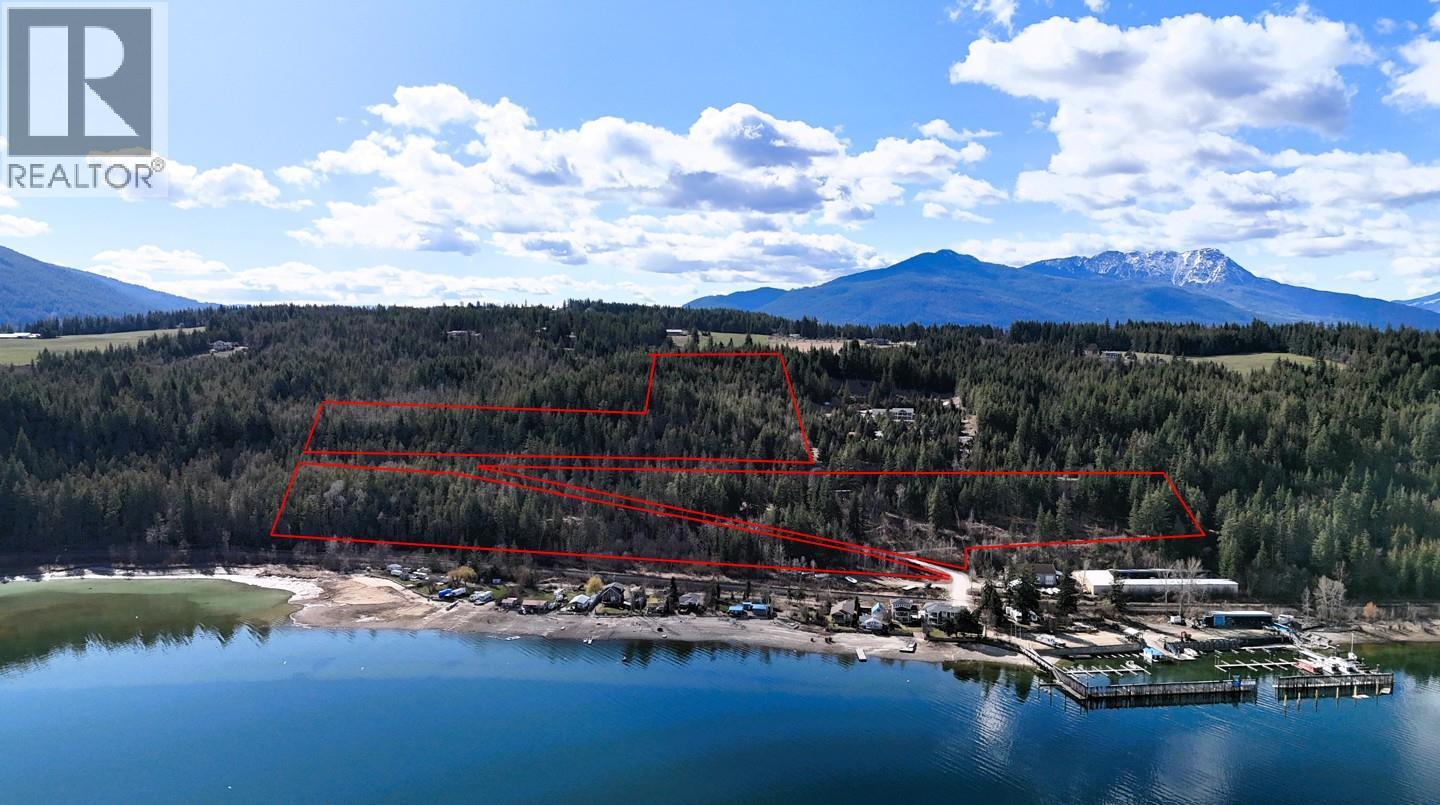
Scenic lakeview acreage just steps above Captains Cove Marina in Salmon Arm, overlooking Shuswap Lake. This diverse 18.6-acre property is divided by 72nd Avenue and Canoe Beach Drive NE into three distinct sections, each offering unique character and multiple building sites. Power is available along Canoe Beach Drive and runs through the property toward 72nd Avenue for convenient connection. Current zoning does not permit subdivision, though rezoning may be worth exploring. The Ministry of Transportation and Infrastructure has generally supported subdivisions where parcels are “hooked.” See maps and aerial images for layout. The lower section (approx. 4.3 acres) below 72nd Avenue is mostly forested, with two driveway access points leading to a flat, cleared bench with lake views—an excellent building site. The middle section (approx. 5.9 acres) between the roads offers two building options on cleared benches with lake views, both accessed from 72nd Avenue. Power runs through this portion near a prime site. The upper section (just under 9 acres) above Canoe Beach Drive is fully forested. Easement access via a neighboring property leads to a desirable bench—potentially the best building site—with an additional elevated bench above. Zoning allows a single-family home with accessory suite, plus uses such as a bed and breakfast, childcare facility, kennel, or agriculture—offering flexibility for a home and business setup. (id:63476)
2371 206 Road
Dawson Creek, British Columbia
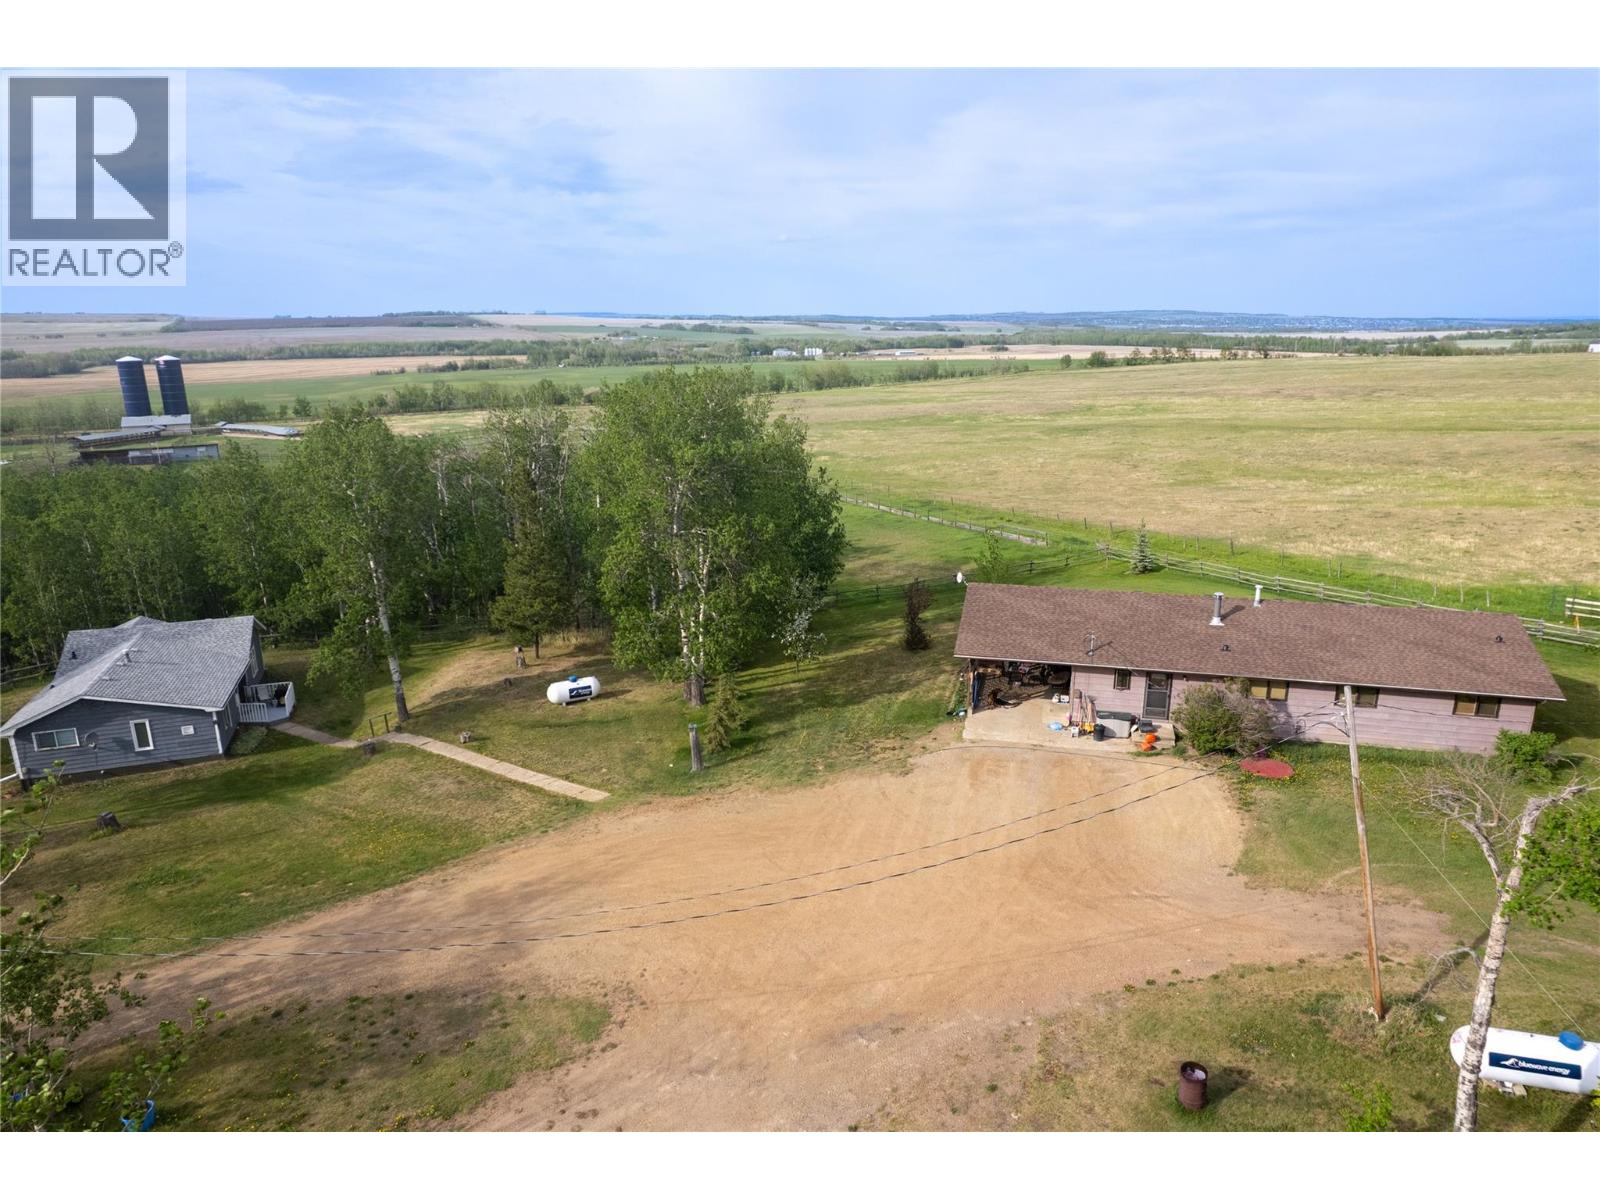
Beautiful quarter section property featuring farm style living with over 100 acres of fenced pasture just less than 10 minutes from town! Inside the main home welcomes you with a large bright kitchen offering a large island, stainless steel appliances, wall oven, and countertop stove, with the adjoining dining and kitchen areas showcasing expansive windows and stunning views overlooking town.This spacious home includes 5 bedrooms, with two additional rooms, along with 3 full bathrooms. The main bathroom features double sinks, a relaxing Jacuzzi tub, and a separate shower with sliding doors, while the additional bathrooms offer convenient walk-in showers. The fully finished basement provides exceptional additional living space, including a large living room and abundant storage throughout. Recent updates include a new roof completed in 2025 for both homes. Additional home works great for added family space or rental income providing 2 bedrooms and 1 bathroom. Below are livestock corrals with horse pastures, a barn with 4 covered pens and riding arena perfect for those with horses. A long driveway goes a long a 40 x 60 shop, fitted with a concrete pad. , great for any machinery fixes for projects to work on. An ideal property for families seeking space, privacy, and country style living while still enjoying beautiful views and proximity to town. Call today to view! (id:63476)

1130 Tranquille Road
Kamloops, British Columbia
Excellent visibility and exposure on the Tranquille corridor. Offered for lease at $16 per square foot base rent. Additional/NNN is 8$ per sq ft for 2026. Approximately 4000 ft.² available with a bit of flexibility to add more space or less space. Lots of parking fenced yard. C6 zoning allows for a variety of uses. Please allow notice to view during business hours preferred. Space can be available any time. (id:63476)

844 W 3rd Avenue
Prince Rupert, British Columbia
PRICE REDUCED!! This well-established restaurant has been a successful Prince Rupert fixture for decades, with a strong reputation for excellent food and service. The 4,000 sq. ft. main level seats up to 110 guests, while the additional 4,000 sq. ft. lower level provides valuable space for shipping, receiving, and storage. The spacious, functional commercial kitchen is equipped for high-volume operations and features 600-amp three-phase electrical service, five coolers, and a newer A/C system. The property offers convenient lane access and ample parking. This rare opportunity includes both a proven restaurant business and the commercial building, making it an ideal option for an owner-operator or investor seeking a turnkey operation with a loyal customer base and decades of success. (id:63476)

C, 10029 105 Avenue
Grande Prairie, Alberta
Here's your chance to own an investment property with steady rental income! This 3-bedroom, 1.5-bathroom two-storey unit is ideally located just minutes from downtown, schools, shopping, and everyday amenities, making it a highly desirable spot for tenants. The main floor features an open-concept layout with a bright living room, dining area, and functional kitchen boasting plenty of cabinetry and counter space, a convenient half-bathroom, and a utility/laundry room round out the main level. Upstairs, you'll find three spacious bedrooms and a full bathroom with generous vanity space, plus the added bonus of an upper-floor laundry room, eliminating the hassle of hauling laundry up and down the stairs. This property is currently rented for $1400/month and has been a solid income generator since day one. Looking to expand your portfolio? The neighboring "D" unit is also available for sale! Whether you're a first-time investor or growing your rental portfolio, don't miss this affordable, income-producing opportunity! (id:63476)
9375 Balser Court
Kelowna, British Columbia
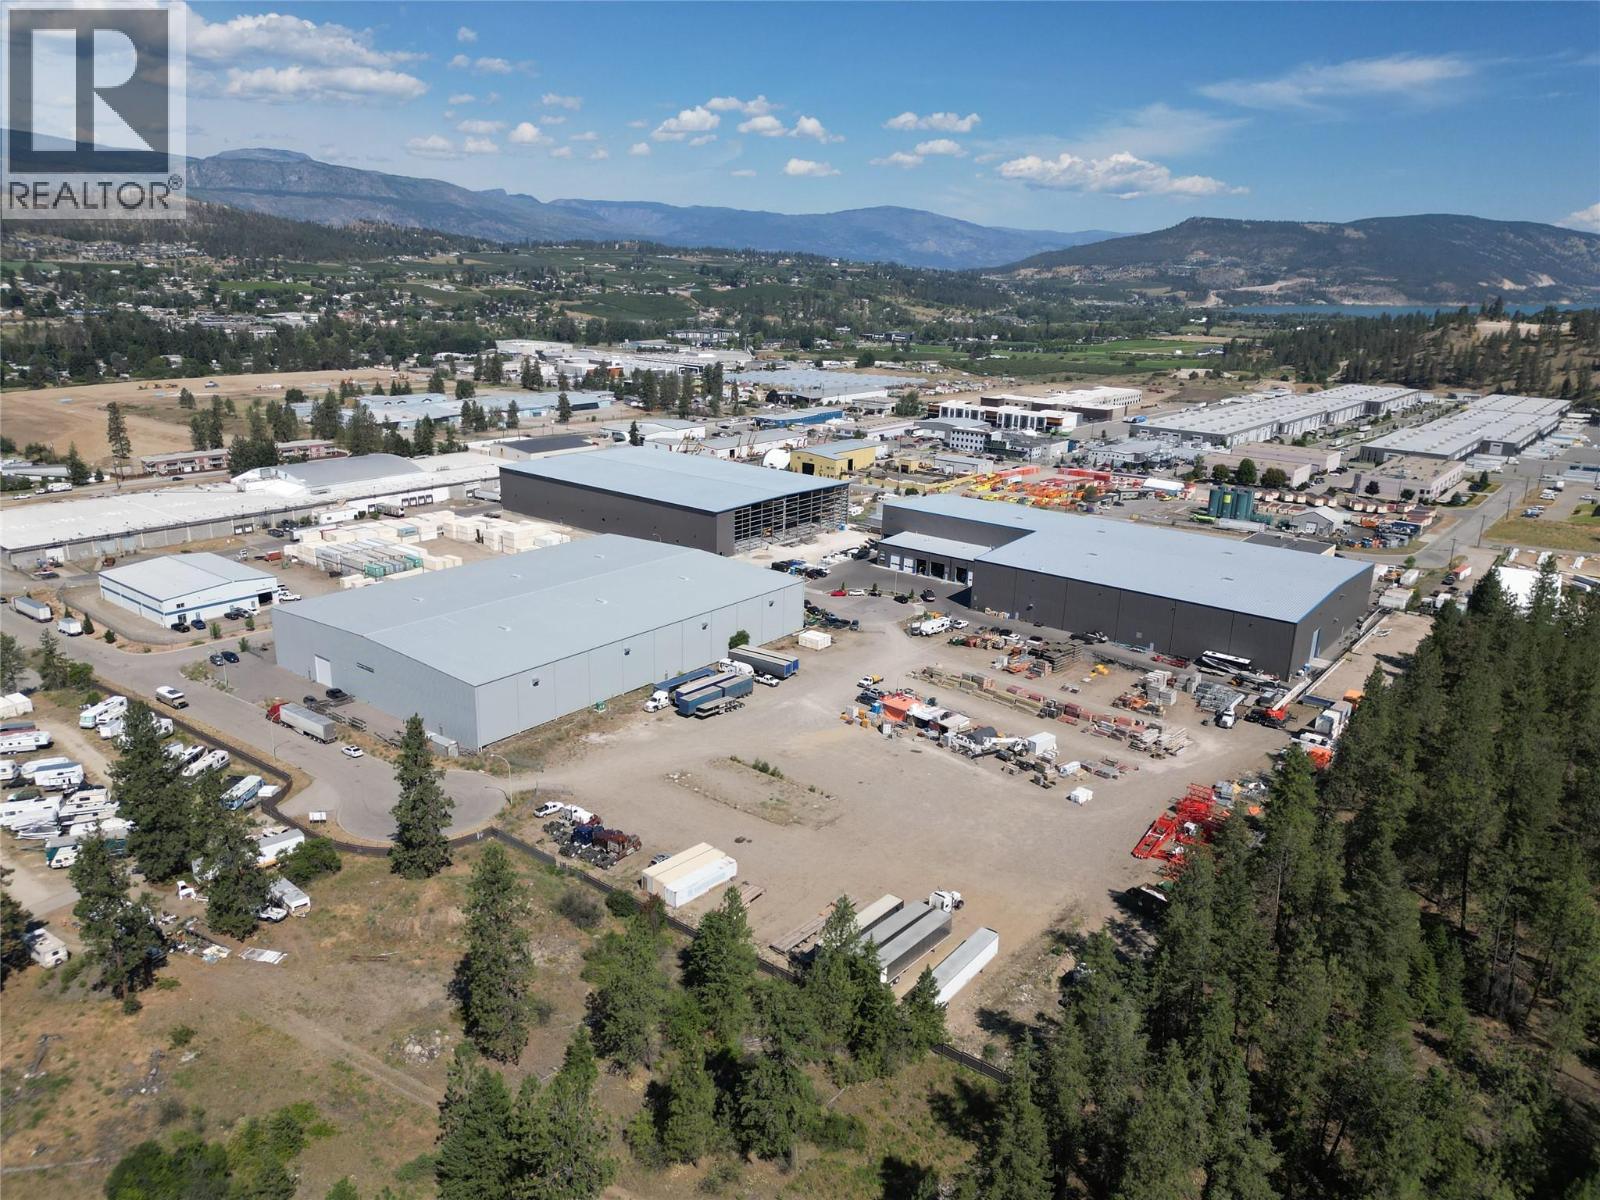
Approx. 2 acres of secure industrial land for lease. Property has 2 access points, one off Balser Court and one off Potterton Road. (id:63476)
45 Lefebvre Peninsula, Moonbeam Road
Kapuskasing, Ontario
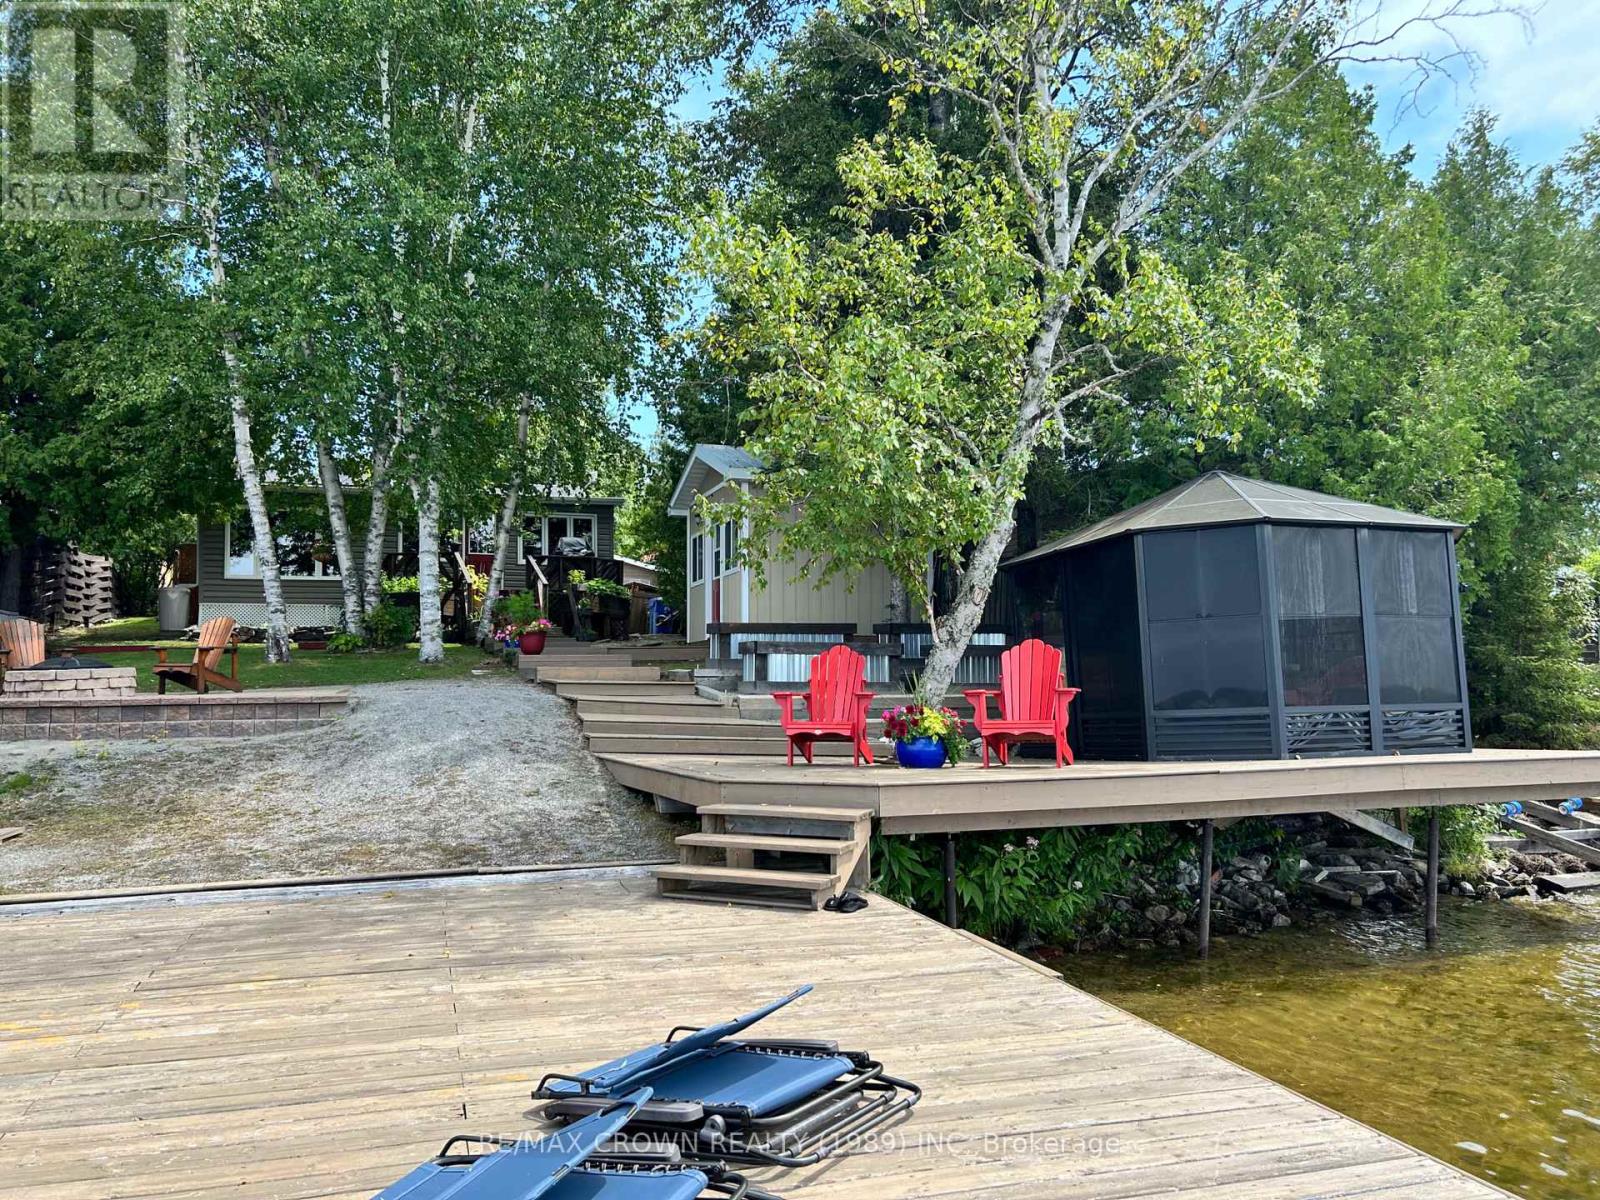
Nestled on the shores of beautiful Remi Lake, this charming and impeccably maintained 2-bedroom cottage is a true waterfront gem. The open-concept living area is designed to maximize lake views and spectacular west-facing sunsets, creating the perfect setting for relaxing evenings with family and friends.The property features mature landscaping that provides both beauty and privacy, along with a workshop for hobbies and storage. Just steps from the water, you'll find a cozy bunkie ideal for guests, an outdoor shower, and a large firepit area perfect for gathering under the stars.A standout feature is the expansive double dock complete with an enclosed gazebo, offering an exceptional space to entertain, unwind, and enjoy life on the lake. The sandy beach area provides safe, shallow water, making it perfect for young children and family fun.Lovingly cared for and move-in ready, this remarkable property offers everything you need to enjoy the ultimate lakeside lifestyle. (id:63476)
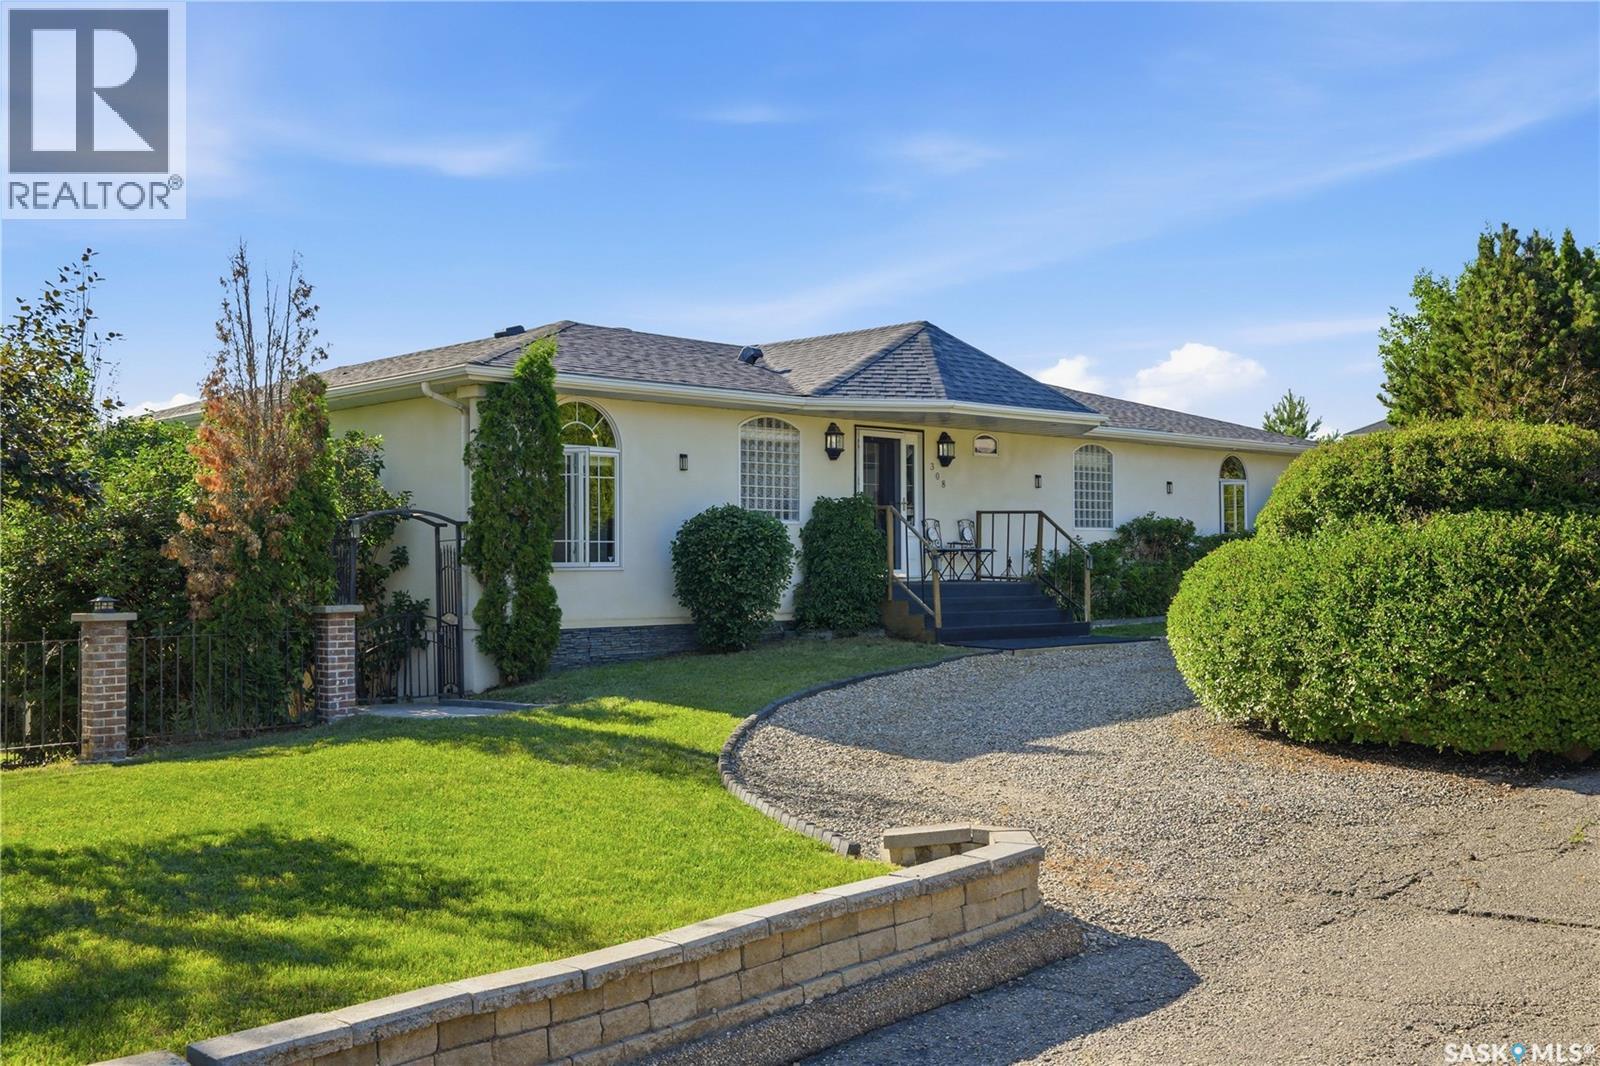
308 3rd Street W
Delisle, Saskatchewan
Spacious 2,000 sq. ft. bungalow in the welcoming community of Delisle! Close to Schools, parks, greenspace and Golf Course. Built in 2002, this home offers 4 bedrooms plus a den, 4 bathrooms, and a functional layout with a bright living room, spacious kitchen and dining area, and a primary suite with a 4-piece ensuite. The fully finished walkout basement provides a large family room, additional bedrooms, den, and plenty of extra living space. Situated on a beautifully large landscaped lot with mature trees, deck, and fenced yard, this property also features a 22’ x 30’ detached garage, RV garage, and parking for up to 8 vehicles. Complete with in-floor heat, two gas fireplaces, and central vacuum, this is a fantastic family home with an easy commute to Saskatoon, with amazing views (id:63476)
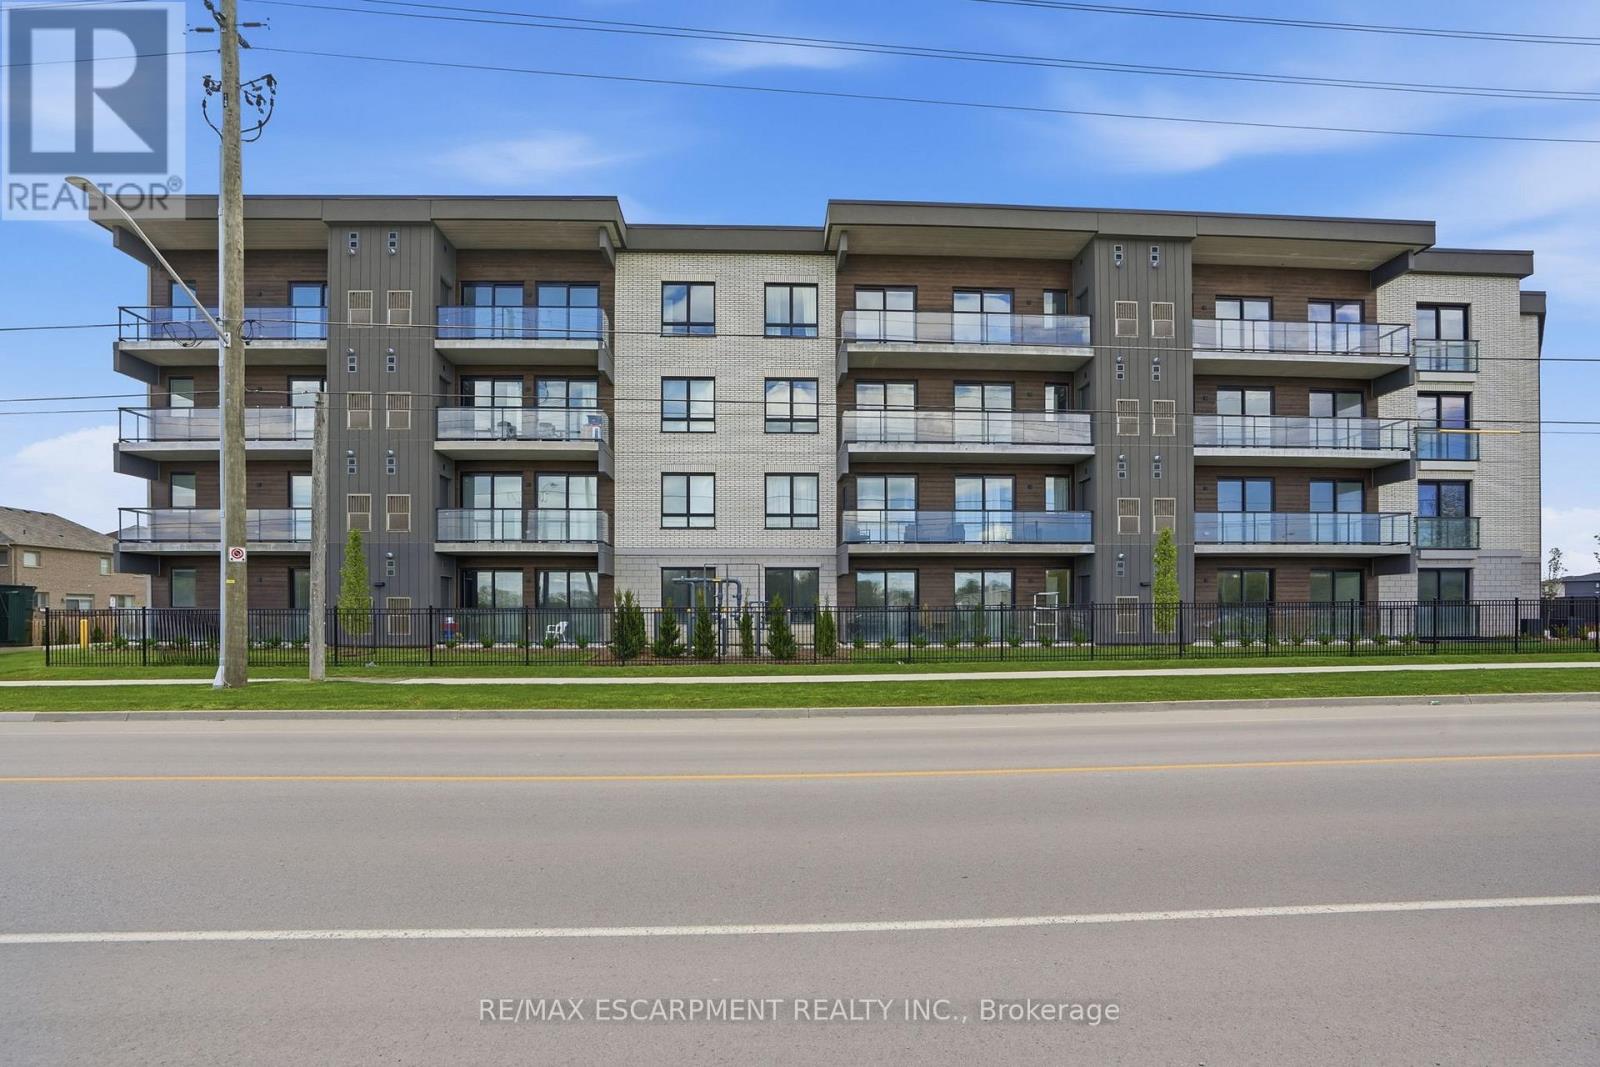
315 - 7549b Kalar Road
Niagara Falls, Ontario
Completed + ready for immediate possession at Marbella, a refined low-rise concrete condominium community in Niagara Falls' South End. Suite B315 is a substantial 1,400 sq ft two-bedroom + den layout - the Butternut plan - with generous proportions throughout and a true den (8'5" x 8'6") positioned near the entry, ideal as a home office or guest space. The kitchen features Nobilia German cabinetry, Caesarstone quartz countertops, and Liebherr + AEG appliances. Wide-plank vinyl flooring runs throughout (tile in bathrooms + laundry), and the building's precast concrete construction provides exceptional sound separation between suites. Included with every Marbella residence: an underground parking space, a same-floor storage locker, and access to the building's furnished lobby, party room with fireplace lounge, fitness + stretching studio, landscaped courtyard spaces, EV charger, and pet wash. A short distance to South Niagara Hospital, Costco, wineries, golf, GO Transit, and the QEW. HST rebate savings for eligible buyers with agreements signed by March 31, 2027. RSA. (id:63476)
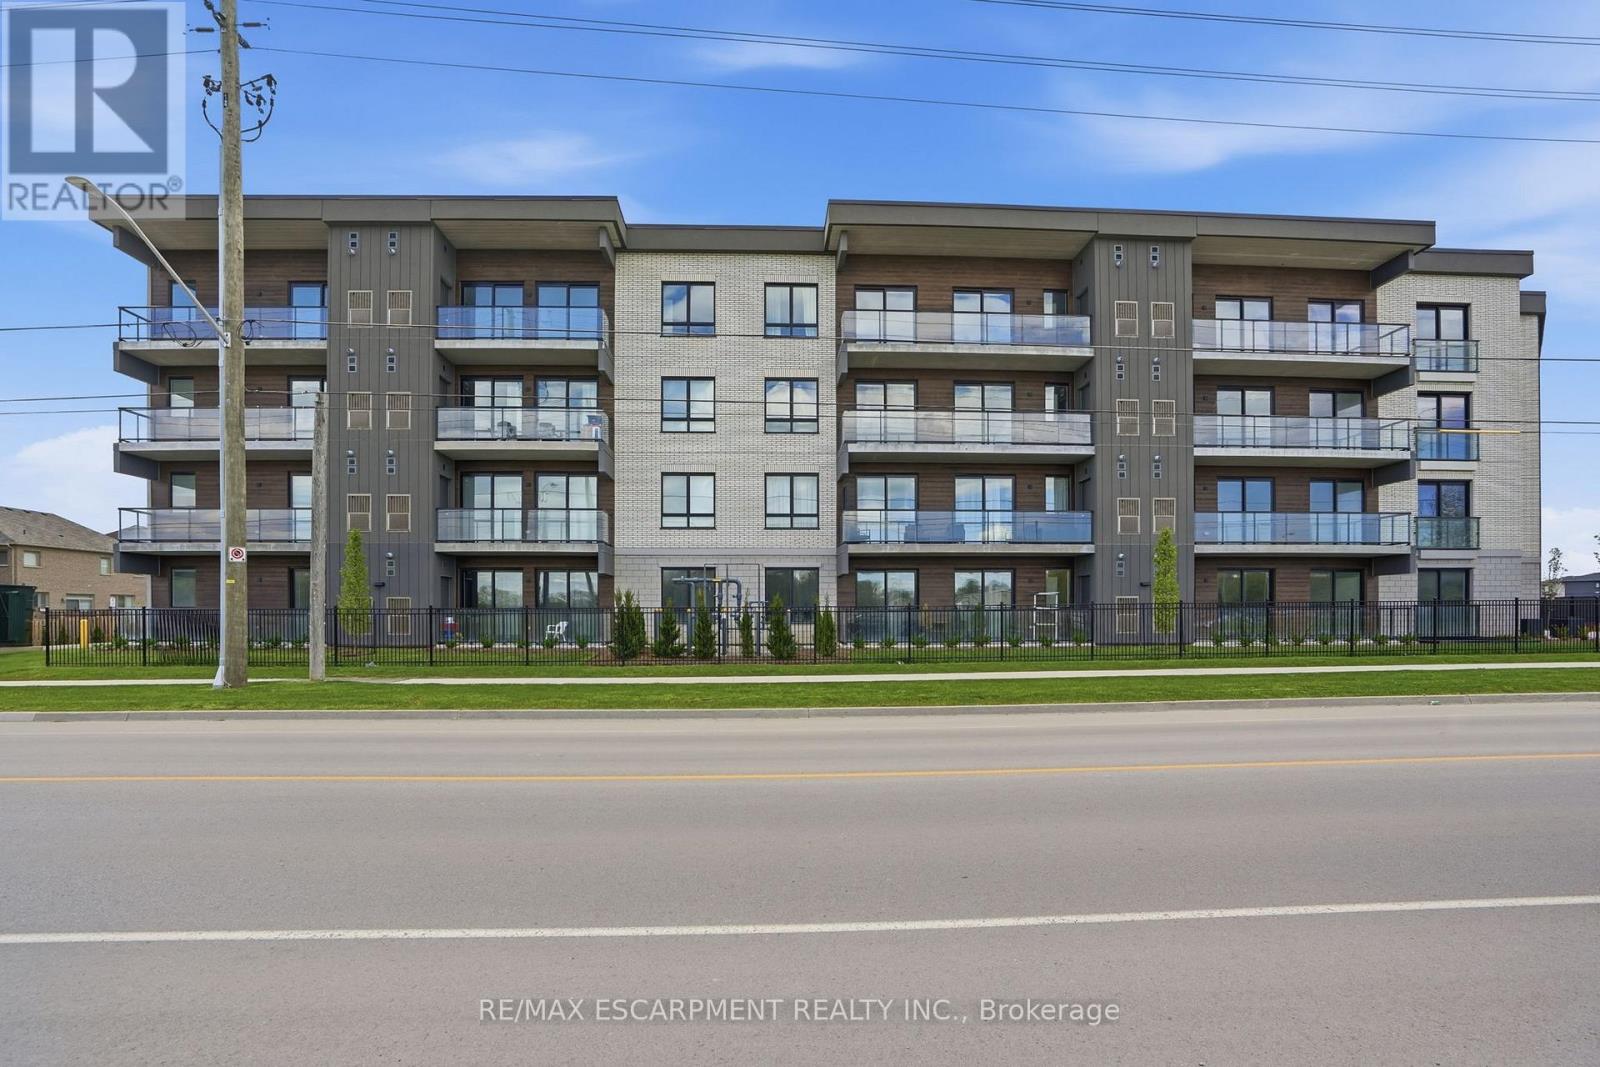
314 - 7549b Kalar Road
Niagara Falls, Ontario
Completed + ready for immediate possession at Marbella, a refined low-rise concrete condominium community in Niagara Falls' South End. Suite B314 is a 926 sq ft two-bedroom layout - the Ironwood plan - with a true split-bedroom configuration and a Juliette balcony that brings natural light into the dining area. The kitchen features Nobilia German cabinetry, Caesarstone quartz countertops, and Liebherr + AEG appliances. Wide-plank vinyl flooring runs throughout (tile in bathrooms + laundry), and the building's precast concrete construction provides exceptional sound separation between suites. Included with every Marbella residence: an underground parking space, a same-floor storage locker, and access to the building's furnished lobby, party room with fireplace lounge, fitness + stretching studio, landscaped courtyard spaces, EV charger, and pet wash. A short distance to South Niagara Hospital, Costco, wineries, golf, GO Transit, and the QEW. HST rebate savings for eligible buyers with agreements signed by March 31, 2027. RSA. (id:63476)
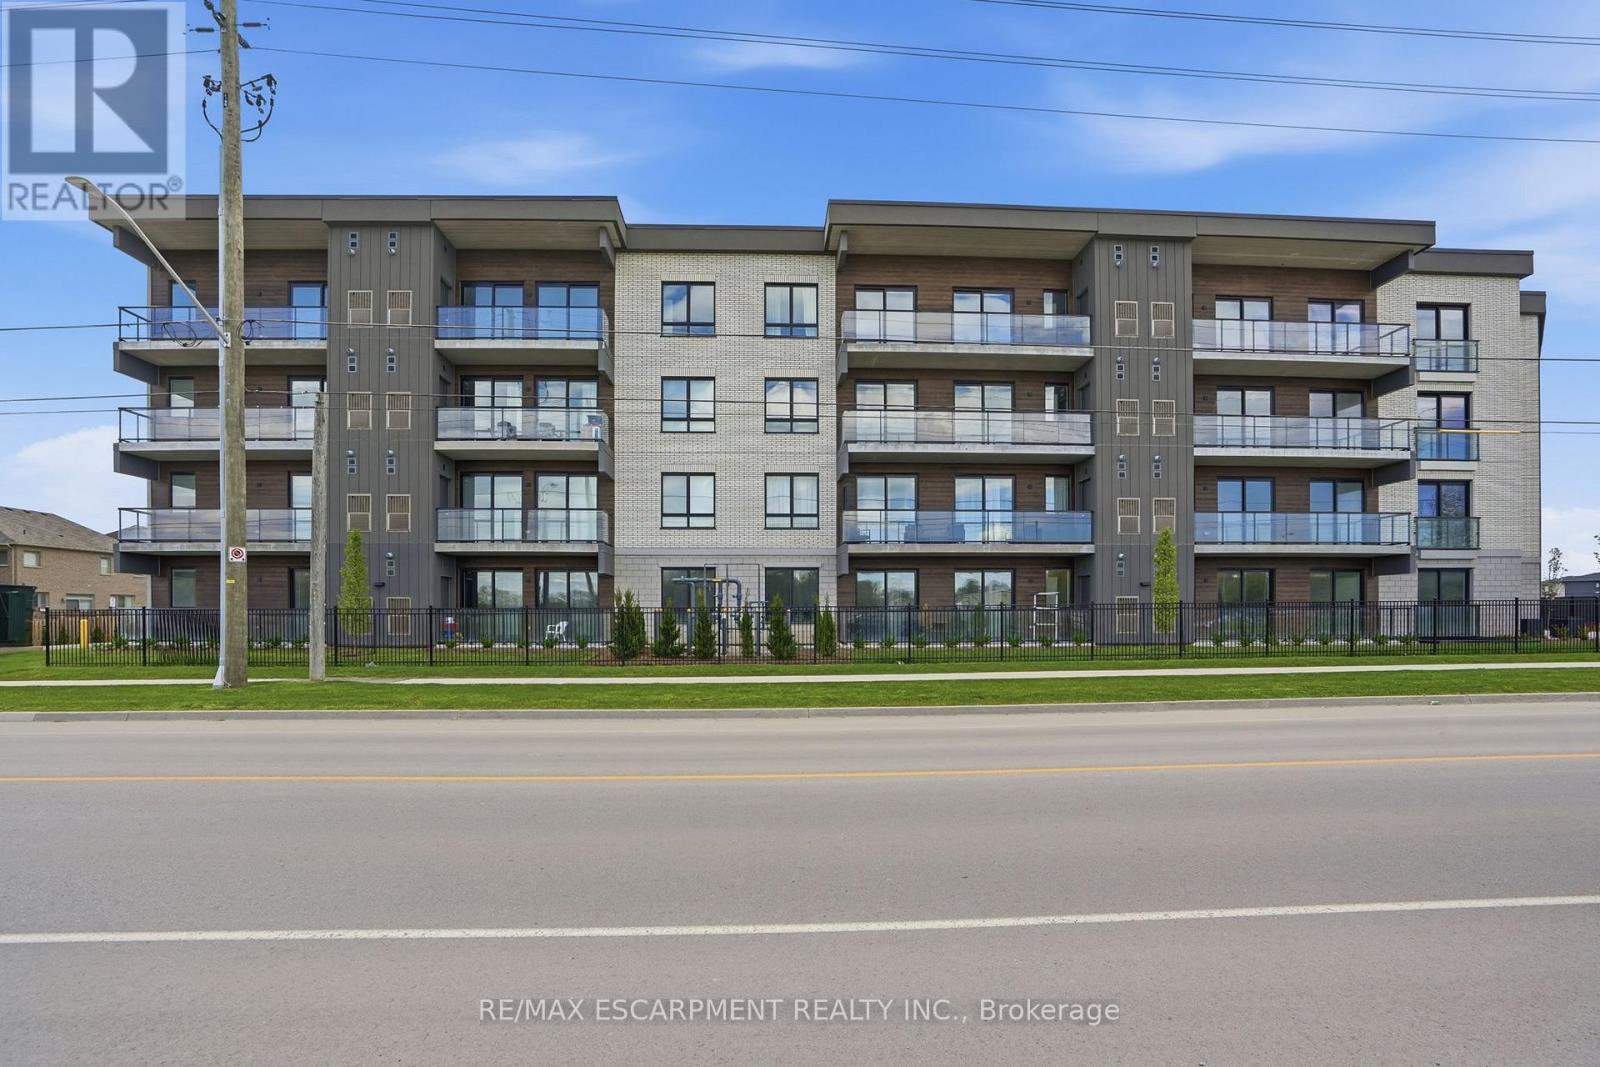
407 - 7549a Kalar Road
Niagara Falls, Ontario
Completed + ready for immediate possession at Marbella, a refined low-rise concrete condominium community in Niagara Falls' South End. Suite A407 is a 1,226 sq ft two-bedroom + den layout - the Spruce plan - on the fourth floor, where 11-foot ceilings meaningfully change the scale, light, and feel of every room. The den is positioned near the entry for privacy, ideal as a home office or guest space. The kitchen features Nobilia German cabinetry, Caesarstone quartz countertops, and Liebherr + AEG appliances. Wide-plank vinyl flooring runs throughout (tile in bathrooms + laundry), and the building's precast concrete construction provides exceptional sound separation between suites. Included with every Marbella residence: an underground parking space, a same-floor storage locker, and access to the building's furnished lobby, party room with fireplace lounge, fitness + stretching studio, landscaped courtyard spaces, EV charger, and pet wash. A short distance to South Niagara Hospital, Costco, wineries, golf, GO Transit, and the QEW. HST rebate savings for eligible buyers with agreements signed by March 31, 2027. RSA. (id:63476)
3196 Port Severn Road
Severn, Ontario
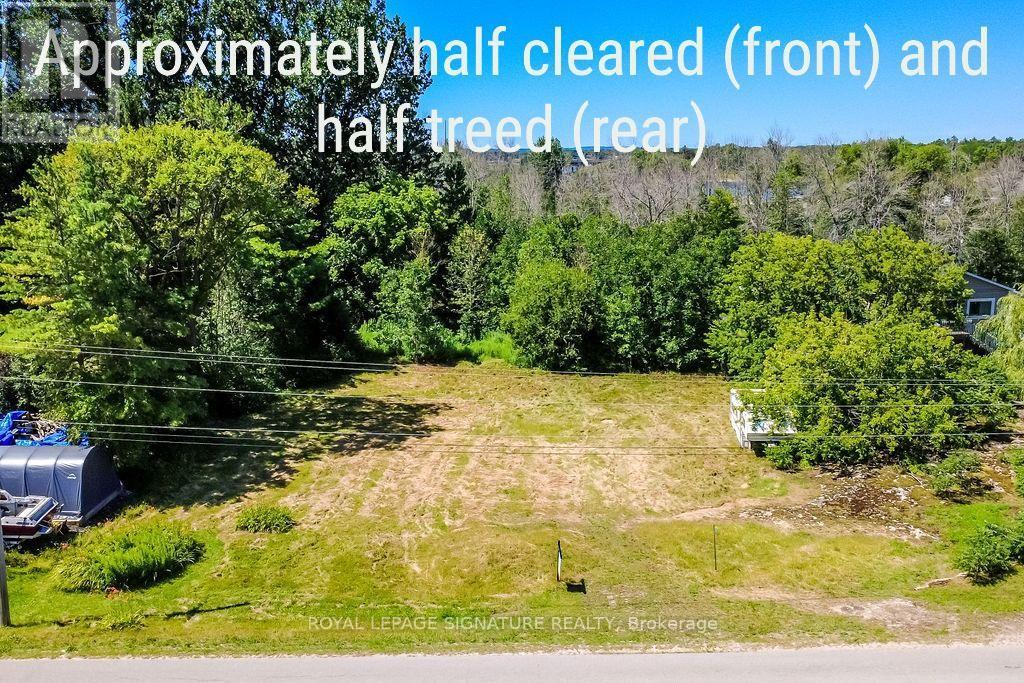
Beautiful vacant lot in Port Severn. Just a short walk to the waterfront public landing and park, shopping, and restaurants. The marina and public boat launch are also right near Trent Severn Lock 45 for access to Georgian Bay.Whether building your dream home or setting up a seasonal getaway, this 130 X 209" lot offers plenty of opportunities. Quick access to Hwy 400 for easy commuting to Midland, Barrie and GTA. Year round municipal road. (id:63476)