
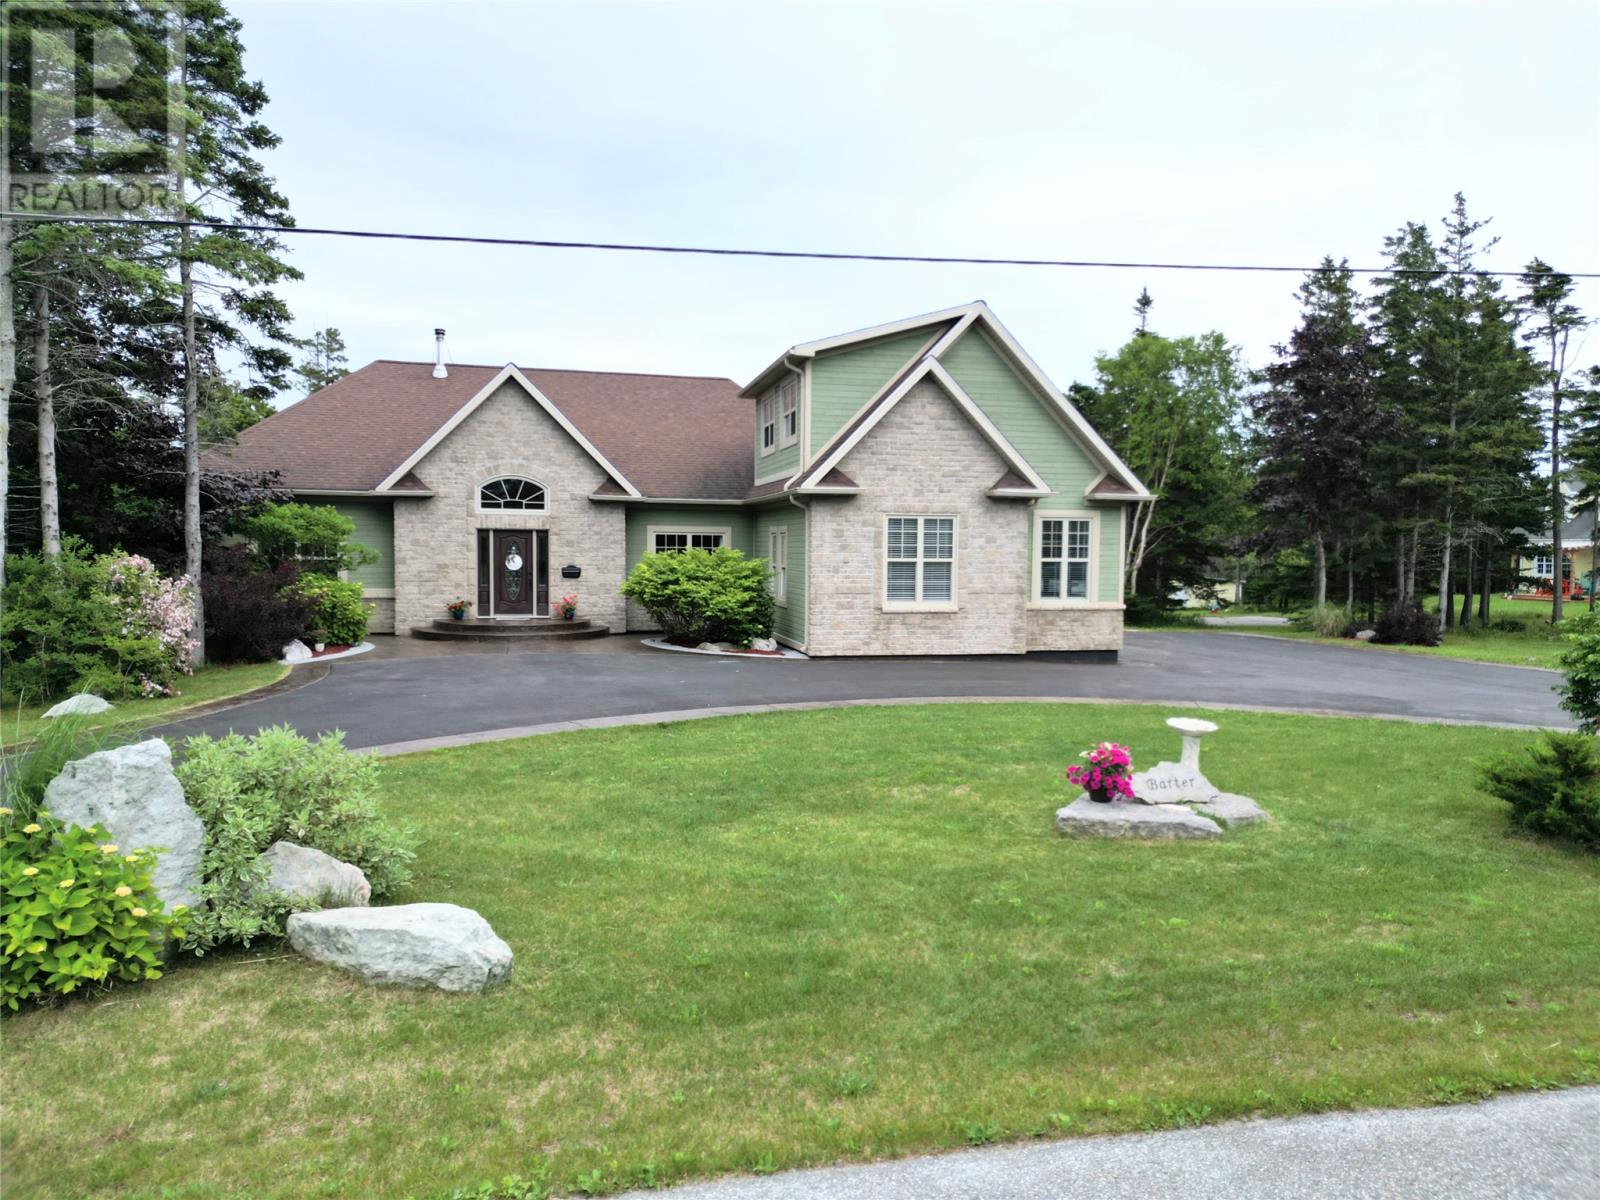
23 Seaside Drive
Kippens, Newfoundland & Labrador
Welcome to luxury living at its finest! Sitting proudly on a spacious 3/4 + acre lot, this magnificent home captivates from the moment you pull up with its spectacular curb appeal, highlighted by both a double attached garage and an additional detached garage. Step inside an inviting foyer with generous closets that flows seamlessly into a sunlit, open-concept living space, complete with a cozy fireplace, dining area, a chef’s dream kitchen, and a living room. Designed for effortless entertaining, the kitchen boasts solid oak cabinetry, gleaming granite countertops, and a large center island. The main level impresses at every turn with 9-foot ceilings accented by triple crown mouldings, gorgeous solid oak hardwood flooring, and elegant porcelain tile. Thoughtfully designed for maximum privacy, the main floor layout places the grand primary suite on one side of the home, featuring a walk-in closet and a spa-like ensuite with double sinks, a two-person jetted tub, and a separate walk-in shower. On the opposite side of the home, you will find two additional spacious bedrooms with ample closet space, alongside a convenient main bath and laundry area. Above the garage, a huge bonus room offers versatile space perfect for an extra bedroom or a dedicated home office. The lower level expands your living options even further, featuring a massive family room complete with a bar, a quiet den, another bedroom, a large full bath, plus a utility room and storage space. Set in a peaceful, quiet neighborhood with endless space for a growing family, this extraordinary property is truly a must-see! (id:63476)
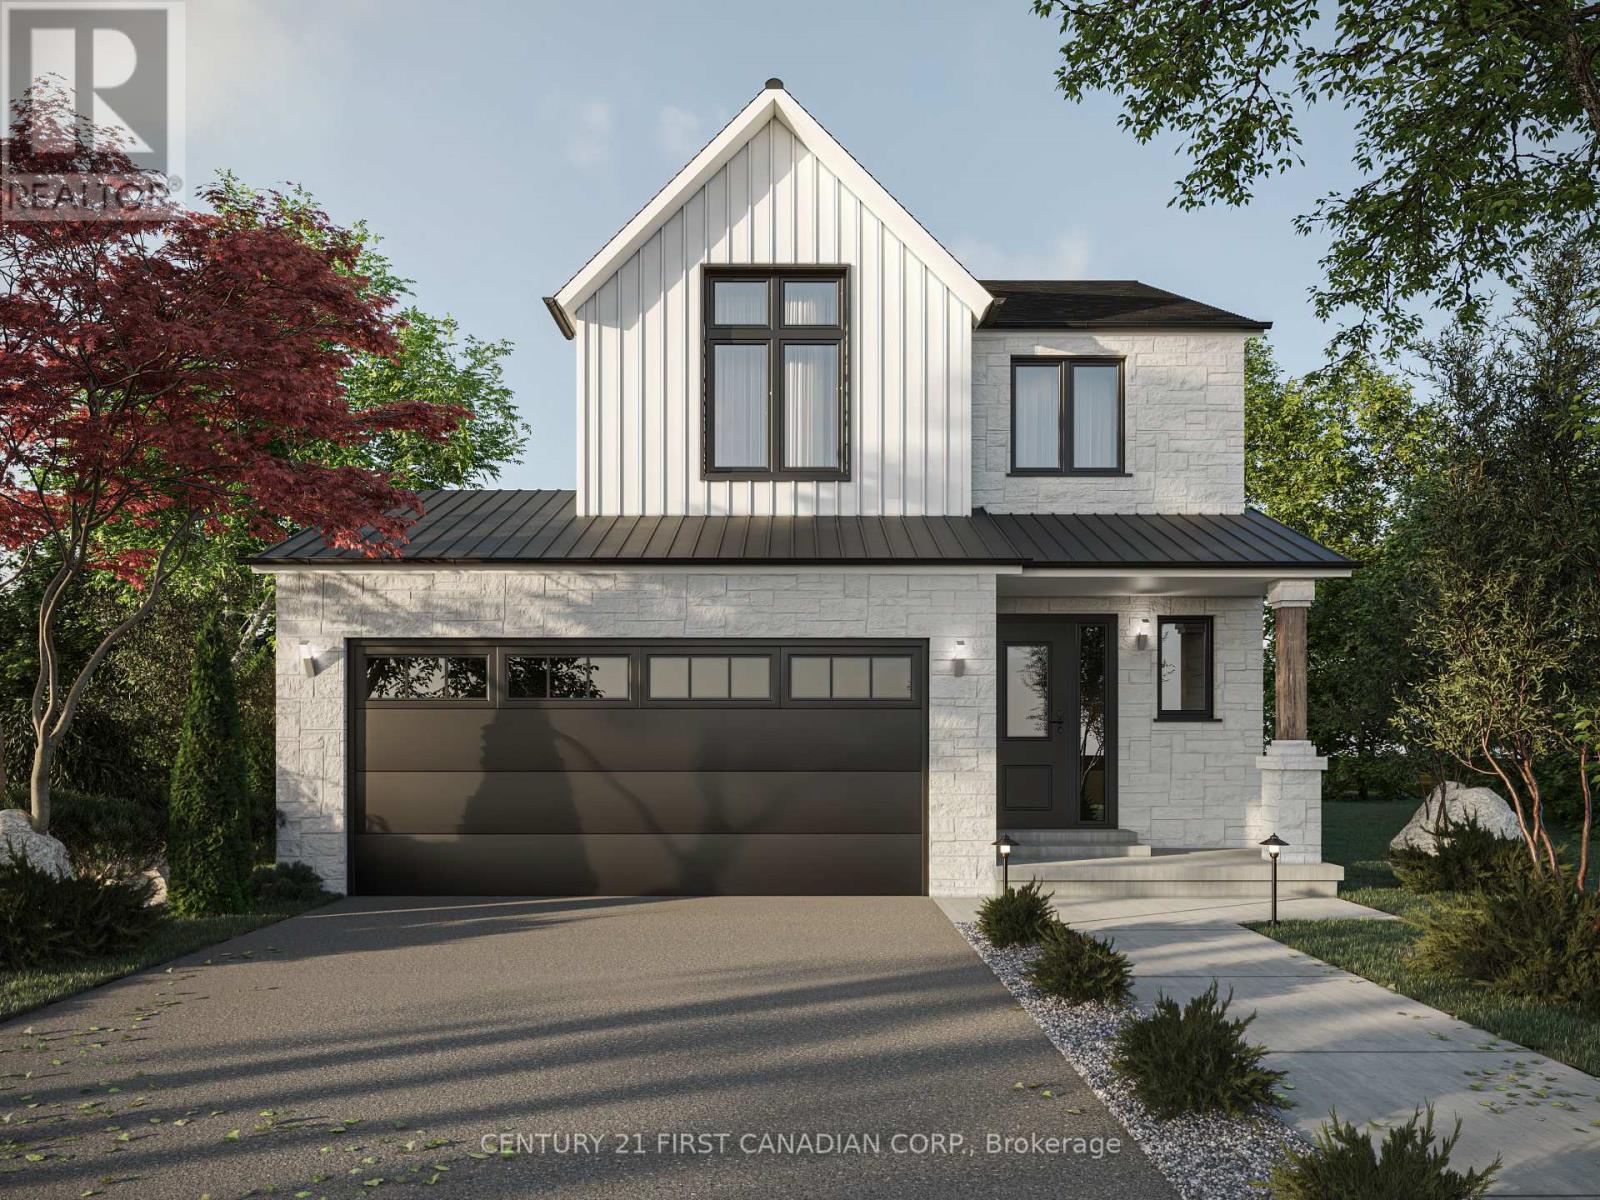
127 Addison Avenue
Lucan Biddulph, Ontario
PRICE REFLECTS HST REBATE // TO BE BUILT - Welcome to the Payton Model by VanderMolen Homes - 1,540 sq ft of thoughtfully designed living. VanderMolen Homes is excited to bring their exceptional craftsmanship back to the beautiful and growing community of Lucan. Located in the new Timber Ridge subdivision, this stunning home offers an amazing layout that perfectly blends comfort and style. Step inside and immediately appreciate the soaring vaulted ceilings that create a bright, open feel throughout the main living area. The well-designed floor plan provides a seamless flow between the kitchen, dining, and living spaces, ideal for both everyday living and entertaining. The home features a spacious primary bedroom retreat along with the convenience of main floor laundry for easy day-to-day living. Outside, the home showcases outstanding curb appeal that reflects VanderMolen Homes' commitment to quality construction and beautiful architectural design. Lucan continues to grow as one of Southwestern Ontario's most desirable small-town communities, offering great local amenities, parks, schools, and shops while being just a convenient 20-minute drive to Masonville and North London. Includes Tarion Warranty & Property Survey. Taxes & assessed value yet to be determined. Photos and/or virtual tour are from a previously built model and are for illustration purposes only - Some finishes & upgrades shown may not be included in standard specs. (id:63476)
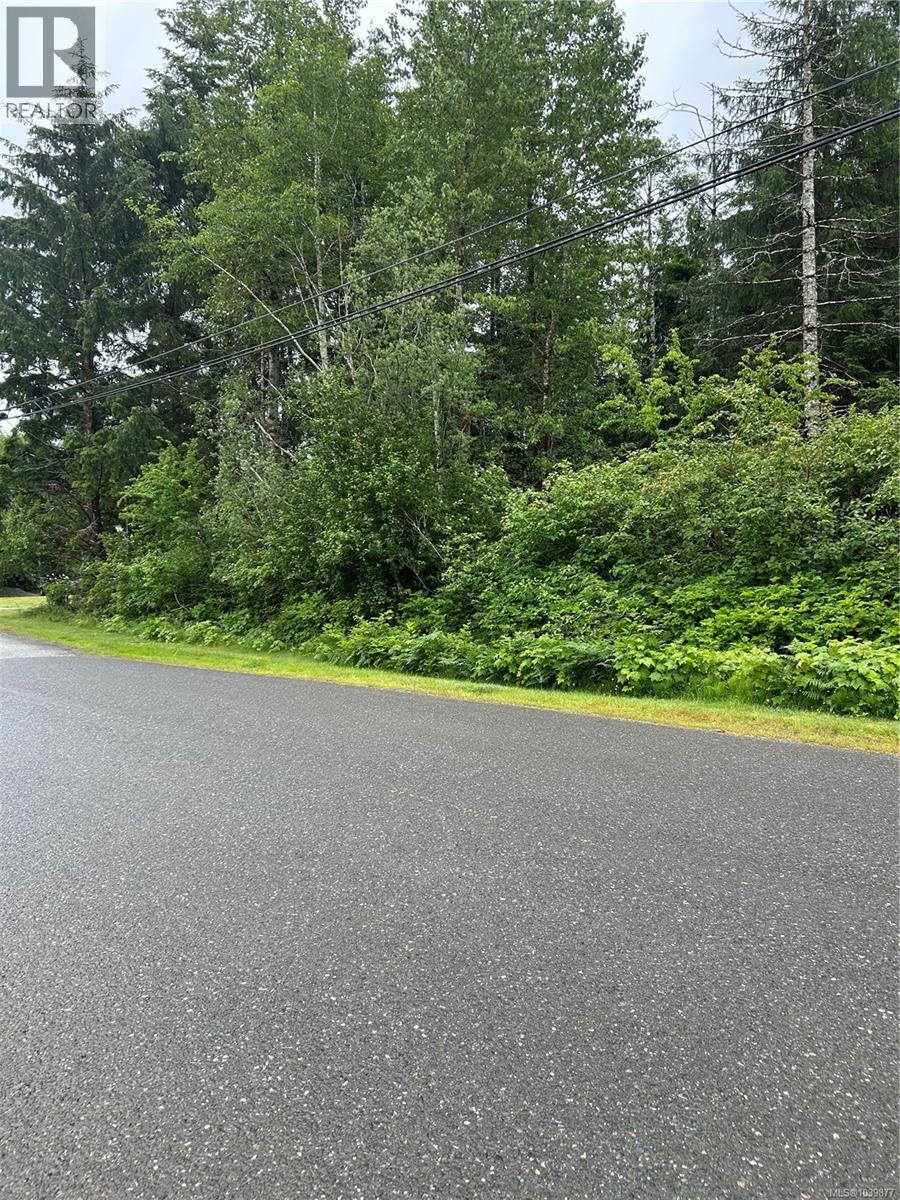
Lot 3 Despins Rd
Sayward, British Columbia
Looking for a piece of paradise to build your new home located in the beautiful Sayward Valley and is an almost 1-acre piece of raw land waiting for your ideas. Located on a quiet no thru road. With amazing mountain views, you could build a forever home or a little cabin get- away. Central location just minutes to the ocean or the rivers Sayward is the gateway to all the eco-tourism of the North Island, peace and quiet and fresh clean air are abundant in this quaint little town. (id:63476)
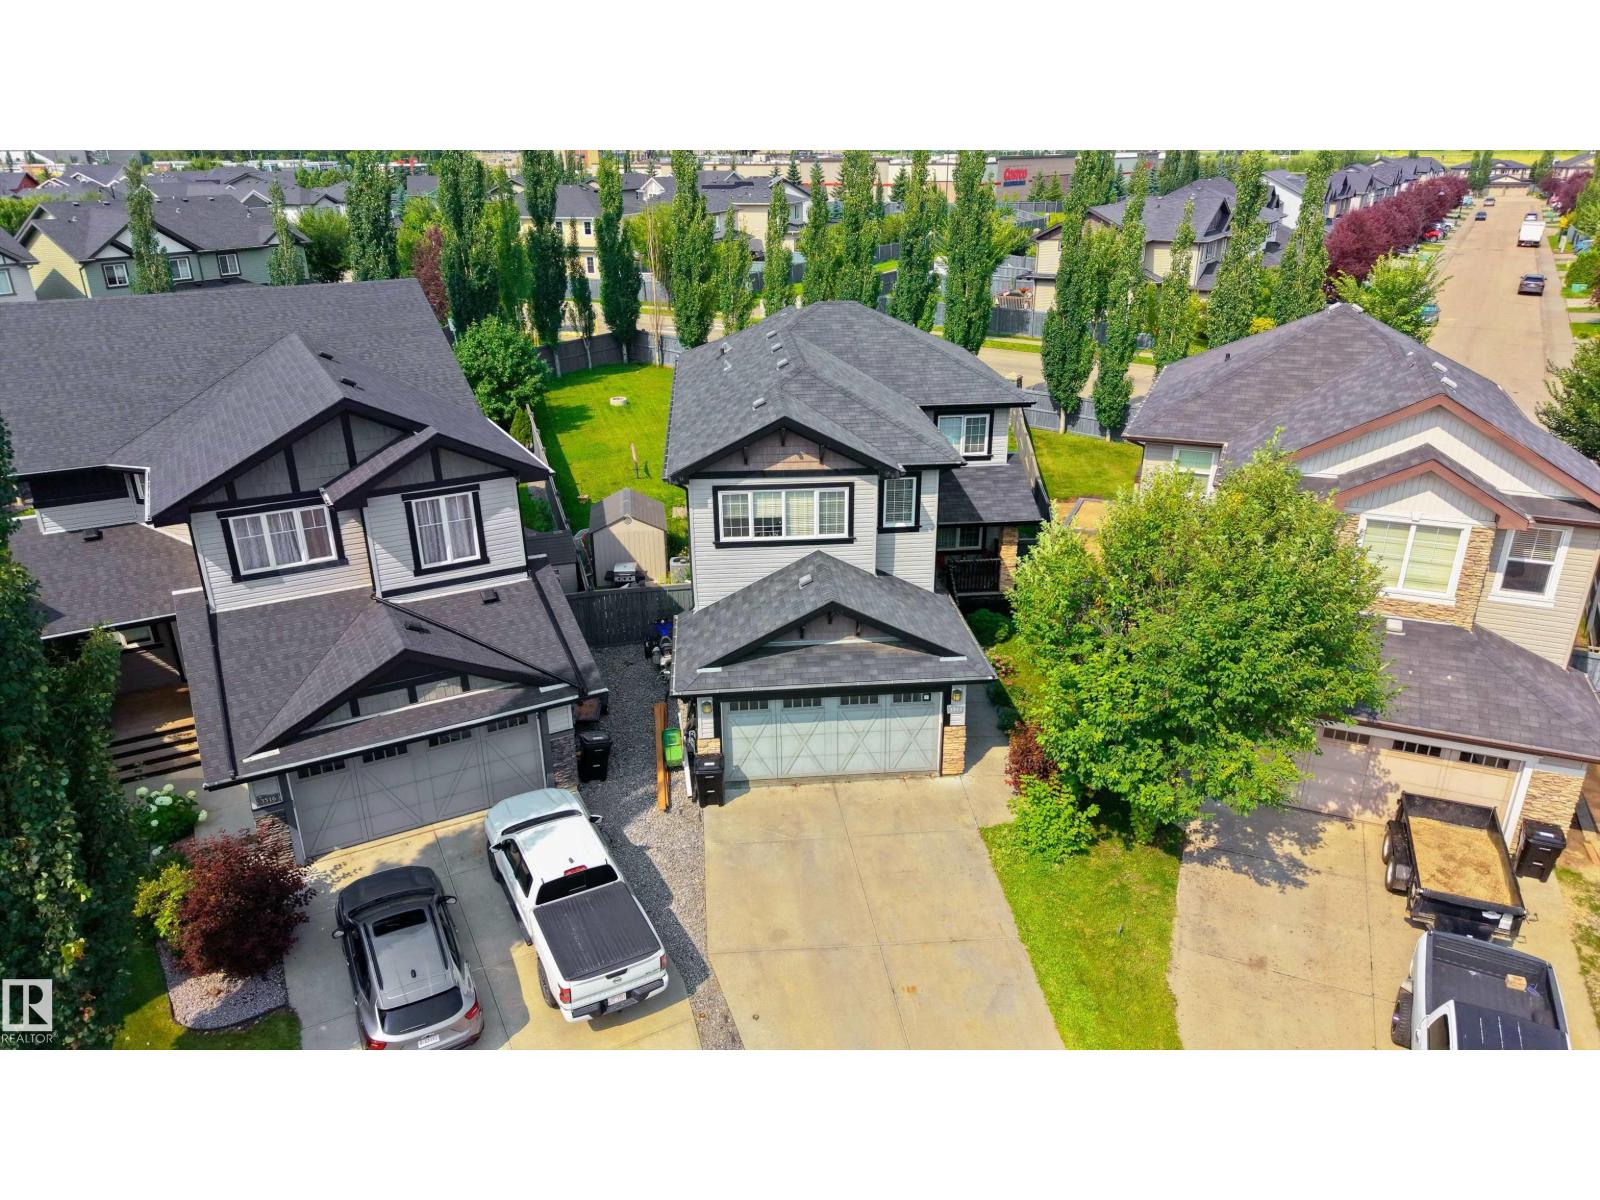
3514 Goodridge Ba NW
Edmonton, Alberta
Featuring 5 beds and 3.5 baths, this 2,340 sq ft home is a rare find in a cul-de-sac with no back neighbours and a show-stopping, west facing oversized backyard. The open-concept main floor flows from a large kitchen with island seating into a bright dining nook with deck access and a spacious living room centered around a tile fireplace. A den with glass doors and a walk-through pantry leading through the mudroom to the double attached garage complete this level. Upstairs, a central family room overlooks the foyer, joined by a large laundry room with a wet bar and a massive primary suite featuring vaulted ceilings, a walk-in closet, and a 5pc ensuite. The finished basement adds even more living space with a large rec room, a second fireplace, two additional bedrooms, and a 4pc bath. Perfectly located near schools, shopping, golf, the airport, and public transportation, this home is the ultimate retreat for a growing family, offering incredible indoor space and a massive backyard rarely found in the city. (id:63476)
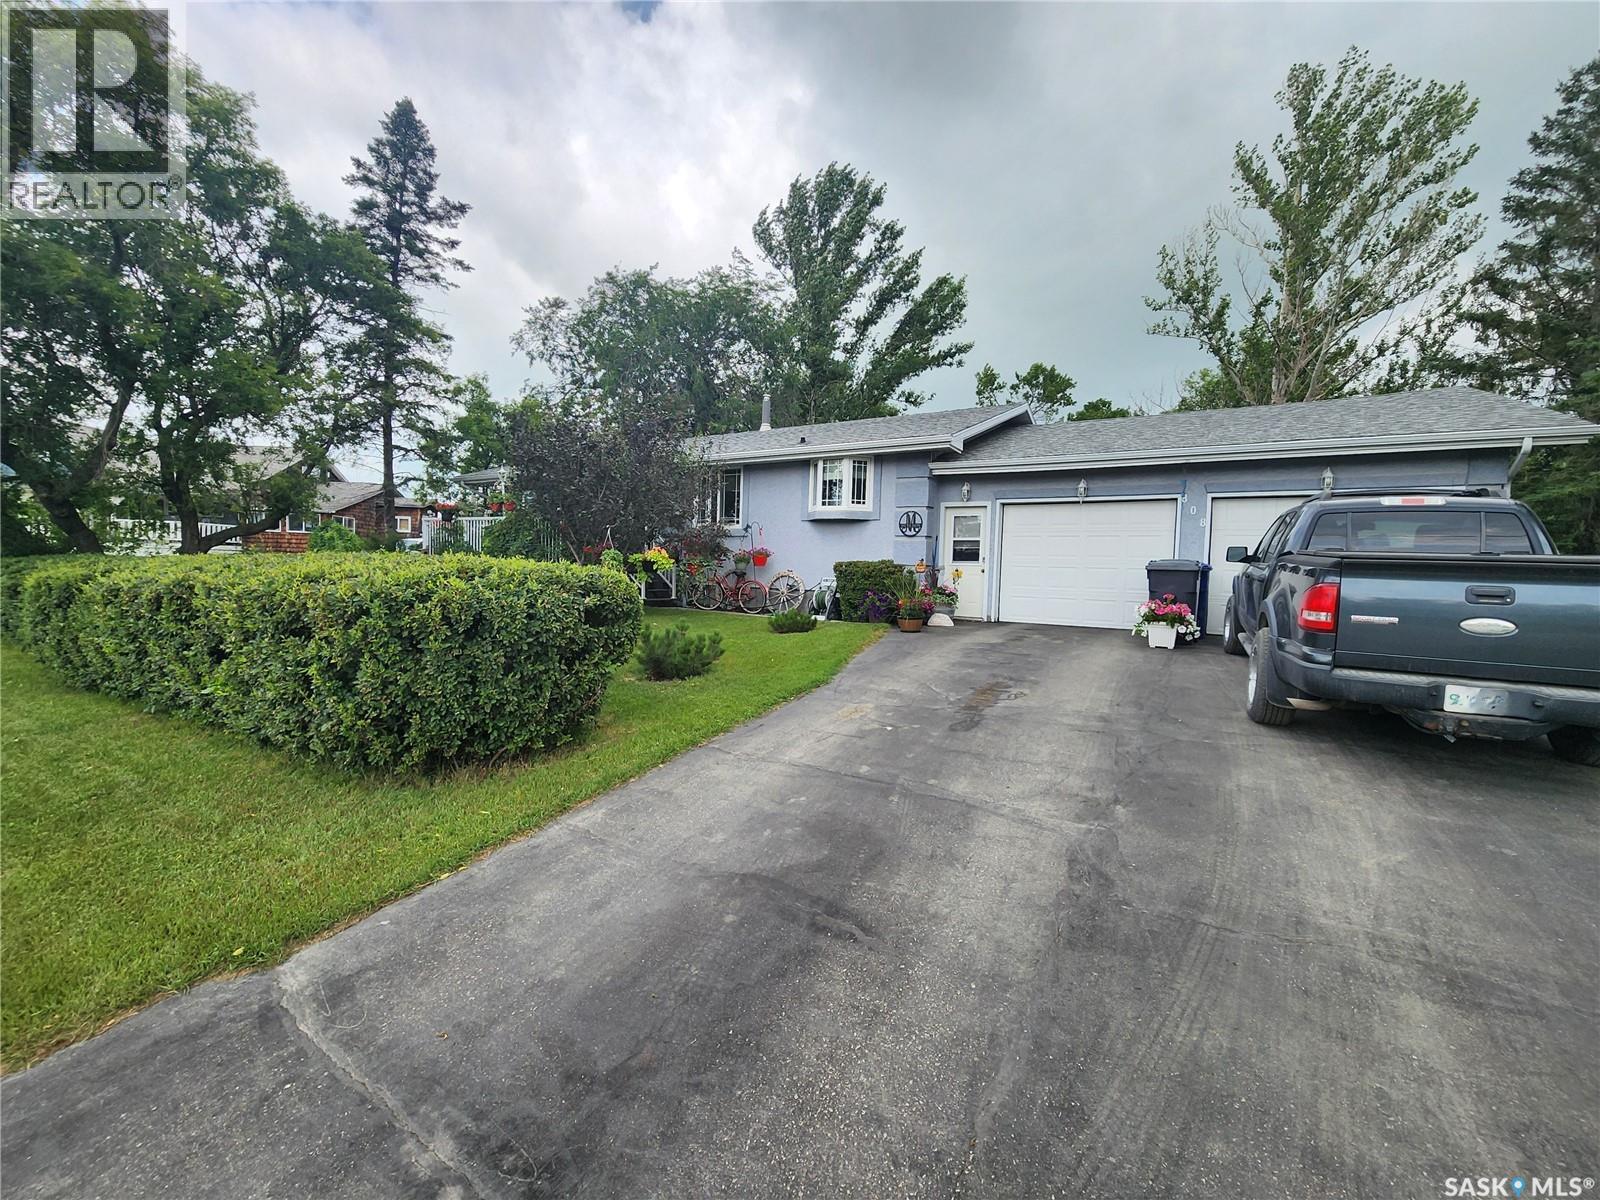
808 Assiniboia Avenue
Stoughton, Saskatchewan
This well cared for home awaits the perfect family! The property is 1216 sqft and is located on a quiet street in the bustling community of Stoughton. The main floor features a spacious kitchen with ample cabinetry and stainless steel appliances. The Livingroom is expansive, bright, and feels so comfy with a built in fireplace. An updated four piece bathroom, 2 generously sized bedrooms as well as a third bedroom with garden doors leading to the back deck which overlooks the stunning park-like backyard completes this level. The basement is well appointed with a huge family/games room including gas fireplace, laundry/utility room, den, 4piece bath, cozy office and remaining bedroom. The double attached heated and insulated garage is a dream. Located just off the garage is 19.5'x12' -4 season room with gas fireplace and hot tub. The perfect place to entertain! Bonus.....home has generator and outdoor LED lighting! (id:63476)
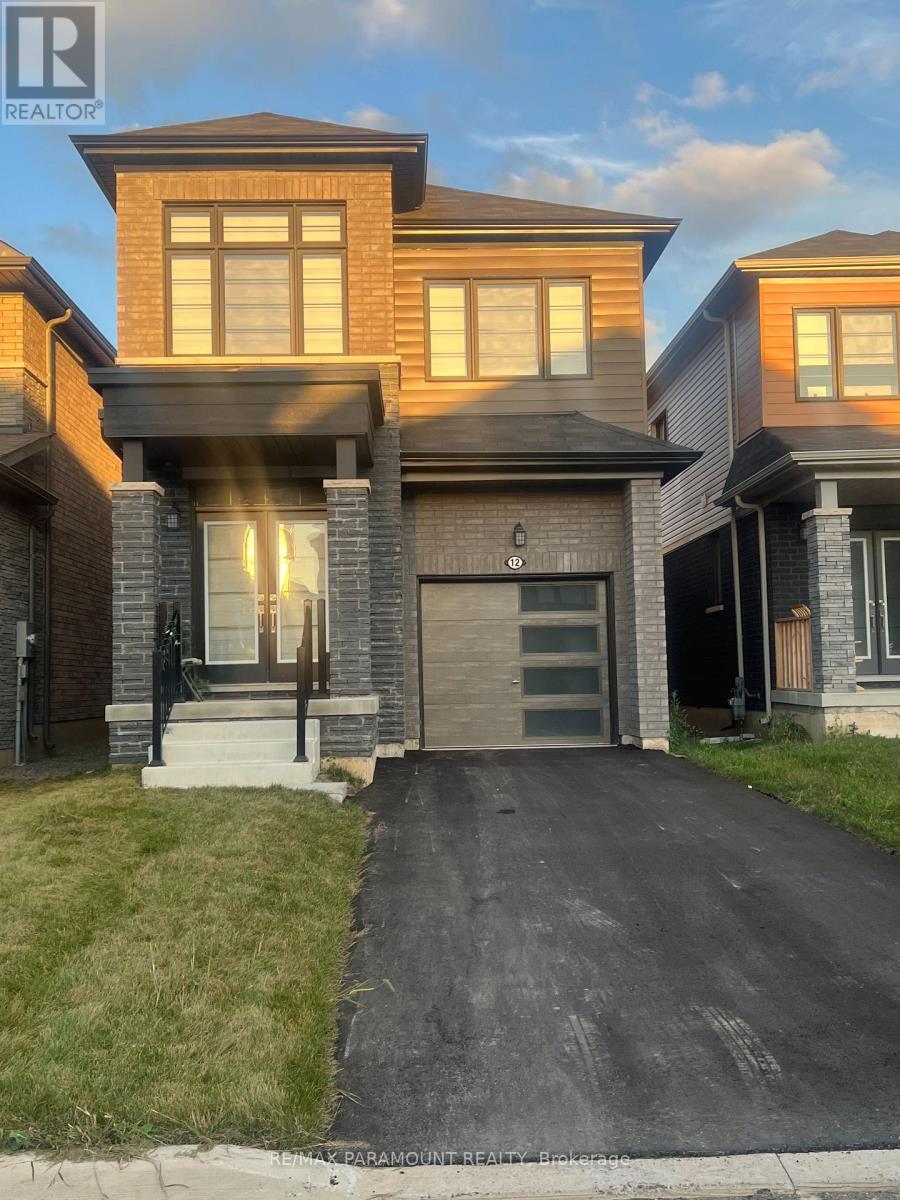
12 Ever Sweet Way
Thorold, Ontario
Gorgeous less than 3 Years old 4 bedrooms and 2 and half Washroom house for sale in the growing City of Thorold. This property is close to all the colleges and universities, it is also 10 minutes from the Falls and the whole tourist area. Also, It is in a new family oriented and beautiful neighborhood of Rolling Meadows Built in 2023, this modern home has a lot to offers Like a perfect blend of style, comfort and functionality, making it an ideal choice for families. Step inside to an inviting open-concept main floor featuring 9-foot ceilings, creating a bright and beautiful atmosphere. The kitchen has stainless steel appliances, a lot of cabinets, and a Centre island, perfect for family meals and entertaining. Upstairs, you'll find 4 bedrooms. The main bedroom has a beautiful 4pc bathroom and ample closet. There i wood floor in the whole main floor, additional fissure in the laundry on the second floor.Need 24 Hour Notice Require for showing. (id:63476)

7 - 5500 Tomken Road
Mississauga, Ontario
Well Established A Profitable Dessert Bakery Manufacturer Since 2005. European Sponge Cake Mix, Moist Cake Mix And Icing Are Made From Scratch. The Recipes Are Traditionally Based And Refined To Meet Contemporary Standards And Can Be Used For Large-Scale Manufacturing. Full Line Products Of French Cakes And Pastries. Wide Range Long-Term Customer Base, Including Famous Restaurants, 5-Star Hotels, Convention Centers, Banquet Halls And Supermarkets, Easy Expand. Turn-Key Business & Front Cafe Is Also In Turn-Key Condition. Property Could Be For Sale If Purchase Business. (id:63476)
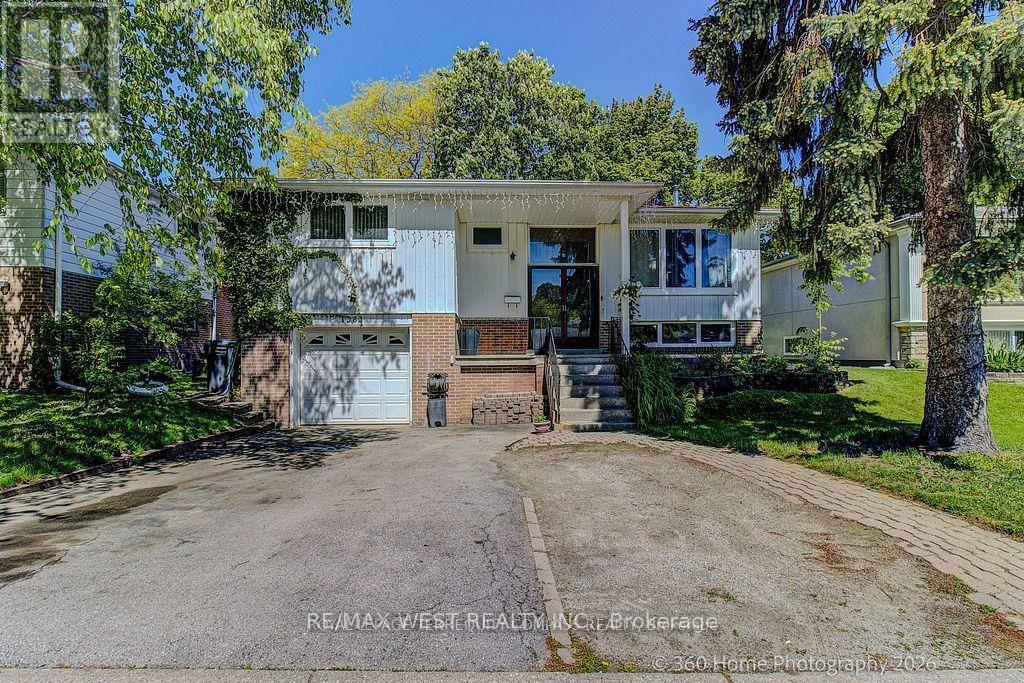
1583 Otterby Road
Mississauga, Ontario
Act Now, Spacious Detached Home In Prime Location Close To All Amenities. Open Concept Main Floor With Combined Living/Dining With Walk Out To Patio, Huge Eat-In Kitchen And Walk Out To Backyard Perfect For Entertaining, 3 Bedrooms On Upper Level Complete With 4 Piece Bathroom, Lower Level Rec Room With Fireplace, Additional Bedroom And 3 Piece Bathroom On The Lower Level, Shopping And Schools Nearby. (id:63476)
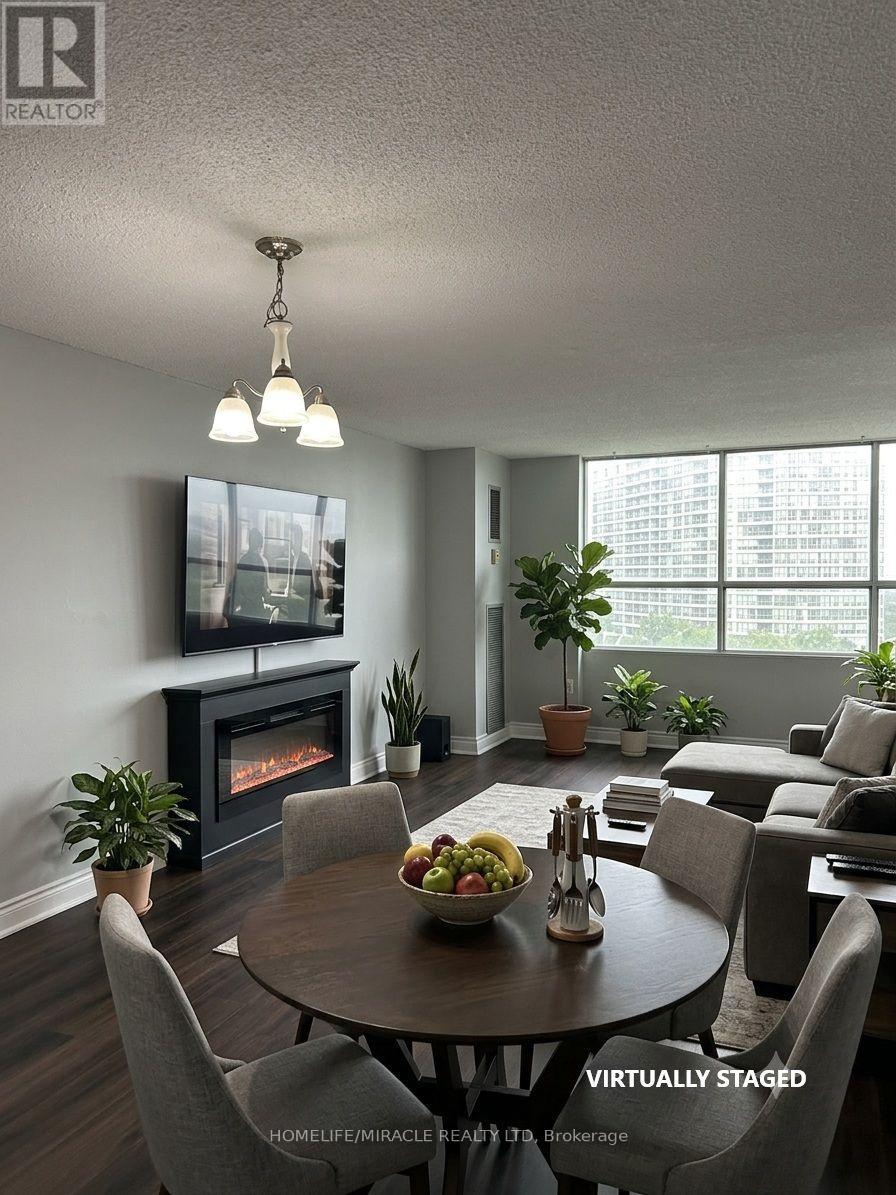
807 - 40 Panorama Court
Toronto, Ontario
Rare Opportunity in Prime Etobicoke! Welcome to this bright, spacious, and functional 2-bedroom, 1-bathroom condominium apartment situated in one of Etobicoke's most vibrant and high-demand neighborhoods. Perfect for first-time homebuyers, downsizers, or savvy investors seeking exceptional value and high returns, this unit boasts UNBEATABLE CARRYING COSTS WITH ANNUAL PROPERTY TAXES UNDER $500/YEAR! Step into a beautifully designed layout featuring seamless laminate flooring throughout and an abundance of natural light. The combined living and dining area provides a versatile space for everyday living and entertaining, with a seamless walkout to a large open balcony ideal for relaxing or enjoying outdoor views. The upgraded kitchen is a delight, complete with quartz countertops, ample cabinet space, and great finishes. Both bedrooms are generously sized, with the primary bedroom featuring a walk-in closet for ultimate convenience. The unit is equipped with hookups ready for ensuite laundry and includes 1 secure underground parking space. Residents enjoy access to top-tier building amenities, including a fully equipped fitness gym, an indoor pool, a games room, an outdoor tennis court and two expansive party rooms for special occasions. Unmatched location with superior transit access! Step out your door to the TTC, and enjoy immediate connectivity to the NEW Finch West LRT and major GTA highways. Walking distance to Albion Mall, shopping plazas, top schools, public libraries, parks, places of worship, and everyday essentials. Move-in ready with ultra-low overhead costs in a thriving location. A must-see gem-book your private tour today! (id:63476)

802 Gore Street W
Nelson, British Columbia
An exceptional opportunity to secure a prime building lot in the sought-after Rosemont neighbourhood. Perfectly positioned on a quiet residential street, this property offers the ideal balance of convenience, privacy, and natural beauty. The gently sloping to mostly level terrain provides an excellent foundation for your custom home, with plenty of flexibility to bring your vision to life. Backing onto a picturesque, treed ravine, this lot enjoys a peaceful natural setting with no future residential development directly behind it. A portion of the ravine is included with the property, preserving your privacy and creating a unique park-like backdrop that can be enjoyed for years to come. Located just steps from the local elementary school, convenience store, and public transit, you'll also appreciate being only minutes from the golf course and vibrant downtown Nelson. Duplex zoning expands the possibilities, whether you're planning a family home, an investment property, or a residence with additional income potential. Municipal services are already in place, allowing you to start planning your build right away. Don't miss this rare opportunity to create your dream home in one of Nelson's most desirable neighbourhoods. (id:63476)

Block 2 Lot 1
Rural Big Lakes County, Alberta
**Currently Pending** Escape to the beauty of Winagami Provincial Park with this inviting three-season cabin, offering the perfect balance of comfort and outdoor adventure. Situated on leased land and tucked away on a mature, treed lot, this cozy retreat features two spacious bedrooms, a 3-piece bathroom, a functional kitchen with an adjoining dining area, and a bright, welcoming living room centered around a wood-burning fireplace—ideal for relaxing after a day spent outdoors. Step onto the spacious deck to enjoy summer BBQs, gather around the firepit area for evenings under the stars, or store all your outdoor equipment in the convenient storage shed. Whether you're looking for a quiet weekend getaway or a family escape, Winagami Provincial Park offers something for every season. Spend your days hiking and biking scenic trails, boating, fishing, swimming, or birdwatching in the warmer months, then return to enjoy ice fishing, cross-country skiing, and snowshoeing when winter arrives. If you've been dreaming of a peaceful cabin surrounded by nature, this charming property is ready to welcome you. Book your showing today! (id:63476)

5;21;78;4 SW
Falher, Alberta
An excellent location for your next business venture. 3.61 acres of commercial land Located in Falher. Endless development possibilities! Don't miss out on this opportunity, contact us today to schedule a showing and discover all this property has to offer! (id:63476)