
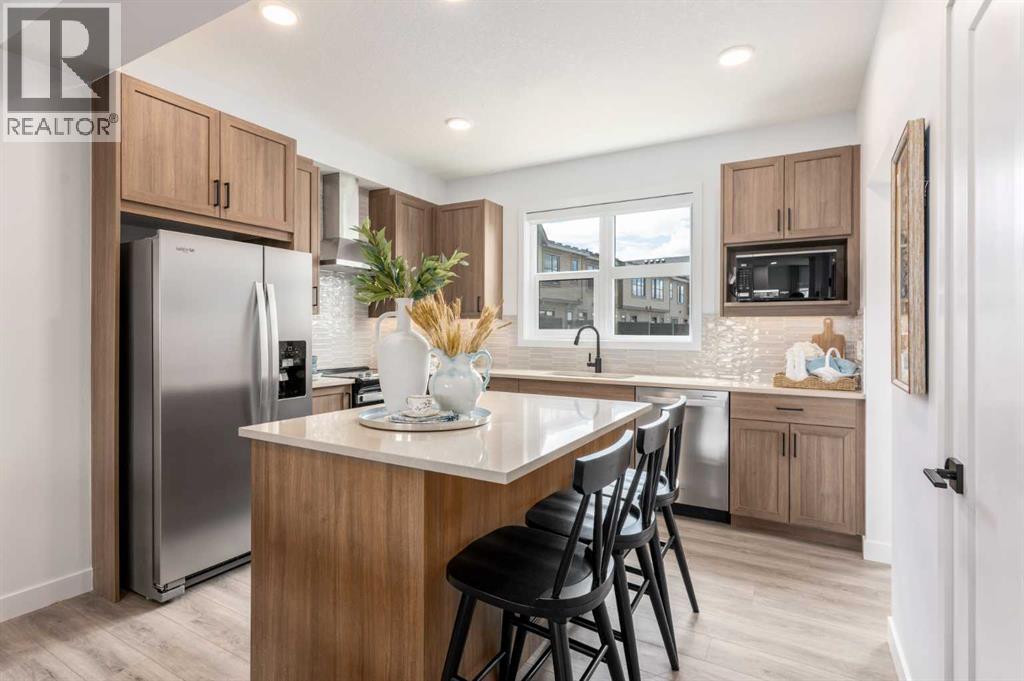
86 Heirloom Passage SE
Calgary, Alberta
THIS FLOORPLAN MAKES ALL THREE LEVELS COUNT. With 1,546 SQ.FT., three bedrooms, a DOUBLE ATTACHED GARAGE and a genuinely useful GROUND-FLOOR FLEX ROOM, this Poppy at Rangeview townhome delivers more flexibility than buyers usually expect.The entry level starts with a proper foyer, direct garage access and a full flex room ready for guests, work, workouts, hobbies or quiet downtime. It is real, adaptable living space—not an afterthought.Upstairs, the kitchen, dining and living areas connect in one bright, functional main level. The kitchen adds QUARTZ SURFACES, BLACK HARDWARE AND FIXTURES, PENDANT LIGHTING over the island and a CHIMNEY-STYLE HOOD FAN. An extra pocket near the stairs creates an easy spot for a desk, reading chair or household command centre.The FULL-WIDTH REAR BALCONY stretches nearly 18 feet across and 7 feet deep, with a BBQ GAS LINE already in place. It is large enough for outdoor dining, lounging and summer entertaining—not just stepping outside.The top floor keeps all three bedrooms together with the main bathroom and convenient UPPER-FLOOR LAUNDRY. The primary adds a WALK-IN CLOSET AND PRIVATE ENSUITE. West-facing secondary bedrooms catch the afternoon light, while the kitchen, balcony and primary welcome the softer morning sun.Rangeview is Calgary’s first garden-to-table community, built around COMMUNITY GARDENS, ORCHARDS, GREENHOUSES, PARKS, WETLANDS and pathways. Harvest Hall and Market Square create dedicated places to gather, connect and take part in a neighbourhood designed to feel active, welcoming and genuinely rooted.With OCTOBER 2026 POSSESSION, valuable buyer incentives and a floorplan that gives every level a purpose, this is more than a smart townhome—it is a chance to get into Rangeview early and start building a life around everything the community is becoming. • PLEASE NOTE: Photos are of a SHOWHOME of the same model – fit and finish may differ. Interior selections and floorplans shown in photos. (id:63476)
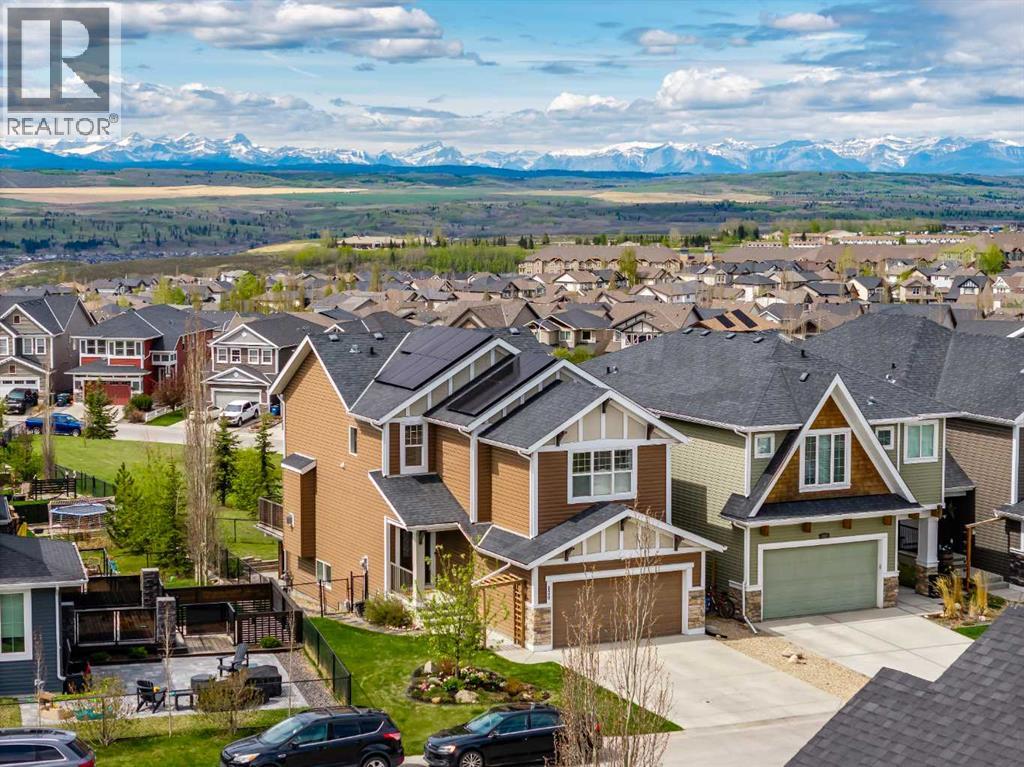
128 Sunset Park
Cochrane, Alberta
IMMEDIATE POSSESSION AVAILABLE | BACKING ONTO A PARK | MOUNTAIN VIEWS | SOLAR-POWERED LIVINGMove in before the school year begins! This exceptional fully developed walkout home offers the rare combination of quick possession, breathtaking Rocky Mountain views, and a family-friendly location backing directly onto a park in the highly sought-after community of Sunset Ridge.From the moment you arrive, you'll appreciate the incredible setting and panoramic views that can be enjoyed from all three levels of the home. A spacious foyer with ceramic tile welcomes you inside, where warm hardwood flooring flows throughout the bright, open-concept main level. Designed with families in mind, the kitchen offers abundant cabinetry, a large island with raised eating bar, and seamless access to the dining area and living room. Step onto the rear deck to enjoy mountain sunsets while keeping an eye on the kids playing in the park just beyond your backyard. A natural gas BBQ hookup makes outdoor entertaining effortless, while the cozy living room is anchored by a gas fireplace and framed by spectacular views.Upstairs, the thoughtfully designed layout includes three generous bedrooms, a spacious bonus room with soaring 10-foot ceilings, a convenient upper laundry room, and a dedicated tech station with dual workspaces—ideal for homework, working from home, or managing busy family life. The spacious primary retreat captures stunning mountain views and features a luxurious five-piece ensuite with direct access to the walk-in closet.The fully finished walkout basement provides outstanding flexibility with a bright recreation room, fourth bedroom, full bathroom, office or flex room, and a rough-in for a future wet bar or craft sink. Step outside to the beautifully finished lower patio with paver stones and wiring already in place for a future hot tub. The backyard opens directly onto the park, creating an incredible extension of your outdoor living space with room to explore, play, an d connect with neighbours.Adding to the home's appeal is a Zeno solar panel system with an existing microgeneration permit, helping reduce utility costs while generating additional value by selling excess electricity back to the grid. A radon mitigation system provides added peace of mind, while the double attached garage and extra-deep driveway offer plenty of space for vehicles, bikes, trailers, and all your family's outdoor gear.Sunset Ridge continues to be one of Cochrane's most sought-after family communities, offering exceptional schools, scenic walking paths, playgrounds, expansive parks, and easy access to the mountains for weekend adventures. With immediate possession available, this is an outstanding opportunity to settle into your new home before fall and start making memories in one of Cochrane's most desirable neighbourhoods. (id:63476)
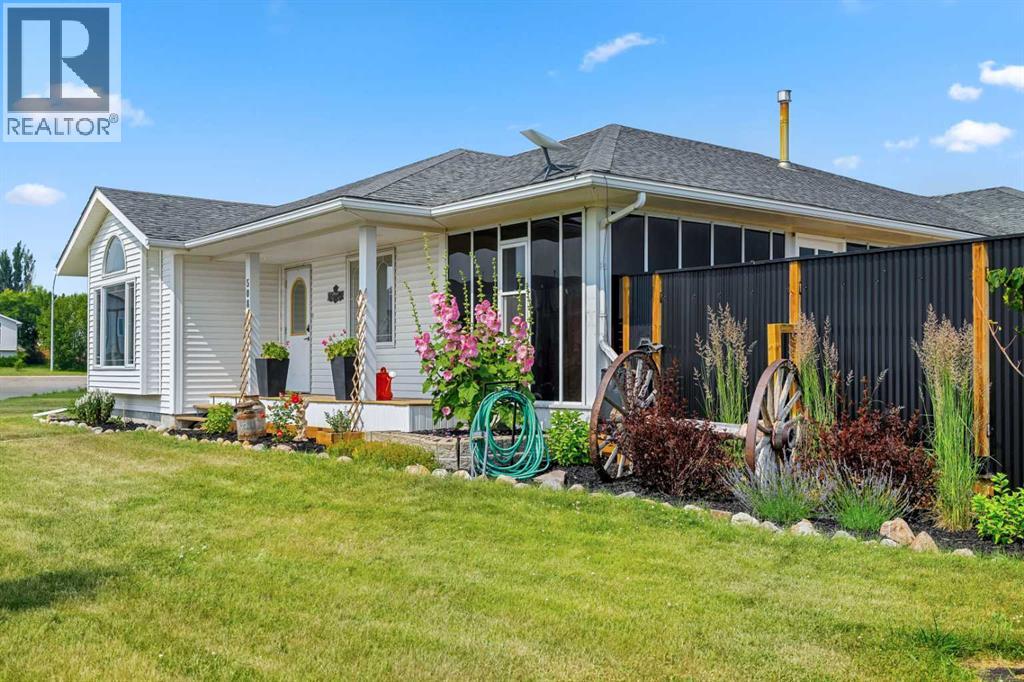
508 Peever Street
Acme, Alberta
Escape the hustle and enjoy the easy pace of small-town Alberta! Welcome to this beautifully updated 1,621 SF bungalow offering 3 bedrooms and 2 full bathrooms, set on a private 1/4-acre corner lot. From the moment you walk in, you’ll feel at home in the warm, inviting space with a tasteful contemporary farmhouse vibe, perfect for comfortable everyday living and effortless entertaining. Step into your 3-season sunroom for morning coffee or unwind on the private outdoor deck when the day is done. Parking and storage are a dream here too, with a double attached, heated garage plus the rare find every hobbyist and entrepreneur longs for: a 28' x 44' heated dream shop featuring 12' and 13' doors - ideal for woodworking, mechanics, RV storage, projects or building your next big idea. And location? You’re close enough to enjoy city conveniences when you want them, while still living the small-town lifestyle. Just 30 minutes to Airdrie and about 1 hour to Calgary. Acme is a growing, affordable community with plenty to do, including a brand-new school (K–9 and 10–12), swimming pool, golf club, curling club, pickleball, cribbage, markets, arenas/rinks, recreation centre, Ag/Building Centre, parks, and so much more! Schedule your private tour today and see firsthand what makes small-town living here so special! (id:63476)
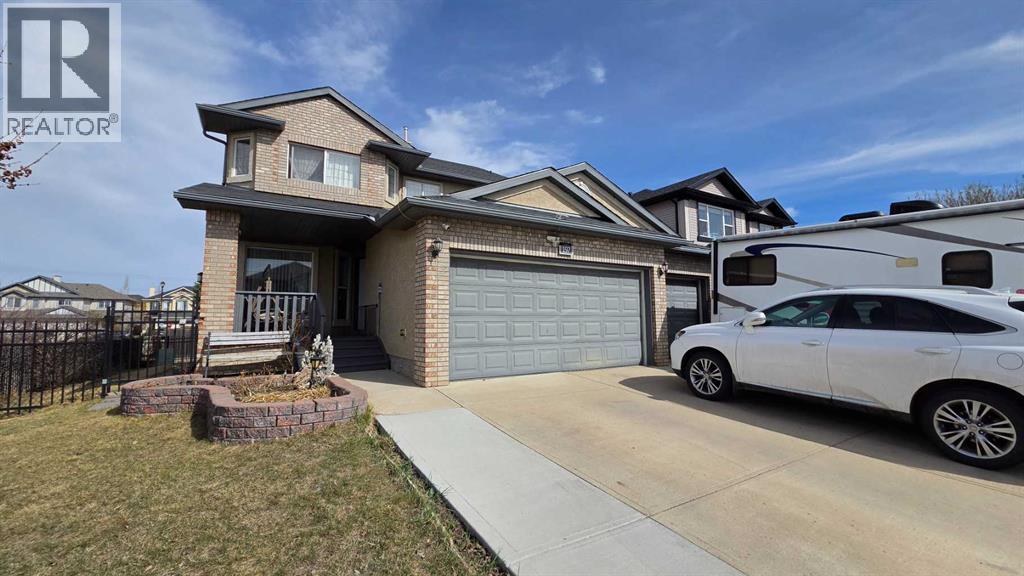
197 West Creek Boulevard
Chestermere, Alberta
Located on a family-friendly street in West Creek, just steps from parks and green spaces, this well-maintained corner-lot home offers the space, layout, and parking options that large or growing families are actively looking for. With over 3,000 sq ft of developed living space, 5 bedrooms, 3.5 bathrooms, and a rare 28’ x 21’ insulated triple garage, this home is built to handle busy family life, now and into the future.The main floor welcomes you with a bright, open layout and warm laminate flooring, designed for both everyday living and entertaining. A flexible main-floor office or flex room provides valuable separation, ideal for remote work, homework zones, a playroom, or multi-purpose family space. The living room is anchored by a gas fireplace, creating a comfortable gathering space for evenings together.The kitchen is designed with functionality in mind, featuring a large granite island, ample cabinetry, and a spacious pantry, all flowing naturally into the dining area, perfect for family meals, hosting birthdays, and holiday gatherings. A main-floor laundry room adds convenience to daily routines.Upstairs, the generous primary bedroom offers a private retreat with a walk-in closet and a 5-piece ensuite including dual vanities, a deep soaker tub, and a separate shower. Three additional bedrooms and a full bathroom complete the upper level, providing room for children to grow, share, or have their own space.The fully developed basement expands your living options even further, featuring a large recreation room ideal for a home theatre, games area, or teen hangout, plus a fifth bedroom and a 3-piece bathroom, great for older kids, guests, or extended family. The oversized multifunction jet shower and additional storage make this level especially practical for larger households.Outside, the sun-filled backyard offers plenty of space for kids to play, summer barbecues, and family gatherings. The covered front veranda adds curb appeal and provides a grea t spot to keep an eye on the street or unwind at the end of the day.One of the standout features is the triple insulated garage, ideal for families with multiple vehicles, recreational toys, bikes, or a workshop setup, plus additional street and driveway parking thanks to the corner-lot location. Updates include a hot water tank (2019) and furnace (2023) for added peace of mind.Located in the lake community of Chestermere, families enjoy year-round lake access, excellent schools, playgrounds, walking paths, and a strong sense of community. All this, while being just 15 minutes to Calgary, 25 minutes to downtown, and approximately 20 minutes to Calgary International Airport, making it an ideal location for commuters who need both space and accessibility.If your family is growing or simply needs more room, storage, and parking, this home delivers on all fronts. (id:63476)
90 Riverview Circle SE
Calgary, Alberta
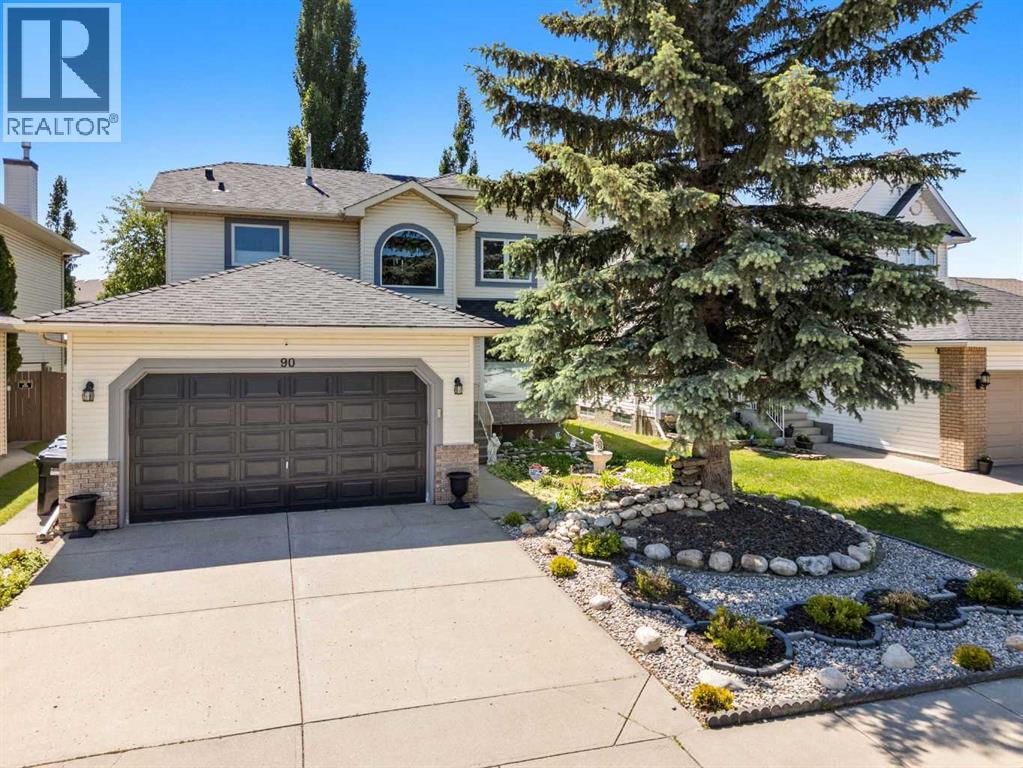
Beautifully updated and meticulously maintained home offering exceptional value with extensiveupgrades throughout the years. The main floor was fully remodeled, featuring a modern open feelwith flat ceilings, recessed lighting, custom cabinetry with soft-close drawers, and elegant dolomitegranite countertops. The kitchen is equipped with premium appliances including a gas range,convection oven/microwave, refrigerator, dishwasher, and wine fridge—perfect for both everydayliving and entertaining.Enjoy the warmth of refinished oak hardwood flooring and a stunning living room entertainment wallwith floor-to-ceiling tile and a cozy fireplace. Comfort is enhanced with a high-efficiency furnace andcentral air conditioning.Major exterior and mechanical updates provide peace of mind, including newer double-panewindows, upgraded insulation, and asphalt shingles. Bathrooms have been refreshed with updatedfixtures and low-flow toilets, and the lower level features a new egress window—ideal for addedfunctionality.Step outside to a beautifully landscaped front yard complete with a water feature, along with fruittrees including pear, sour cherry, and grape in the private backyard. Additional highlights include new vinyl plank flooring in the flex area, updated doors,stylish window coverings, and a painted garage door.This is a move-in-ready home combining thoughtful upgrades, comfort, and charm—inside and out. (id:63476)
4513 17 Street SW
Calgary, Alberta
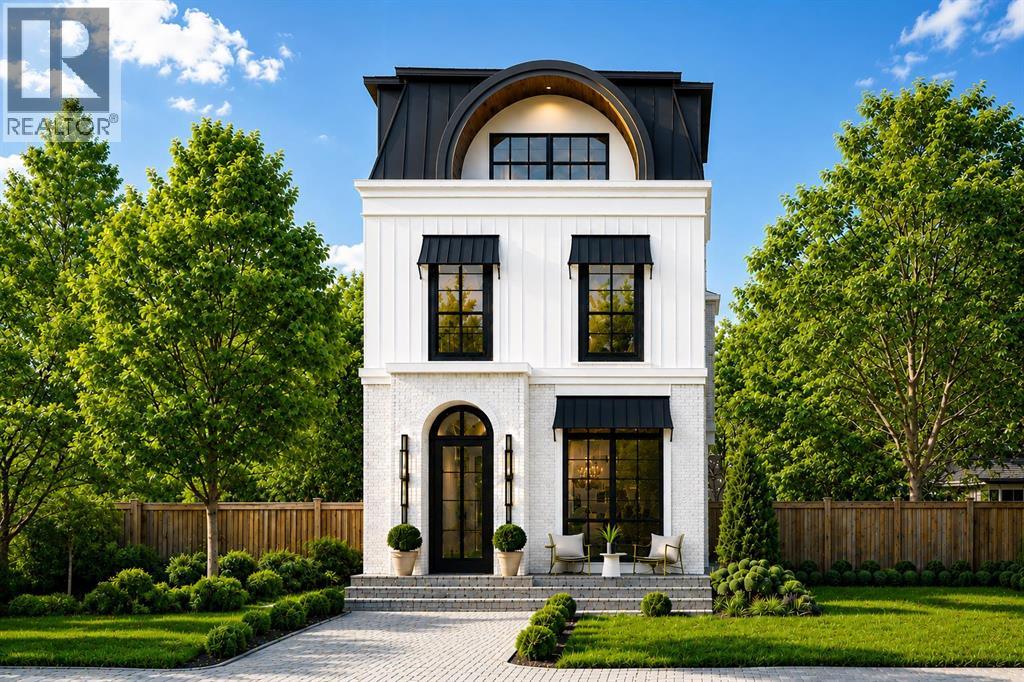
Welcome to a home that doesn’t just impress – it effortlessly elevates. Currently under construction by Alliance Custom Homes, this brand-new 3-STOREY DETACHED infill is a masterclass in modern elegance. Every finish, every fixture, every square inch is intentional. From the moment you walk in, it’s clear: this isn’t just a house, it’s a lifestyle. Inside, you're greeted by a soft, natural palette and sunlight pouring in through oversized windows. The wide-plank engineered oak floors stretch across the main level, grounding the open layout with warmth and flow. The front foyer with built-ins leads directly into the bright and serene dining area, with oversized windows and designer lighting. A statement island and floor-to-ceiling custom cabinetry draw your eye into the kitchen and anchor the space, complemented by designer fixtures, upgraded high-end Jenn-Air appliances, and a seamless backsplash that wraps up the wall. Through to the back of the home, the living room offers a cozy and sophisticated retreat, with custom millwork, a striking gas fireplace, and clean-lined built-ins frame the space. Oversized sliding patio doors lead you outside to the backyard…and what a backyard it is! low-maintenance landscaping, a modern patio, and an outdoor gas fireplace create a quiet, cozy oasis to unwind or entertain! Upstairs, you’ll find two spacious secondary bedrooms, each with walk-in closets and stylish private ENSUITES. A dedicated home office offers a quiet escape for work-from-home days, while a spacious laundry room makes life easy with custom storage and quartz countertops. The bonus room on this level features a custom-built TV cabinet – an ideal space to kick back and unwind. Then it’s up to the top floor, reserved entirely for the primary retreat! The bedroom features a full-wall built-in and connects to a walkthrough closet that leads into a dreamy ensuite with a steam shower, designer tile, and double vanity. Just down the hall, a second bonus space is ready t o impress with a built-in entertainment unit, private balcony, and wet bar. The fully finished basement adds even more flexibility, with an EXTENDED BASEMENT large rec area with a stylish wet bar, GYM, SAUNA, fourth bedroom and full 4-piece bath. Whether you're hosting guests or need a teen retreat, it’s ready to adapt. Set in the heart of Altadore, you're just steps from River Park and Sandy Beach, perfect for dog walks, morning jogs, or lazy weekend strolls. Grab coffee at Monogram or Neighbour, brunch at Our Daily Brett, or stock up at Blush Lane Organic Market. Marda Loop is a 3-min drive or 15-min walk away, with boutique shopping, dining, fitness studios, and more. For schools, you're in the walk zone for Altadore School and just minutes from Central Memorial High School and Rundle Academy. Quick access to Crowchild Trail puts downtown Calgary or the mountains well within reach. * property is under construction and can be customized* (id:63476)
310 Traeger Manor
Saskatoon, Saskatchewan
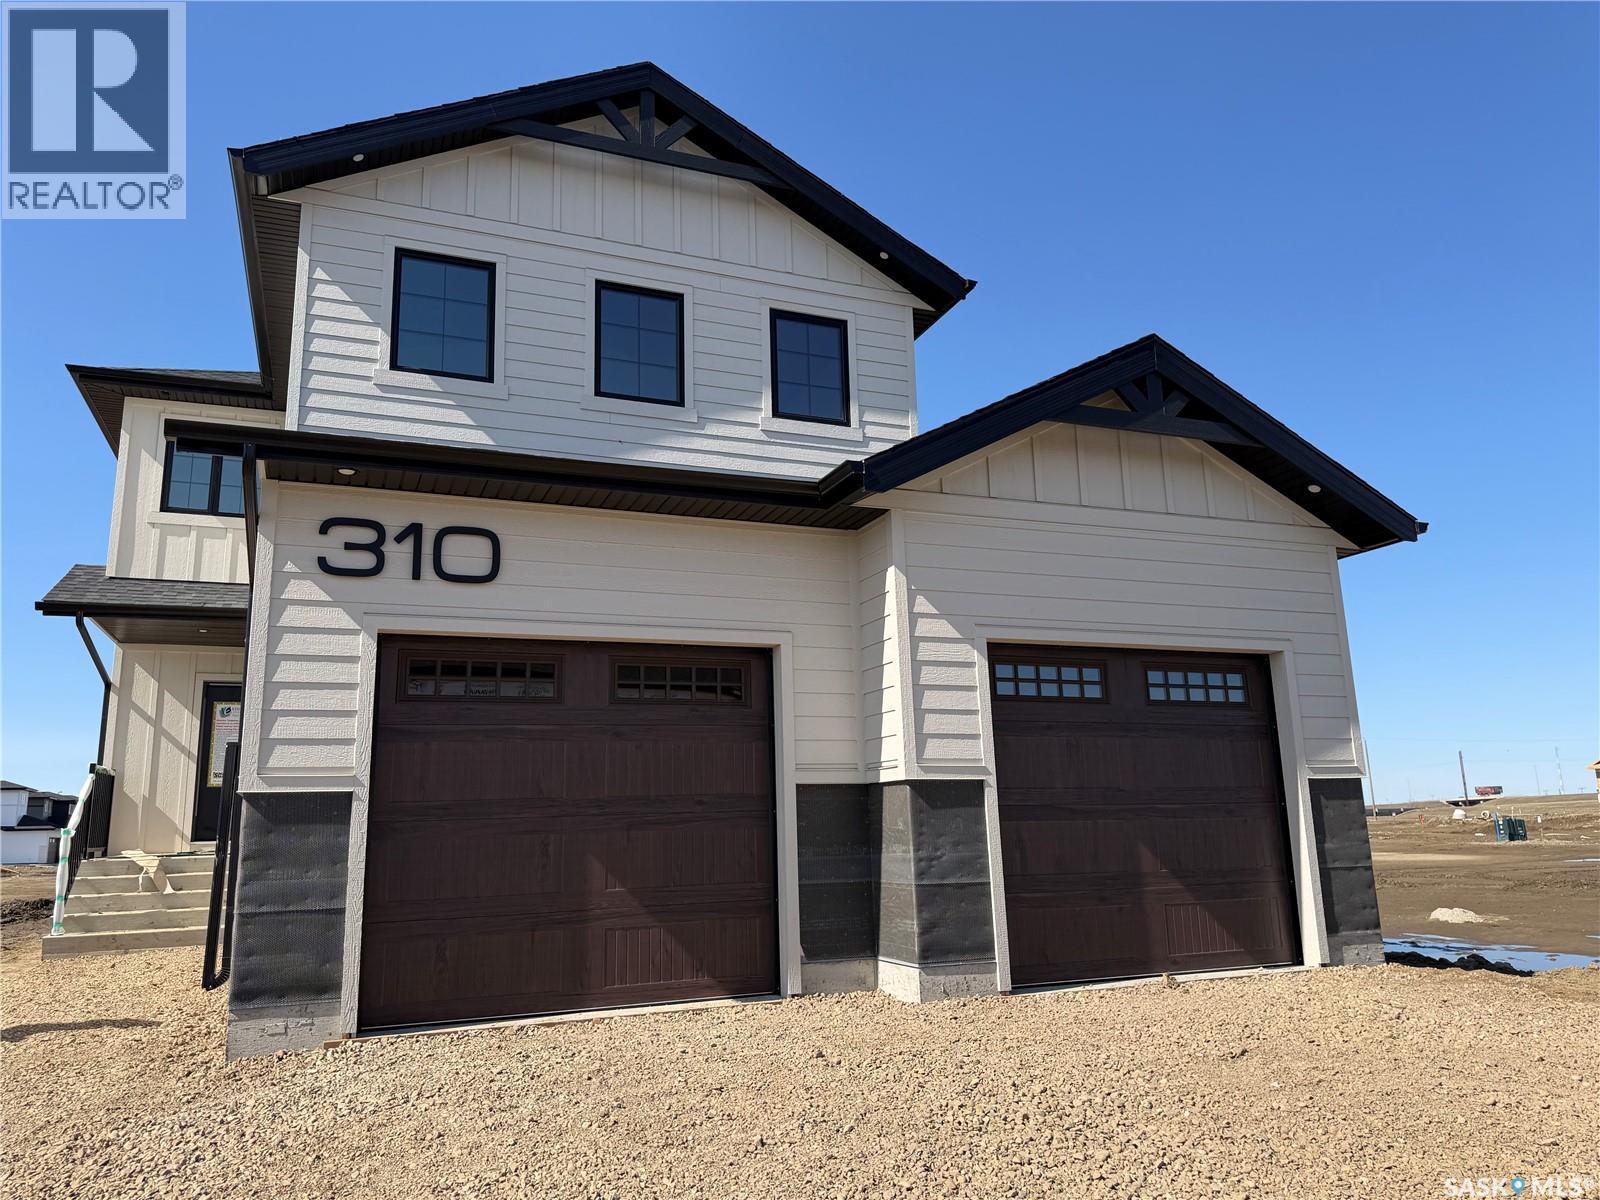
Welcome to Edgewater Homes Richmond model, this 2,341 sq ft two-storey is designed with style & function throughout. Features an oversized insulated garage, mudroom with walk-through pantry & prep sink, designer kitchen with quartz countertops & large island, bright great room with oversized patio doors & fireplace, plus a front office/flex space. Upstairs offers a spacious primary suite with tiled shower, standalone tub, walk-through closet to laundry, 2 additional bedrooms, bonus room & 4-pc bath. The bonus room has a door and a closet so this could also be a 4th bedroom. Saskatchewan New Home Warranty. PST & GST included with rebate to builde (id:63476)
213 Tillotson Drive
Okotoks, Alberta
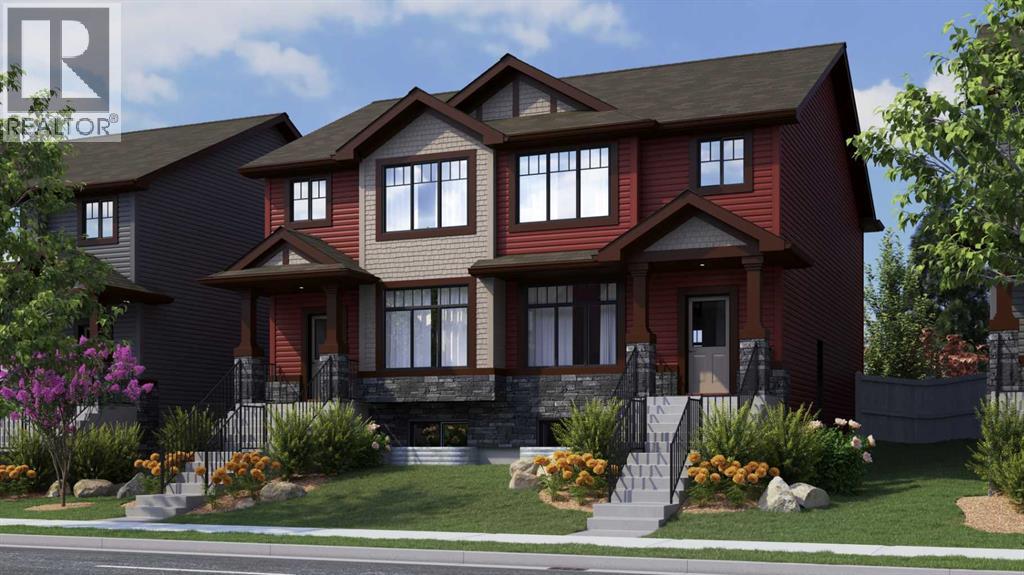
Presenting the HUDSON by Rohit homes...This semi-detached home is being built with a level of finishings you will not expect in a standard build. Complete with a never before seen palette of GLOBAL MUSE infusing warm earthy tones with a functional floorplan. This open plan is finished with vinyl plank flooring through out the main. The kitchen is graced with 42" upper cabinets, stone counters, trendy backsplash , and stainless appliances. Triple pane windows allow plenty of natural light to fill the home. The 2 piece bathroom has been recently upgraded to a floating vanity with storage and beautifully handpicked hardware. The upper level is perfectly planned with 3 bedrooms, convenient second floor laundry, and stunning bathrooms. The primary suite hosts a walk in closet and a beautiful 5 piece ensuite- yes 2 sinks is standard here! You will love this thoughtful design. The lower level is a blank slate for future development with a convenient side door ... perfect to create access for home based business or separate living spaces. The value of this home combined with function, location and lifestyle makes perfect sense. Full new home warranty is offered for peace of mind. Tillotson is one of Okotoks newest communities and will only get better over time- be one of the first ones in and watch your investment grow!! Close to shopping, parks, paths, schools, and so much more. A quick drive west to the mountains ... this is not just a home and community... its a lifestyle. (id:63476)
46 4 Street NE
Langdon, Alberta
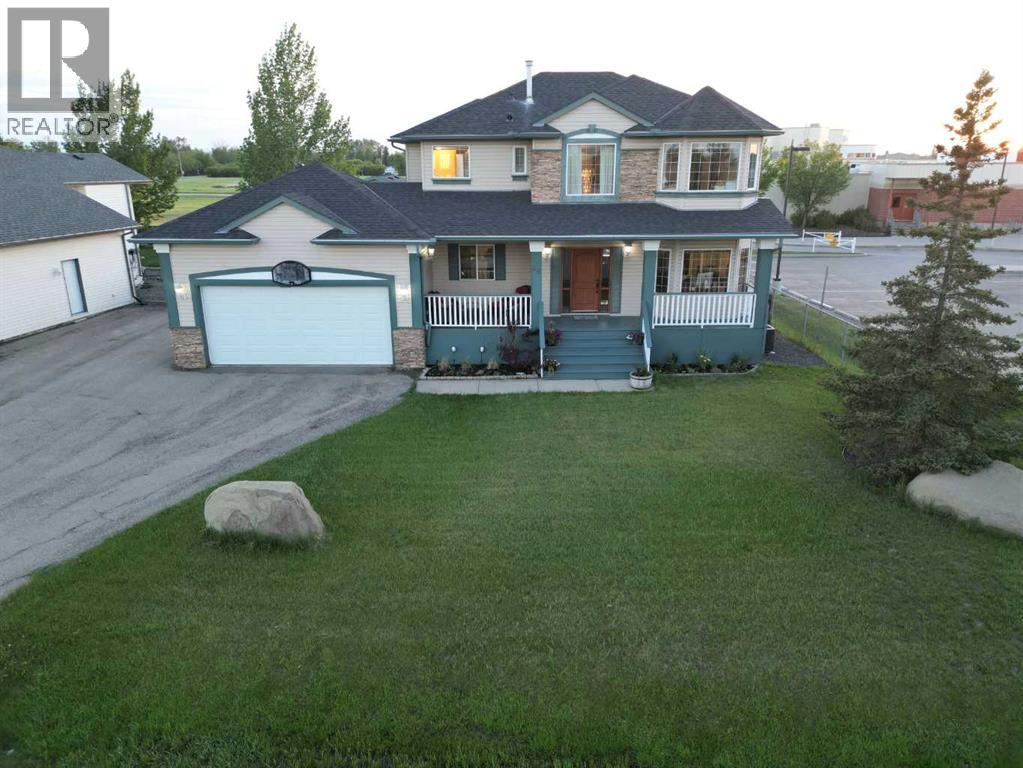
**TWO SEPARATE OVERSIZED GARAGES ALERT!** Welcome to 46 4 Street NE in the heart of Langdon, this is a rare opportunity offering a fully finished 4 bedroom, 3,5 bathroom family home. The lot is a true 1/4 acre, backing directly onto green space and located by Sarah Thompson School. Steps to pickleball courts, tennis courts, basketball courts, the skate park, the Out Door Rink and the Field House! If you have been searching for space, parking, a shop, and a family-friendly location, this property delivers.The biggest showstopper is the 2011 built 25' x 28' detached in-floor heated shop/ garage, offering approximately 700 sq. ft. of incredible workspace, storage, hobby, or vehicle space. In addition, the home also includes an attached double garage with electric space heater which measures approximately 23'2" x 23'4". Between the two of these it gives you exceptional garage capacity rarely found but ever desired within town. With plenty of parking, a large fenced yard, and no back lane, this is an ideal setup for buyers needing room for vehicles, tools, toys, or a serious workspace.Inside, this 1998 two-storey offers approximately 2,032 sq. ft. above grade plus a fully developed basement, giving you nearly 3,000 sq. ft. of finished living space. The main floor features a spacious front entry, office/den, large living room, dining area, functional kitchen with stainless steel appliances, center island and a corner pantry. Also, you will find a convenient main floor laundry/mud room and 1/2 Bath. The home also offers CENTRAL AIR CONDITIONING, two gas fireplaces, vinyl windows, a BBQ gas line, deck space, and a practical layout designed for everyday family living.Upstairs you will find three bedrooms, including a generous primary bedroom with a 4-piece ensuite, plus an additional 4-piece bathroom for the family. The finished basement adds even more flexibility with a family room, flex area, bar, fourth bedroom, full bathroom, and storage/mechanical space.The l ocation is one of the best parts of this property. Backing onto green space and positioned beside Sarah Thompson School, this is an excellent fit for families wanting convenience, outdoor space, and a strong community feel. Langdon is known for its small-town atmosphere, larger lots, pathways, parks, schools, golf, local shopping, and easy access back to Calgary. Homes with this combination of lot size, finished space, attached garage, heated shop, and green space location are hard to find. (id:63476)
215 Thakur Street
Saskatoon, Saskatchewan
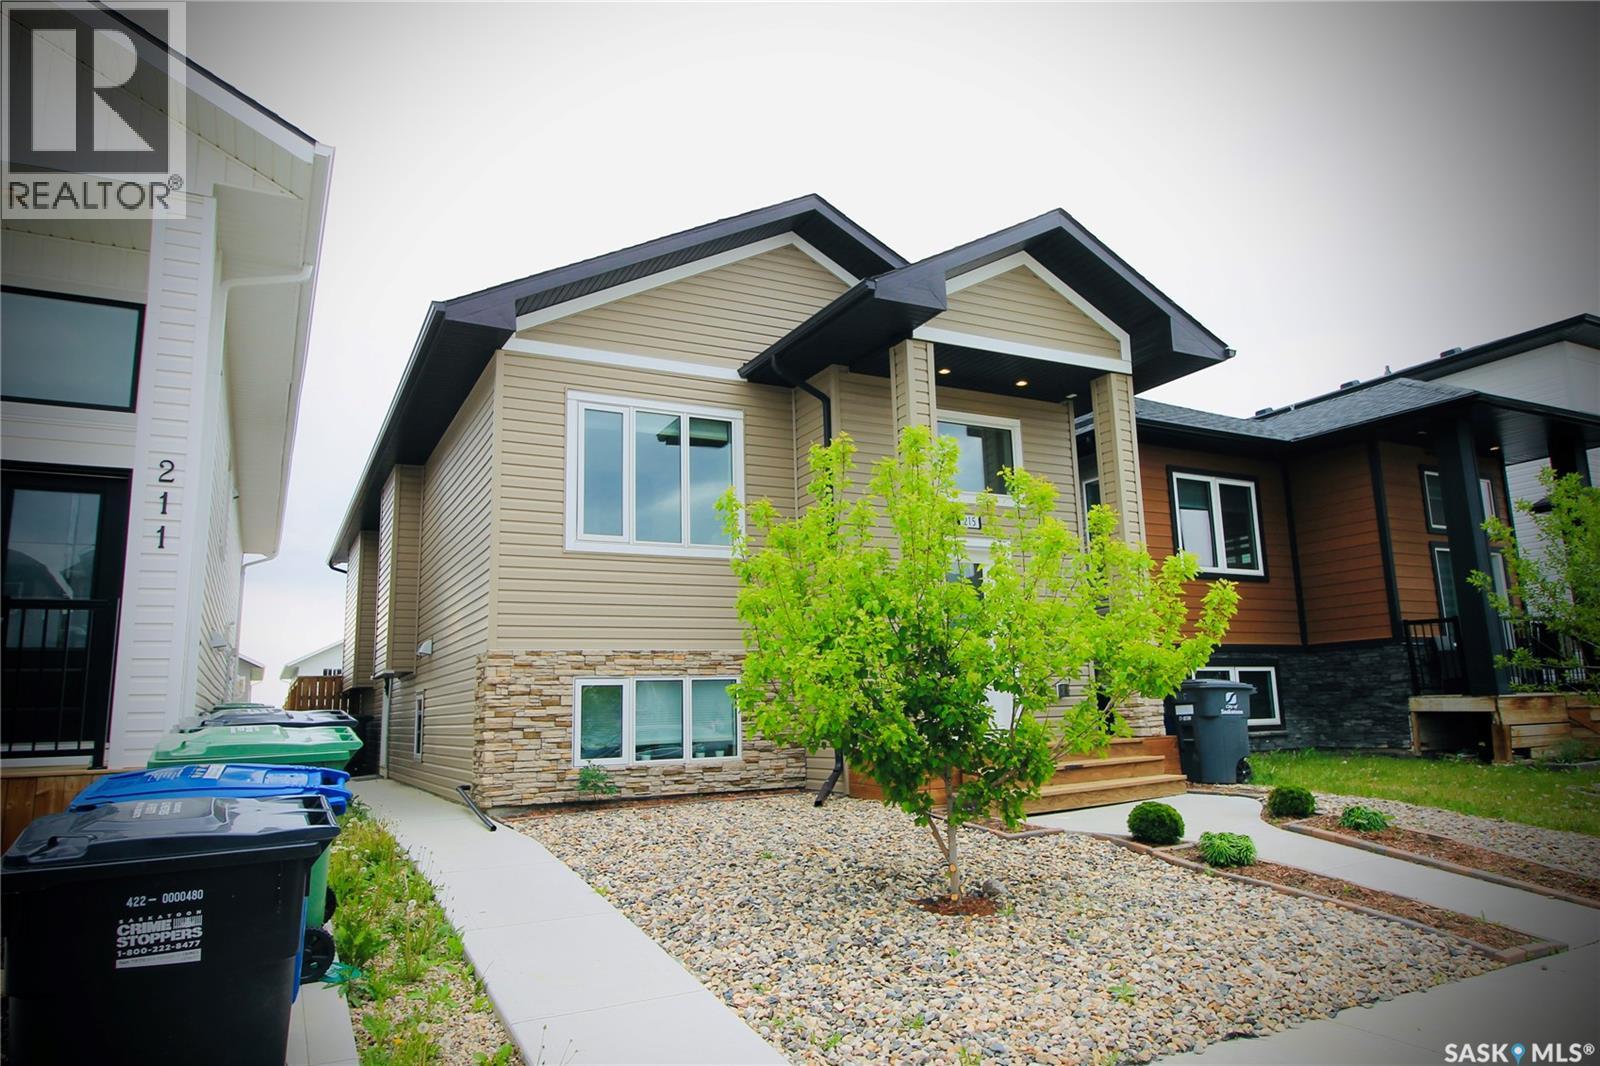
Move-in-ready Aspen Ridge living awaits in this impeccably maintained bi-level home, perfectly positioned near the University of Saskatchewan, Northeast Swale, and scenic nature trails. Designed with both lifestyle and investment in mind, this stunning home offers modern finishes, functional living spaces, and valuable mortgage-supporting income potential from a professionally developed, self-contained 2-bedroom legal suite with a private entrance. The bright open-concept main floor welcomes you with inviting living and dining areas that flow effortlessly through the well-appointed kitchen straight out to the deck. The primary suite offers a private retreat complete with a his-and-hers closet and 4-piece ensuite, while a basement bonus room easily serves as an additional bedroom, home office, or guest space. Step outside to your beautifully landscaped, maintenance-free backyard oasis featuring a generous deck, spacious landing, and fully fenced yard. Complete with a detached double garage, this property offers an outstanding opportunity for savvy investors and homeowners alike—just pack your bags and move right into this ready home! (id:63476)
81 Sierra Morena Landing SW
Calgary, Alberta
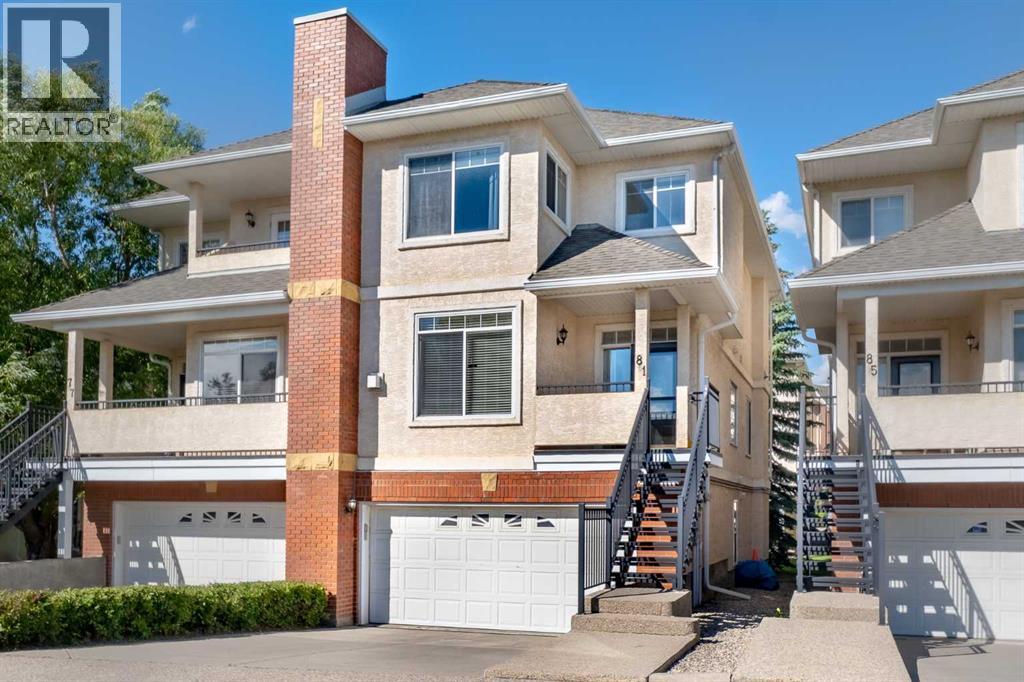
Step inside to discover soaring ceilings and an abundance of windows that flood the home with natural sunlight. The bright and inviting living room is anchored by a cozy gas fireplace, creating the perfect space to relax or entertain. The kitchen offers ample cabinetry, generous counter space, a corner pantry, and flows seamlessly into two versatile dining areas—ideal for formal dining, a family room, or an additional sitting area. Step outside onto your private balcony, the perfect place to enjoy your morning coffee or unwind in the evening, which includes a dedicated BBQ gas hook-up. Upstairs, you'll find the home's most notable features: two HUGE primary bedrooms big enough for KING FURNITURE and more, each complete with its OWN walk-in closet and private 4-piece ensuite. The southwest-facing primary bedroom even offers beautiful mountain views, while a stunning skylight fills the upper level with even more natural light. This townhome is the epitome of elegance and class. The fully finished walkout basement (above grade) adds exceptional flexibility with a recreation space providing direct access to a private ground-level patio, and a convenient half bathroom—perfect for guests, a media room, fitness area, or home office, as well as the garage. This home is flooded with natural light on all floors, has 2 full bathrooms PLUS 2 additional half bathrooms, high ceilings throughout, and a convenient double attached garage. The home has been excellently maintained and shows very well. You will not be disappointed! Located in the prestigious Landings complex, residents enjoy a quiet, beautifully maintained complex with easy access to shopping, restaurants, parks, walking paths, transit, and top-rated schools. For those who love weekend adventures, you'll appreciate being just minutes from the western edge of the city, making mountain getaways quicker and easier than ever. This is a rare opportunity to own a bright, spacious, and beautifully designed home in one of Calg ary's premier townhouse communities. Come experience the lifestyle that The Landings has to offer. (id:63476)
304, 301 10 Street NW
Calgary, Alberta
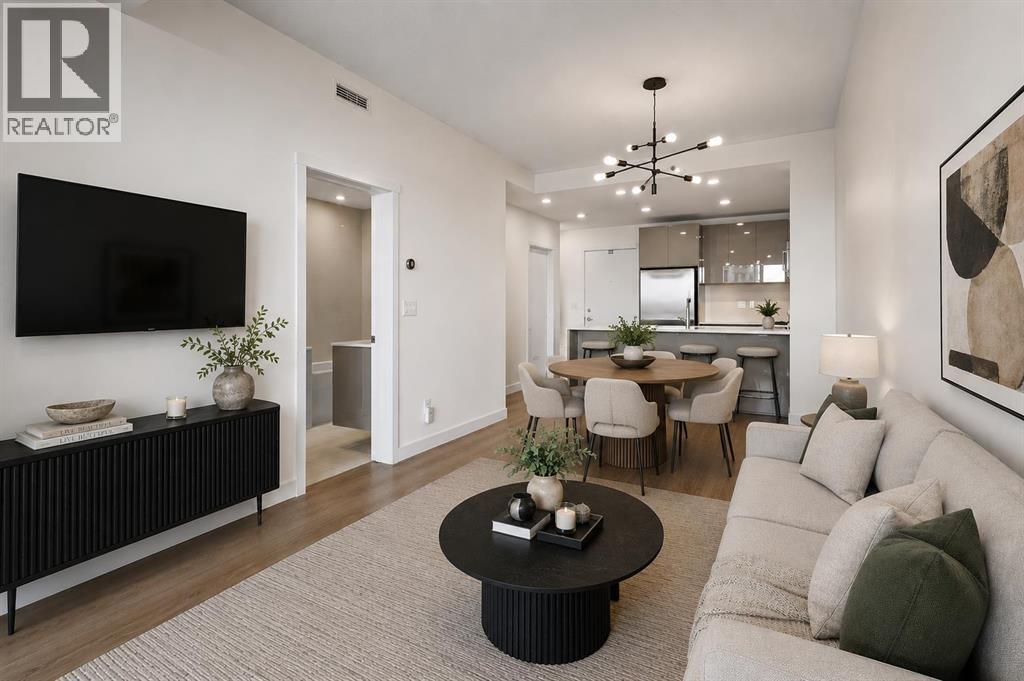
Stylish, modern, and set right in the heart of Kensington, this home delivers the kind of inner city lifestyle people actually move here for. The open layout makes smart use of the space, with a luxury kitchen featuring quartz counters, tile backsplash, premium Fisher & Paykel and Bosch appliances, and a gas range that gives the home a level of finish rarely found in a one bedroom condo. The neutral paint palette keeps everything feeling clean and timeless, while the bathroom brings an upscale feel with quartz counters, floor to ceiling tile, a walk-in shower, and a separate soaker tub. You’ll enjoy beautiful downtown skyline views, great natural light, and a perspective that showcases the character and energy of Kensington. The large balcony extends the living space outdoors and includes a gas line for summer grilling. Practical details are covered too, with in unit storage space, a dedicated laundry room with stacking washer/dryer, titled parking, visitor parking, and a bicycle storage room. Outside the building, you are steps from Kensington’s local restaurants, cafés, shops, and everyday amenities, with favourites like Safeway, Riley Park, the Bow River pathways, and Sunnyside CTrain all nearby. Inner city convenience, elevated finishings, and a view that actually gives the home a little soul. (id:63476)