
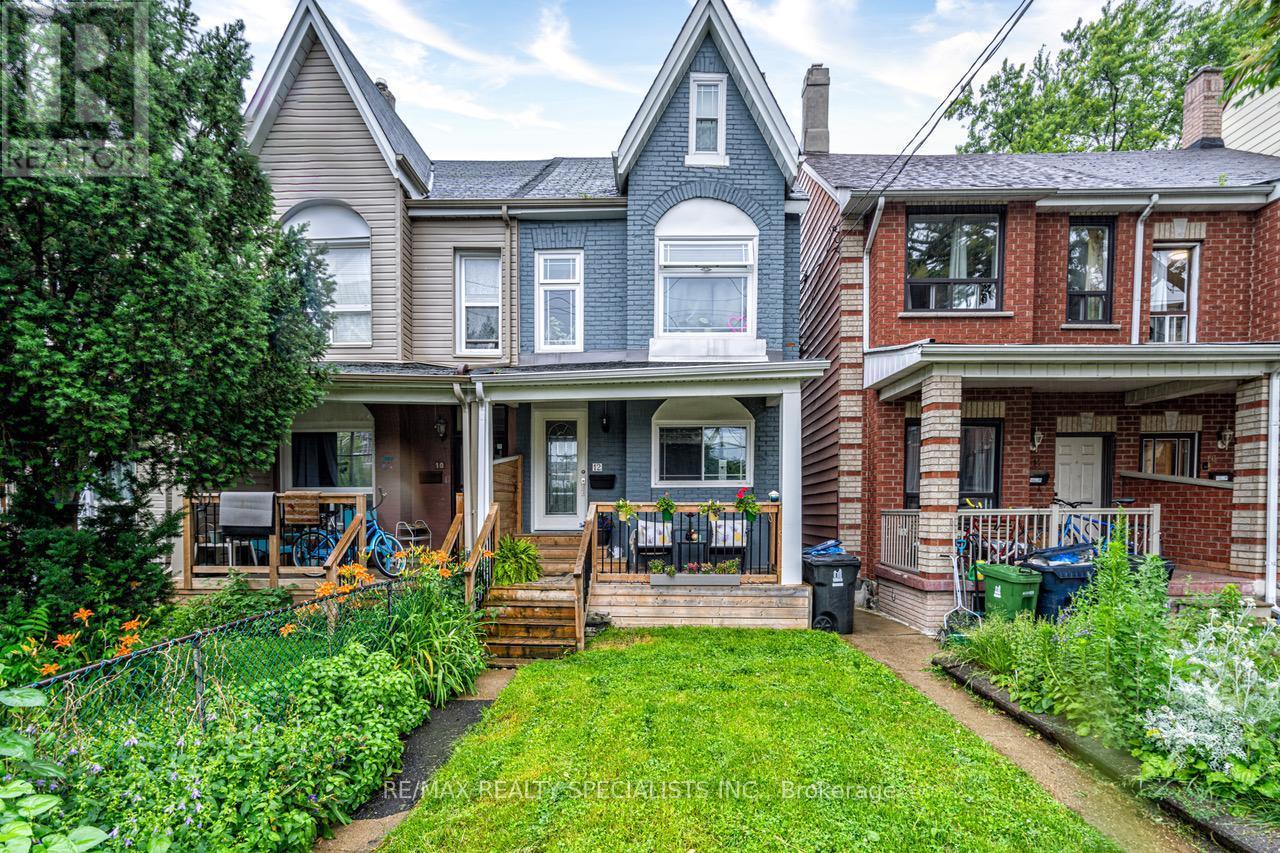
1st Floor - 12 Wiltshire Avenue
Toronto, Ontario
In the heart of trendy Junction Triangle, you will find a place to call home. Fully Renovated spacious 1 Bedroom, 1 Bathroom first floor unit with shared access to deck, backyard and front porch. All utilities + 1.5Gbps Bell WIFI included! Hardwood floors throughout. Stainless steel appliances in the eat-in, open-concept kitchen, including dishwasher and microwave. In-unit laundry. Steps to subway, UP express, Food Basics, Organic Garage, Shoppers, Rexall, LCBO, large park w/swimming pool, rec centre, LA fitness. ** This is a linked property.** (id:63476)
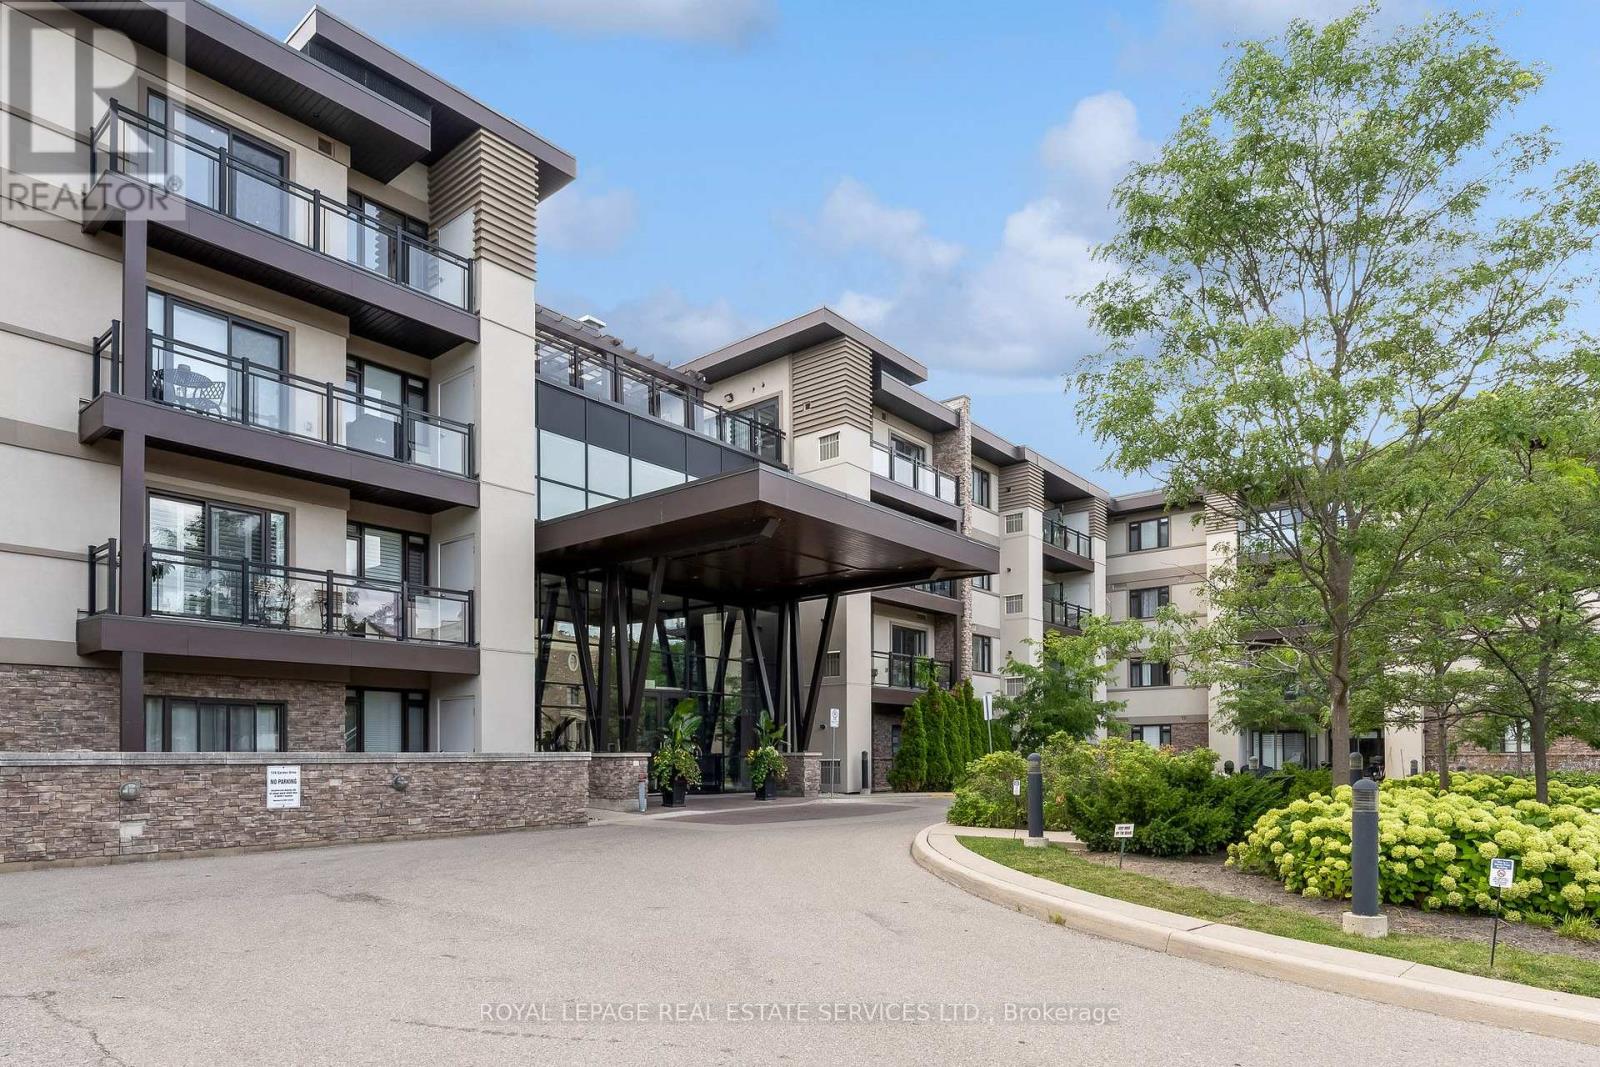
203 - 128 Garden Drive
Oakville, Ontario
**Stylish Corner Suite Steps to Downtown Oakville!**Experience elevated condo living in this bright and beautifully appointed corner suite, ideally located just steps from the shops, restaurants, cafes and charm of Downtown Oakville. Designed for both everyday living and effortless entertaining, this light-filled home features a sought-after wraparound balcony, soaring 9' smooth ceilings and durable engineered laminate flooring throughout.The impressive gourmet kitchen is the heart of the home, showcasing quartz countertops, tasteful cabinetry, glass tile backsplash, stainless steel appliances and a brand new range. The built-in island with breakfast bar creates the perfect spot for morning coffee, casual meals or gathering with friends.The spacious primary retreat offers a walk-in closet and a luxurious 3-piece ensuite complete with a glass-enclosed rain shower. The generous second bedroom features its own closet and an east-facing window that fills the room with beautiful natural light. A stylish 4-piece bathroom with soaker tub serves the second bedroom and main living areas.The versatile den provides an ideal work-from-home space, home office or quiet reading nook with tons of built in storage. Completing this exceptional package are **two conveniently located parking spaces close to the elevator** and a **locker on the same level as the suite**-offering the convenience and functionality today's buyers are looking for plus a brand new furnace. A fantastic opportunity to enjoy low-maintenance living in one of Oakville's most desirable locations, with Downtown Oakville right outside your door. (id:63476)
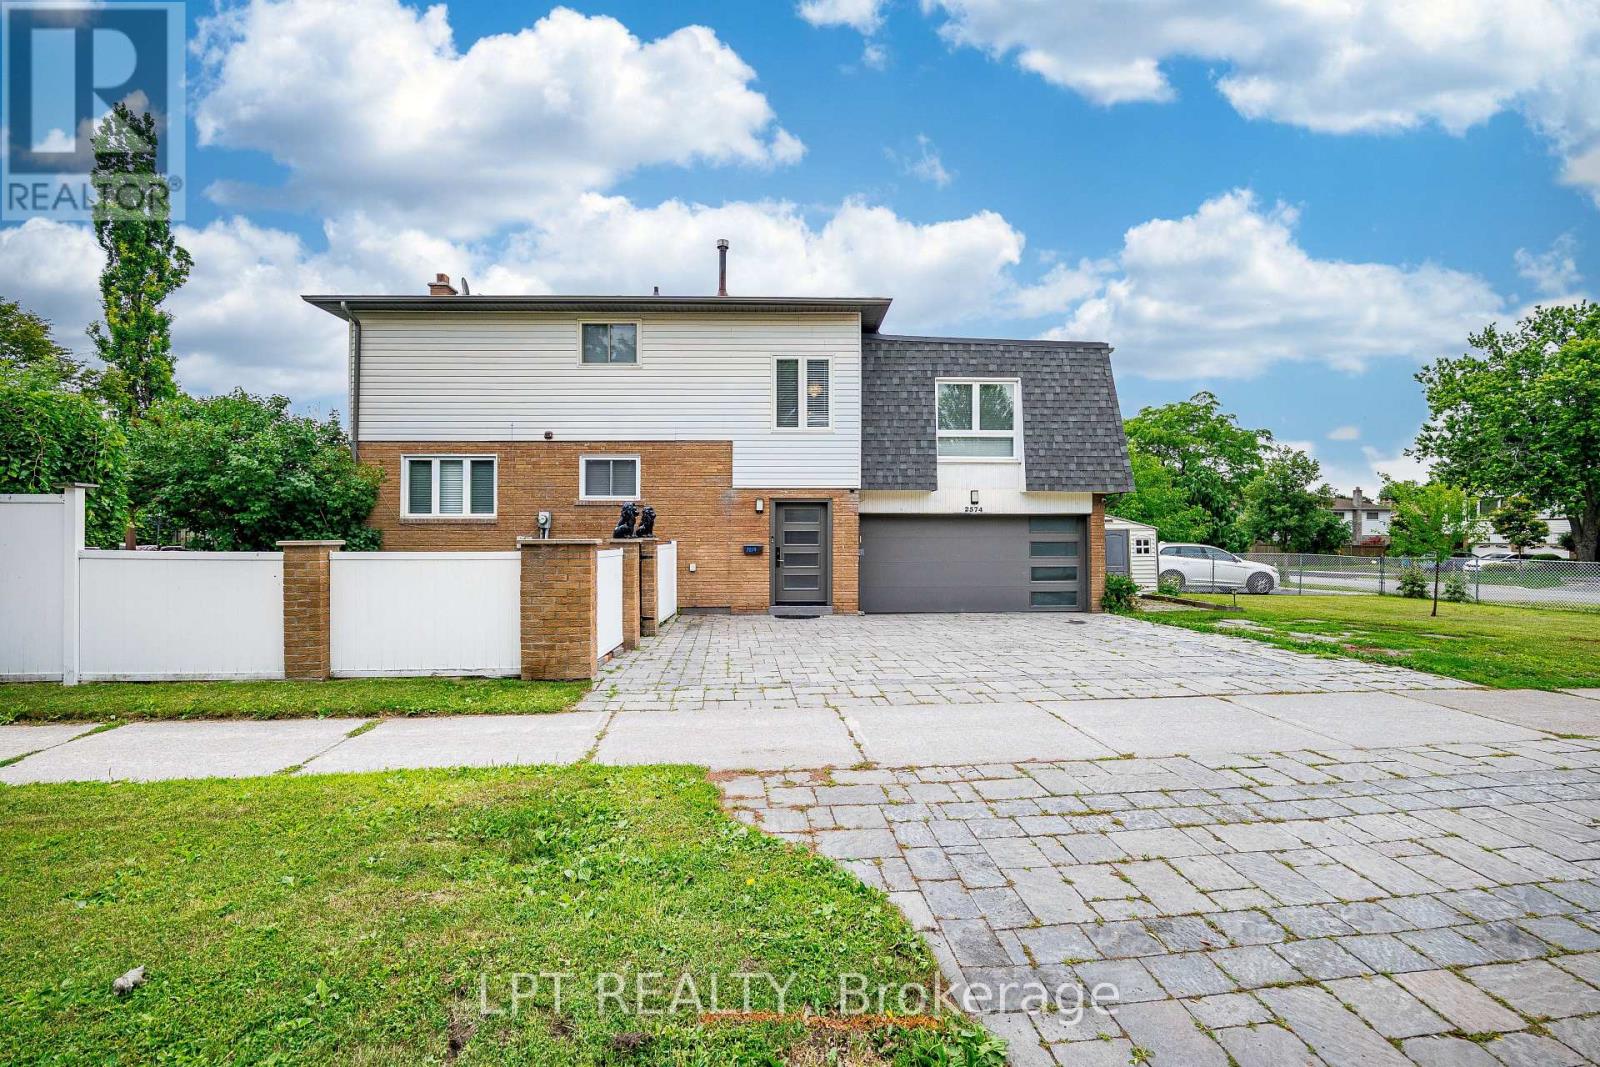
2574 Council Ring Road
Mississauga, Ontario
Experience the best of both worlds in this rare, one-of-a-kind semi-detached residence that truly looks and feels like a detached home. Boasting a double garage plus a large private driveway, the property provides ample parking for multiple vehicles and guests.Step inside to discover a bright, well-laid-out floor plan featuring generous living areas flooded with natural light. The home offers four spacious bedrooms designed for comfort and versatility, including an impressive primary suite complete with a luxurious 4-piece ensuite bath.The exterior features a large, fully fenced backyard-ideal for family gatherings, gardening, or relaxing outdoors. Conveniently located just steps from top-rated schools, parks, and premier shopping, this home is perfect for growing families or anyone seeking extra space and privacy. Don't miss this exceptional opportunity-book your private showing today! (id:63476)
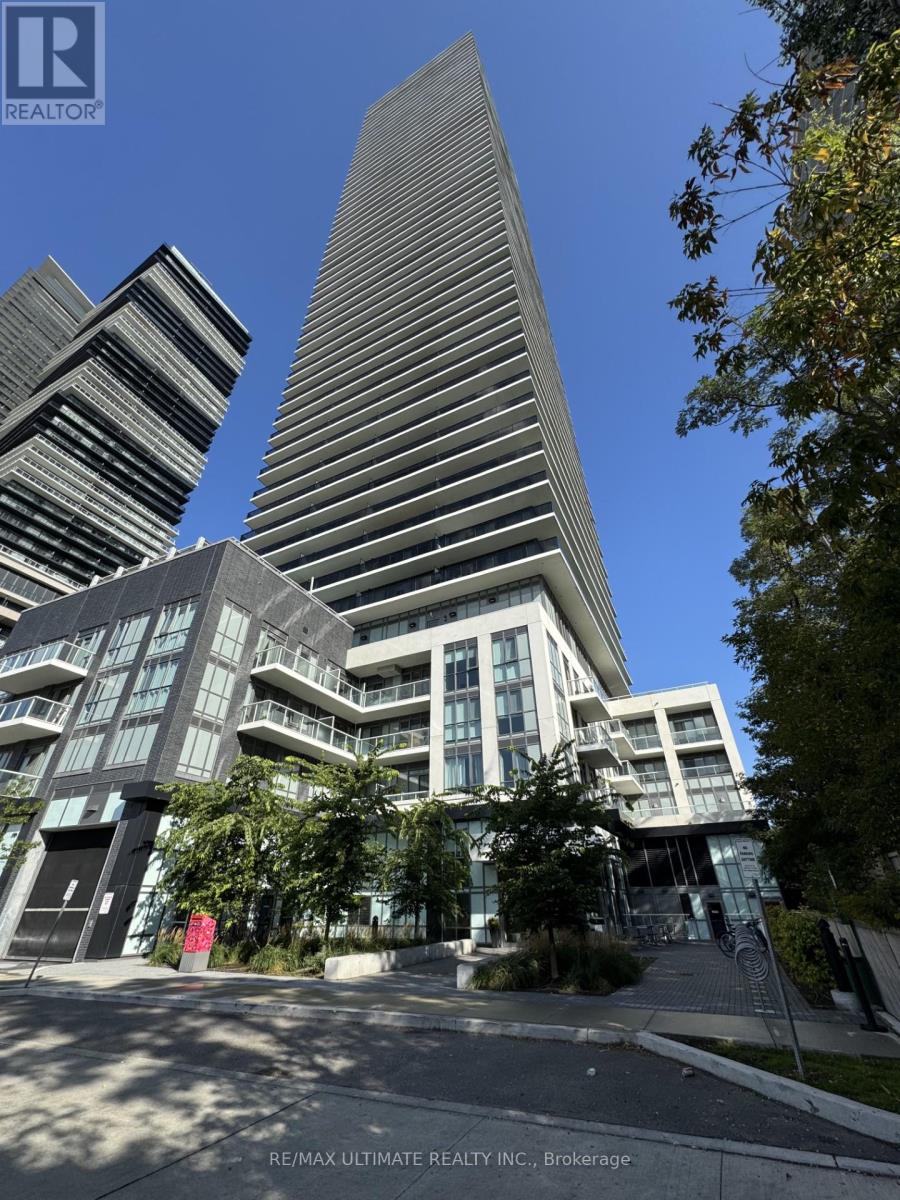
409 - 70 Annie Craige Drive
Toronto, Ontario
Mattamy's Vita On The Lake - Welcome to this beautiful 1-bedroom suite at Mattamy's sought-after Vita On The Lake! Offering approximately 499 sq. ft. of stylish, functional living space, this bright and modern condo is perfect for professionals or anyone looking for comfortable waterfront living. Bright open-concept living and dining area with walk-out to a private balcony Modern kitchen featuring stainless steel appliances Spacious bedroom with generous closet space4-piece Ensuite bathroom Private locker included for additional storage Prime Location Enjoy unbeatable convenience with Metro, Shoppers Drug Mart, restaurants, shops, waterfront trails, parks, and TTC transit all just steps away. Experience the perfect blend of modern living, convenience, and a vibrant waterfront lifestyle .Don't miss this opportunity to lease a stylish 1-bedroom suite at Vita On The Lake! (id:63476)
1710 - 4010 Eglinton Avenue W
Toronto, Ontario
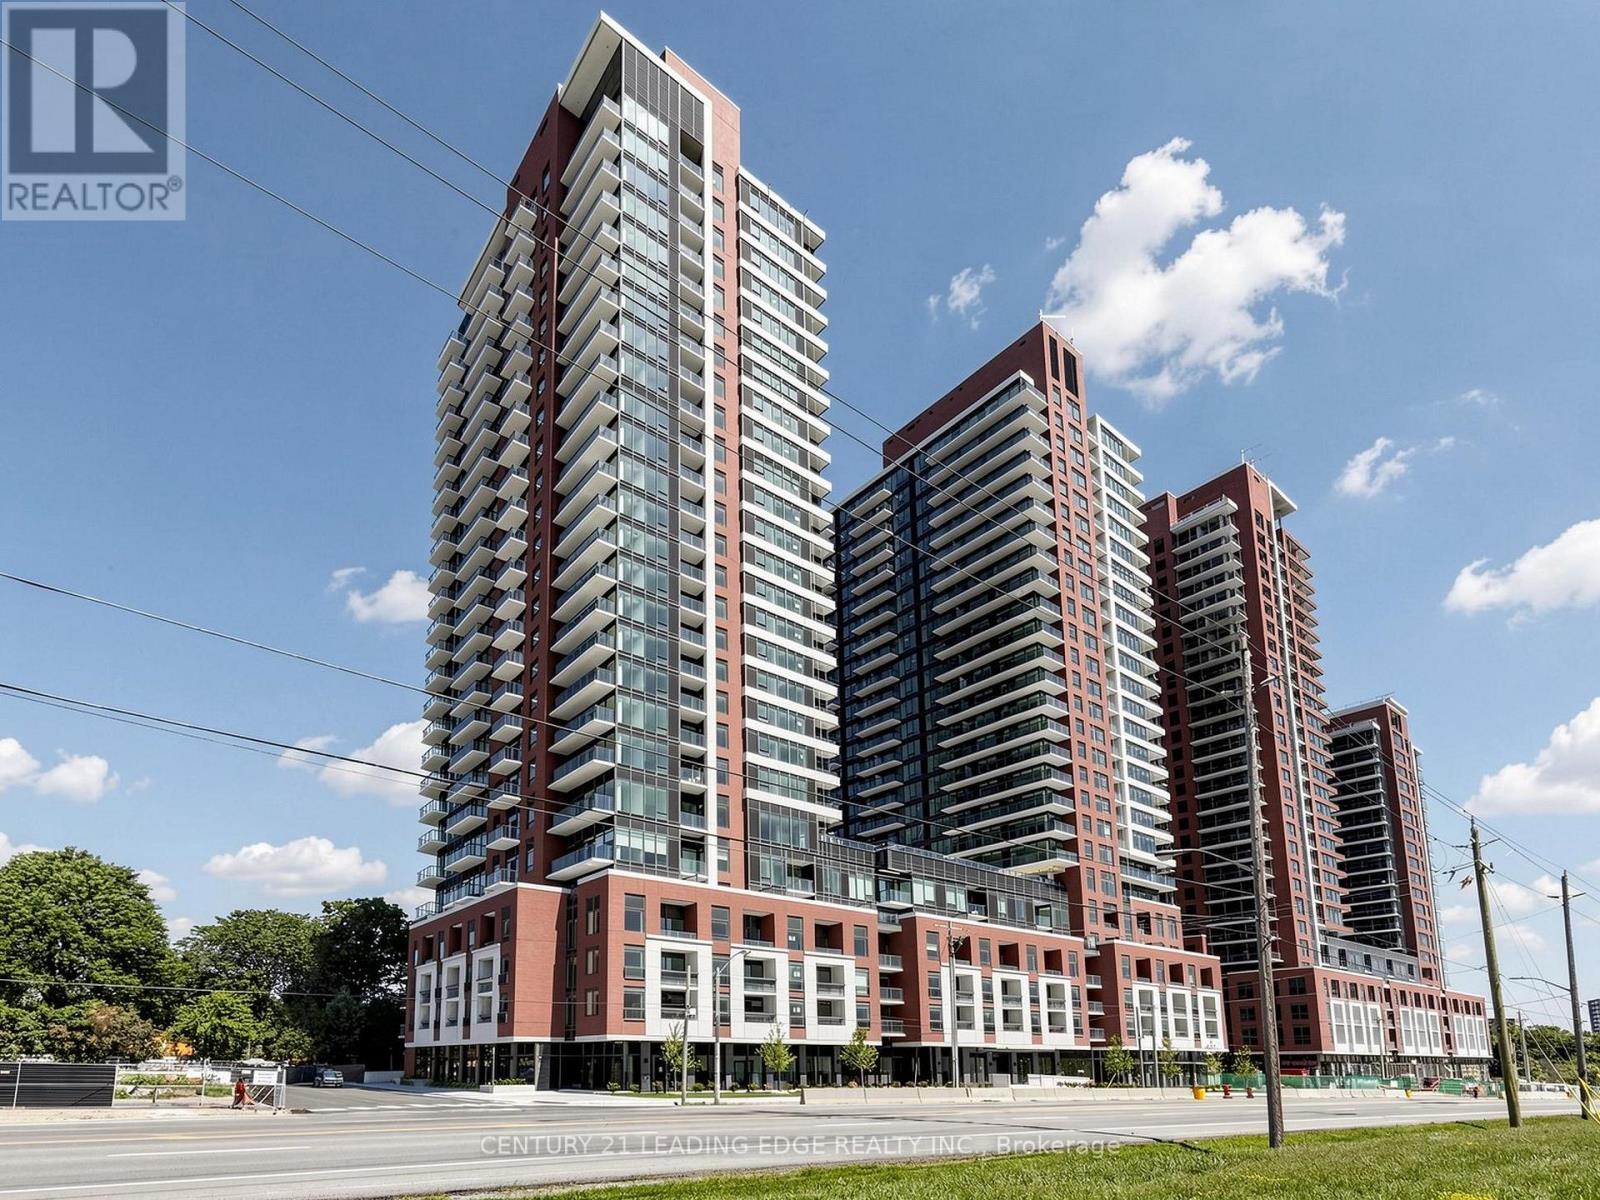
Welcome to Notting Hill Condos by Lanterra! this brand-new 2+1 south-facing suite with Park view! This sunlights flooding suite features a functional layout complete with a modern kitchen equipped with full-size stainless steel appliances and an open concept living/dining area with a walk-out to the balcony. Seperate Bedrooms with more Privacy! Den with large windows can be as office or 3rd room. Enjoy the convenience of ensuite laundry and generous natural light throughout the day. Look forward to an exceptional collection of hotel-inspired amenities, including a fully equipped fitness centre, yoga room, sauna, outdoor swimming pool, outdoor BBQ area, party and meeting rooms, co-working Wi-Fi lounge, bike storage and more! Attached builder renderings illustrate the planned completed community, anticipated for 2027, including the on-site park and ground-floor retail expected for completion in 2028. Ideally located for commuters, with TTC at your doorstep, Mount Dennis Station minutes away and the future Royal York Road stop on the Eglinton Crosstown West Extension nearby. Easy access to Highways 401 and 427, Toronto Pearson Airport, shopping, restaurants, parks and everyday conveniences. (id:63476)
Lower - 512 Concord Avenue
Toronto, Ontario
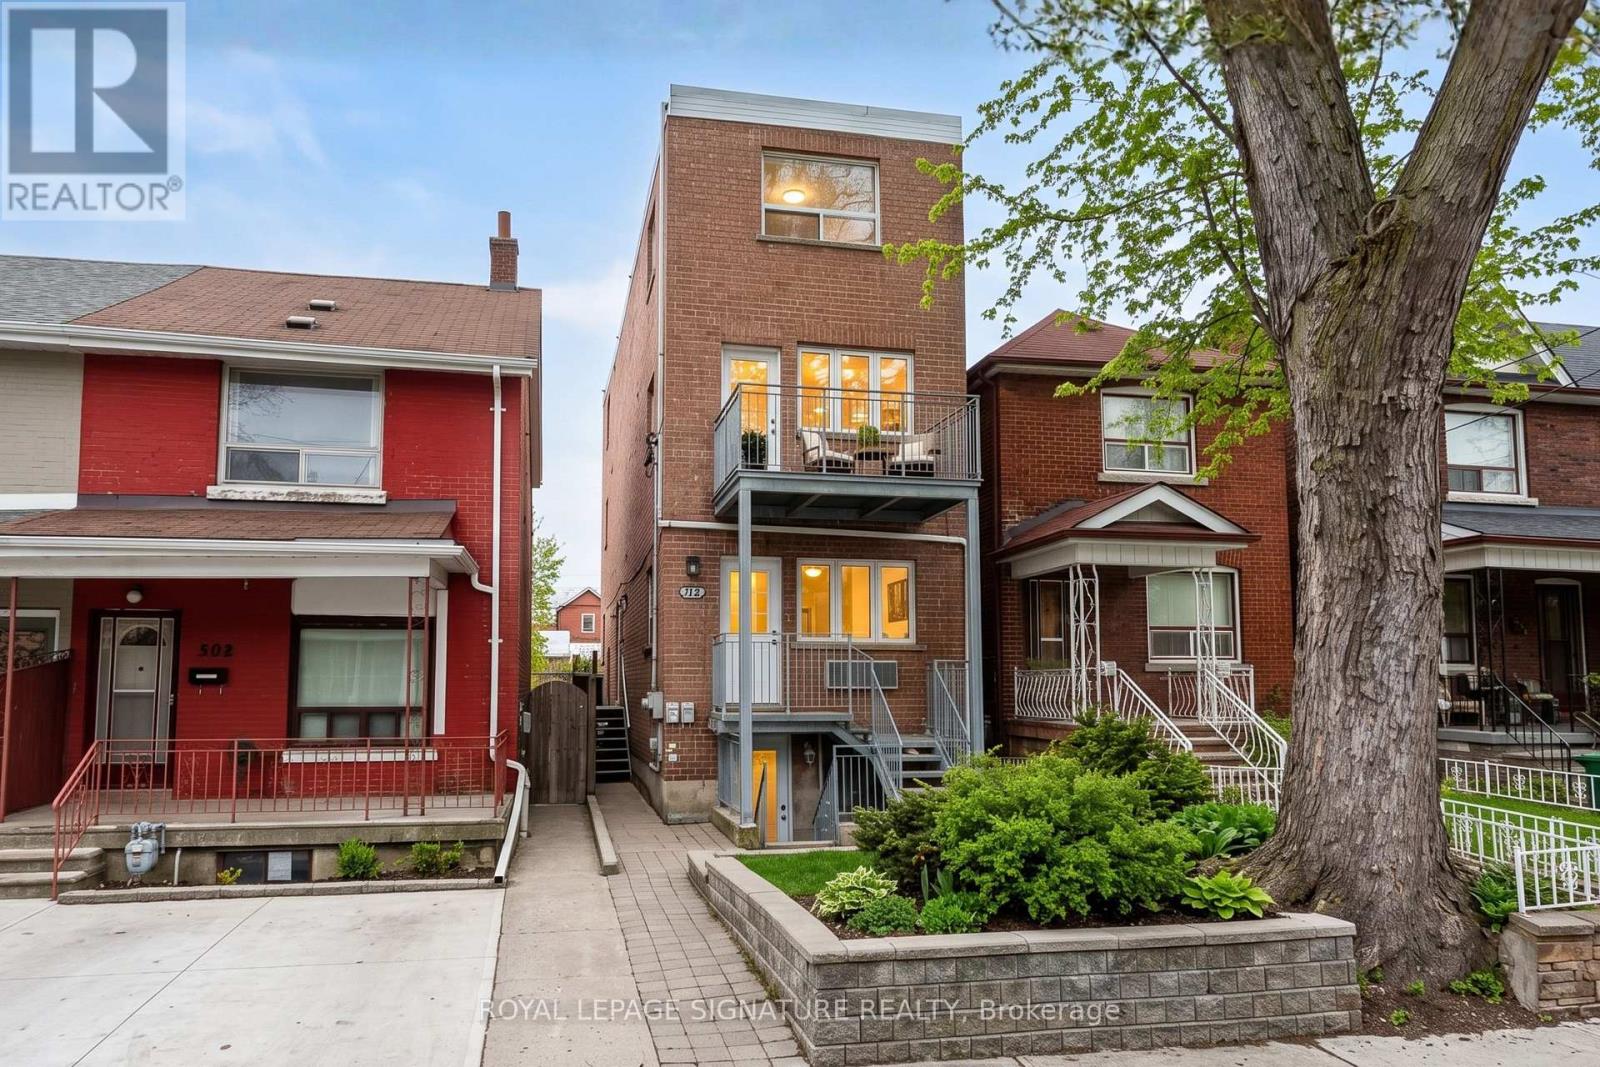
Be the first to live in this freshly renovated, never before offered 1 bedroom, 1 bathroom basement suite featuring roughly 850 square feet of bright, modern living space located at 512 Concord Ave. This private entry unit includes a full kitchen, an oversized bedroom, in suite private laundry, and one dedicated parking space. Nestled in a vibrant, highly walkable neighborhood, you are steps away from public transit, local cafes, grocery stores, and green parks, offering seamless access to downtown and essential amenities. Book your showing today! (id:63476)

114 - 1050 Main Street E
Milton, Ontario
Welcome to the Prestigious Art on Main, where luxury meets lifestyle in this amazing layout of 744 square foot ground-floor residence. This 1+1 Bed is really like a 2 Bedroom place. The second room is very spacious and can be used as another bedroom or as your home office. This home has a rare privilege of direct outdoor access with a private large walkout patio having a gas hook for your very own BBQ unlike other units. A great addition for dining and entertaining. Carpet free through out, 10-foot ceilings and floor-to-ceiling south-facing windows with discreet privacy film bathe the space in natural light, complementing the beautiful open-concept design. The king-sized primary bedroom with a spacious layout. The enclosed den ideal as a second bedroom or executive home office. A chef inspired kitchen features quartz countertops, premium stainless-steel appliances, and a refined hardware. Custom-built dry bar with a stunning walnut waterfall counter and built-in beverage chiller. Upgrades include in-suite laundry, designer lighting, and a spa-like 4-piece bathroom. High end executive style amenities, including a pet spa, guest suites, heated outdoor pool, steam room, state-of-the-art fitness centre, rooftop terrace, library, events room with chef's kitchen, party lounge, games room, and ample visitor parking. Perfectly positioned across from the Milton Public Library and mere minutes from the GO Station, top-rated schools, parks, boutique shops, restaurants, hospital, and major highways. This exquisite suite offers an a blend of convenience, comfort, and contemporary luxury that you don't want to miss ! (id:63476)

33 Fletchers Creek Boulevard
Brampton, Ontario
This is the one you've been waiting for. This 3+1 bedroom, 4 bathroom home with detached garage and in-law suite, has been freshly painted and has everything you need. Perfect for multi-generational living and finished top to bottom with intricate detail, there's plenty of room for everyone. The open concept main floor has an eat in kitchen with centre island, breakfast bar, built in appliances and a walk out to the yard. The living room with gas fireplace is is great for gathering, while the separate dining room provides a place for family dinners. The gorgeous family room in the front of the home, with 16 foot ceilings and floor to ceiling windows, is a place to enjoy quiet conversations. The second floor contains a large primary bedroom, with french doors, a gas fireplace, walk in closet and 4 piece ensuite. There are two more bedrooms up here, including one with it's own, private balcony overlooking the front yard. Down in the basement, you'll find a beautifully finished, one bedroom in-law suite with large principal rooms, including a rec room, kitchen with centre island and rough in for gas stove, as well as a separate dining room. Your favourite feature in the basement just might be the cantina, perfectly set up as your own butcher shop. The low maintenance back yard with no grass, water fountains, lighting and enclosed gazebo, is perfect for weekend bar-b-q's. What really stands out as unique with this home is the oversized, detached, insulated, 2 car garage, with plenty of storage and brand new insulated doors (August 2026). With 5 car tandem parking in the freshly paved driveway (August 2026), there's somewhere for all your toys! Parks, schools, shopping and dining are conveniently located right in your neighbourhood. (id:63476)
309 - 216d Plains Road West Road W
Burlington, Ontario
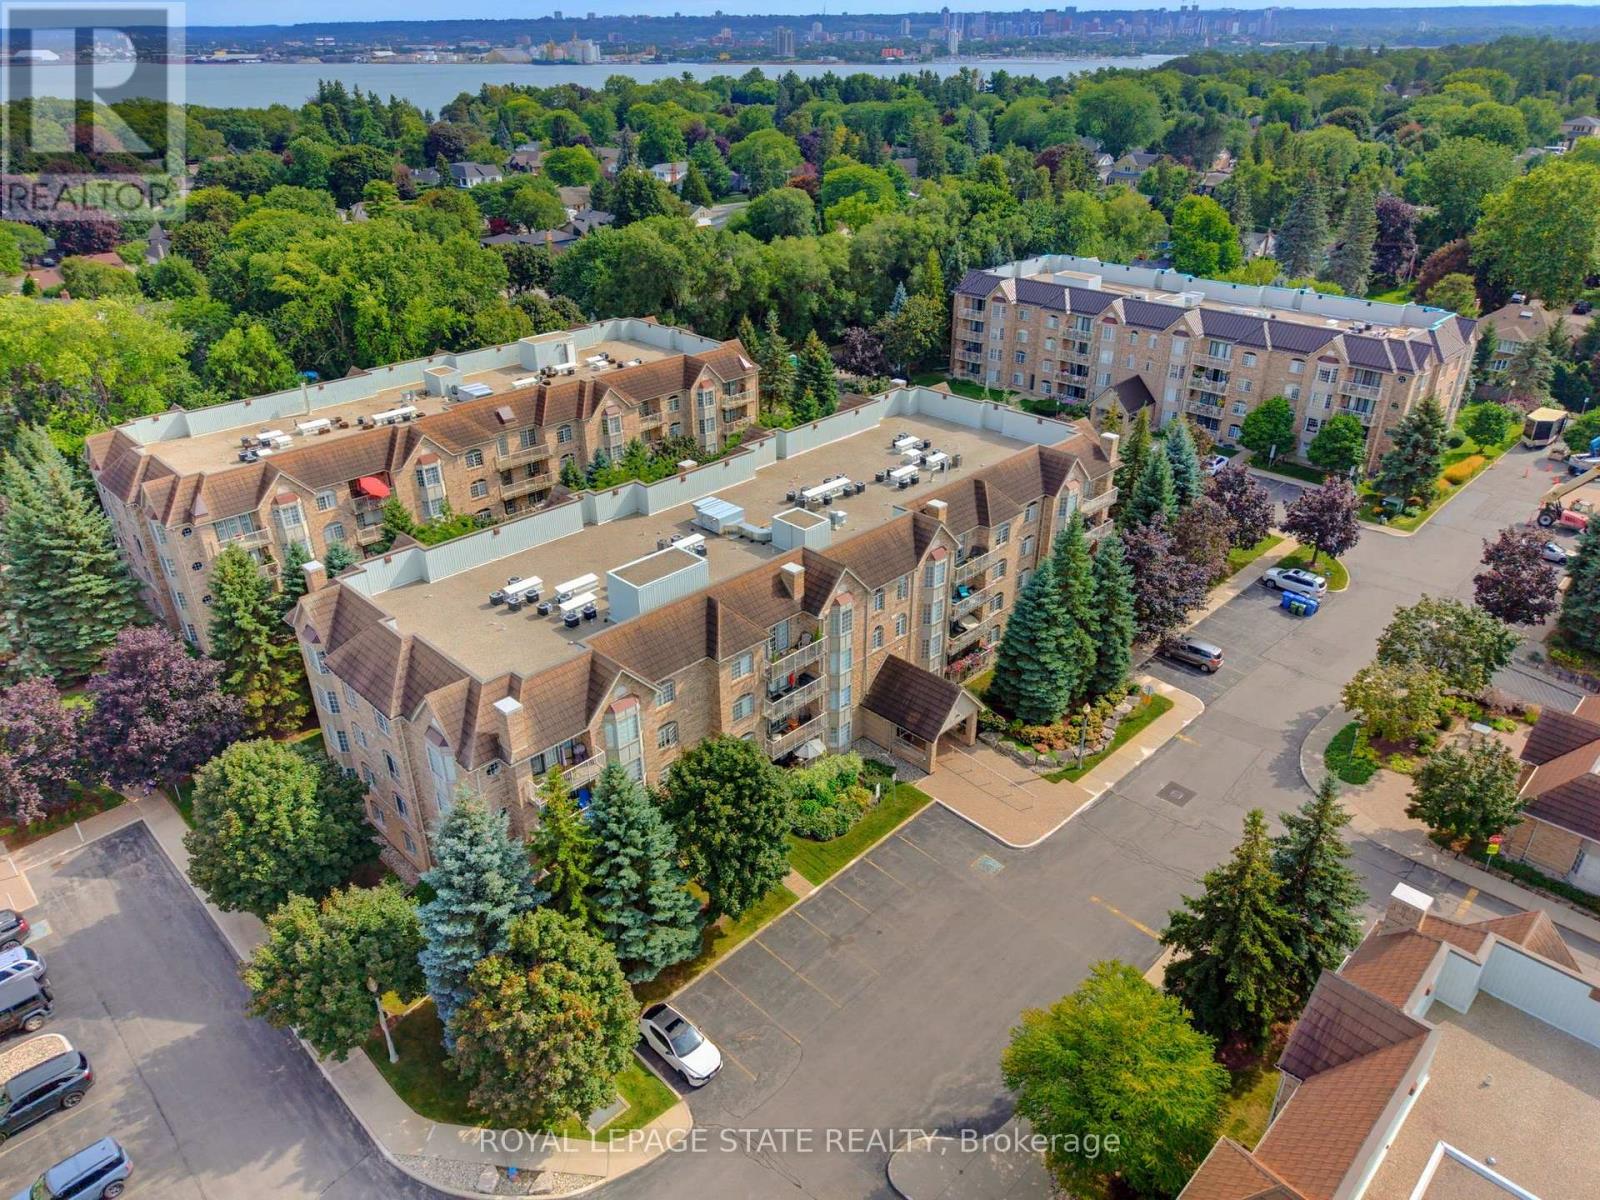
Welcome to this beautifully renovated 1400 sqft two bedroom, two bathroom residence where timeless elegance meets effortless, turn-key living. Thoughtfully redesigned with a sophisticated, cohesive aesthetic, this spacious condo feels more like a refined home than a typical condominium. Wide plank engineered hardwood flooring flows throughout the principal living areas, leading to a gorgeous renovated kitchen with white cabinetry and quartz countertops, offering an inviting connection to the dining and living areas. The spacious dining room is a rare find in condo living and provides plenty of space for hosting family and friends. Walls of windows, complemented by plantation shutters fill the home with beautiful natural light, while carefully selected light fixtures and calming fresh paint colours add the finishing touches. The luxurious primary suite offers generous proportions, a walk-in closet and an elegant 3-pc ensuite bath. A spacious second bedroom at the other end of the home offers privacy and flexibility for guests, with access to the second full bathroom, and can also suit work from home needs as an office. There is a full laundry room that offers convenience and excellent storage space, and includes a new washer and dryer. A newer furnace and water heater provide added peace of mind. Step outside to your secluded balcony, beautifully surrounded by mature trees that offer privacy. Also included are one underground parking space, and a full storage room. Ideally situated in Aldershot just minutes from the GO Station, shops, parks and major highway access. This is an exceptional opportunity to enjoy a beautifully finished, spacious and completely turn-key home in one of Burlington's most convenient locations. (id:63476)

59 - 2243 Turnberry Road
Burlington, Ontario
Set within the prestigious Millcroft golf community, this beautifully maintained bungalow townhome combines an exceptionally functional 1+1 bedroom, 2.5 bathroom layout with generous living space, tasteful updates and a private backyard setting backing onto green space. The bright and inviting main level features 9' ceilings and hardwood flooring, creating an open and spacious feel throughout the principal rooms. Separate living, dining and family rooms provide plenty of room for both everyday living and entertaining, while large windows bring an abundance of natural light into the home. At the heart of the home is the updated eat-in kitchen, thoughtfully finished with upgraded cabinetry, quartz countertops, a tiled backsplash and stainless steel appliances. Ample storage and workspace make the kitchen as practical as it is attractive, while its connection to the surrounding living areas makes it ideal for entertaining family and friends. The spacious primary bedroom provides the convenience of true main-floor living and features his-and-hers closets along with a private four-piece ensuite bathroom. An additional powder room and updated bathrooms add to the home's move-in-ready appeal. The fully finished lower level significantly expands the home's living space. A generous recreation room provides a comfortable setting for movie nights, hobbies or entertaining, while the second bedroom with a 3 pc. ensuite bathroom creates an ideal private space for overnight guests or extended family. A large utility/storage area provides excellent additional space and offers the potential to accommodate a future additional bedroom. Step outside to a private backyard backing onto green space. Enjoy summer afternoons on the patio, tend to the garden or simply relax surrounded by mature greenery and a peaceful residential setting. Located in the highly desirable Millcroft community of North Burlington, this home combines a quiet residential setting with exceptional convenience. (id:63476)
3839 Tufgar Crescent
Burlington, Ontario
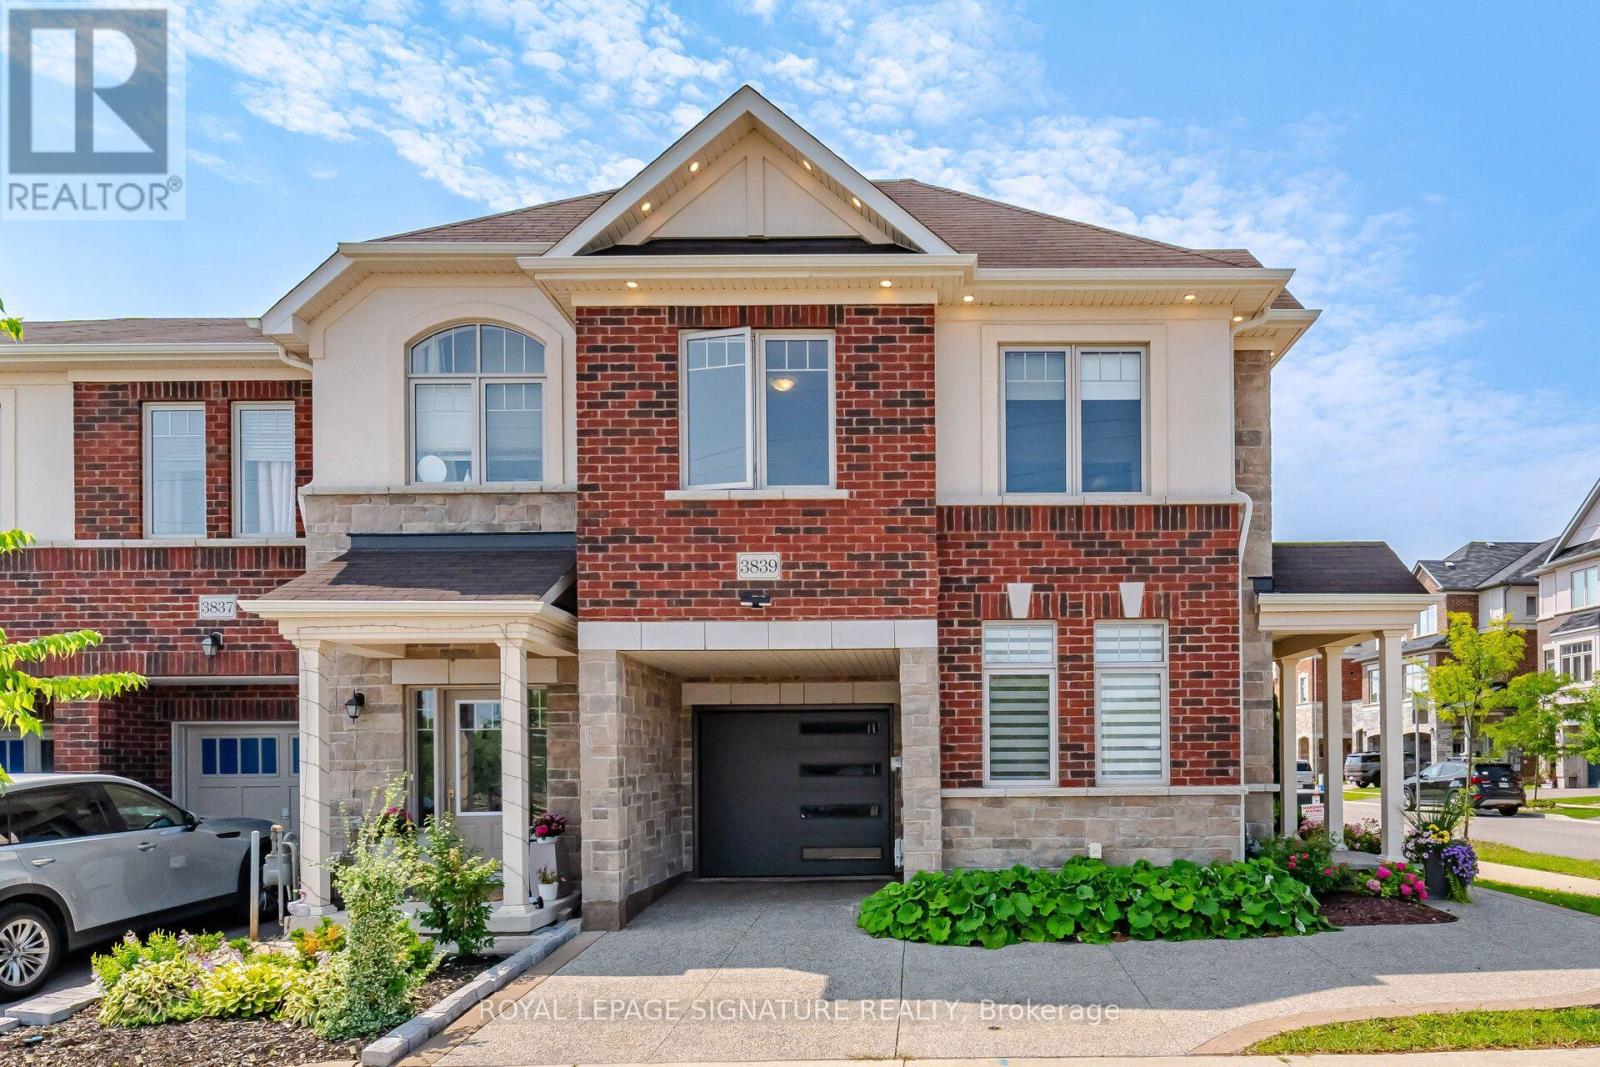
Beautiful Freehold End & Corner Unit. Bright Unit with lots of Windows. Appx. 1500 Sq.Ft. Plus a Finished Basement. 3 good size bedrooms all with double windows, plus an office nook. Convenient Upper Floor Laundry Room. Primary bedroom with a 3 piece ensuite & a walk-in closet. Private Fenced Backyard. Concrete Patio covered with a pergola. Front Porch Sitting Area for your quiet morning coffee. Pergola & Garden Shed. Private Parking for 3 cars. Exposed concrete driveway & front porch. Direct access from garage. $$$ spent on Exterior Upgrades. Just move in & enjoy !!! (id:63476)
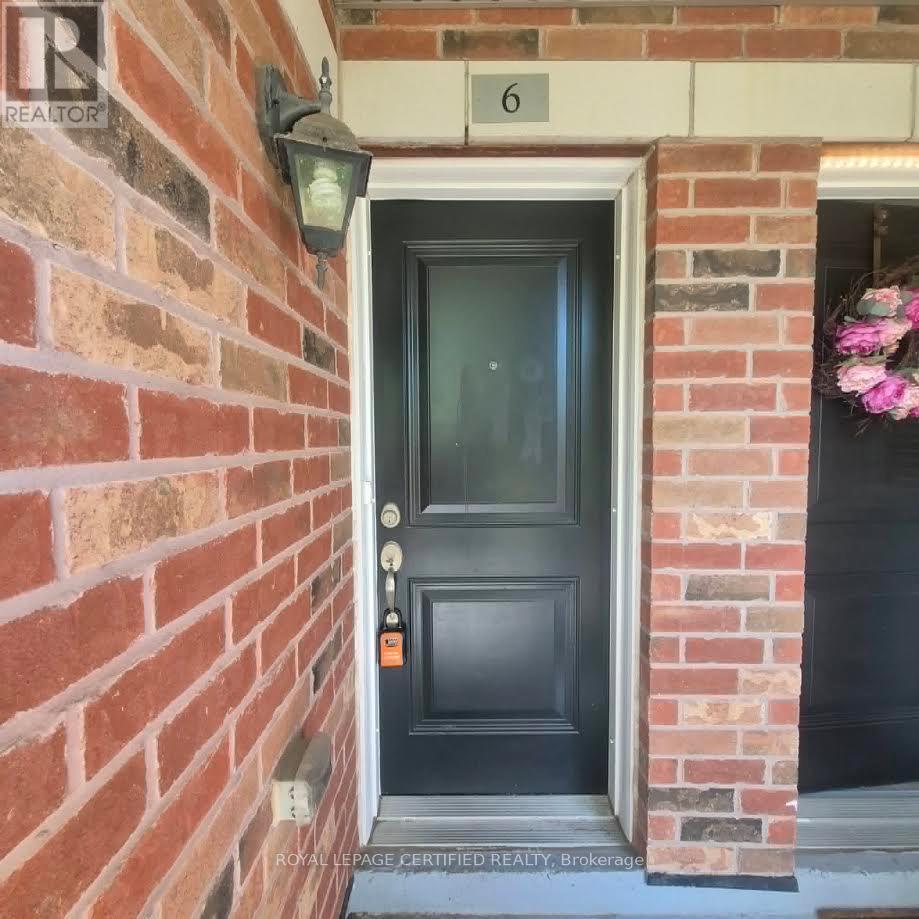
6 - 35 Hays Boulevard
Oakville, Ontario
LOCATION-LOCATION. Welcome to this beautiful End Unit in the highly desirable neighbourhood of River Oaks. This Spacious 2 Bed, 2 bath Corner Unit has plenty of natural light and a walk out balcony. Almost 1000 Sf Of Living Space. Spacious Open Concept Functional Layout with Dark Oak Kitchen Boasts Tons Of Counter Space & Stainless Appliances. Convenient Ensuite Laundry. One underground parking spot and locker included. Walking distance to public transit, parks, grocery stores, restaurants + mins to Major HWYs (QEW, 403, 407 + 401). Minutes To Hospital, Sheridan College And Go Station. No Pets And No Smoking! (id:63476)