
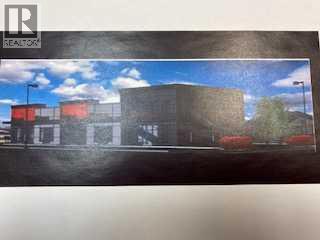
3547 Caxton Street
Whitecourt, Alberta
Whitecourt's newest retail space, and located along the highway! The project is slated for development to begin immediately and completed early in 2027. It is a 10000 sq foot building, of which 5000 is already leased. In the remaining three bays there is also an adjacent potential drive through restaurant location, to be custom built. With several tenants already secured this huge retail hotspot is going to be an attraction for both highway travelers and the local business and residential clients. Bay sizes are negotiable. A very unique feature is that this parcel is zoned to also allow medical professional use, the only highway frontage in Whitecourt with this unique use! (id:63476)

502495 Grey Road 1
Georgian Bluffs, Ontario
LOCATION-NEW PRICE *DON'T MISS THIS ONE !!! *. A unique property with access to the waterfront without paying the premium price. Sitting at your own dock to catch the morning sunrise and breathtaking sunsets. Beautiful 4 Season Cedar Log Home with 32x16 swimming pool and steps away from Colpoy's Bay with your own dock. Welcome to this Exceptional Opportunity In The Hidden Gem Community Located in Georgian Bluffs. For that savvy investor, this home is ready for you. A RARE FIND! Stunning generous 3 + 2 bedrooms offers a warm and cozy feeling with an open concept kitchen and dining area where homemade meals are enjoyed. An Oversized Living Room With Fireplace For Large Gatherings. The large windows that flood the space with natural light, showcasing the beautiful water views of the Georgian Bay. Home features 3 fireplaces throughout the house. Unwind beside your swimming pool with amazing sunrises and breathtaking sunsets views. Metal steel roof, internet is FREE! Parking is available both along the lower driveways and at the top. The landscaped yard is ideal for gardening, play, campfires, or enjoying the tranquility of nature. Enjoy the convenience of local shops, restaurants, and recreational activities. Located just minutes from Wiarton Airport, Wiarton Golf Course, 20 mins to Sauble Beach, 45 mins to Tobermory and close to the Bruce Trails for the nature lovers and outdoor enthusiasts. Don't miss your chance to own this slice of paradise with views of Georgian Bay! This could be your dream retreat. (id:63476)
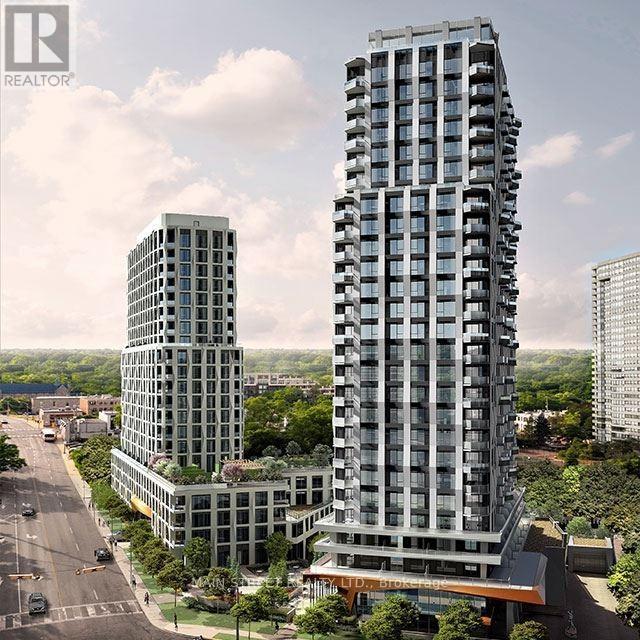
1607 - 25 Cordova Avenue
Toronto, Ontario
Welcome to Westerly 1 by Tridel, a brand-new luxury residence in the heart of Islington-City Centre West. This bright and efficiently designed 1-bedroom suite offers a modern open-concept layout with contemporary finishes throughout. Floor-to-ceiling windows fill the space with natural light, creating an inviting atmosphere for both everyday living and entertaining. The sleek kitchen features integrated stainless steel appliances, stylish cabinetry, and flows seamlessly into the living and dining area. The spacious bedroom offers a comfortable retreat with ample closet space, while the modern bathroom showcases clean, contemporary finishes. Convenient in-suite laundry adds everyday practicality. Residents enjoy access to premium amenities including a fitness centre, party and meeting rooms, guest suites, concierge service, lounge spaces, BBQ area, and more. Ideally located steps to Islington Subway Station, parks, cafés, restaurants, grocery stores, and everyday conveniences, this suite offers stylish, well-connected urban living in one of Etobicoke's most desirable communities. (id:63476)
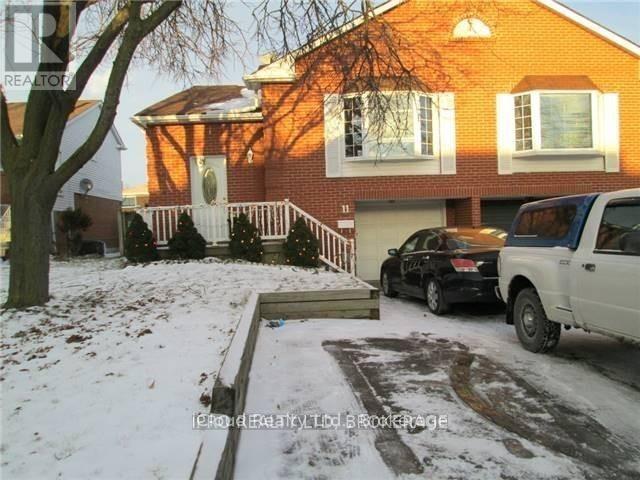
11 Judith Crescent
Brampton, Ontario
**Immaculately Kept** Upper Two Levels Of 5 Level Backsplit House** Vacant And Ready For Immediate Possession** No Carpet In The Entire Home** Spacious Eat-In Kitchen** 2 Parking Spots Available** Close To All Amenities** (id:63476)
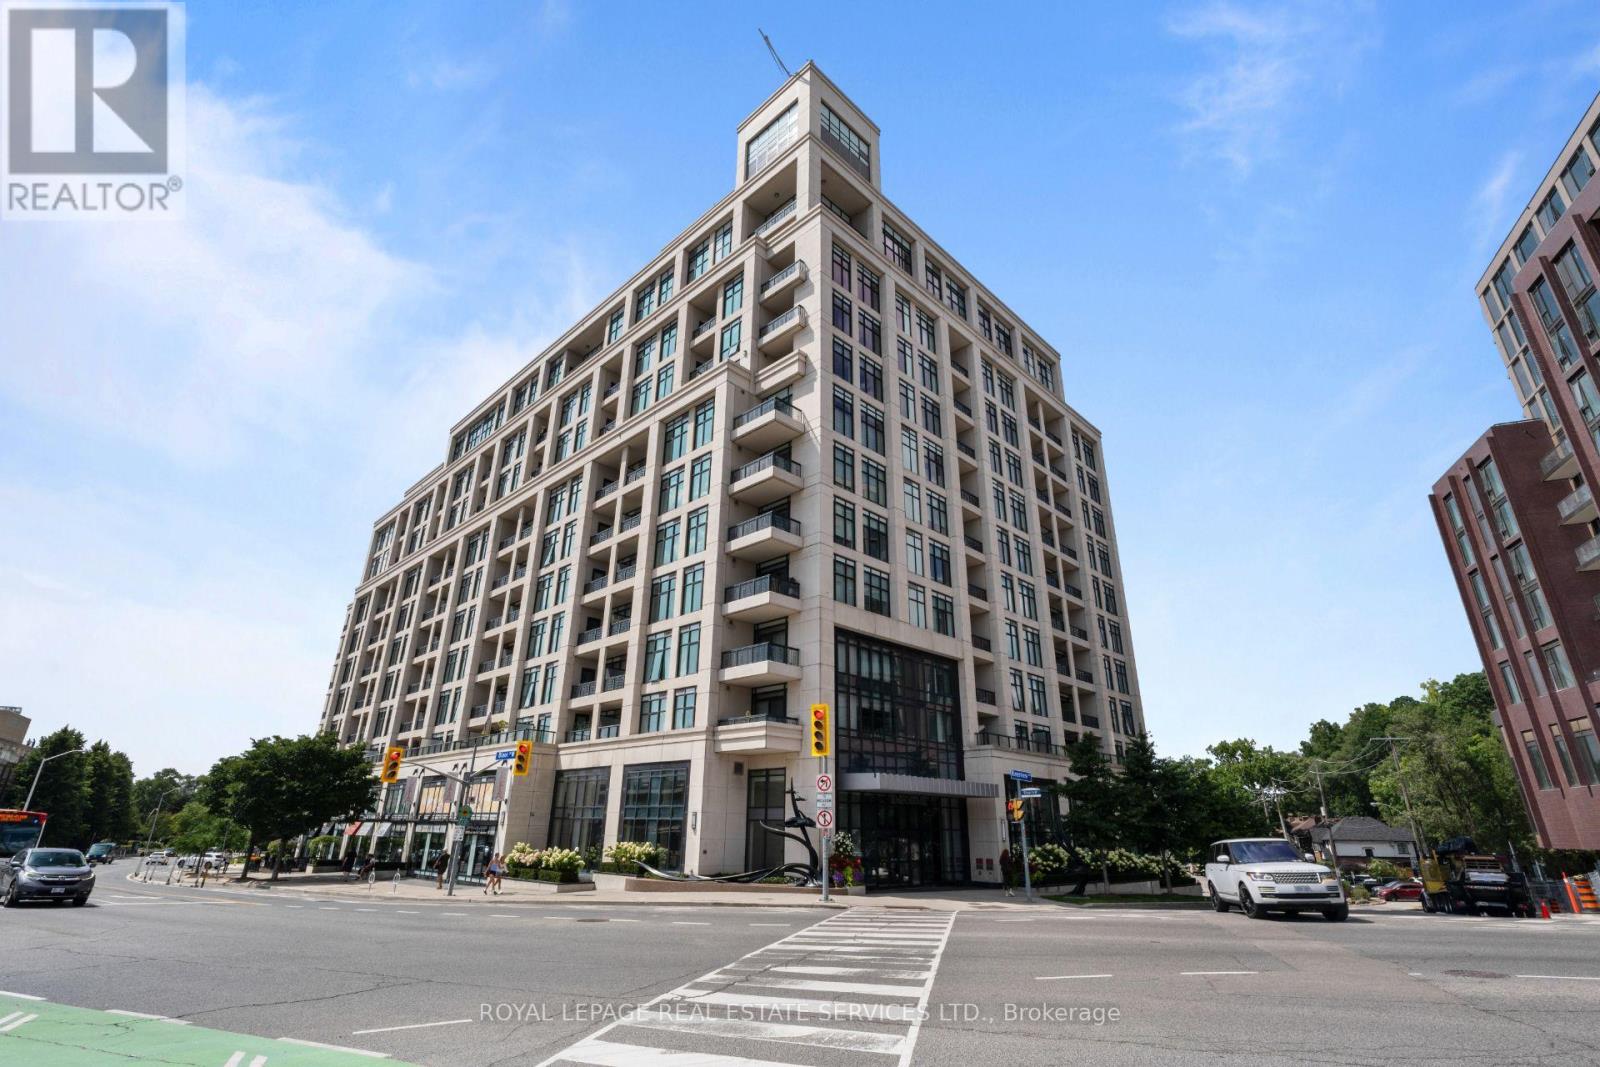
107 - 1 Old Mill Drive
Toronto, Ontario
Welcome to Unit 107 at 1 Old Mill, a highly sought-after model suite in the heart of the Old Mill. This exceptional 2 + 1 bedroom suite was originally a model suite and showcases approximately 1,020 sqft of beautifully appointed living space with high-end finishes throughout. Conveniently located on a low floor and easily accessible without relying on elevators, this suite offers the perfect blend of accessibility and privacy. One parking space and locker included. Elegant crown moulding, wainscoting, custom built-ins, rich hardwood floors and 9' ceilings create a timeless and sophisticated feel. The thoughtfully designed layout features spacious living and dining areas, plus a versatile den with custom built-in cabinetry - ideal for a home office or quiet retreat. The gourmet kitchen offers granite countertops, tile backsplash, ample cabinetry and a convenient breakfast bar. The spacious primary bedroom features a walk-in closet with custom organizers and a luxurious 4pc ensuite. A generous 2nd bedroom and additional 4pc bathroom provide comfort and flexibility for guests or family. Enjoy an impressive array of resort-style amenities, including a whirlpool & saltwater pool, fitness centre, steam room, media room, party room, mediation room, dining room, boardroom, guest suites and 24-hour concierge and rooftop terrace with 2 professional grade bbqs, rod iron tables, conversational seating, loungers, herb gardens and gardens overlooking a 360 unobstructed degree view of the lake, skyline and Humber River. Ideally located just steps from the subway, shops, restaurants, bakeries, banks and entertainment, with the best of the neighbourhood right at your doorstep. 5 min drive to Gardiner and in St. Pius, Swansea, Humbercrest, Humberside, Western Tech school districts. A sophisticated model suite in an exceptional building, offering refined living in a truly convenient location. (id:63476)
Upper - 2045 Davenport Road
Toronto, Ontario
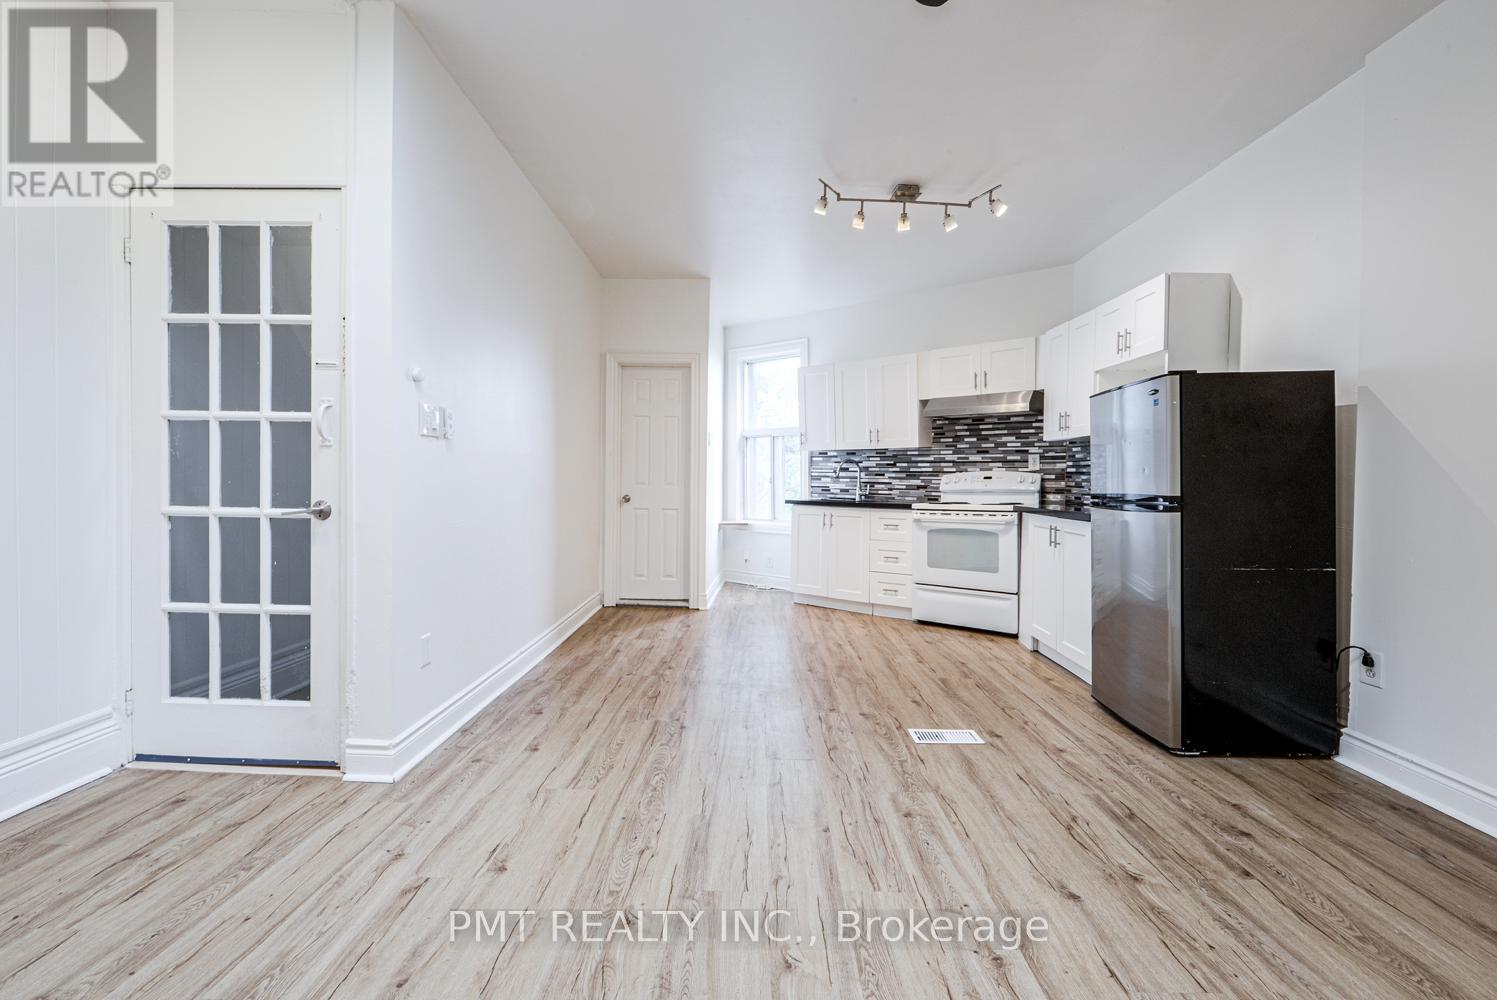
Welcome home to this bright, spacious, and move-in ready upper-unit apartment situated at 2045 Davenport Road. Offering a perfect blend of privacy and comfort, this exceptional 1-bedroom, 1-bathroom home features its own private independent entrance. The inviting living room is bathed in beautiful natural daylight courtesy of a stunning overhead skylight, creating an airy and open ambiance throughout the main living space. Cooking is a delight in the modern kitchen, which comes fully equipped with modern appliances. The generously sized bedroom offers an abundance of space alongside excellent built-in storage solutions to keep your home organized and clutter-free. Located in a vibrant and highly accessible neighborhood close to transit, parks, and local amenities, this beautiful space is ready for you to move right in and enjoy! (id:63476)

2320 Middlesmoor Crescent
Burlington, Ontario
Welcome to this wonderful 3-bedroom family home, perfectly situated in a sought-after neighbourhood close to schools, parks, shopping, and all the amenities your family needs. Offering a spacious layout, this home features a large eat-in kitchen that's perfect for family meals and entertaining, along with a bright living room with a walkout to the true highlight of the property-a fully fenced, private backyard. Enjoy the warmer months in the charming 3-season sunroom, creating the perfect space to relax while overlooking your outdoor oasis. The finished basement rec room provides additional living space for movie nights, a playroom, or a home office, while some freshly painted areas add a fresh, updated feel. Whether you're starting a family or looking for more room to grow, this home offers comfort, functionality, and an unbeatable location in a welcoming family-friendly community. (id:63476)
910 - 1035 Southdown Road
Mississauga, Ontario
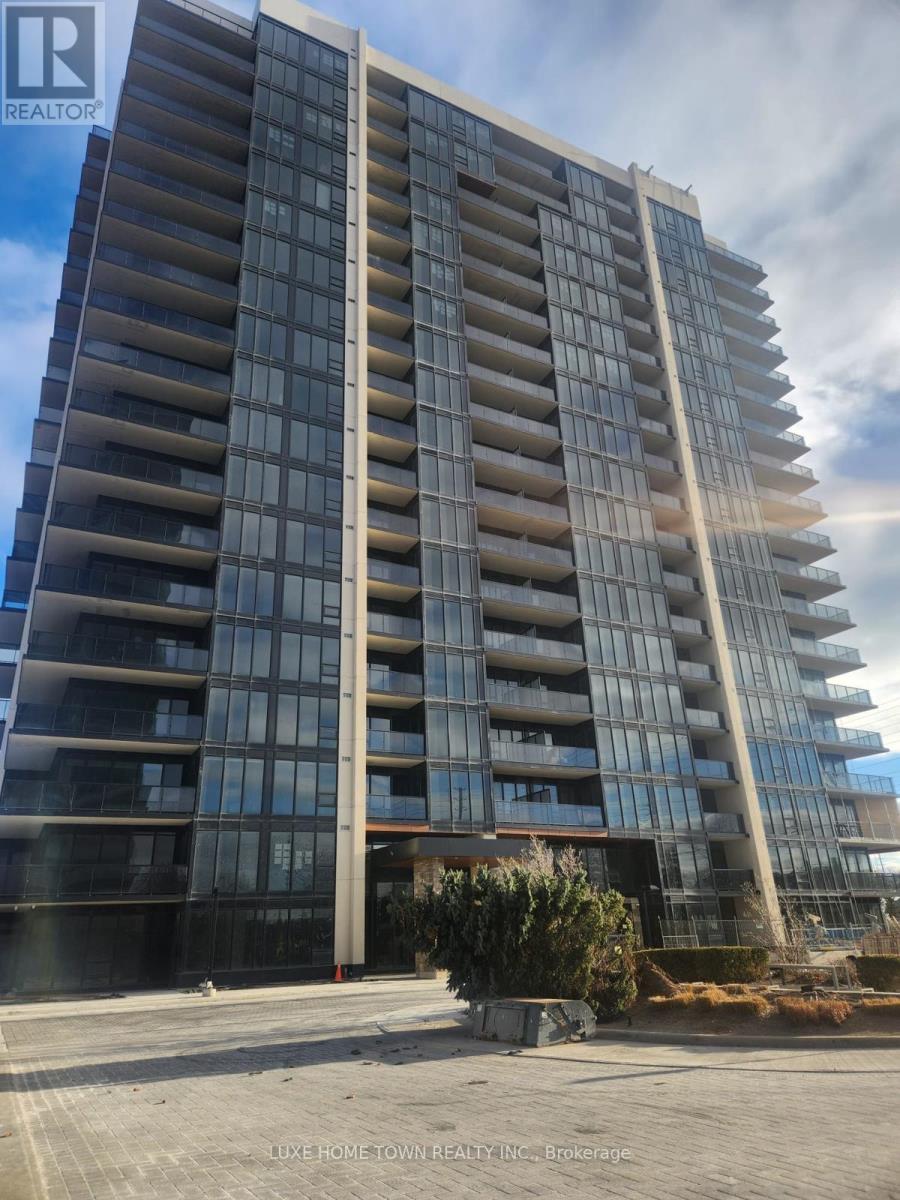
Client RemarksWelcome to S2, located in the lively heart of Clarkson Village, just steps from Clarkson GO Station, shopping, dining, and more! This brand-new, never-lived-in condo features 1 bedroom plus a den, an elegant open-concept layout, and a luxurious 5-piece bathroom with both a bathtub and a separate shower. The unit also comes with 1 parking space and a storage locker for added convenience. Floor-to-ceiling windows flood the space with natural light. Inside, the suite is enhanced by 9-foot ceilings and premium finishes throughout. The spacious kitchen is equipped with a large center island, breakfast bar, full-size stainless steel appliances, and ample counter space ideal for cooking and entertaining. The kitchen flows effortlessly into the dining and living areas, creating the perfect setting for both socializing and relaxing. **EXTRAS** Building amenities: concierge, gym, indoor pool, whirlpool, sauna, yoga area, guest suites, bicycle storage, pet spa, lounge/library, billiards, hobby/workshop room, and car wash station, rooftop area with bar, kitchen, BBQ + dining area (id:63476)
147 Lakeshore Road E
Mississauga, Ontario
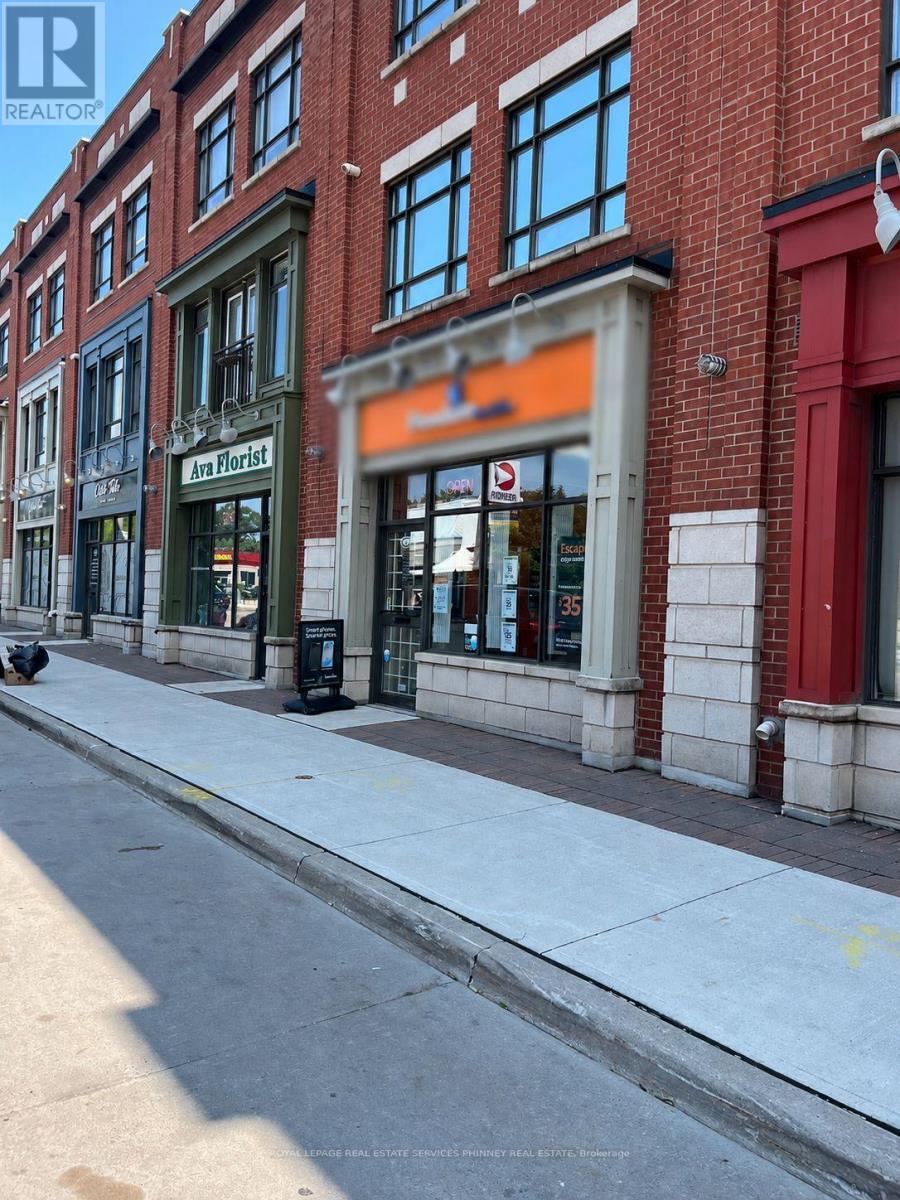
Fantastic location with excellent exposure on Lakeshore in Port Credit. Perfectly situated unit in a charming streetfront location. Approx 400sf retail space + washroom with plenty of natural light. Street parking at your front door. AAA Tenant. Strong financials. No cannabis. (id:63476)
213 Fernforest Drive
Brampton, Ontario
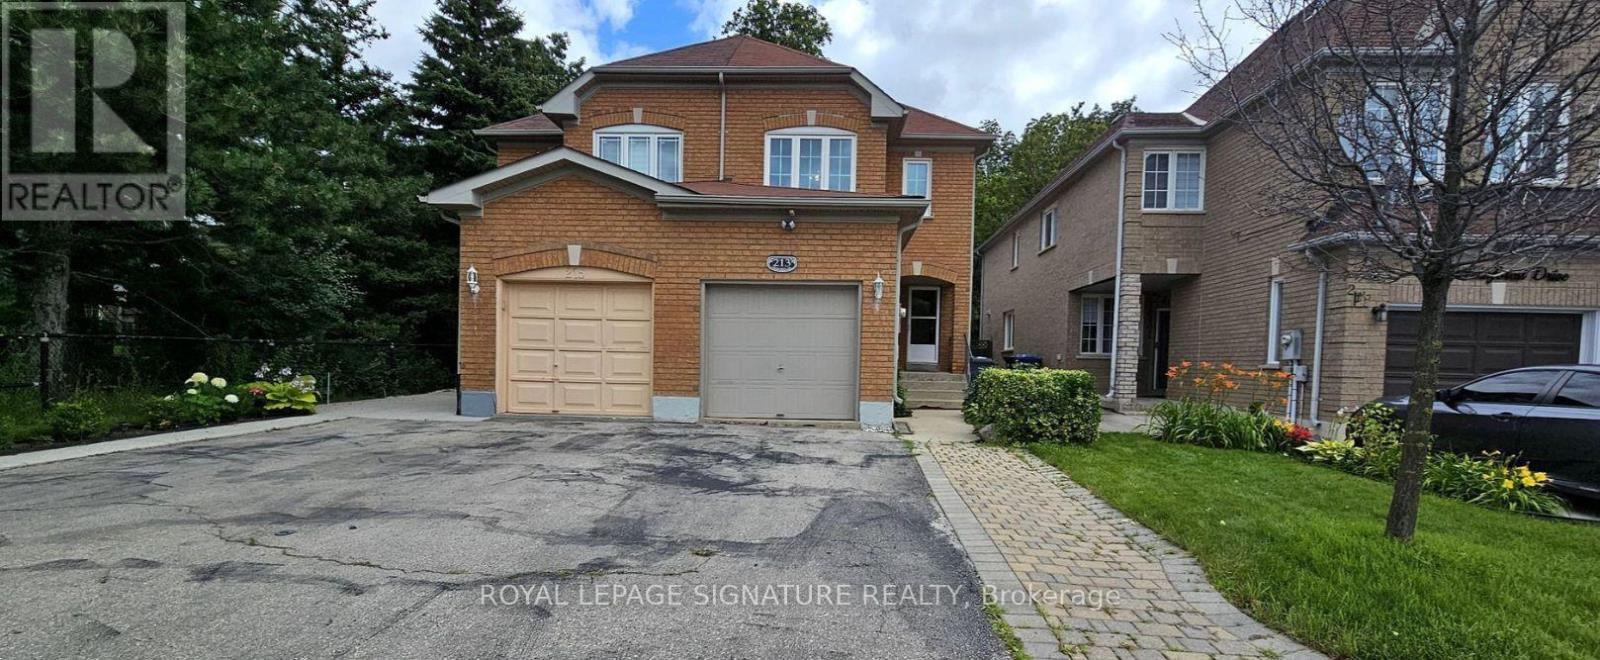
Welcome to this bright and well-kept family home in one of Brampton's most convenient and sought-after neighbourhoods. This spacious property offers a functional layout with multiple living areas, a clean and modern kitchen, and generously sized bedrooms designed for comfortable everyday living. Large windows provide excellent natural light throughout, while the private backyard offers a great space for outdoor enjoyment.Located near schools, parks, shopping centres, transit routes, and major highways, 213 Fernforest Drive delivers exceptional convenience for commuters and families alike. Ideal for tenants seeking a well-maintained home in a vibrant, family-friendly community. (id:63476)
5 - 575 River Glen Boulevard
Oakville, Ontario
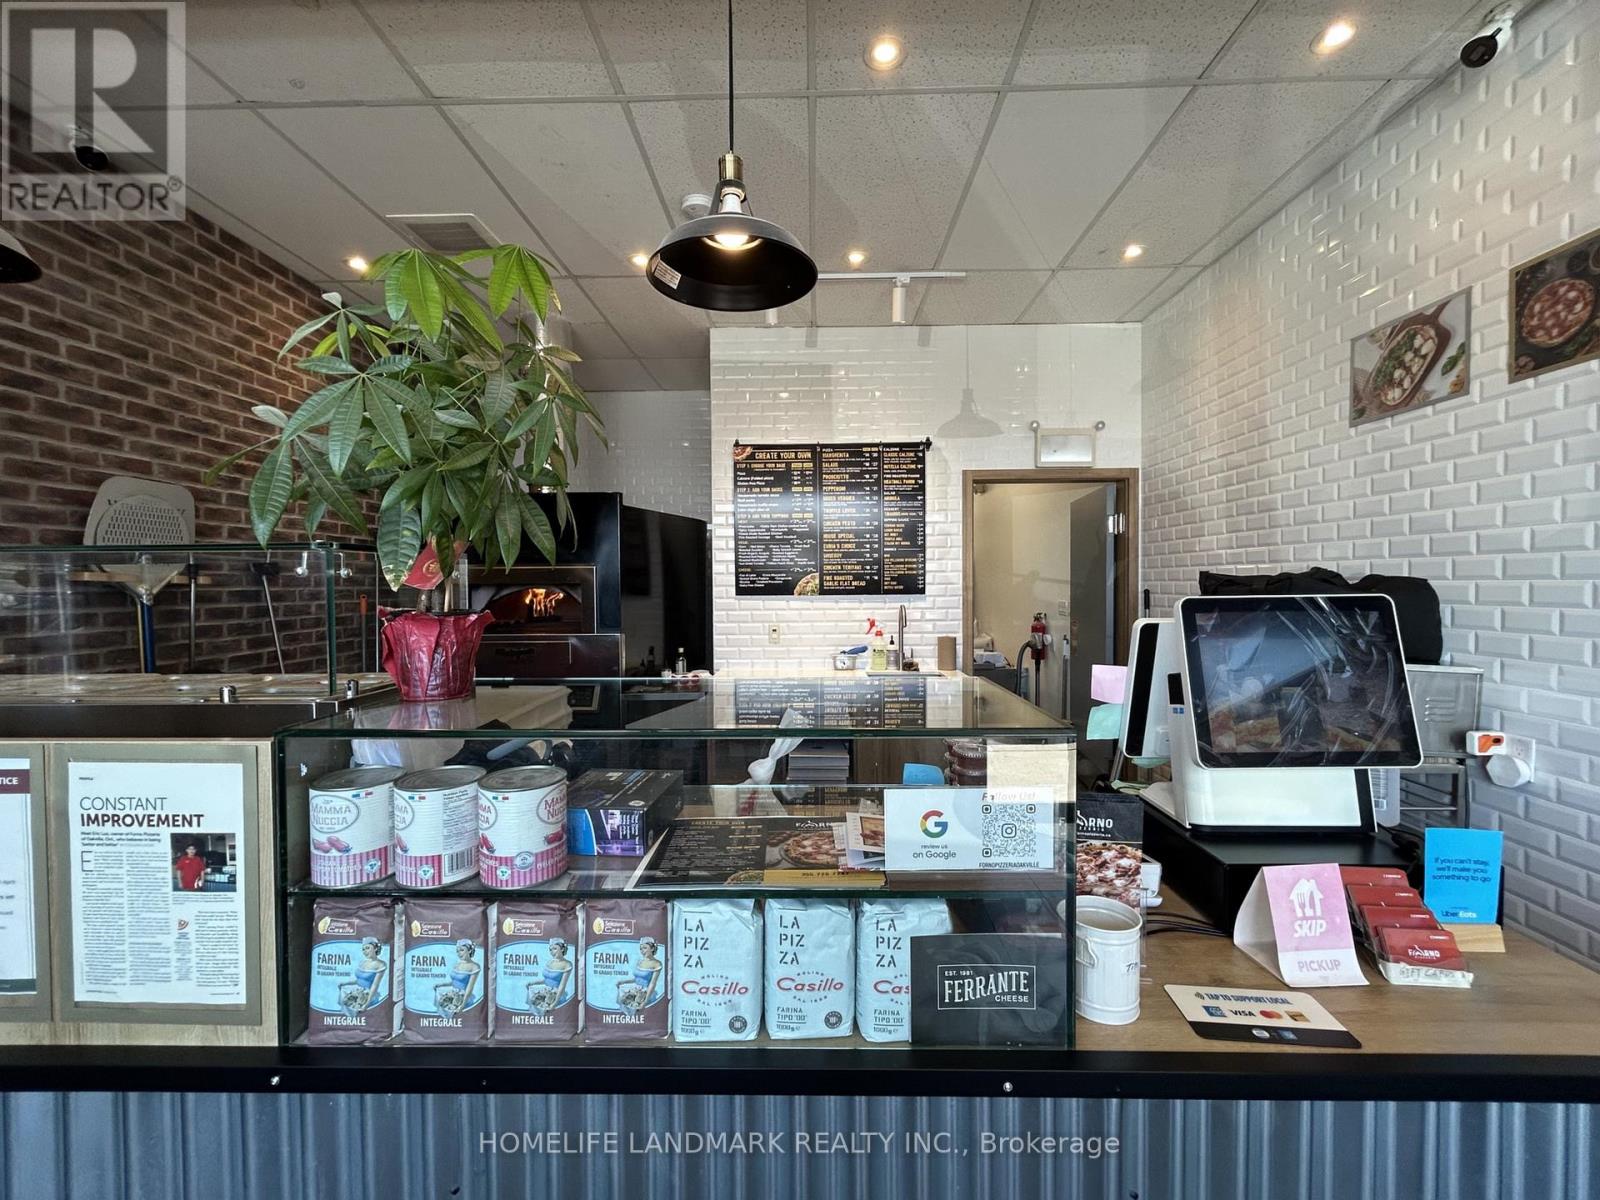
Well-established pizzeria (not a franchise) with a stable and growing customer base, located in a well-maintained plaza within a desirable residential area of Oakville. Surrounded by established homes and newer developments along the north side of Dundas Street, offering good visibility and easy accessibility. Fully equipped turnkey operation with a well-balanced work-life schedule, providing potential to increase sales by extending operating hours. Please do not go direct or speak to staff. (id:63476)
187 Barber Drive
Halton Hills, Ontario
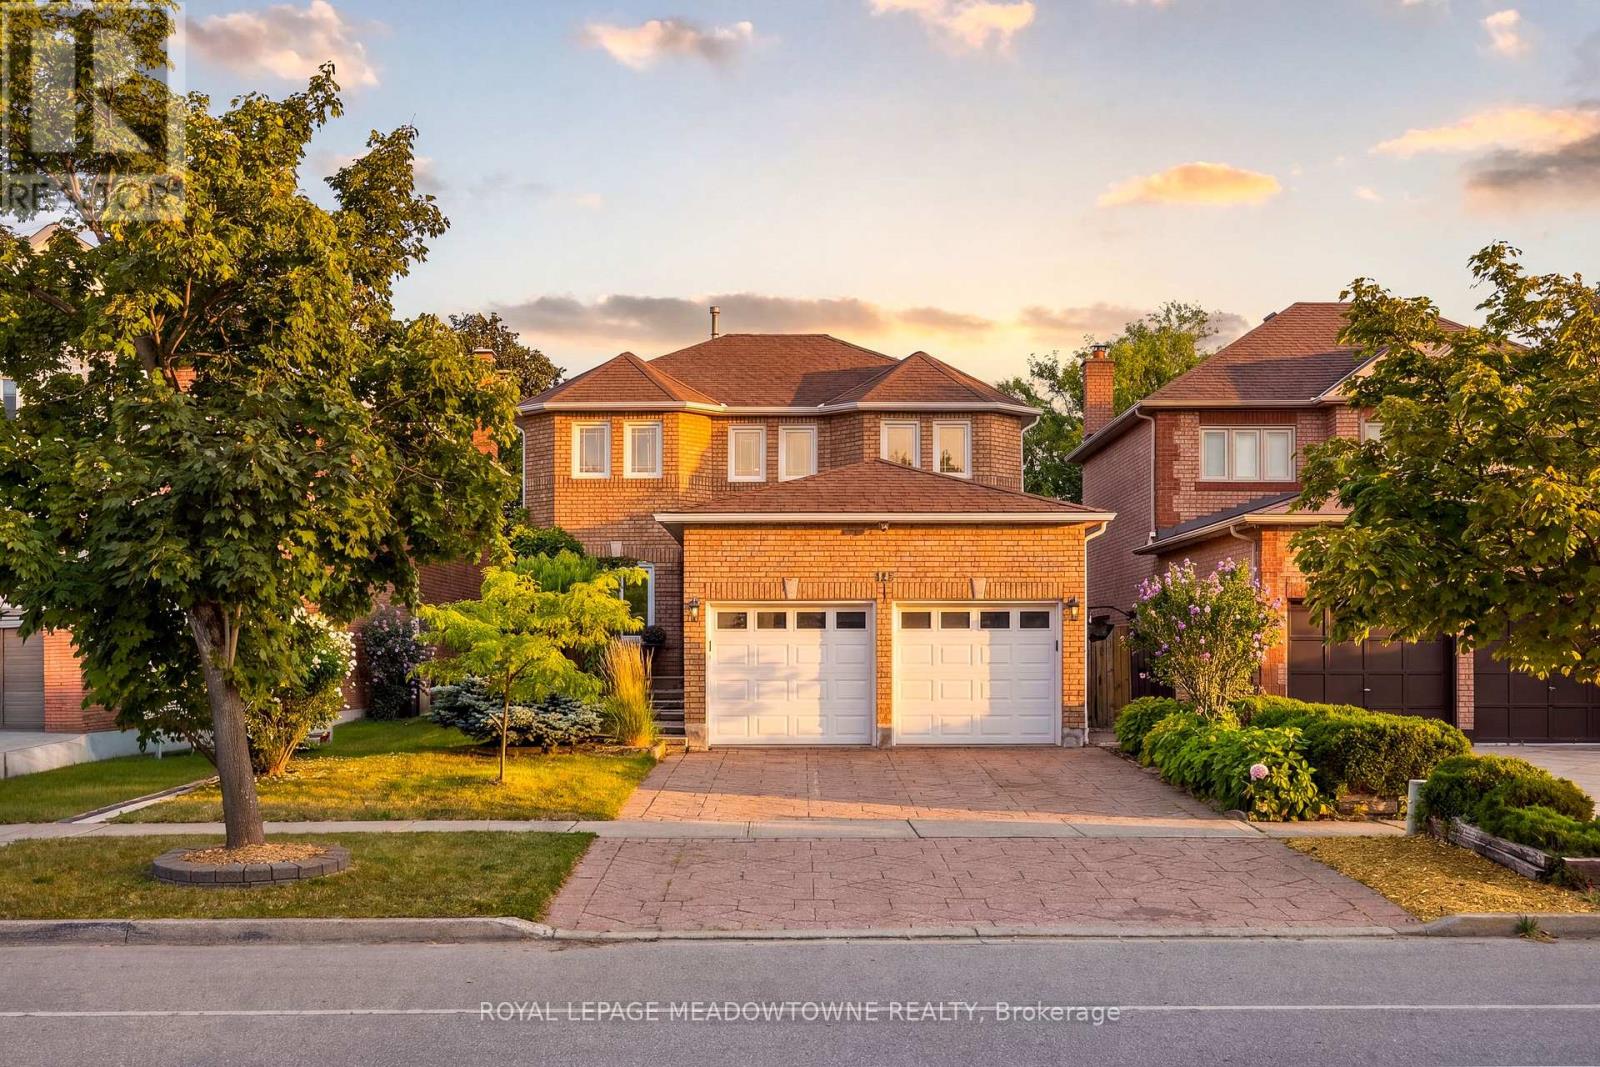
Spacious and beautifully maintained detached home in sought-after South Georgetown. The bright and inviting main floor features an open-concept layout with hardwood flooring throughout the principal living spaces. The spacious kitchen offers stainless steel appliances, porcelain tile flooring and a generous eat-in area, while the combined dining and living rooms provide plenty of space for entertaining. The family room features a cozy gas fireplace and walkout to the backyard. A separate main-floor office with a large window provides the perfect space for working from home, along with a convenient 2-piece powder room and main floor laundry. Upstairs, the generous primary bedroom features hardwood flooring, a walk-in closet and a luxurious 4-piece ensuite. Three additional well-sized bedrooms each offer hardwood flooring, large windows and ample closet space, complemented by a 4-piece family bathroom.The finished basement provides excellent additional living space, featuring a second kitchen with built-in appliances and ceramic tile backsplash, a spacious recreation room with gas fireplace, an additional bedroom, den and 3-piece bathroom. Ideal for extended family, guests, a teenager's retreat or flexible living arrangements. A fantastic family home ideally located close to parks, trails, schools, shopping and commuter routes, with easy access to 8th Line. Just minutes from the Gellert Community Centre, offering sports fields, swimming, a skate park, splash pad and year-round family activities, this home is perfectly suited for growing families. (id:63476)