
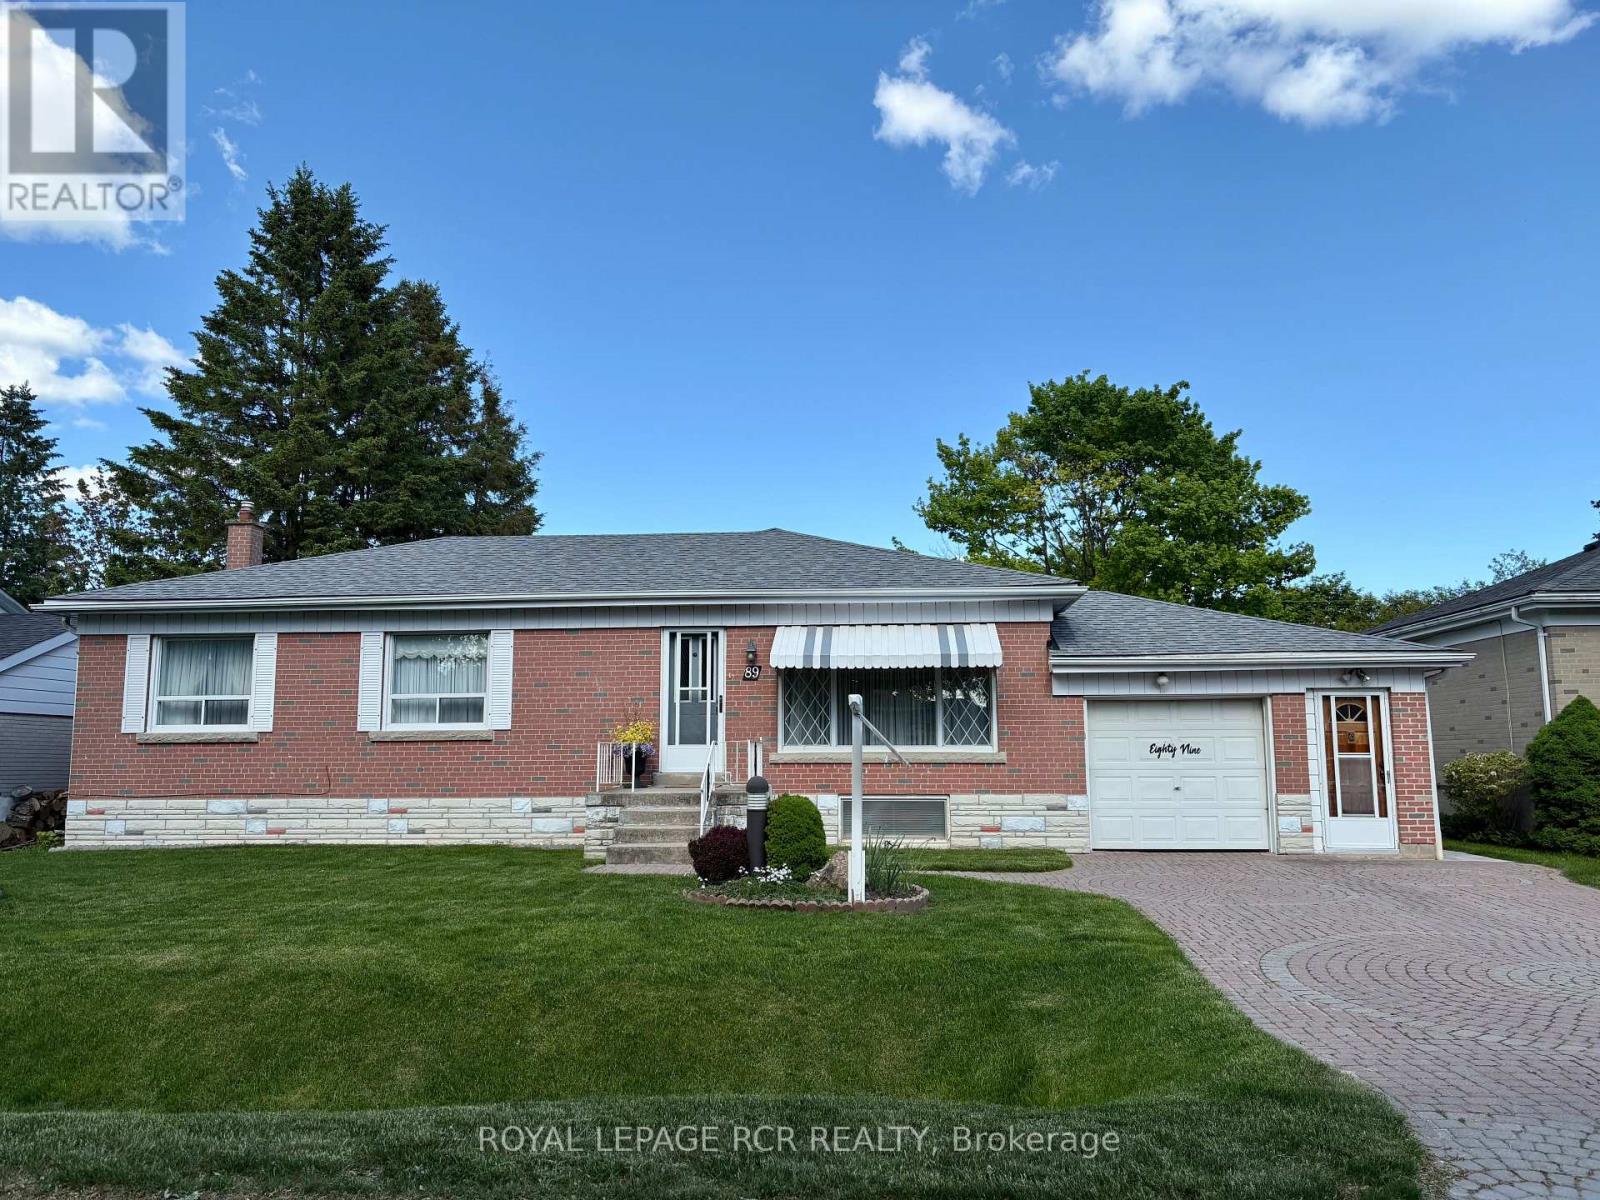
89 William Street
New Tecumseth, Ontario
Fantastic opportunity, first time on the market, this attractive solid brick bungalow with aluminum sided addition will welcome you home. Beautifully maintained and so well appreciated by the original owner. This home has much to offer, including a generous sized living room, and formal dining room with walkout to upgraded deck overlooking a large landscaped, fenced yard. The spacious, well designed kitchen features granite counters, excellent cupboard and counter space, built-in appliances, a large window over the sink with a view of the gardens and an adjacent family room. The 3 bedrooms and hallway showcase the warmth of the refinished original hardwood floors. The lower level offers a spacious laundry area with a front load, washer and dryer plus convenient access to the backyard clothesline, a welcomed energy saving feature. The generous sized rec room with above grade windows has great potential for many uses. There is also an additional finished room, an added bonus along with a 2nd bathroom and coldroom. The two workshop areas will be a popular feature for the hobbyist, wood worker, or crafter. The garage workshop opens onto the entire garage for a total area of 402 sf. The lawns are irrigated by an underground sprinkler system. This attractive home and property has so much to offer, located in a well established residential neighbourhood within walking distance to school, parks, sports fields, pool and splash pad. (id:63476)
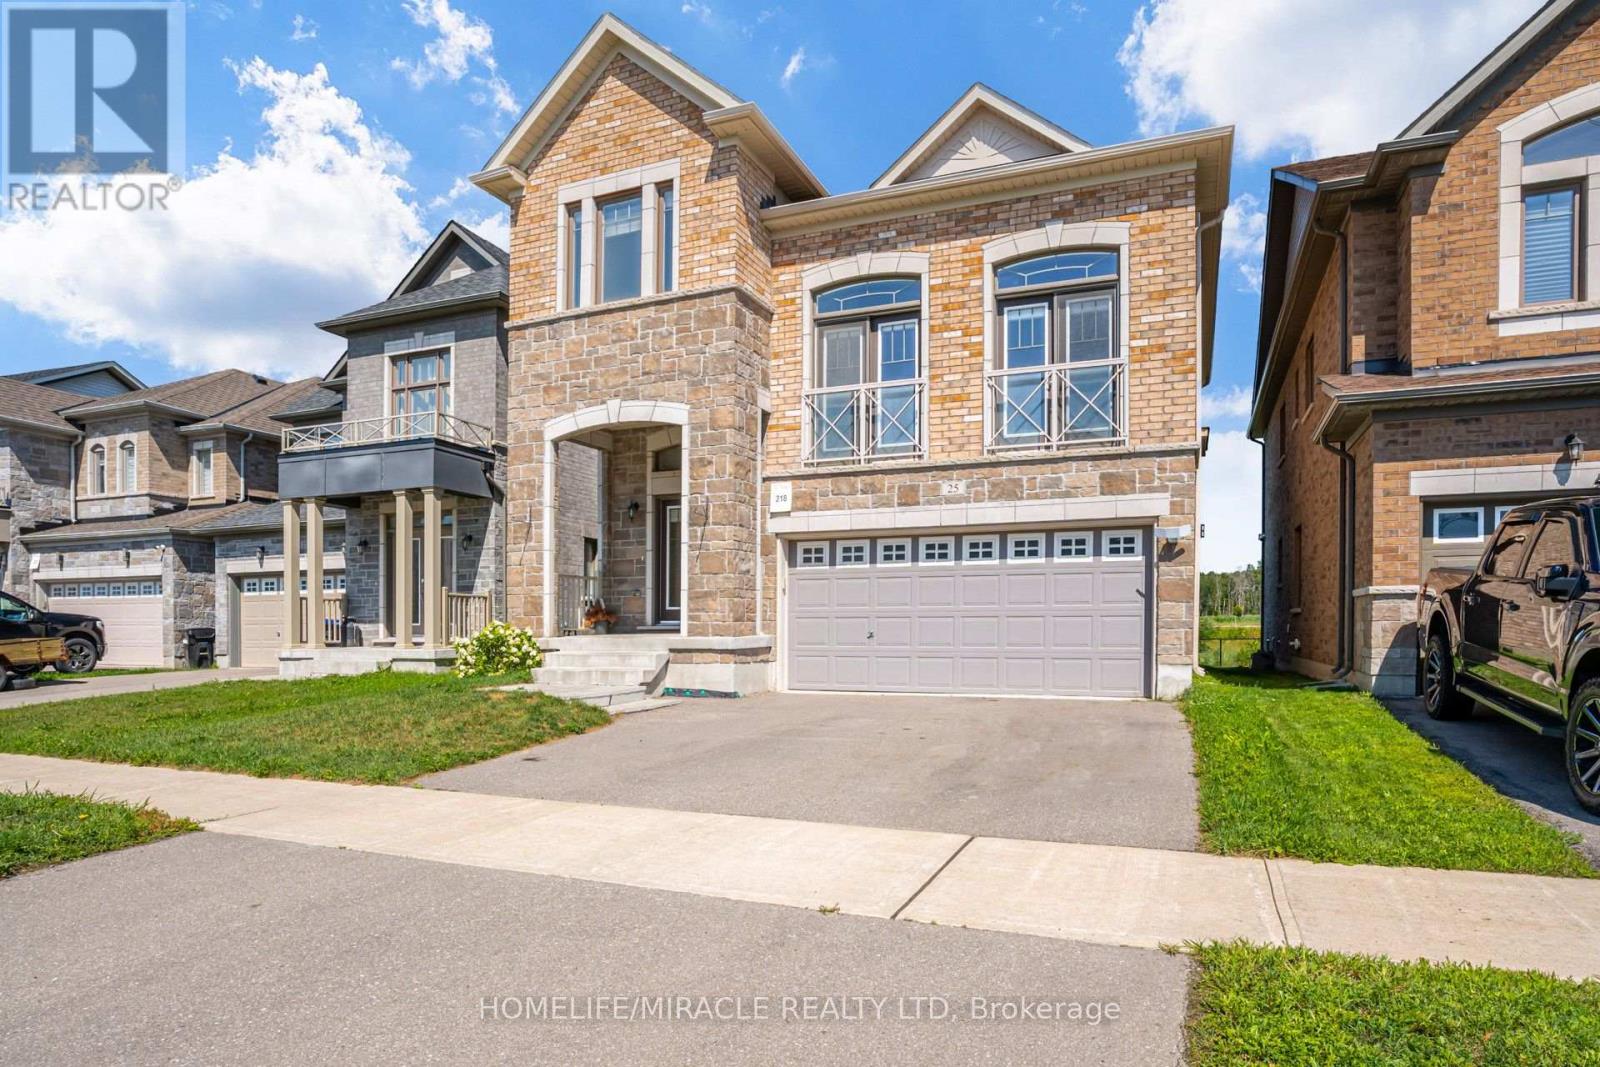
25 Lorne Thomas Place
New Tecumseth, Ontario
Welcome to this immaculate, built-in-2020 detached home nestled in the highly sought-after Treetops community! Step inside to an impressive main floor featuring 9-foot ceilings, gleaming hardwood floors, and a dramatic, soaring 20+ foot ceiling over the open-concept Great Room that fills the home with incredible natural light. The chef's kitchen is upgraded with quartz countertops and extended cabinetry reaching straight to the ceiling. Upstairs boasts 3 spacious bedrooms plus hardwood on the second-floor landing.Stepping outside, enjoy outdoor living on your custom wooden deck overlooking a scenic, unobstructed view. The fully finished basement apartment offers tremendous versatility, complete with its own private kitchen, large bedroom, full shower bathroom, and spacious living area-ideal for extended family, in-laws, or rental potential ! steps from community parks and trails, minutes to Highway 89/400, Walmart, the Honda Plant, top schools, and all town amenities ** This is a linked property.** (id:63476)
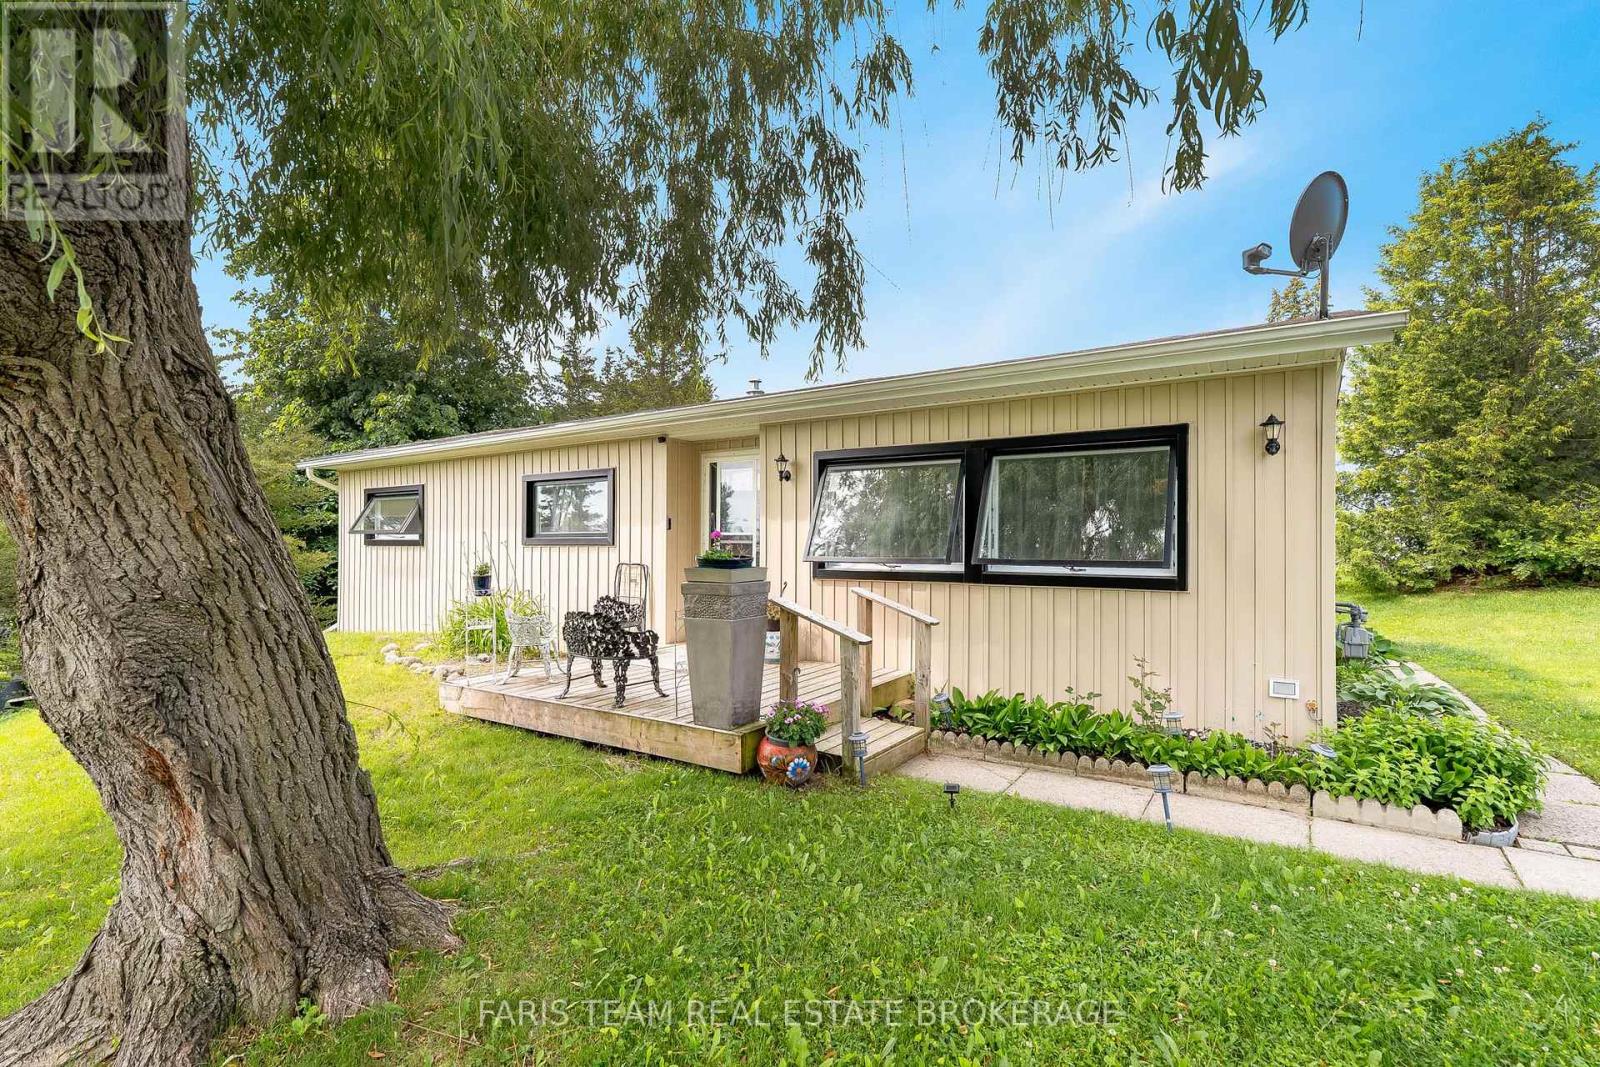
21 Hawthorne Drive
Innisfil, Ontario
Top 5 Reasons You Will Love This Home: 1) An upgrade packed home that delivers exceptional value at every turn, even before stepping inside you'll notice the brand-new high-efficiency awning windows (2024), designed to keep the cold out in winter and the heat out in summer while helping lower electric and gas costs, paired with updated vinyl siding (2020), setting the tone for the quality updates throughout, including fresh drywall, neutral paint, newer vinyl flooring in the dining and living room, two security cameras and a doorbell camera, and brand-new vinyl flooring in the foyer, bathroom, and kitchen, along with plush newer carpet and modern barn doors adding a touch of charm 2) Thoughtful modern upgrades include a brand-new furnace (2022), updated insulation, air conditioning (2020), and a water heater, ensuring comfort and efficiency in this move-in ready home 3) Well-appointed bathroom completed with a barn door and coat closet boasting a sleek walk-in shower, along with three well-sized bedrooms 4) Ideally located just minutes from grocery stores, restaurants, and stunning beaches, this home also features a spacious, private backyard in a quiet setting, perfect for relaxing, entertaining, or enjoying your own outdoor retreat 5) Enjoy an incredible array of community amenities, including access to two heated saltwater pools, shuffleboard courts, a wood shop, a fitness facility, pickleball courts, bingo nights, lawn bowling, and a variety of engaging community events. 900 above grade sq.ft. (id:63476)
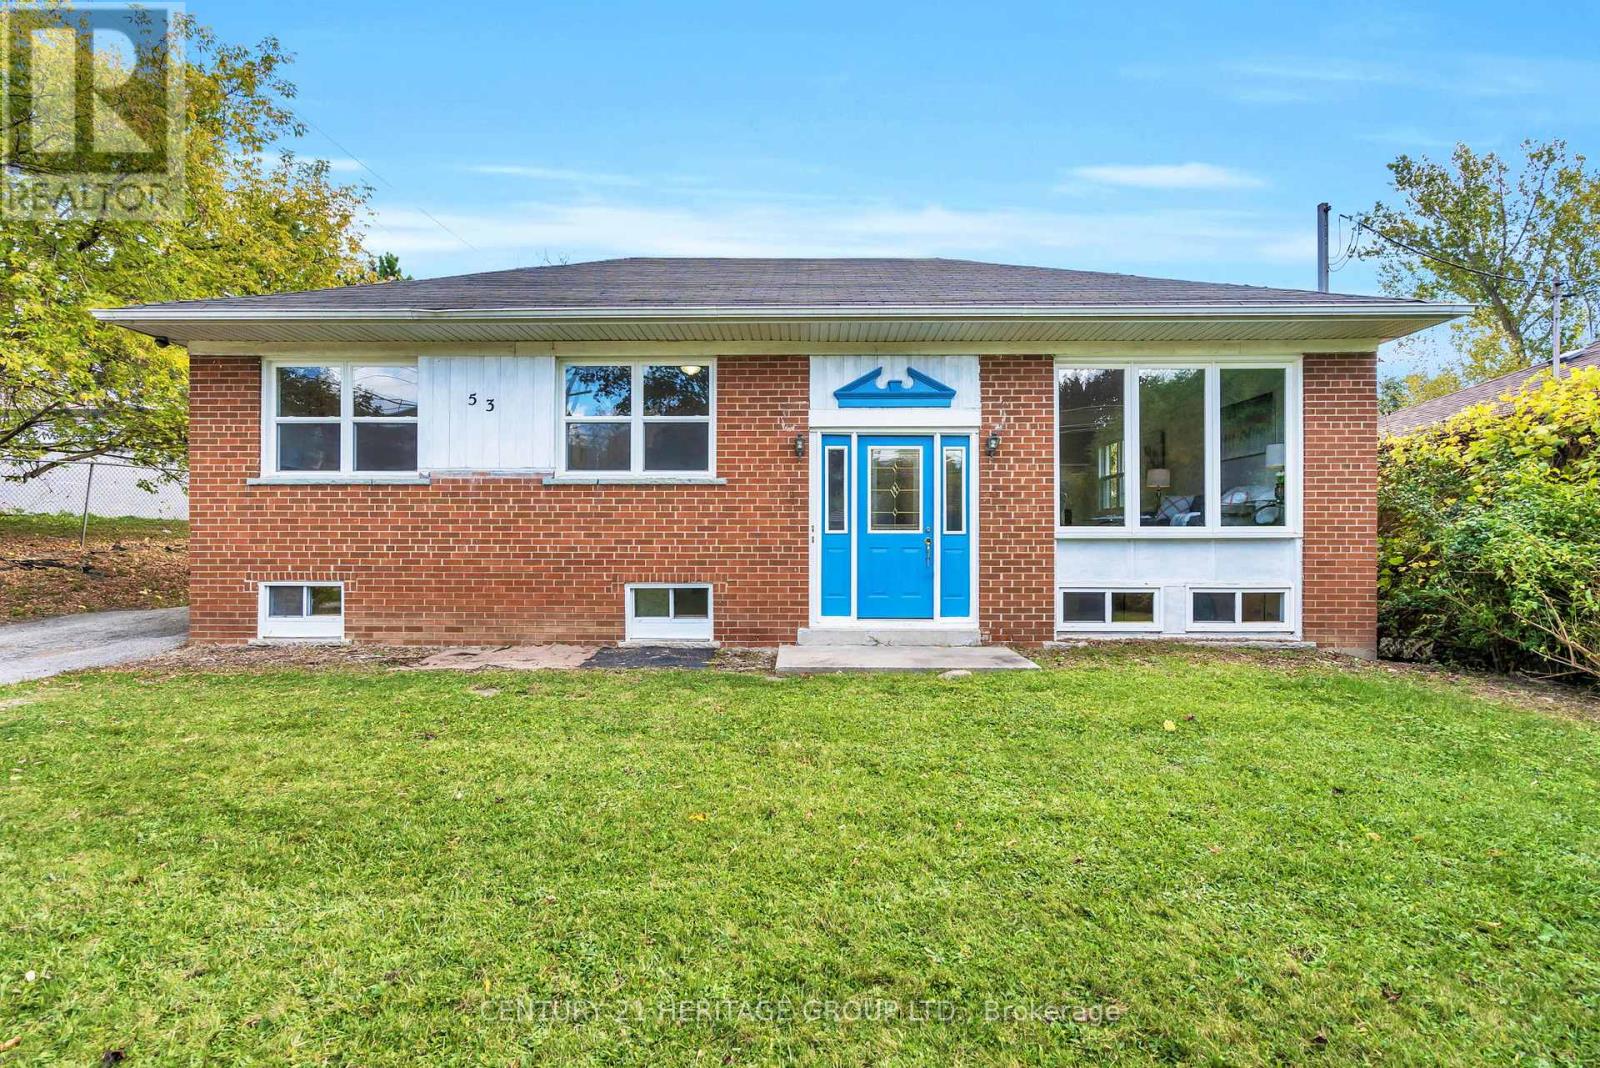
53 Wilstead Drive
Newmarket, Ontario
Welcome To 53 Wilstead Dr., A Spacious 3+3 Bedroom Detached Bungalow In The Heart Of Newmarket, Offering Incredible Income Potential. Situated On A Large 62' Lot, This Home Features Two Separate Units, Making It Ideal For Multi-Generational Living Or Savvy Investors. The Main Floor Boasts 3 Bright Bedrooms, An Open-Concept Living And Dining Area And A Recently Renovated Kitchen With Brand New Appliances, Including A Fridge And Stove. The Lower Level Offers An Additional 3 Bedrooms, A Full, Recently Renovated Kitchen With Brand New Appliances, Including A Fridge And Stove, And A Common Front Entrance - Perfect For Rental Income Or An In-Law Suite. The Upstairs Unit Has The Potential To Generate Approximately $2,500/Month In Rental Income, While The Basement Unit Could Generate Approximately $2,000/Month, Providing Strong Cash Flow Opportunities For Investors. Located In A Strategic Area Surrounded By Residential, Institutional, And Commercial Uses, This Property Offers Potential Future Redevelopment Opportunities, Subject To Municipal Approvals And Buyer Due Diligence. For Added Value, There Is Also Potential For A Third Income-Generating Suite In The Double Garage, Which Is Separately Heated With A Gas Heater, Features An Approximate 10-Foot Ceiling Height, And Provides An Ideal Space For A Personal Workshop, Studio, Or Additional Workspace, Further Enhancing The Property's Investment Opportunities. Surrounded By Mature Trees And Offering Ample Parking Space, This Property Is Conveniently Located In A Top-Rated High School District, Walking Distance To Upper Canada Mall, Southlake Hospital, Rapid YRT Transit, Schools, GO Transit, And All Major Amenities. Vendor Take Back Financing May Be Available Through The Seller. Don't Miss Out On This Rare Opportunity - Book Your Showing Today! (id:63476)
68 Carron Avenue
Vaughan, Ontario
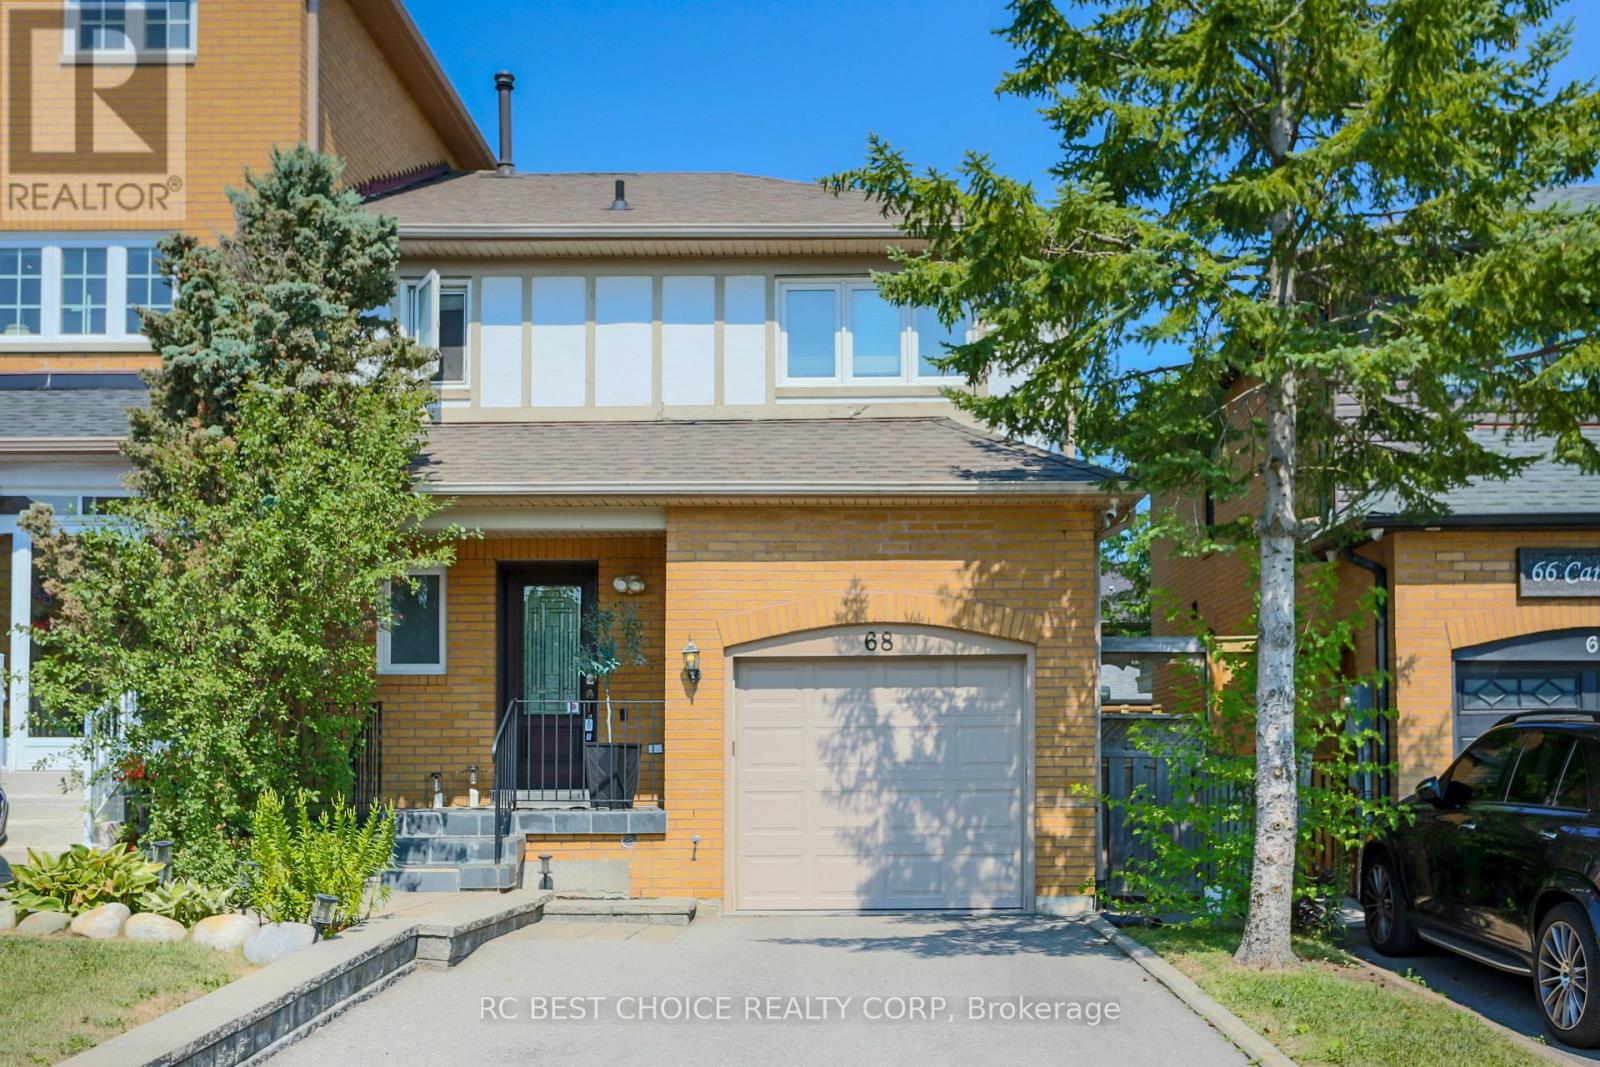
BEAUTIFULLY MAINTAINED END-UNIT FREEHOLD TOWNHOME nestled in one of MAPLE'S MOST DESIRABLE FAMILY-FRIENDLY COMMUNITIES. Bright, spacious, and thoughtfully designed, this home features a MODERN OPEN-CONCEPT LAYOUT with abundant natural light, upgraded hardwood flooring throughout the main living areas, and a stylish kitchen complete with Granite Countertops, Stainless Steel Appliences, and a Premium Gas Range, perfect for everyday living and entertaining. Step outside to a BEAUTIFULLY LANDSCAPED BACKYARD featuring a COVERED PATIO, offering a private outdoor retreat ideal for summer barbecues, morning coffee, or relaxing with family and friends. The professionally maintained outdoor space provides the perfect balance of BEAUTY, PRIVACY, AND LOW-MAINTENANCE LIVING. Additional include Interior Garage Access, A Private Driveway, and quality finishes throughout. Ideally located just minutes from top-rated schools, parks, shopping, restaurants, public transit, and all essential amenities, this home offers the perfect combination of COMFORT, STYLE, AND CONVENIENCE in the heart of Maple. An EXCEPTIONAL OPPORTUNITY for families, professionals, or anyone seeking a MOVE-IN-READY HOME in a highly sought-after neighbourhood. (id:63476)
85 Duke Street Unit# 1707
Kitchener, Ontario
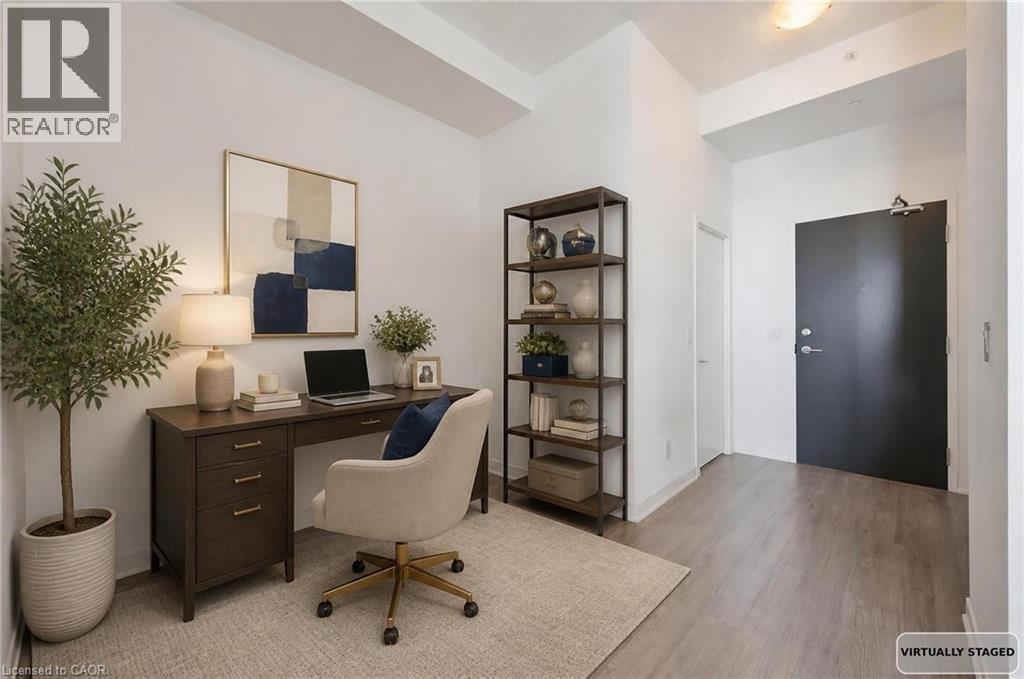
Penthouse Living in the Heart of Downtown Kitchener Experience the best of urban living from the top floor at 85 Duke Street West. This beautifully appointed 1-bedroom plus den penthouse suite offers elevated style, soaring ceilings, and stunning south west-facing views—making it the perfect home for a single professional or couple looking to enjoy everything downtown has to offer. From the moment you step inside, you’ll notice the difference. Oversized windows fill the space with natural light, while the impressive ceiling heights create an open, airy feel rarely found in condo living. The thoughtfully designed open-concept layout seamlessly connects the kitchen, dining, and living areas, making it equally suited for entertaining friends or enjoying a quiet evening at home. The modern kitchen features extended upper cabinetry, providing exceptional storage while maintaining its clean, contemporary design. The spacious primary bedroom offers a peaceful retreat, while the versatile den provides endless possibilities—whether you’re working from home, creating a cozy sitting area or reading nook, or simply enjoying the benefit of additional storage. Step onto your private balcony and take in breathtaking west-facing sunset views—one of the many perks of penthouse living. Residents enjoy an outstanding collection of building amenities, including a fully equipped fitness centre, yoga studio, party room, rooftop terrace with BBQs, dog run, and concierge service, offering convenience and lifestyle all in one place. Located in the heart of Downtown Kitchener, you’re just steps from the ION LRT, Victoria Park, local restaurants, cafés, shopping, entertainment, and the city’s thriving tech district. Whether you’re looking for a stylish place to call home or a smart investment opportunity, this penthouse is an exceptional choice. (id:63476)
252 Mckenzie Towne Link SE
Calgary, Alberta
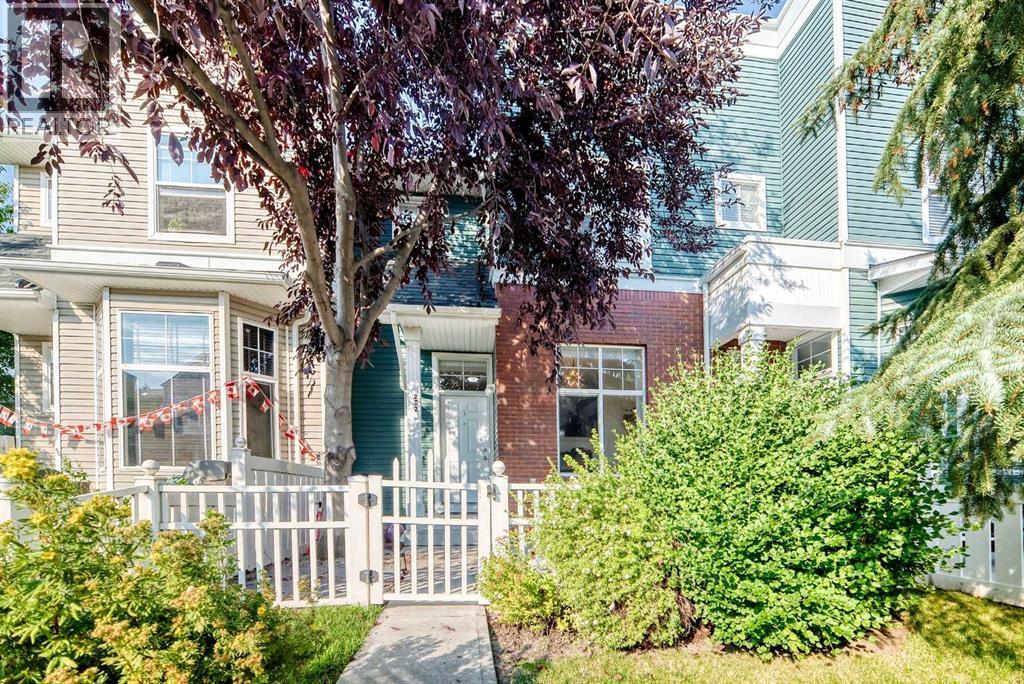
Located in sought-after McKenzie Towne, this townhome starts with a private & fenced SW-facing front yard. Creating a private, enclosed extension of the home for morning coffee, summer barbecues, play, pets, and everyday outdoor time. Step through the front door, and inside to a large and bright front flex room with a large SW-facing window that fills the space with natural light. This inviting space works equally well as a home office, reading room, plant-filled sitting area or creative space. The home has been recently painted and enhanced with thoughtful finishing touches, including decorative slat details that add warmth and character. The kitchen is both practical and welcoming, featuring an upgraded concrete sink, ample cabinetry, and upgraded lighting. From here, the layout flows naturally into the open-concept dining and living areas, creating an easy space for everyday living and entertaining. A convenient two-piece bathroom completes the main level. Upstairs, you’ll find three bedrooms, including a primary bedroom with a walk-in closet, along with a four-piece bathroom. The lower level adds valuable functional space with laundry, a utility sink, and plenty of room for storage. The insulated double attached garage is a standout feature, offering secure year round parking and additional everyday convenience. Recent major mechanical improvements include a high-efficiency furnace (2023) and a 40 gallon hotwater tank (2023), giving new homeowners peace of mind and reliability. McKenzie Towne is known for its distinctive small-town atmosphere, great community, welcoming streetscapes, parks, pathways, neighbourhood shopping, and everyday amenities woven throughout the community. Grocery shopping, schools, parks, transit, and additional services are all nearby, while quick access to 52 Street and Stoney Trail makes getting around southeast Calgary easy. (id:63476)
111 Hawksbrow Drive NW
Calgary, Alberta
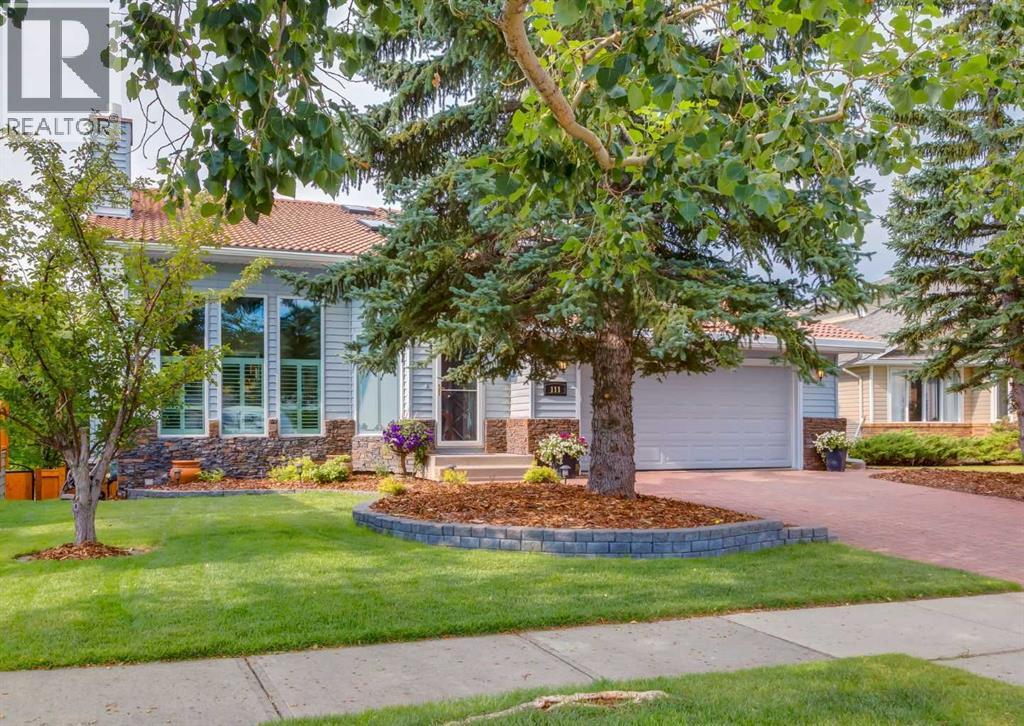
Perfectly positioned backing directly onto green space with no neighbours behind, this exceptional custom-built home captures breathtaking Rocky Mountain views from the main living areas, deck and walkout level. Thoughtfully designed to embrace its remarkable setting, this timeless home has been cherished by the same family for over four decades and offers a rare combination of character, natural light, privacy and an irreplaceable location. The custom floor plan is immediately apparent with a front living room highlighted by a dramatic vaulted ceiling with exposed beams, gas fireplace with custom mantle and oversized windows. The adjoining formal dining room provides an inviting space for entertaining, while site-finished oak hardwood extends through much of the main level. At the rear of the home, the kitchen, breakfast nook and family room were designed around the spectacular southwestern exposure. The timeless flat-panel oak kitchen offers plenty of cabinetry and heated flooring that continues into the breakfast nook. The family room is centred around a wood-burning fireplace with stone surround, but it is the incredible Rocky Mountain backdrop that immediately draws your attention. From the breakfast nook, step onto the maintenance-free deck with 10mm glass railings, awning and gas BBQ line, where the unobstructed outlook across the green space to the mountains is truly exceptional. A mudroom/laundry room, powder room and side entrance complete the main floor. Upstairs are three bedrooms, oversized windows and multiple skylights that fill the home with natural light. The updated main bathroom features a skylight, while the primary retreat offers an updated ensuite with heated tile flooring, jetted soaker tub, glass and tile shower and walk-in closet with built-ins. The fully developed walkout lower level provides excellent versatility with a flex/den/media area, dedicated office, storage room and additional rooms that can accommodate bedrooms, workspaces or me dia areas. A three-piece bathroom with steam shower completes the level. Outside, the beautifully established yard features mature landscaping, perennial gardens, two vegetable gardens and irrigation, creating a private retreat with the Rocky Mountains providing an ever-changing backdrop. Multiple outdoor living spaces offer the perfect setting to entertain, garden or simply take in the view. Additional features include a dog run, a tile roof and oversized attached double garage. Most windows are triple glazed, with additional double-glazed windows throughout, while their oversized, floor-to-ceiling design maximizes natural light and captures the spectacular views. Few properties offer this combination of setting, privacy and views. With extraordinary Rocky Mountain vistas and a custom home designed around light, space and its surroundings, this is a rare opportunity in one of Hawkwood's and NW Calgary's most desirable locations. Click on media for the video tour and book your private showing today. (id:63476)
733036 Southgate 73 Side Road
Southgate, Ontario
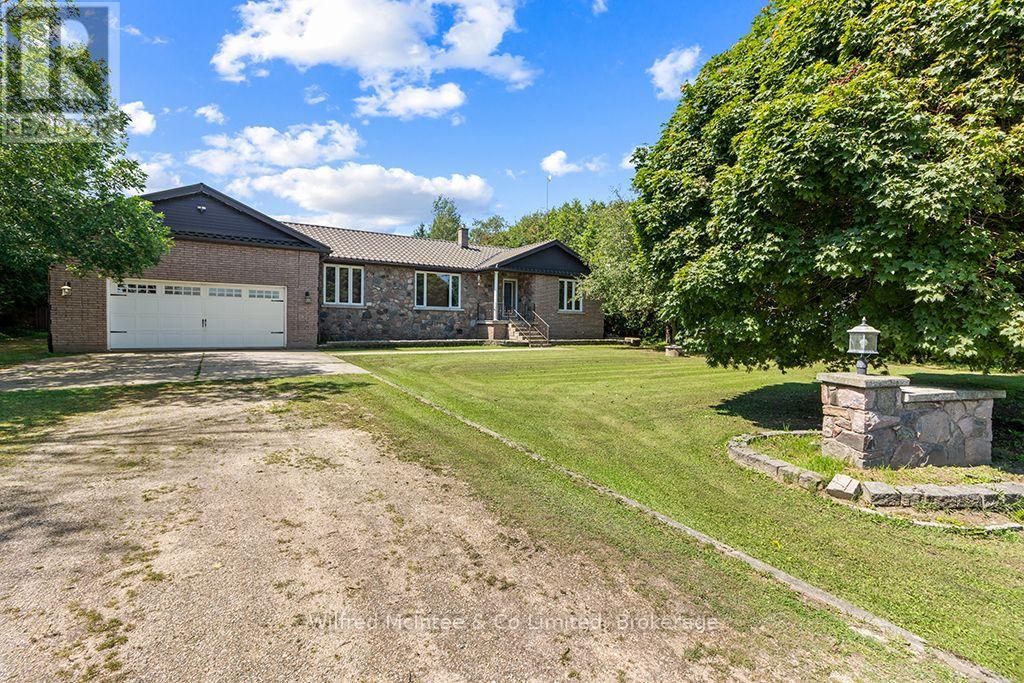
This 0.52-acre lot with treed boundary in the Municipality of Southgate, ON features a detached stone and brick bungalow with large principal rooms, 3 + 1 bedrooms and 2.5 bathrooms, and hardwood flooring. The main floor consists of a kitchen with breakfast nook and door to the 19'x13' back deck that has a hookup in place for a natural gas BBQ. The 3-car (1 tandem) garage can be accessed through the main floor laundry room. The primary bedroom has a 5-pc ensuite bathroom. A dining room, living room, foyer and two more bedrooms complete the main level. The lower level is largely finished with a good-sized recreation room, a kitchenette, bedroom, large storage closet, and 3-pc bathroom. The unfinished portion of the lower level is a utility room/workshop. There is also walk-up from the lower level to the garage. This lower level is suitable for use as an in-law suite. Close to Dundalk, Shelburne, and Orangeville; with the GTAC only 1.5 hours away. This property is on a paved road in the country, surrounded by farm lands, is on a drilled-well and septic system, and provides the best of country living! (id:63476)
21 Owens Road
New Tecumseth, Ontario
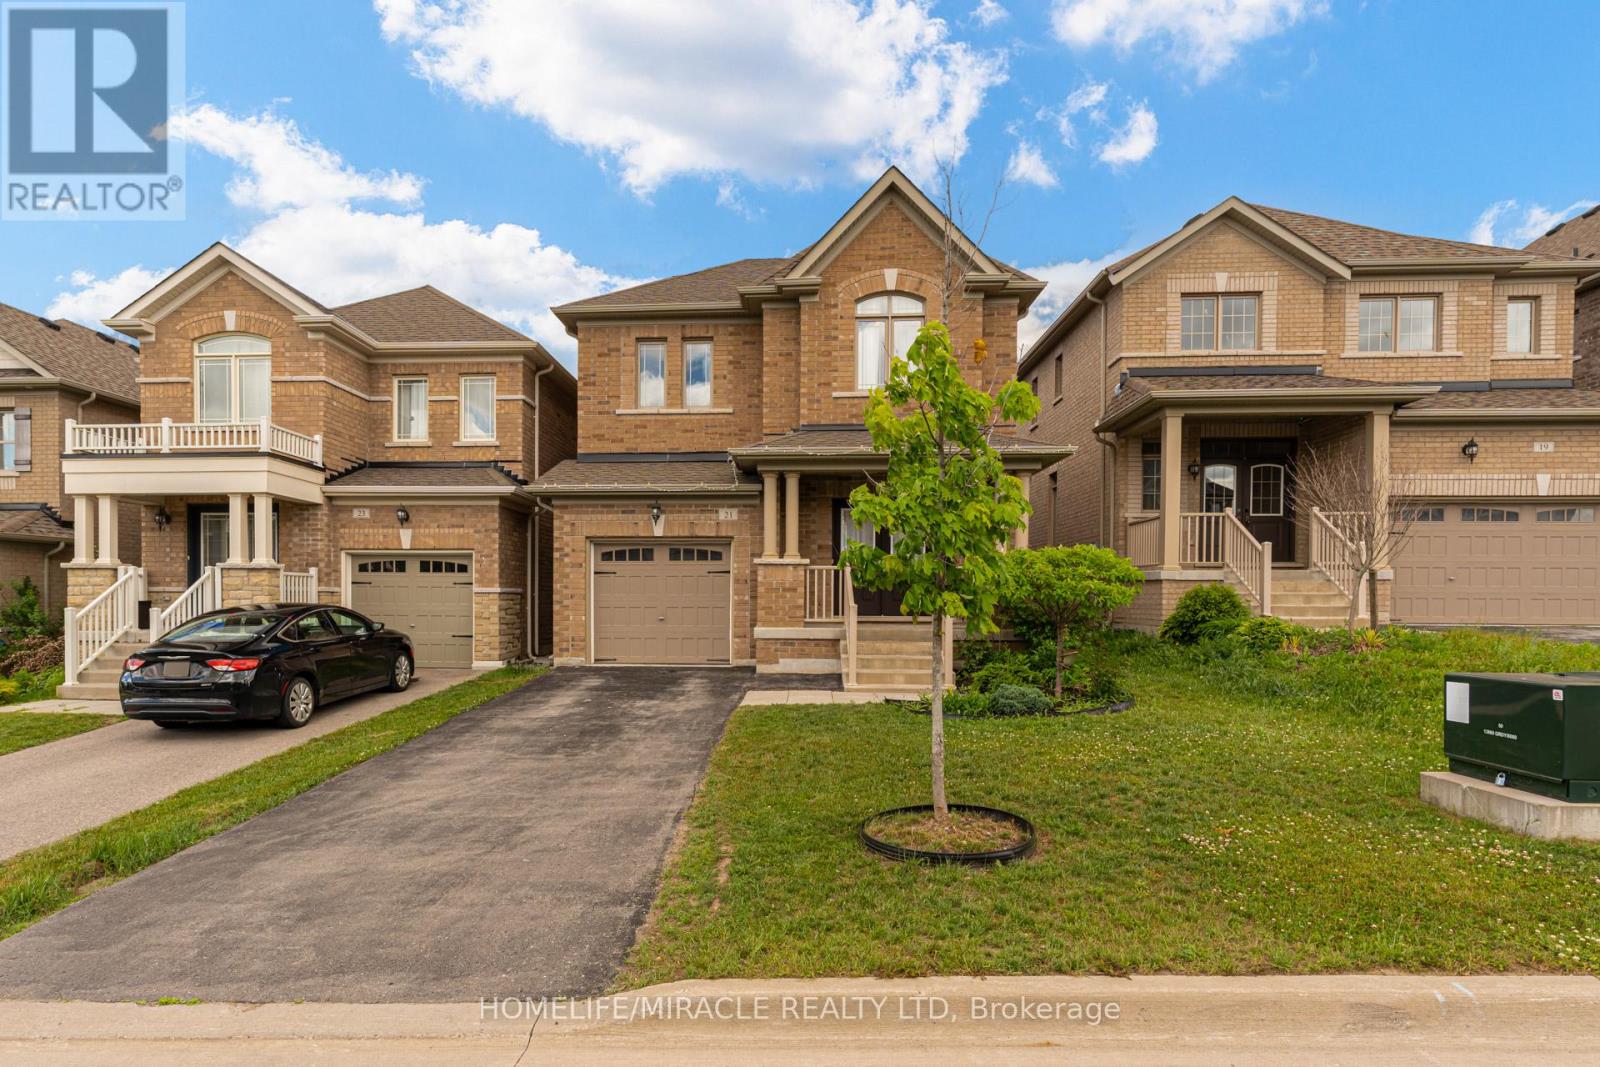
Beautifully Upgraded Brookfield Built 4 Bdrm Detached Home In Alliston's Prestigious Treetops Community. Packed W Luxury Finishes Including Smooth Ceilings And Custom Coffered Ceilings On Main. Bright Open Concept Layout W Gas Fireplace Overlooking The Private Backyard. Gourmet Eat In Kitchen W Large Island, Premium Counters And S S Appliances. Second Level Features 4 Generous Size Bedrooms All Appointed W Walk In Closets And Upgraded Ensuites, Plus Upper Level Laundry. Professionally Finished Basement Offers Ultimate Living Space Complete W Custom Wet Bar And Clever Built In Wall Bed For Guests. Deep Driveway W No Sidewalk For Easy Winter Maintenance And Additional Parking. Loaded With Upgrades Throughout! Minutes From Nottawasaga Resort, Shopping, Transit, Commuter Highways, And Local Schools. (id:63476)
335 Third Street
Centre Wellington, Ontario
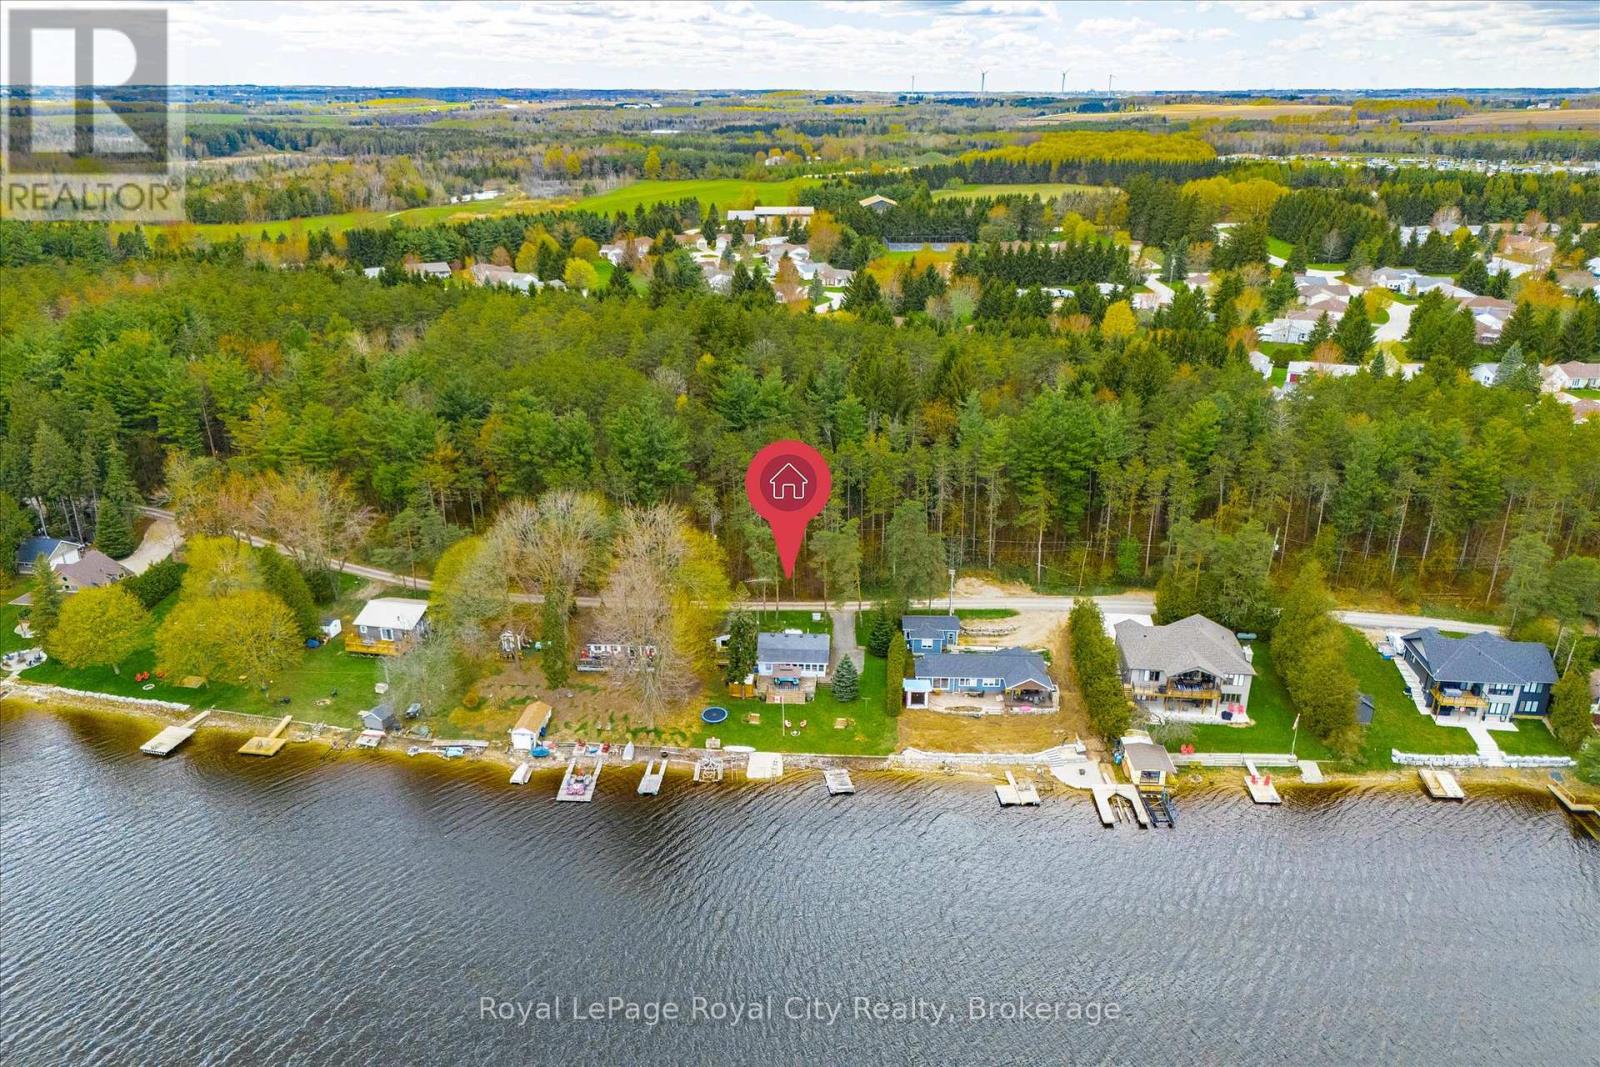
Prime Lake Belwood waterfront on sought-after Third Street! Think a cottage property is out of reach? Think again. This is the kind of panoramic lake view you'd expect to find in Muskoka - without the Muskoka price tag (or traffic!). Lake Belwood is one of Centre Wellington's best-kept secrets: a vibrant waterfront community where summers revolve around boating, swimming, fishing, and evenings spent around the fire with family and friends. Unlike many cottage destinations, you're less than an hour from Guelph, Kitchener-Waterloo, Milton, Burlington, Orangeville, and Caledon, making spontaneous weeknight escapes and easy weekend getaways a reality. This exceptional waterfront lot offers a sprawling lawn stretching to the water's edge and the kind of setting that's becoming increasingly difficult to find. The shoreline is ideal for paddleboarding and kayaking, with a gentle kid-friendly slope. The existing cottage allows you to start making memories immediately. Sleeping 10+ guests, including a large bunkie with plumbing, it's ready to host family and friends from day one. Build your dream lake house, renovate to suit your style, or enjoy it as-is. Premium waterfront, exceptional accessibility, and priceless moments with the people you love most. (This property is part of the GRCA cottage lot program and is situated on leased land. Full-time use is from April 15 to November 15 and 10 days per month are allowed during the off-season) (id:63476)
6 - 361 Arkell Road
Guelph, Ontario
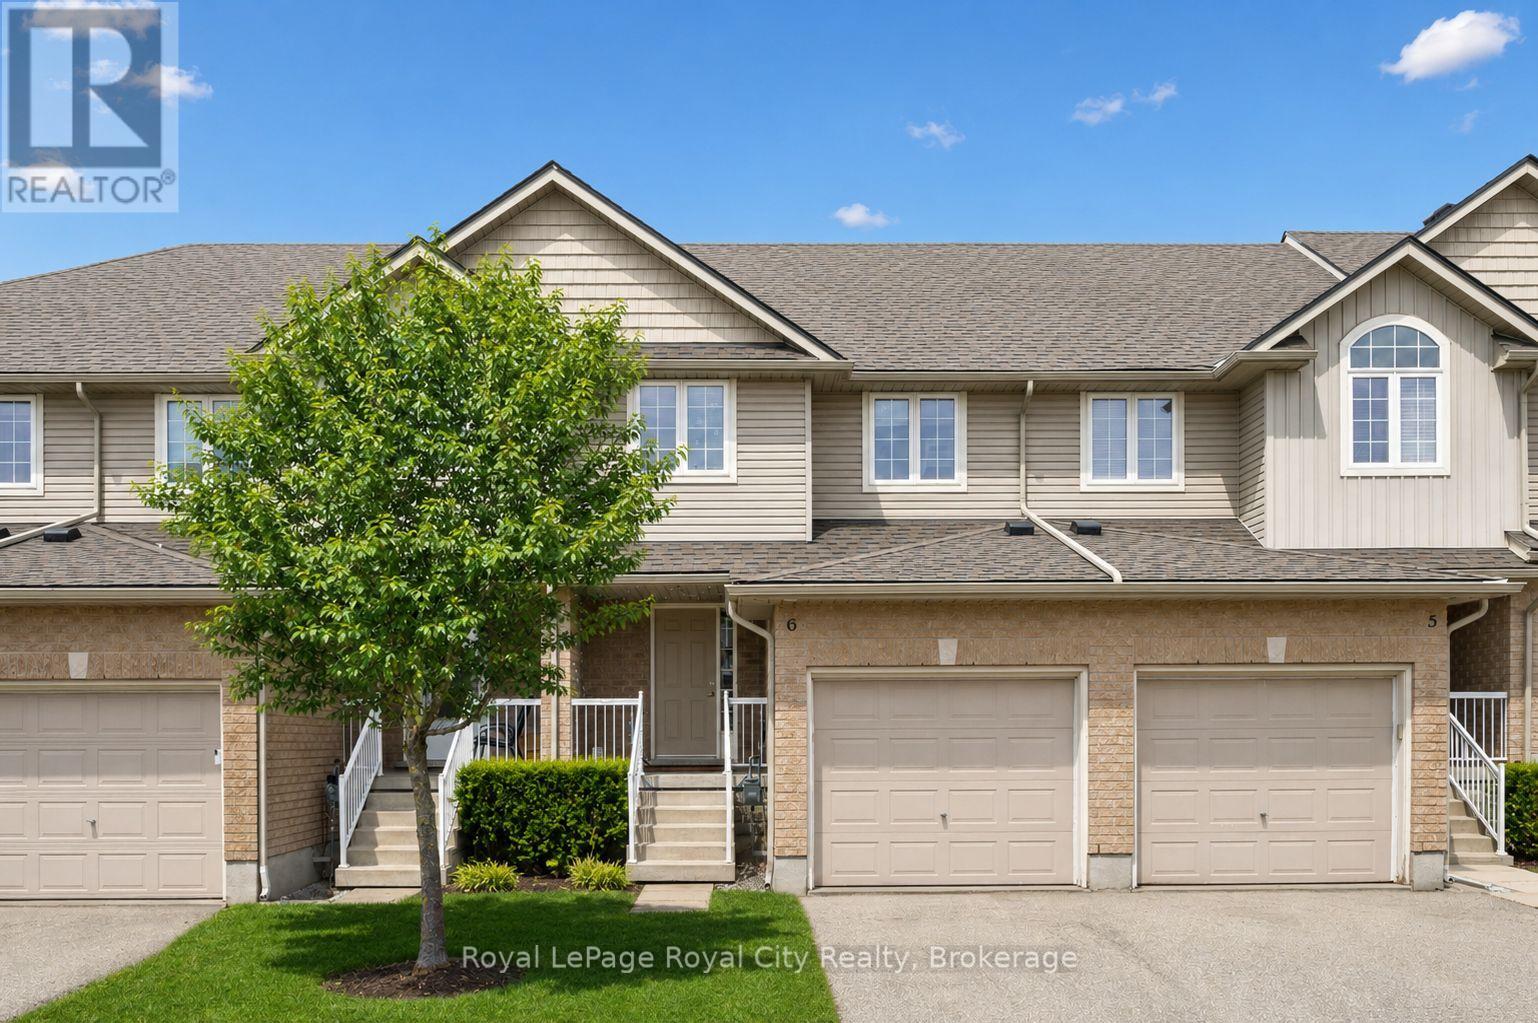
This move-in-ready 3+1 bedroom, 3.5 bathroom townhome delivers the space, layout, and flexibility today's buyers want! Perfect for a move-up buyer craving more room, a young family looking to settle into a welcoming neighbourhood, or an investor seeking a strong rental opportunity near the University and public transit - this one checks all the boxes. The open-concept main floor is designed for everyday living and easy entertaining, with a social kitchen featuring a central island that overlooks the dining and living areas. Sliding doors lead to a private deck, creating the perfect setup for summer BBQs. Upstairs, the primary bedroom enjoys its own ensuite, while two additional bedrooms are serviced by a full main bath - ideal for growing families. The finished basement adds even more value, offering a fourth bedroom with an egress window and private ensuite, making it perfect for guests, extended family, or a mature student. There's also bonus space for a dedicated work-from-home nook! Ideally located just minutes from schools, parks, shopping, public transit, the University of Guelph, Starkey Hill trails, and Highway 401 access, this is truly a lifestyle-driven location. Low condo fees include snow removal, lawn maintenance, and coverage of major exterior components such as the roof - giving you the ease of low-maintenance living with added peace of mind whether you're moving in or adding to your investment portfolio. (id:63476)