

36 - 250 Bridletowne Circle
Toronto, Ontario
Your new home awaits, a very well well-maintained and significantly renovated town home in one of Scarborough's most desirable community. This move-in-ready home beaming with pride of ownership is ideal for families, professionals, downsizers and investors alike. Step inside to a bright foyer with few steps leading to a breathtaking family room with tall double height ceiling, overlooking a lush well maintained green space and a private patio that feels like a massive private treed serene space in the midst of the city, with all the benefits of a beautifull backyard and none of the maintenance. Take few more steps in and you will enter light flooded & spacious open concept kitchen & dining space, overlooking the beautifull family room. Bring out the chef in you while cooking in a well designed kitchen with a freestanding island, ample storage and generous stone and quartz counter tops .Enjoy gleaming solid wood floors and no carpets on all levels. A clever addition of a full size bathroom on main living space offers convenience and practicality not found in other similar models. Continue to upstairs where you'll find well-sized spacious bedrooms, all with custom built in closet that provide added organisation. A practical finished basement provides many options for use, such as room for recreational space, work from home office or a professional office with an entry that will not interfere with the privacy of the family upstairs. This move in ready town home boasts gas forced air heating, uppgraded insulation in the attic, new oversized & energy efficient sliding patio door, many LED ceiling pot lights in strategic areas. Conveniently located close to schools, parks, shopping, restaurants, TTC transit, and Highway 401, this home offers excellent access to everyday amenities & commuting routes. The home is so convenient that it is quite reasonable to live with one family car. Truly one of a kind home awaits a new family . (id:63476)
10 - 963 Armour Road
Peterborough, Ontario
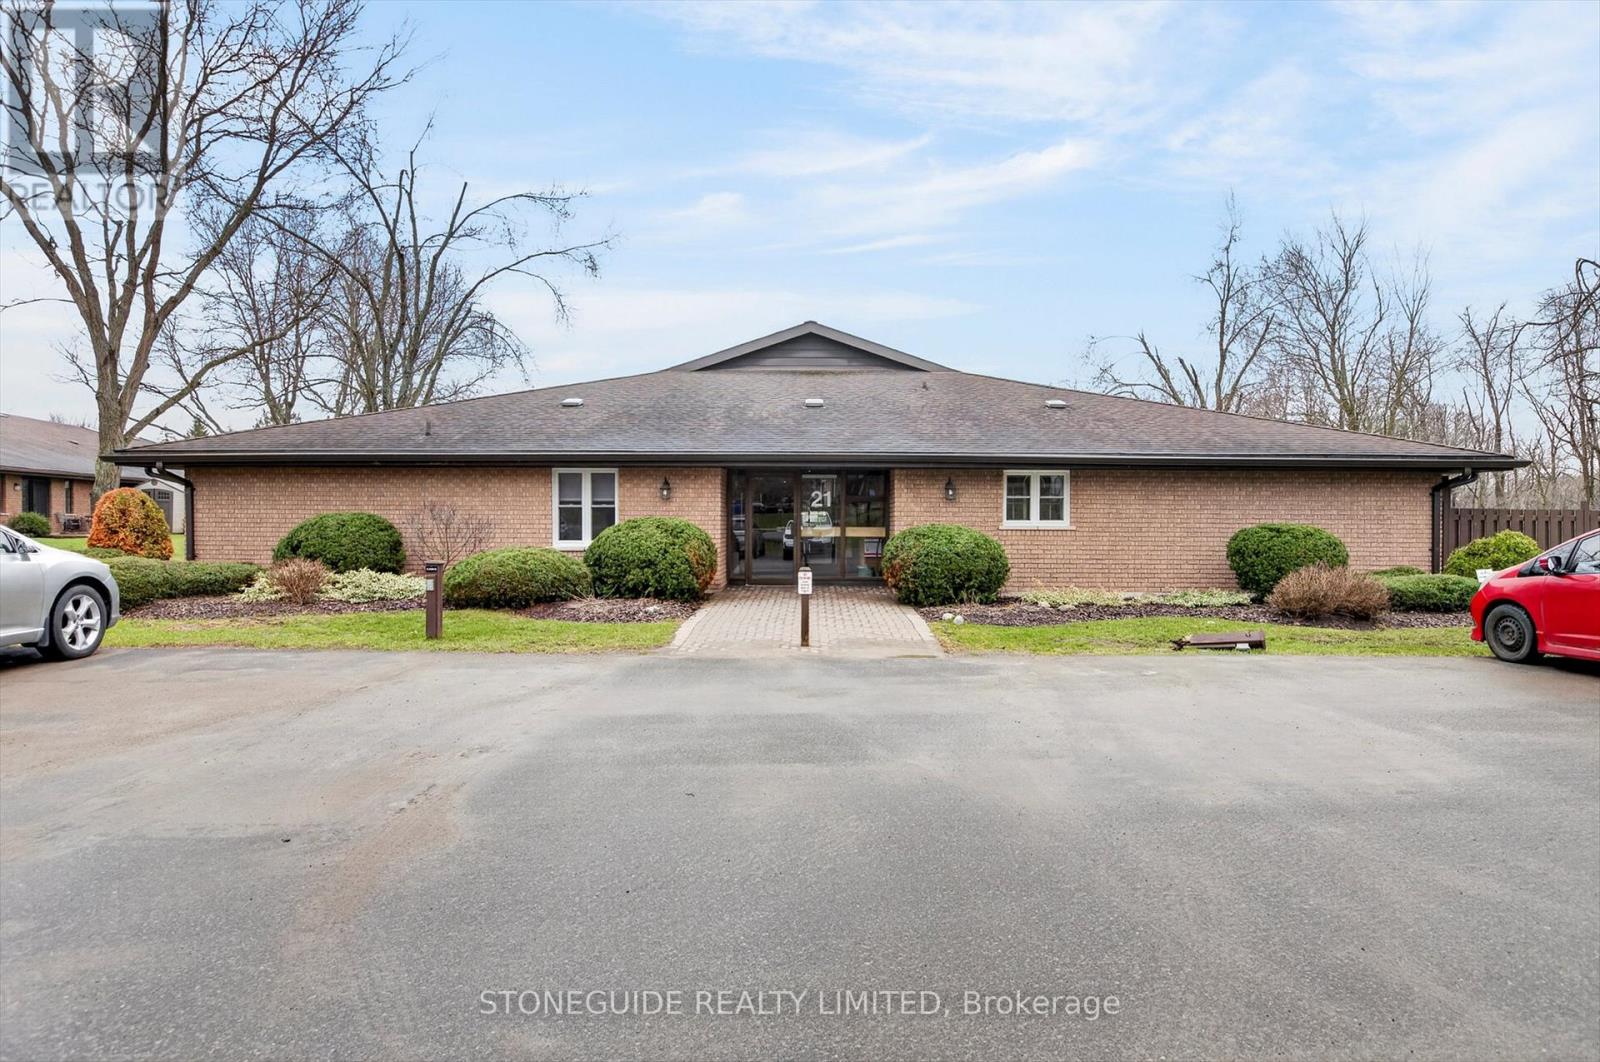
SPACIOUS 3 BEDROOM, 2 BATHROOM CONDO OFFERING IMMEDIATE POSSESSION. THE PADDOCK WOOD CONDO DEVELOPMENT IN ESTY CITY IS ADJACENT TO THE ROTARY TRAIL AND CLOSE TO PETERBOROUGH GOLF AND COUNTRY CLUB. OFFERING 2 DEDICATED PARKING SPOTS AT ENTRANCE OF BUILDING. THIS UNIT, LOCATED JUST INSIDE THE SECURED ENTRY FOYER, OFFERS IN-SUITE LAUNDRY, WALKOUT FROM THE OVERSIZED LIVING ROOM/DINING ROOM COMBO TO PRIVATE INTERLOCK PATIO. (id:63476)
79 Huntsmill Boulevard
Toronto, Ontario
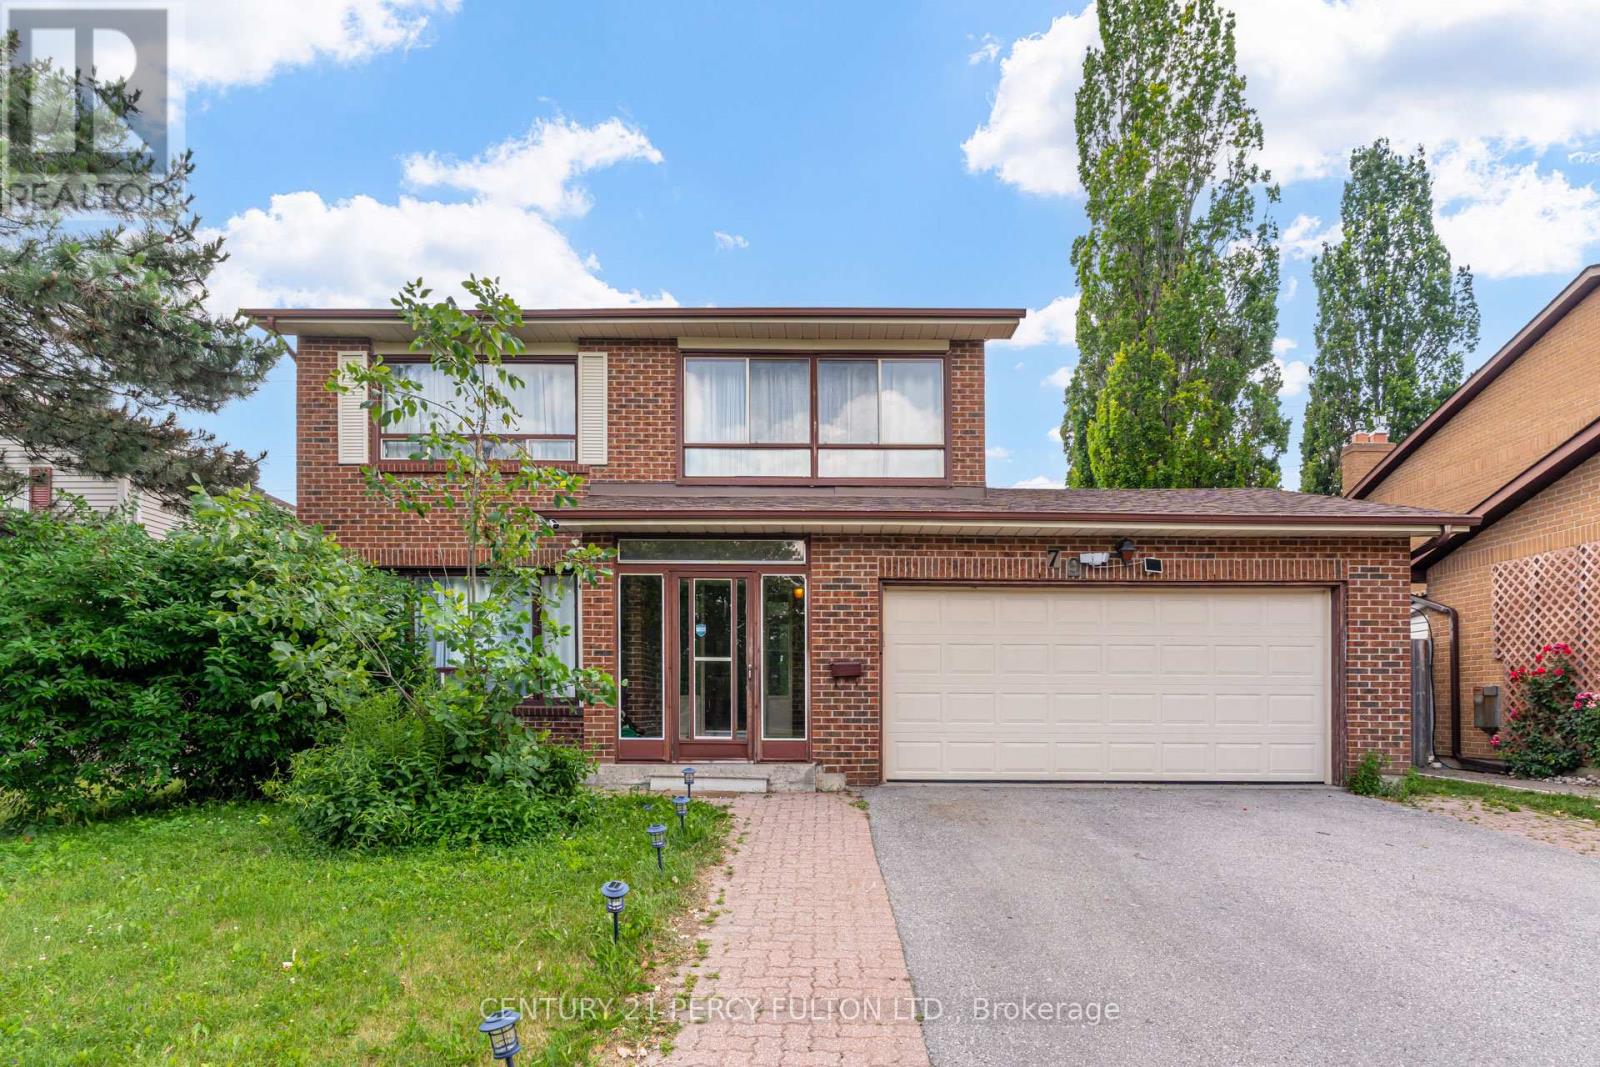
4+2 Bedroom, 4 Bathroom Detached Family Home In The Highly Desirable Steeles Community * Hardwood Flooring In Main Floor & Newly Updated Flooring On The Second Floor * Family Room With Fireplace * Spacious Primary Retreat Featuring His & Hers Closets & A Private 4-Piece Ensuite * Updated Bathroom Vanities & Freshly Painted * Separate Entrance To 2 Bedroom Basement Apartment Complete With Kitchen, 3-Piece Bathroom & Separate Laundry * Conveniently Located Close To Top-Rated Schools, Parks, Shopping, Restaurants, Transit & Easy Access To Highways. (id:63476)
57 Finnegan Place
Whitby, Ontario
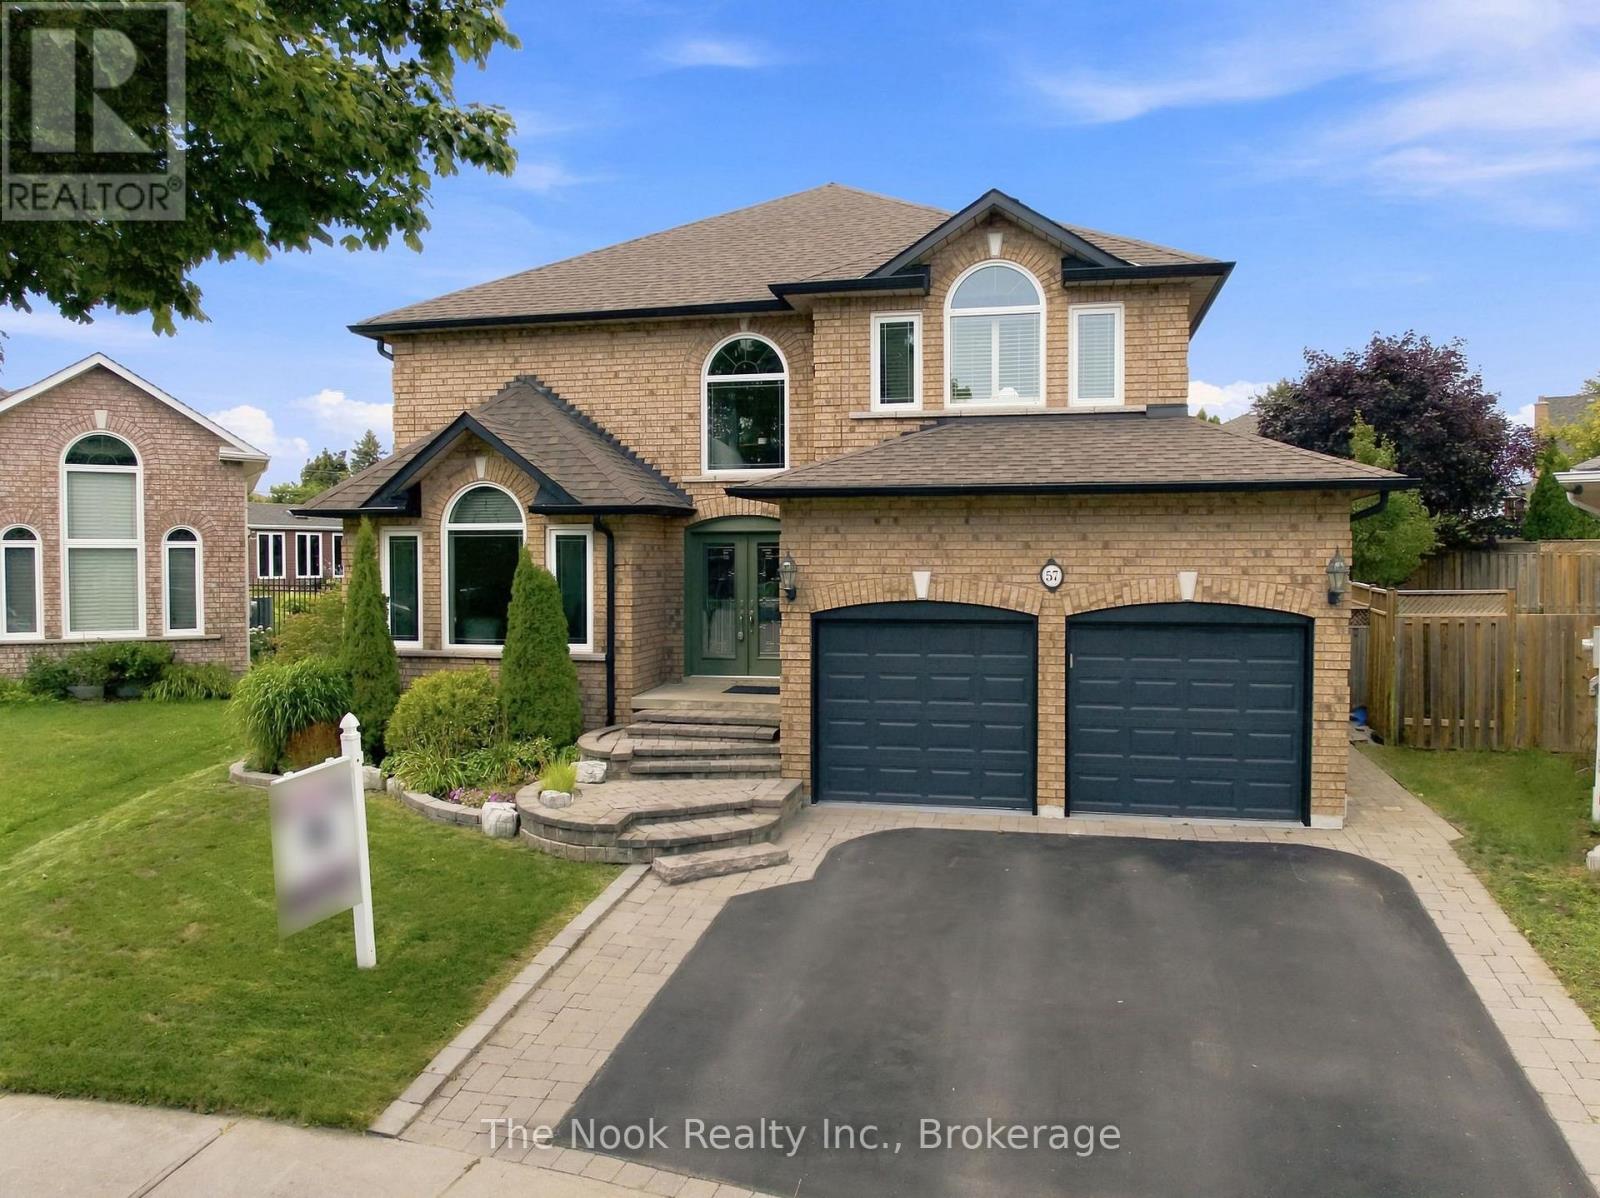
Welcome to this exceptional 3,500 sq. ft. Tormina-built executive home, perfectly situated on a premium oversized lot in one of Whitby's most sought-after neighbourhoods. Ideally located within walking distance to elementary and high schools (public & separate) , parks, shopping and everyday amenities, this impressive home offers exceptional space, versatility and an incredible backyard lifestyle.The main floor welcomes you with a formal living and dining room, perfect for entertaining and family gatherings. The spacious kitchen flows seamlessly into the massive family room, featuring custom built-ins and a versatile bonus area ideal for a home office, children's play space or additional sitting area. From the kitchen, walk out to the spectacular backyard, a true highlight of the property. The expansive, meticulously maintained grounds feature a custom inground pool and hot tub, creating an entertainer's dream and the perfect setting for summer gatherings, relaxing evenings and making lasting family memories.The beautifully maintained front yard adds to the home's impressive curb appeal. Upstairs, the generously sized bedrooms provide an abundance of space rarely found in today's homes. Originally designed as a five-bedroom model, two bedrooms were thoughtfully combined to create four exceptionally large bedrooms. Three feature walk-in closets, while two bedrooms share a convenient Jack-and-Jill four-piece bathroom. The oversized primary suite is a private retreat, complete with a beautifully renovated spa-inspired ensuite featuring heated floors. A separate entrance and private staircase lead to the unfinished basement, offering excellent potential for an in-law suite, additional living space or future customization. With its impressive 3,500 sq. ft. footprint, exceptional bedroom sizes, premium lot and resort-style backyard, this remarkable home delivers the space and lifestyle your family has been waiting for. (id:63476)
204 - 2550 Castlegate Crossing
Pickering, Ontario
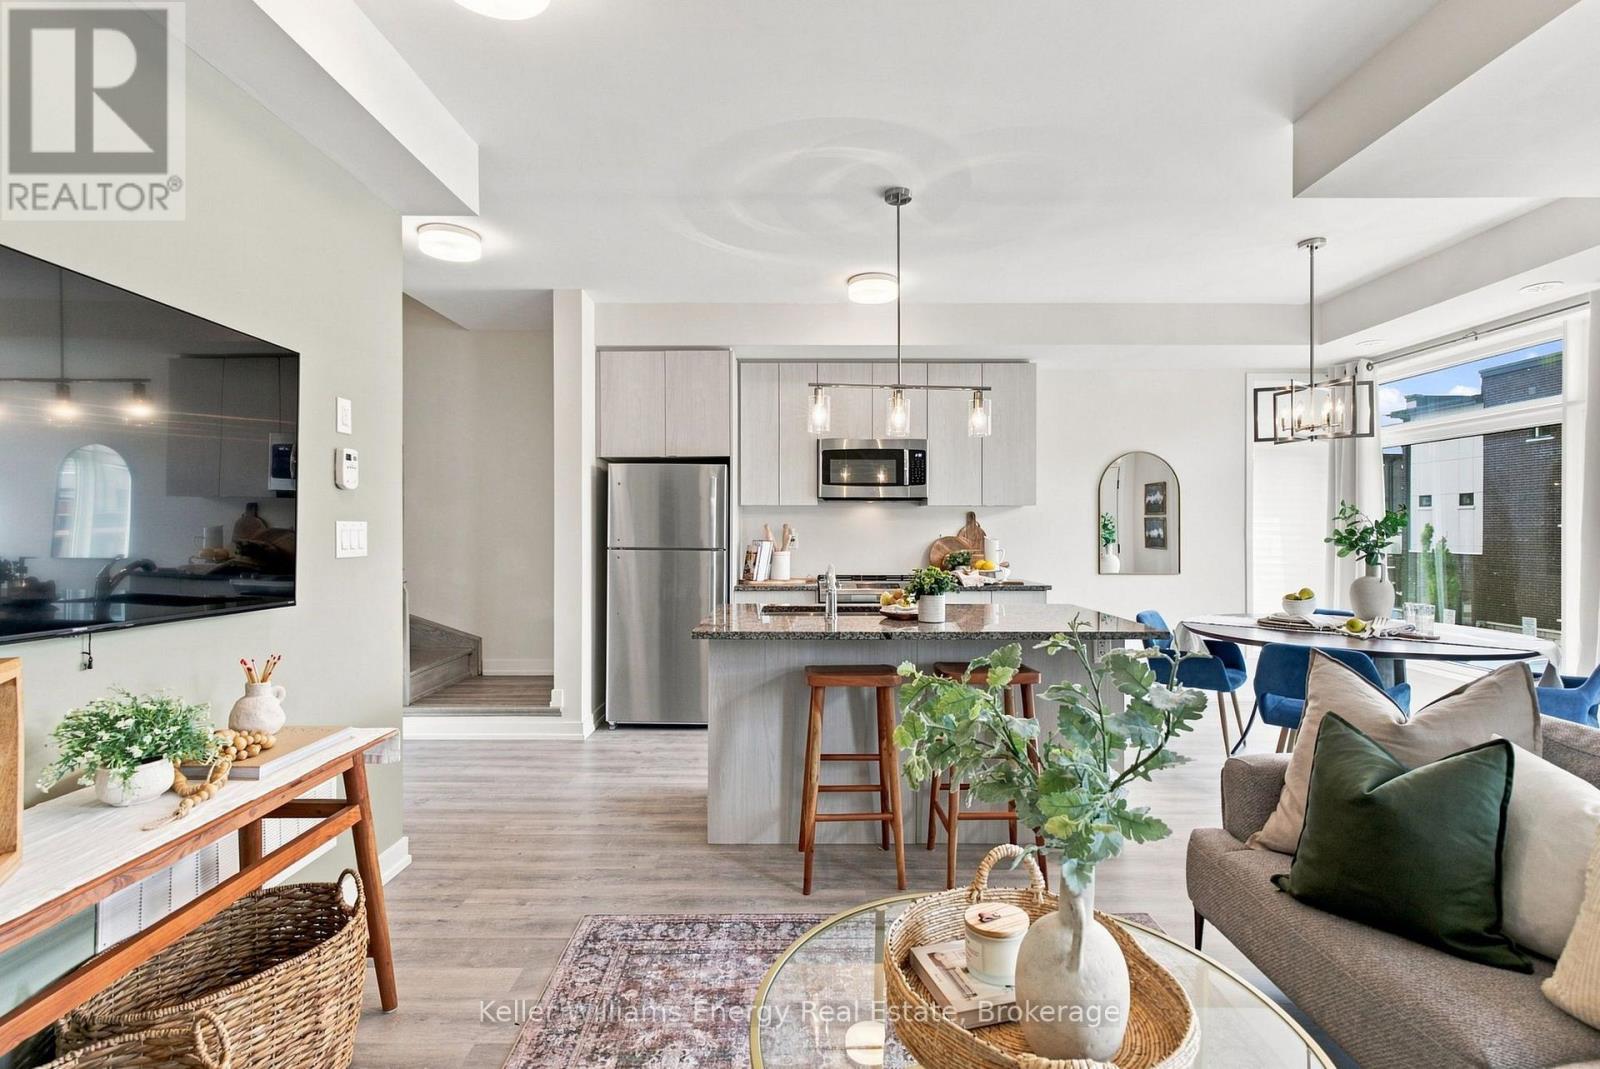
Welcome to 2550 Castlegate Crossing, Unit 204, a stylish 2-bedroom condo townhouse in Pickering's sought-after Duffin Heights community! Built in 2021, this modern home offers a functional two-storey layout filled with contemporary finishes. The main living level features low-maintenance laminate flooring throughout an open-concept living and dining space. The bright kitchen is equipped with sleek stainless steel appliances, and a convenient breakfast bar. Step out from the dining area to a private open balcony, ideal for relaxing or grilling with the included BBQ. A practical 2-piece powder room completes this level. Upstairs, you will find two generous bedrooms, each offering its own private bathroom setup. The primary suite includes a walk-in closet and a 4-piece ensuite, while the second bedroom features a large window, closet, and a 3-piece ensuite. Convenient upper-level laundry completes the top floor. Parking is a breeze with an attached garage and private driveway providing space for two vehicles. Ideally situated close to major commuting routes, transit, parks, and shopping, this move-in-ready property is perfect for first-time buyers, young professionals, or investors. Book your showing today! (id:63476)
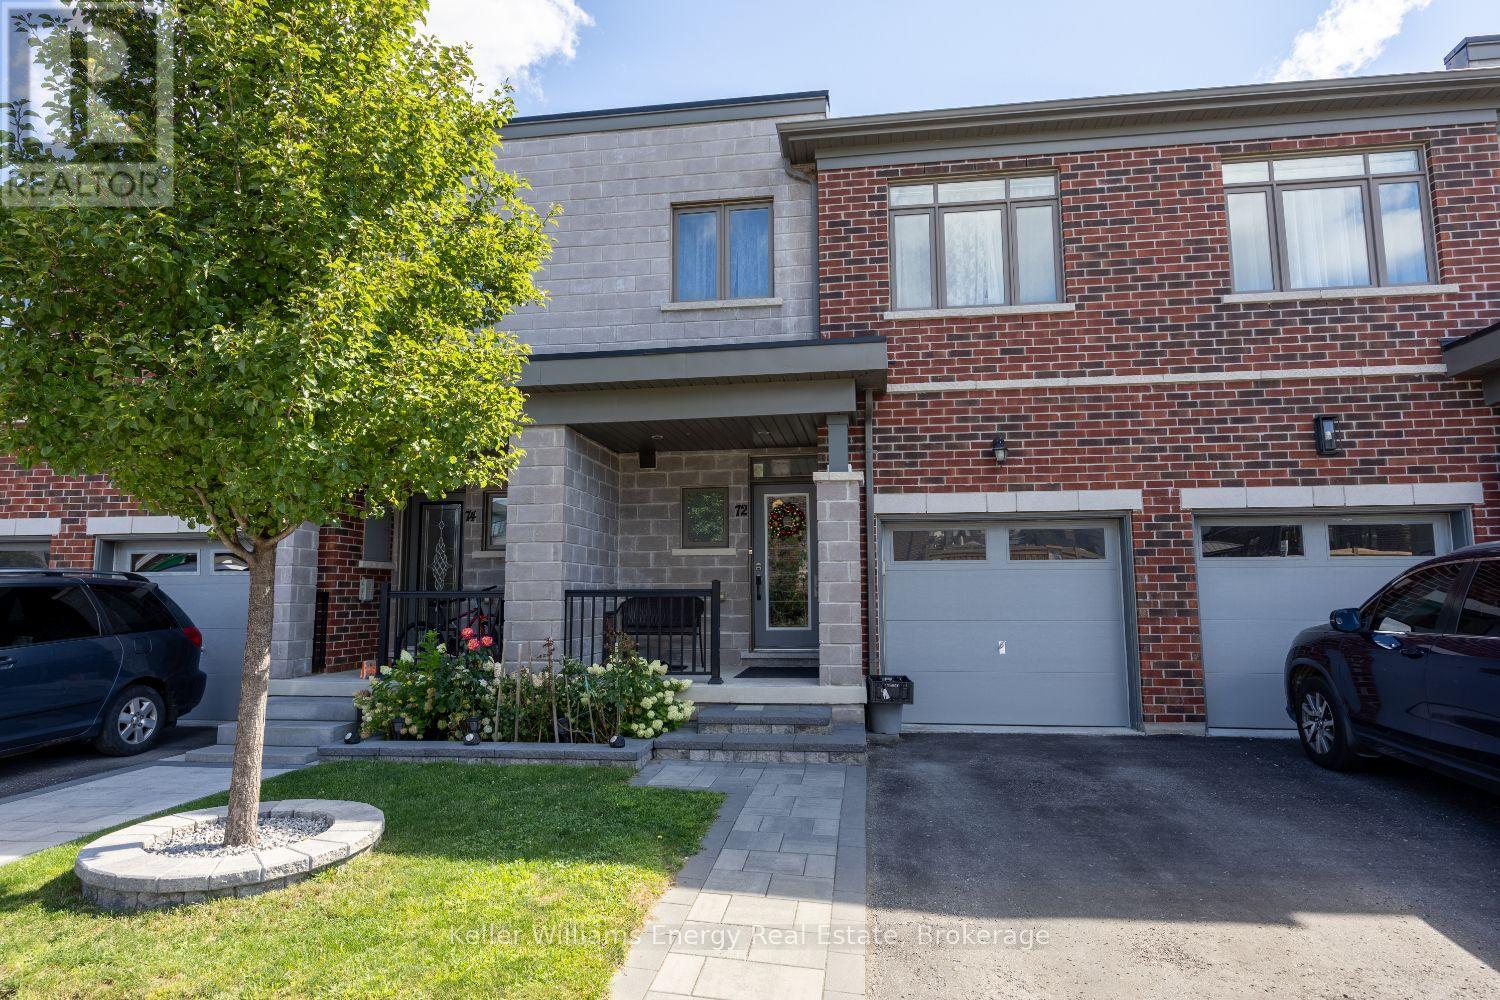
72 Longshore Way
Whitby, Ontario
Welcome to this fantastic 3-bedroom, 3-bathroom townhouse in the desirable Port of Whitby! Offering a bright and functional layout, this home is perfectly suited for families or professionals looking for comfort and convenience. Enjoy the added benefits of an attached garage and a fully fenced backyard, ideal for relaxing or entertaining outdoors. Located close to schools, parks, Lake Ontario, waterfront trails, shopping, restaurants and easy access to major routes. A wonderful opportunity to rent in one of Whitby's most sought-after communities! (id:63476)
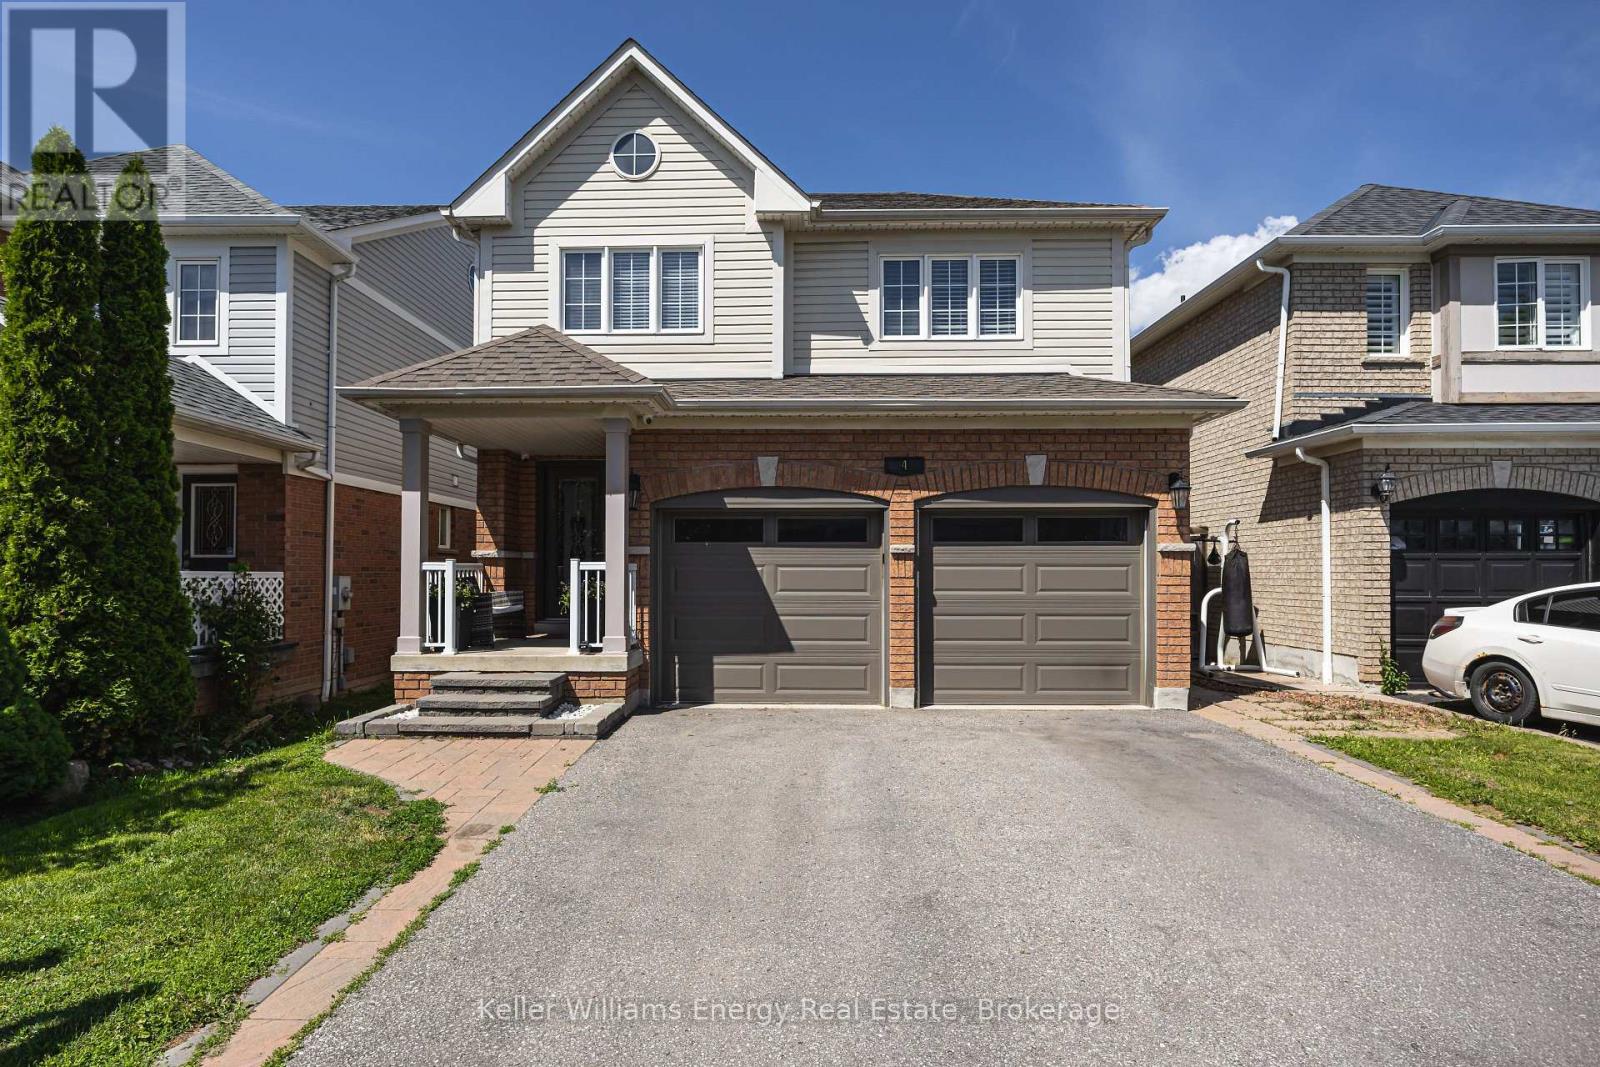
4 Holman Court
Whitby, Ontario
Welcome to this beautiful 4+1 bedroom, 4 bathroom detached home tucked away on a quiet court in the highly sought-after Williamsburg neighbourhood. Offering five bedrooms above grade, a separate side entrance, & a bright walk-out lower level, this spacious, carpet-free home is perfect for growing families & multi-generational living.The main floor features an inviting layout with hardwood flooring in the family and dining rooms, an updated kitchen complete with quartz countertops, a large centre island, stainless steel appliances & a walk-out to the expansive west-facing deck-an ideal setting for summer barbecues and entertaining this summer.Upstairs, the spacious primary suite offers a relaxing retreat with a walk-in closet and a 5-piece ensuite featuring a separate shower and soaker tub. Three additional generously sized bedrooms provide plenty of space, including one with semi-ensuite access to the main bathroom.The bright lower level is filled with natural light and offers exceptional flexibility with a separate side entrance, a second kitchen, laundry area & a walk-out to a private patio. Complete with a fifth bedroom and ample living space, this level is ideal for extended family, guests or in-law suite potential.Outside, the fully fenced backyard is made for summer enjoyment, featuring a 15' x 30' heated above-ground saltwater pool and plenty of room to relax or entertain. A double-car garage and driveway parking for four vehicles offer ample space for family and guests.Ideally located in one of Whitby's most desirable family communities, this home is within walking distance to the popular Rocketship Park and just minutes from Heber Down Conservation Area, Thermea Spa Village, shopping, and everyday conveniences. Commuters will appreciate the quick access to Highways 412, 407, and 401, making travel to the GTA a breeze. Combining space, versatility, and an unbeatable location, this is a home you'll be proud to call your own.Roof (2017, wi/ 15 yr warranty) (id:63476)
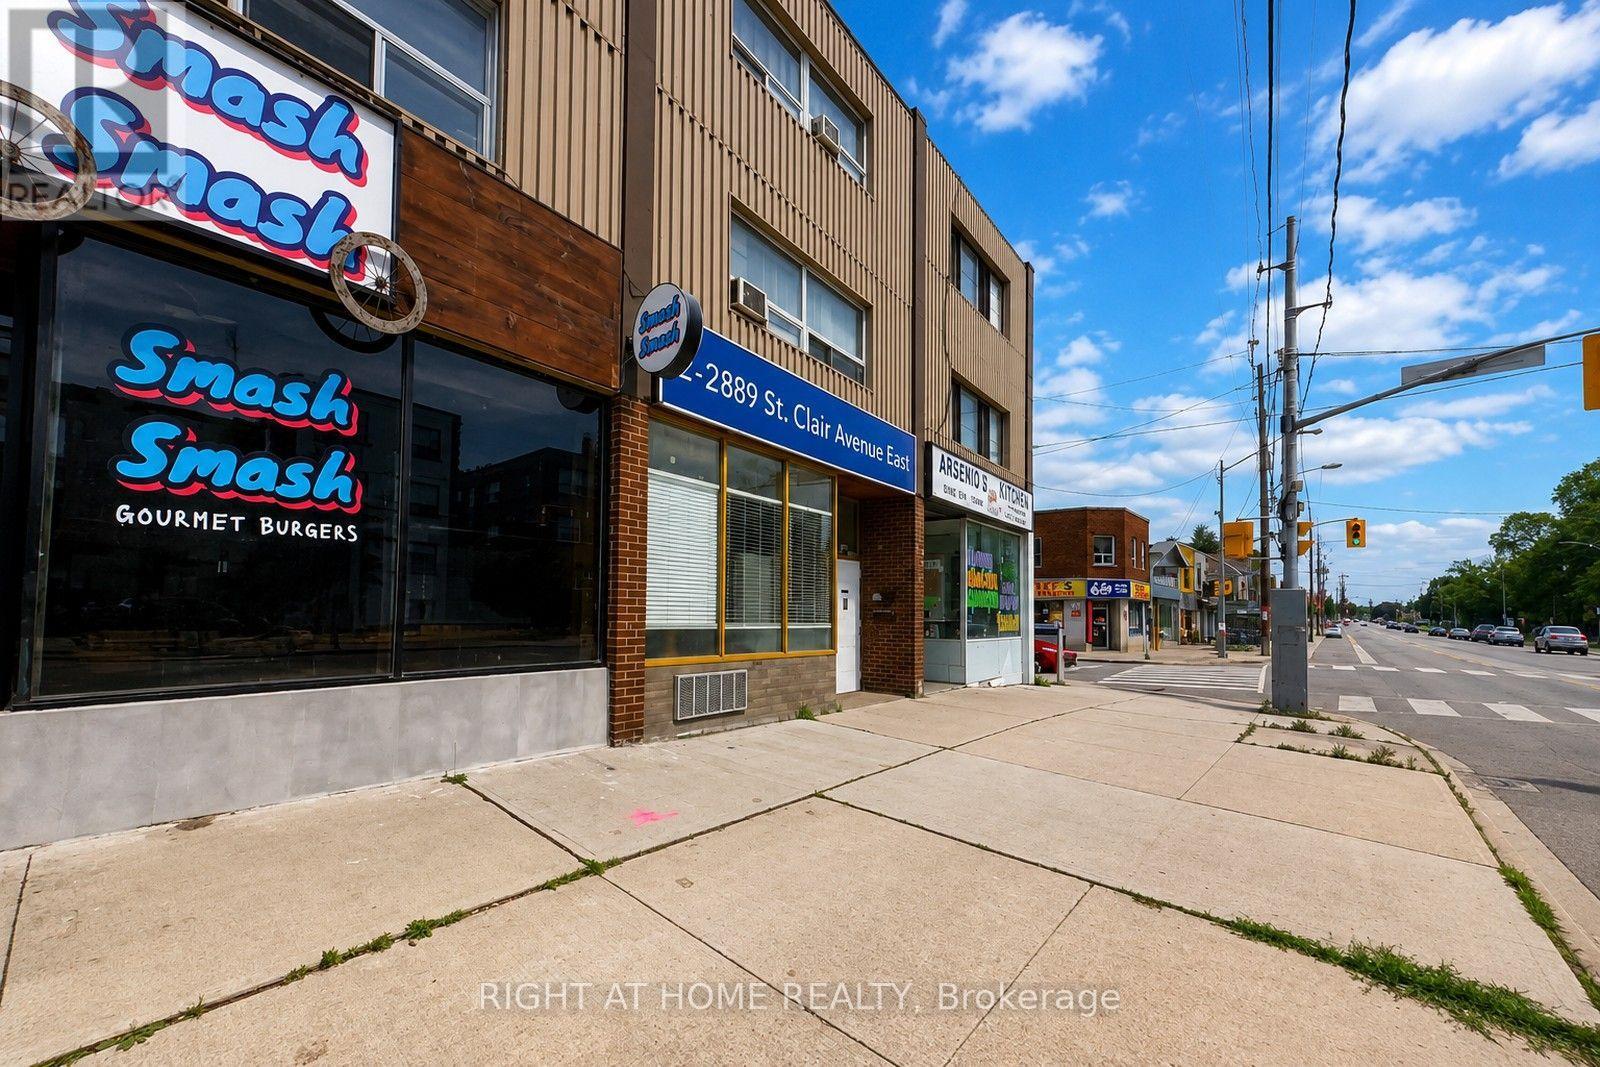
C - 2889 St Clair Avenue E
Toronto, Ontario
Excellent Investment Property. Main Floor used as a Restaurant, 1,000 square feet and TWO 2 Bedroom Apartments upstairs, each at 1,000 square feet with separate entrances. Established main Floor Restaurant on Lease since 2016 and recently renewed a 5 Year Lease. 4 Parking at the Back. CAP Rate, 5%, NOI, $52,182, Gross monthly rent, $5,689. Newer Roof still under warranty, updated Electrical, recent renovated residential unit. (id:63476)
or rent
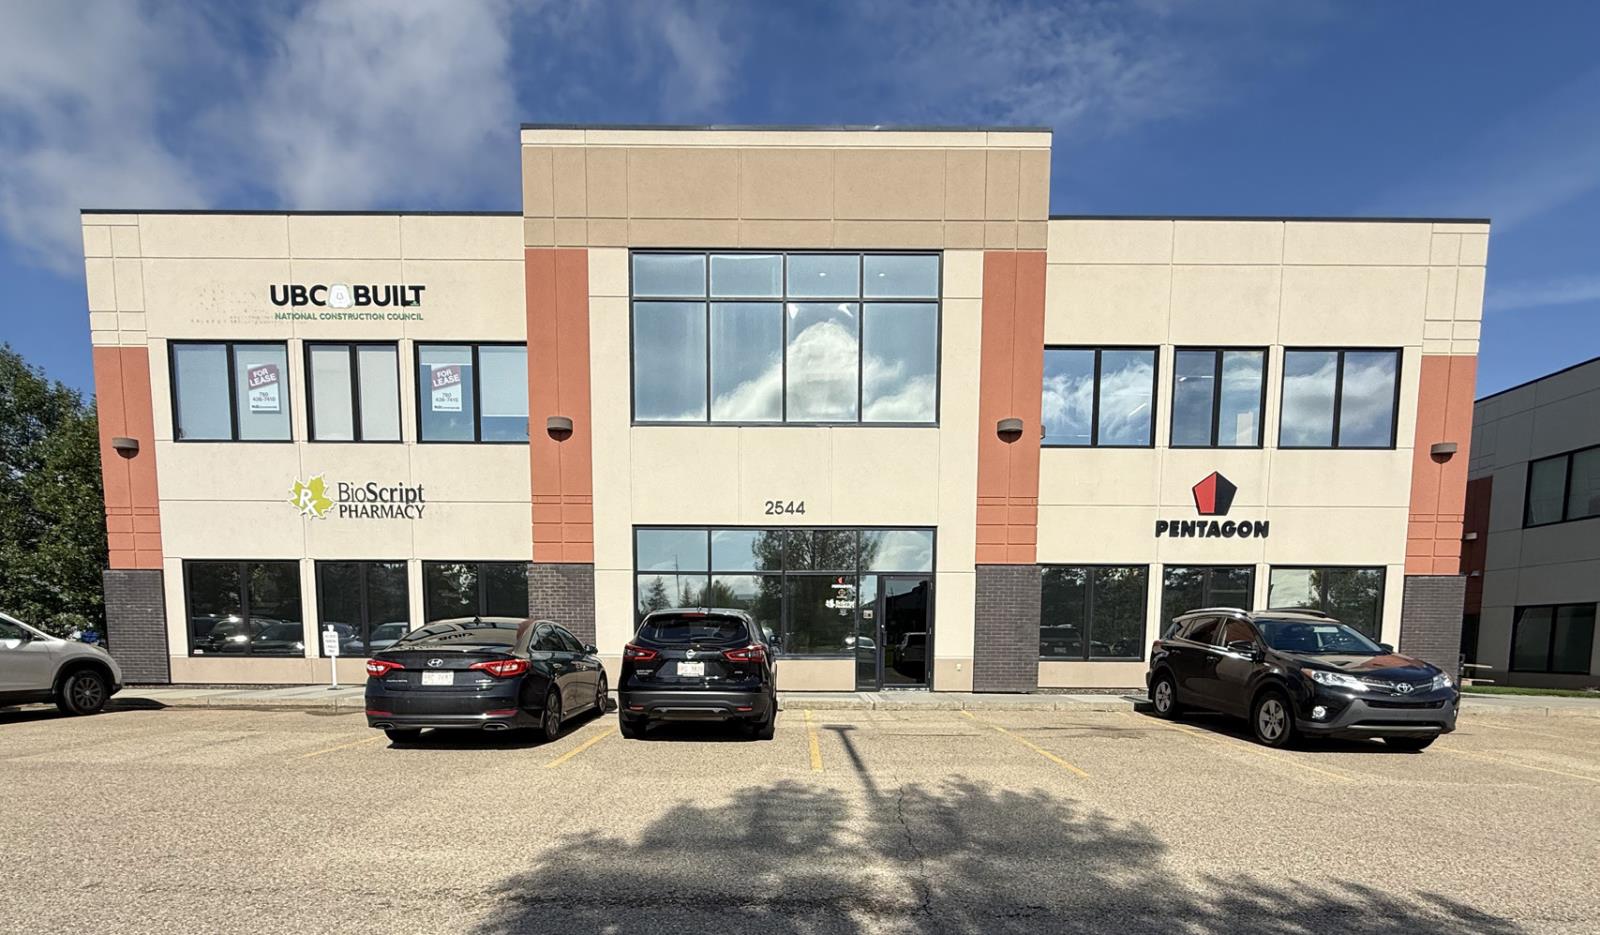
206, 2544 Ellwood Drive SW
Edmonton, Alberta
- 2,567 sq.ft.± second office space- Second floor unit with 3 private offices, boardroom, open work area, air conditioned server room- Located north of Ellerslie Road on Ellwood Drive, east of Parsons Road- Quick access to Anthony Henday Drive, Calgary Trail/ Gateway Boulevard, Parsons Road and 91 Street,- Abundance of surface parking (3.7 stalls/1,000 sq.ft.) (id:63476)
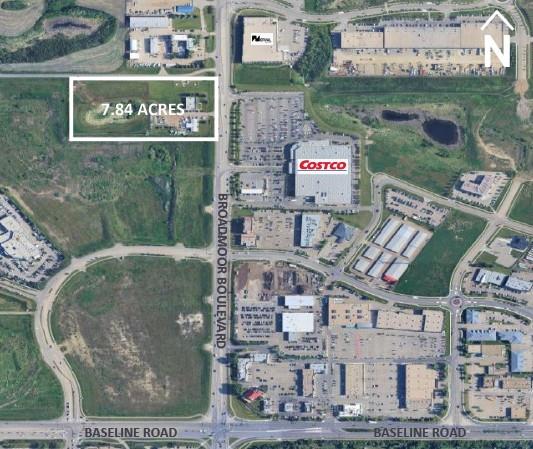
2220 Broadmoor Blvd
Sherwood Park, Alberta
Location, location, location. Prime future development land directly across the road from Costco. This 7.84-acre property is being sold for land value only, however it comes with 2 commercial buildings and 3 tenants. This is a rectangular piece of land fronting onto Broadmoor BLVD. (id:63476)
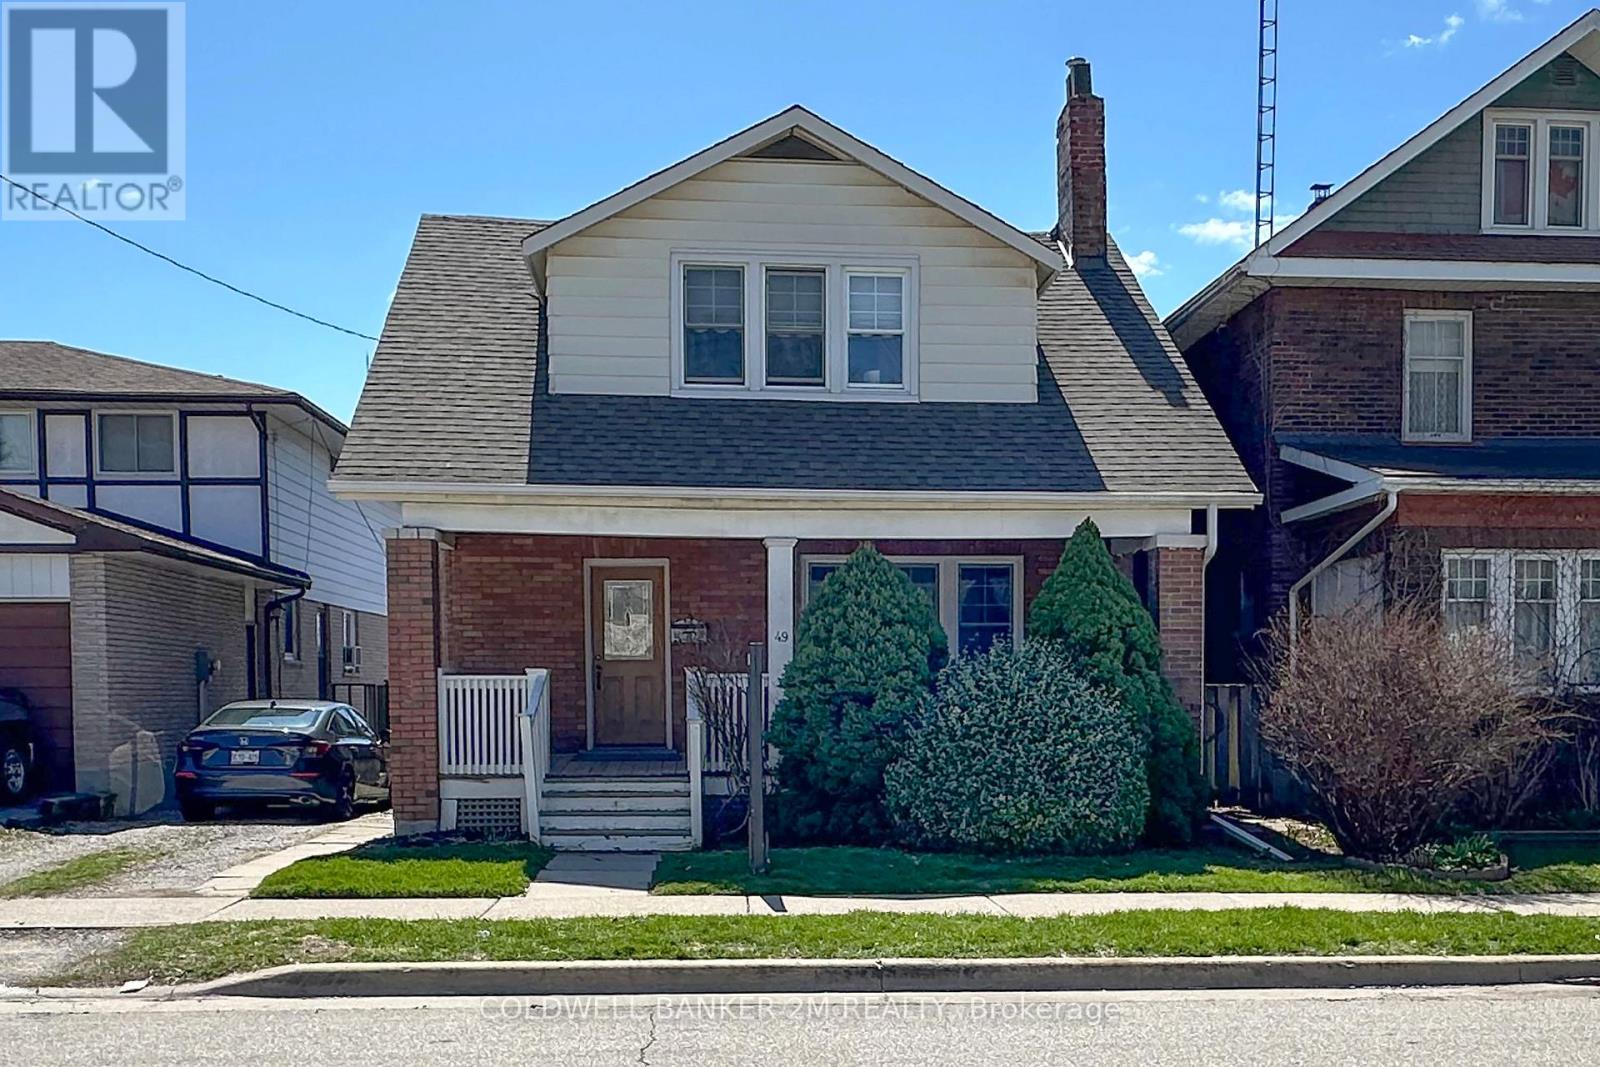
49 Brock Street E
Oshawa, Ontario
Offered for the First Time in Many Years, this Charming Two Storey Home is Ideally Located in a Convenient Oshawa Neighbourhood. Featuring Three Bedrooms and One Bathroom, this Property is Perfect for Families or First Time Home Buyers. Step Inside to a Welcoming Front Entrance Leading to an Upgraded Kitchen Complete with Gleaming Countertops and Ample Pantry Space ~ Great For Anyone that Loves to Spend Time Creating in the Kitchen. A Separate Dining Room with Large Windows & Hardwood Floors that Opens Up to the Bright and Spacious Living Room with Plenty of Space for Everyday Living and Entertaining. Upstairs, you will Find Three Well Sized Bedrooms, Including a Spacious Primary Bedroom with "His and Her" Closets, the 2 Additional Bedrooms both Feature Closets and One Bedroom with a Walk out to the Enclosed Porch. At the Rear of the Home, there is a Large Uninsulated Porch that Leads to a Generous 2 Tier Deck Overlooking a Family Friendly Backyard - Perfect for Relaxing on Summer Days and Hosting Family Gatherings. The Property Offers Convenient 2 Car Parking. Located Close to Schools, Shopping, Restaurants, Recreation Centres, Hospital and Much More! This Home Combines Comfort, Space and the Convenience of a Great Location. Don't Miss Your Opportunity to View this Fantastic Oshawa Home! (id:63476)
or rent

Unknown Address
Edmonton, Alberta
Exposure. What every growing business owner craves.Introducing 6328 104 St, Edmonton. 1,920 SF of Flex Retail space, located off of Calgary Trail. We won’t tell you about the 35,000 vehicles per day that are going to see your business. What you need to know is that this location might be the closest thing that you can find to making a public statement that you are ready for business and that you are here to leave your mark on the city. (id:63476)