
49 Brock Street E Oshawa, Ontario L1G 1R8

$525,000
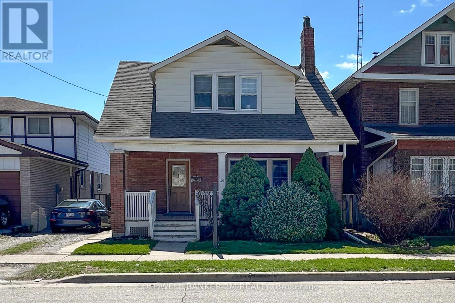
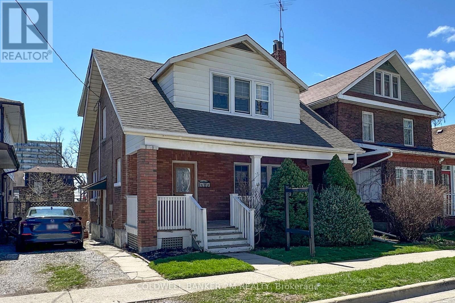
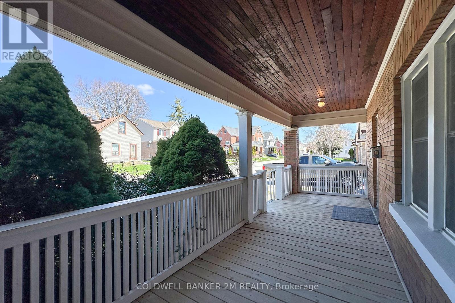
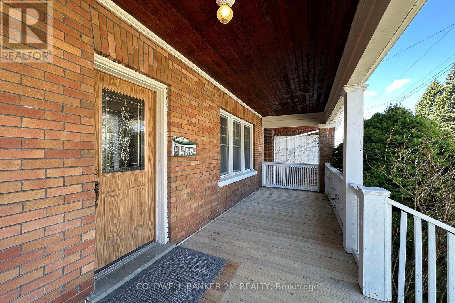
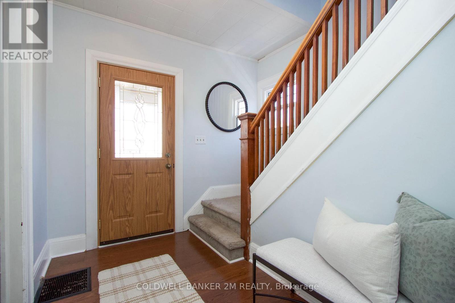
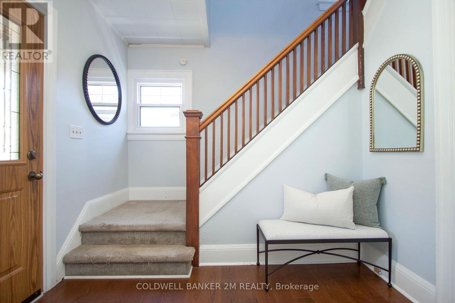
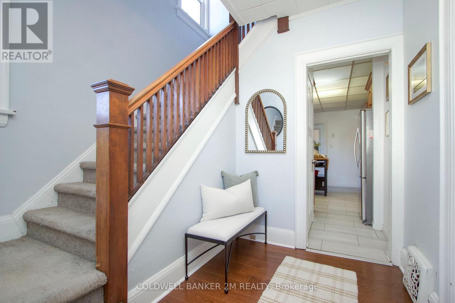
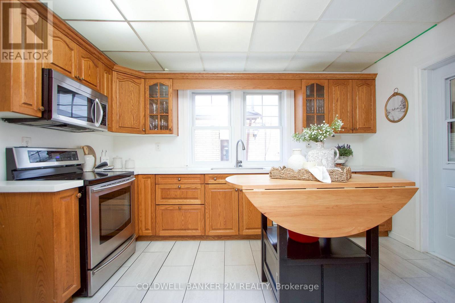
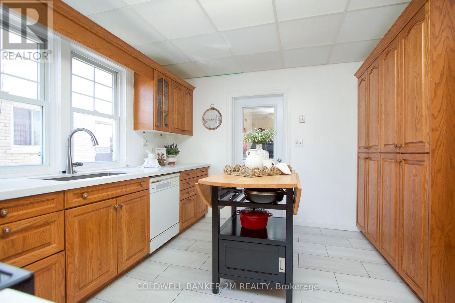
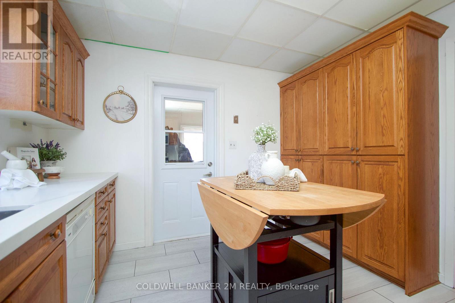
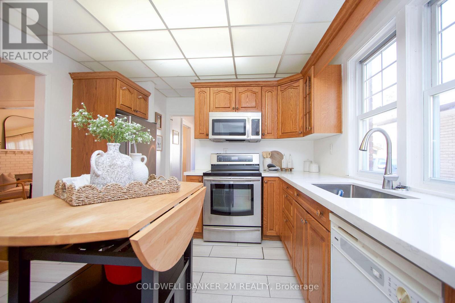
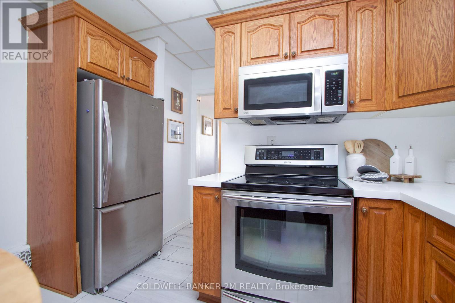
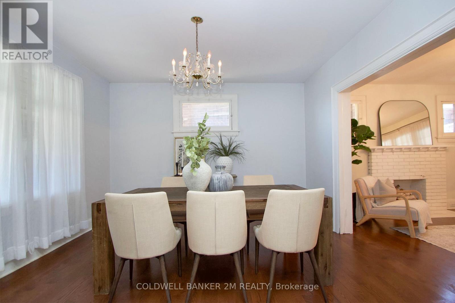
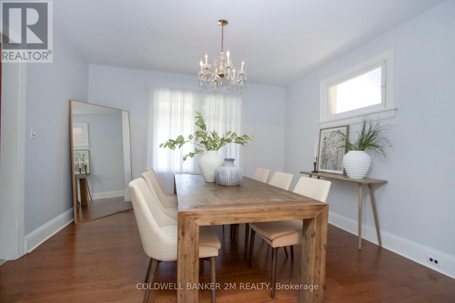
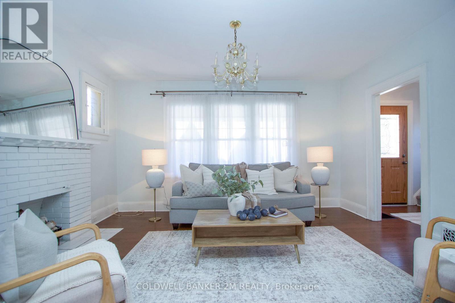
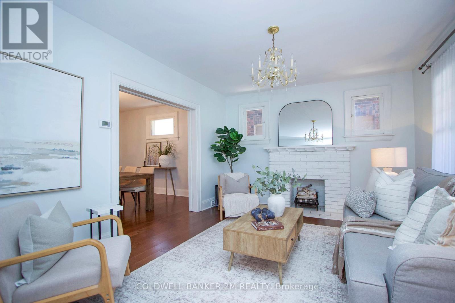
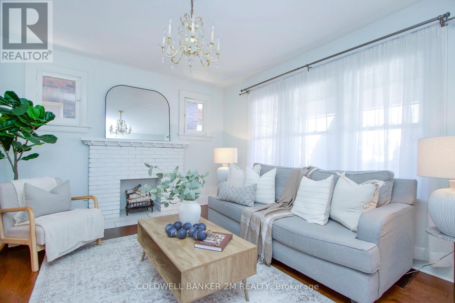
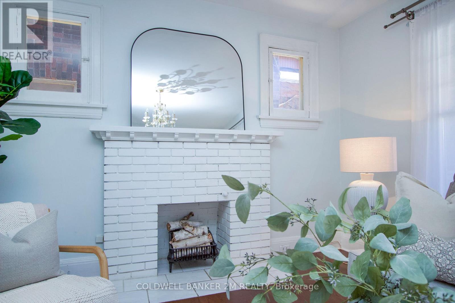
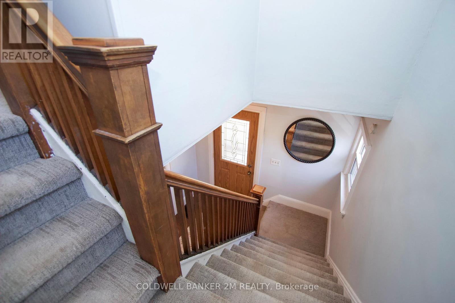
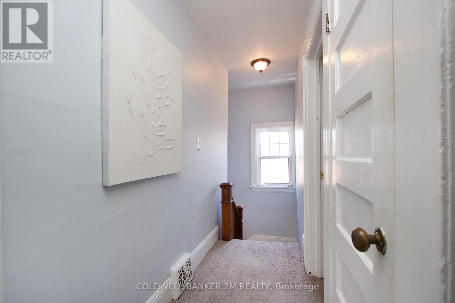
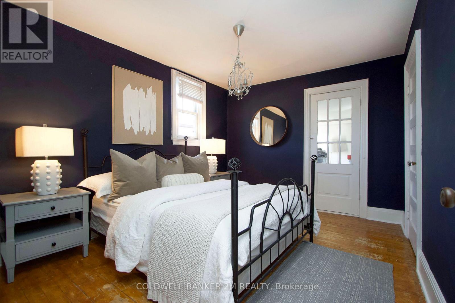
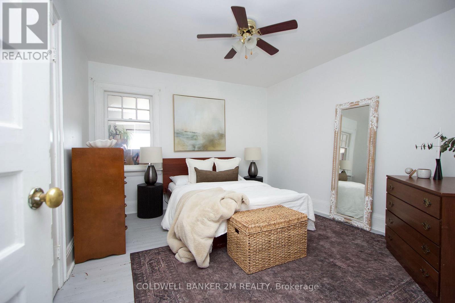
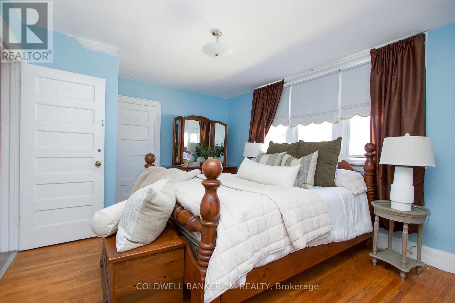
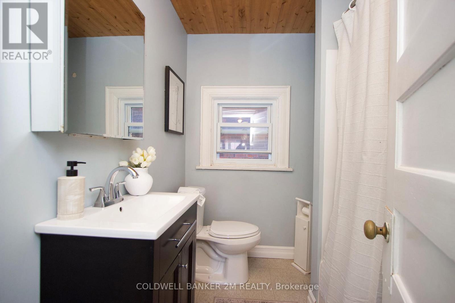
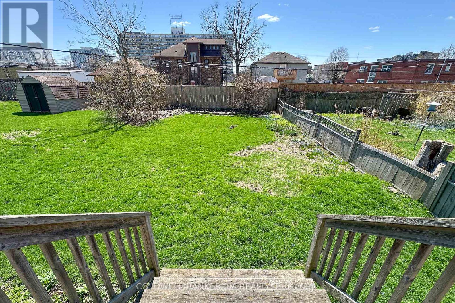
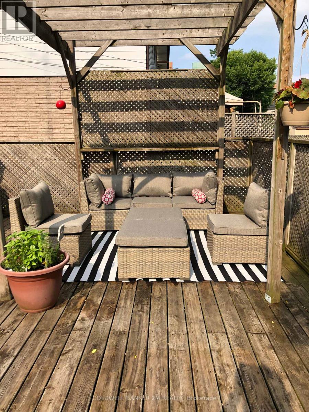
Offered for the First Time in Many Years, this Charming Two Storey Home is Ideally Located in a Convenient Oshawa Neighbourhood. Featuring Three Bedrooms and One Bathroom, this Property is Perfect for Families or First Time Home Buyers. Step Inside to a Welcoming Front Entrance Leading to an Upgraded Kitchen Complete with Gleaming Countertops and Ample Pantry Space ~ Great For Anyone that Loves to Spend Time Creating in the Kitchen. A Separate Dining Room with Large Windows & Hardwood Floors that Opens Up to the Bright and Spacious Living Room with Plenty of Space for Everyday Living and Entertaining. Upstairs, you will Find Three Well Sized Bedrooms, Including a Spacious Primary Bedroom with "His and Her" Closets, the 2 Additional Bedrooms both Feature Closets and One Bedroom with a Walk out to the Enclosed Porch. At the Rear of the Home, there is a Large Uninsulated Porch that Leads to a Generous 2 Tier Deck Overlooking a Family Friendly Backyard - Perfect for Relaxing on Summer Days and Hosting Family Gatherings. The Property Offers Convenient 2 Car Parking. Located Close to Schools, Shopping, Restaurants, Recreation Centres, Hospital and Much More! This Home Combines Comfort, Space and the Convenience of a Great Location. Don't Miss Your Opportunity to View this Fantastic Oshawa Home! (id:63476)
Open House
This property has open houses!
1:00 pm
Ends at:3:00 pm
Property Details
| MLS® Number | E13147898 |
| Property Type | Single Family |
| Community Name | O'Neill |
| Amenities Near By | Hospital, Place Of Worship, Schools, Public Transit |
| Community Features | Community Centre |
| Features | Level Lot, Flat Site |
| Parking Space Total | 2 |
| Structure | Deck, Porch |
Building
| Bathroom Total | 1 |
| Bedrooms Above Ground | 3 |
| Bedrooms Total | 3 |
| Age | 100+ Years |
| Appliances | Water Heater, Dishwasher, Dryer, Microwave, Stove, Washer, Refrigerator |
| Basement Features | Separate Entrance |
| Basement Type | Full |
| Construction Style Attachment | Detached |
| Cooling Type | Central Air Conditioning |
| Exterior Finish | Brick |
| Flooring Type | Hardwood |
| Foundation Type | Stone |
| Heating Fuel | Natural Gas |
| Heating Type | Forced Air |
| Stories Total | 2 |
| Size Interior | 1,100 - 1,500 Sqft |
| Type | House |
| Utility Water | Municipal Water |
Parking
| No Garage |
Land
| Acreage | No |
| Land Amenities | Hospital, Place Of Worship, Schools, Public Transit |
| Sewer | Sanitary Sewer |
| Size Depth | 132 Ft |
| Size Frontage | 35 Ft ,6 In |
| Size Irregular | 35.5 X 132 Ft |
| Size Total Text | 35.5 X 132 Ft |
| Zoning Description | R3-a/r5-a/r7-a, R6-b/so-b/cin |
Rooms
| Level | Type | Length | Width | Dimensions |
|---|---|---|---|---|
| Second Level | Primary Bedroom | 3.37 m | 4.57 m | 3.37 m x 4.57 m |
| Second Level | Bedroom 2 | 3.67 m | 3.36 m | 3.67 m x 3.36 m |
| Second Level | Bedroom 3 | 3.68 m | 3.06 m | 3.68 m x 3.06 m |
| Main Level | Kitchen | 3.08 m | 3.68 m | 3.08 m x 3.68 m |
| Main Level | Dining Room | 3.69 m | 3.67 m | 3.69 m x 3.67 m |
| Main Level | Living Room | 3.67 m | 3.66 m | 3.67 m x 3.66 m |
Contact Us
Contact us for more information

The trademarks REALTOR®, REALTORS®, and the REALTOR® logo are controlled by The Canadian Real Estate Association (CREA) and identify real estate professionals who are members of CREA. The trademarks MLS®, Multiple Listing Service® and the associated logos are owned by The Canadian Real Estate Association (CREA) and identify the quality of services provided by real estate professionals who are members of CREA. The trademark DDF® is owned by The Canadian Real Estate Association (CREA) and identifies CREA's Data Distribution Facility (DDF®)
August 20 2026 01:18:59
Central Lakes Association of REALTORS®
Coldwell Banker 2m Realty