
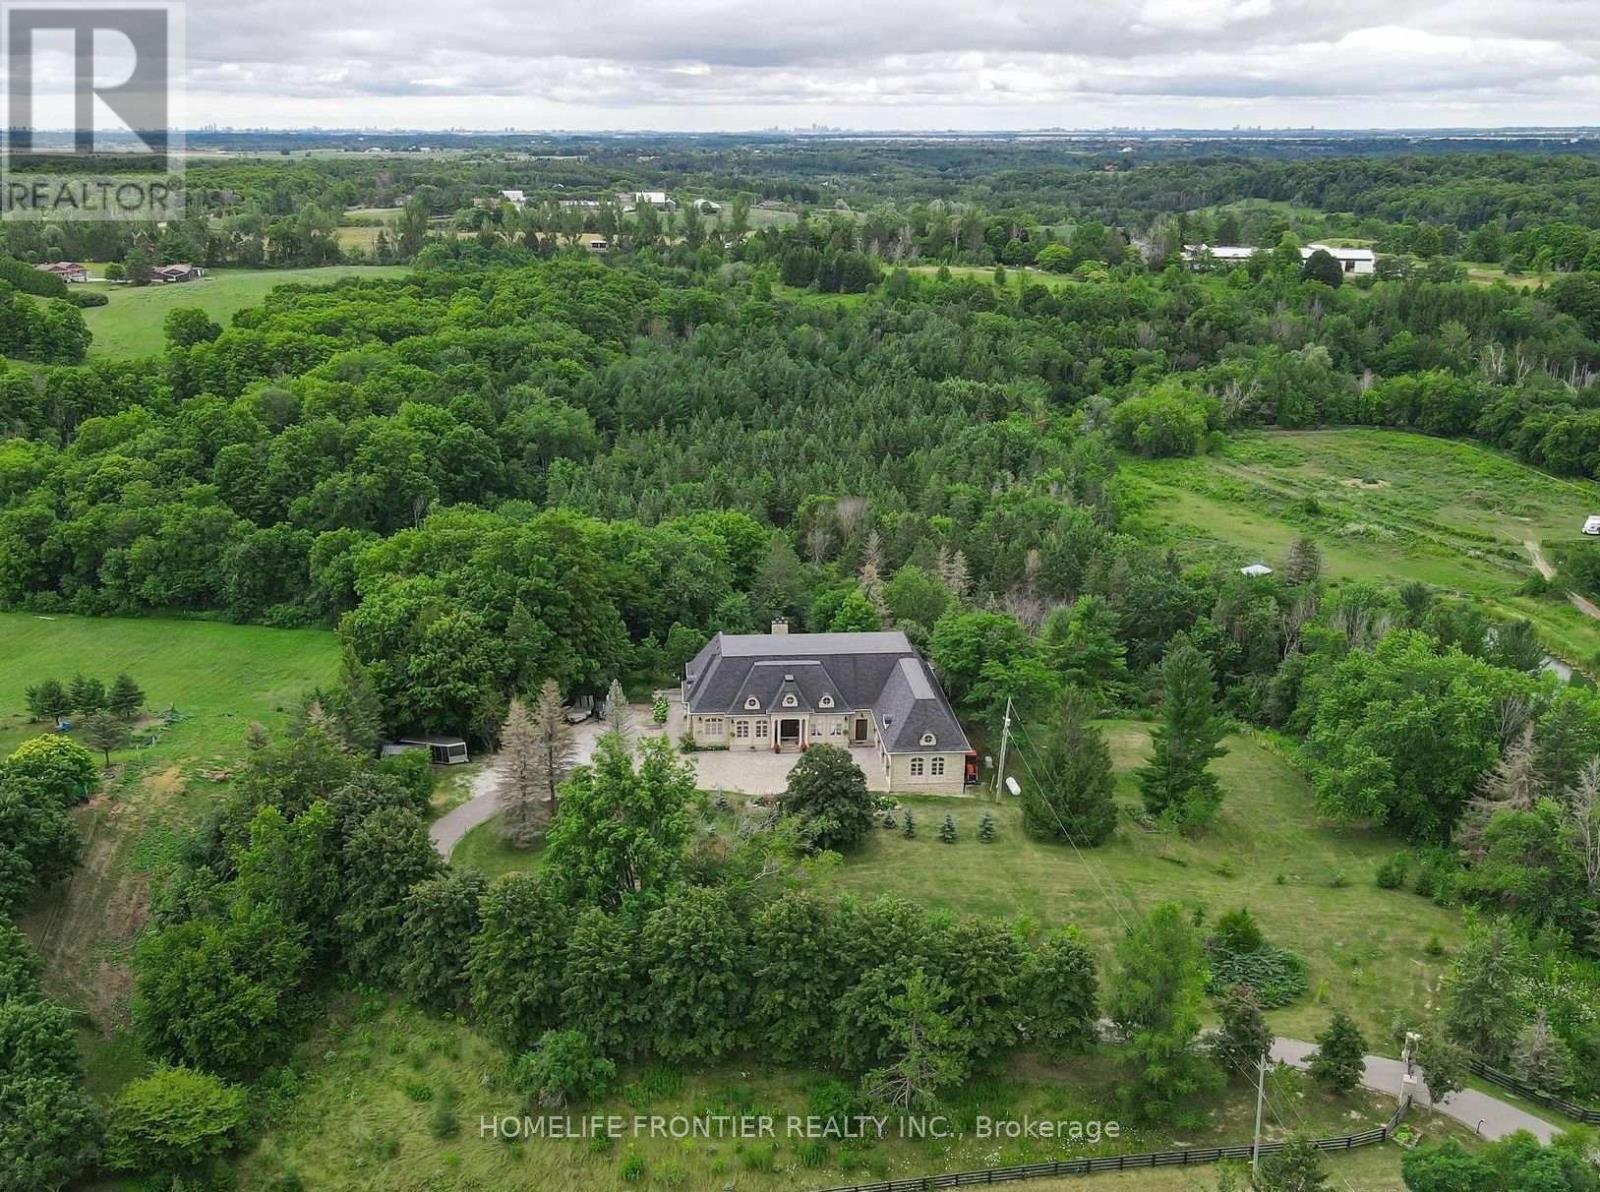
7645 16th Side Road
King, Ontario
Welcome To Exquisite & Private, Gated Custom Built beautiful Estate Property, Set On The Majestic Rolling Hills 12+Acres of Farm Land In Holly Park, King City, CONVENIENT LOCATION- 30 MIN TO AIRPORT, 50 MIN TO DOWNTOWN. Pride Of Ownership And Meticulous Attention To Detail Are Evident Throughout. Custom Designed Open Concept Layout & Luxurious Finishes Through This Amazing Bungalow W/Over 8400+ Sq Ft Of luxury Living Space (Main Floor + Fin. Basement) Featuring Exceptional Craftmanship And Upgrades For The Most Sophisticate Buyer. High Quality Build Feat. Nature At Your Door Step, Backyard W/Ingr. Salt Water Pool, Private Oasis, Hot Tub, Entertainers Dream, Peace, Privacy, Pride Of Ownership And Greatness! Constructed With The Highest Quality Materials and Elegant finishes ! The Electric Stylish Video-Monitored Gates Open The Drive Along Through Mature Tree Lined Driveway, Grand Foyer & Great Room W/Coffered 18Ft Ceiling, master BR 15ft, the rest 11ft , Pot Lights Through Out, plaster Crown Molding, 2 cozy wood-burning + 2 fancy electrical fireplaces ensure year-round comfort the rest, Games Rm, Exercise Rm With Sauna, Theater, Billiards Rm, Bar & Wine Cellar, Nanny's Suite, Oversize 3.5 car + lift in garage, Fiberoptic Internet Connection, State of the art 2 GEOTHERMAL SYSTEMS WITH 4 TONS 2-STAGE VERTICAL TRANQUILITY GEOTHERMAL HEAT PUMPS very economical system for your heating and cooling, two high efficiency furnaces, The only utilities you have to pay for this house is Hydro. Taxes Are A Reflection Of Being Under The Managed Forest Rebate Program, New Proposed Hwy Will Be 5 min To This Property ! **EXTRAS** Refer To Feature List For Extensive List Of Upgrades And Extras And Information On Additional Rooms . There Are Just Too Many High End Features To Mention. Please Enjoy The Video Tour To See Everything This Home Has To Offer. Truly a home built to be lived in and loved. (id:63476)
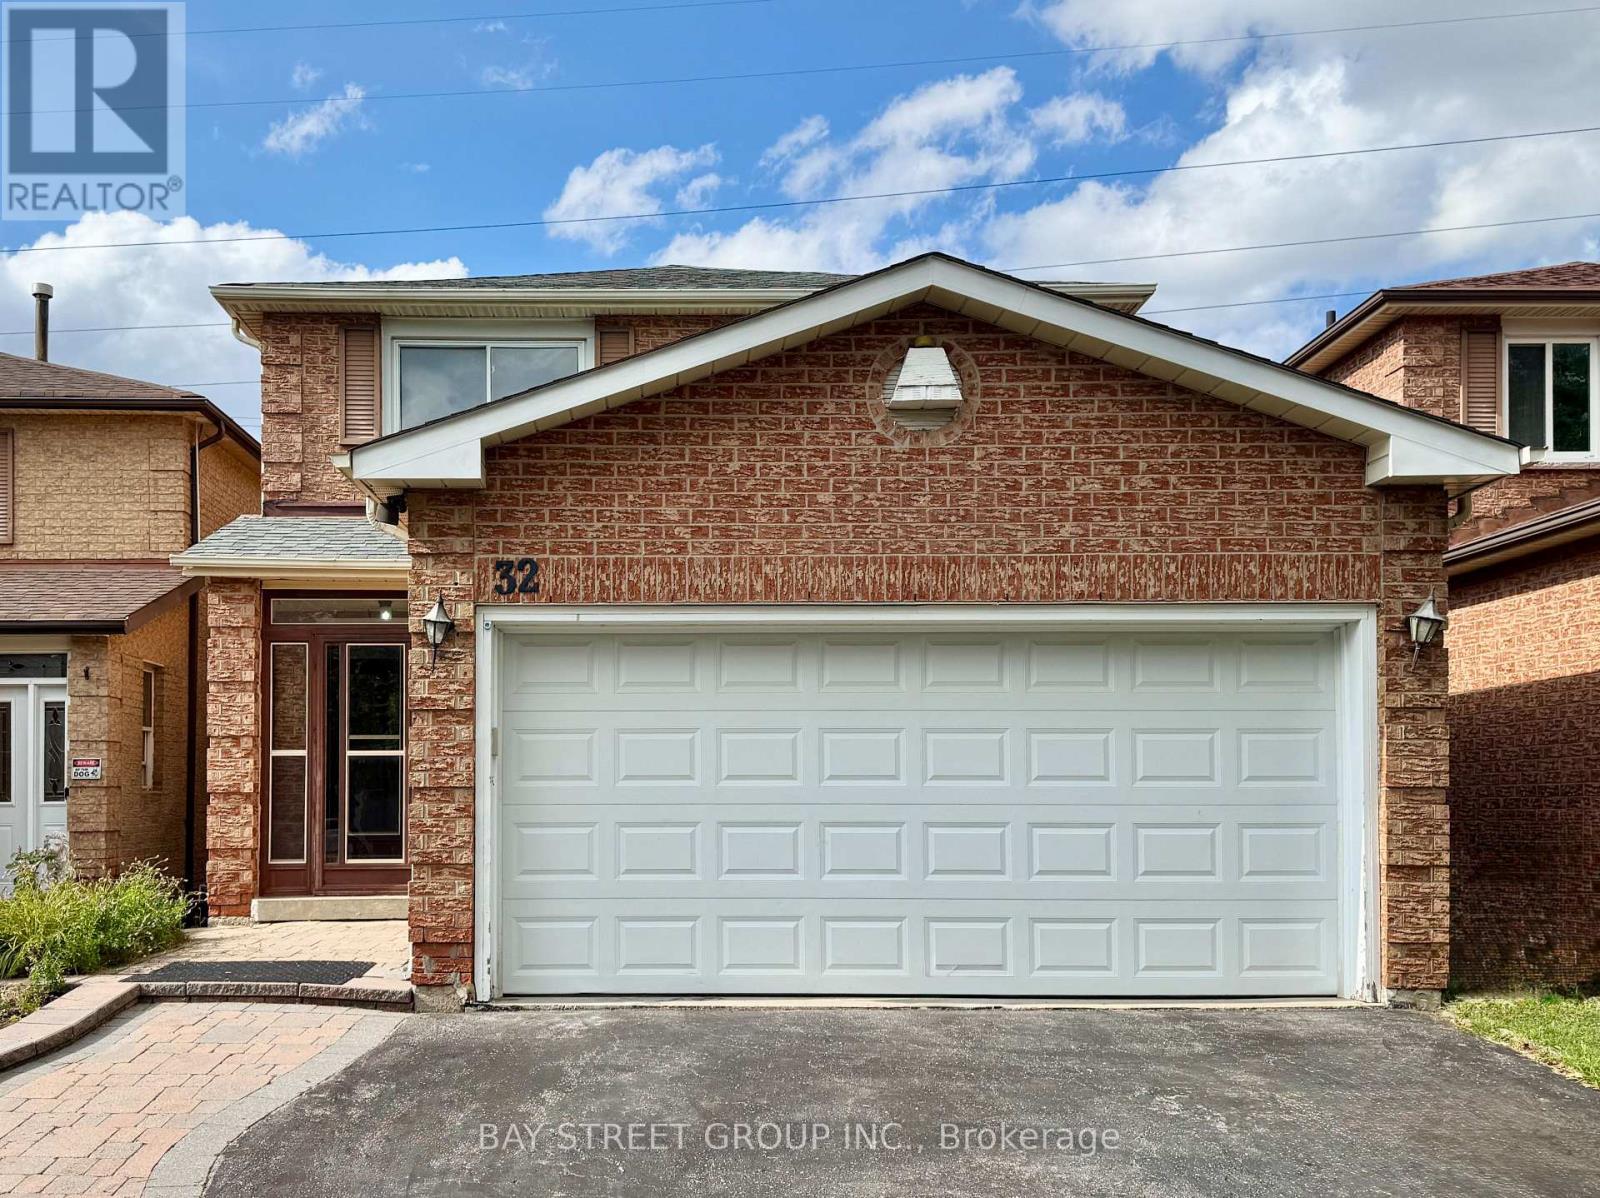
32 Perthshire Street
Toronto, Ontario
Gorgeous Open-Concept Detached House In Family-Oriented L'Amoreaux! Features Hardwood, Pot Lights, Skylight, Family Room With Fireplace & Walk-Out Patio. Large Modern Kitchen With Solid Wood Cabinets & Granite Counters. 2nd Floor Has Large Bedrooms With Ample Storage. Separate Entrance Leads To Legally Certified Basement Suite with Kitchen & Bath, Ideal For Multi-Gen Living or Extra Income! Steps To Parks, Top Schools, Hospital, TTC Transit, Go Trains & Supermarkets. (id:63476)
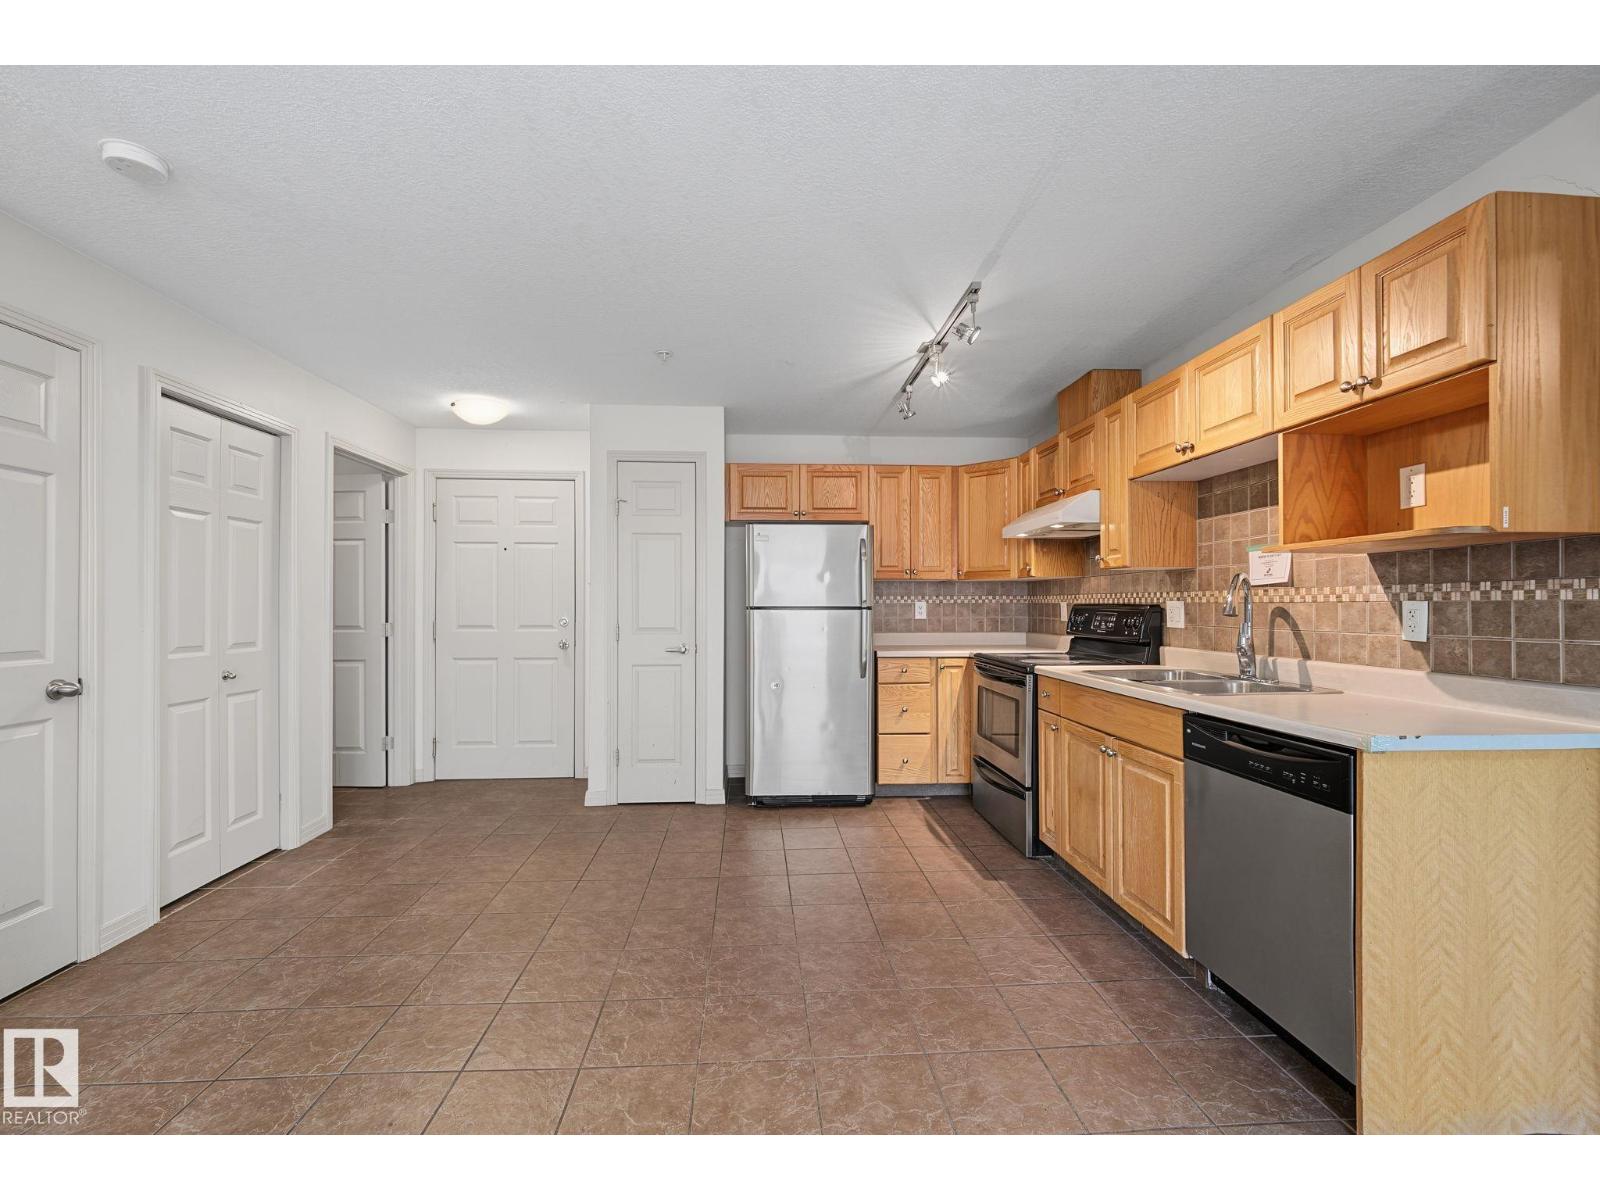
#111 5005 165 Av NW
Edmonton, Alberta
Bright and functional main floor unit in the sought-after Hollick-Kenyon Pointe community. This 2-bedroom, 2-bathroom home features a spacious primary suite complete with a walk-in closet and 4-piece en-suite bathroom. In-suite laundry adds everyday convenience. Building amenities include a fitness room and a social room with kitchen, perfect for hosting or connecting with neighbours. Ideally located close to all amenities: shopping, dining, and everyday essentials just minutes away. A great opportunity in a well-run building. Foreclosure sale. Sold as-is, where-is. (id:63476)
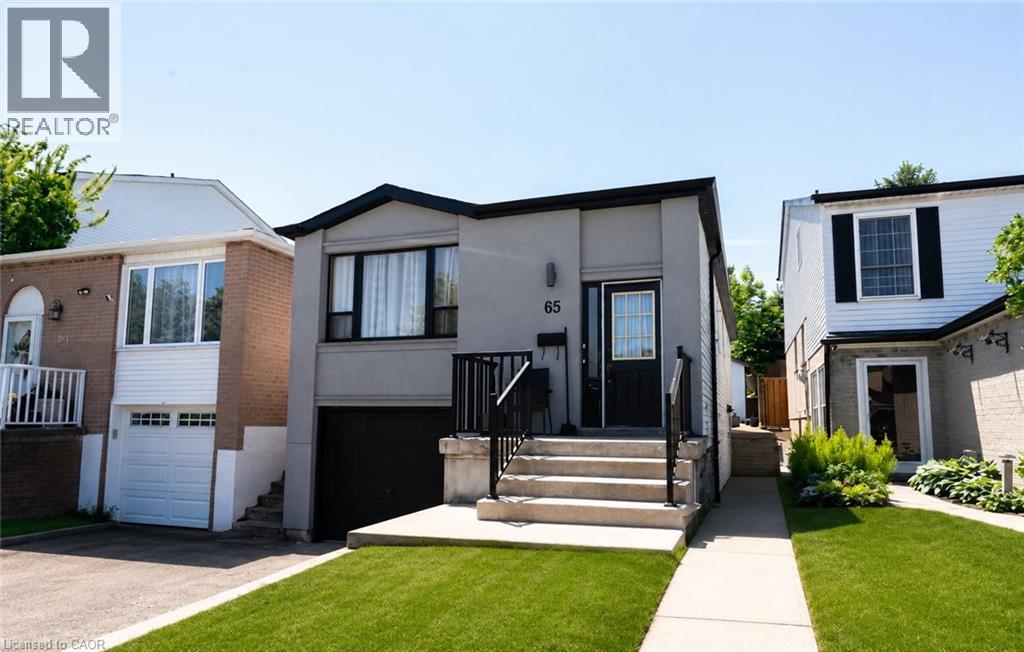
65 Garden Crescent Unit# Lower
Hamilton, Ontario
Welcome to this beautifully renovated and professionally cleaned basement apartment, ready for immediate occupancy. This bright and spacious unit features 1 bedroom plus a versatile den, perfect for a home office, guest space, or additional living area. The well-appointed layout includes a full bathroom, a functional kitchen, and the convenience of an in-suite washer and dryer. Recently updated throughout, this move-in-ready home offers modern finishes, a clean and comfortable living environment, and plenty of space for singles or couples. Located in a quiet residential neighborhood with easy access to shopping, transit, parks, and other amenities, this is an excellent opportunity to enjoy affordable and comfortable living. Don't miss your chance to call this beautifully maintained basement apartment home! $150 Fixed rate for Gas, Water & Hydro (id:63476)
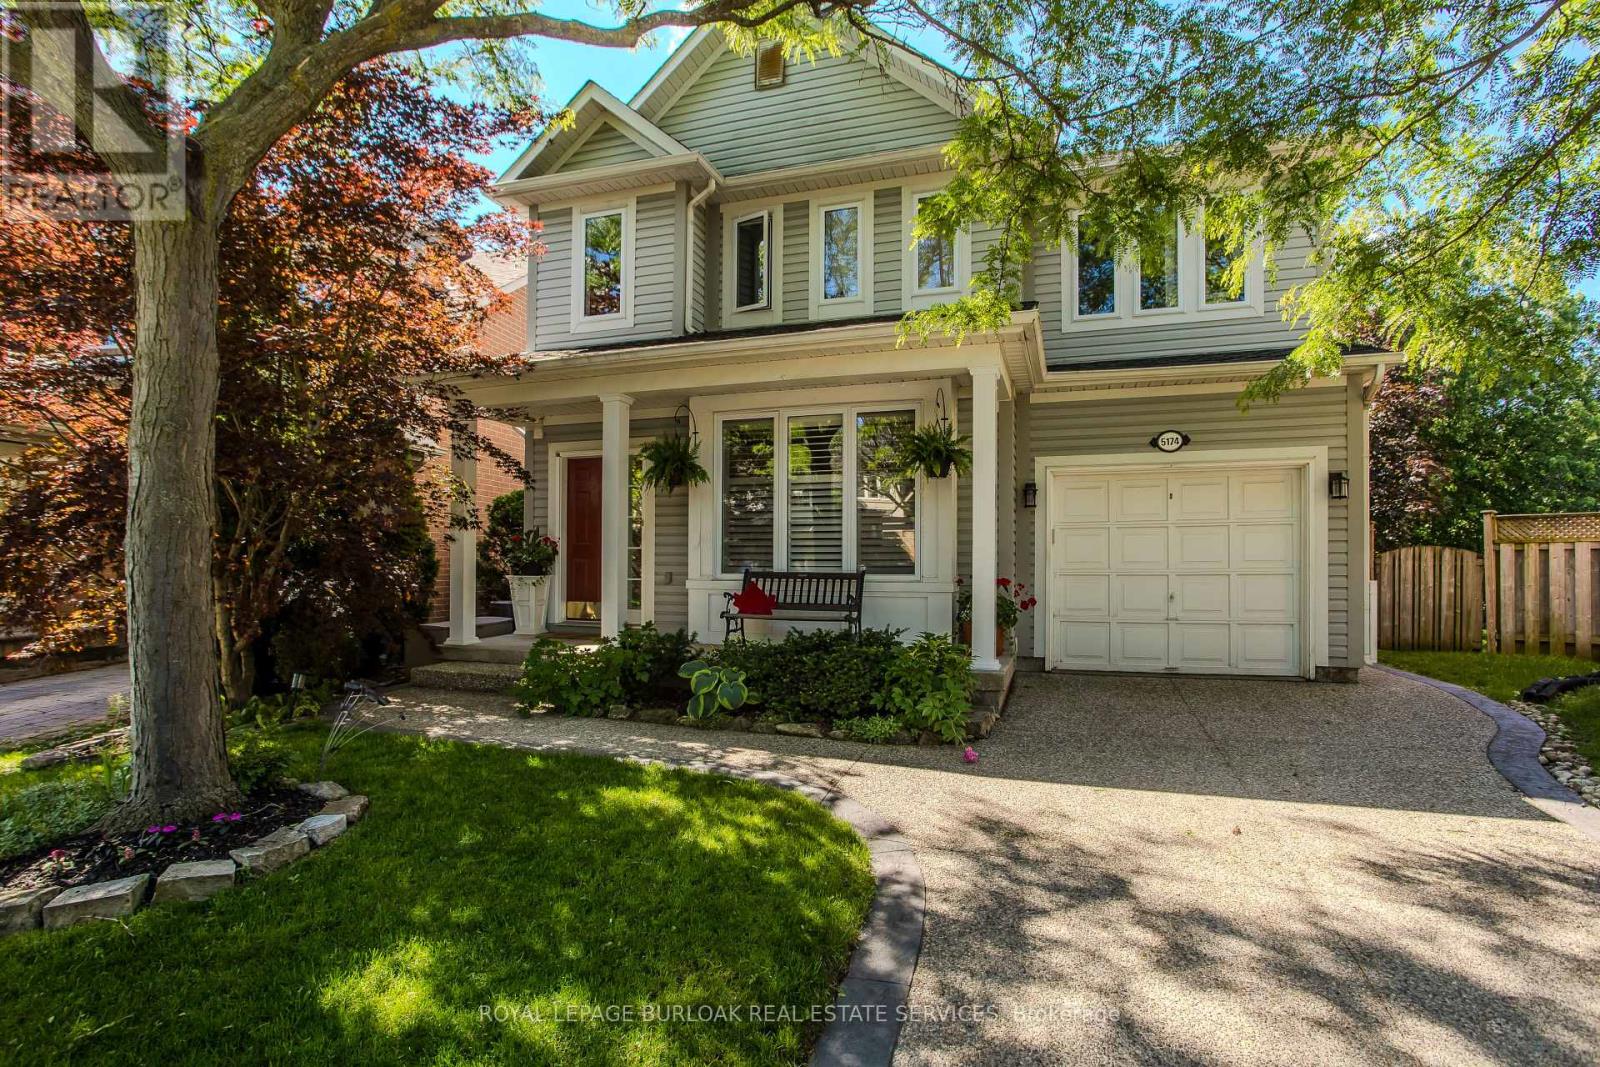
5174 Ravine Crescent
Burlington, Ontario
Backing directly onto a lush ravine in Burlington's Orchard neighbourhood, 5174 Ravine Cres offers apprx. 2,421 sf of finished living space, 3+1 beds and 2.5 baths. A covered front porch, attached garage & aggregate driveway & walkway welcome you home, while the private setting provides a beautiful backdrop to this well-appointed family home. Inside, 9' ceilings and hardwood flooring enhance the main level. The front living/dining space features large windows and California shutters, while the family room is centred around & gas fireplace w/ marble surround, custom built-ins and glass shelving. The renovated kitchen offers quartz counters, extensive cabinetry, soft-close drawers, upper & under-cabinet lighting, s/s appliances and a large peninsula w/ bar seating & additional storage. An oversized window and double garden doors bring in plenty of natural light and provide an easy connection to the backyard. A convenient 2-pc bath completes this level. Upstairs, the spacious primary retreat features a walk-in closet, additional closet and 4-pc ensuite w/ soaker tub and glass shower. The 2 additional bedrooms offer closet organizers and a unique connecting door between the rooms, adding a fun and functional touch for family living. The renovated main bath features a double vanity & additional storage. The finished basement extends the living space w/ a generous office & separate media room w/ pocket doors and in-wall surround-sound wiring, offering flexibility as a theatre, additional bedroom or hobby space. Laundry & a large storage area complete this level. Step outside to a private backyard retreat designed for summer living & entertaining. The heated saltwater inground pool features a waterfall and deck jets, surrounded by patio space and mature greenery. A rear gate provides direct access to the walking path, connecting you to numerous trails and endless amenities throughout the Orchard community-an exceptional combination of outdoor living, privacy & convenience. (id:63476)
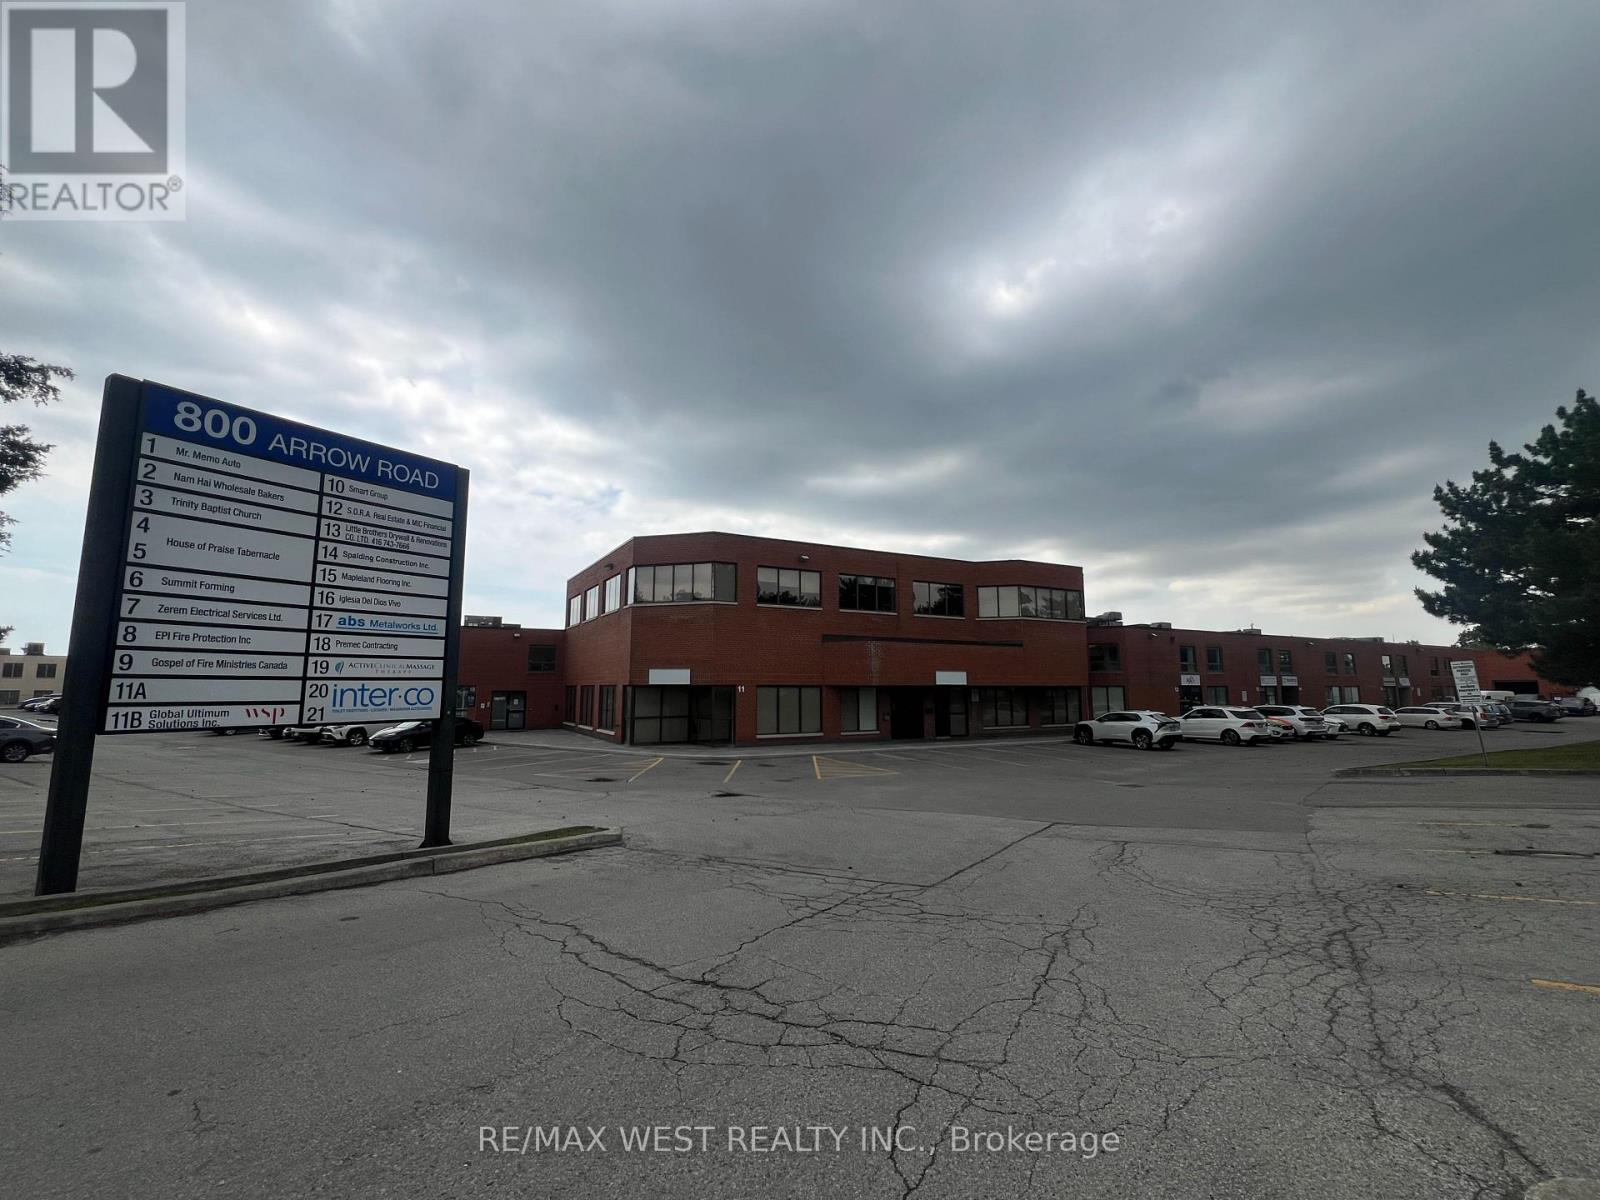
12 (Upper) - 800 Arrow Road
Toronto, Ontario
Exceptional Opportunity To Lease A Bright And Modern Second-Floor Office Space In A Highly Accessible Location. This Thoughtfully Designed Open-concept Workspace Features Abundant Natural Light, A Private Washroom, Dedicated Conference Room, And Built-in Cabinetry For Efficient Storage And Organization. The Space Comes Equipped With Three Adjustable-Height Workstations And Ergonomic Office Chairs, Providing A Turnkey Solution For Professionals, Consultants, Designers, Technology Firms, And Other Office Users. Immediate Possession Available. Conveniently Located With Quick Access To Highways 400, 401, And 407, Offering Excellent Connectivity Throughout The GTA. A Professional And Functional Workspace Ready For Your Business To Thrive. Convenient On-Site Parking Available For Staff And Clients On A First-Come, First-Serve Basis; No Designated Parking Spaces. (id:63476)
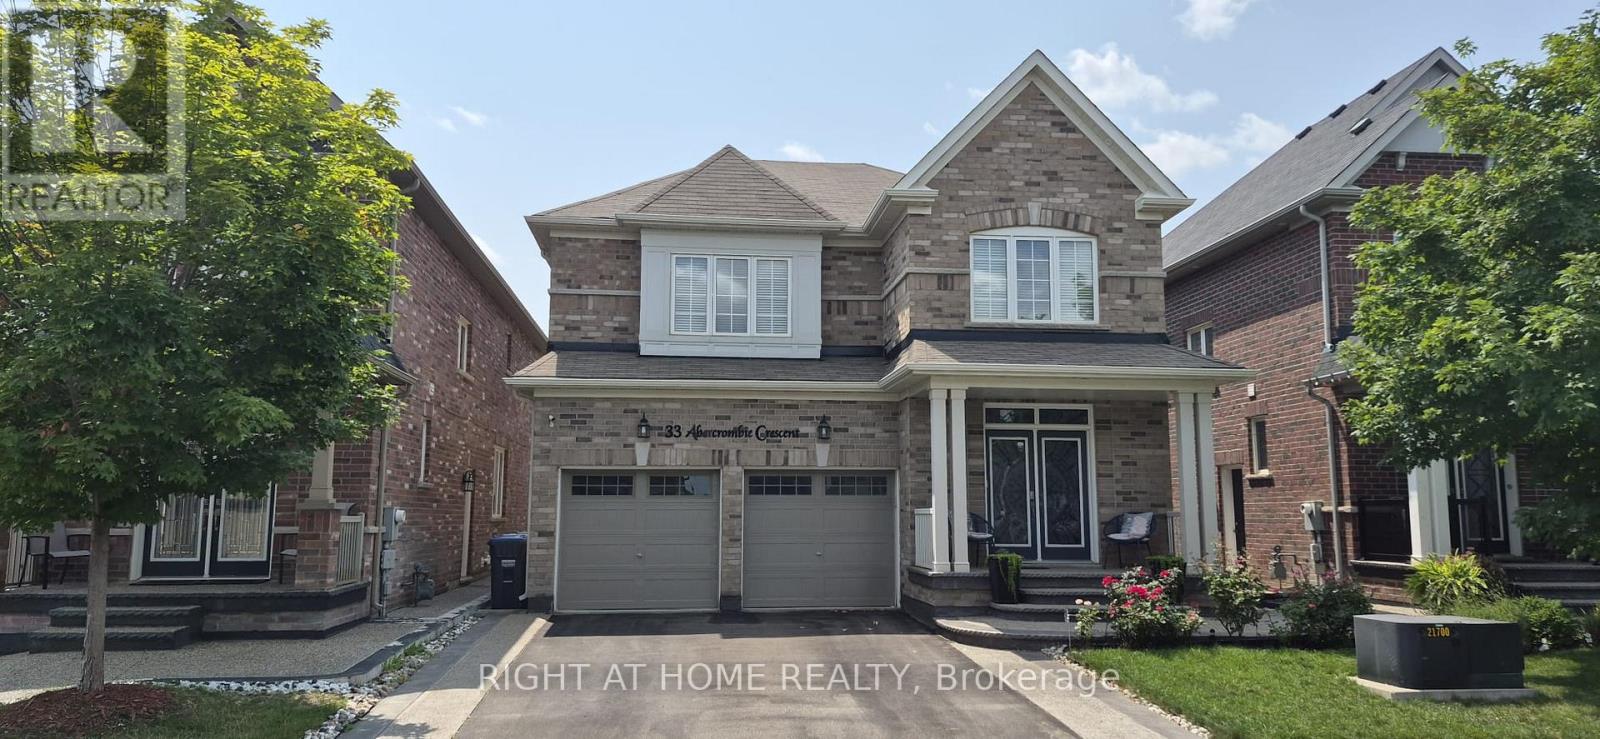
33 Abercrombie Crescent
Brampton, Ontario
Professonally landscaped beautiful detached 4 bed, 3 full bath with Living, Dining/ Breakfast, Family room with Fire place, Movable pantry cabinet in the kitchen, Stainless steel appliances (Gas stove, Fridge, Microwave, Range hood and dish washer) Water softener with reverse osmosis. Closet organizer in all room upstairs, Jack and Jill bath room for 2 rooms. Backyard include Gazebo and garden. Unit doesn't come with Garage and basement (Landlord use) (id:63476)
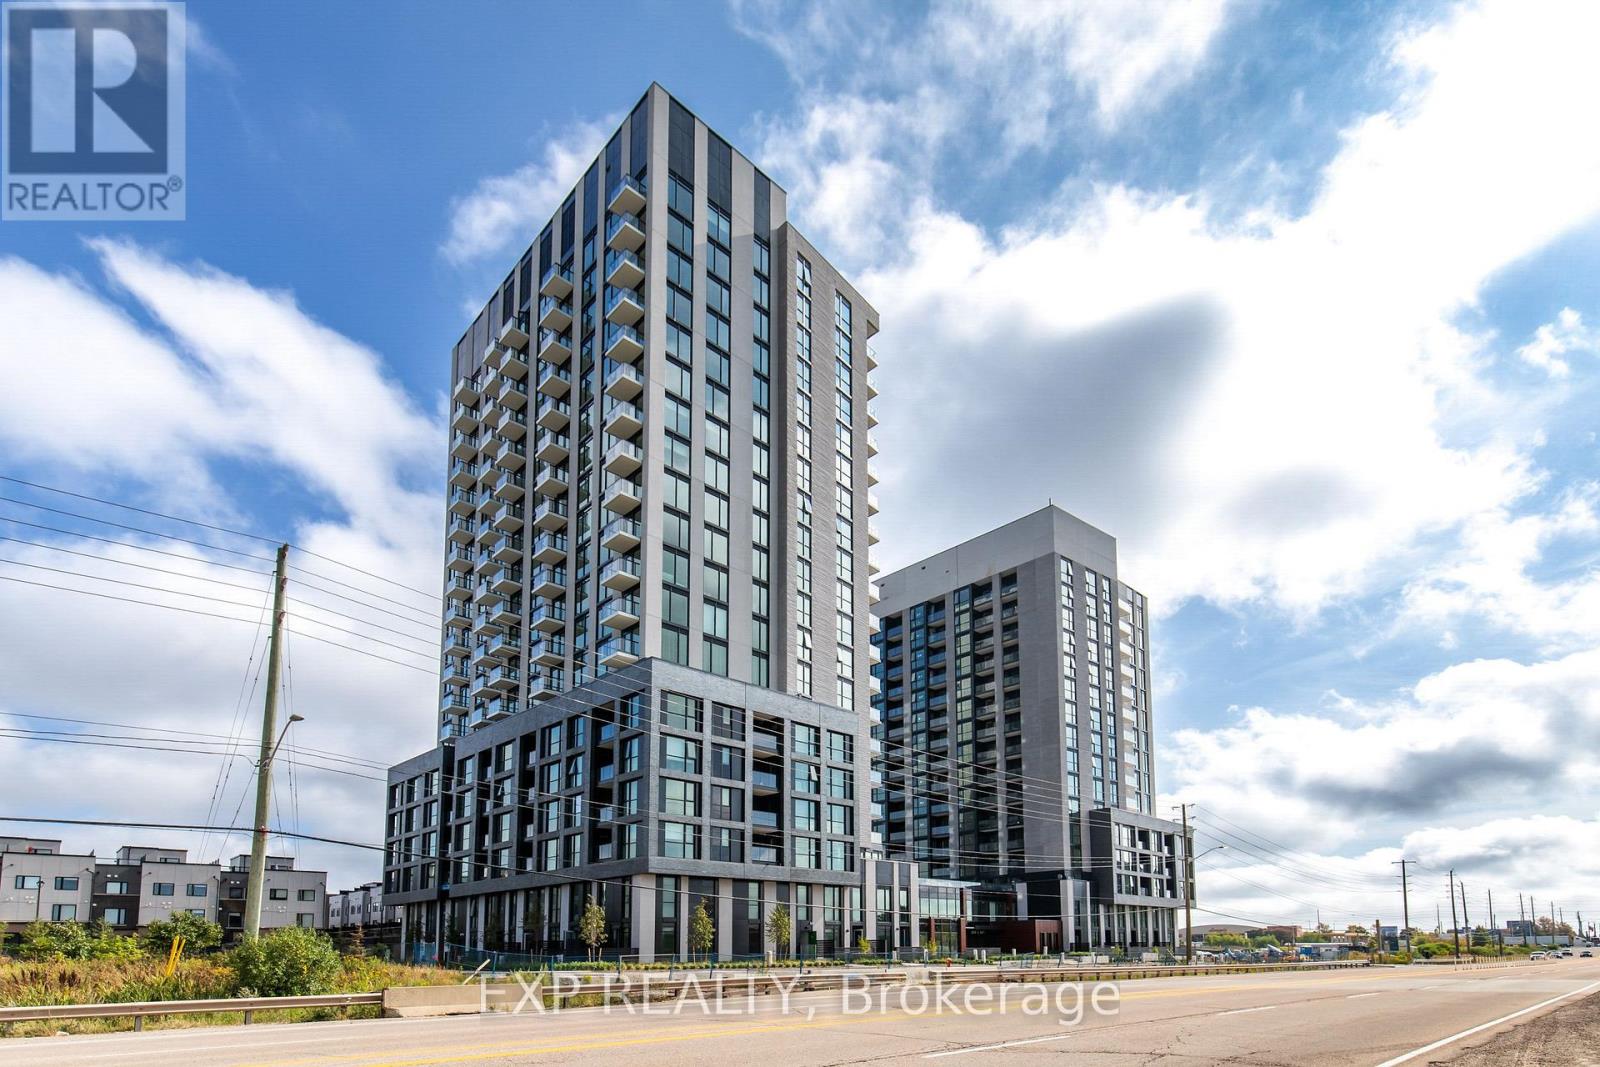
1108 - 3071 Trafalgar Road
Oakville, Ontario
Only One Years Old! This unit features 1 bedroom and 1 bathroom and a Den, filled with natural light. Enjoy the beautiful kitchen and living room that leads to the balcony. Additional features include keyless entry and no carpet. Ideally located, just a 5-minute drive to highways, grocery stores, shops, restaurants, banks, and more! The unit comes with 1 parking spot. (id:63476)
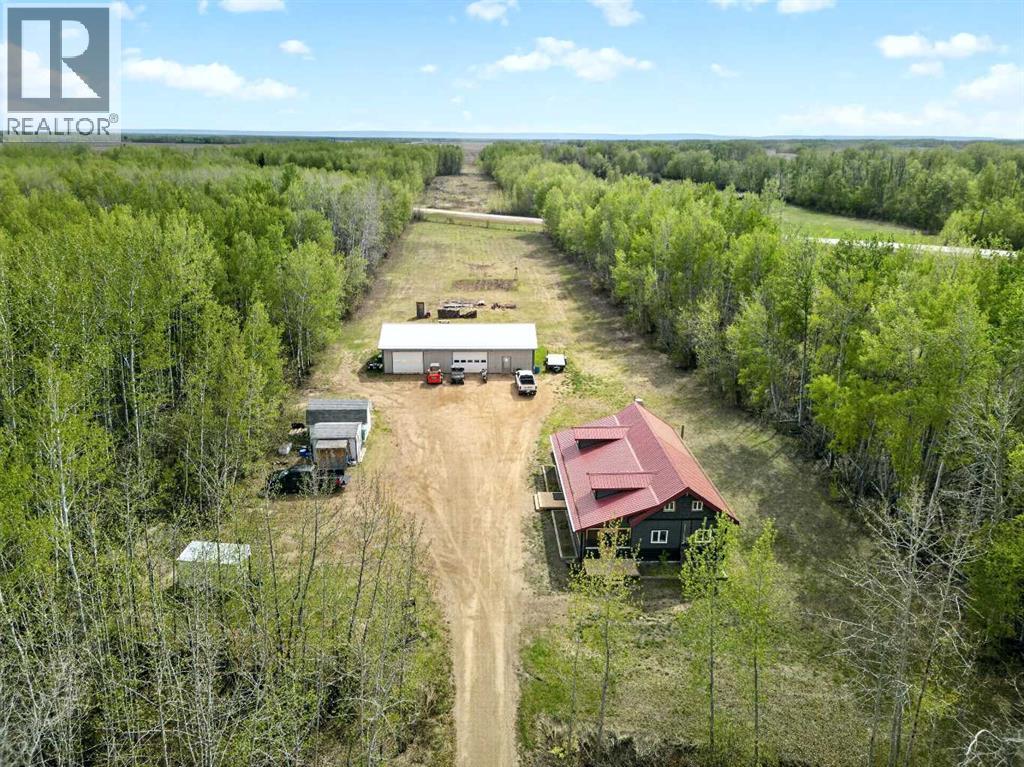
108245 Range Road 124a
Rural Mackenzie County, Alberta
This property is such a unique opportunity and we are excited to share it with you. The home offers a very spacious comfortable living, kitchen and dining area! Above the kitchen is a nice loft/bedroom that adds a great amount of square footage and adds usability. There are also 2 good sized bedrooms and a large bathroom. Overall the home is finished nicely and is a very comfortable well take care of property. There is also a 12x25' 3 season room that is insulated with spray foam and has the potential to be finished into a part of the home. The home was carefully built with a ICF footing/foundation. And the walls are spray foamed and the overall build was carefully done. The detached 32x60' shop is a great touch and once again is meticulously built and cared for. Finished on every side with tin, insulated with spray foam, is heated, has a drain, has 2 potential exchange/vent fans and offer a great space for a variety of work. The home also has an additional are where you could add a second property that has its own sewer, cistern and power. A great opportunity to live with family or get rental income. The home has its own 3000 gallon cistern, pump out sewer, power and natural gas. This property is 19+ partially treed acres and is located a couple of minutes from Fort Vermilion. Come take a look to appreciate this home, shop and land. (id:63476)
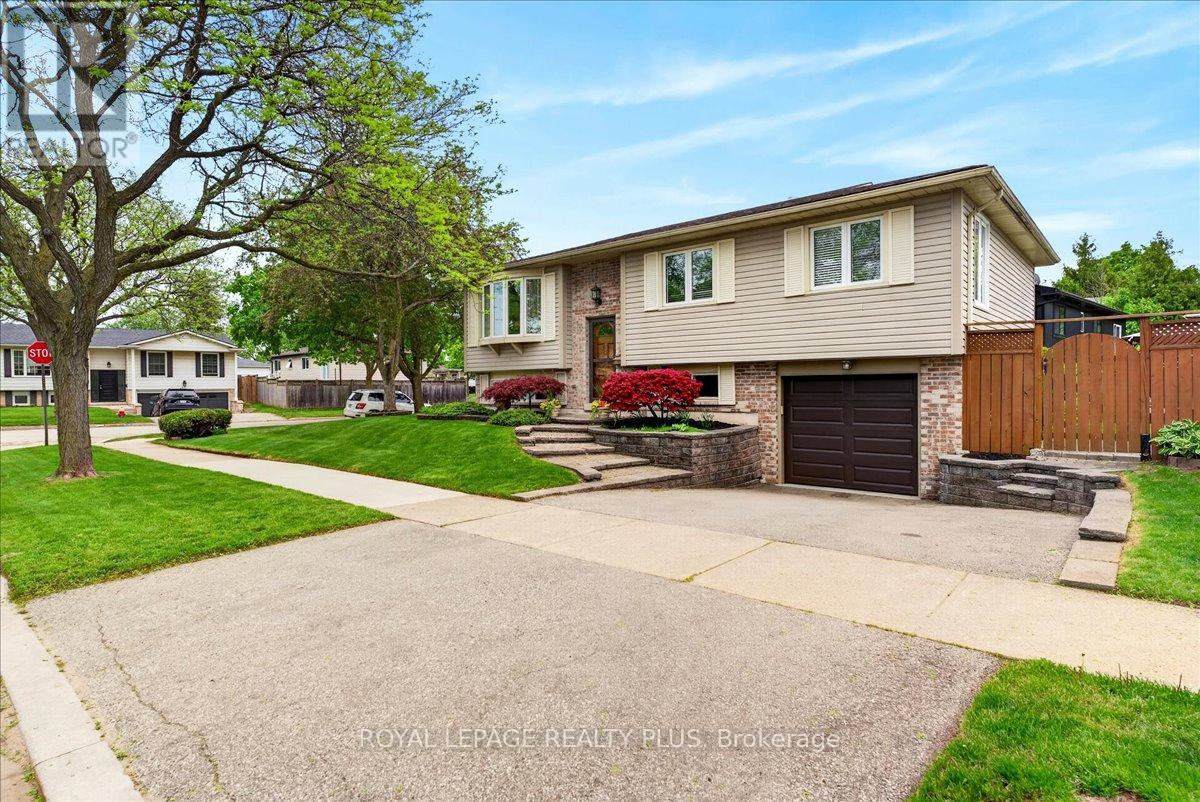
4452 Delaney Drive
Burlington, Ontario
A beautifully maintained detached home in one of Burlington's most desirable and family-friendly neighbourhoods! Offering an exceptional combination of space, comfort, parking, and outdoor enjoyment, this inviting home features a private backyard oasis with a swimming pool and the rare convenience of two double-car driveways, providing abundant parking for family and guests. The bright and spacious main level features a welcoming living and dining area, perfect for everyday living and entertaining. The dining area offers a patio door leading to a raised wood deck - an ideal spot for morning coffee, summer barbecues, and outdoor gatherings. Stairs lead from the deck to the beautifully landscaped backyard, where the private swimming pool creates the perfect setting for relaxing and enjoying warm summer days. The main floor offers three comfortable bedrooms, a 3-piece bathroom, and a spacious, functional kitchen designed for everyday convenience. Beautiful flooring throughout and a completely carpet-free interior create a clean, modern, and inviting atmosphere. The fully finished basement provides valuable additional living space, featuring a spacious family room, an additional room ideal for a bedroom, home office, gym, or guest space, plus a 3-piece bathroom. This versatile lower level is perfect for growing families, extended family, overnight guests, or a private retreat. Additional highlights include an attached single-car garage and the exceptional benefit of two double-car driveways, offering parking for multiple vehicles - a truly rare feature. Enjoy walking distance to Longmoor Park, local shopping plazas, and highly regarded schools, while downtown Burlington is just a short drive away, offering restaurants, shopping, entertainment, and beautiful waterfront attractions. A rare opportunity to own a spacious, carpet-free home with a pool, abundant parking, and an outstanding family-friendly location. This is a home you won't want to miss! (id:63476)
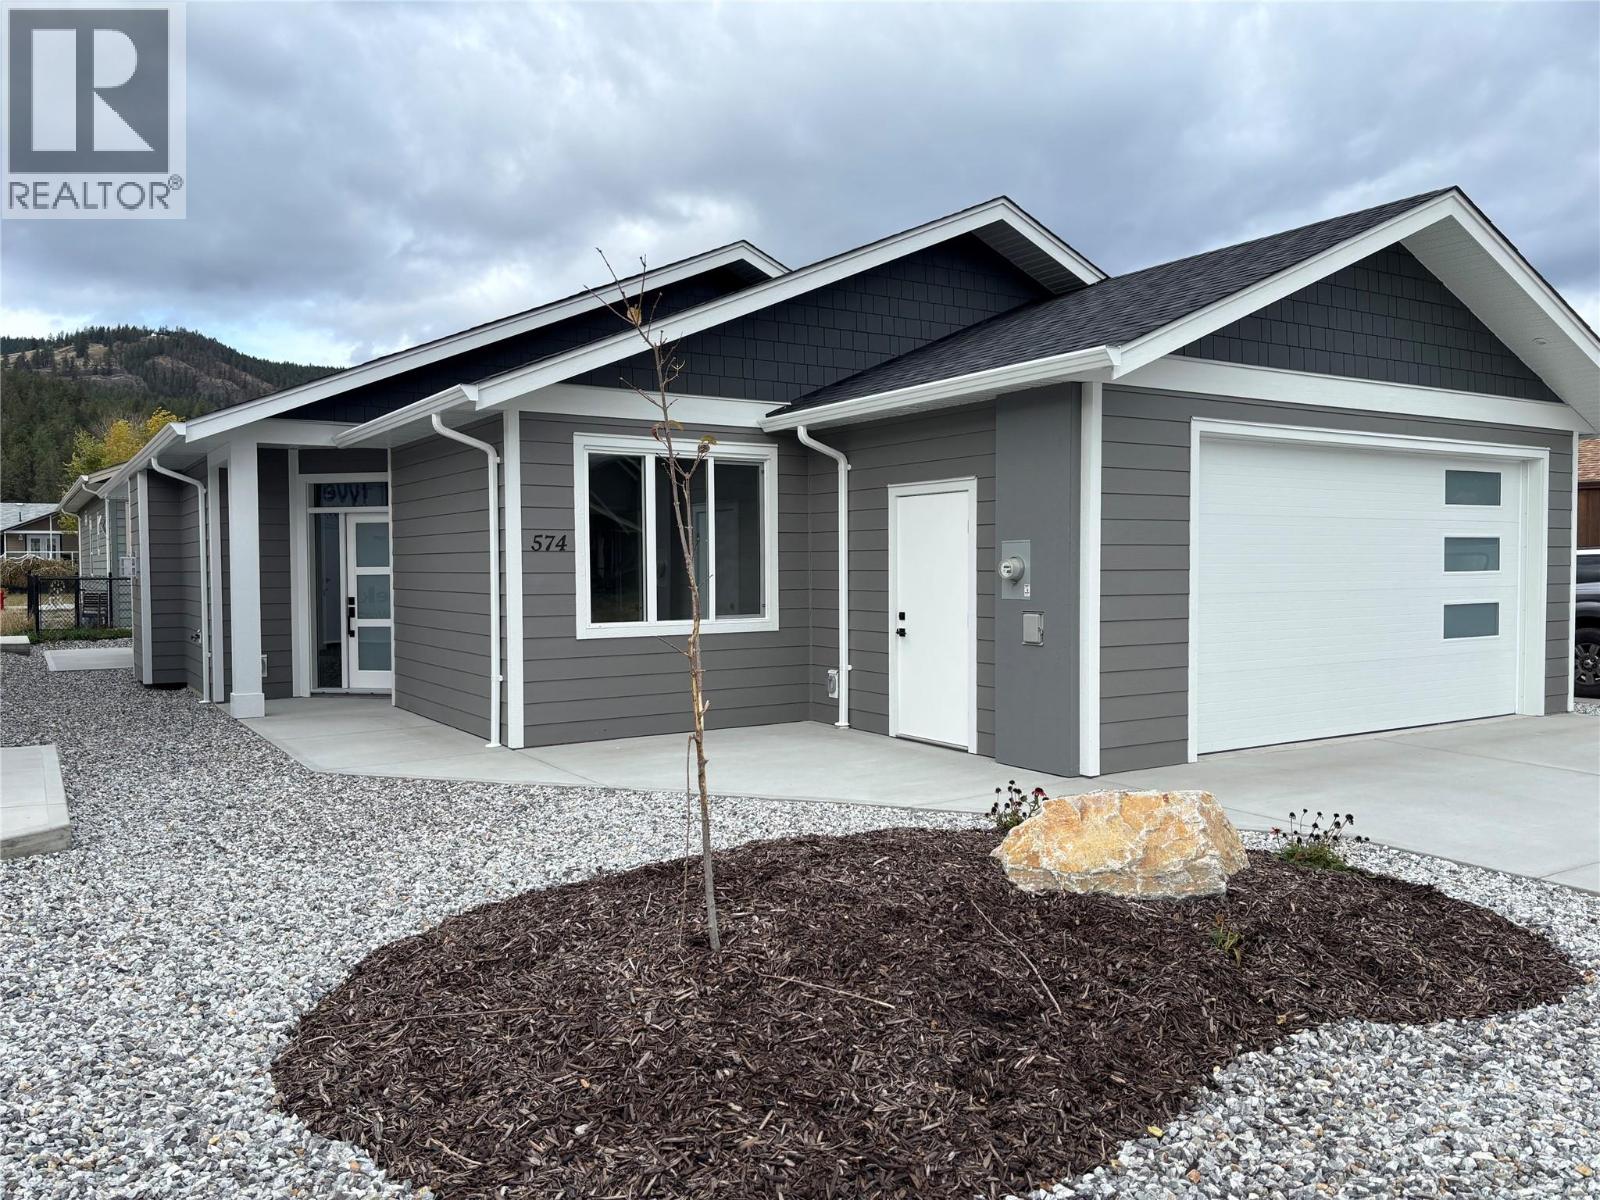
574 Meadowlark Avenue
Vernon, British Columbia
BRAND NEW HOME! Quality built by Scotland Homes this beautiful level entry rancher features 3 beds and 2 baths and is located in the charming lakeside community of Parker Cove. Step inside to discover the open concept layout with spacious living room featuring propane fireplace, sliding glass doors onto the covered back deck offering indoor/outdoor living. A large dining area is adjacent to the chef's kitchen graced with ample cabinets, ample counter space (quartz countertops), and stainless steel appliances. The primary bedroom is doused in natural daylight, includes a large walk in closet with built ins, and opens into the large ensuite bath featuring heated floors, quartz countertops and spacious shower. Two additional good size bedrooms, full bath, and laundry area round off the living areas. Attached two car garage finished with drywall/paint, featuring garage door with windows for bright garage space. 200 amp service. Parker Cove provides a myriad of recreational activities - Enjoy sunny days at the beach, take a dip in the swimming area, enjoy the community playground, community boat launch and ball diamonds. Parker Cove is a leasehold community, 574 Meadowlark features a secure registered lease extending to 2056. Experience affordable waterfront living and the Okanagan lifestyle at Parker Cove. Home is completed and move in ready now! Parker Cove is located on the shores of Okanagan Lake and only a 30 minute drive to Vernon. Home features 2/5/10 new home warranty. (id:63476)
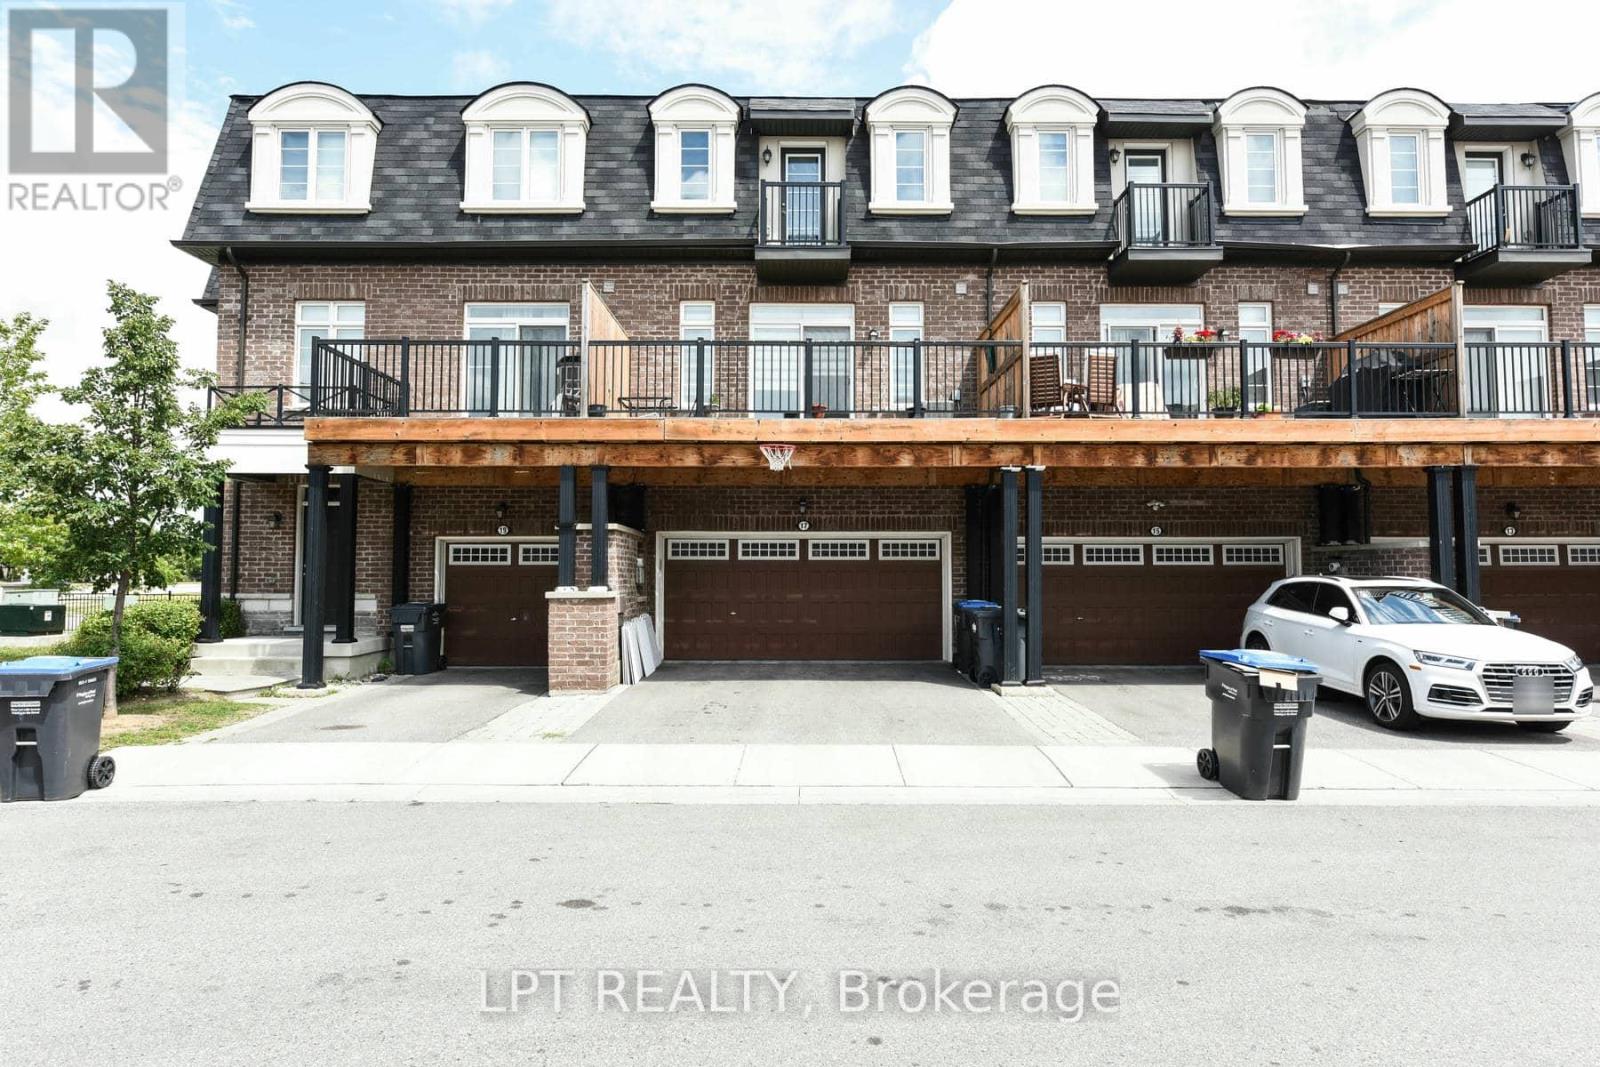
17 Gilford Street
Brampton, Ontario
Experience Contemporary Living At Its Finest In This Stunning 3-Storey Townhome, Only 5 Years New, Offering An Abundance Of Natural Light, Soaring Ceilings, And A Bright, Open-Concept Design. Thoughtfully Designed For Modern Living, The Main Floor Features An Inviting Layout Ideal For Entertaining And Family Gatherings, While The Double-Car Garage Provides Ample Parking And Extra Storage. The Spacious Primary Suite Serves As A Private Sanctuary Complete With A Luxurious Ensuite Bathroom And A Private Balcony, Offering The Perfect Setting To Unwind While Enjoying Beautiful Sunset Views.The Versatile Lower Level Is Ready To Suit Your Lifestyle As A Home Theatre, Recreation Room, Fitness Area, Or Gaming Lounge. Step Outside To A Generous West-Facing Deck And Balcony, Perfect For Summer Barbecues And Outdoor Relaxation. With Convenient Front And Rear Entrances, Exceptional Indoor And Outdoor Living Spaces, And A Prime Family-Friendly Location, This Remarkable Home Is Ready To Impress.Ideally Located Close To Top-Rated Schools, The GO Station, Boutique Coffee Shops, Shopping, Parks, And Everyday Conveniences, This Home Perfectly Blends Style, Comfort, And Accessibility.POTL fee 110$ (id:63476)