
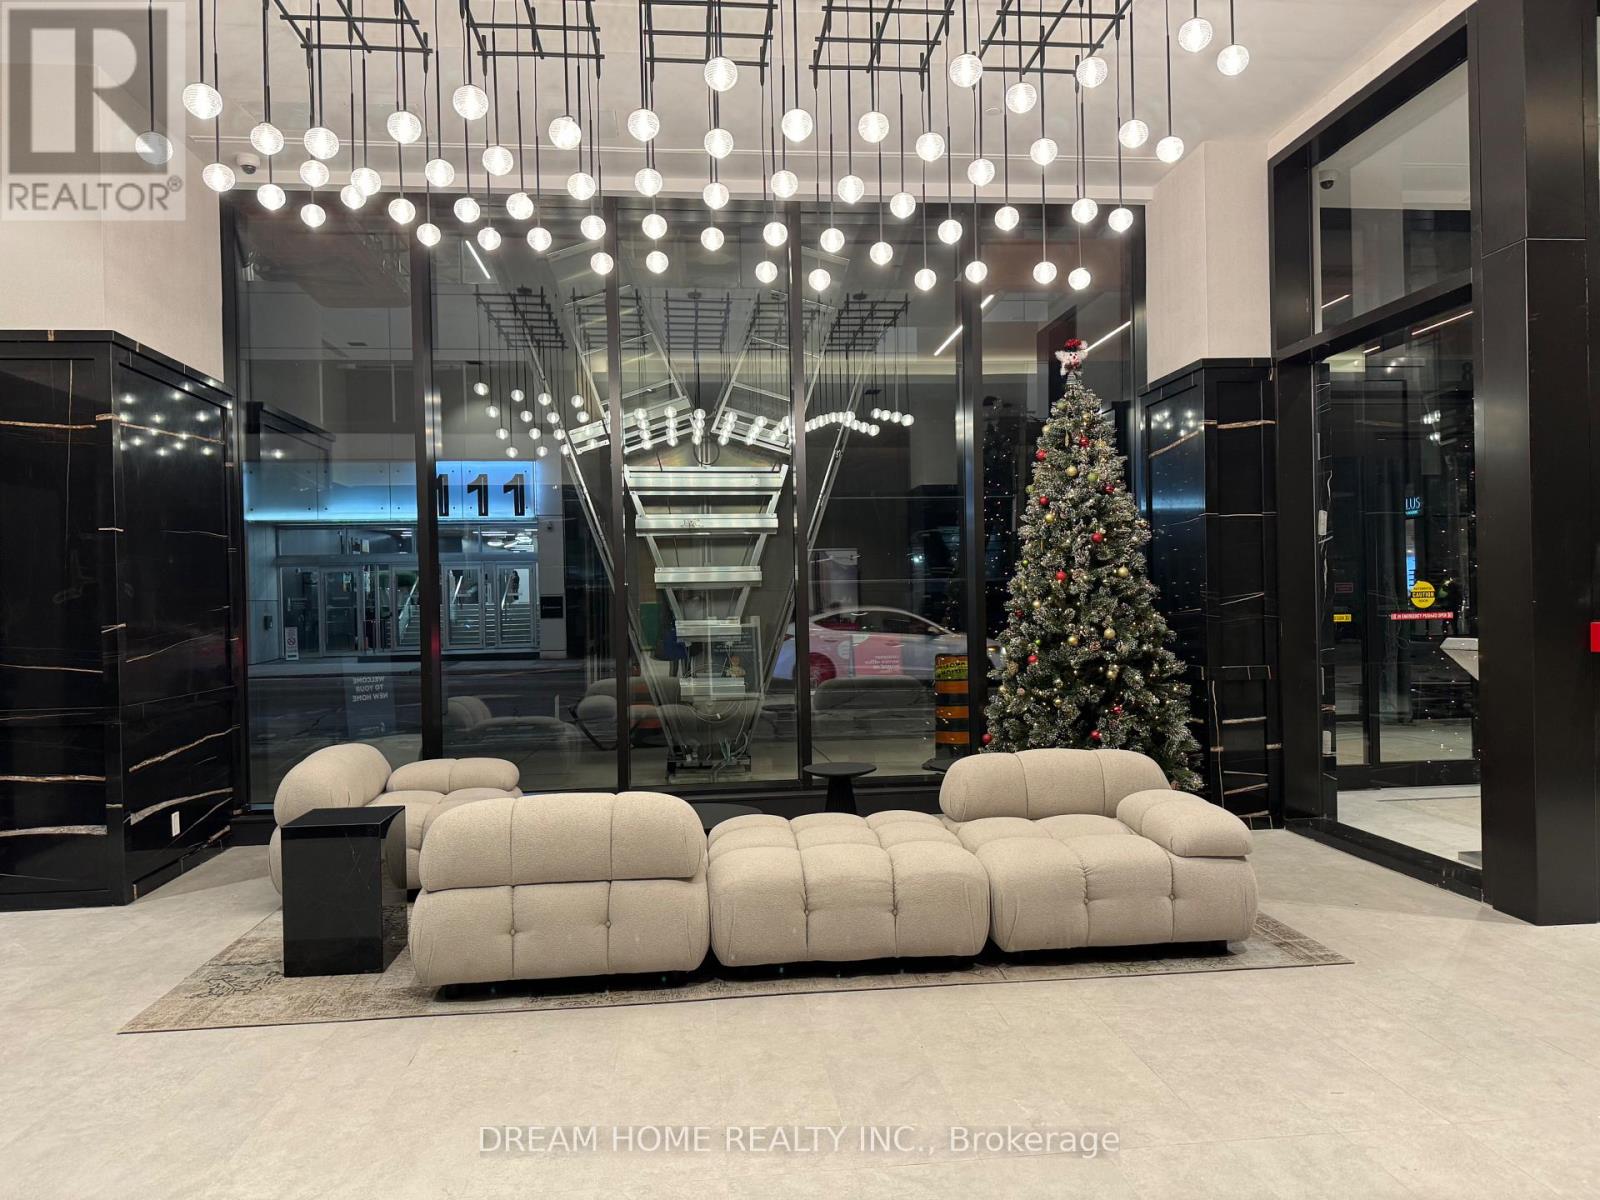
1205 - 108 Peter Street
Toronto, Ontario
***Only One Suitemate Wanted***Second Bedroom of the 2 Bedroom 2 Bathroom Unit in the Entertainment district. The living room, kitchen and laundry are shared with a male professional. Living room walkout to east facing balcony. Floor-to-Ceiling windows over 9 feet ceiling height. White Kitchen equipped with Stone counters and Stainless-Steel appliances. Excellent building amenities including a sophisticated gym, roof top swimming pool and an Asian supermarket. 100 Walk score and transit score, it's a place that puts you front and center for some of the world's best theater, shopping, dining, nightlife, live music and entertainment. Whatever you're looking for, art or commerce, work or play, you've got it here. A Short walk to University of Toronto, OCAD, PATH, Union Station, City Hall, TIFF, Convention Centre, etc. Fridge, Electric Stove, Range Hood, Dishwasher, Washer/Dryer, Existing Light fixtures, Window Coverings, Bed, Desk, Chair and Dining furniture are included. High-Speed Internet is included. (id:63476)
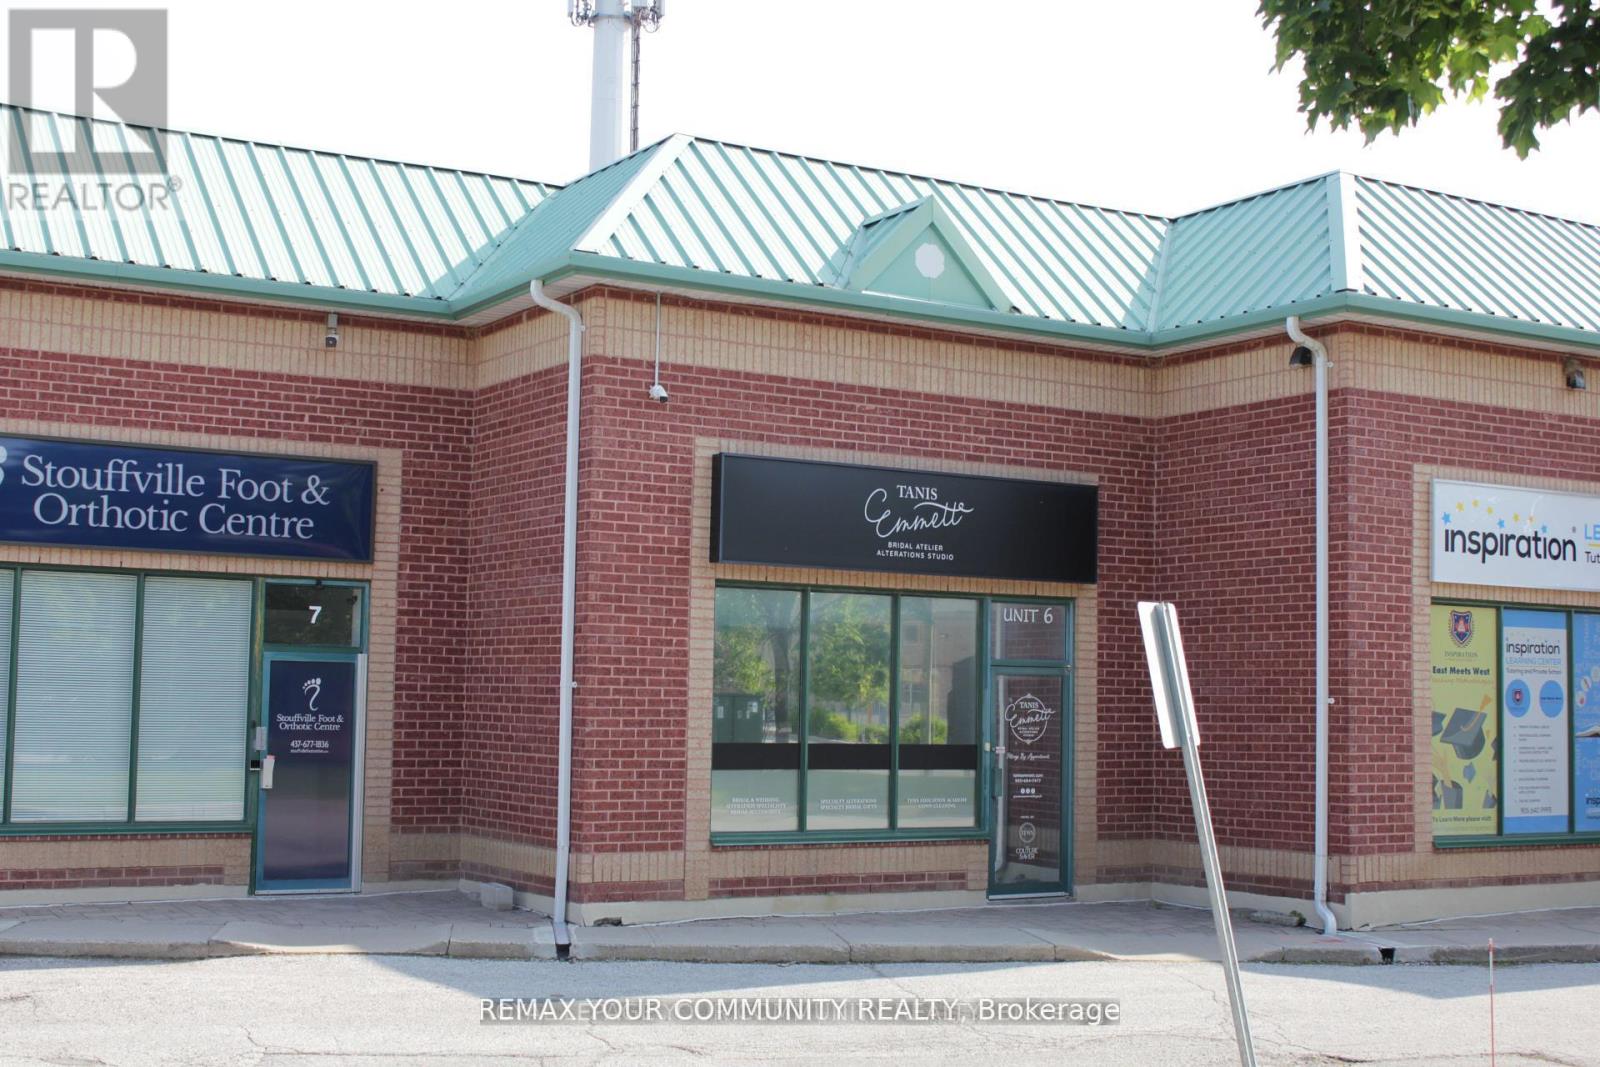
6 - 100 Ringwood Drive
Whitchurch-Stouffville, Ontario
Unlock your business potential in the heart of Stouffville's most active growth hub. This meticulously renovated 1,481 sq. ft. commercial/industrial unit offers a sophisticated, multi-use floor plan designed for high-performance operations. The main level features expansive open space with premium finishes, while the ~350 sq. ft. upper mezzanine provides a perfect executive office or secondary service area. A true rarity for this asset class, the unit boasts three private washrooms and has been upgraded throughout to support a wide range of professional functions. Situated with exceptional proximity to Highway 404, the GO Station, and Downtown Stouffville, your business will benefit from elite connectivity and visibility. Located within a professionally managed complex with a TMI of approximately $11.00/sf (includes snow removal and exterior maintenance) . This is the 'Authority' choice for entrepreneurs looking to own a high-value asset in a high-demand corridor. Move-in ready and built to impress. (id:63476)
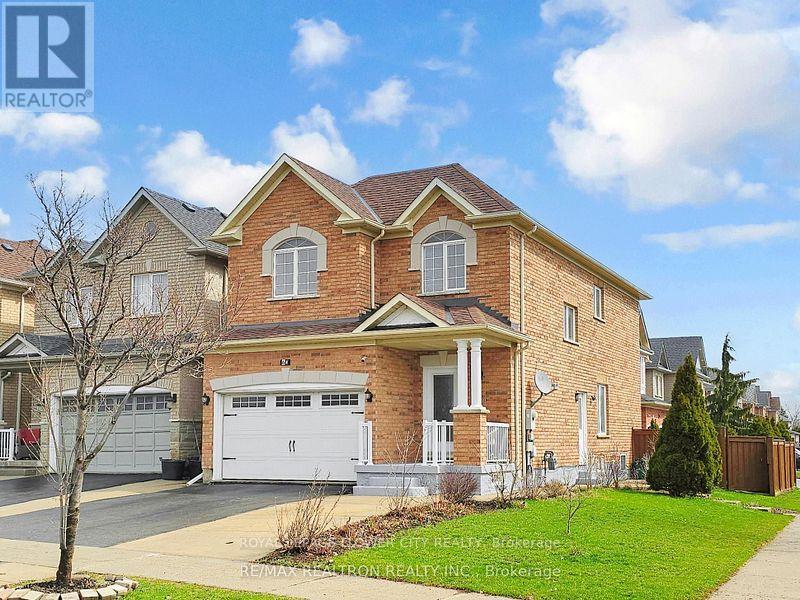
Main - 60 Colombo Crescent
Vaughan, Ontario
Absolutely stunning and cozy detached home situated on a !!! Premium corner Lot !!! in the highly sought-after Maple neighbourhood with 4 bedrooms and 3 washrooms. This beautifully maintained full-brick home features a grand foyer with a custom decorative glass door and upgraded large tiles. Main floor with 9-ft Smooth ceilings, Pt lights, and elegant Crown moulding throughout. Entire house Newly painted, Carpet-free interior. Upgraded Oak stairs W/ thick pickets. The bright, open-concept living and dining areas are filled with natural light and enhanced by a gas fireplace with a custom mantel, Updated Gleaming custom made White Kitchen with S/S Appl, Granite Countertop, Backsplash, Soft Closures cabinets, & Extra Pantries.Access to the Garage from inside. Master Br with oversize W/I closet (7.45' x 7.38') and 6 Pc Ensuite with double sink.Conveniently located close to Top rankings schools, parks, shops, and restaurants, with quick access to Highways 400 and 407. Minutes away Walmart Distribution centre. Do Not miss this GEM! (id:63476)
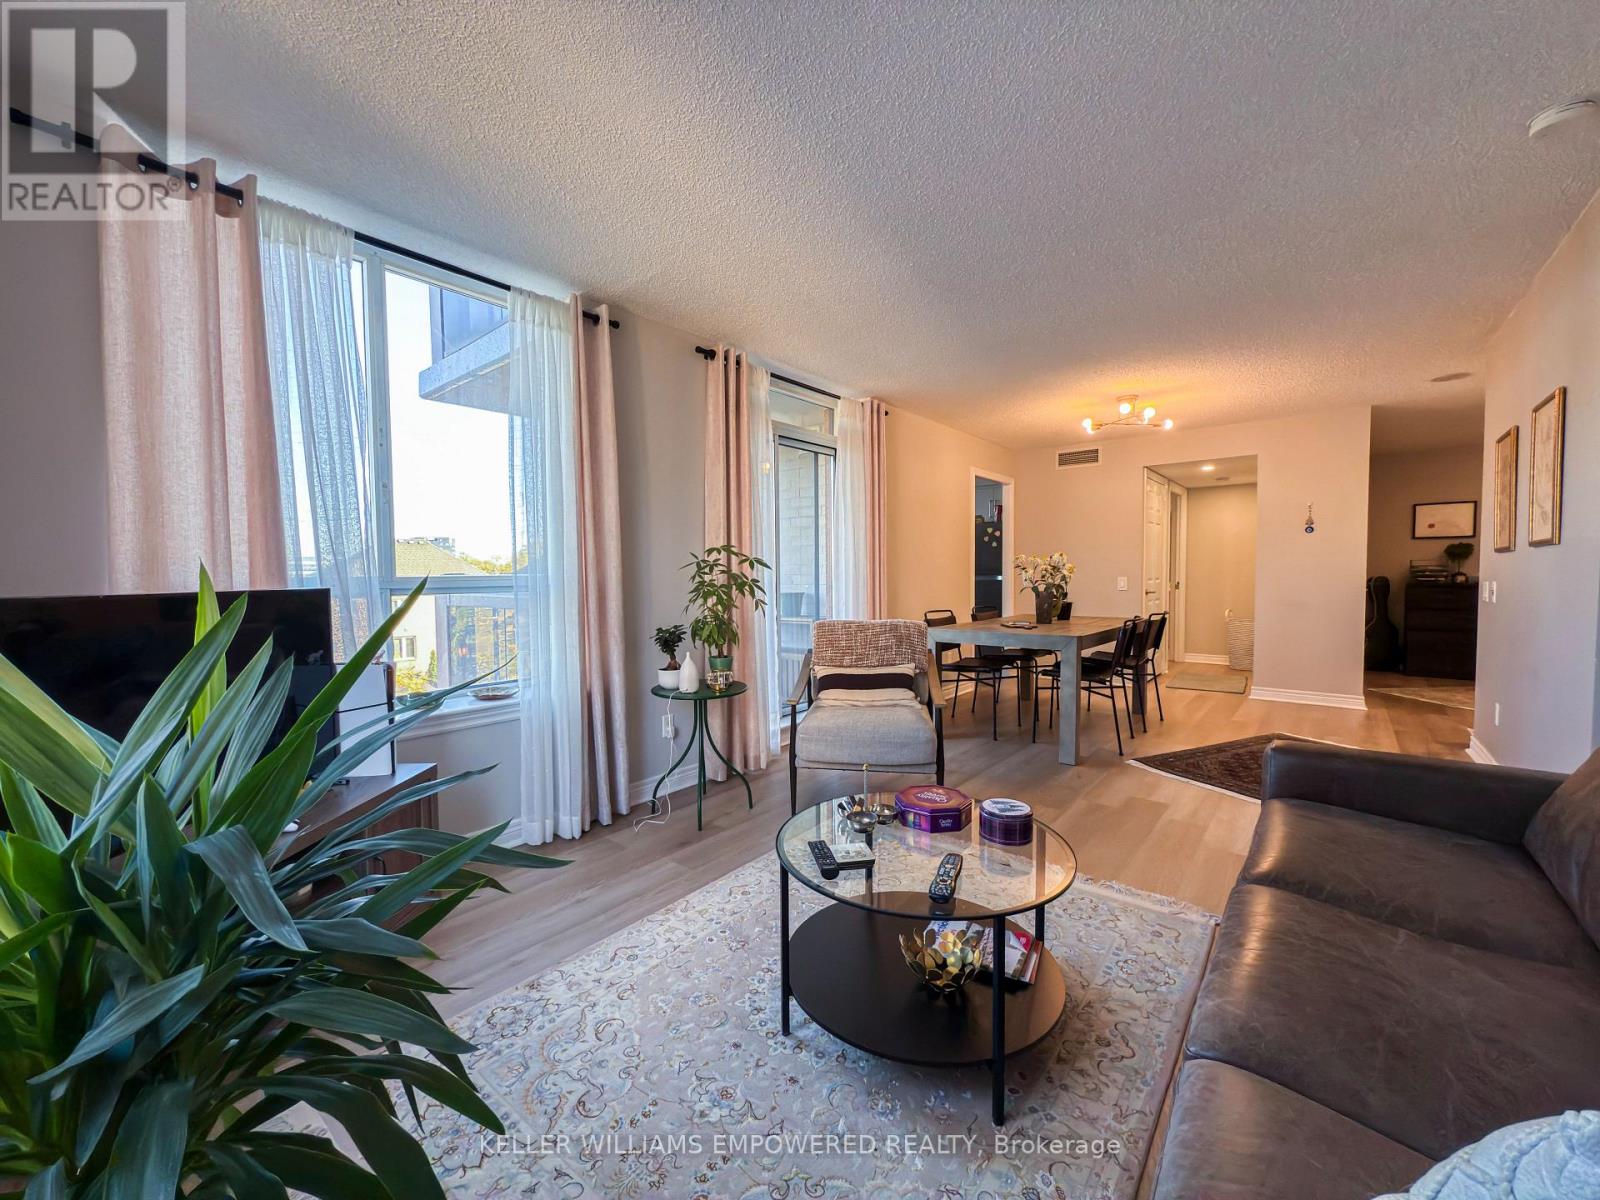
302 - 51 Times Avenue
Markham, Ontario
All utilities included in the rent: heat, hydro, water, and central air conditioning, plus cable TV. Parking and locker included. Prime location in the heart of Markham at Hwy 7 & Leslie. Fully renovated in 2023 with all new stainless steel appliances. Bright and spacious 2-bedroom plus den featuring a modern open-concept layout, quartz countertops, premium finishes, and upgraded lighting throughout. Large primary bedroom with walk-in closet and 3-piece ensuite. Den is ideal for a home office or guest room. Steps to shops, restaurants, parks, and all amenities. Minutes to Viva Transit, Langstaff GO Station, Highways 404 & 407, and top-rated schools. Move-in ready and shows exceptionally well. Ideal for families and professionals. (id:63476)
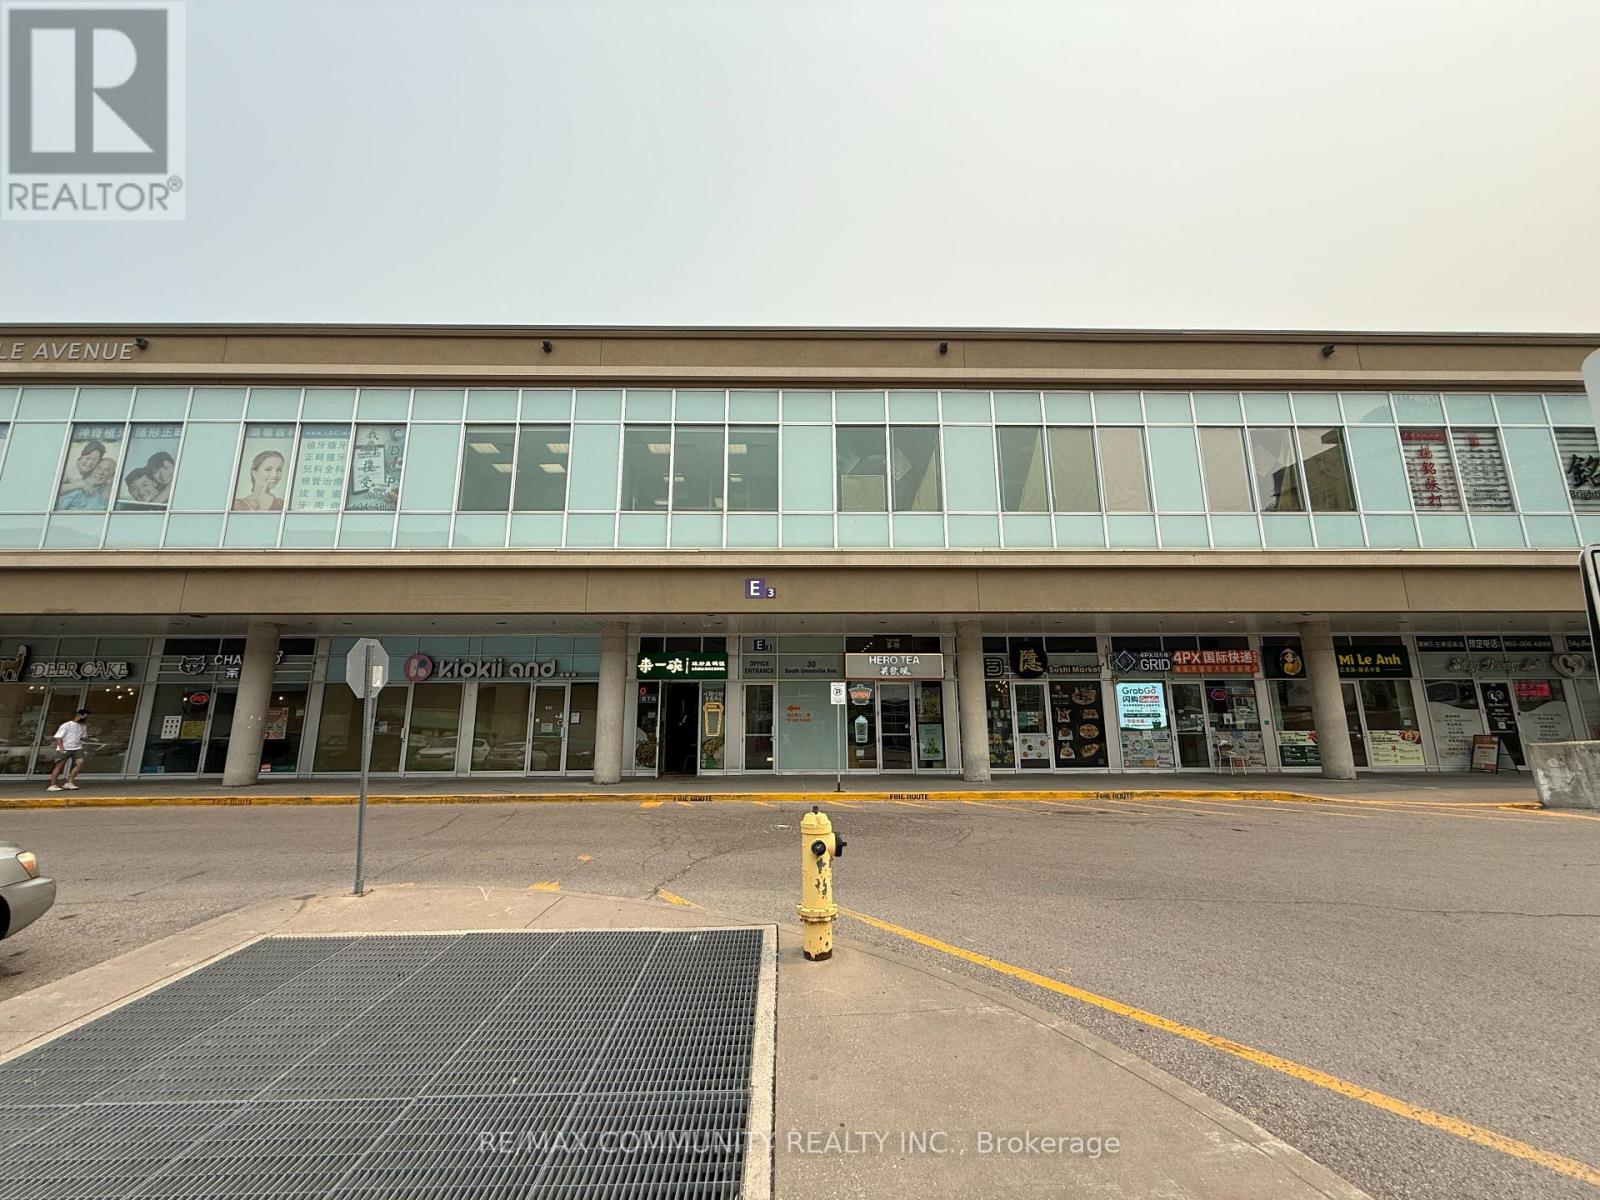
2061/2063 - 30 South Unionville Avenue
Markham, Ontario
. (id:63476)
374 Viger Drive S
Welland, Ontario
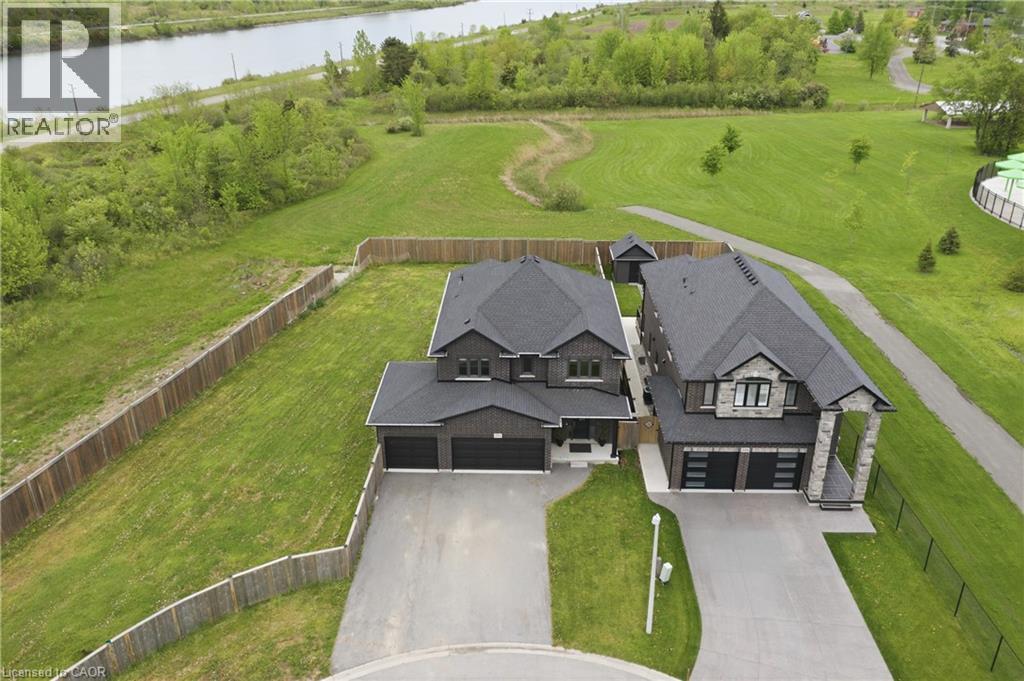
Location, Location, Location! Welcome to this stunning, bright, and spacious sun-filled home offering 7 bedrooms and 4 bathrooms in the heart of Welland. Ideally located close to Welland Canal with no rear neighbours, Highway 406, Memorial Park, and the Community Centre. Boasting over $200,000 in builder upgrades on a huge 70x195 ft lot, this beautifully maintained home sits on a large, private, landscaped court. The family-sized kitchen features abundant cabinetry, generous counter space, stainless steel appliances, and a spacious breakfast area with a walkout to the expansive backyard, perfect for entertaining and family enjoyment. The combined living and dining room offers an impressive amount of space, creating the ideal setting for family gatherings, celebrations, and everyday living. The fully finished basement with a separate entrance adds incredible versatility and includes 2 bedrooms, a large recreation room, a 3-piece bathroom, and ample storage space. Whether you're looking for an in-law suite, multi-generational living, or additional living space, this lower level offers endless possibilities. With its generous layout, premium upgrades, private setting, and unbeatable location, this home is a rare opportunity for growing families and investors alike. Don't miss your chance to own this exceptional property. Homes offering this much space and flexibility rarely come to market and won't last long! (id:63476)
40 - 81 Arnies Chance
Whitchurch-Stouffville, Ontario
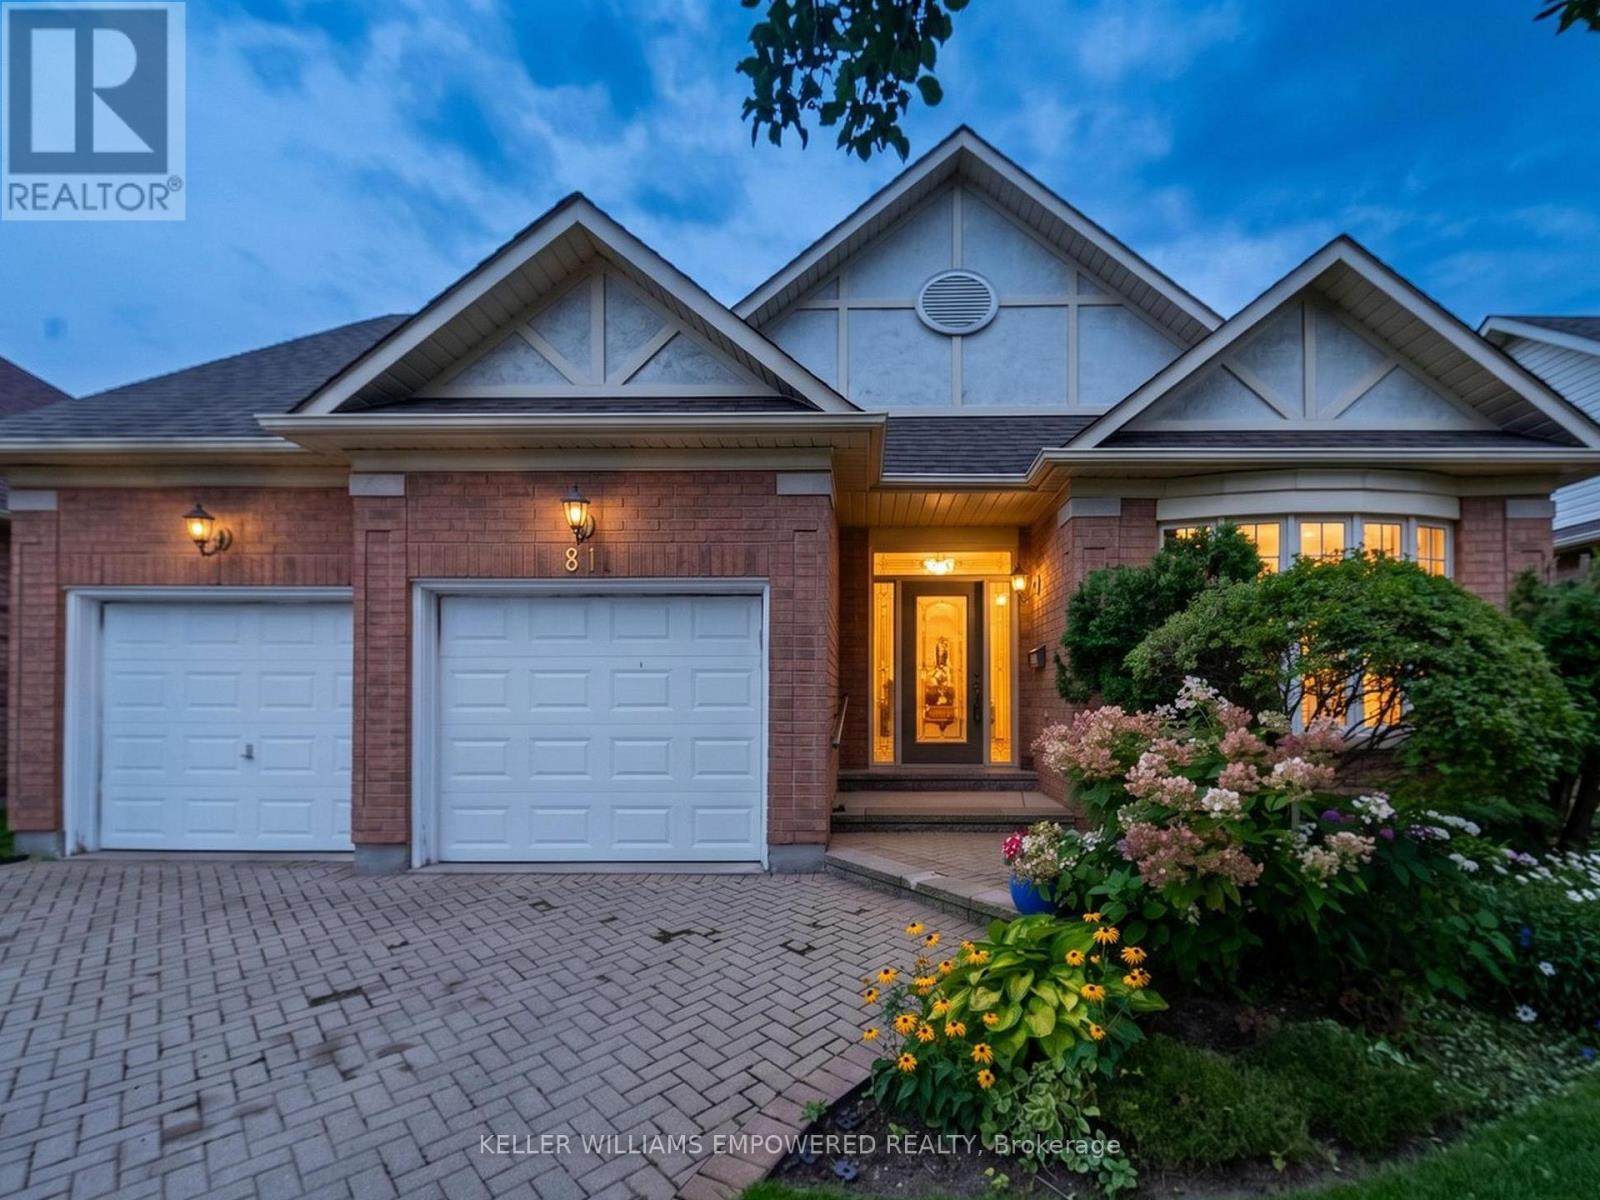
Set against mature trees with panoramic country views, this Doral model (2,025 Sq.Ft) offers a peaceful setting in a sought-after countryside community awaiting the personal touch of the new owner(s). The landscaped grounds feature gardens, interlocking brick driveway, covered portico, attached double garage, sprinkler system, and covered rear porch overlooking the tranquil surroundings. Inside, soaring vaulted and cathedral ceilings, hardwood flooring, large windows, and thoughtful architectural details create a bright and inviting atmosphere. The elegant foyer opens to a private den with French doors and bow windows, formal dining room, and spacious living room with gas fireplace, cathedral ceiling, pot lighting, and walk-out to the rear grounds. The bright kitchen features cathedral ceilings, butler pantry, double sink, and newer GE appliances, while the adjoining breakfast area overlooks the backyard. The primary retreat enjoys peaceful rear views, a coved ceiling, two walk-in closets with organizers, and an ensuite with double sinks, glass-enclosed shower, and separate bathtub. A convenient laundry room, additional bedroom, and full bathroom complete the main level. The lower level offers flexible recreation space, three-piece bathroom, built-in shelving, cold room, additional storage, and unfinished crawlspace. Notable updates include a 2018 American Standard furnace, central air conditioning, water softener and shingles approximately 8 years old. Located in Ballantrae, enjoy a quiet rural atmosphere surrounded by green space, golf, trails, and scenic countryside, while remaining within easy reach of Stouffville, Aurora, and Newmarket for shopping, dining, services, and everyday amenities. Property, including appliances, is being sold as-is, where-is condition. (id:63476)
1 - 145 Royal Crest Court
Markham, Ontario
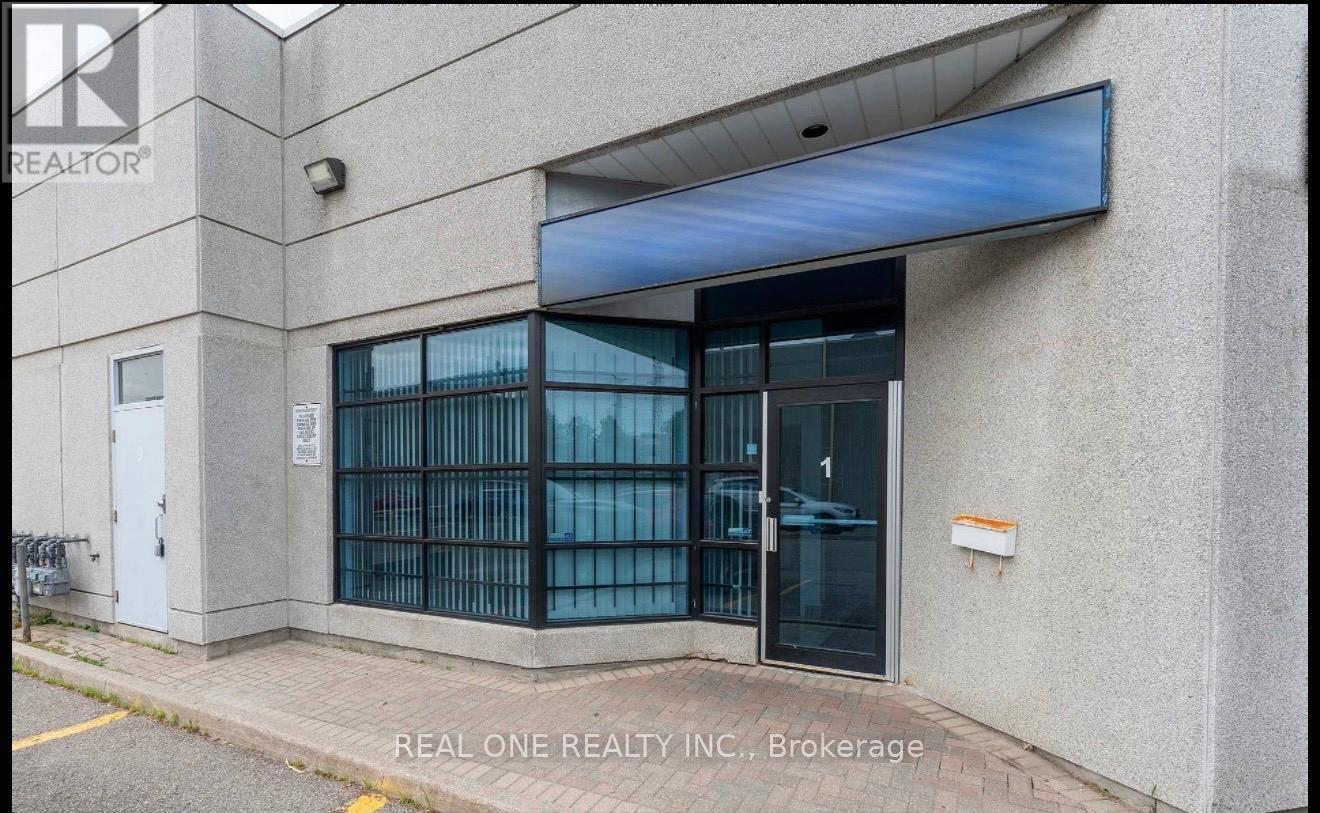
Take advantage of this excellent opportunity to acquire a renovated industrial unit in a prime Markham employment area. Offering approximately 1,371 sq. ft. of functional space, the unit features a mezzanine and multi-use zoning, accommodating a wide range of permitted uses.Currently improved as a professional property management office, the space can be easily reconfigured for showroom, professional office, tutoring centre, or light industrial use. The unit is well maintained and benefits from low TMI, along with ample above-ground parking.Conveniently located just minutes from Highways 404 and 407, with access to YRT and TTC transit for ease of commuting. Surrounded by restaurants, banks, cafes, and retail amenities, providing an excellent business environment to support daily operations and impress clients. (id:63476)
Th83 - 39 Honeycrisp Crescent
Vaughan, Ontario
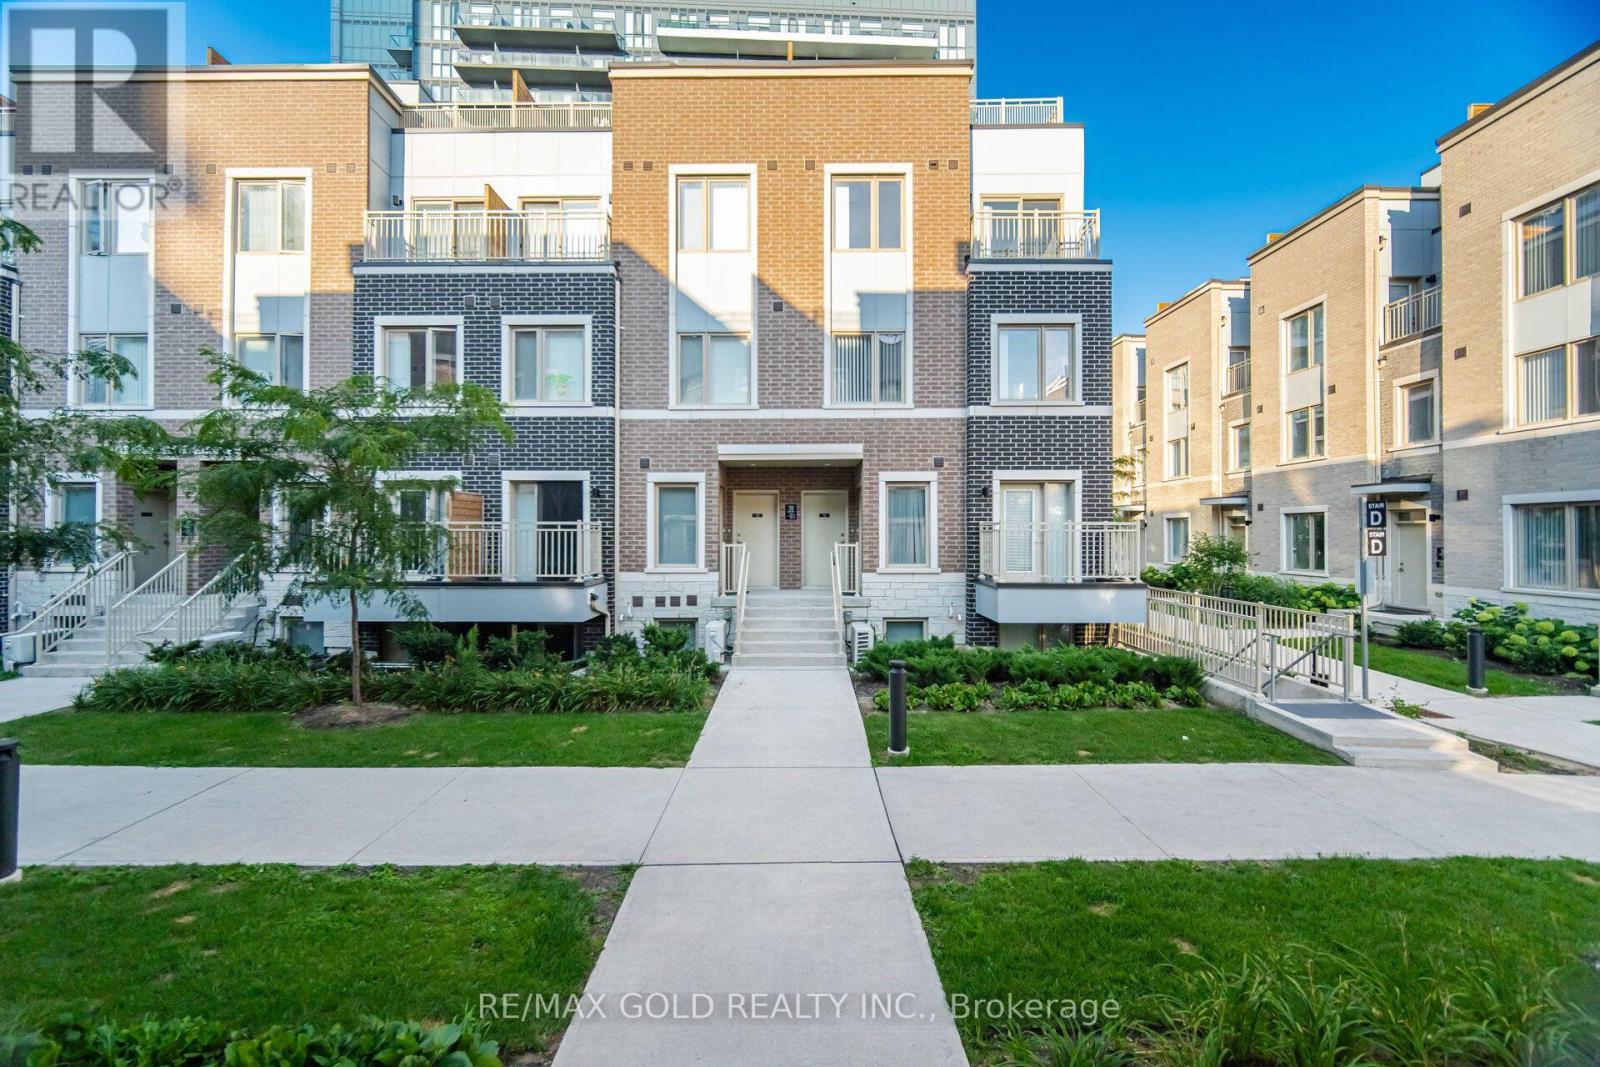
Welcome to Your Dream Home in the Heart of Vaughan Metropolitan Centre! luxury upper end unit condo townhouse offers modern, family-friendly living at its finest. Featuring 3 spacious bedrooms and 3 bathrooms and a huge 3rd level terrace! Just a short walk to the VMC TTC Subway Station and transit hub, you'll enjoy seamless connectivity to downtownToronto and the entire GTA. with 9 Ft Ceilings, Top Quality Finishes Including an Open-Concept Layout, a Sleek Kitchen, a Cozy Living Area, and So Much More!. With easy access to Highways 400, 407, and Hwy 7, commuting is a breeze. open-concept living space, soaring9-foot ceilings.Located in a vibrant, rapidly growing community, youll be just minutes trendy restaurants such as Bar buca ,Earls and Chop steak house and Moxies. The area is packed with family-friendly attractions such as dave andbusters , wonderland and movie theaters. Walking distance to the YMCA, Goodlife gym, IKEA, and the library, and a short drive to Costco, Vaughan Mills Shopping Centre (id:63476)
12 Taylor Drive
Uxbridge, Ontario
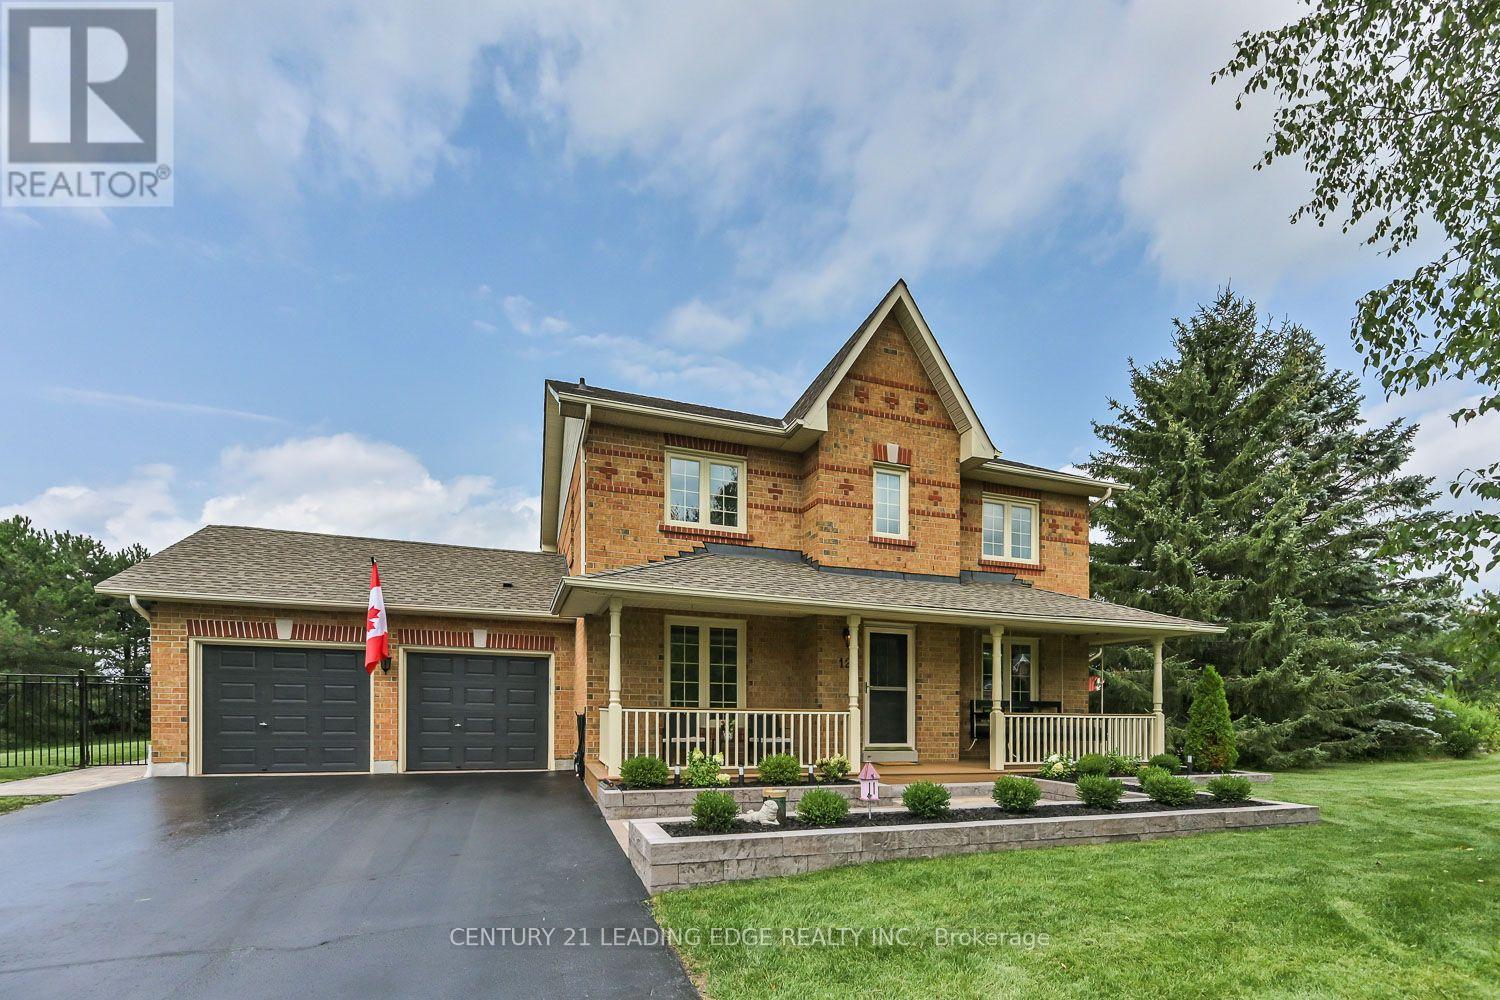
Country Living * Exceptional Setting Nearly 1 Acre in Quaint Sandford Village * Custom & Designer-Inspired Finishes * 3 Bedrooms * Custom Kitchen with Built-Ins & Quality Finishes * Heated Workshop with Loft * Outdoor Sauna * Welcome to this beautifully appointed Sandford home, where timeless character, custom details and modern convenience come together on nearly 1 acre of land. Designed for effortless family living and entertaining, the main floor features hardwood floors, custom millwork, crown moulding, wainscotting and French doors. The stylish kitchen showcases crisp cabinetry, custom built-ins and quality finishes, seamlessly connecting to the family room with a cozy fireplace. A large main floor laundry/mudroom adds everyday convenience. Upstairs, three generous bedrooms include a serene primary retreat with walk-in closet and spa-inspired ensuite. The finished basement offers an open recreation/games room with pellet stove, built-in bar, wine closet and ample storage. Outside, enjoy a charming front porch with hanging swing, composite deck, newly completed lush landscaping, wrought-iron front fencing and a fully fenced rear yard. The private, tree-lined setting features a heated workshop with loft storage, outdoor sauna, and beautiful interlock patio and fire pit. Natural gas conversion completed in 2024, fibre optic internet access and extensive water purification systems are in place. A rare opportunity to enjoy refined country living with Uxbridge amenities just minutes away. (id:63476)
2061/2063 - 30 South Unionville Avenue
Markham, Ontario
. (id:63476)
#401 1589 Glastonbury Bv NW
Edmonton, Alberta
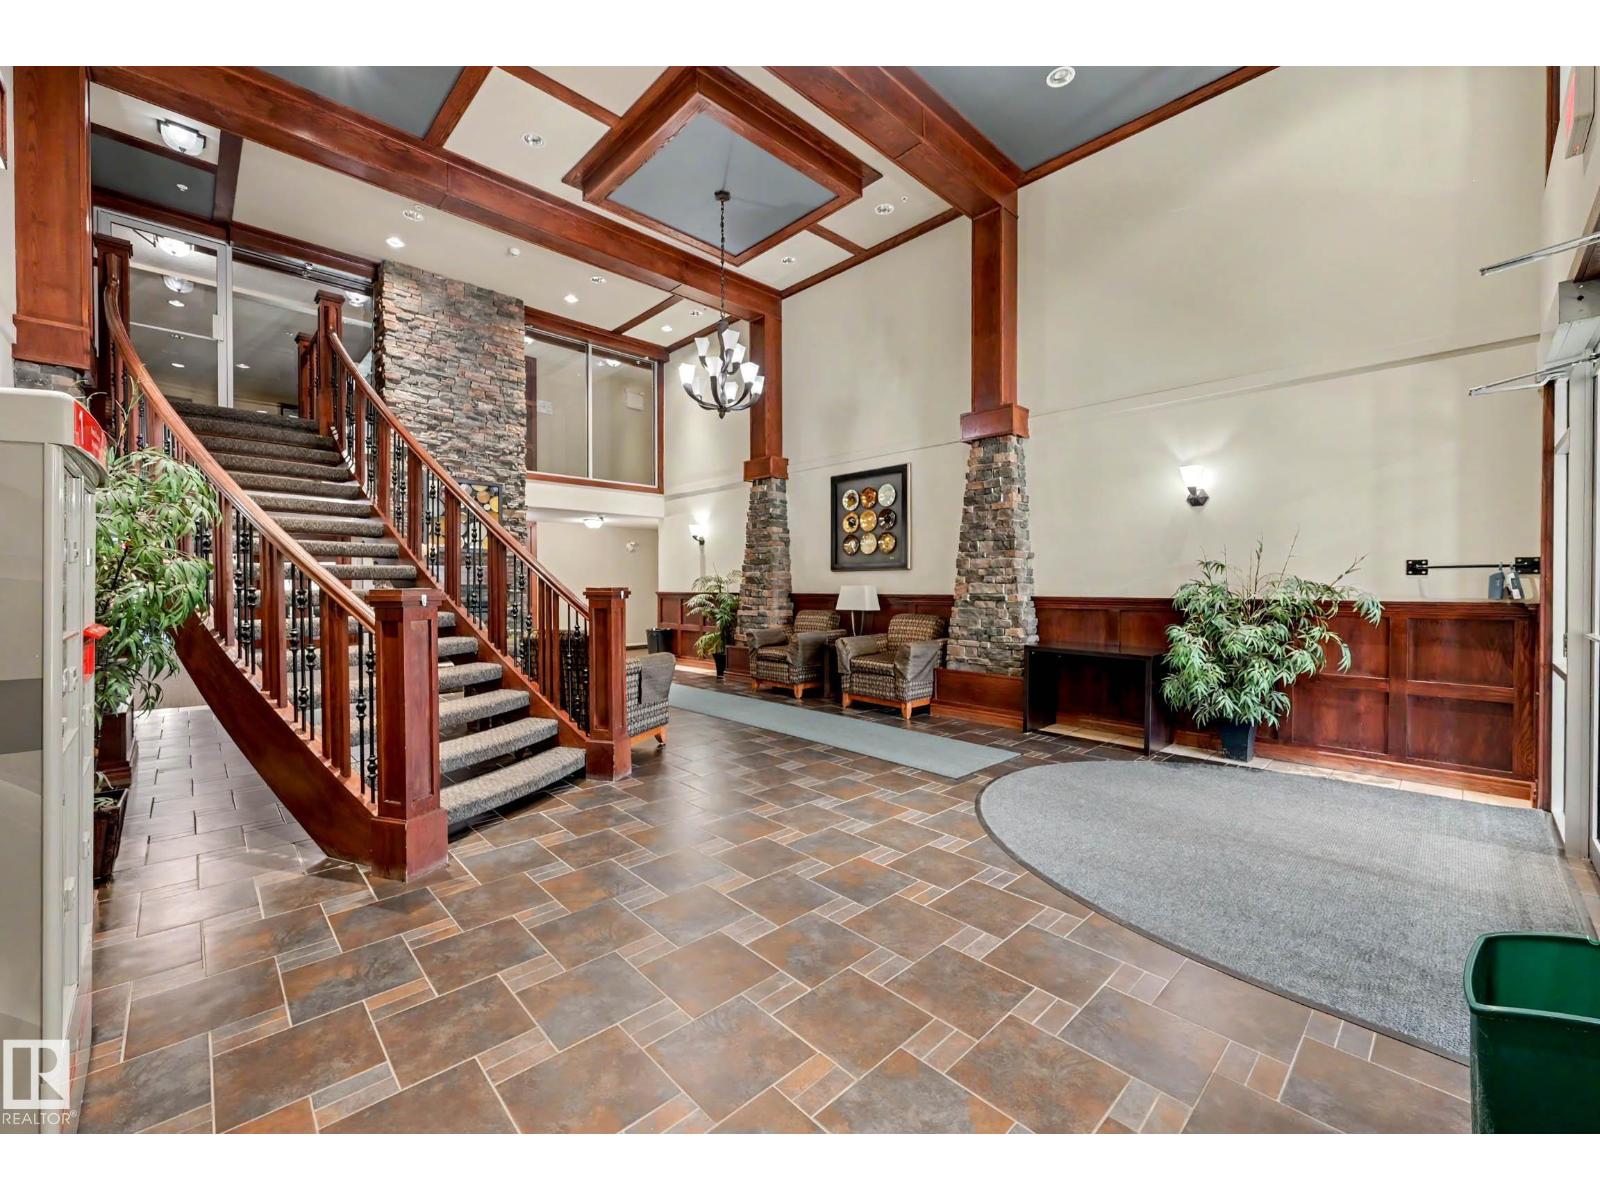
Welcome to this beautifully maintained TOP FLOOR unit in Glastonbury Village an 18+ complex. This spacious unit features 2 bedrooms 1.5 baths, throughfully designed with an open concept layout kitchen/living/dining and the comfort of A/C. The bright and inviting kitchen and living space with gas fireplace is perfect for relaxing or entertaining, while the top floor provides additional privacy and peaceful views. The primary bedroom has ample closet space and a private 4 piece ensuite bath. 2nd bed is a smaller one. 2 piece bath and laundry room. Residents enjoy fantastic building amenities including a social room, exercise room, and a guest suite for visiting family and friends. Titled underground parking for security and storage cage for all the extras. Located close to shopping, restaurants, grocery stores and everyday amenities. This condo offers the perfect blend of comfort, community, and accessibility. A wonderful opportunity for those seeking low-maintenance living in a quiet 18+ complex. (id:63476)