
or rent
Unknown Address
,
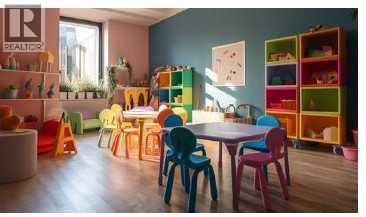
Excellent opportunity to acquire a newly established daycare setup in Calgary, currently operating as a non-profit organization. The daycare is licensed for 45 children and currently has 2 children enrolled, offering significant potential to increase enrollment and revenue. The facility is fully set up and ready for continued operation. Monthly rent is approximately $7,700, including operating costs and GST. (id:63476)
195 Sarsons Drive Lot# 10
Coldstream, British Columbia
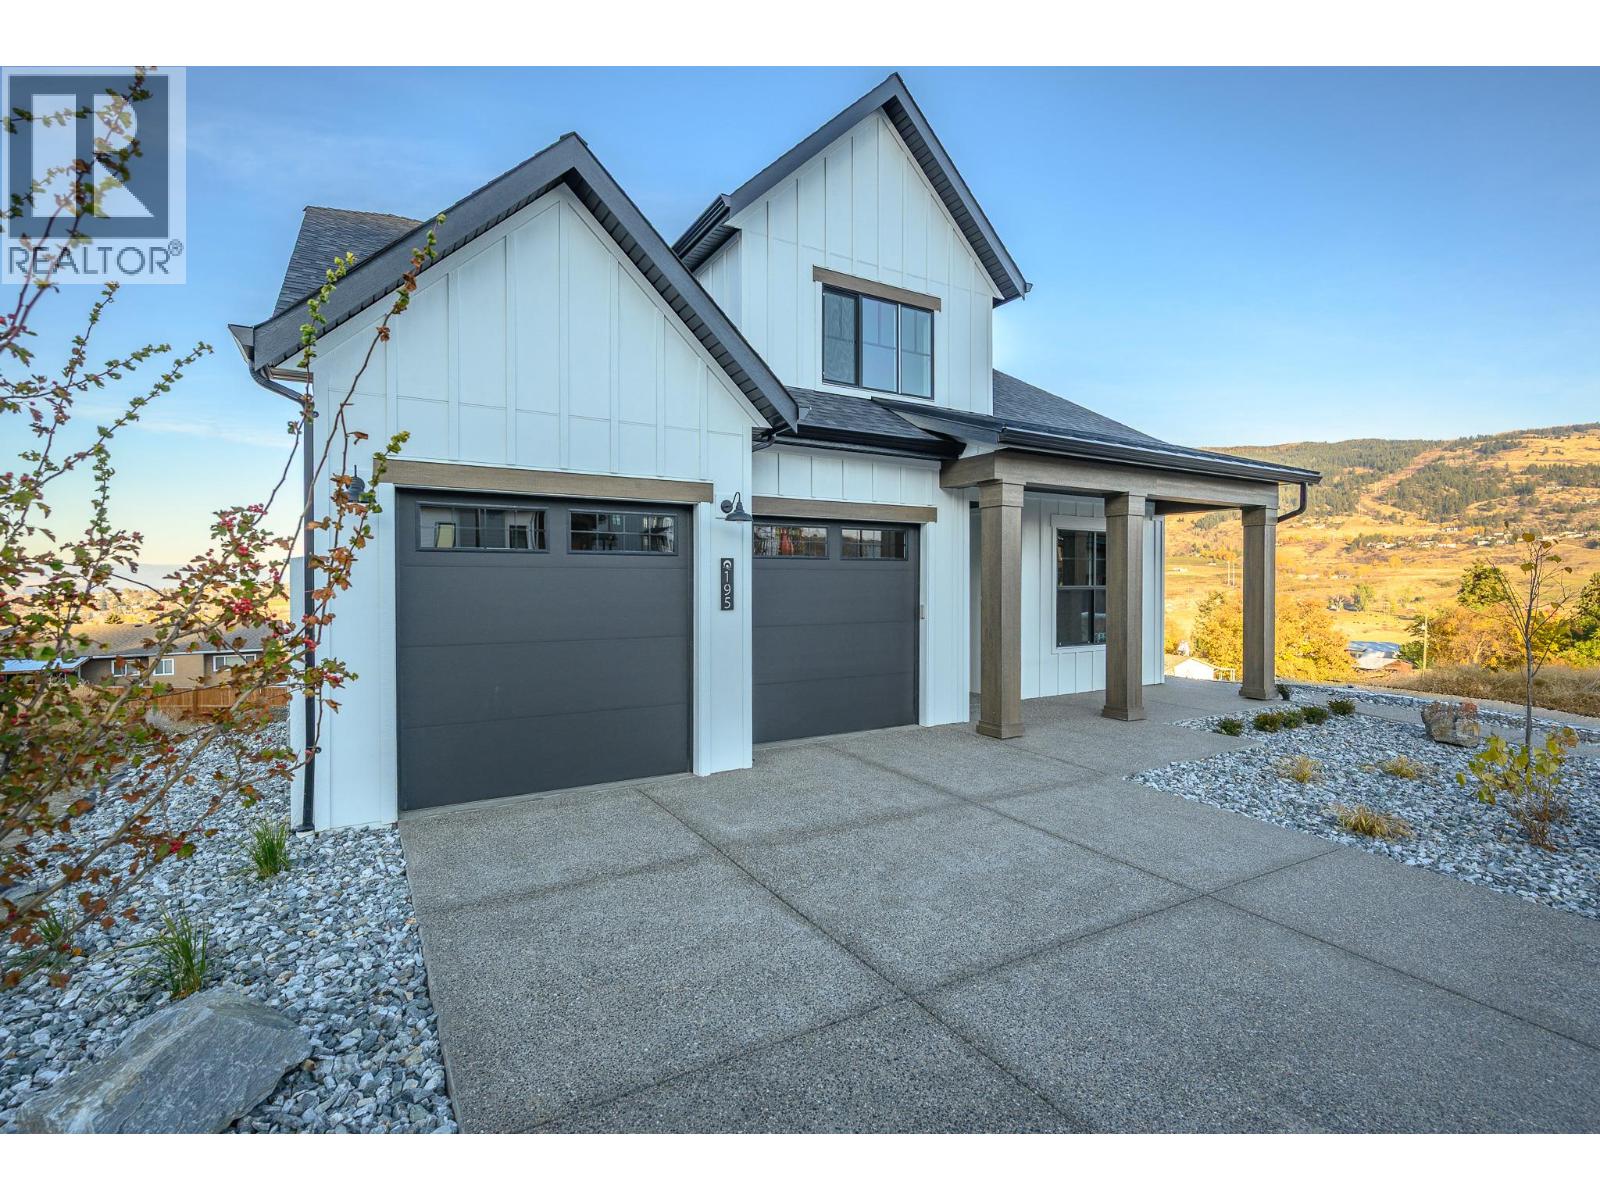
This is an Everton Ridge Show Home now for Sale! Step into 4,531 square feet of thoughtfully designed living space, where every detail is crafted to enhance your lifestyle. The main floor is a haven of convenience, featuring a primary bedroom with a luxurious ensuite, complete with a soaker tub and accessible shower, plus main floor laundry for effortless day-to-day living. The gourmet kitchen is a showstopper, offering a large island perfect for gathering with family and friends. Upstairs, three spacious bedrooms provide room for everyone to unwind. Looking for extra versatility? The finished space under the garage is ideal for a home gym, media room, or creative studio. Meanwhile, the spacious 2-bedroom secondary suite offers the flexibility of rental income or a private space for extended family. The home’s practicality extends to the large garage, thoughtfully equipped with EV charging capabilities, making it ready for your modern lifestyle. Note: Please inquire about .33 acre neighbouring lot amalgamation opportunity. (id:63476)
33040 Arbutus Avenue
Mission, British Columbia
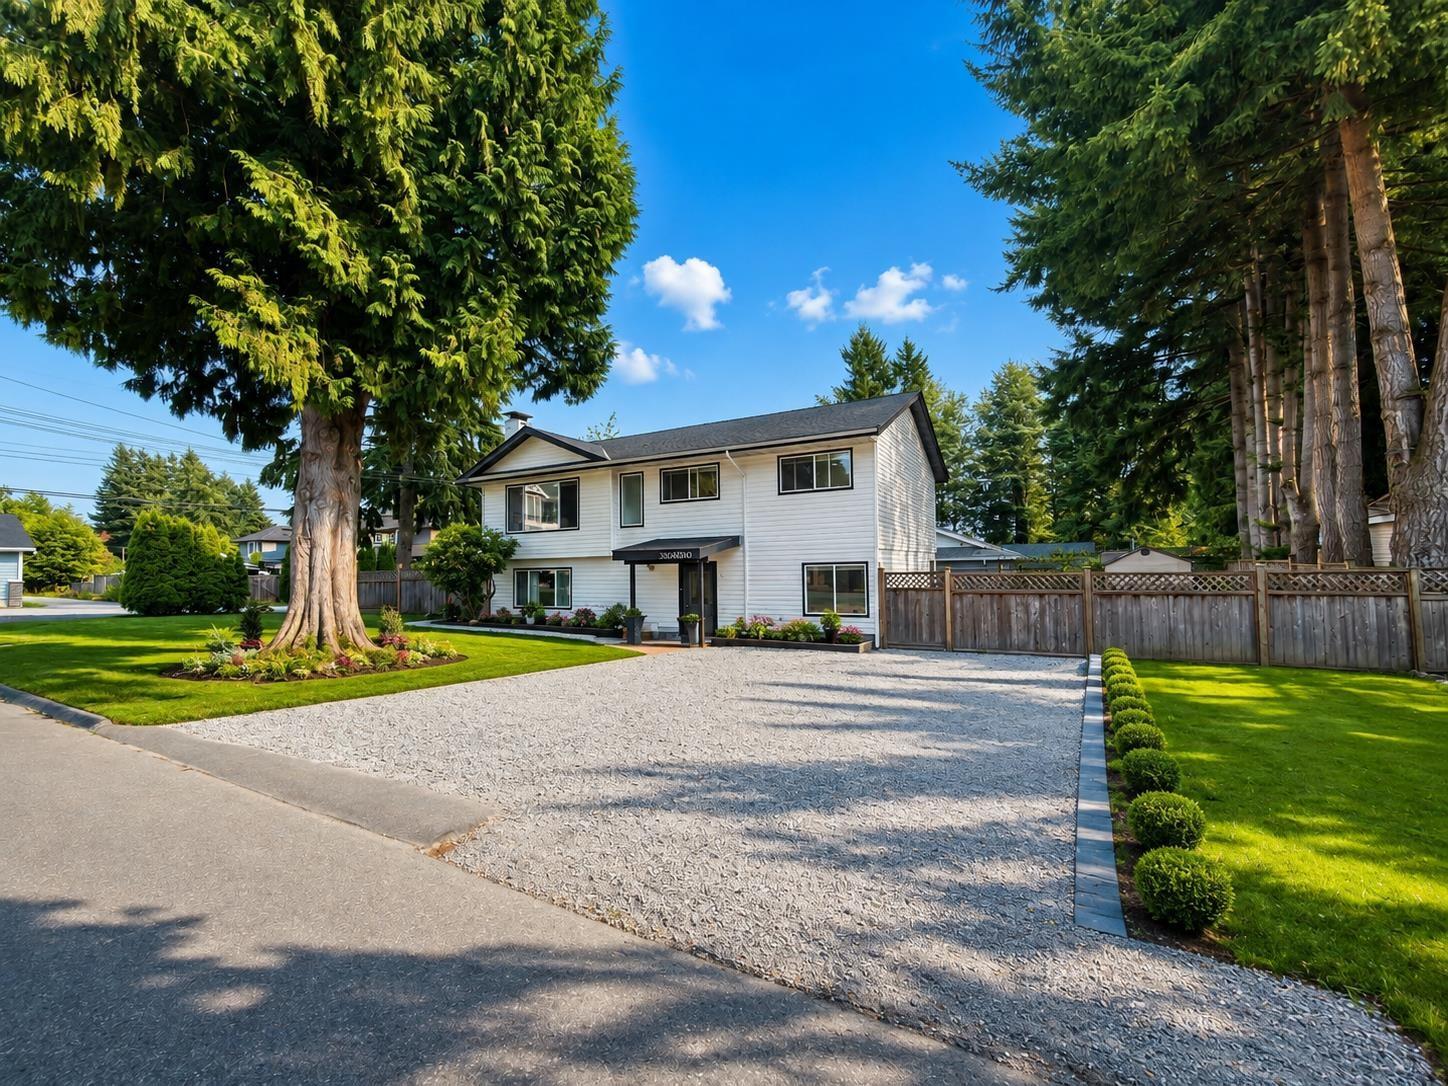
Welcome to this renovated, move-in-ready 6-bedroom, 2-bathroom home in a family-friendly neighbourhood! The main floor was beautifully updated in 2025 with new flooring, modern kitchen cabinets, quartz countertops, a huge island, updated bathroom, and electric fireplace. New Hot Water Tank in 2026. The 3-bedroom basement suite was renovated in 2024, including the kitchen, bathroom, and flooring.Enjoy a large flat, fully fenced yard with easy access to parks, recreation, transit, and West Coast Express. Great opportunity for first-time buyers, families, and investors! Open house on Aug 29, Sat 2-4 pm & Aug 30,2026 Sun 2-3:30 pm (id:63476)
26 2603 162 Street
Surrey, British Columbia
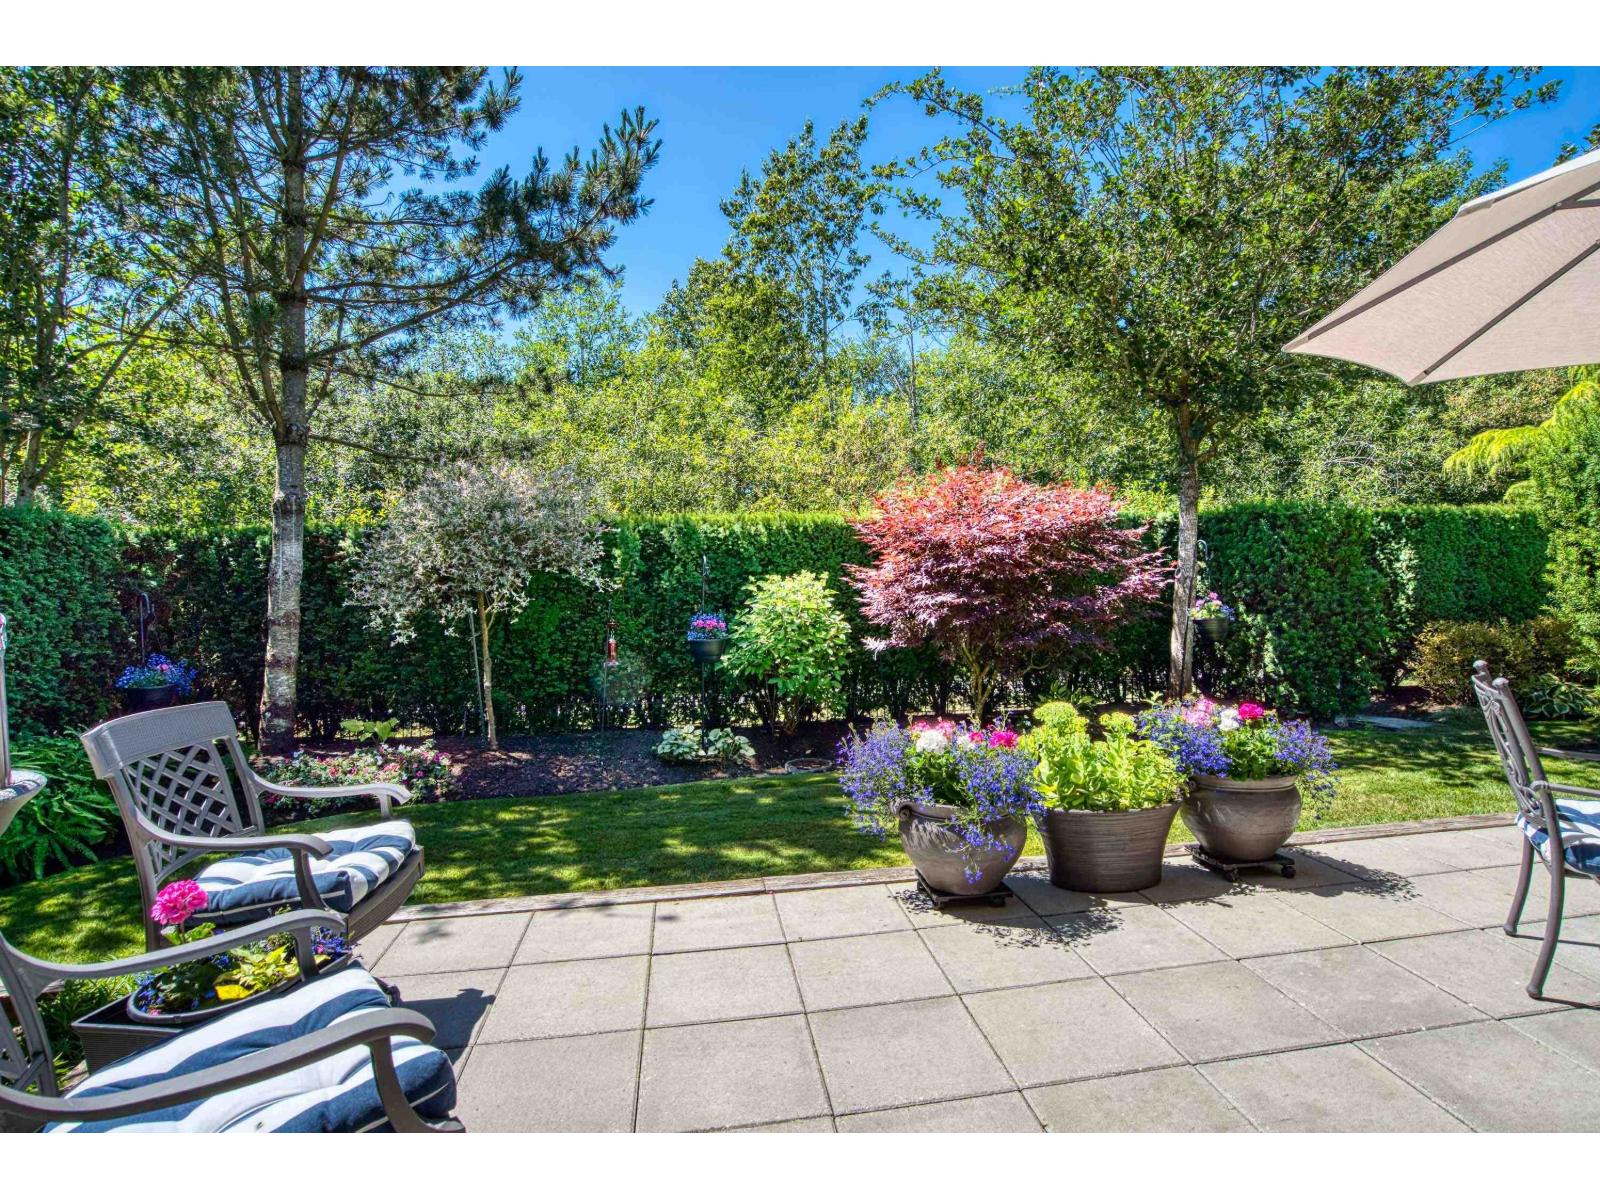
PRIMARY ON MAIN! STUNNING, IMMACULATELY KEPT 3,733 SF duplex-style end-unit in Vinterra's BEST location, featuring a private west-facing yard backing onto Morgan Heights Park w/ direct park access. A turnkey residence designed for effortless luxury living, offering a unique floor plan, warm contemporary style & soaring 18-ft ceilings. Thoughtful upgrades include quartz countertops, white Shaker cabinetry, Hunter Douglas blinds, custom storage, epoxy garage floor, EV charger, water purification system, new appliances & more. Dual primary suites (main & upper), plus 2 add'l bedrooms, each w/ its own bathroom. Mudroom & spacious laundry area w/ built-in desk. Bsmt rec room. Resort-style amenities, a highly regarded strata & unbeatable location complete this exceptional lifestyle.A must see! (id:63476)
39 Elkview Drive
Fernie, British Columbia
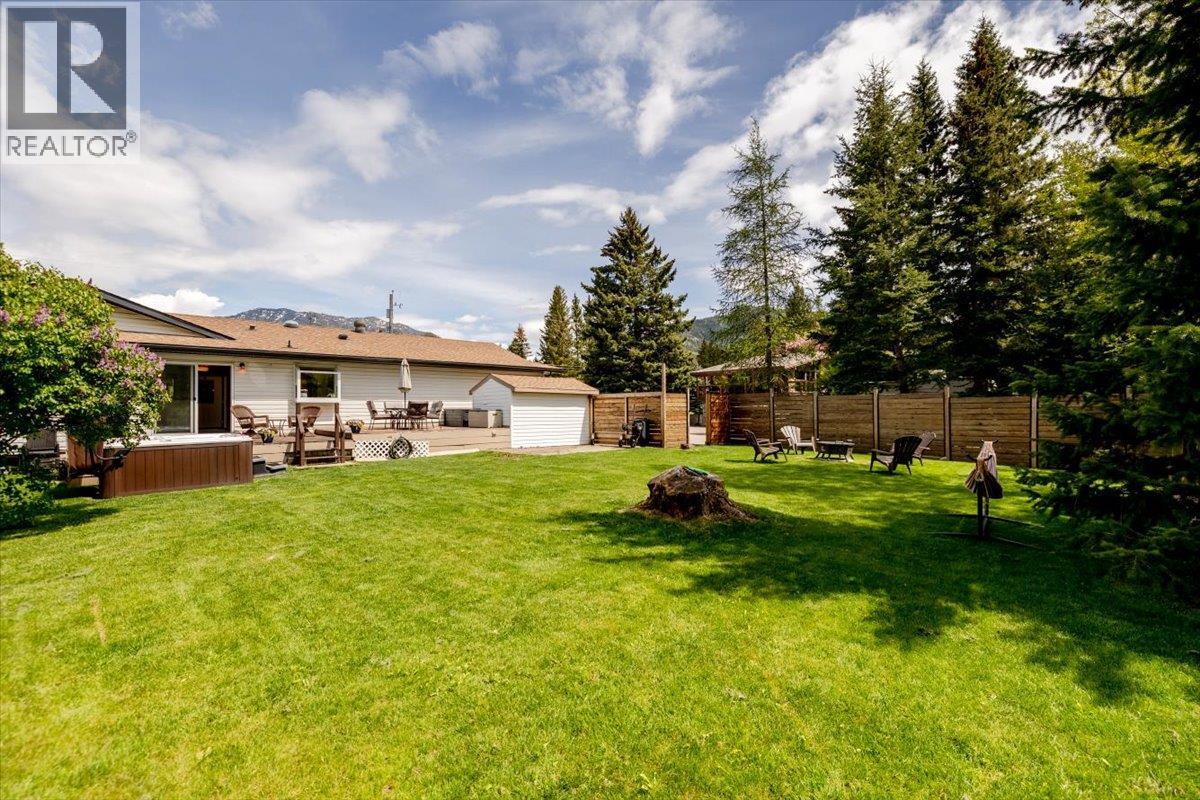
Comfortable and spacious 4-bedroom rancher-style home located in the highly sought-after Elkview subdivision. Situated on a rare and private 0.26-acre lot backing onto a forested greenbelt, this home offers a bright, open-concept main floor with 4 bedrooms, 3 bathrooms, a large living and dining area, and easy access to the rear deck with hot tub. The updated kitchen is a standout feature, offering stone countertops, an induction range, beverage fridge, walk-in pantry, and extensive counter space. With many updates throughout, this home is move-in ready and well suited for comfortable everyday living. The fully finished basement provides excellent additional space, including a large rec room, spacious family room, full bathroom, two additional rooms that would function well as office space, extra storage, and a large laundry room with direct access from the garage. Additional features include a double attached garage with workshop area, parking for numerous vehicles, and a quiet no-through road location. The property is close to downtown and within easy walking distance to James White Park, with access to Fernie’s extensive walking and biking trail network. Enjoy peaceful evenings in the beautifully landscaped, park-like backyard with excellent privacy, greenbelt surroundings, and stunning mountain views. This combination of home, lot, and location is a rare find in today’s Fernie market. (id:63476)
8576 Dunbar Way
Mission, British Columbia
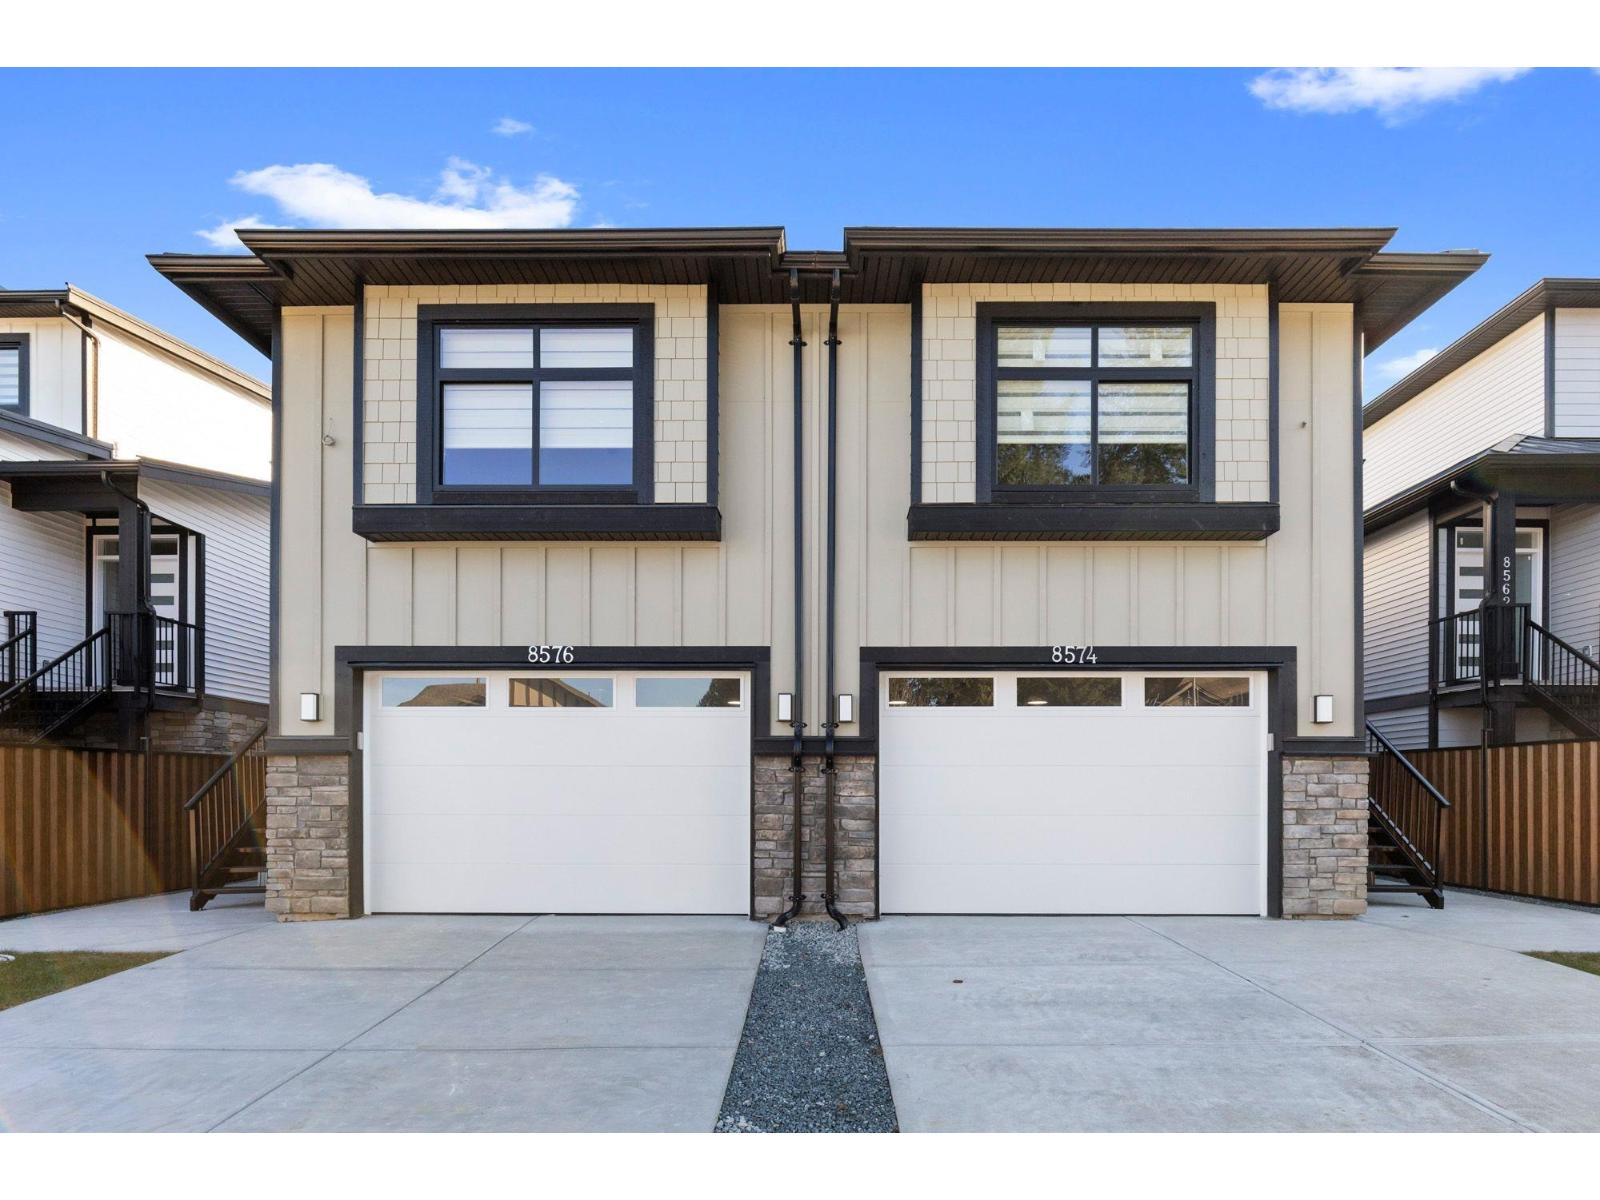
Open House Sunday Aug 30th 2:00-3:30 APPLIANCES INCLUDED IF YOU MAKE OFFER BEFORE END OF SEPTEMER! 3 level 1/2 duplex with 1 bedroom suite and double garage! This unique floorplan offers modern kitchen with flat panel cabinetry and quartz countertops, great room with gas fireplace and Primary bedroom on the main floor. Top floor for children with 2 bedrooms, full bathroom and laundry! Lower level is ground level with 1 bedroom suite with separate entrance and own laundry (no stairs for your parents and no window wells, bright, all above ground) Long life metal roof, double garage, huge driveway, heat pump/ac, all at an unbeatable price with no strata fees or rules! Better than a townhome, NO GST FOR FIRST TIME BUYERS! Call today to view! (id:63476)
8548 Dunbar Way
Mission, British Columbia
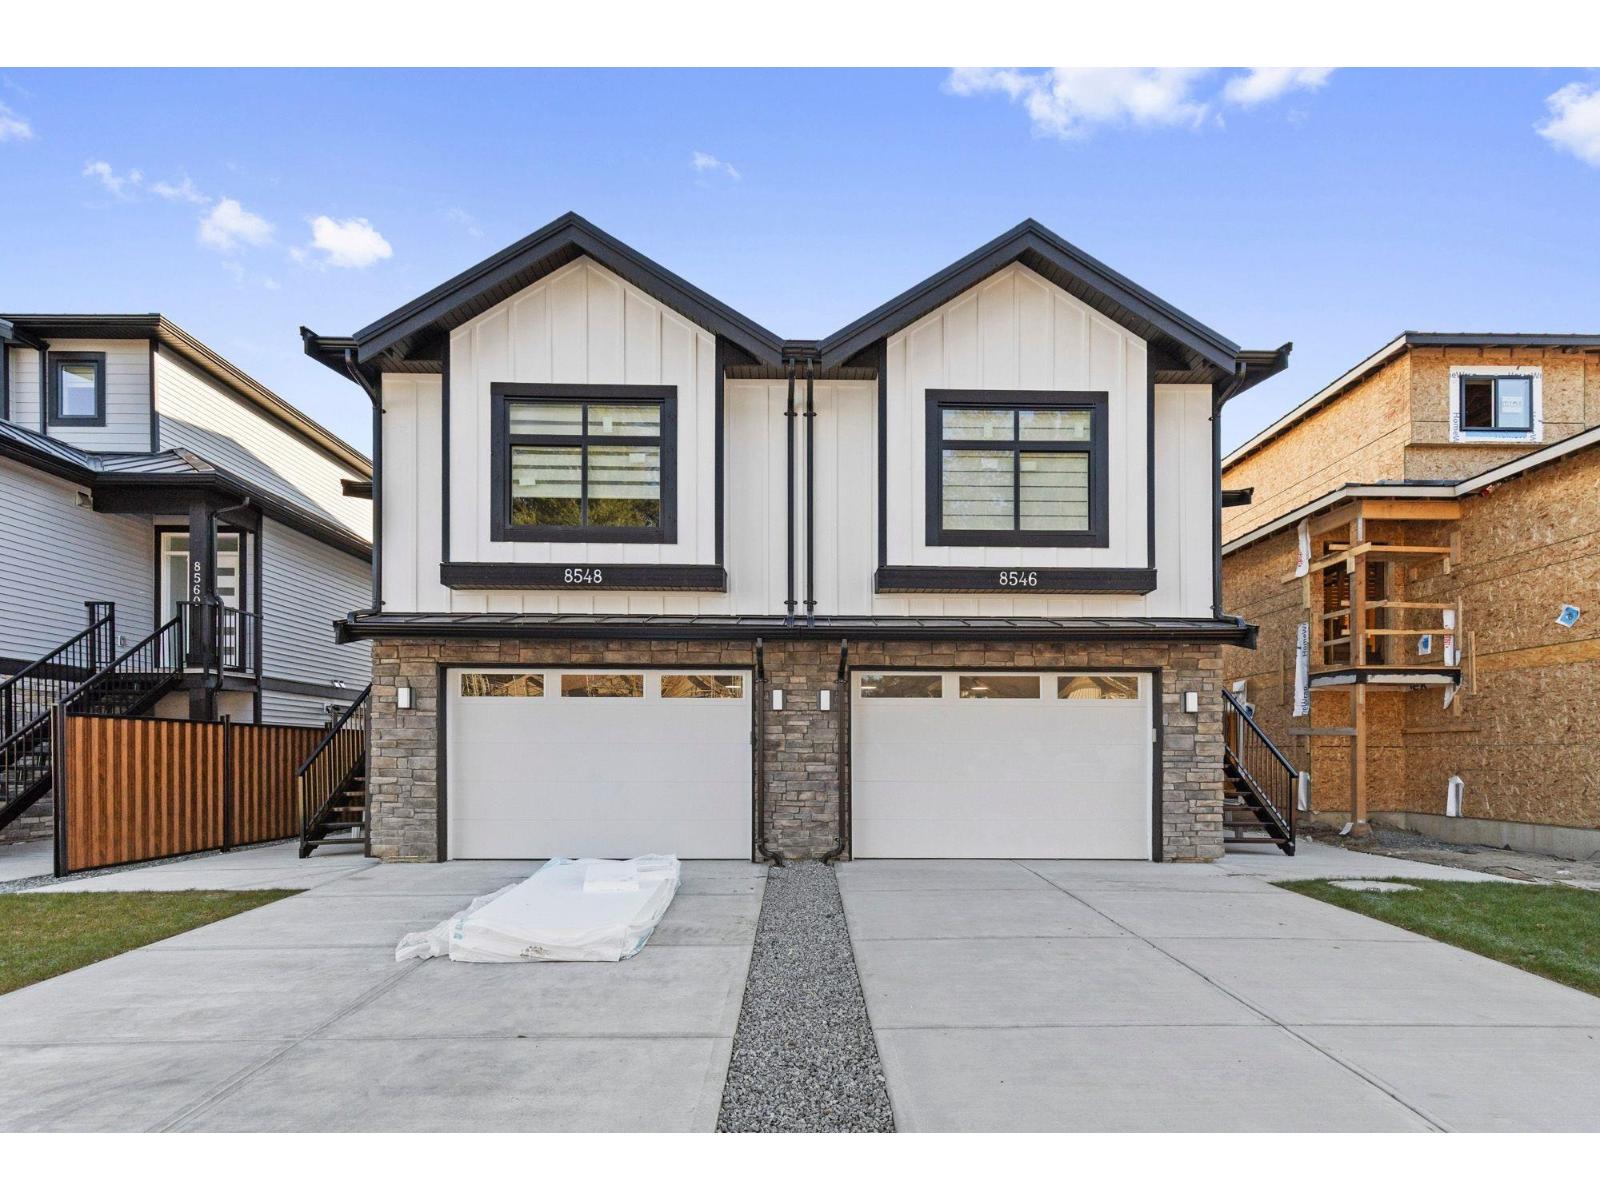
Open House Sunday Aug 30th 2:00-3:30 NO GST FOR FIRST TIME BUYERS! 3 level 1/2 duplex with 1 bedroom suite and double garage! This unique floorplan offers modern kitchen with flat panel cabinetry and quartz countertops, great room with gas fireplace and Primary bedroom on the main floor. Top floor for children with 2 bedrooms, full bathroom and laundry! Lower level is ground level with 1 bedroom suite with separate entrance and own laundry (no stairs for your parents and no window wells, bright, all above ground) Long life metal roof, double garage, huge driveway, heat pump/ac, all at an unbeatable price with no strata fees or rules! Better than a townhome, call today to view! (id:63476)
15387 Pacific Avenue
White Rock, British Columbia
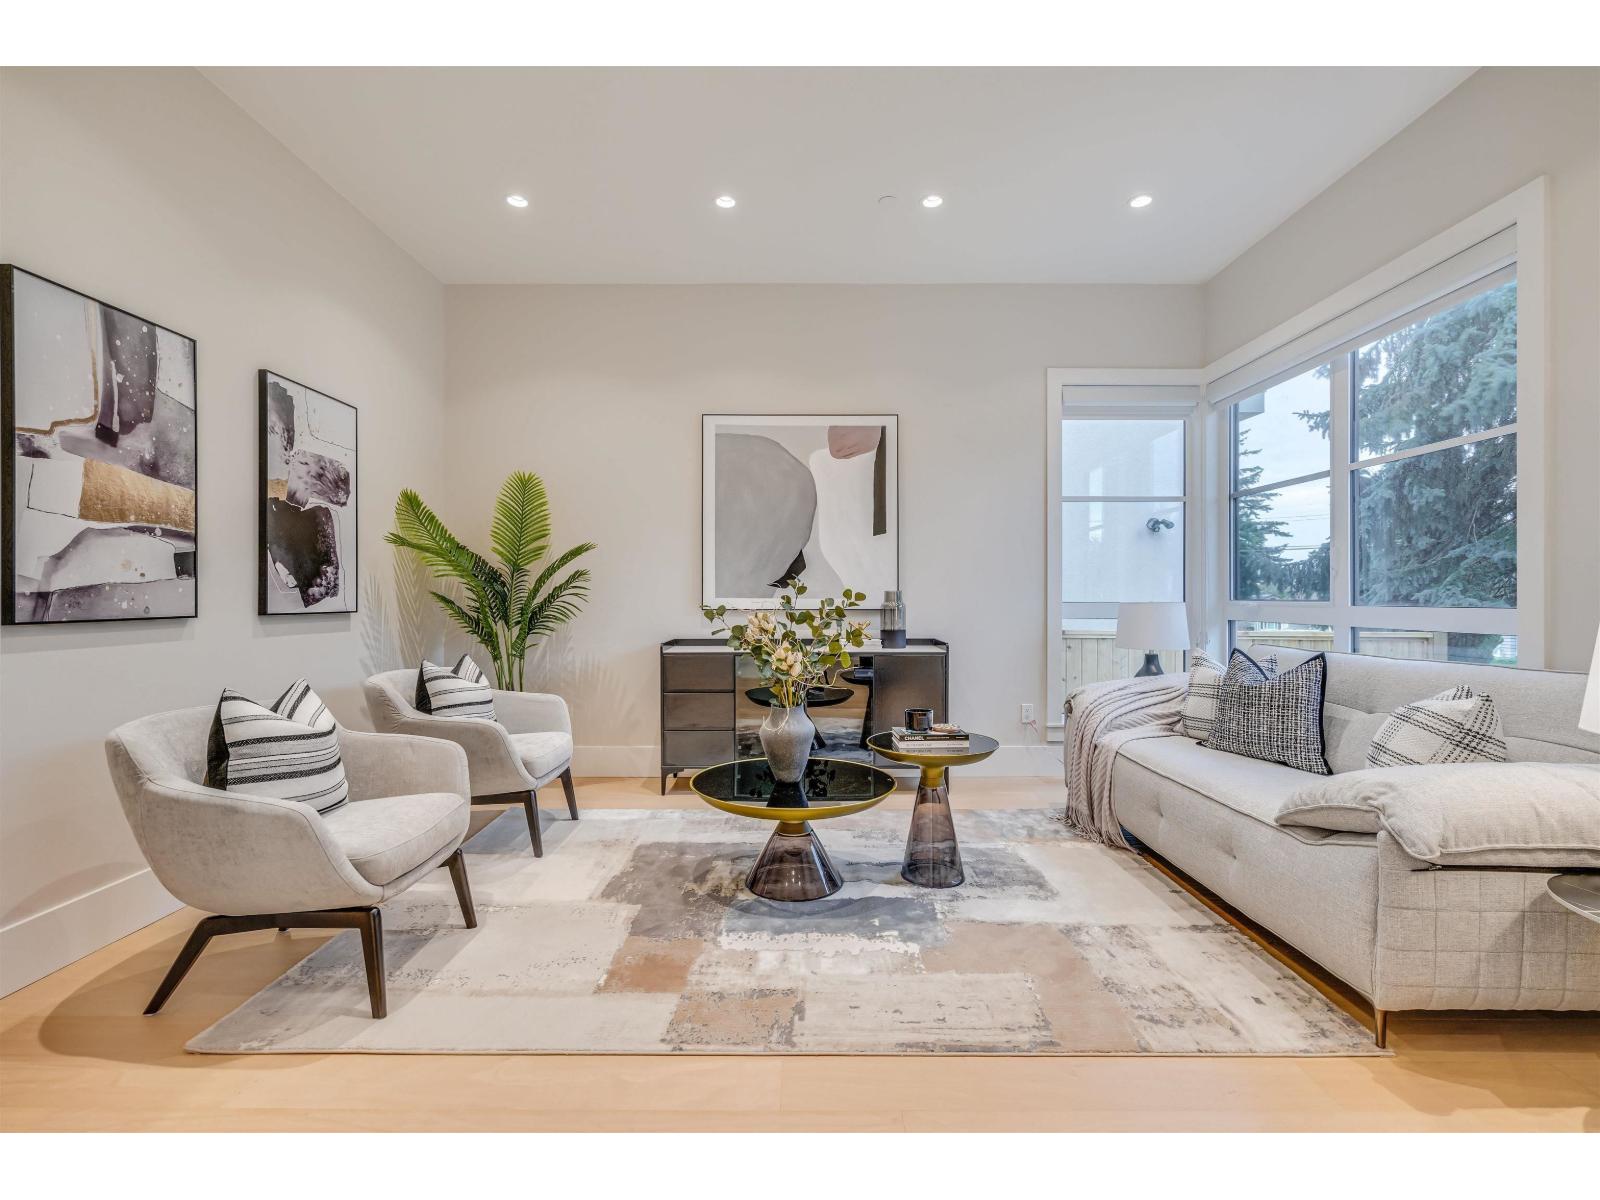
**$500,000 BELOW BC ASSESSMENT***.This amazing custom built home is located in White Rock's most desirable area. The astonishing vaulted ceiling in the living room and the natural light that floods in through the south facing front windows. The primary bedroom on the main with full 5 piece ensuite & walk in closet. The massive granite island in the kitchen, herringbone tile backsplash & Fisher Paykel appliance package make this home perfect for entertainers, growing families and multi-generational living. The primary bedroom above has its own balcony along with 2 more large bedrooms w/shared ensuite. Downstairs has a large rec room w/ separate entry & 1 bedroom/bath just off of the roughed in wet bar. 2 AC units/generator, a 1 bedroom legal suite, detached double garage w/lane access. (id:63476)
243201 Range Road 33
Rural Rocky View County, Alberta
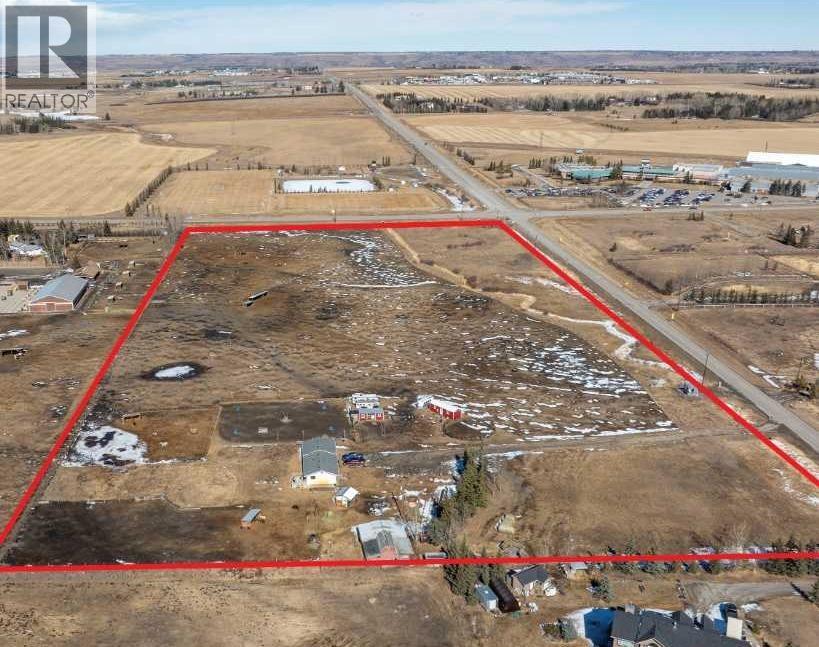
Offering of 19.2 Acres of development land located immediately SW of Springbank High School and the Springbank Park for All Seasons. Legal title of (East ½) Subdivision 16 NE-21-24-03-05, owned by the existing family since 1960 and currently leased to a local horse operation. The current zoning designation is Residential, Rural District (R-RUR). In the Draft 2024 Springbank Area Structure Plan, this parcel of land has a future zoning as Infill Residential where future lots in the infill residential area will range between +0.8 to +1.6 ha (+2 to. +4 acres) in size, or whatever is most prevalent on adjacent lands or in the immediate area. This parcel can be serviced for water by CalAlta and the water line can be tied into at the Springbank High School hub. This has been confirmed to be within the CalAlta area for servicing. The cost to tie into this service can be discussed with CalAlta directly. The current owner attended 2024 Public Hearings for the Springbank Area Structure Plan and presented amendments to this particular parcel that they felt would enhance future development possibilities to this area and the Springbank community. A future owner may consider utilizing this parcel of land with its current land designation or may also consider working with a planning and independent consultant if they wish to apply to Rocky View County to change the land use designation, being that community and institutional land use areas are immediately across the road from this existing parcel. The current tenant has a lease until August 31st, 2025 and would like to continue to lease into the future. (id:63476)
5284 Clarence Road
Peachland, British Columbia
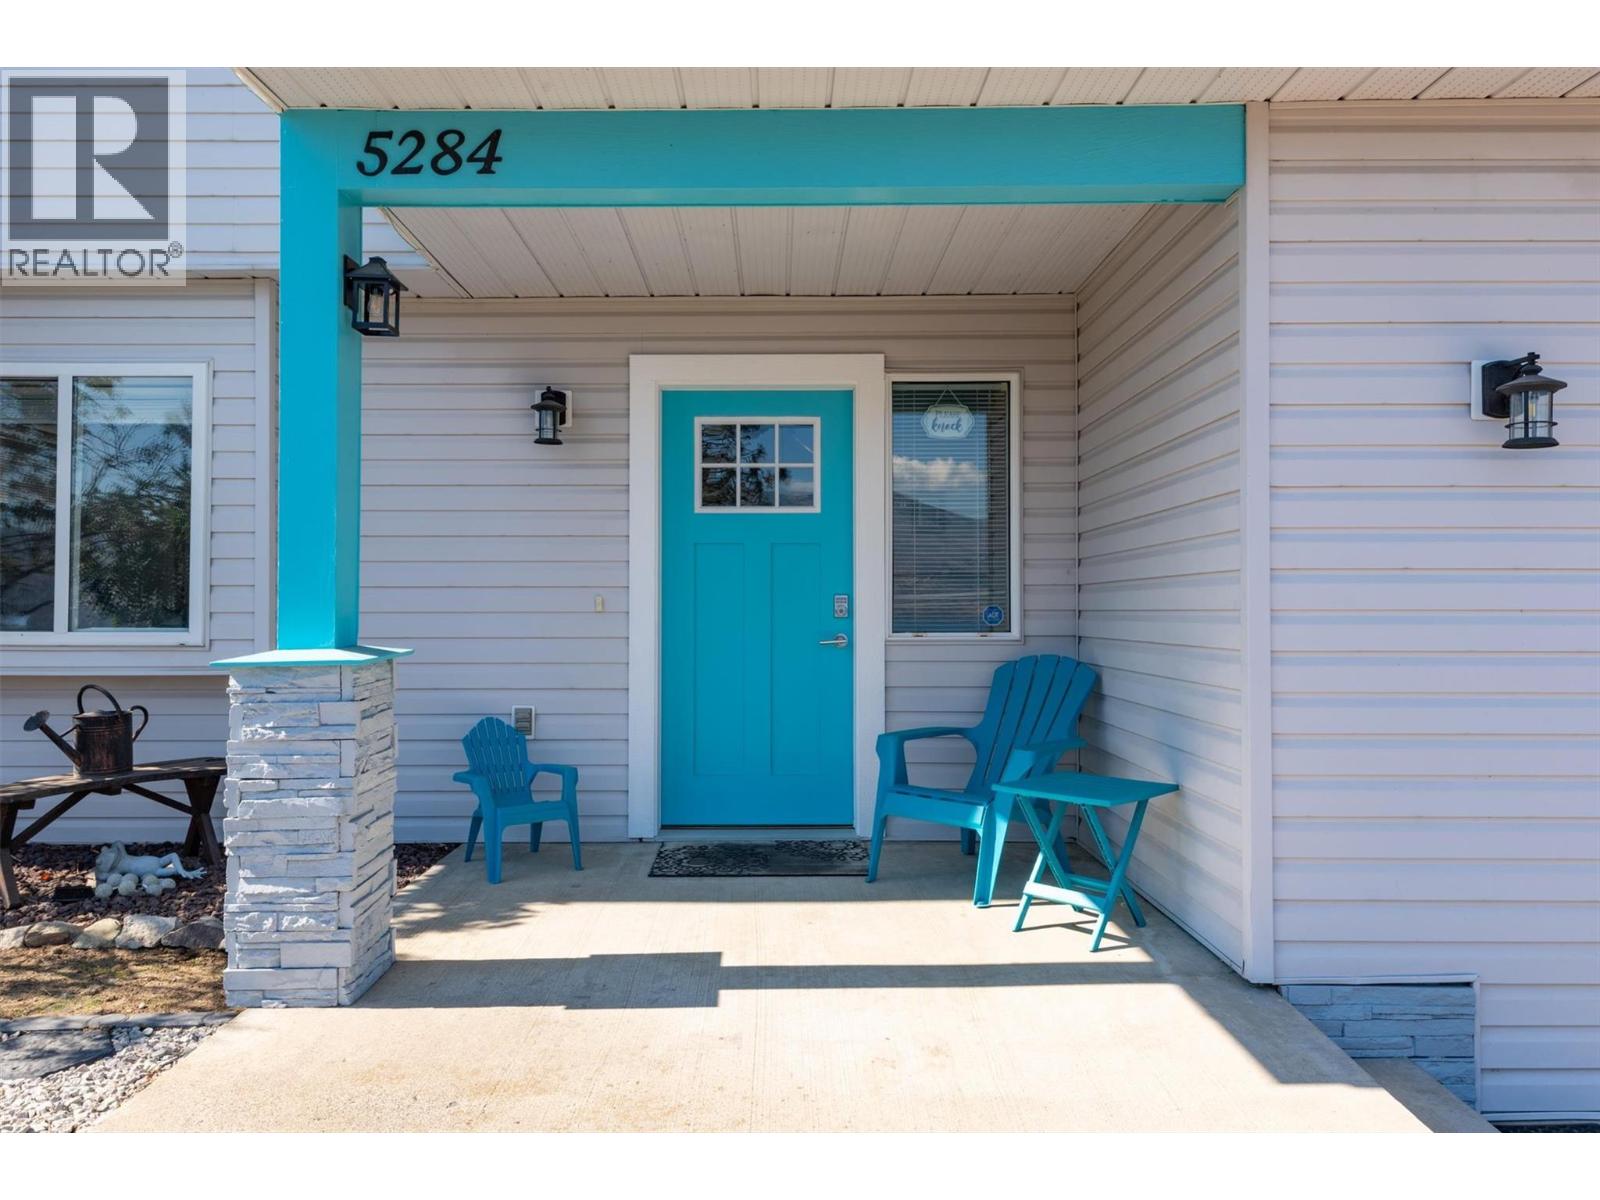
OPEN HOUSE SUN AUG 30. 1:30-3:30pm. Come see this charming, colourful, and well-maintained 3-bedroom, 3-bathroom home, where personality, thoughtful updates, and gorgeous views come together! Enjoy the expansive, panoramic lake views stretching for kilometres, whether you’re relaxing on the front-yard deck or BBQing on the balcony. The spacious backyard is made for entertaining, with a freshly painted extended deck, gazebo and outdoor fire table—perfect for summer dinners and evenings with friends. Stairs on both sides of the home provide easy access, while dry river-bed landscaping adds character and low-maintenance appeal. The bright ground floor offers a flexible bedroom/den with large windows, plus a convenient kitchenette with cabinetry, newer fridge and large TV. This ready-to-use-space is ideal for guests, extended family or a potential MORTGAGE HELPER. Upstairs, the open-concept kitchen and living area showcases those beautiful views while offering space & connection, perfect for everyday living. Lots of storage in the utility room & the shared laundy has a locking door separating it from the rest of the main floor. Important updates include Poly-B pipe replacement throughout, newer hot water tank, smart water shut-off, smart garage opener, newer appliances (2–4 years), and a new west-side fence. The wood-burning stove is WETT certified. Colourful, welcoming and packed with spaces to relax, entertain and enjoy the outdoors—this is a home that’s ready to love! (id:63476)
669 Long Ridge Drive Unit# 13
Kelowna, British Columbia
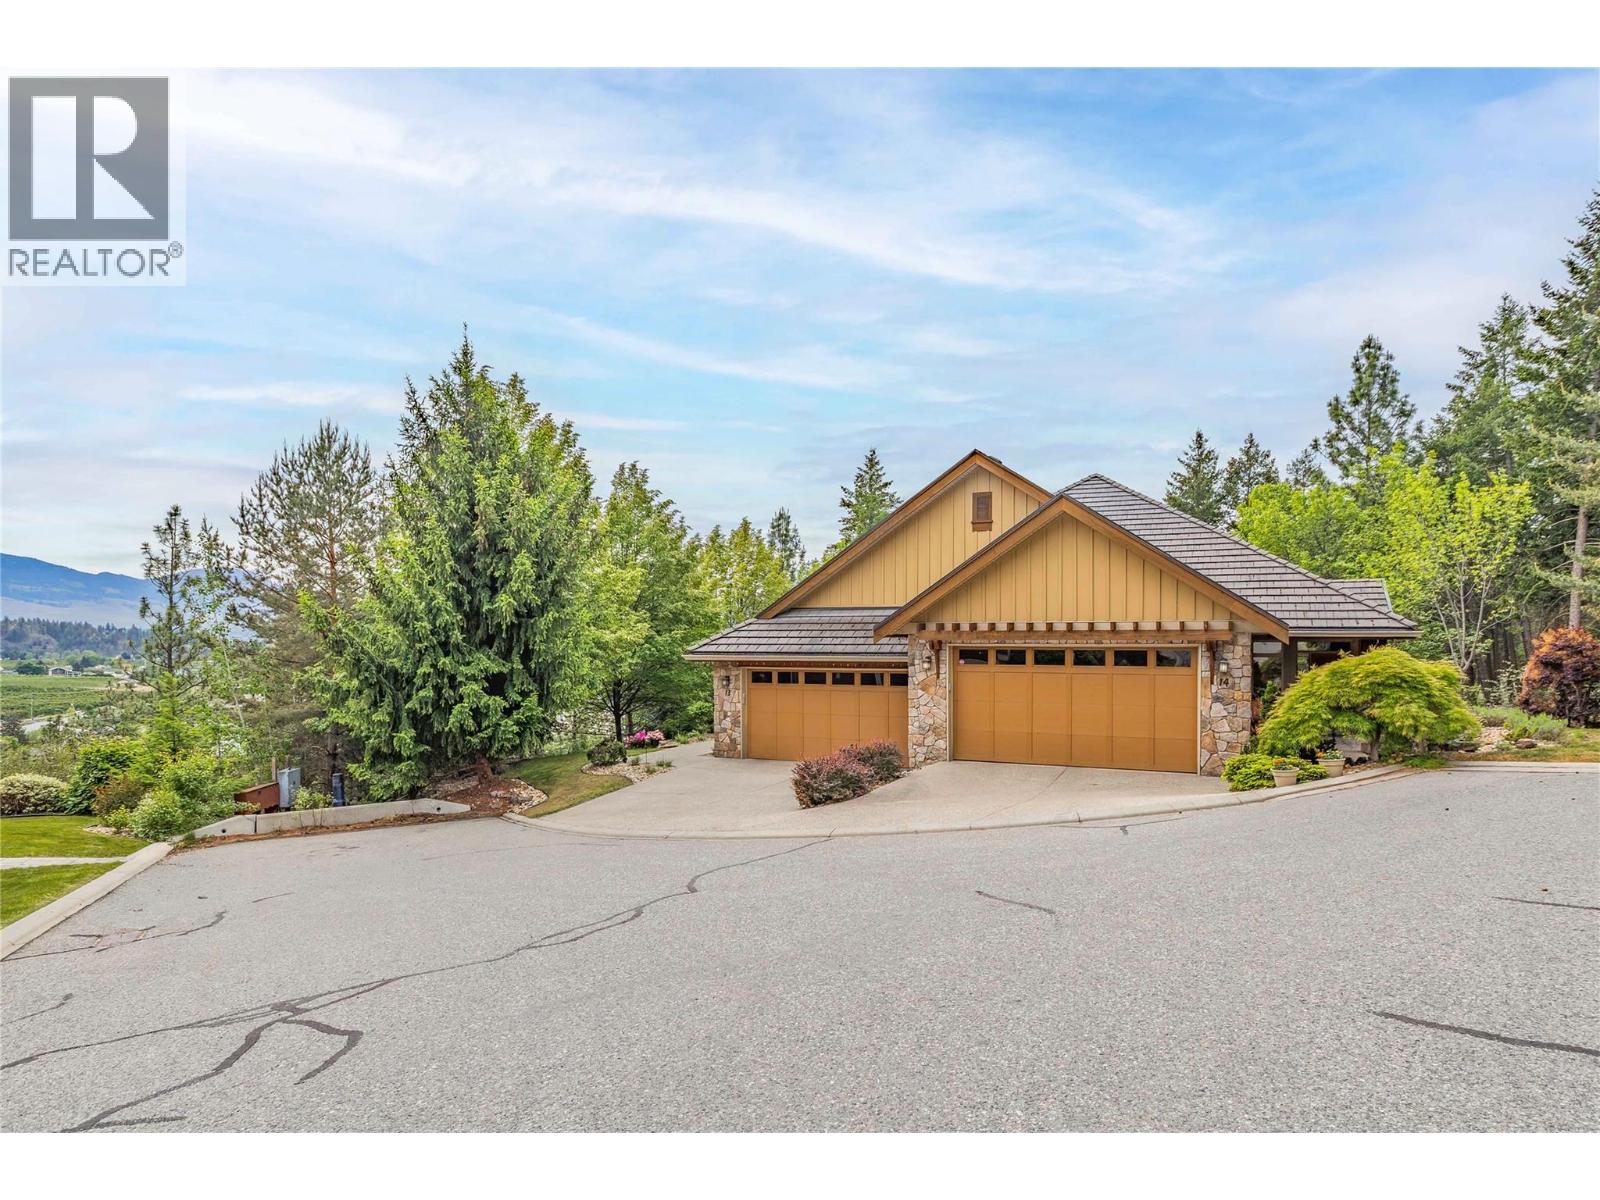
Great value in this exceptional low maintenance residence nestled within Ledge View, an exclusive collection of 14 semi-detached homes in Kelowna’s desirable Wilden community. Quality-built by Rykon Construction, this property blends timeless design with exceptional durability, featuring beautiful landscaping, sustainable concrete tile roofing, and premium composite exterior siding and trim. Positioned perfectly at the very end of the development, the home is bordered by nature with complete privacy to the south and east. Large windows frame picturesque views over the beautiful Glenmore Valley. The thoughtfully designed floor plan effortlessly accommodates comfortable main-floor living while providing generous space for guests and storage. The main level is highlighted by airy nine-foot ceilings and rich black walnut hardwood floors that flow through the primary living areas, creating a bright and sophisticated ambiance. This level features a spacious primary suite and a conveniently located laundry room, allowing for complete day-to-day functionality without the need for stairs. In the lower walkout level, impressive 11'+ ceilings create a grand and open atmosphere. With two additional bedrooms and a full bathroom, the lower level is ideal for hosting guests, adult children, or multigenerational living. Both the covered main floor deck and the lower covered patio provide full privacy and beautiful views. Arrange a viewing today and discover your new home! (id:63476)
4340 Beach Avenue Unit# 106
Peachland, British Columbia
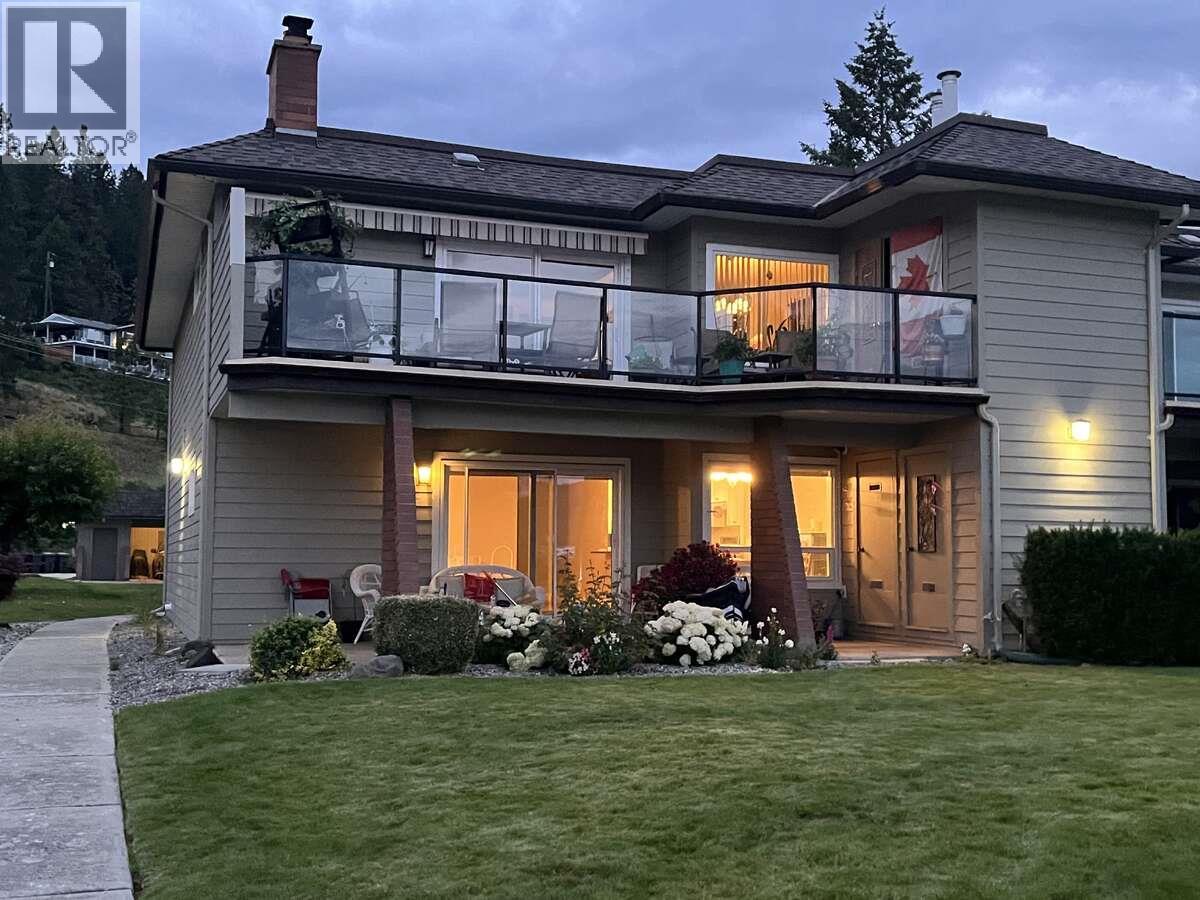
For more information, please click Brochure button. Welcome to Unit 106 at Chateaux On The Lake, a desirable 55+ complex located at 4340 Beach Avenue in beautiful Peachland, BC. With only 18 units situated on approximately two acres, this rare ground-floor corner garden unit offers 1,230 sq. ft. of comfortable living space in a fantastic lakeside location. Monthly strata fees are currently $381.39. This bright two-bedroom, two-bathroom home features an open-concept kitchen, dining and living area with quality white soft-close cabinetry, stainless steel appliances, and a high-efficiency gas insert set within a corner stone fireplace. The primary bedroom includes an ensuite with shower, while the main bathroom offers a tub/shower combination. Additional features include custom built-in closet organizers, an updated Navien on-demand hot water/heating system, updated electrical, a natural gas BBQ outlet, and a quote available for installation of an A/C heat pump. Enjoy the covered ground-level patio year-round, offering shade during the warmer months and no need for winter snow removal. The unit includes a covered parking space conveniently located nearby, an outdoor storage room with crawl-space access, plus additional car, RV and boat parking on a first-come, first-served basis. The complex has also undergone radon gas mitigation in the crawl space and features updated HardiePlank siding and updated patio and entranceway finishes. (id:63476)
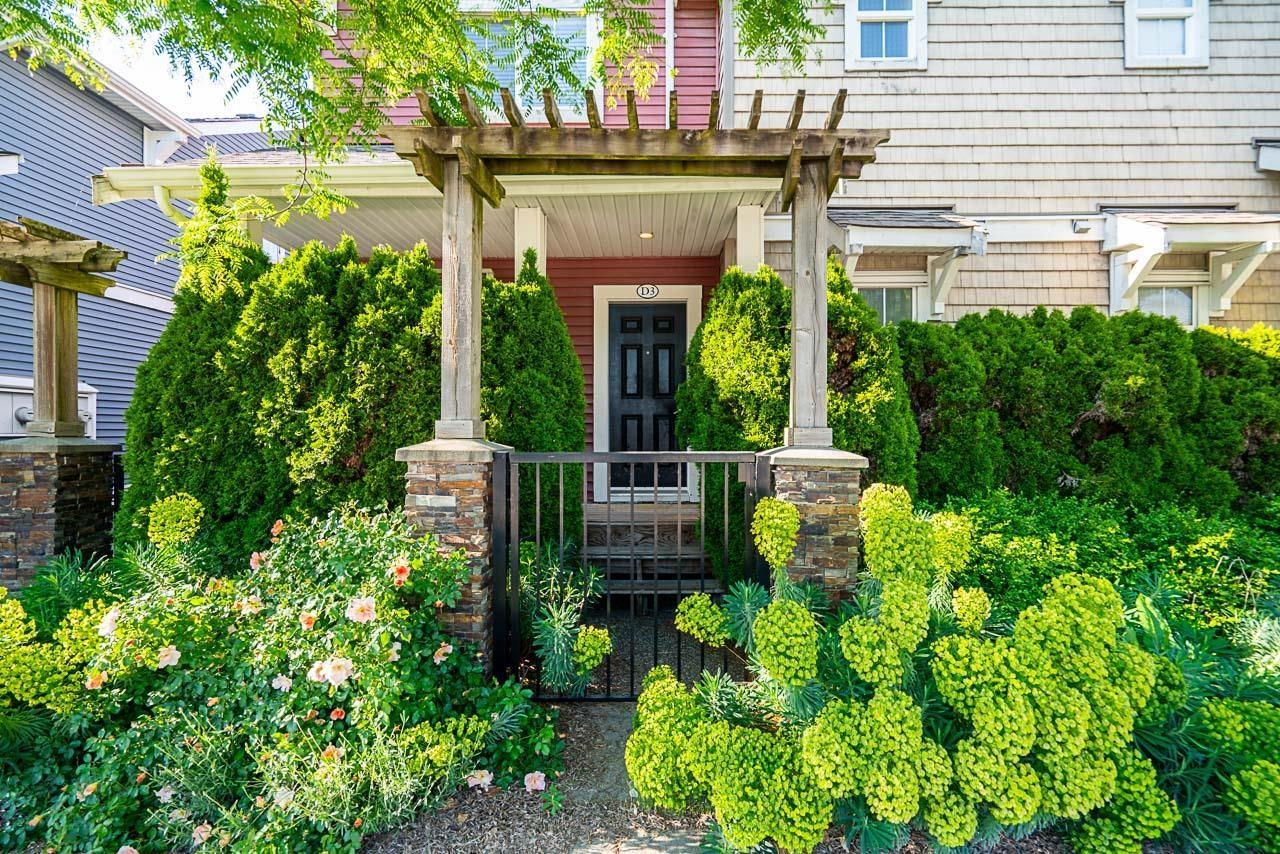
D3 19319 72 Avenue
Surrey, British Columbia
Welcome to Rhapsody Hill, a boutique self managed 4plex in the heart of Clayton Heights with incredibly low strata fees. This bright and functional 1,436 sq ft 3 bed, 4 bath townhome features fresh paint throughout, refreshed kitchen and bathroom cabinetry, newer stainless steel appliances, granite counters, laminate flooring, and an ideal layout for families or investors alike. Two spacious bedrooms up, third bedroom and flex space below with Murphy bed perfect for a home office or out of town guests. Enjoy your deck off the kitchen, private fenced yard, detached garage, and extra windows for natural light. Walk to schools, parks, shopping, transit, and future SkyTrain. Note: some photos are virtually staged. OPEN HOUSE SAT JUNE 13 230-430PM (id:63476)
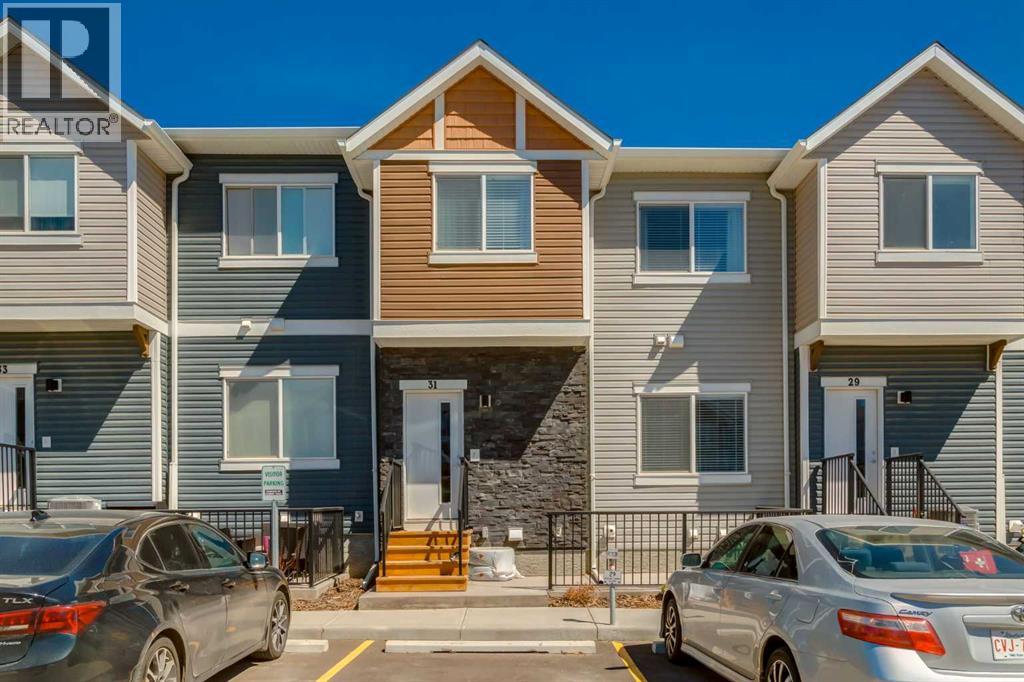
31 Tuscany Summit Square NW
Calgary, Alberta
**MORE FINISHED SPACE. MORE FLEXIBILITY. MORE HOME FOR YOUR MONEY IN TUSCANY.** In a market where many townhomes still leave the basement for the next owner to finish, this one gives you that valuable extra space along with **3.5 bathrooms and TWO assigned parking stalls.** The main floor is bright, comfortable and designed for everyday living, with an upgraded kitchen featuring **quartz countertops, stainless steel appliances and additional cabinetry** for excellent storage. The kitchen opens naturally into the dining and living areas, giving you an easy space for weeknight dinners, entertaining friends or simply relaxing at home. A thoughtfully added **main-floor powder room** is another practical upgrade you’ll appreciate. Upstairs are two spacious bedrooms, including a primary suite with a **walk-in closet and private ensuite with walk-in shower**A 2nd full bathroom and convenient **upper-floor laundry with front-load washer and dryer** complete this level. Then there’s the space that really sets this home apart: the **fully developed basement** With a large rec/living area, an additional flex room ideal for guests, a home office, gym or hobby space, plus a **3rd full bathroom** this level gives you options that an unfinished basement simply can’t. Work from home, create a separate space for teenagers, set up the movie room, or finally have room for overnight guests without taking on another renovation project after possession. Located in the sought-after northwest community of **Tuscany** close to schools, shopping, pathways, transit and the Tuscany LRT, with quick access to Crowchild and Stoney Trail and an easy escape west toward the mountains. If usable space, functionality and value matter more to you than paying for square footage you still have to finish, **this is one you need to see.** Book your private showing and compare the difference for yourself. (id:63476)
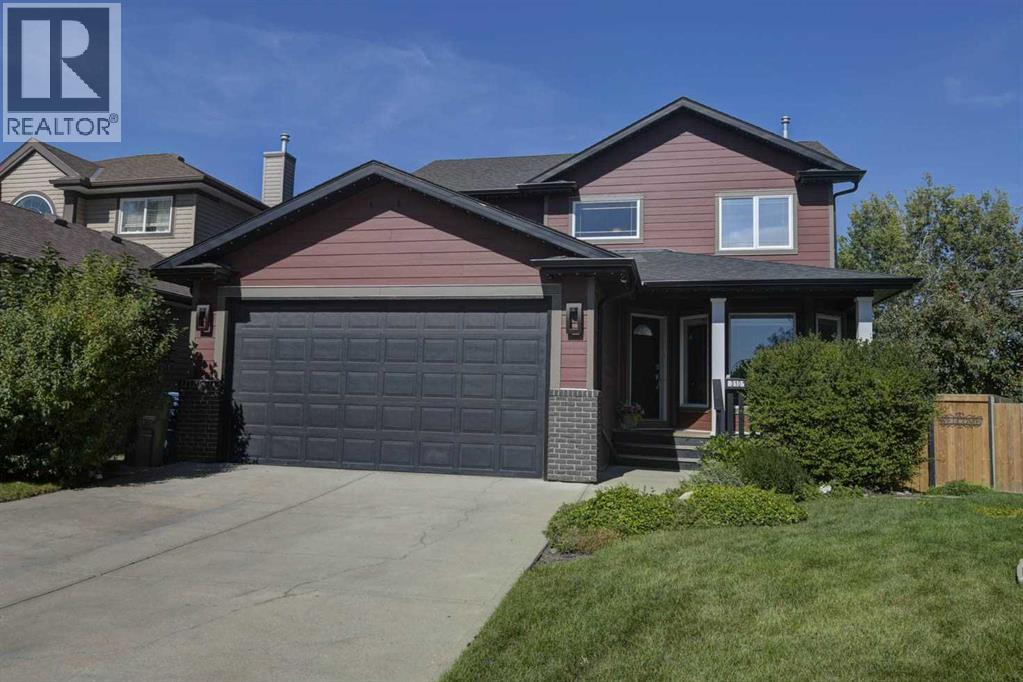
310 Springs Place SE
Airdrie, Alberta
Welcome to 310 Springs Place SE, Airdrie, AB. , a beautifully appointed 3bedroom, 2.5-bathroom home ideally located on a quiet cul-de-sac that backs onto a beautiful large green space. Offering 1860 sq. Feet of developed living space this spacious two-story home combines thoughtful design, impressive upgrades and exceptional functionality. The main floor features an inviting open-concept layout , a gas fireplace and a well-appointed kitchen complete with newly purchased (2024 - 2026) Appliances. The kitchen opens directly to a three tiered deck, Maintenance free, composite deck with brand new aluminum railing, complete with a gas BBQ hookup and a hot tub perfect for entertaining or enjoying summer evenings. Upstairs, the bright, large primary bedroom features a full ensuite and a large closet. Two large bedrooms and full four piece bathroom complete the large upper floor. The basement is undeveloped and awaits your creative eye. The maintenance two tiered leads to as large beautifully landscaped pie shaped backyard, comes complete with mature trees, and a great storage shed. The home exterior feature Hardie Board siding, New Fence on both sides (August 2025) and Gemstone Lights Front and back. Set on a quiet cul-de-sac , this home offers an exceptional combination of space, functionality and thoughtful upgrades, with parks, schools, pathways and everyday amenities just minutes away. This home is a must see! (id:63476)
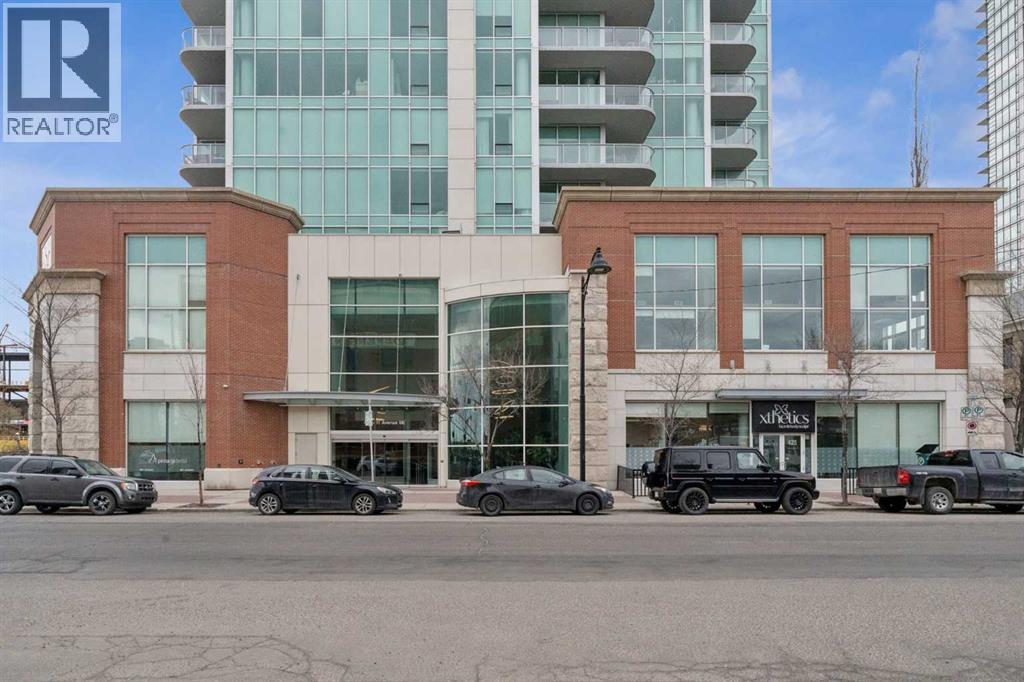
503, 433 11 Avenue SE
Calgary, Alberta
PRICE REDUCED! Welcome to Arriva, high rise living at it's best in Victoria Park! This incredible 2 bedroom 2 bath unit on the Southeast corner of the 5th floor boasts an open concept design; featuring brand new hardwood flooring throughout living/dining room and bedrooms. With floor-to-ceiling, wall to wall windows this bright and spacious unit features top quality kitchen with high end Miele appliances including gas cooktop built-in oven, full-height comtemporary Snaidero cabinets, quartz counters & tile floors. Large primary bedroom with walk-in closet, private ensuite with soaker tub & separate shower quartz counters and tile floors. The South-facing 2nd bedroom has a good sized walk-in closet & is next to the 2nd full bath. Insuite laundry & storage room, large covered glass railing balcony with gas bbq line, titled underground parking (P-4 #38) and additional assigned storage (P-4 #150) complete the package. Amenities include the 4th floor terrace & meeting room, 3 elevators, air conditioning, guest suites & 24hour on-site concierge. Stampede Park is right at your doorstep, walking distance to LRT & the National Music Centre, the Central Library and short walk to downtown. With new hardwood flooring and freshly painted this is an even greater value for this 2 bedroom 2 bath condo in the prestigious Arriva tower. (id:63476)
262131 Range Road 14
Rural Rocky View County, Alberta
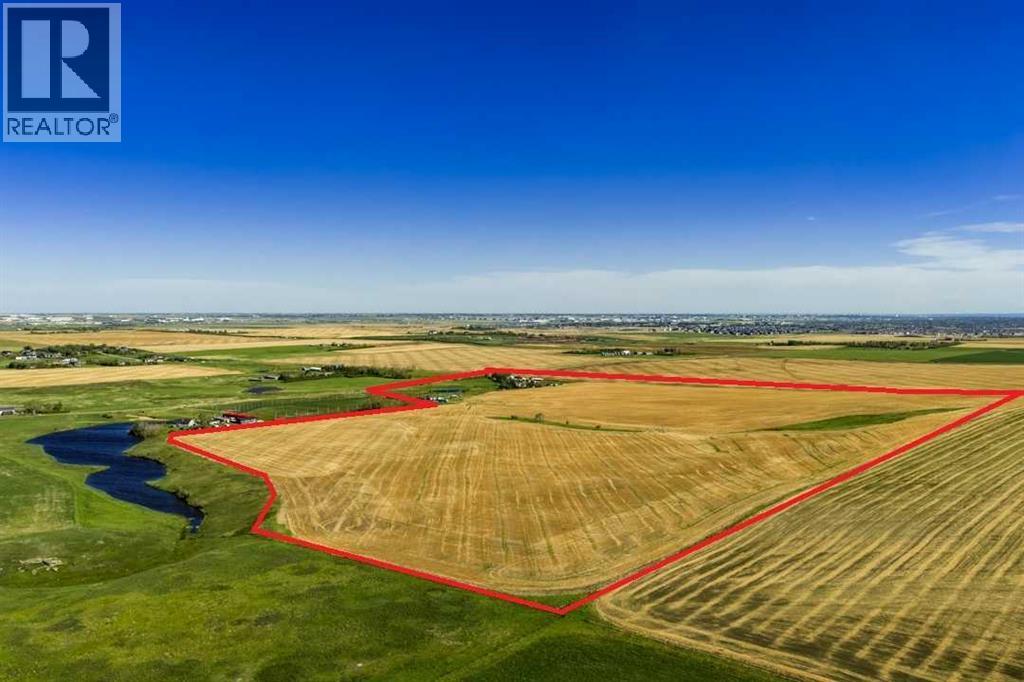
NEW PRICE - Fantastic future development parcel of 122 ACRES in the future residential growth area for Calgary just one mile North of Highway 566. Possible annexation potential. Offered at $36,885 per acre. Note in the Growth Corridor document, this parcel being Section 17 in the highlighted green section. The North Calgary/Airdrie Regional Health Centre is in the current planning and design phase that should be within a ten minute commute to this parcel. This parcel is being sold as strictly "land value". A current Real Property Report (Survey Plan) has been ordered and will be provided as a term of closing. A Purchaser must accept a TERM OF SALE that the Seller is allowed to lease back the property for a period of time such that he has time to remove all chattels. The property is being sold on an "as-is, where-is" basis. (id:63476)
75, 175 Manora Place NE
Calgary, Alberta
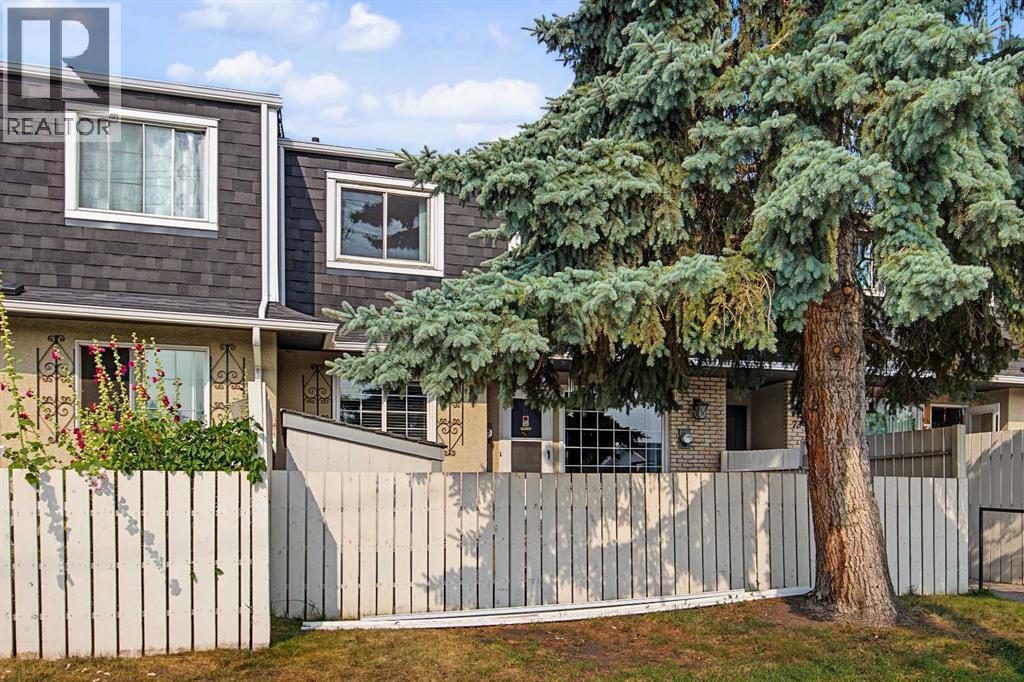
Discover exceptional value in this beautifully maintained 2-storey townhouse nestled in the established community of Marlborough Park. Offering 3 spacious bedrooms, a generous 4-piece bathroom, and plenty of room to make it your own, this home is an excellent opportunity for first-time buyers, growing families, or savvy investors. The bright, functional kitchen has been tastefully refreshed with updated cabinetry, a stylish tile backsplash, and a new kitchen faucet, creating an inviting space for preparing meals and gathering with family and friends. The unfinished basement offers endless possibilities to customize the home to your lifestyle, whether you envision a recreation room, home office, fitness area, or additional living space. Step outside to enjoy the impressive fully fenced front yard—an ideal extension of your living space for relaxing, entertaining, gardening, or letting children and pets play safely. A convenient storage shed provides added functionality and extra storage. Location is everything, and this home delivers. Enjoy the convenience of being just steps from schools, shopping, parks, playgrounds, recreation facilities, public transit, and scenic bike pathways. With quick access to major roadways, commuting throughout Calgary is effortless. Whether you're searching for an affordable place to call home or a turnkey investment with excellent rental potential, this Marlborough Park gem offers outstanding value, exceptional convenience, and incredible opportunity. (id:63476)
2217 8 Avenue SE
Calgary, Alberta
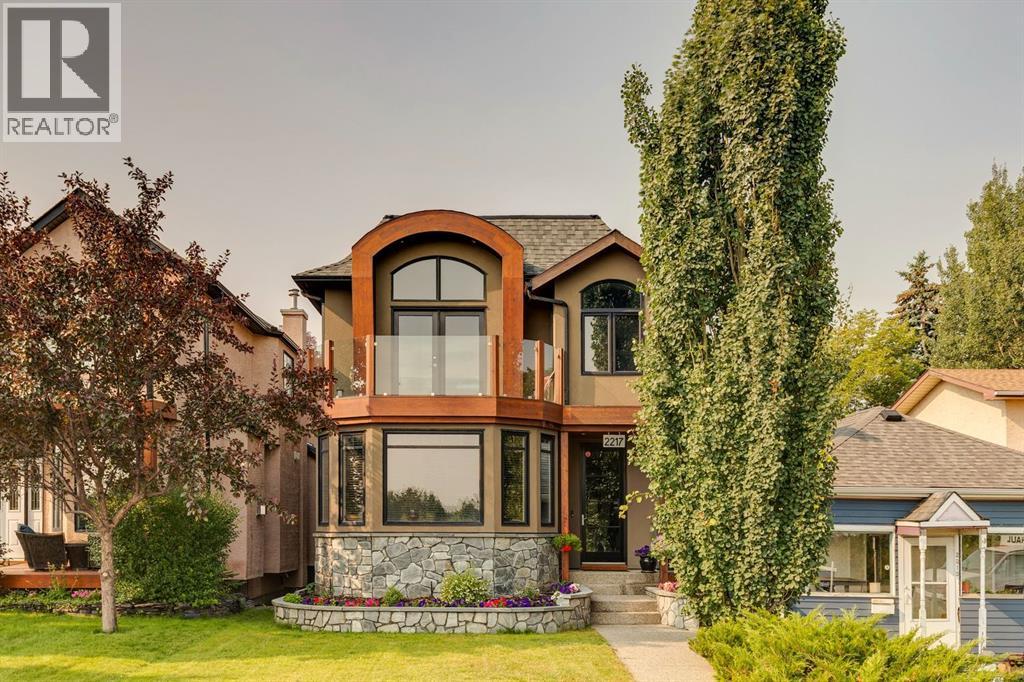
Rarely does an opportunity like this come to market. Perched along the banks of the Bow River in the most easterly section of historic Inglewood, this truly custom-designed home offers an extraordinary combination of nature, privacy, craftsmanship and convenience. Imagine waking up in your primary bedroom sanctuary to Bald Eagles soaring outside your expansive picture windows, with the Bow River and surrounding green space as your backdrop. Here, nature is literally at your doorstep, yet downtown Calgary is only a 10-minute commute.Surrounded by parks and pathways, you're just steps from the Inglewood Bird Sanctuary and Inglewood Wildlands Park, with endless opportunities for walking, biking and exploring along the river. The vibrant Inglewood shopping and dining district is only minutes away, while Calgary Transit, City schools and major road connections provide exceptional convenience in every direction.Inside, this one-of-a-kind home showcases an incredible level of craftsmanship and thoughtful design. No expense was spared, with rich solid Black Walnut details, feature lighting and unique architectural touches creating a warm and sophisticated atmosphere throughout. The custom layout is designed for both everyday living and effortless entertaining.The heart of the home opens seamlessly to an incredible south-facing backyard oasis. Fully landscaped and designed for summer enjoyment, the yard features two large cedar decks, a gas line for BBQing, a custom-mounted oversized foldaway shade umbrella and a stamped-concrete patio centred around a fire pit. Sliding patio doors provide easy access from the home, with the kitchen just steps away — perfect for everything from quiet evenings to memorable gatherings with friends and family.The heated double garage is equally impressive, featuring a high vaulted loft ceiling, large windows, custom lighting and roll-up doors opening to the backyard, plus a rear door providing convenient alley access. Electric heat is insta lled, and the garage is wired and vented for an additional gas furnace.The gourmet kitchen is truly exceptional, featuring a WOLF 6-burner gas range, DECOR hood fan, SUB-ZERO 48" two-door refrigerator/freezer, MIELE dishwasher, granite countertops and an oversized kitchen sink. The primary bedroom is a private retreat with an oversized tub and double terrace doors opening onto a deck overlooking the Bow River — a truly spectacular place to begin and end your day.Additional highlights include surround sound, luxurious soapstone bathroom countertops and an impressive 40" x 60" shower. Every detail has been thoughtfully considered in this remarkable home.A rare opportunity to experience riverfront living, incredible natural surroundings and custom luxury in one of Calgary's most iconic communities — all just minutes from downtown. (id:63476)
14123 Township Road 404
Rural Flagstaff County, Alberta
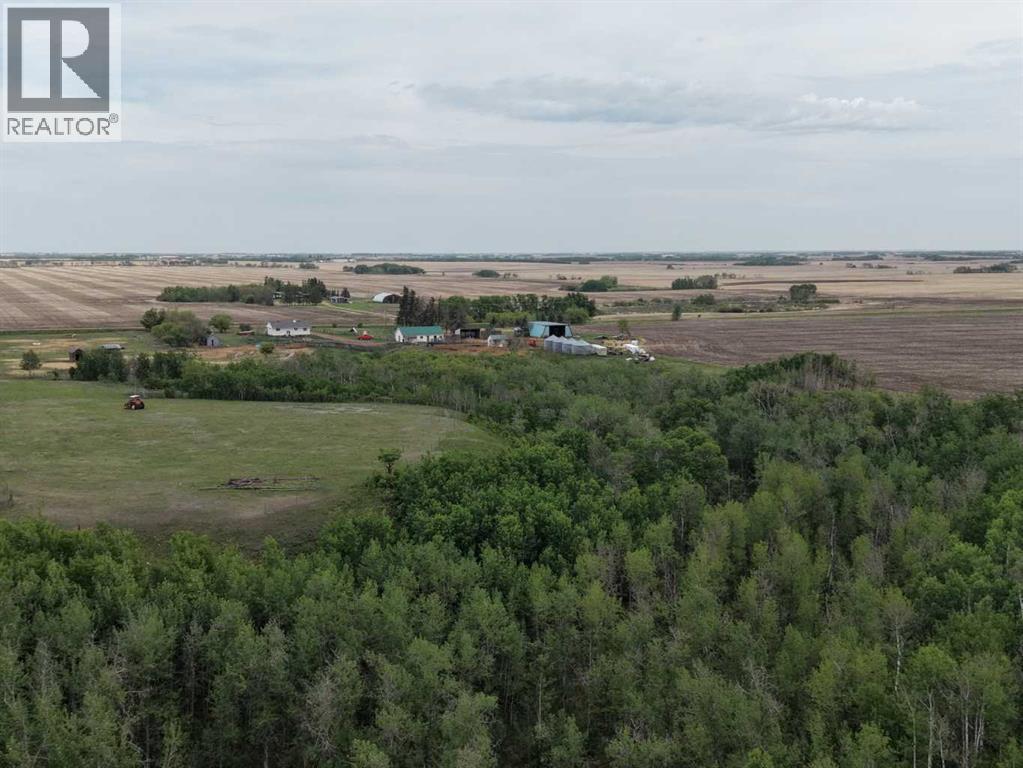
This is a picturesque Hobby/Cattle Farm along the breathtaking Battle River Valley~a landscape where the rolling hills meet a winding river below and the farm and ranch life set the pace.This exceptional, HARD TO FIND small-scale cattle farm offers the perfect blend of natural beauty (with frequent wildlife and your own hunting grounds) functional design, and rural tranquility. The current owner currently runs approx. 24 pairs, 5 horses, and 2 bulls. There are also shelters and fencing ready for sheep and chickens as well. He has taken exceptional pride in developing a reliable, convenient, and efficient livestock water system throughout the property-his well planned setup featuring a multiple zoned water distribution system supplying multiple watering locations for animals across the farm-showing his commitment to his animals and the long term care and protection of his well system. There are numerous outbuildings that support livestock operations~ including a 44 x 70 ft shop/machine shed with 220 power; 30 x 48 ft barn with stalls (including each having their own 12' x 36' walkout) birthing pen, and tack room; graineries, animal shelters, waterers, cattle chutes, well maintained handling corrals and some steel fencing, and the property is perimeter fenced. The mature coulees and stands of native trees provide excellent natural windbreaks and shelter for cattle, complemented by the natural spring water access, and excellent forage quality. The home carries the character and simplicity that cowboy and country folks appreciate~solid, comfortable, and connected to the land. It is believed to have been built around 1960 but has had significant upgrades to it~ including new shingles, siding, vinyl windows, flooring, paint, 100 amp electrical, updated bathrooms, and water tank 2025. Situated near Forestburg with a K-12 school, dental and medical office, ambulance service, curling, golf, hockey and other recreation opportunities, churches, banking and legal ser vices, restaurants and businesses. Larger nearby centers are Stettler or Camrose. (id:63476)
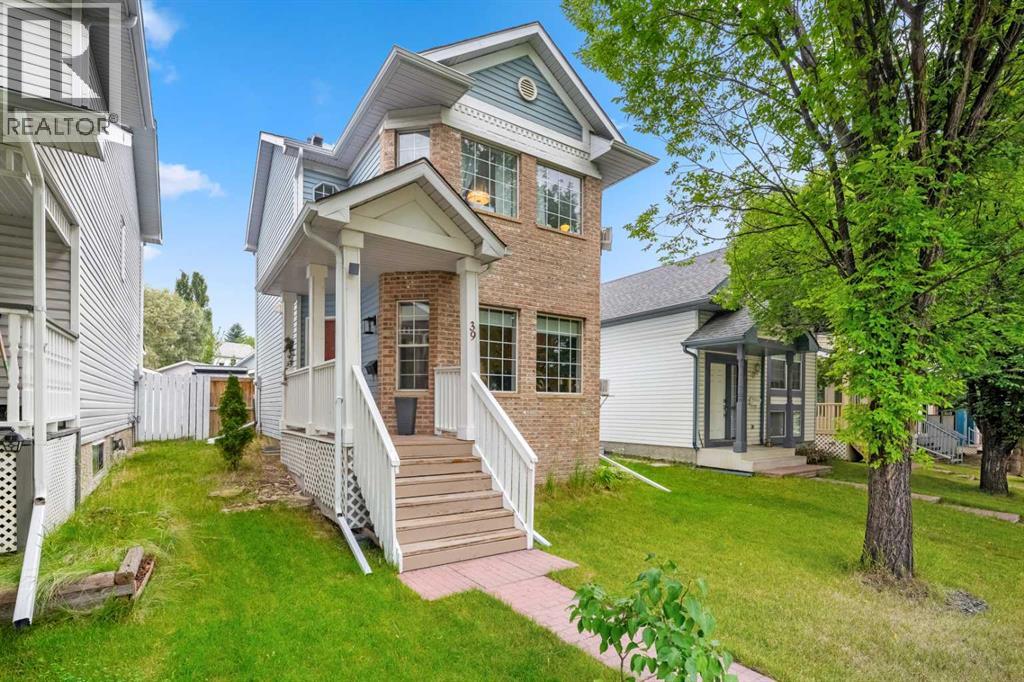
39 Hidden Valley Link NW
Calgary, Alberta
Chic, contemporary, style meets mid-century modern flair in this 3 bedroom, two-storey, home with nearly 1,600 sq feet of total living space in the heart of Hidden Valley! Right as you set foot inside - you'll notice things like the impressive living room with cozy fireplace & plenty of room to kick-back and unwind, a separate half-bath, trendy dining room area, and Kitchen with Quartz counters, large stainless steel sink, newer stainless steel appliances and custom backsplash. The Upper level features a large Primary bedroom, with room for a King sized bed, along with 2 additional bedrooms - one of which could be a great home office, and also a tastefully updated 4-piece bath. This home also comes with 2 air-conditioning window units (this place stays cool when you need it!) and extra storage shelving,. The full basement is partially finished, with a good-sized recreation room, designated laundry area, and extra storage space. The brilliant, West-facing, backyard includes custom features like a built-in pergola with privacy screen, an outdoor gazebo, low-maintenance landscaping and newer fencing. You'll also love the large, insulated & drywalled, double-detached garage for your vehicles and more extra storage space! Close to established schools, transit, walking/biking paths, shopping and more. This home is a gem! (id:63476)
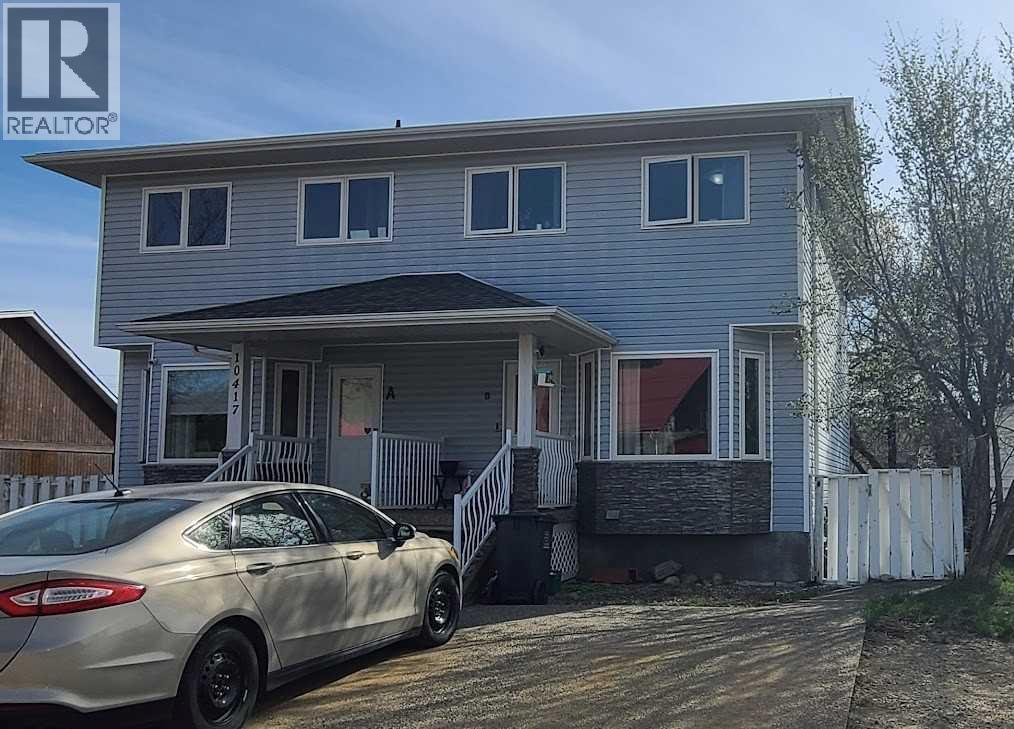
10417 89 Street
Peace River, Alberta
This spacious duplex is perfect for buyers looking for a mullti-generational home, looking for an investment opportunity, or wanting to live on one side and rent out the other. Each unit has three bedrooms, three and half bathrooms, finished basement and its own back yard with a shed. This is a newer build with nice finishes. There are 17 years left on the shingle warranty. Book your showing today!! (id:63476)
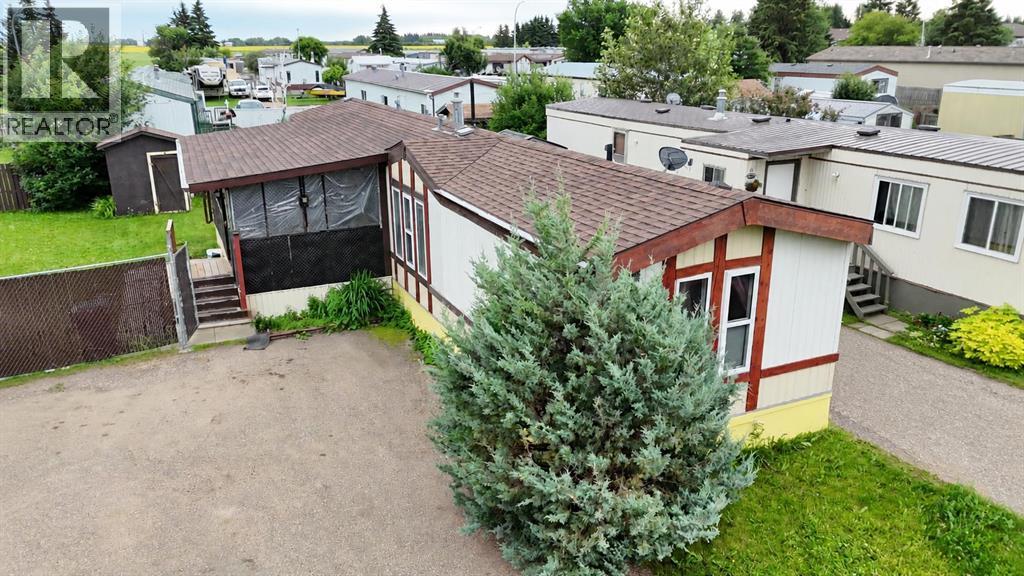
5837 Birch Crescent
High Prairie, Alberta
This 3-bedroom, 2-bathroom mobile home sits on its own titled lot, so you own the land with no lot rent to worry about. The lot is an irregular pie shape and is completely fenced, giving you a nice-sized backyard with extra privacy. The home also features a large covered porch at the entrance and an unheated mudroom, which is great for taking off dirty shoes or storing outdoor items.Inside, the layout is a bit different from most mobile homes. The kitchen has a center peninsula that acts as the main gathering spot, and you can easily walk around it to reach the living room on one side and the dining room on the other. Truly the heart of the home. This open flow makes the home feel spacious and works well for hanging out with family or having friends over. The three bedrooms are a good size, and there are two full bathrooms to accommodate everyone.Outside, the fully fenced yard offers a safe and private space for kids, pets, or just relaxing. With its own land, useful additions, and a smart, open floor plan, this home is a solid choice for anyone looking for something a little different without giving up comfort or convenience. (id:63476)
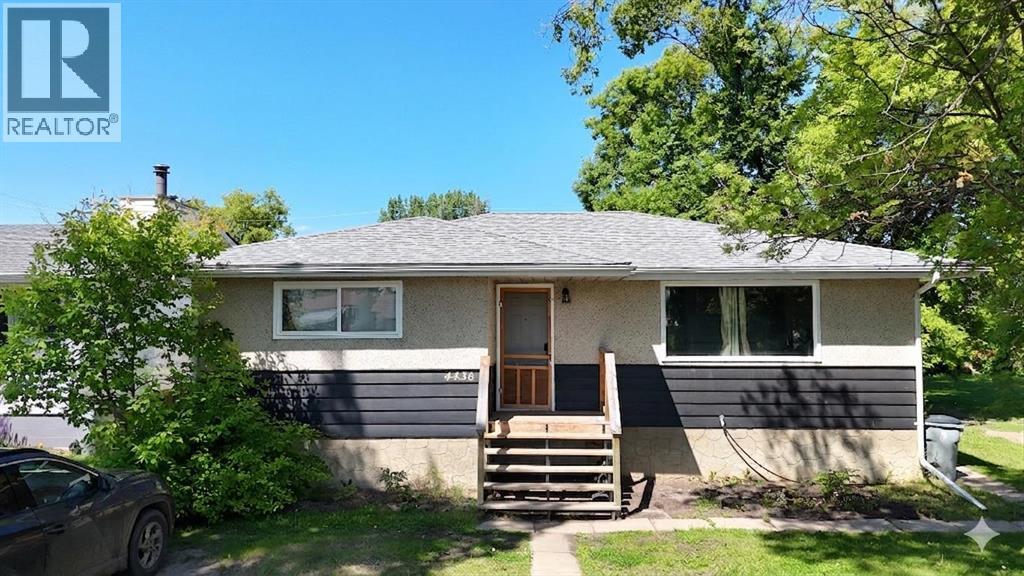
4436 51st Avenue
High Prairie, Alberta
Welcome to this well-designed 1,124 square foot bungalow (above grade) offering two self-contained suites with separate entrances. The upper suite features three bedrooms, one bathroom, a large front entrance with a convenient coat closet, and a ground-level deck off the back—perfect for outdoor relaxation. The fully contained basement suite includes one bedroom, one bathroom, and its own separate entrance (basement square footage is additional and not included in the 1,124 sq. ft. above grade). Both suites share a common area laundry located downstairs, which is free to use for both units. This setup is ideal for owner-occupants seeking rental income, investors, or multi-generational families wanting privacy under one roof. Call to book your viewing today. (id:63476)
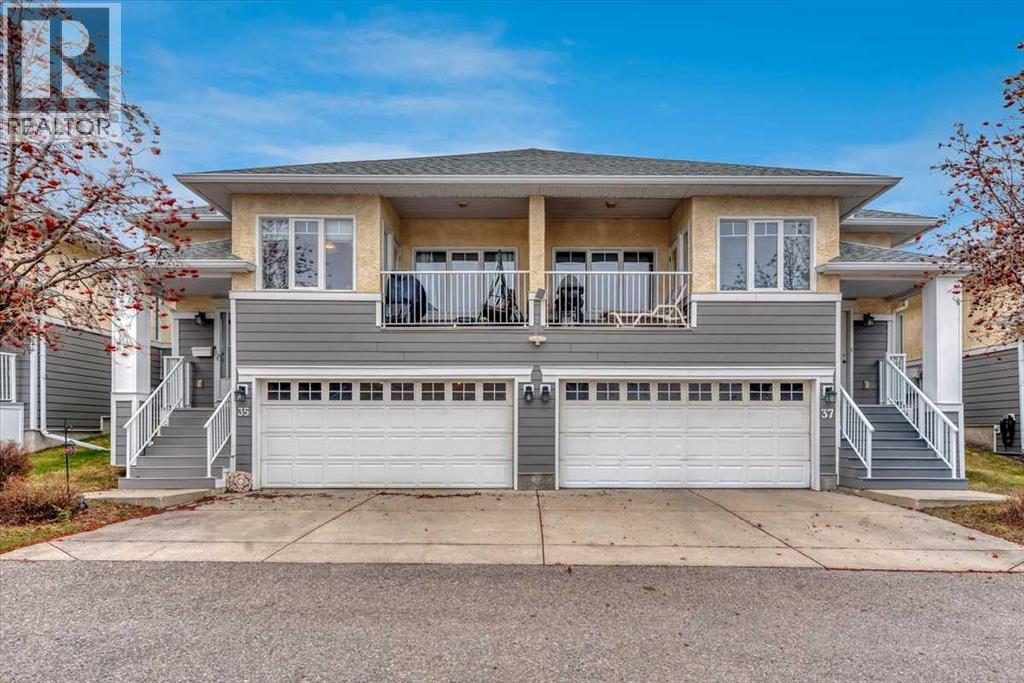
35, 72 Millside Drive SW
Calgary, Alberta
Welcome Home to your tastefully remodeled villa! Serene location, and a quiet lifestyle, await you at this Adults only villa complex. Well maintained and groomed grounds make your afternoon walks magical. These villas are well designed and solidly built with high ceilings, great floorplans, and sturdy stucco and composite siding exteriors. Take a look at our virtual tour and book your private showing today! (id:63476)
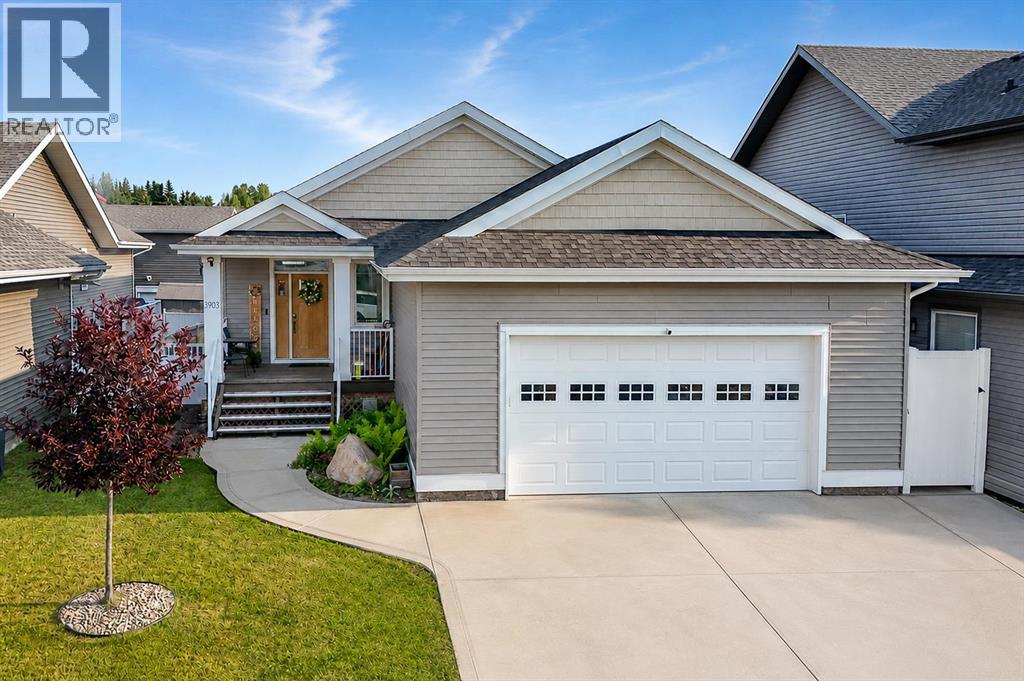
3903 49 Avenue
Ponoka, Alberta
Welcome to this well-cared-for, custom-built bungalow in Ponoka’s desirable Riverside community. Offering four bedrooms and three full bathrooms, this home combines convenient main-floor living with plenty of additional space for family and entertaining.The open-concept layout, tall ceilings and south-facing windows create an impressive sense of space while filling the main living area with natural light. The spacious kitchen features abundant cabinetry, a pantry, stainless steel appliances and a large island overlooking the dining and living areas. A beautiful tray ceiling and gas fireplace add warmth and character.The main floor offers two bedrooms and two full bathrooms, including a spacious primary suite with a walk-in closet featuring custom shelving. The spa-inspired ensuite includes a freestanding tub and glass corner shower. The convenient laundry and mudroom off the garage includes a custom bench with built-in storage.The finished basement provides two additional spacious bedrooms, another full bathroom, generous storage and an expansive recreation room—perfect for family gatherings, games, movies or a home gym.This carpet-free home features vinyl plank flooring throughout. Outside, enjoy the completed deck with gazebo and the fenced backyard—an inviting setting for relaxing and entertaining. Additional highlights include a heated double garage, plus roof and siding replacement completed in 2022.A thoughtfully designed and carefully maintained home offering space, comfort and valuable updates in the welcoming Riverside community. (id:63476)
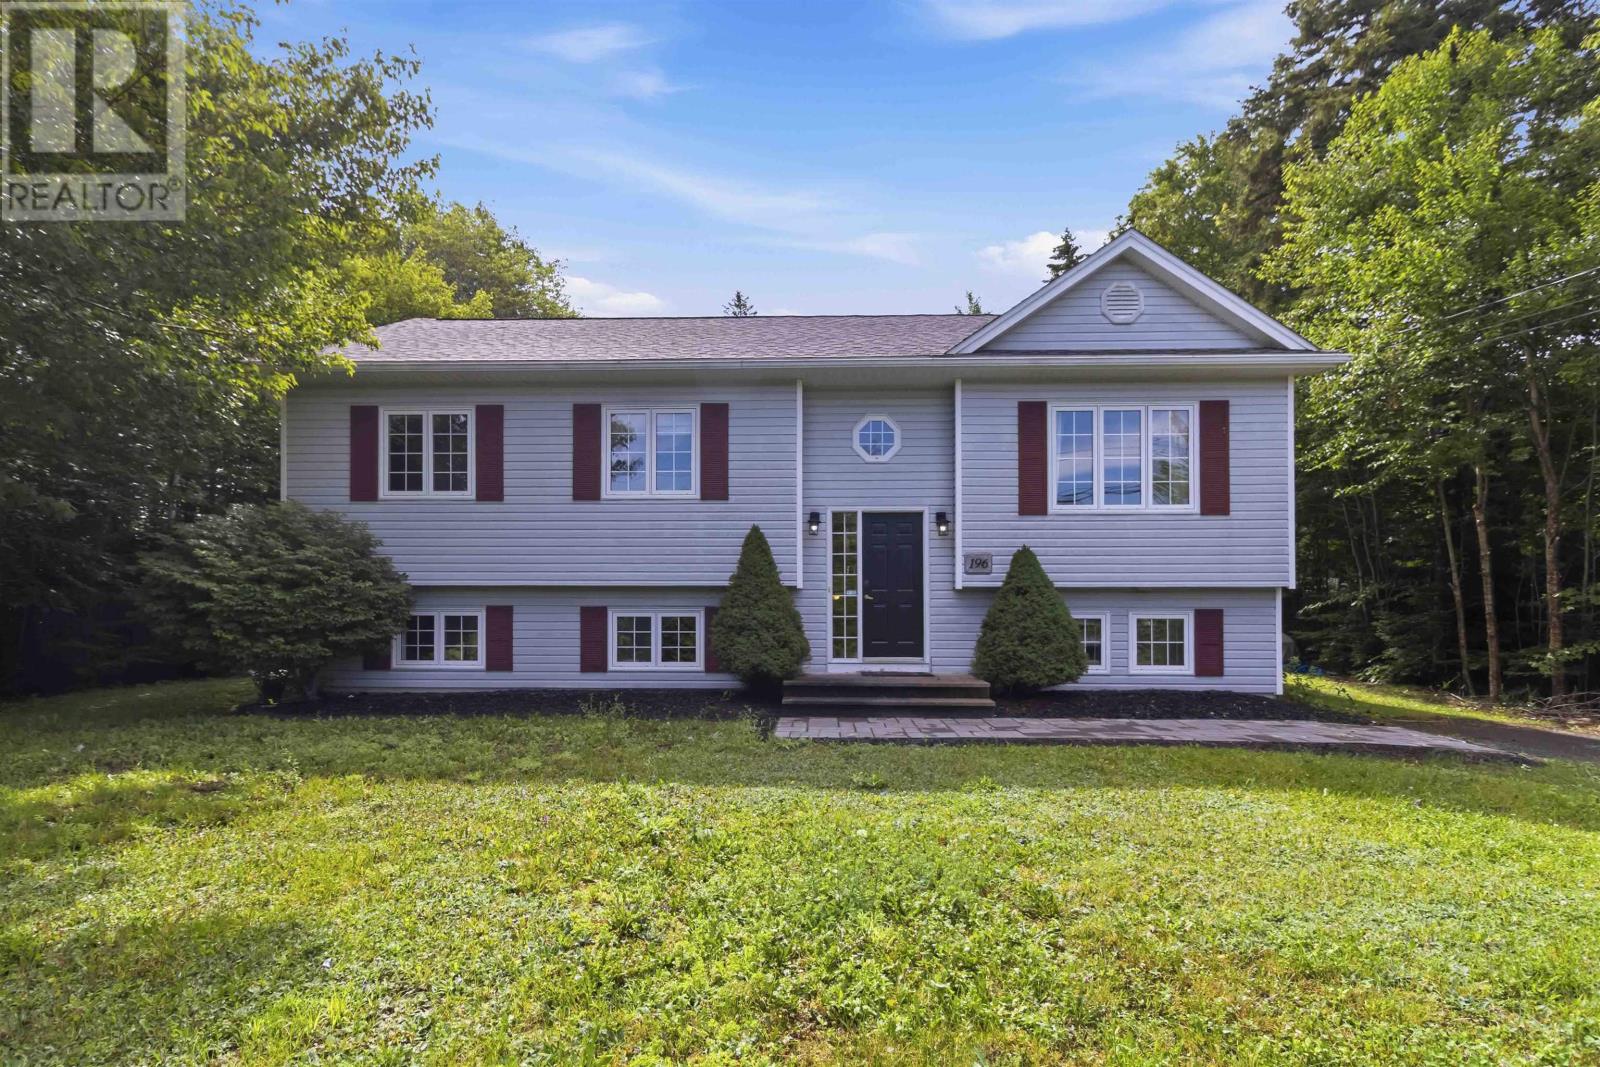
196 St. George Boulevard
Hammonds Plains, Nova Scotia
Welcome to 196 St. George Boulevard, located in Kingswood, one of Hammonds Plains' most sought-after family neighbourhoods. Set on a beautifully treed lot, this spacious 5 bedroom, 2 bath, split entry offers the perfect blend of privacy, modern updates, and room to grow. Step inside to discover a stunning new kitchen, thoughtfully renovated with both style and functionality in mind. Whether you're preparing family meals or entertaining guests, this space is sure to be the heart of the home. Recent upgrades, including a new roof and heat pump, add comfort, efficiency, and peace of mind for years to come. With five generously sized bedrooms, there's plenty of room for growing families, guests, or a dedicated home office. Outside, the expansive, tree-lined lot provides a peaceful setting with ample space for children and pets to play, backyard entertaining, or simply enjoying the surrounding nature. Located just minutes from excellent schools, parks, trails, and everyday amenities, this move-in-ready home offers the lifestyle you've been looking for in one of Hammonds Plains' most desirable communities. Don't miss your opportunity to call 196 St. George Boulevard home! (id:63476)
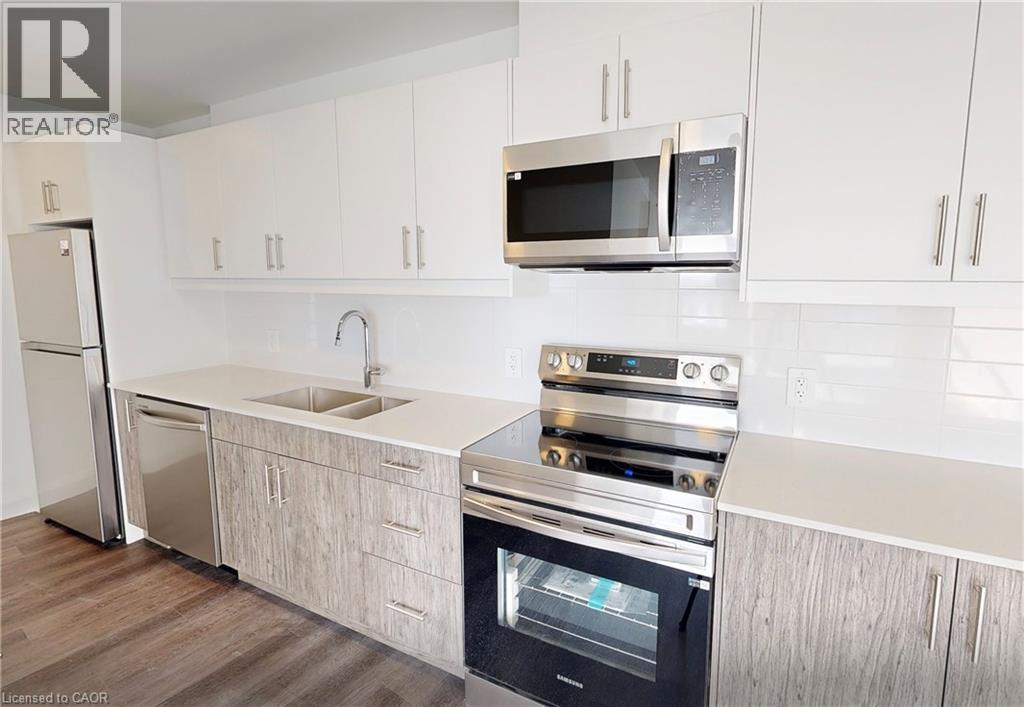
1333 Weber Street E Unit# 1205
Kitchener, Ontario
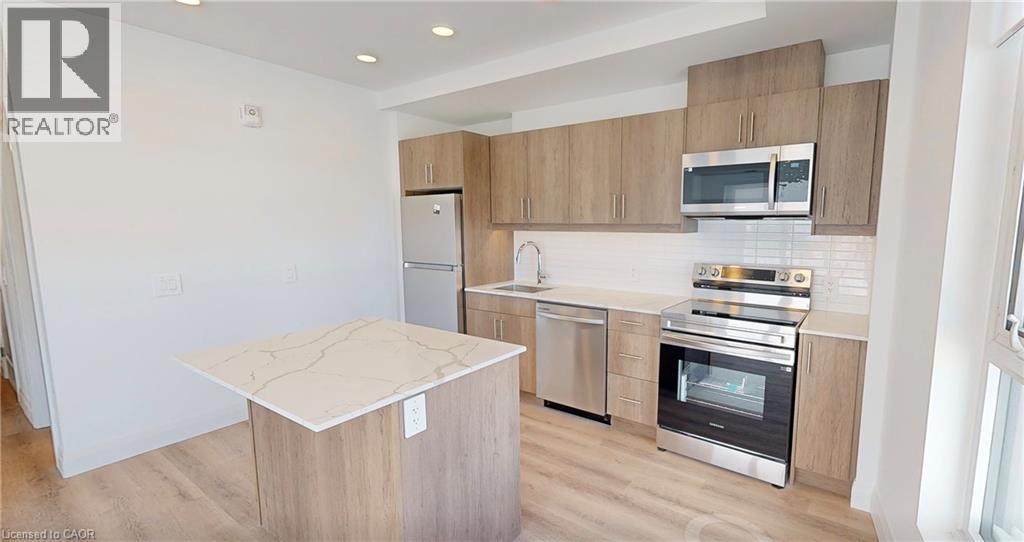
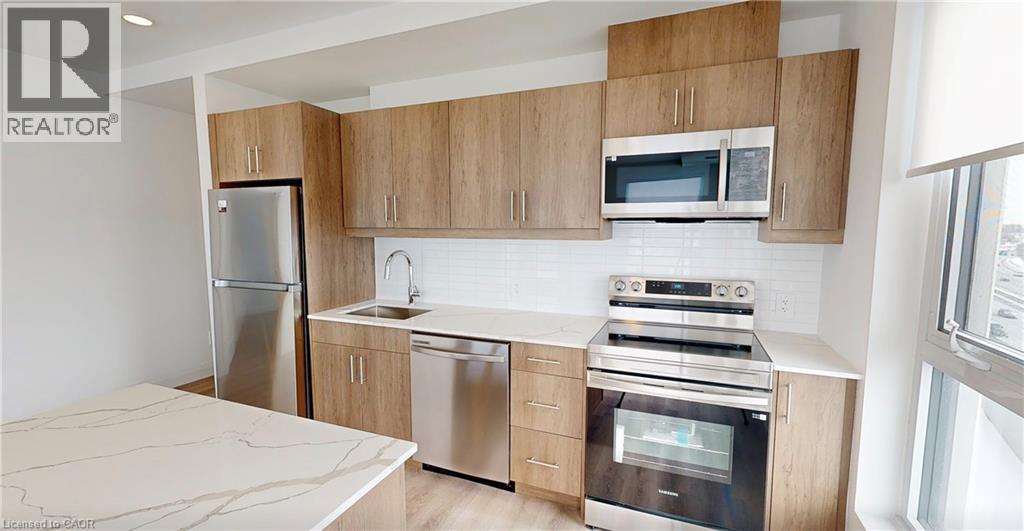
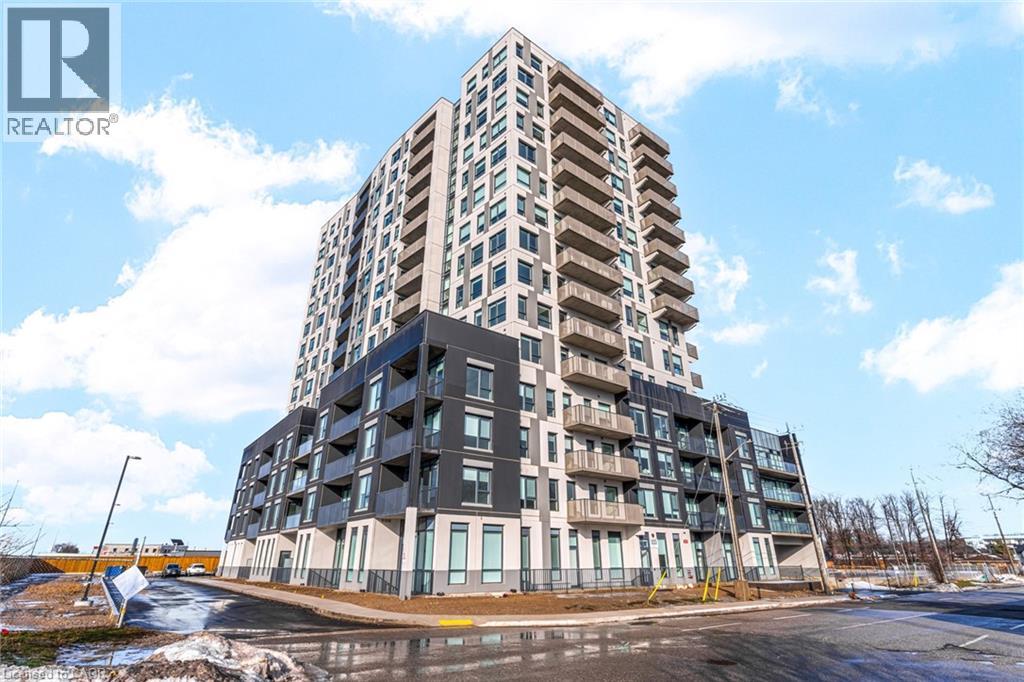
DISCOVER WEBER YARDS — Kitchener’s newest 15-storey condominium, centrally located in Waterloo Region with quick access to Highways 7/8 and 401. Underground parking and storage locker included. Flexible move-in dates available. Minutes to Fairview Park Mall, public transit, and everyday essentials including Zehrs, Dollarama, Shoppers Drug Mart, Tim Hortons, Bulk Barn, FreshCo, and more. Amenities include 24/7 concierge, lobby lounge, fitness studio, co-working space, dog wash station, bike storage, and party room. Suite 1205 is a specious 2-bed, 2-bath suite offering 1020 sq. ft. of interior living space. The modern kitchen features two-tone cabinetry, stunning quartz countertops, ceramic tile backsplash, and new full-size stainless steel appliances. Luxury vinyl plank flooring flows seamlessly throughout the suite, while oversized windows fill the space with natural light. In-suite laundry and roller window shades included. Excellent credit and a complete rental application are required. Tenant is responsible for utilities. Contact our leasing team about this exciting rental opportunity. (id:63476)
1333 Weber Street E Unit# 1003
Kitchener, Ontario
YOUR NEXT CHAPTER BEGINS HERE! Brand new suites at Weber Yards with flexible move-in dates. Explore a great selection of 1-bed, 1+den, and 2-bed suites, with options on low, mid, and high floors. Premium corner and penthouse suites also available. ONE UNDERGROUND PARKING SPOT & STORAGE LOCKER INCLUDED. PRIME LOCATION — Centrally located in Waterloo Region with quick access to Highway 7/8 and the 401. Everything you need is minutes away — walk to Zehrs, FreshCo, Dollarama, Shoppers Drug Mart, Bulk Barn, Tim Hortons, and more. Fairview Park Mall is minutes away. Bus stops are just 1 minute from the building. Highway access is quick and convenient for an easy commute. WELCOME TO UNIT 1003 — BRAND NEW CORNER SUITE! Enjoy full-size stainless steel appliances, quartz countertops, in-suite laundry, oversized windows, LOTS OF NATURAL LIGHT, custom window shades, and your own private balcony. CONDO AMENITIES — 24/7 concierge and on-site staff, lobby lounge, security cameras, fitness room, party room, co-working space, bike storage, pet wash station, and visitor parking. All suites from our leasing team include ONE UNDERGROUND PARKING SPOT & STORAGE LOCKER. This unit is professionally managed by on-site staff. Contact our leasing team for exciting details and to view a variety of suites today! (id:63476)
1333 Weber Street E Unit# 807
Kitchener, Ontario
DISCOVER WEBER YARDS — Kitchener's newest 15-storey condominium, located in central Waterloo Region with convenient access to Highways 7/8 and 401. Enjoy a highly connected location just minutes from Fairview Park Mall, public transit, shopping, dining, and everyday essentials including Zehrs, FreshCo, Shoppers Drug Mart, Tim Hortons, Bulk Barn, Dollarama, and more. Underground parking and a storage locker are included, with flexible move-in dates available. Residents will enjoy exceptional amenities including 24/7 concierge service, a modern lobby lounge, fitness studio, co-working space, party room, dog wash station, and secure bike storage. Suite 807 is a bright corner suite offering 1034 sq. ft. of thoughtfully designed interior living space with oversized windows and abundant natural light. Enjoy warm-toned cabinetry, stunning quartz countertops, new stainless steel appliances, ceramic tile backsplash, and a large island with breakfast bar seating. In-suite laundry and new roller shade window coverings included. Excellent credit and a complete rental application are required. Tenant is responsible for utilities. Contact our leasing team for exciting details! (id:63476)
1333 Weber Street E Unit# 809
Kitchener, Ontario
YOUR NEXT CHAPTER BEGINS HERE! Brand new suites at Weber Yards with flexible move-in dates. Explore a great selection of 1-bed, 1+den, and 2-bed suites, with options on low, mid, and high floors. Premium corner and penthouse suites also available. ONE UNDERGROUND PARKING SPOT & STORAGE LOCKER INCLUDED. PRIME LOCATION — Centrally located in Waterloo Region with quick access to Highway 7/8 and the 401. Everything you need is minutes away — walk to Zehrs, FreshCo, Dollarama, Shoppers Drug Mart, Bulk Barn, Tim Hortons, and more. Fairview Park Mall is minutes away. Bus stops are just 1 minute from the building. Highway access is quick and convenient for an easy commute. WELCOME TO UNIT 809 — BRAND NEW & MOVE-IN READY! Enjoy brand-new full-size stainless steel appliances, quartz countertops, in-suite laundry, lots of closet space, oversized windows, custom window shades, and your own private balcony. CONDO AMENITIES — 24/7 concierge and on-site staff, lobby lounge, security cameras, fitness room, party room, co-working space, bike storage, pet wash station, and visitor parking. All suites from our leasing team include ONE UNDERGROUND PARKING SPOT & STORAGE LOCKER. This unit is professionally managed by on-site staff. Contact our leasing team for exciting details and to view a variety of suites today! (id:63476)
1821 18 Street SW
Calgary, Alberta
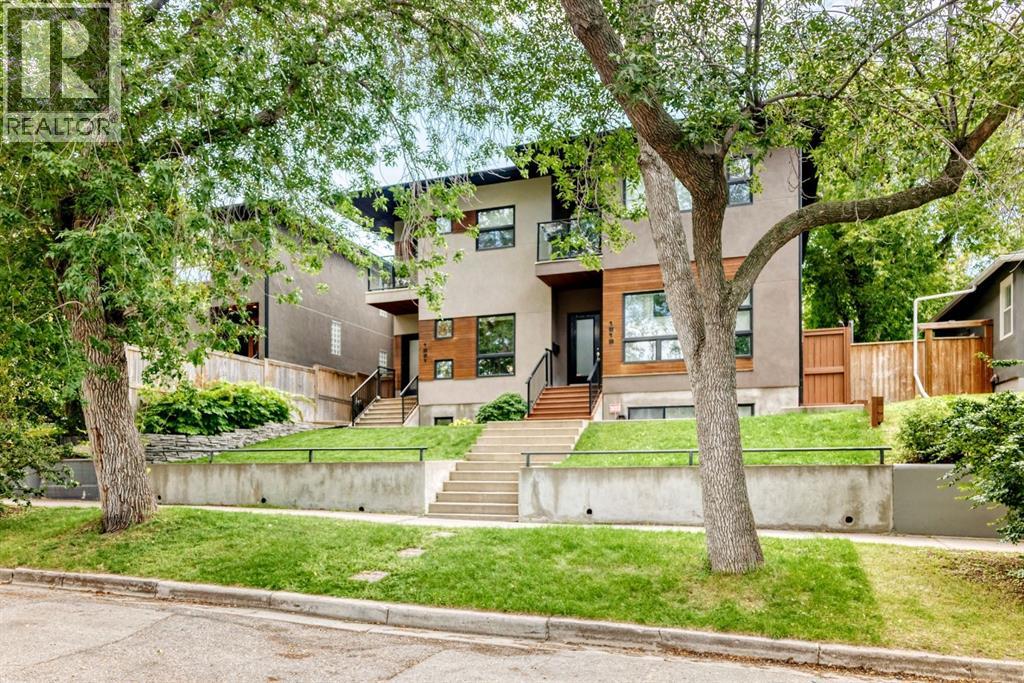
BEAUTIFULLY DESIGNED HOME | LOADED WITH UPGRADES | FULLY DEVELOPED | INCREDIBLE PRIVATE WEST BACKYARD | This is truly a fabulous home, in an ideal location & showcases a long list of desirable upgrades throughout! Nestled on a tree lined street, the terrific curb appeal makes for an amazing first impression. Upon entering, you will notice the open floor plan, with 10’ ceilings, and an abundance of windows that create a warm & inviting atmosphere filled with natural light…the rich hardwood flooring throughout compliments the stunning kitchen…designed with sleek dark cabinetry, high end appliances, granite countertops & plenty of cupboards including a feature pantry wall sure to hold everything a gourmet home chef would need! Plus, there is a convenient built-in tech station. The spacious living room, located at the rear of the home, transitions wonderfully from the kitchen…making for easy entertaining…and with the double sided fireplace shared with the outdoor patio, it is an entertainer’s dream! Upstairs is host to 2 generous sized bedrooms…each with a large walk-in closet. The Master bedroom features a lavish 6pc ensuite…dual sinks, jetted tub with cascading waterfall, oversized tile shower with 10mm glass & steam unit…plus a heated tile floor & skylight. There is also a second wall to wall custom closet built-in, in the bedroom. The guest room offers a charming balcony that is perfect for a quiet morning coffee & is tucked behind the mature trees. Professionally finished, the lower level showcases a fantastic wet bar, media room, 3rd bedroom (also with a walk-in closet) & a full bathroom…plus there is dual zone in-floor heat throughout this lower level. The backyard is equally impressive & sure to please…a west facing courtyard with a near maintenance-free yard!! The large patio, with composite decking, shares the 2 sided gas fireplace, & has an incredible remote controlled awning…perfect on a rainy day, sunny afternoon or simply to create a more pr ivate & tranquil personal oasis! The double detached garage is insulated, drywalled & is finished with a wall of storage lockers! The proximity of this home is awesome…with a walk score of 74, you are just steps to 17th Ave…choose from an endless list of nearby shops, restaurants, & amenities to enjoy…plus just a short walk to downtown. OTHER EXTRAS include a gorgeous custom 10mm glass railing, Phantom screen doors on all 3 exterior doors, and central A/C. (id:63476)
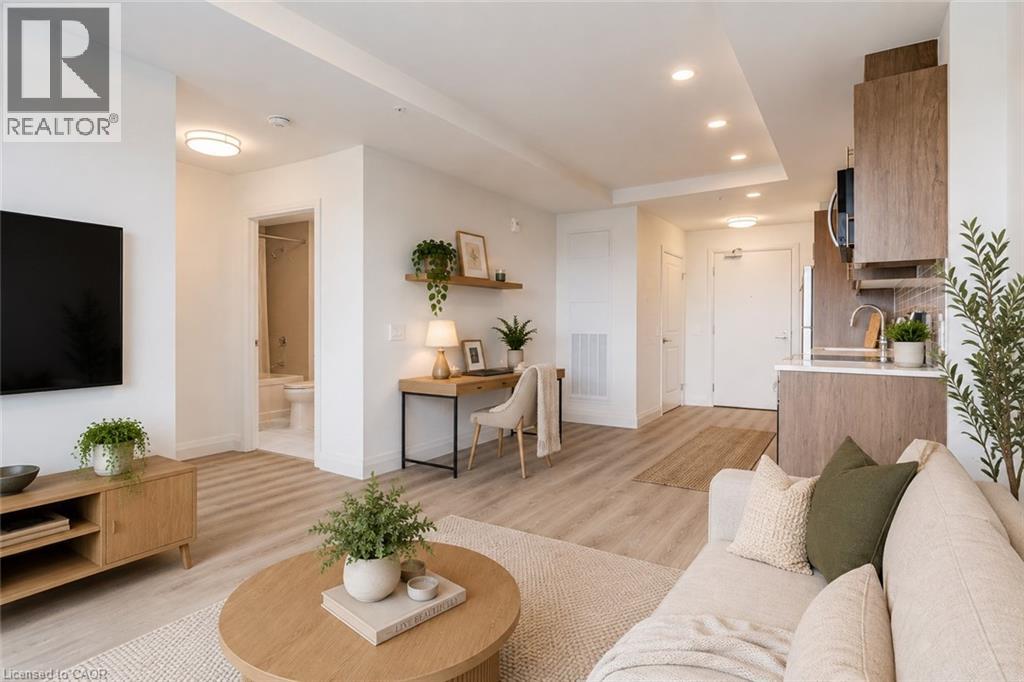
1333 Weber Street E Unit# 802
Kitchener, Ontario
YOUR NEXT CHAPTER BEGINS HERE! Brand new suites at Weber Yards with flexible move-in dates. Explore a great selection of 1-bed, 1+den, and 2-bed suites, with options on low, mid, and high floors. Premium corner and top floor suites also available. ONE UNDERGROUND PARKING SPOT & STORAGE LOCKER INCLUDED. PRIME LOCATION — Centrally located in Waterloo Region with quick access to Highway 7/8 and the 401. Everything you need is minutes away — walk to Zehrs, FreshCo, Dollarama, Shoppers Drug Mart, Bulk Barn, Tim Hortons, and more. Fairview Park Mall is minutes away. Bus stops are just 1 minute from the building. Highway access is quick and convenient for an easy commute. WELCOME TO UNIT 802 — BRAND NEW & MOVE-IN READY! Enjoy brand-new full-size stainless steel appliances, quartz countertops, in-suite laundry, oversized windows, custom window shades, and your own private balcony. CONDO AMENITIES — 24/7 concierge and on-site staff, lobby lounge, security cameras, fitness room, party room, co-working space, bike storage, pet wash station, and visitor parking. This unit is professionally managed by on-site staff. Some photos may be virtually staged or taken from the model suite. Contact our leasing team for exciting details and to view a variety of suites today! (id:63476)
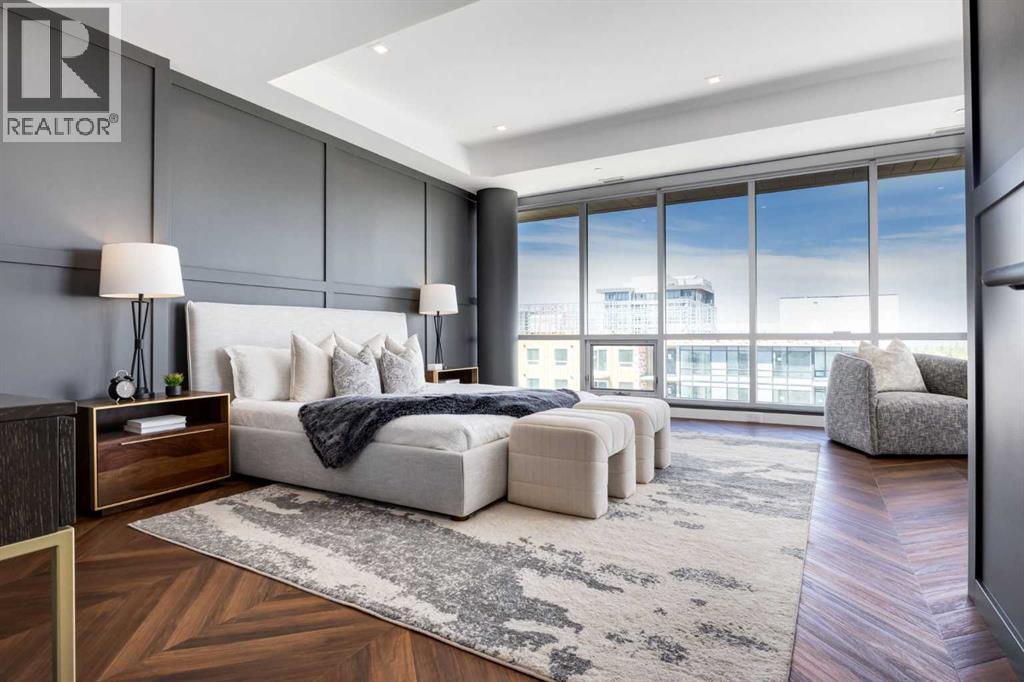
715, 8445 Broadcast Avenue SW
Calgary, Alberta
Introducing a spectacular two-storey PENTHOUSE in Gateway East. Offering TWO BEDROOMS with TWO ENSUITE BATHS, a wrap-around balcony, and beautiful views, this exceptional residence presents a rare opportunity to own one of the most desirable homes in West District. The defining feature of this residence is the spectacular primary retreat, occupying the entire second floor and offering nearly 700 square feet of private living space. The luxurious ensuite features dual vanities, a frameless glass shower, and a sophisticated monochromatic palette of soft grey stone-inspired finishes, complemented by a spacious walk-in closet. A private balcony completes this remarkable retreat, creating a peaceful sanctuary above the main living area. The main floor has been thoughtfully designed for entertaining, with an expansive living room and dining area surrounded by floor-to-ceiling windows that flood the home with natural light and create seamless indoor-outdoor living. The contemporary kitchen features matte cabinetry, brushed gold hardware, quartz countertops and backsplash, and premium Fisher & Paykel appliances, blending contemporary design with everyday functionality. A spacious second bedroom with its own ensuite bath is privately positioned on the main level, while a large wrap-around pantry provides exceptional storage rarely found in condominium living. This residence features two entrances, one on each floor, both with elevator access to both levels. This unit includes two titled parking stalls, two large storage units, air conditioning, and beautiful outdoor living space. The building offers a party and entertainment room on the second floor and a large south-facing sundeck on the eighth floor. Situated in the heart of West District, one of Calgary's most exciting emerging communities, you are steps from fabulous restaurants, local coffee shops, boutique fitness studios, grocery stores, beauty services, and an ever-growing collection of amenities. Combining contemp orary luxury, exceptional design, and an outstanding location, this penthouse delivers an elevated lifestyle unlike any other. (id:63476)
RE/MAX First
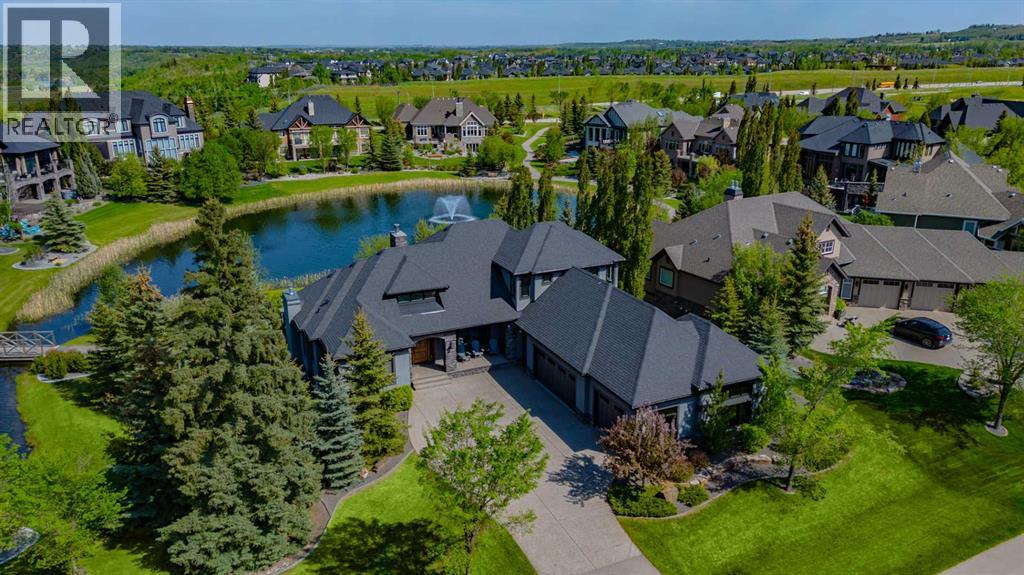
6 Heaver Gate
Heritage Pointe, Alberta
Set at the end of a quiet cul-de-sac overlooking two ponds in the exclusive enclave of The Ranche at Heritage Pointe, this impressive architectural build with CALBRIDGE Homes is surrounded by mature trees and professionally landscaped grounds. A charming covered front porch and stone portico welcome you through the custom wood front door, which boasts six-point locks, arched transom windows and iron details including a speakeasy window. The grand entrance includes a soaring vaulted ceiling and a wallpapered art display wall that separates the foyer from the rest of the home. The elegant main floor includes a cozy home office, a spacious living room with an elegant gas fireplace, a formal dining room with a stylish wet bar and private BBQ balcony, and a designer kitchen, all featuring custom millwork, designer lighting and oversized windows showcasing the tranquil view of the mature trees and ponds. A custom 86” stainless steel range hood sits above a Wolf double oven gas range and is breath-taking focal point surrounded by Bec Woodcraft custom cabinetry. A Subzero refrigerator and freezer flank the entrance to the butler’s pantry, which is as stylish as it is convenient. Two Miele dishwashers, a built-in microwave, a second refrigerator, an instant hot water spigot, reverse osmosis drinking water, a coffee bar, two sinks and a grand central island with quartz countertops leave nothing to be desired. Dual sliding doors fully open to the rear balcony, where a wood-burning stone fireplace provides a magical ambiance and retractable privacy screens separate the uncovered dining area and the covered lounge area. The main-floor primary suite boasts peaceful views, a designer walk-in closet, and a spa-like ensuite with dual vanities, a massive glass shower and an elegant free-standing bathtub. An upper-level loft is ideal for guests or a live-in nanny with a stylish wet bar on the landing and two large bedrooms connected by a jack-and-jill bathroom. The entertaining lower level is fully adorned with custom display cases, shelving and cabinetry and offers two additional bedrooms, two bathrooms, a home gym with an infrared sauna and a fantastic theatre room. An incredible wet bar with a curved island is open to the living and games rooms, where you can walk out onto the covered rear deck with retractable privacy screens. A spectacular feature of this incredible home is the unparalleled, heated, oversized, triple attached garage, which boasts epoxy flooring, 10’ 8” ceilings in two bays and 14’ ceilings in the third to accommodate a truck lift, a commercial wash station, an electric ceiling crane, a 30-gallon air compressor, a dehumidifier, a mini split air conditioner with two heads, Bec Woodcraft custom cabinetry and the most amazing stainless steel work bench with custom storage drawers to name only a few of the many incredible features. Condo fees include snow removal, lawn mowing and water used for irrigation, ideal for snowbirds and frequent travelers. (id:63476)
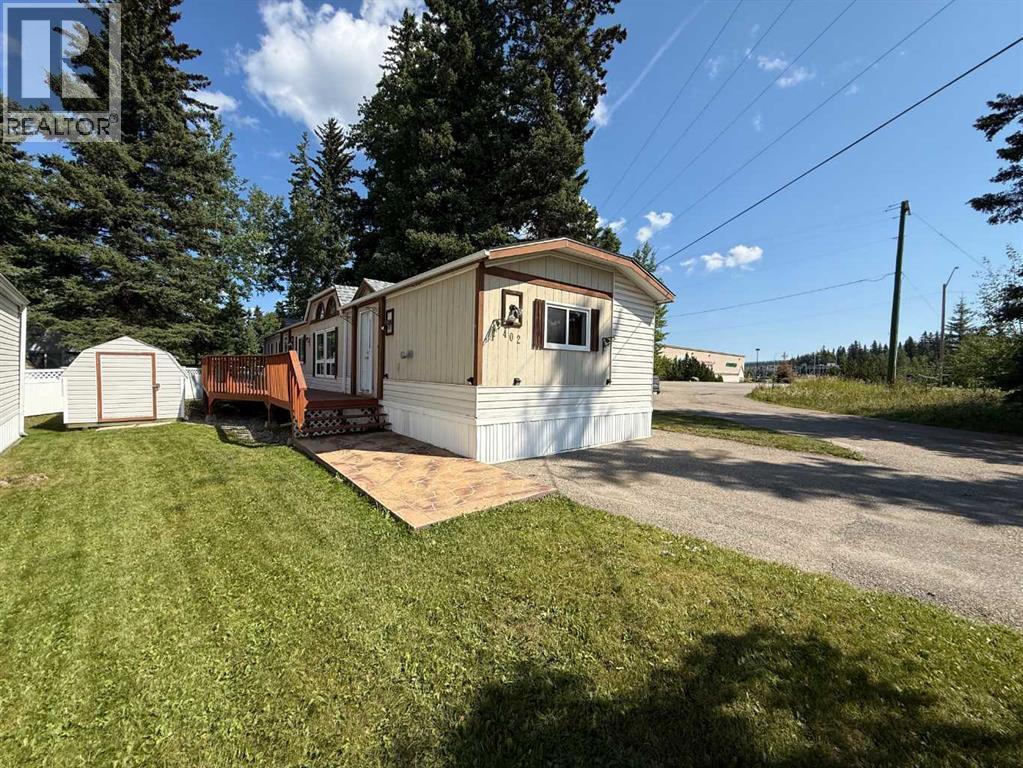
402, 700 Carmichael Lane
Hinton, Alberta
This 1991 mobile home is located in Hinton’s only adult living mobile home park and is ready for its next owner. Offering 1,216 sq. ft. with 3 bedrooms and 2 full bathrooms, this home features a functional layout with two bedrooms and a full bathroom at the front, an open concept living room and eat-in kitchen, and a spacious primary bedroom at the rear. The primary bedroom includes a private ensuite with a large soaker tub and separate shower. Vaulted ceilings and skylights add to the bright and open feel throughout the home. The shingles were replaced in 2023, and the large exterior deck was built in 2017. Outside, you’ll find a good sized yard complete with two storage sheds for additional storage. Located in a 40+ park with no pets allowed, this is a great option for those looking to downsize once the kids are grown and gone while still having plenty of room to enjoy. (id:63476)
#9 225 Blackburn Dr E SW
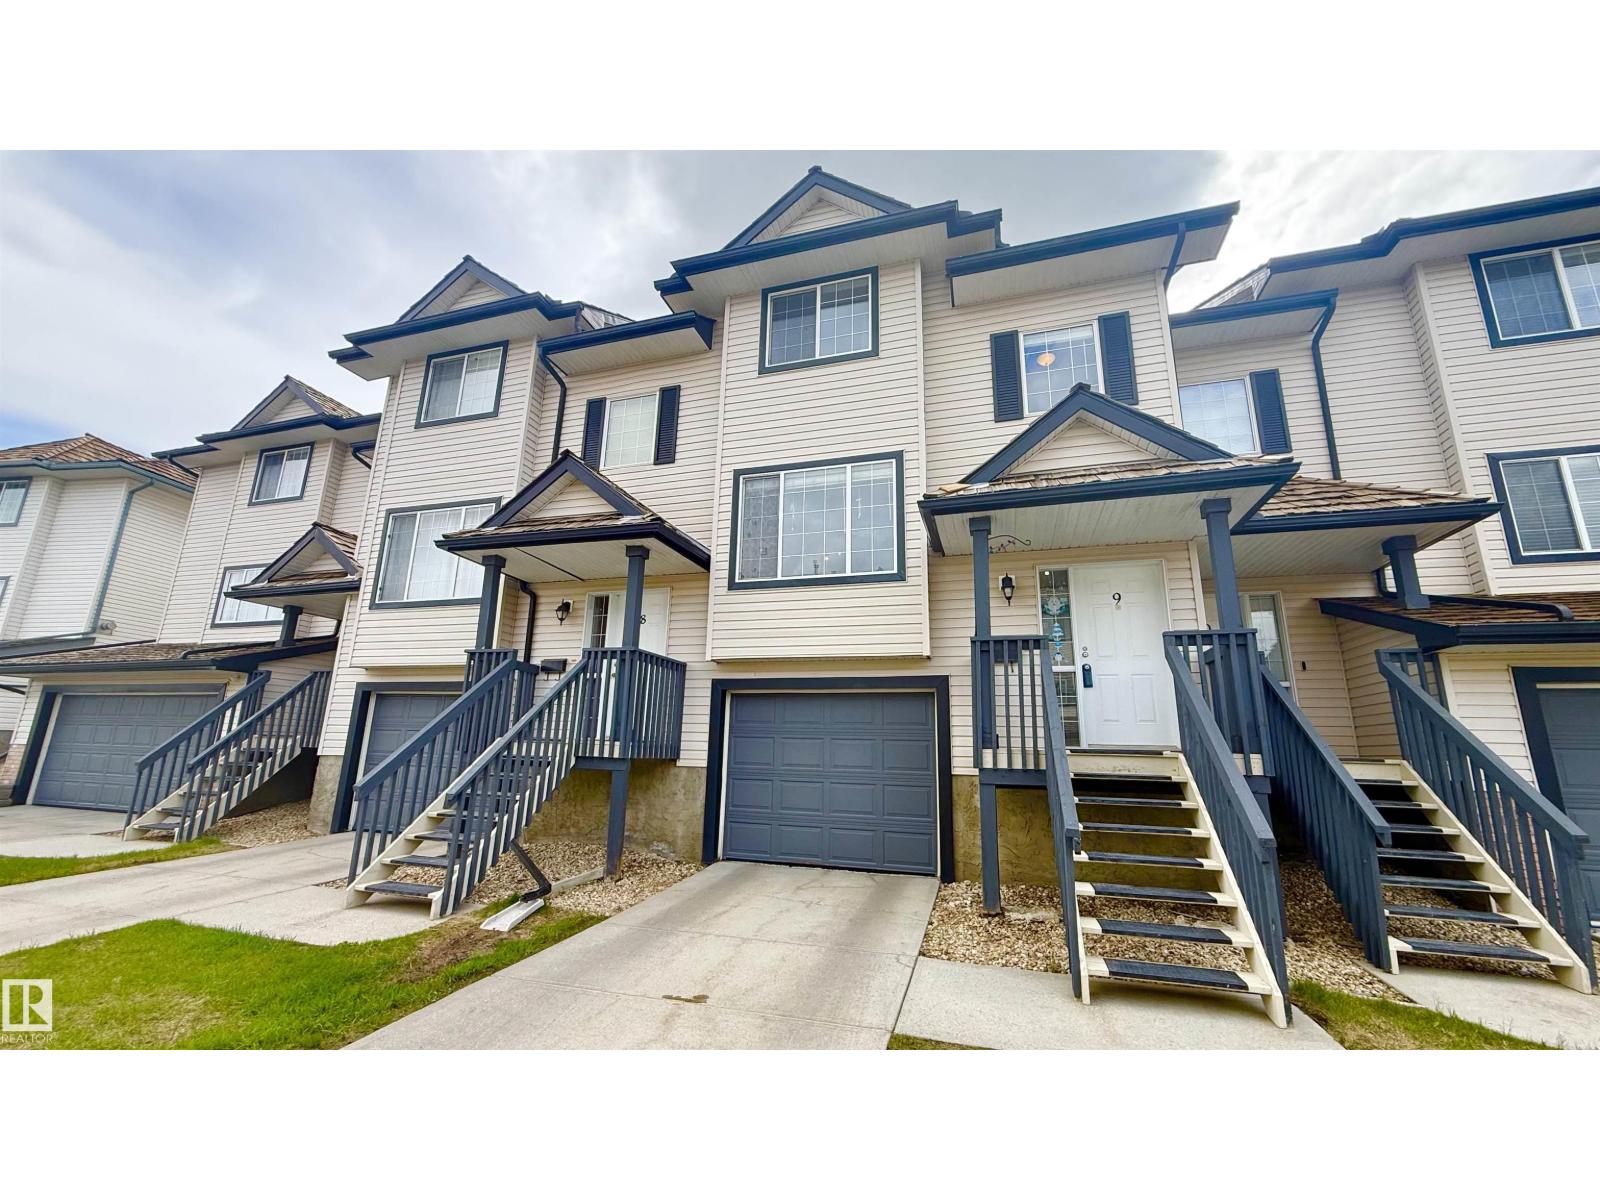
Edmonton, Alberta
Welcome to this well-maintained townhome in the desirable community of Blackburne. Bright and inviting, the main floor offers a spacious living room with a cozy gas fireplace, a convenient half bath, and a functional kitchen with plenty of counter space overlooking peaceful greenspace. The dining area leads to a private deck, creating the perfect spot to relax or enjoy summer BBQs. Upstairs features newer carpet(2022), three bedrooms, including a primary suite with a 4-piece ensuite, a second full bathroom, and convenient upper-floor laundry. Recent updates include a newer furnace and a newer hot water tank.The lower level provides access to the double attached garage along with additional storage space. Ideal for first-time buyers, downsizers, or investors. Located just steps from transit, parks, and ravine trails, with quick access to Anthony Henday Drive, Ellerslie Road, South Edmonton Common, shopping, and Edmonton International Airport. (id:63476)
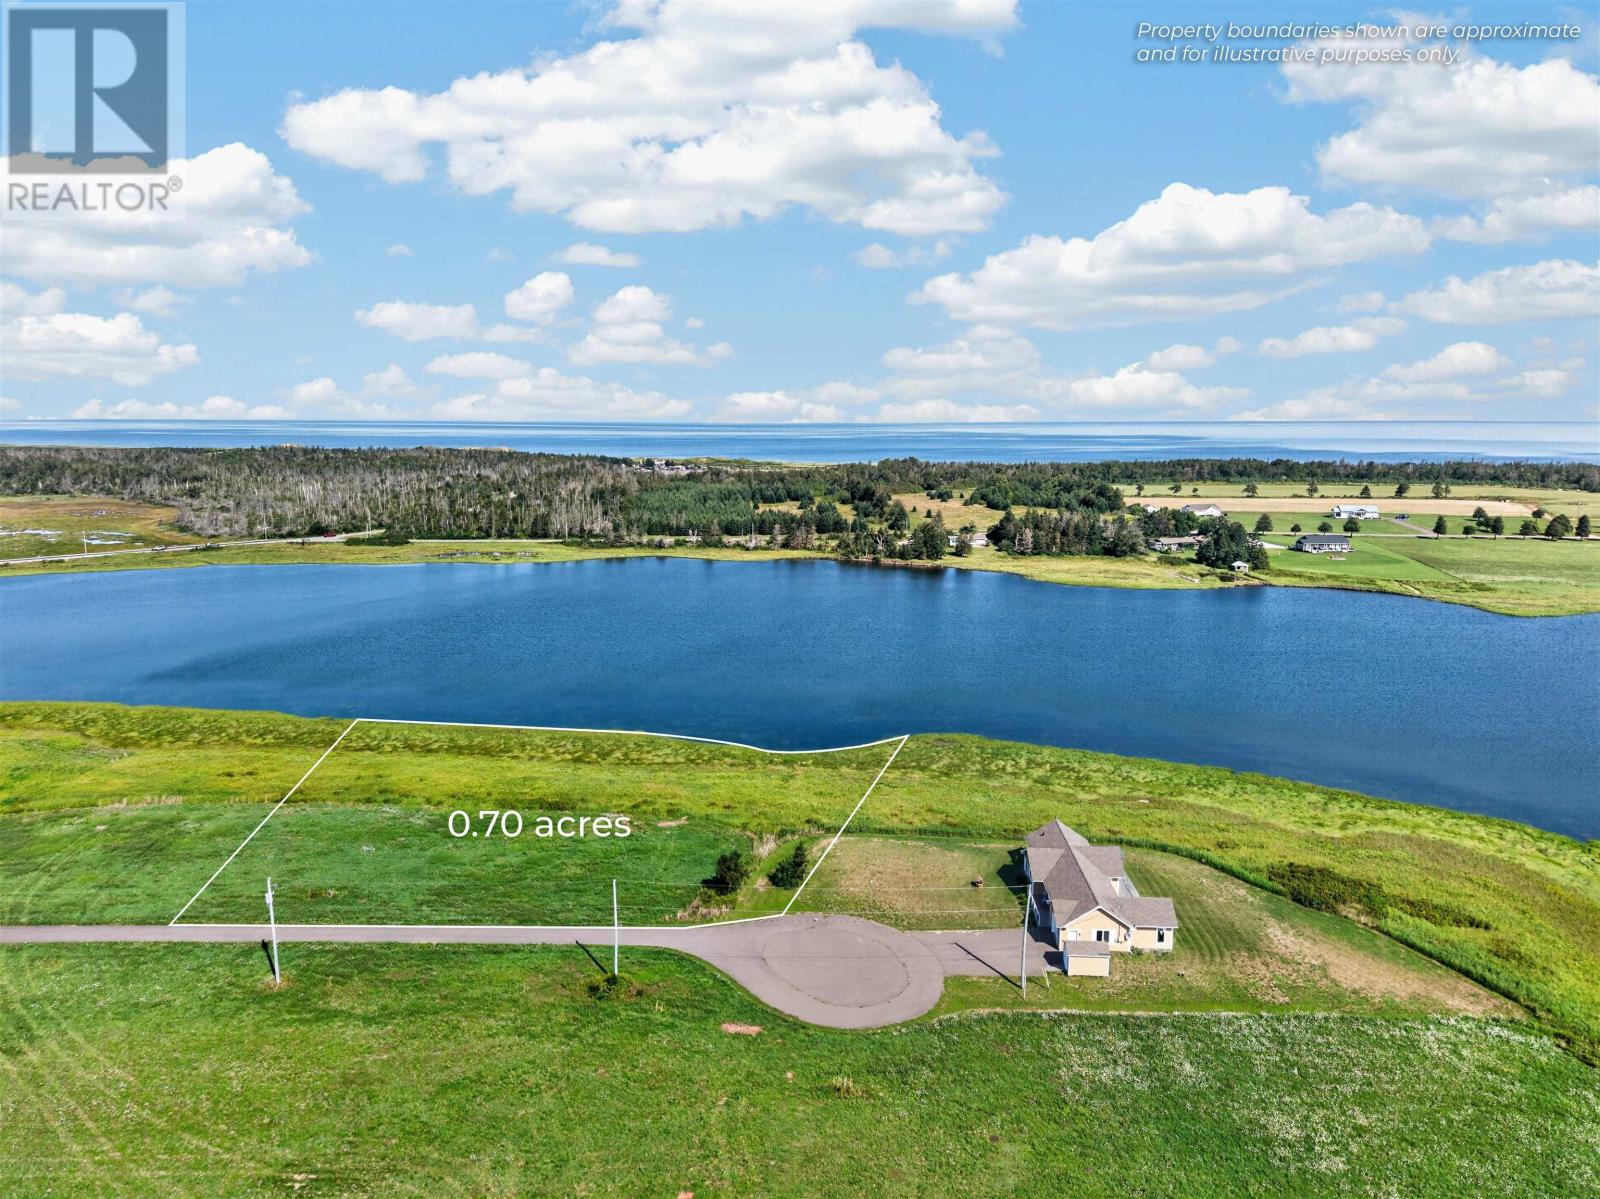
Lot 90 Parkside Drive
Brackley Beach, Prince Edward Island
Waterfront Living on the North Shore A rare opportunity to own direct waterfront on Brackley Bay, in one of PEI's most sought-after North Shore communities. Enjoy a peaceful coastal setting with easy access to beaches, dining, and local favourites, including Brackley Beach, PEI National Park, The Dunes Studio Gallery & Café, Brackley Drive-In Theatre, and Brackley Bay Oyster Company. Walking and cycling trails are close by, Stanhope Golf Course is a 10-minute drive, and Charlottetown is just 20 minutes away. Whether you're planning a year-round residence, seasonal cottage, or private getaway, this waterfront parcel gives you the setting to build a home that takes full advantage of its coastal location. Video and pictures are conceptually rendered for illustrative purposes only. (id:63476)
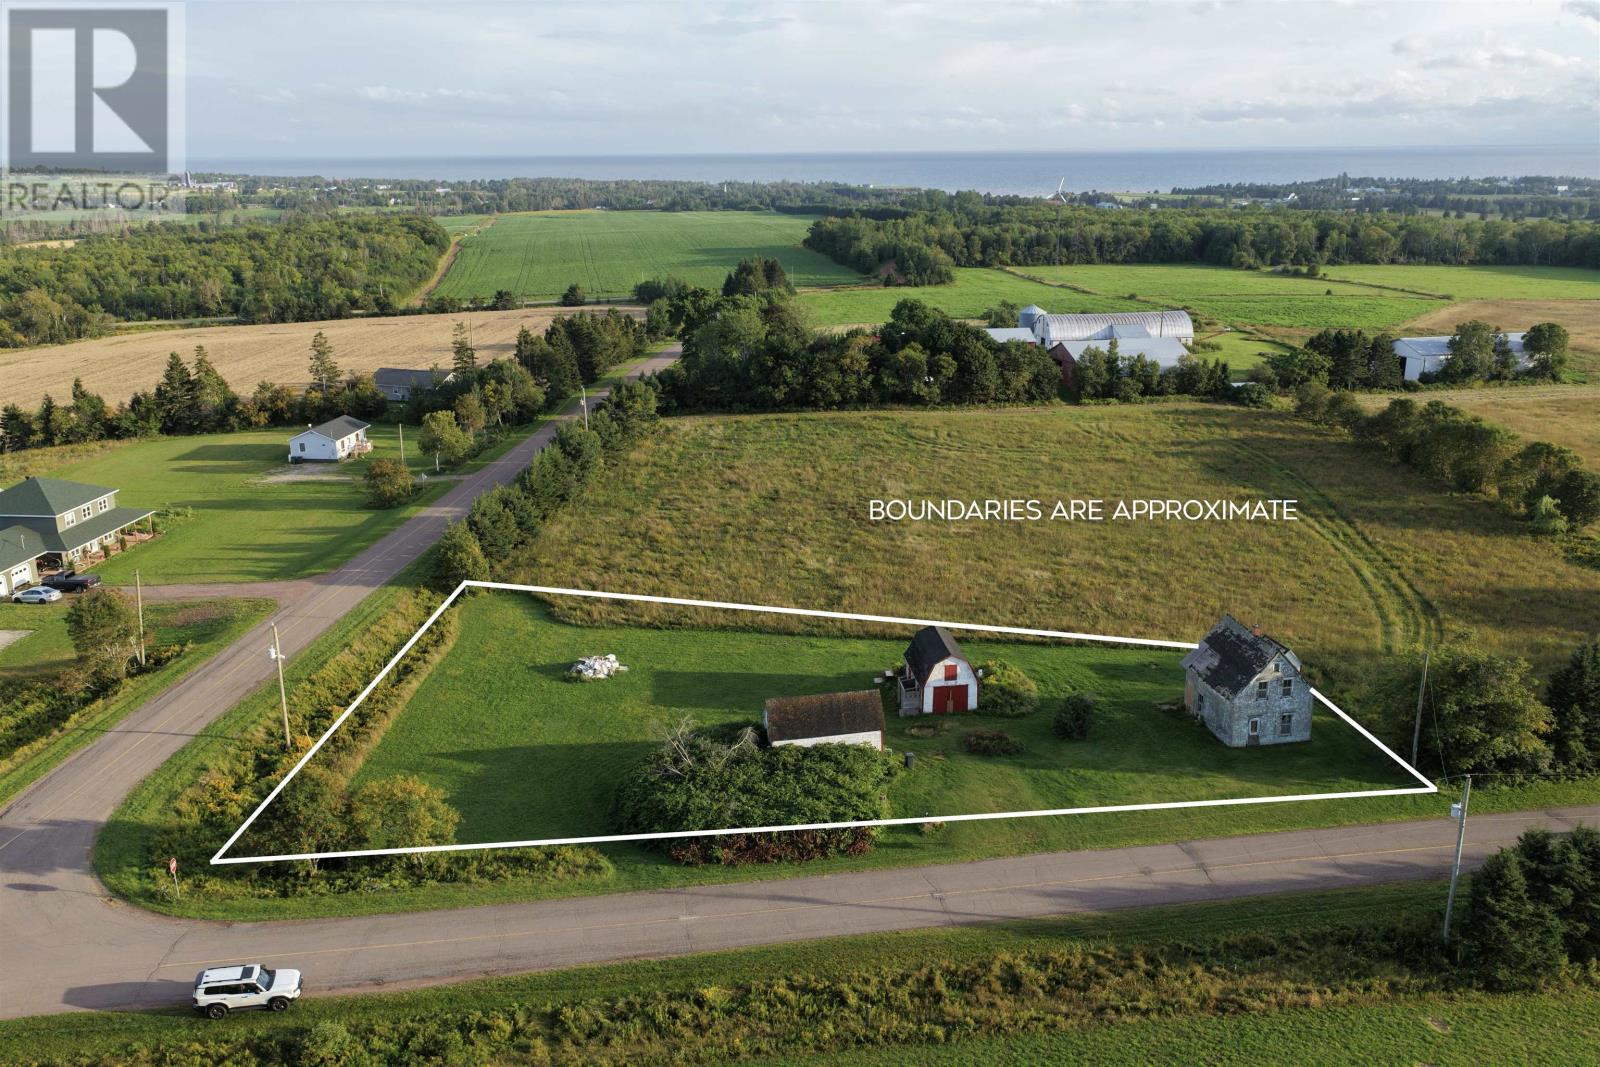
547 New Argyle Road
New Argyle, Prince Edward Island
Minutes from the south shore waters of Canoe Cove Beach sits a 0.76 acre corner lot waiting for potential to unveiled. Currently there is an old homestead on the property that includes a 1.5 storey house, 3 outbuildings, a hand pump well, holding tank and 60AMP temporary electricity currently in place. Property is being sold as is where is. (id:63476)
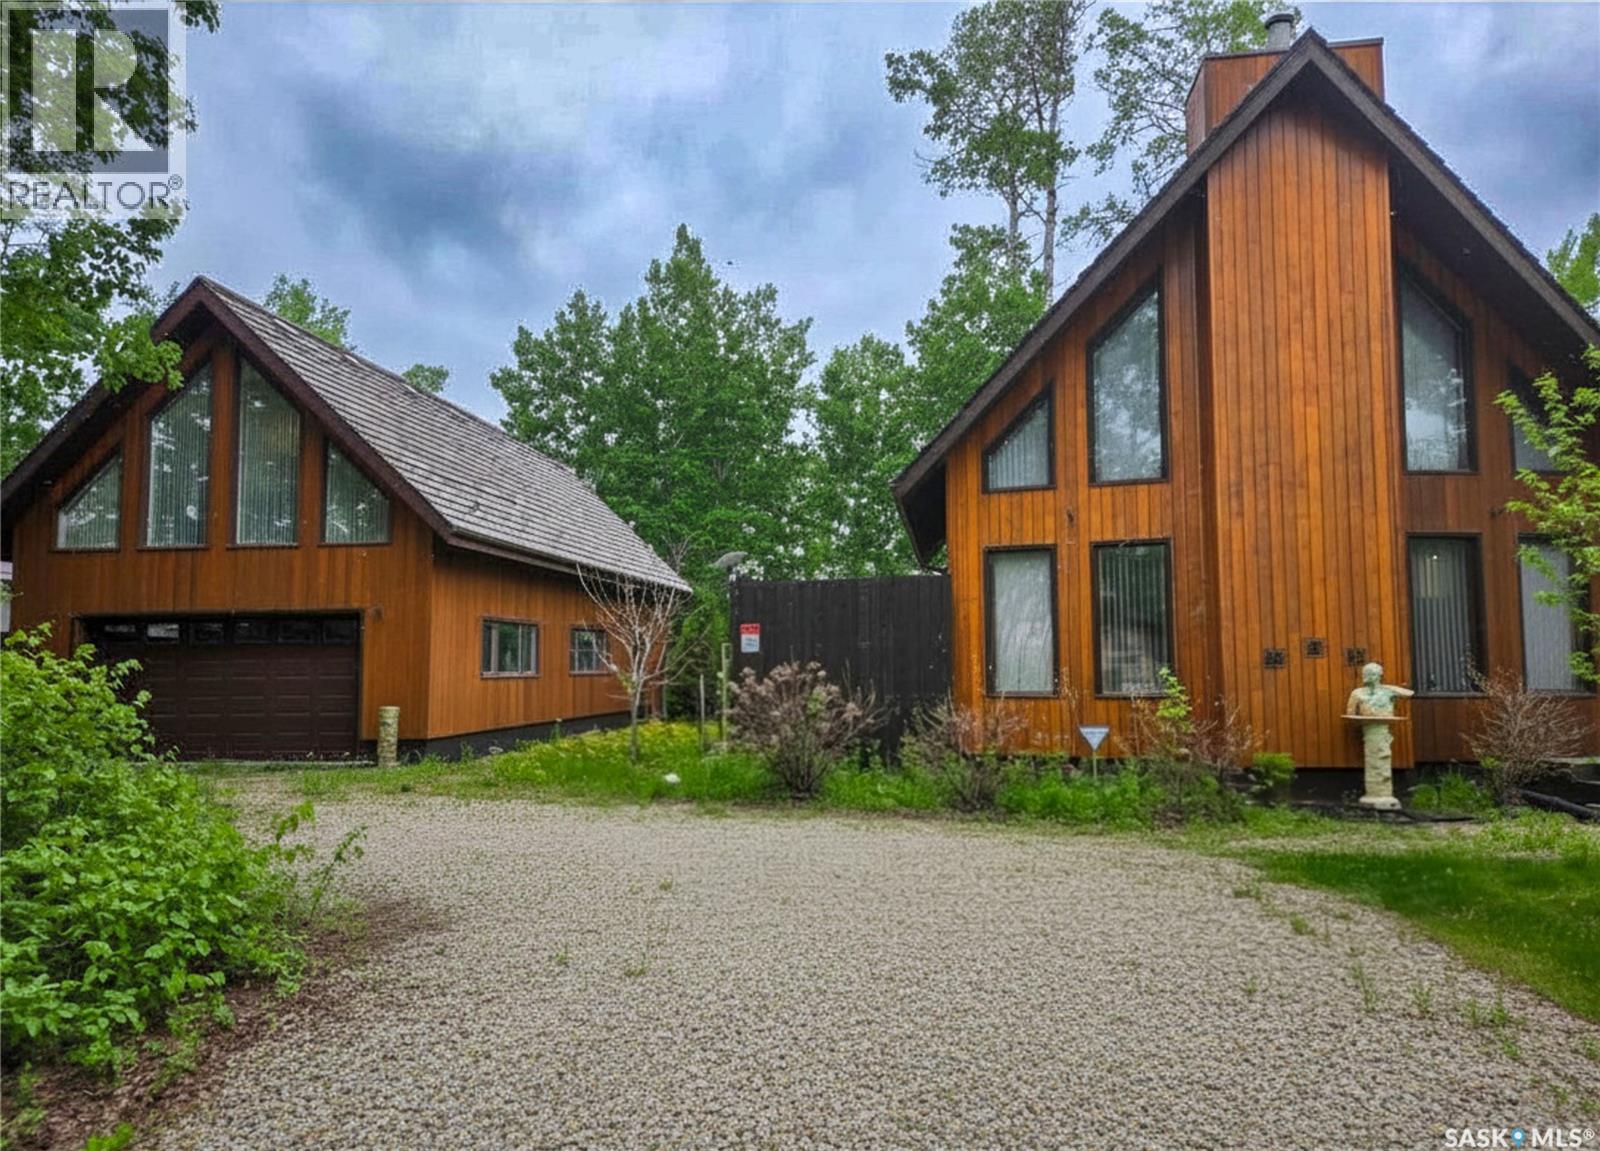
509 Oldroyd Drive
Good Spirit Lake, Saskatchewan
Exceptional opportunity at Canora Beach Resort! Situated on 1.18 acres comprised of 5 titled lots, this unique year-round property offers space, privacy, sustainability, and future development potential just one row back from the shores of Good Spirit Lake. Built with quality craftsmanship, this cedar home features stunning architectural details including soaring 20-foot vaulted wood ceilings, a wall of windows, spacious loft, and an open-concept living, dining, and kitchen area. The beautiful wood-burning fireplace creates a warm focal point for the home, while the kitchen offers quartz countertops and direct access to the large deck off the dining room perfect for entertaining or enjoying the peaceful surroundings. Connected to Canora water for convience. The main floor also includes a large bedroom, full bathroom, and spacious laundry/pantry room with reverse osmosis system, water softener (both RO system and water softener updated in 2023), and central vacuum. Upstairs you'll find a generous primary bedroom, full bathroom with hydro-jet tub, and a cozy nook overlooking the main living area. The heated 20' x 40' detached garage features built-in cabinetry and an impressive loft above with vaulted ceilings and floor-to-ceiling windows, ideal for a studio, office, fitness space, or guest accommodations. Additional highlights include a $50,000 solar panel system with new inverter (December 2025), 4-camera security system, groundwater retrieval system, 1,600-gallon septic tank, 90x36 garden plot area, fruit trees (including chokecherry, Saskatoon berry, pin cherry and apple trees), 55x67 fully fenced area behind the garage, and plenty of parking. The expansive treed property offers exceptional privacy and room for additional development. A rare opportunity to own a one-of-a-kind property in one of Saskatchewan's most desirable lake communities. (id:63476)
1 20723 Fraser Highway
Langley, British Columbia
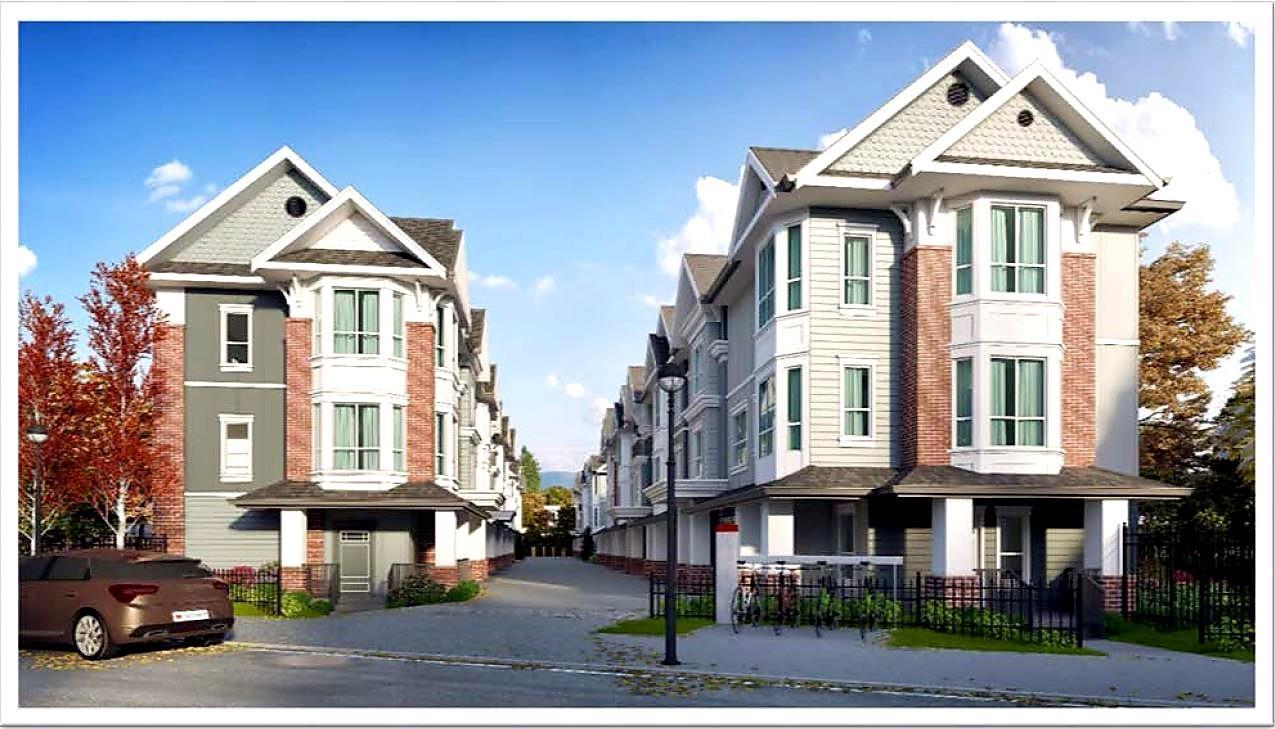
Welcome to ROSSBRIN! This beautifully designed 3 bedroom, 2.5 bathroom corner end-unit townhome offers over 1,500 sq.ft. of comfortable, modern living in a quiet corner of the complex. The main floor features an open-concept layout with a spacious kitchen, bright living and dining areas, high ceilings, and a cozy balcony perfect for relaxing or entertaining. Upstairs, enjoy three generous bedrooms, including a peaceful primary suite with walk-in closet and spa-inspired ensuite. The lower level offers a true side-by-side double garage. Centrally located close to parks, schools, shopping, transit, and only a short walk to the future SkyTrain station. A stylish and functional home with space, comfort, and long-term value! (id:63476)
2476 Mcara Street
Regina, Saskatchewan
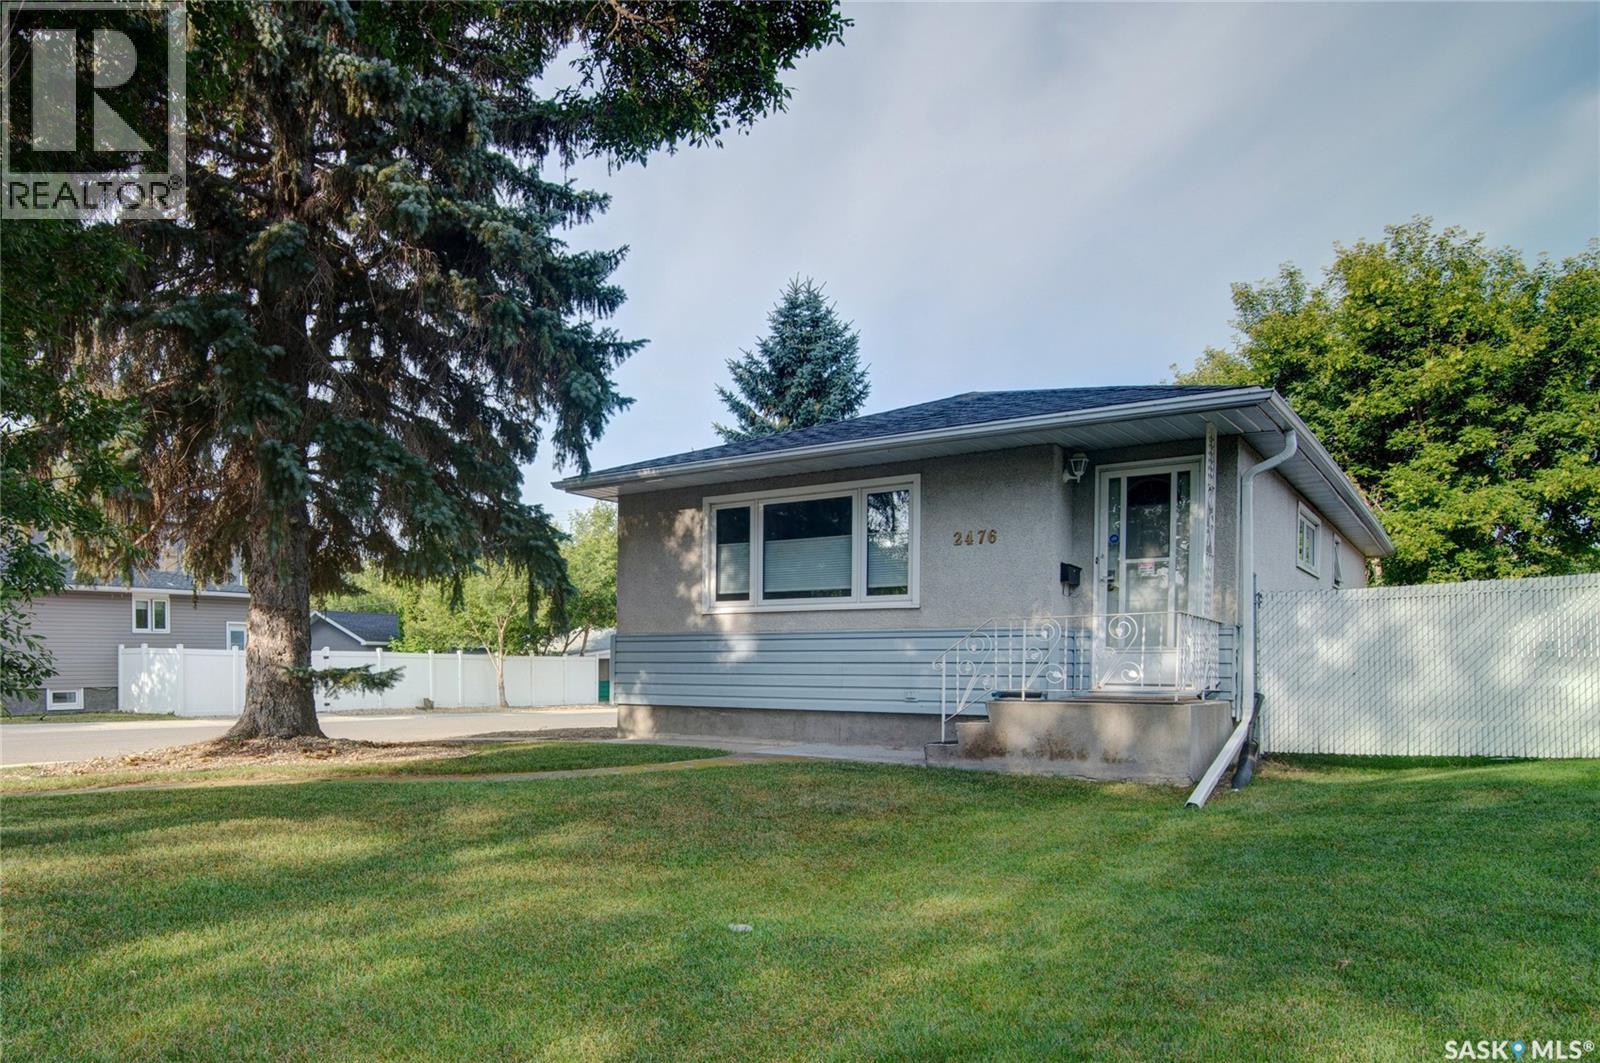
Welcome to 2476 McAra Street! This well-maintained corner lot is located in Arnheim Place, a historic & charming neighborhood of Regina! It has close proximity to Wascana, Candy Cane & Douglas Park, Saskatchewan Science Centre & IMAX, Leibel Field, Balfour Collegiate, Miller Comprehensive and Douglas Park Elementary schools, as well as an easy commute to downtown, University of Regina & Polytechnic. You are welcomed into your 936 sq ft bungalow style home, with a well-designed, open concept living space. You have a front coat closet for convenience, & a living room with a large picture window allowing beautiful natural light to gleam in. Hardwood flooring flows through to your dining space as well as your modern kitchen which features a breakfast bar, updated espresso cabinetry with soft close drawers, stainless steel appliances & a pantry for added storage. The main level features updated lighting & fresh paint throughout, as well as 2 spacious bedrooms, an updated 4 pc bathroom & linen closet which completes this level. Downstairs you will find shared laundry in your newly updated basement space & a separate entry basement suite. This mortgage helper suite features 2 good size bedrooms, a 4pc bath & a spacious kitchen & living space with soft close drawers, eat up breakfast bar, a fridge, stove & microwave that will remain with the home. This suite is move-in ready! The home comes with a fully fenced west facing back yard, a fire table & an oversized single 13 x 21 garage with a work bench area & convenient lane access. Can be built into a 2-car garage if needed! Bonus features include: Central A/C & High Efficient Furnace, Owned water heater & softener, Sump Pump & BRAND-NEW shingles August 2026. This property has a superb location! If you’re looking to buy your 1st home, or your next revenue property, this home with the income helper suite may be just what you’re looking for! Contact your local Realtor® to set up your personal viewing today. (id:63476)
5630 Batu Rd
Saanich, British Columbia
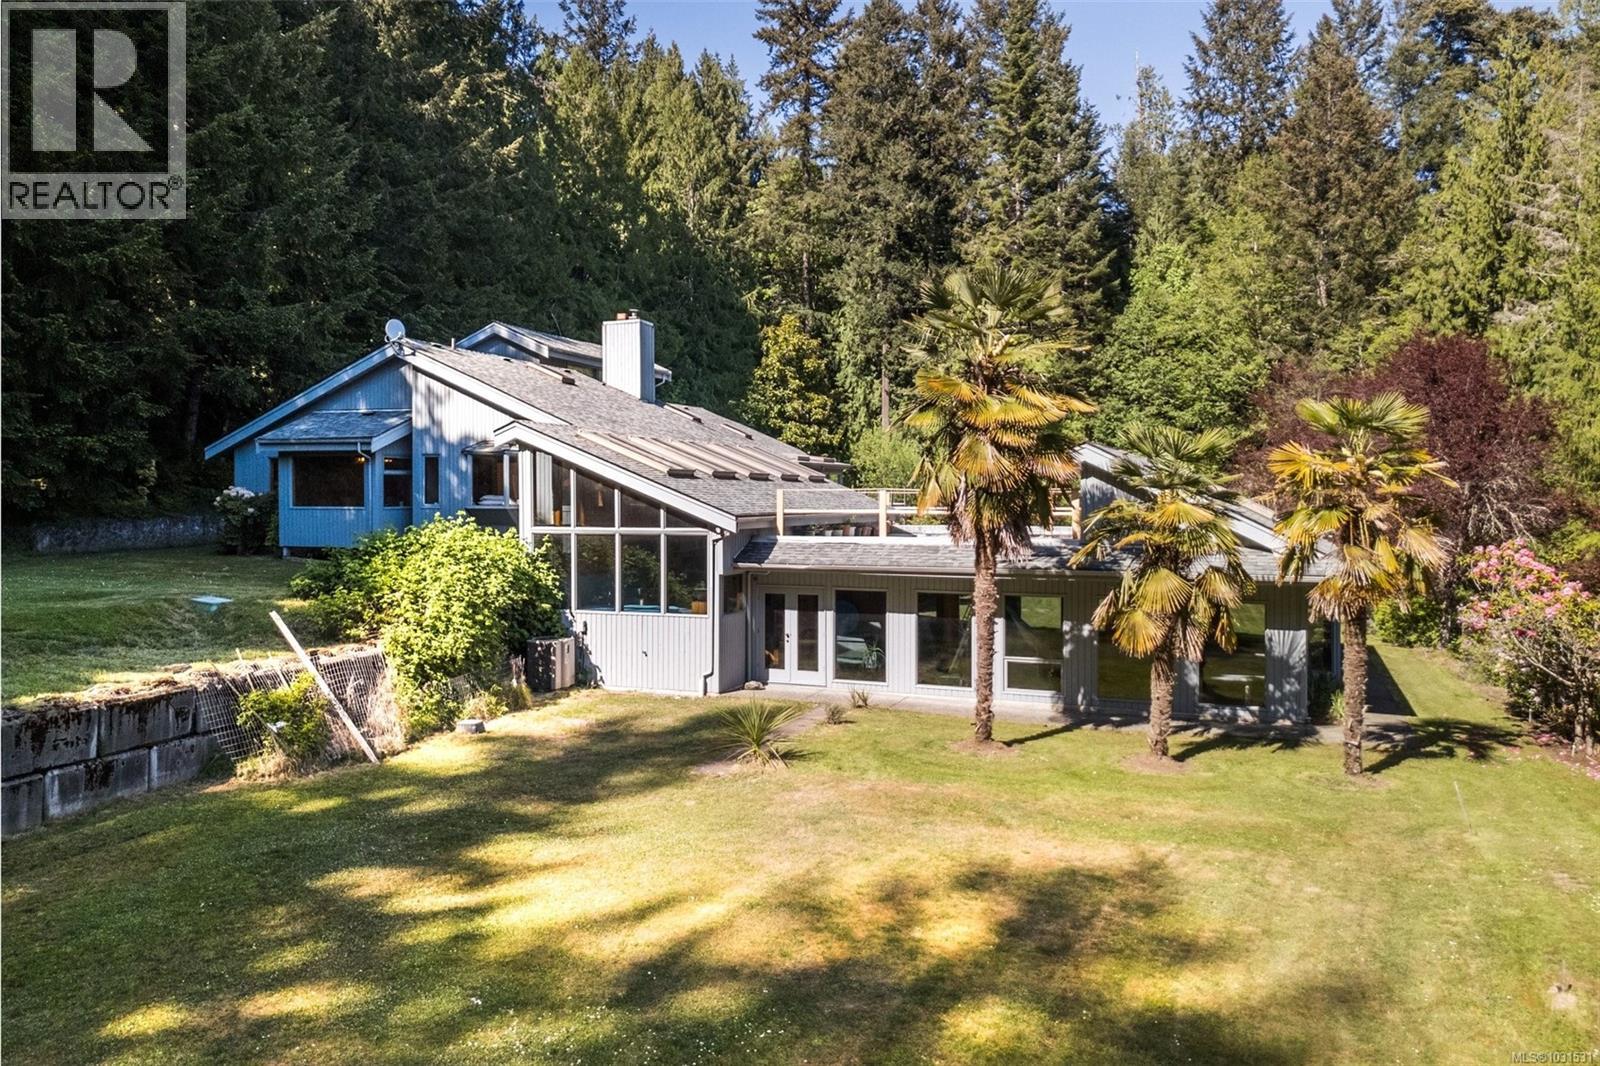
Set on a sun-drenched 4.75-acre property in the desirable Elk Lake area of Saanich West, this rare offering combines privacy, space, and endless potential—all just minutes from town. This large custom-built home is designed for comfortable main-level living, featuring 4 bedrooms and 3 bathrooms all on one level. An incredible indoor pool, hot tub, and sauna create the ultimate year-round retreat, while the walk-out lower level offers excellent potential for extended family or in-law accommodation. Enjoy peaceful natural surroundings, mature landscaping, and outstanding sun exposure throughout the property. Additional features include a workshop, ample storage, and plenty of room for hobbies or future ideas. A unique acreage opportunity in a prime central location. Court-ordered sale. Property sold as is, where is. All offers subject to court approval. Please note finished sqft includes indoor pool area approx 1300 sqft. Buyer to verify all measurements. (id:63476)
54 7586 Tetayut Rd
Central Saanich, British Columbia
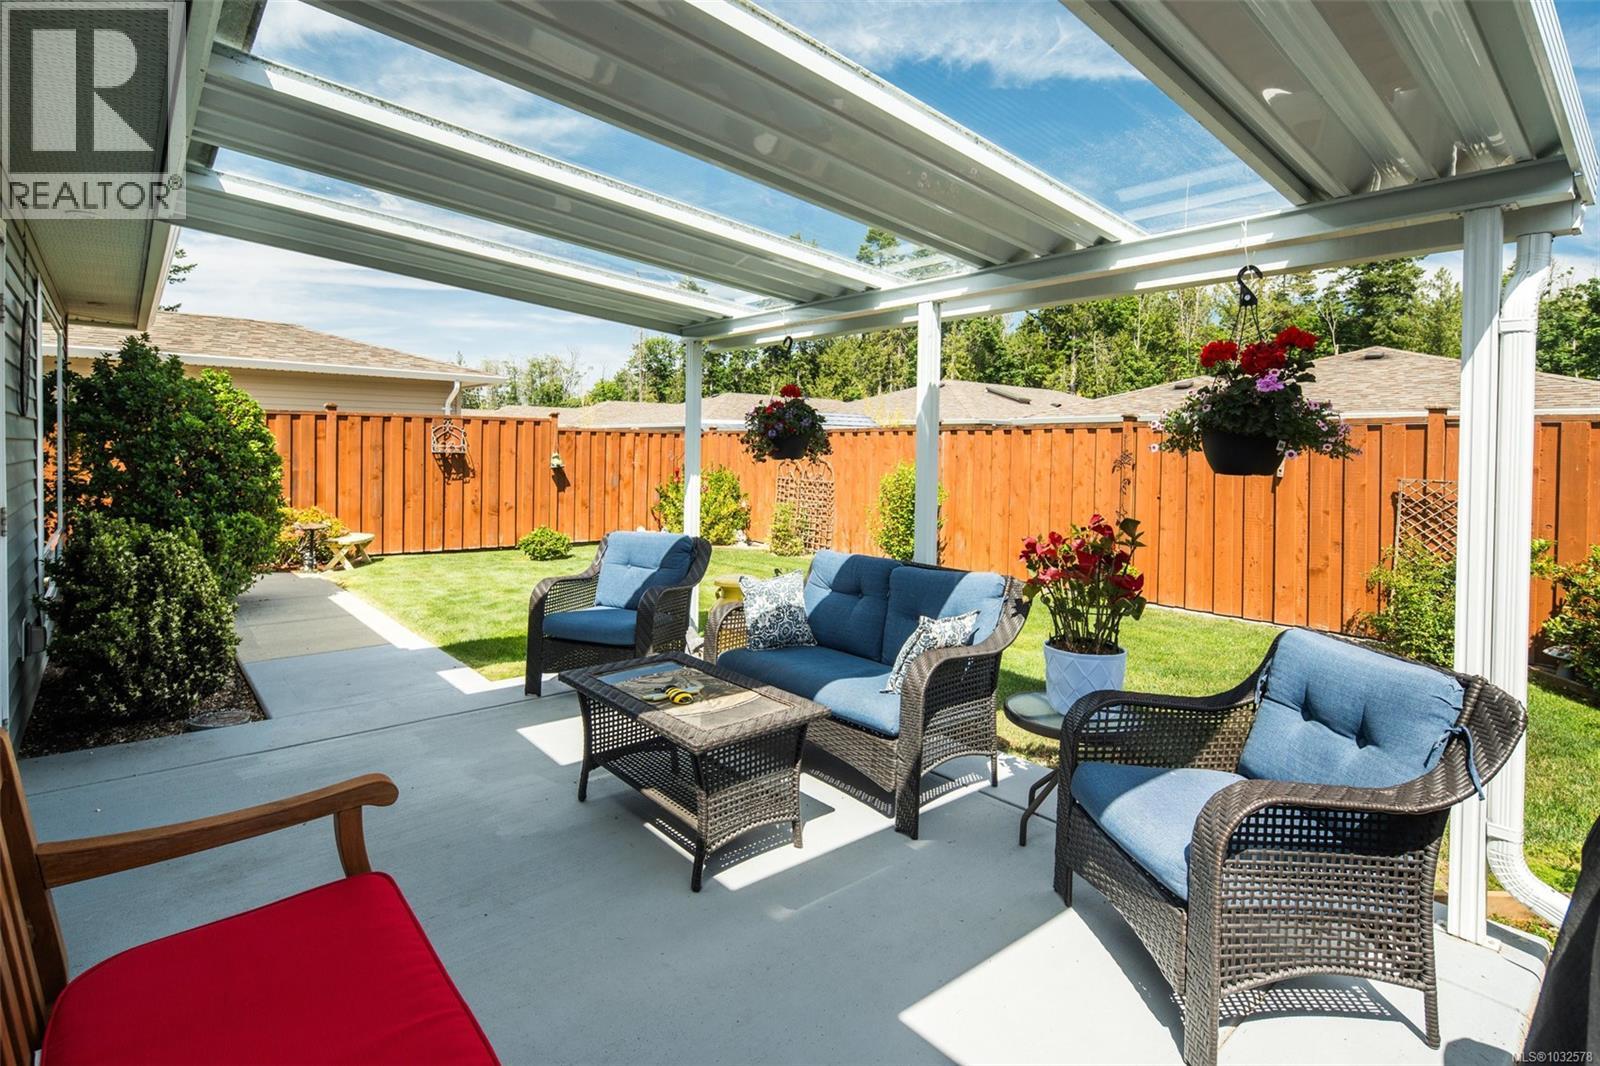
Discover Hummingbird Green Village, an exclusive haven for those who value beauty, serenity, and discretion.This 2-bedroom, 2-bathroom home blends modern elegance with practical design.The open-concept layout features an accent wall suited for your finest pieces. Lush greenery complements the impeccably maintained lawn, cared for with the owner’s golf-honed patience and precision. Wider doorways, a flush entrance, and an accessible ensuite shower ensure ease of mobility, rare in this complex. The kitchen offers sleek countertops, premium appliances, and generous storage. Engineered hardwood flooring, vaulted ceilings, architrave moulding, and staircase-style wiring elevate the home’s efficiency and style. The covered patio leads to a secluded backyard, naturally screened for privacy and free from prying eyes. Minutes from BC Ferries, the airport, the beach by the Sidney Pier, and a direct highway to downtown Victoria, travel is effortless. Claim your place at Hummingbird Green Village. (id:63476)
825 Sunset Pt
Sooke, British Columbia
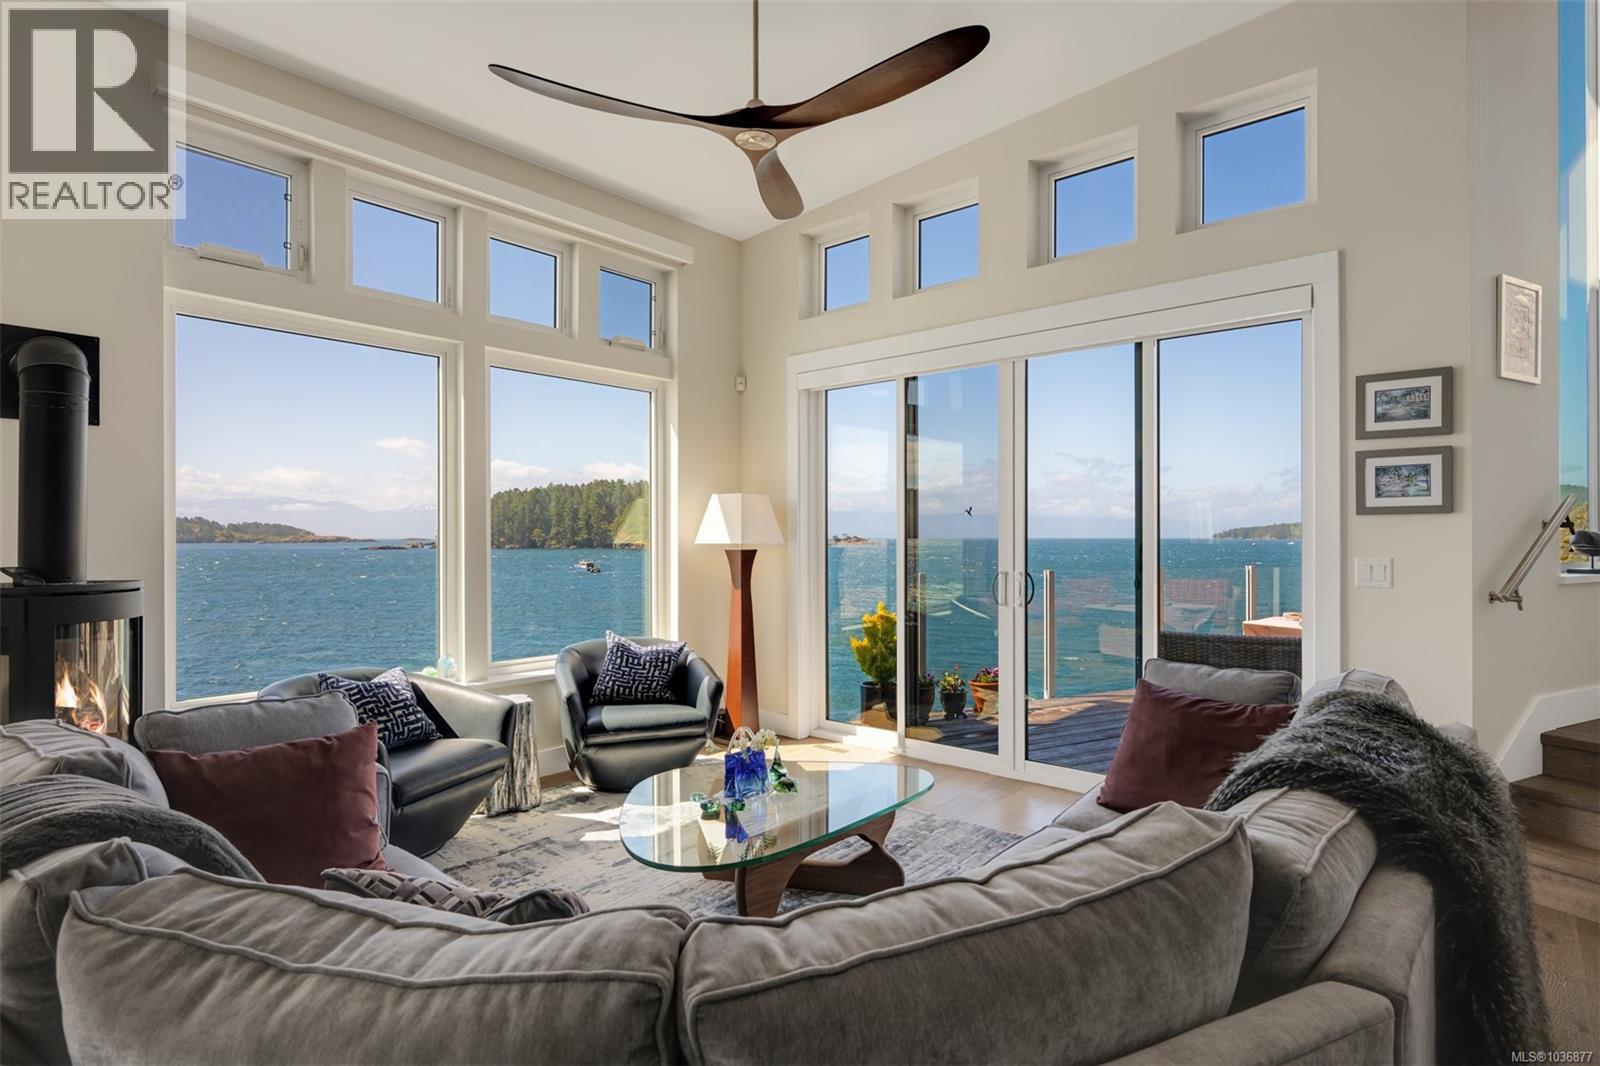
***OPEN HOUSE - Sunday, August 30 from 1:30 - 3:00pm***Custom-built oceanfront luxury nestled privately among the rocks with unobstructed ocean views and exceptional tranquility. This stunning home offers over 2,400 sq. ft. of beautifully finished living space plus 725 sq. ft. of private decks, perfect for entertaining or enjoying breathtaking sunsets. The spacious layout features 2 elegant bedrooms, each with its own ensuite, and 3 bathrooms. High-end finishes include engineered hardwood flooring, motorized blinds, and a heat pump for year-round comfort. The chef-inspired kitchen showcases stainless steel appliances and a striking Brittanicca quartz waterfall island. Additional highlights include a double garage, lengthy prepaid lease, and new home warranty. A rare oceanfront retreat offering privacy, comfort, and refined coastal living. Call to view, today! (id:63476)
204 258 Helmcken Rd
View Royal, British Columbia
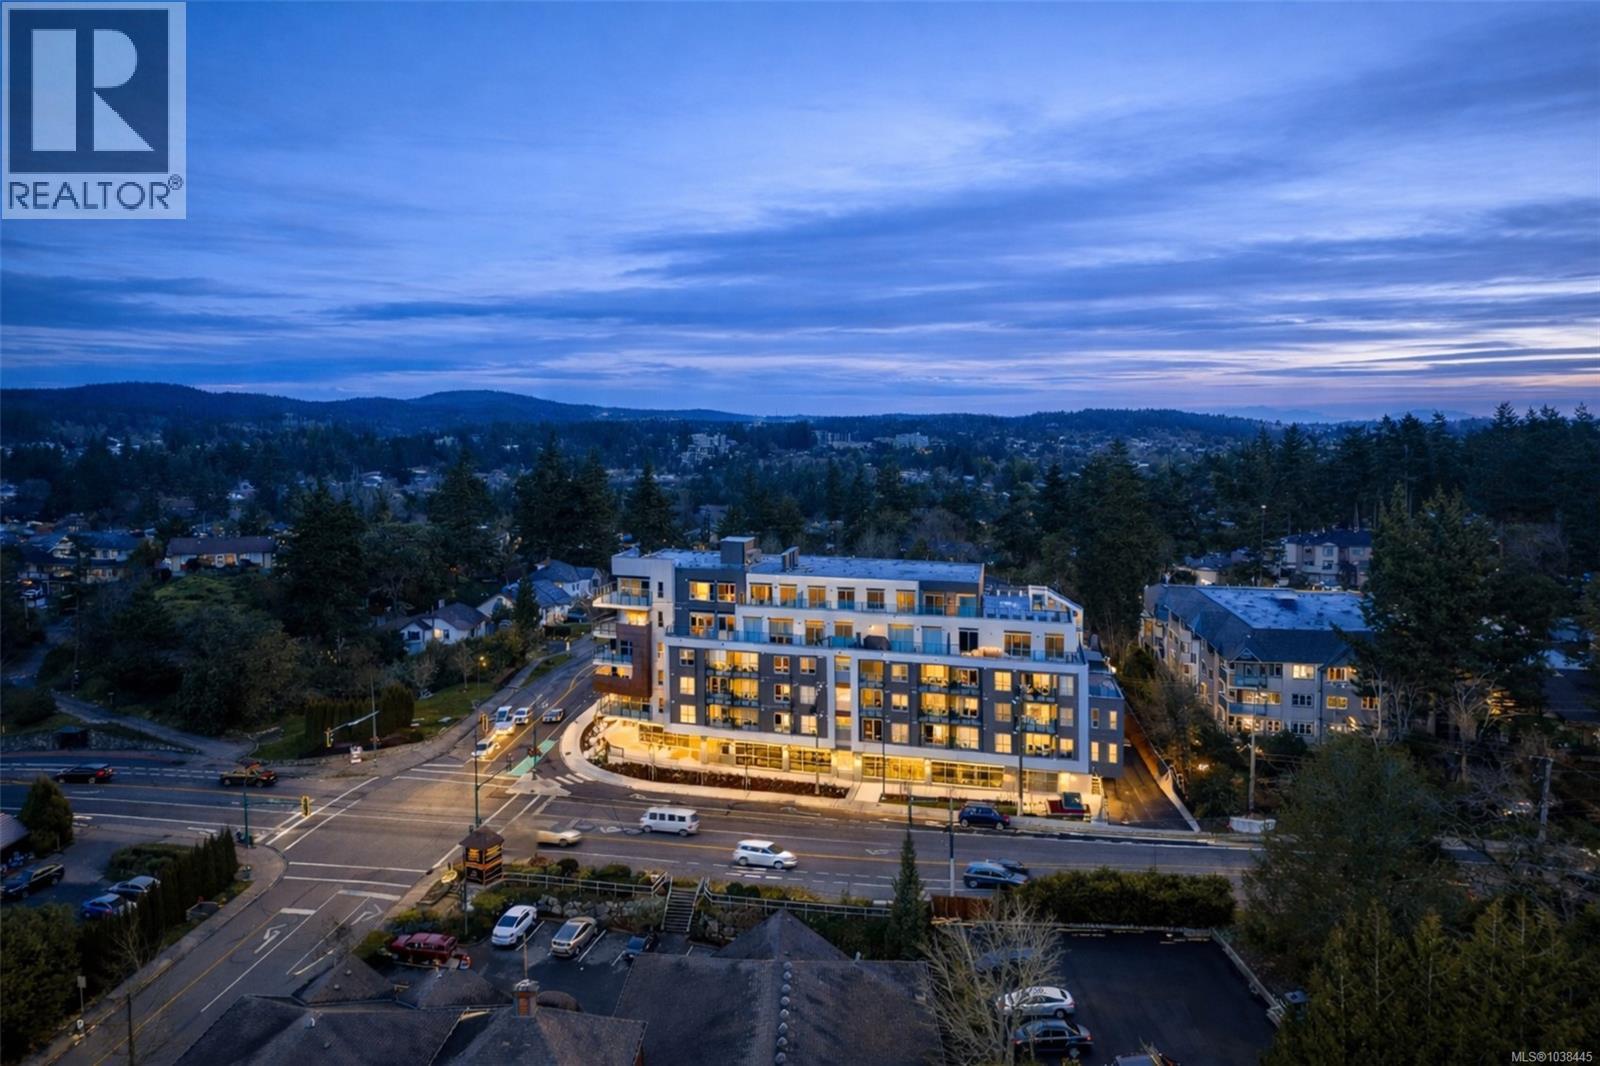
OPEN HOUSE Sun, Aug 30th 1-3PM. Welcome to The Royale. Starting at $474,900*,a collection of 55 elegant homes that are MOVE IN READY redefining modern living. Property Transfer Exempt and GST for some buyers. Nestled in a prime location, The Royale seamlessly blends contemporary design w/ timeless elegance. Beautiful one, two, and three bedroom homes that are thoughtfully designed w/high-end finishes, spacious layouts, high ceilings, & private patios. Premium details include stainless steel Samsung appliances, High end fixtures, and wide plank flooring. Secured underground parking, AC, Rooftop Patio, and much more. Situated in the vibrant community of View Royal and situated just minutes from parks, beaches, schools, shopping, Vic General Hospital, & the convenience of a boutique commercial space right on the ground floor. Experience the perfect balance of urban accessibility & the natural beauty of Vancouver Island. Strata fees covering both heat & air conditioning. *Price+GST. (id:63476)
210 258 Helmcken Rd
View Royal, British Columbia
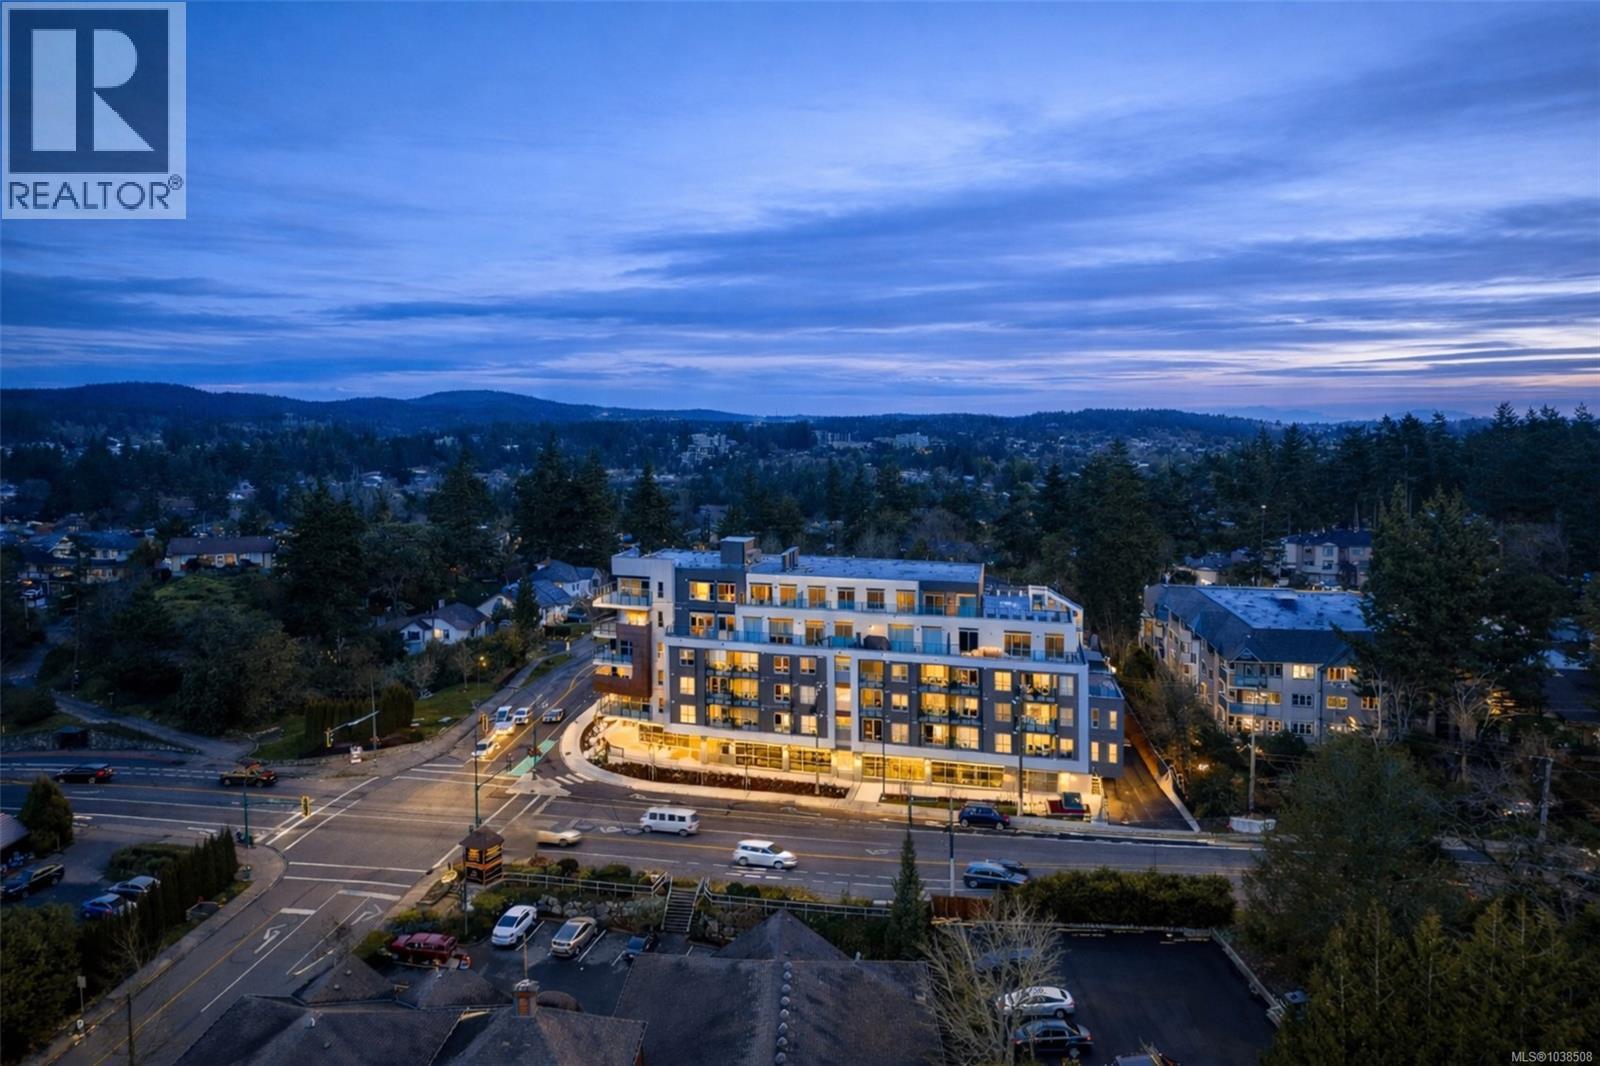
OPEN HOUSE Sun, Aug 30th 1-3PM. Welcome to The Royale. Starting at $474,900*,a collection of 55 elegant homes that are MOVE IN READY redefining modern living. Property Transfer Exempt and GST for some buyers. Nestled in a prime location, The Royale seamlessly blends contemporary design w/ timeless elegance. Beautiful one, two, and three bedroom homes that are thoughtfully designed w/high-end finishes, spacious layouts, high ceilings, & private patios. Premium details include stainless steel Samsung appliances, High end fixtures, and wide plank flooring. Secured underground parking, AC, Rooftop Patio, and much more. Situated in the vibrant community of View Royal and situated just minutes from parks, beaches, schools, shopping, Vic General Hospital, & the convenience of a boutique commercial space right on the ground floor. Experience the perfect balance of urban accessibility & the natural beauty of Vancouver Island. Strata fees covering both heat & air conditioning. *Price+GST. (id:63476)
401 258 Helmcken Rd
View Royal, British Columbia
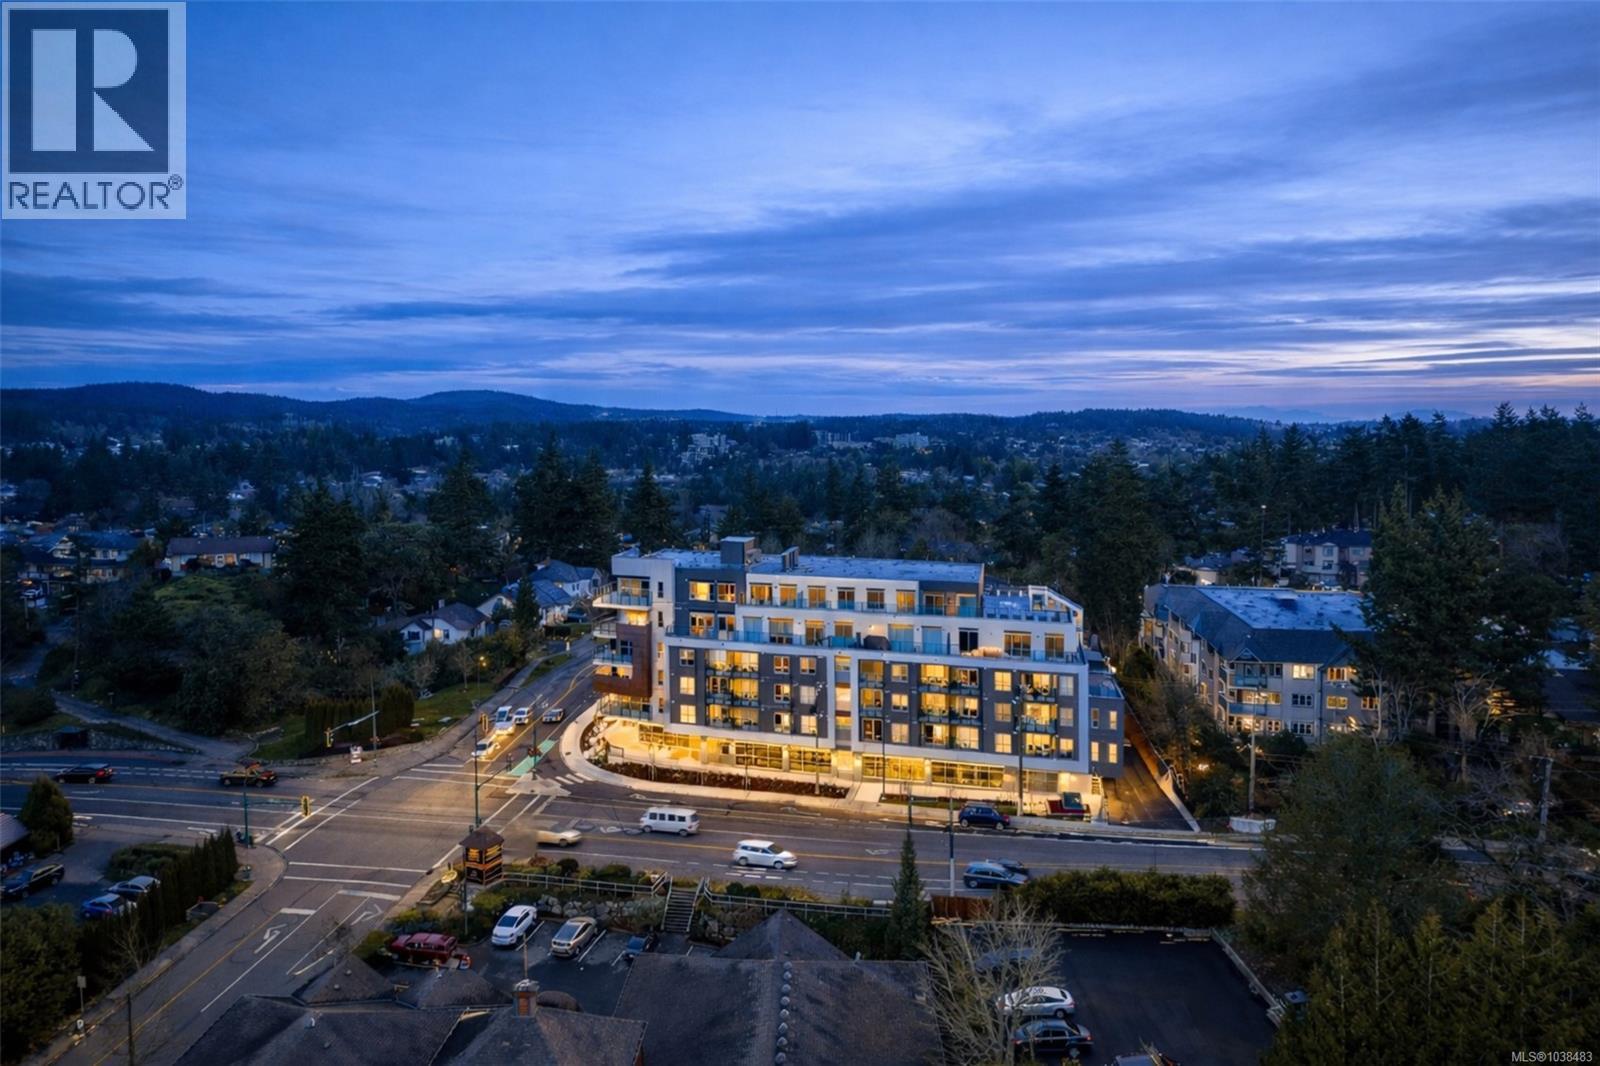
OPEN HOUSE Sun, Aug 30th 1-3PM. Welcome to The Royale. Starting at $474,900*,a collection of 55 elegant homes that are MOVE IN READY redefining modern living. Property Transfer Exempt and GST for some buyers. Nestled in a prime location, The Royale seamlessly blends contemporary design w/ timeless elegance. Beautiful one, two, and three bedroom homes that are thoughtfully designed w/high-end finishes, spacious layouts, high ceilings, & private patios. Premium details include stainless steel Samsung appliances, High end fixtures, and wide plank flooring. Secured underground parking, AC, Rooftop Patio, and much more. Situated in the vibrant community of View Royal and situated just minutes from parks, beaches, schools, shopping, Vic General Hospital, & the convenience of a boutique commercial space right on the ground floor. Experience the perfect balance of urban accessibility & the natural beauty of Vancouver Island. Strata fees covering both heat & air conditioning. *Price+GST. (id:63476)