
4340 Beach Avenue Unit# 106 Peachland, British Columbia V0H 1X6

$672,000Maintenance, Reserve Fund Contributions, Ground Maintenance, Property Management, Waste Removal
$381 Monthly
Maintenance, Reserve Fund Contributions, Ground Maintenance, Property Management, Waste Removal
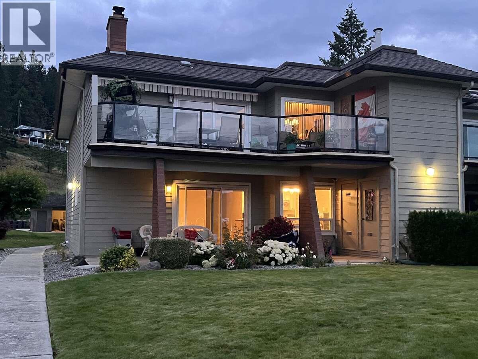
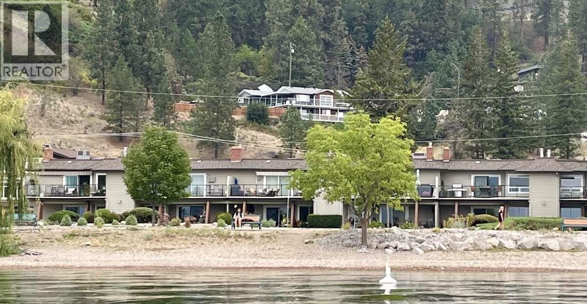
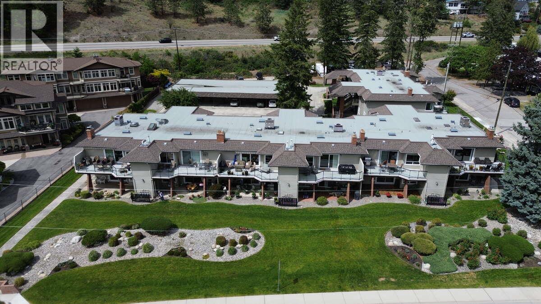
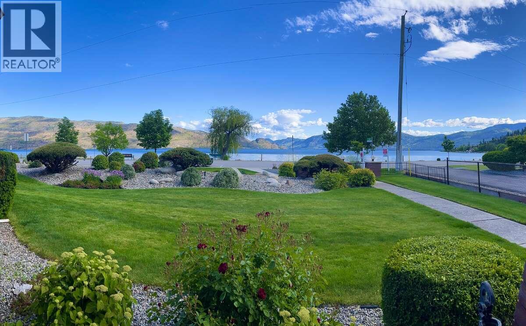
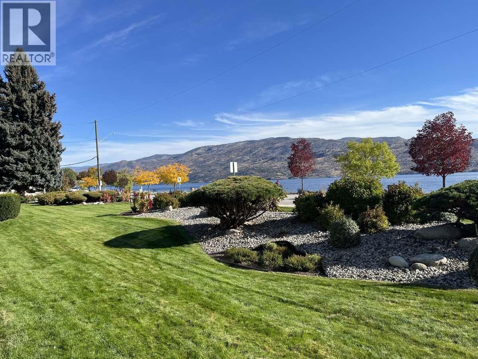
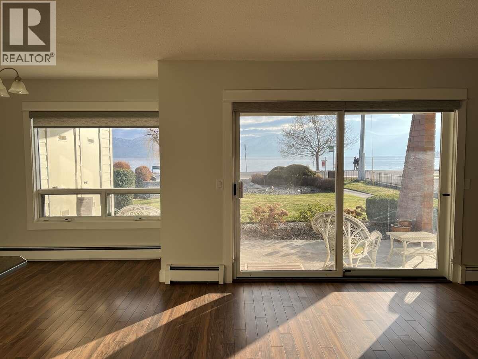
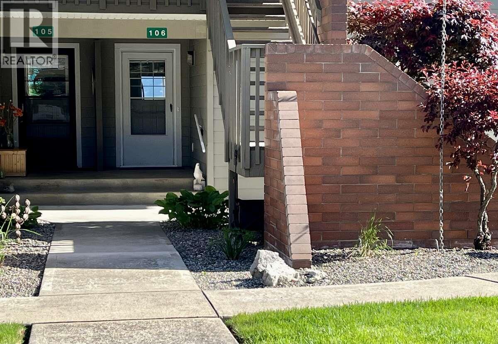
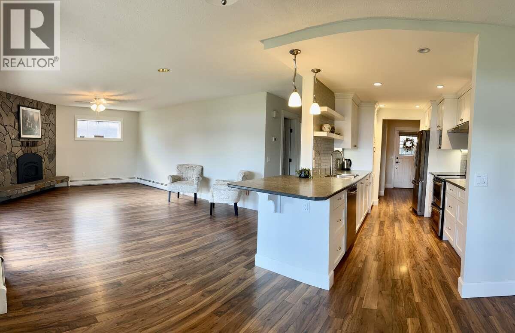
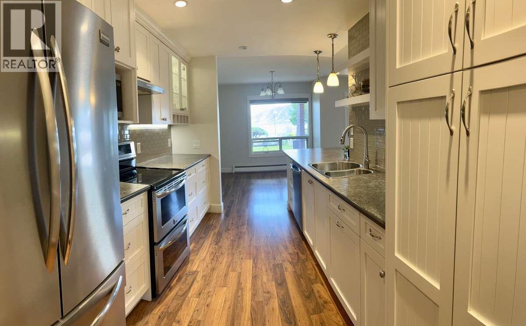
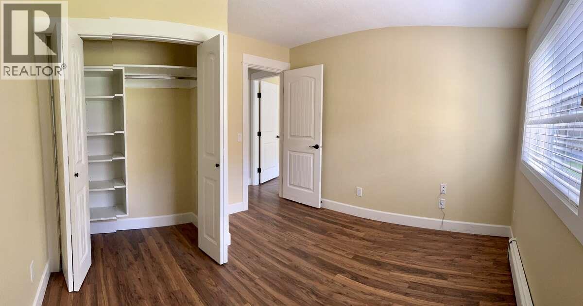
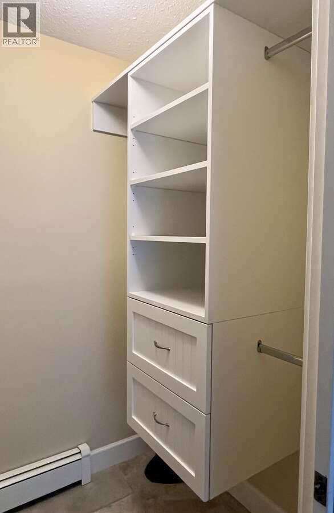
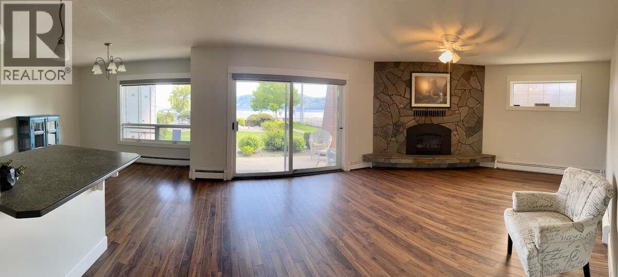
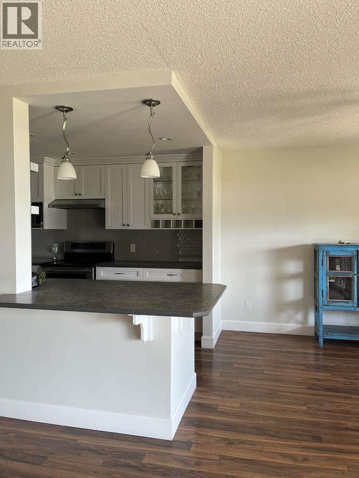
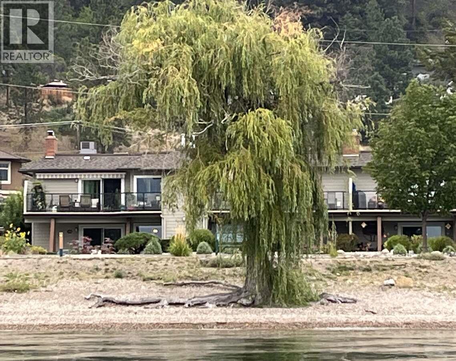
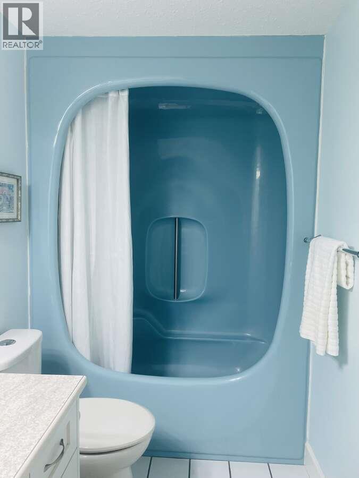
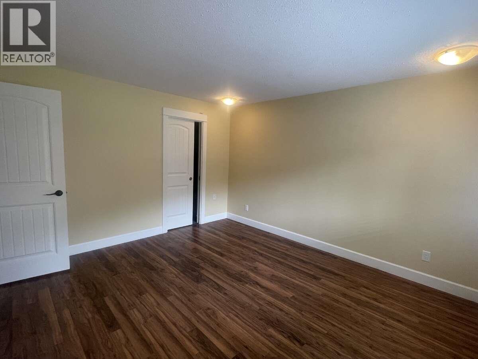
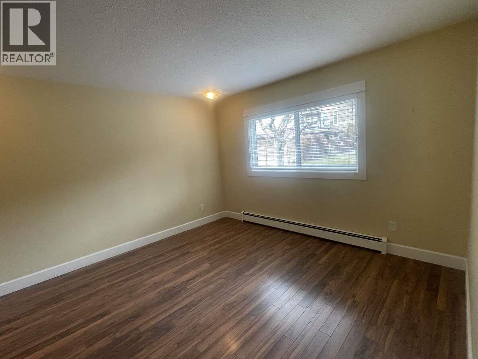
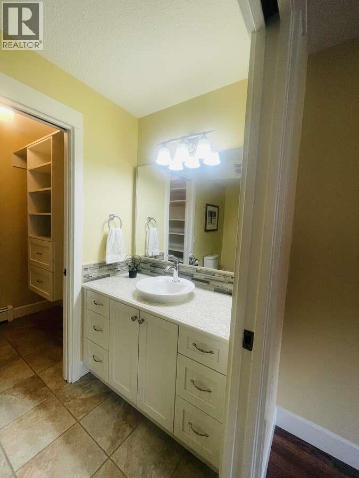
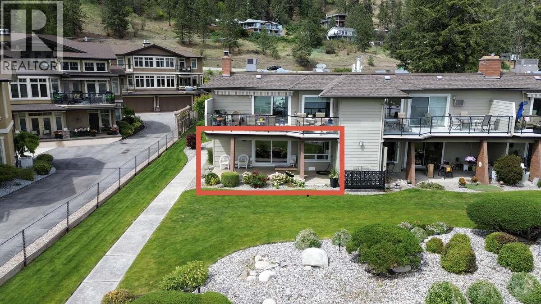
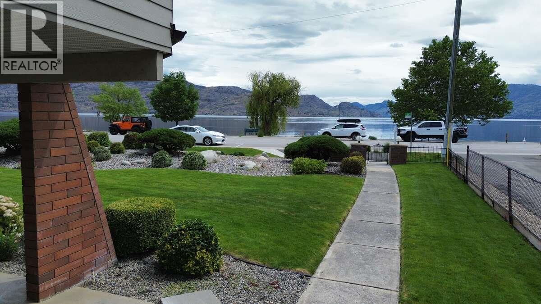
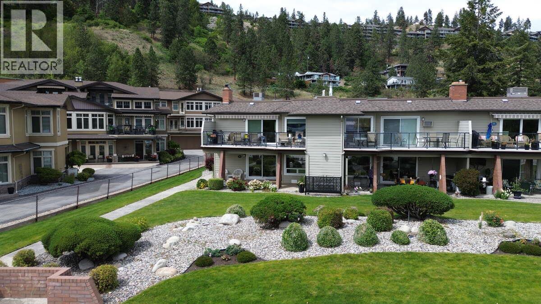
$381 MonthlyFor more information, please click Brochure button. Welcome to Unit 106 at Chateaux On The Lake, a desirable 55+ complex located at 4340 Beach Avenue in beautiful Peachland, BC. With only 18 units situated on approximately two acres, this rare ground-floor corner garden unit offers 1,230 sq. ft. of comfortable living space in a fantastic lakeside location. Monthly strata fees are currently $381.39. This bright two-bedroom, two-bathroom home features an open-concept kitchen, dining and living area with quality white soft-close cabinetry, stainless steel appliances, and a high-efficiency gas insert set within a corner stone fireplace. The primary bedroom includes an ensuite with shower, while the main bathroom offers a tub/shower combination. Additional features include custom built-in closet organizers, an updated Navien on-demand hot water/heating system, updated electrical, a natural gas BBQ outlet, and a quote available for installation of an A/C heat pump. Enjoy the covered ground-level patio year-round, offering shade during the warmer months and no need for winter snow removal. The unit includes a covered parking space conveniently located nearby, an outdoor storage room with crawl-space access, plus additional car, RV and boat parking on a first-come, first-served basis. The complex has also undergone radon gas mitigation in the crawl space and features updated HardiePlank siding and updated patio and entranceway finishes. (id:63476)
Property Details
| MLS® Number | 10399214 |
| Property Type | Single Family |
| Neigbourhood | Peachland |
| Community Name | Chateaux on the Lake |
| Amenities Near By | Recreation |
| Community Features | Adult Oriented, Pets Not Allowed, Rentals Allowed, Seniors Oriented |
| Features | Balcony |
| Parking Space Total | 2 |
| Storage Type | Storage, Locker |
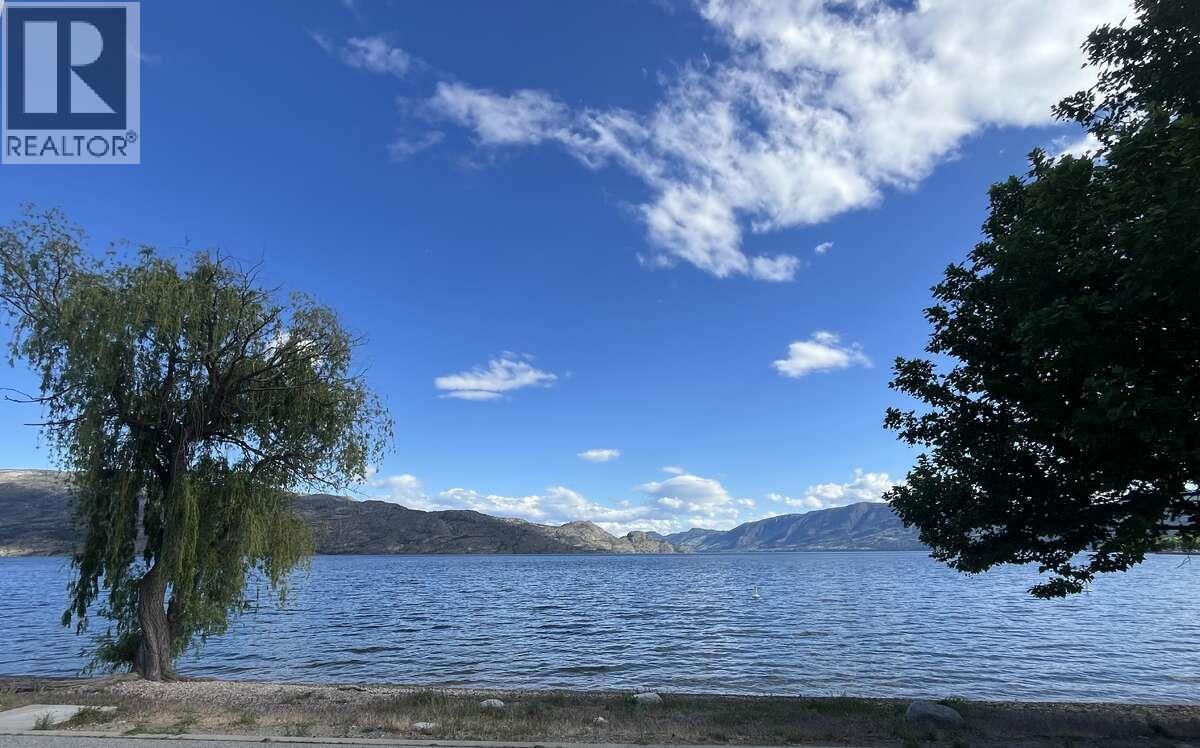
| View Type | Lake View, Mountain View, View (panoramic) |
Building
| Bathroom Total | 2 |
| Bedrooms Total | 2 |
| Amenities | Rv Storage, Storage - Locker |
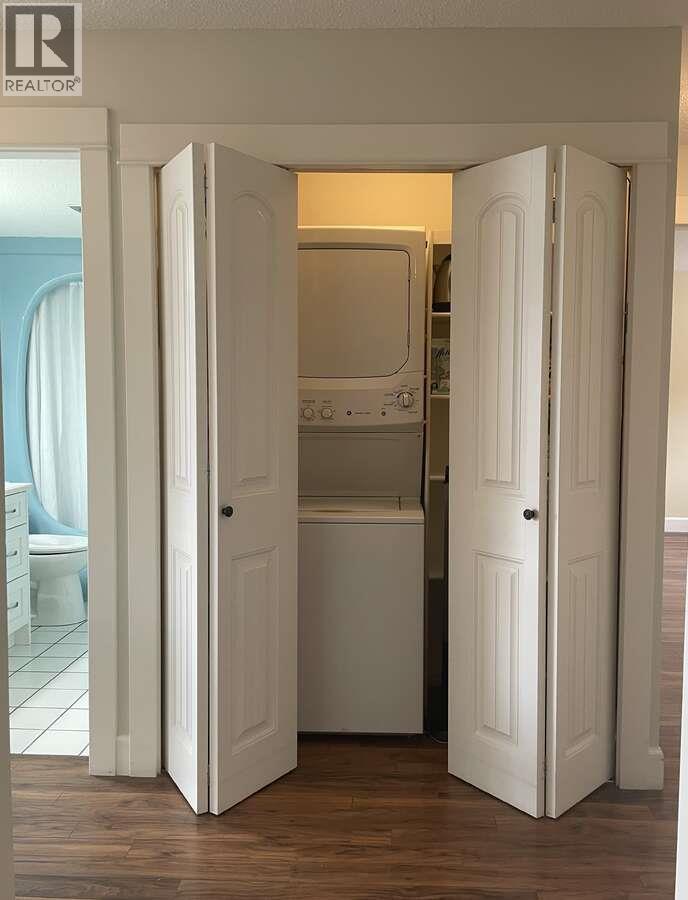
| Appliances | Refrigerator, Dishwasher, Range - Electric, Hot Water Instant, Microwave, See Remarks, Hood Fan, Washer/dryer Stack-up |
| Constructed Date | 1980 |
| Construction Style Attachment | Attached |
| Cooling Type | See Remarks |
| Exterior Finish | Other |
| Fire Protection | Smoke Detector Only |
| Fireplace Present | Yes |
| Fireplace Total | 1 |
| Fireplace Type | Insert |
| Flooring Type | Laminate |
| Heating Type | Baseboard Heaters, Hot Water |
| Roof Material | Vinyl Shingles |
| Roof Style | Unknown |
| Stories Total | 1 |
| Size Interior | 1,228 Sqft |
| Type | Row / Townhouse |
| Utility Water | Municipal Water |
Parking
| Covered | |
| R V |
Land
| Access Type | Easy Access |
| Acreage | No |
| Fence Type | Other |
| Land Amenities | Recreation |
| Landscape Features | Landscaped |
| Sewer | Municipal Sewage System |
| Size Total Text | Under 1 Acre |
Rooms
| Level | Type | Length | Width | Dimensions |
|---|---|---|---|---|
| Main Level | Bedroom | 11'0'' x 11'0'' | ||
| Main Level | 3pc Bathroom | Measurements not available | ||
| Main Level | 3pc Ensuite Bath | Measurements not available | ||
| Main Level | Primary Bedroom | 13'0'' x 12'0'' | ||
| Main Level | Foyer | 9'6'' x 5'0'' | ||
| Main Level | Kitchen | 13'0'' x 8'0'' | ||
| Main Level | Dining Room | 11'0'' x 10'0'' | ||
| Main Level | Living Room | 15'0'' x 16'0'' |
Utilities
| Cable | Available |
| Electricity | Available |
| Natural Gas | Available |
| Telephone | Available |
| Sewer | Available |
| Water | Available |
Contact Us
Contact us for more information

The trademarks REALTOR®, REALTORS®, and the REALTOR® logo are controlled by The Canadian Real Estate Association (CREA) and identify real estate professionals who are members of CREA. The trademarks MLS®, Multiple Listing Service® and the associated logos are owned by The Canadian Real Estate Association (CREA) and identify the quality of services provided by real estate professionals who are members of CREA. The trademark DDF® is owned by The Canadian Real Estate Association (CREA) and identifies CREA's Data Distribution Facility (DDF®)
August 30 2026 10:47:55
Association of Interior REALTORS®
Easy List Realty