
310 Springs Place SE Airdrie, Alberta T4A 2C7

$659,000
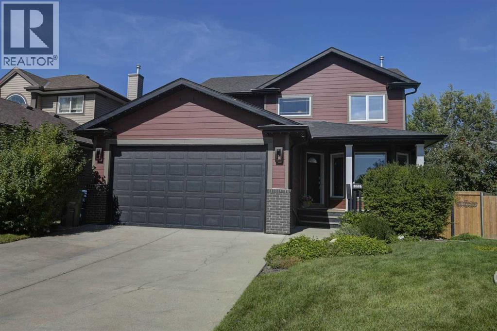
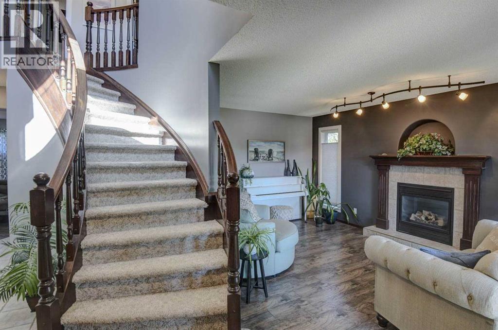
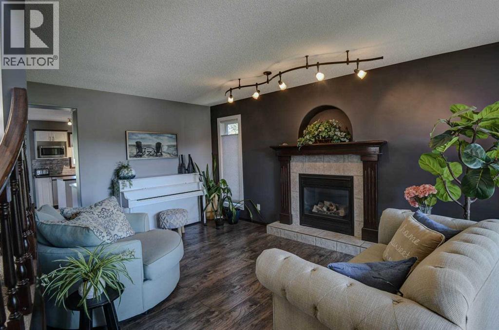
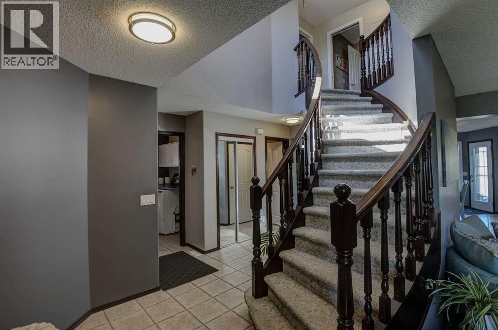
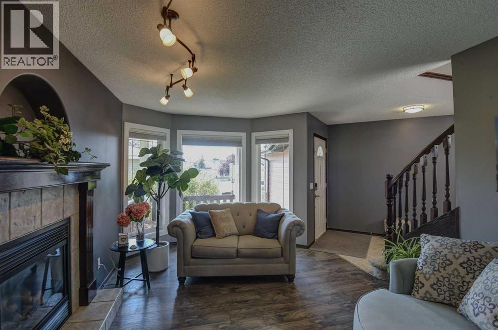
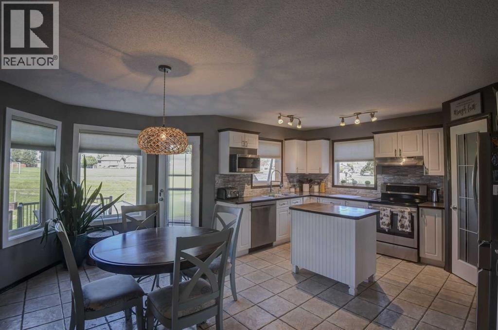
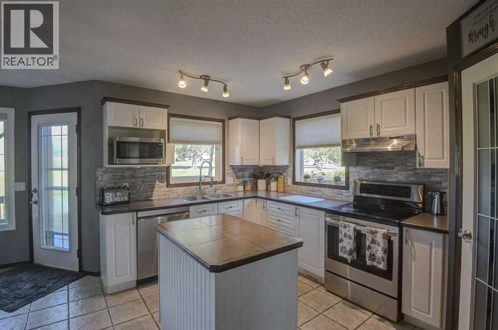
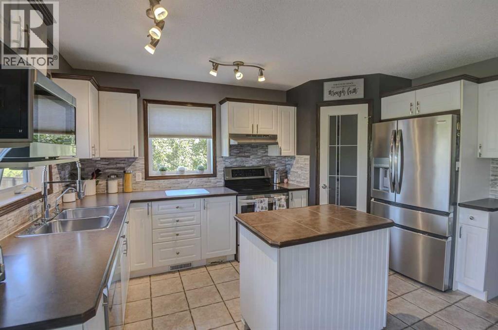
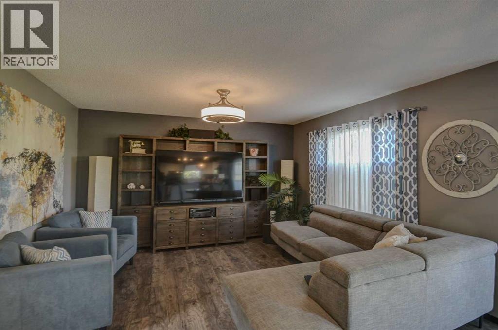
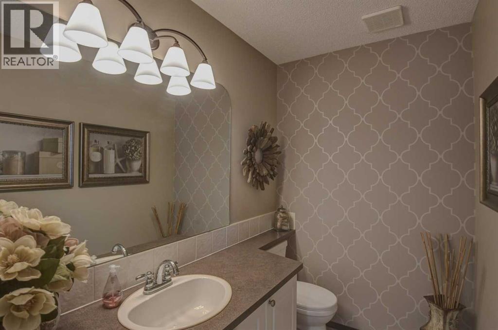
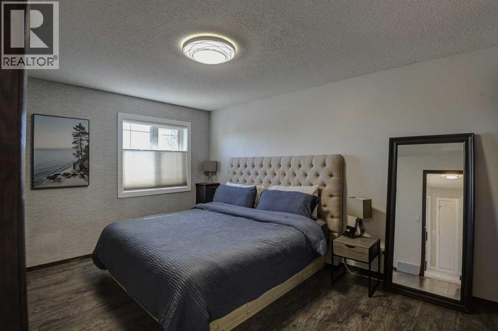
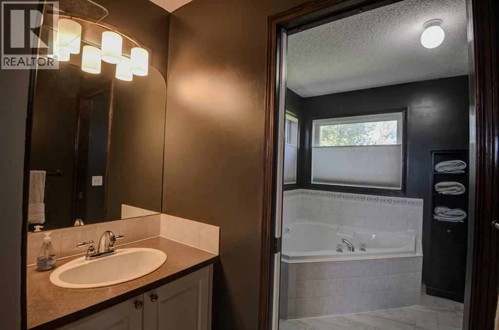
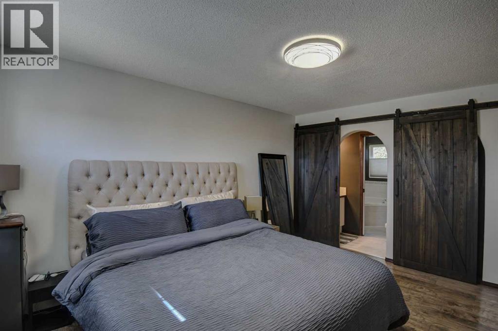
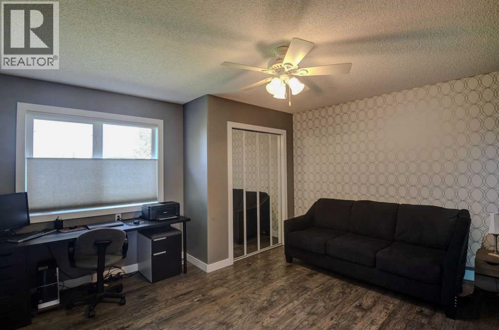
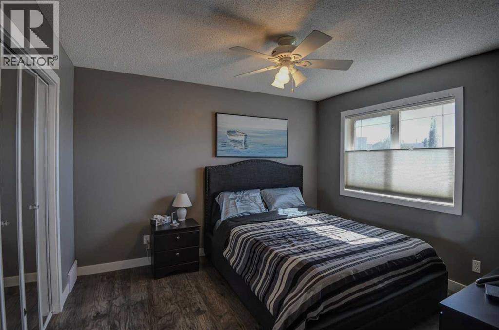
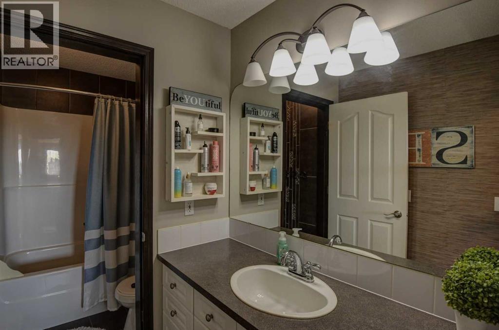
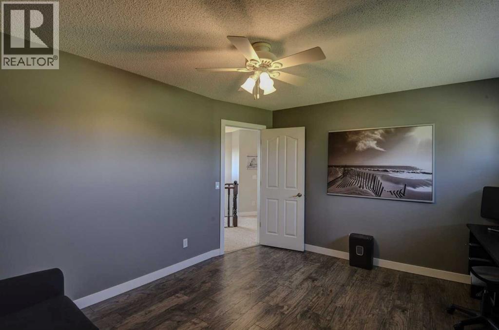
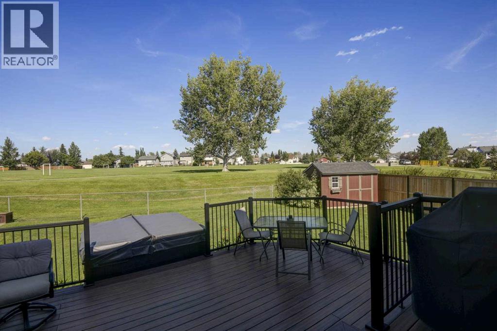
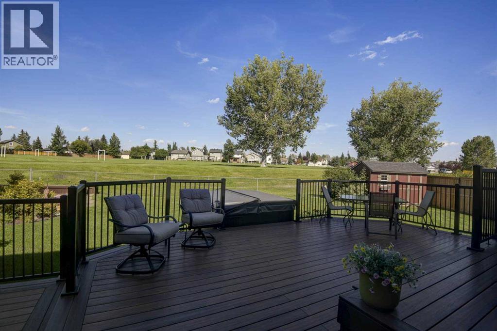

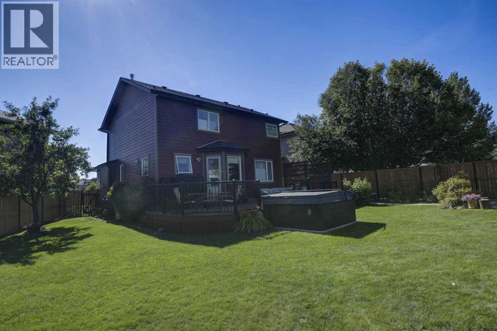
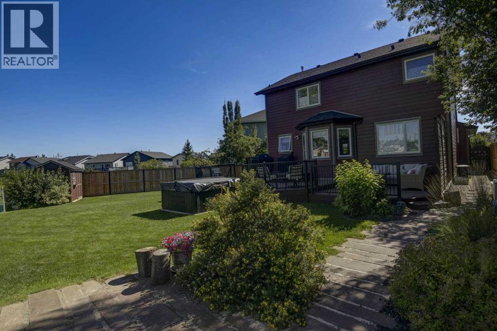
Welcome to 310 Springs Place SE, Airdrie, AB. , a beautifully appointed 3bedroom, 2.5-bathroom home ideally located on a quiet cul-de-sac that backs onto a beautiful large green space. Offering 1860 sq. Feet of developed living space this spacious two-story home combines thoughtful design, impressive upgrades and exceptional functionality. The main floor features an inviting open-concept layout , a gas fireplace and a well-appointed kitchen complete with newly purchased (2024 - 2026) Appliances. The kitchen opens directly to a three tiered deck, Maintenance free, composite deck with brand new aluminum railing, complete with a gas BBQ hookup and a hot tub perfect for entertaining or enjoying summer evenings. Upstairs, the bright, large primary bedroom features a full ensuite and a large closet. Two large bedrooms and full four piece bathroom complete the large upper floor. The basement is undeveloped and awaits your creative eye. The maintenance two tiered leads to as large beautifully landscaped pie shaped backyard, comes complete with mature trees, and a great storage shed. The home exterior feature Hardie Board siding, New Fence on both sides (August 2025) and Gemstone Lights Front and back. Set on a quiet cul-de-sac , this home offers an exceptional combination of space, functionality and thoughtful upgrades, with parks, schools, pathways and everyday amenities just minutes away. This home is a must see! (id:63476)
Property Details
| MLS® Number | A2339506 |
| Property Type | Single Family |
| Community Name | Big Springs |
| Amenities Near By | Park, Playground, Schools, Shopping |
| Features | Cul-de-sac, No Smoking Home, Gas Bbq Hookup |
| Parking Space Total | 4 |
| Plan | 9910042 |
| Structure | Deck |
Building
| Bathroom Total | 3 |
| Bedrooms Above Ground | 3 |
| Bedrooms Total | 3 |
| Appliances | Refrigerator, Dishwasher, Stove, Oven, Microwave, Window Coverings, Washer & Dryer |
| Basement Development | Partially Finished |
| Basement Type | Full (partially Finished) |
| Constructed Date | 1999 |
| Construction Style Attachment | Detached |
| Cooling Type | Central Air Conditioning |
| Fireplace Present | Yes |
| Fireplace Total | 1 |
| Flooring Type | Carpeted, Ceramic Tile, Laminate |
| Foundation Type | Poured Concrete |
| Half Bath Total | 1 |
| Heating Type | Central Heating |
| Stories Total | 2 |
| Size Interior | 1,860 Sqft |
| Total Finished Area | 1859.51 Sqft |
| Type | House |
Parking
| Attached Garage | 2 |
Land
| Acreage | No |
| Fence Type | Fence |
| Land Amenities | Park, Playground, Schools, Shopping |
| Size Depth | 39.67 M |
| Size Frontage | 3.5 M |
| Size Irregular | 621.88 |
| Size Total | 621.88 M2|4,051 - 7,250 Sqft |
| Size Total Text | 621.88 M2|4,051 - 7,250 Sqft |
| Zoning Description | R1 |
Rooms
| Level | Type | Length | Width | Dimensions |
|---|---|---|---|---|
| Second Level | Primary Bedroom | 11.67 Ft x 14.42 Ft | ||
| Second Level | Bedroom | 12.25 Ft x 13.58 Ft | ||
| Second Level | Bedroom | 11.00 Ft x 12.00 Ft | ||
| Second Level | 4pc Bathroom | 11.00 Ft x 11.67 Ft | ||
| Second Level | 4pc Bathroom | 5.00 Ft x 11.00 Ft | ||
| Main Level | Other | 5.25 Ft x 7.75 Ft | ||
| Main Level | Living Room | 10.75 Ft x 18.25 Ft | ||
| Main Level | Dining Room | 9.67 Ft x 17.00 Ft | ||
| Main Level | Kitchen | 8.67 Ft x 14.00 Ft | ||
| Main Level | Family Room | 13.00 Ft x 14.00 Ft | ||
| Main Level | 2pc Bathroom | 5.00 Ft x 7.25 Ft |
Contact Us
Contact us for more information

The trademarks REALTOR®, REALTORS®, and the REALTOR® logo are controlled by The Canadian Real Estate Association (CREA) and identify real estate professionals who are members of CREA. The trademarks MLS®, Multiple Listing Service® and the associated logos are owned by The Canadian Real Estate Association (CREA) and identify the quality of services provided by real estate professionals who are members of CREA. The trademark DDF® is owned by The Canadian Real Estate Association (CREA) and identifies CREA's Data Distribution Facility (DDF®)
August 30 2026 10:47:18
Calgary Real Estate Board
Real Broker