
Maple Hedge Historical Home Site
Corman Park Rm No. 344, Saskatchewan
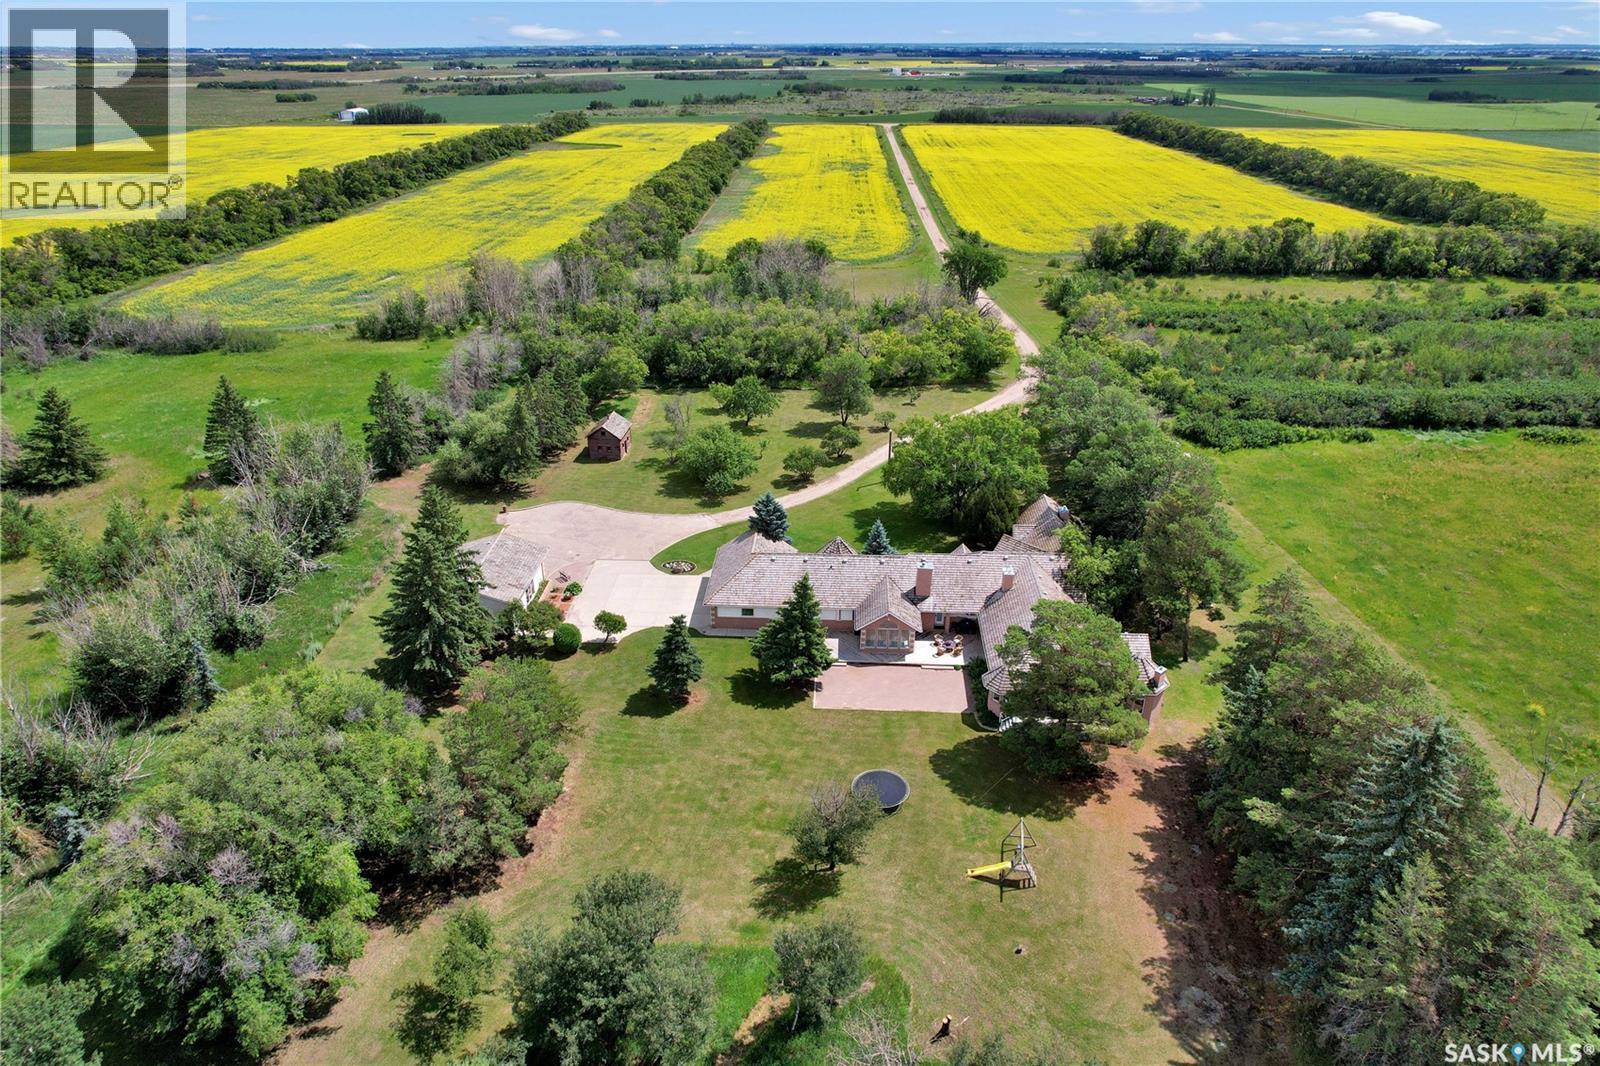
Maple Hedge Historical Home Site is a truly unique property—offering the first lot in the upcoming Maple Hedge Estates, a beautiful country residential development featuring over 250 acreage lots across three quarters of a section of land. Set on approximately 14 acres, this impressive 4,201 sq ft bungalow is nestled among mature trees and includes a triple attached heated garage, double detached shop, and a barn. Built in 1993, the home offers six bedrooms, seven bathrooms, and a basement studio, making it ideal for extended family living or a nanny suite. The tour begins with a tiled front foyer that opens into a bright reception room filled with natural light from large windows and skylights. A private study overlooking the front yard shares a cozy two-sided wood-burning fireplace and convenient two-piece bath with the reception room. The main wing features a gourmet kitchen with cherry wood cabinetry, walk-in pantry, dual built-in ovens, a large island with gas cooktop, and a breakfast nook with sunny east-facing views. A sunken living room with wood-burning stove opens to a beautiful sunroom overlooking the backyard, with direct access to a large deck and patio area—perfect for entertaining. Down the hall are two bedrooms with en-suite bathrooms, a mudroom, and access to the heated triple attached garage. The south wing offers three additional bedrooms, including one with its own en-suite, a full main bathroom, and a spacious primary suite featuring a gas fireplace, sitting area, walk-in closet, and a five-piece en-suite. A large laundry room leads to the basement studio, providing flexible additional living space. The meticulously maintained grounds offer privacy, mature trees, and expansive green space. The barn provides excellent storage or potential animal use, and a zipline running from the hayloft toward the house adds a unique family feature. Call today to schedule your private showing. (id:63476)
14 Fairfax Drive
Stratford, Prince Edward Island
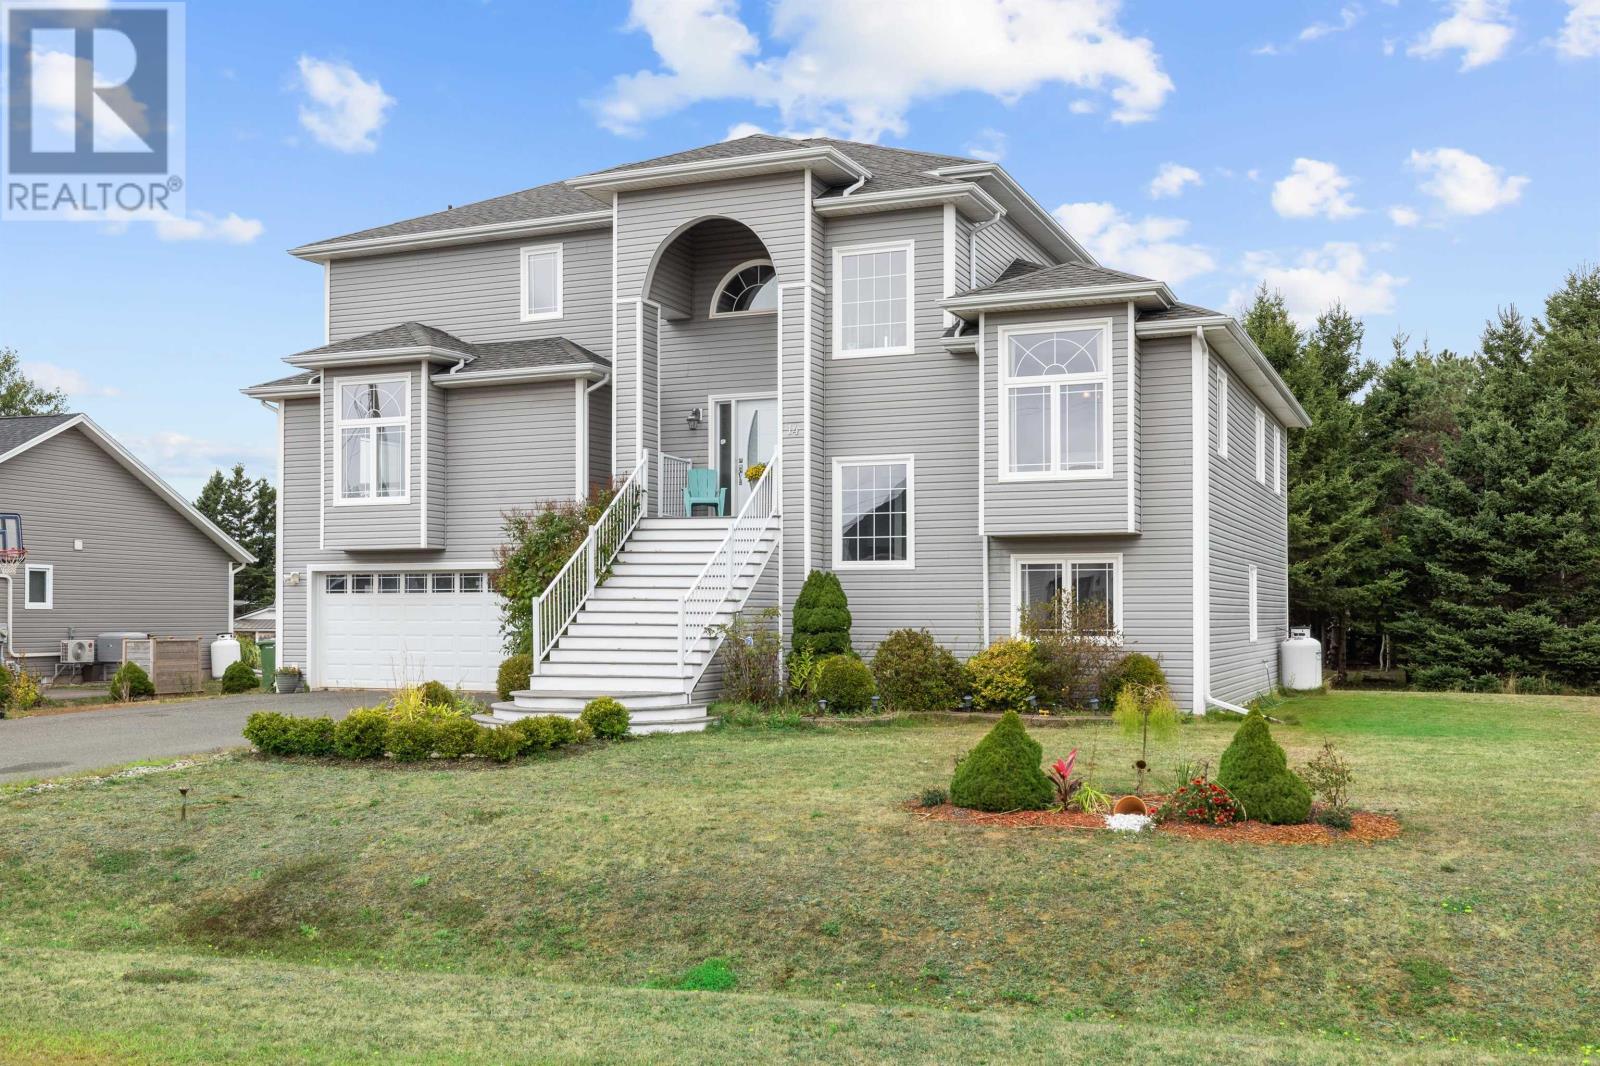
Welcome to 14 Fairfax Drive, a spacious three storey family home in Stratford where light filled interiors, harbour views, and thoughtful design come together in perfect harmony. Designed for both family living and entertaining, 14 Fairfax Drive enjoys a quiet neighbourhood setting with easy access to schools, shopping, and Charlottetown just minutes away. From the street, a paved driveway leads to the lower-level garage, providing plenty of parking and storage. Mature spruce trees line the back of the property, opening to beautiful views of Charlottetown Harbour, best enjoyed from the home?s two full-length decks, a combined 500 sq. ft. of outdoor living space across the main and second levels. Inside, the main floor impresses immediately with 16 foot ceilings and an open concept design that maximizes natural light and creates a spacious, airy flow. The kitchen is a chef's delight with stainless steel appliances, rich cabinetry, and a large central island perfect for gathering. The adjoining dining and living spaces are framed by two storeys of windows, filling the home with warmth and light year round. The primary suite is set apart for privacy, connected by a stylish pedway. It features a spa inspired ensuite with Jacuzzi, a generous walk in closet, and direct access to the upper deck, ideal for morning coffee with a view. The lower level expands the living space even further with a bright family and recreation room, enhanced by recessed lighting and garden doors that open directly to the backyard. Two additional bedrooms and a full bath make this level perfect for teens, guests, or extended family. This home is more than just a place to live, it?s a sanctuary of modern design, natural light, and unparalleled harbour views in one of PEI's most desirable communities. (id:63476)
61 Enman Shore Road
North Enmore, Prince Edward Island
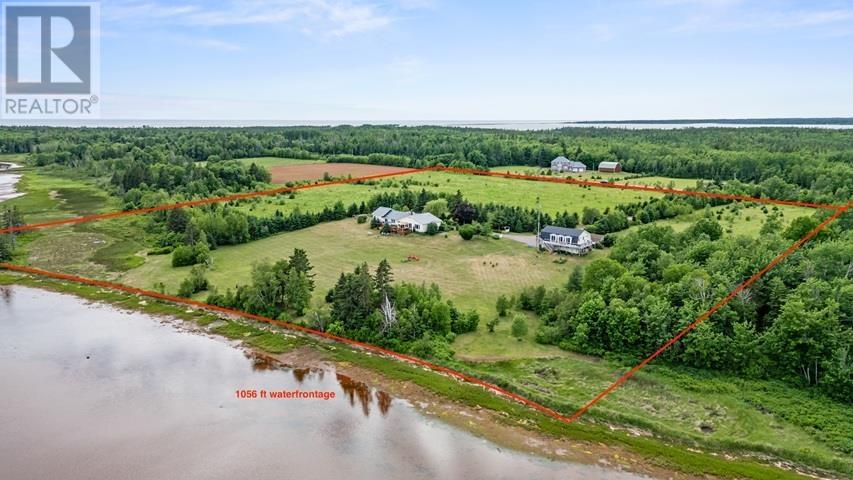
Five bedrooms four bathrooms a detached double garage with a three bedroom two bathroom guest suite and over 1000 feet of waterfront on 20 private acres 61 Enman Shore Road truly has it all. This unique property offers an incredible blend of privacy and flexibility perfect for multi generational living or rental income. The main residence features over 3500 square ft finished an open concept kitchen and dining area flooded with natural light a primary suite with a walk through closet and ensuite two bedrooms and a full bathroom by the kitchen and a functional hidden pantry. For added versatility the West Wing currently serves as part of the main home but could easily function as separate quarters. Accessible via the dining room or the sunroom it offers its own family room kitchenette sunroom two upstairs bedrooms and a bathroom while the lower level features a kitchenette and living space. The basement adds even more utility with a rec room 3/4 bath and a large laundry area with its own exterior access. Just across the driveway the detached double garage includes a heated wired workshop and a modern 1100 square ft three bedroom two bathroom guest suite completed in 2020. This secondary suite features an open living area and a large private deck with sweeping water views an ideal setup for a long term guest or a weekly Airbnb. This home has undergone many updates over the years including electrical flooring a new metal roof heat pumps and much more. The 20 acre organic grounds are a nature lovers dream boasting mature trees established gardens with apple raspberry and grapevines and 1056 feet of shoreline perfect for kayaking oyster fishing and more. Enjoy total seclusion just 15 minutes from Tyne Valley Wellington and western PEIs finest Mill River Golf Resort. (id:63476)
10891 Maddocks Road
Richmond, British Columbia
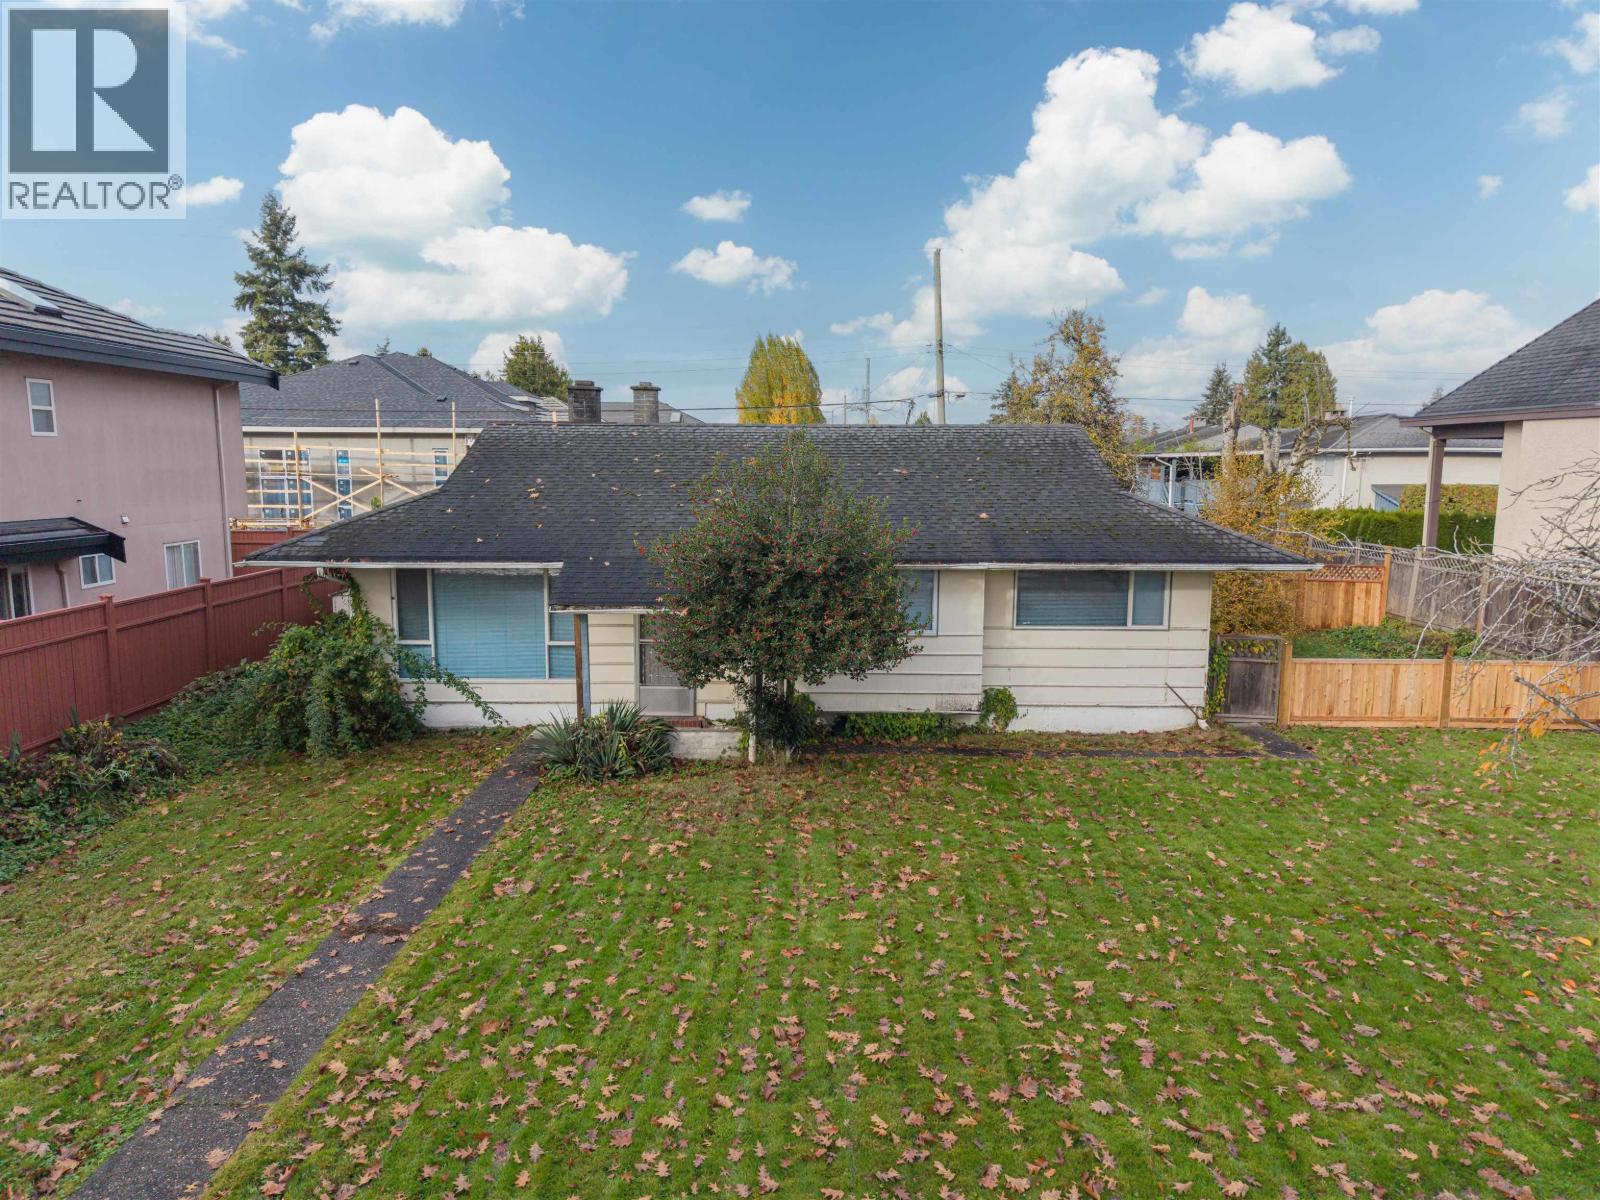
Discover this delightful ranch-style home in Richmond´s McNair area, perfectly positioned on a spacious, level 80 x 93.4 ft lot. Combining comfortable living with excellent redevelopment potential, the home features modern flooring, double-pane windows, and a spacious kitchen with a newly replaced refrigerator. With three cozy bedrooms and a full bathroom, the bright and open layout offers a welcoming atmosphere. Located directly across from Thomas Kidd Elementary and just steps from top-rated schools and Ironwood Mall, this property sits in one of Richmond´s most desirable family neighborhoods. Whether you´re looking to renovate, customize, or rebuild, the possibilities here are endless-schedule your private showing today! (id:63476)
802 6200 Minoru Boulevard
Richmond, British Columbia
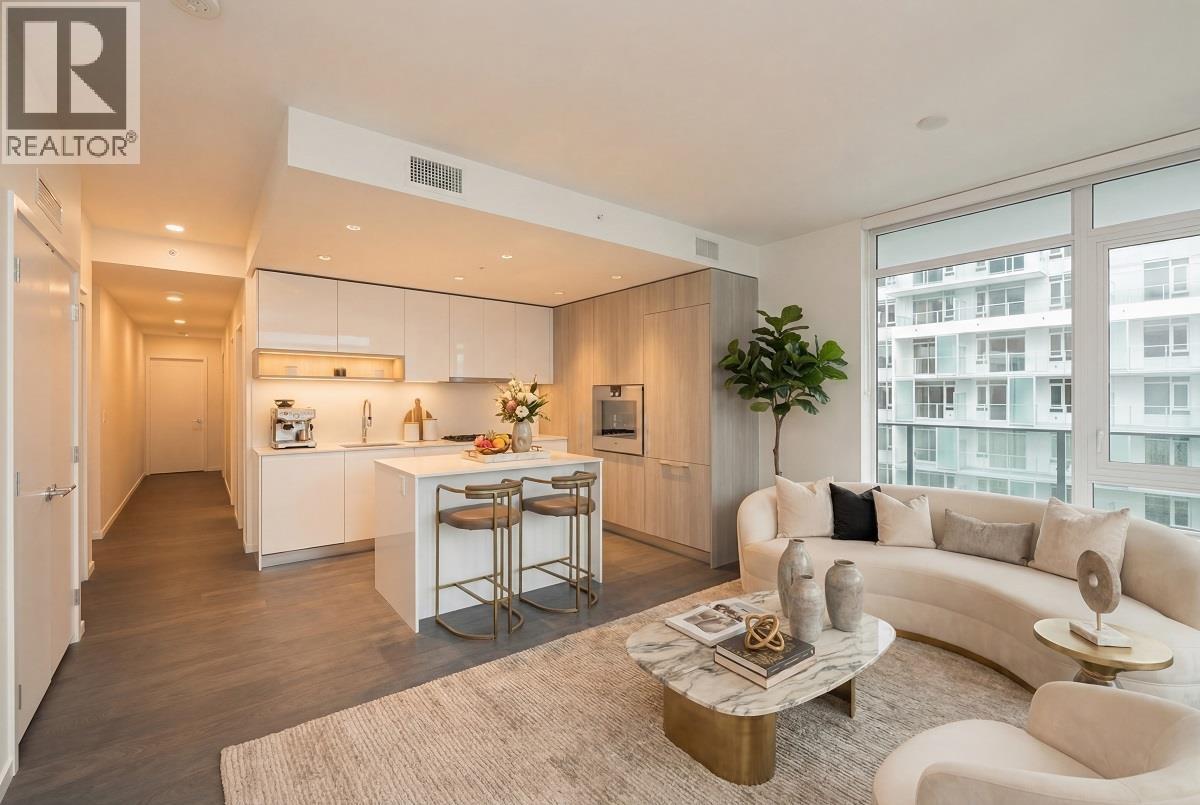
Prime location at its best! Discover refined living in this east-facing residence at RC at CF Richmond Centre, an iconic development by Cadillac Fairview & SHAPE. This 3-bedroom, 3-bathroom plus den home offers a high-end Gaggenau kitchen, bright open-concept living areas, and one EV-ready parking stall. Residents enjoy over 73,000 sq. ft. of private amenities, including tranquil Sky Gardens, stylish entertainment lounges, kids´ play spaces, stateof-the-art fitness facilities, guest suites, and contemporary co-working areas. Ideally located just steps from Minoru Aquatic Centre, Richmond General Hospital, and Minoru Park, and directly connected to one of Canada´s top shopping destinations with dining, access right on site. **Open House By Appointment Only. Call Listing agent.** (id:63476)
530 Seal Cove Road
Cbs, Newfoundland & Labrador
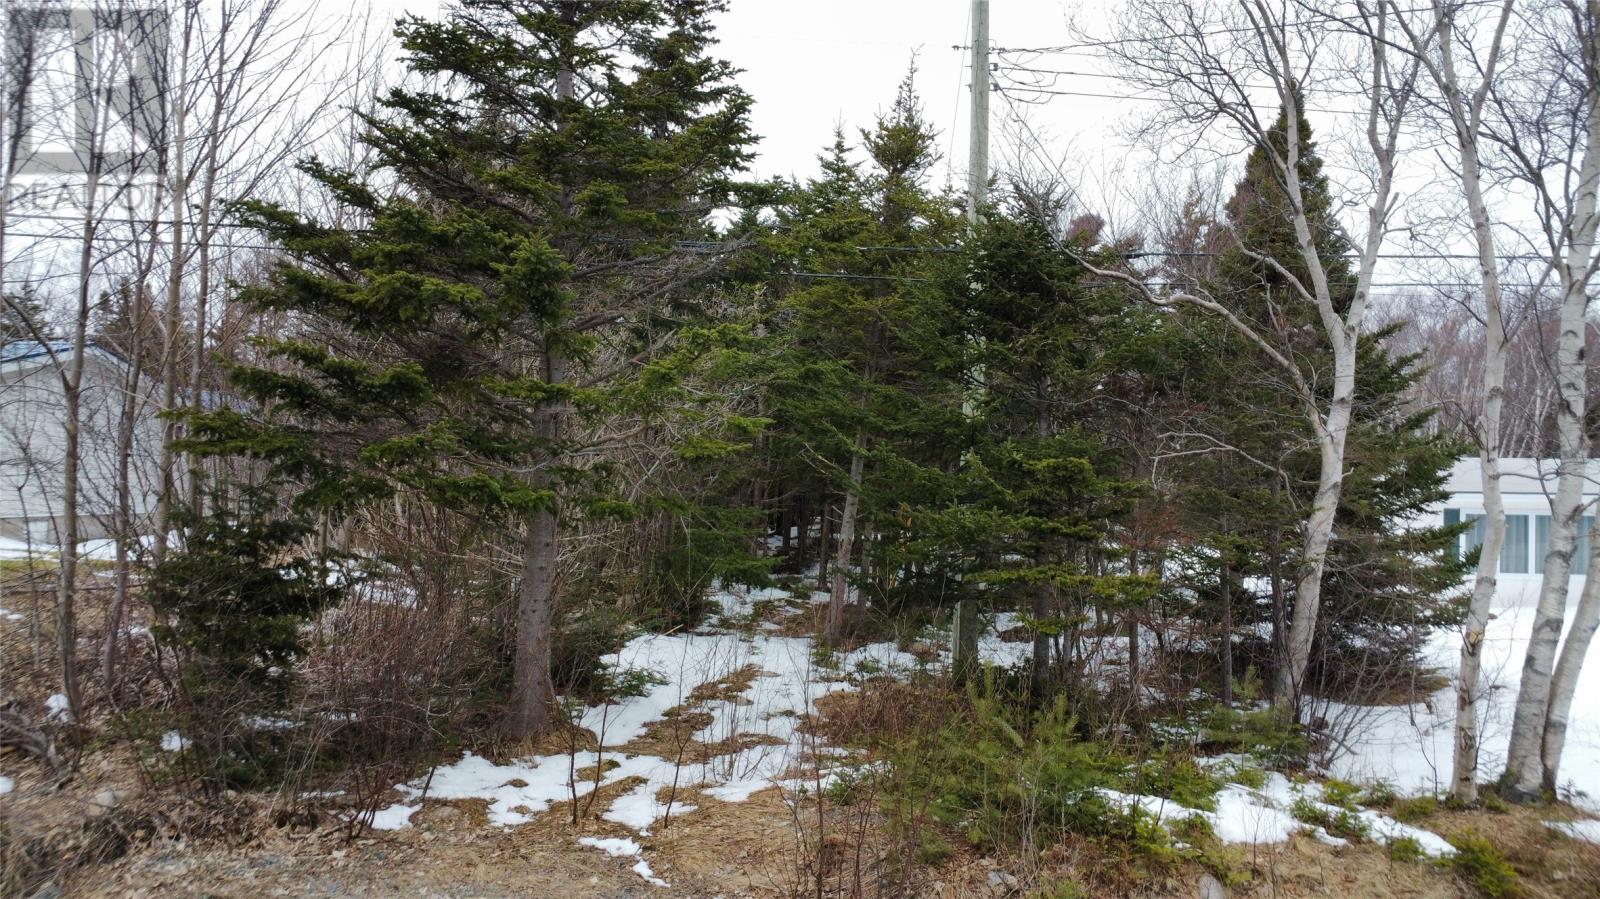
Rare opportunity to own a 3.26-acre parcel of land in Conception Bay South, offering beautiful ocean views and the perfect setting to build your dream home. This mostly treed lot provides excellent privacy and a peaceful natural backdrop, ideal for those looking to create their own private retreat. With municipal water and sewer services available at the street, this property offers a great starting point for your future build. The purchaser is responsible for obtaining all necessary building permits and approvals, as well as any applicable fees and the connection of water and sewer services to the property. A fantastic chance to secure a large, private lot with ocean views in a sought-after area—don’t miss out! (id:63476)
270 Hiram Walker Court Unit# 202
Kelowna, British Columbia

Modern new industrial complex offering unit sizes 1650 - 62,965. Lease rates for MAIN FLOOR, as mezzanines are optional. Precast const, 26' ceilings, 200 amp service, 500 lb load. Possession Q3, 2025. Call agent for brochure/details. (id:63476)

325 Silver Stream Road
Kamloops, British Columbia
A unique opportunity to acquire a state-of-the-art industrial (I-2) distribution building by Cedar Coast and constructed by Orion Construction, 325 Silver Stream Road is designed to be a first-class distribution building in Kamloops. Featuring 147,936 gross sqft, 81,412 of which is currently leased long term. Building features include 32' clear height, 151 parking stalls, 800A power, gas fired unit heaters, 7'' slab, 2 grade doors and 22 dock doors. This building is strategically located in the Dallas Industrial Park with convenient access to the Trans-Canada Highway. (id:63476)
Jones Lang Lasalle Real Estate Services
2844 Fenwick Road
Kelowna, British Columbia
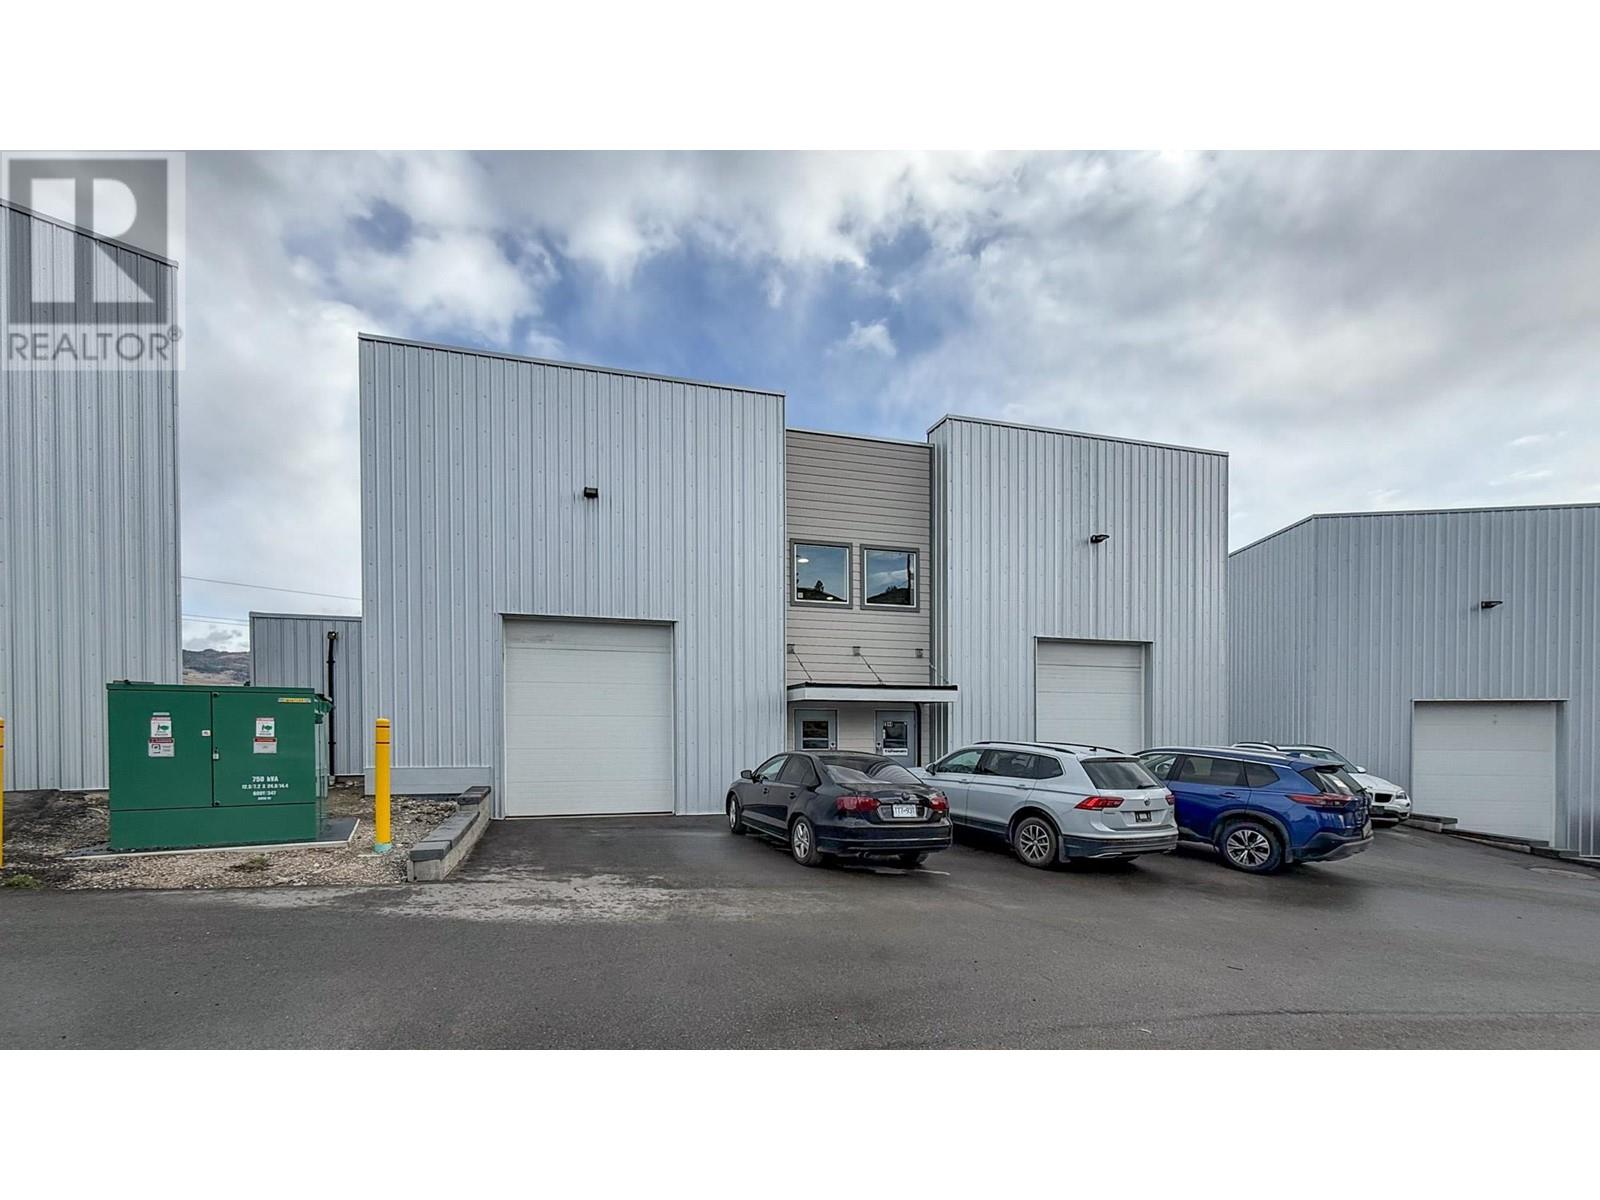
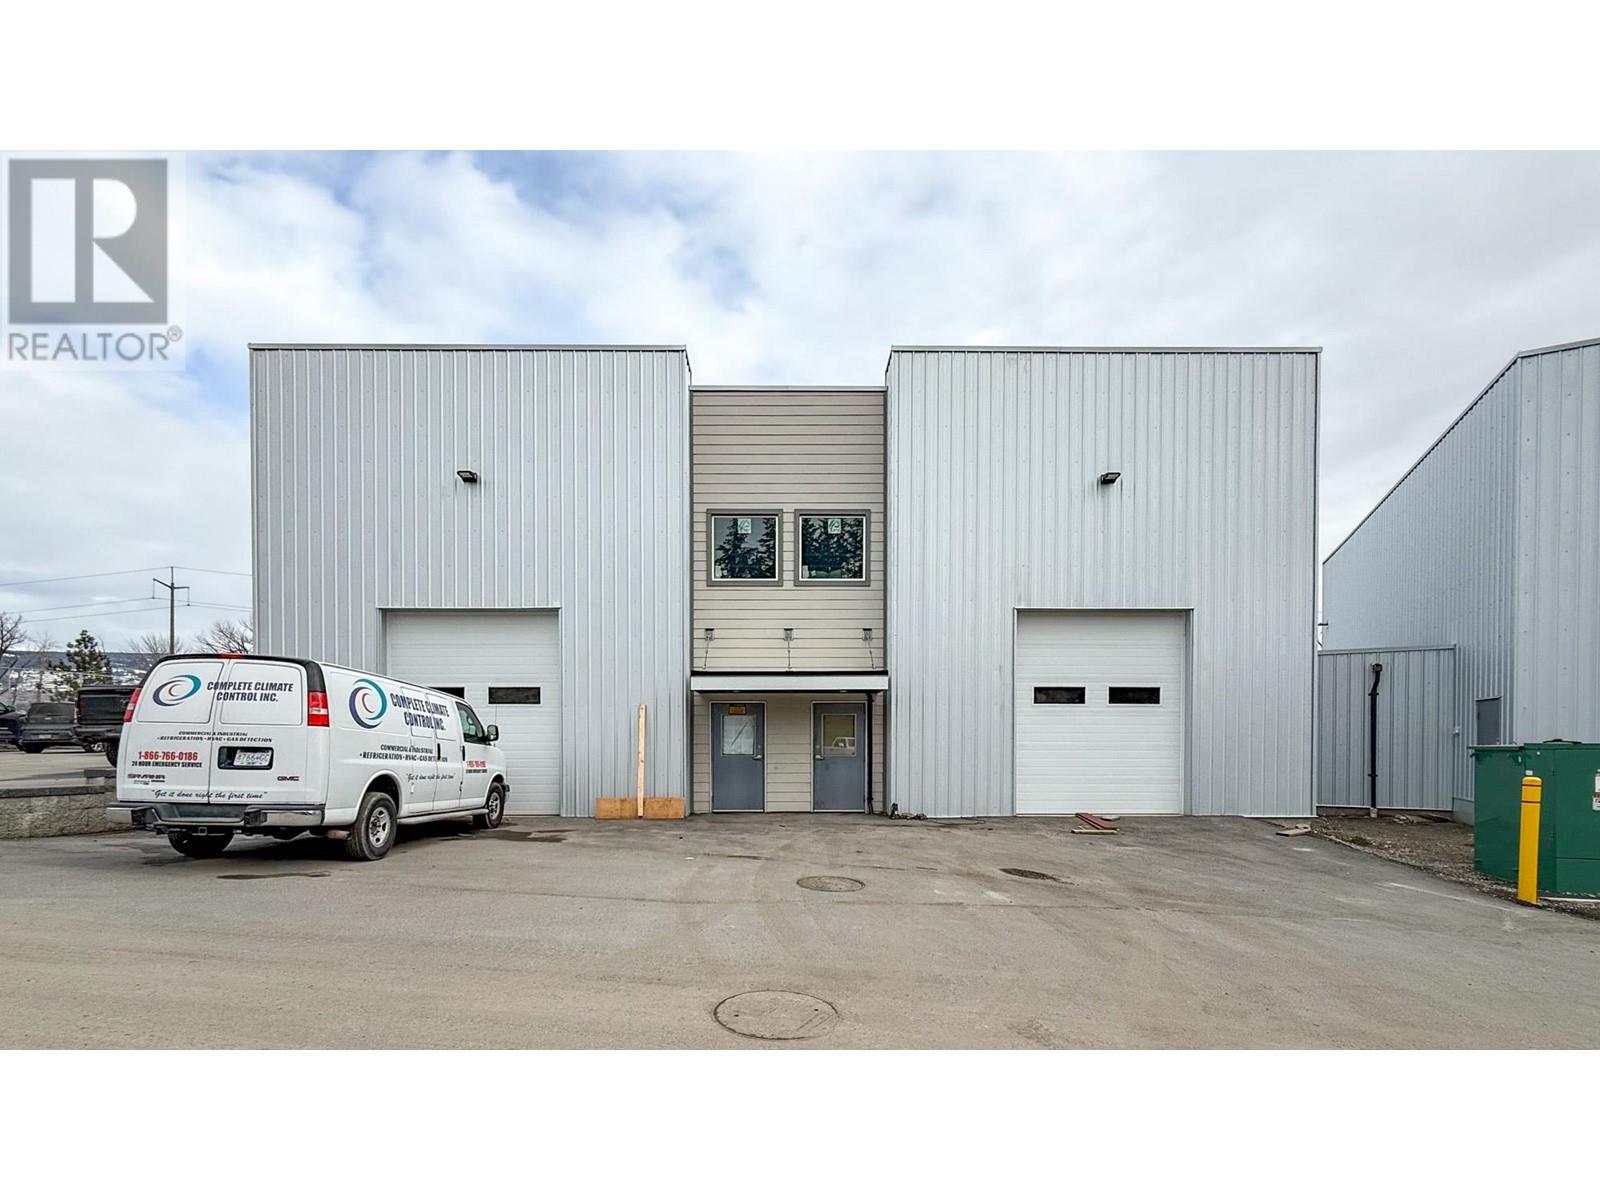
Stand-alone strata building in a newer industrial complex, located just off Highway 97 beside Scandia Golf & Games. Industrial building totaling approx. 3,017 SF with large open warehouse space featuring high ceilings (nearly 24’ clear) and two 10’ x 12’ overhead doors for grade-level loading, as well as an office and washroom with light storage above. Parking available to the front of the building. Direct access to and from Highway 97 at Fenwick Road. Minutes to UBCO, Kelowna International Airport, Highway 33 junction, and Orchard Park Mall. Building was built with the potential to demise the space into two smaller units. (id:63476)
2846 Fenwick Road
Kelowna, British Columbia
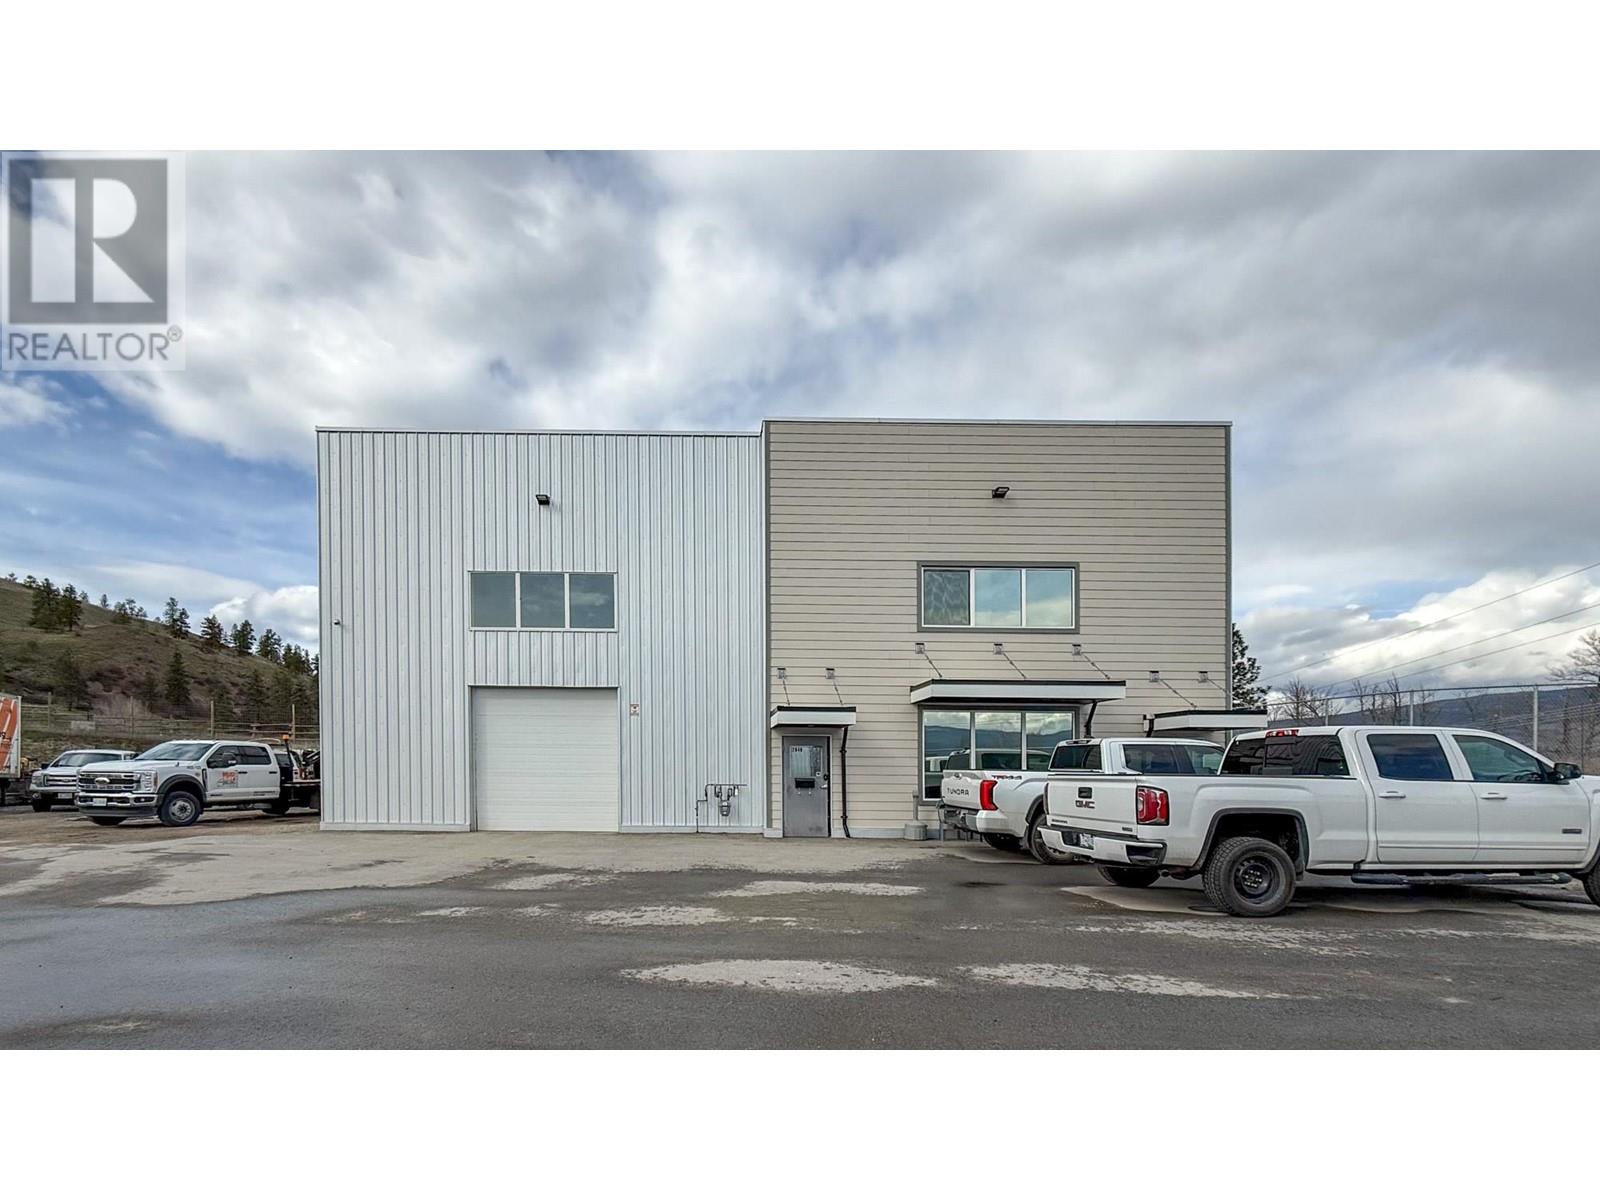
Stand-alone building in a newer industrial complex for sale, located just off Highway 97 beside Scandia Golf & Games. Industrial building totals approx. 2,171 SF with versatile warehouse space, an office with light storage above it and in-suite washroom. Warehouse space with high ceilings (nearly 24’ clear) to either side of the office, each with a 10’ x 12’ overhead door, for grade level loading. Main entry door into the office space as well as a man-door into the warehouse space to the front of the building and man-doors into the warehouse space to the rear at both sides. Parking directly in front of the unit. Building was built to have the ability to demise as well. Direct access to and from Highway 97 at Fenwick Road. Minutes to UBCO, Kelowna International Airport, Highway 33 junction, and Orchard Park Mall. (id:63476)
2848 Fenwick Road
Kelowna, British Columbia
Stand-alone strata building in a newer industrial complex, located just off Highway 97 beside Scandia Golf & Games. Industrial building totaling approx. 4,661 SF includes both warehouse space and office space. Warehouse occupies 1,528 SF in the west part of the building and features high ceilings (nearly 24’ clear) and 2 overhead doors for grade-level loading. Approx. 1,566 SF of main floor office space on the eastern side of the building includes a boardroom, showroom area, open area, kitchenette & staffroom, washroom, change room, storage and a front and back staircase to the upper floor. 2nd floor area includes 4 individual offices, waiting area, storage, kitchenette and washroom. Parking to the front and sides of the building. Direct access to and from Highway 97 at Fenwick Road. Minutes to UBCO, Kelowna International Airport, Highway 33 junction, and Orchard Park Mall. (id:63476)
9207 James Avenue Unit# Yard Space
Summerland, British Columbia
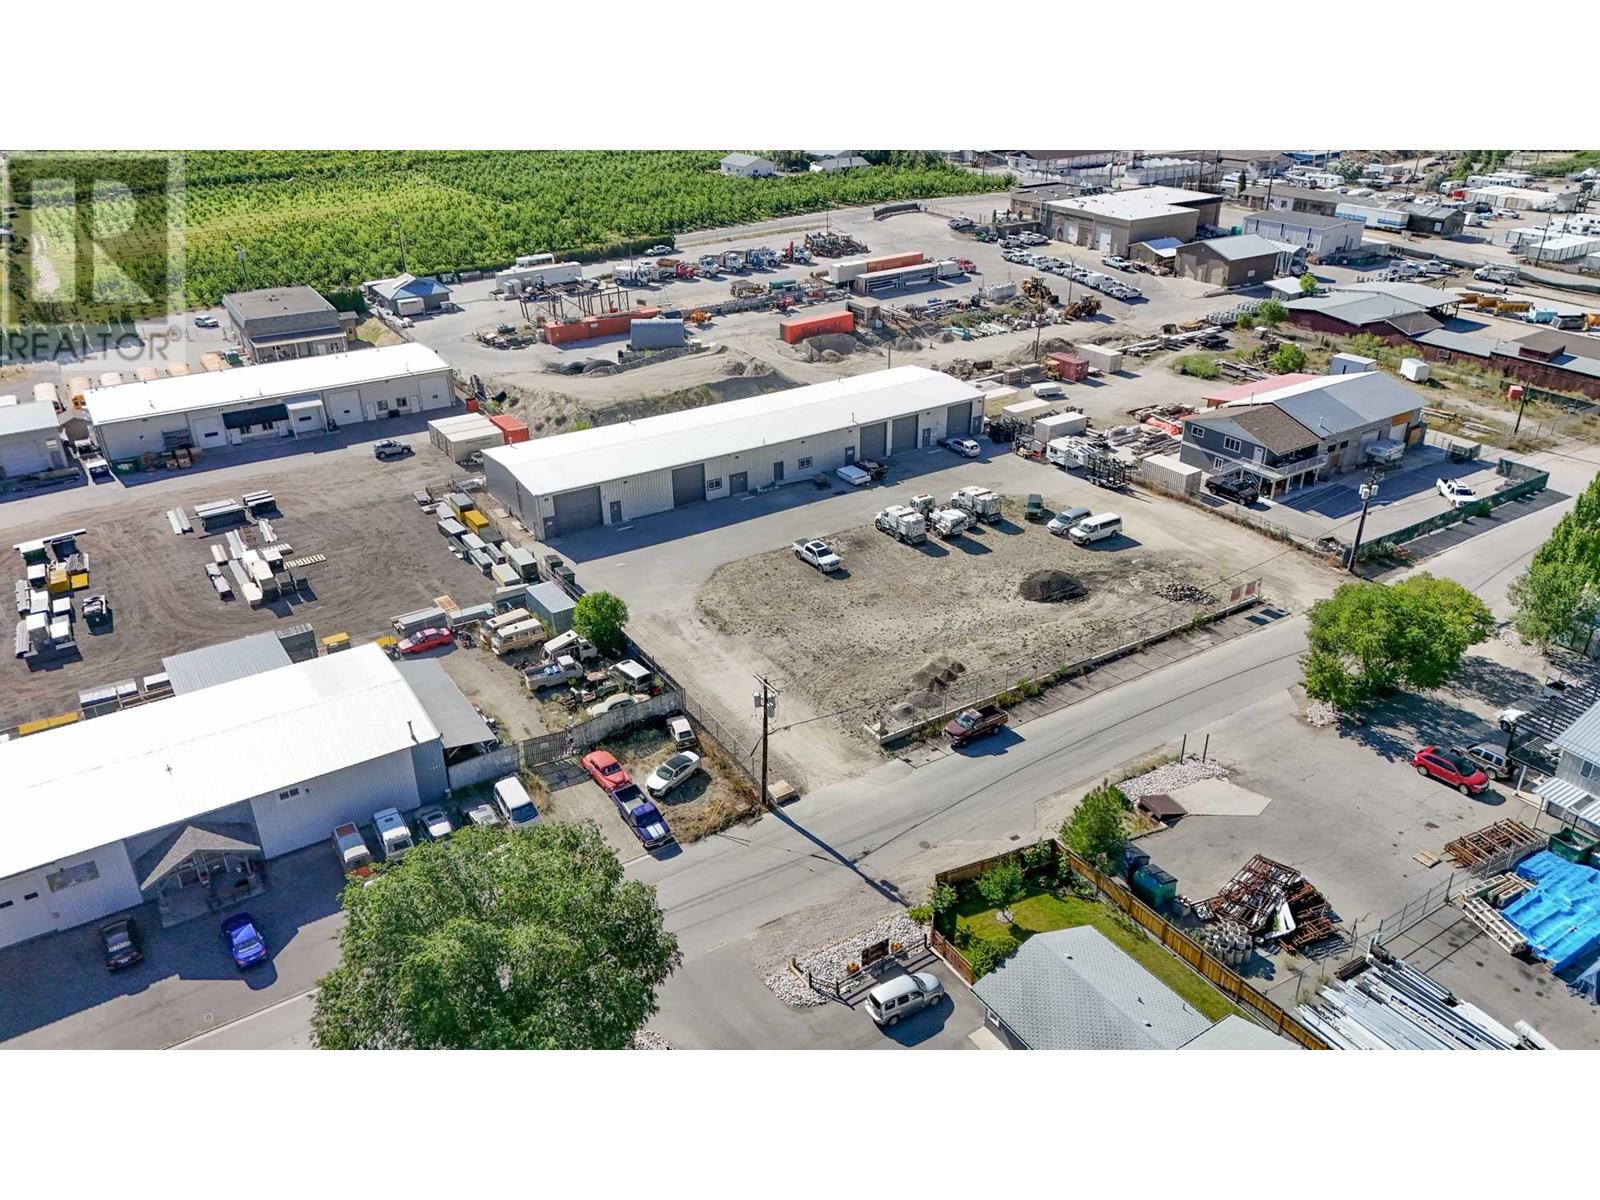
Outstanding yard space available in the heart of Summerland’s industrial core. Potential to lease up to 17,000 SF with frontage along James Avenue. Flat, level yard space with unsecure perimeter fencing. Zoned M2 – Heavy Industrial allows for more intensive industrial uses as well as service commercial, light industrial and storage uses. (id:63476)