
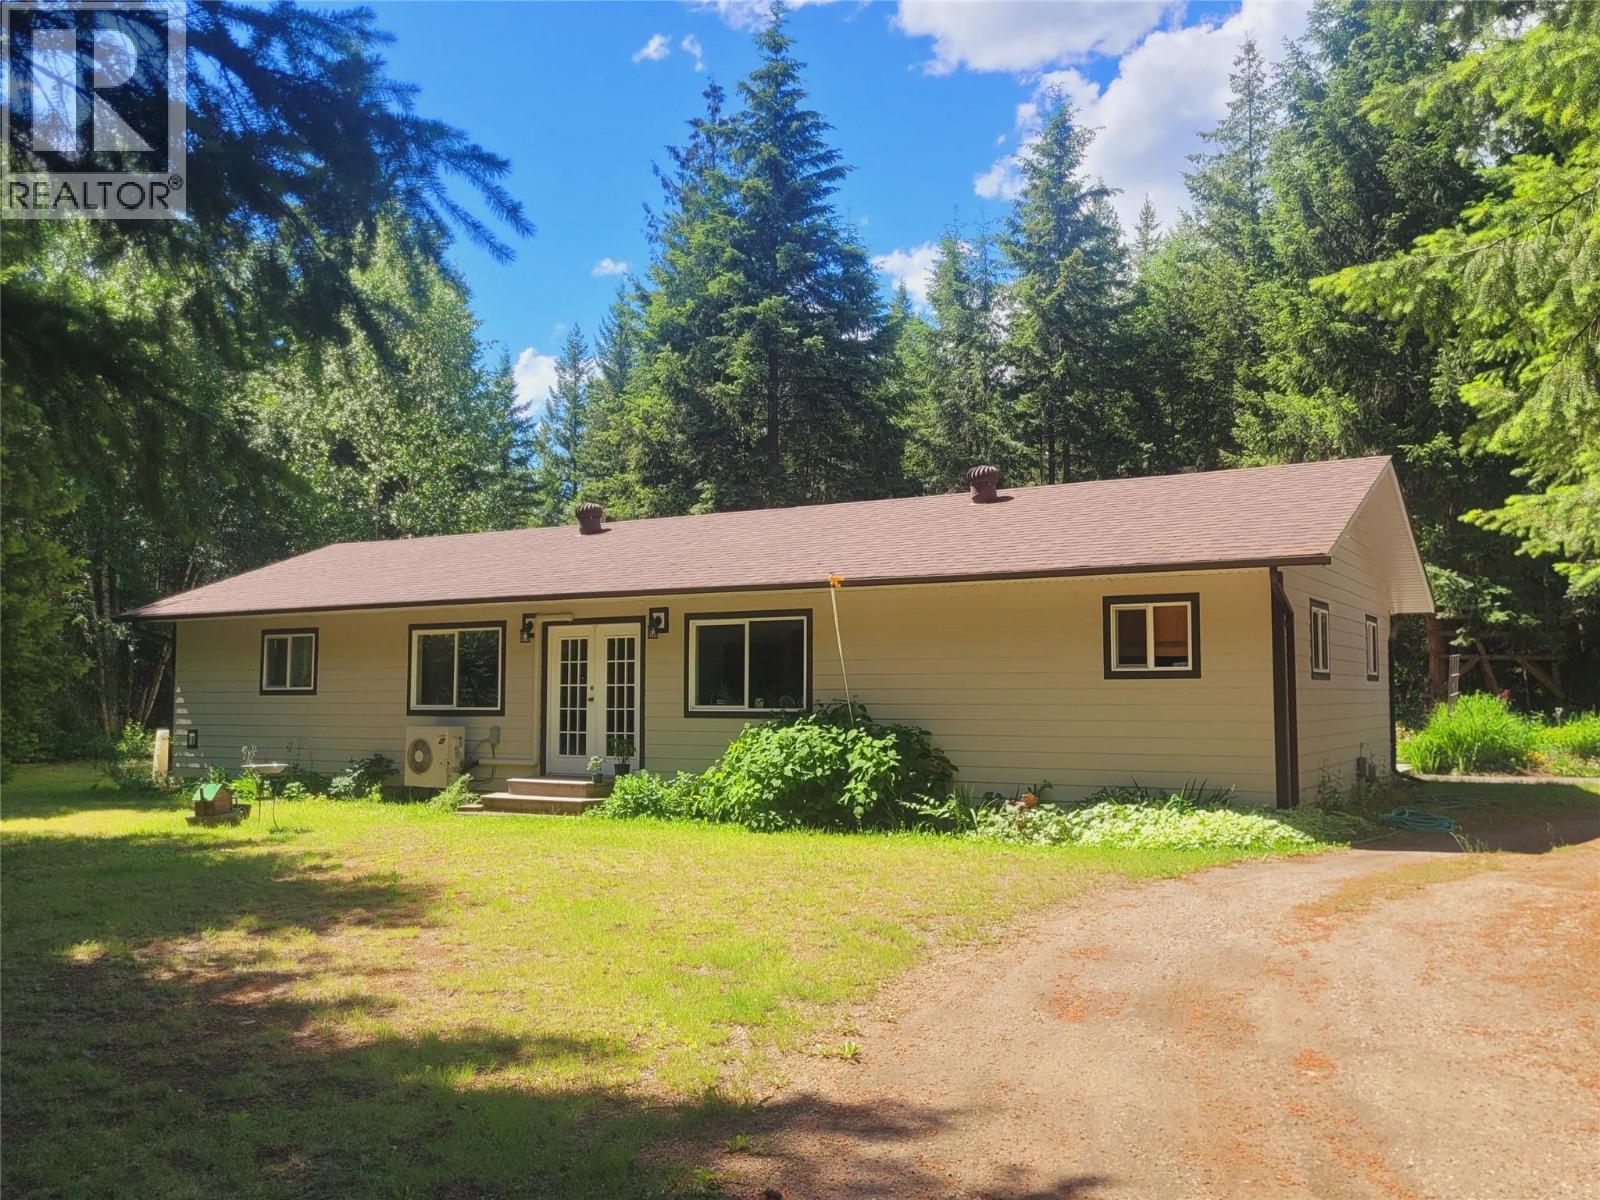
342 Schmidt Road
Clearwater, British Columbia
Bright 3+ bedroom, 2 bath rancher on over 16 acres of private, park-like land, with shop, storage, tennis court and more ~ all within the District of Clearwater! Properties of this size this close to town are increasingly rare, offering an exceptional blend of privacy, convenience, and future potential. Meander through the trees along a paved driveway to discover this 1995-built home surrounded by natural beauty. The functional layout features 3 bedrooms and a large rec room that could serve as a fourth bedroom, home office, or guest space. The primary suite offers a 5-piece ensuite with a deep soaker tub & stand-up shower. Large windows & French doors in the living area provide plenty of natural light, while sliding doors off the kitchen lead to a 12' sundeck, brick patio & fire pit. Notable updates include HardiePlank siding, heat pump, pellet stove, new hot water tank, and Bosch dishwasher. Outbuildings galore with a 24X24' wired shop with attached equipment bay, a 3-bay oversized carport, a 12X30' enclosed storage building with cabin potential, and a 10X40 two-bay wood shed. The true value lies in the land! This remarkable acreage (not in the ALR) has excellent water, well-draining soils, and multiple access points. An established second access adds significant long-term value, with subdivision potential into parcels as small as 2.5 acres. Whether you're seeking a private country retreat, hobby farm, or future development potential, you must come see this property! (id:63476)
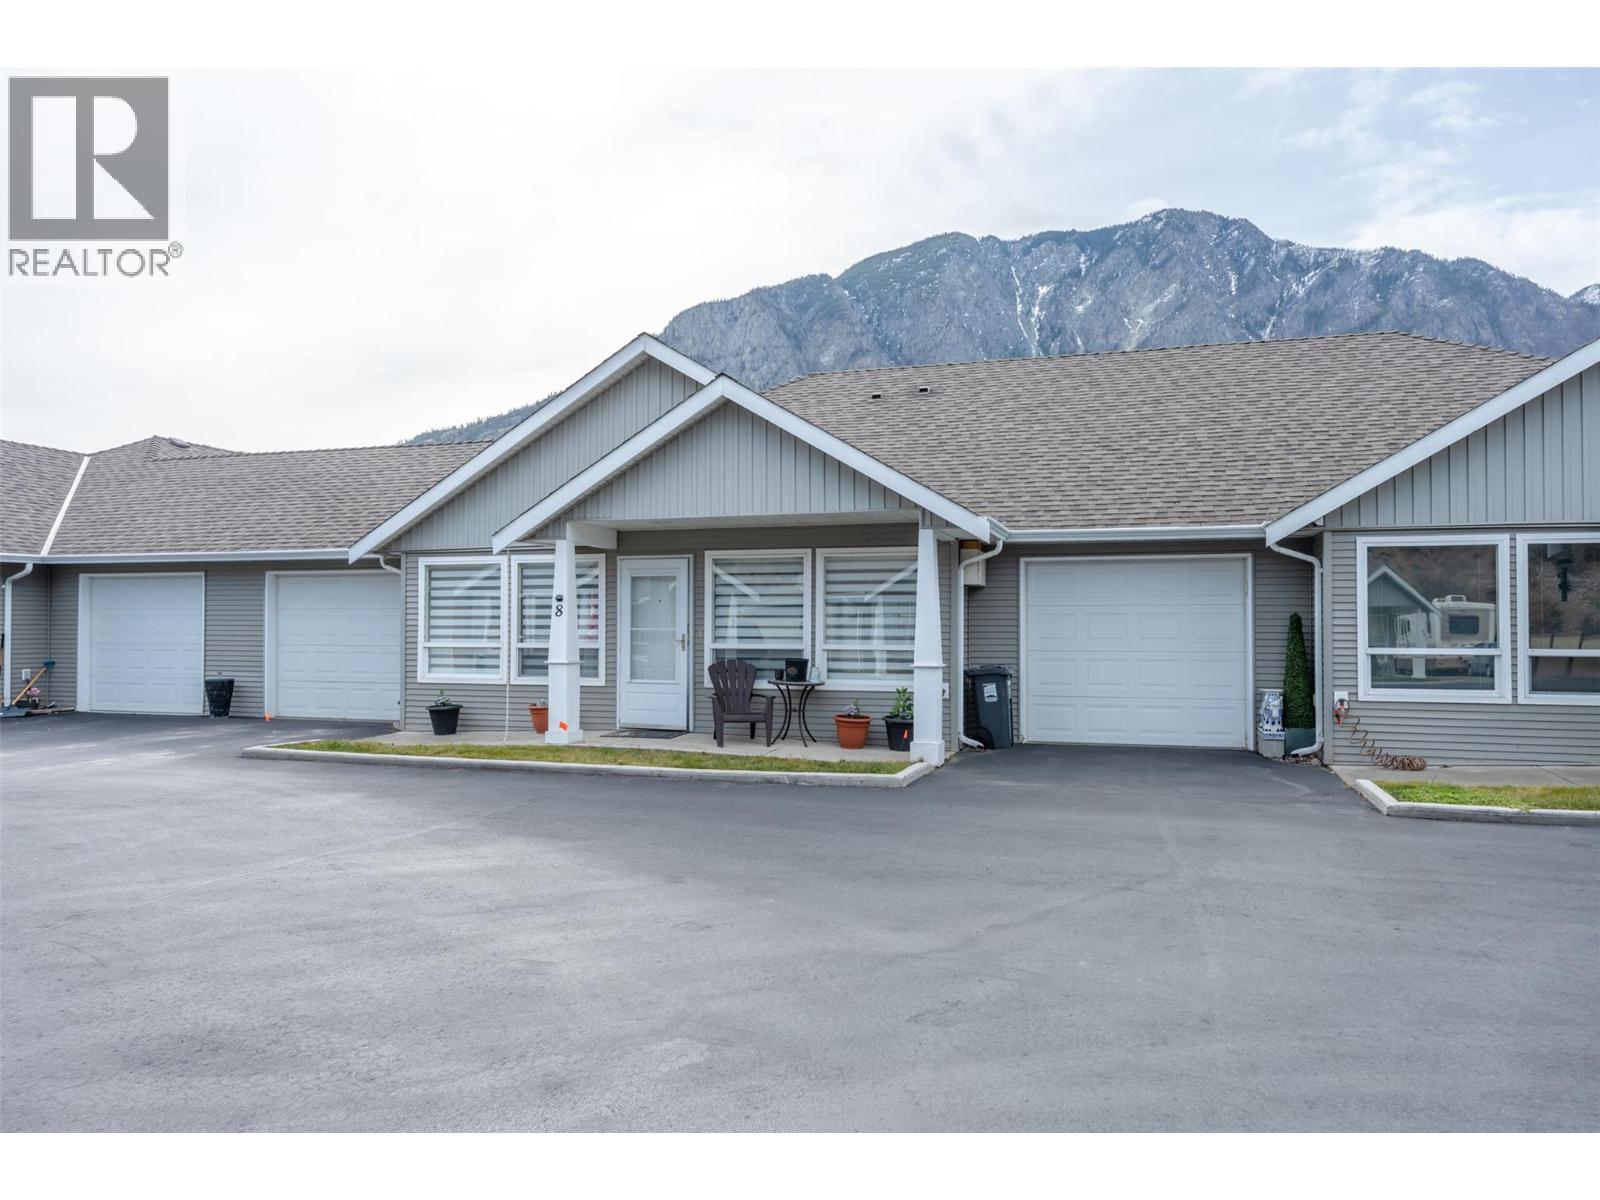
601 9th Street Unit# 8
Keremeos, British Columbia
Welcome to easy living in the heart of Keremeos! This bright, clean, and cheerful 2-bedroom, 2-bathroom townhouse offers a welcoming open layout designed for comfortable everyday living. The open concept kitchen and living space is filled with natural light and features a large island that’s perfect for gathering, morning coffee, or taste testing your latest culinary creations while entertaining friends and family. The layout flows effortlessly, creating a warm and inviting space you’ll love coming home to. Mobility friendly features make this home ideal for those seeking comfort and safe accessibility. Enjoy the added convenience of an attached garage, offering secure parking and extra storage. Step outside to the easy maintenance back patio, where you can relax and enjoy the adjoining green space, a wonderful spot for pets to stretch their legs or for quiet evenings outdoors. Whether you’re looking for low maintenance living, a comfortable downsizing option, or a smart investment, this lovely home offers both convenience and charm in the beautiful Similkameen Valley. Come discover the simple, relaxed lifestyle that Keremeos is known for. (id:63476)
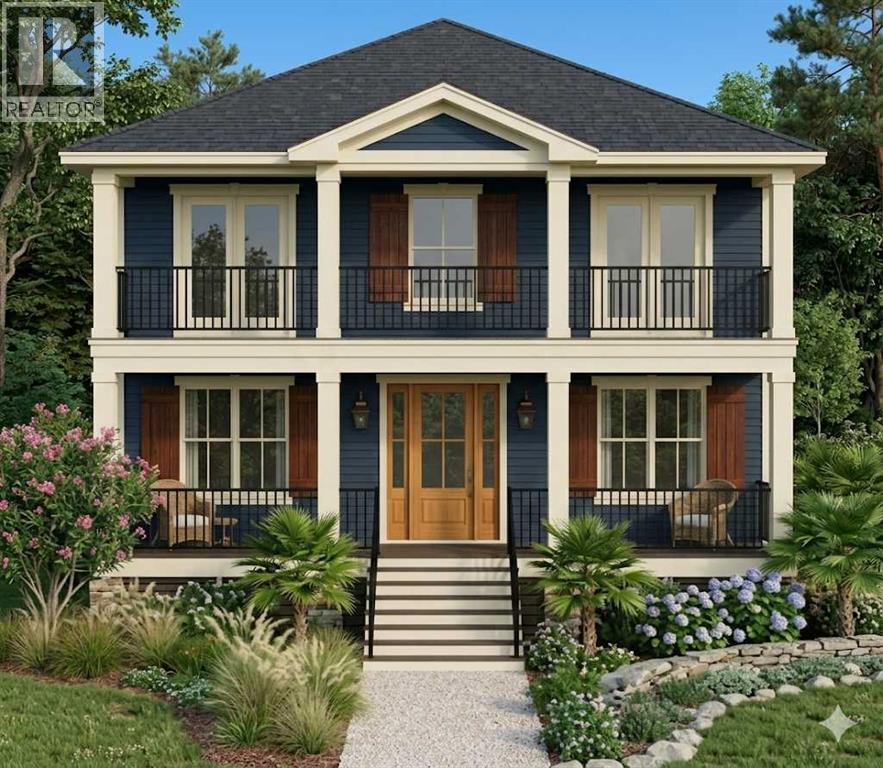
8 Lakewood Way
Strathmore, Alberta
Build your new home in Lakewood, Strathmore with Kelly Kustom Homes. This proposed new construction will offer 3 bedrooms, 2.5 bathrooms, and a functional open-concept layout designed for everyday living.Construction has not yet started, giving buyers the opportunity to select certain finishes and fixtures, including options for the kitchen, flooring, lighting, and other interior details.The laned lot also provides flexibility for future garage development and may offer potential for a carriage house, subject to approvals and final design.Lakewood is a growing Strathmore community with walking paths, ponds, green spaces, and convenient access to schools, shopping, and local amenities. Future community plans include a private swimmable lake, recreational canals, parks, playgrounds, pickleball courts, and additional outdoor amenities.This is an opportunity to build a new home and have input on the finishes before construction begins. (id:63476)
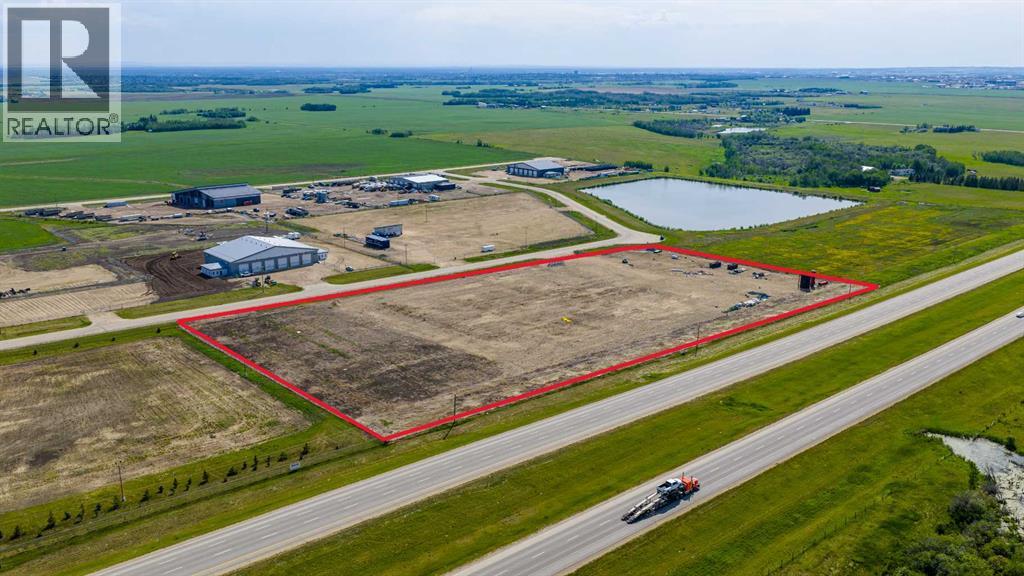
5, 721072 Range Road 53
Rural Grande Prairie No. 1, Alberta
This fully developed industrial 8.5-acre lot is fenced, graveled, and ready for construction. Ideally located just off Highway 43, only a few quarters west of Ritchie Bros., the property offers exceptional exposure and easy access. Situated near Grande Prairie city limits, it combines the convenience of proximity to town with the benefits of industrial zoning (RM-4). A great opportunity to establish or expand your business in a high-visibility location. For more information, call your local Commercial Realtor®. (id:63476)
263/265 Cedar Avenue
Meaford, Ontario
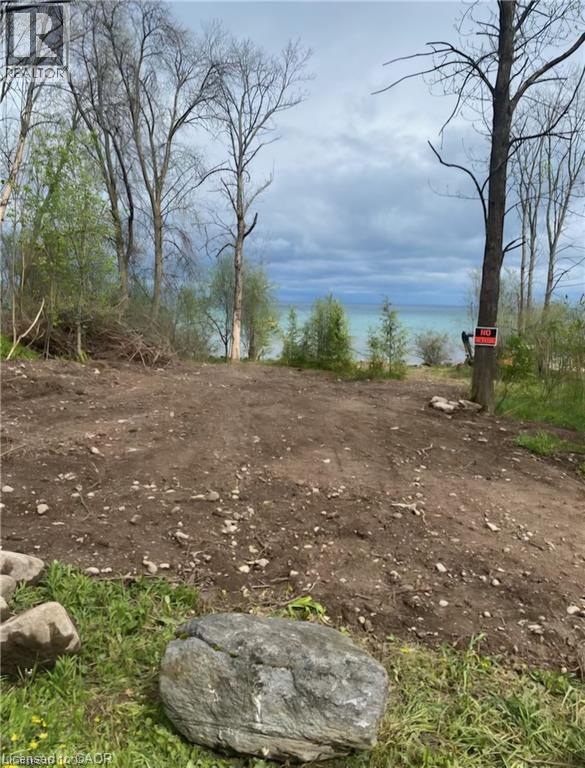
Back on the market! A double lot on Sunnyside Beach. One of the very few remaining along this stretch of Georgian Bay. Originally two building lots, merged together to allow plenty of room for a sizeable cottage. It is the current owner's understanding that the merge cannot likely be undone. The listing price is reflective of the current cleared, but undeveloped lot. The owner has begun the process of pre-development of the lot to obtain the necessary approvals from the governing authorities and establish the required grading plan. Owner is willing to negotiate these costs as part of any offer and accept conditions relative to the development of the lot. Please contact the listing agent for more detailed information about the extent of the pre-development work and timing. (id:63476)
9895 138 Street
Surrey, British Columbia
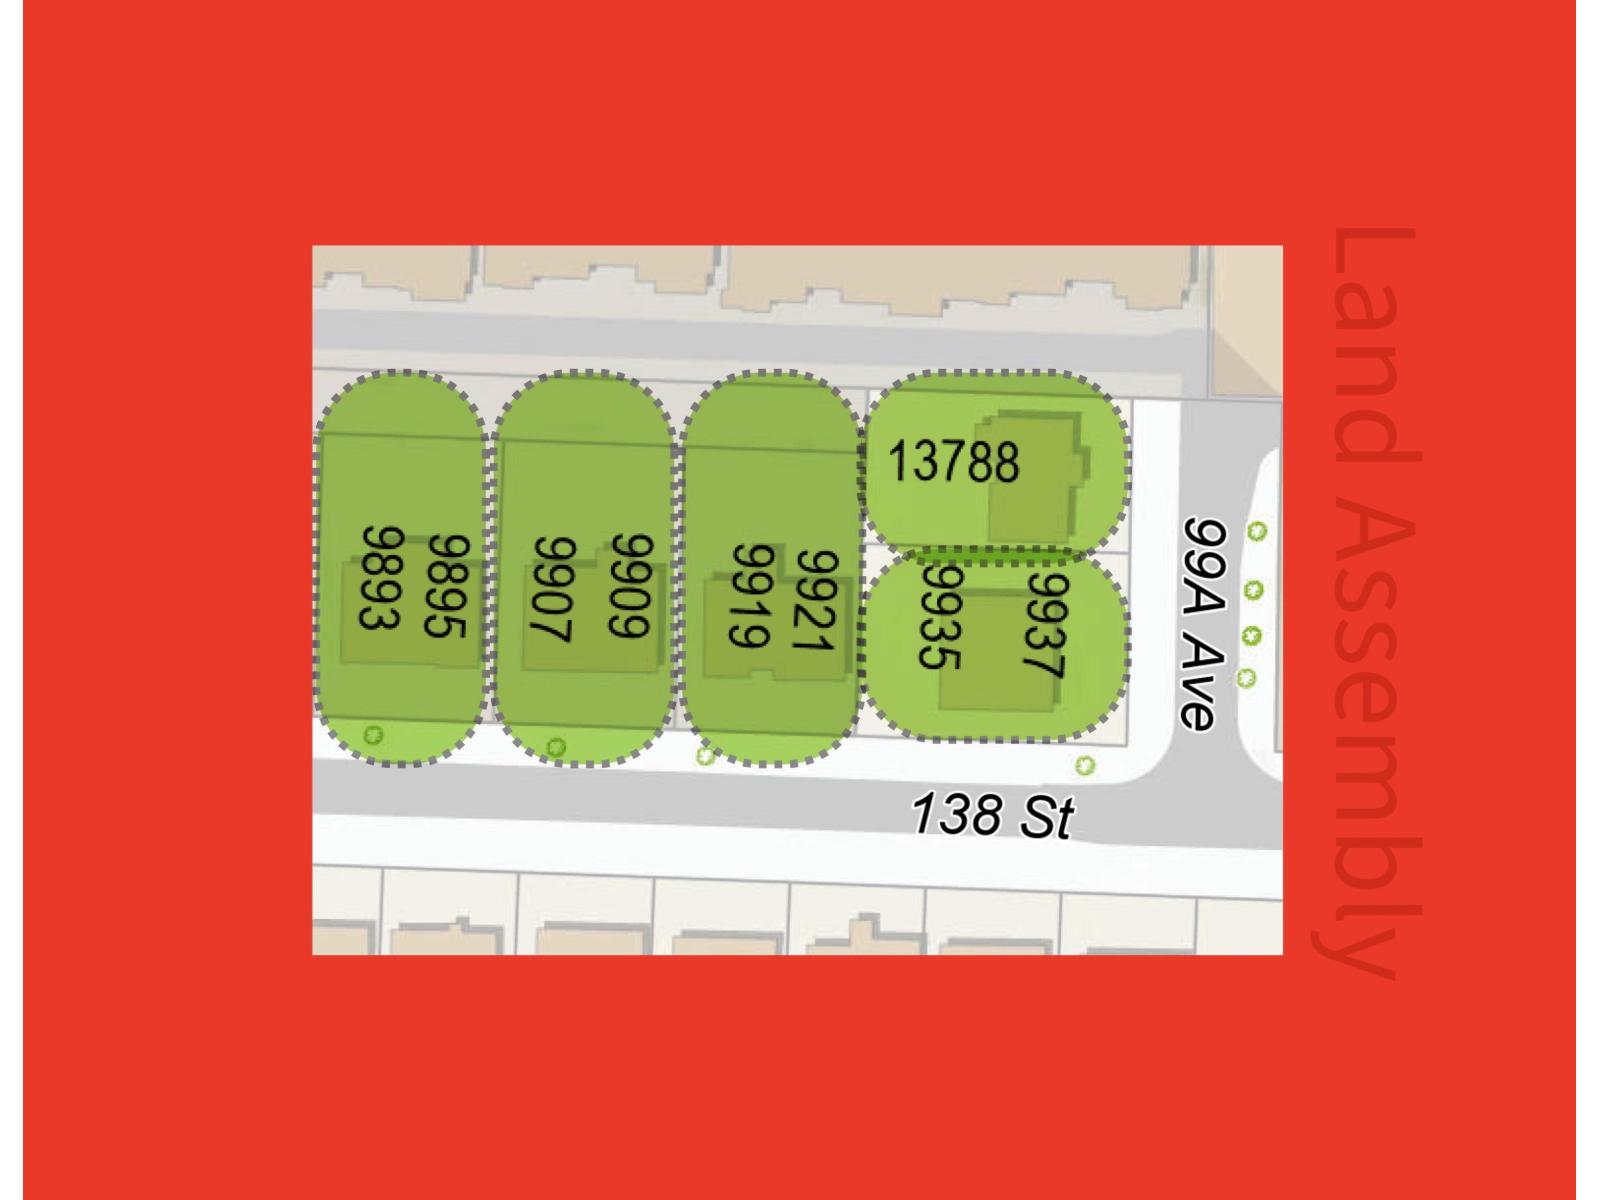
Fraser Hwy Corridor land assembly opportunity. Located approx. 300 Meters from the new King George SkyTrain Station within the Provincial Transit-Oriented Area (TOA) offering significant redevelopment potential under current provincial legislation. Preliminary feasibility analysis suggests potential for high rise residential development subject to municipal and provincial approvals. Buyer to verify all information and conduct own due diligence. Each Property: SOLD AS IS WHERE IS - Land Assembly DO NOT WALK ON PROPERTY UNAUTHORIZED OR SOLICIT - reach out to schedule showing (id:63476)
9893 138 Street
Surrey, British Columbia
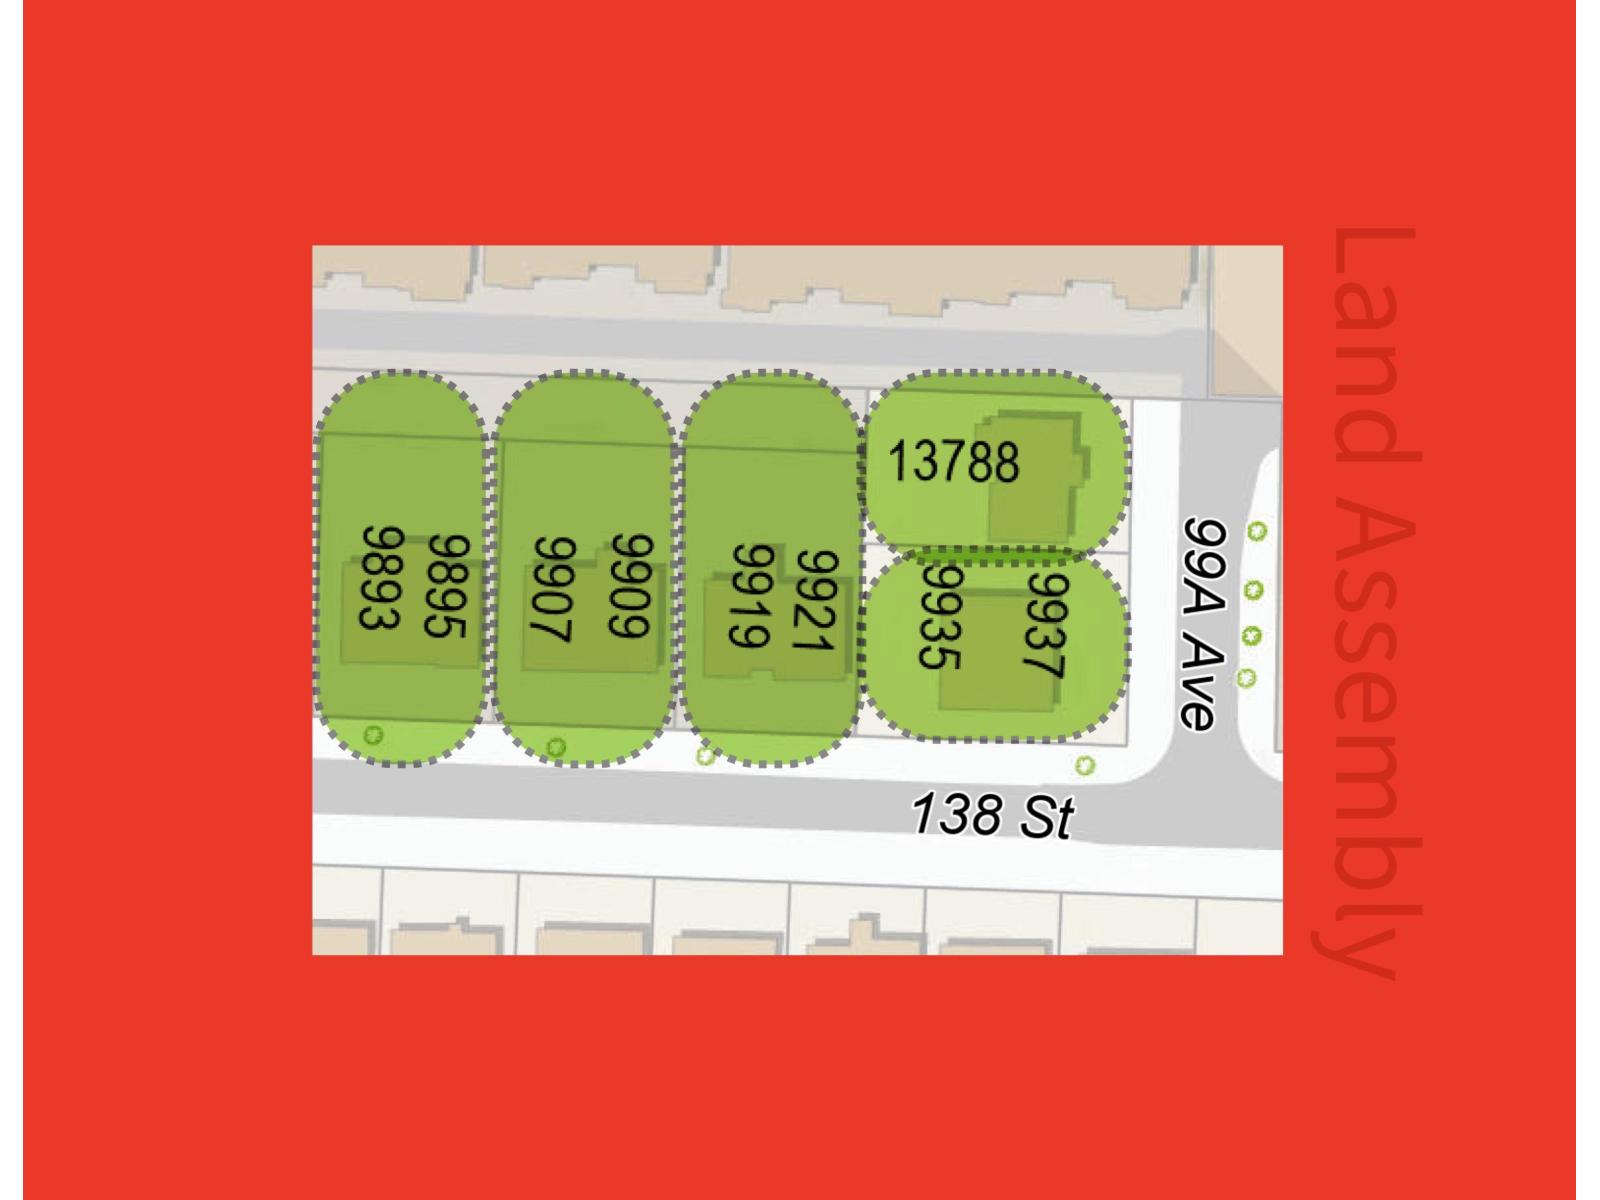
Fraser Hwy Corridor land assembly opportunity. Located approx. 300 Meters from the new King George SkyTrain Station within the Provincial Transit-Oriented Area (TOA) offering significant redevelopment potential under current provincial legislation. Preliminary feasibility analysis suggests potential for high rise residential development subject to municipal and provincial approvals. Buyer to verify all information and conduct own due diligence. Each Property: SOLD AS IS WHERE IS - Land Assembly DO NOT WALK ON PROPERTY UNAUTHORIZED OR SOLICIT - reach out to schedule showing (id:63476)
172 & 178 William Street S
Chatham-Kent, Ontario
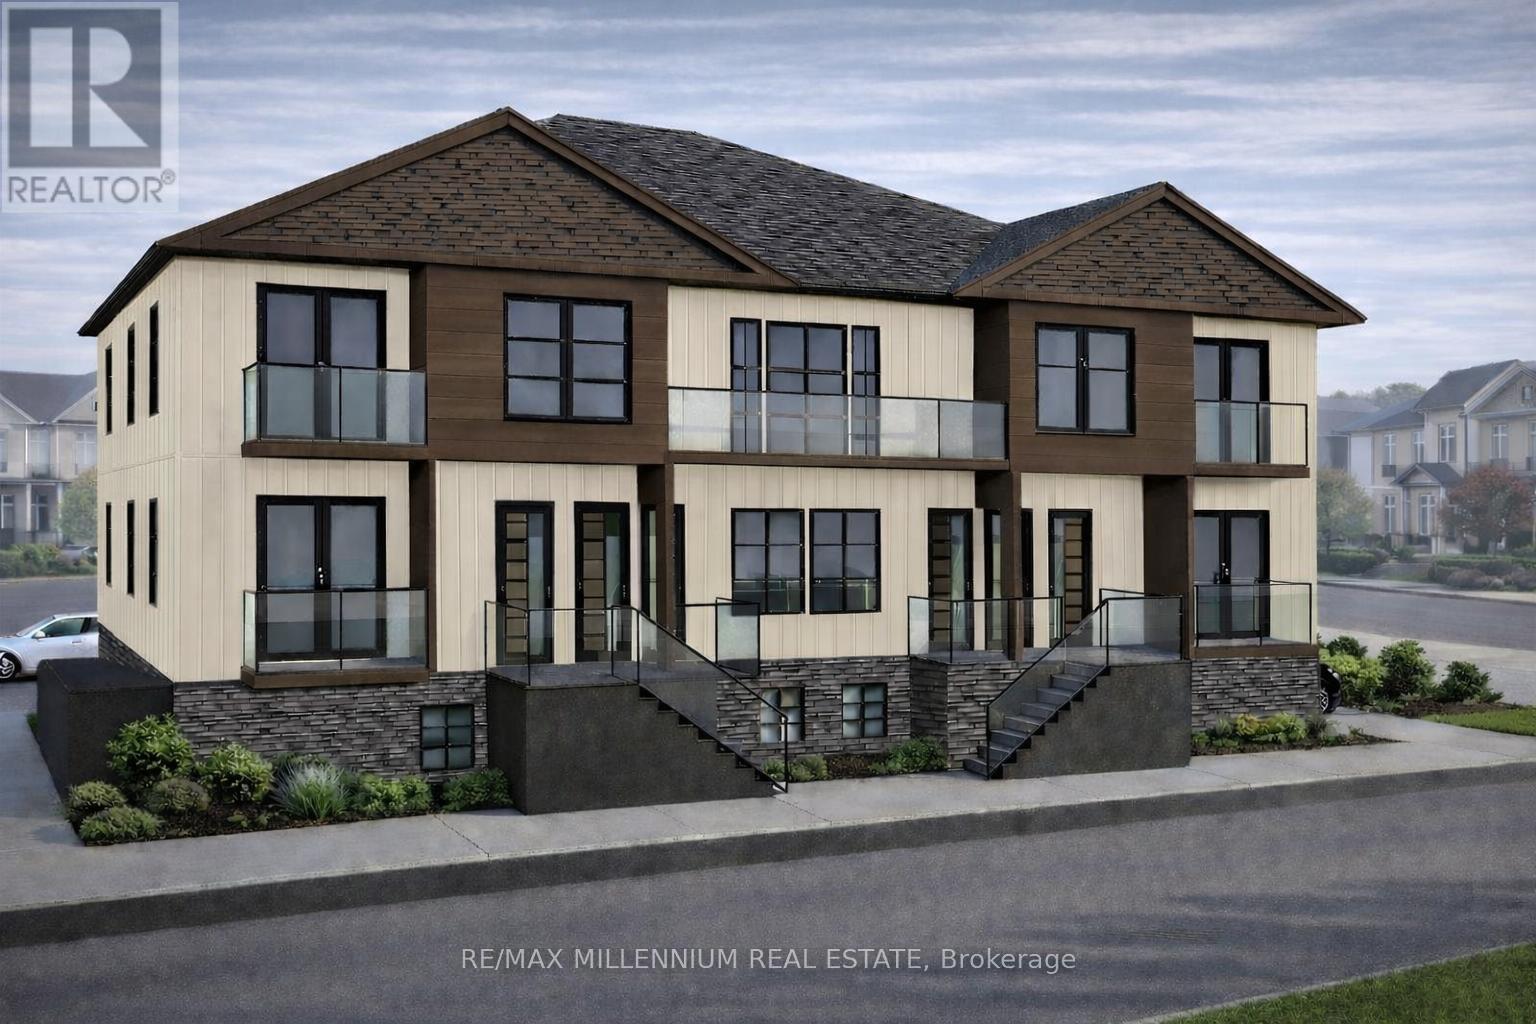
Exceptional opportunity to acquire a development-ready 10-unit purpose-built rental project at 172-178 William St S, Chatham. Offered at $429,990 with an independent as-constructed appraisal of $3.27M. Zoning approved under site-specific RM1-1784 (By-law 41-2026) for a proposed 3-storey, 8,456 SF building on a 0.26-acre corner site with 12 parking stalls. Unit mix: 6 x 3-bed/2-bath, 1 x 2-bed/2-bath, 2 x 2-bed/1-bath & 1 affordable bachelor. Suites feature in-suite laundry, balcony/patio & separate metering. Designed to target 100 points under CMHC MLI Select through affordability & energy efficiency. Extensive pre-development work complete/substantially advanced including architectural, structural, mechanical, plumbing, civil servicing, energy modelling, geotechnical & Phase I ESA. Zoning is in place with drawings advanced toward building permit. Full appraisal, drawings, reports & due diligence package available to qualified purchaser. (id:63476)
190 Wilmot Road
Brantford, Ontario
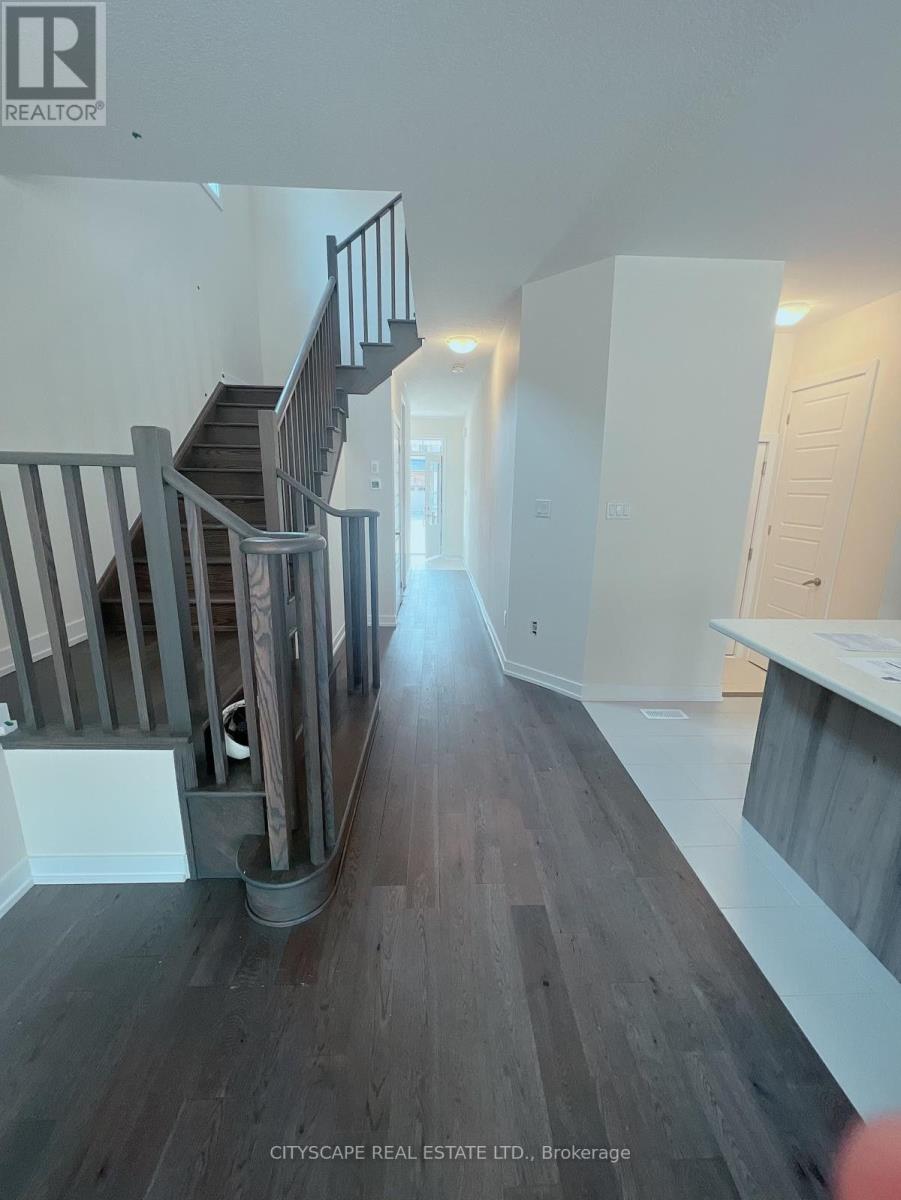
Beautiful detached home featuring: 3 bedrooms upstairs 2 full bathrooms 1 powder room Spacious living and dining areas No house directly behind the property (id:63476)
8 Prentis Court
Melancthon, Ontario
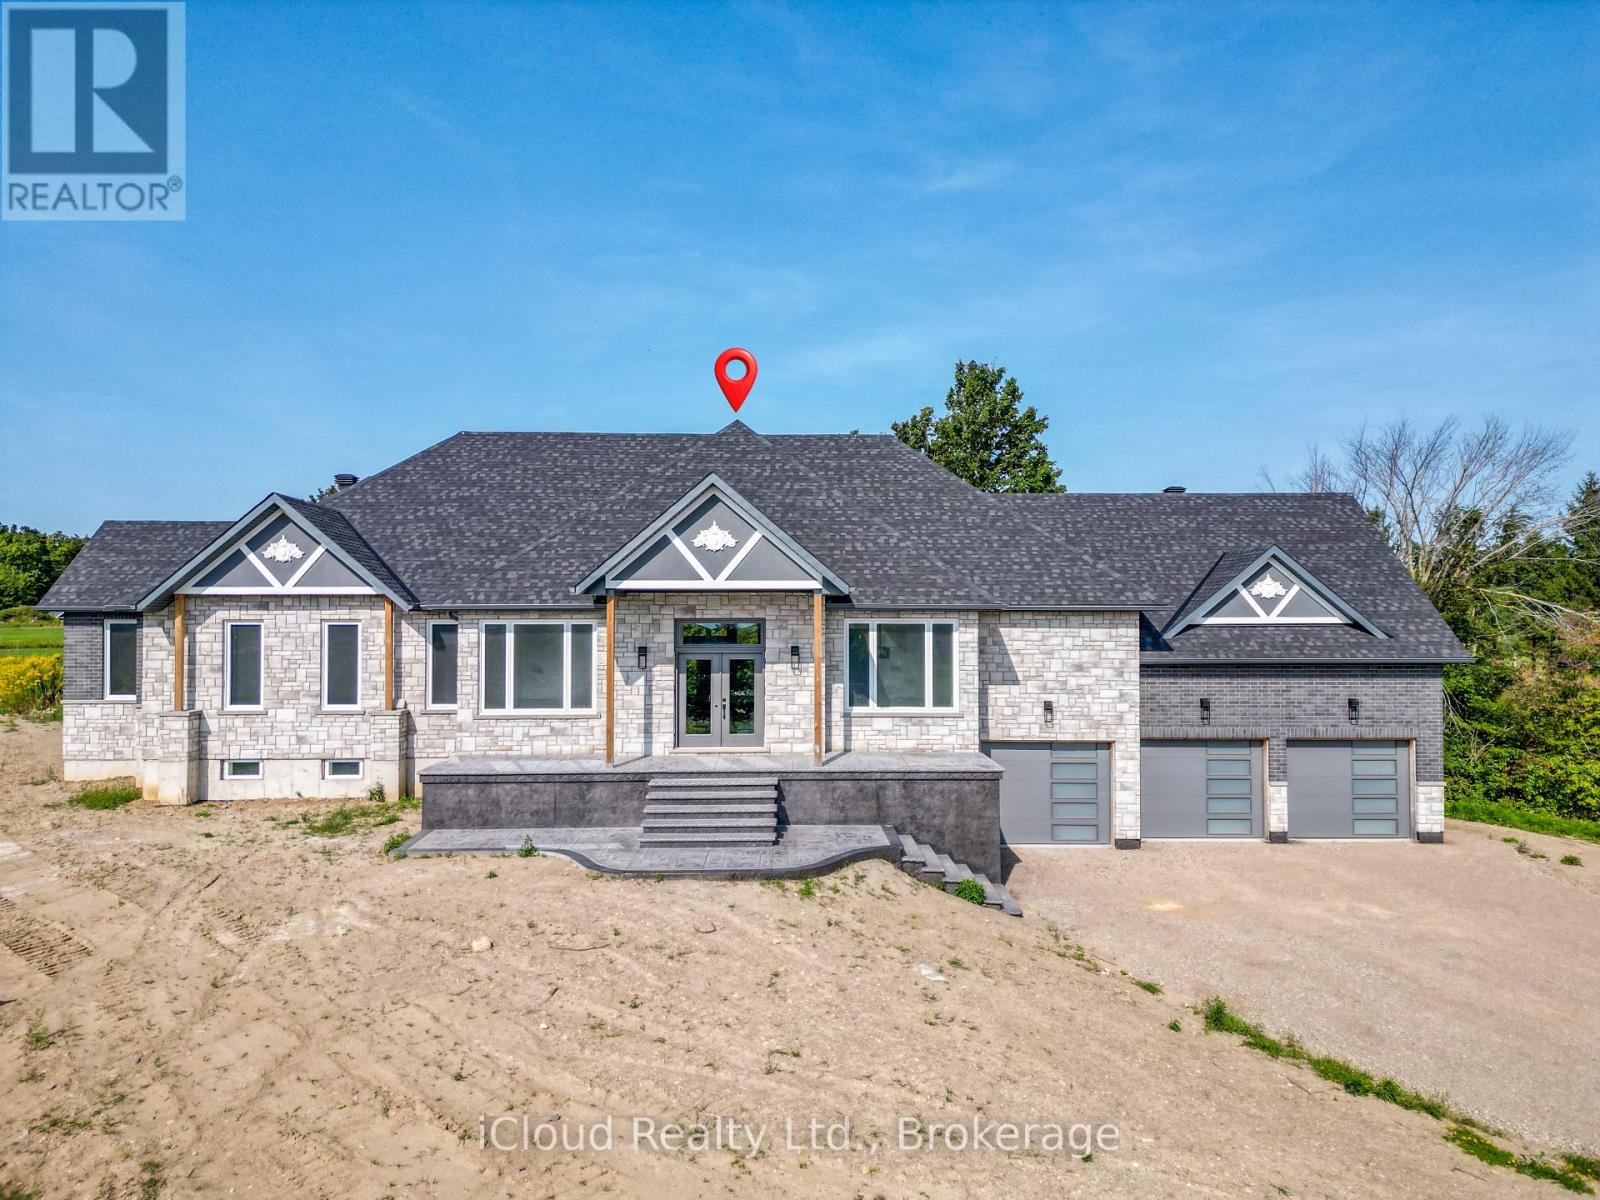
This Stunning Custom Built Bungalow With Nearly 6000 Sqft Of Finished Living Space Offers 6 Bdrm & 5 W/R With W/O Bsmt On 1.48 Acre Land. Beautiful Stone & Brick Exterior, Sep Liv/Din/Family Room, Triple Car Garage, Hardwood Floor thru-out Main, Laminate/Vinyl In Basement, Smooth Ceilings thru-out, Large Family Rm W/ Fireplace ,Open Concept Layout, 10 ft Ceiling Main Flr ,9 ft Ceiling Bsmt, 8 Ft Doors on Main ,Main Floor Laundry,Access to Garage,Large Eat-In Kitchen W/ Breakfast Area, Quartz Counter Top,Centre Island,Crown Moulding, Valance, Porcelain Tiles .W/O To Deck From Family Room, Large Master Bdrm W/ Hwd Flr, 5 Pcs En-Suite, W/I Closets.All Good Size Bdrms W/ Hwd Flr, 4 pcs En-suite Jack & Jill, Closet, 200 Amp Electrical Service, Pot Lights, Glass Standing Showers, Freshly Painted, Quartz Countertops, Back splash & Much More. Walkout Basement, Media/Theatre Room , Exercise Room, Rec Area, 2 Bedrooms With Full Washroom, Bar/ Kitchen Are All The Features of Basement. (id:63476)
8 6449 Blackwood Lane, Sardis South
Chilliwack, British Columbia
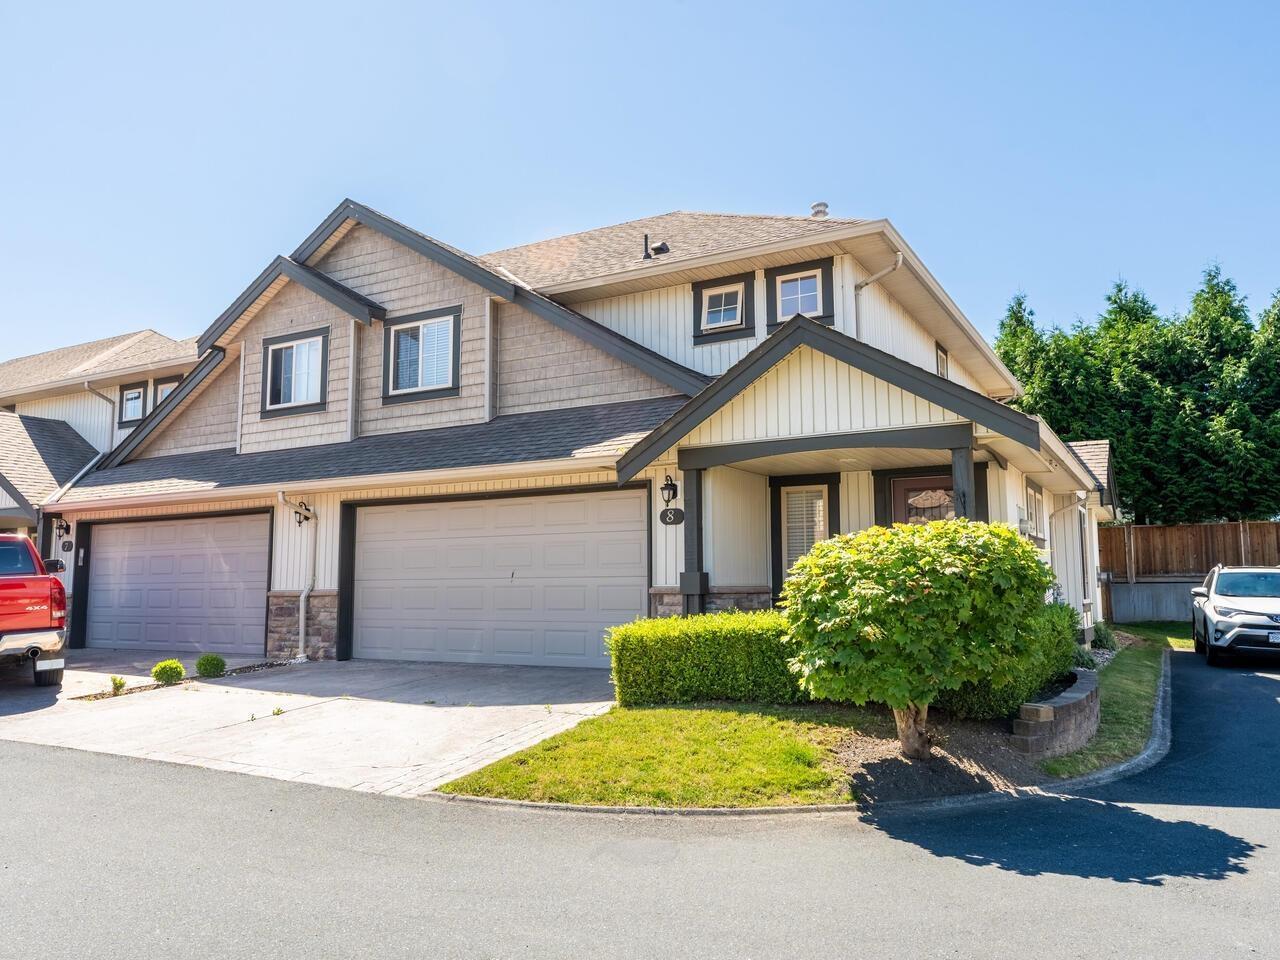
BEST VALUE. Nicely and tastefully updated corner unit in desirable and conveniently located complex. Family oriented and pet friendly. Open "great room" plan. Huge living room flows into dining area and kitchen. Double swing-out doors to the patio and fenced yard. UPDATES include: fireplace facing, floorings, lighting switches and fixtures. Newer full-sized clothes washer and dryer in laundry room which leads to double side by side garage. Expansive crawl space under main floor. Upstairs are three good size bedrooms and a 4-pc bathroom. Big master bedroom comes with walk-in closet and a 3-pc ensuite. Well-kept, clean and MOVE-IN ready. (id:63476)
15 5480 Pebble Lane, Sardis South
Chilliwack, British Columbia
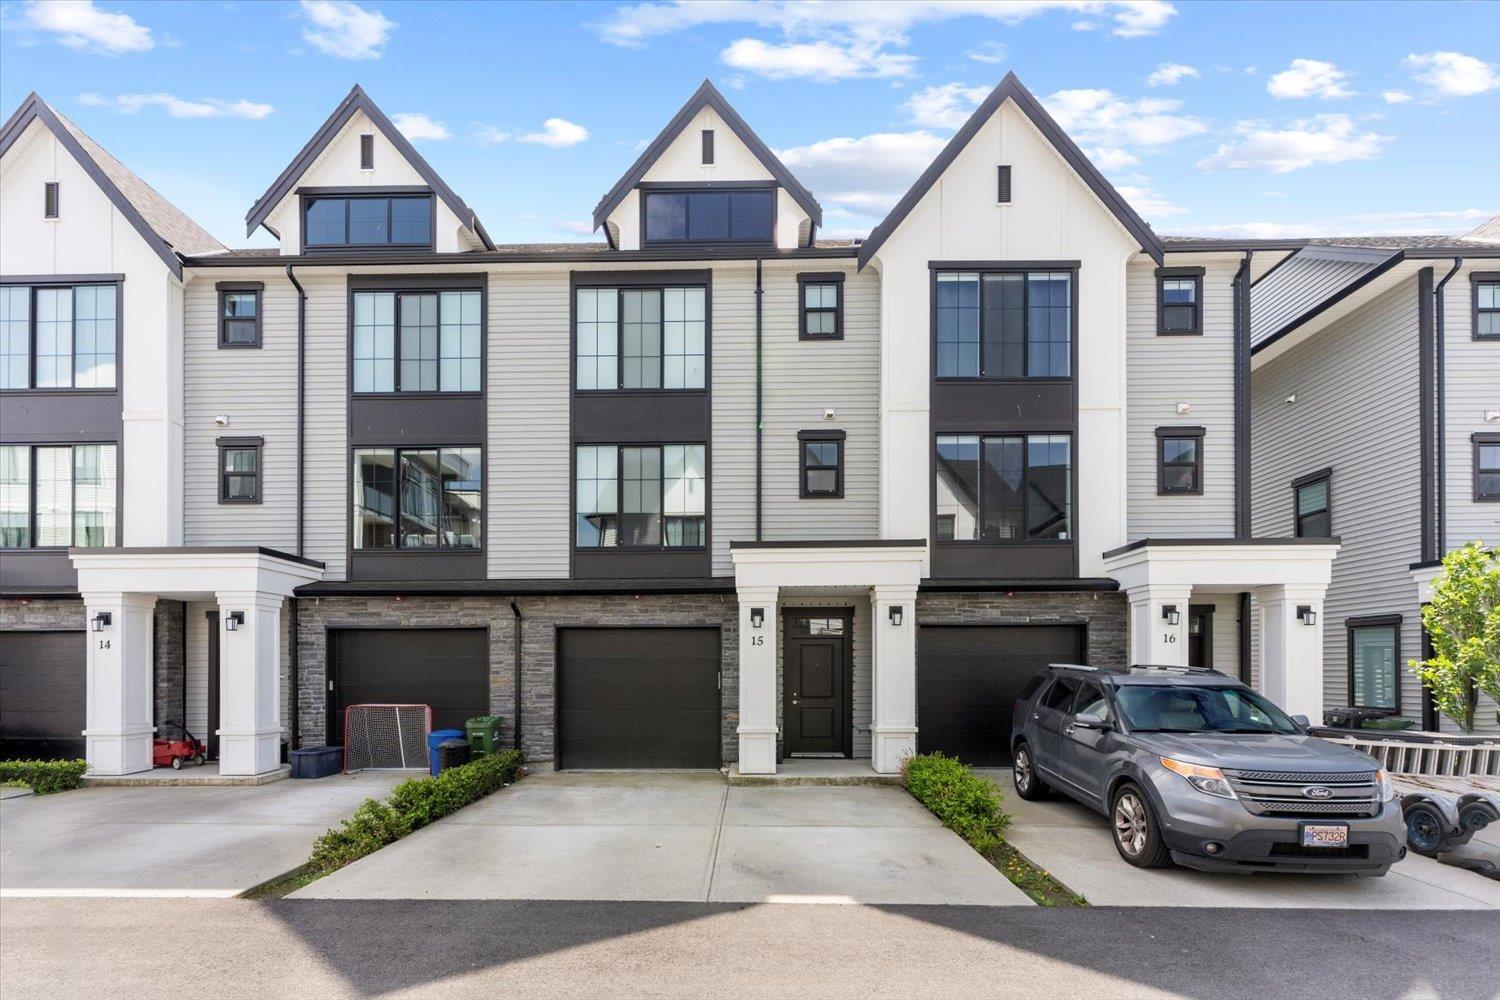
Welcome to Greystone! This bright, open-concept home features a chef's kitchen w/ upgraded SS appliances & a massive island perfect for entertaining. The main floor flows seamlessly to a fenced, zero-maintenance yard w/ pro artificial turf, backing directly onto a park & playground! Upstairs boasts 3 spacious beds, including a primary bedroom w/ a huge WIC & 3-pc ensuite, plus a 4-pc main bath & ultra-convenient upper-floor laundry. The massive basement rec room easily converts to a 4th bedroom. Enjoy Central AC & parking for 2 vehicles. Perfectly located just a 5-min walk to the Vedder River & minutes from UFV, schools, & recreation. Style, comfort, & location meet here. View the Matterport 3D tour & book your showing today! (id:63476)