
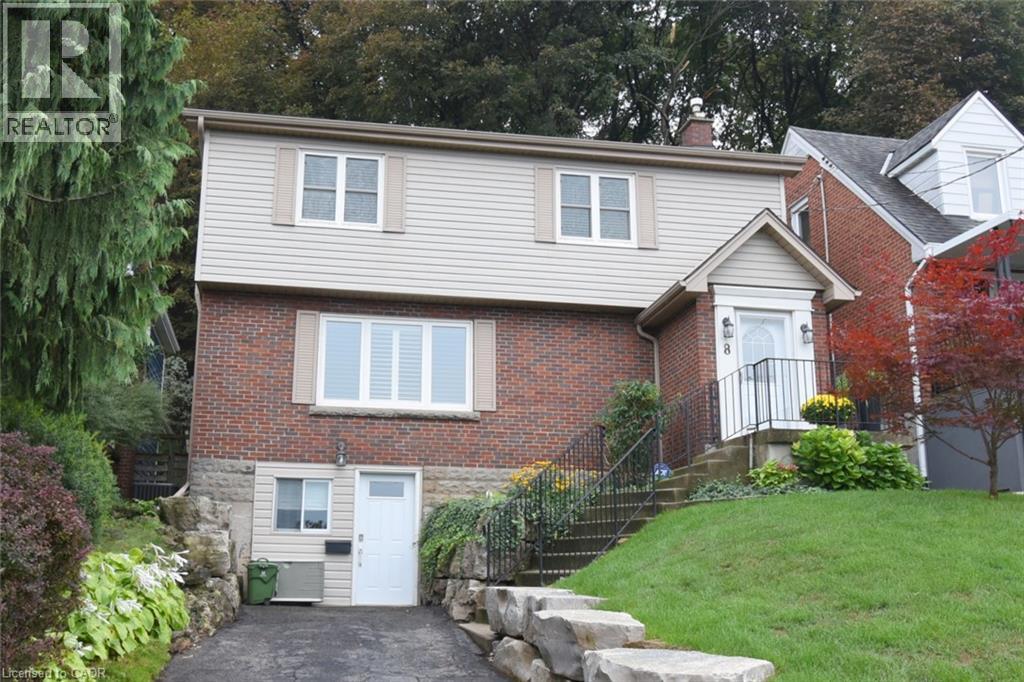
8 Kingsway Drive
Hamilton, Ontario
Welcome home to this premium 3-bedroom, 2 storey family residence nestled on a quiet, tree-lined street in Hamilton's highly sought-after South Durand neighbourhood. Available for the first time in generations, this deeply loved home seamlessly blends historic character and charm with modern comforts. The interior boasts abundant natural light, highlighting the beautiful hardwood flooring that flows throughout the home. Elegant California shutters adorn the windows offering both privacy and style. Enjoy the perfect climate year-round with efficient radiant heating for cozy winters and ductless AC units for crisp, cool summers. Complete with the rare neighbourhood luxury of a private driveway, this exceptional property allows a unique opportunity to own a piece of Durand's heritage. Certain photos have been digitally staged. (id:63476)
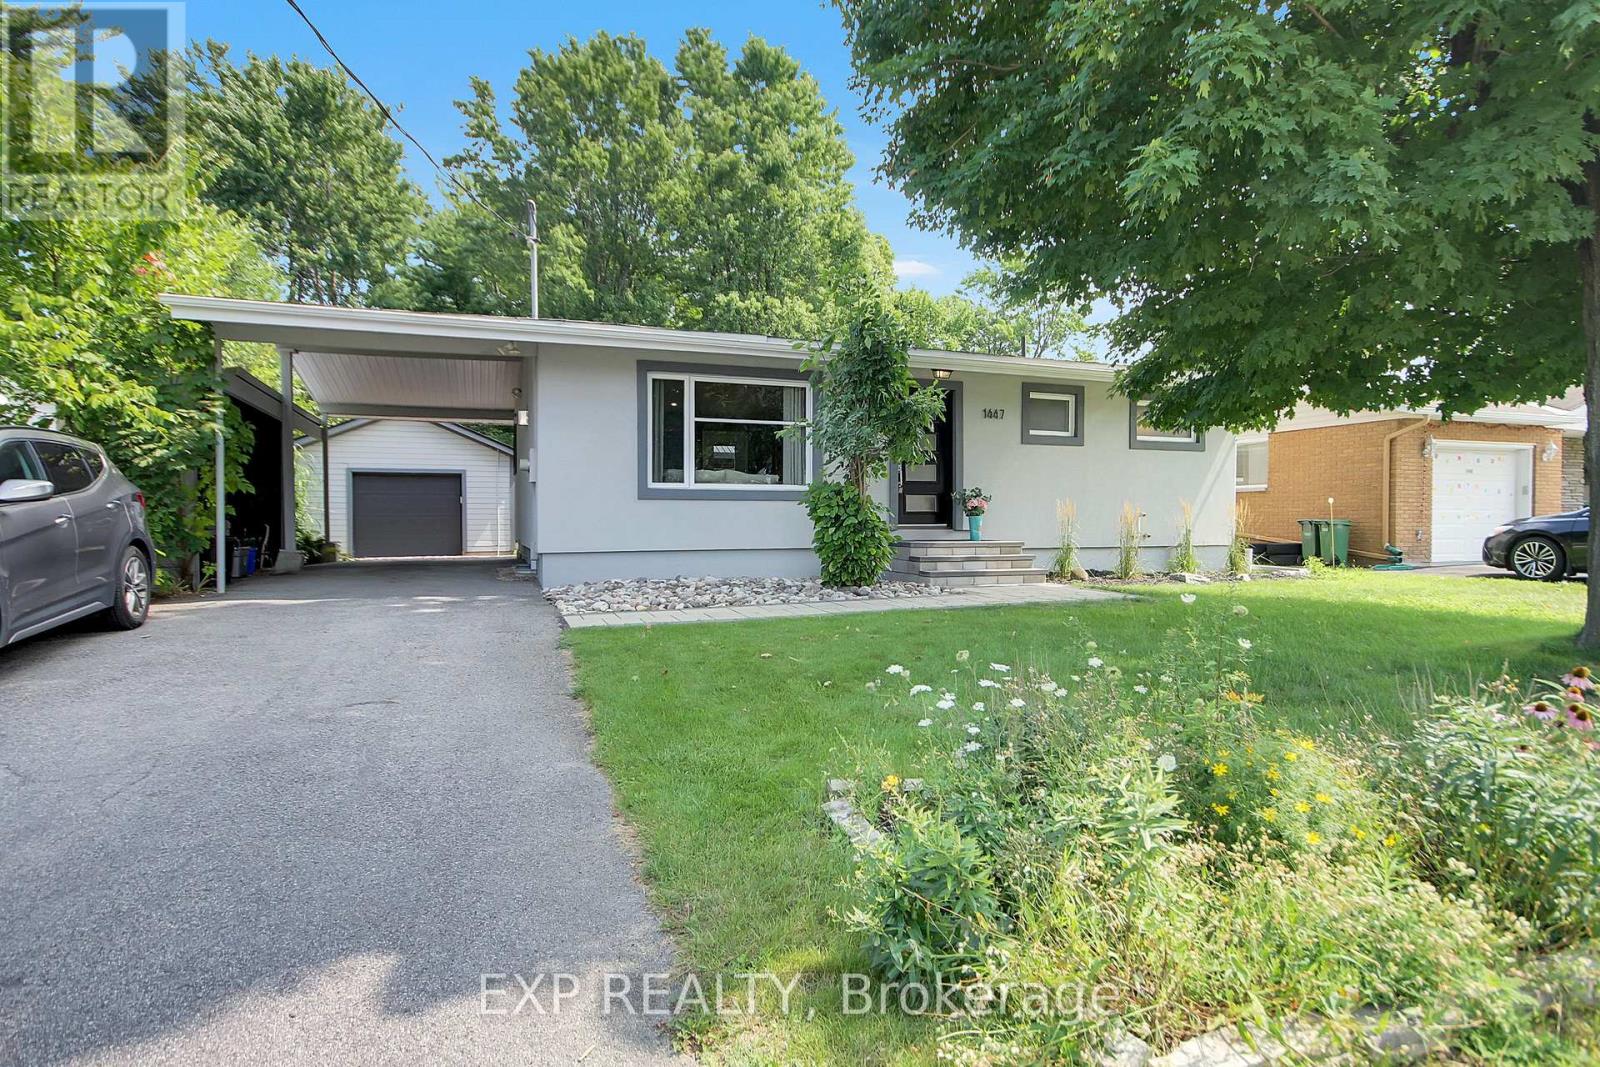
1447 Maxime Street
Ottawa, Ontario
Absolutely Stunning Totally Renovated Custom Bungalow and "BONUS" LOCATION..LOCATION Backing on Lush Mature Park No Rear Neighbors !!! and Oversized 60' X 130' Lot. This home has been renovated with Top Quality Material and Quality Craftmanship. Main Level features Open Concept Living room with Fireplace, Kitchen with huge Island bar, Master Bedroom with Full Spa Ensuite and walk-in Closet, Main 3pc. Bathroom. Lower Level has 2 more generous Bedrooms with Oversized Windows, Large Family/Entertainment room and 3pc. Bathroom. Now to the outdoors; PRIVATE, Fully Landscaped, Huge Deck, BBQ Cabinet, Oversized 60ft X 130ft Lot overlooking the lush trees, Irrigation System and Detached Fully Insulated Garage. This is a ONE OF A KIND HOME that is very hard to come by (id:63476)
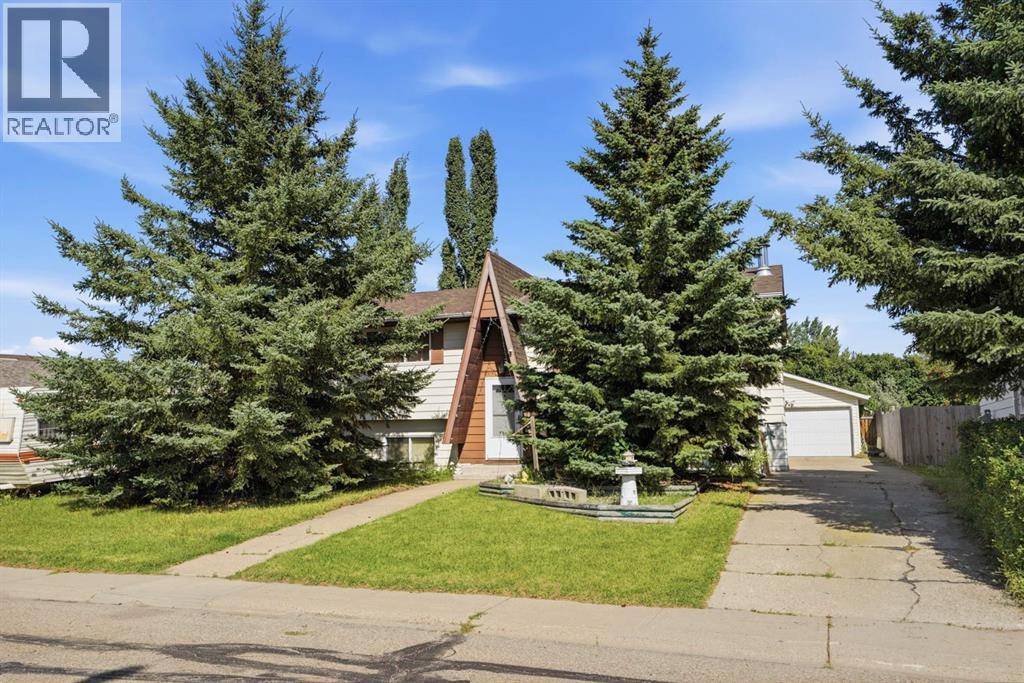
4420 57 Avenue
Innisfail, Alberta
This spacious and versatile 6-bedroom, 2.5-bathroom home offers an exceptional combination of functionality and incredible outdoor living. Freshly painted throughout the main floor, recent improvements, include a new hot water tank (2025), furnace motor (2025), attic re-insulated (2026), and shingles on the house replaced in 2018. The main floor features three bedrooms, including a primary bedroom with a 2-piece ensuite, a full 4-piece bathroom, and a living room centered around a cozy wood-burning fireplace. The spacious kitchen offers plenty of cabinet and counter space and flows seamlessly into the dining area, making it perfect for everyday living and entertaining. Downstairs, the fully developed basement provides outstanding flexibility with three additional bedrooms, a 3-piece bathroom, a large recreation room, and a versatile flex space. One of the oversized basement bedrooms has previously been used as a second living room, offering endless possibilities to suit your family's needs. The basement also features a convenient Separate Entrance. Outside, enjoy your own private backyard retreat. The fully fenced yard features a pool, hot tub, and two storage sheds, creating the perfect space for relaxing and entertaining. The heated detached garage is ideal for a workshop, hobby space, or premium vehicle storage, while the expansive driveway and additional front RV parking provide ample room for vehicles, trailers, and toys. Great location close to the Innisfail Twin Arena & backing onto green space/park. Offering flexible living spaces, extensive parking, recent updates, and exceptional outdoor amenities. (id:63476)
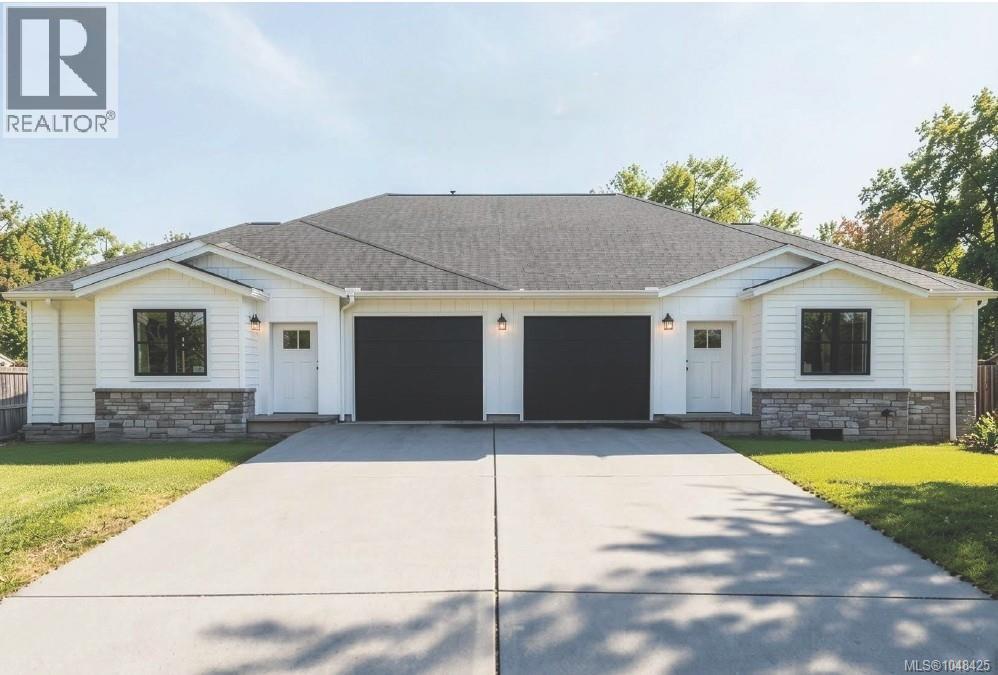
140 Hunter Way
Ladysmith, British Columbia
Welcome to Malone Estates! This brand-new duplex with a legal suite offers level entry with modern living and thoughtful design. With over 2350 sq. ft. including 4 bedrooms for the main home and 1 bedroom for the legal suite this duplex ticks all of the boxes for buyers or investors. The stylish home with a walk-out basement features 9-foot ceilings, spacious bedrooms and a functional layout ideal for families and entertaining. Step outside the open great room onto the large main-floor deck and enjoy the peaceful surroundings and beautiful valley views. The lower level offers two additional bedrooms and a bathroom for the main home separate from the suite. A spacious covered patio provides excellent space for extended family, guests, or potential rental income. High quality finishing throughout including quartz countertops, black fixtures and upgraded LED lighting. The high efficiency heat pump and furnace will provide ultimate comfort while the 4 ft. crawlspace adds valuable storage. Conveniently located within walking distance to schools, parks, and hiking trails, this new home combines comfort and accessibility in a quiet, beautiful Ladysmith neighbourhood. The town offers the quality of life you've been looking for. Top rated schools, amazing beaches, community spirit, and historic old world charm are the hallmarks of this delightful seaside town. Just outside your doorstep you'll find miles of hiking and biking trails to places like Heart and Stocking Lakes. Kinsmen Park is also right around the corner where the kids will enjoy groomed BMX tracks, open fields, and plenty of playground equipment. With a lower cost of living and a great quality of life, this move is sure to be the right one. All sizes are approximate. Price is plus GST. Construction is nearing completion with an opportunity to move in this Fall! (id:63476)
3385 Edgewood Dr
Nanaimo, British Columbia
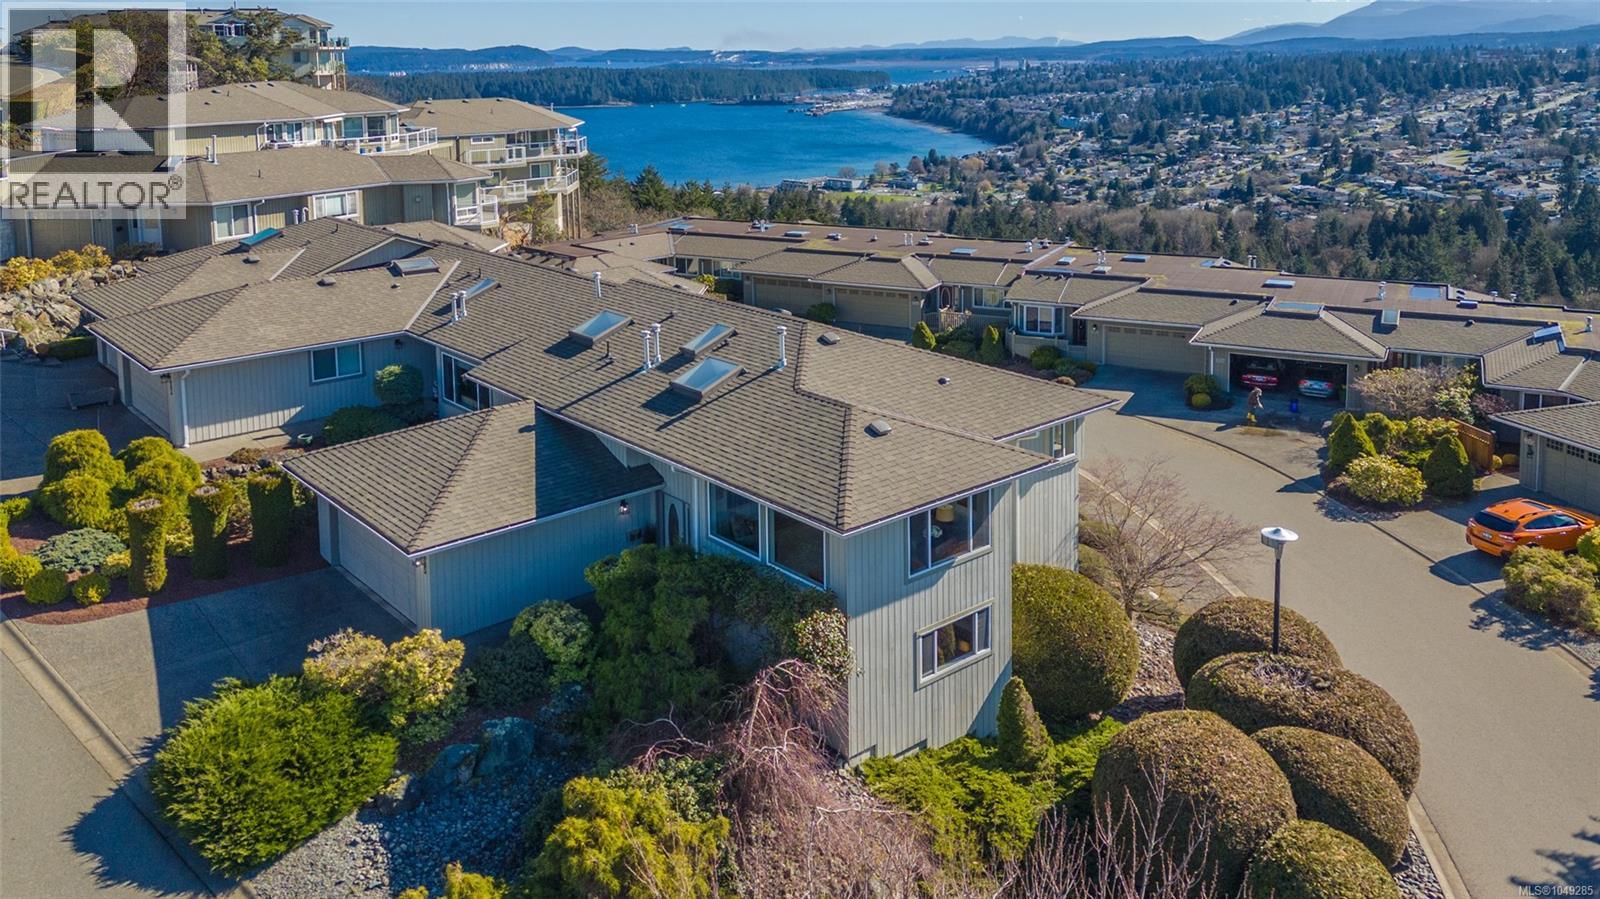
Wake to sun-drenched sunrises. End the day with a dreamscape sunset. This is the ultimate in ocean & mountain living - 180-degree vistas so stunning, they're simply intoxicating. Tucked in the heart of Departure Bay, steps to the beach, ferries, golf & shopping, this beautifully maintained 3-bedroom townhome offers the easy, elevated lifestyle you've earned. The kitchen shines with big view windows, abundant white cabinetry, pantry & ceramic flat-top range over natural hardwood floors. The open living/dining combo is built for entertaining, anchored by a cozy natural gas fireplace. Retreat to the primary suite with full ensuite, jetted tub, separate shower, walk-in closet & private sundeck access. Downstairs, two spacious bedrooms, a full bath & family room open to a second ocean-view sundeck plus ample storage. Extras include new plumbing (poly B removed summer '26) newer hot water tank (2023), Phantom screens, designer window blinds & large double garage. Pets allowed, 55+ strata. (id:63476)

42212 Mcbain Line
Central Elgin, Ontario
HST Removed! Net-Zero Ready - The 'Wellshire' by Hayhoe Homes is a 2-storey home built with energy efficiency and year-round comfort in mind. Featuring a dual-fuel furnace, an air-source heat pump, sub-slab insulation, triple-glazed windows (as per plan) and solar-ready capability, this home delivers modern sustainability without compromise. Offering 4 spacious bedrooms, 2.5 bathrooms, and a double-car garage, the open-concept main floor welcomes you with a covered front porch and impressive 2-storey foyer. The designer kitchen showcases quartz countertops, tile backsplash, central island, and cabinet-style pantry, flowing seamlessly into the great room with cathedral ceiling and fireplace. The dining area opens to the rear deck with BBQ gas line, ideal for entertaining. A powder room and convenient main-floor laundry with built-in bench seat complete this level. Upstairs, the spacious primary suite includes a walk-in closet and private 4-piece ensuite with soaker tub, custom tile shower, and stylish vanity, complemented by three additional bedrooms and a full bath. The partially finished basement includes a family room and excellent development potential for a future 5th bedroom and bathroom. Additional features include 9' main floor ceilings, hardwood and ceramic tile flooring, hardwood stairs, Tarion New Home Warranty, plus numerous upgrades throughout. Located in the desirable Lynhurst Heights community with easy access to St. Thomas amenities and a short drive to London and Highway 401. Taxes to be assessed. (id:63476)

383-387 Mark Street
Peterborough, Ontario
The Crown Jewel of East City Investment Opportunities Opportunities like this rarely come to market. Perfectly positioned in the heart of Peterborough's coveted East City, this exceptional, fully tenanted triplex represents the kind of investment every serious real estate investor is searching for-stable, low-maintenance, and located in one of the city's most sought-after neighbourhoods. Surrounded by vibrant restaurants, boutique shopping, schools, parks, trails, and the beach, this property offers tenants an unbeatable lifestyle that continues to drive strong rental demand and long-term occupancy. Unlike the typical triplex, each of the three generous townhouse-style residences spans two storeys, providing the feel of a private home rather than an apartment. Every unit features two spacious bedrooms, in-suite laundry, and its own fully private backyard-an increasingly rare amenity that attracts quality tenants and encourages long-term retention. Two of the three units have also benefited from recent updates, further enhancing the property's appeal. Whether you're expanding an established portfolio or acquiring a flagship income property, this is a true turnkey investment delivering immediate cash flow with exceptional long-term upside. In a market where quality multi-residential assets are increasingly scarce, this East City gem stands apart as a rare opportunity to own a premium income producing property in one of Peterborough's strongest rental locations. Secure dependable income today while investing in one of the city's most desirable neighbourhoods for tomorrow. (id:63476)

754 Crawford Place
Peterborough, Ontario
754 Crawford Place is a newly renovated brick bungalow in Peterborough's south end, offering a 3-bedroom main residence and a legal 2 bedroom basement with a separate entrance. With five bedrooms plus a den, two kitchens, and flexible living space, this move-in-ready home is well suited to families, multigenerational households, or buyers looking for a Peterborough property with rental income potential. The bright main floor features three bedrooms, a comfortable living room, a spacious kitchen, a four-piece bathroom, and convenient laundry facilities. Fresh paint, new flooring, and numerous upgrades create a clean and welcoming interior. The finished legal basement includes two bedrooms, a den, kitchen, living area, bathroom, separate entrance, and ample storage. It provides valuable flexibility for tenants, extended family members, adult children, guests, or home office space. Outside, the covered carport and generous driveway provide plenty of parking. The fenced backyard offers a pleasant space for children, pets, gardening, or summer entertaining, along with a large shed for tools and outdoor equipment. Located close to Roger Neilson Public School, Kenner Collegiate, parks, public transit, shopping, restaurants, and the Lansdowne Street commercial corridor. Highway 115 is easily accessible for commuters, while the home's proximity to the Otonabee River offers convenient access to boating, fishing, paddling, and outdoor recreation. A great opportunity to own an updated Peterborough bungalow with a legal basement, versatile living space, and a convenient location close to everyday amenities. Legal Basement 2 bedroom plus a den. Great income potential. Book Your Showing Today! (id:63476)

1070 Perry Lane Lot 1 Lane
Frontenac, Ontario
MARBLE LAKE WATERFRONT BUILDING LOT - NORTH FRONTENAC! A solid opportunity to own approximately 5.6 acres with approximately 250 feet of beautiful, south-facing waterfront on picturesque Marble Lake. This slightly elevated, heavily treed property offers excellent privacy, attractive natural topography, and stunning potential for a year-round home or cottage getaway. A new access road is planned as part of the development, with the property being created as one of three future waterfront lots. Enjoy the combination of substantial acreage, extensive frontage, mature forest, and desirable southern exposure. Lot creation and development are subject to the applicable planning and approval processes, final survey, and all required municipal approvals. A rare opportunity to secure a sizable, private waterfront parcel in the beautiful Land O' Lakes region. (id:63476)

13 Front Street E
Trent Hills, Ontario
Currently Hastings Home Hardware-This is for property and building only. Business and Inventory not included. Building is approximately 4587 sq ft on the main floor and 1331 sqft on the second floor. 12' ROW to loading door at the rear of the building. Excellent location with development nearby. The C1 zoning has many permitted uses, Buyer should do their own due diligence to ensure that it will meet their specific needs. (id:63476)
30 Campbell Crescent
Prince Edward County, Ontario
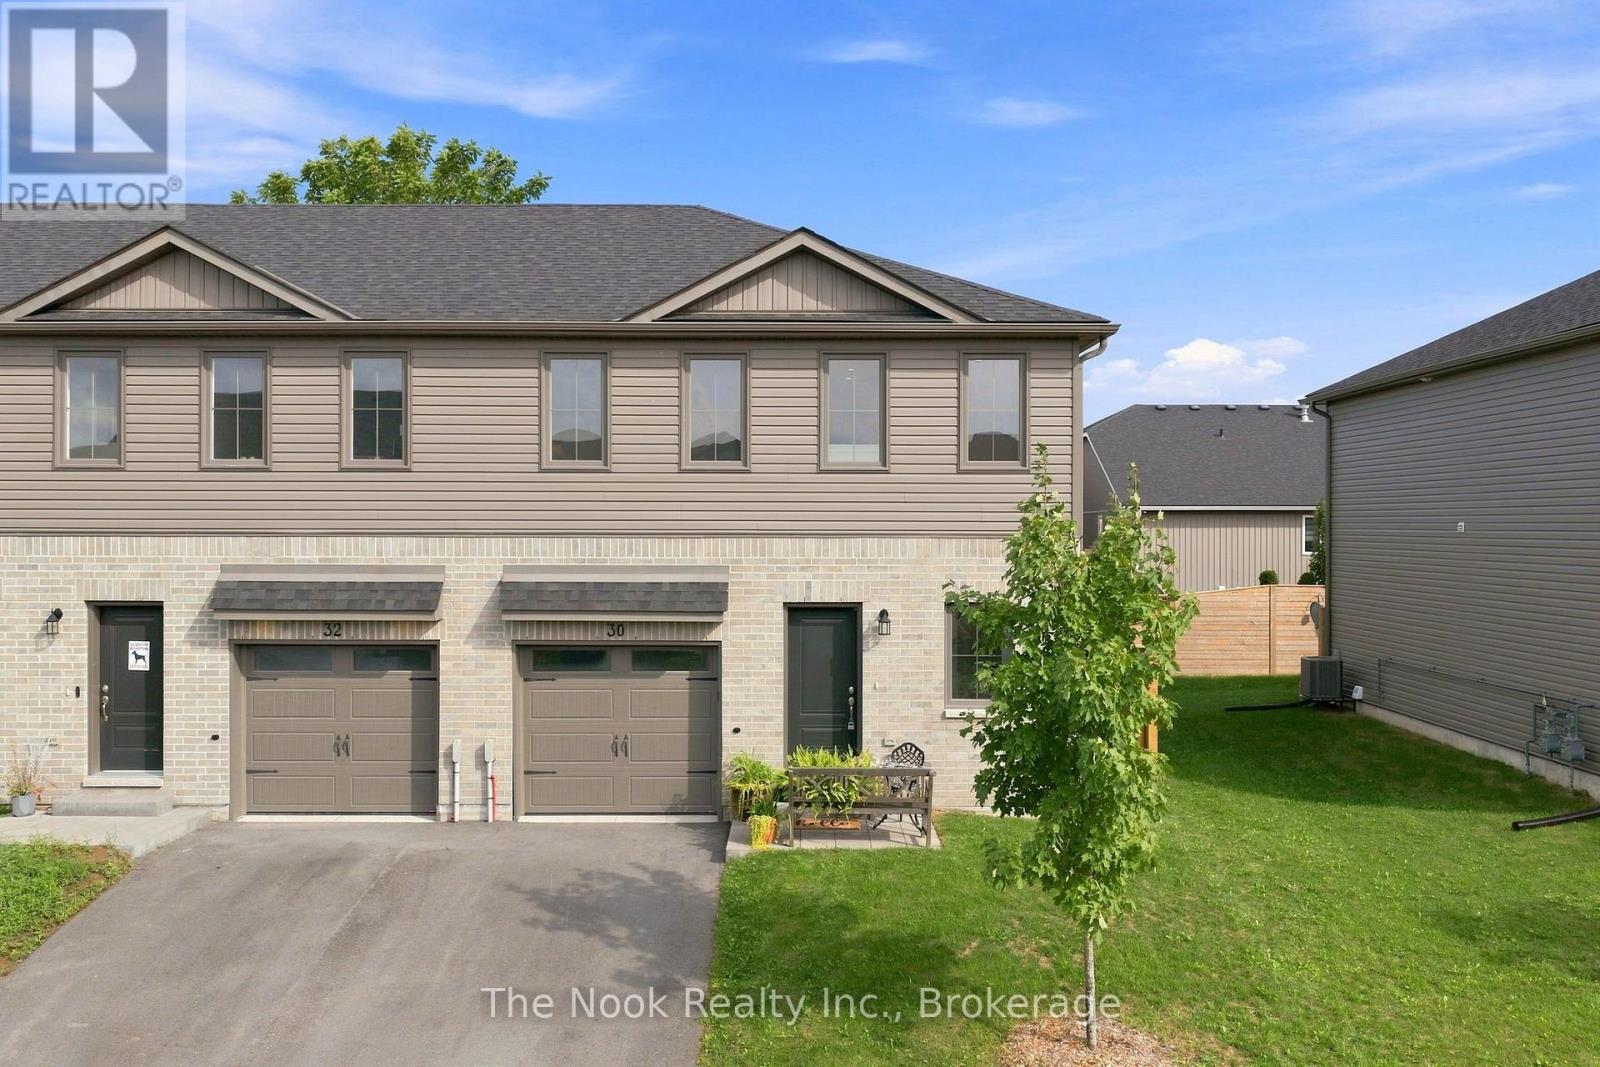
Your first home is about to feel a whole lot more real.Tucked into a quiet Picton neighbourhood, this 3-bed, 3-bath gem is proof that "starter home" doesn't mean starting small on style. Step inside to an open-concept layout with 9 ft ceilings and a bright, airy kitchen with quartz countertops, high end stainless steel appliances that are made for morning coffee and weeknight dinners alike & engineered hardwood floors throughout the main level (shore oak), Cozy up by the natural gas fireplace, or take the party outside with the built-in BBQ gas line and brand new 2025 fence for total backyard privacy. Upstairs, the primary ensuite steals the show with a soaking tub and wall tile to the ceiling because first-time buyers deserve a little luxury too. Add in second floor laundry, interior garage access, central vacuum, and premium stainless steel Caf appliances with custom hardware, and you've got a home that's ready for real life from day one. (id:63476)
14 Fire Route 55 Route
Havelock-Belmont-Methuen, Ontario
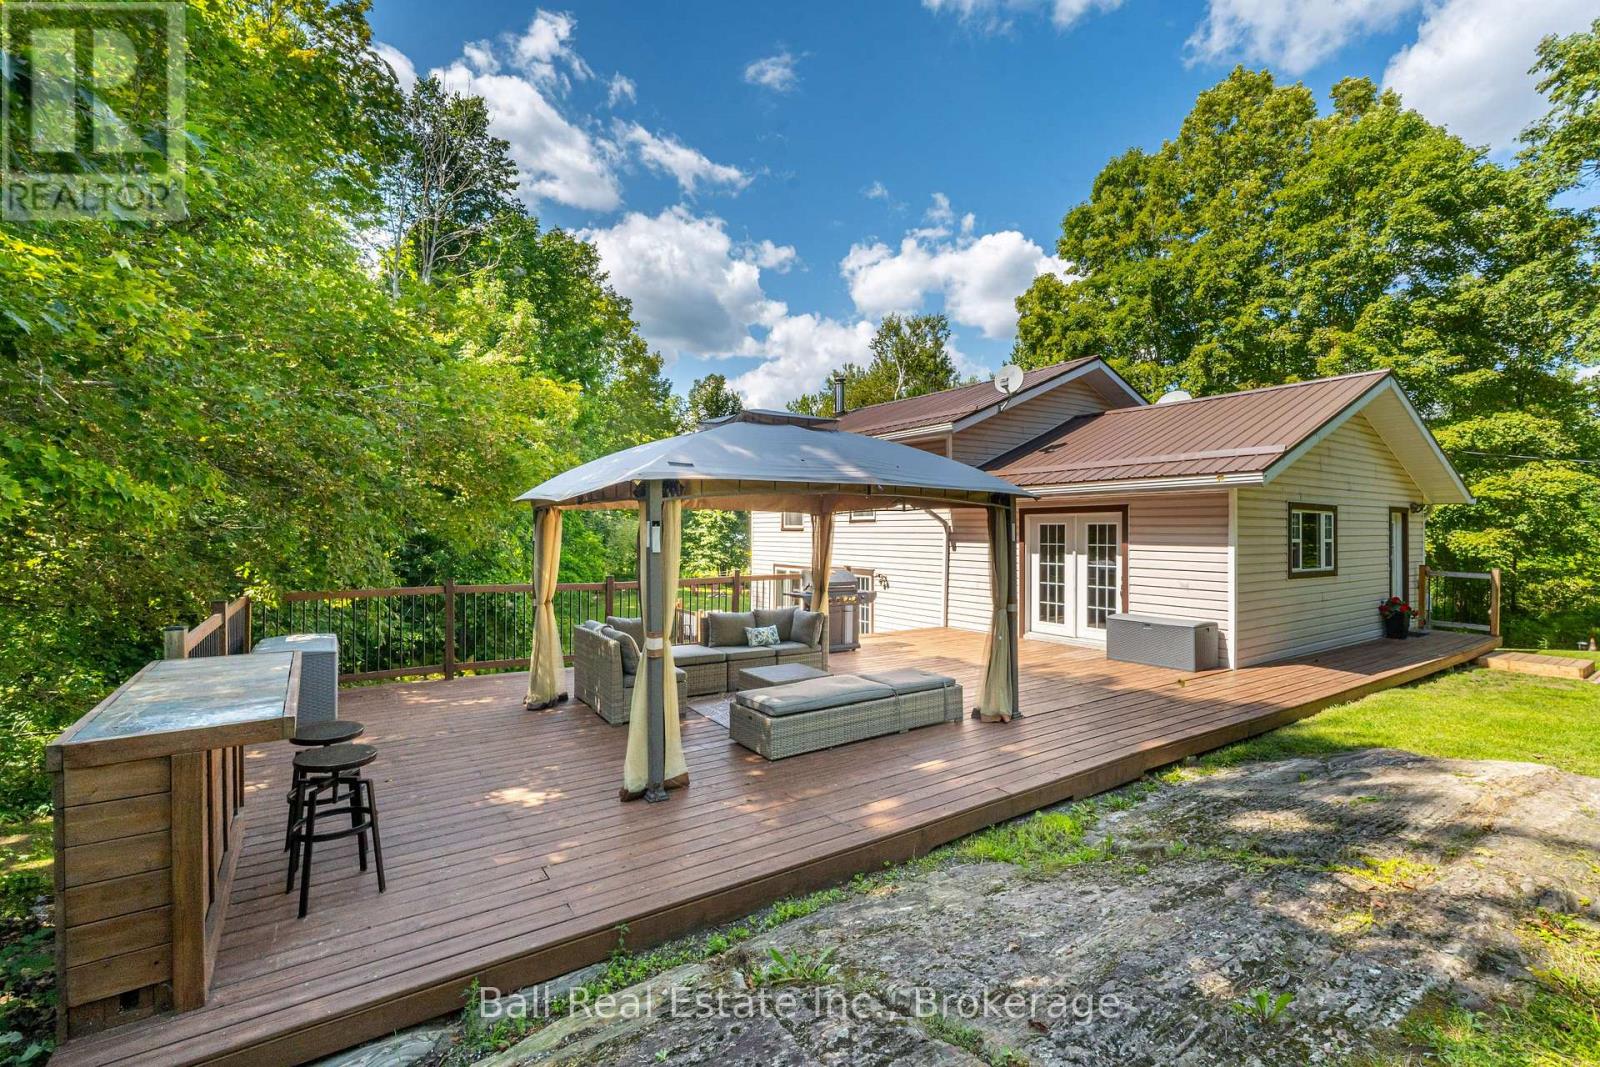
Enjoy exceptional family living on your 2-acre private retreat, wrapped by 720 feet of scenic Crowe River shoreline, offering 3 Bedrooms/ 2 Bathrooms and located just minutes from Cordova Lake. Built on a rock-solid natural foundation, this move-in-ready home offers unmatched stability, privacy, and serene natural surroundings. Layout features a spacious eat-in kitchen complete with custom hickory cabinetry, a tumbled marble backsplash, a large central island, and a walkout to an oversized, private deck-perfect for outdoor entertaining. The bright family room is flooded with natural light, featuring two walkouts and a cozy, WETT-certified fireplace. The upper level hosts three comfortable bedrooms, including a peaceful primary bedroom with its own private ensuite bath. Key mechanical and exterior upgrades provide total peace of mind: Metal Roof: Installed 2024, Eavestroughs & Downspouts: New leaf-guard system (2024/2025), Drilled Well: High-yield 12 GPM (2023), Attic Insulation Upgraded (2021).Outdoors, the property features a powered 24' x 27' detached workshop-ideal for hobbyists, trade work, or equipment storage-plus an additional 12' x 16' storage shed. Launch your boat at the Crowe Lake public ramp just 15 minutes away, 16 min. to Cordova public boat launch or 17min. to the Belmont Lake public boat launch. Only a 16 minute drive into Marmora (19 min. to Havelock) for all of your retail conveniences...or closer still (7 min.) is the Cordova General Store complete with LCBO. (id:63476)