
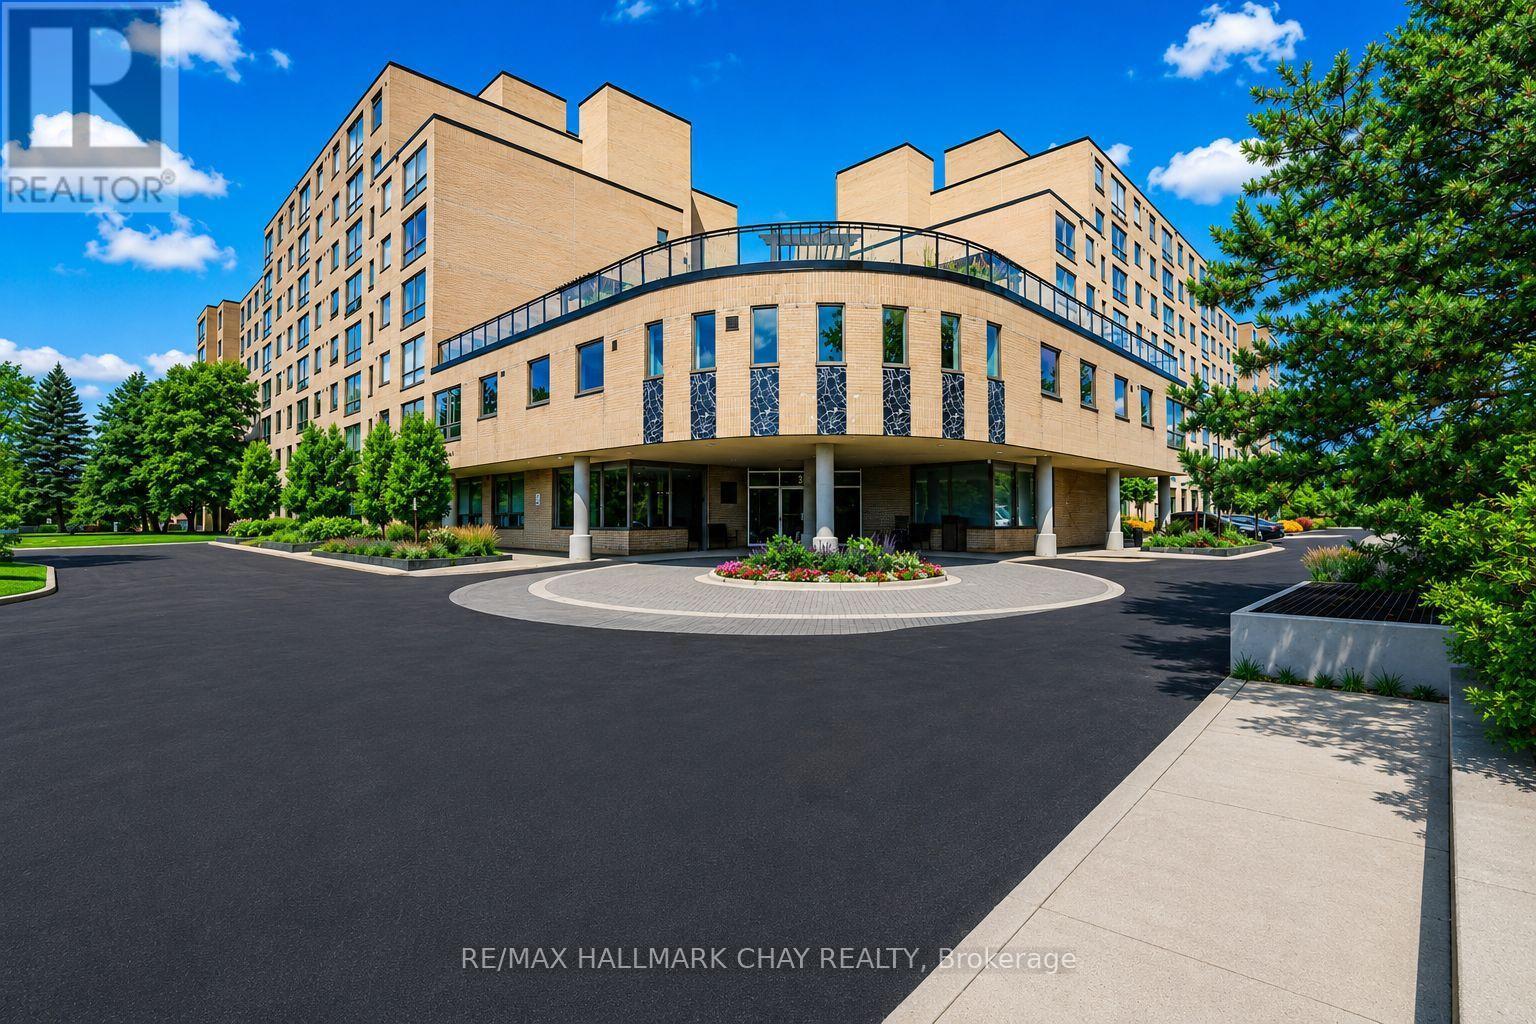
705 - 326 Major Mackenzie Drive E
Richmond Hill, Ontario
Bright & Spacious Two Bedroom Condo with Beautiful Western Garden Views! Just Minutes to Yonge St, Richmond Hill GO, Transit, Hwy 404 & All Amenities! Enjoy maintenance-free, resort-style living in this fantastic luxury building featuring an indoor pool, gym, sauna, hot tub, tennis courts, party room, rooftop garden, guest suites & an impressive grand lobby. ALL UTILITIES INCLUDED! This west-facing unit is flooded with natural sunlight and offers two generous bedrooms plus a versatile den, perfect for a home office, nursery, extra storage or private locker space. NEW laminate flooring throughout, updated bathroom, convenient in-suite laundry & underground parking included. Just move in and enjoy an incredible lifestyle in a prime Richmond Hill location with everything you need right at your doorstep! (id:63476)
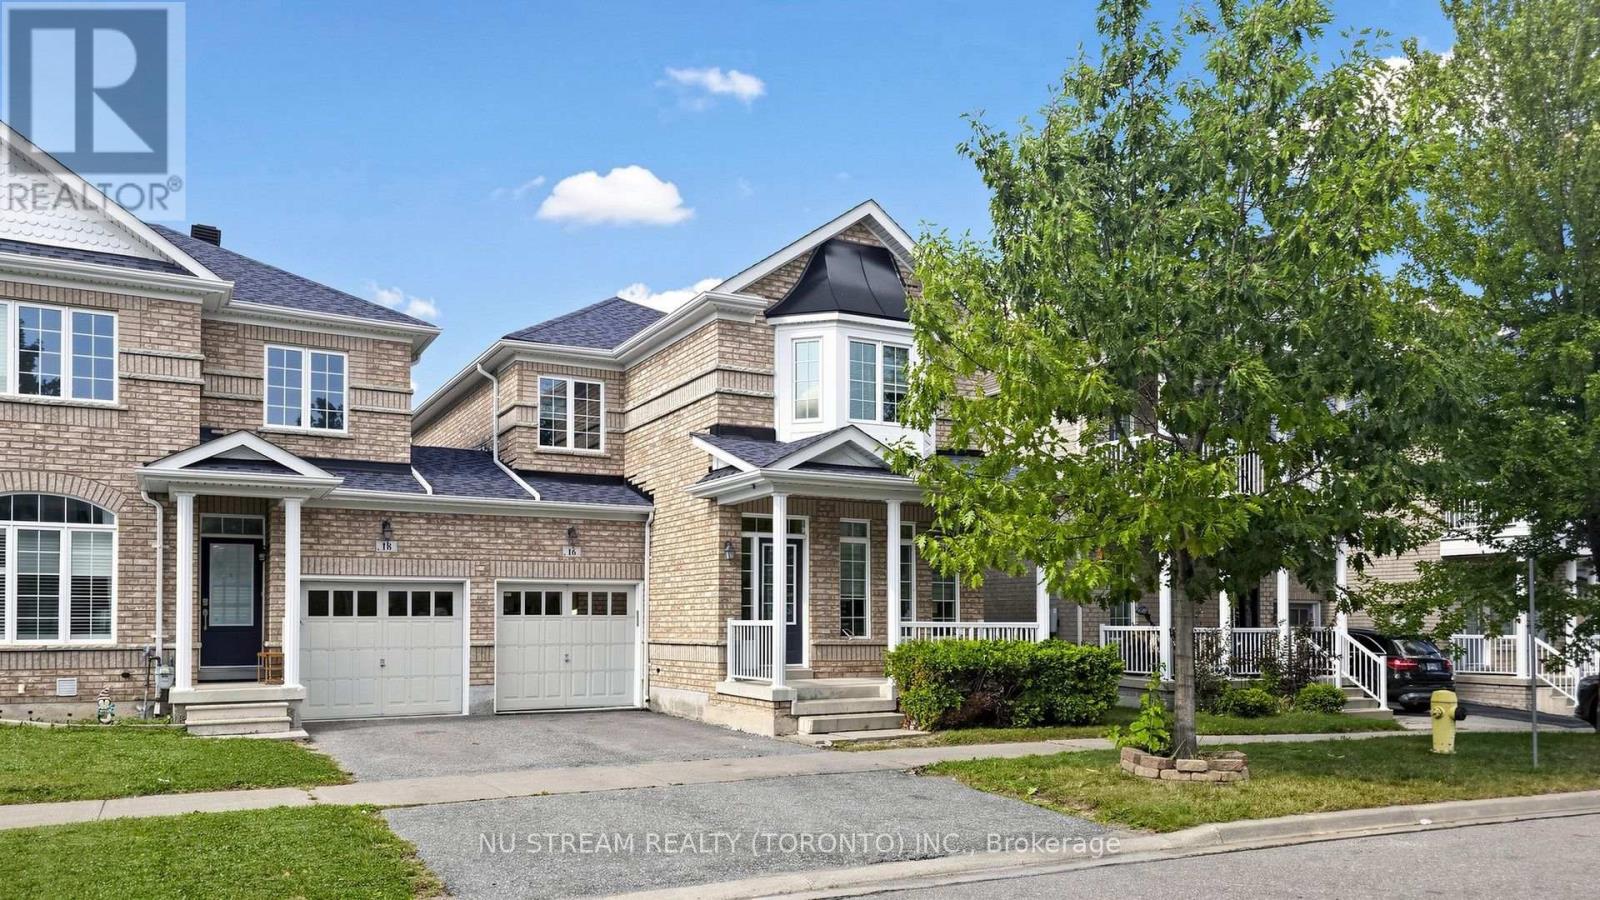
16 Radmore Place
Markham, Ontario
Welcome to 16 Radmore Pl, a beautifully updated home offering comfort, style, and peace of mind in a desirable residential neighbourhood. Very well maintained home with bright, spacious, funtional layout and attractive finishes. Numerous recent improvements make this home truly move in ready. Recent value and comfortness added updates include roof (2021), 12 windows (2026), main level hardwood floor professionally refinished (2026), upper level engineering hardwood floor for all 3 bedrooms (2024), primary ensuite washroom upgrade (2024), zebra blinds(2026). Convenient access to nearby amenities, schools, parks, transportation...... A fantastic opportunity for families and first-home buyers. (id:63476)
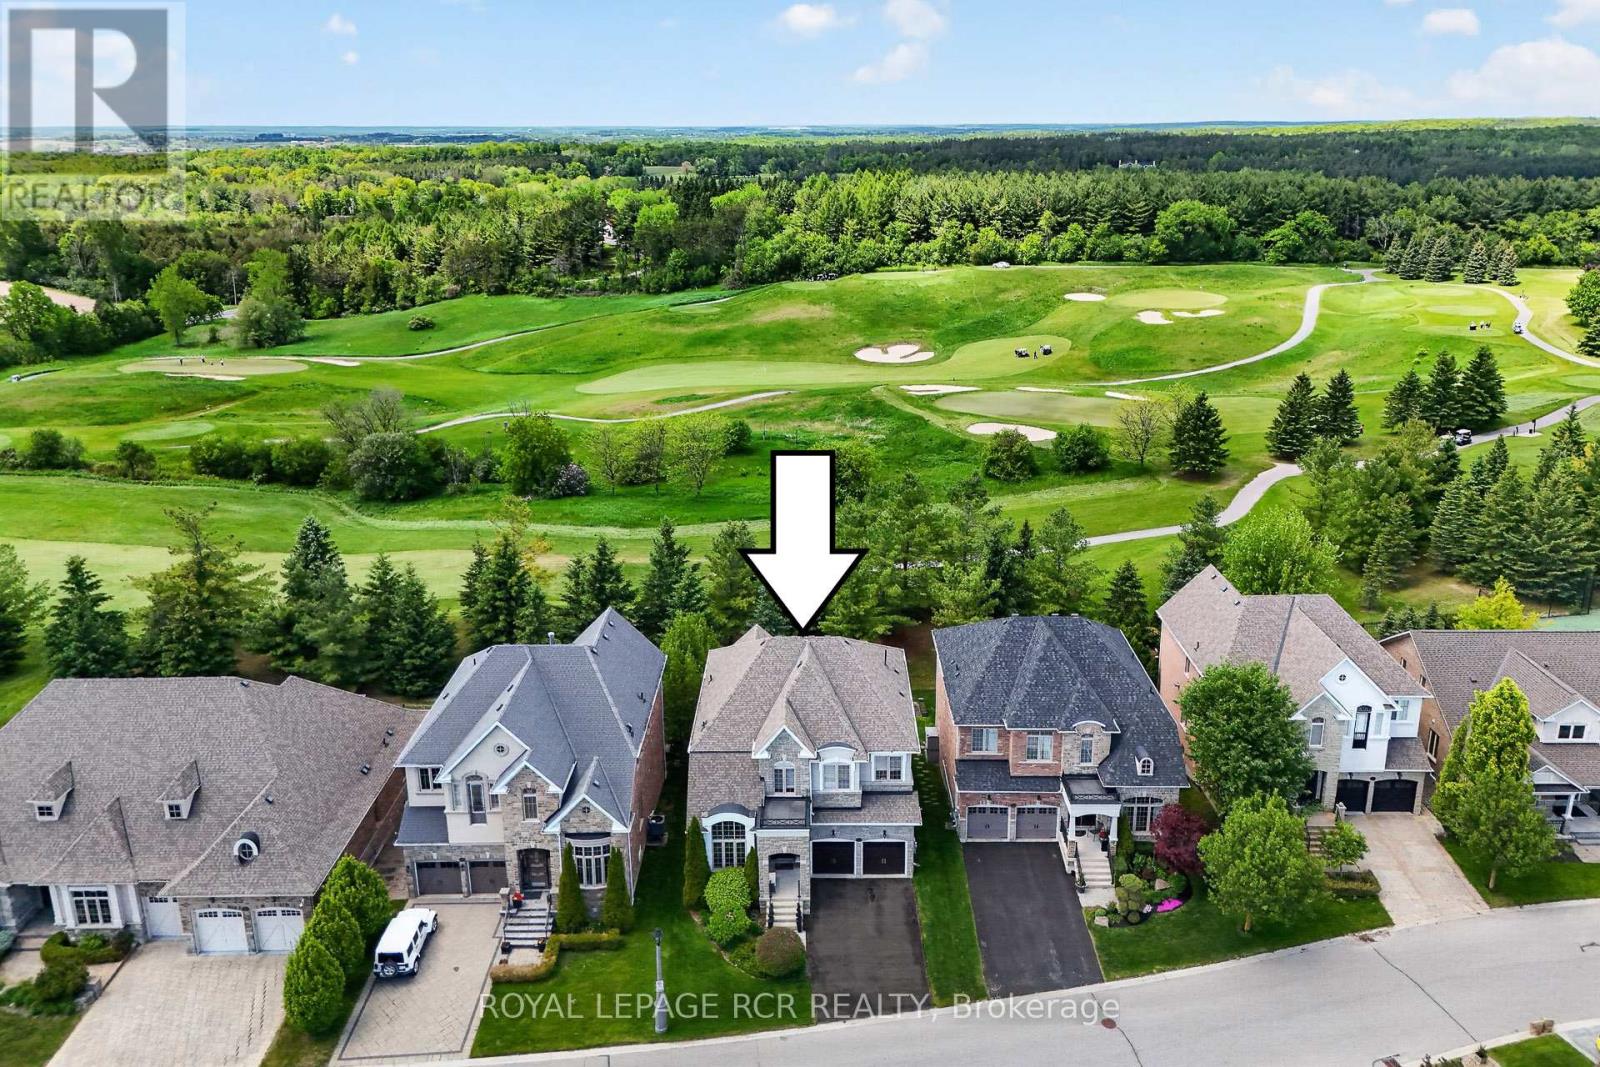
19 Emerald Heights Drive
Whitchurch-Stouffville, Ontario
Stylish 2-storey home boasting soaring ceilings (10'-12' main floor and 9' second and basement) with finished basement that backs and fronts to prestigious Emerald Hills Golf Course. It is located in a small exclusive and safe, gated enclave with pool, hot tub, sauna, community centre, park and tennis court and is conveniently located within minutes to Hwy 404, Bloomington Go Train and all amenities. Enjoy luscious golf course views from numerous front and back windows. The main floor presents office, formal living and dining room, and kitchen with breakfast area that overlooks the family room and walks out to an oversized composite deck with huge awning. All bedrooms enjoy ensuites. The 4 bedroom floor plan (Primary bedroom has dressing room) can be easily converted back to a 5 bedroom plan. The finished basement offers look out windows, recreation room, games room, 2 piece bath, laundry room and lots of storage. All members (75 homes) of this exclusive community enjoy spectacular amenities including access to the community centre that offers, meeting room, party room and kitchen, games room, excercise room, suana and his and her baths. Welcome home to vacation style country living in an intimate safe community that is surrounded by golf course and is within minutes to all amenities.. Please see attached floor pans and video of community and home. (id:63476)
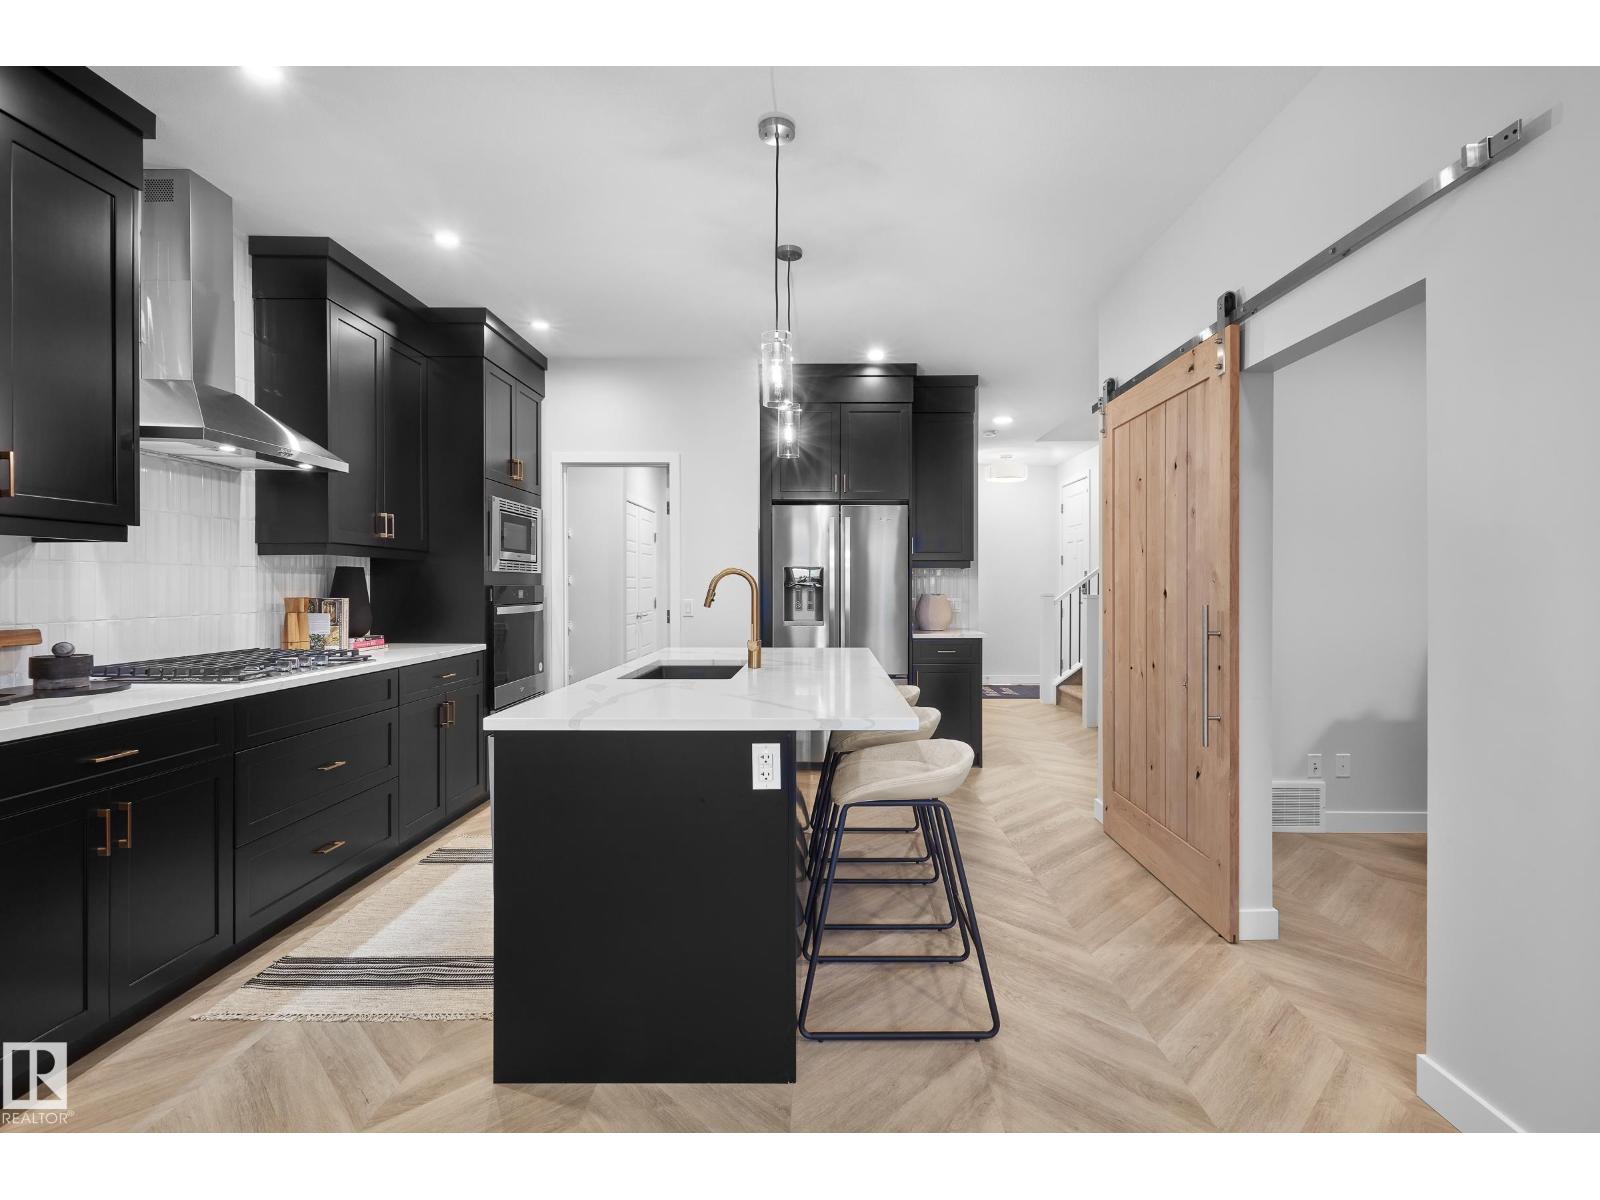
1124 Cristall Cr SW
Edmonton, Alberta
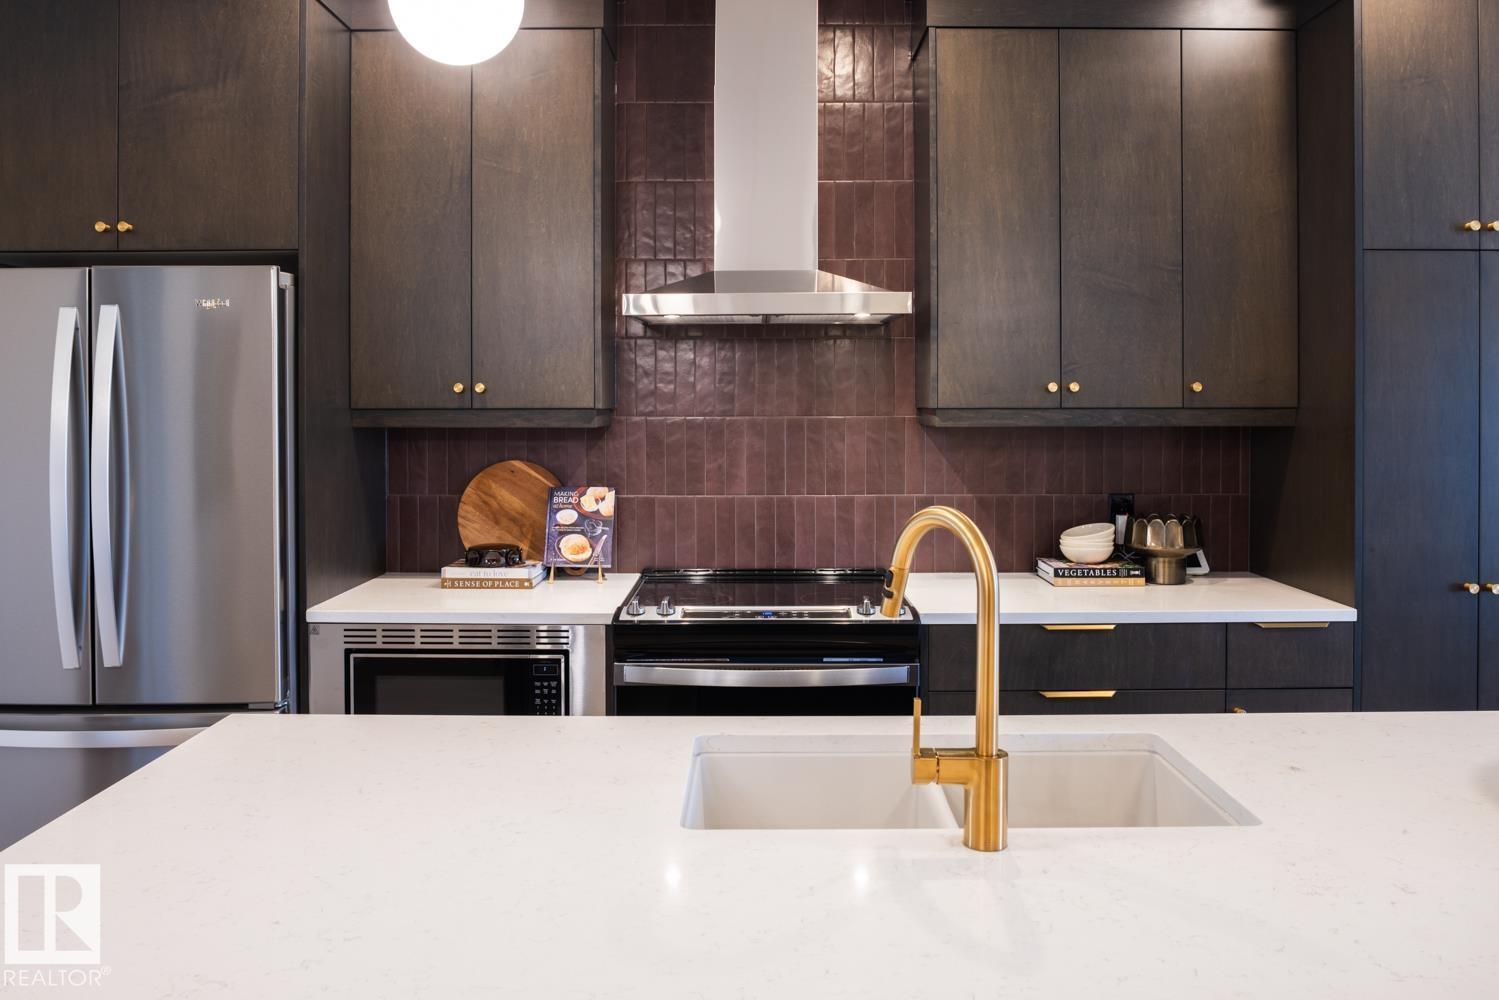
Welcome to the Purcell, a beautifully designed single-family home with a double attached garage in Chappelle Gardens. Situated on a desirable south-backing lot with front landscaping included, an enclosed side entrance offers future basement potential. The main floor features a flex room, gourmet kitchen with built-in gas cooktop, wall oven and microwave tower, quartz countertops, and a walkthrough pantry. Elegant spindle railing adds style throughout. Upstairs showcases an oversized bonus room, exceptionally spacious secondary bedrooms, and a luxurious primary retreat with a spa-inspired ensuite featuring a freestanding tub, dual vanities, separate glass shower, and walk-in closet. **Photos are of a similar home (id:63476)
216 Chappelle Dr SW
Edmonton, Alberta
** FREE GARAGE PROMO**Welcome to this beautiful rear-detached single-family home located on Chappelle Drive in Chappelle Gardens, just steps away from a K-9 Public School. The west-facing backyard provides beautiful evening sunlight and includes front landscaping and an enclosed side entrance, offering excellent potential for future development. The centre kitchen features full-height cabinetry with risers to the ceiling, 3 cm quartz countertops, an under mount sink, a chimney-style hood fan, and a premium appliance package including a French door refrigerator with internal water and ice, built-in microwave, dishwasher, and electric range. A gas line is also roughed in for those looking to upgrade to a gas range. Ideal for multi-generational living or guests, the main floor offers a bedroom and a full bathroom complete with a standing shower. Relax in the living room featuring a modern electric fireplace, while upstairs you'll find a spacious bonus room perfect for family movie nights.*photos of showhome (id:63476)
1424 Cristall Pl SW
Edmonton, Alberta
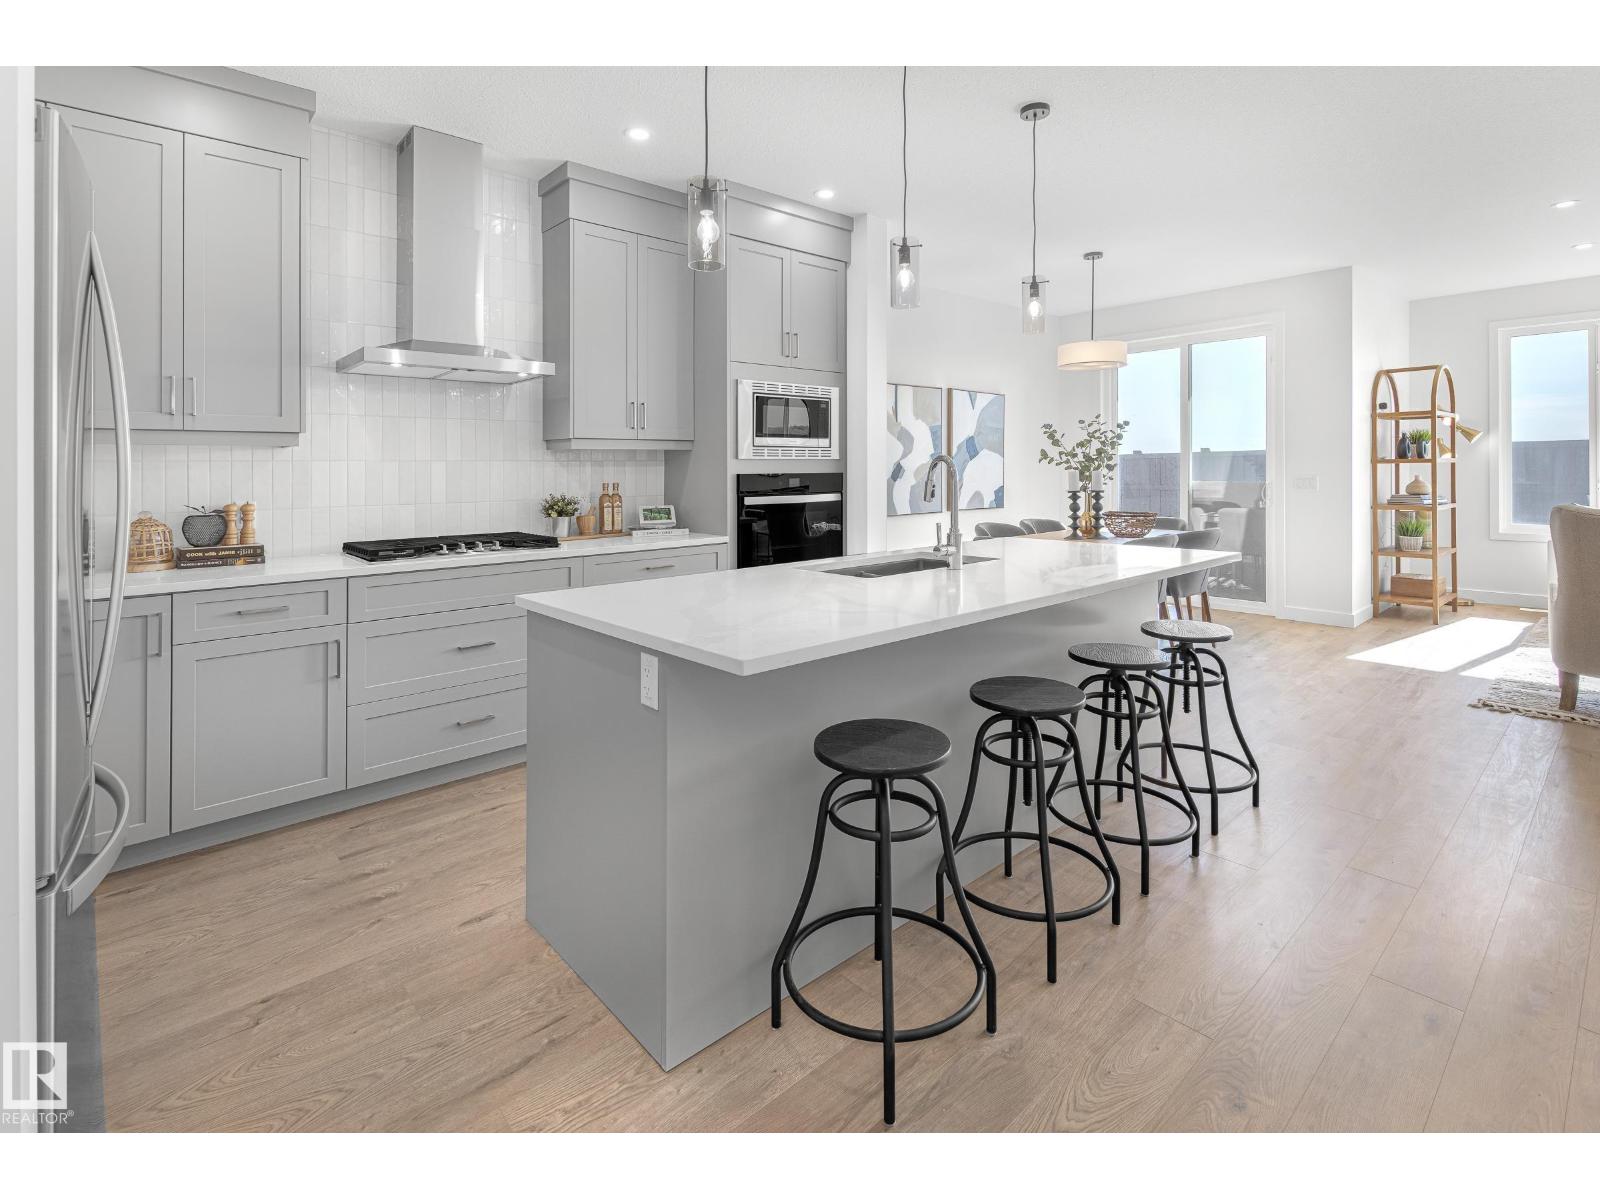
Welcome to the Cypress, a single-family home with a double attached garage, ideally situated on Cristall Place in Chappelle Gardens. Built on a conventional lot with a desirable west-facing backyard, this home offers beautiful evening sunshine and an enclosed side entrance, providing excellent potential for future basement development. The main floor features a designer kitchen complete with full-height cabinetry and risers to the ceiling, 3 cm quartz countertops, an under mount sink, and a premium appliance package including a French door refrigerator with internal water and ice, electric range, built-in microwave, dishwasher, and a stylish chimney hood fan. A gas line is also roughed in for a future gas range upgrade. The living room is highlighted by a modern electric fireplace and upgraded spindle railings. Upstairs, you'll find a spacious bonus room with a large window, perfect for a family movie night. Photos of showhome (id:63476)
2642 2nd Line
Innisfil, Ontario
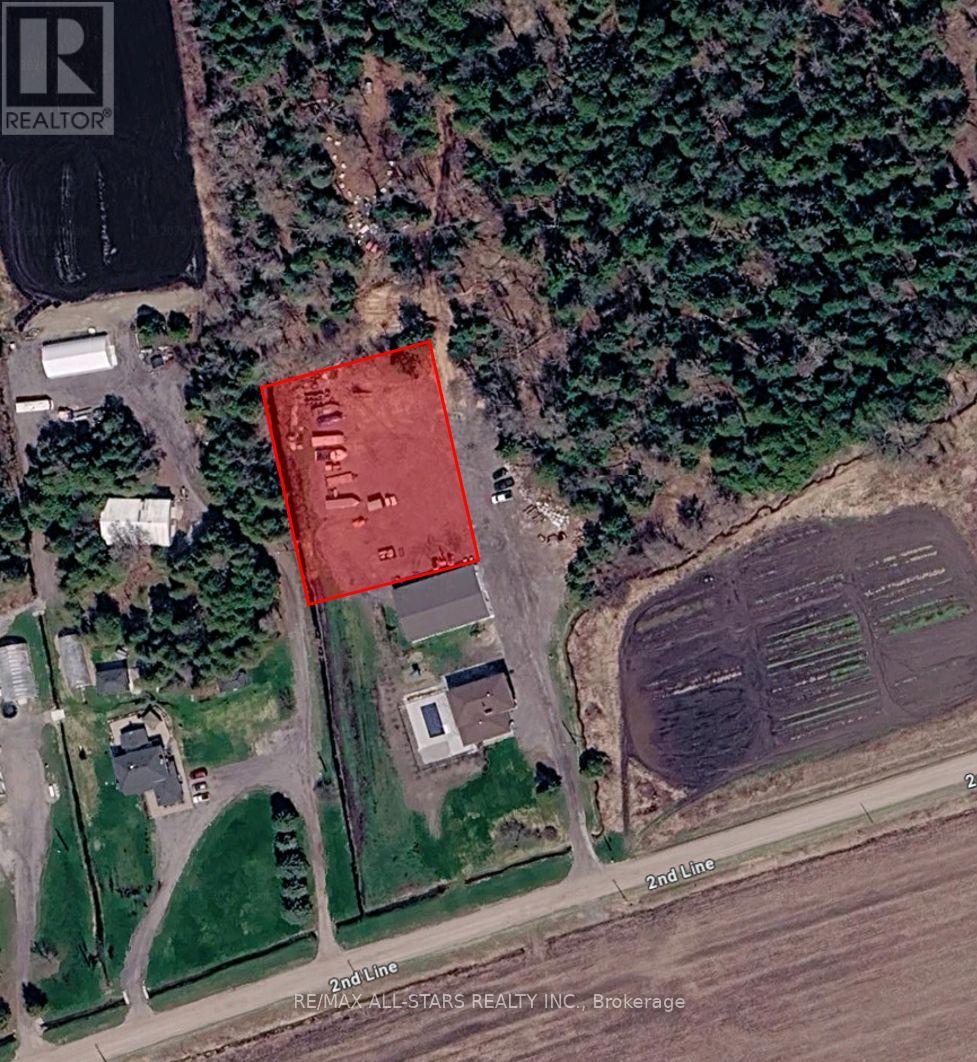
Graded Secure Yard Space Available Just East of Cookstown in South Innisfil. Accessible Via Hwy 400. Landlord Flexible with Lease Term and Size Of Area Needed. (id:63476)

74 Dewpoint Road
Vaughan, Ontario
Welcome to Thornhill Woods! This well-maintained Aspen Ridge-built home, linked at the foundation only, enjoys a beautiful setting backing onto Moss wood Park, with lovely views and a peaceful, scenic outlook. Ideally located in a sought-after school district, this home offers a spacious and functional layout perfect for family living. The main floor features 9-ft ceilings, hardwood flooring, a modern kitchen with breakfast bar and stainless steel appliances, and a family room with gas fireplace. The lower level offers a spacious in-law suite with stainless steel appliances, providing excellent flexibility for extended family or additional living space. A wood staircase leads to the upper level with parquet flooring throughout, plus convenient direct garage access. Numerous important updates include a roof replaced in 2018, furnace replaced in 2023, and additional attic/ceiling insulation completed in 2023 for improved energy efficiency and year round comfort. Enjoy the beautifully landscaped backyard featuring a cherry blossom tree, which creates a stunning display when in bloom around June. A wonderful opportunity to live in a family friendly Thornhill Woods community, close to top-rated schools, parks, shopping, restaurants,transit, and major highways ** This is a linked property.** (id:63476)

22 October Lane
Aurora, Ontario
Welcome to this beautifully maintained freehold townhome nestled in the highly sought-after Aurora Grove community! Featuring a functional layout, this home offers a spacious family-sized kitchen with a breakfast area, new countertops (2024), double sink, and upgraded cabinetry (2021). The inviting main level is enhanced with an updated front door (2021), stylish window shutters, and abundant natural light throughout. Step outside to a rare 141-ft deep backyard complete with a gazebo-perfect for entertaining, family gatherings, or simply relaxing outdoors. Upstairs, the generous primary retreat boasts a sitting area and large closet. The finished basement adds valuable living space with a versatile recreation room and a full 3-piece bathroom, ideal for guests, a home office, or extended family. Conveniently located close to top-rated schools, parks, daycare, shopping, public transit, Highway 404, and the GO Station, this is an exceptional opportunity to own a move-in ready home in one of Aurora's most desirable neighbourhoods. (id:63476)
Ph208 - 18 Harding Boulevard
Richmond Hill, Ontario
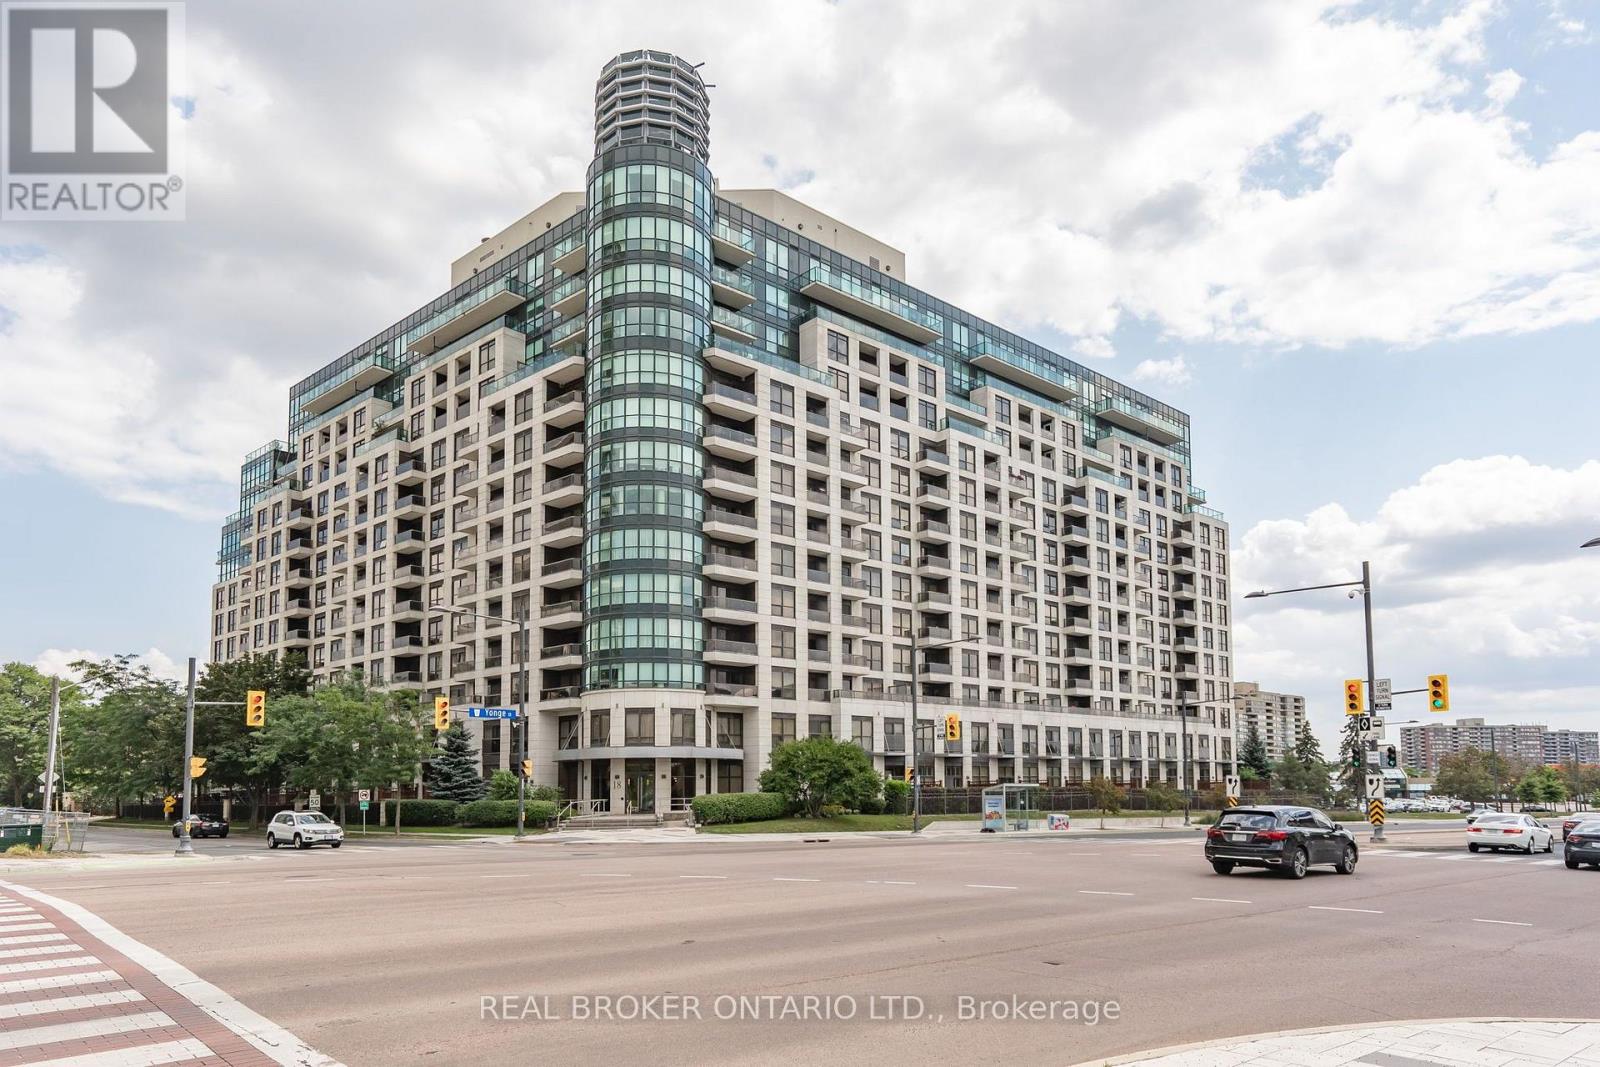
Welcome to 18 Harding Boulevard, where boutique-style living meets everyday convenience in the heart of Richmond Hill. This bright and freshly painted 1-bedroom penthouse suite offers a clean, move-in-ready feel, complete with brand-new, never-used stainless steel kitchen appliances and a convenient breakfast bar, perfect for casual dining or morning coffee. The functional layout makes excellent use of the space, with plenty of natural light and a comfortable, welcoming atmosphere. Enjoy the convenience of your own parking space and private locker, along with the added comfort and security of a 24-hour concierge. Set in an upscale boutique-style building near Yonge Street and Major Mackenzie Drive, you're just steps from shops, restaurants, cafés, transit, parks, and everyday essentials, with easy access to everything Richmond Hill has to offer. Bright, freshly updated, and ideally located, this is comfortable condo living right in the heart of Richmond Hill. Don't miss out! (id:63476)
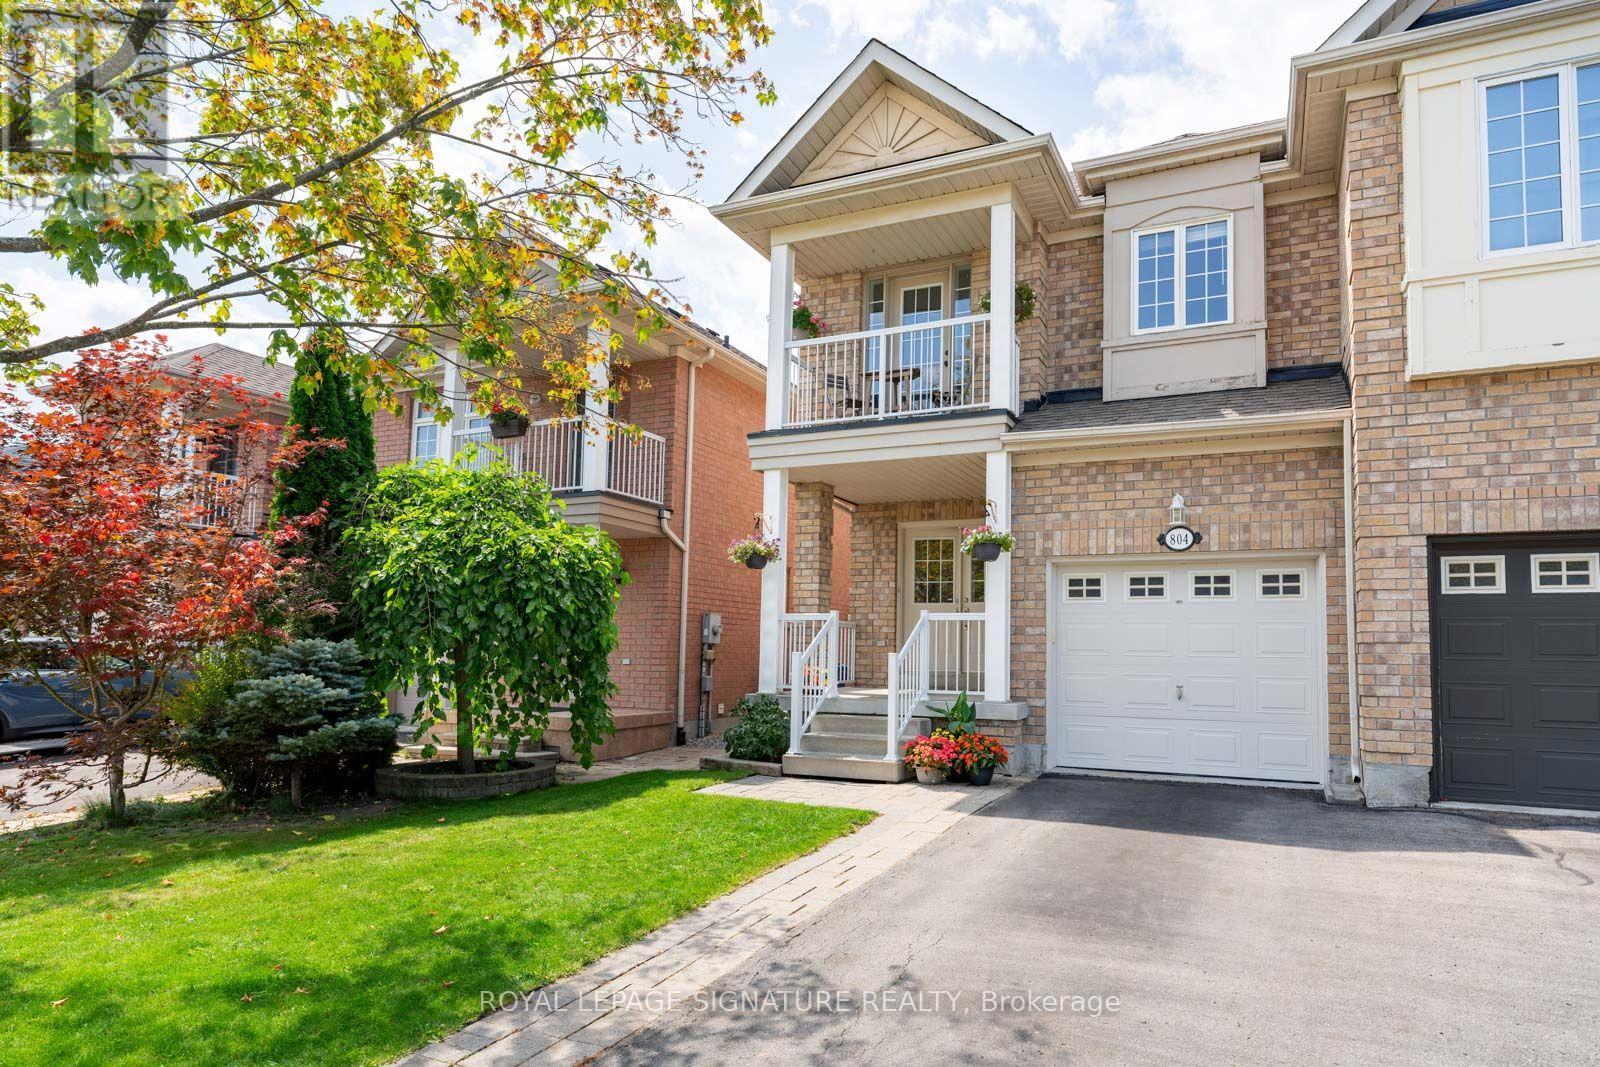
804 Sisler Avenue
Newmarket, Ontario
This spacious and thoughtfully updated semi-detached family home offers an ideal layout for comfortable family living. A large foyer with a generous closet welcomes you inside and leads to the bright, open-concept main floor. The kitchen features a large eat-in dining area and a walk-out to the large deck and fenced backyard, making it a great spot for everyday living and entertaining. Upstairs, you'll find three large bedrooms with plenty of closet space. The primary bedroom features a walk-in closet, 4-piece ensuite, and private balcony, while a second 4-piece bathroom serves the other two bedrooms. The newly finished basement features a large rec room, dedicated office, and versatile flex room ideal for a home gym, playroom, or hobby space. A built-in one-car garage adds everyday convenience. Recent updates include fresh paint throughout, new pot lights, dishwasher, and fencing between properties, as well as air conditioning (2018), and furnace (2019). A fantastic move-in ready home! (id:63476)
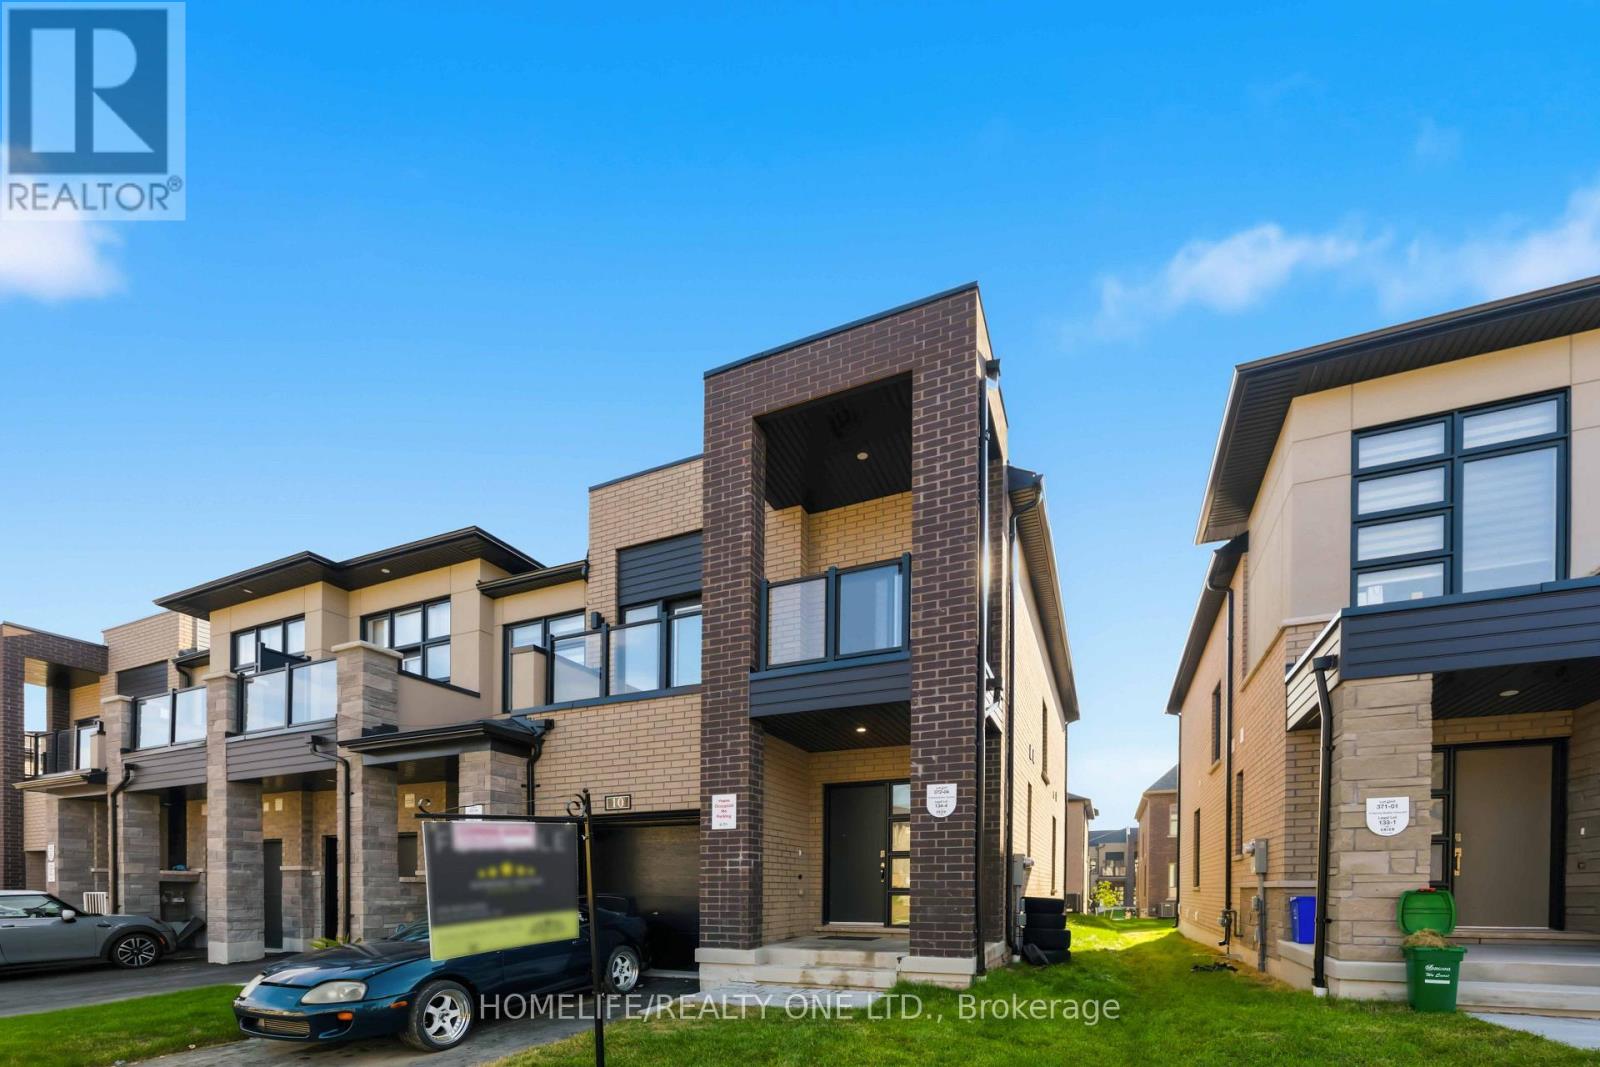
10 Harvey Bunker Crescent
Markham, Ontario
Welcome to this stunning 1-year-old freehold end-unit townhouse with private driveway for 3cars in the prestigious Union Village by Minto in Angus Glen. Bright, spacious, and thoughtfully upgraded throughout, this home offers modern living with exceptional finishes and an open-concept layout ideal for today's lifestyle. Enjoy a gourmet kitchen featuring a sleek one-piece quartz backsplash, chef-style range hood, upgraded cabinets, and upgraded appliances. Stylish pendant lighting elevate this chefs inspired kitchen. An upgraded 200-amp electrical service provides modern capacity and future ready power. for EV's The finished basement includes an additional bathroom, adding valuable living space and flexibility for family, guests, or recreation. As an end unit, this home benefits from extra windows and increased natural light and privacy. Move-in ready with quality upgrades already completed-simply unpack and enjoy. Located on a quiet crescent in one of Markham's most desirable communities. Steps to parks, playgrounds, and amenities. Excellent school catchment including top-ranked Pierre Elliott Trudeau HS and St. Augustine CHS. Close to Angus Glen Golf Club, community centre, shops, restaurants, GO Transit, and easy access to Highways 404 & 407.A rare opportunity to own a nearly new, upgraded freehold end-unit townhome in a prime location. Don't miss this one! (id:63476)