
804 Sisler Avenue Newmarket, Ontario L3X 2T7

$799,000
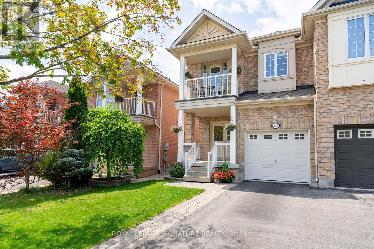

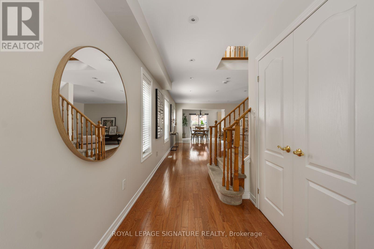
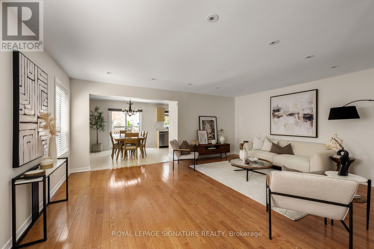
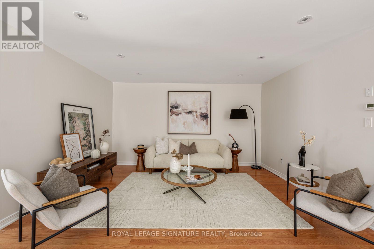
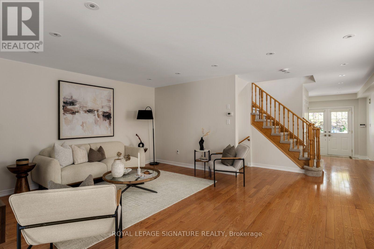
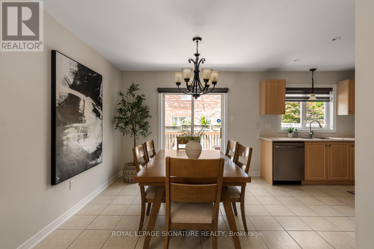
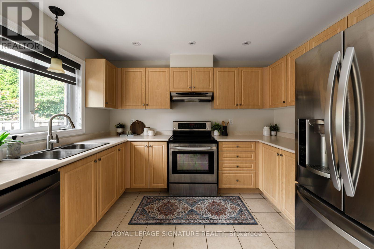
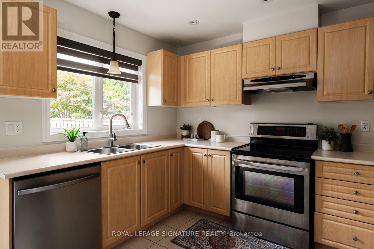
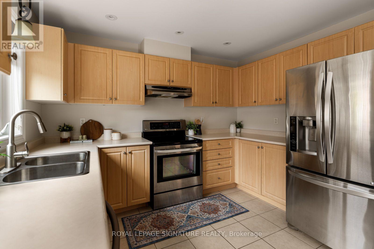
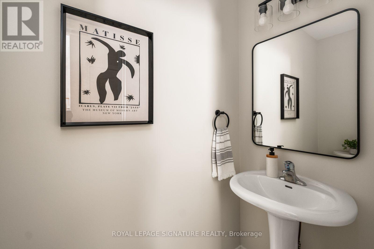
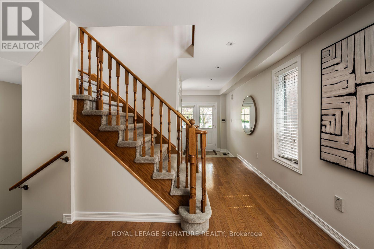
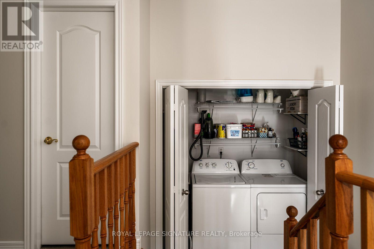
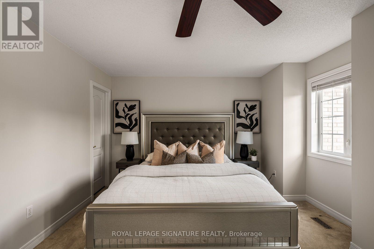
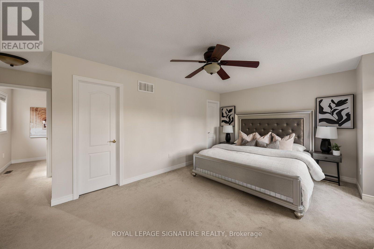
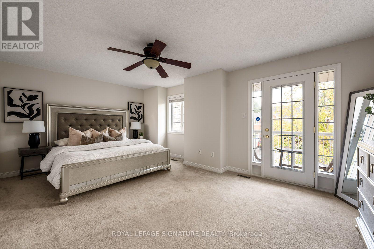
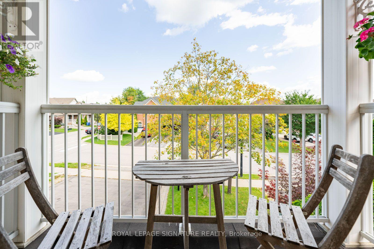
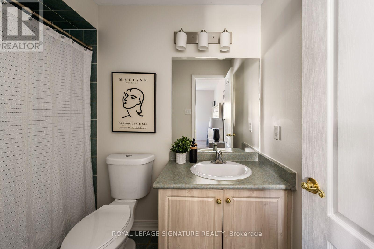
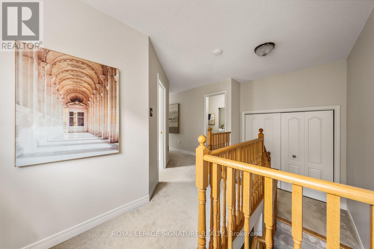
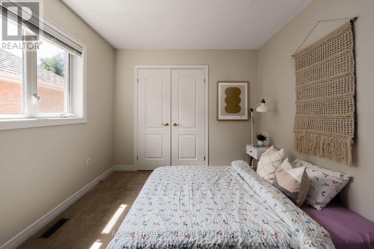
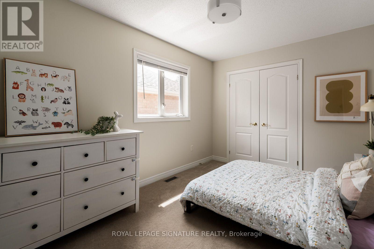
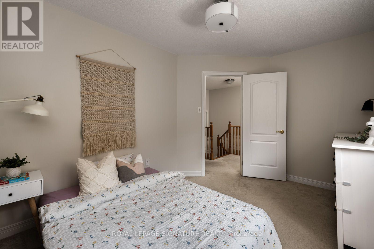
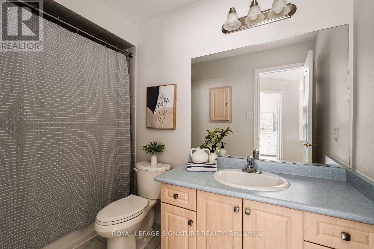
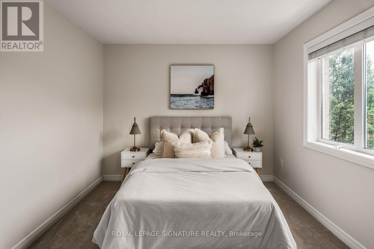
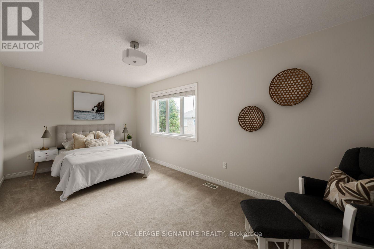
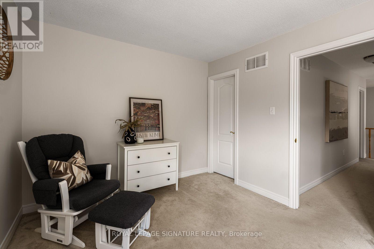
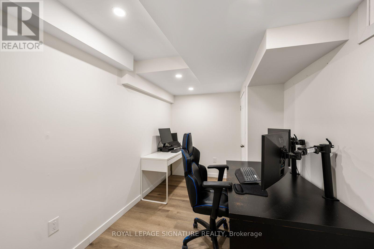
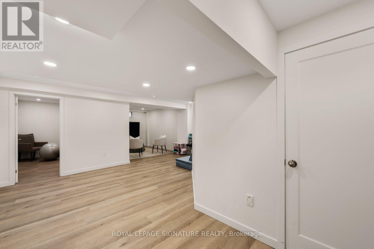
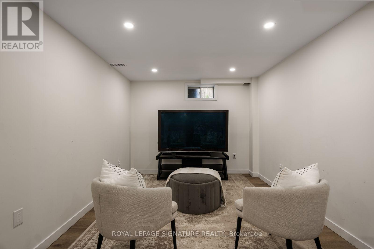
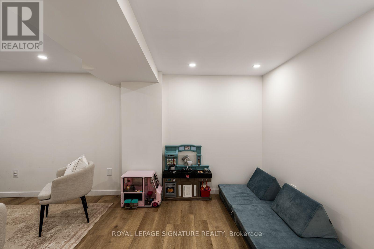
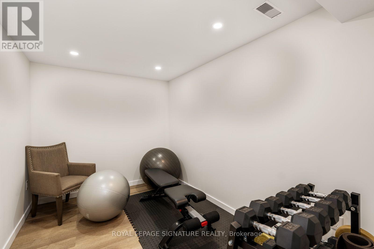
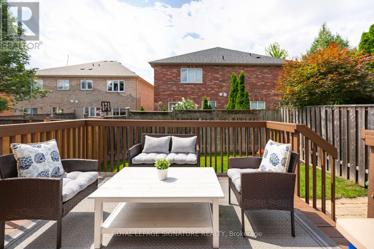
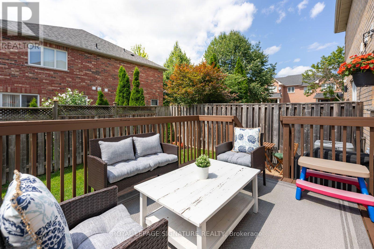
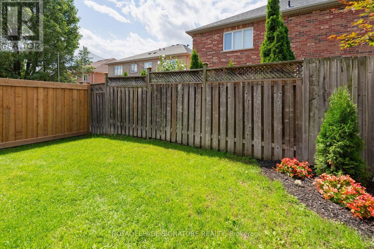
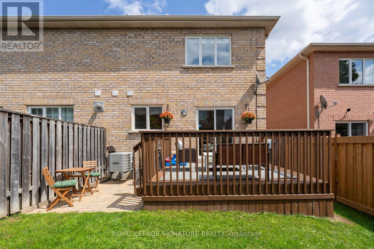
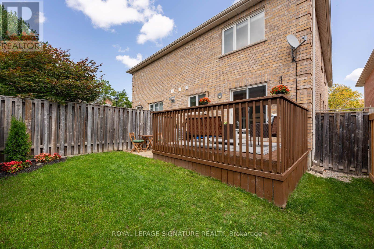
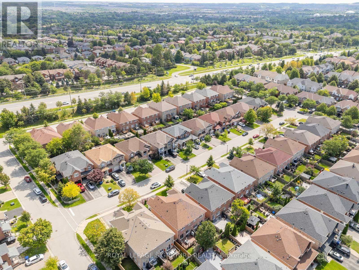
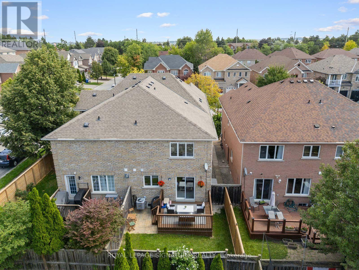
This spacious and thoughtfully updated semi-detached family home offers an ideal layout for comfortable family living. A large foyer with a generous closet welcomes you inside and leads to the bright, open-concept main floor. The kitchen features a large eat-in dining area and a walk-out to the large deck and fenced backyard, making it a great spot for everyday living and entertaining. Upstairs, you'll find three large bedrooms with plenty of closet space. The primary bedroom features a walk-in closet, 4-piece ensuite, and private balcony, while a second 4-piece bathroom serves the other two bedrooms. The newly finished basement features a large rec room, dedicated office, and versatile flex room ideal for a home gym, playroom, or hobby space. A built-in one-car garage adds everyday convenience. Recent updates include fresh paint throughout, new pot lights, dishwasher, and fencing between properties, as well as air conditioning (2018), and furnace (2019). A fantastic move-in ready home! (id:63476)
Open House
This property has open houses!
2:00 pm
Ends at:4:00 pm
2:00 pm
Ends at:4:00 pm
Property Details
| MLS® Number | N13682350 |
| Property Type | Single Family |
| Community Name | Summerhill Estates |
| Equipment Type | Water Heater |
| Parking Space Total | 3 |
| Rental Equipment Type | Water Heater |
Building
| Bathroom Total | 3 |
| Bedrooms Above Ground | 3 |
| Bedrooms Total | 3 |
| Appliances | Dishwasher, Dryer, Hood Fan, Stove, Washer, Window Coverings, Refrigerator |
| Basement Development | Finished |
| Basement Type | N/a (finished) |
| Construction Style Attachment | Semi-detached |
| Cooling Type | Central Air Conditioning |
| Exterior Finish | Brick |
| Foundation Type | Unknown |
| Half Bath Total | 1 |
| Heating Fuel | Natural Gas |
| Heating Type | Forced Air |
| Stories Total | 2 |
| Size Interior | 1,500 - 2,000 Sqft |
| Type | House |
| Utility Water | Municipal Water |
Parking
| Garage |
Land
| Acreage | No |
| Sewer | Sanitary Sewer |
| Size Depth | 104 Ft ,3 In |
| Size Frontage | 24 Ft ,2 In |
| Size Irregular | 24.2 X 104.3 Ft |
| Size Total Text | 24.2 X 104.3 Ft |
Rooms
| Level | Type | Length | Width | Dimensions |
|---|---|---|---|---|
| Second Level | Primary Bedroom | 5.69 m | 5.33 m | 5.69 m x 5.33 m |
| Second Level | Bedroom 2 | 5.71 m | 3.02 m | 5.71 m x 3.02 m |
| Second Level | Bedroom 3 | 2.9 m | 4.75 m | 2.9 m x 4.75 m |
| Basement | Office | 3.1 m | 4.37 m | 3.1 m x 4.37 m |
| Basement | Exercise Room | 2.44 m | 3.58 m | 2.44 m x 3.58 m |
| Basement | Recreational, Games Room | 5.59 m | 2.18 m | 5.59 m x 2.18 m |
| Main Level | Living Room | 5.66 m | 4.47 m | 5.66 m x 4.47 m |
| Main Level | Dining Room | 3.02 m | 3.38 m | 3.02 m x 3.38 m |
| Main Level | Kitchen | 2.57 m | 3.38 m | 2.57 m x 3.38 m |
Contact Us
Contact us for more information

The trademarks REALTOR®, REALTORS®, and the REALTOR® logo are controlled by The Canadian Real Estate Association (CREA) and identify real estate professionals who are members of CREA. The trademarks MLS®, Multiple Listing Service® and the associated logos are owned by The Canadian Real Estate Association (CREA) and identify the quality of services provided by real estate professionals who are members of CREA. The trademark DDF® is owned by The Canadian Real Estate Association (CREA) and identifies CREA's Data Distribution Facility (DDF®)
August 19 2026 03:31:32
Toronto Regional Real Estate Board
Royal LePage Signature Realty