
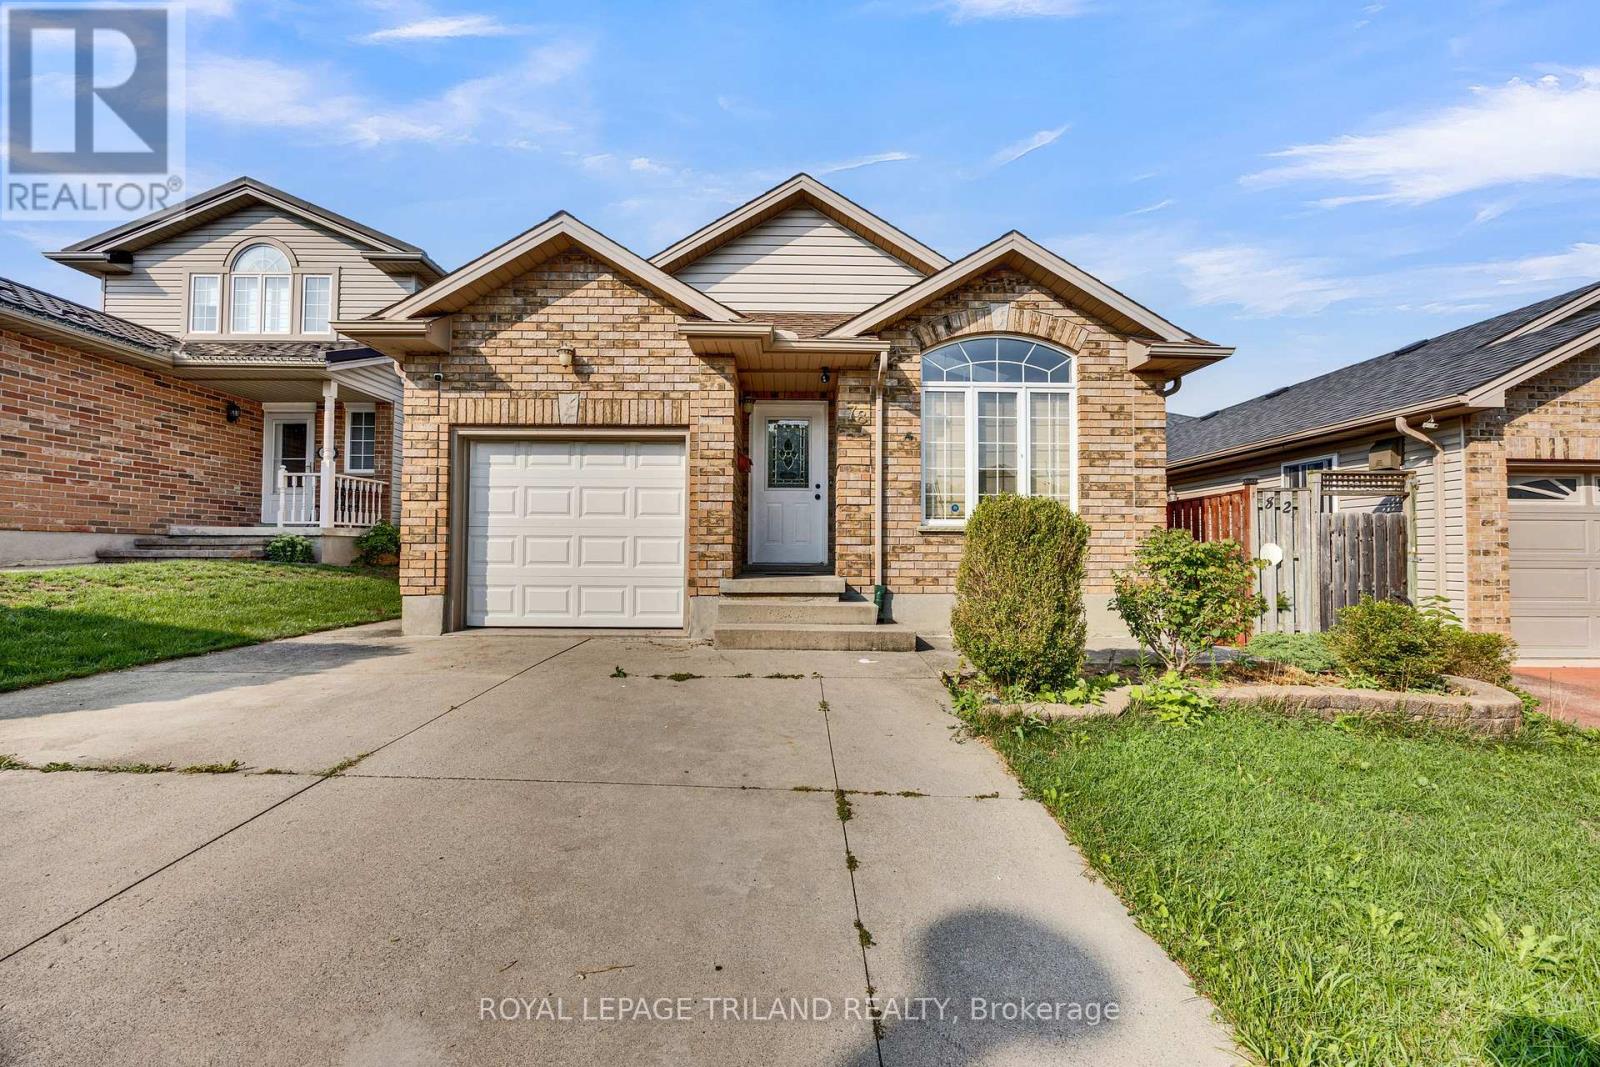
78 Loggers Grove
London East, Ontario
Welcome to a home that offers space, character, and versatility in one of East London's convenient locations. Just a short walk to East Park and with quick access to the highway, this unique multi-level home is designed to give every member of the family their own space. Step inside to a bright, open-concept living area highlighted by soaring vaulted ceilings and four skylights, filling both the living room and spacious eat-in kitchen with an abundance of natural light. The open layout creates the perfect setting for everyday living and entertaining. The upper level features three bedrooms and a full bathroom, while the level below offers a private retreat with an oversized bedroom and a second full bathroom, complete with a separate shower and a relaxing whirlpool tub, your perfect place to unwind at the end of the day. And there's still more! The lower level features a large recreation room with endless possibilities. Create a kid's playroom, home theatre, games room, gym, office, or additional entertainment space, the choice is yours. With multiple levels, generous room sizes, tons of natural light, and a layout that offers both shared and private spaces, this home is ready to adapt to your lifestyle. Come see the space, feel the natural light, and discover the possibilities for yourself. (id:63476)
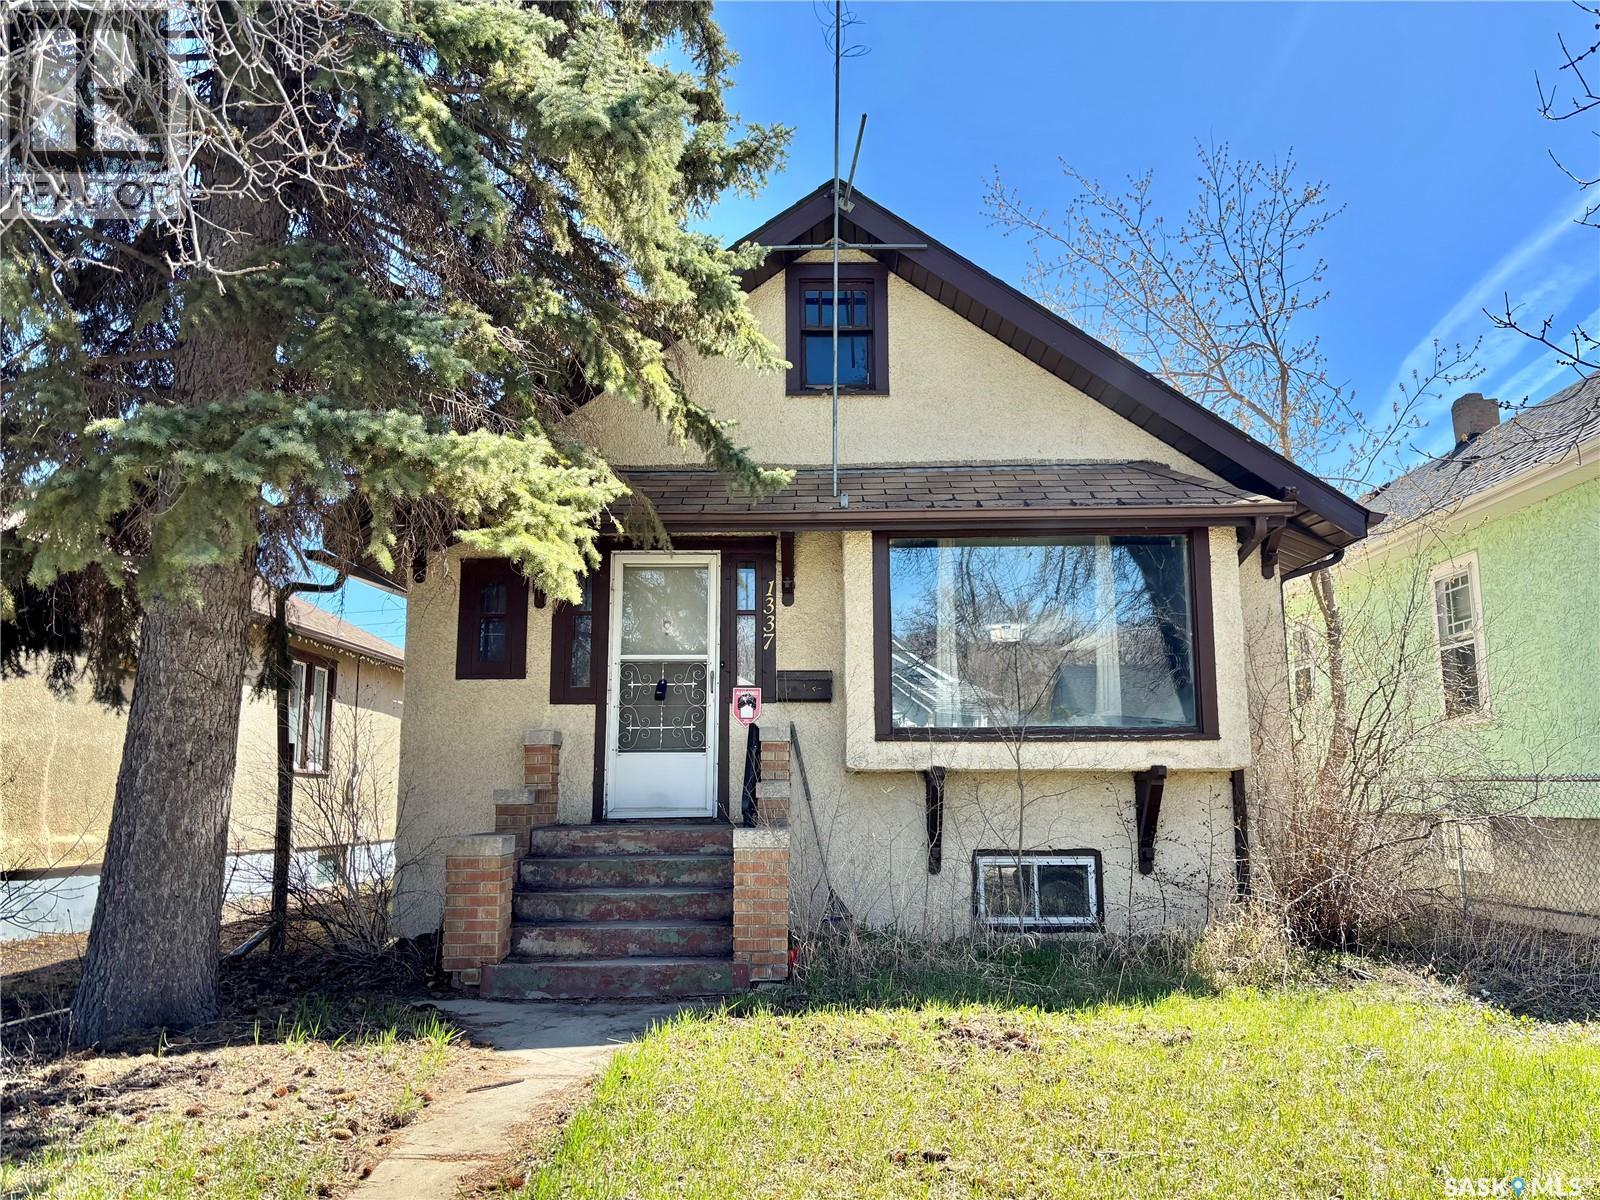
1337 Mctavish Street
Regina, Saskatchewan
Situated in a convenient central Regina location, this 864 sq/ft bungalow offers excellent potential for first-time buyers, investors, or anyone looking for an affordable home close to downtown amenities. Featuring 2 bedrooms, 1 bathroom, and a functional layout filled with tons of natural light, this property is located just 3 blocks north of Dewdney Avenue and only steps away from both Mosaic Stadium and the Brandt Centre. You’ll also appreciate being within walking distance to a nearby school and park, making it a practical option for families or tenants alike. The home includes a single detached garage, plenty of storage space throughout, and a basement that has already been professionally braced for added peace of mind. Whether you’re looking for a personal residence or a potential revenue property, this home presents a great opportunity in an accessible location close to everything downtown Regina has to offer. (id:63476)
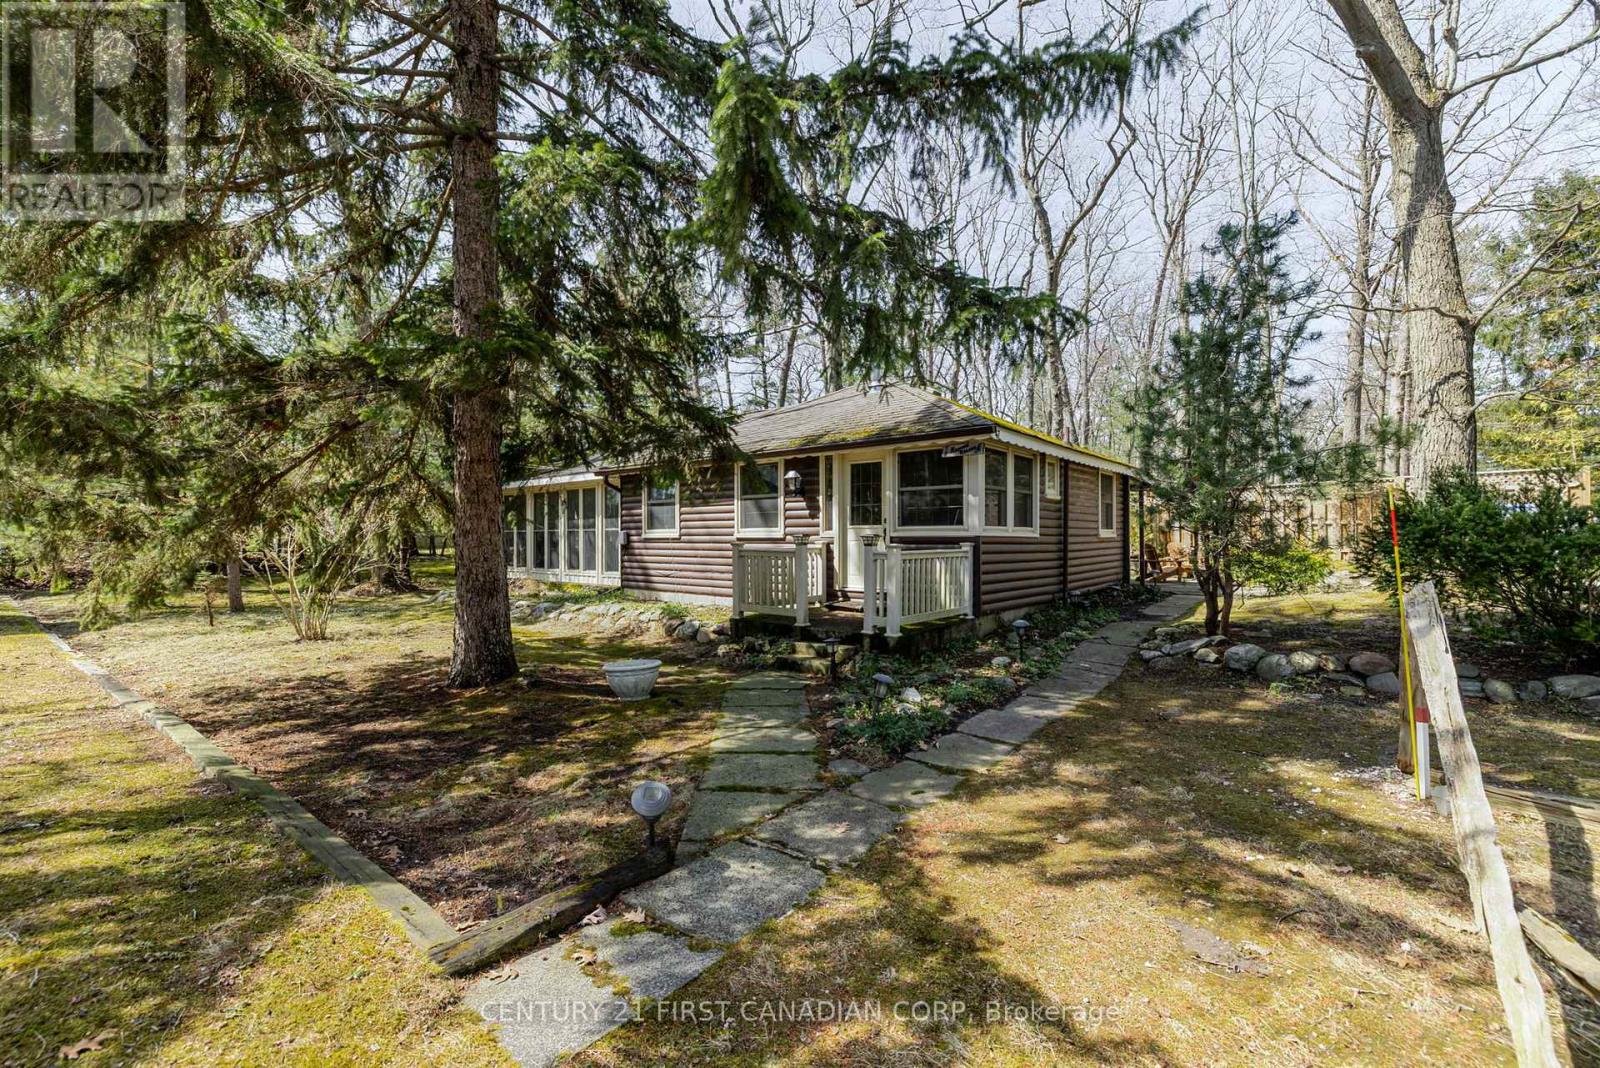
47 Heaman Crescent
Lambton Shores, Ontario
Nestled just steps away from the serene shores of Lake Huron, this charming and unique cottage offers the perfect escape from the hustle and bustle of everyday life. Surrounded by lush, towering trees, the cabin exudes rustic warmth and tranquility, making it an ideal destination for those seeking a peaceful getaway.The cabins natural wood exterior blends seamlessly with its forested surroundings, providing both privacy and a stunning backdrop. Inside, the cabin boasts a cozy, inviting atmosphere with a gas fireplace, and large windows that allow you to enjoy views of the trees and hear the nearby lake. Many updates throughout that help maintain the original integrity of the cottage including, hardwood floors, replacement windows, 100 amp service, fully winterized throughout and a fabulous sunroom with soaring ceilings, stone floors and radiant in floor heating. A gas bbq and hot tub compliment the patio with ample areas to entertain, relax and enjoy. Whether you are curling up with a good book in front of the fire, or sipping your morning coffee on the deck as the sun rises over the trees, the cabin offers the perfect setting for relaxation.What makes this cabin even more special is its proximity to Lake Huron. Just a short walk away, you can enjoy the pristine beach, take a swim in the refreshing waters, or spend your days kayaking, paddleboarding, or simply soaking in the natural beauty. Additionally, the cabin is within walking distance to the vibrant town of Grand Bend, where you can explore local shops, restaurants, and enjoy the lively atmosphere of one of Ontarios most beloved beach destinations.Whether you're seeking adventure on the water or quiet moments in nature, this log cabin offers an unforgettable retreat with a perfect blend of rustic charm and modern comfort. (id:63476)
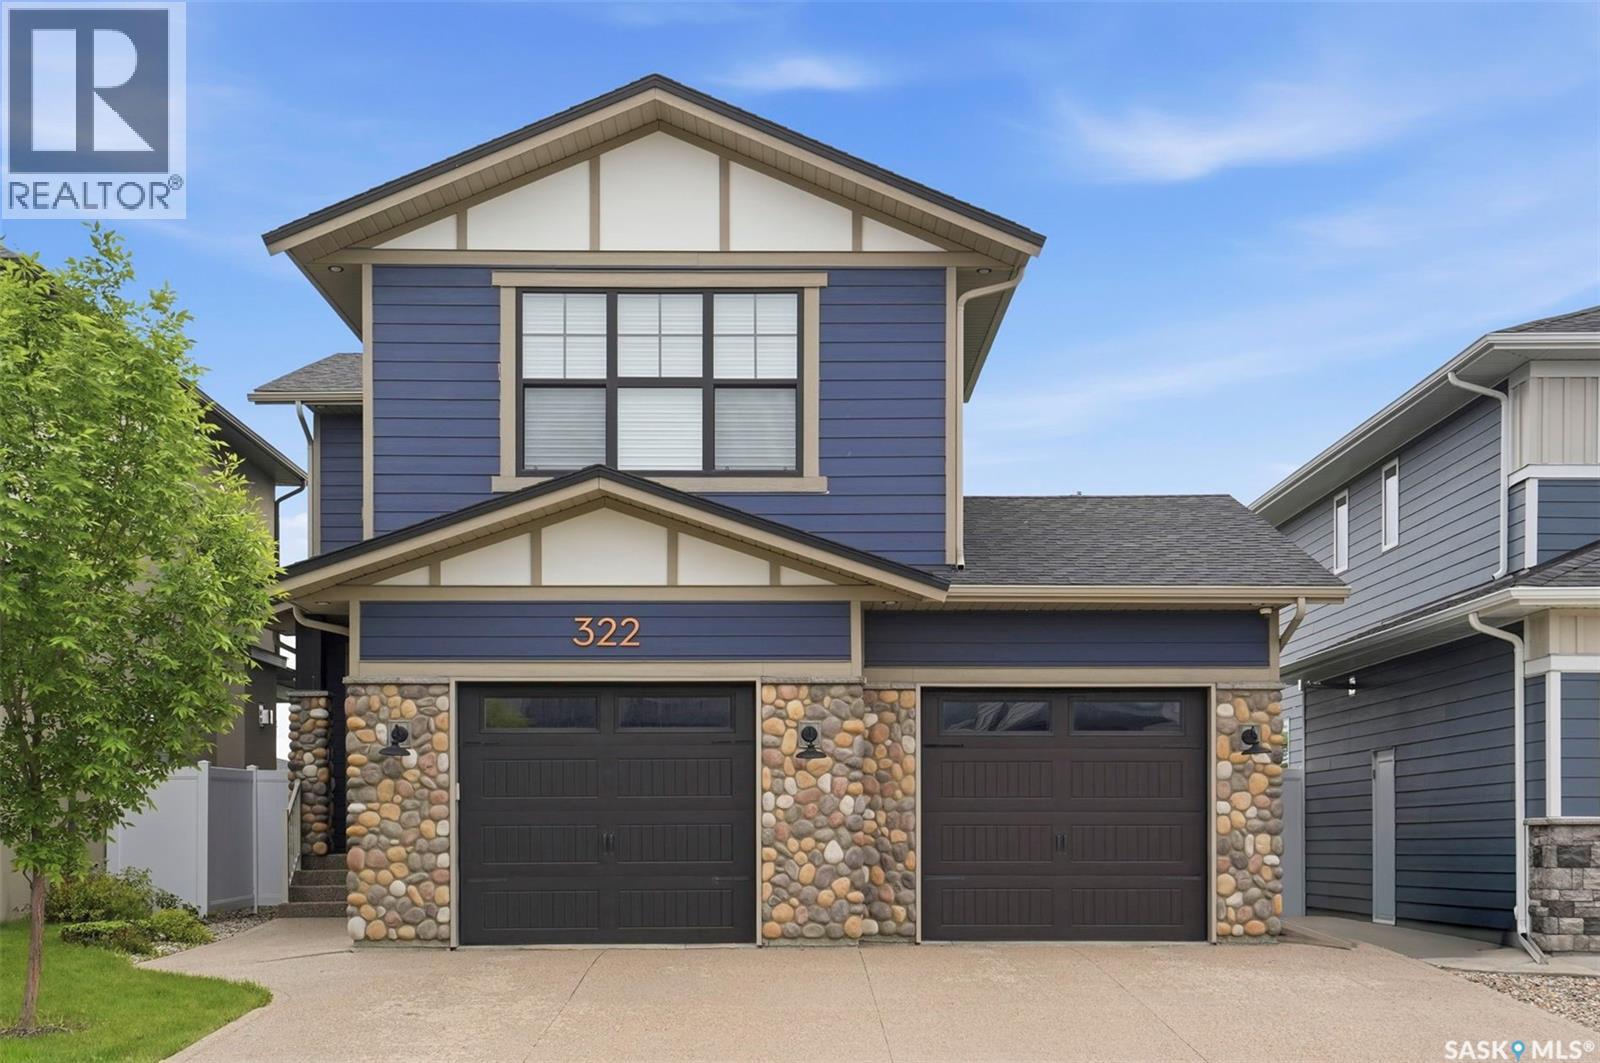
322 Dagnone Crescent
Saskatoon, Saskatchewan
Welcome to 322 Dagnone Crescent! A former show home by Pure Developments, impeccably maintained and fully developed, offering 2238 sqft of living space backing onto beautiful park on one of Brighton’s most sought-after crescents. Step into the spacious front foyer and experience the bright, open-concept main floor featuring 9-foot ceiling and exceptional craftsmanship throughout. Designed with both elegance and functionality, the gourmet kitchen showcases stunning wood and tile accents, stainless steel appliances including natural gas range, direct-vent range hood (2024), dishwasher (2026), an oversized island, and a convenient walk-through pantry. Engineered hardwood & ceramic tile flooring flow seamlessly throughout the main level.The inviting living room is highlighted by a striking stone feature wall with a cozy gas fireplace, oversized picture window, and an abundance of natural light. The adjacent dining area opens onto the south-facing backyard, offering stunning park views. Upstairs, the luxurious primary suite features an oversized dual-access walk-in closet and a spa-inspired ensuite complete with heated tile floors, dual vanities, a soaker tub, walk-in shower, and private water closet. Two additional bedrooms, a full bathroom, laundry room, and a spacious bonus room featuring a built-in virtual aquarium decoration complete the second level. The fully finished basement adds versatility with a large family room with a built-in dry bar, an additional bedroom, a full bathroom, and ample storage space. Outside, the home boasts Craftsman-inspired curb appeal with stone accents, a covered front entry, exposed aggregate driveway, rear composite deck, and a fully fenced yard. The oversized heated and insulated double attached garage offers direct access into the mudroom. Additional features include water purification system (2024), radon remediation system (2025), central AC, HRV, fibreglass shingle, underground sprinklers, and natural gas BBQ hookup. Shows 10/10! (id:63476)
8 Willow Lane
Diefenbaker Lake, Saskatchewan
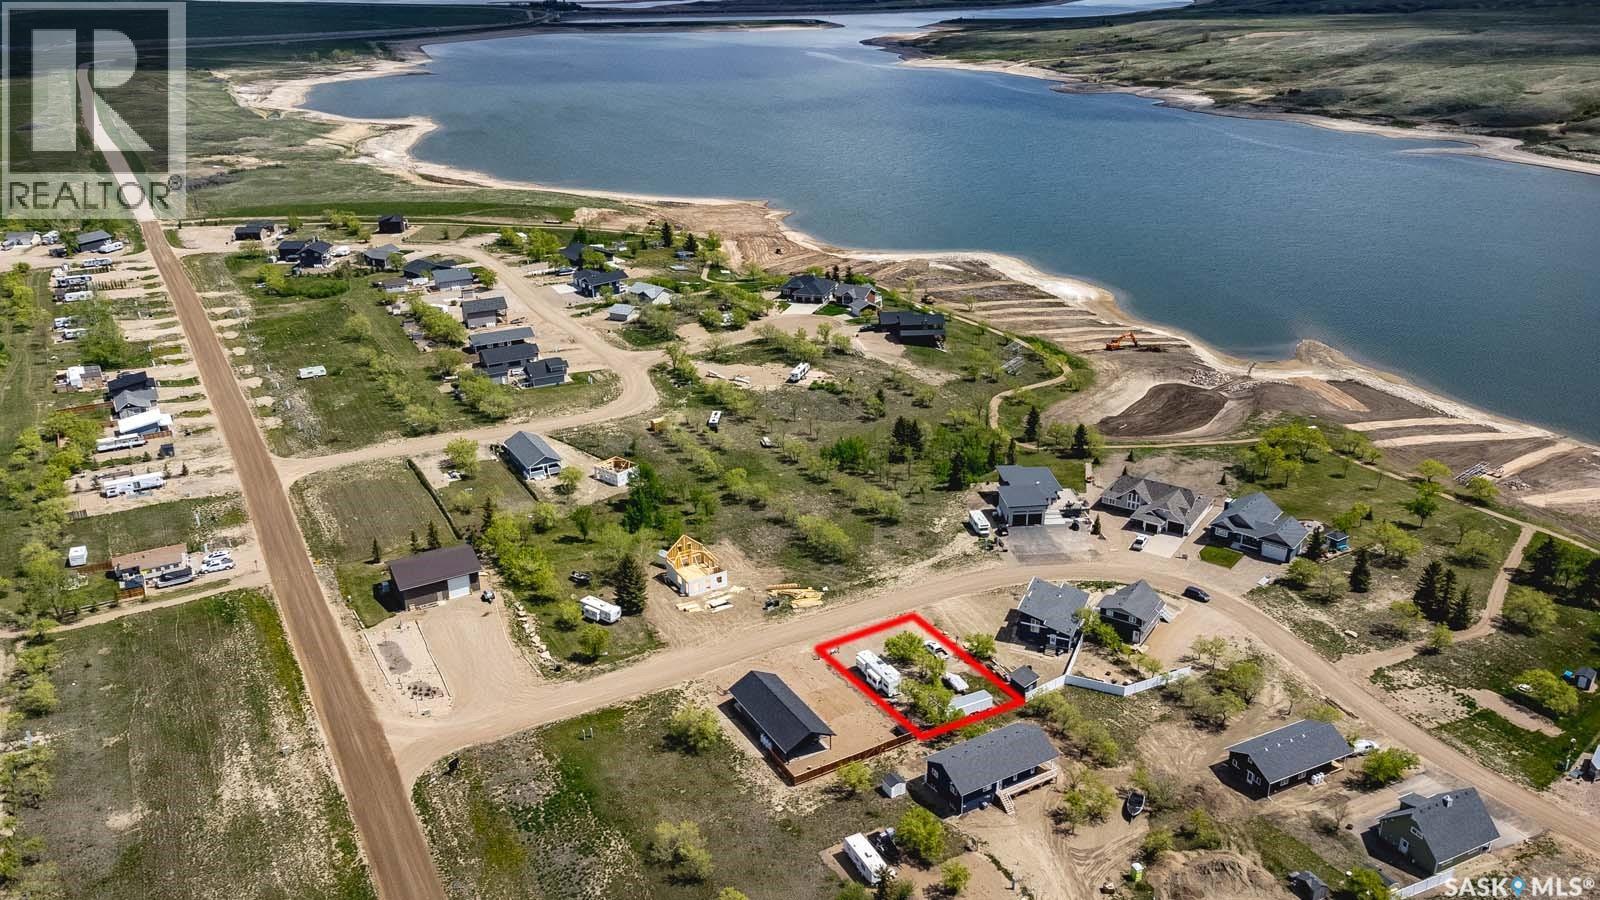
SERVICED FLAT LOT, ONE BLOCK BACK FROM THE LAKE WITH TREES AND WITH ELECTRICAL PANEL INSTALLED, WATER INSTALLED, SEPTIC TANK INSTALLED AND FENCED ON TWO SIDES, BACKS ONTO A SMALL MUNICIPAL RESERVE STRIP and is an excellent opportunity for you to build your dream home at the lake! Located just 1 hour south of Saskatoon on the shores of Lake Diefenbaker, this fully serviced lot at Sandy Shores Resort offers excellent potential for you to build your dream home at the lake, with convenient access from the city on the rebuilt Highway 219. Power, septic tank, and treated water line have been installed on the property, while the lot has been graded and is ready to go for your future build. Sandy Shores is a unique resort community with plenty of amenities for you to enjoy, including: walking trails; children's playground; sport court; beaches; garbage & recycling; and year-round road access! Year-round treated community potable water utility is available from Sandy Shores, no need to haul! There's a 200-slip marina at Sandy Shores with slips still available, and recently announced gas bar with premium fuel. Lake Diefenbaker is growing in popularity as one of Saskatchewan's premier lake destinations, with a world-class fishery and excellent water quality for boating & watersports. This lake is an angler's dream, with excellent walleye, northern pike & trout fishing opportunities - a world record 48lb rainbow trout was caught in this lake in 2009! The nearby Danielson Provincial Park also offers a wealth of recreational amenities including a public boat launch, visitors' centre, public beach, & seasonal restaurant/ice cream shop. The Lake Life awaits! (id:63476)
4110 Chuka Drive
Regina, Saskatchewan
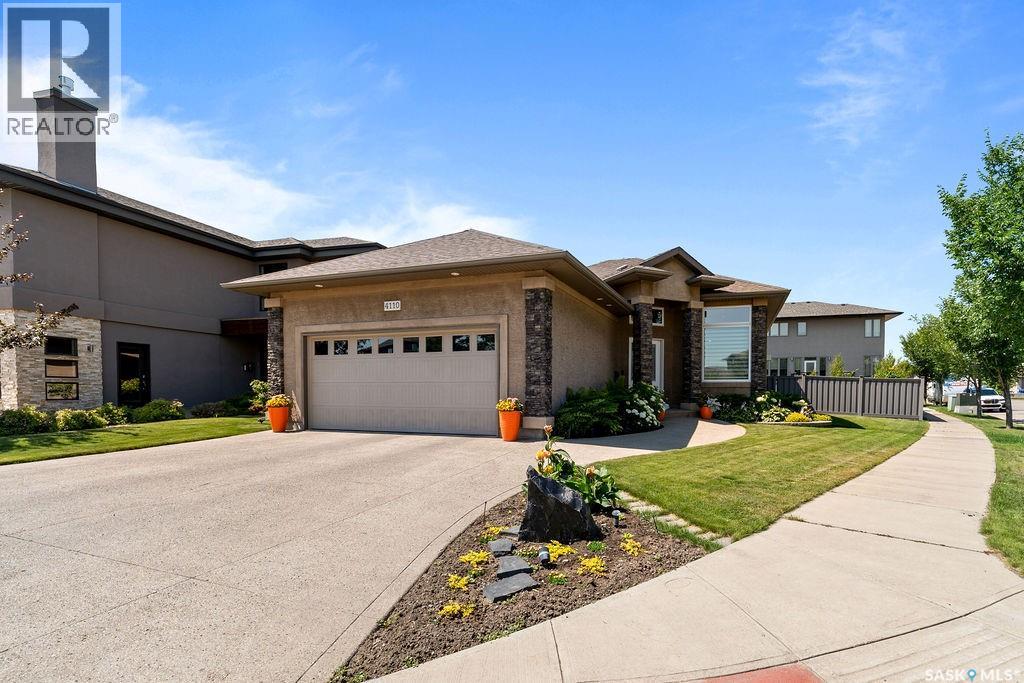
Welcome to this impeccably maintained, custom Fiorante built bungalow in The Creeks. Proudly offered by its original owner, this home is situated on a beautifully landscaped corner lot with outstanding curb appeal and is just steps from parks, walking paths, and all East Regina amenities. Inside, walnut hardwood flooring flows throughout the bright, open-concept main floor. The inviting living room is anchored by a Napoleon gas fireplace, while the kitchen is thoughtfully designed with rich walnut cabinetry featuring Blum soft-close doors and drawers, granite countertops, a double granite sink, stainless steel appliances, and a spacious pantry. The main floor offers a generous primary bedroom complete with a walk in closet and a 4-piece ensuite with granite countertops, along with a second bedroom, a full 4-piece bathroom with ceramic tile flooring and granite, and a spacious laundry room. Custom Hardrock closet organizers have been installed in all main floor closets for exceptional organization. The fully finished basement expands your living space with vinyl plank flooring, a large recreation room with a dry bar, a third bedroom that also works perfectly as a home office or flex space, and a stylish 3-piece bathroom with a walk-in tiled shower. Outside, you'll find a private, low-maintenance backyard designed for relaxing and entertaining. Enjoy Trex composite fencing, a composite deck, and a spacious 17' x 34' patio featuring a 10' x 12' metal-roof gazebo, raised garden boxes, and a large storage shed. The concrete slab beneath the deck is supported by piles for added peace of mind. Additional highlights include a high-efficiency furnace (July 2026), central air conditioning, Ply Gem triple pane windows throughout, and underground sprinklers in both the front yard and rear flower beds. This is a beautifully cared for home that combines quality craftsmanship, thoughtful upgrades, and an exceptional location in one of Regina's most desirable neighbourhoods. (id:63476)
1121 21st Street
Humboldt, Saskatchewan
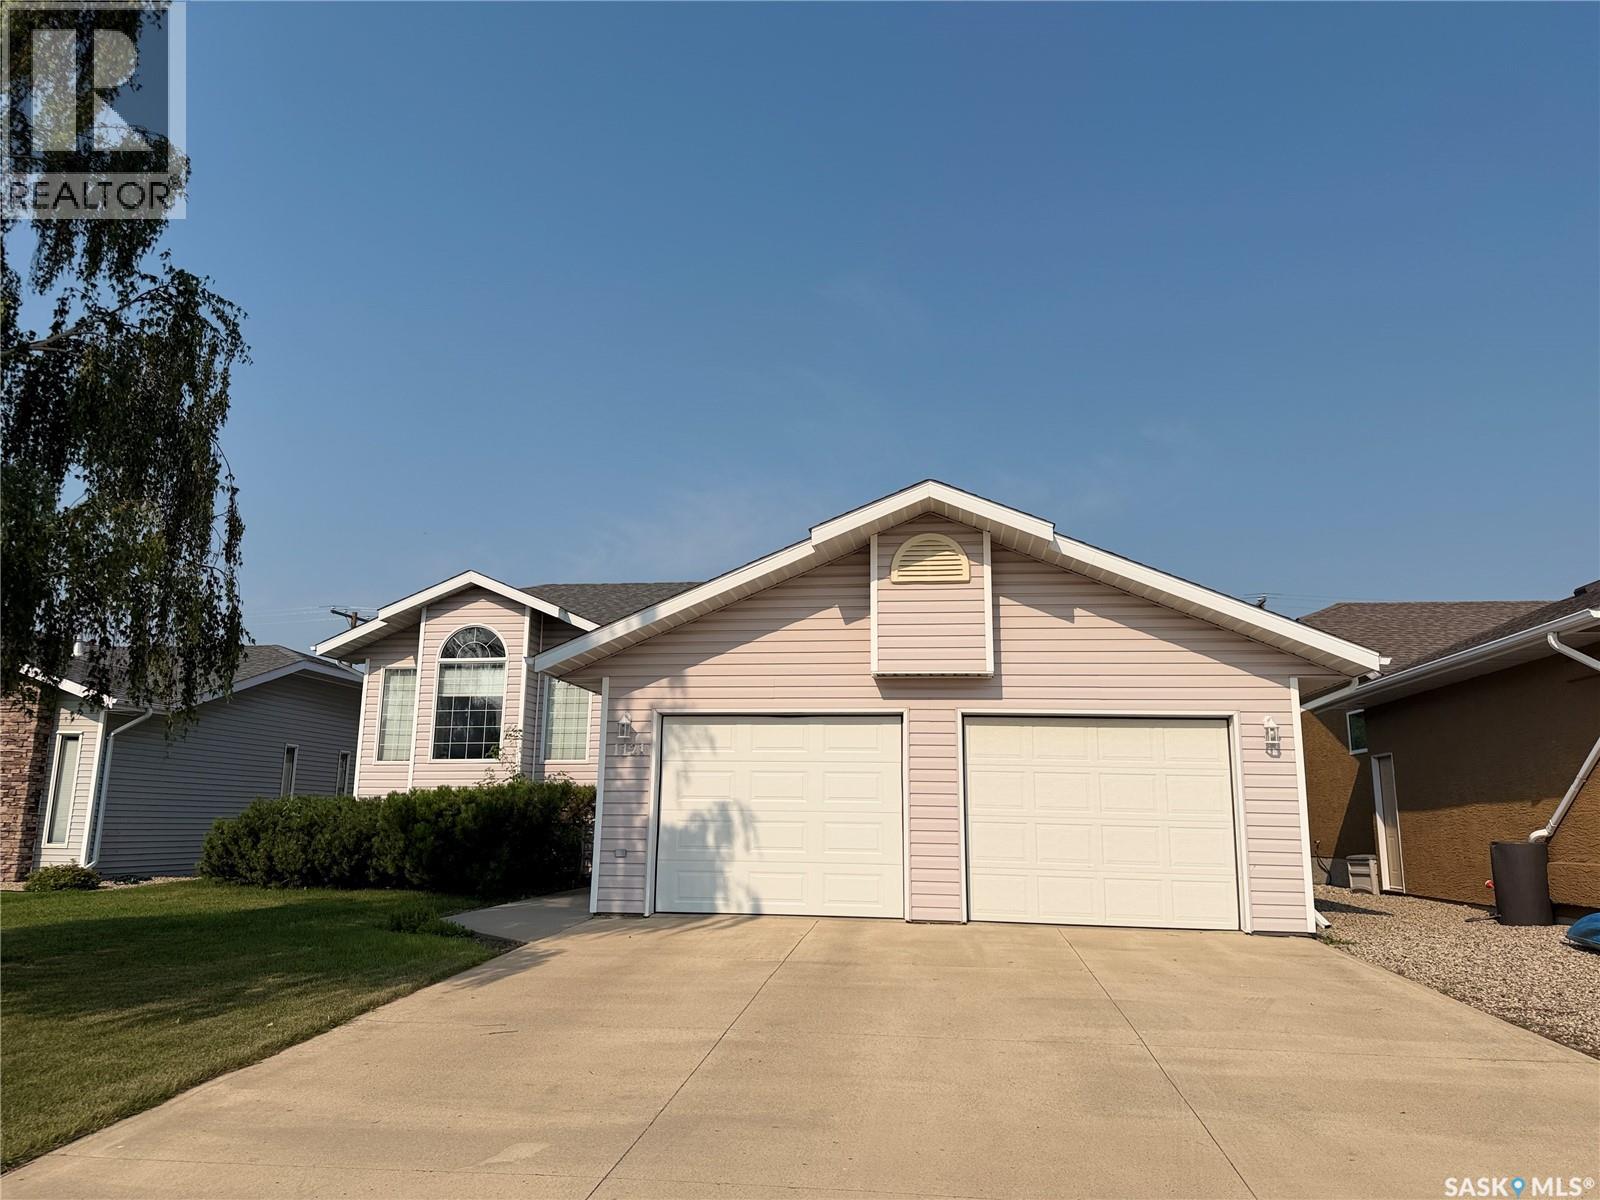
Welcome to this well-maintained 1,392 sq. ft. bi-level home offering a spacious and functional layout with plenty of room for the whole family. The main floor features vaulted ceilings in part of the living space, creating an inviting sense of openness, along with a formal dining area and a bright breakfast nook just off the kitchen. Three bedrooms are located on the main floor, including a primary bedroom with a 3-piece ensuite, plus a convenient 4-piece main bathroom and main-floor laundry. The fully finished basement provides excellent additional living space with a large family room and games area, den/playroom, fourth bedroom, large storage area, and utility room. Whether you need space for entertaining, hobbies, a home office, or a growing family, this level offers plenty of flexibility. Step outside to enjoy the covered deck overlooking the backyard, garden area, and greenspace beyond. With no neighbours directly across the back alley and an open green/field area behind, this property offers a wonderful sense of privacy and an appealing view. The location is hard to beat, with shopping, restaurants, and everyday amenities just blocks away. The home has been lovingly maintained and has been professionally cleaned and prepared for its new owners. All appliances are included. A fantastic opportunity to own a move-in-ready home in a convenient location with great outdoor space and no immediate rear neighbours! Presentation of Offers: August 18, 2026 at 1:00 p.m. (id:63476)
1145 Grand Avenue
Buena Vista, Saskatchewan
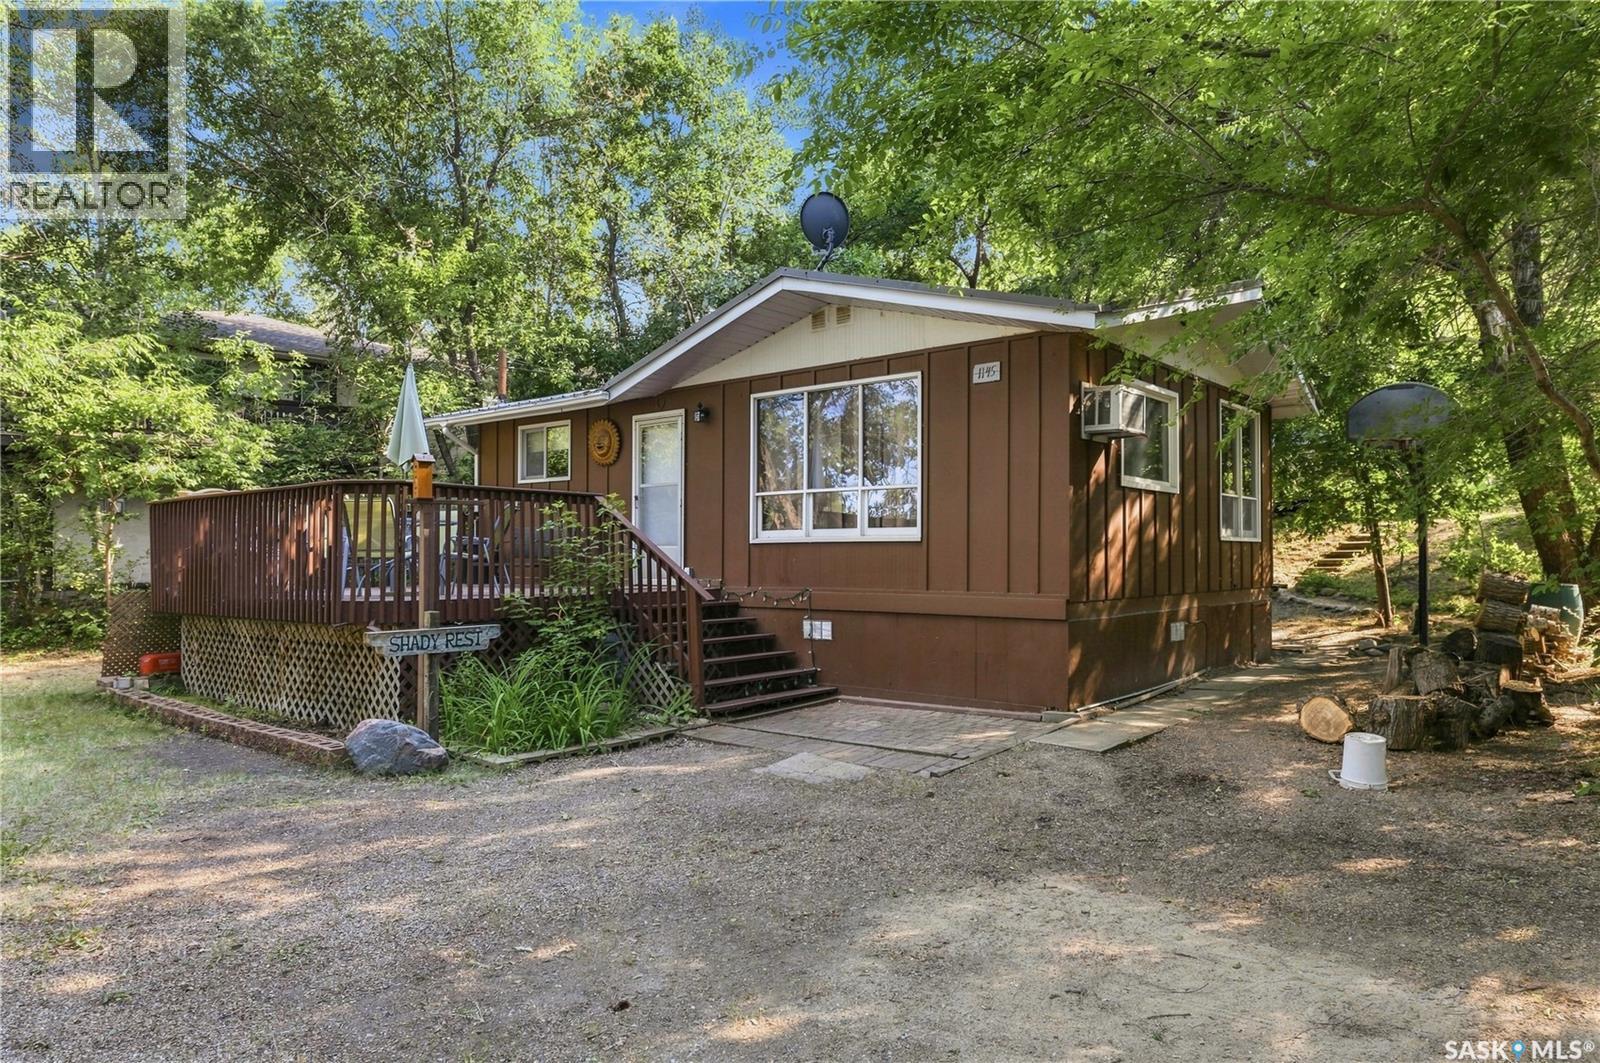
Welcome to 1145 Grand Avenue in the village of Buena Vista! Known as 'Shady Rest', this year-round property is located on Last Mountain Lake's south shore and is a quick 25-minute drive from Regina on pavement. The private, well-treed property offers the perfect year-round retreat with loads of room for parking, including a large spot at the top of the property that is large enough to park a boat or a camper! This 4-season home features 2 bedrooms and 1 bathroom, with space to relax and enjoy lake life. The kitchen & dining room area is functional, with a convenient door to access the backyard. Large decks at both the front and back provide outdoor living spaces, while the fire pit area is great for gathering with family and friends. The partially fenced yard adds extra convenience for children or pets. Buena Vista is located right next to Regina Beach, offering easy access to an excellent selection of amenities, including two gas stations, a grocery store, liquor store, hardware store, golf course, restaurants, local shops, and more. Whether you’re searching for a permanent residence, a year-round weekend getaway, or a recreational property for the summer, this inviting Buena Vista home is ready to enjoy! Call today! (id:63476)
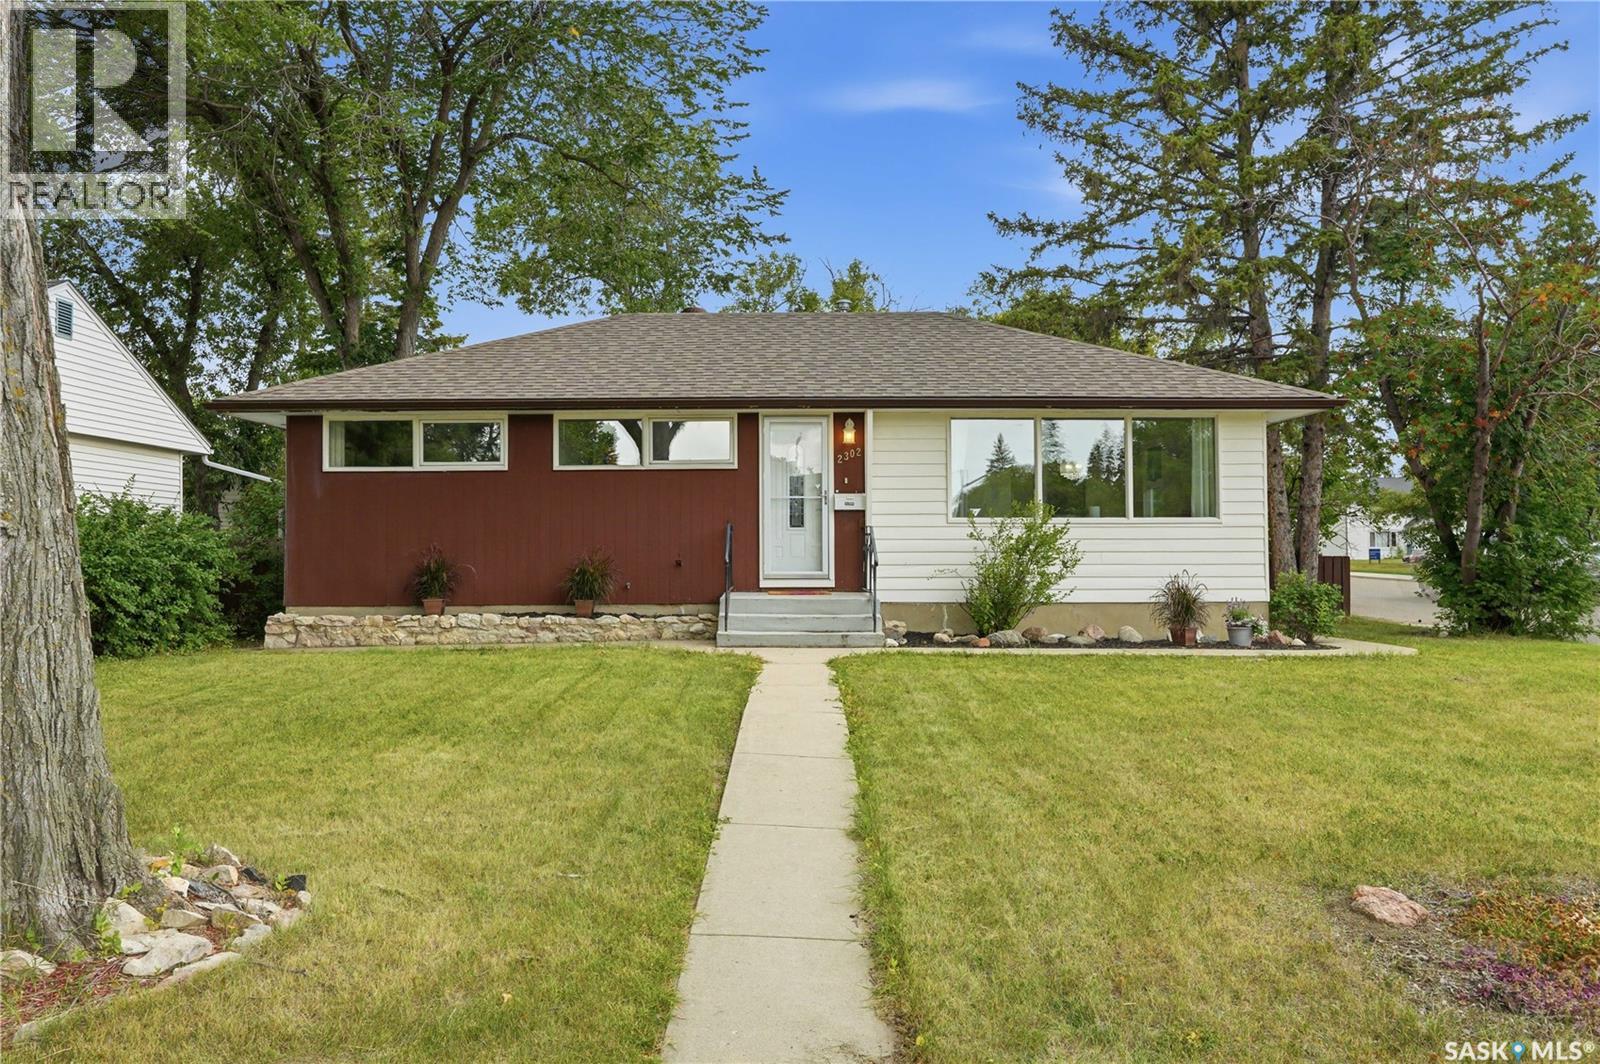
2302 Hanover Avenue
Saskatoon, Saskatchewan
Mid-century character meets thoughtful updates in this 5-bedroom, 2-bathroom bungalow on an excellent corner lot, tucked into the quiet Queen Elizabeth neighbourhood! With original hardwood floors, clean lines, and those distinctive details that give the home its era-based personality, this house feels both timeless and comfortably current. Step into the bright and welcoming main floor, with large windows, refinished hardwood floors and fresh paint throughout. A custom-style open shelving wall greets you at the entry, while adding a standout architectural element to the space. The updated kitchen features solid wood cabinetry, newer countertops, a striking subway tile backsplash, stylish open shelving, tons of counter space, and a built-in butcher block eating area overlooking the backyard. The main floor bathroom is updated with a tiled tub surround, contemporary vanity, and warm wood floating shelving. Downstairs, the basement opens up its potential as a non-conforming suite, giving you flexibility for extra living space, guests, a home office, or rental income. Outside, the backyard offers a peaceful, fully fenced, private space, including a patio, garden boxes, and many trees. A thoughtfully designed detached two-car garage provides excellent parking plus workspace/storage, while this quiet residential area keeps you close to Broadway Avenue, Prince Philip, Georges Vanier, and Hugh Cairns schools, several parks, easy U of S and Circle Drive access, and and all of Stonebridge and 8th St amenities. Additional practical details include new soffit, fascia, siding and drywall on the garage (2018), furnace (2019), water heater (2024), a/c, and shingles (2012). An excellent home with character, updates ,and a location that makes it easy to enjoy everything Queen Elizabeth and nearby neighbourhoods have to offer. Call your Realtor to book your showing today! (id:63476)
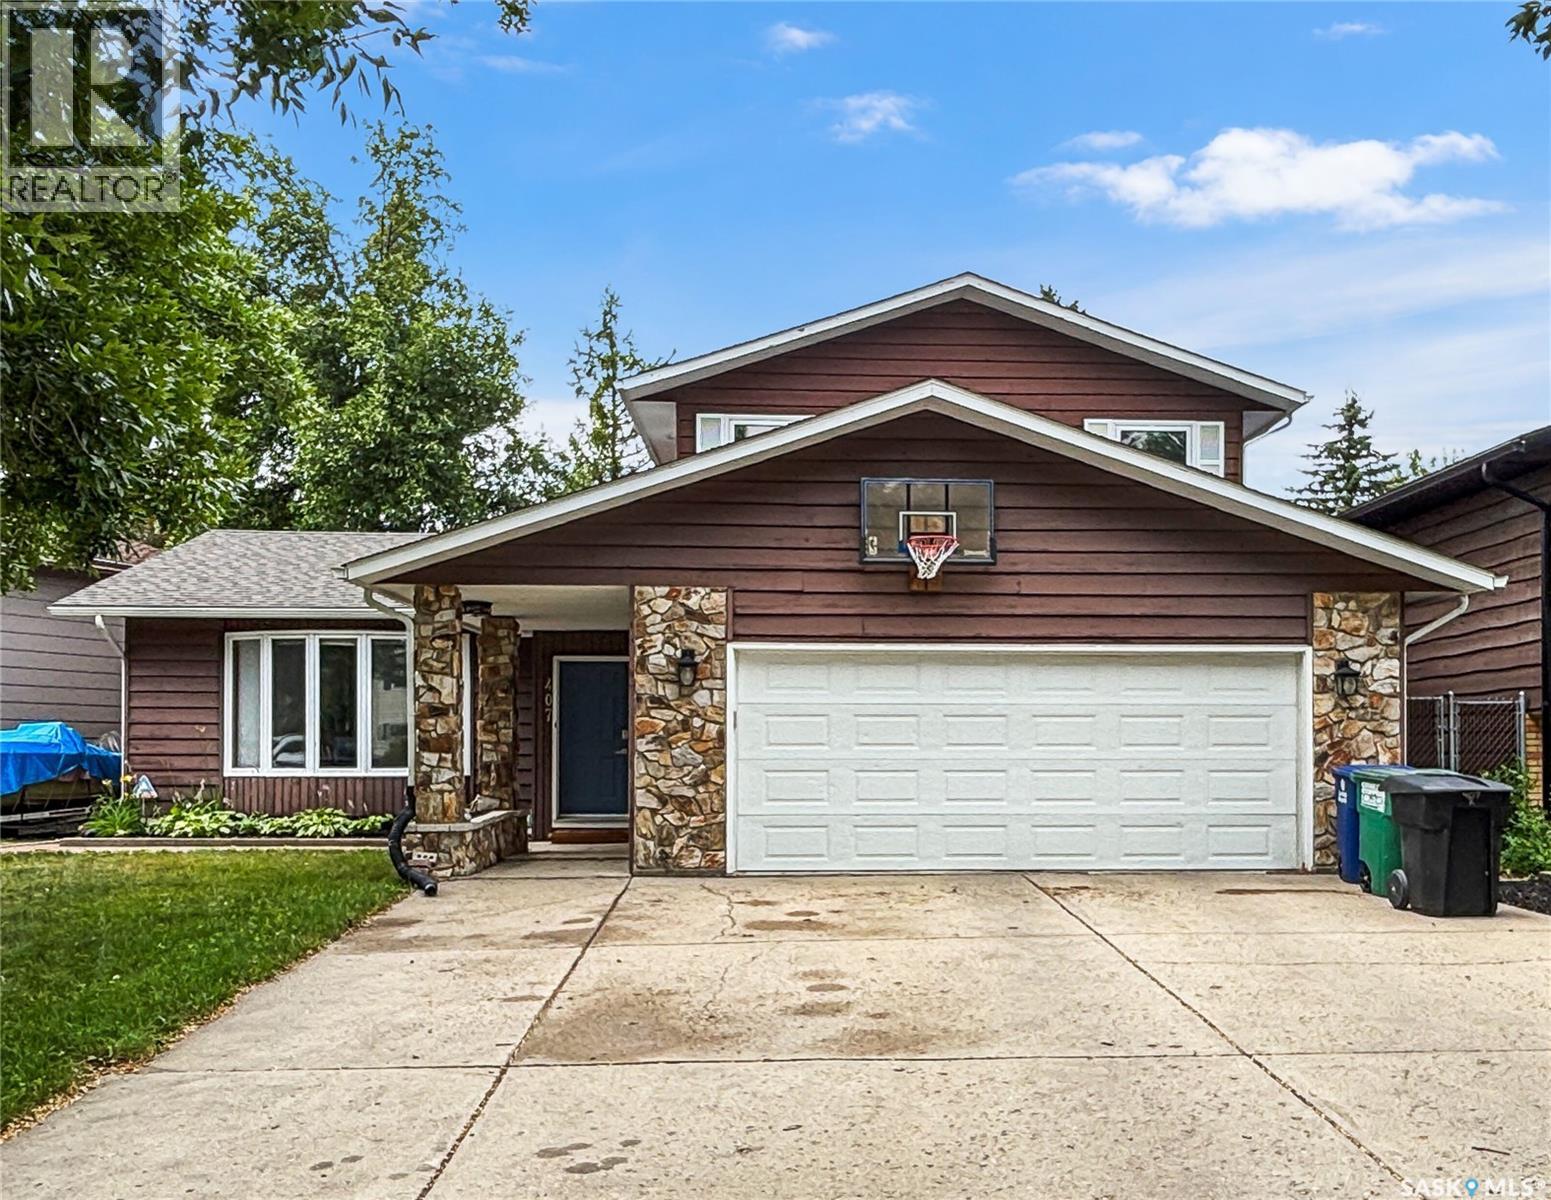
407 Chitek Crescent
Saskatoon, Saskatchewan
If the kitchen is the hub of your home, you'll love this spacious two storey split in the heart of Lawson Heights with 2300 square foot of living space. Tonnes of room for everyone and a thoughtfully planned and designed upgraded kitchen with an abundance of cupboards, quartz countertops, pantry and eating bar with room for the whole family. It overlooks the bright main floor family room with large west facing windows. There's also a spacious dining room with hardwood floors and it's own bay window overlooking the backyard. The large living room also features hardwood flooring. Rounding out the main floor is a bedroom currently used as a home office, a half bath/laundry combination with a laundry sink, and direct entry to the double attached garage. Upstairs all rooms are a good size: 2 bedrooms with corner windows, the main 4-piece bath and the large primary bedroom with 3/4 bath ensuite, double closets and patio doors to a balcony overlooking the backyard. Downstairs you'll find a massive living area comprised of a family room and a games room. There's also a wet bar, full bathroom, bedroom and a large storage room. Out back there is a large deck area, part of which is covered so you can still enjoy outdoor living even if it's raining, as well as a natural gas BBQ hook-up. Underground sprinklers in the front. Insulated garage door. Central air, central vac. All of this is located just steps from a school park and centrally located to elementary and high school. Definitely a home to grow into not out of (id:63476)
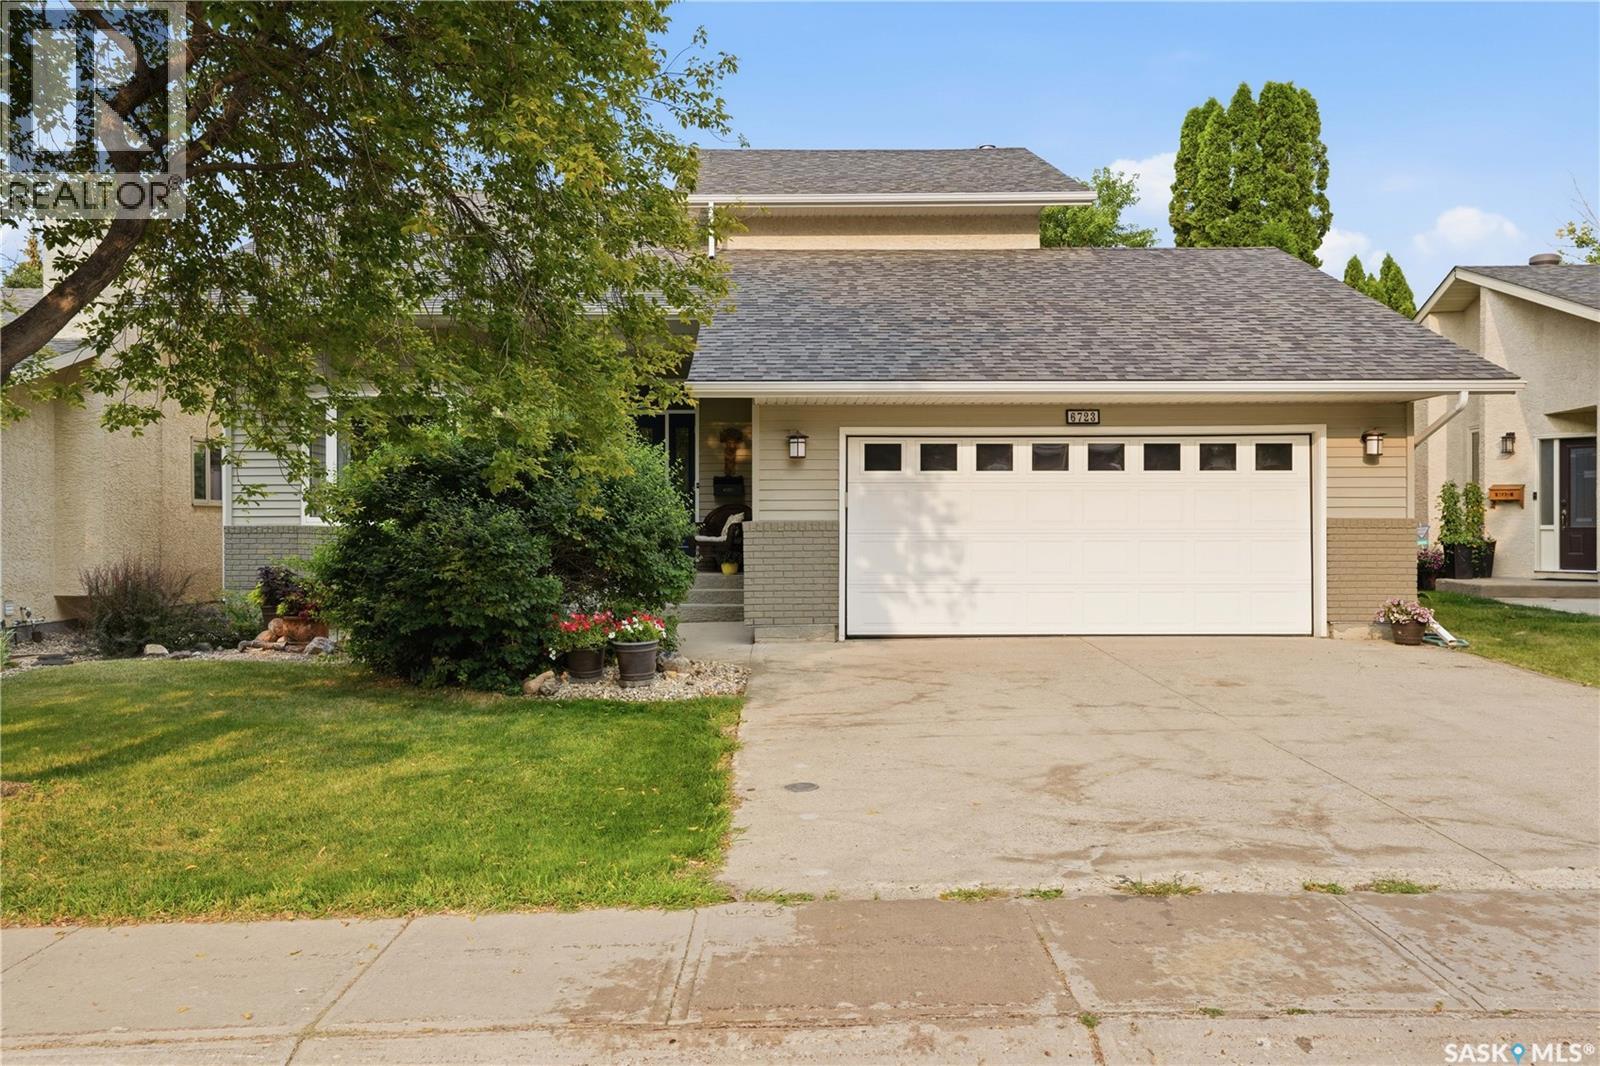
6723 Maple Ridge Drive
Regina, Saskatchewan
Welcome to this stunning, fully developed 1,891 sq. ft. two-storey home located in the highly sought-after, family-friendly neighborhood of Maple Ridge. Perfectly situated close to local parks, a spray pad, and close to Plainsview / St. Nicholas (bus pick up across the street), and within walking distance to St. Angela school, this property delivers the ultimate combination of comfort, style, and convenience. Step into a welcoming foyer featuring an open view of the staircase and an immediate sense of bright, airy space. The formal living room boasts soaring vaulted ceilings that enhance the natural light, flowing seamlessly into a spacious dining area. Kitchen (Updated 2014) Designed as a true hub of the home, offering an abundance of storage space, a generous center island with bar seating for casual meals, and a full suite of included appliances—featuring a brand-new fridge (2026), dishwasher (2023), Gas stove(2014) all stay. Relax by the fireplace in the main floor family room, perfectly positioned for everyday living. Head out the garden doors to enjoy bright west exposure in the fully fenced and beautifully landscaped backyard that backs directly onto an open green space, offering ultimate privacy. Relax on the massive two-level, full-length deck. Gas BBQ hookup and gazebo are included so you are ready to host relaxing summer evenings right away! Practical main floor laundry (washer and dryer new in 2023) with direct entry to the double attached garage. Upstairs features 3 spacious bedrooms alongside a versatile loft area overlooking the main floor living space—ideal for a home office or cozy reading nook. Primary Suite is a stunning private retreat complete with a large walk-in closet and a private 3-piece ensuite. Basement is finished with a large rec room, den, 3pce bathroom and 2 storage rooms. 2 new Acs were installed in July 2024 Don't miss the chance to own this incredible property. (id:63476)
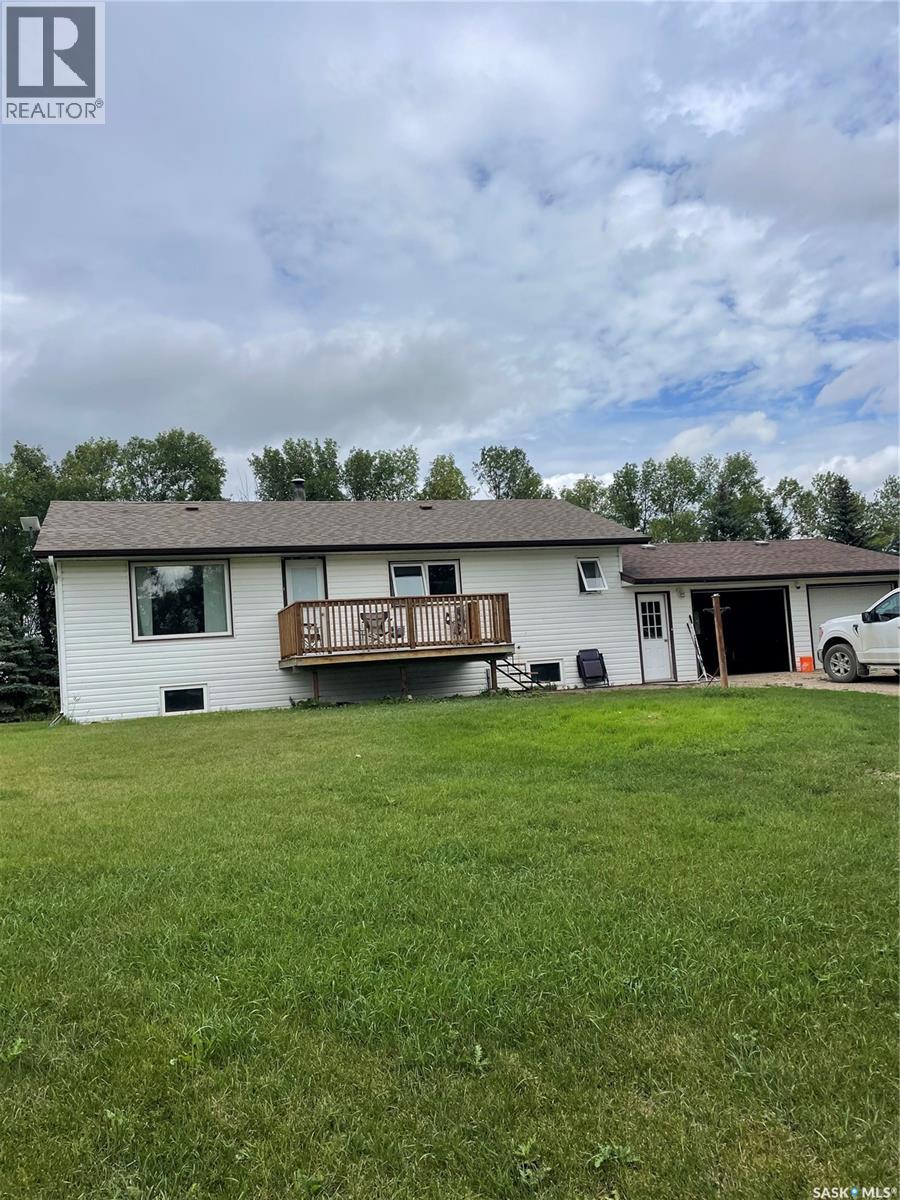
Clark Acres
Willowdale Rm No. 153, Saskatchewan
Are you in the market for a hobby farm that is close to town? Well look no further! This renovated home on 19.03 acres located only a few kilometers out of town will be sure to please! Featuring 4 bedrooms, 3 bathrooms, with one bathroom being a 3pc en-suite to the master bedroom. The basement has 2 good sized bedrooms and a large living area, as well as a second kitchen! Attached to the home is a fully insulated double car garage. The property is fully fenced/cross fenced. Many outer buildings such as a chicken coop, greenhouse, shed, and a 21.4 x 39.6 ft Quonset with a bonus tool shop area that has both power and water. There are also 2 other water hydrants on the property, 4 apple trees, 2 cherry trees and a large garden area. Whether you are looking to start a hobby farm or just wanting to get out of town but still close enough to amenities this acreage is a must see! (id:63476)