
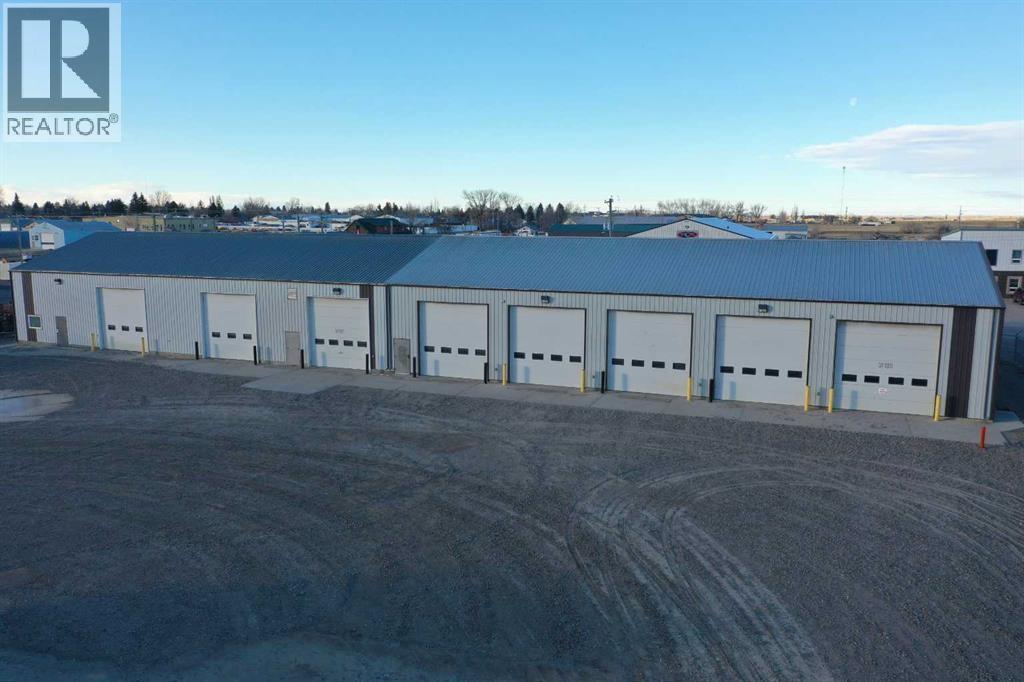
6409 53 Street
Taber, Alberta
Park your ride here!! This shop was built in 1997 and is 10,000 sq ft with 8 overhead doors measuring 14'x14' each. There are 2 offices, 3 pc bathroom with shower, mezzanine for plenty of extra storage, radiant heat, loads of electrical for all your needs, with a lot size of 1.15 acres. Utilize half and rent out the other half or use the entire shop yourself. Plenty of options here! (id:63476)
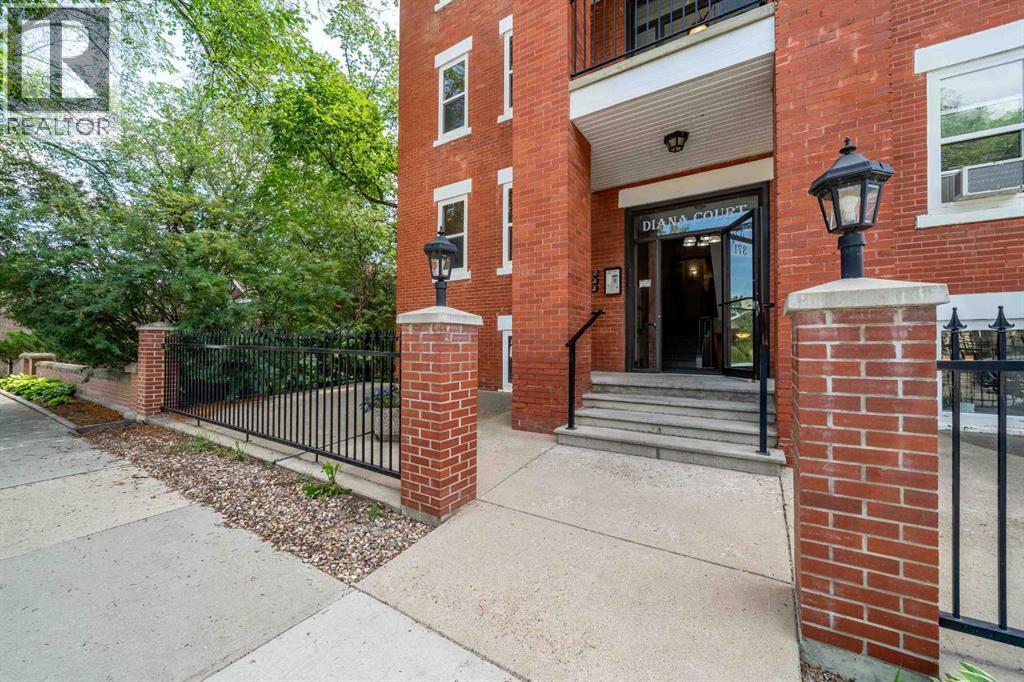
102, 371 Aberdeen Street SE
Medicine Hat, Alberta
Over 500 sq. ft. in this 1 bedroom condo unit. Beautiful historic brick building. Community balconies and verandas to enjoy. In a mature neighbourhood. Tree lined street. Large deep windows, lots of natural light, in unit washer and dryer, well equipped kitchen and a claw foot tub! Near shops and walking/biking paths. A beautiful location. Comes with an assigned parking spot and an assigned storage. Also a place to park your bike outside. An opportunity for first time buyers or investors. Call your REALTOR® today and come check it out! (id:63476)
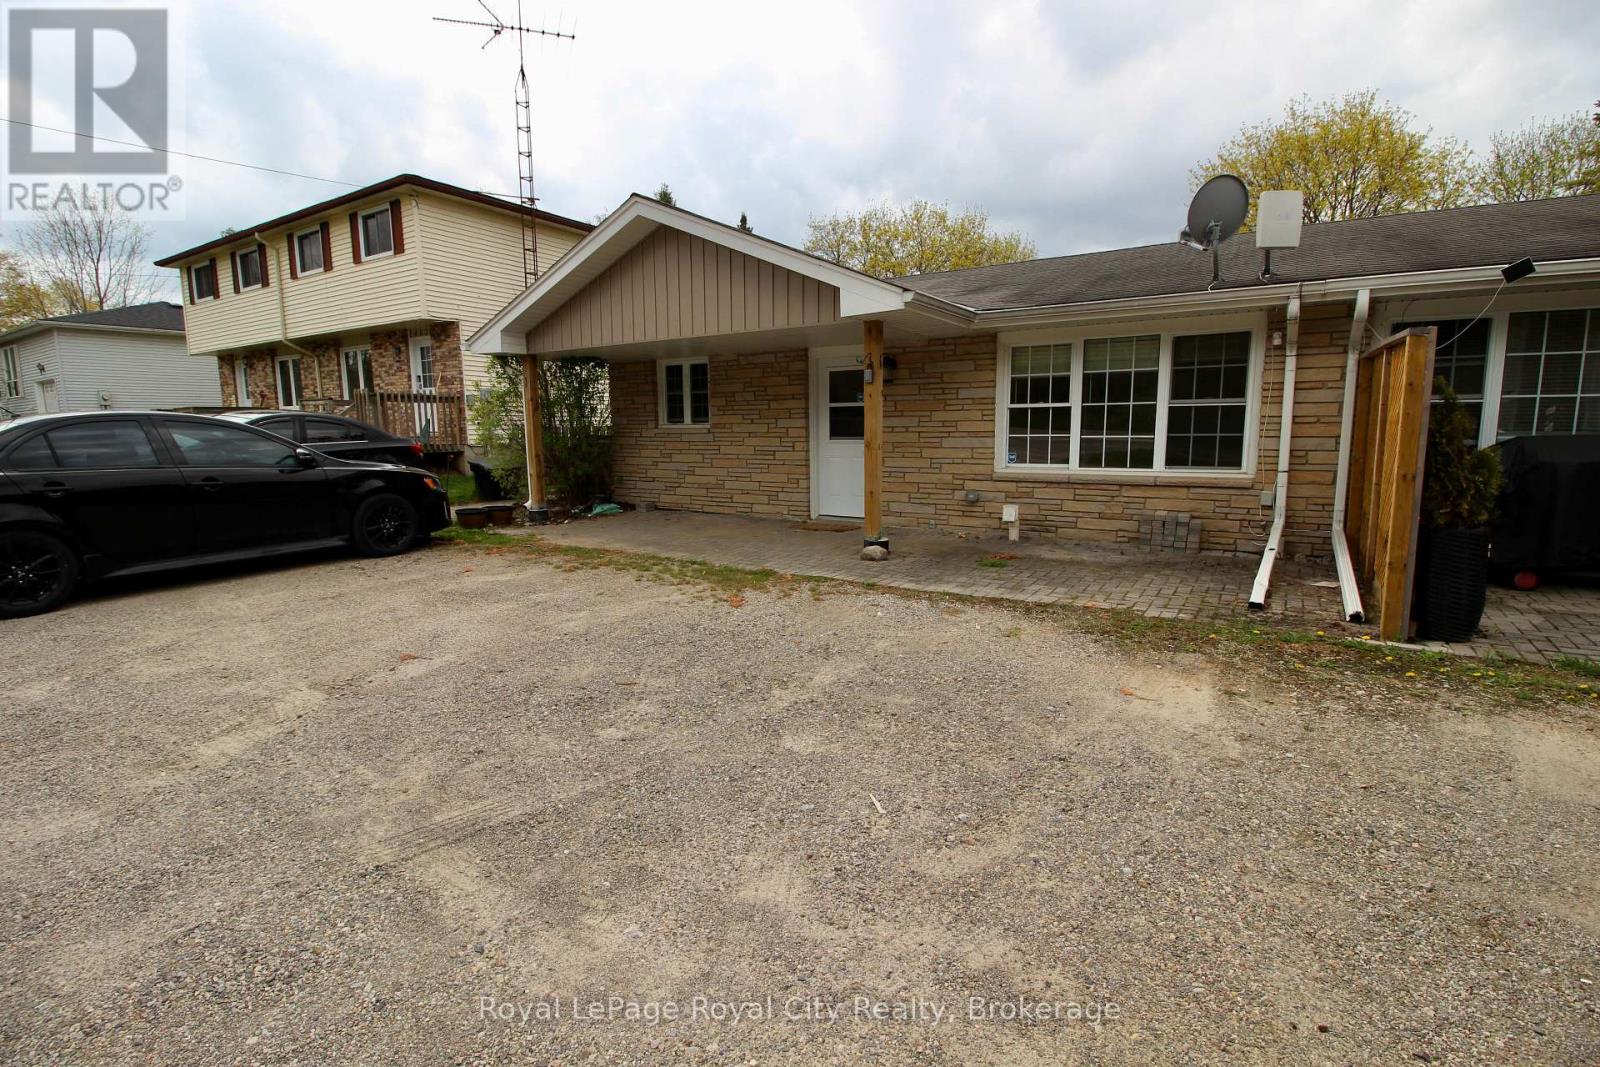
1 - 405 Main Street S
Guelph/eramosa, Ontario
Nestled in the charming and highly sought-after community of Rockwood, this beautifully maintained 2-bedroom apartment offers the perfect blend of comfort, convenience, and small-town living. Enjoy a bright and functional layout featuring spacious principal rooms, generous natural light, and a welcoming atmosphere that instantly feels like home.Located just minutes from local shops, restaurants, parks, and the scenic trails and conservation areas that make Rockwood such a desirable place to live, this apartment is ideal for professionals, couples, or anyone looking to enjoy a quieter lifestyle while still being within easy commuting distance to Guelph and the GTA.The unit offers well-sized bedrooms, a clean and modern feel, and a location that allows tenants to enjoy the best of both convenience and nature. Whether you're relaxing at home or exploring the nearby outdoor amenities, this is a rare opportunity to enjoy comfortable living in one of Wellington County's most welcoming communities.Looking for respectful tenants who will appreciate and care for this wonderful home. (id:63476)
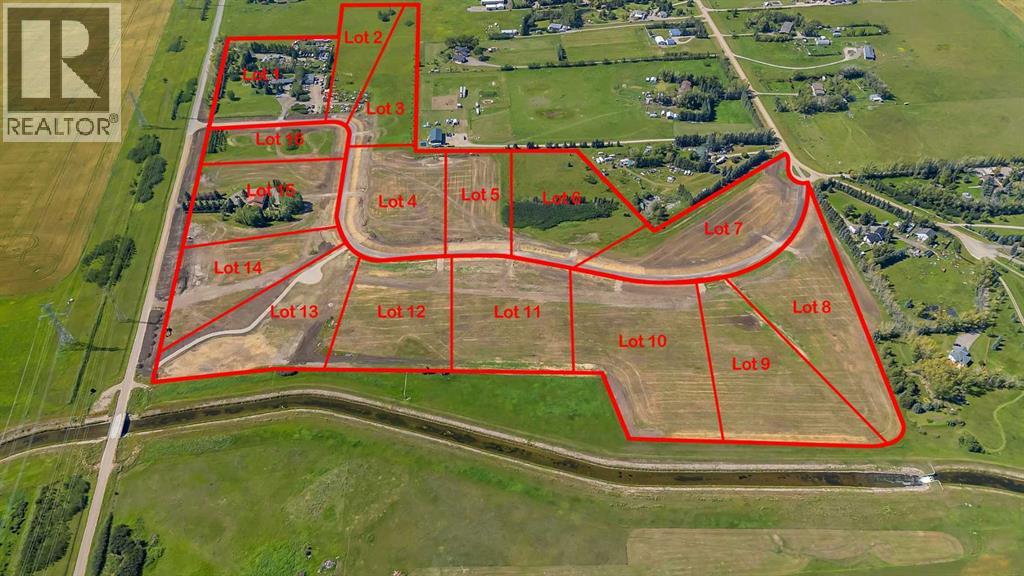
23 Canal Estate Boulevard
Rural Rocky View County, Alberta
PERFECT COUNTRY LIVING!! CANAL ESTATE!! 4 ACRE LOTS AVAILABLE!! FULLY SERVICED LOTS IN A BRAND NEW SUBDIVISION!! Escape the city without giving up convenience! These spacious 4-acre parcels are ideally situated just 10 minutes to Chestermere, 5 minutes to Langdon’s new plaza, under 15 minutes to Hotchkiss & Calgary’s South East, and only 14 minutes to Downtown Calgary! Quick access to HWY 1, Glenmore Trail, and HWY 22X means you’re connected in every direction. Here, you’ll find the perfect balance of space, lifestyle, and opportunity. Build your dream home with room for family, hobbies, and future growth — all while enjoying the perks of a thriving community. Chestermere and Langdon already offer excellent amenities, and Langdon is booming with exciting new additions — McDonald’s, Petro-Canada, Sobeys Liquor, Dollarama, Rexall, IGA, and Anytime Fitness. This is your chance to own a large, fully serviced lot in a subdivision designed for the future — a place where you can live big, breathe easy, and invest with confidence. LOTS ARE LIMITED — ACT NOW AND START BUILDING YOUR DREAM TODAY! (id:63476)
8 Cadmus Road
Toronto, Ontario
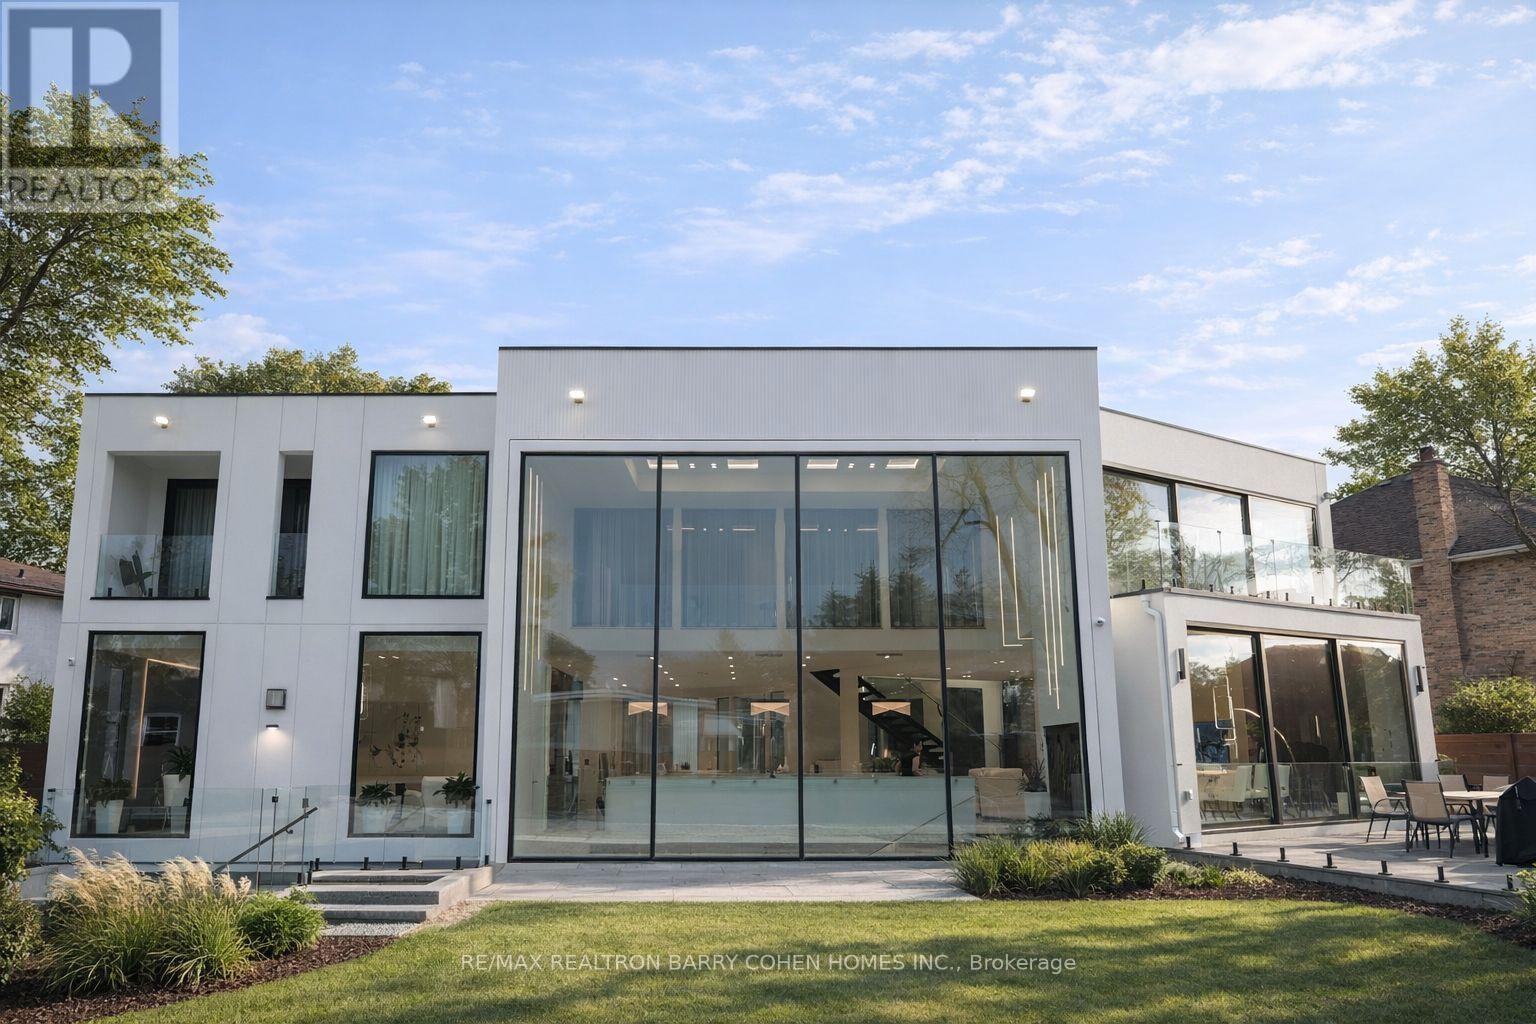
Sleek & Stunning Masterpiece Features at BlogTO As An Ultra-Modern Mega Home, Designed & Built By PMP Development Group. Spans Over 11,740 Sq.ft. Of Refined Luxury Living Space, And Blends Sophisticated Architecture, Luxury Finishes & Cutting-Edge Technology Including A Full-Home Control-4 System. Towering European Reynaers Windows & Sliding Doors, Soaring Ceilings, And Multiple Skylights Flood The Home With Natural Light. Dramatic Granite-Finish Open-Rise Staircases With Acrylic & Chrome Railings Boasting Over-Sized 4'x8' Book Matched Slabs Create A Striking Modern Aesthetic. The Main Level Features A Designer European Kitchen With Top-Tier Fisher & Paykel Appliances, Custom Cabinetry, A One Pc Slab Surfaces & Elegant Built-In Wall Units In The Family Room And Office. The Upper Level Showcases A Luxurious Primary Retreat With Floor to Ceiling Window Lounge Area, Private Balcony, Custom European Walk-In Closet, And Spa-Inspired Ensuite With Steam Shower, Upgraded His & Hers Toilets, And Dual Shower Systems. Two Additional Balconies And A Laundry With Double Washers And Dryers Complete The Level, With Separate Furnaces Serving North- And South-Facing Bedrooms. The Expansive Lower Level Includes A Full European Kitchen With 5 Gas Burner Stove, Large Wine Cooler And Refrigerator, Along With Recreation, Well Appointed Home Theater Fully Equipped, Lounge Areas, Nanny Suite, Gym, And Dry Sauna. Outside, Enjoy A Resort-Style Setting With An 18' X 38' Ft. Inground Concrete Pool, A 400 Sq.Ft. All Season Cabana With Indoor And Outdoor Showers, Powder Room And Full Bar, Plus Professional Landscaping With Irrigation Throughout The Front/Backyard And Lighting System. Additional Highlights Include A Heated Snow-Melting 6-Car Driveway And Elevator. Minutes To Hwy 401, 404, 407 And Yonge St. (id:63476)
406 Main Street
Trochu, Alberta
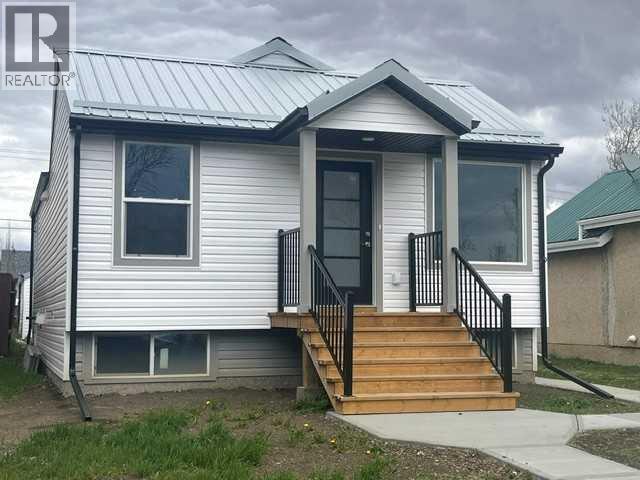
Welcome home to this stunning completely renovated home tucked away in the heart of Trochu. You will marvel at the open floor plan offering a completely new kitchen with beautiful Acacia Wood counters, trendy ceramic back splash and S/S appliances. Ample soft close cabinets in the kitchen and the island offers lots of room for the gourmet chef in the family to prepare for family and friends. The primary bedroom offers a 3 pc ensuite for your convenience and there is an additional bedroom up with a 4 pc main with ceramic tile and quartz vanity top. The large windows in the living room offer plenty of natural light to sit and relax in. The lower levels offers a large family room for family fun times together and two additional bedrooms and a 3 pc bathroom. The laundry/utility room offers plenty of space for storage and laundry up keep. There is new wiring, new up graded insulation, new 100 amp service, 40 gal high efficiency water tank, new furnace, new windows and doors, metal roof. You will appreciate the deck off the back of the house, large lot and the single detached garage. Close to schools, grocery stores, cafes/restaurants and parks. This home is a real treasure and you won't want to miss the opportunity of viewing it. Come and see for yourself, you will not be disappointed. (id:63476)
19 Canal Estate Boulevard
Rural Rocky View County, Alberta
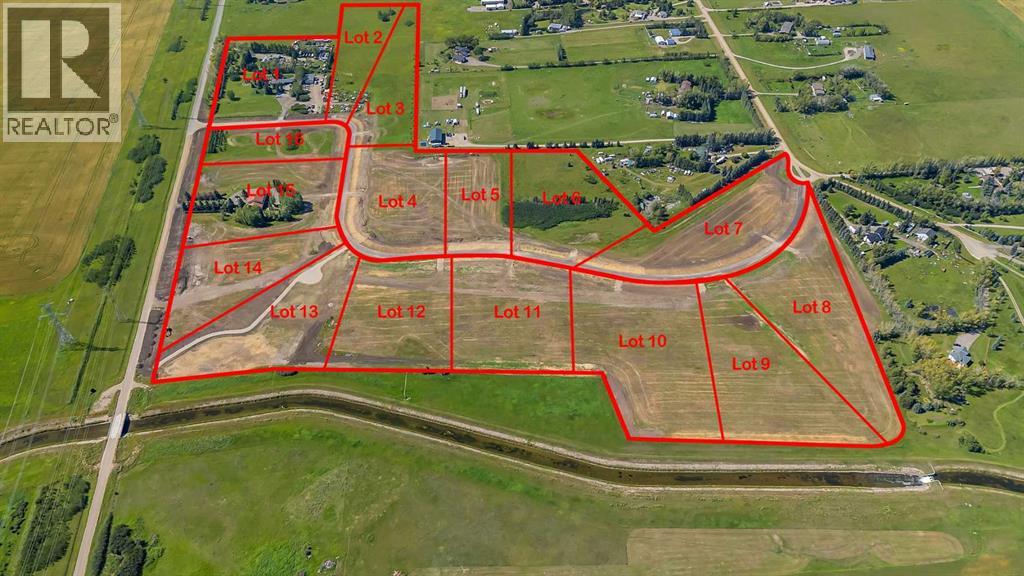
PERFECT COUNTRY LIVING!! CANAL ESTATE!! 4 ACRE LOTS AVAILABLE!! FULLY SERVICED LOTS IN A BRAND NEW SUBDIVISION!! Escape the city without giving up convenience! These spacious 4-acre parcels are ideally situated just 10 minutes to Chestermere, 5 minutes to Langdon’s new plaza, under 15 minutes to Hotchkiss & Calgary’s South East, and only 14 minutes to Downtown Calgary! Quick access to HWY 1, Glenmore Trail, and HWY 22X means you’re connected in every direction. Here, you’ll find the perfect balance of space, lifestyle, and opportunity. Build your dream home with room for family, hobbies, and future growth — all while enjoying the perks of a thriving community. Chestermere and Langdon already offer excellent amenities, and Langdon is booming with exciting new additions — McDonald’s, Petro-Canada, Sobeys Liquor, Dollarama, Rexall, IGA, and Anytime Fitness. This is your chance to own a large, fully serviced lot in a subdivision designed for the future — a place where you can live big, breathe easy, and invest with confidence. LOTS ARE LIMITED — ACT NOW AND START BUILDING YOUR DREAM TODAY! (id:63476)
27 Canal Estate Boulevard
Rural Rocky View County, Alberta
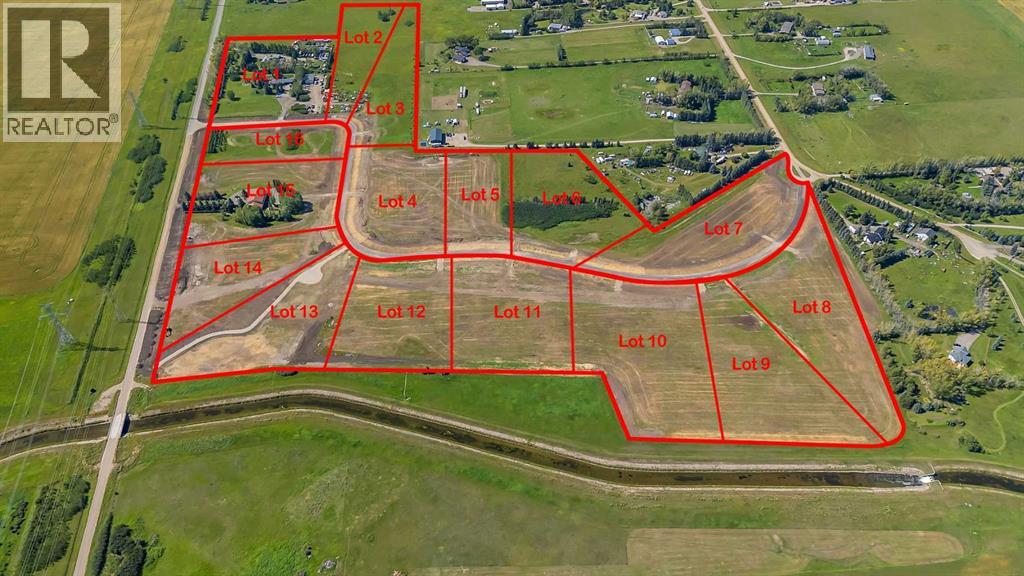
PERFECT COUNTRY LIVING!! CANAL ESTATE!! 4 ACRE LOTS AVAILABLE!! FULLY SERVICED LOTS IN A BRAND NEW SUBDIVISION!! Escape the city without giving up convenience! These spacious 4-acre parcels are ideally situated just 10 minutes to Chestermere, 5 minutes to Langdon’s new plaza, under 15 minutes to Hotchkiss & Calgary’s South East, and only 14 minutes to Downtown Calgary! Quick access to HWY 1, Glenmore Trail, and HWY 22X means you’re connected in every direction. Here, you’ll find the perfect balance of space, lifestyle, and opportunity. Build your dream home with room for family, hobbies, and future growth — all while enjoying the perks of a thriving community. Chestermere and Langdon already offer excellent amenities, and Langdon is booming with exciting new additions — McDonald’s, Petro-Canada, Sobeys Liquor, Dollarama, Rexall, IGA, and Anytime Fitness. This is your chance to own a large, fully serviced lot in a subdivision designed for the future — a place where you can live big, breathe easy, and invest with confidence. LOTS ARE LIMITED — ACT NOW AND START BUILDING YOUR DREAM TODAY! (id:63476)
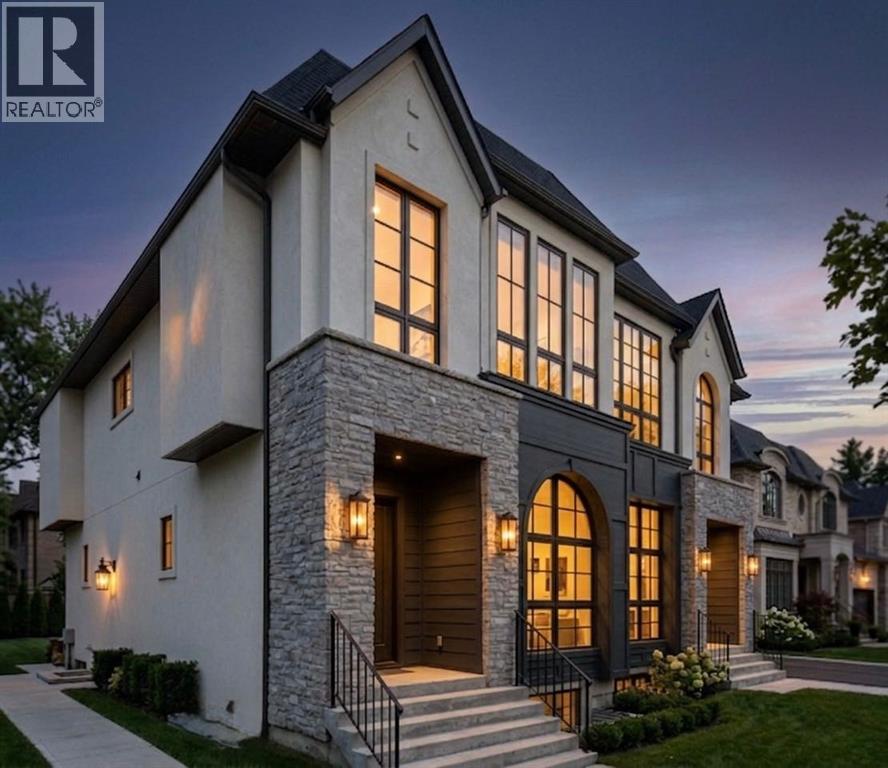
2420 21 Street NW
Calgary, Alberta
WELCOME TO THIS EXCEPTIONAL BRAND-NEW LUXURY HALF DUPLEX IN THE HEART OF BANFF TRAIL, THOUGHTFULLY CRAFTED BY GLINT HOMES. Offering the perfect blend of sophisticated design, functional living, and income potential, this stunning home is truly the complete package. Upon entry, The main floor features a bright open-concept layout designed for modern living, you’re welcomed by a spacious foyer with a convenient closet and ample room for coats and shoes. The elegant dining area sets the tone for the home and seamlessly connects to the gourmet kitchen, showcasing premium stainless steel appliances, a pot filler, abundant cabinetry, and designer finishes, complemented by a dedicated office/den -ideal for working from home or as a flexible multi-purpose space. At the rear of the home, the sun-filled living room offers a cozy gas fireplace and large patio doors that flood the space with natural light while providing access to the backyard. A functional mudroom with built-in cabinetry and a conveniently located powder room complete the main floor. Upstairs, you’ll find 3 spacious bedrooms, 2 full bathrooms, and a dedicated laundry area for ultimate convenience. The luxurious primary retreat is designed to impress, featuring his-and-her closets and a spa-inspired 5-piece ensuite complete with heated floors, dual vanity, freestanding tub, private water closet, and rough-in for a steam shower. Two additional generously sized bedrooms are thoughtfully positioned at the rear of the home and share a beautifully finished common bathroom. The fully finished basement adds incredible value with a legal 2-bedroom basement suite, complete with a full bathroom, separate laundry, and private living space -perfect for rental income, multi-generational living, or guests. Additional highlights include a double detached garage and quality craftsmanship throughout. Located in one of Calgary’s most desirable inner-city communities, this unbeatable Banff Trail location places you close to top-r ated schools, parks, the University of Calgary, Alberta Children's Hospital, Foothills Medical Centre, golf courses, shopping, transit, and countless amenities. This is a rare opportunity to own a luxury home in an exceptional location. (id:63476)
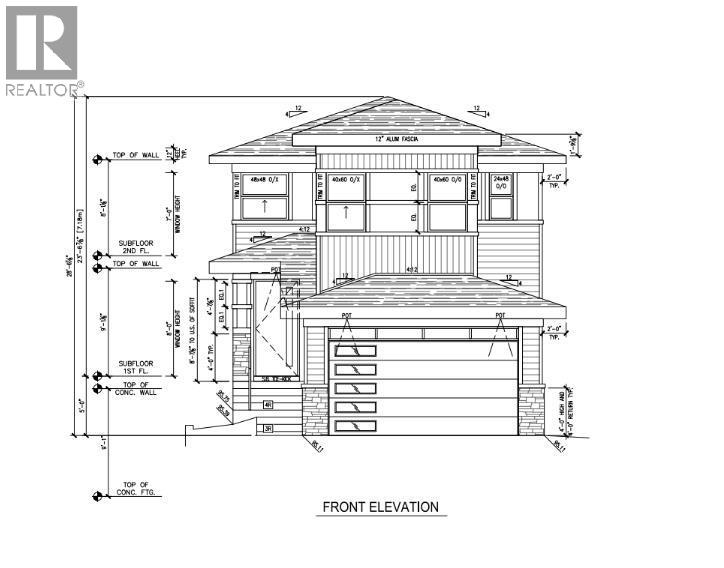
29 Heritage Park
Cochrane, Alberta
Experience the ultimate blend of timeless character and sleek modern design in this stunning Contemporary Craftsman-style residence. Thoughtfully positioned to maximize natural light and capture its scenic surroundings, this home backs directly onto pristine green space and boasts partial mountain views. The main level is a showstopper, featuring a chef-inspired kitchen adorned with premium QUARTZ countertops and CUSTOM PANTRY, an elegant FLEX Room, and a dedicated dining space. The dramatic Open-To-Below design over the large living area creates an immediate sense of grandeur. Upstairs, an expansive Bonus room offers the perfect space for family movie nights or a children's play area, while a dedicated laundry room adds ultimate everyday convenience. The primary retreat features a lavish 5-piece Ensuite with a deep SOAKER Tub and a generous walk-in closet. Two secondary bedrooms offer the perfect layout for family or guests, seamlessly connected by a highly functional Jack & Jill bathroom. The unfinished basement is ready for your vision and includes free installation of a second furnace, providing an excellent foundation for future basement development and enhanced comfort.Don’t miss your chance to secure a brand-new masterpiece in Cochrane’s highly desirable Heritage Hills community—schedule your private viewing today! (Two more similar lots will be coming up for sale soon. If you're interested, call for more information.) (id:63476)
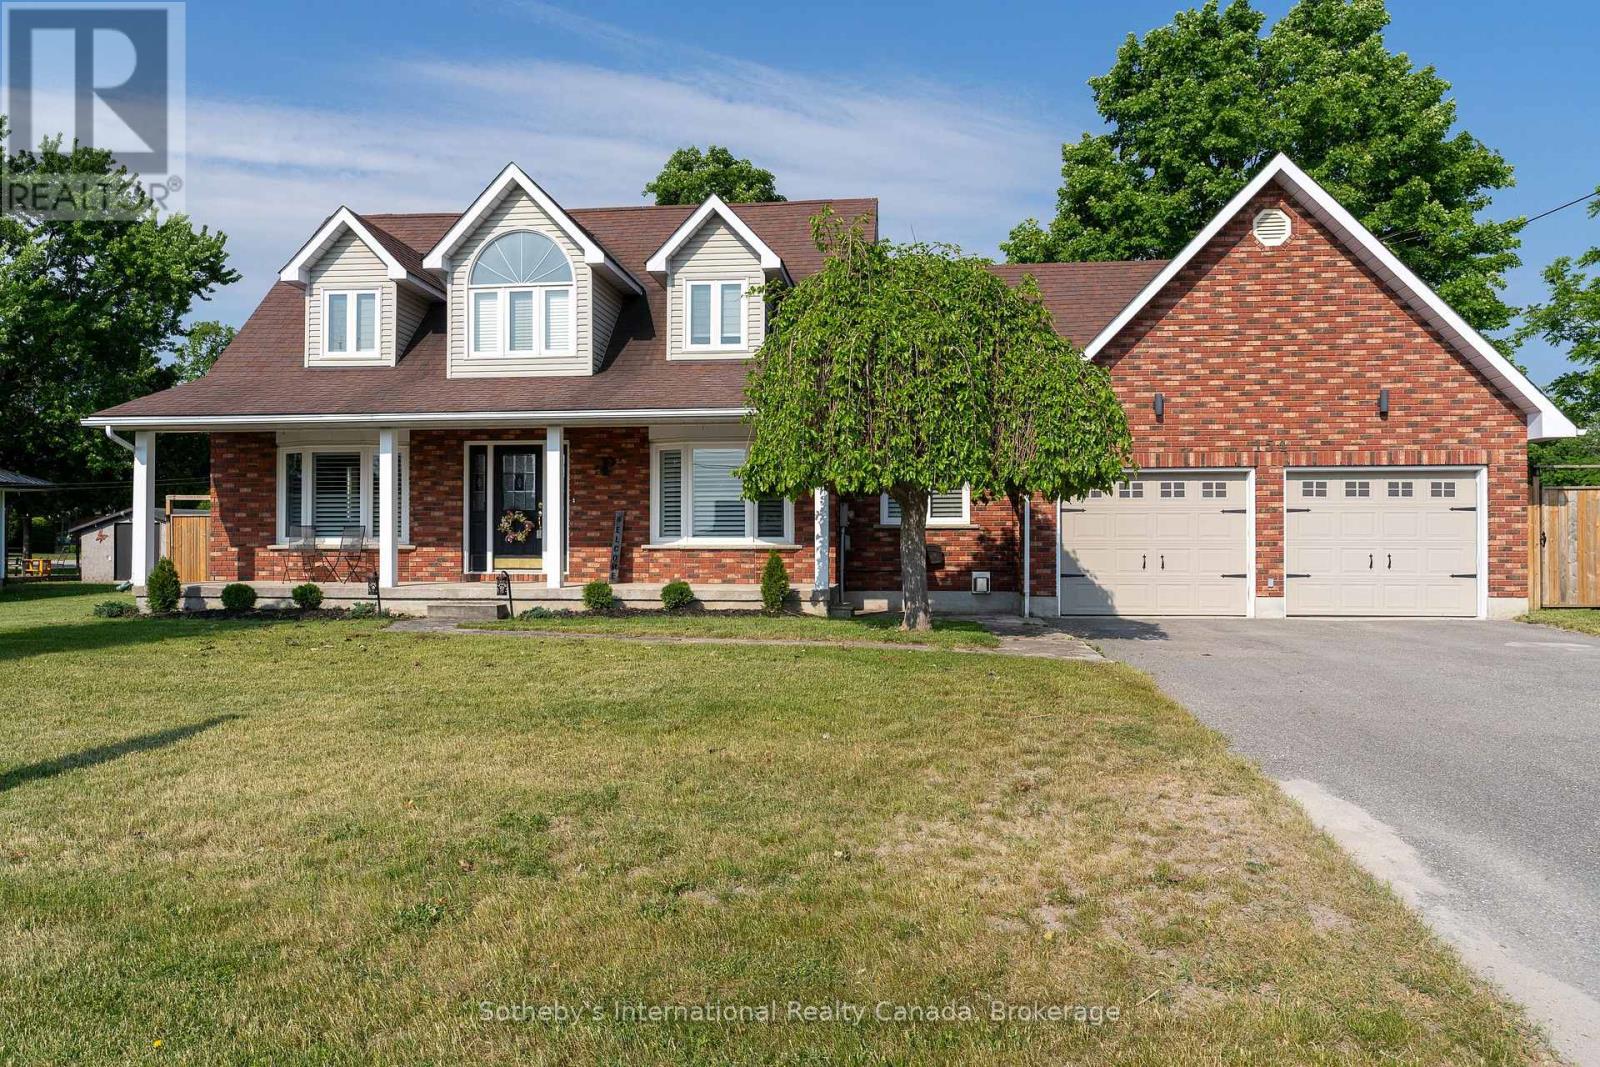
154 Mary Street
Clearview, Ontario
Welcome to 154 Mary Street, nestled in the heart of the charming Village of Creemore. Much larger than it appears, this timeless Cape Cod-style home offers 3+1 bedrooms, 2+1 bathrooms, and over 4,000 sq. ft. of finished living space, all set on a large, private lot designed for comfortable family living. Filled with natural light, the main level features a welcoming living room, formal dining room, and a cozy family room ideal for gathering with family and friends. The beautifully updated eat-in kitchen is the heart of the home, featuring quartz countertops, stainless steel appliances, and ample workspace for everyday living and entertaining. A convenient main-floor laundry room and 3-piece bathroom add to the home's functionality. Upstairs, you'll find three spacious bedrooms and a stunning renovated 5-piece bathroom, highlighted by an elegant soaker tub and shower combination that creates a spa-like retreat. The fully finished lower level adds exceptional versatility with a spacious recreation room warmed by a gas fireplace, a built-in bar with kegerator, an additional bedroom, 2-piece bathroom, cold cellar, and a separate entrance from the garage-ideal for guests, extended family, a home office, or a teen retreat. Outside, enjoy a private, fully fenced backyard designed for outdoor living, featuring a spacious deck and a newly installed concrete patio perfect for entertaining. Beautiful landscaping surrounds the property, while a detached powered workshop and garden shed provide excellent space for hobbies, projects, and storage. Enjoy the best of small-town living just a short walk from Creemore's shops, cafés, restaurants, and community events, while being conveniently located a short drive from Blue Mountain Resort, Devil's Glen Country Club, Mad River Golf Club, and the amenities of Collingwood. A wonderful opportunity to enjoy the lifestyle, charm, and strong sense of community that make Creemore one of Ontario's most sought-after villages. (id:63476)
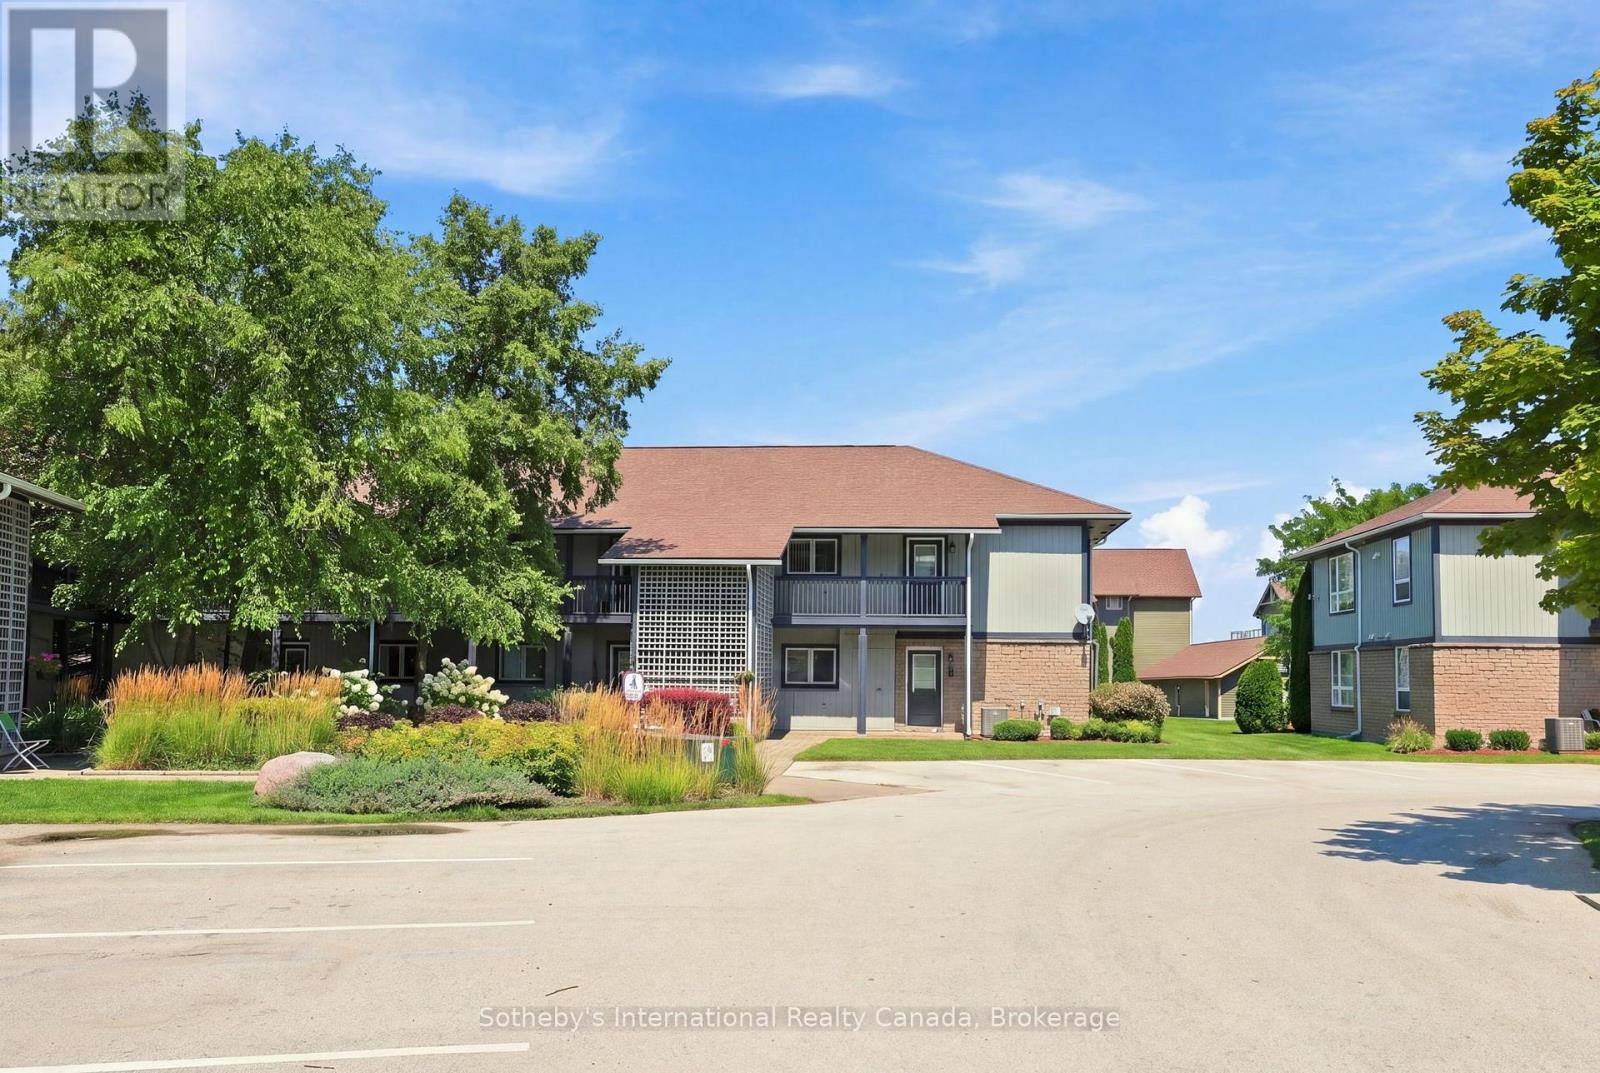
464 Mariners Way
Collingwood, Ontario
Stunning Clipper model offering 1,160 sq.ft. with views of Georgian Bay from the living room, dining room, and primary bedroom. Located just steps from the rec centre, this unit is being offered with a 30' boat slip. The newly renovated boathouse rec centre offers additional indoor entertainment space and an outdoor pool for the exclusive use of boat slip owners.This 2nd-floor condo sits in a two-storey building and features 3 good-sized bedrooms and updated bathrooms. The open-concept living space boasts engineered hardwood flooring, new patio doors leading onto a spacious deck, and a cozy gas fireplace. The modern kitchen offers sleek cabinetry and granite countertops, with additional storage available in the adjacent utility room. Three exterior storage lockers provide exceptional space for all your recreational gear, making it easy to embrace the four-season lifestyle.Lighthouse Point offers an unparalleled resort-inspired experience, including a private marina, tennis and pickleball courts, volleyball, two outdoor pools plus a boathouse pool for boat slip owners, over 2 km of scenic waterfront trails, and an impressive recreation centre featuring an indoor pool, hot tubs, sauna, fitness facility, games room, and social spaces.A rare opportunity to enjoy luxury waterfront living in one of Georgian Bay's most sought-after communities. (id:63476)