
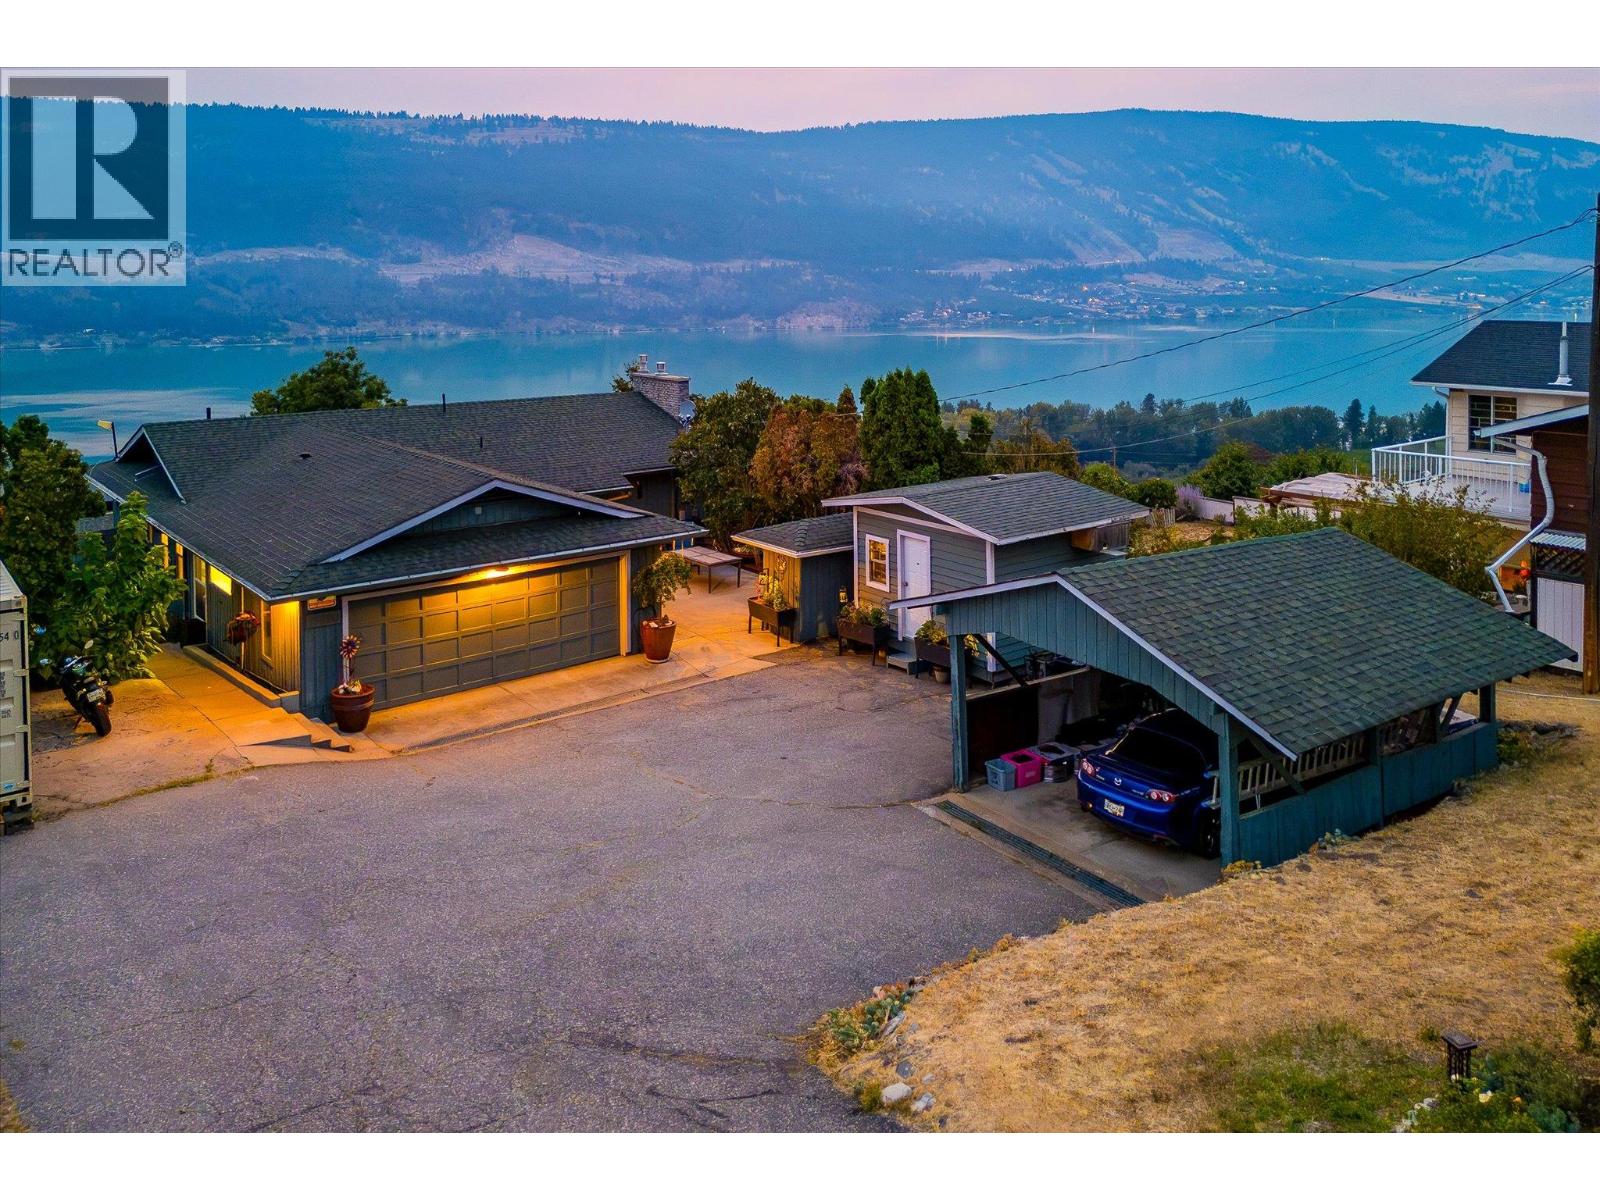
13890 Oyama Road
Lake Country, British Columbia
Located in the picturesque setting of Oyama, this sprawling 0.49 acre property features incredible lake views and endless potential. This three bedroom, three bathroom home features a great layout, and some thoughtful updates, and has expansive yard and outdoor space. The living room welcomes you with a gas fireplace framed by two picture windows. The kitchen features stainless steel appliances & pantry, and opens onto the dining area. A picturesque, full width patio provides the perfect place to relax and take in the world-class views. The primary bedroom features a half ensuite bathroom, and is perfectly positioned to the lake. A second bedroom, full bathroom, and laundry room finish the main level. Downstairs is a generous recreation/family room with another gas fireplace. There is also a large third bedroom and a gorgeous renovated bathroom with tile shower and heated floors. There is an attached garage plus a massive storage room, in addition to a detached carport - plenty of room for all the toys. This property boasts multiple sheds and shops with power, plus a fun cabin for the kids, and extensive flower beds and gardens. This property is offered with an existing RV, fully hooked up with its own patio. (id:63476)
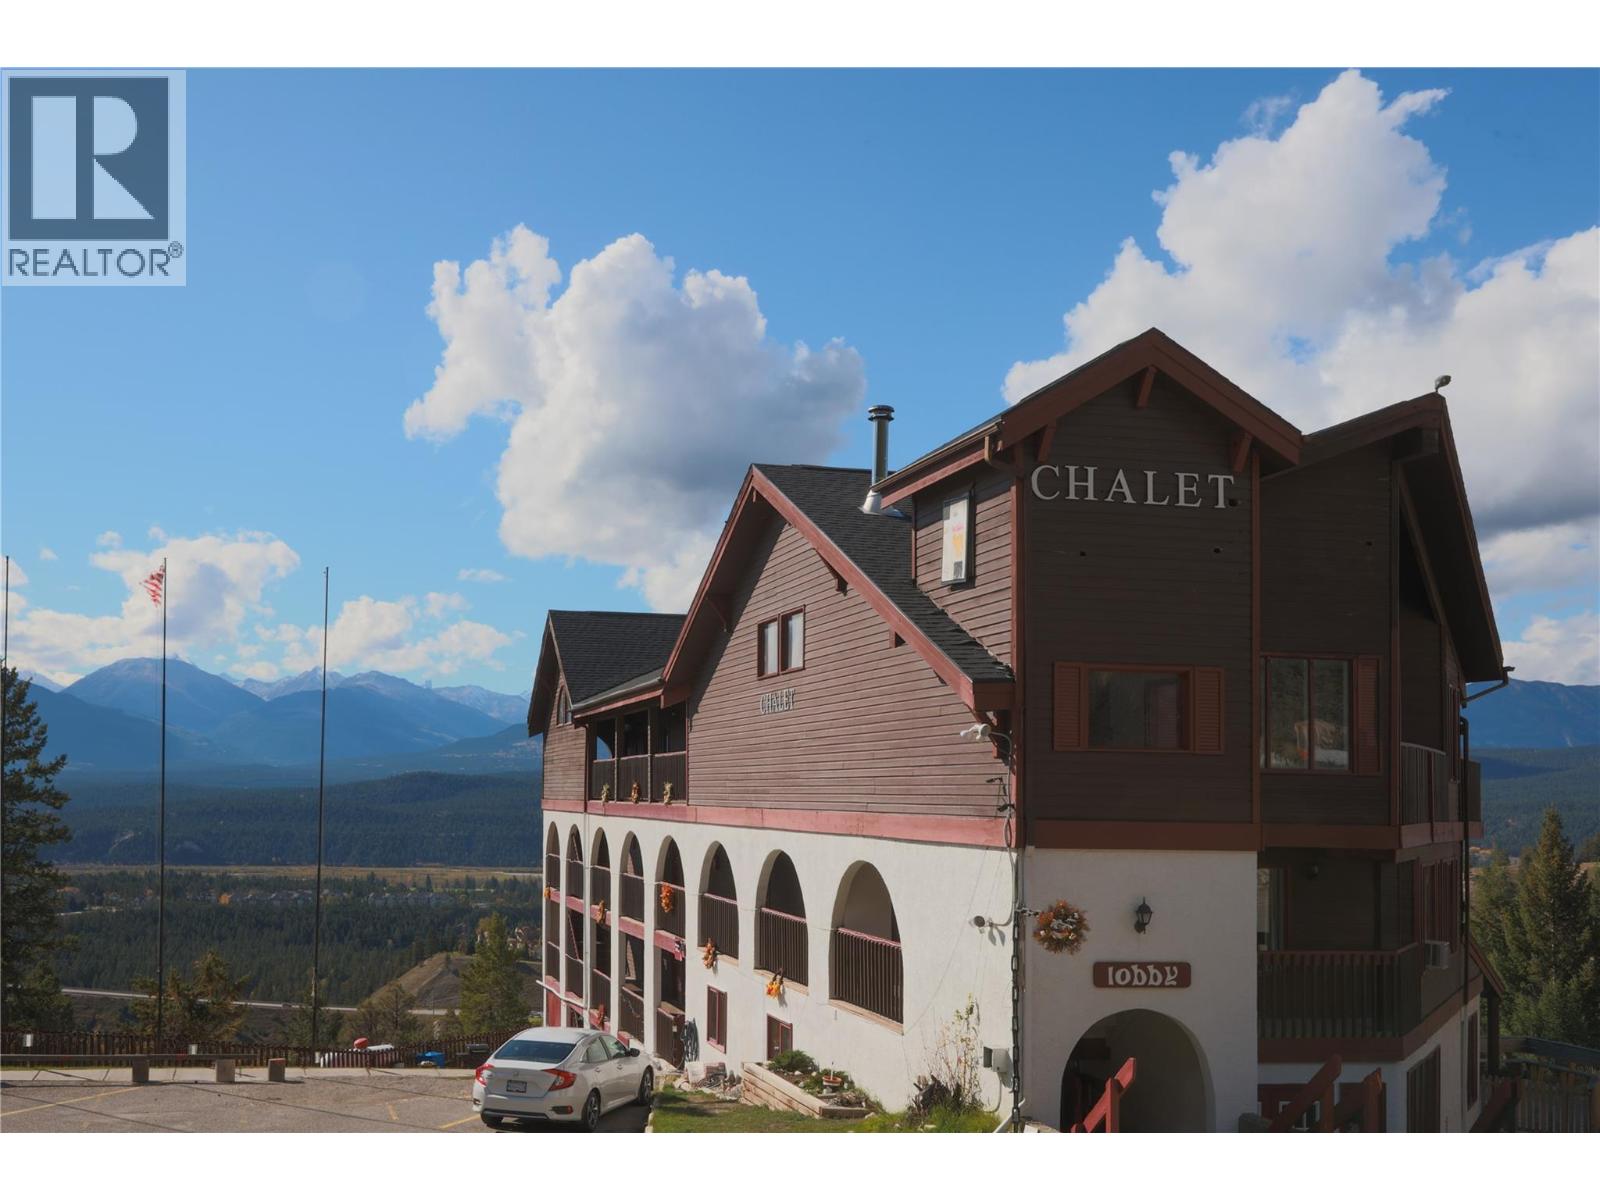
5063 Madsen Road
Radium Hot Springs, British Columbia
Radium Chalet is an 18-unit boutique hotel holding one of the most recognizable hillside positions in Radium Hot Springs, offered as a rare single-ownership hospitality asset at the doorstep of two national parks. The three-storey chalet, built circa 1982, The roof and bathrooms were renewed in2014 and added a new parking-lot retaining wall the same year. The property covers 2.216 acres across 18 separate titles, 17 strata lots plus one fee-simple lot, all consolidated under single ownership. Zoning is C-2 under the Village of Radium Hot Springs. Municipal water and sewer serve the site. Buyers should confirm permitted uses with the Village of Radium Hot Springs. Furthermore, Radium Hot Springs sits at the crossroads of Highways 93 and 95, 1.5 hours from Banff and 3 hours from Calgary, drawing a year-round mix of park visitors, golfers, skiers and road travellers. This property is offered together with the neighbouring Rocky Mountain Springs Lodge (5067 Madsen Rd) as a combined hospitality portfolio at $3,000,000 total. All inquiries must be directed through BC Commercial Group, RE/MAX Kelowna. (id:63476)

90 Coco Place
Ottawa, Ontario
Welcome to this exceptional LUXURY residence in the prestigious community of KANATA LAKES, where timeless elegance meets modern comfort. Offering OVER 3,000 SQ. FT. of beautifully designed living space, this stunning 4-bedroom, 3.5-bathroom home with a double attached garage showcases more than $100,000 IN PREMIUM BUILDER UPGRADES and professionally curated interior finishes throughout. The bright, open-concept layout is enhanced by abundant natural light, upgraded hardwood stairs, designer lighting, pot lights, sophisticated accent walls, and elegant quartz countertops throughout. The inviting living and dining areas are perfect for entertaining, while the cozy gas fireplace adds warmth and charm. The gourmet kitchen is a chef's dream, featuring LUXURY APPLIANCES, extended cabinetry, abundant storage, premium finishes, and a spacious breakfast area. A VERSATILE DEN on the main floor provides the ideal space for a private home office or creative studio. Upstairs, every bedroom is generously sized. The impressive primary retreat offers a walk-in-closet and a SPA-INSPIRED 5-pc ensuite. The second bedroom enjoys its own walk-in closet and private 4-pc ensuite, while the third and fourth bedrooms share a well-appointed JACK & JILL 5-pc bathroom. A spacious laundry room adds everyday convenience. The expansive basement boasts SOARING CEILINGS and oversized windows, creating endless possibilities for a future recreation room, home gym, multi-generational living, or a POTENTIAL LEGAL SECONDARY DWELLING for additional rental income. Situated on a quiet, family-friendly street surrounded by parks and scenic trails, this home is within the coveted EARL OF MARCH SECONDARY SCHOOL and ALL SAINTS HIGH SCHOOL. Just minutes from Tanger Outlets, Costco, Kanata Centrum, golf courses, the Canadian Tire Centre, Kanata's thriving tech hub, and quick access to Highway 417, this remarkable home delivers an exceptional lifestyle in one of Ottawa's most desirable communities. (id:63476)
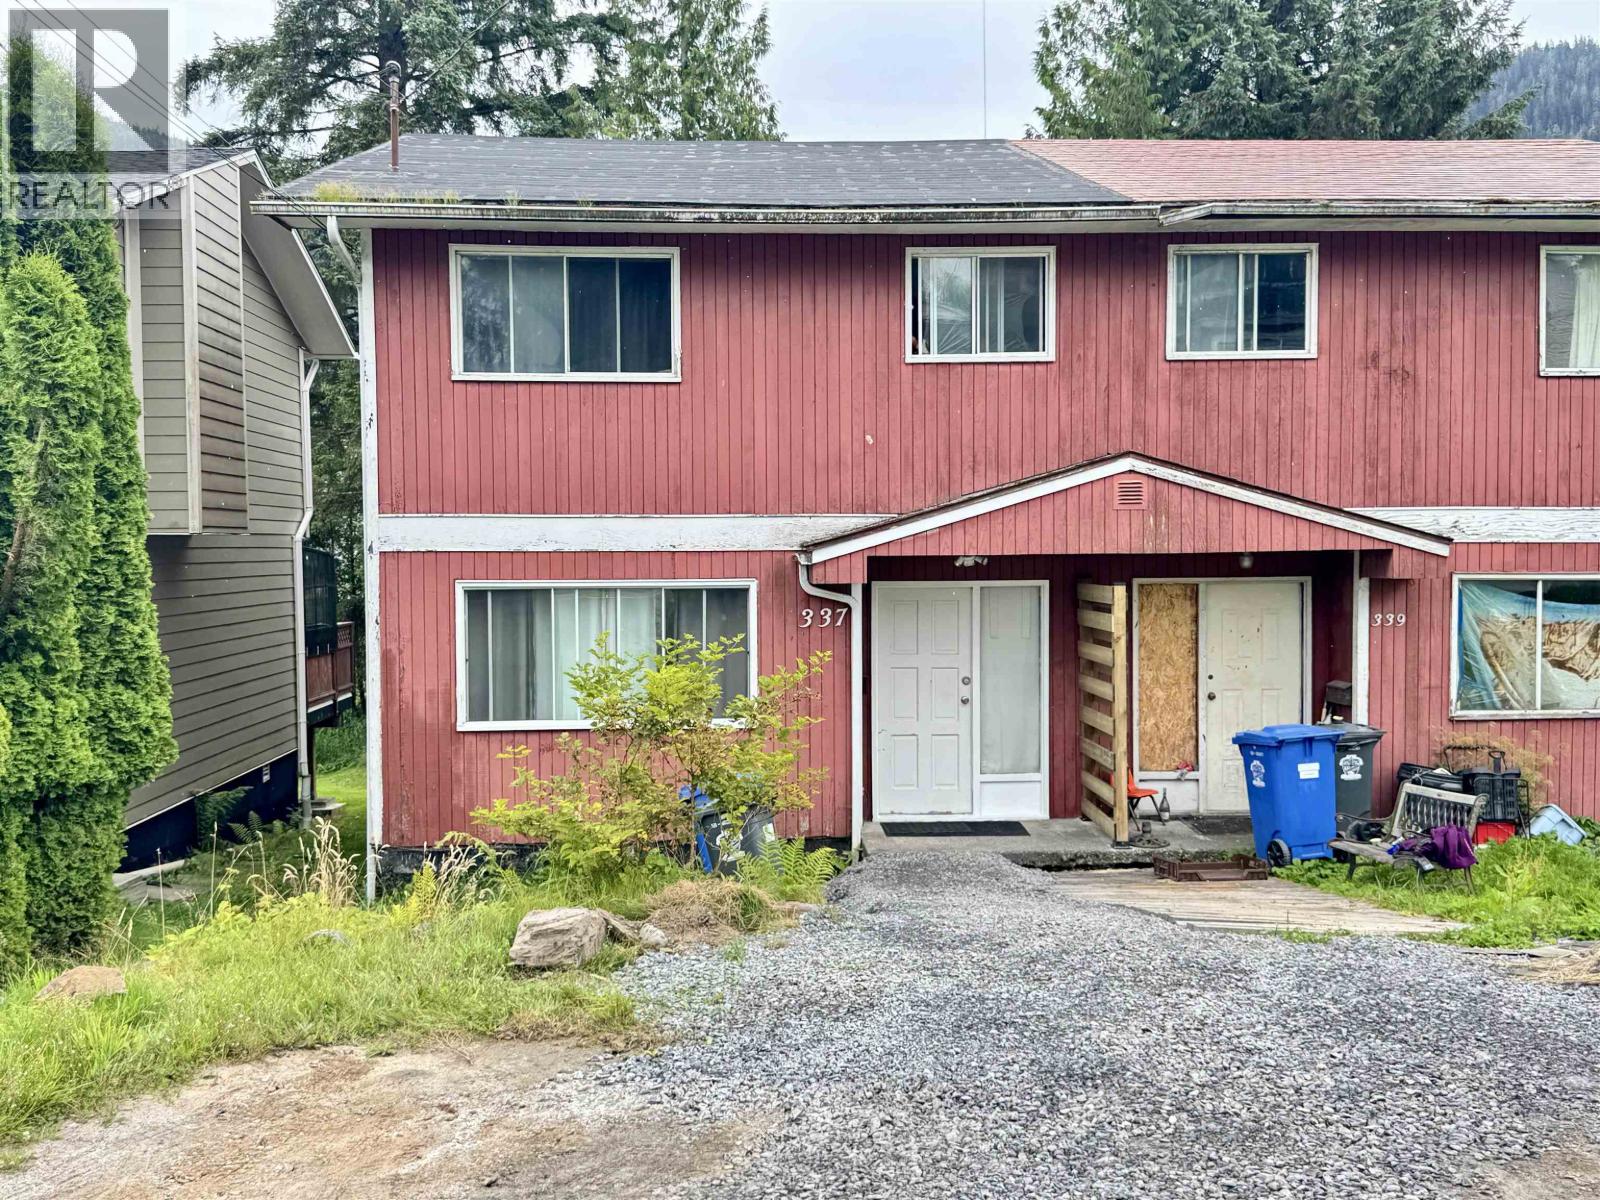
337 W 8th Avenue
Prince Rupert, British Columbia
This is a great, budget-friendly real estate opportunity for both homeowners and investors. Situated in near downtown, recreation centers, a golf course, and the library. The property spans three floors. The main level features a spacious living room, a dining area, a practical kitchen, a 2-piece bathroom, and laundry space, with access to a deck for outdoor living. Upstairs, there are three sizable bedrooms and an office that could be converted into a fourth bedroom, along with a 4-piece bathroom. The unfinished basement has a concrete floor and plenty of storage, offering scope for future customization. Additional amenities include electric heating, parking for two cars, and backyard space for outdoor leisure. (id:63476)
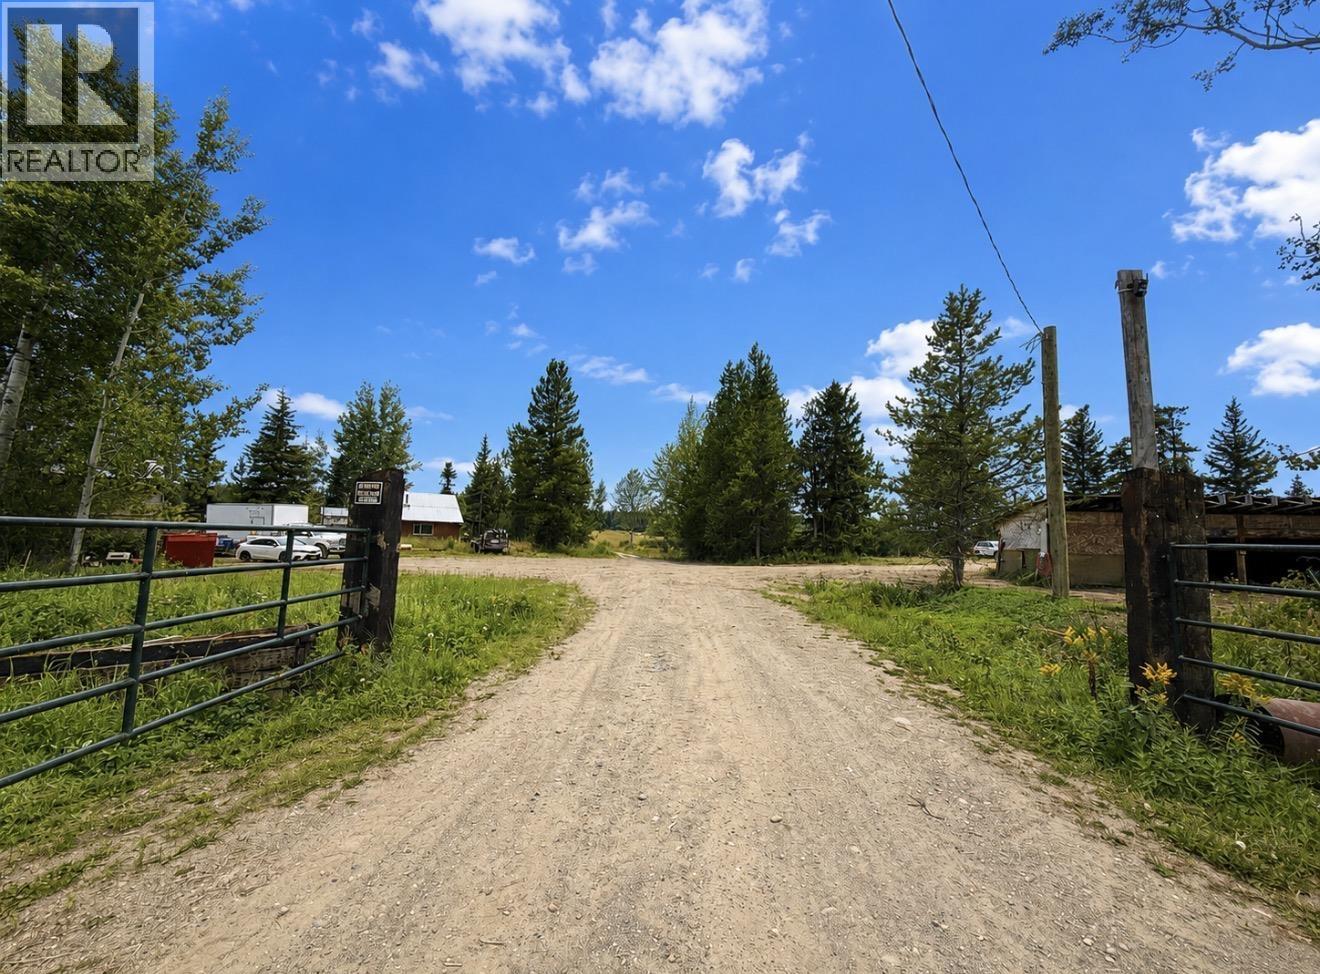
10495 Minchin Road
Prince George, British Columbia
Country living just 15 minutes from Prince George! This impressive 392-acre property offers approx. 180 acres of fenced hay land, 200 acres of pasture, plus the homesite, roads and pond. 157 acres are not located in ALR. Approx. 4.4 km of electric fencing is in place to assist with rotational grazing. Proven hay production typically runs around 550–600 large bales annually, averaging 1,300 lbs, with 615 bales produced in 2025. A 335-ft well produces a reported 12 GPM. Currently solar powered with BC Hydro connection underway; solar/generator system may be available separately. An excellent setup for cattle, hay production or anyone looking for a substantial working farm close to town. (id:63476)
1179 South Creek Wd
Stony Plain, Alberta
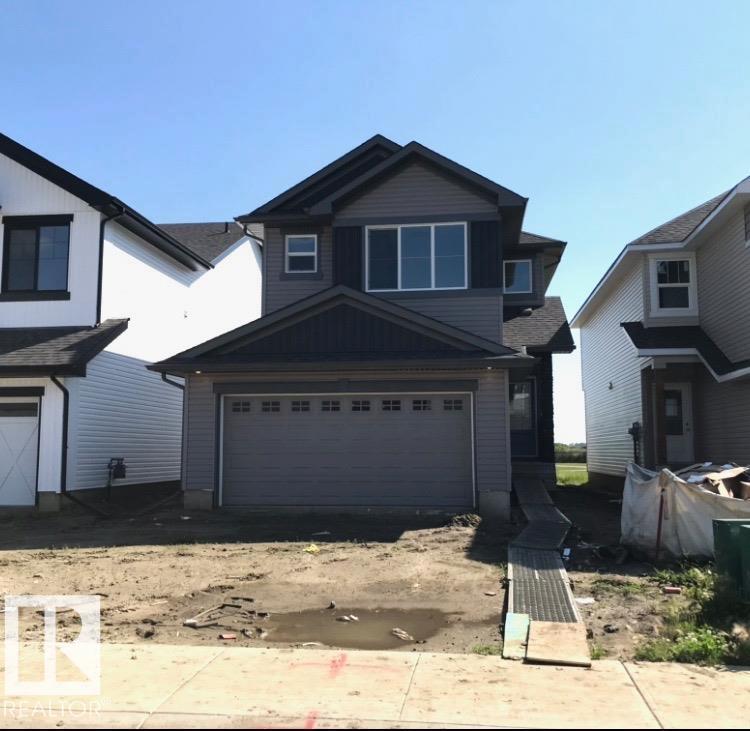
Welcome to the Willow built by the award-winning builder Pacesetter homes and is located in the heart Stony Plain and just steps to the walking trails and parks. As you enter the home you are greeted by luxury vinyl plank flooring throughout the great room, kitchen, and the breakfast nook. Your large kitchen features tile back splash, an island a flush eating bar, quartz counter tops and an undermount sink. Just off of the kitchen and tucked away by the front entry is a 2 piece powder room and a main floor den. Upstairs is the primary retreat with a large walk in closet and a 4-piece en-suite. The second level also include 2 additional bedrooms with a conveniently placed main 4-piece bathroom and a good sized bonus room. The unspoiled basement has a side separate entrance and larger then average windows perfect for future development. Close to all amenities and also backs the green space. **Pictures are of the show home the colors and finishing's may vary to be complete by the end of the month ** (id:63476)
202 Jack Street
Smiths Falls, Ontario
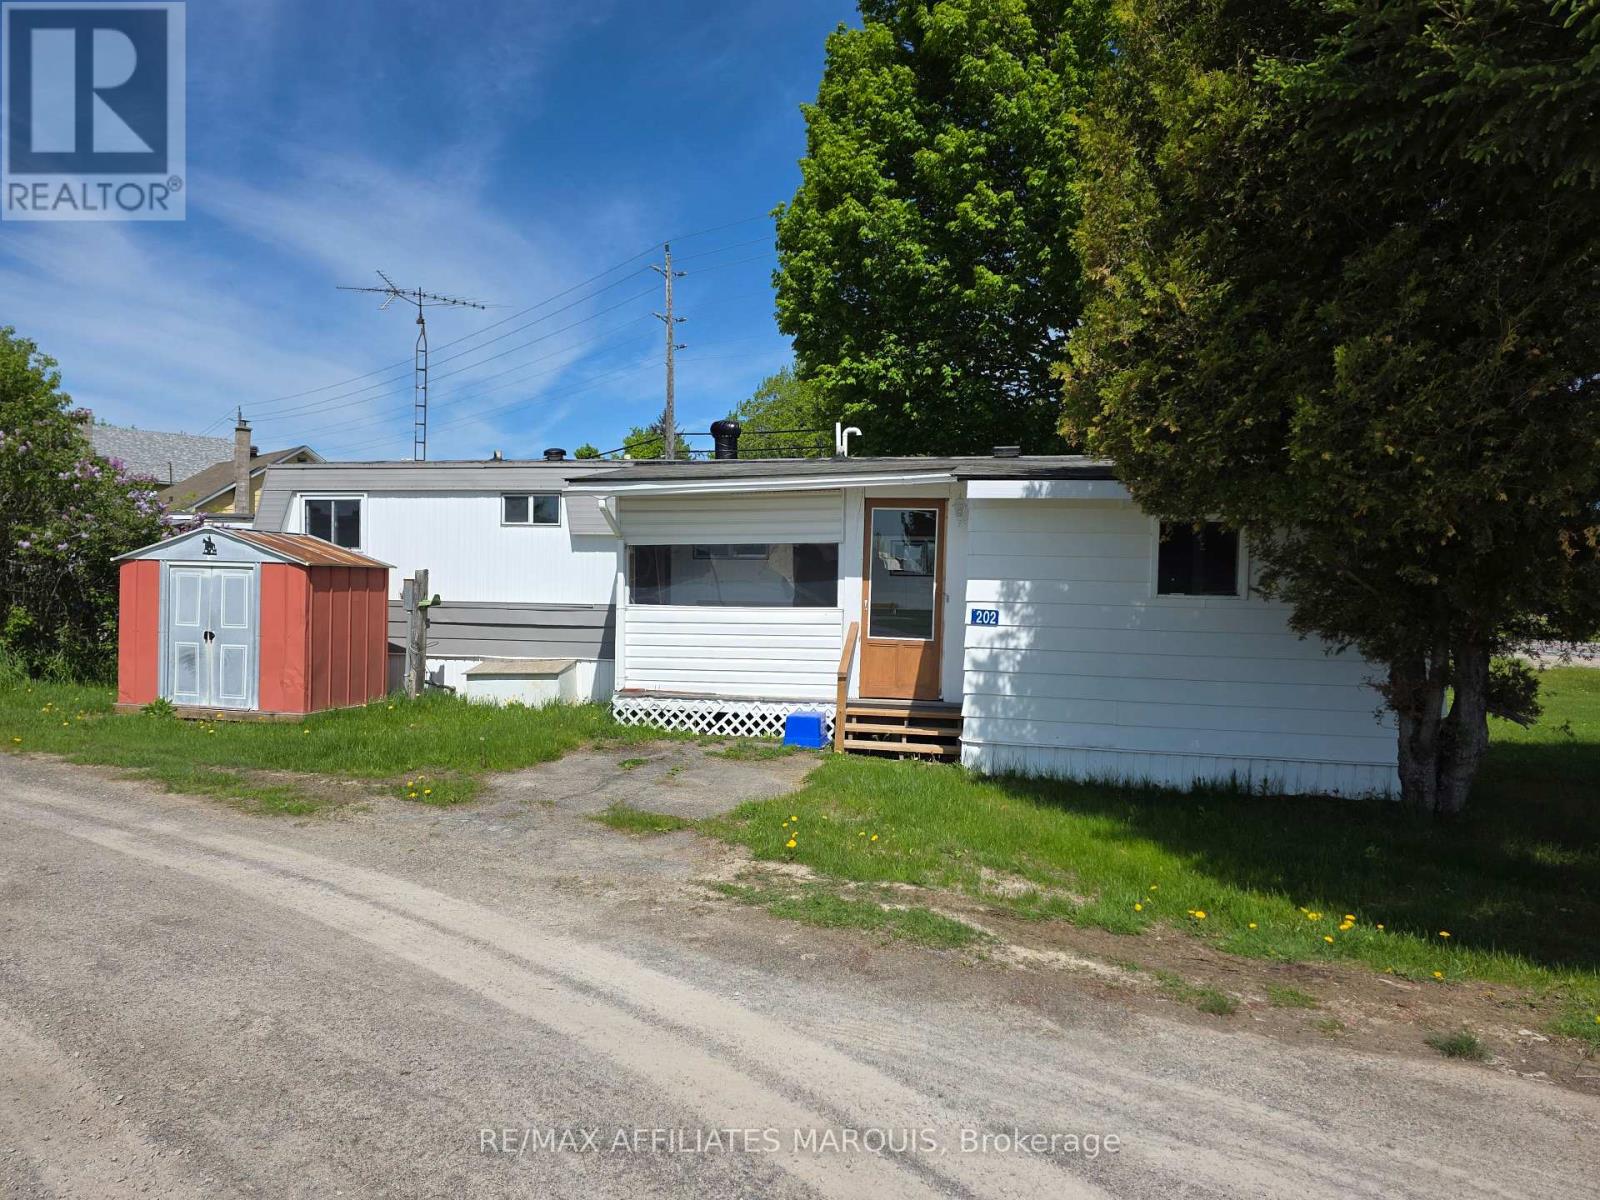
Welcome to 202 Jack St in Crestview Park located just outside Smiths Falls with beautiful views of the Rideau waterway. This 2 bedroom 1 bathroom mobile home is available for immediate occupancy. Located near the entrance of the park this property has an enclosed front porch, a large mudroom or workshop attached, as well as a garden shed and a covered deck to sit out and enjoy. Book your showing today. Park fees are $600 per month, includes lot rental, water, septic, road clearing and garbage removal. (id:63476)
1609 210a St NW
Edmonton, Alberta
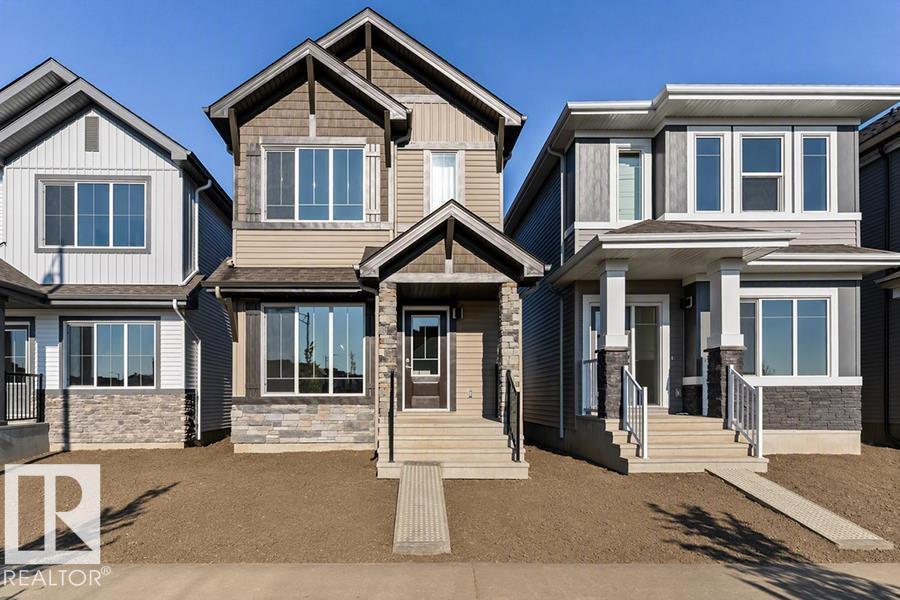
This home combines comfort and efficiency with a bright, open layout designed for daily living. The main floor features 9' ceilings, LVP floor throughout, and a welcoming foyer w/ coat closet leading into the great room filled w/ natural light from a large front window. The nook sits between the great room and the kitchen at the rear of the home, which includes quartz counters, a stainless steel sink, an over-the-range microwave, Thermofoil cabinets w/ soft-close doors & drawers, and a pantry cabinet. It’s framed by large windows. Also at the rear is a convenient 2-pc bath and back entry leading to the yard and parking pad, w/ option for a detached double garage. Upstairs offers a primary w/ walk-in closet & 3-pc ensuite w/ tub/shower combo, plus 2 add'l bedrooms and a 3-pc bath. The laundry is located in the basement, which has rough-in plumbing for a future bathroom. This home is under construction, so there is still time to make changes! (id:63476)
41 Harrison Trail
Greater Madawaska, Ontario
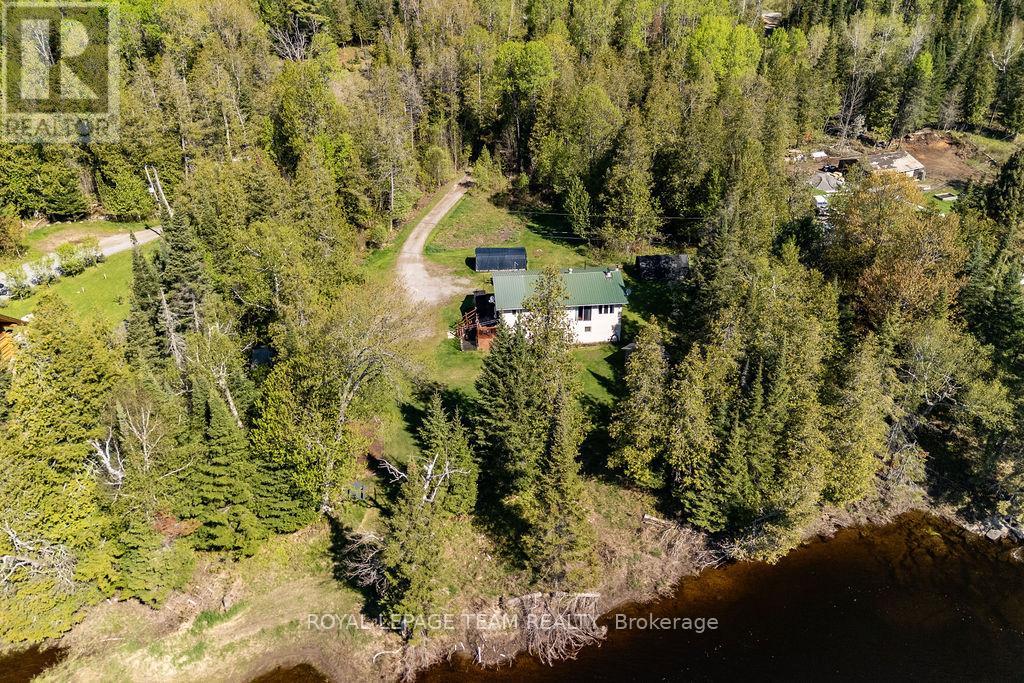
Situated along the beautiful Madawaska River in Griffith, this raised bungalow offers the perfect blend of comfort, convenience, and waterfront living. Built in 1996 This waterfront home offers 2 bedrooms and 1 bathroom. This open-concept home is bright, inviting, and ideal for year-round living or a peaceful getaway retreat. Enjoy stunning river views and 210 feet of pristine waterfront complete with a sought-after sugar sand beach - perfect for swimming, peaceful moments, and making lasting memories with family and friends. The spacious main floor includes convenient laundry facilities and a functional layout designed for easy living. The kitchen comes equipped with stainless steel appliances. The lower level is unfinished and features a walk out and has been pre plumbed for a kitchen and bathroom- this blank canvas can easily be converted to additional living space. The home also offers 200-amp electrical service and is wired for a generator for added peace of mind. A Honda 6000 generator is included in the sale. Whether you're looking for a waterfront home, cottage escape, or investment opportunity, this property delivers exceptional value in a picturesque setting. Griffith is an excellent location providing 4 seasons of fun, whether you enjoy fall hikes or hunting, skiing at Calabogie, summer months spent down by your own personal beach, or planting a garden in the spring, this property has so much to offer! Griffith Uplands recreational trail is within minutes of this property and offers a Challenging hiking experience with 5 incredible look out points. (id:63476)
4314, 550 Belmont Street SW
Calgary, Alberta
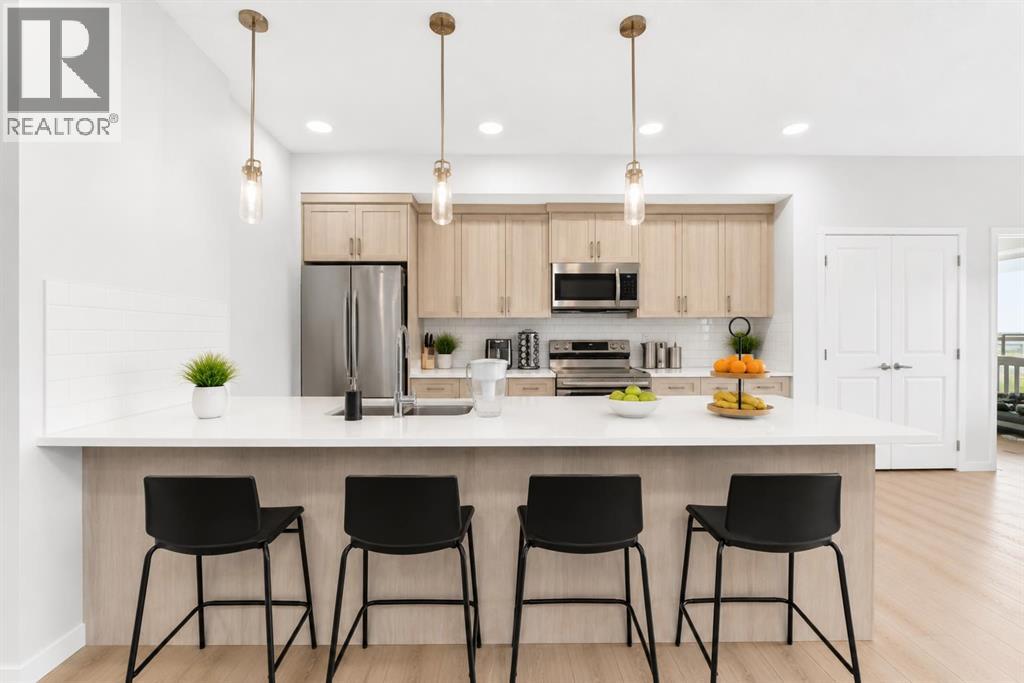
Welcome to this beautifully appointed third-floor condo in the vibrant community of Belmont, offering bright, stylish, and move-in-ready living. Featuring 2 spacious bedrooms, 2 full bathrooms, and air conditioning, this thoughtfully designed home combines modern finishes with everyday comfort and convenience.The open-concept floor plan is filled with natural light and provides an inviting space for both relaxing and entertaining. At the heart of the home, the contemporary kitchen features quartz countertops, stainless steel appliances, ample cabinetry, and generous prep space, seamlessly connecting to the dining and living areas.The spacious primary bedroom offers a private retreat complete with its own full ensuite, while the second bedroom and additional full bathroom provide excellent flexibility for guests, family, or a home office. In-suite laundry and assigned storage add to the functionality of the home, while air conditioning keeps the unit comfortable throughout Calgary's warmer months.Step outside and enjoy your private balcony, an ideal spot to relax and take in the surrounding views. Located in the growing southwest community of Belmont, you're close to parks, playgrounds, shopping, restaurants, and everyday amenities, with convenient access to Stoney Trail for an easy commute throughout the city.Whether you're a first-time buyer, downsizer, or investor, this low-maintenance third-floor condo offers an excellent combination of style, location, comfort, and value. Book your private showing today! (id:63476)
27015 34a Avenue
Langley, British Columbia
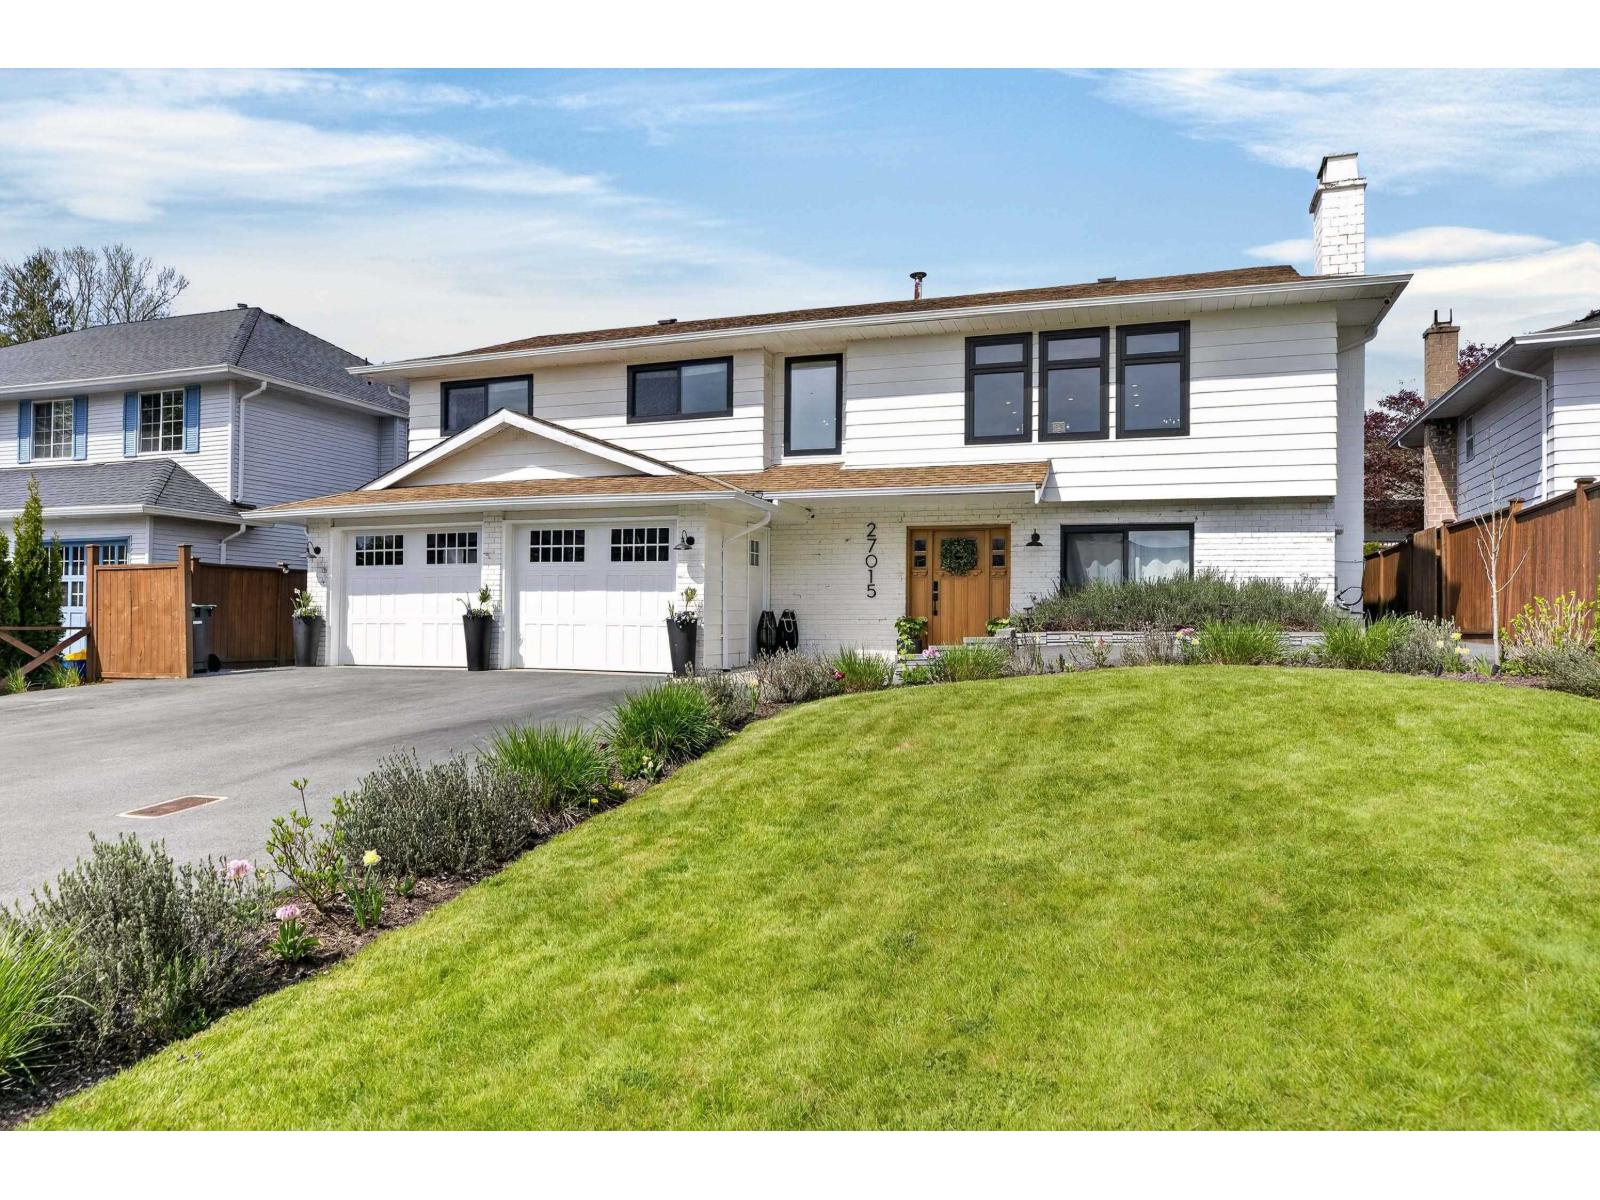
THE ULTIMATE MASTERPIECE IN PARKSIDE! No expense spared in this top-to-bottom luxury renovation. Experience true "Carpenter's Premium" quality with a brand-new designer kitchen featuring custom cabinetry, high-end countertops, and premium appliances. Every inch is new, including stunning spa-like bathrooms and elite finishes throughout. The showstopper? A dream outdoor living oasis on the back deck-complete with a full BBQ area, cozy fireplace, TV, and hot tub for year-round entertaining! This R1-B zoned gem includes a bright 1-bed authorized suite below with a separate entrance, approved for Airbnb. Steps to Parkside Centennial Elementary and the ACUCC Waterpark. Professional craftsmanship, and a resort-style yard make this Aldergrove's finest. Simply unmatched! (id:63476)
175 6th Avenue W
Shaunavon, Saskatchewan
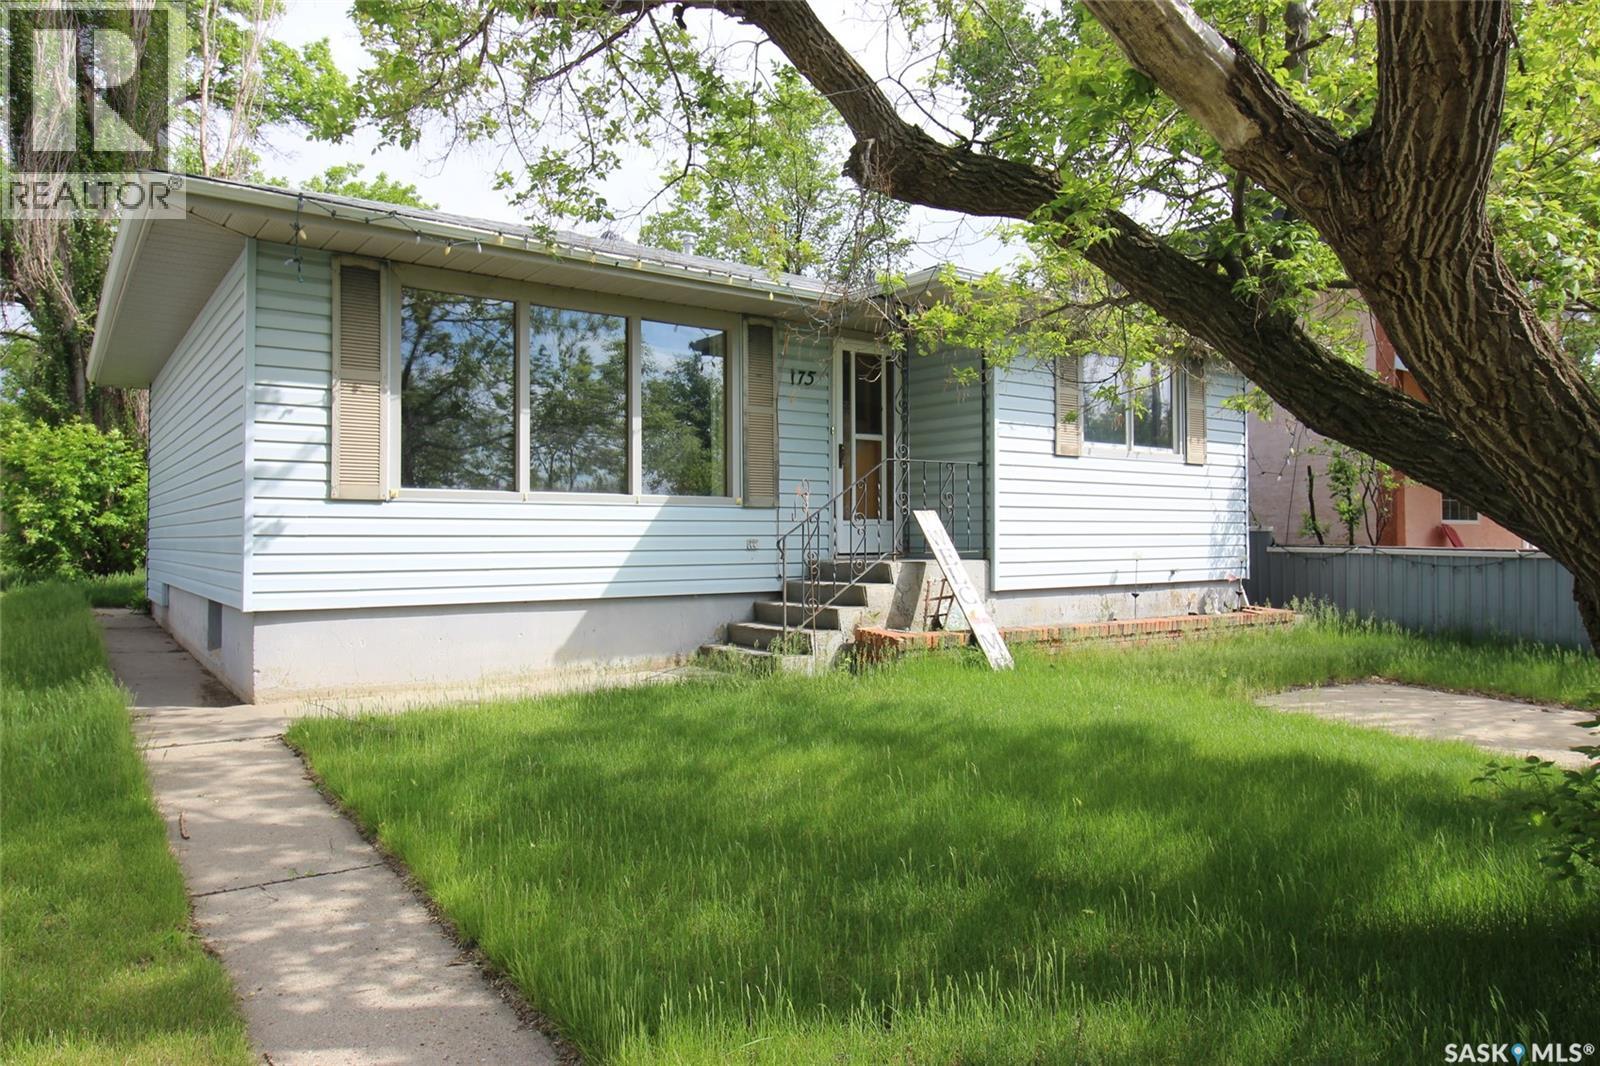
This charming little dollhouse on 6th Avenue West in Shaunavon is the perfect place to begin your homeownership journey. Ideally located on the north side of the Public School yard, your everyday view is filled with the sound of laughter and the sight of children at play — a truly heartwarming backdrop. Step inside to a welcoming entryway that opens into a bright, spacious living room. Between the living room and kitchen sits a cozy dining area, perfect for family meals or morning coffee. The kitchen overlooks the backyard and offers an impressive bank of cabinets, ample workspace, and room for a breakfast table. Both main-floor bedrooms are generously sized and filled with natural light, while the full 4-piece bath is neat and functional. Throughout the home, you’ll find beautifully preserved mahogany doors, trim, and solid wood accordion-style closet doors that add character and warmth. Downstairs, the fully developed lower level features a massive family room with a gas fireplace — an ideal spot for movie nights, games, and gatherings. A spacious guest bedroom and a second 3-piece bath offer great flexibility, while the laundry area provides extra storage space. Notable updates include a high-efficiency furnace (2011) and a new hot water heater (2015). Outside, the backyard is ready for relaxation, featuring a covered patio, a large lawn, and fencing on two sides. A garden shed is also included to keep your tools organized. This is a well-loved, move-in-ready home with timeless charm and thoughtful updates — an incredible value in a great location! (id:63476)