
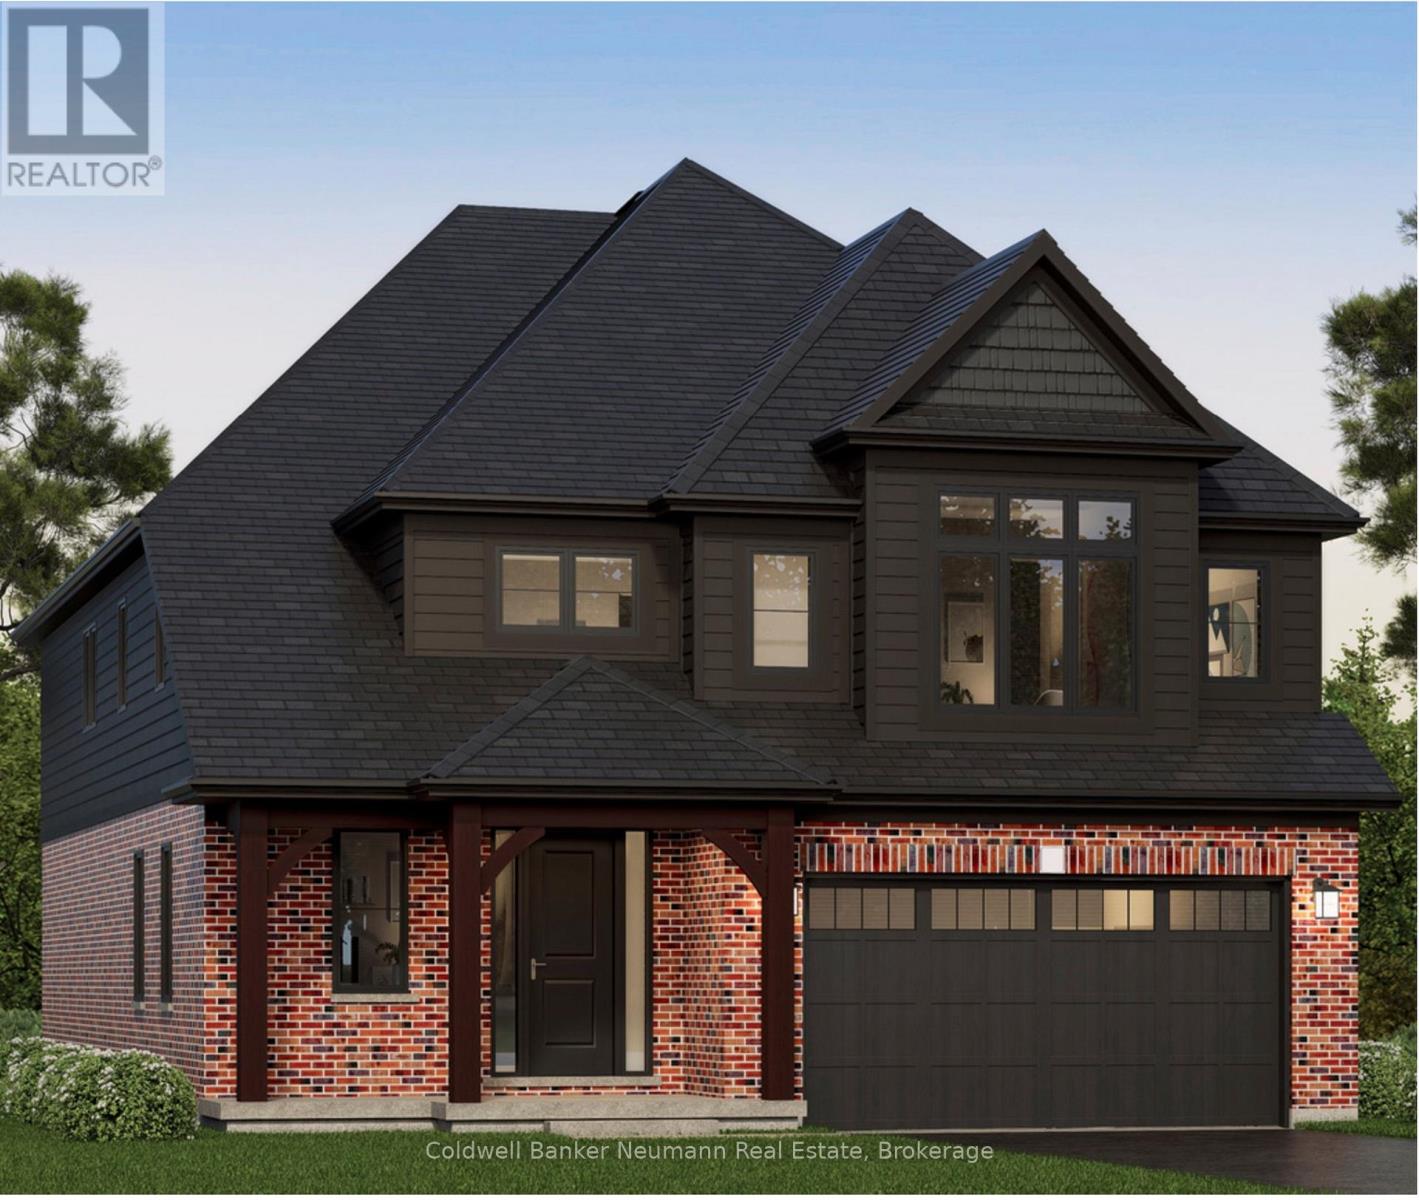
79 Imrie Road
Centre Wellington, Ontario
The Rutherford by Granite Homes, is a stunning 3,353 sq. ft. two-storey home offering exceptional space, thoughtful design, and premium finishes throughout. With 4 bedrooms, 3.5 bathrooms, multiple living areas, and an optional finished basement, this home is designed for growing families. The main floor offers a bright and spacious layout centred around the open-concept kitchen, dinette, and great room. Designed for both everyday living and entertaining, the kitchen features quartz countertops, custom soft-close cabinetry, a walk-in pantry, dedicated servery, and an oversized island with ample seating and workspace. The great room is enhanced by hardwood flooring, creating a warm and inviting space to gather. A separate formal dining room provides the perfect setting for hosting family dinners and special occasions. Upstairs, you'll find four generously sized bedrooms, thoughtfully designed to accommodate families of all sizes. The primary suite serves as a private retreat, complete with a large walk-in closet and a spa-inspired ensuite featuring a walk-in tiled shower with frameless glass. One of the additional bedrooms includes its own walk-in closet and private ensuite, offering an ideal setup for older children, overnight guests, or multi-generational living. A central loft adds valuable flexible living space that can be used as a media room, playroom, home office, or study area, while the second-floor laundry room provides added convenience. Located in Elora's sought-after South River neighbourhood, just minutes from schools, parks, trails, local shops, and restaurants. **Listing price reflects the price after HST rebates. The price listed assumes eligibility for the proposed full HST rebate. Please speak with Granite Homes Sales Representatives for more information and to see if you qualify.** Start your tour at the sales office located at 47 Imrie Road. We're open Monday-Thursday from 2 PM-7 PM and Friday-Sunday from 12 PM-5 PM. (id:63476)
203 - 440 Durham Street W
Wellington North, Ontario
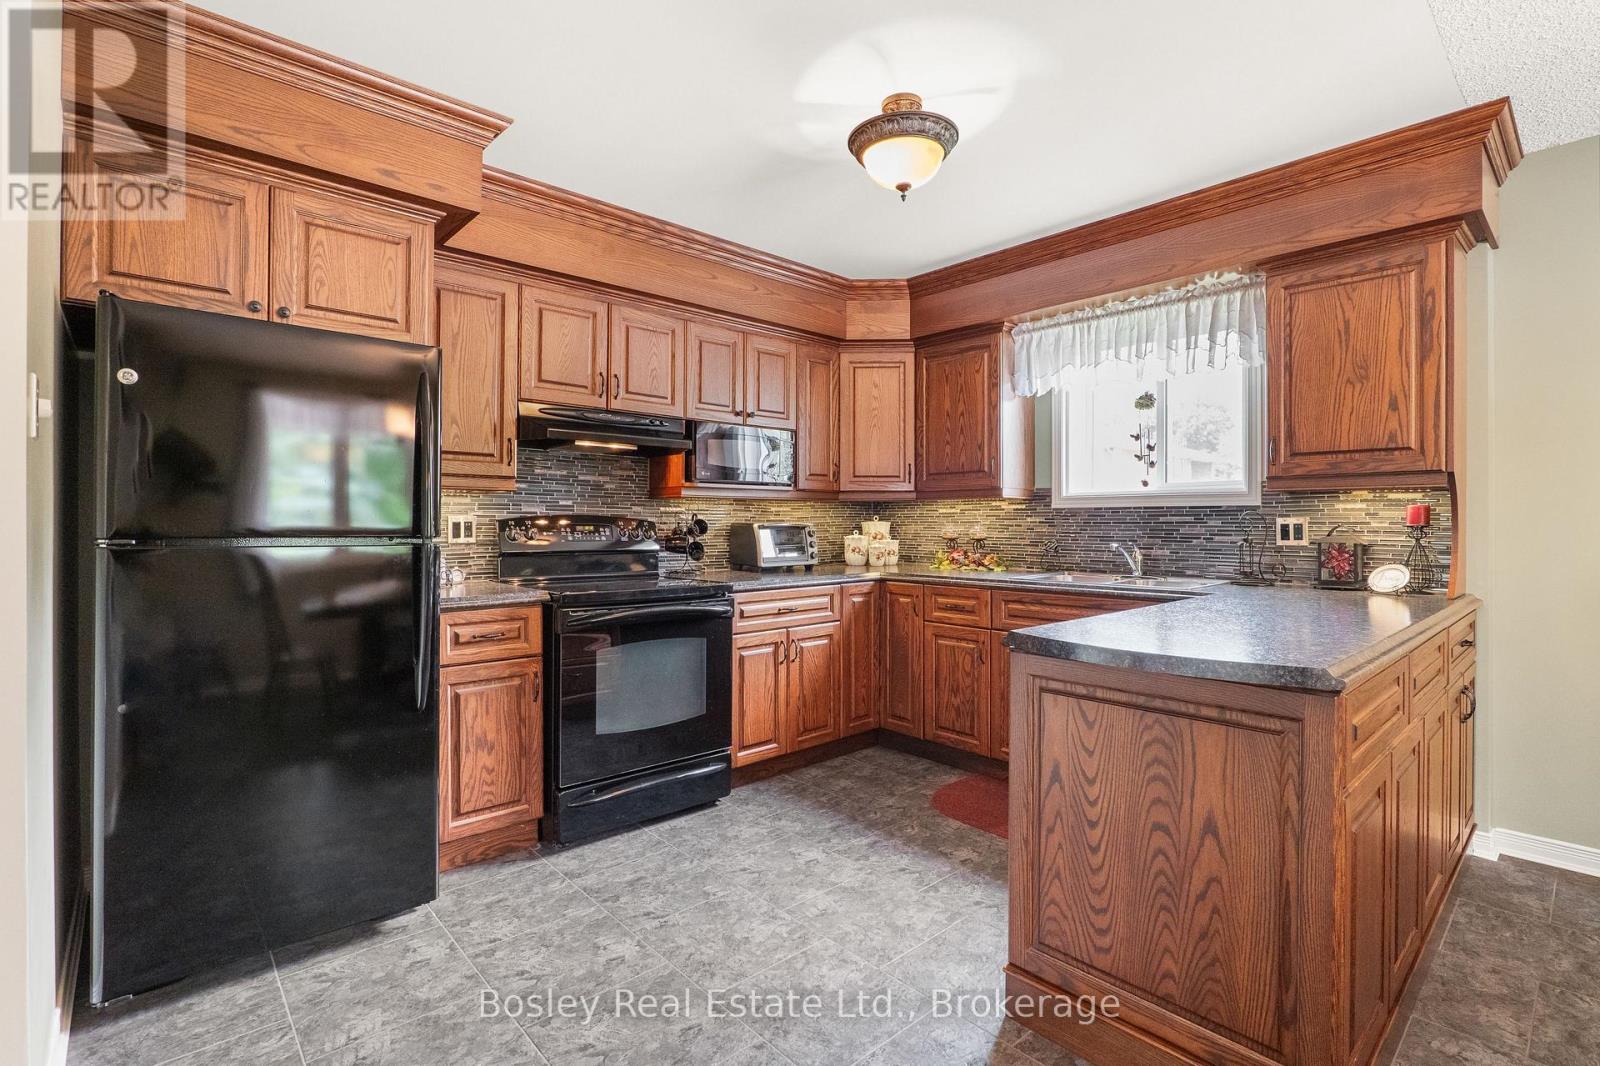
A rare offering combining a spacious end unit layout and a quiet, highly sought after back corner location within the complex. Unit 203 has been meticulously maintained and features 1074 sq/ft of interior living space, a large balcony, two spacious bedrooms including a primary bedroom walk in closet and ensuite privilege to the 3 piece bathroom. Renovated in 2012, the unit includes a beautiful custom oak kitchen with glass backsplash, tiled entryway extending through the kitchen and dining area, and an in-suite laundry room equipped with upgraded GE side-by-side appliances, built-in cabinetry, laundry sink, and space for a chest freezer. Recent improvements include a newly surfaced balcony, patio door and windows installed in 2018 as well as a renovated walk-in shower with grab bars for added accessibility. Enjoy gentle morning sunrises and peaceful evenings on the balcony with North-east exposure. For added convenience, the unit's exclusive parking space #20 is located directly to the left of the balcony, with ample visitor parking available steps from the unit. Situated on a large property with manicured gardens and grounds, the building is well suited for those downsizing or entering the market! The residence is within a short walk of children's playgrounds, Victoria Cross Public School, sports fields and baseball diamond, the recreation complex and arena, and the future site of the new Mount Forest Outdoor Pool. A short distance down Cork Street, the Saugeen Trail system provides opportunities for cycling, walking, and enjoying views of the river. This rare end-unit layout combines quality finishes, accessibility features, and a tranquil location you'll be happy to call home! (id:63476)
101 Albert Street
Arran-Elderslie, Ontario
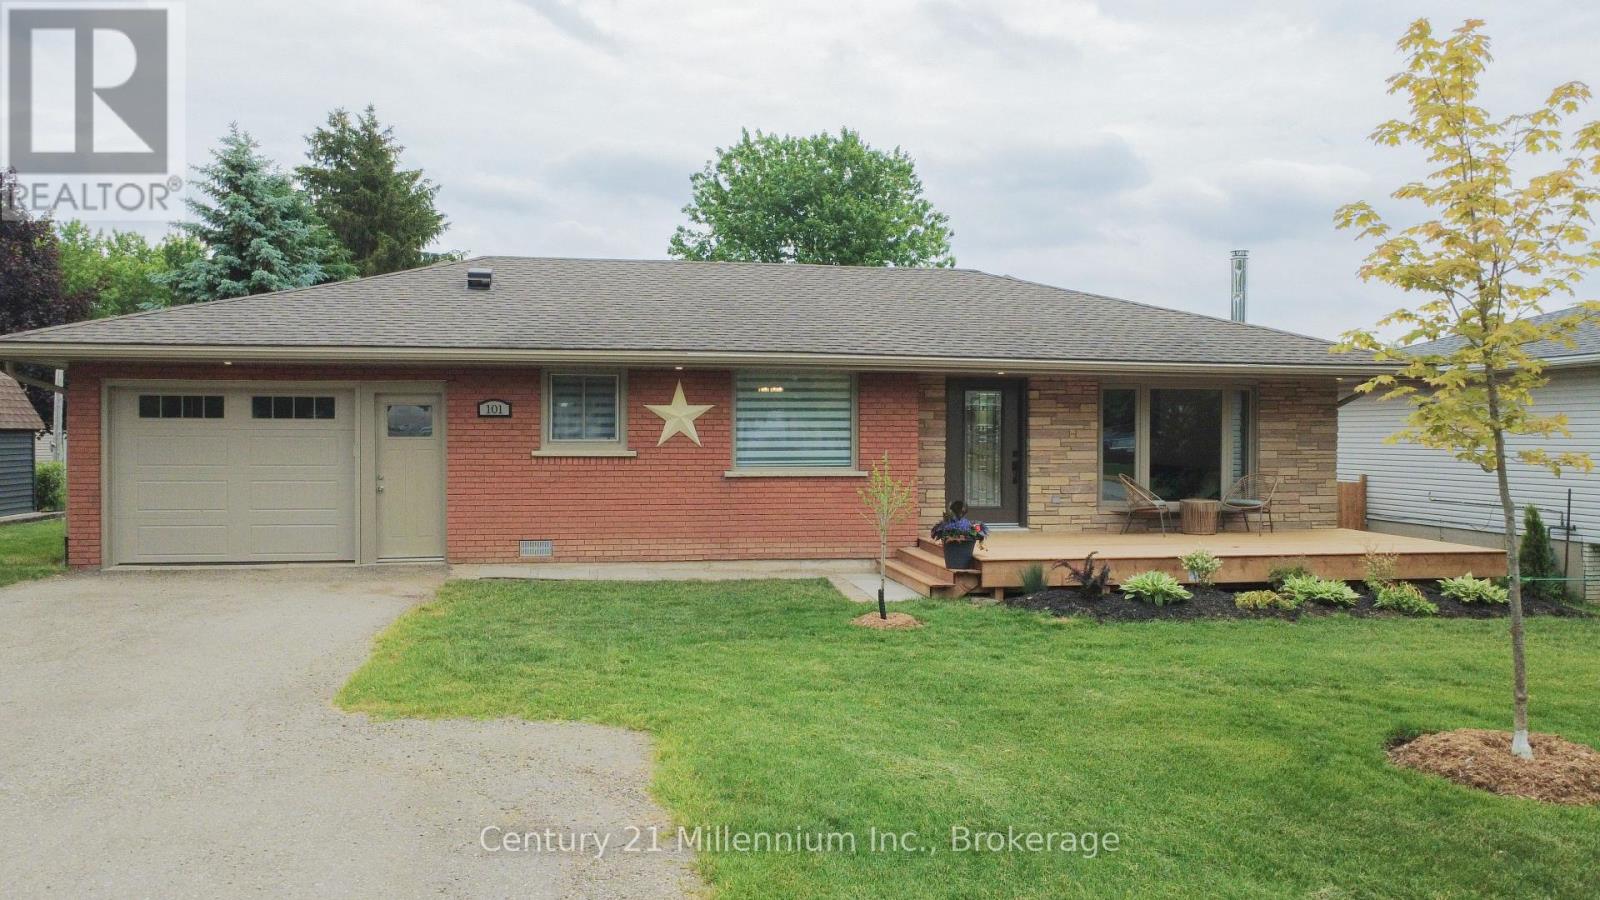
Welcome to 101 Albert Street in Paisley, Ontario-an adorable 2-bedroom bungalow that has been beautifully updated and is truly move-in ready. Over the past several years, the home has been thoughtfully improved inside and out, offering peace of mind and modern comfort while maintaining its warm, welcoming character. Major exterior and mechanical updates, combined with refreshed interior finishes, mean you can simply move in and enjoy without the worry of immediate work or renovations. Perfectly located in the heart of Paisley's growing and friendly community, this home offers an unbeatable walkable lifestyle. You're just steps from the Saugeen River, local schools, downtown shops and restaurants, as well as the arena and community centre. Everything that makes small town living so desirable is right at your doorstep. Inside, the home feels bright and inviting, with tasteful updates throughout that create a clean, modern aesthetic while still feeling comfortable and livable. Whether you're a first-time buyer, downsizer, or looking for a low-maintenance investment, this property offers the ideal balance of charm, convenience, and long-term value in one of Bruce County's most welcoming communities. (id:63476)
Leased Lot 570 Sumac Street
Centre Wellington, Ontario
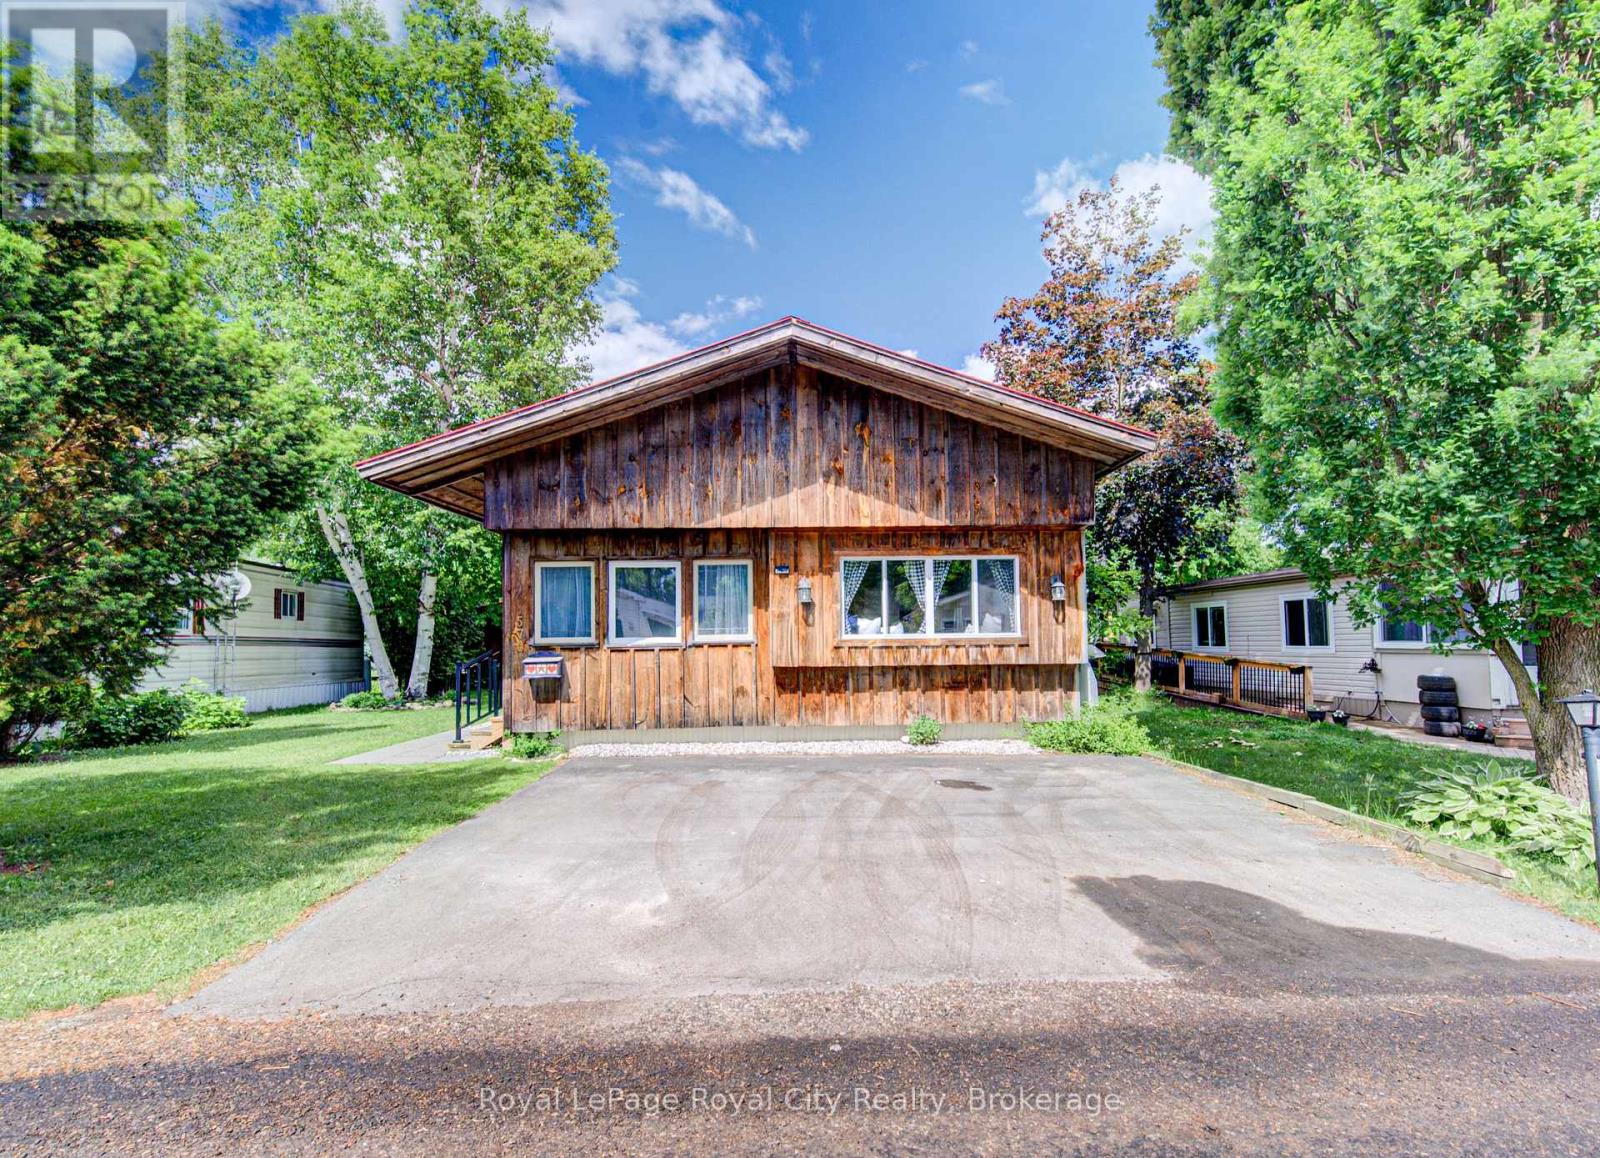
Charming Year-Round Living in Maple Leaf Acres! Welcome home to this lovely, meticulously maintained board and batten unit that perfectly blends cozy cottage vibes with the true comfort of a permanent home. Nestled within the highly sought-after, beautifully managed community of Maple Leaf Acres, this property radiates pride of ownership from the moment you step inside. Featuring a spacious and bright 1-bedroom, 1-bathroom layout, the floor plan offers incredible versatility with the distinct potential to easily convert a space into a 2nd bedroom to fit your lifestyle needs. It's the perfect fit whether you are looking to downsize, establish a serene weekend getaway, or enjoy peaceful, year-round community living. Beyond your private doorstep lies an incredible resort-style lifestyle. Enjoy hot summer days down at the community beach on Belwood Lake, where you can plunge into the water for a refreshing swim, launch your boat, or soak up the sun. The park is absolutely packed with activities and top-tier facilities, including an indoor swimming pool and hot tub for year-round enjoyment, a gated outdoor pool, a playground, two dynamic recreation centers hosting dances, darts, pickleball, and shuffleboard, plus an on-site take-out restaurant. Don't miss out on this turn-key gem where every day feels like a vacation! (id:63476)

800 Tremaine Avenue S
North Perth, Ontario
Welcome to 800 Tremaine Avenue S, a warm and character-filled home set on a spacious, mature lot with exceptional indoor and outdoor functionality. Offering both a three-car attached garage and a fully detached shop/garage, this property provides outstanding space for vehicles, storage, hobbies, equipment, or a home-based workshop. Inside, custom wood finishes add timeless character throughout. The main living area features a soaring cathedral ceiling and large windows that fill the home with natural light, while the inviting family room showcases beautiful wood detailing, a cozy fireplace, and plenty of space to gather with family and friends. The spacious kitchen and dining area are well-suited for everyday living and entertaining, complete with the unique bonus of an indoor gas BBQ. The home offers three bedrooms and two bathrooms, including a bathroom with a relaxing whirlpool tub. Outside, the expansive lot features mature trees, generous parking, a gazebo, and plenty of room to garden, relax, work, or play. The three-car attached garage provides convenient everyday access, while the separate detached shop/garage offers even more versatility for hobbyists, tradespeople, collectors, or anyone needing additional workspace and storage. A truly special property offering warmth, character, exceptional garage and workshop space, and endless potential for its next owners. (id:63476)

719 York Avenue N
South Bruce Peninsula, Ontario
Welcome to 719 York Avenue in beautiful North Sauble Beach -- a meticulously maintained and thoughtfully updated 3 Bedroom, 2 bathroom, bungalow offering the perfect blend of year round comfort, cottage charm and peaceful natural surroundings.The 800 sq. ft. oversized garage has 10 ft doors front and back to store all of the toys. Nestled on one of the area's most desirable streets and backing directly onto Crown land, this turnkey property offers privacy, tranquility, and easy access to the stunning Sandy shores of North Sauble beach, just a 7 minute walk away. From the moment you arrive you'll appreciate the pride of ownership evident throughout the beautifully landscaped grounds, mature gardens, and inviting curb appeal. Inside, the home exudes warmth and character with luxury vinyl flooring throughout, shiplap wall covering, cathedral ceilings finished in charming pickled pine, and a stunning stone fireplace with updated gas insert (2020) that serves as a focal point of the spacious living room. The spacious Primary suite is separate from the rest of the bedrooms providing privacy and comfort with room for a King size bed, and a full walk-in closet and 3 pc bath. In addition, there is a small deck off the Primary suite for you to enjoy your morning coffee in peace. The large family sized kitchen, will accommodate the whole gang with lovely cabinetry and quality appliances, a door provides easy access to the deck for those impromptu family meals in the sunshine. The two additional bedrooms are a great size for family or guests with the second 4 pc bathroom placed close-by for comfort. The laundry room is well appointed with a full size washer dryer, sink and storage. With a Forced air gas furnace, window a/c unit, a newer UV Sterilization and sand point systems, plus septic that was town inspected and approved in 2015, this is a worry free home ready and waiting for the next family to call it theirs. Call today, this one won't last! (id:63476)
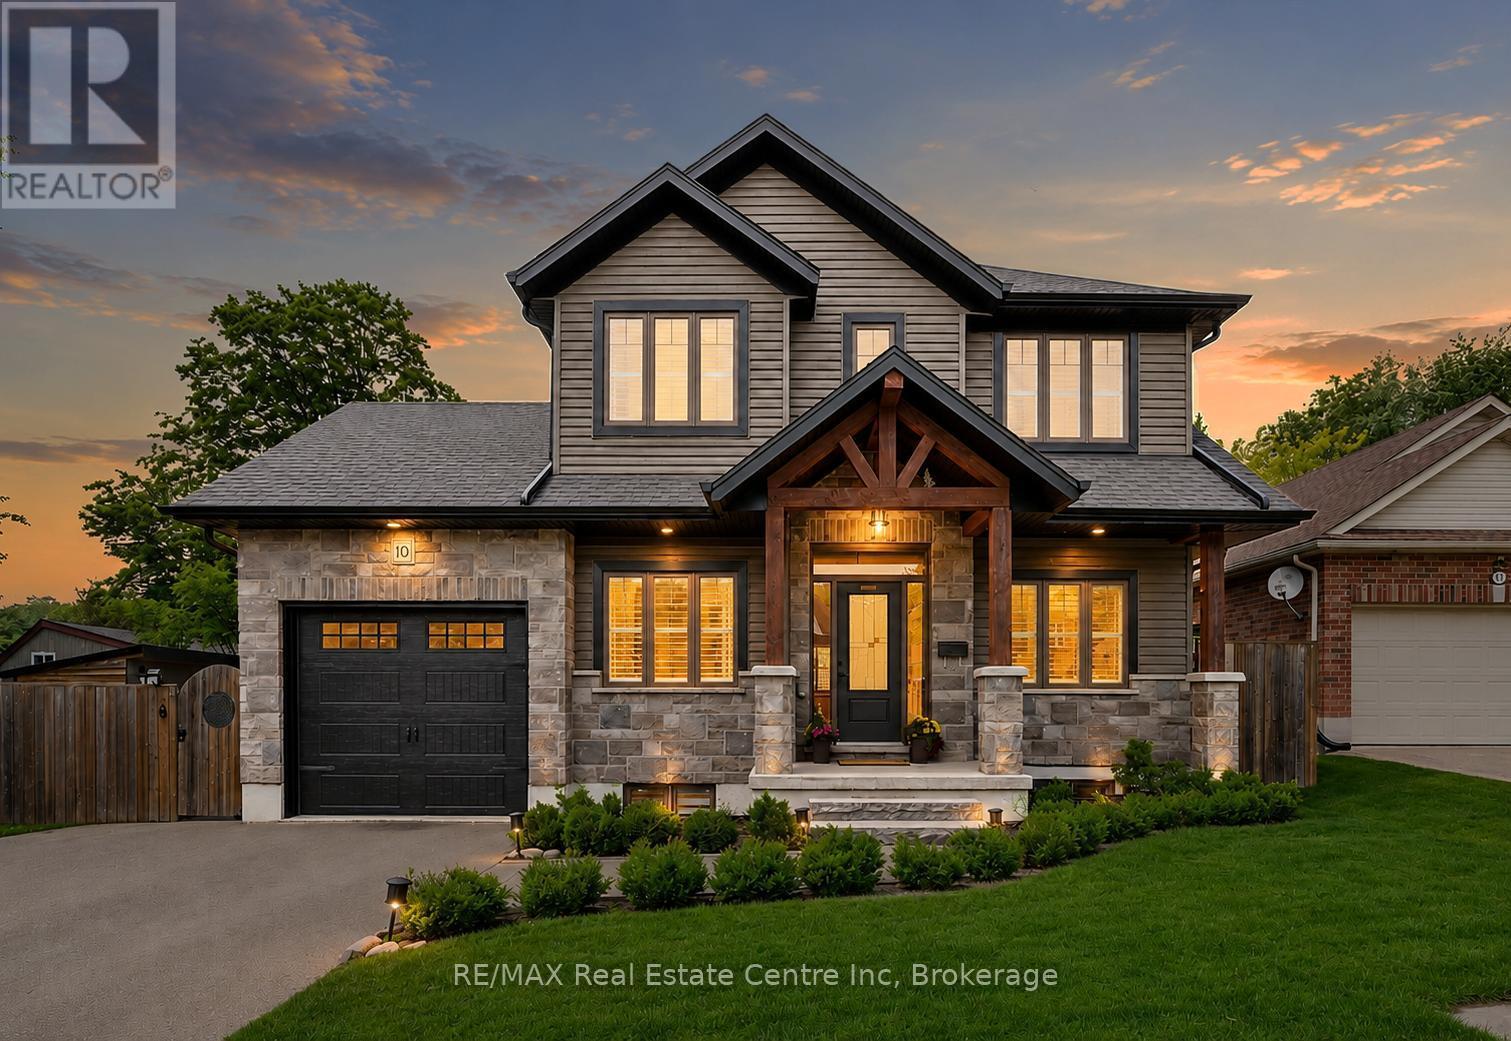
10 Craighead Drive
Centre Wellington, Ontario
Custom-built 5-bdrm bungaloft W/legal bsmt apt & over 3000sqft of beautifully finished living within walking distance to downtown Fergus! Built-in 2019 & maintained in pristine condition, this newer home offers peace of mind, high-end finishes & versatile layout today's families are looking for-perfect for multi-generational living or those seeking income potential. Attractive exterior sets the tone W/stone façade, wood beam accents, landscaped gardens & oversized driveway. Inside you're greeted by open-concept layout W/elevated finishes. Custom kitchen W/2-toned cabinetry, B/I wine rack, high-end S/S appliances, quartz counters, backsplash & intricate lighting. Centre island W/seating for casual dining while spacious dining area provides sliding door access to back deck. Flowing seamlessly into the living room, the space is inviting W/vaulted ceilings & fireplace. Main-level primary bdrm offers convenience of bungalow-style living with W/I closet & ensuite W/oversized vanity, quartz counters & W/I shower. Front den, laundry & 2pc bath completes this level. Upstairs you'll find 2 bdrms W/large windows, dbl closets & 4pc bath W/quartz vanity & shower/tub. Legal bsmt apt offers incredible opportunity for multi-generational living or added income potential. Open-concept layout W/large kitchen, white cabinetry, S/S appliances & lots of prep & storage space. Kitchen flows seamlessly into living area & massive egress window. Generous bdrm, 4pc bath & sep laundry. Separate from the apt, the lower level offers an add'l bdrm providing more flexibility as gym, office or private area for the main household. Located on quiet street just a few houses down from Gow Park & Grand River, this location offers perfect blend of peaceful living & walkable convenience. Stroll to downtown where you'll find riverfront restaurants, shops & cafés. 10-minto downtown Elora, destination known for charming shops, dining, renowned Elora Mill & Quarry W/limestone cliffs & natural swimming hole (id:63476)
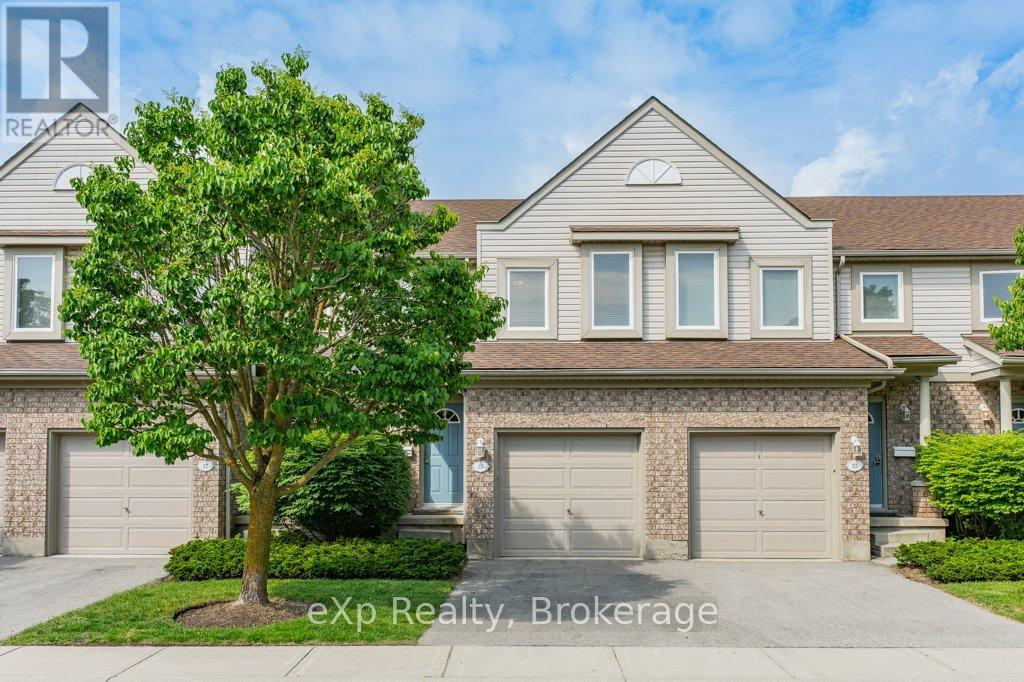
35 Roehampton Crescent
Guelph, Ontario
Welcome to 35 Roehampton Crescent, a beautifully renovated townhouse offering the perfect blend of comfort, convenience, and investment potential in one of Guelph's most desirable south-end communities.Backing onto a large open park-space and located within a meticulously maintained complex, this bright and inviting home features 3+1 bedrooms, 2.5 bathrooms, and a fully finished basement that was professionally completed by the builder during original construction. Whether you're a first-time buyer, growing family, downsizer, or investor, this home offers exceptional flexibility.Extensively updated from top to bottom, the interior has been transformed into a light-filled, move-in-ready space. Recent improvements include fresh paint throughout, new flooring in key areas, updated bathrooms, a renovated kitchen with new countertops, subway tile backsplash, stainless steel appliances, and a custom-installed counter-depth refrigerator. The spacious finished basement adds valuable living space with a fourth bedroom or recreation area, full bathroom, perfect for guests, students, or multi-generational living.Enjoy direct access from the garage, a private patio area overlooking greenspace, and the peace of mind that comes with major updates including an owned furnace (2026), roof, windows, patio door, garage door, and driveway all replaced by the condominium corporation within the past five years.Ideally situated close to shopping, restaurants, parks, schools, and public transit with direct routes to the University of Guelph, this property is equally attractive as a family home or an investment opportunity. A rare chance to own a turn-key home in a well-managed community where pride of ownership is evident throughout. (id:63476)
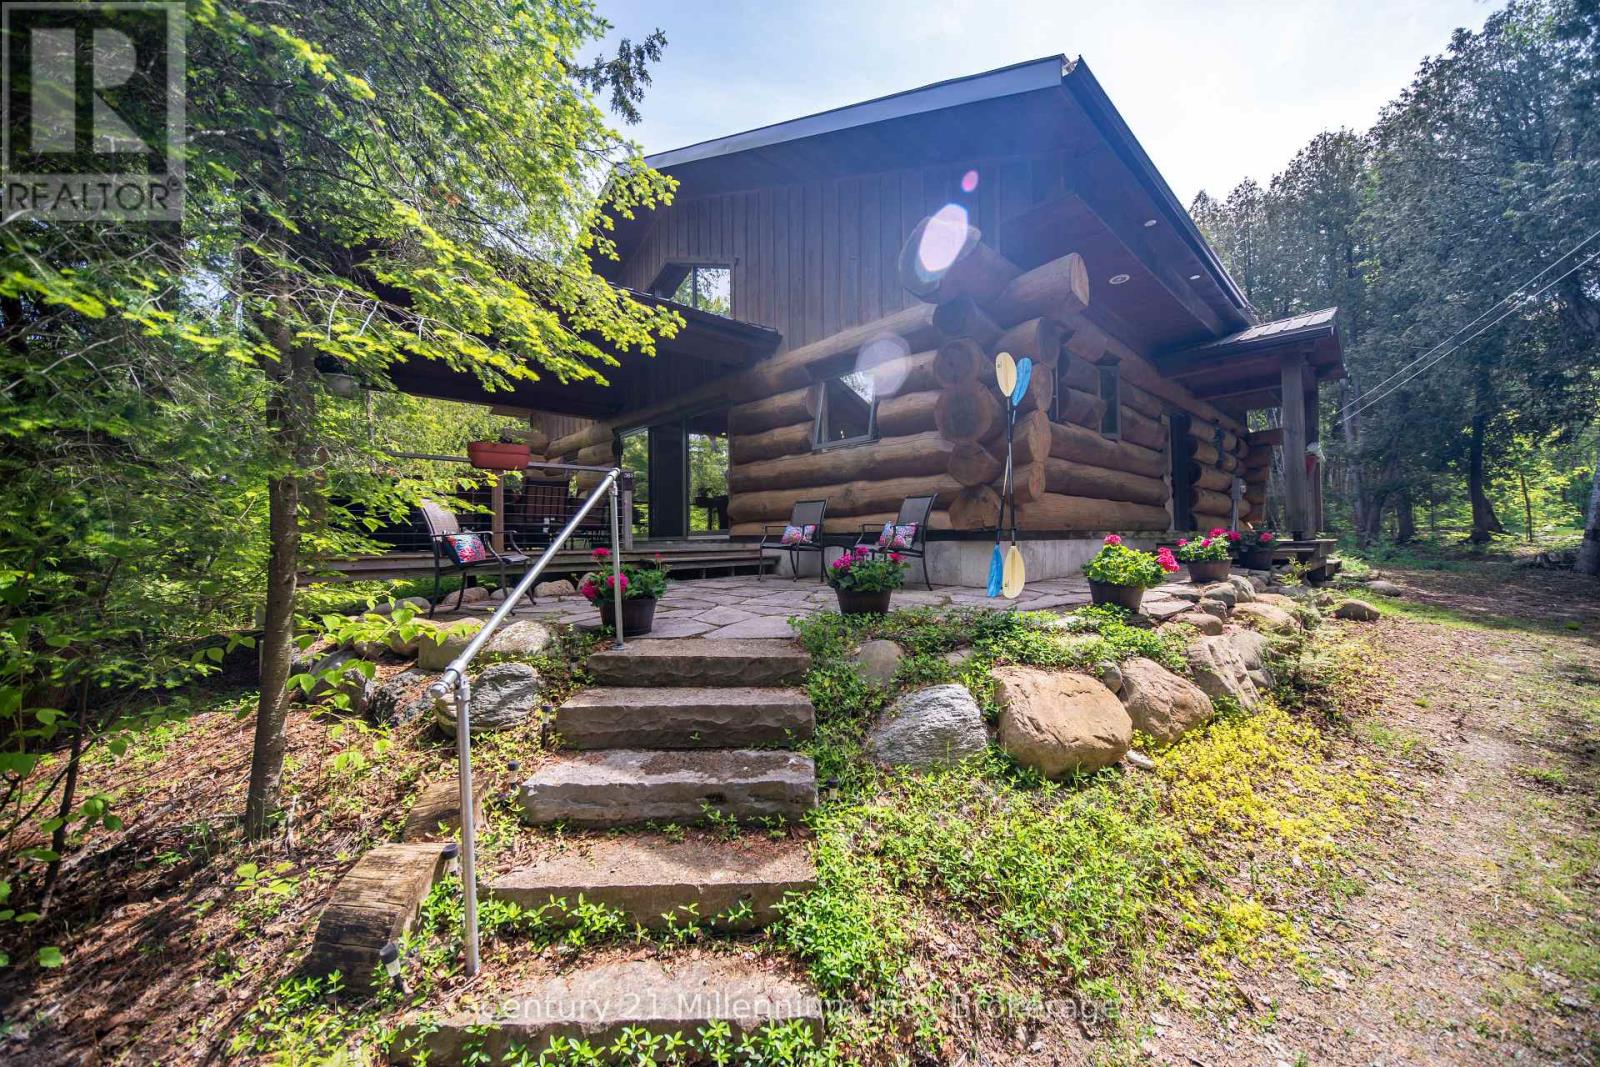
13 Richardson Road
Kincardine, Ontario
Welcome to 13 Richardson Road your perfect year round retreat by the lake. Set on 2.5 beautifully forested acres directly across from the shores of Lake Huron, this unique log cabin offers the perfect blend of natural beauty, tranquility, and convenience. Just a few steps from McGregor Point Provincial Park and only 10 minutes from the amenities of Port Elgin, this property is ideal for outdoor enthusiasts, bird watchers, and anyone seeking a peaceful lifestyle surrounded by nature. Enjoy endless opportunities for hiking, cycling, wildlife viewing, and breathtaking Lake Huron sunsets, all right from your doorstep. Built by Valleyview Timber works and made from Quebec harvested Eastern White Pine logs, the home showcases timeless craftsmanship and rustic charm. Inside, you'll find a spacious open concept layout highlighted by a stunning central wood-burning fireplace that creates a warm and inviting gathering space for family and friends. Large windows and a covered front balcony capture beautiful water views, bringing the outdoors in. The home and bunkie provide a steel roof offering peace of mind and protection from the elements for years to come. The home features three generous bedrooms, a full bathroom, large kitchen and dining area, a dedicated laundry room, and an efficient heat pump/air conditioning system for year-round comfort. An easily accessible 4-foot crawl space provides excellent storage and convenient access to utilities. Outside, a newly built bunkie offers additional accommodation for guests, a fun retreat for children, or flexible space for hobbies and recreation. Whether you're searching for a seasonal getaway, a family cottage, or a year-round home immersed in nature, this exceptional Lake Huron property offers a rare opportunity to enjoy privacy, outdoor adventure, and modern convenience in one remarkable setting.. (id:63476)
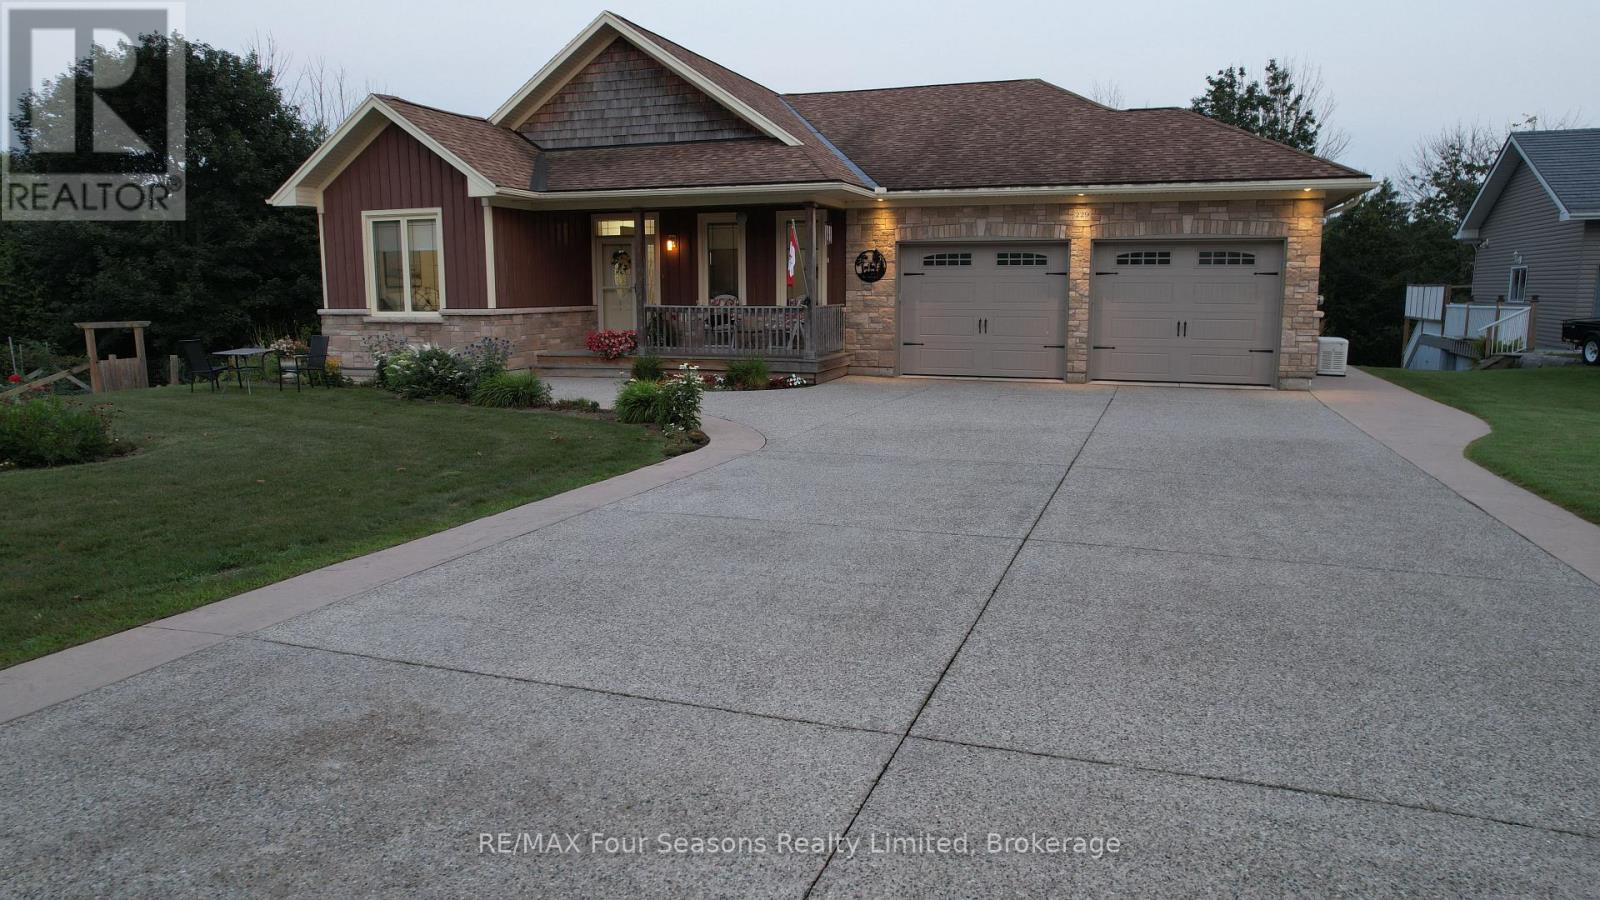
229 S Rankin Street
Saugeen Shores, Ontario
Imagine having nearly 400 feet of your own private, enchanted treed paradise right in Southampton, running back toward the gentle flow of the Saugeen River. Welcome to 229 S Rankin Street. This isn't just a home...it's a lifestyle upgrade built for every chapter of life. The spacious main level warmly welcomes everyday living and effortless entertaining, while the bright walkout basement complete with a 2nd kitchen offers true MULTIGENERATIONAL independence. Sip morning coffee taking in views of nature and water, spend afternoons exploring nearby trails or sandy beaches, and unwind by one of two cozy natural gas fireplaces. Features 8 parking spaces on raised aggregate driveway, private deck with natural gas hook-ups on two levels, and flexible possession, move in this fall. Imagine sitting under your covered porch, watching the thunder storm roll in, knowing that power outages are no issue for your automatic GENERAC whole home generator. Properties bringing together this level of lot depth, seclusion, and downtown proximity are practically non-existent. And because it is custom built, it doesn't look like your neighbors home! Click the multimedia link to watch the full video tour created by the local listing agent, and see why this one won't last long! (id:63476)
2 - 2 Worton Avenue
Guelph, Ontario
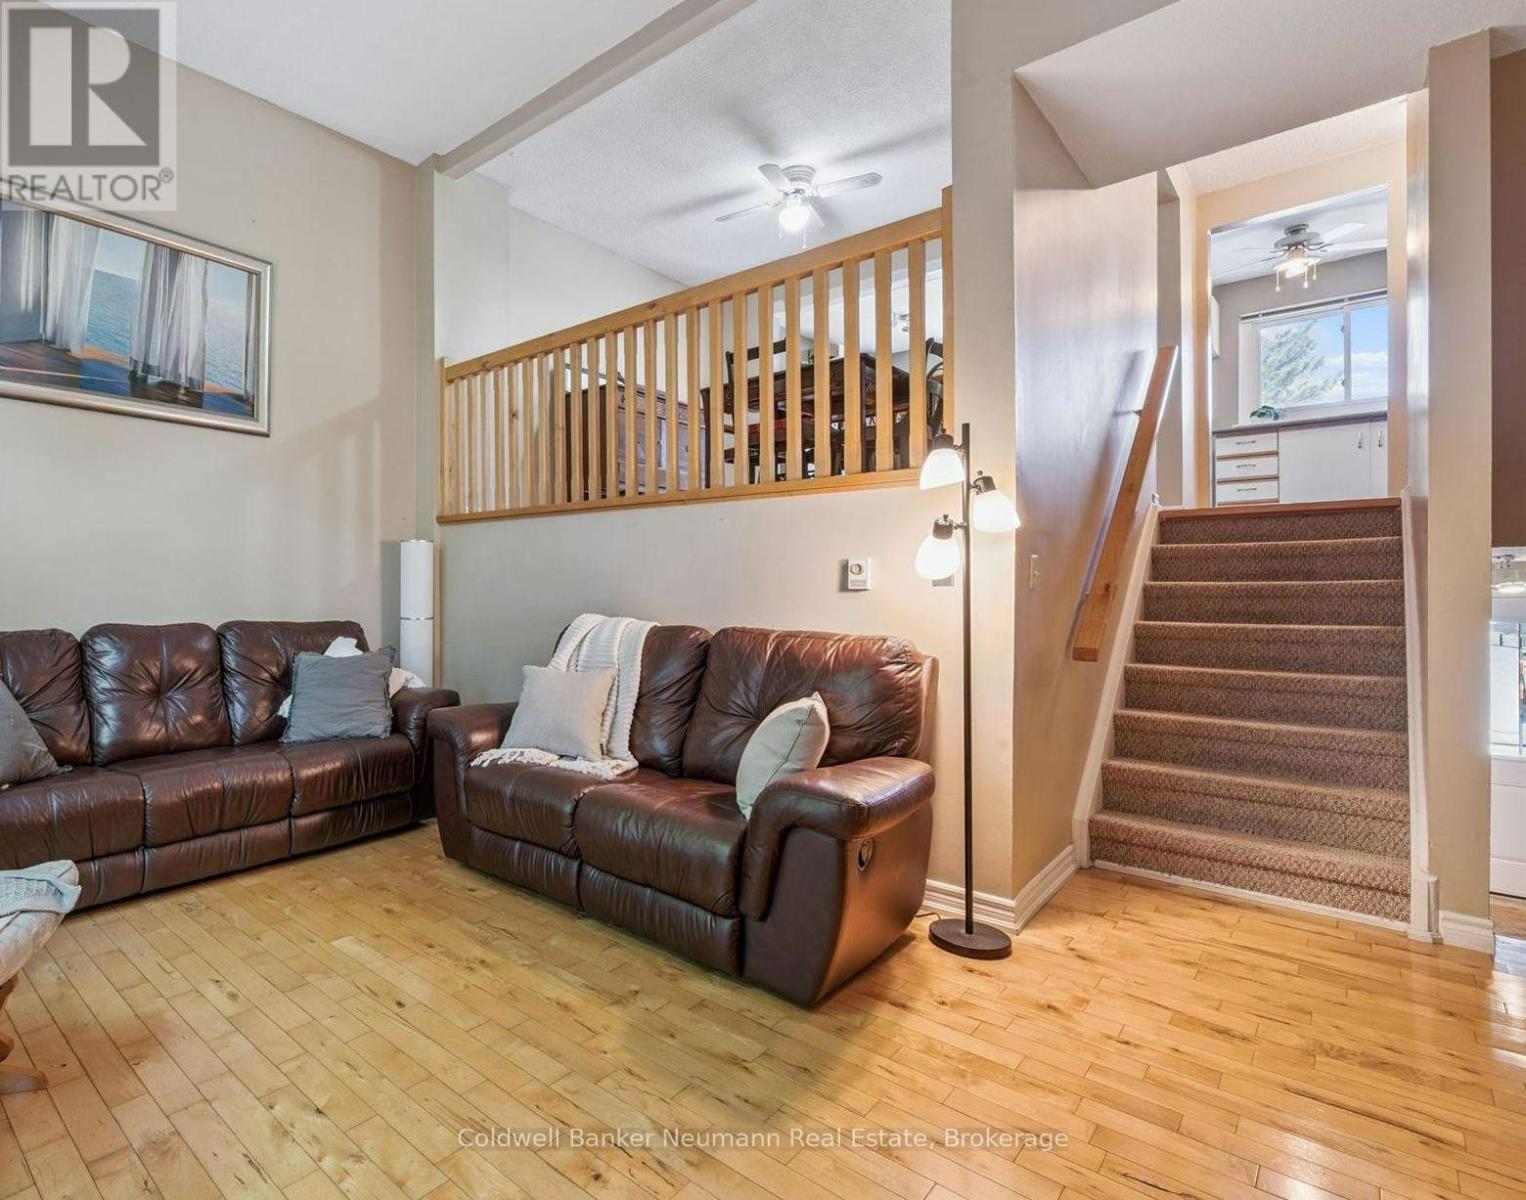
Tucked away in a quiet, well-managed complex surrounded by mature trees, this 3-bedroom townhome offers a wonderful combination of privacy, comfort, and convenience. The unique layout features an open-concept kitchen and dining area overlooking a two-storey living room, creating a bright and airy space perfect for both everyday living and entertaining. A walkout from the living room leads to a private patio shaded by mature trees, a nice spot for relaxing in the fresh air or outdoor dining. Freshly painted and featuring hardwood floors, this home is move-in ready. Upstairs you'll find three spacious bedrooms, while the partially finished basement offers flexible space for a home office, den, or hobby room, plus plenty of additional storage. The attached garage and private driveway provide convenient parking, and parking for your guests is located just steps from the unit. Enjoy a handy west-end location close to highways, the West End Recreation Centre, public schools, shopping, and Costco. A fantastic opportunity to own in a sought-after neighbourhood with everything you need nearby. (id:63476)

19 - 10 Fallowfield Drive
Kitchener, Ontario
Welcome to Unit 19 at 10 Fallowfield Drive a stylish, turn-key 3-bedroom, 3-bathroom townhome offering carefree condo living in Kitchener's desirable Country Hills East. Perfect for first-time buyers, young families, and professionals seeking a modern, move-in-ready space. The bright, open-concept main floor features a magazine-worthy, updated chef's kitchen complete with rich wood countertops, crisp white cabinetry, a trendy brick-accent backsplash, and a deep farmhouse apron sink. The dining area flows seamlessly out to a private stone patio surrounded by mature trees ideal for outdoor dining and BBQs. Upstairs boasts modern flooring throughout, three generous bedrooms including a spacious primary retreat and a pristine full family bath. The value doubles in the fully finished basement, which offers a massive rec room/flex space, a dedicated laundry room, and a beautifully renovated 3-piece bathroom featuring a custom tiled walk-in shower. Complete with an attached garage, low maintenance fees, and an unbeatable location just minutes from the LRT, Activa Sportsplex, top-rated schools, shopping, and Highway 8 access. Don't miss this perfect blend of style and convenience! (id:63476)