
19 - 10 Fallowfield Drive Kitchener, Ontario N2C 0A4


$579,000Maintenance, Common Area Maintenance
$623 Monthly
Maintenance, Common Area Maintenance
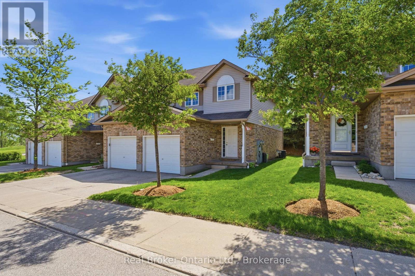
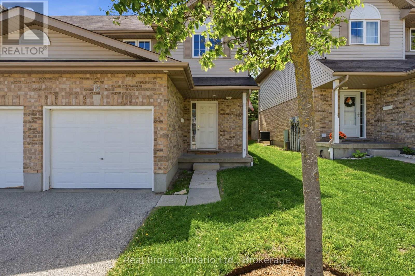
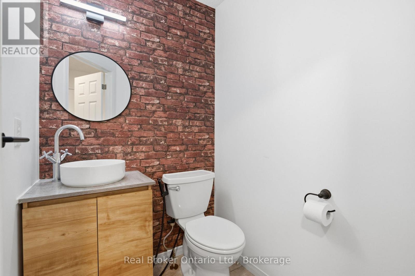
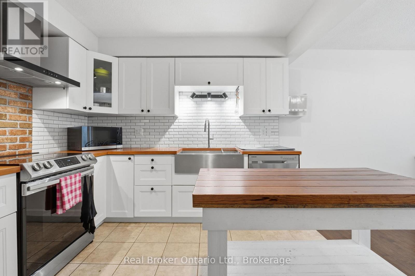
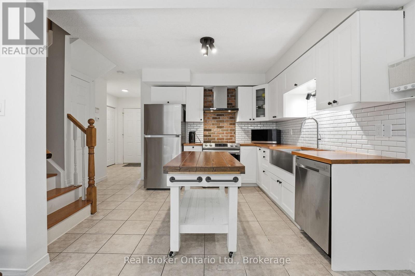
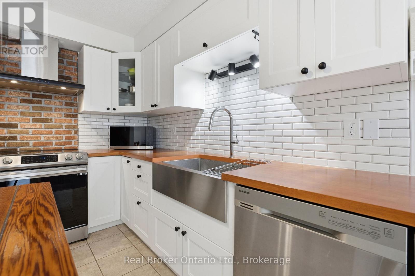
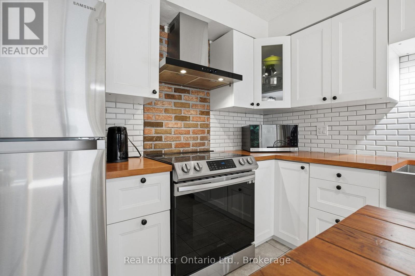
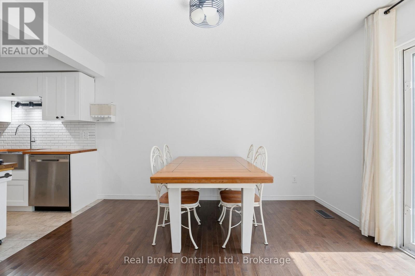
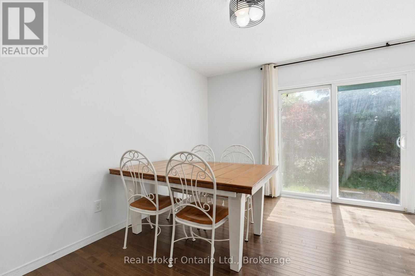
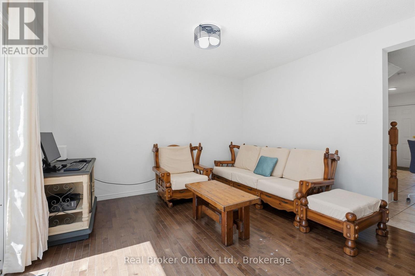
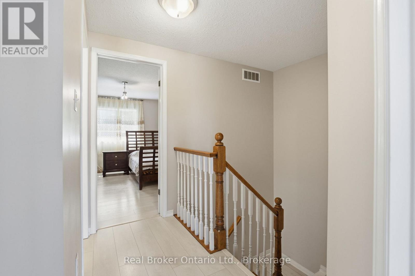
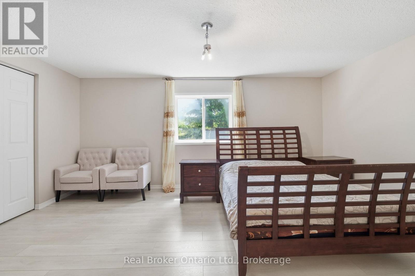
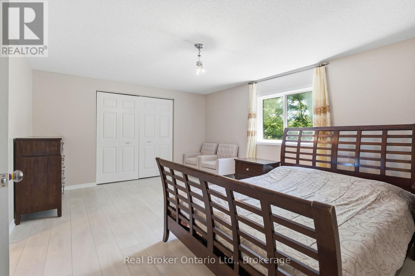
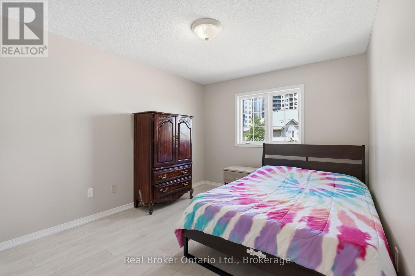
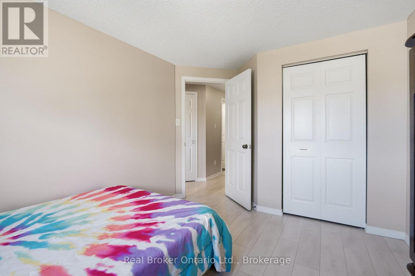
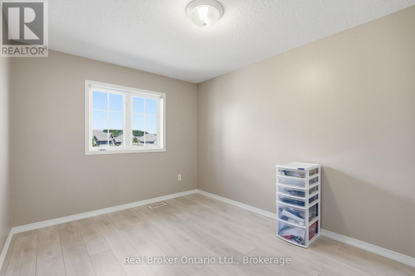
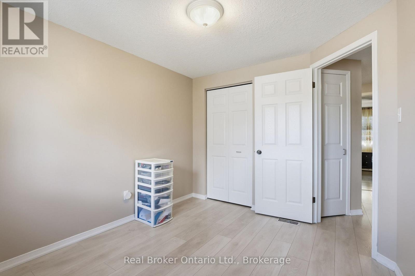
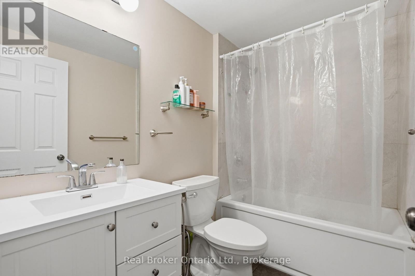
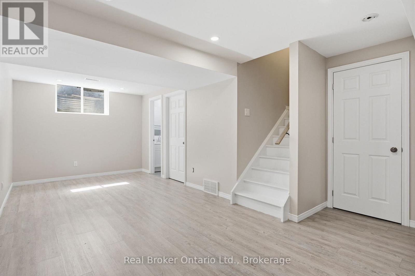
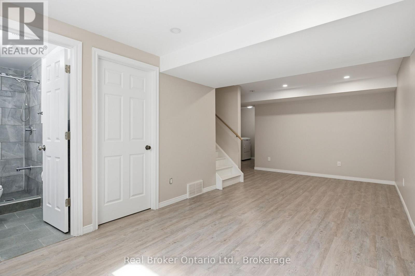
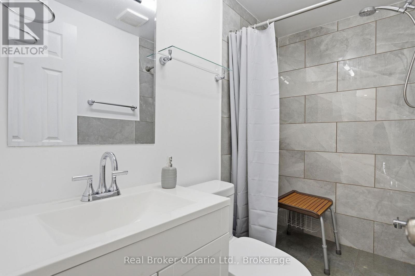
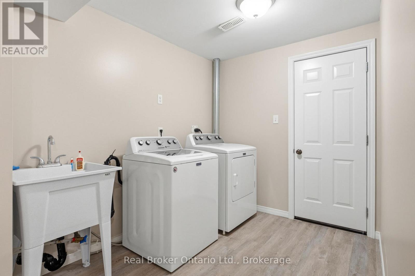
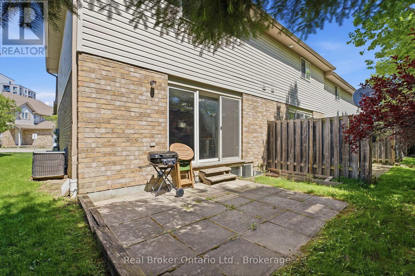
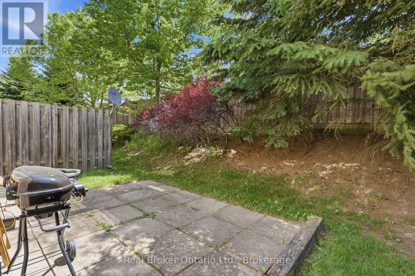
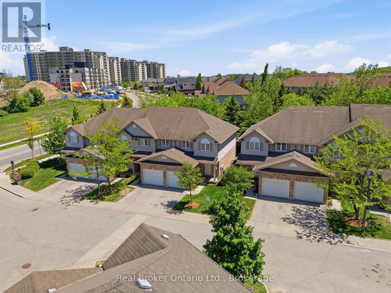
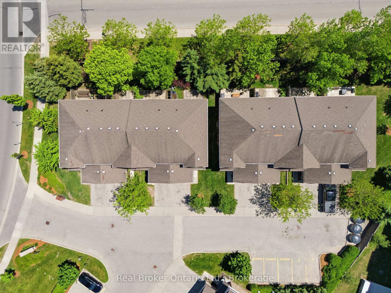
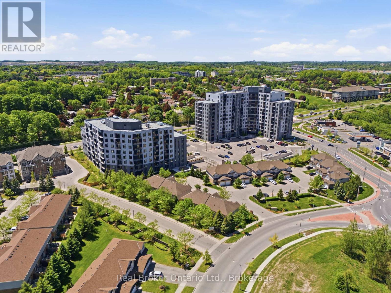
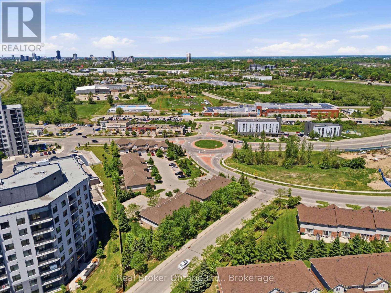
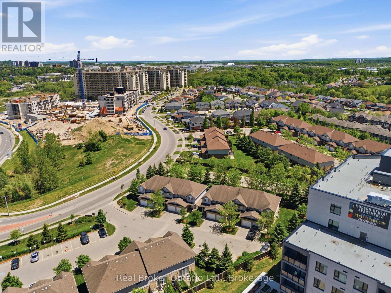
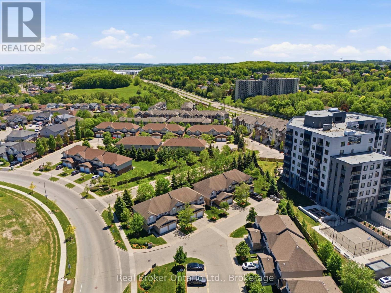
$623 MonthlyWelcome to Unit 19 at 10 Fallowfield Drive a stylish, turn-key 3-bedroom, 3-bathroom townhome offering carefree condo living in Kitchener's desirable Country Hills East. Perfect for first-time buyers, young families, and professionals seeking a modern, move-in-ready space. The bright, open-concept main floor features a magazine-worthy, updated chef's kitchen complete with rich wood countertops, crisp white cabinetry, a trendy brick-accent backsplash, and a deep farmhouse apron sink. The dining area flows seamlessly out to a private stone patio surrounded by mature trees ideal for outdoor dining and BBQs. Upstairs boasts modern flooring throughout, three generous bedrooms including a spacious primary retreat and a pristine full family bath. The value doubles in the fully finished basement, which offers a massive rec room/flex space, a dedicated laundry room, and a beautifully renovated 3-piece bathroom featuring a custom tiled walk-in shower. Complete with an attached garage, low maintenance fees, and an unbeatable location just minutes from the LRT, Activa Sportsplex, top-rated schools, shopping, and Highway 8 access. Don't miss this perfect blend of style and convenience! (id:63476)
Property Details
| MLS® Number | X13239552 |
| Property Type | Single Family |
| Community Features | Pets Allowed With Restrictions |
| Equipment Type | Water Heater |
| Features | In Suite Laundry, Sump Pump |
| Parking Space Total | 2 |
| Rental Equipment Type | Water Heater |
Building
| Bathroom Total | 3 |
| Bedrooms Above Ground | 3 |
| Bedrooms Total | 3 |
| Appliances | Garage Door Opener Remote(s), Water Heater, Water Softener, All |
| Basement Development | Finished |
| Basement Type | Full (finished) |
| Cooling Type | Central Air Conditioning |
| Exterior Finish | Brick |
| Foundation Type | Poured Concrete |
| Half Bath Total | 1 |
| Heating Fuel | Natural Gas |
| Heating Type | Forced Air |
| Stories Total | 2 |
| Size Interior | 1,200 - 1,399 Sqft |
| Type | Row / Townhouse |
Parking
| Attached Garage | |
| Garage |
Land
| Acreage | No |
| Zoning Description | R7 |
Rooms
| Level | Type | Length | Width | Dimensions |
|---|---|---|---|---|
| Second Level | Primary Bedroom | 4.85 m | 3.81 m | 4.85 m x 3.81 m |
| Second Level | Bathroom | 2.39 m | 1.55 m | 2.39 m x 1.55 m |
| Second Level | Bedroom | 2.67 m | 3.25 m | 2.67 m x 3.25 m |
| Second Level | Bedroom | 2.79 m | 3.91 m | 2.79 m x 3.91 m |
| Basement | Recreational, Games Room | 5.59 m | 6.6 m | 5.59 m x 6.6 m |
| Basement | Utility Room | 2.49 m | 2.26 m | 2.49 m x 2.26 m |
| Basement | Laundry Room | 2.08 m | 3.05 m | 2.08 m x 3.05 m |
| Basement | Other | 2.11 m | 1.5 m | 2.11 m x 1.5 m |
| Basement | Bathroom | 2.49 m | 1.45 m | 2.49 m x 1.45 m |
| Main Level | Dining Room | 2.11 m | 3.81 m | 2.11 m x 3.81 m |
| Main Level | Living Room | 3.45 m | 3.81 m | 3.45 m x 3.81 m |
| Main Level | Kitchen | 5.59 m | 3.25 m | 5.59 m x 3.25 m |
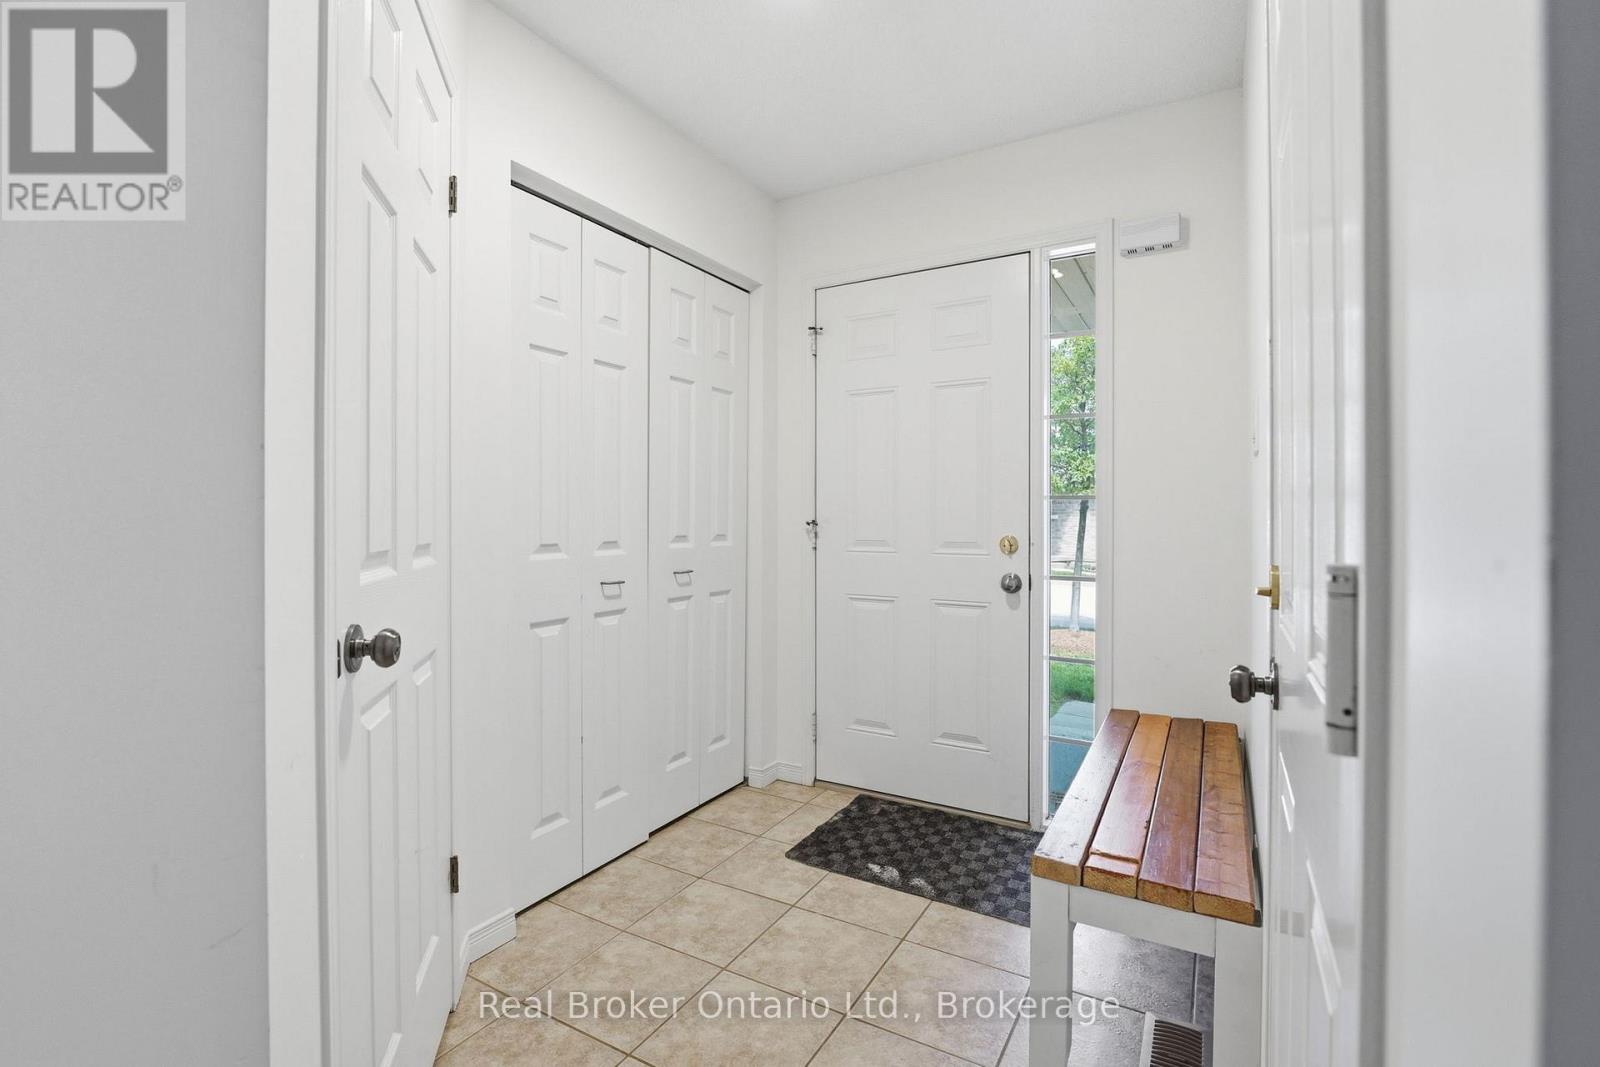
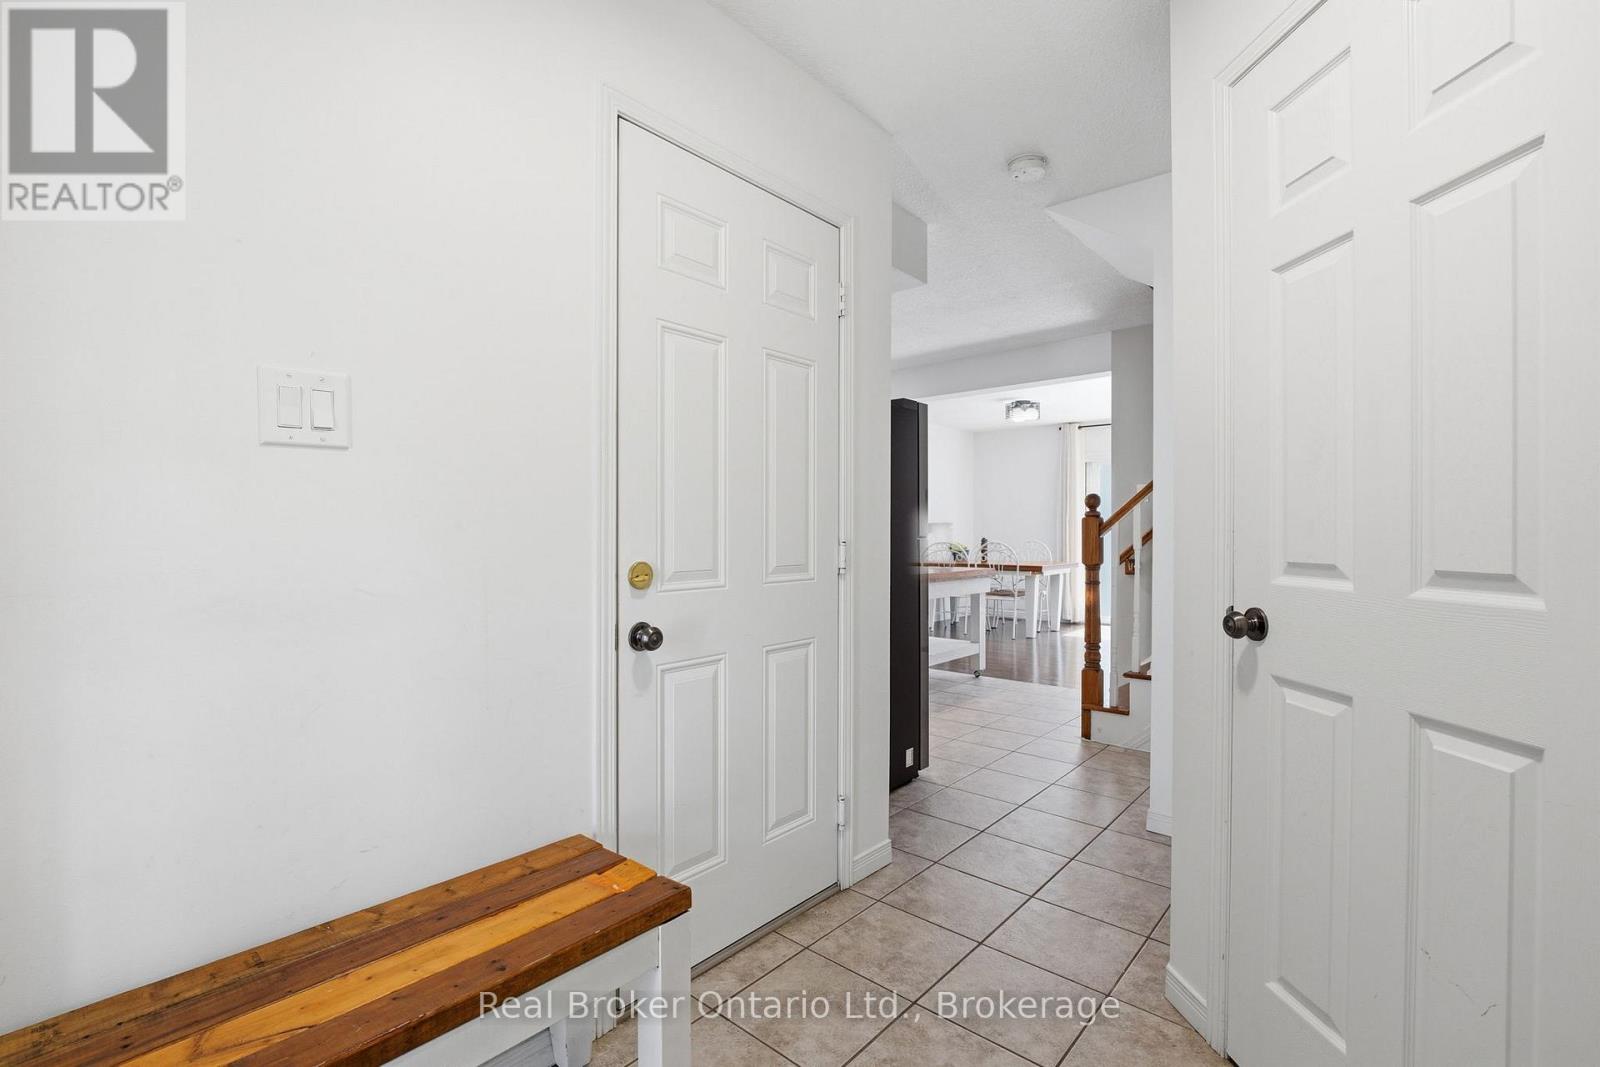
| Main Level | Foyer | 1.6 m | 2.34 m | 1.6 m x 2.34 m |
| Main Level | Other | 3.15 m | 5.59 m | 3.15 m x 5.59 m |
| Main Level | Bathroom | 1.37 m | 1.78 m | 1.37 m x 1.78 m |
Contact Us
Contact us for more information

The trademarks REALTOR®, REALTORS®, and the REALTOR® logo are controlled by The Canadian Real Estate Association (CREA) and identify real estate professionals who are members of CREA. The trademarks MLS®, Multiple Listing Service® and the associated logos are owned by The Canadian Real Estate Association (CREA) and identify the quality of services provided by real estate professionals who are members of CREA. The trademark DDF® is owned by The Canadian Real Estate Association (CREA) and identifies CREA's Data Distribution Facility (DDF®)
June 29 2026 11:41:35
The Lakelands Association of REALTORS®
Real Broker Ontario Ltd.