
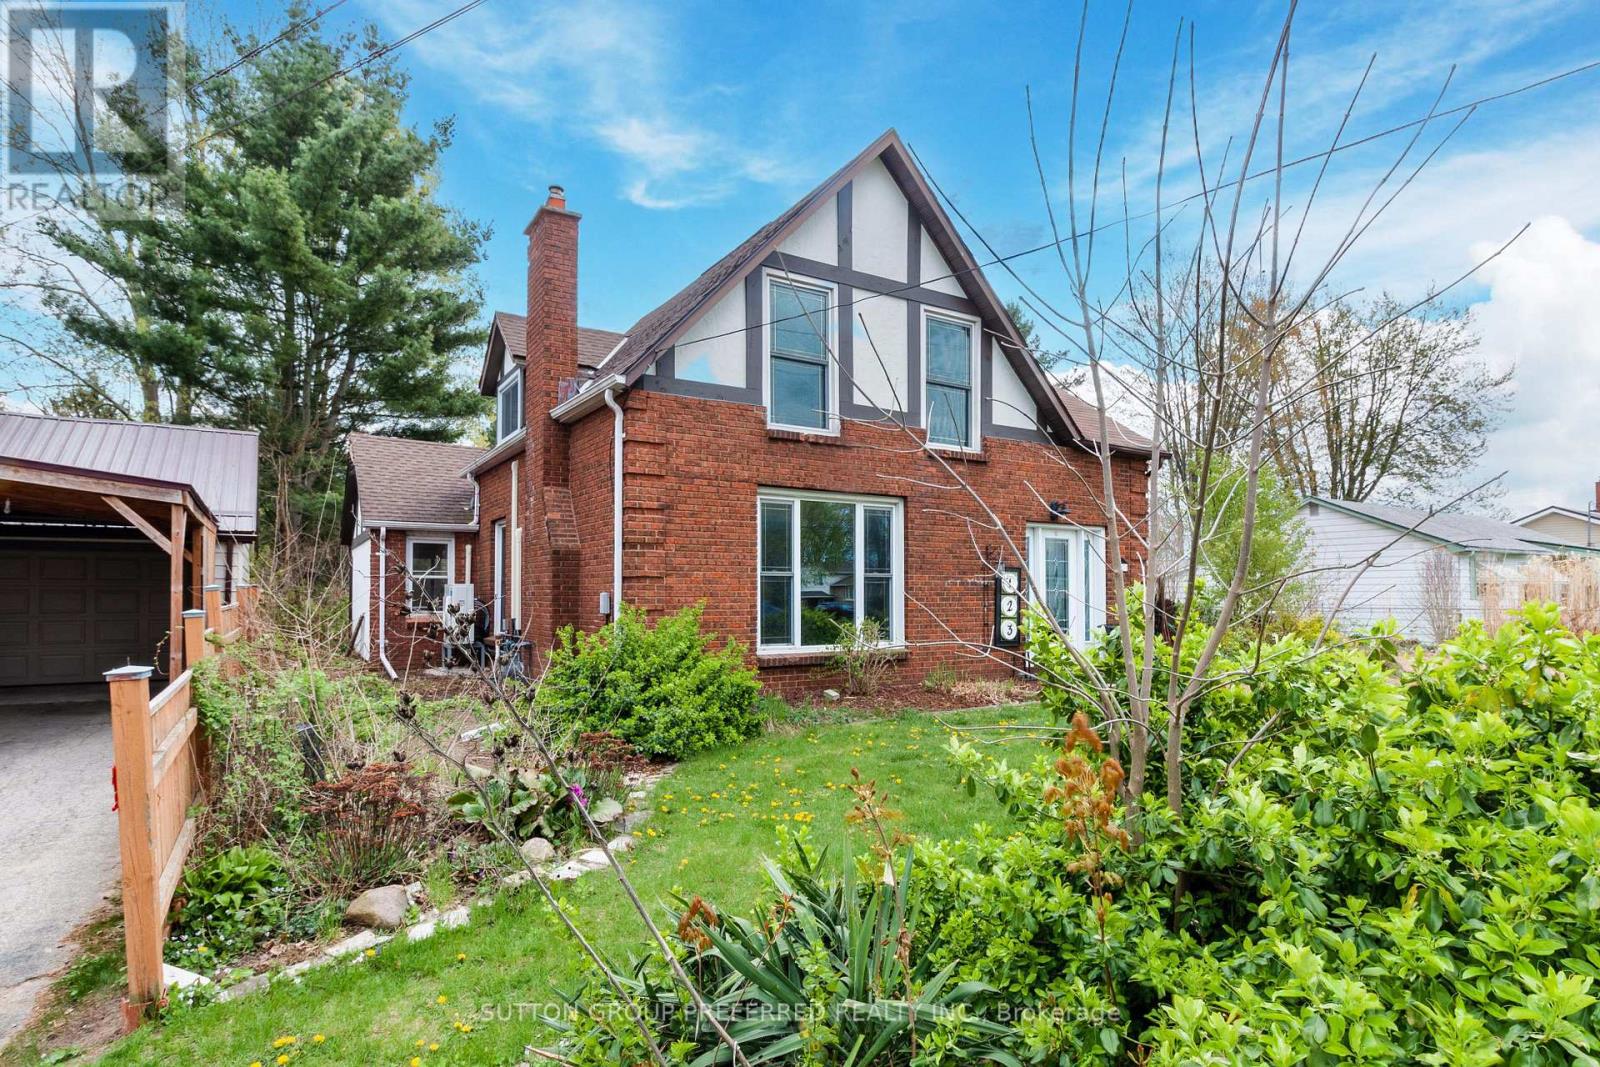
123 St Andrew Street
Aylmer, Ontario
Welcome to 123 St. Andrew Street, Aylmer--a place where modern comfort meets everyday convenience in a home designed for making memories. From the moment you arrive, you'll appreciate the warmth and charm of this beautifully renovated four-bedroom home. Thoughtfully updated throughout, it offers bright, inviting living spaces that blend contemporary finishes with a welcoming atmosphere, making it ideal for families, professionals, or anyone looking for extra room to live and grow. Step outside and discover one of the home's standout features: an exceptionally large backyard. Whether you envision summer barbeques, a safe place for children to play, a garden oasis, or simply relaxing under the open sky, this expansive outdoor space offers endless possibilities. Please note that the garage and one rear room are excluded from the rental and are not included in the leased premises. Located in a quiet, established neighbourhood, 123 St. Andrew Street places you close to schools, parks, shopping, and everyday amenities while offering the comfort of a move-in-ready home in a welcoming community. If you've been searching for a spacious, renovated home with an incredible backyard and hassle-free living, this is an opportunity you won't want to miss. Book your private viewing today and experience all this exceptional property has to offer. Utilities will be in addition to and will calculate a split based on occupancy. (id:63476)
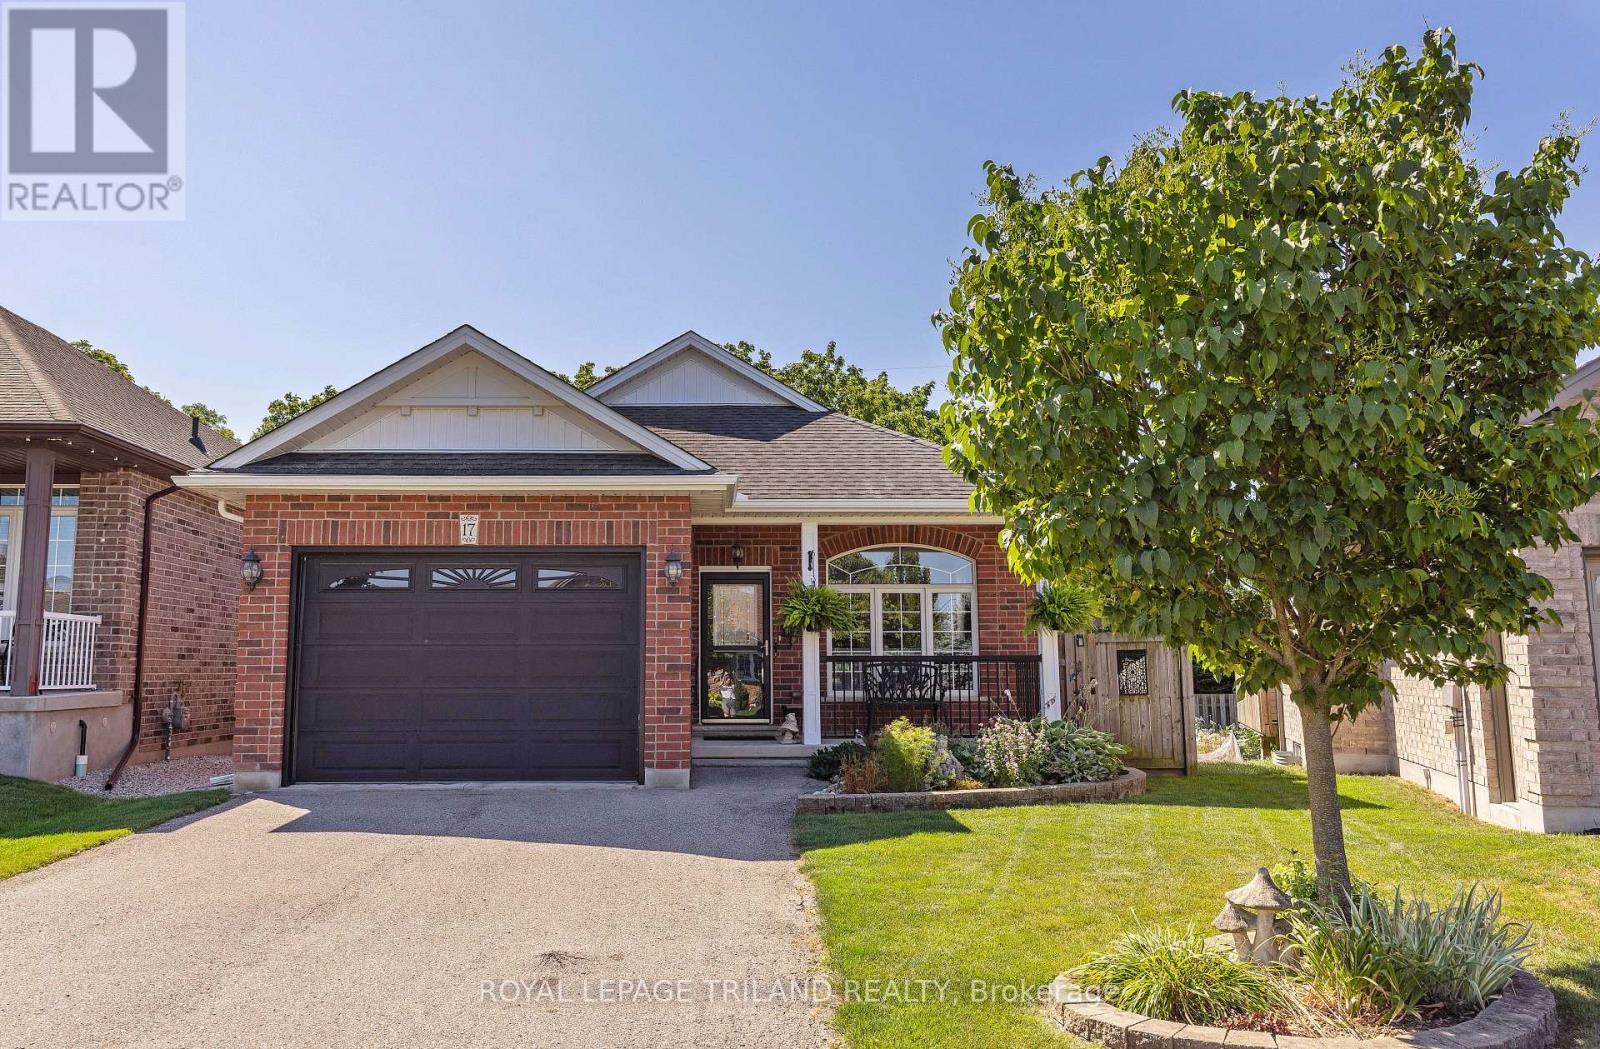
17 Jacklin Court
Central Elgin, Ontario
Imagine yourself on the deck each morning, coffee in hand, overlooking a picturesque treed ravine with towering mature trees and a peaceful meandering creek. You don't have to dream anymore, 17 Jacklin Court is calling! This custom-built bungalow offers generous living space on a quiet court location, combining comfort, functionality, and an exceptional natural setting. The thoughtfully designed main floor features two spacious bedrooms, two bathrooms, and an inviting layout ideal for both everyday living and entertaining. A fully finished lower level provides even more room for family gatherings, hobbies, or overnight guests. Meticulously maintained inside and out, this home is perfect for growing families or those looking to downsize without compromising space. The attached 1.5-car garage offers valuable extra room for storage or a workshop alongside your vehicle. Located in the highly sought-after Southwold Public School district, you'll enjoy the convenience of a short commute to London while being just minutes from the charming lakeside village of Port Stanley. This is more than a home-it's a lifestyle. Your new home awaits! (id:63476)
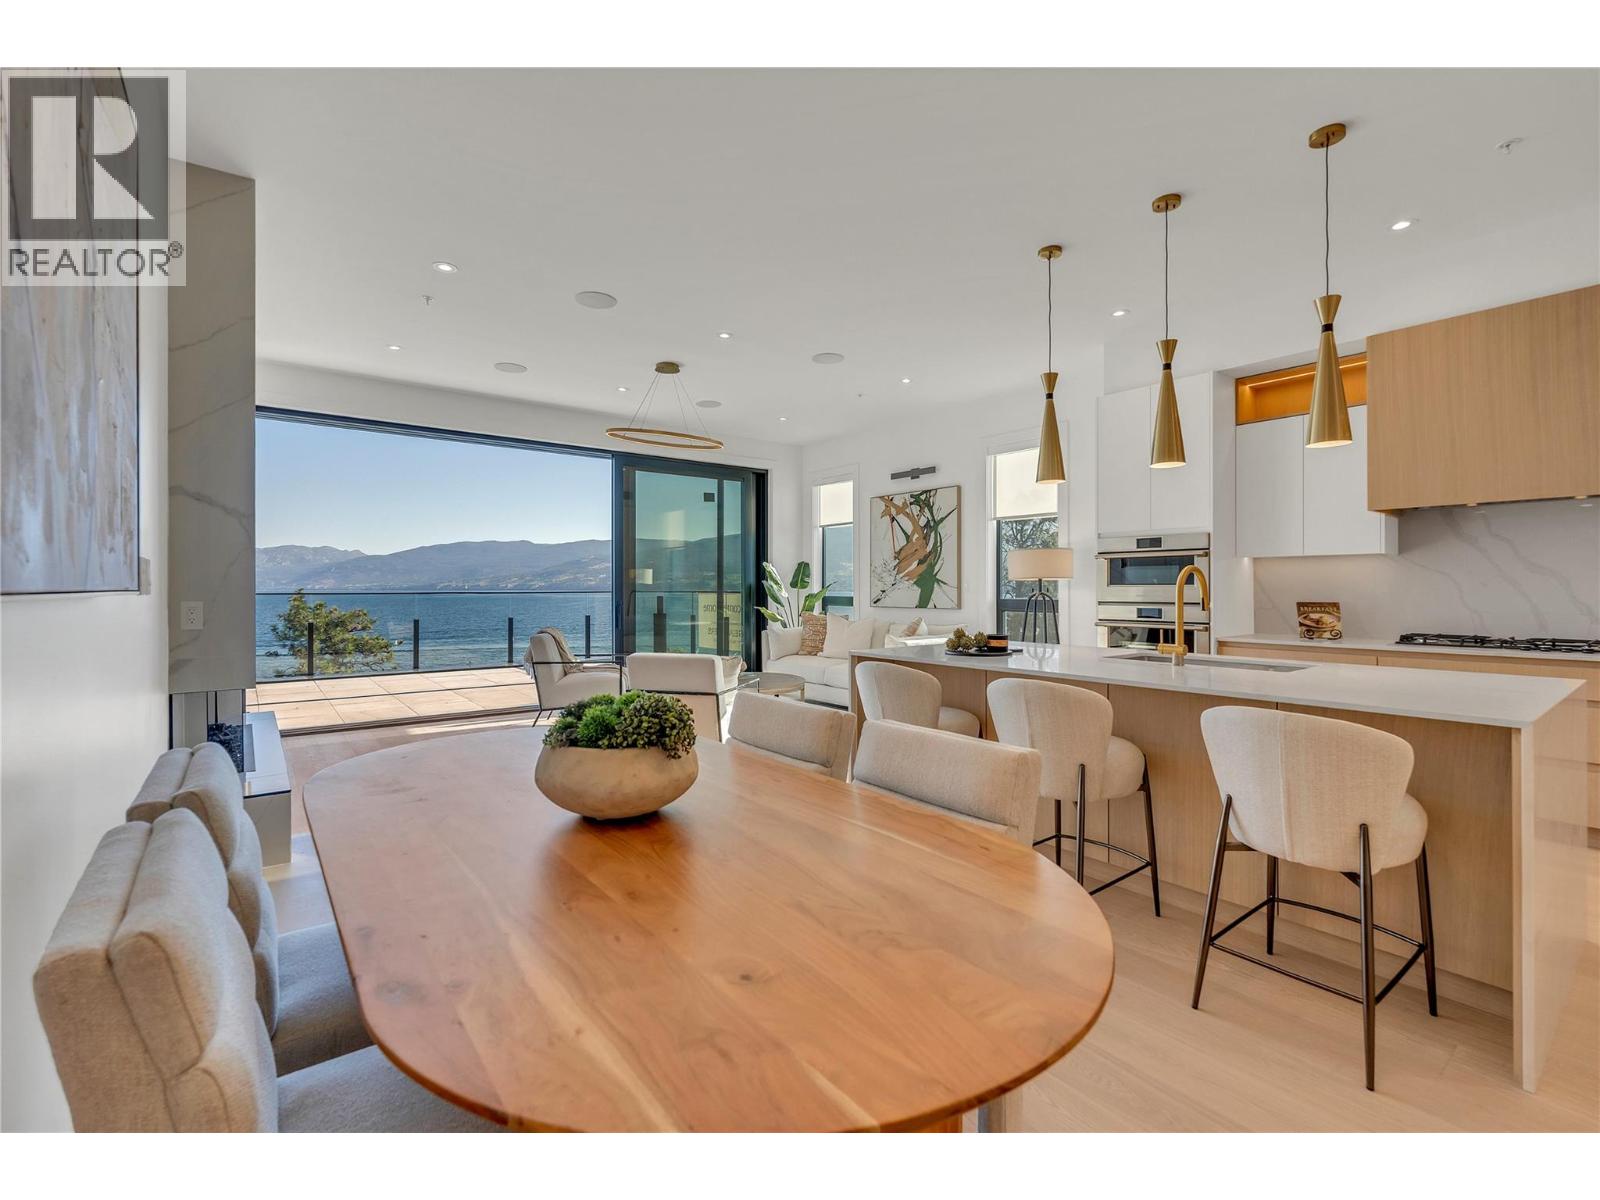
602 Lakeshore Drive Unit# 401
Penticton, British Columbia
Live your best life at Legacy on Lakeshore, where luxury, serenity, and nature are seamlessly harmonized with an indoor-outdoor living style that is second to none. Located across from the shores of majestic Okanagan Lake, the breathtaking views are yours to soak in as life flows from luxury to lakefront through your 17 foot wide sliding balcony door. For the chef, there is a large kitchen with a full complement of Fisher & Paykel appliances, gas stove, a waterfall island, quartz countertops, and a wine cooler. This 3 bedroom home offers 2 beautifully appointed bedrooms with en-suites plus a third bedroom and full main area bathroom. Carefully crafted to maintain a single-family home feeling, create your own sanctuary with 10 foot high ceilings, fireplace, luxury finishes, and natural elegance. On the upper level, enjoy your own private 1547 sqft rooftop patio with panoramic views of the surrounding mountains and lake and outdoor shower, fully prepped for an outdoor kitchen, hot tub, stereo, with 2 natural gas hookups. Whether you are looking for a year round home, or a place to escape and unwind, Legacy puts you in the heart of the South Okanagan Valley and everything it has to offer. With everything Penticton has to offer at its doorstep, Legacy on Lakeshore is more than a home, it’s a lifestyle. All msmts approx. Contact your Realtor® or the listing agent today to book your private showing of this amazing home! (id:63476)

602 Lakeshore Drive Unit# 202
Penticton, British Columbia
Live your best life at Legacy on Lakeshore, where luxury, serenity, and nature are seamlessly harmonized with an indoor-outdoor living style that is second to none. Located across from the shores of majestic Okanagan Lake, the breathtaking views are yours to soak in as life flows from luxury to lakefront through your 17 foot wide sliding balcony door. For the chef, there is a large kitchen with a full complement of Fisher & Paykel appliances, gas stove, waterfall island, quartz countertops, and a wine cooler. This 3 bedroom home offers 2 beautifully appointed bedrooms with en-suites plus a third bedroom and full main area bathroom. Carefully crafted to maintain a single-family home feeling, create your own sanctuary with 10 foot high ceilings, fireplace, luxury finishes, and natural elegance. Whether you are looking for a year round home, or a place to escape and unwind, Legacy puts you in the heart of the South Okanagan Valley and everything it has to offer. Make the 1 hour trip north to Kelowna’s international airport or hop on a flight from Penticton’s local airport. For the outdoor enthusiast, there is golfing, fishing, rock climbing, biking, hiking, or a casual stroll along the lake or up the KVR. Enjoy world class wineries and Penticton’s vibrant craft brewery scene. With everything Penticton has to offer at its doorstep, Legacy on Lakeshore is more than a home, it’s a lifestyle. All msmts approx. (id:63476)
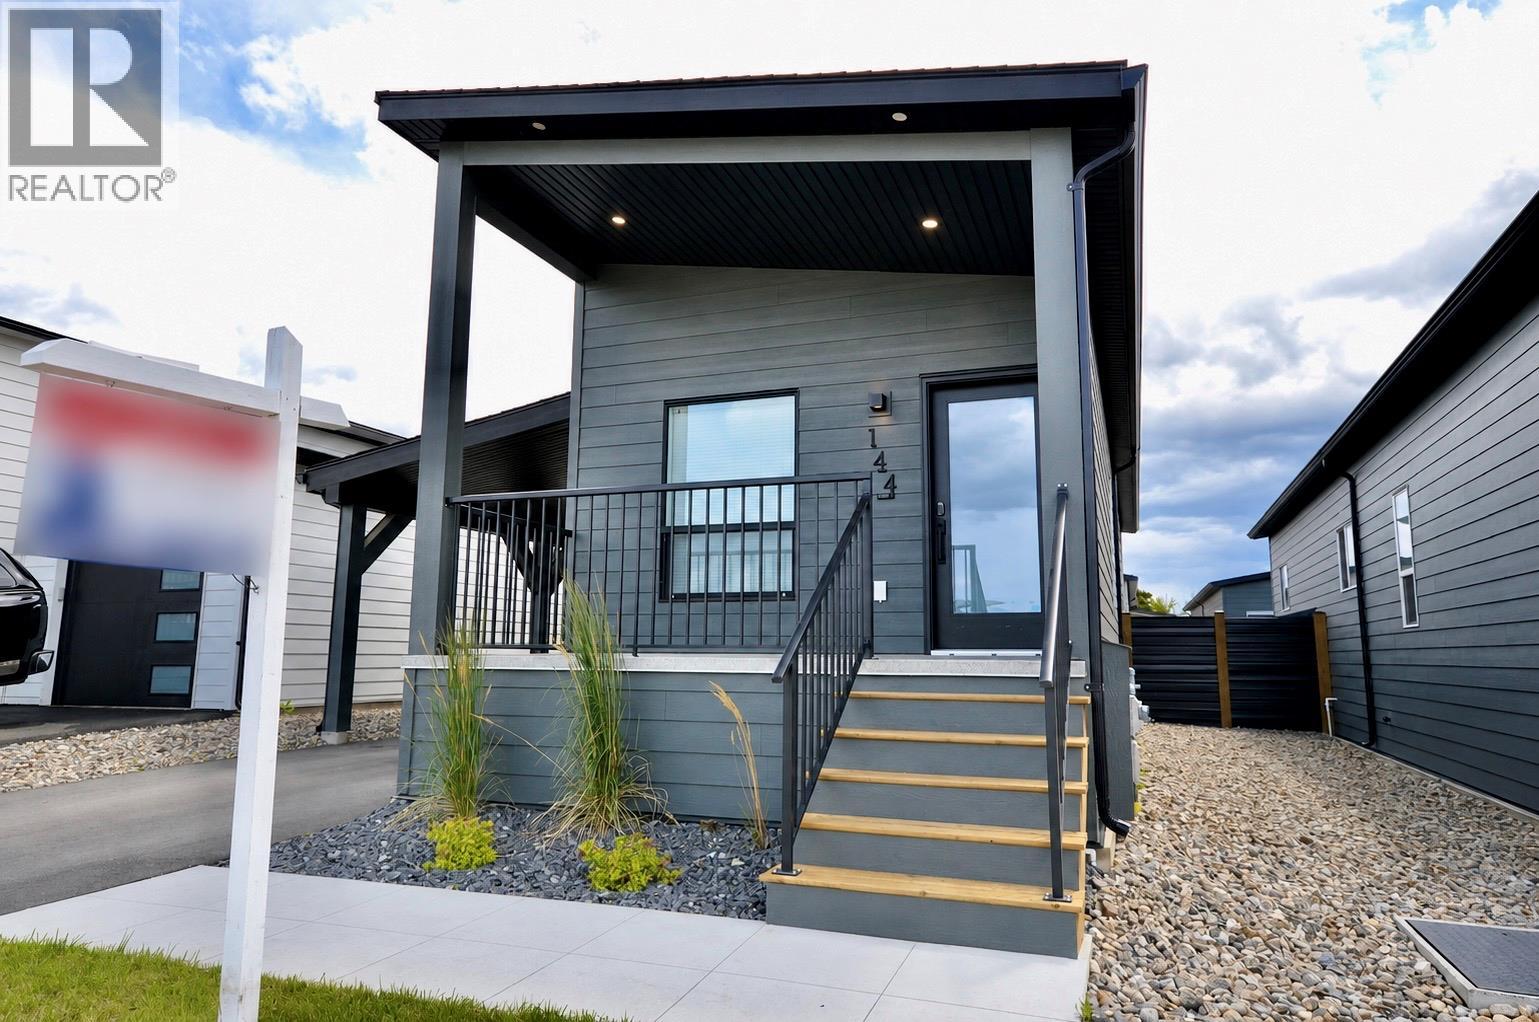
8900 Jim Bailey Road Unit# 144
Kelowna, British Columbia
FULLY FURNISHED & TURNKEY – QUICK POSSESSION AVAILABLE! Whether you’re looking for a low-maintenance home, vacation retreat, or an income-producing investment, this beautifully appointed Woodlark offers exceptional flexibility. Sold fully furnished, this move-in ready 2-bedroom, 1-bath home is ready for immediate enjoyment or to begin generating rental income from day one. One of Deer Meadows Estates’ most sought-after floor plans, this thoughtfully designed 750 sq. ft. home sits on a 3,160 sq. ft. lot and features a bright open-concept layout with contemporary cabinetry, stainless steel appliances, and seamless flow between the kitchen and living area. Down the hall are two comfortable bedrooms and a full 4-piece bathroom with a 5-foot tub/shower combination. The spacious primary bedroom opens directly onto the fully fenced backyard through patio doors, creating the perfect space to relax or entertain. Additional upgrades include hot water on demand (approximately a $4,500 value). Short-term rentals, including Airbnb, are permitted, making this an outstanding opportunity for investors or those seeking a lock-and-leave Okanagan property with excellent income potential. Deer Meadows Estates is a pet-friendly community offering pickleball courts, convenient washroom facilities, and direct access to the nearby Okanagan Rail Trail for walking and cycling. Ideally located just 10 minutes from UBCO and Kelowna International Airport, and only minutes to Wood Lake, Okanagan Lake, world-class wineries, golf courses, and endless outdoor recreation, this is Okanagan living at its best. Whether you’re searching for a full-time residence, weekend getaway, or turnkey investment, this home checks every box. (id:63476)
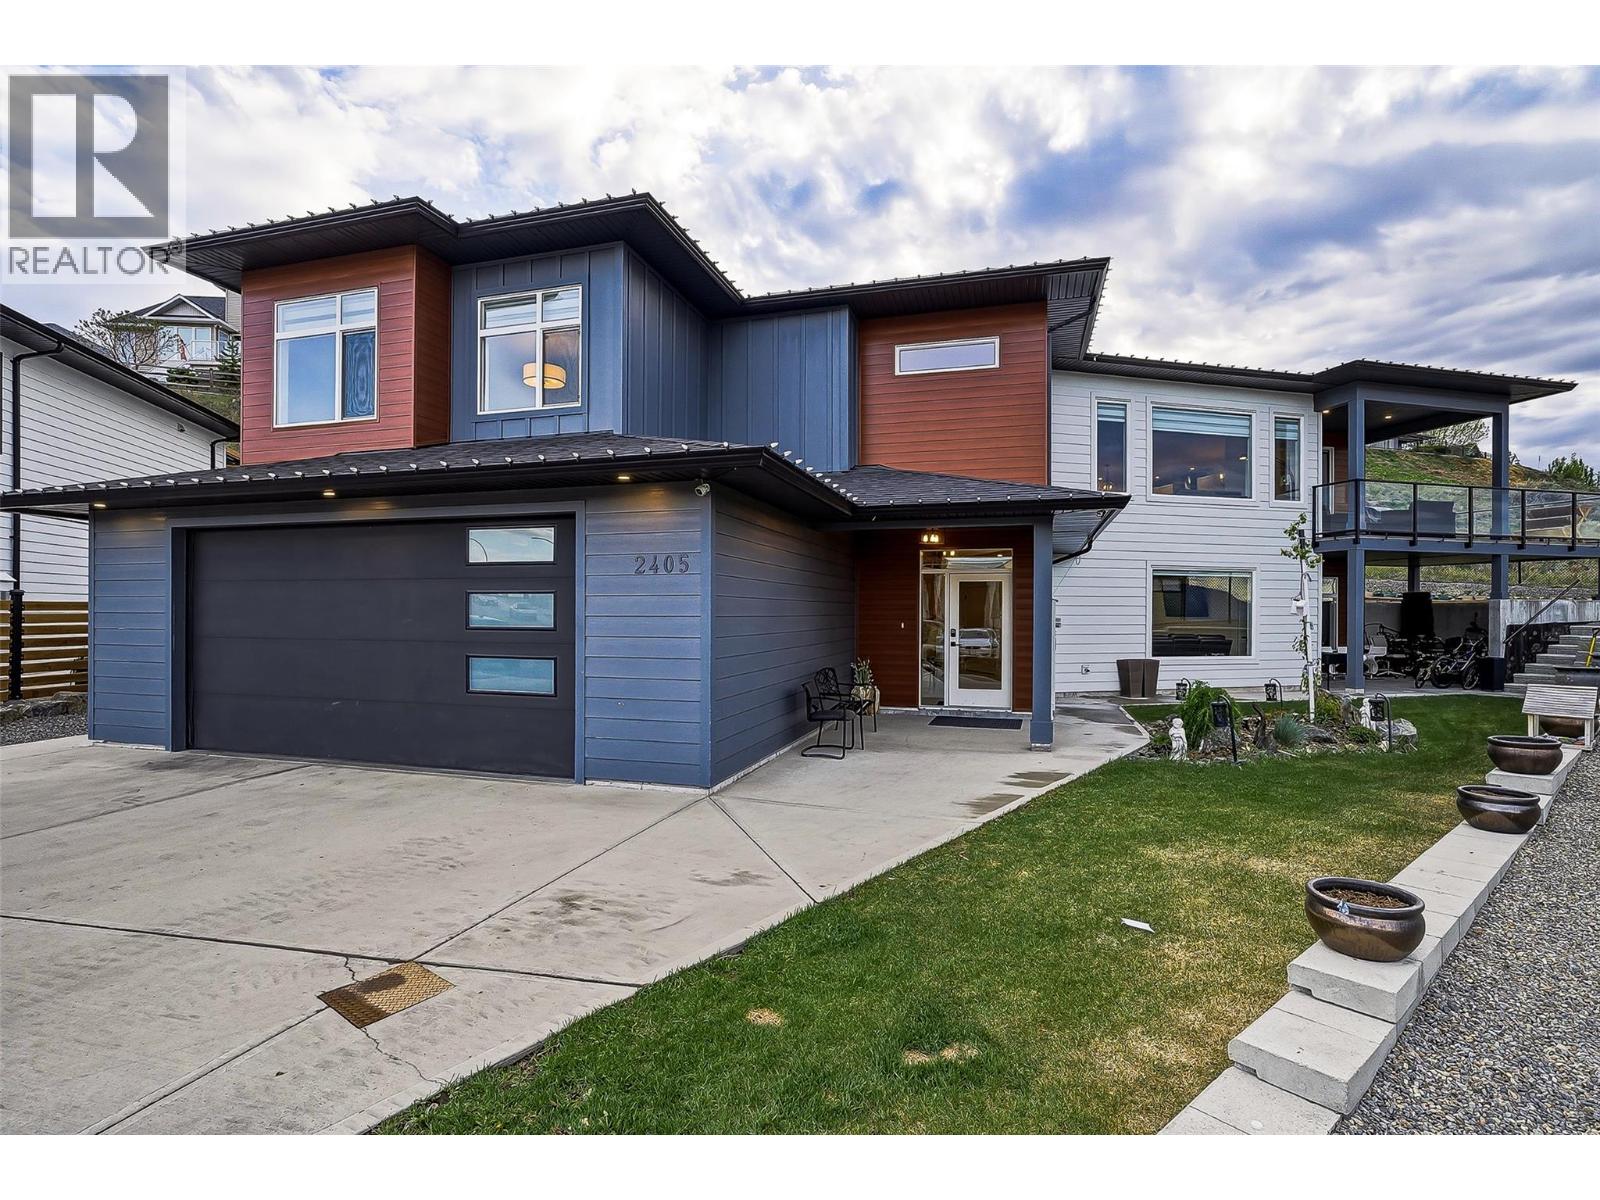
2405 Talbot Place
Kamloops, British Columbia
Welcome to the Aberdeen “Gem” — a stunning 3,560 sq.ft. custom-built luxury home offering breathtaking panoramic city and valley views from a quiet cul-de-sac location. Designed for upscale living and smart investing, this exceptional property features 5 spacious bedrooms + a large versatile den and 4 elegant bathrooms. The bright open-concept main floor showcases soaring ceilings, floor-to-ceiling windows, and an abundance of natural light throughout. The luxurious primary suite includes a spa-inspired 5-piece ensuite and walk-in closet, while convenient same-floor laundry adds everyday functionality. At the heart of the home is a chef-inspired kitchen with a massive quartz island, complemented by a newly added professional-grade outdoor spice kitchen — perfect for entertaining and preparing bold meals while keeping the main living space fresh and pristine. Downstairs, a fully furnished private 1-bedroom suite already generates $1,600/month in rental income, with future potential for an additional suite featuring another bedroom + spacious den for even greater revenue opportunities. Complete with a double-car garage, fully landscaped yard, underground sprinklers, and unmatched views, this rare Aberdeen masterpiece perfectly combines luxury, comfort, and exceptional income potential. Whether you’re searching for your dream family home or a high-return investment, this property truly has it all. Book your private showing today — homes like this don’t come around often! Please note: All measurements are approximate; please verify. (id:63476)
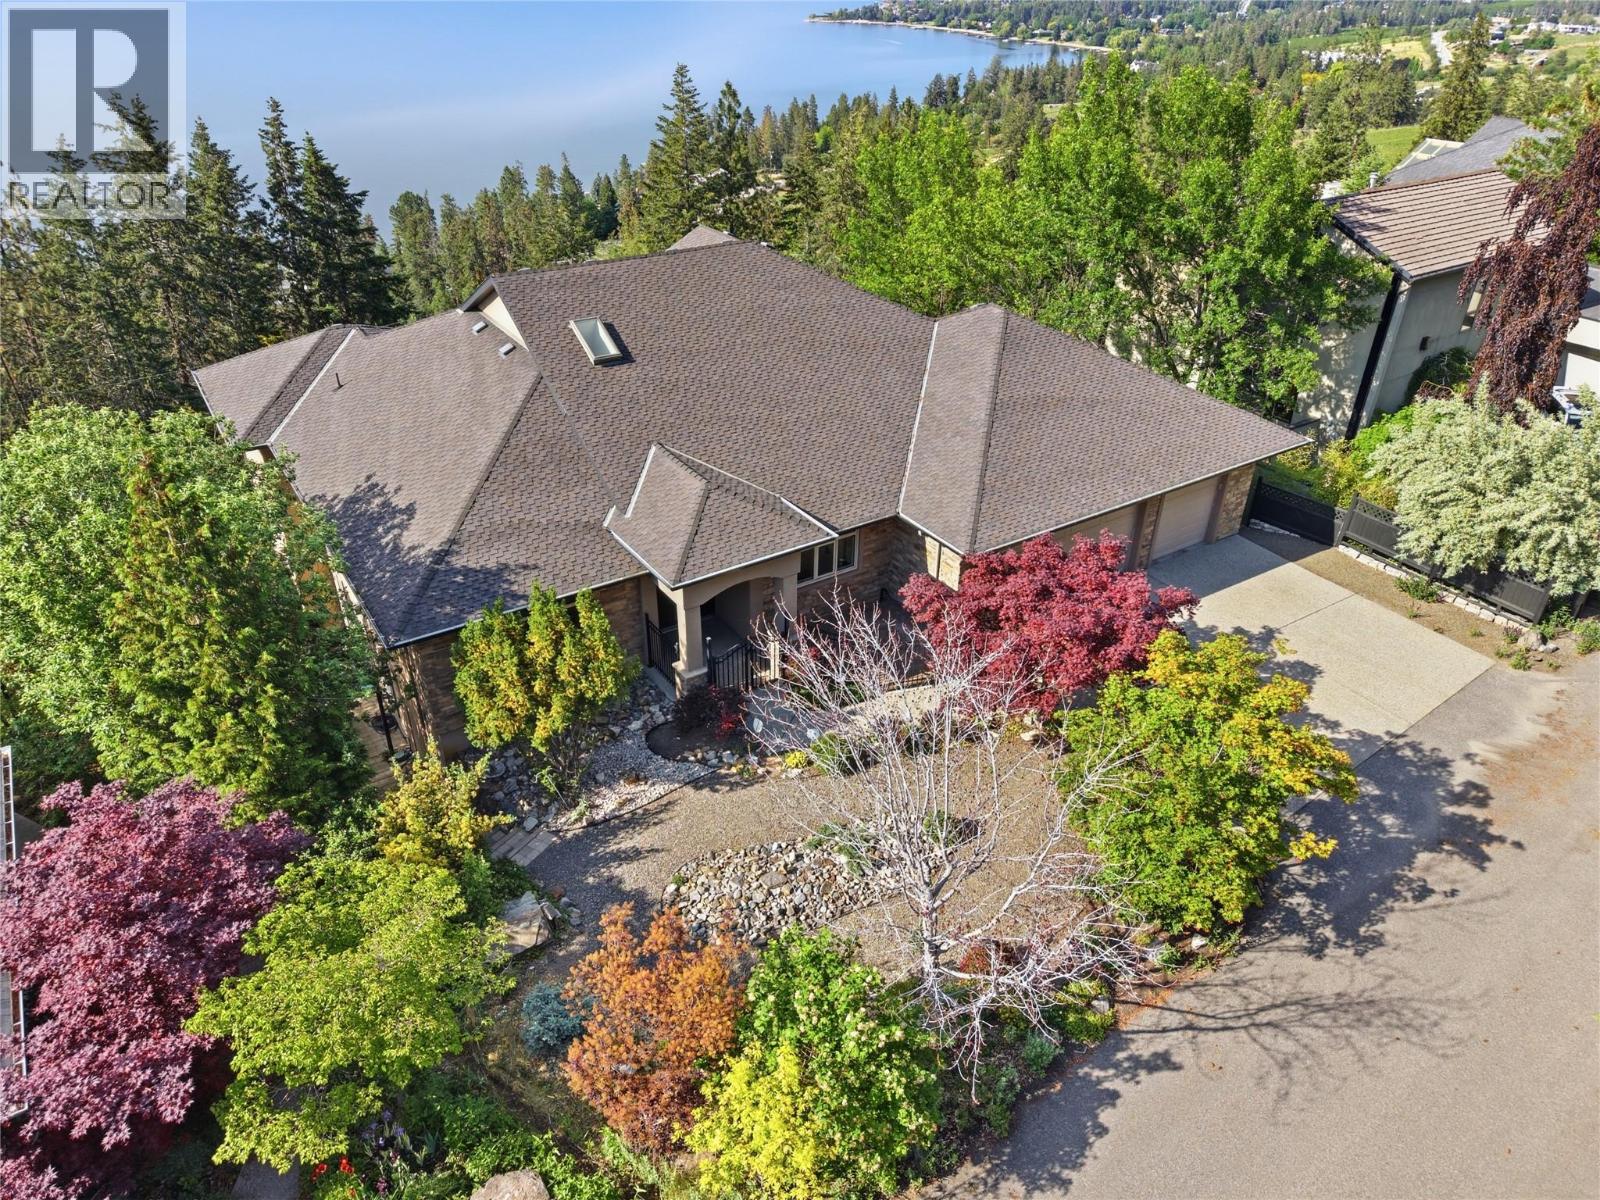
448 Viewcrest Road
Kelowna, British Columbia
Now THIS is a property worth investing in. Quietly tucked away in one of the Upper Mission’s most established and sought-after neighbourhoods, this exceptional home is being offered for sale for the first time. Thoughtfully designed for comfortable, spacious living, this sprawling rancher with walk-out basement showcases breathtaking lake and city views from the moment you step inside. The bright, open-concept main floor is designed for effortless everyday living, featuring generous entertaining spaces, a massive covered balcony, and convenient access from the oversized triple-car garage directly into the kitchen. A pantry laundry setup makes main-floor living especially appealing for empty nesters, while the spacious primary suite — complete with a walk-in closet and 5-piece ensuite — offers the perfect private retreat. A cozy den with built-in cabinetry completes the main level. And there's still more to love downstairs! The lower level continues to impress with four additional bedrooms, a large rec room, separate access, and excellent suite potential — ideal for guests, teenagers, or multigenerational living. Step outside to the covered patio, already wired and ready for a hot tub, or spend the evening practicing your short game on the backyard putting green. With abundant storage, versatile living spaces, unforgettable views, and room to grow into every stage of life, this is a home that invites you to live big and dream big. (id:63476)
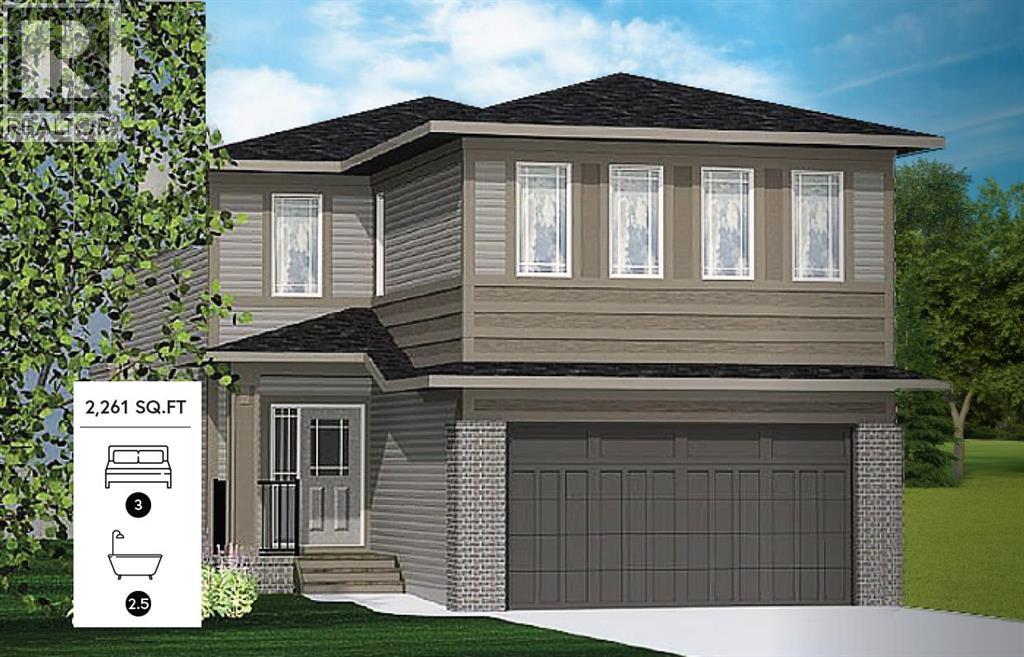
542 Rivercrest View
Cochrane, Alberta
This Elegant and Fresh feel Janssen Homes Ltd Build is nearing completion! With extensive upgrades this home is situated in one of newest Cochrane communities, Rivercrest. This build under construction will have 2,261 sq.ft. 3 bedroom, 2.5 bath, 2-storey of sublime space and will be completed with superior extras and finishing's. Main floor open-concept layout includes living room with fireplace, gourmet kitchen with upgraded full height kitchen cabinets, soft close drawers/doors, quartz counters, undermount sink, island with eating bar, plus 5 S/S appliances. Large, bright dining area with sliding doors opening onto spacious deck & yard. Upper stairwell is open from below to upper floor adding even more light in this gorgeous home. Upper level includes primary retreat, ensuite with soaker tub, separate walk-in tiled shower, dual sinks, walk-through closet to laundry room, an additional 4-pce bath, two more bedrooms & spacious Bonus Room capped with a painted tray ceiling!. This home has a full-sized 20’x24’ double attached garage and given the transom windows above the garage door a side mount operator is included. Additional Features Include: 9’ main ceilings, luxury vinyl plank, railing with metal spindles, gas fireplace with tile surround, tiled backsplash, Primary Ensuite and main bath come with quartz countertops, dual undermount sinks and delta chrome fixtures. All closets and pantry are furnished with on site built in shelving! A Spacious 10, x 14'6" rear deck is also included! Janssen Homes is a long standing member with Alberta New Home Warranty: 1 yr comprehensive, 2 yrs HVAC, electric, plumbing, 5 yrs building envelope, 10 yrs structural.*****PHOTOS ARE OF A PREVIOUS BUILD WITH DIFFERENT COLOR OPTIONS AND SOME FINISHINGS***** (id:63476)
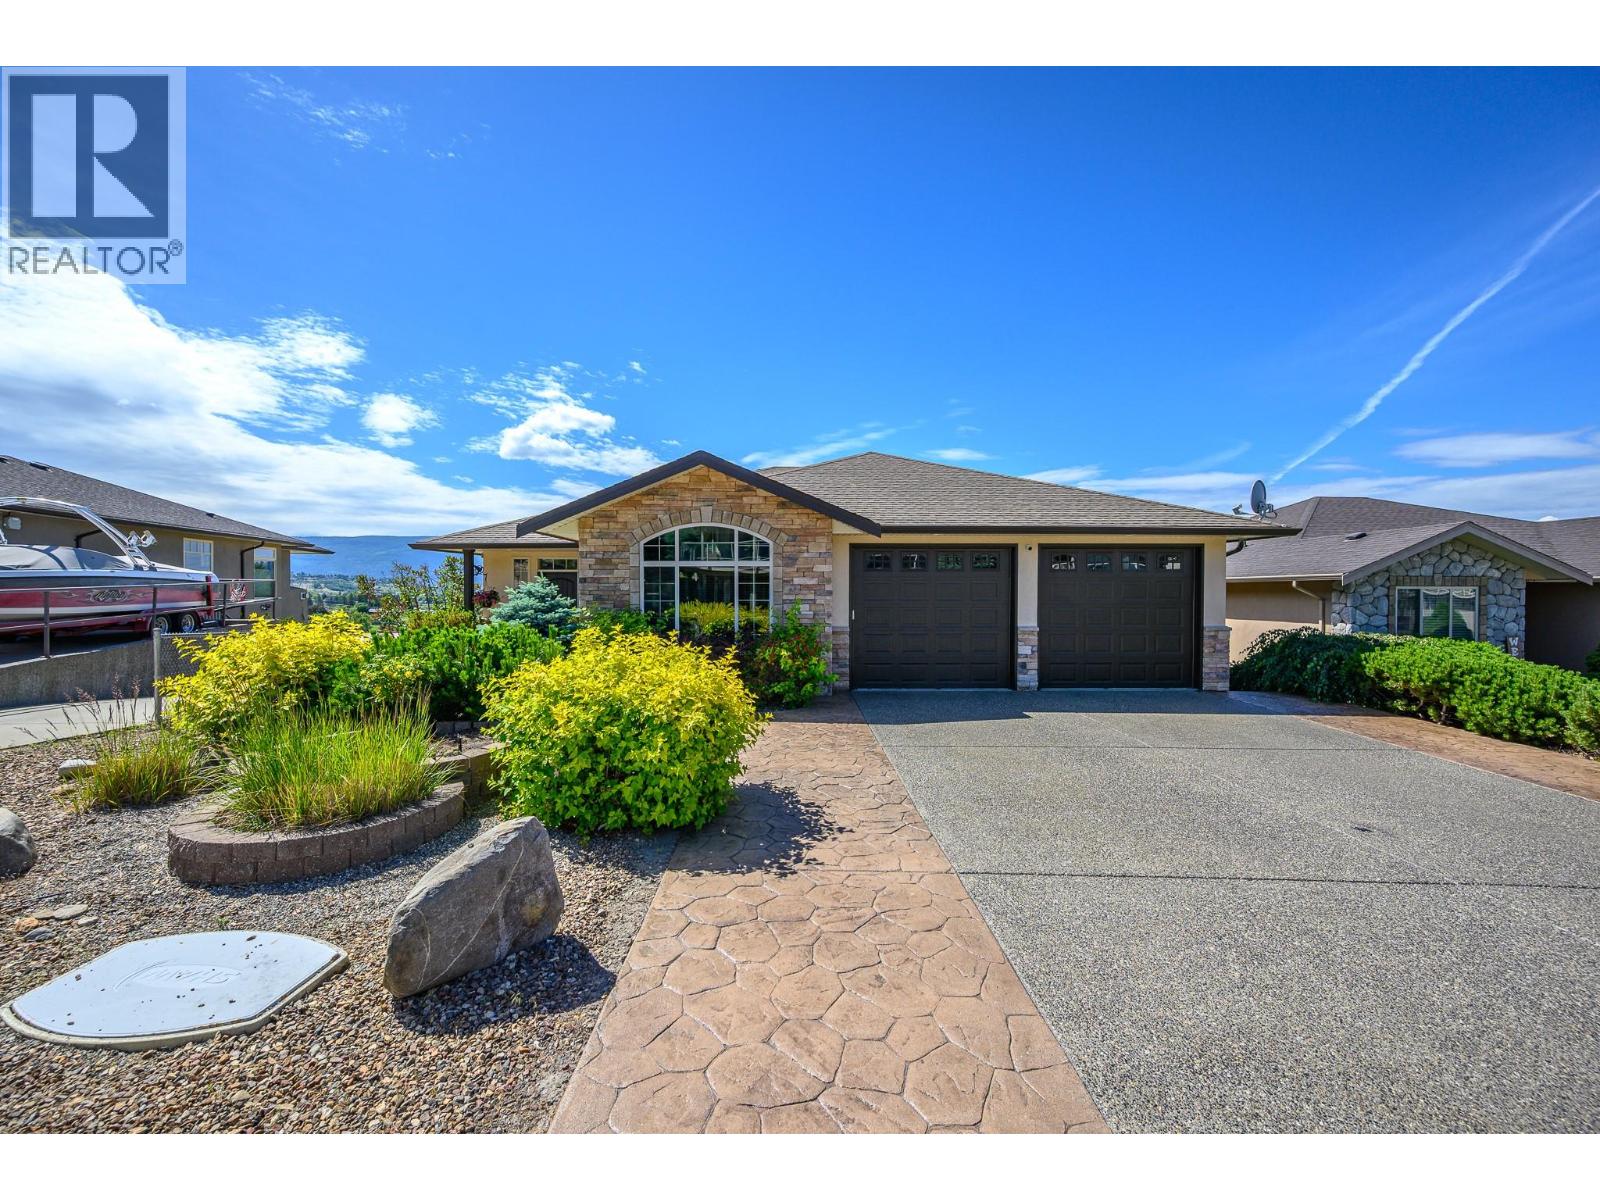
904 33 Avenue
Vernon, British Columbia
OPEN HOUSE Sunday Aug 16 11-1pm** Welcome to this fantastic family home in the highly sought-after Royal Oak neighborhood of East Hill! This beautifully maintained walkout rancher offers stunning million-dollar views, a functional family-friendly layout & plenty of space for everyone to enjoy. With 6 bedrooms & 3 full bathrooms, this home is ideal for growing families. Originally designed with a larger family room, two of the lower-level bedrooms could be reconfigured to create additional recreation space if desired. The main level showcases hardwood & tile flooring, a bright open-concept kitchen & great room & stunning vaulted beam ceilings. The spacious primary bedroom is conveniently located on the main floor & features a full ensuite with heated tile flooring, creating a comfortable retreat. A second bedroom on the main floor provides excellent flexibility & would make an ideal home office, guest room, or nursery. Floor-to-ceiling windows capture breathtaking views while filling the home with natural Okanagan sunshine. Step outside to the expansive covered deck that spans the length of the home, perfect for entertaining family & friends, complete with a gas BBQ hookup. The bright walkout basement features oversized windows throughout, creating an abundance of natural light, along with a spacious family room with direct access to the fully fenced backyard. You'll also find a huge media room and games/exercise area, offering flexible space for the whole family. The fully landscaped backyard offers plenty of room for kids & pets to play, while the low-maintenance front yard makes upkeep a breeze. Located on a quiet cul-de-sac with no through traffic, this home is just a short walk to Silver Star Elementary, & walking distance of Vernon Secondary Schooll, playgrounds, and Lakeview Park's popular Peanut Pool. Enjoy easy access to Silver Star Mountain Resort, Okanagan lakes and beaches, golf courses, shopping, and endless recreational opportunities. (id:63476)
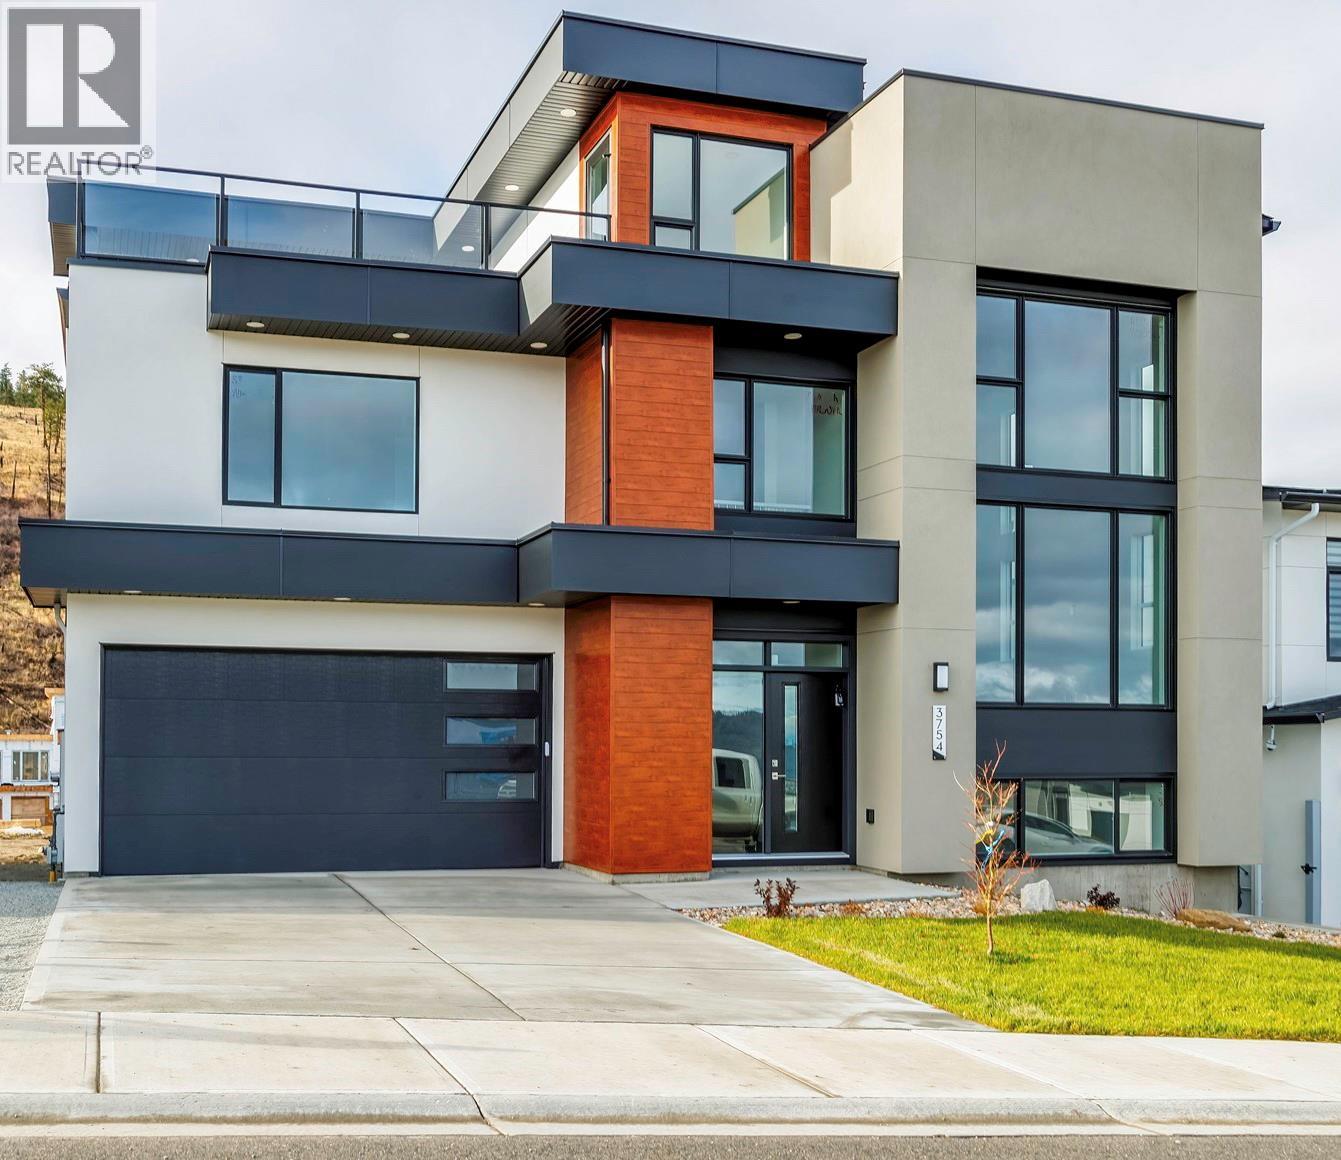
3754 Davidson Court Lot# Trails 65
West Kelowna, British Columbia
ROOM FOR A POOL. MOVE-IN READY. BIG VIEWS. 1-BEDROOM LEGAL SUITE. The Davidson Plan brings striking architecture and functional design together in one of West Kelowna’s most desirable neighbourhoods. This 4-bedroom, 3-bath split-level home impresses from the moment you step inside, with a soaring 17-foot ceiling in the living room and an open-concept layout made for connection and entertaining. The modern kitchen flows naturally to both a rear deck and a rooftop deck where you can take in sweeping lake, city, and mountain views—morning to night. The walkout basement opens to a generous backyard with room for a pool, lounge area, or outdoor kitchen. A self-contained 1-bedroom legal suite with its own entrance and laundry offers flexibility for extended family, guests, or rental income. Blending space, comfort, and West Kelowna’s signature views, the Davidson Plan offers a lifestyle that feels elevated yet easy to enjoy every day. (id:63476)
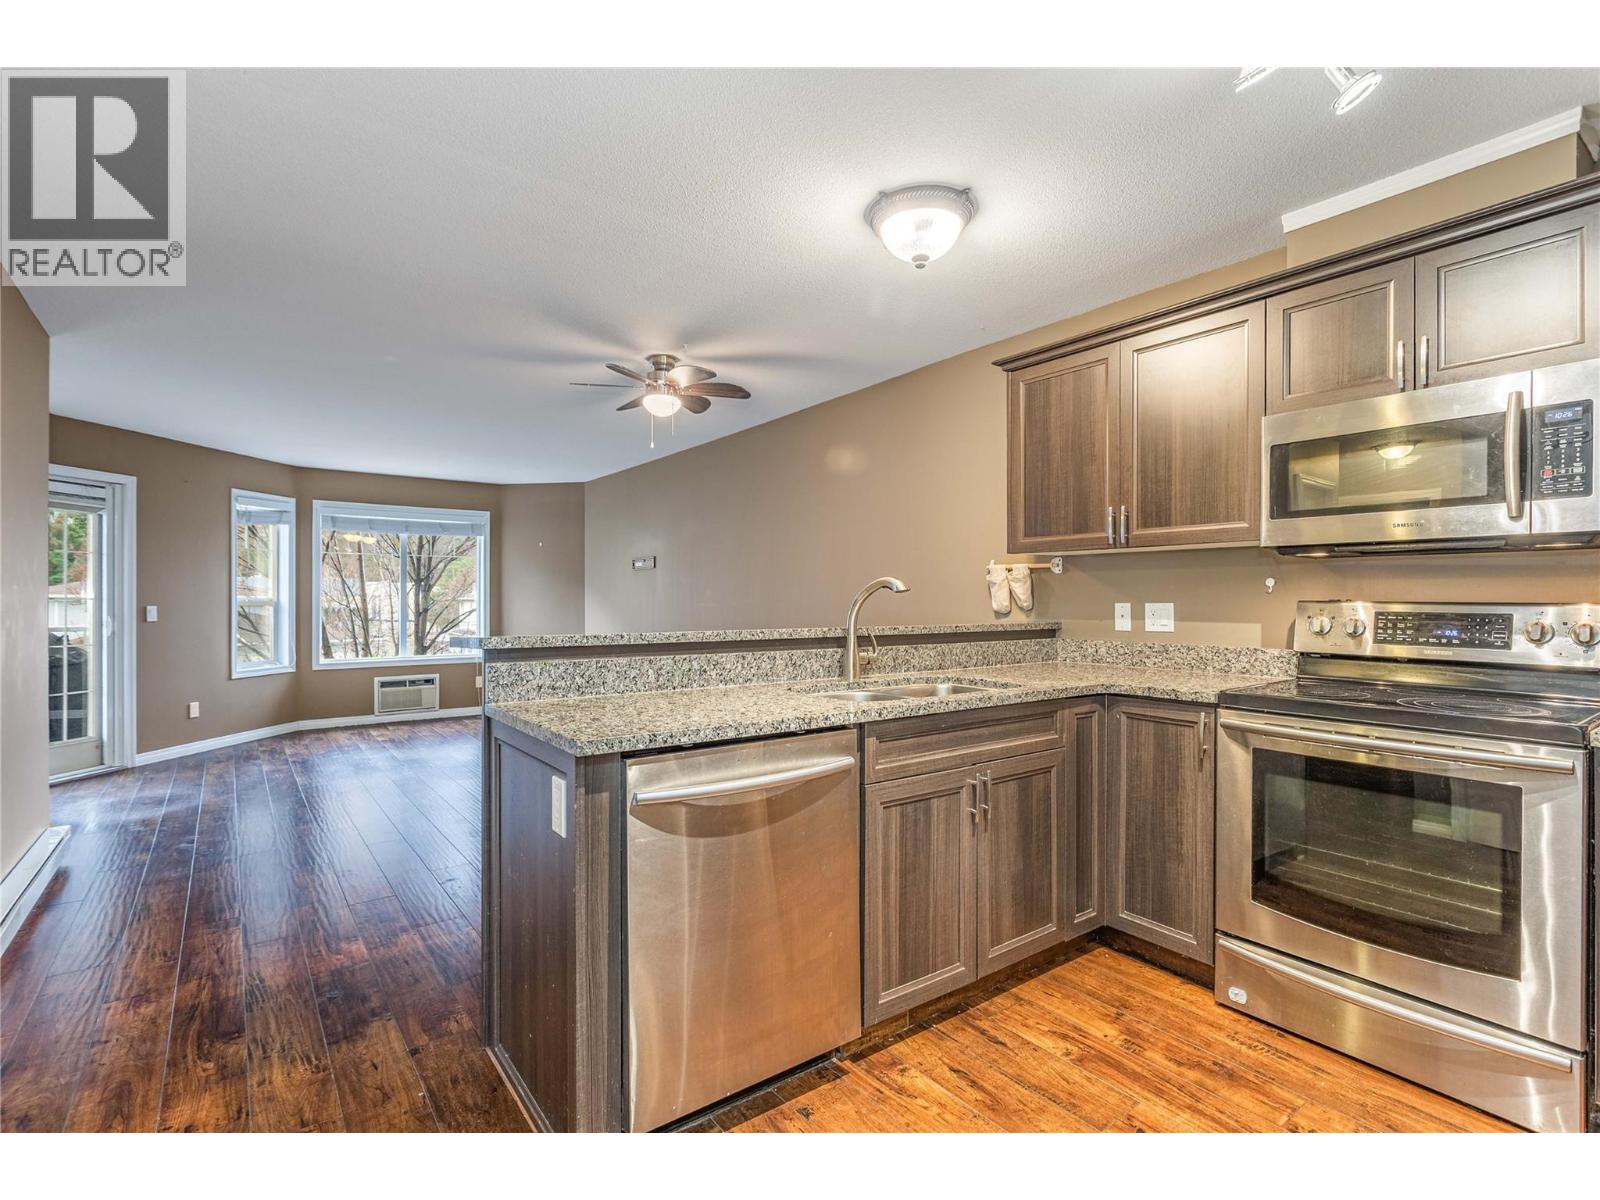
2733 Riffington Place Unit# 102
West Kelowna, British Columbia
This is a perfect first home or smart investment opportunity! This bright and open 2 bedroom, 1 bathroom condo offers a functional layout that’s easy to live in and easy to love. Thoughtfully updated throughout with laminate plank flooring, modern cabinetry, stone countertops, and stainless steel appliances, giving you a move-in ready space without the reno headaches. Enjoy the convenience of in-suite laundry and underground parking (no more winter scraping, your future self says thank you). Step out onto your private deck overlooking peaceful green space and Mt. Boucherie Secondary School. Located on a quiet cul-de-sac, yet just minutes to shopping, dining, schools, hiking trails, and transit—so you can spend less time commuting and more time enjoying your new place. Pet-friendly too (one pet up to 35 lbs), because let’s be honest… it’s not really your first home without a co-pilot. (id:63476)
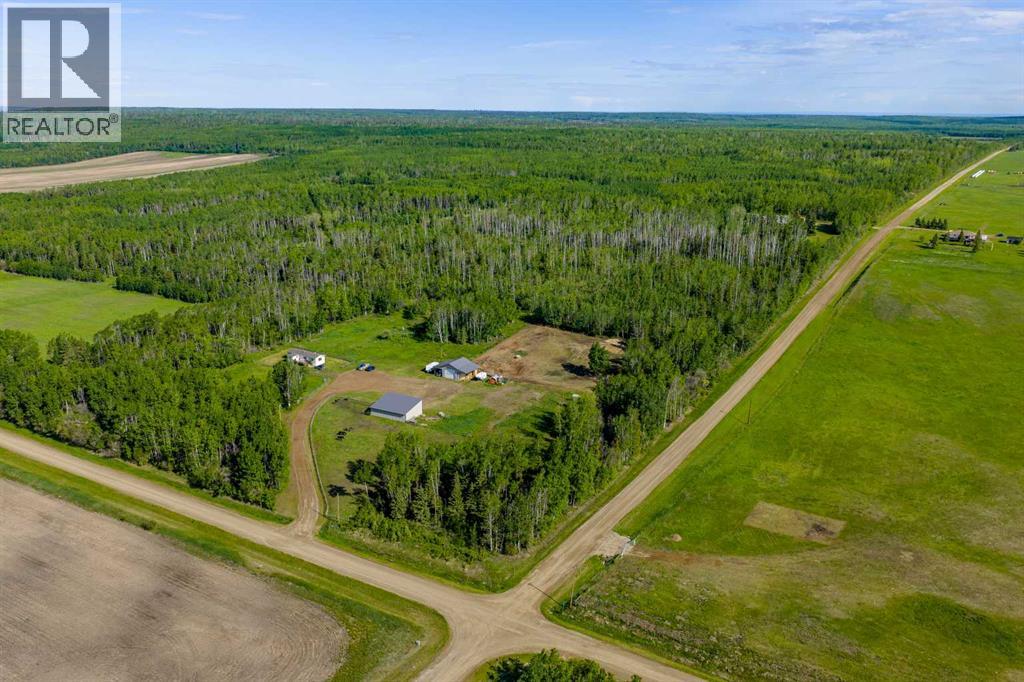
10504 794 Township
Rural Saddle Hills County, Alberta
Imagine owning your own private 155-acre playground in the heart of Saddle Hills County. Ride horses through winding trails, harvest your own hay, enjoy abundant wildlife, and unwind in complete privacy—all while having the convenience of a comfortable home, shop, and outbuildings already in place. This versatile Gordondale-area property is the perfect blend of country living, recreation, and future potential. 34 min from Dawson Creek, B.C., 33 min to Spirit River, AB. The well-maintained 2005 mobile home features 2 bedrooms, 1 bathroom, and an attached mudroom, providing comfortable year-round living. Outside, you'll find a large shop, pole barn with tack room, and approximately 20 acres of productive hay land. Nature lovers and outdoor enthusiasts will appreciate the abundance of mature trees, established riding and recreational trails throughout the property, and excellent wildlife habitat. Located in WMU 359, this quarter section offers outstanding opportunities for hunting, horseback riding, ATVing, and year-round outdoor recreation. An added bonus is the second building site on the property, which previously serviced a residence and still offers the potential for future development, with former power, natural gas, water, and sewer services in place. A rare opportunity to own a diverse quarter section combining agricultural potential, recreational enjoyment, and future development possibilities—all in a beautiful and private rural setting. (id:63476)