
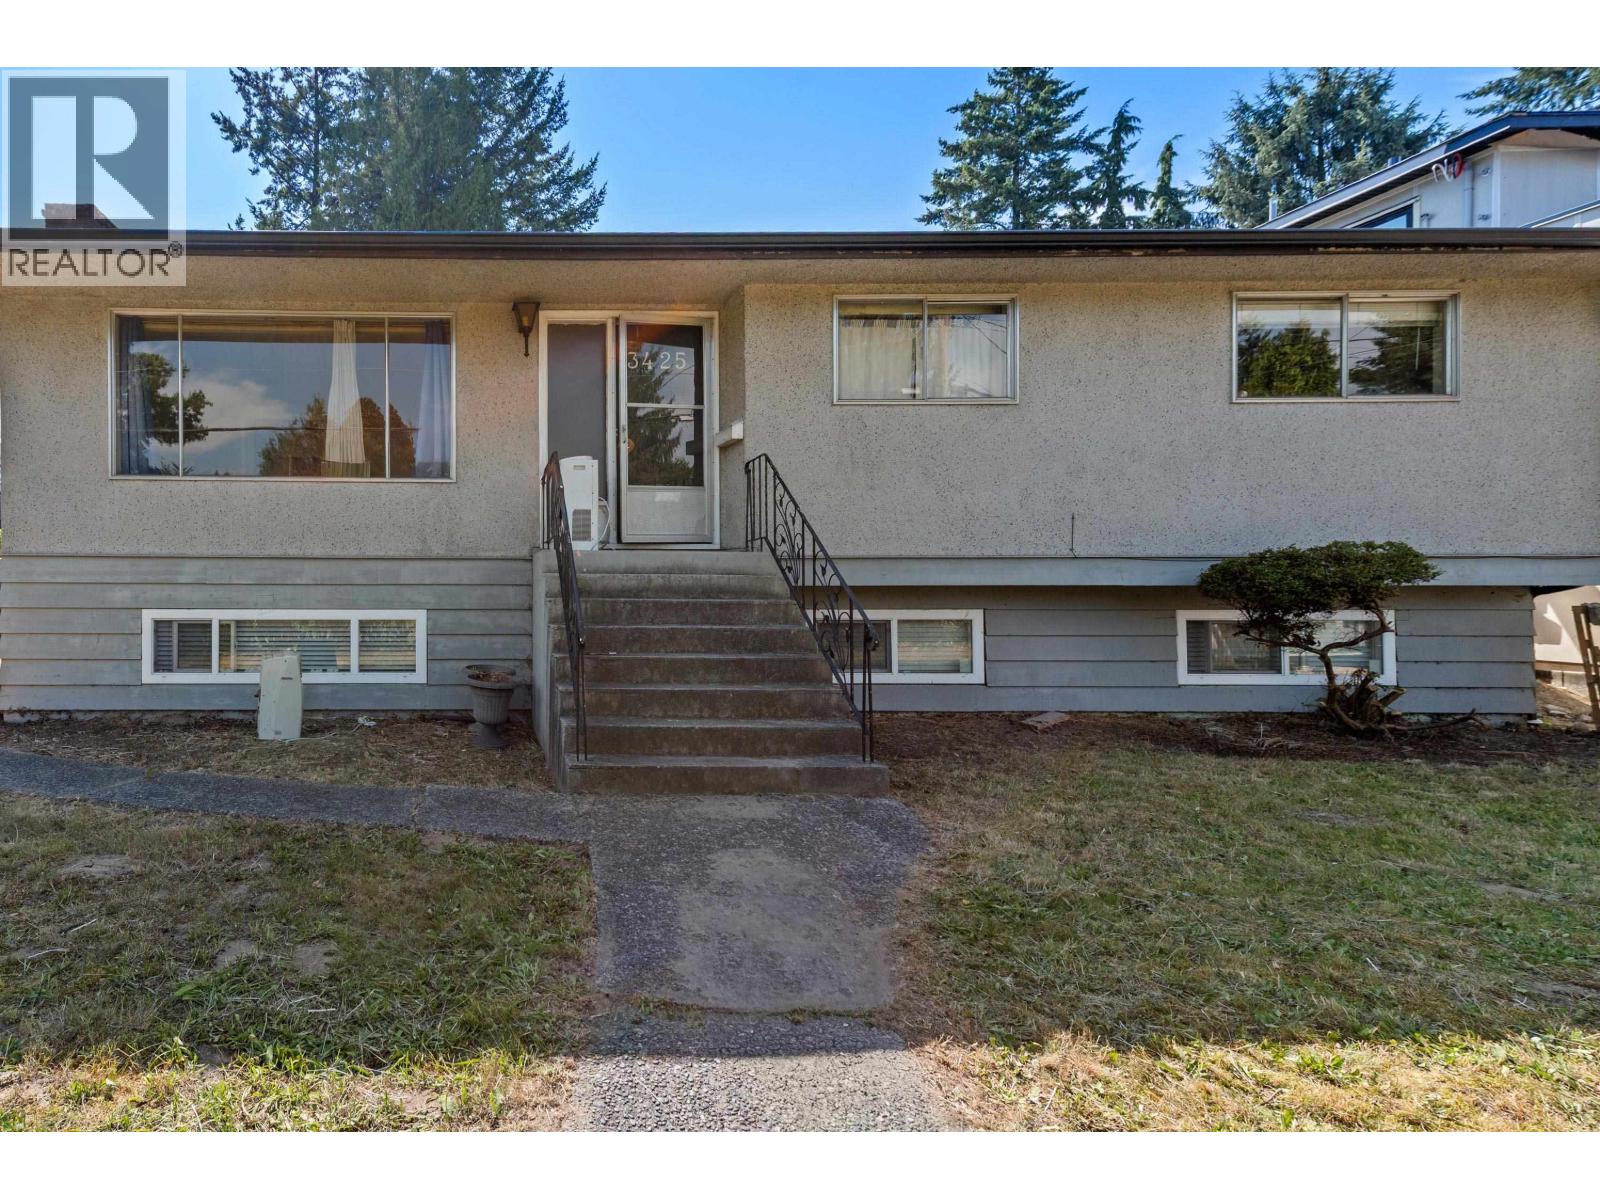
3425 Flint Street
Port Coquitlam, British Columbia
LOCATION, LOCATION, LOCATION! Build your dream home or unlock incredible rental potential on this prime corner lot with lane access in Port Coquitlam. Steps to schools, transit, and shopping, this property is the perfect canvas for builders or investors. The existing 6-bedroom, 2-kitchen home features a highly functional layout. The 3-bedroom basement suite was completely finished 6 years ago with its own separate electrical , plumbing systems, and laundry room ,making it entirely independent from upstairs. The 3-bedroom upper level is a blank slate awaiting your renovation ideas. A 4-year-old roof adds extra peace of mind. Enjoy unbeatable convenience with side yard access, lane access, and ample street parking. Bring your renovation or building plans today! (id:63476)
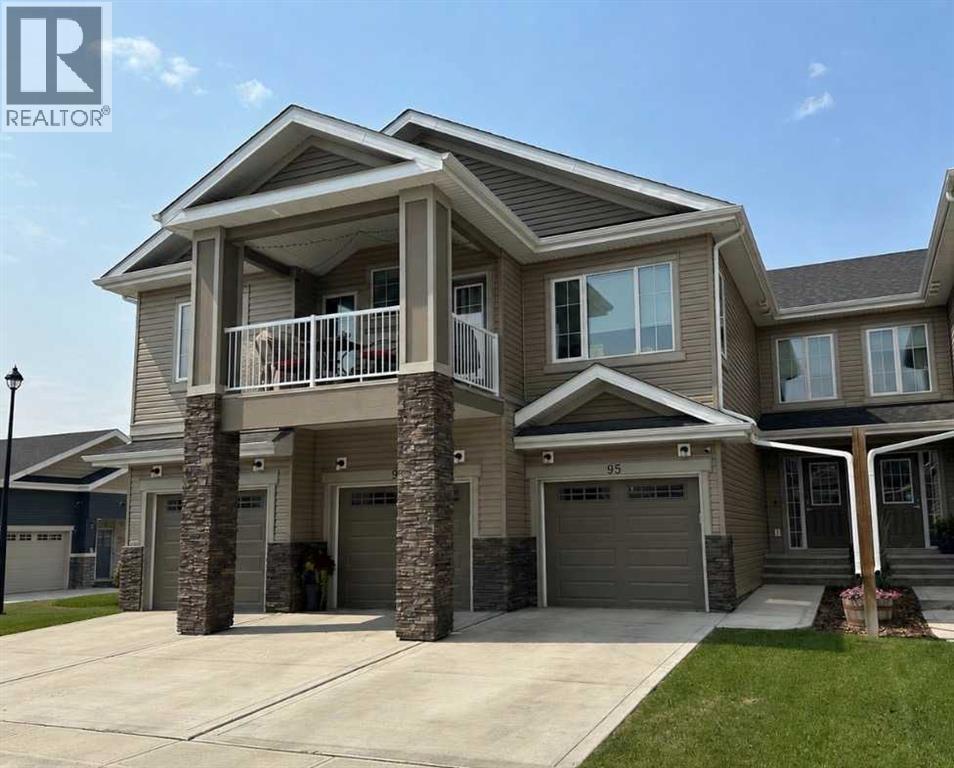
95 Golden Crescent
Red Deer, Alberta
Welcome to this beautifully maintained 1,200 sq. ft. two-storey townhome in the desirable GARDEN HEIGHTS neighbourhood! Offering THREE BEDROOMS, THREE and A HALF BATHROOMS, low condo fees, this move-in-ready home is perfect for FIRST TIME BUYERS, professionals, or anyone looking for an easy-care lifestyle.The BRIGHT & INVITING MAIN FLOOR features an open-concept living room, dining room, and kitchen with classic WHITE cabinetry, QUARTZ COUNTERTOPS, STAINLESS STEEL APPLIANCES, and a convenient two-piece bathroom. The SINGLE HEATED ATTACHED GARAGE provides secure parking and additional storage.Upstairs you’ll find TWO SPACIOUS PRIMARY -style bedrooms, each with its own private ensuite—an ideal setup for families, roommates, or guests. One PRIMARY SUITE offers a WALK IN CLOSET and a beautifully finished ensuite with a GLASS STEP IN SHOWER.The FULLY FINISHED BASEMENT expands your living space with a generous family room, a THIRD BEDROOM featuring an oversized walk-in closet, and another FULL BATHROOM, providing flexibility for guests, a home office, or growing families.Step outside to enjoy the FENSED IN BACKYARD with a spacious CONCRETE PATIO—perfect for relaxing, entertaining, or summer BBQs. Stay comfortable all season long with the added benefit of CENTRAL AIR CONDITIONING.With LOW CONDO FEES taking care of exterior maintenance, you’ll have more time to enjoy everything this sought-after Garden Heights community has to offer. Conveniently located close to parks, schools, shopping, and everyday amenities, this home combines comfort, convenience, and exceptional value. (id:63476)
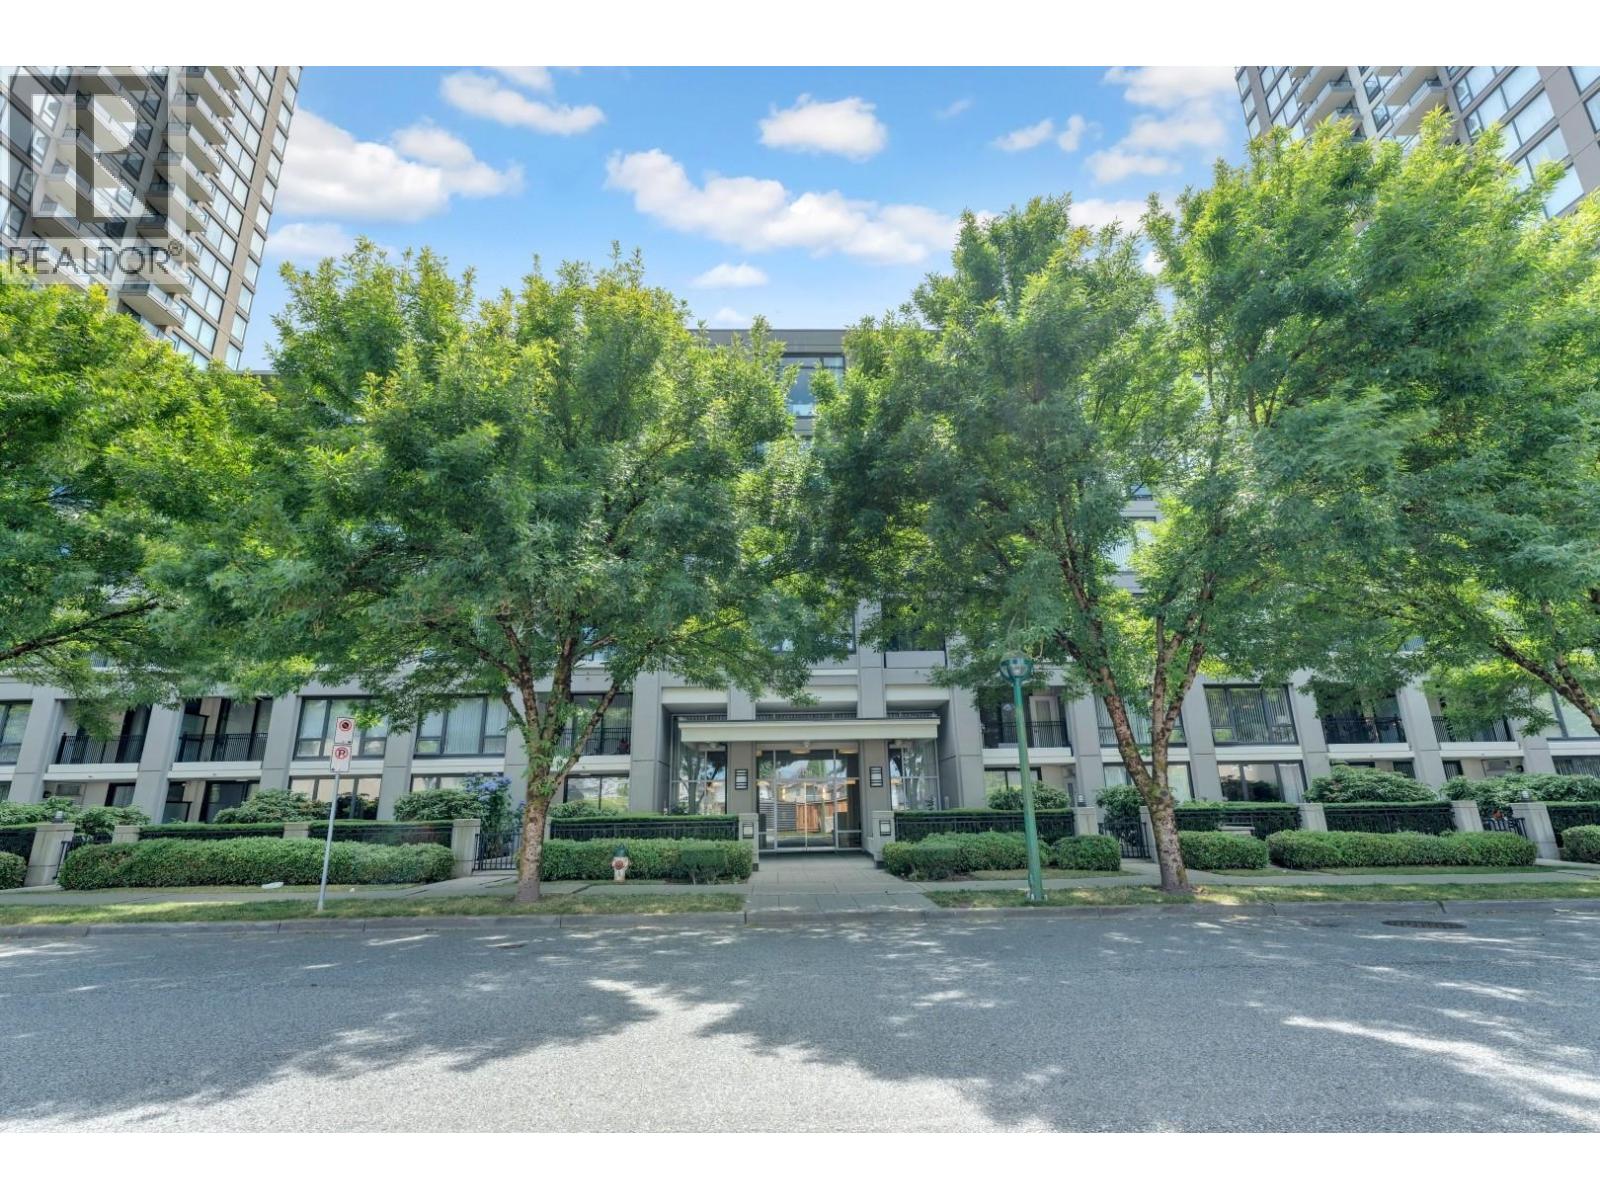
405 7138 Collier Street
Burnaby, British Columbia
Welcome to Stanford House by BOSA, where style meets convenience in the heart of Highgate. This beautifully updated 1,070 sqft southeast corner home offers 2 bedrooms, 2 full bathrooms and an open layout filled with natural light. Enjoy spacious living and dining areas plus a private balcony overlooking the peaceful courtyard and spring cherry blossoms. Over $30K upgrades in 2022 include appliances, stone countertops, cabinet doors, sinks, faucets, lighting, hardware and fresh paint. Includes parking, storage and building EV Charging. 10 min walking to Skytrain and steps from Highgate Village, Edmonds Community Centre, transit, parks and schools. (id:63476)
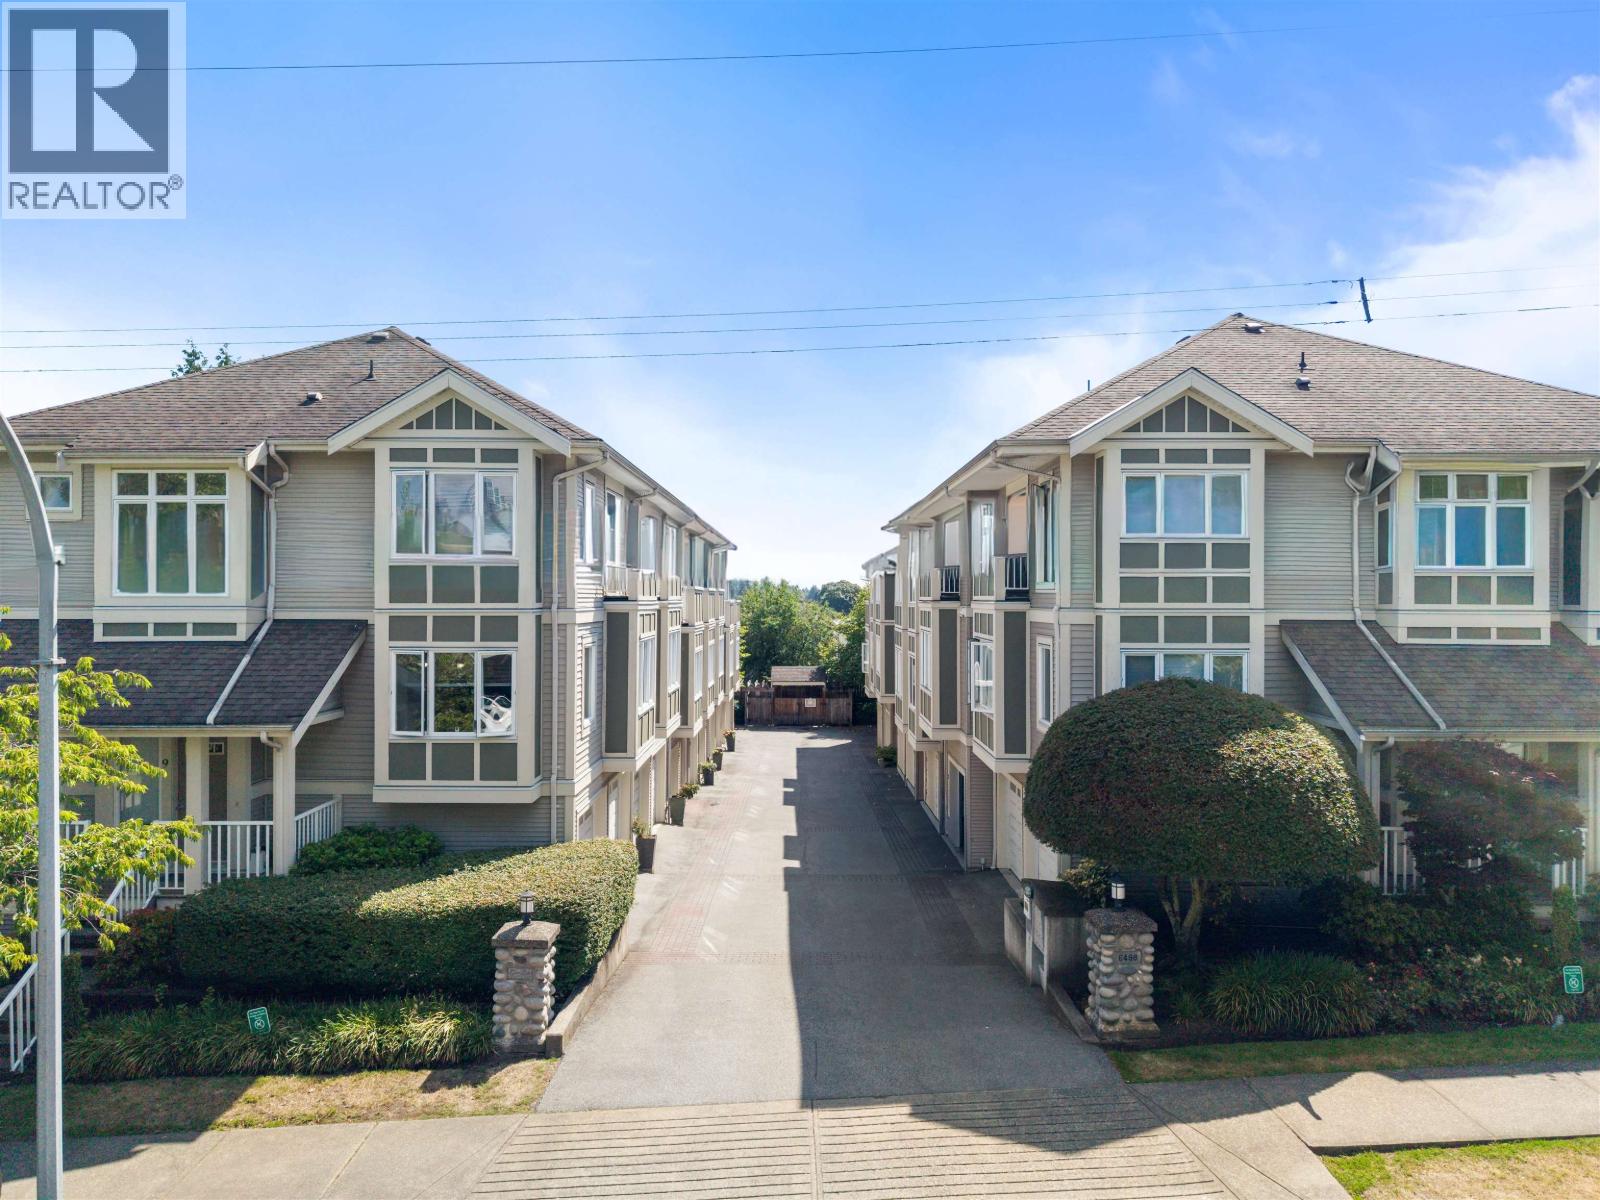
7 6498 Elgin Avenue
Burnaby, British Columbia
RARE SPACIOUS 2-BEDROOM TOWNHOUSE! Welcome to this one-of-a-kind 2-bedroom, 2-bathroom townhouse in the Deer Lake Heights complex, located just steps from the Kingsway corridor. Thoughtfully updated in recent years, this well-maintained home features renovations that give the space a fresh, modern feel. Enjoy the perfect balance of a quiet residential neighbourhood and the convenience of having Metropolis at Metrotown, grocery stores, restaurants, cafés, and everyday essentials just minutes away. Commuting is effortless with Royal Oak SkyTrain Station only a 15-minute walk away, providing access to Downtown Vancouver in under 40 minutes. Families will appreciate being just a 2-minute drive to Marlborough Elementary and a 5-minute drive to Burnaby South Secondary. An exceptional opportunity to own a spacious townhouse in one of Burnaby's most convenient locations. (id:63476)
9 Cronquist Close
Red Deer, Alberta
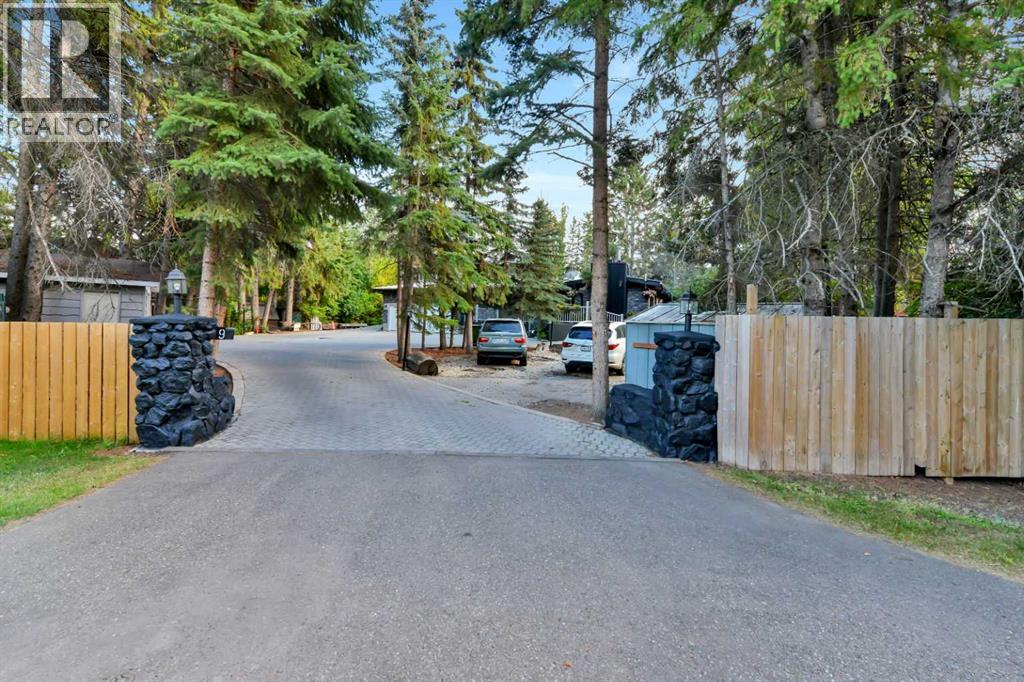
Discover the perfect blend of country charm and urban convenience with this 1.07-acre property, offering an updated home since its construction in 1969. This residence boasts a unique cultured stone exterior and a thoughtfully designed interior that integrates modern amenities with rustic appeal. As you walk in you will step into a sunken living room featuring a cozy gas fireplace and elegant engineered hardwood flooring. The open layout extends into the dining area and a very functional kitchen that is a chef's dream with granite countertops, ceramic tile flooring with in-floor heating, stainless steel appliances, including a gas range and built-in range fan plus a pantry. The kitchen looks out onto the back yard with side doors to the deck. The primary bedroom is a true retreat with a cedar-lined walk-in closet while the recently remodelled ensuite features dual sinks, a towel warmer, new light fixture and vinyl plank floors.The home includes a total of 4 1/2 bathrooms, with infloor heating and granite countertops in the main bathroom. Additional Living Spaces consists of the sunroom to enjoy year-round relaxation complete with a 6-person hot tub, a free-standing gas stove and four patio doors leading to the great outdoors. Then add in the lower level featuring another sunken living room with a gas fireplace surrounded by brick, updated lighting, a laundry/furnace room, two furnaces, on-demand hot water, and a built-in vacuum system. This level is finished off with 3 bedrooms and a full bath. Do not miss the Studio above its own garage. This space is completely separate from the main house and ideal for teenagers, family or guests that features its own kitchen, gas stove and bathroom, offering privacy and independence. Outdoor Amenities includes a beautiful wrap-around deck, a charming gazebo, an ice rink, and ample parking space for four or more vehicles. Utility costs got you down? Tired of paying high service charges? Enjoy the benefits of a well and septic & field in excellent condition, with the option to connect to city services if desired. With ample space and numerous updates, this property is perfect for a large family seeking a serene retreat with all the conveniences of city living. Don’t miss your chance to own this exceptional piece of land! (id:63476)
9 9308 Keefer Avenue
Richmond, British Columbia
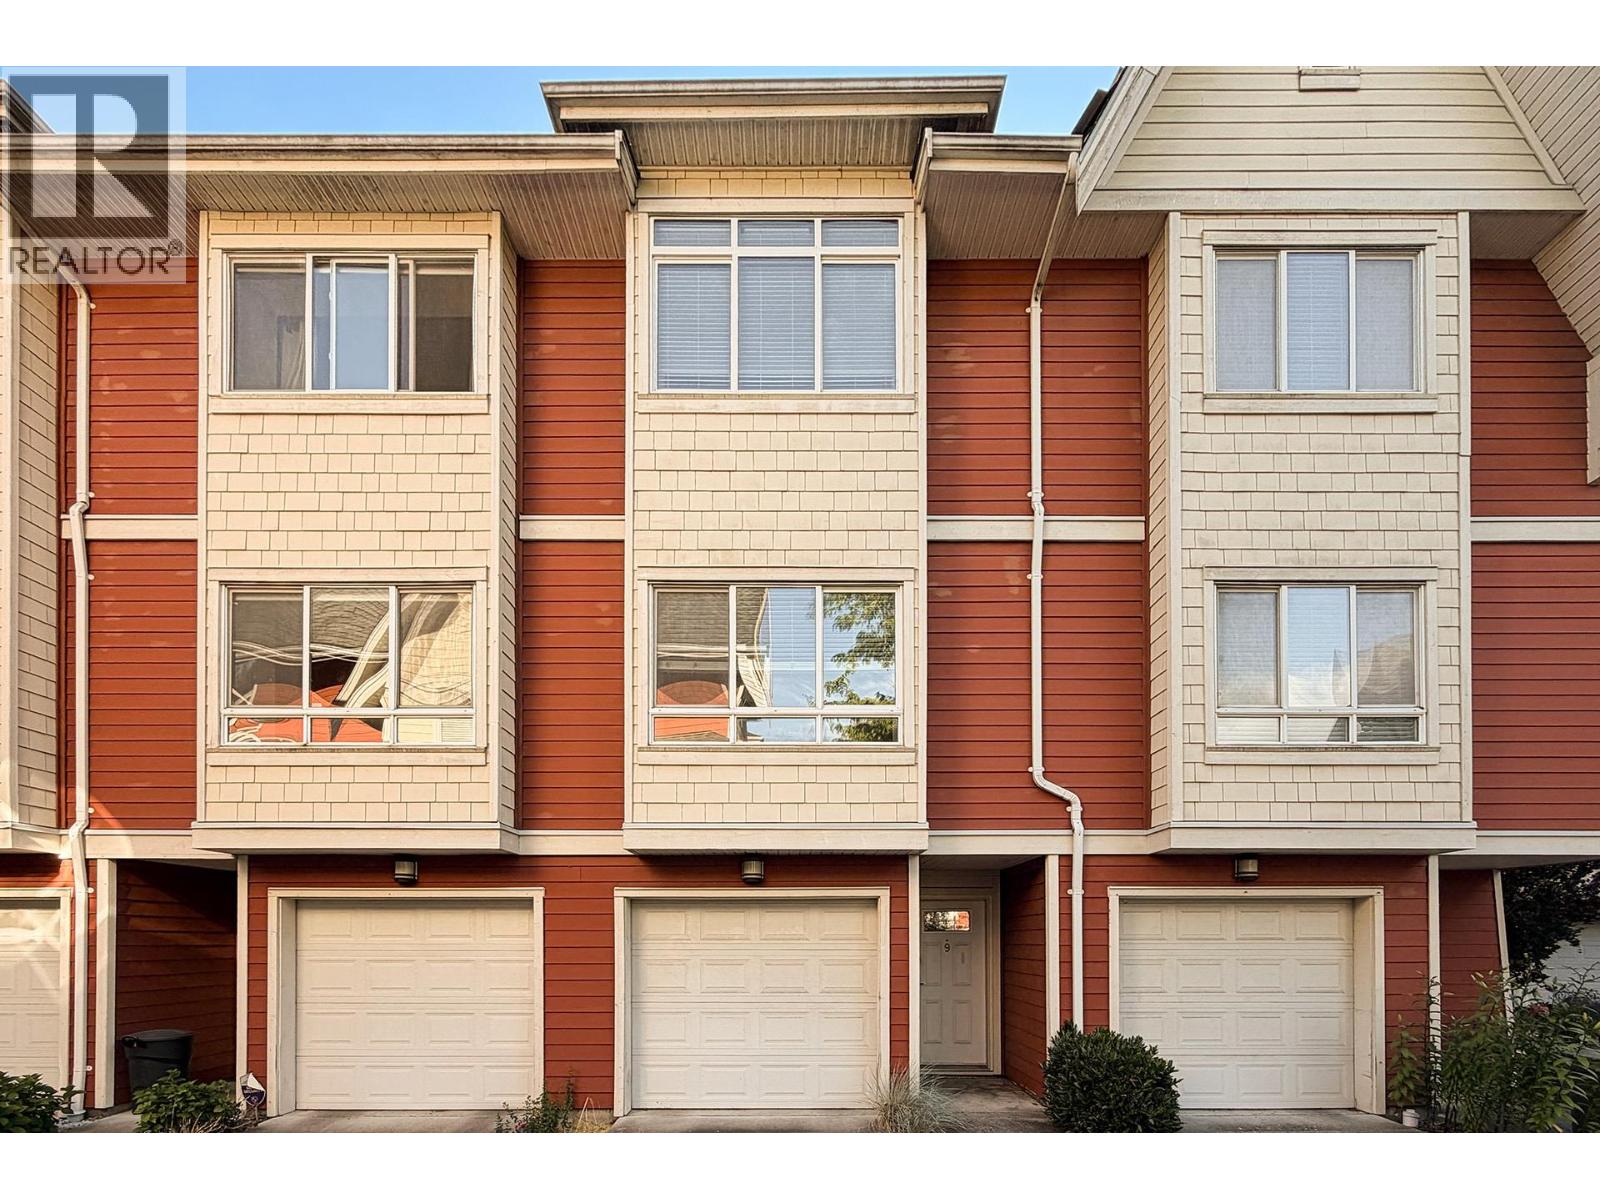
Vanda on the park. 9 ft ceiling on the main floor. 2 big berooms with own ensuite and a den on the top floor. Recreation room with a full bathroom on below( Could be a large bedroom) behind garage. Access to the backyard. Insuite laundry. 4 washrooms. Video Tour: https://youtu.be/2Tb3JC9v6qI (id:63476)
53 7733 Heather Street
Richmond, British Columbia
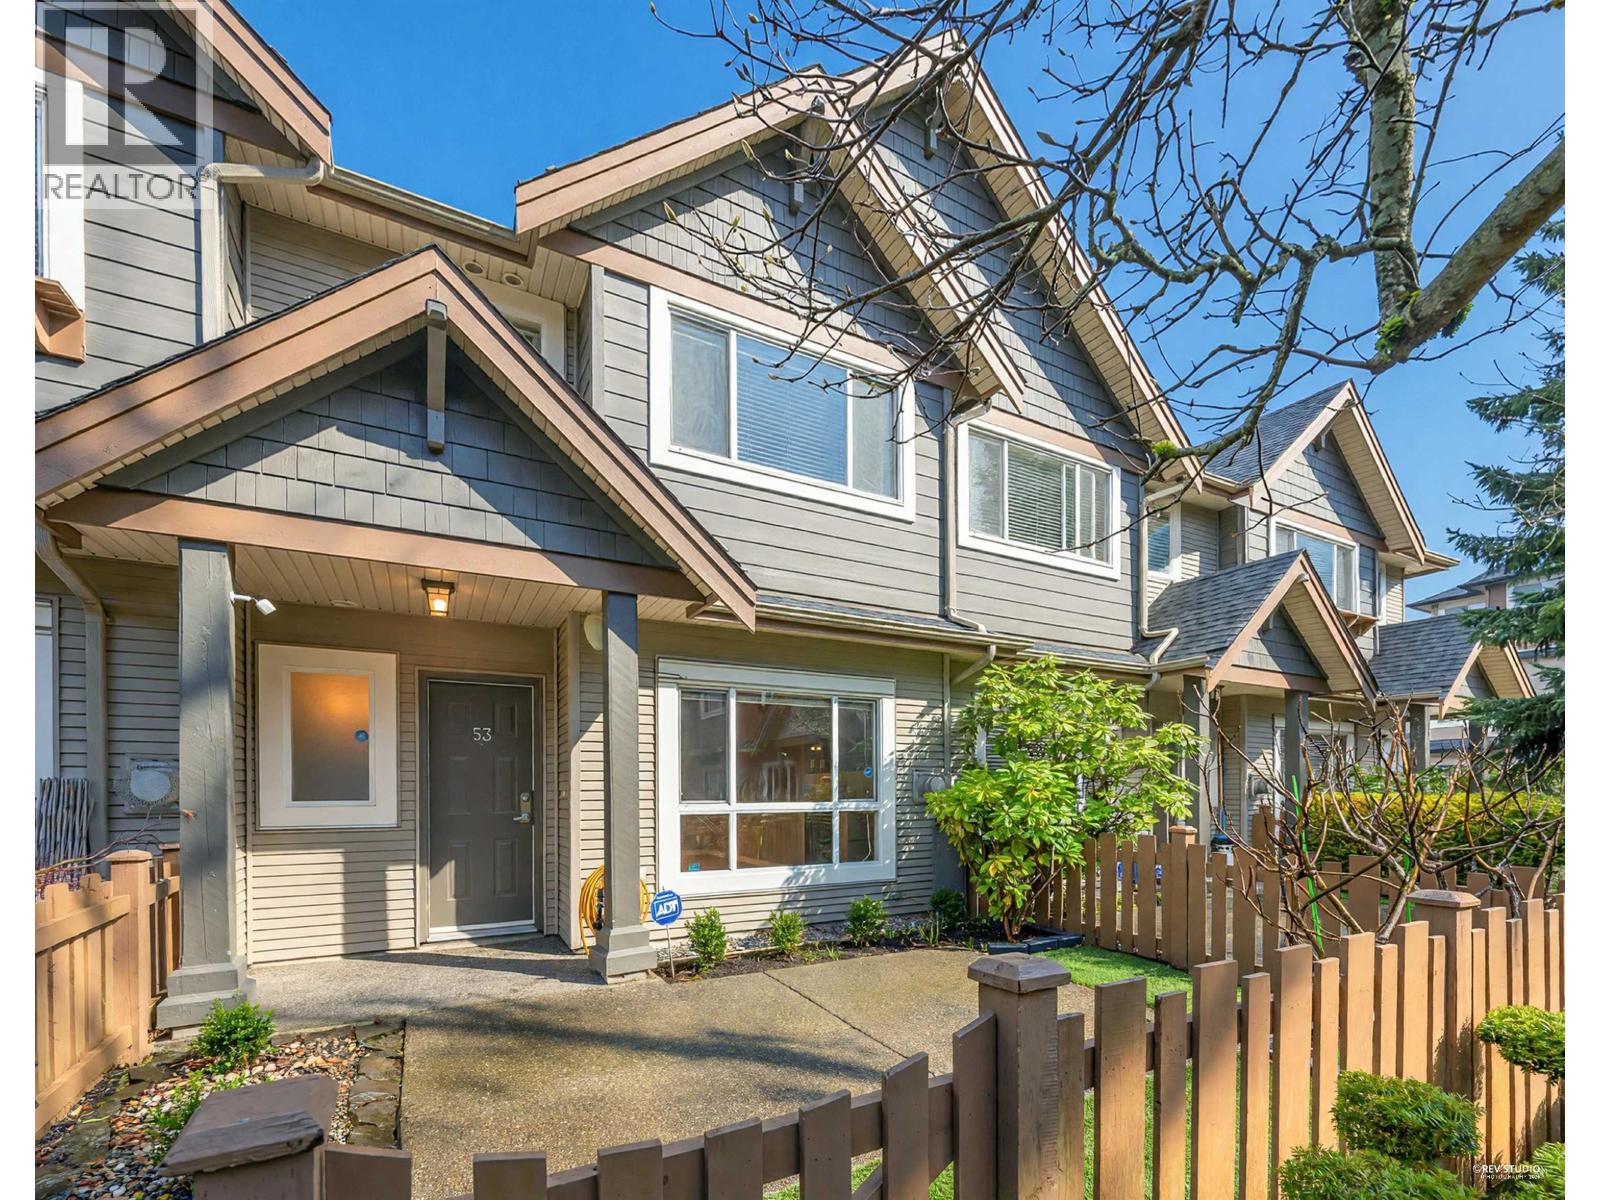
Exceptionally located 3 bed and a flex, 2.5 bath townhome, side by side Garage at the incredibly popular complex - Hearthstone. This well-maintained townhome has a highly efficient and functional floorplan with rarely available ensuite bathrooms for both bedrooms. This home is perfect for move-up buyers or downsizers alike seeking a rare combination of convenience while being located on a quiet tree-lined street. Nestled across from Park, and steps from Garden City Shopping Centre ( home to Save-On Foods, Shoppers Drug Mart, and many other restaurants and services) this townhome is facing counter yard . Come be a part of this truly exceptionally well-managed strata. (id:63476)
1206 280 Ross Drive
New Westminster, British Columbia
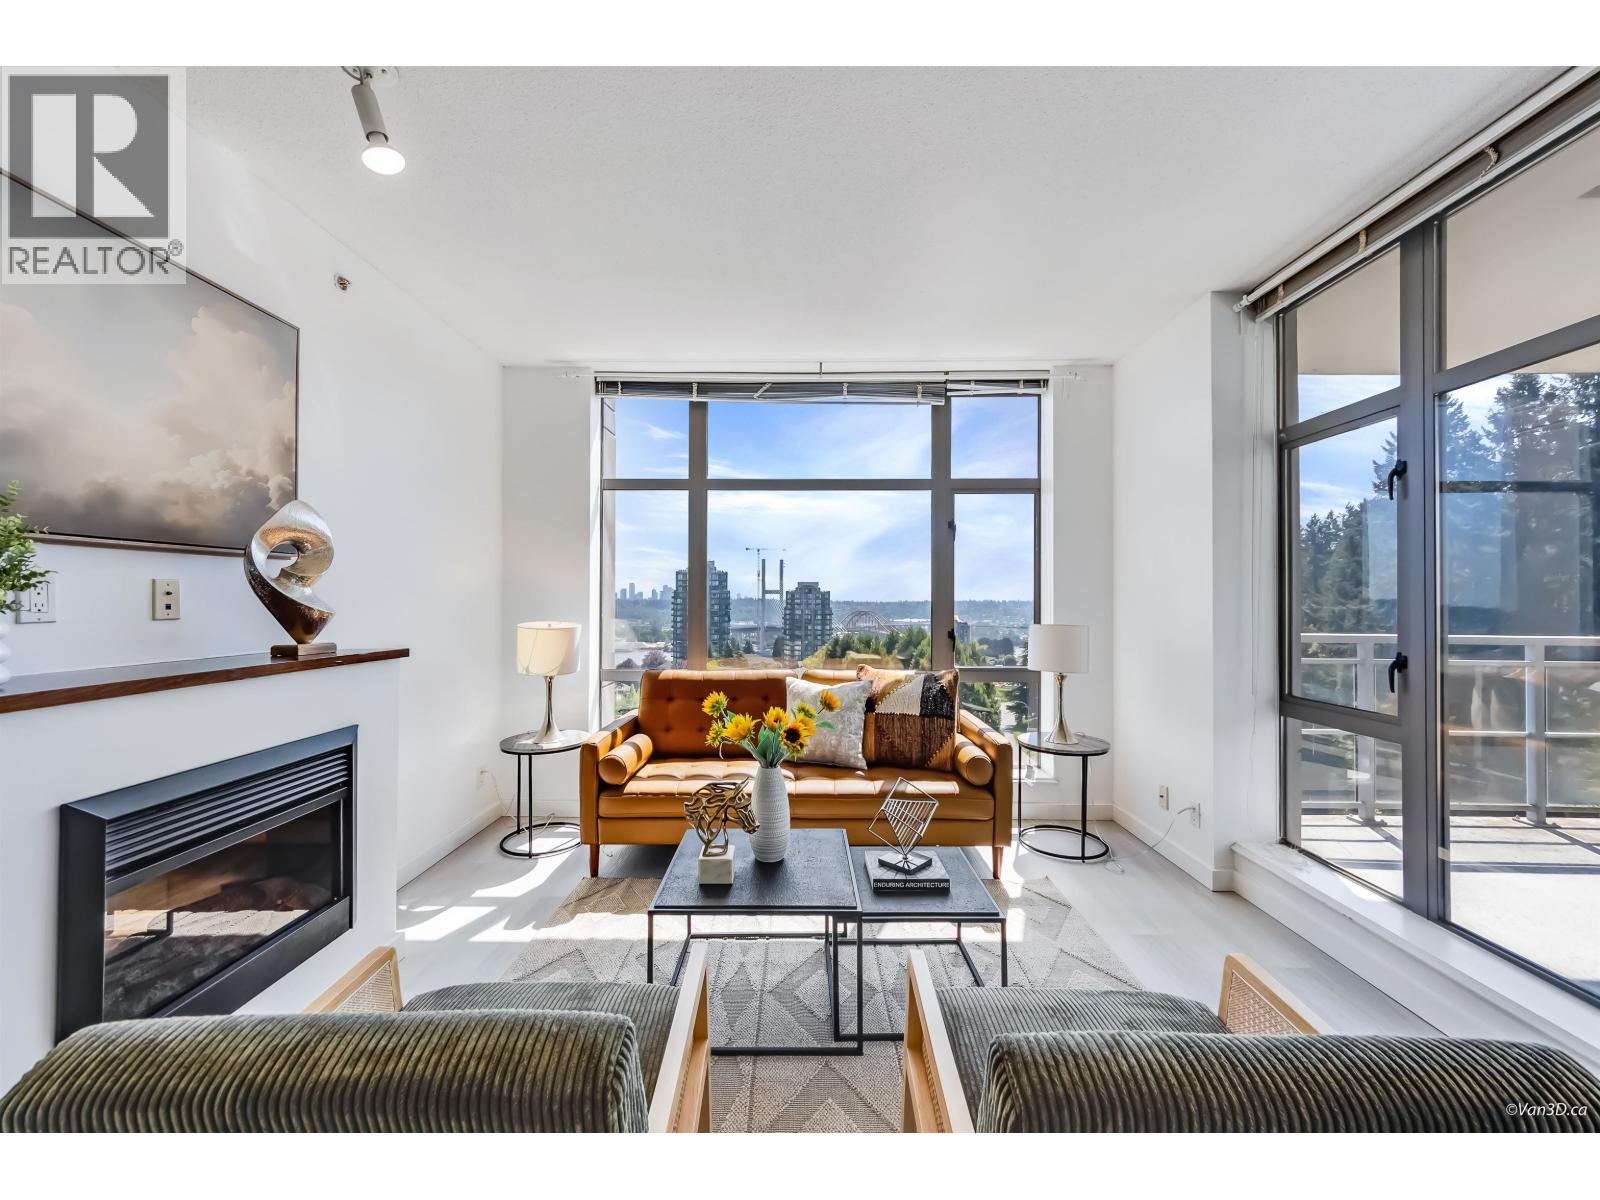
Sophisticated Urban Living Meets Nature. Discover the perfect blend of convenience and sophistication in one of New Westminster´s most vibrant communities. This immaculate 2-bedroom, 2-bathroom residence offers a functional open-concept floor plan elevated by sleek contemporary finishes and abundant natural light. The masterfully designed kitchen features premium stainless steel appliances, flowing seamlessly into a bright living area and a generous balcony ideal for outdoor relaxation. The primary suite serves as a private retreat, complete with a walk-in closet and a refined ensuite bathroom. Situated in a pet-friendly building with top-tier amenities-including a fitness centre, media room, and guest suites-this property caters to an elevated lifestyle. Enjoy immediate access to lush parks, waterfront trails, transit, and downtown amenities. Your turnkey home awaits. (id:63476)
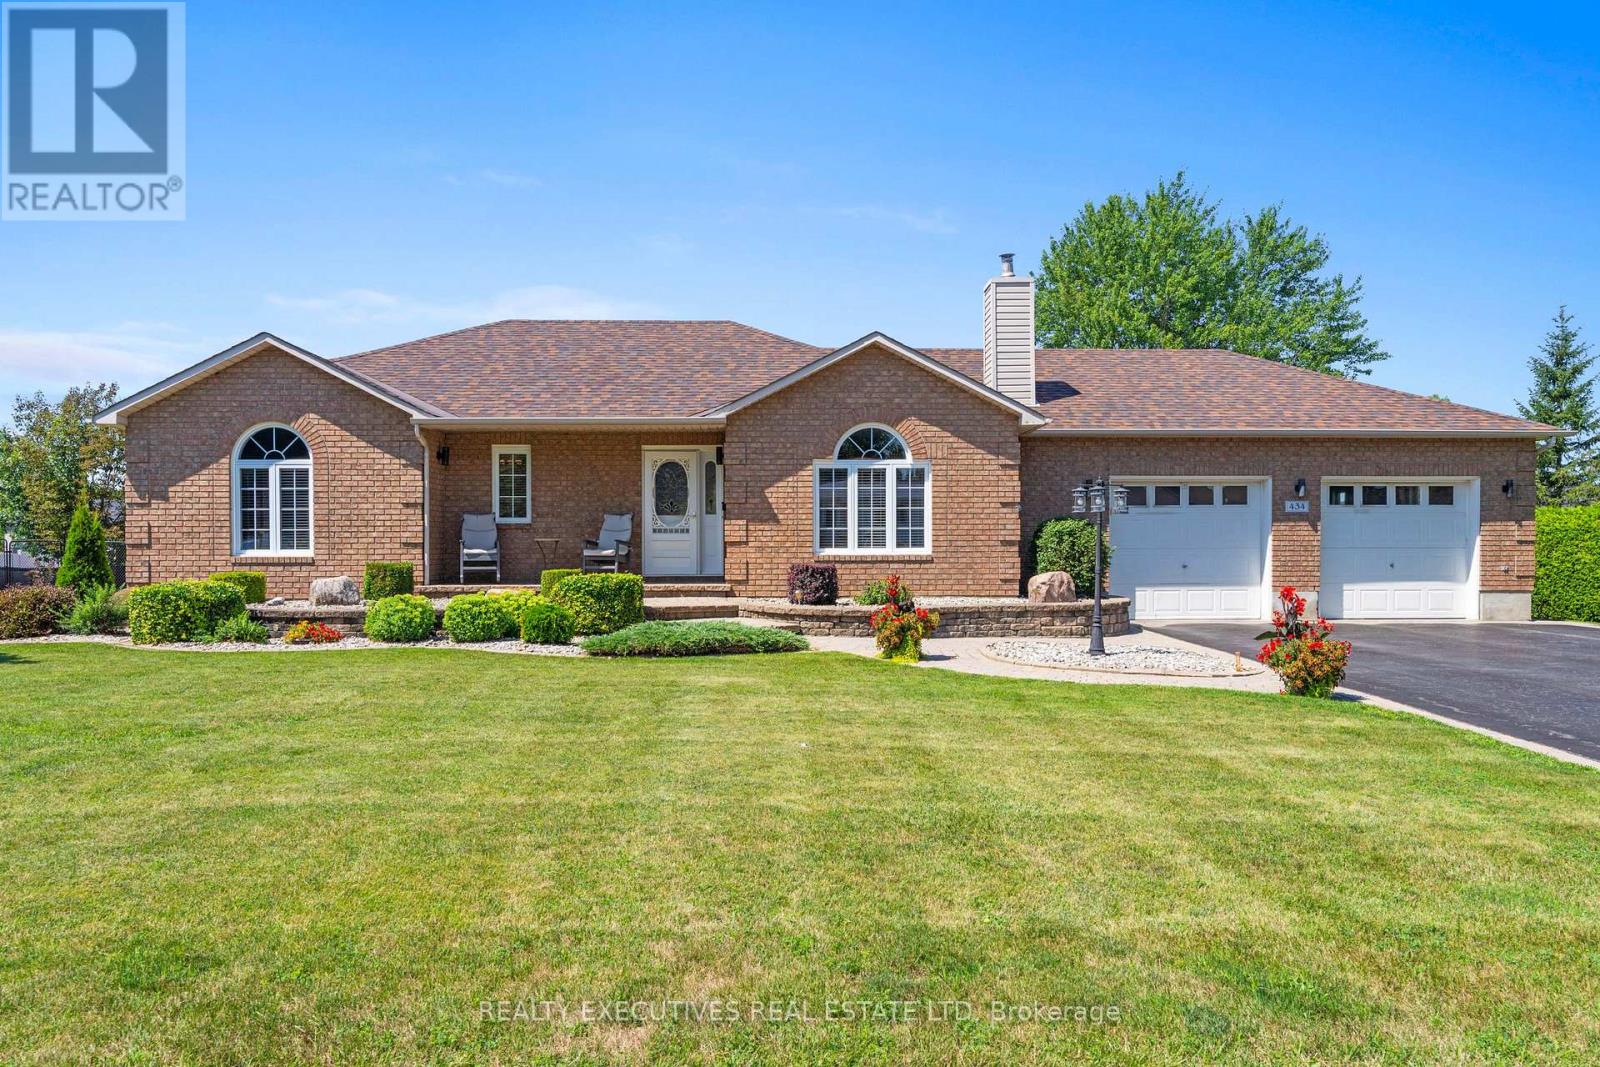
434 Queen Street
North Dundas, Ontario
Welcome to this spectacular stone bungalow in the heart of Winchester, ideally located within walking distance of schools, parks, shopping, restaurants, and all the town's amenities. Boasting exceptional curb appeal, this beautifully maintained home features a paved double driveway, elegant interlocking stone walkway, and professionally landscaped grounds. Step inside to a welcoming foyer that opens into a bright and spacious open-concept layout. The impressive kitchen, dining area, and living room create the perfect space for entertaining, while the natural gas fireplace adds warmth and charm. Just off the main living area, a cozy sunroom provides the perfect place to relax with views of the private deck and beautifully landscaped backyard. The thoughtfully designed main floor offers three generously sized bedrooms, including a primary suite with its own ensuite bathroom, along with a well-appointed main bath. Conveniently located off the kitchen are the main floor laundry room and direct access to the attached double-car garage. The fully finished lower level offers an expansive open recreation area with a second natural gas fireplace, providing endless possibilities for a family room, games area, home gym, or office. The immaculate utility room showcases the exceptional care, quality, and pride of ownership demonstrated by the original owners throughout this outstanding home. A rare opportunity to own a meticulously maintained bungalow in one of Winchester's most desirable neighbourhoods-simply move in and enjoy! (id:63476)
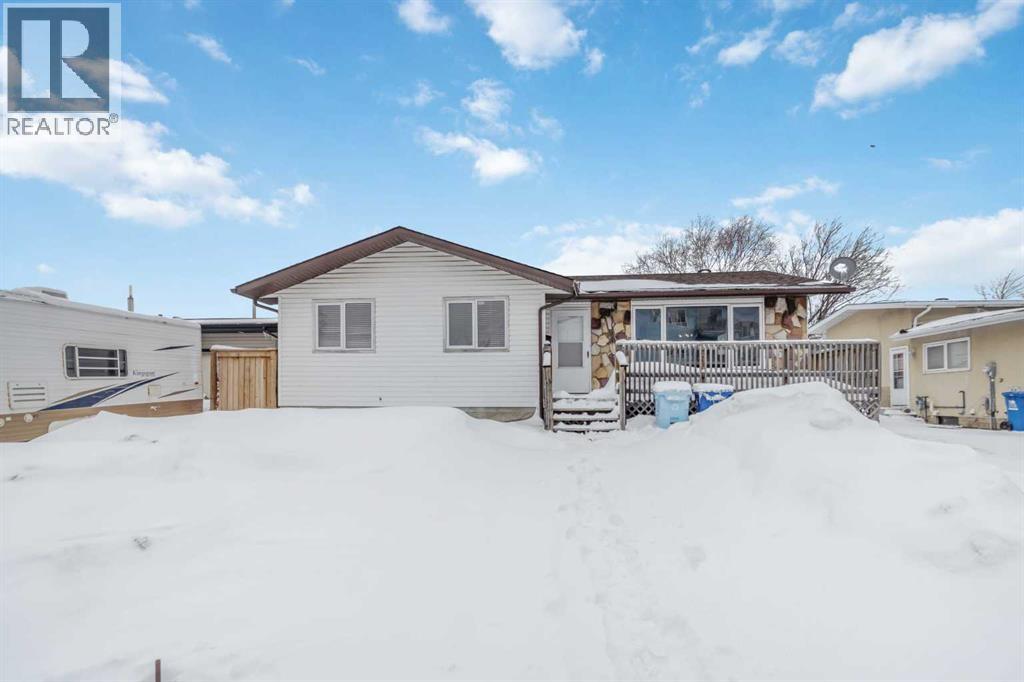
13 Mcleod Street
Fort Mcmurray, Alberta
FANTASTIC DOWNTOWN PROPERTY! This beautifully updated bungalow is PERFECT for the savvy buyer. The spacious foyer greets you with fresh paint, new laminate flooring throughout the upper floor and vinyl plank flooring in the basement. There are 3 good size bedrooms, a full bathroom with the primary bedroom having its own 2pc ensuite. The spacious country kitchen has lots of cabinets and a coffee bar for all your gadgets! The basement is fully developed with a full kitchen, bedroom, flex room, and family room and a 3pc ensuite with custom shower, and laundry. For those boys with toys, not only do you have lots of parking and great size yard for the pets and kids and to hang out for a BBQ, enjoy the 26' x 24'7" detached heated garage! Nestled within walking distance to all downtown amenities, bus route, schools and shopping, you will be glad to make this place your home. So many things to love, just bring your check book and move right in! Bonus Shingles, driveway furnace, hot water tank and downstairs window replaced in 2020, main floor windows were done in 2014. (id:63476)

897 Bunchberry Way
Ottawa, Ontario
Tucked into one of Findlay Creek's mature, family-friendly pockets, you'll find convenience and serenity at 897 Bunchberry Way. With over 2,600 sqft of finished living space, four bedrooms, three bathrooms, and no rear neighbours, there's room here for family, friends and a little breathing room from the outside world. Inside, the main level gets the important things right with 9' ceilings, tasteful built-ins and archways, an open-concept layout, loads of natural light, hardwood and ceramic flooring, and a cozy gas fireplace. The living room offers the flexibility for a home office, reading nook, or whatever life calls for next. Head upstairs and the house really shows its versatility. Four bedrooms give everyone their own space, while two full bathrooms make busy mornings a whole lot easier. Whether you need bedrooms for the kids, a proper guest room, or a dedicated office, the second floor has the flexibility to grow with you. Downstairs, the finished basement adds another level of living space with a spacious family room and a rough-in for a future bathroom-perfect for movie nights, kids' hangouts, guests. And of course, there's the backyard. No neighbours staring back at you. Just your own little slice of breathing room, complete with a deck made for morning coffee, afternoon drinks, or doing absolutely nothing-which, honestly, is sometimes the whole point. Add an attached garage, central A/C, and a location just minutes from parks, schools, shopping, transit and the airport, and you've got a home that works just as well for everything. Book a showing today before it's gone! (id:63476)
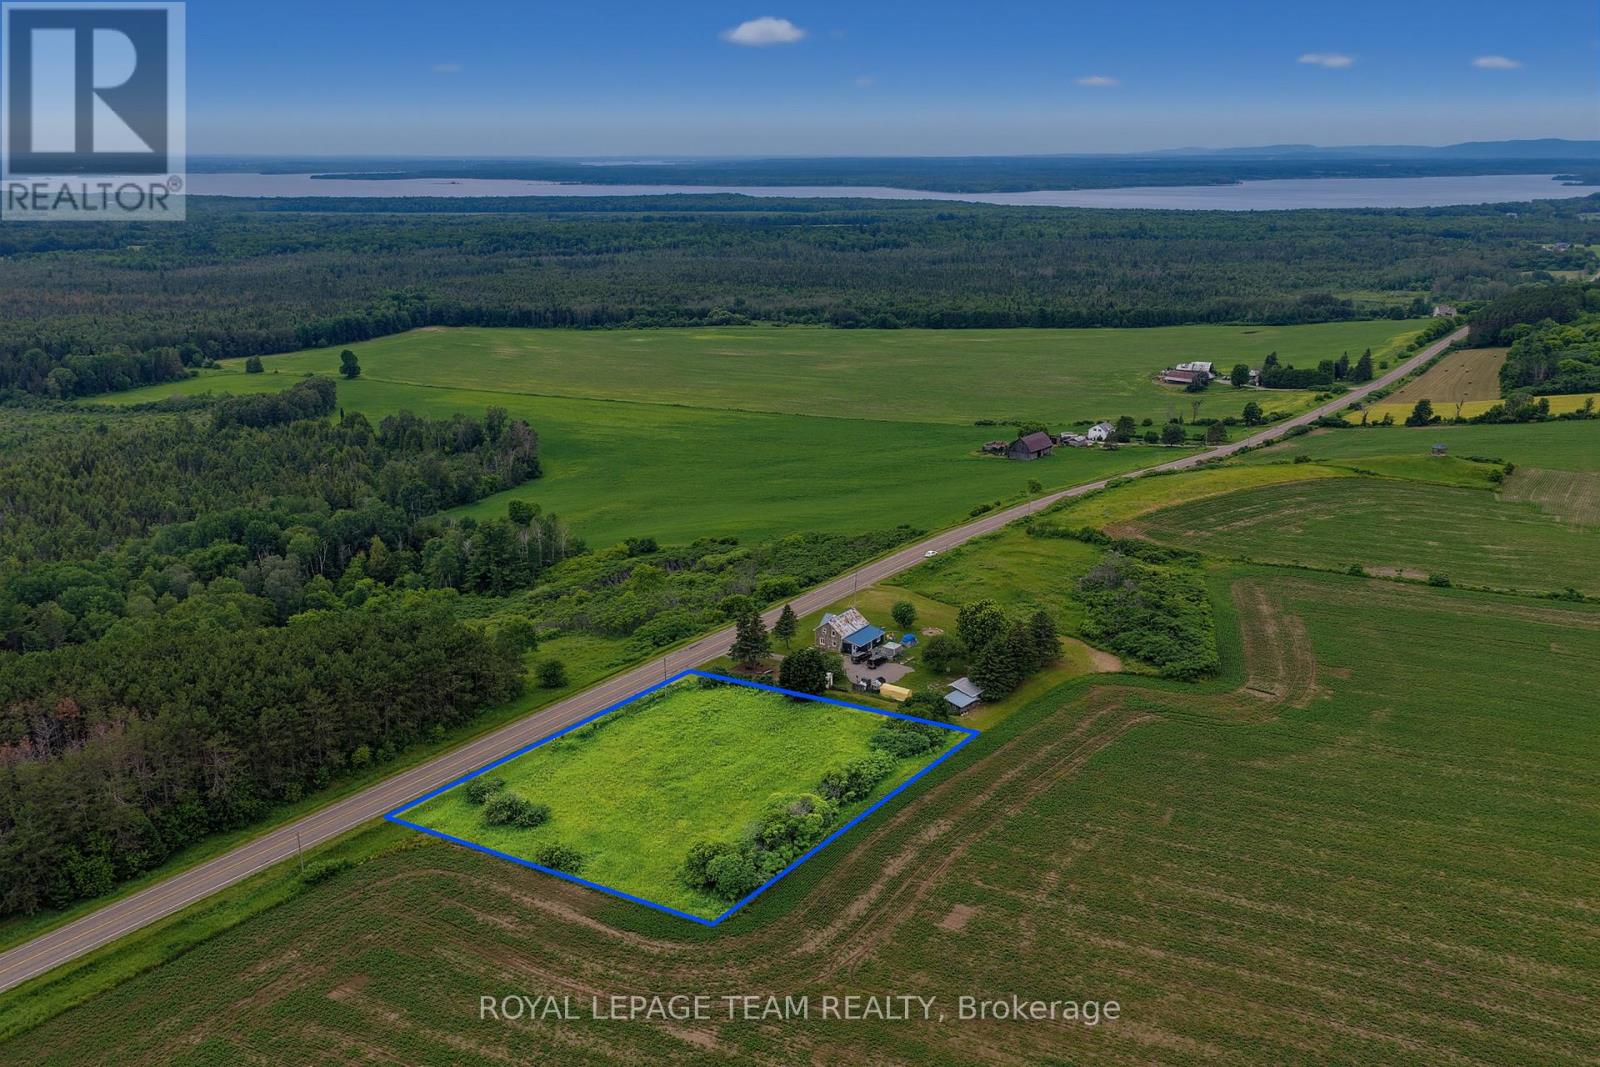
000 Lookout Road
Whitewater Region, Ontario
Beautiful 1 acre lot for sale on the sought-after Lookout Road in the friendly community of Westmeath! Offering great elevation, scenic countryside surroundings, and stunning views of the Ottawa River and rolling farmland. With over 100 acres of farmland directly behind the lot, you'll enjoy exceptional privacy, wide open views, and the peaceful feel of true rural living. This lot offers approximately 260+ feet of frontage and provides plenty of space to build your dream home, garage, workshop, or outdoor entertaining area. Located on a paved municipal road with hydro available nearby and garbage collection already in place, this property offers the perfect balance of convenience and rural charm. Easy commute to Pembroke, Highway 17, and local amenities while still offering the privacy, scenery, and lifestyle the Ottawa Valley is known for. Whether you're dreaming of a modern country home, hobby property, or quiet escape from the city, this property offers the space and setting! (id:63476)