
210 Donlands Avenue
Toronto, Ontario
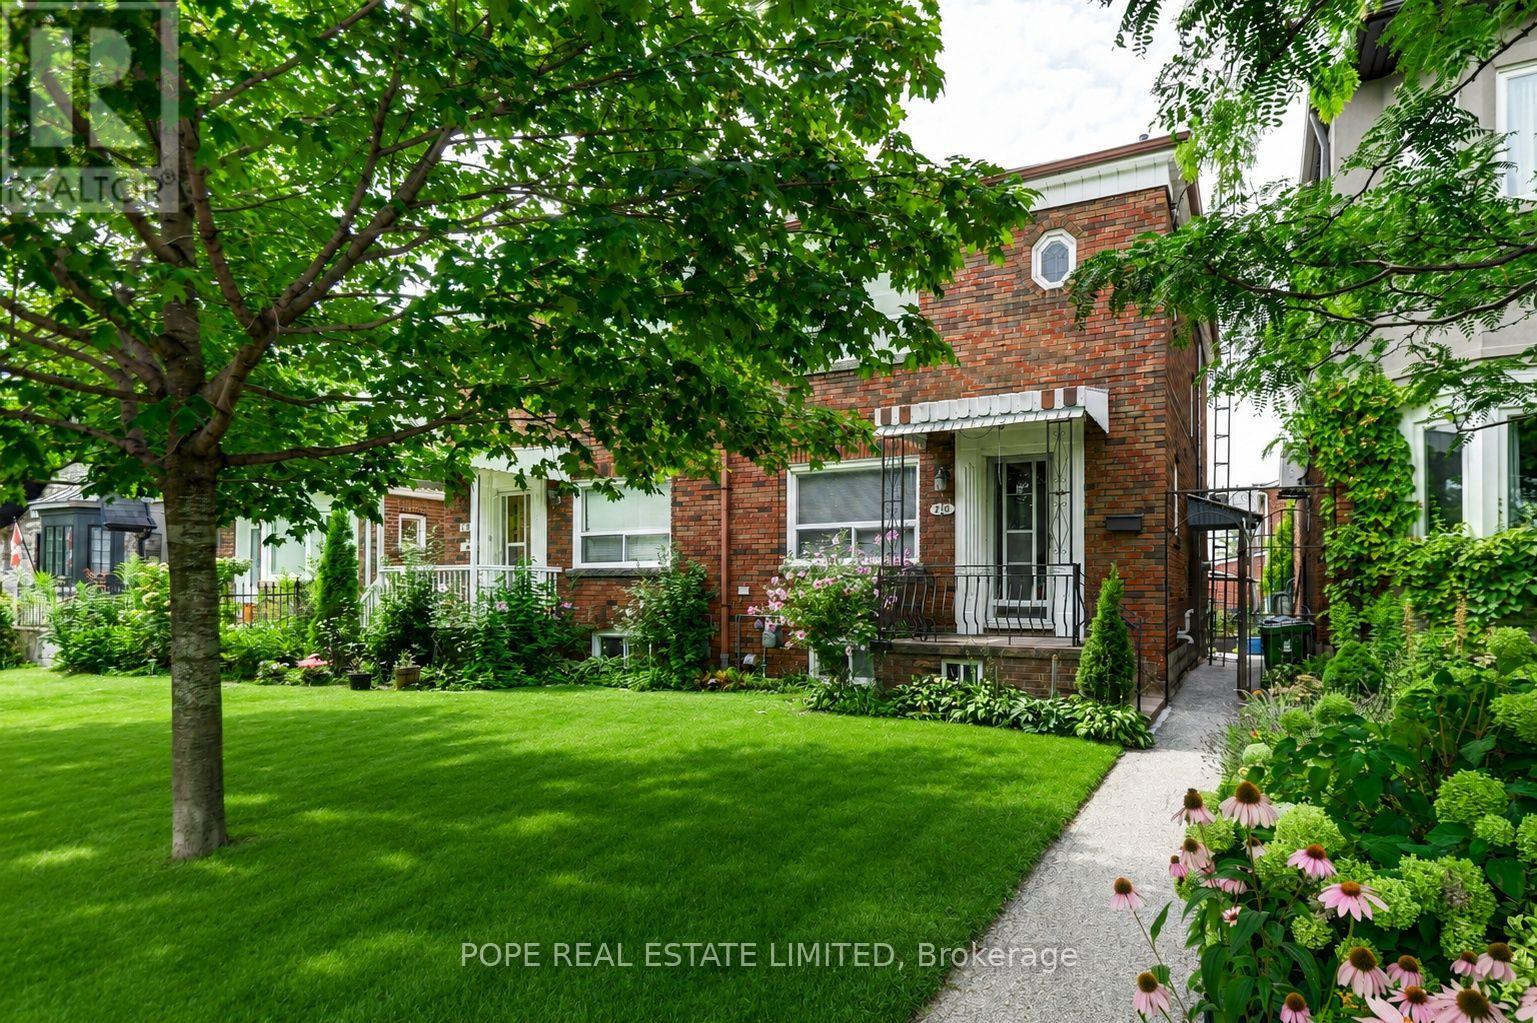
Welcome to East Danforth! Ideally situated just south of Mortimer Avenue on west side of Donlands Avenue, this exceptionally clean and well-maintained two-storey home has been lovingly cared for by the same family since 1978. Built in 1940, the home retains its original character and charm, including a classic fireplace, while offering a practical and flexible layout with 3 bedrooms, 2 bathrooms and 2 kitchens. Hardwood floors throughout the main and second floors, an oak raised-panel kitchen with quartz countertops and 3 appliances, plus a lower-level kitchen with fridge and stove and convenient washer/dryer. Freshly painted with new basement flooring and other recent updates. Set on a 24' x 100' lot, the property features a large fenced backyard with a spacious patio and generous grass area, ideal for outdoor entertaining, relaxing or family enjoyment. One-car parking is conveniently located off the rear lane. Just a 3-minute walk to Donlands TTC Station on Line 2, with easy access across the city. A short walk to Dieppe Park, Walter Stewart Public Library, East York Civic Centre and Michael Garron Hospital, as well as the vibrant shops, restaurants, cafés and everyday amenities of the Danforth. A wonderful opportunity to rent a character-filled home in an established and highly convenient East Danforth neighbourhood. (id:63476)
11013 75 St NW
Edmonton, Alberta
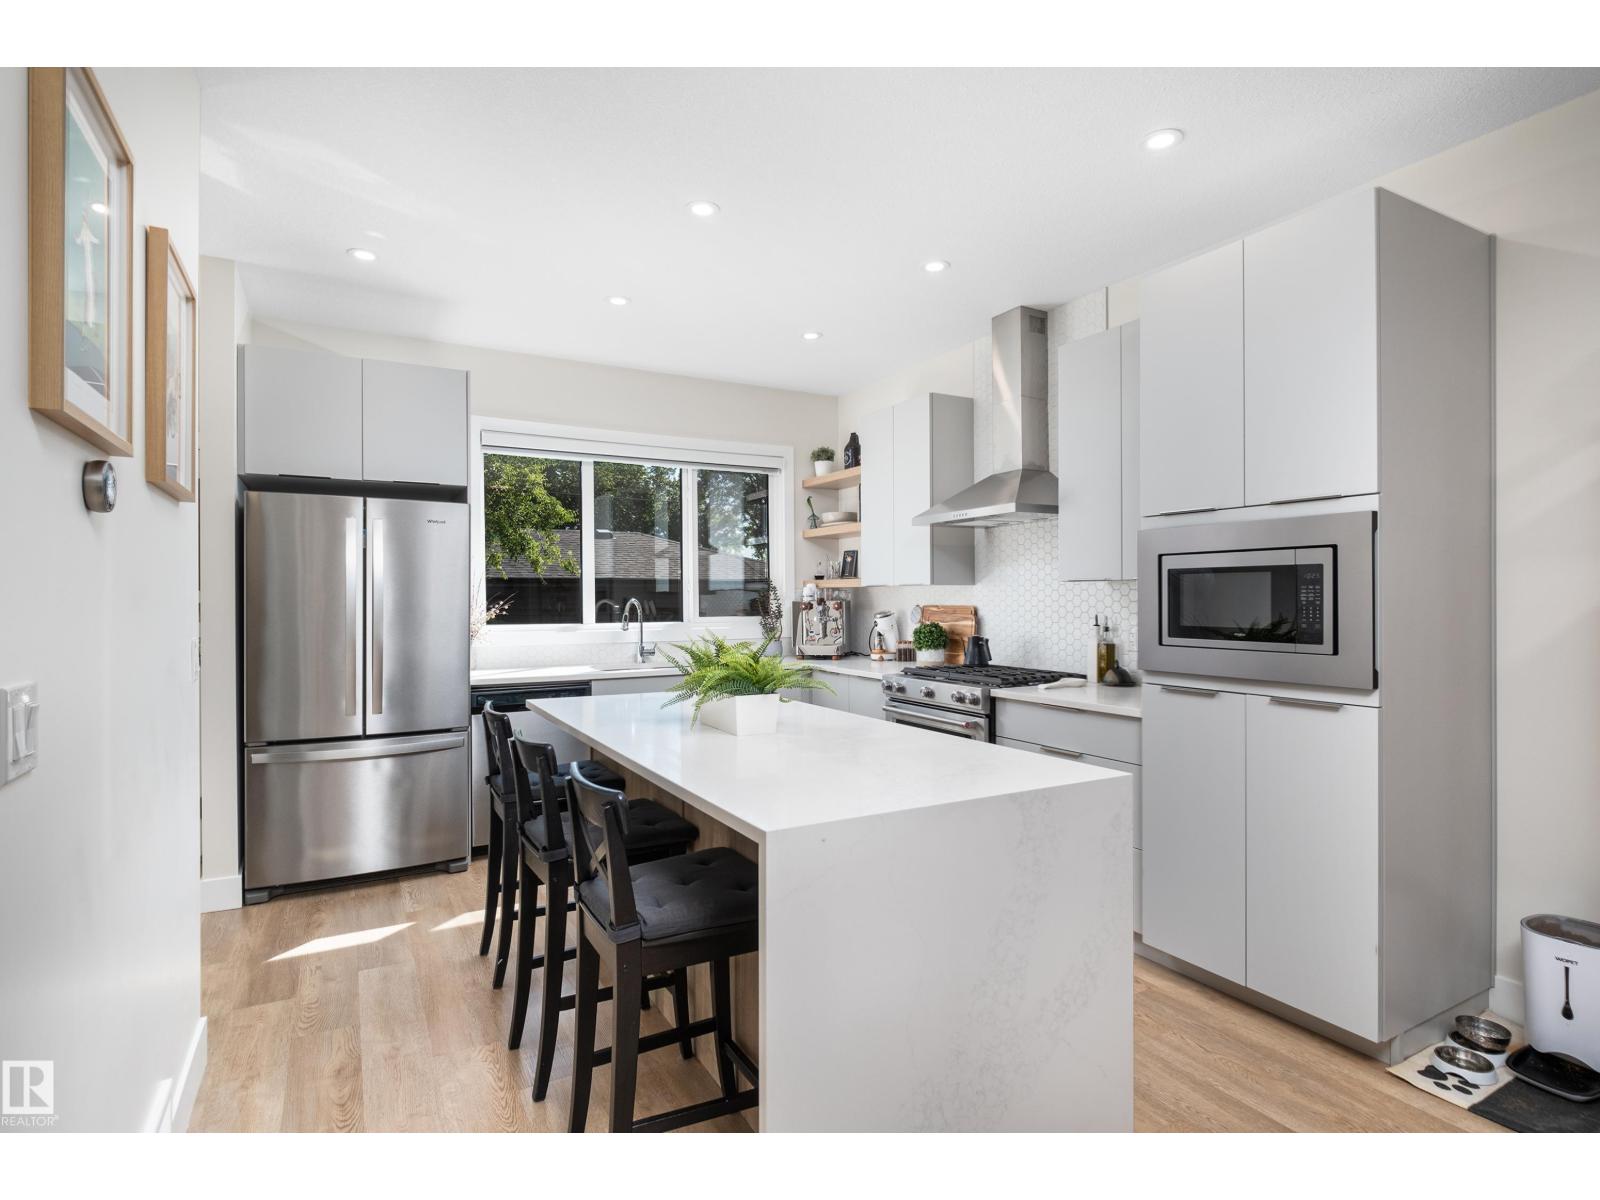
Discover the tranquil quiet of a mature neighbourhood combined with the charm of a beautiful infill half duplex built by Justin Gray Homes. Nestled in Virginia Park, this lovely home is only five years old + is completely move-in ready for both you + your tenants. The open-concept main floor provides an abundance of room for entertaining guests. With an easy flow from the living, dining, + kitchen, you'll find this area perfect for hosting gatherings. The main floor also features a convenient powder room + a walk-in pantry/storage to meet all your needs. The upper level houses the spacious primary bedroom, which includes a walk-in closet + a 4-piece ensuite. Two additional bedrooms + a main 4-piece bathroom provide plenty of space for family or guests. The very functional bonus room can be utilized as an office, offering versatility for your lifestyle. Upper-level laundry facilities ensure chores are a breeze. The fully finished legal basement suite offers great bedroom space, complete with laundry. (id:63476)
#6 29 Airport Rd NW
Edmonton, Alberta
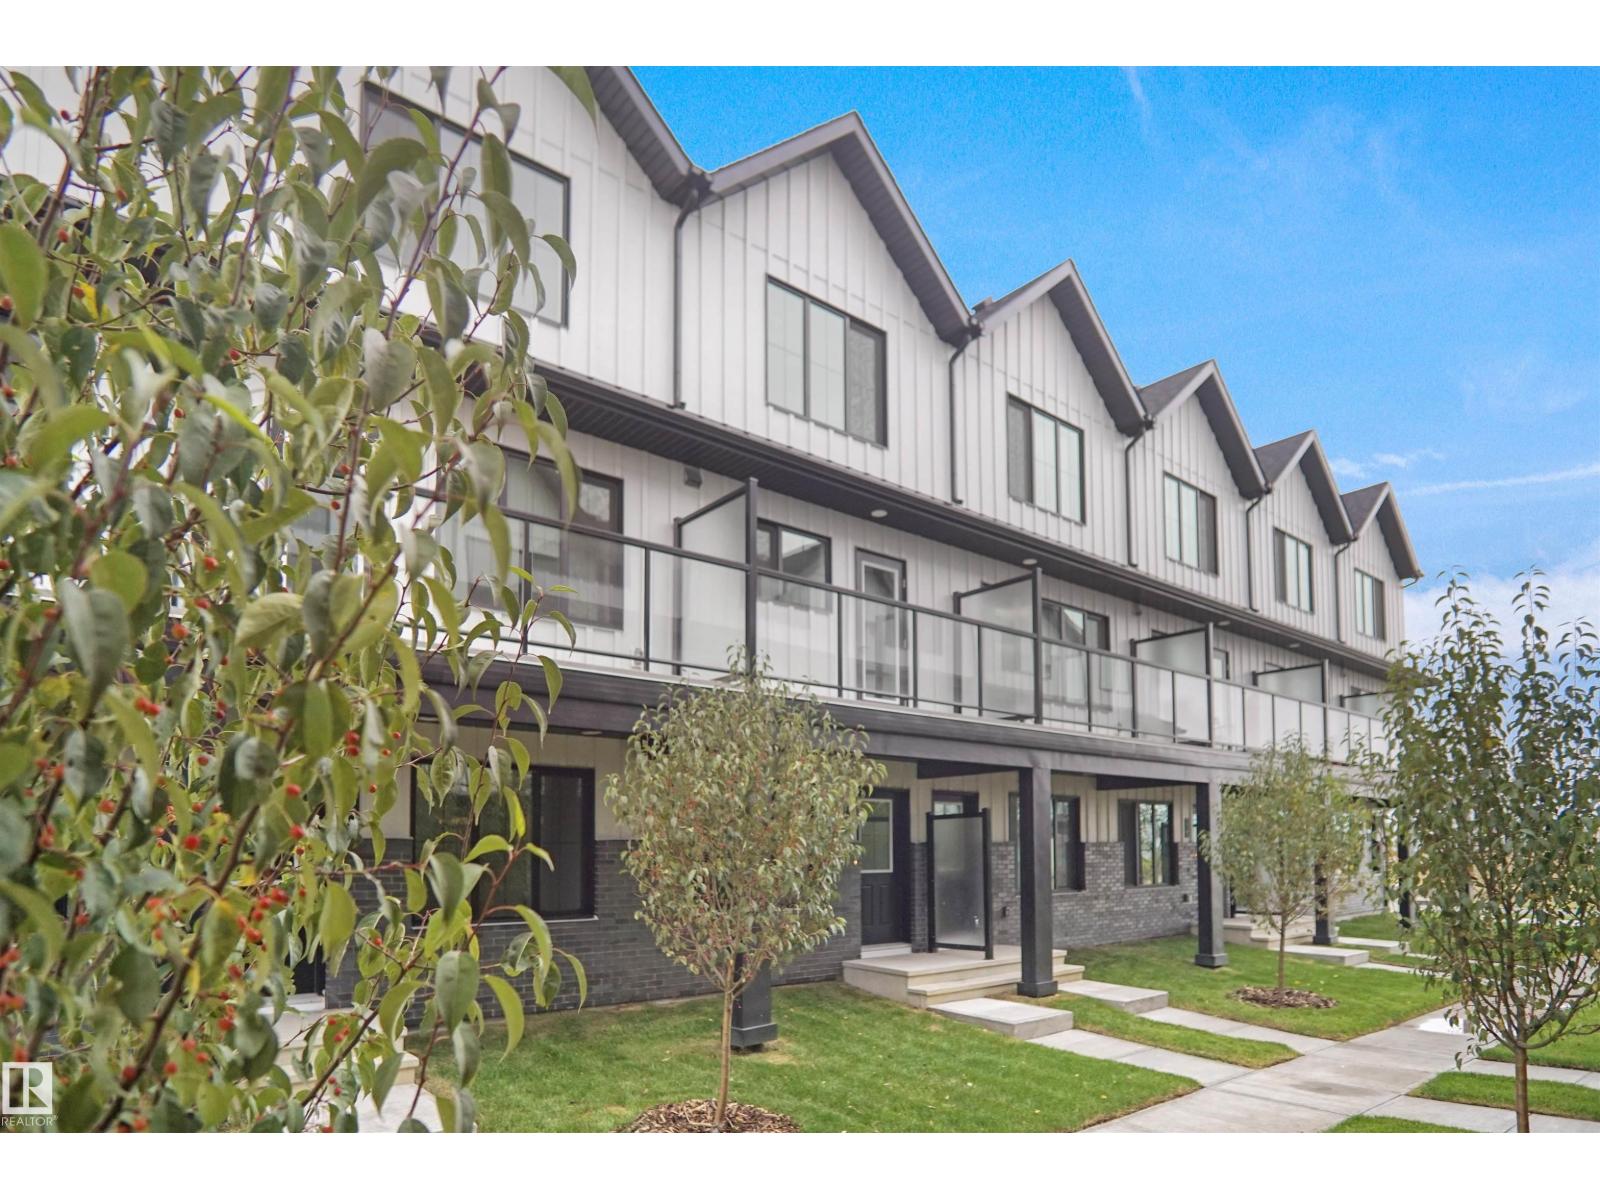
Great Value!!! You read that right welcome to this brand new townhouse unit the “Nero 2” Built by StreetSide Developments and is located in one of Edmonton's newest and best communities of Blatchford. With over 940 square Feet, it comes with front yard landscaping and a single attached garage, this opportunity is perfect for a young family or young couple. Your main floor is complete with upgrade luxury Vinyl Plank flooring throughout the great room and the kitchen. The upper level has 2 bedrooms and 1 full bathroom perfect for a family starter home. *** The photos used from the same layout recently built , colors and finishings may vary. This home should be complete by the end of the week and photos will be updated **** (id:63476)
60037 Twp Rd 725
Clairmont, Alberta
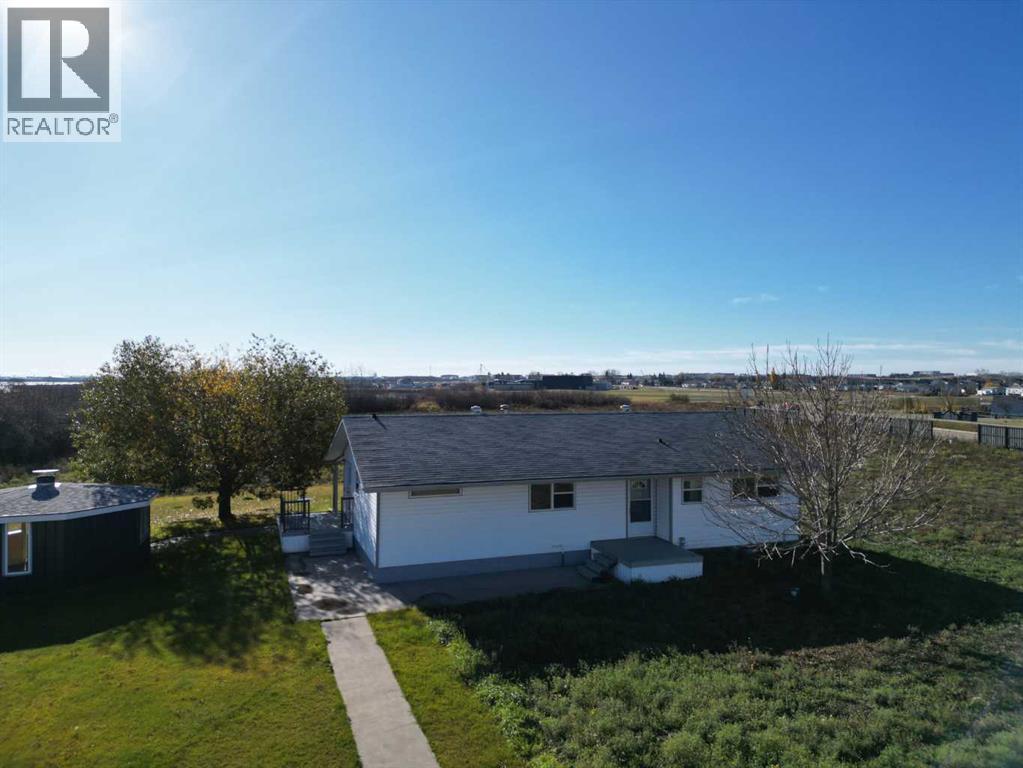
GREAT OPPORTUNITY TO HAVE AN ACREAGE CLOSE TO TOWN! 6.42 acres located right on the lake.... the POTENTIAL is AMAZING! You have an amazing view in this desired location. You could buy it, live in it, or subdivide, or both. The land is great for gardens, or growing your family. You have the shop of your dreams, 40 x 26 garage/ shop with 2 overhead doors, and 2 beautiful attached green houses. one is 40 x 16, the other is 20 x 9. You also have another incredible shop, 20 x 65. both have cement floor. You also get an 18 ft octogan gazebo, perfect for enjoying the out doors. There is a watering system for the gardens, and covered patio. Inside this home has had many upgrades and features hardwood flooring in the gorgeous south facing living room, huge master bedroom with en suite, and main floor laundry. The kitchen is open to the living room and patio, with lots of cupboards. The main bath is huge with soaker tub and shower. The full basement has vinyl plank flooring and is great for entertaining or family time. You must view this property to appreciate all it has to offer. This home is leased and is Available June . 30 2026 Book your appointment today. (id:63476)

311 - 70 Forest Manor Road
Toronto, Ontario
Welcome to this bright and beautifully updated condominium in Toronto's highly desirable Henry Farm community! Offering approximately 695 sq. ft. of thoughtfully designed living space, this spacious 1 Bedroom + Large Den, 1 Bathroom suite features an abundance of natural light with two-sided sun exposure, creating a warm and inviting atmosphere throughout. The generous den is ideal as a home office, guest room, or second bedroom. Freshly painted and enhanced with brand new flooring, a new stove, and a new microwave, this move-in ready suite combines modern updates with everyday comfort. Residents enjoy the luxury and convenience of a well-maintained building featuring direct underground access to Fairview Mall and the TTC Subway Station, making shopping, dining, commuting, and entertainment effortless. Ideally located just minutes all essential amenities (id:63476)
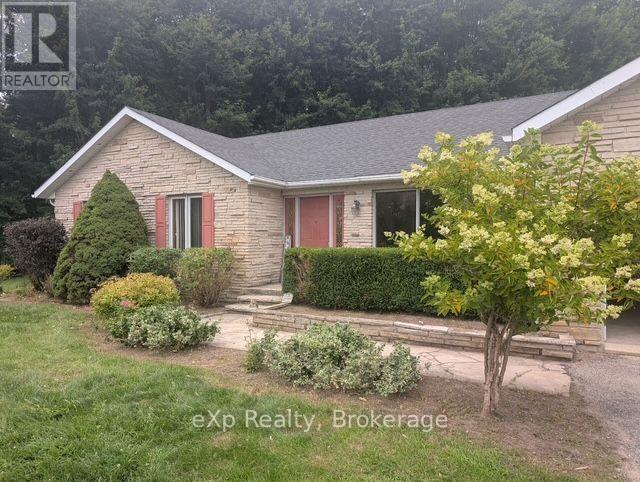
541031 14 Concession N
Arran-Elderslie, Ontario
Country home for lease. Available immediately. Enjoy peaceful living just a short drive to Chesley. This home features 3 bedrooms, a large kitchen, bright spacious living and dining room, plus an attached garage. Step outside to enjoy the deck in the backyard surrounded by flowers and trees. The unfinished basement provides additional storage space. Schooling is available in Chesley and busing available to schools in Hanover Propane and hydro are extra. A great opportunity to enjoy this space and tranquility of country living while still being close to towns. Rental application, credit check, proof of income and letter of employment. Also, reference checks. (id:63476)
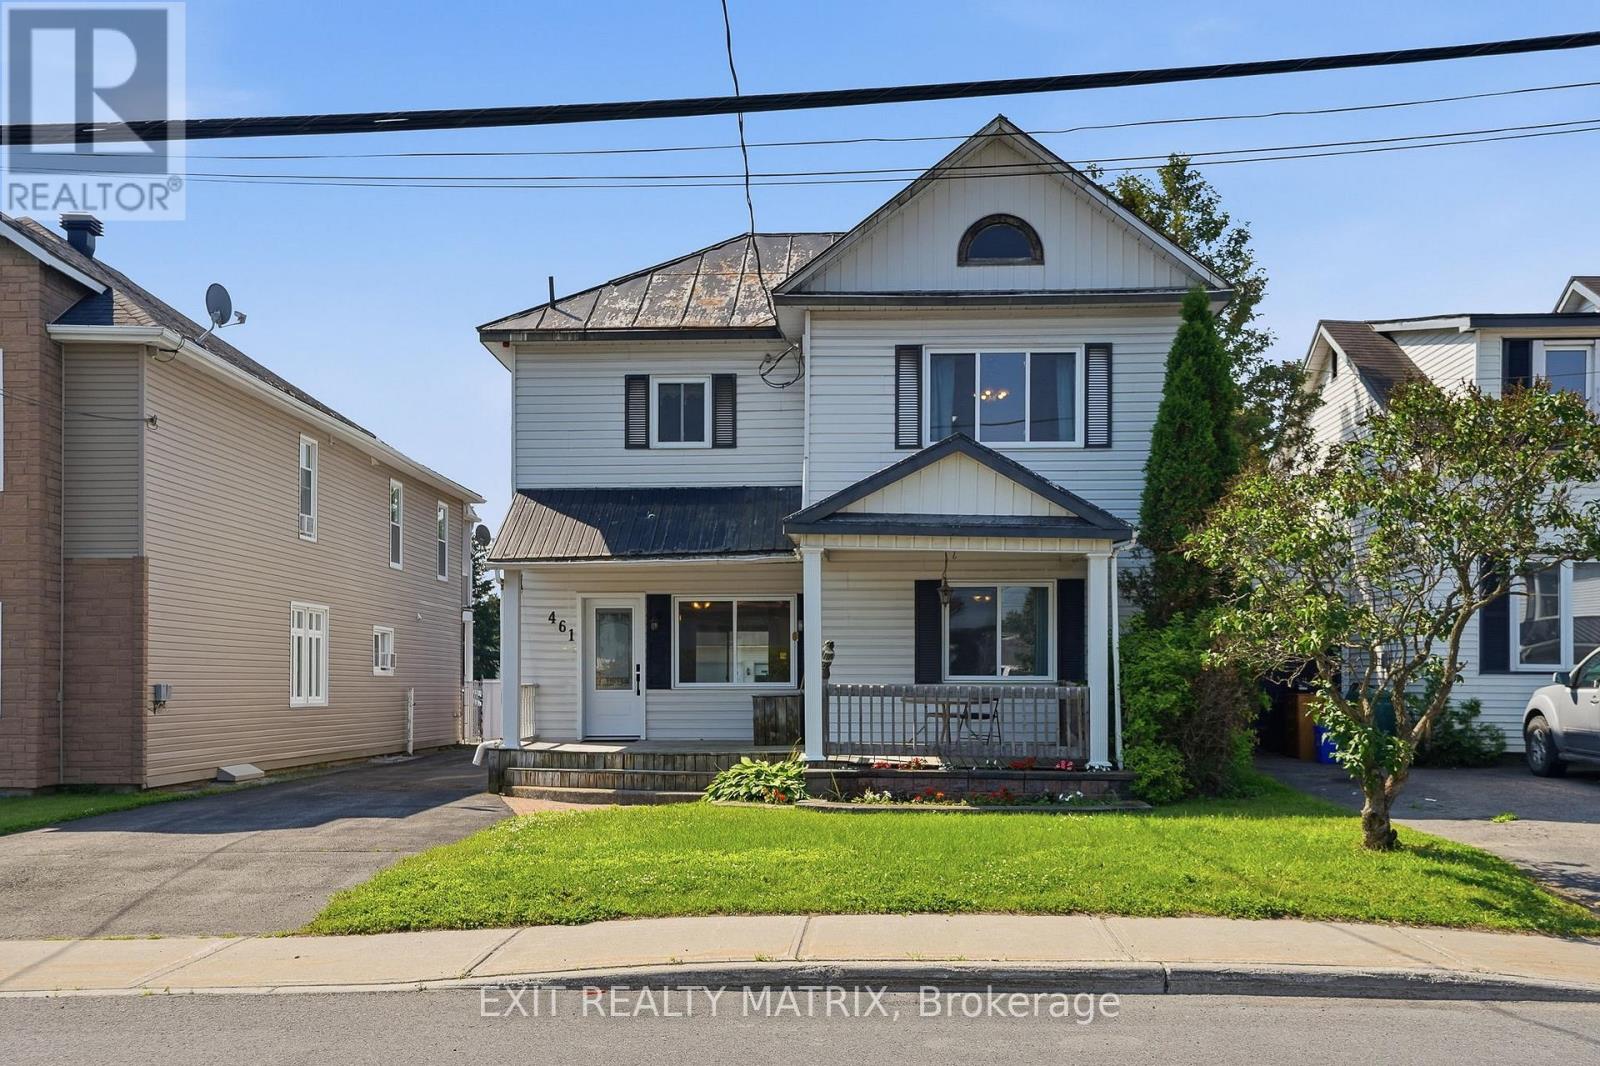
461 St Philippe Street
Alfred And Plantagenet, Ontario
Affordable family home! Welcoming front covered verandah to enjoy summer nights. A spacious living room with hardwood flooring and gas stove. An additional front living space that could easily be converted into a primary bedroom, a home office area that connects to a 2 piece bathroom combined with laundry room. A large eat in kitchen with ample oak cabinets, dining area and walk in food pantry. Two bedrooms on the second level along with the 2nd bathroom with soaker tub. Patio doors in the kitchen give access to a covered patio and a pergola covered deck. A deep backyard that is partially enclosed along with 24' x 28' detached garage built on a cement slab with electricity. Perfectly located within walking distance to grocery, restaurants, library, tennis and rec center. Book a private visit! Immediate occupancy available. (id:63476)
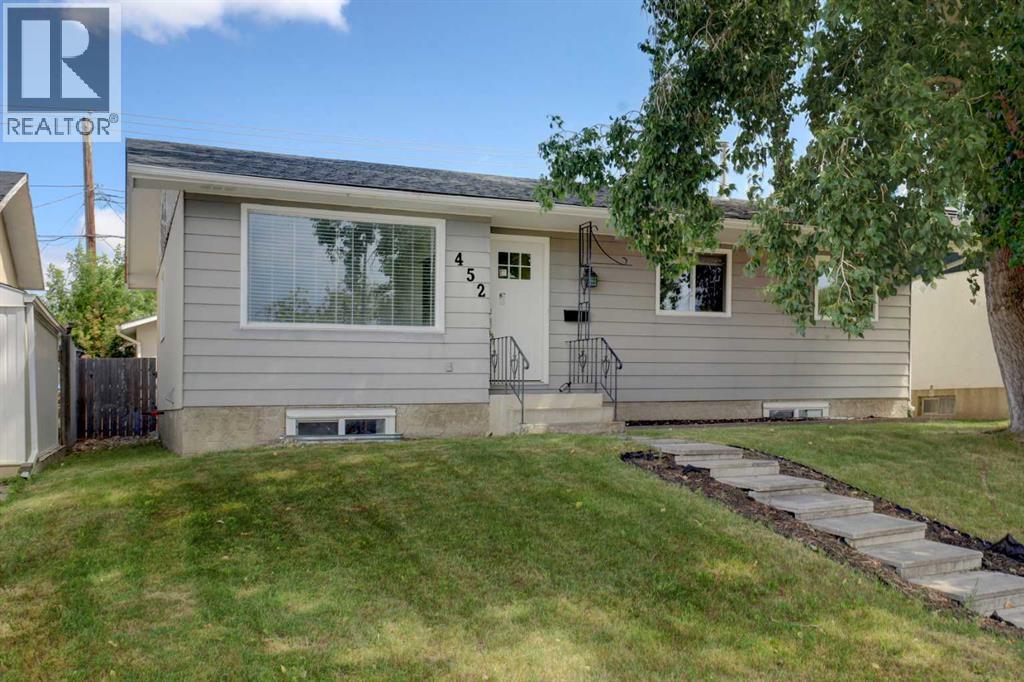
452 Queen Alexandra Way SE
Calgary, Alberta
Perfectly situated in the highly sought-after community of Queensland, this beautifully updated bungalow on a massive lot offers the ideal combination of comfort, functionality, and outstanding investment potential. The bright and welcoming main floor features a spacious south-facing living room filled with natural light from large windows, a formal dining room, three generously sized bedrooms, including a primary suite with a private 2-piece ensuite, an additional full bathroom, and a convenient main-floor laundry area. Thoughtful updates throughout the main level include quartz countertops, newer luxury vinyl flooring, newer carpet in the bedrooms, updated tile, a stylish backsplash, fresh paint, and modern light fixtures, creating a fresh and contemporary feel. The fully finished basement has been professionally developed into a brand-new, never-lived-in legal suite with its own separate entrance. Complete with large windows, a stunning modern kitchen featuring quartz countertops and stainless steel appliances, two bedrooms, a full bathroom, and its own private laundry, this space is perfect for extended family, guests, or generating rental income as a mortgage helper. Additional upgrades include two brand-new high-efficiency furnaces and a top-of-the-line tankless hot water system, providing comfort and energy efficiency for both living spaces. Step outside to enjoy the private backyard, ideal for relaxing or entertaining, along with a dedicated dog run and an oversized 21' x 21' double detached garage offering plenty of room for vehicles, storage, or a workshop. Located just minutes from Fish Creek Provincial Park, numerous playgrounds, schools, public transit, shopping, popular restaurants, and cafés, this home is nestled in one of Calgary's most established and family-friendly communities. Whether you're a growing family looking for extra space, a first-time buyer wanting mortgage-helping income, or an investor seeking a turnkey opportunity, this move-in-read y property delivers exceptional value and versatility in an unbeatable location. (id:63476)
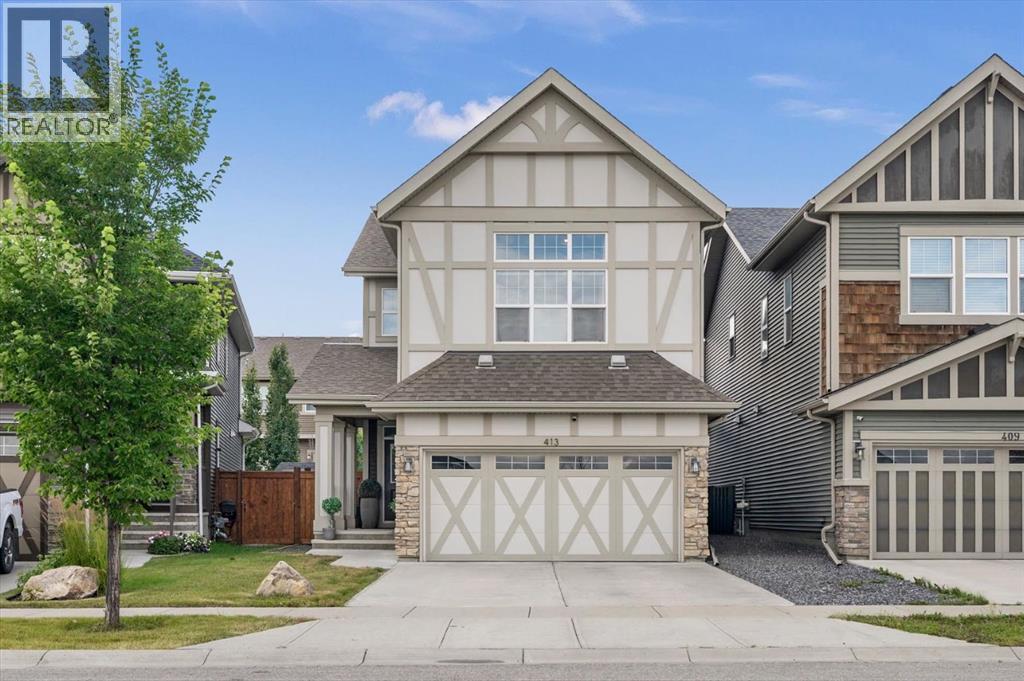
413 Kings Heights Drive SE
Airdrie, Alberta
Are you looking for a spacious home in a family friendly community with AC and a double attached garage? What about directly across the street from the Kings Heights Outdoor Rink and Soccer Field, and a short ride from the Lanark Pump Track? Built by Jayman, this two storey home has been well maintained, has been loved and in 2024 had the basement professionally developed. The covered front porch illuminated by Gemstone lights leads into a spacious, tiled foyer/mudroom with dual coat closets, access to the garage and a privately positioned powder room. This unique layout has two access points into the main living area; from the front door up into the living room, or from the garage entrance up alongside the kitchen. The kitchen has plentiful storage, pantry and two eat up bar areas. Classic shaker style cabinetry, stainless steel appliances and granite counters compliment the grey subway tile backsplash. As more buyers opt for defined areas, this home is still open concept while retaining specific identities in each room. The airy living room hosts a statement fireplace with mantle overlooking the yard through picture windows. The dining room adjacent will be the scene of many family memories for years to come and leads out to the deck – where you can BBQ your heart away. The deck leads down to the back yard with a patio space, grass for the kids to play on and a shed for your yard tools. Back inside, ascend to the family level that is centered around a bonus room with 10’ ceilings, built in office/den and laundry room. The primary suite easily houses a king sized bed with night tables and leads into a beautiful 5 piece ensuite with dual vanities, soaker tub and giant glass shower. Getting ready is a cinch with the walk in closet off the ensuite with built in closet system. This level also offers another 4 piece washroom and two additional bedrooms. One with 10’ ceilings overlooking the park! The lower level completed with permits in 2024 adds a 4th bedroom and 3 p iece washroom, beside the rec room and with a ton of storage – including a fully finished storage room that is perfect for keeping toys at bay. Numerous paths zigzag through Kings Heights around the ponds and green space. The perfect place to raise your family, fabulous neighbours and minutes from restaurants, grocery stores and access to highway 2 from both Yankee Valley, and the newly opened 40th Ave overpass. Contact your trusted agent to book a showing before She Gon’! (id:63476)
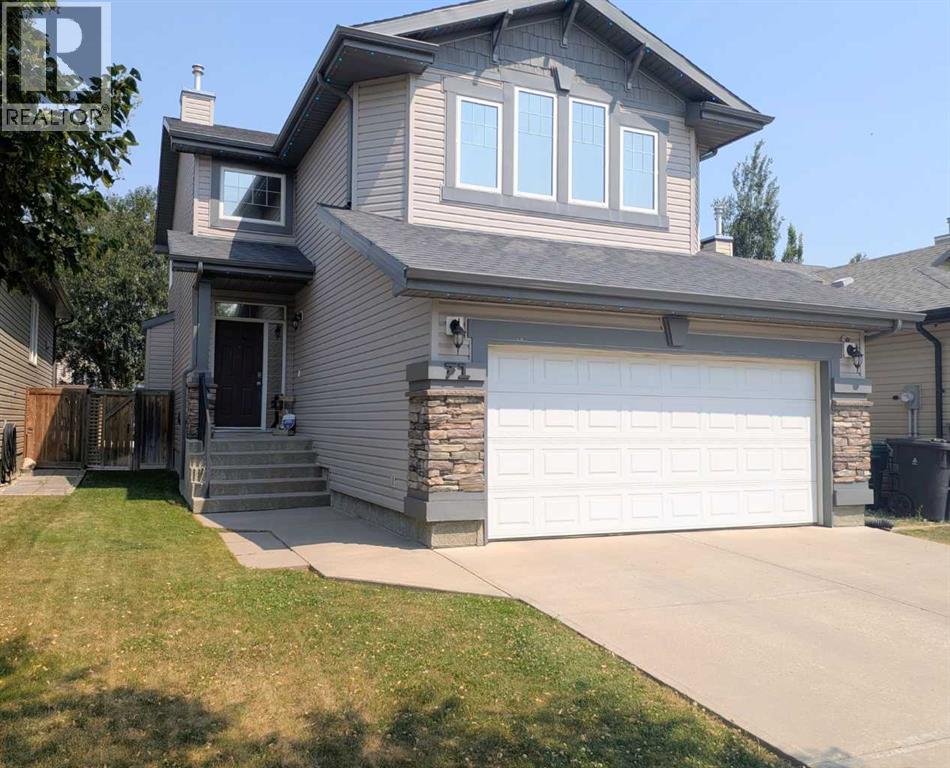
71 Coalbanks Gate W
Lethbridge, Alberta
If you're looking for a home where everyone can actually stretch out, this solid two-story is built for everyday life. Located in a great, family-oriented neighborhood, 71 Coalbanks Gate has plenty of space without any high-maintenance hassle. The curb appeal starts right at the street with a nice, lush front lawn, while the double attached garage makes coming home easy. The backyard is fully fenced, giving the kids a secure place to play and features a deck and patio space that is ready for a barbecue or a relaxing evening outdoorsInside, the main floor is designed for flow and practical living. The back of the house faces East so you get plenty of bright morning light flooding into the comfortable living room and the kitchen. Unloading the car after a big grocery run is a breeze thanks to a walk-through pantry that connects right from the garage. This level also keeps the day-to-day chores out of sight with a main-floor laundry area and a handy two-piece bathroom for guests.Upstairs is built for a growing family's routine. It features three bedrooms, including a master suite equipped with a five-piece ensuite—complete with double sinks, a soaker tub, and a shower. The kids get two good-sized bedrooms of their own, a full four-piece bathroom, and a bonus room, perfect as a dedicated toy zone, gaming setup, or second TV area. Downstairs, the finished basement adds even more functional space with a large family room for movie nights, a dedicated storage area, a utility room, and a three-piece bathroom. There is also a flexible extra room down here that works perfectly as a quiet home office or a fourth bedroom for a teenager.The location is tough to beat for parents. You are only half a block away from a local park. Schools are close by and you are just a short drive from shopping and the ATB center. (id:63476)
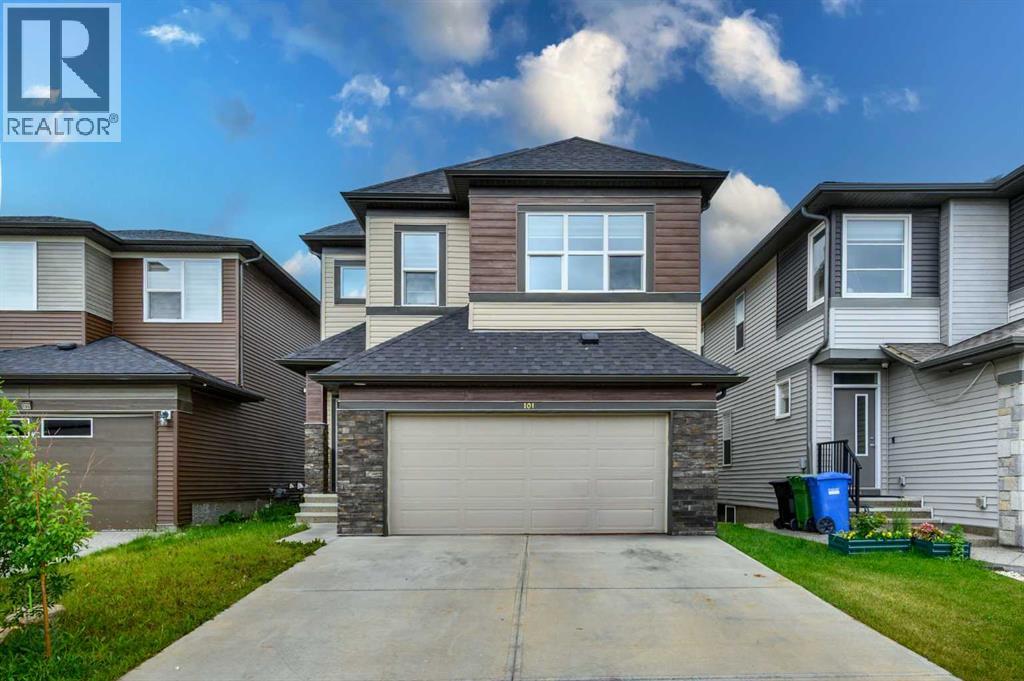
101 Savanna Close NE
Calgary, Alberta
Welcome to this exceptional 2017-built home in the desirable community of Savanna! Offering approximately 2,553 sq. ft. of thoughtfully designed living space, this fully upgraded home combines modern finishes, generous room sizes, and a highly functional layout. The property features three spacious primary bedrooms, making it an excellent choice for larger families or those looking for added flexibility and privacy. The main living areas offer a comfortable setting for everyday living and entertaining, while the upgraded interior adds a polished and contemporary feel throughout.Situated in a convenient location, this home is close to schools, shopping, restaurants, parks, public transit, and major roadways, providing easy access to everything you need. With its impressive size, multiple primary bedrooms, extensive upgrades, and excellent location, this property offers outstanding value and is an opportunity you won’t want to miss. Book your private showing today!(WITH SEPARTE ENTRACE ) (id:63476)
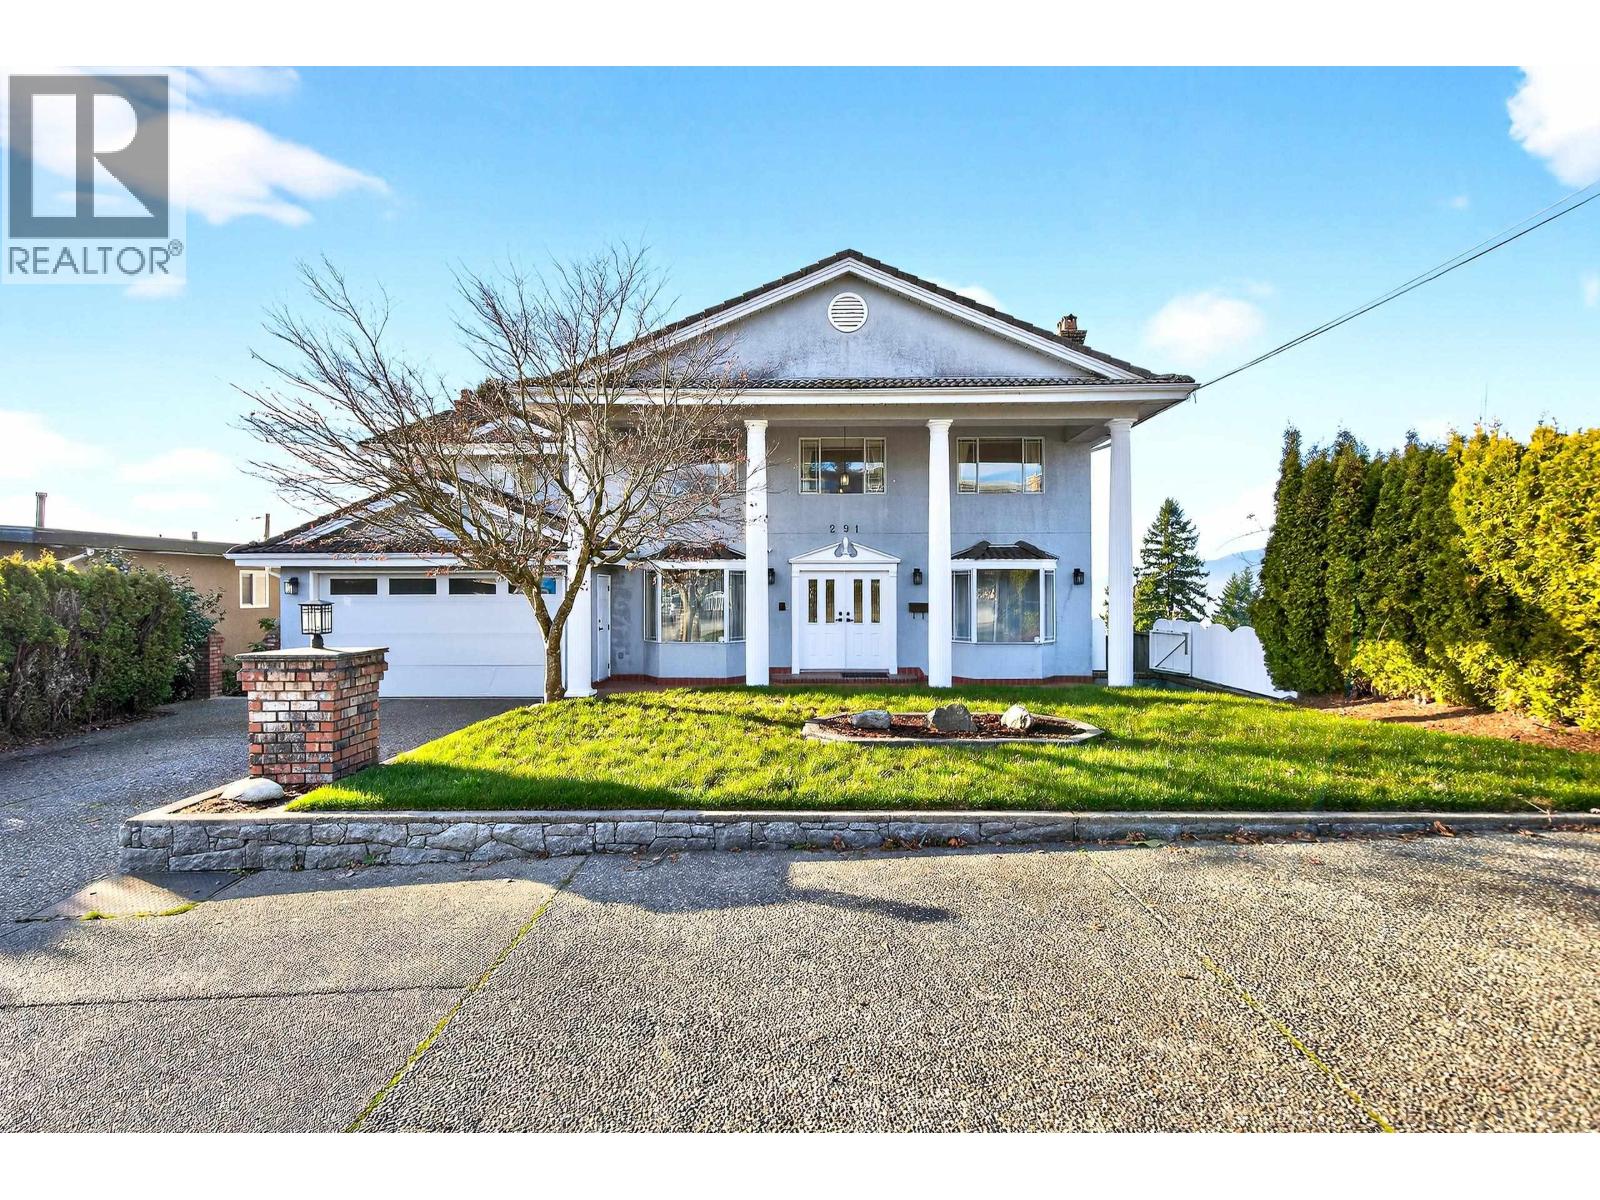
291 N Springer Avenue
Burnaby, British Columbia
Now priced below assessed value! This property at the top of Capitol Hill has one of the best views in the city. You can see from the North Shore mountains all the way to Vancouver Island. Amazing central location it´s close to golf courses swimming pool pools parks as well as hiking trails including the Trans-Canada Trail. This house was built with entertaining in mind as the backyard has a shed with a two piece bathroom for your outdoor large gatherings and family BBQ's. Lots of parking with a garage in the front and the back and lots of open parking in the front as well. The suite is a legal 1 bedroom suite, Quick possession available (id:63476)