
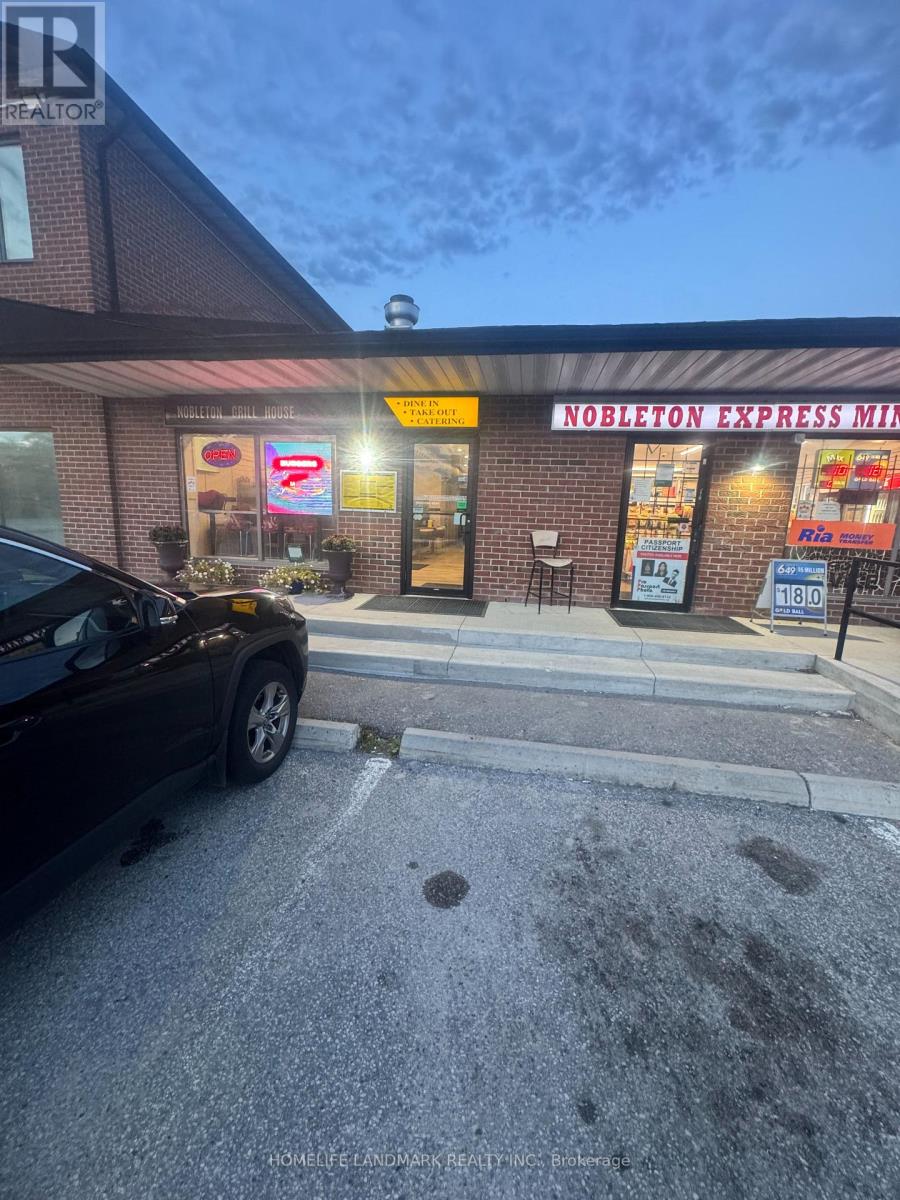
13065 Highway 27 Avenue
King, Ontario
Profitable Restaurant In Desired Area Of Nobleton.Turnkeyt Business, Tons Of Parking. (id:63476)
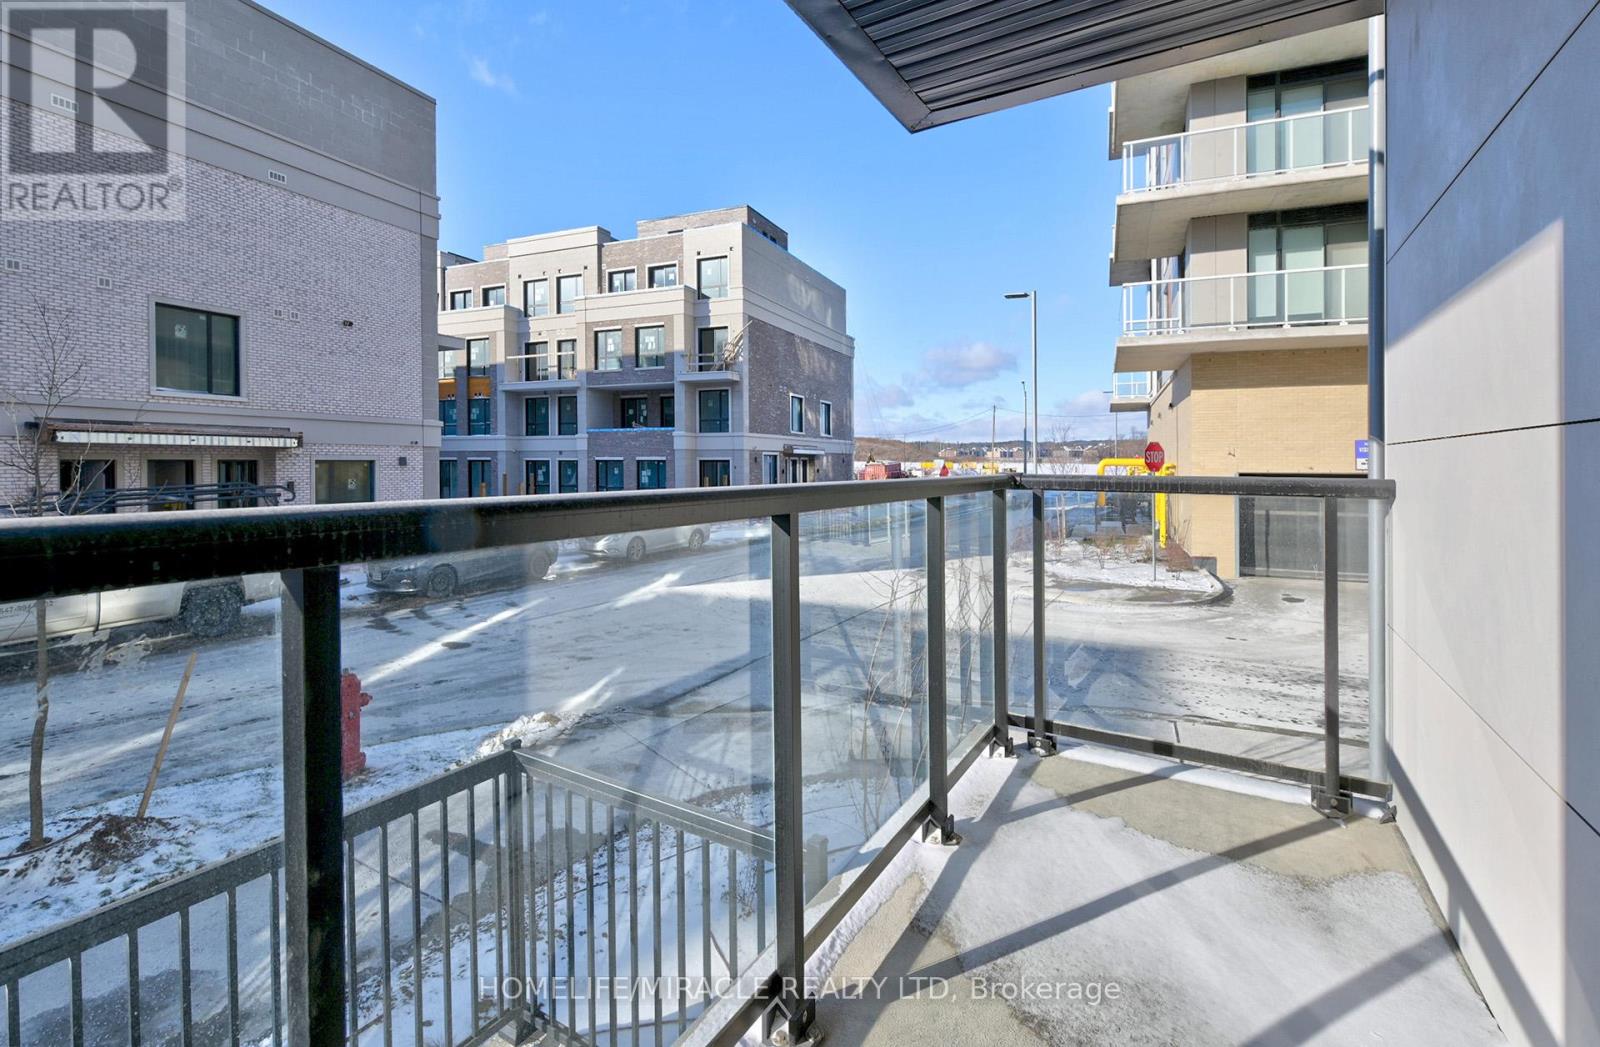
1221 - 8 David Eyer Road
Richmond Hill, Ontario
Welcome to modern luxury exquisite Townhouse Located In Richmond Hill. This stunning Beautiful End Unit Brand New Boutique Stacked Townhouse features 3 Bedrooms and 3 washrooms. It Combines the Modern Style with Every Urban Living Convenience with an open concept design. This Beautiful Brand New Townhouse is located in Richmond Hill, one of GTA's fastest growing municipalities. Close to Restaurants, Shopping, Transit, Highway Etc. (id:63476)
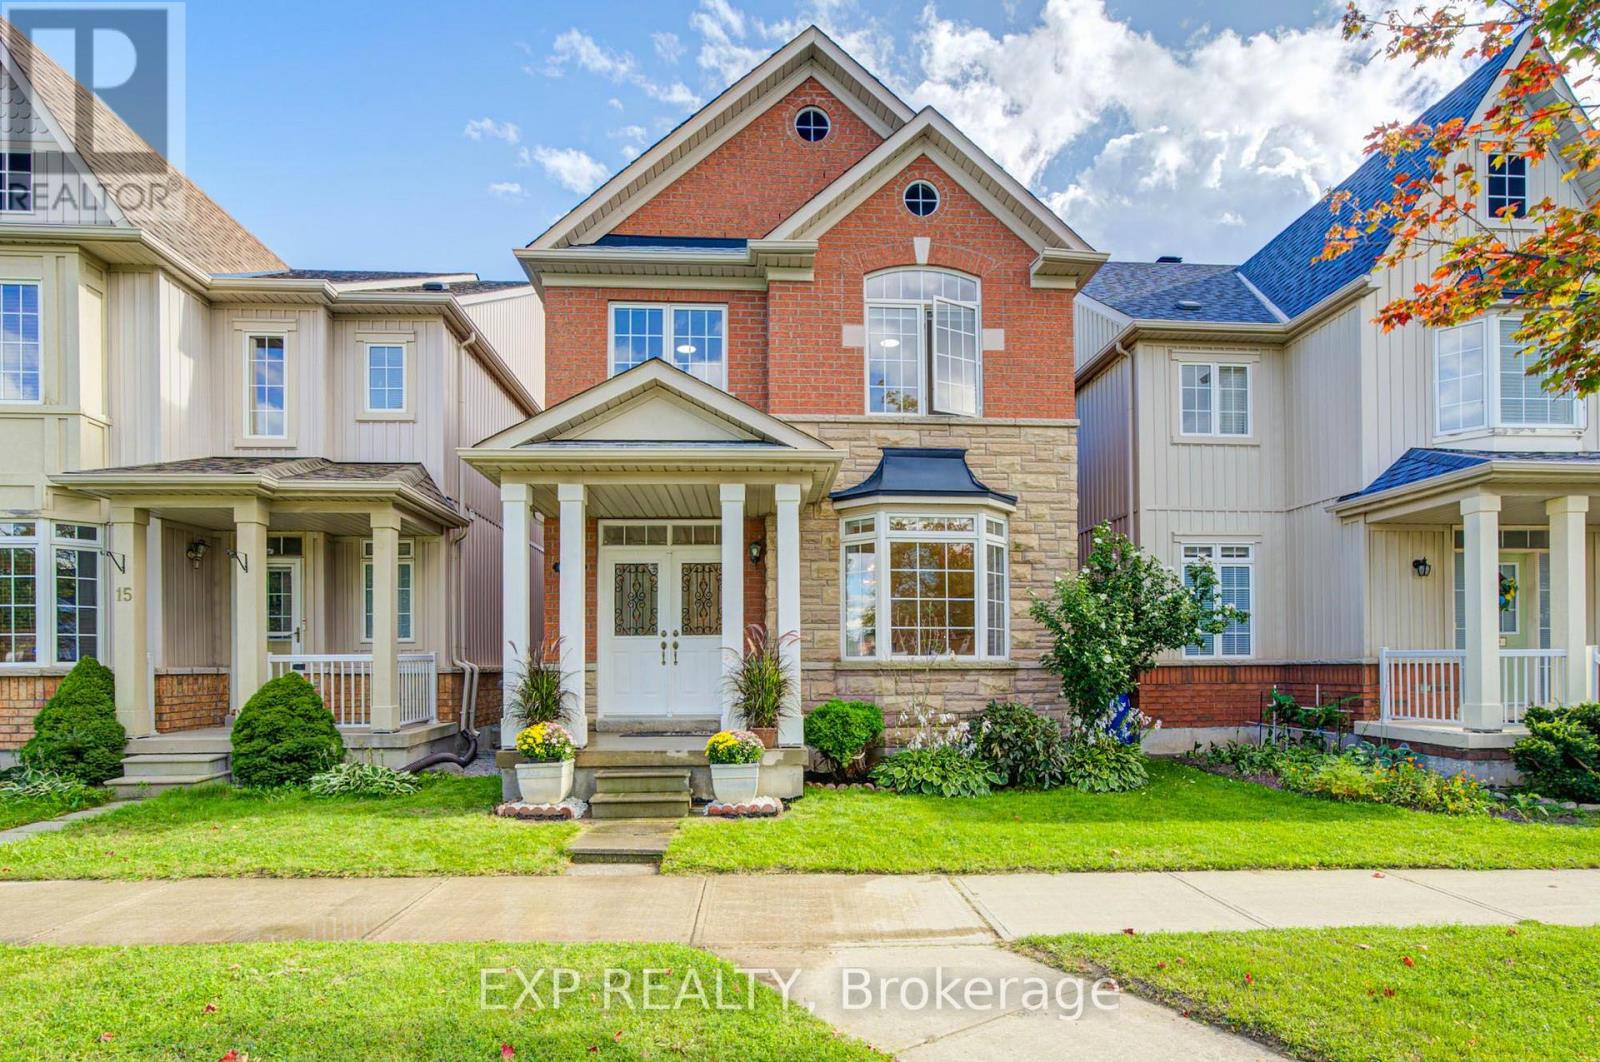
13 Kenilworth Gate
Markham, Ontario
Welcome To This Beautifully Upgraded 4-Bedroom, 3-Bath Detached Brick Home Featuring A Large Open-Concept Living Room, 9-Ft Ceilings, Pot Lights, Oak Stairs & Upgraded Engineered Hardwood Throughout The Main Floor *Upgraded Large-Tile Foyer & Baseboards Throughout Main & 2nd Floors *Fully Renovated Kitchen Showcases New Large-Format Tiles, A Striking Waterfall Island With Quartz-Wrapped Posts & Modern Finishes *Updated Primary Ensuite, Fully Renovated Main-Floor Powder Room & 2nd-Floor Hall Bath *Double-Door Entry, Bay Window & Double Garage With Upgraded Garage Door Roof Shingles Updated Less Than 4 Years Ago *No Rentals-Water Heater Is Paid Off *Ideally Located Near Schools, Parks, Hwy 7 & 407! (id:63476)
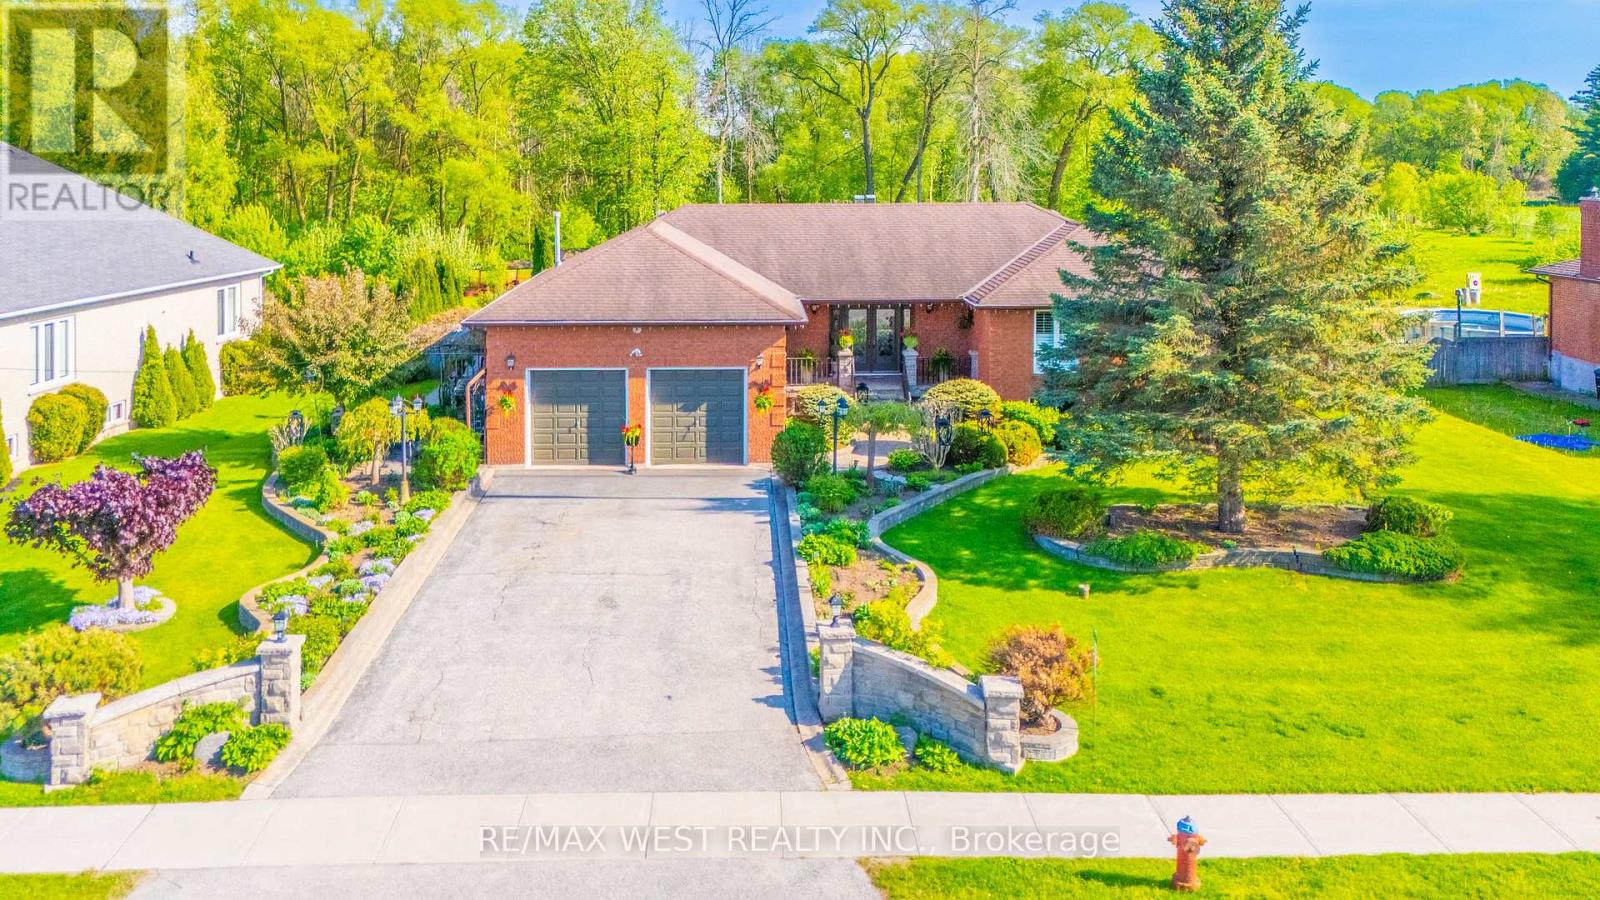
2559 Line 6 Line
Bradford West Gwillimbury, Ontario
Nestled on nearly one acre of beautifully maintained, fully fenced land backing directly onto protected conservation-with no neighbours behind-this custom-built executive walkout raised bungalow delivers exceptional privacy, remarkable space and peaceful country-style living.Built with substantial custom construction, enduring materials and traditional craftsmanship, the home offers a quality and solidity rarely found in newer subdivisions. Approximately 3,980 sq. ft. of finished living space includes three spacious main-floor bedrooms, four bathrooms and an expansive finished walkout lower level opening directly to the private backyard.The lower level offers outstanding flexibility, featuring a generously sized primary-style bedroom with its own ensuite, a separate den ideal for a private home office, and spacious recreation and entertaining areas. This versatile level is well suited to extended-family or in-law living, guest accommodations, a home gym or a comfortable work-from-home arrangement.Outside, the property provides exceptional versatility. A detached workshop/garage is ideal for hobbyists, contractors, car enthusiasts, collectors or additional storage, while the rare backyard smokehouse creates a distinctive setting for outdoor cooking and entertaining.The expansive grounds also offer exciting possibilities for creating a private outdoor retreat, subject to required approvals. Imagine a swimming pool, stone outdoor kitchen, gazebo, gardens and recreational spaces surrounded by greenery and conservation views.Enjoy the tranquillity of nature while remaining minutes from town conveniences and commuter routes. Executive walkout bungalows on estate-sized lots rarely become available. Offering privacy, usable land, conservation views and endless lifestyle possibilities, this property cannot be replicated in today's new subdivisions. If you are searching for space, privacy and a home offering a lifestyle-not simply an address-your search ends here. (id:63476)
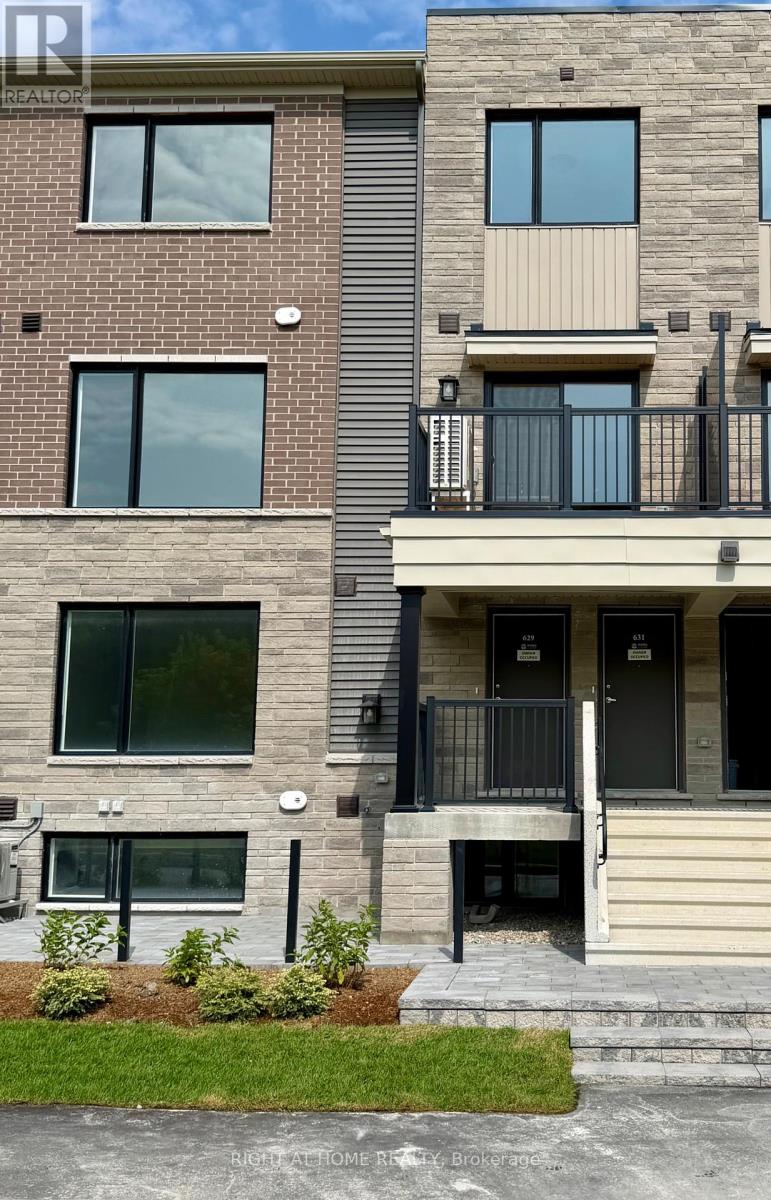
631 Feedmill Private
Ottawa, Ontario
Welcome to this brand-new two-bedroom, 2.5-bathroom upper-level townhome in family-friendly Kanata Lakes. Offering approximately 1,260 sq. ft. of bright, open-concept living space, the home features large windows, 9-foot smooth ceilings, laminate flooring, and a private balcony. The upgraded kitchen includes quartz countertops and brand-new stainless-steel appliances. The second floor offers a spacious great room, kitchen, balcony, and powder room. The third floor features two spacious bedrooms, each with a private ensuite bathroom. Additional features include in-unit laundry, an Ecobee smart thermostat, one paved parking space (No. 56), and new blinds/window coverings to be installed before occupancy. Conveniently located near parks, trails, playgrounds, Tanger Outlets, the Canadian Tire Centre, Kanata Centrum, Highway 417, and Kanata North Technology Park. Nearby English- and French-language schools include Earl of March SS, Roland Michener PS, Kanata Highlands PS, ÉEP Grande-Ourse, and ÉESP Maurice-Lapointe. Confirm school eligibility with the applicable board. The tenant pays all utilities, tenant insurance, and rental costs for the tankless water heater, hydronic air handler, and central A/C. Current total equipment rental cost is $69.50/month plus HST. Ideal for professionals, a couple, or a small family. Move-in ready! (id:63476)
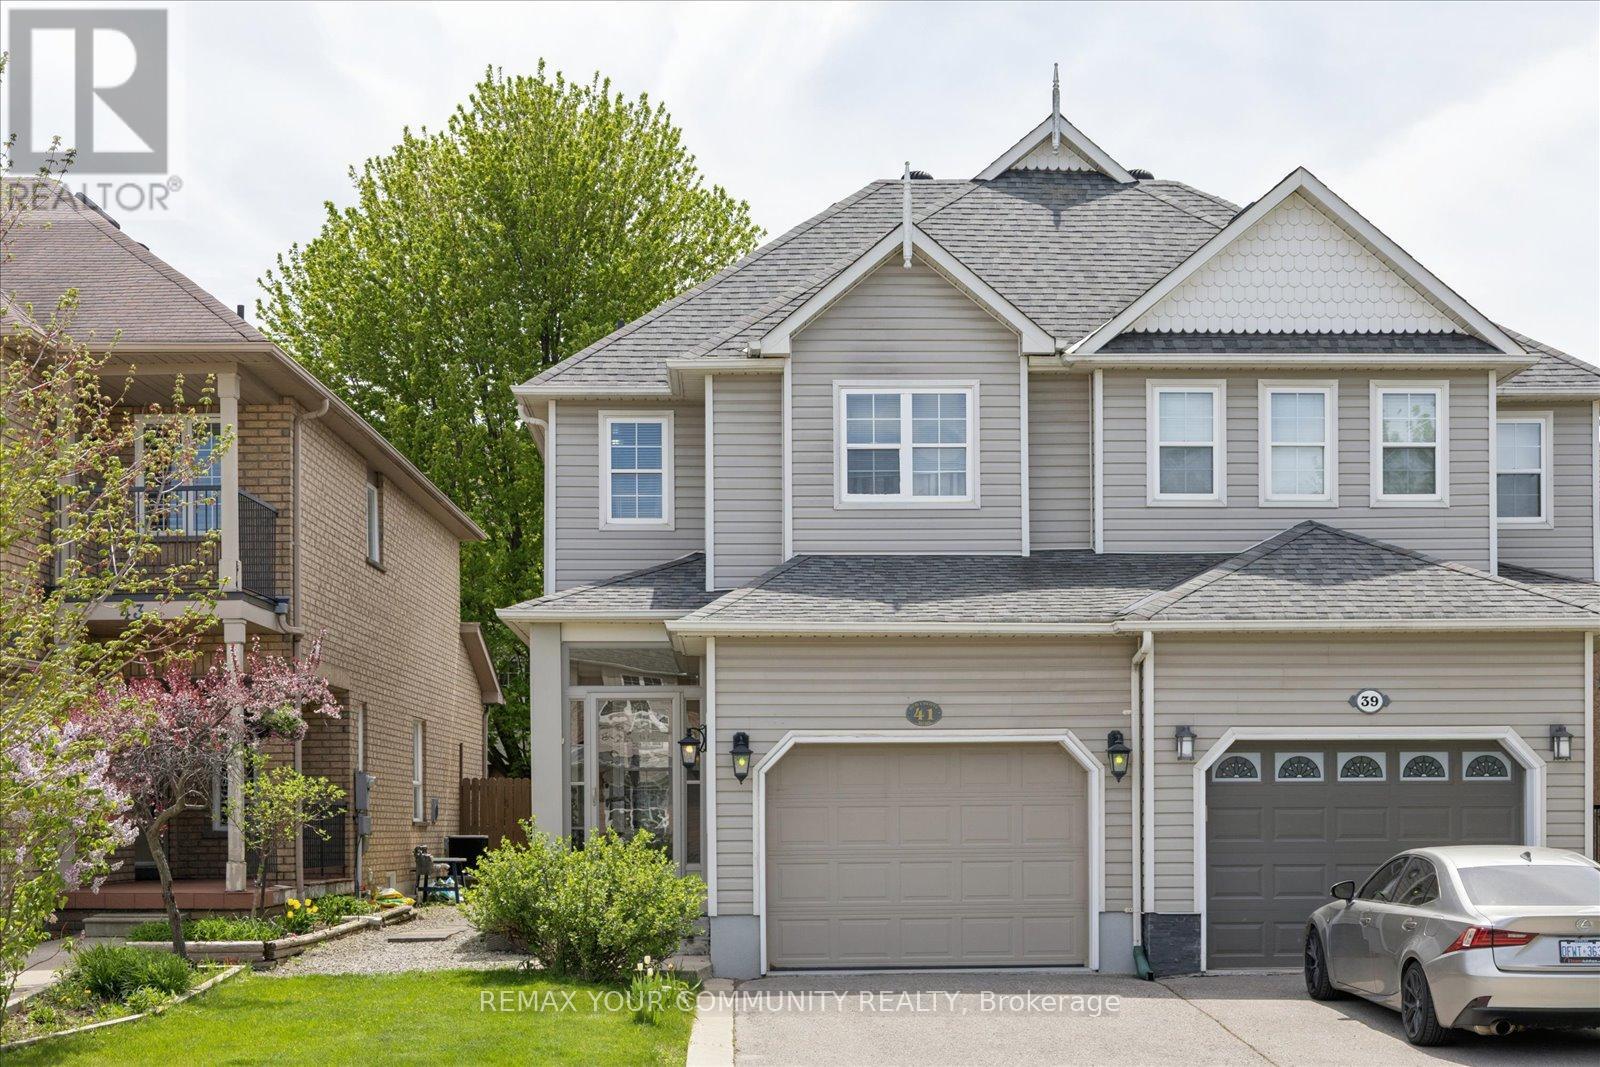
41 Old Colony Road
Richmond Hill, Ontario
Welcome to this charming and well-kept home in the sought-after Oak Ridges community of Richmond Hill. Located between Lake Wilcox and Bond Lake, surrounded by scenic trails and protected green space, close to the Oak Ridges Community Centre. Steps to Yonge St. Convenient access to Highways 404/400, schools, parks, shops, and daily essentials - all just minutes away. Featuring a thoughtful layout and quality updates, this home offers comfort, functionality, and an unbeatable location. This well-maintained home features an upgraded kitchen, premium appliances and granite counters, a bright sunroom, and hardwood flooring throughout. The finished basement provides additional living space, laundry, storage areas, and a spacious cold room. Additional highlights include a fully insulated garage with large built-in loft storage, an upgraded front entrance and driveway, and a backyard patio - completing a move-in-ready property. (id:63476)
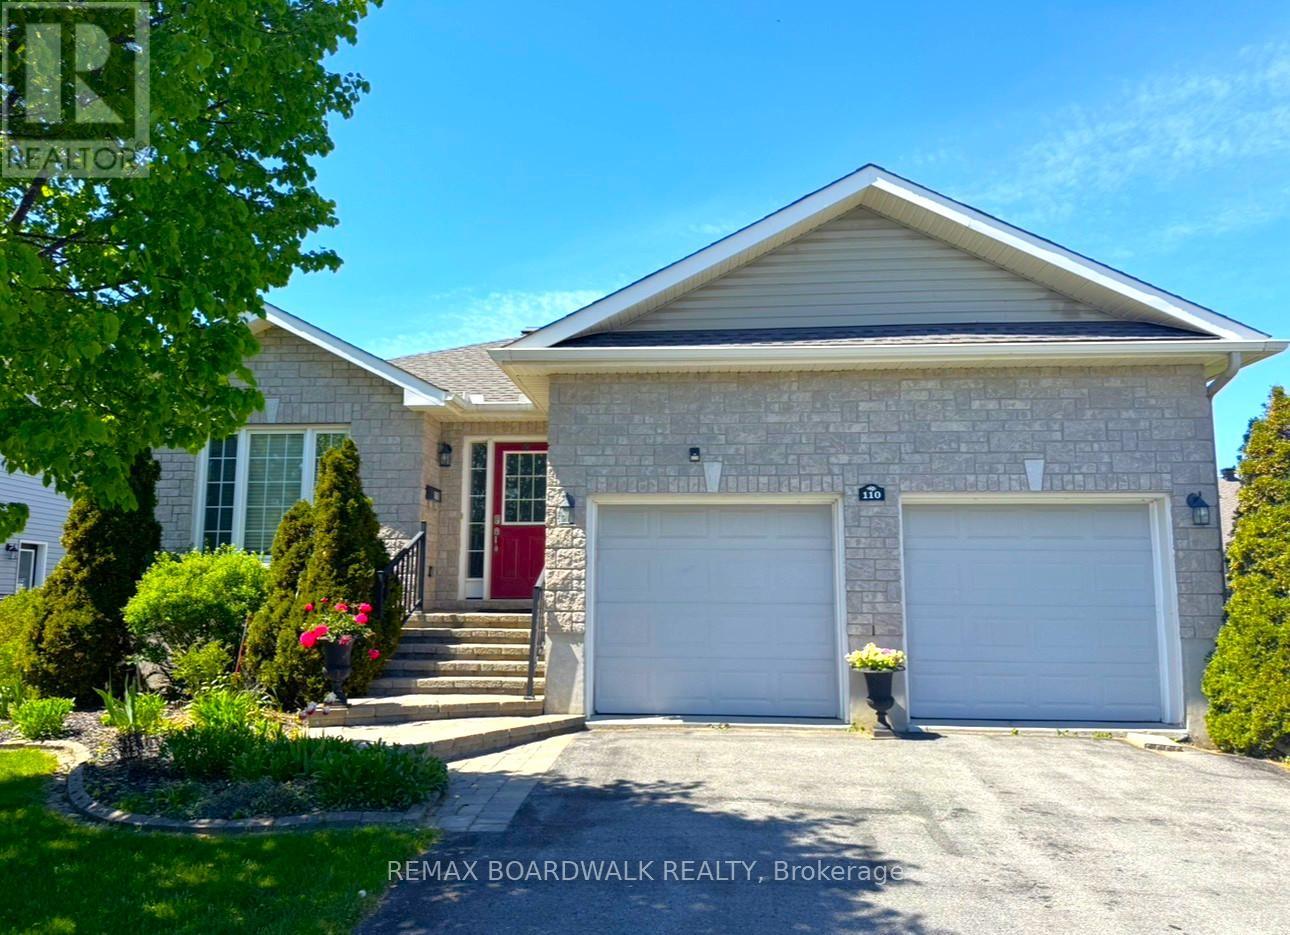
110 Templeton Court
North Grenville, Ontario
Welcome to 110 Templeton Court-a beautifully maintained detached bungalow offering comfortable, convenient living in the heart of Kemptville. The bright, open-concept main level brings together the kitchen, dining and living areas, creating an inviting space for everyday living and entertaining. Hardwood flooring adds warmth throughout the main rooms, while the kitchen features granite countertops, a natural gas stove and updated appliances. Patio doors lead to an extended back deck and fully fenced yard-ideal for relaxing, gardening or spending time with family and pets. The spacious primary bedroom offers a walk-in closet and private 3-piece ensuite. A second bedroom with its own walk-in closet, another full bathroom and main-floor laundry complete this thoughtfully designed level. Downstairs, the partially finished basement provides a generous recreation area, a full 3rd bathroom, workshop and excellent storage-plenty of flexibility for hobbies. Accessibility is enhanced by a lift connecting the double attached garage to the home and a stairlift to the lower level. Tucked away on a quiet court, yet within walking distance of downtown Kemptville's shops, cafés, parks and scenic trails, this welcoming home offers the space you need in a location you will love. A wonderful choice for downsizers, retirees or anyone seeking easy bungalow living close to everyday amenities. New Kitchen Appliances including a gas stove, 2024, New Shingles 2024, AC 2016, Ducts cleaned 2025, Freshly painted 2026. (id:63476)
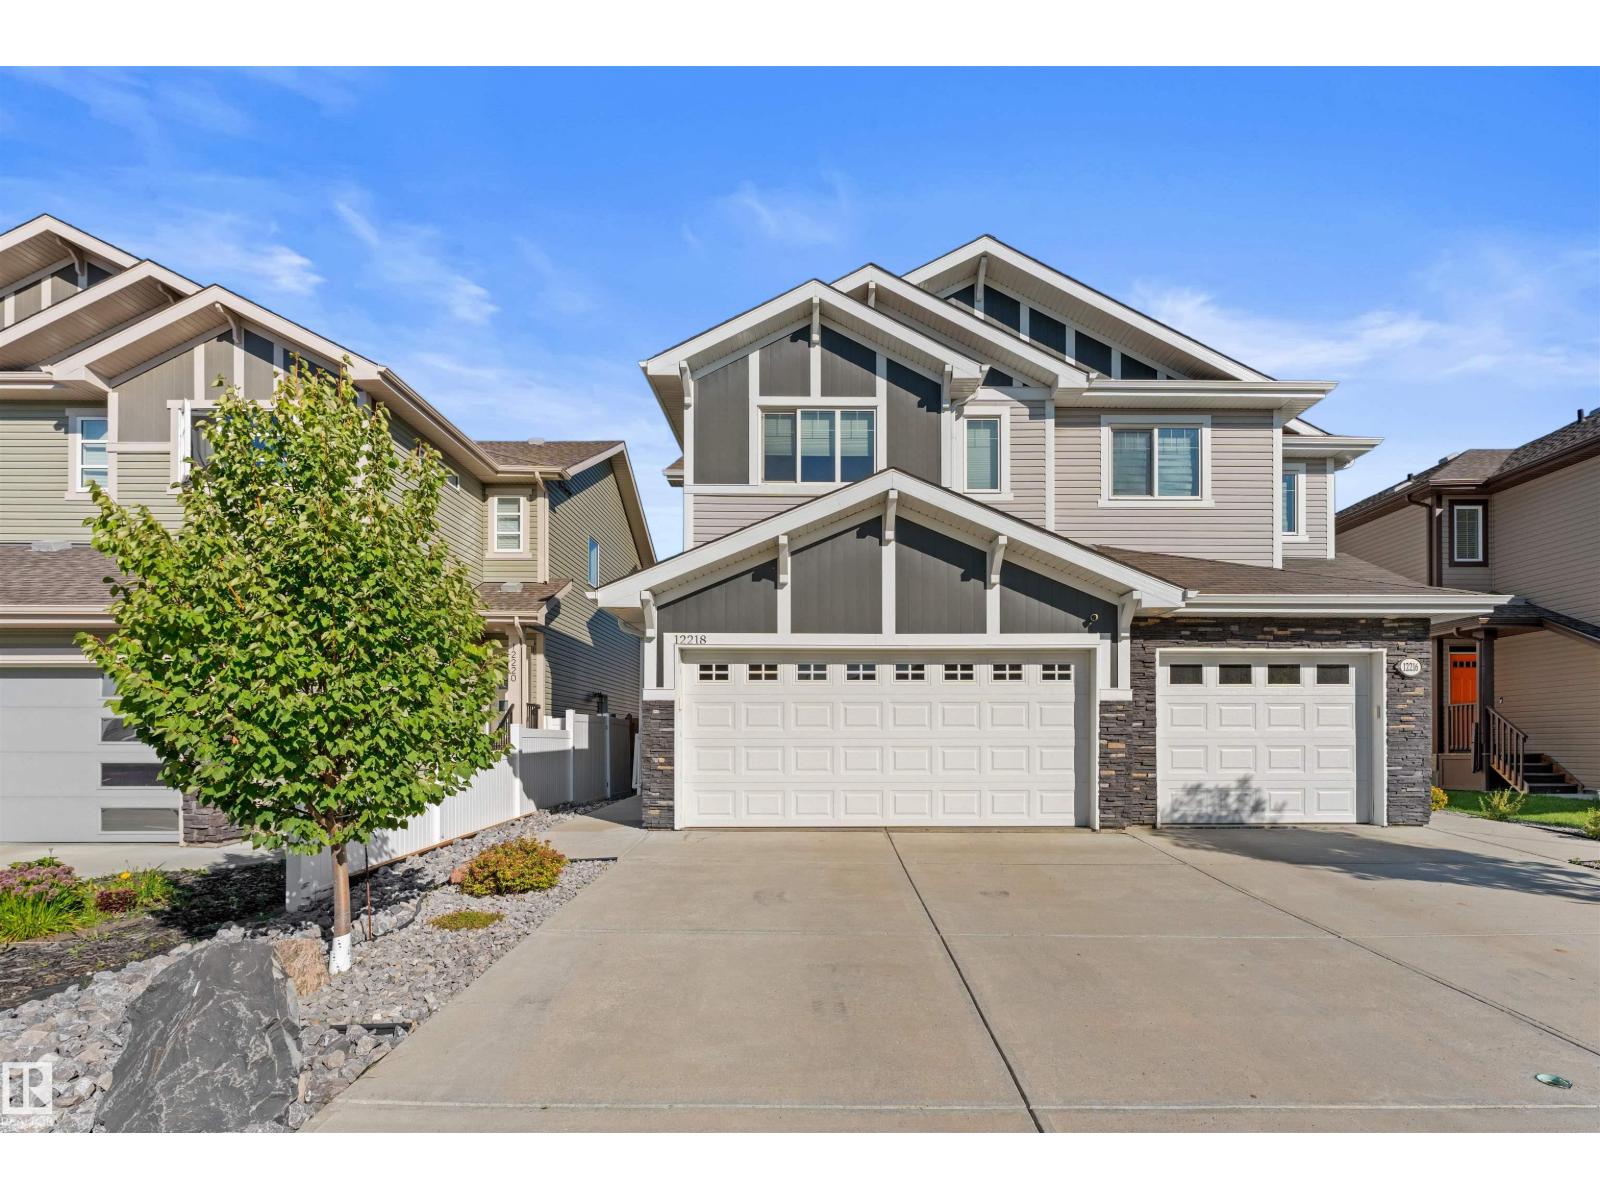
12218 176 Av NW
Edmonton, Alberta
You wont find a duplex that is this immaculate inside. From top to bottom. All high end finishes. Custom cabinets, countertops, flooring, lighting and so much more. All new appliances and A/C. As soon as you walk in you will feel the elegance of this half duplex. The main floor has a very open and modern design and a large kitchen open to the living room and dining area. High end floors give off a million dollar look. Plenty of natural light coming in. The second floor has 3 spacious bedrooms and a laundry room. The basement level also has a very large open area ready to be completed to your own liking. Enjoy your deck and yard offering a fire pit area perfect for entertaining guests. A double garage attached with epoxy floors and a plug for future heater. Do not wait to see this property. You will be impressed. (id:63476)
Unknown Address
,
Experience stylish, low-maintenance living in Larkspur, Edmonton. This 1-bed + den, 1-bath condo blends comfort and convenience. The open layout offers a bright living area that flows into a versatile den, perfect for an office or guest space. The modern kitchen showcases granite counters, full-height maple cabinetry, and a tile backsplash. The bedroom provides a peaceful retreat, paired with a well-appointed bathroom. Set in a quiet community close to parks, schools, shopping, and transit, this condo delivers both comfort and accessibility. A great opportunity to make Larkspur your home. (id:63476)

71 Gidleigh Park Crescent
Vaughan, Ontario
Originally selected and showcased as the builder's model home, this distinguished residence combines generous proportions, thoughtful design and an exceptional natural setting.For the buyer who recognizes that true luxury extends beyond the interior of a home, this rare executive walkout bungalow in prestigious Islington Woods offers approximately 4,155 sq. ft. of total interior living space, an exceptionally private backyard and peaceful views framed by mature greenery. With no homes directly behind it and protected conservation beyond, the property provides a remarkable sense of openness-an increasingly difficult feature to find in Vaughan.Thoughtfully maintained and filled with natural light, the home features soaring 9-ft ceilings, skylight, expansive windows and two gas fireplaces, creating an inviting atmosphere throughout. Its spacious and versatile layout is equally suited to elegant entertaining, comfortable everyday living and growing or multi-generational households.The beautifully finished walkout lower level substantially expands the possibilities, offering flexible space for entertaining, working from home, extended family living or creating a comfortable private retreat. It opens directly to a covered patio and tranquil backyard, while multiple outdoor living areas provide inviting settings for morning coffee, family gatherings and peaceful evenings overlooking nature.The sale also includes the Seller's registered interest in the adjoining shared parcel, with existing fencing extending into a portion of that parcel. Further information is available for review.Ideally situated minutes from Kleinburg Village, Weston Downs, Sonoma Heights, Vellore Village and Pine Grove, with convenient access to Highways 427, 400 and 407, Boyd Conservation Park, Kortright Centre, the McMichael Canadian Art Collection, championship golf, respected schools, shopping dining. (id:63476)

75 Baldry Avenue
Vaughan, Ontario
Set on a premium 135 ft deep lot in prestigious Upper Thornhill Estates, this exceptional 6+2 bedroom, 6-bathroom residence offers luxury living in the heart of Patterson. Features 4,308 sq ft above grade plus a 1,688 sq ft finished walk-out basement, 10 ft ceilings on the main level and 9 ft ceilings on the second floor and loft, high-end upgrades throughout including hand-scraped wide plank hardwood floors, smooth ceilings with recessed detailing, crystal chandeliers, extended doors, crown mouldings, wainscoting, pot lights, 7-inch baseboards, upgraded baths, Riobel faucets, Toto toilets, porcelain tiles, and custom drapery. The chef's kitchen features built-in appliances, quartz countertops and backsplash, pot filler, a centre island with breakfast bar, and custom cabinetry. The family room offers built-ins and a gas fireplace, while open-concept living and dining areas are ideal for entertaining. A main floor office adds everyday functionality. Upstairs, enjoy 6 spacious bedrooms, 5 full baths, a dramatic media room with 18 ft ceilings, and a loft with balcony. The primary suite boasts His & Hers walk-in closets with custom organizers and a spa-inspired 7-piece ensuite. All bedrooms feature direct bathroom access. The walk-out finished basement is perfectly suited for in-laws or a nanny suite, complete with a full kitchen, living and dining areas, 2 bedrooms, built-ins, a 4-piece bath, and engineered wood floors with special subfloor. A full stone façade enhances the home's striking curb appeal, while the professionally landscaped grounds extend into front and a private backyard oasis featuring a pergola, built-in bar, built-in gas fireplace, patio, shed, and composite deck-perfectly designed for outdoor entertaining and relaxation. It's your opportunity to own a well maintained and upgraded 6+2 bedroom home in one of Vaughan's most desirable neighborhoods. Steps to top-ranked schools and premier amenities. (id:63476)
228 Nottingham Road NW
Calgary, Alberta
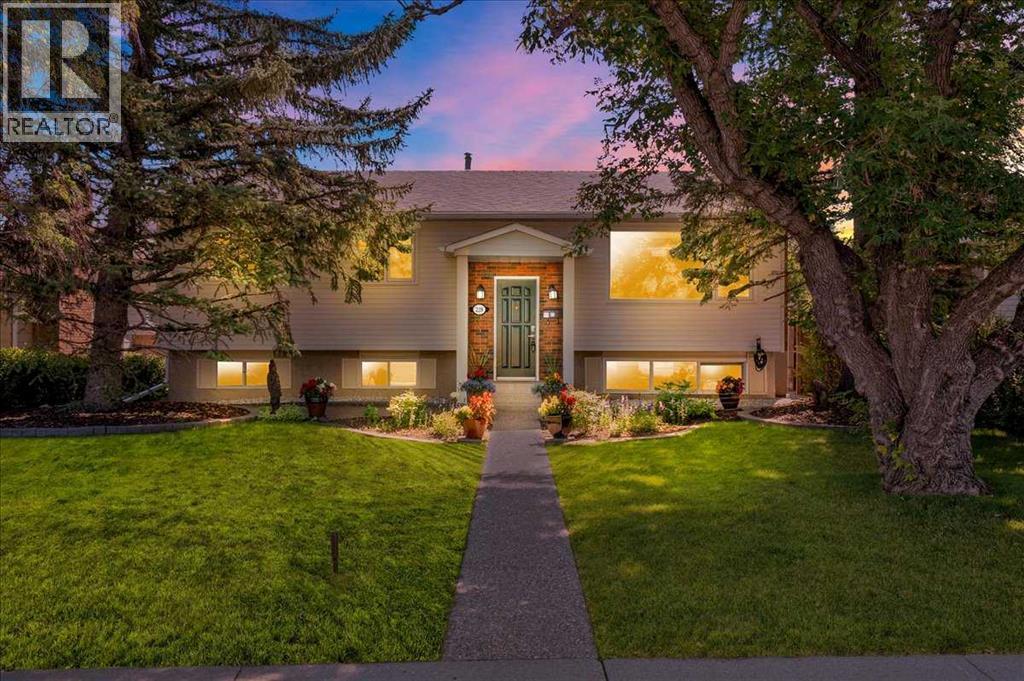
Welcome to this beautifully maintained and thoughtfully updated home in sought-after Upper North Haven, ideally positioned on a mature, tree-lined street directly across from Nose Hill Park! Step inside to a bright and inviting main floor featuring beautifully refinished hardwood flooring and a spacious living room with a classic brick fireplace with decorative insert. A large picture window fills the space with natural light and takes full advantage of the peaceful, treed outlook. If you're looking for a little privacy just use the remote for the electric blinds.The open kitchen features maple cabinetry, granite countertops,vinyl plank flooring and plenty of workspace, with an adjoining dining area perfect for everyday family living. Three generous bedrooms are located on the main floor, including a spacious primary bedroom with its own 2-piece ensuite. Downstairs offers even more living space with an exceptionally large family room, den, fourth bedroom and an additional fully renovated 4-piece bathroom. Major updates add comfort and peace of mind, including new windows in 2023, a newer roof, central air conditioning and refinished hardwood floors.Outside, mature trees and established landscaping create a wonderful setting, while Nose Hill Park is right across the street, putting kilometres of pathways and green space practically at your doorstep. A fantastic family home offering plenty of space, character, substantial updates and an exceptional location in one of Calgary's established inner-city communities. (id:63476)
2546 22 Avenue SE
Medicine Hat, Alberta
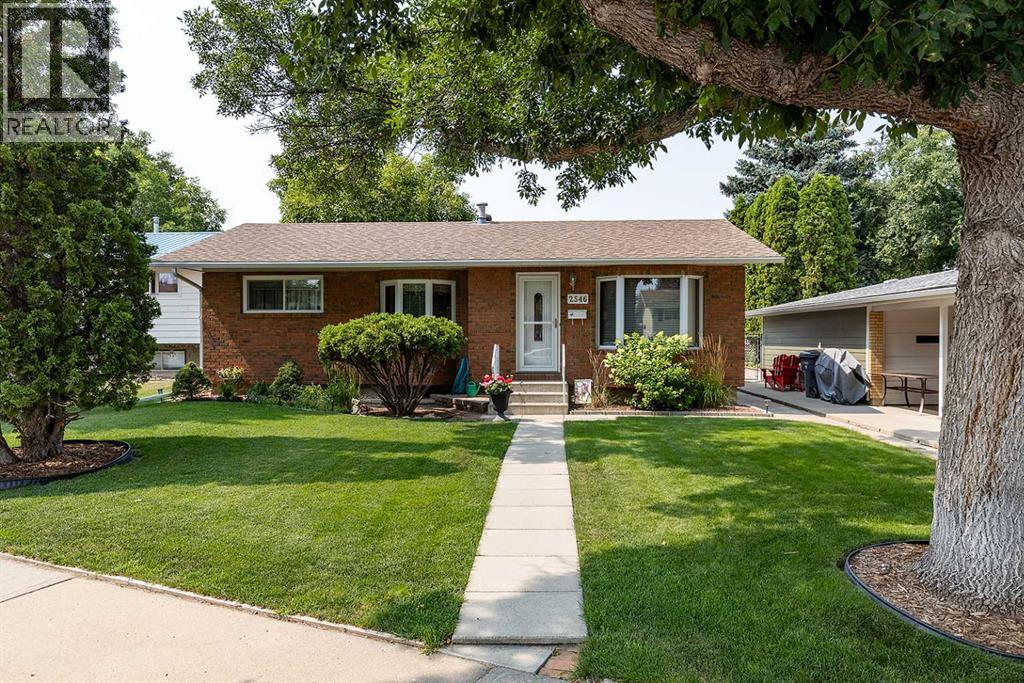
This might be the cutest brick bungalow in Crestwood! Lovingly cared for by the same owners since 1974!! Pride of ownership is easy to see in this exceptionally well-kept home, offering a bright, functional layout with SEPARATE SIDE ENTRANCE, a developed basement, detached garage, and a beautiful mature yard.The main floor features a comfortable living room and a dedicated dining area that are both flooded with natural light from the EAST facing bay windows. A functional kitchen with upgraded quartz countertops, stainless dishwasher and plenty of storage. The windows and doors on the main have been updated over the years making this an efficient place to live and minimizing future costs. Downstairs has a good amount of space and gives you even more room to enjoy. A spacious family and recreation area, an additional bedroom, bathroom, second kitchen area, laundry and storage provide plenty of flexibility for guests, hobbies, movie nights or a home workspace.Step outside to a 5,720 sq. ft. lot with mature trees and landscaping, established garden areas, 2 patio spaces and underground sprinklers. Whether it’s morning coffee outside, summer barbecues, gardening or relaxing at the end of the day, this backyard is a space you’ll want to use. The detached garage adds convenient parking, storage and room for projects. Don't miss the carport and the newer concrete pad in front the garage and under the carport.Important updates include shingles replaced in 2022, a new hot water tank installed in spring 2025, quartz countertops and updated main-floor windows. The furnace has been serviced annually like clockwork. This home is a must see! Pet free, smoke free, clean, comfortable, and lovingly maintained; this precious home could be the one you have been waiting for! Contact your agent to come see for yourself and see about making this property your own. (id:63476)
332 Harvest Hills Drive NE
Calgary, Alberta
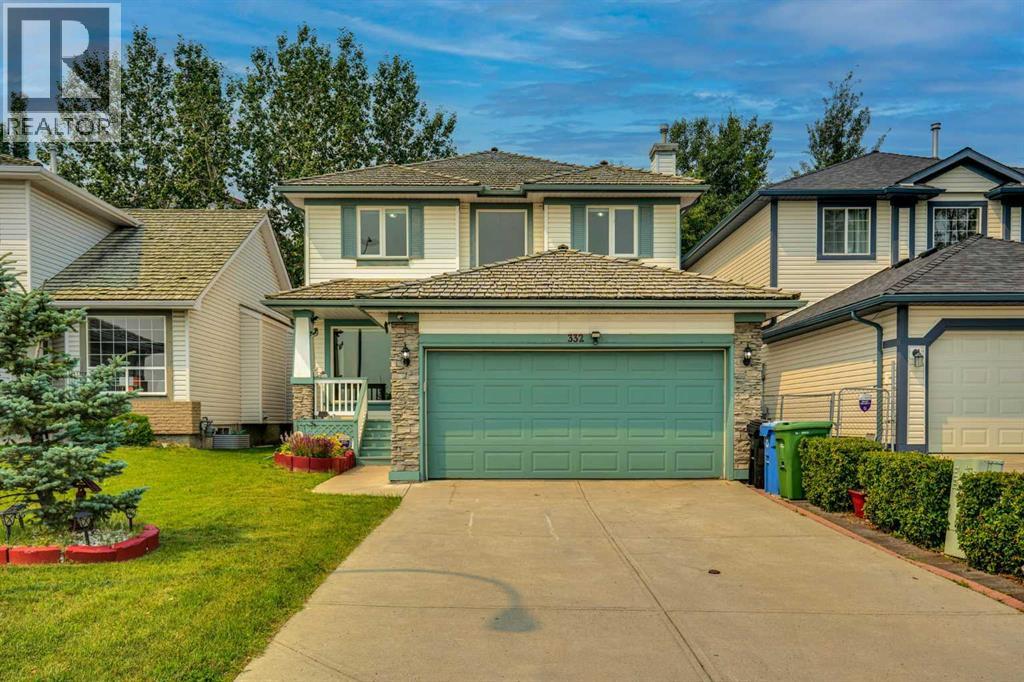
Welcome to this family home in the community of Harvest Hills. Perfectly positioned across from a beautiful green space and only steps from Ascension of Our Lord Middle School, this well-maintained residence offers nearly 3,000 sq. ft. of thoughtfully developed living space, combining comfort, functionality, and an unbeatable location.The Main floor floor plan designed for both everyday living and entertaining. The spacious kitchen is the heart of the home, featuring a sunny breakfast nook overlooking the backyard—an ideal spot to enjoy your morning coffee or casual family meals. Major kitchen appliances, including the refrigerator and stove, were replaced approximately three years ago. A separate formal dining room provides the perfect setting for hosting holiday dinners and special occasions, while the impressive family room showcases soaring vaulted ceilings that create a bright, open atmosphere filled with natural light. Not to forget there is an office/Den on the Main floorThe upper level offers a spacious primary retreat complete with a walk-in closet and a private ensuite featuring a relaxing jetted tub. Two additional generously sized bedrooms, a full 4-piece bathroom, and the convenience of an upper-floor laundry room complete this level. The washer and dryer were replaced approximately four years ago, and several windows and window coverings have also been updated over time, enhancing both comfort and energy efficiency.The fully finished basement adds incredible versatility with two additional bedrooms, a full bathroom, and flexible living space that's perfect for a growing family, overnight guests, multi-generational living, a home office, fitness area, or recreation room.Outside, enjoy an enclosed deck that extends your living space and provides the perfect setting for year-round relaxation or entertaining. The oversized west-facing backyard is drenched in afternoon sunshine and offers ample room for children, pets, gardening, or summer gatherings wi th family and friends.Harvest Hills is one of Calgary's most established and desirable communities, known for its scenic walking paths, parks, excellent schools, and welcoming atmosphere. Residents enjoy quick access to Deerfoot Trail, major shopping centres, restaurants, public transit, recreation facilities, Golf course and driving range and Calgary International Airport, making daily commuting and travel exceptionally convenient. (id:63476)
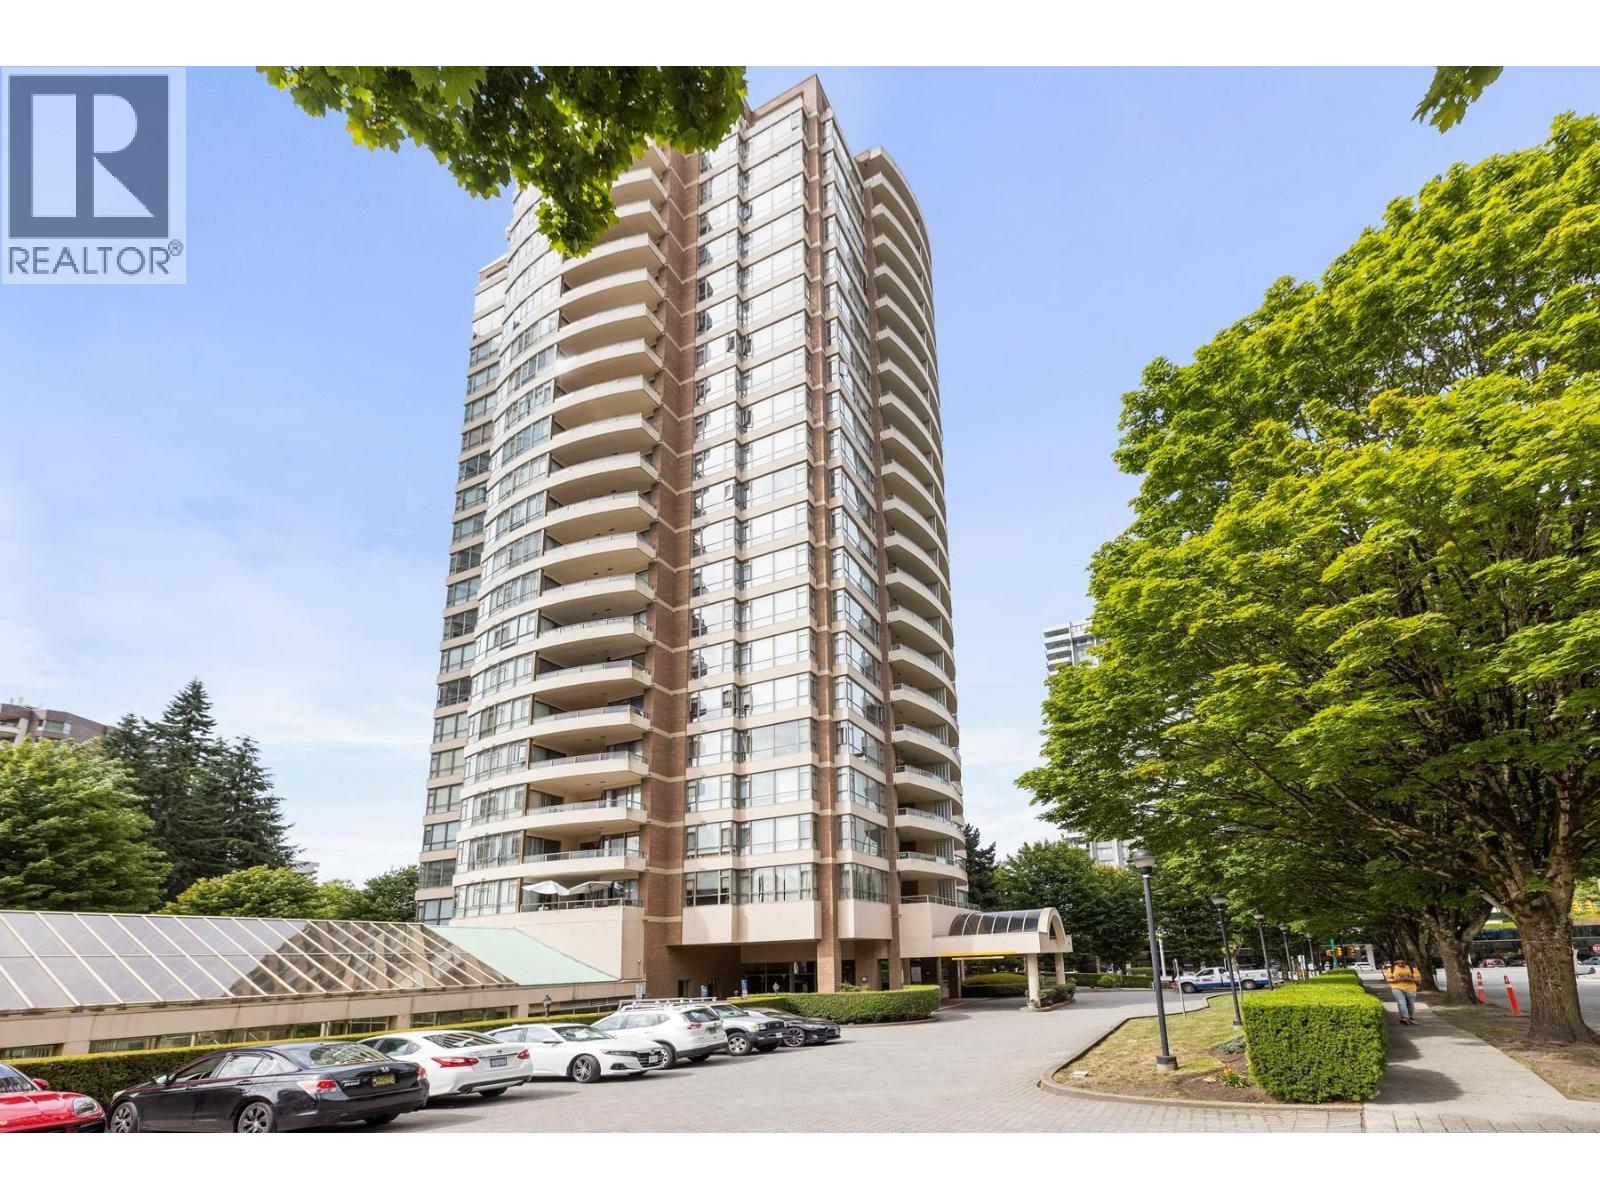
805 5885 Olive Avenue
Burnaby, British Columbia
Welcome to The Metropolitan, a luxury high-rise offering a bright, spacious, and move-in-ready 2-bedrooms, 2-bathrooms home on the quiet side of the building with desirable south exposure and beautiful views. Features include in-suite laundry, modern updates, floor-to-ceiling windows, and abundant natural light. Well maintained building with indoor pool, gym, sauna/steam room, bike room, and wheelchair accessibility. Includes 1 parking stall and 1 storage locker. Prime Metrotown location, just steps to Patterson SkyTrain, Central Park, Metrotown, Crystal Mall, shopping, and restaurants. A rare combination of space, views, privacy, and convenience-an excellent opportunity to own in one of the most desirable locations. (id:63476)
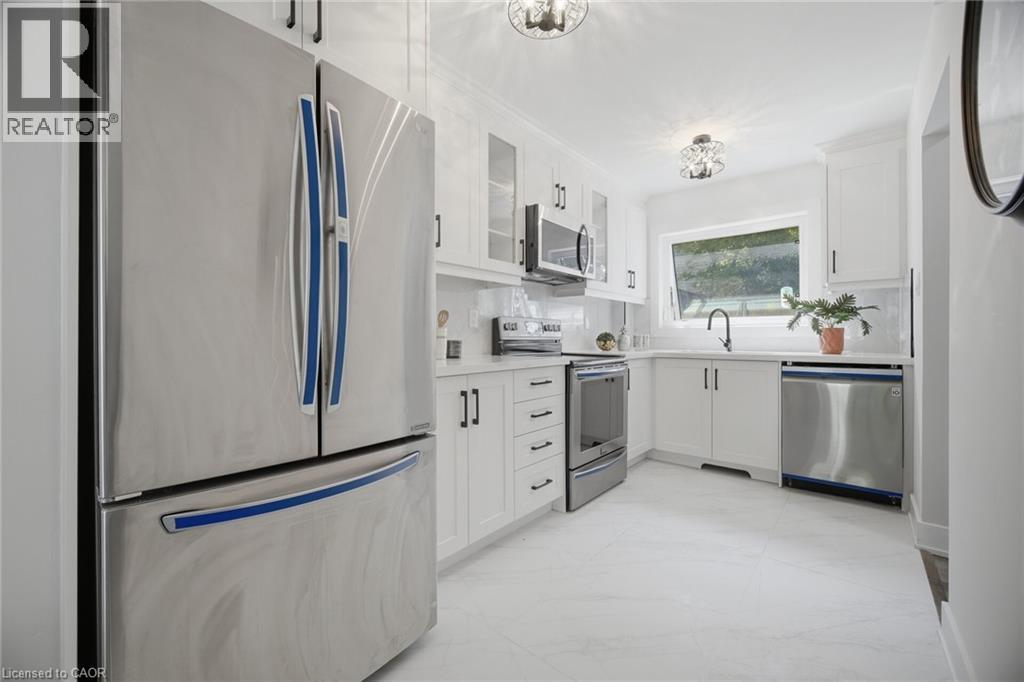
1345 Playford Road
Mississauga, Ontario
Welcome To This Beautifully Renovated 3 Bedroom, 4 Bathroom Semi Detached HomeSituated On A Spacious Corner Lot In The Highly Sought After Clarkson Neighbourhood OfMississauga! Featuring A Large Lot And Double Wide Driveway, This Move In Ready Home Offers Stylish Modern Finishes And Plenty Of Space For The Whole Family. Step Inside To ABright, Freshly Painted Interior Featuring Oversized Vinyl Windows, Pot Lights Throughout, Neutral Finishes And Sleek Matte Black Hardware. The Stunning Custom Kitchen Features Modern White Cabinetry, Quartz Countertops And Stainless Steel Appliances. The Finished Basement Offers Exceptional Additional Living Space With A Separate Entrance, Kitchen, Bedroom And Full Bathroom, Perfect For Extended Family, Guests Or Multi Generational Living. Enjoy A Fantastic Clarkson Location Close To Schools, Parks, Shopping, Restaurants And Everyday Conveniences. Just Minutes To Clarkson GO Station, MiWay Transit, Clarkson Community Centre And Library, With Easy Access To Lakeshore Road West And Major Highways. Enjoy Being Close To The Lake Ontario Waterfront, Rattray Marsh Conservation Area, Jack Darling Memorial Park And Beautiful Walking Trails And Green Spaces. A Beautifully Renovated Home On A Generous Corner Lot In An Established Family Friendly Neighbourhood, Ready For You To Move In And Enjoy! (id:63476)
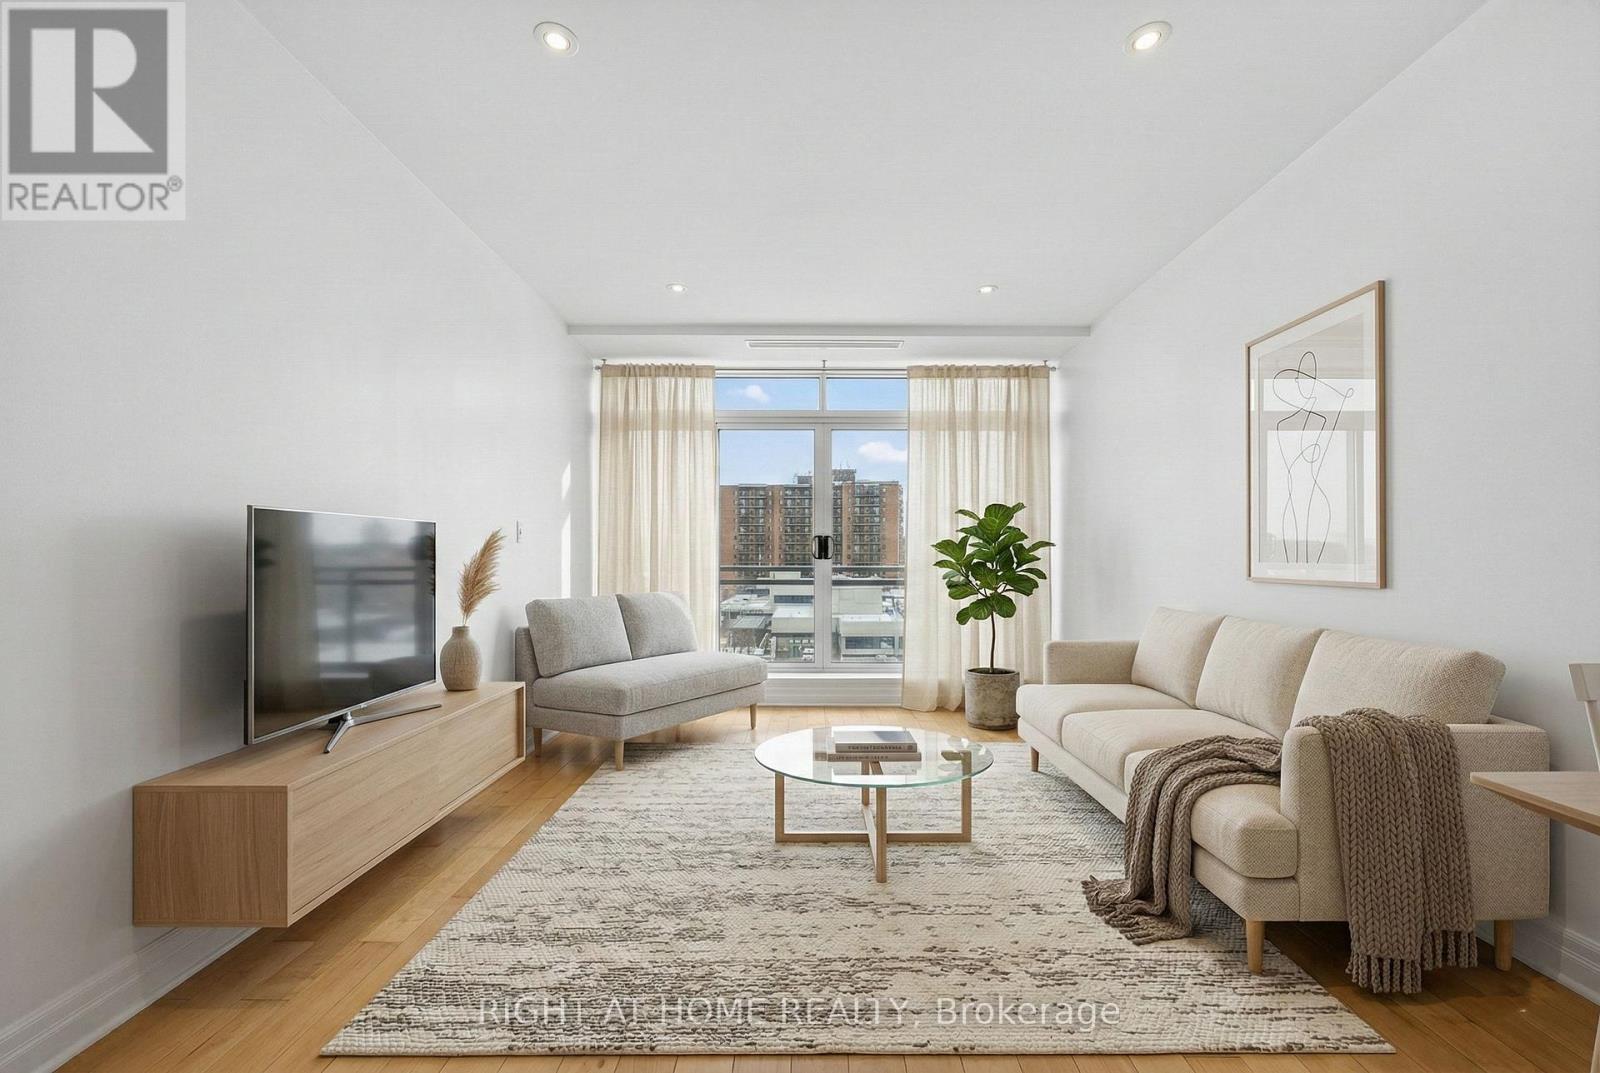
518 - 44 Bond Street W
Oshawa, Ontario
Welcome to this pristine, intelligently designed 1-bedroom plus den unit in the heart of Downtown Oshawa. Tucked away in a quiet corridor far from the noisy elevator banks, this unit is engineered for daily living. Unlike chopped-up floorplans that waste square footage, this bright, open-concept layout maximizes your primary living areas with 9-foot ceilings, pot lights, and fresh paint. The kitchen features stainless steel appliances and a breakfast bar, flowing seamlessly into an expansive living space. A versatile den works perfectly as a home office, nursery, or guest space. Step out onto the large, private balcony-accessible from both the living area and the bedroom-to enjoy unobstructed, glare-free North views. This quiet sightline completely avoids the heavy traffic noise. Highly efficient with low carrying costs, this unit simply performs well for first time home buyers, or investors. It includes one parking spot in the secure second-floor garage and one locker. Enjoy premium building amenities including a gym, sauna, party room, and meeting room. Conveniently located near Lakeridge Health Oshawa, Ontario Tech University, the GO Station, and transit right at your doorstep. Bonus: A planned dedicated transit lane for Bond Street will soon connect Oshawa directly to U of T Scarborough. (id:63476)
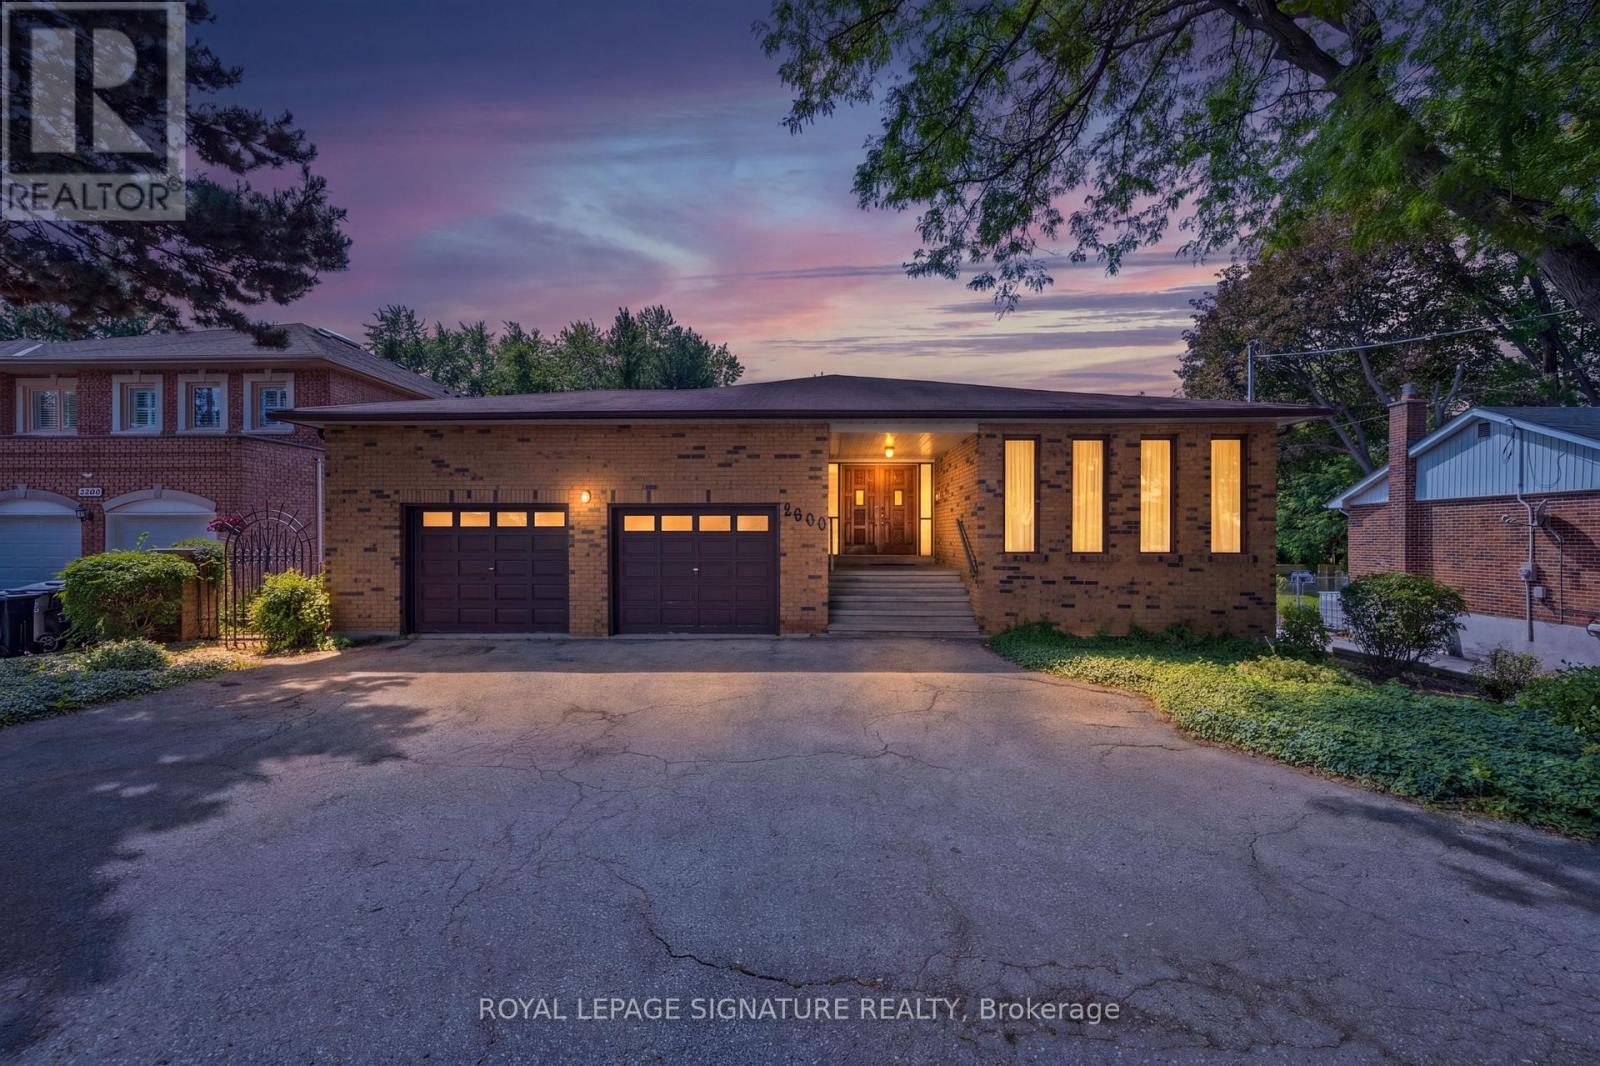
2600 Kennedy Road
Toronto, Ontario
Welcome to this expansive backsplit-5, perfectly situated just steps from the prestigious Tam O'Shanter Golf Course. 2891 square feet of above grade living space, with almost 5000 square feet of total living space including the basement offers lots of versatile living space, this home is a canvas ready for your personal vision - ideal for families seeking privacy, room to grow, and a coveted address for golf lovers and outdoor enthusiasts alike. Six bedrooms in total - three generously sized upstairs, one on the ground level, plus two more on the lower level - offer exceptional flexibility for guests, a home office, or multigenerational living. Four full washrooms, including a 3 piece main floor washroom, a 3-piece ensuite, 4 piece family washroom, and a 3 piece washroom in the lower level, complete the layout. The split-level design creates distinct, purposeful living zones across three above-grade levels, anchored by a bright, open-concept living and dining area built for both everyday life and effortless entertaining.The eat-in kitchen offers abundant space to cook and gather, while the ground level adds a family room with wood burning fireplace or recreation space for even more flexibility. With rooms to spare, there's space here for every lifestyle need.Step outside the sliding glass doors at the back to your private backyard oasis - fully fenced and featuring an in-ground pool, perfect for summer entertaining and family fun. A deck off the main living floor offers seamless indoor-outdoor flow. Basement roughed in for a kitchen. Direct access to the home through the garage. Parking is exceptional, with a 2-car garage and 4+ driveway spaces, accommodating up to 6+ vehicles. The location delivers effortless access to schools, transit, everyday amenities, and of course, the golf course right around the corner.This is a rare opportunity to shape a home around your vision - with quick access to the 401 for an easy commute downtown. (id:63476)
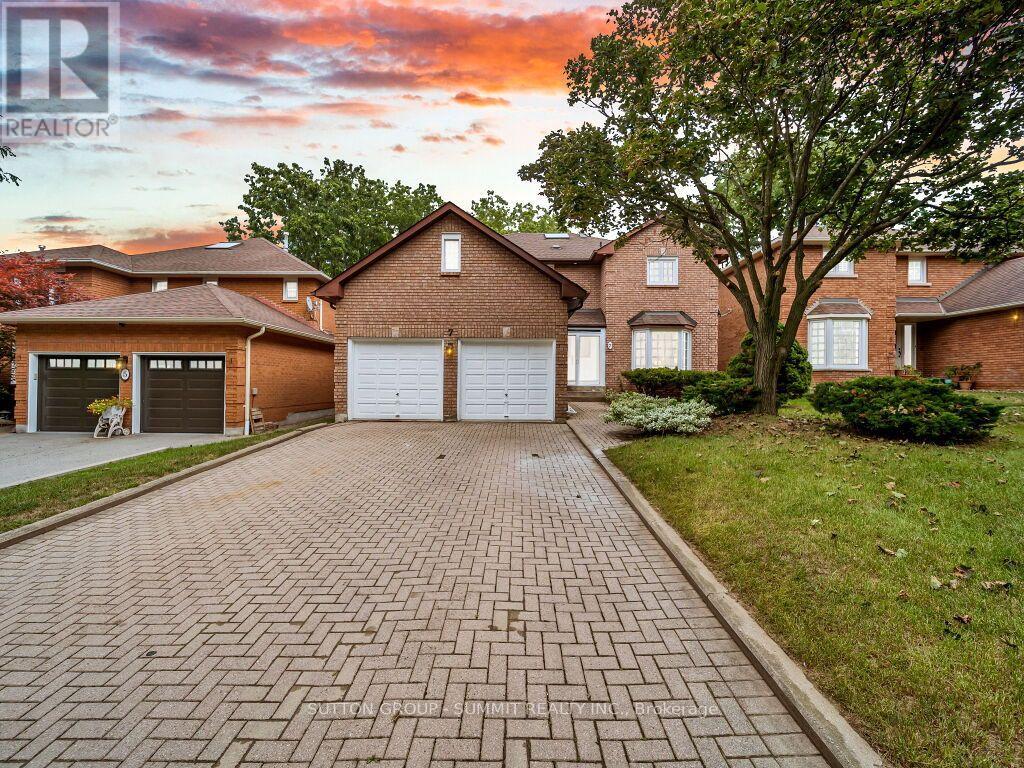
7 Winding Court
Toronto, Ontario
Welcome to this stunning fully and newly renovated 4+1 bedroom detached home in the prestigious Highland Creek community. Situated on a quiet cul-de-sac with no sidewalk, this exceptional home offers spacious and beautifully updated living space, including a fully finished basement with a huge kitchen.Step inside through the charming double-door entrance and discover a completely refreshed interior featuring new modern finishes, fresh neutral paint, beautiful flooring, and an abundance of natural light. Pot Lights in entire home. The main floor showcases a newly renovated matching stairs, modern kitchen with sleek appliances, stylish cabinetry, and a skylight that fills the space with natural light.The spacious family room features a cozy fireplace, creating the perfect setting for family gatherings and entertaining. Upstairs, the generous primary suite offers a renovated 4-piece ensuite and walk-in closet, providing a comfortable and private retreat.The fully finished basement is a standout feature, offering a large, spacious kitchen, a 5th bedroom, 3-piece bathroom, and an additional fireplace. Perfect for extended family, guests,recreation, or additional living space. Outside, enjoy excellent curb appeal with a double interlocking driveway, no sidewalk, and beautiful landscaping. The quiet cul-de-sac provides a peaceful and family-friendly setting. Conveniently located just minutes from TTC, Kennedy Subway Station, GO Transit, top-rated schools, University of Toronto Scarborough, shopping, restaurants, and Highway 401. Fully renovated, move-in ready, and featuring an impressive basement kitchen-this exceptional Highland Creek home is a must-see! Don't miss this opportunity! (id:63476)
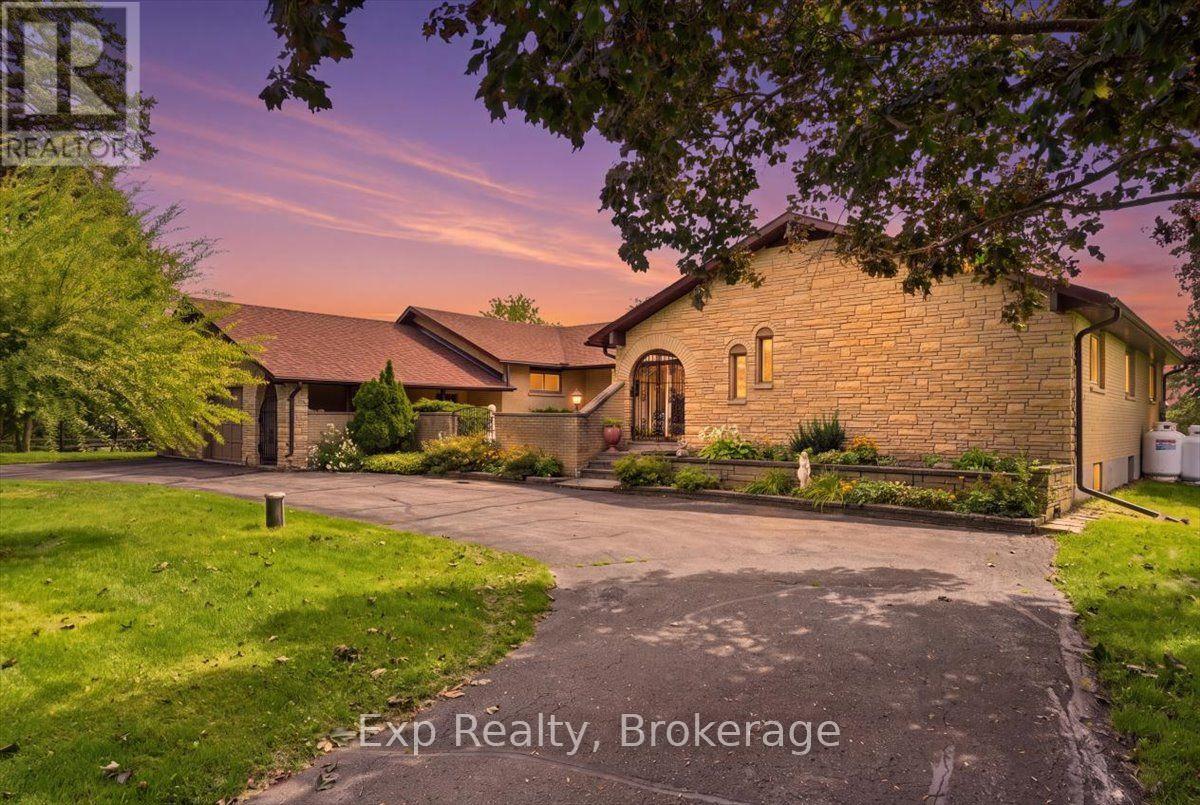
126 Casey Road
Belleville, Ontario
Uncover endless potential in this rare 2,500 sq. ft. custom bungalow sitting on a magnificent, maturely landscaped lot right at the city limit-giving your family the perfect blend of peaceful rural space and instant access to top amenities. While the home is ready for your personal cosmetic touches and creative vision to truly shine, key big-ticket upgrades are already complete, including the roof, furnace, HRV, eavestroughs, sump pumps, and Bell Fibe internet (all within 5 years). The standout layout features a charming front courtyard, a grand sunken living room with vaulted ceilings ideal for family gatherings, a formal dining room, granite kitchen counters, and a primary suite with dual closets and an ensuite. Bonus: a full, private in-law apartment with its own entrance and hot water tank offers incredible multi-generational living or rental income! For room sizes and epic layout please find the floor plans! (id:63476)
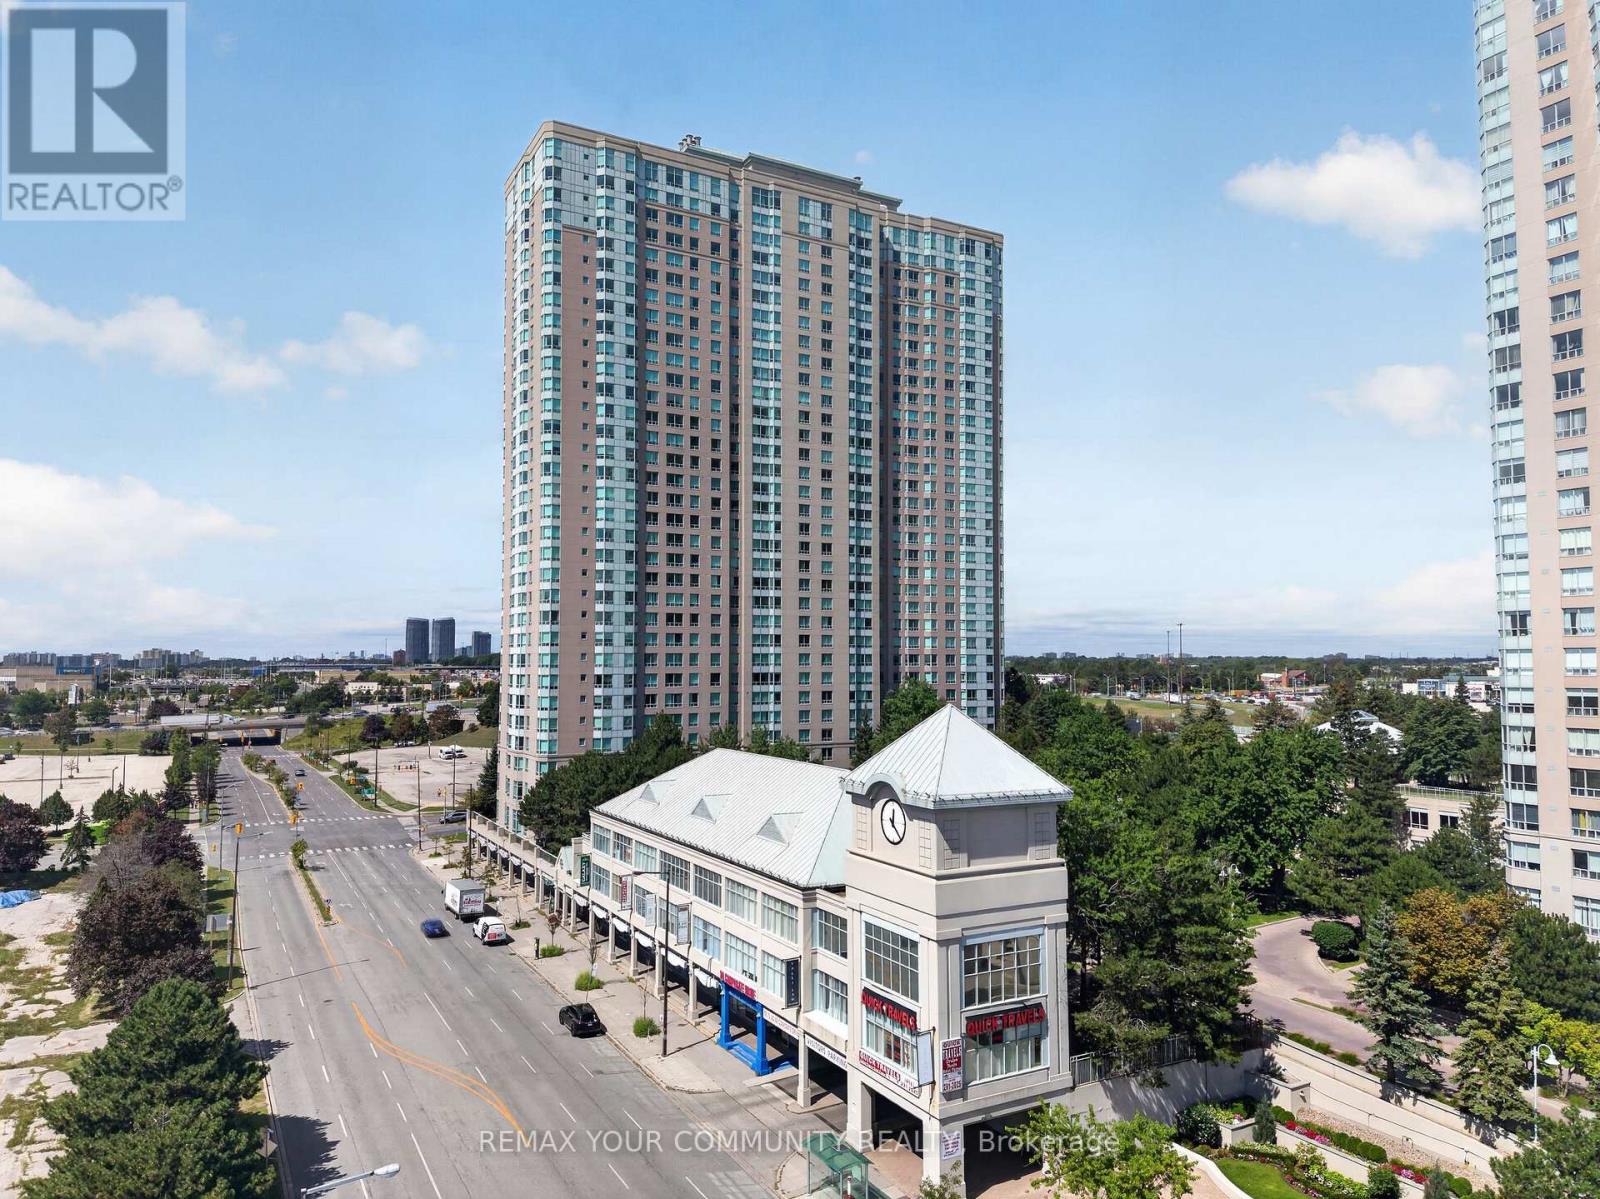
1729 - 68 Corporate Drive
Toronto, Ontario
Welcome to the prestigious Tridel built, all inclusive condo in the heart of Scarborough! spacious, well-maintained unit features 2 large bedrooms, 2 full washrooms and a versatile solarium that can double as a home office or another room! Freshly painted with durable, laminate flooring. Heat, hydro, water and 1 underground parking included in the maintenance! High-end amenities including: indoor/outdoor pool, party room, library, gym, squash court, bowling alley, games room, guest suites, kids playroom, 24hr security and so much more! Walking distance to Scarborough Town Centre, TTC and future subway, grocery stores, 401 and so much more! This is an opportunity you don't want to miss. (id:63476)
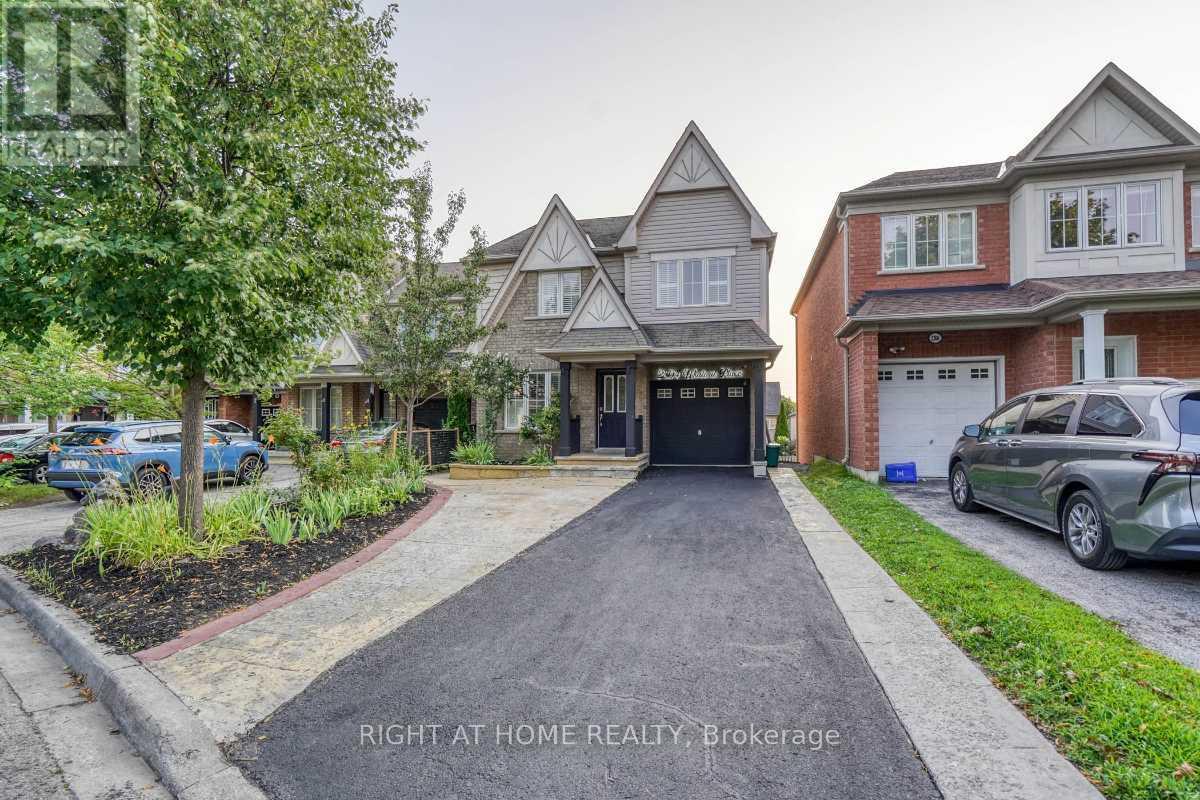
2304 Winlord Place
Oshawa, Ontario
Original-owner, Tribute-built 4-bedroom home in desirable North Oshawa, minutes from Ontario Tech University and Durham College. Spacious and well-maintained, featuring an oversized eat-in kitchen with walk-out to a large deck, hardwood flooring, oak staircase, California shutters and a primary ensuite with Jacuzzi tub. Finished walk-out basement with separate entrance, second kitchen, bedroom and 3-piece bathroom. Close to shopping, schools, parks, restaurants and transit. Move-in ready! (id:63476)

12 - 1815 Fairport Road
Pickering, Ontario
Discover Unrivaled Luxury in Dunbarton Nestled at the end of a prestigious, quiet cul-de-sac, this exceptional luxury bungaloft offers the perfect blend of elegance and functionality. Backing directly onto the serene Dunbarton Creek Ravine, this residence provides a private, picturesque retreat. The main level features an expansive open-concept layout accentuated by soaring ceilings and an abundance of natural light streaming through oversized windows. Step through the main-floor walkout to a private deck, perfectly positioned to overlook the lush ravine-an ideal space for morning coffee or evening relaxation. Designed for the culinary enthusiast, the chef's kitchen is complete with premium granite countertops and custom cabinetry. The convenience of a main floor primary suite offers effortless living, complemented by rich hardwood flooring that flows throughout the home. The professionally finished WALKOUT LEGAL BASEMENT serves as a versatile space, featuring a fully equipped 2 + 1 bedroom & 2 full washroom apartment with a 9 ft ceiling, high-end finishes, modern kitchen and brand-new appliances, separate laundry room-perfect for extended family or income potential. Situated minutes from Hwy 401, top-rated schools, and premier shopping, this home offers a rare opportunity to enjoy ravine-side tranquility with urban convenience. To view more pictures and the 3D tour, please check the virtual tours. (id:63476)
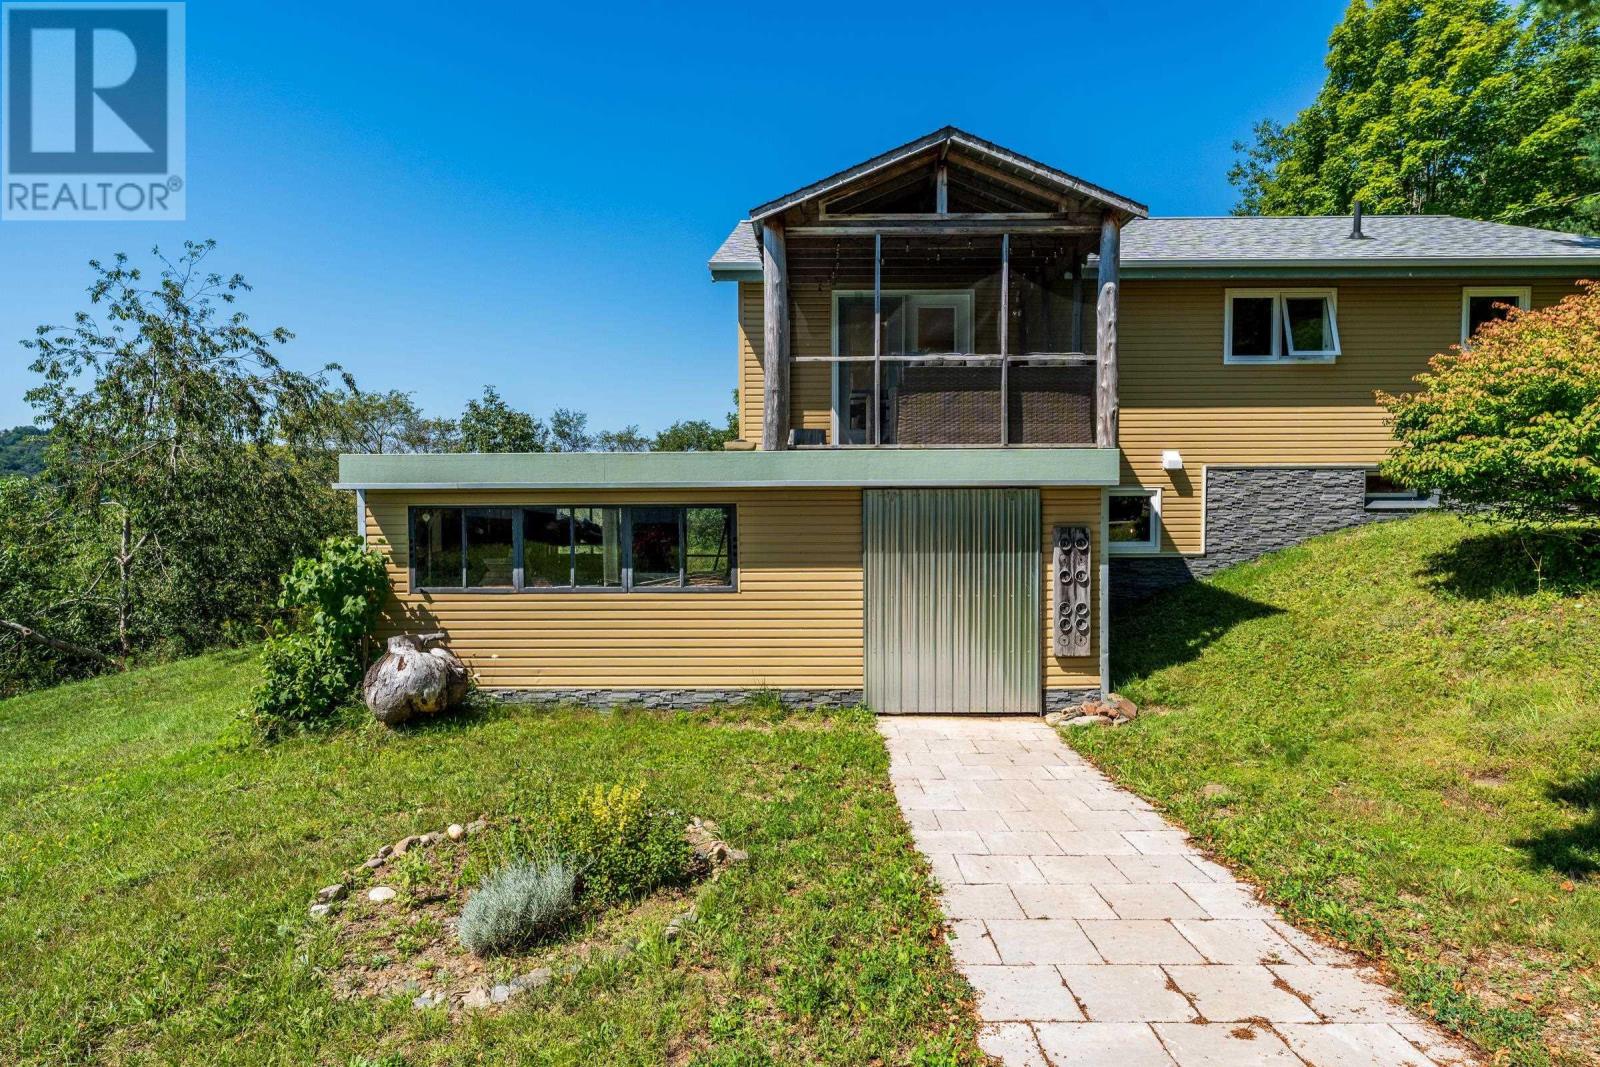
421 Chute Road
Bear River, Nova Scotia
Follow the magical, sugar-maple-lined road to discover this quiet and private, soul-recharging retreat, where a lifestyle of peaceful ease living with nature awaits you. Located just moments from the town of Bear River (2km)known for its vineyards, festivals, shopping and local restaurants this super efficient home features an effortless flow, smart storage, and architectural charm highlighted by a Frank Lloyd Wright inspired stair railing. The layout currently offers a spacious three bedroom design, but includes framed in doorways hidden inside the walls for a simple option to expand further to a fourth bedroom. The easy to heat property boasts low maintenance metal siding, excellent insulation, a wood stove and new plumbing and wiring in 2018. There is a massive dream shop equipped with geothermal heating and cooling and a full attic, a greenhouse with a rainwater collection system, plus four additional garages and sheds. Two dedicated mini-home sites plus rv parking with electrical and water hookups offer potential for guests, family, or rental income. The bright open concept living/dining room has river valley views that let you enjoy the distinct beauty of every season. Step outside onto the deck to experience spectacular sunrises through the trees, vibrant sunsets over the valley, and unmatched nightly stargazing. The surrounding land is a sanctuary for many bird species. You can explore it all along your own private trails, winding through a mixed species forest rich with apples, wild cherries, walnut, and pear trees. If you dream of living in the peace of nature please don't hesitate to book a showing of this bright and beautiful home. (id:63476)
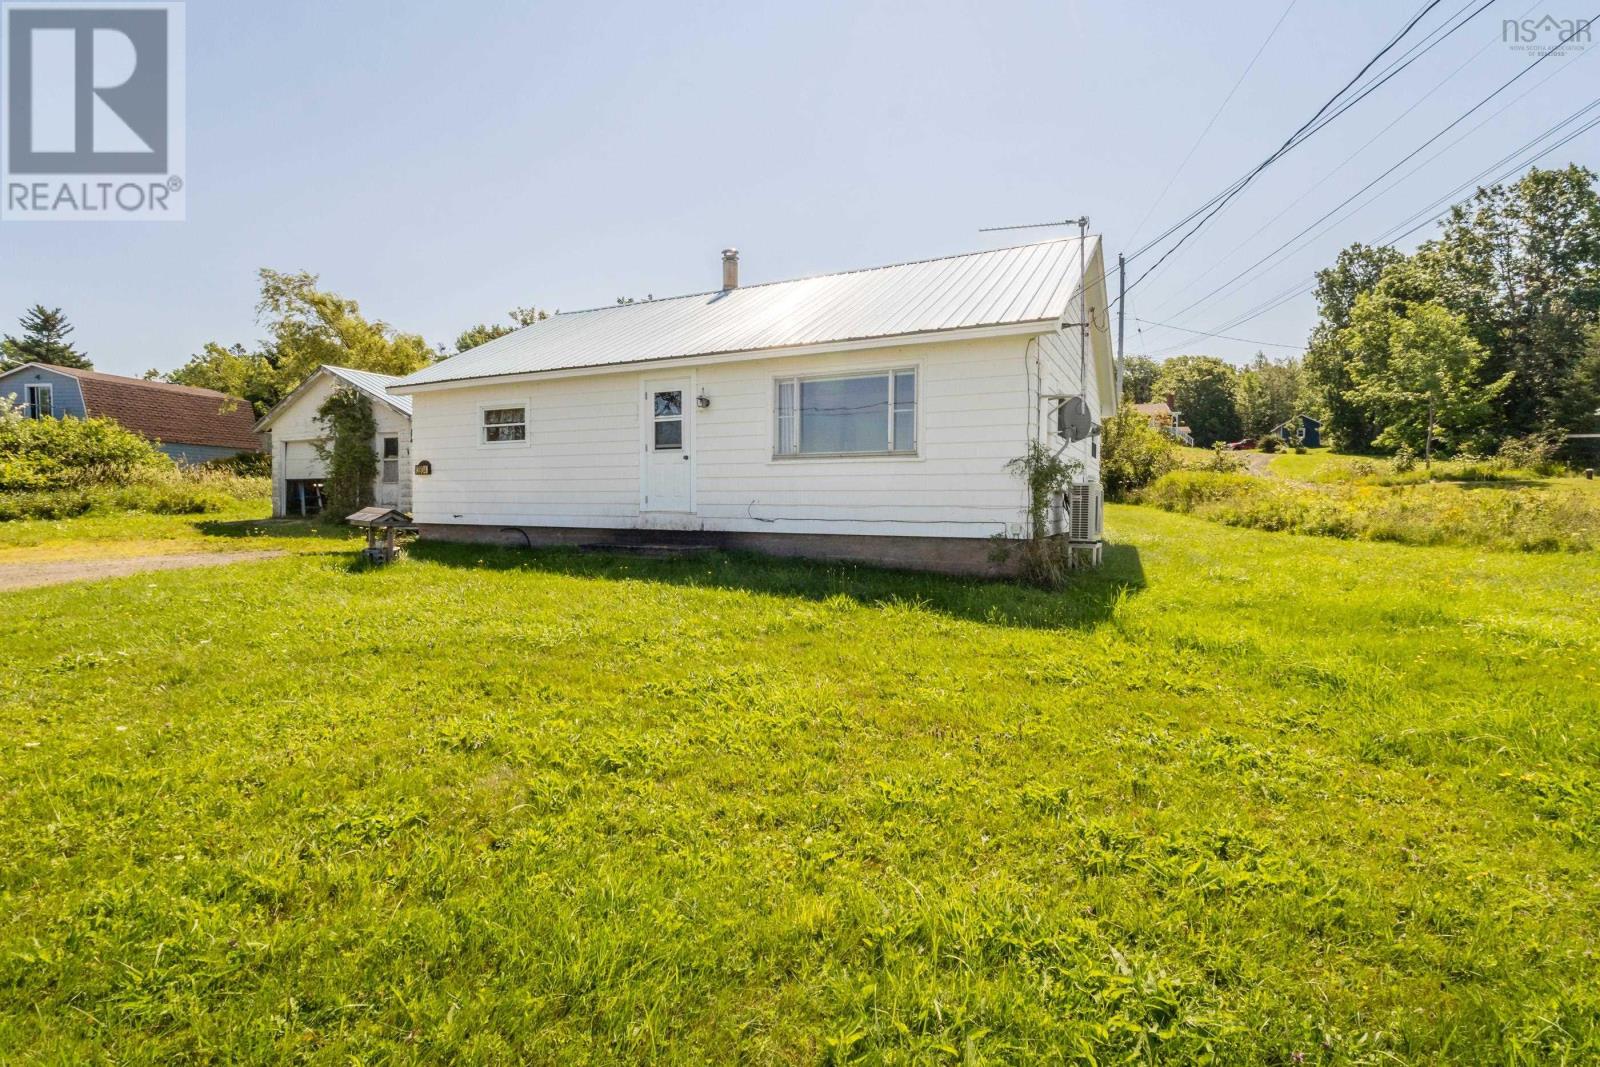
3934 Shore Road W
Hillsburn, Nova Scotia
Set in the coastal community of Hillsburn, this three bedroom, one bathroom home offers an increasingly hard to find combination of affordability, practical living space and views toward the Bay of Fundy. Well kept and ready for its next owner to make it their own, the home features a spacious kitchen and a bright living room with ocean views from the front windows, with some hardwood floors hiding beneath the carpeting. A heat pump, wood stove and metal roof add practical appeal, while the detached garage provides useful space for parking, storage or hobbies. Outside, the good sized yard offers room to enjoy the coastal setting without taking on an overwhelming property. Just a short drive from Annapolis Royal, and with the Crow's Nest Restaurant close by, this is a great opportunity for first time home buyers, down-sizers, seasonal owners or anyone looking for an attainable home near the coast. (id:63476)
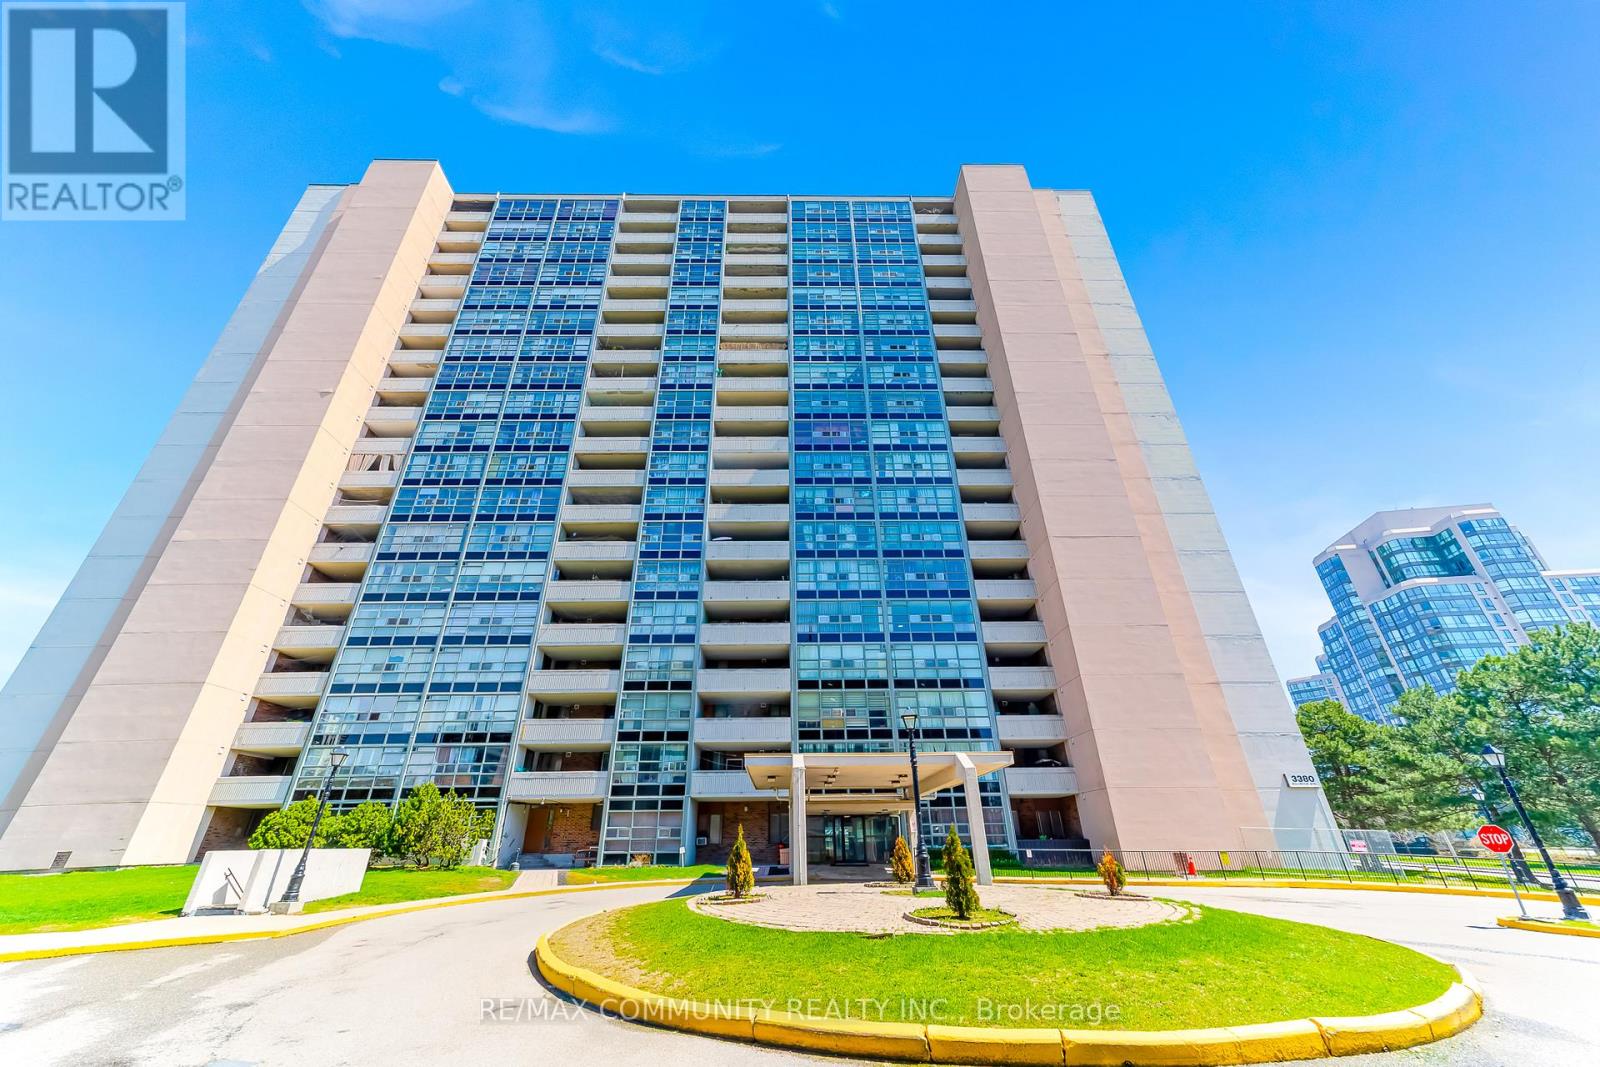
511 - 3380 Eglinton Avenue E
Toronto, Ontario
Welcome to this beautifully updated 2-bedroom, 2-bathroom condo offering a functional layout and generous living space. Featuring brand new laminate flooring and fresh paint throughout. This move-in ready unit is filled with natural light and designed for both comfort and everyday living. Enjoy a large open-concept living and dining area with a walk-out to an oversized private balcony, perfect for relaxing or entertaining. Located in a highly convenient and in-demand neighborhood. You are just steps to TTC transit, shopping, restaurants, grocery stores, and everyday essentials. Minutes to the Scarborough Bluffs, great schools including Sir Wilfrid Laurier Collegiate Institute, and easy access to major routes for commuting. The building is well-managed and offers great amenities including a gym, sauna, party room, and ample visitor parking. Includes one parking space and one locker for added convenience. A fantastic opportunity for first-time buyers, downsizers, or investors looking for value, space and location. (id:63476)
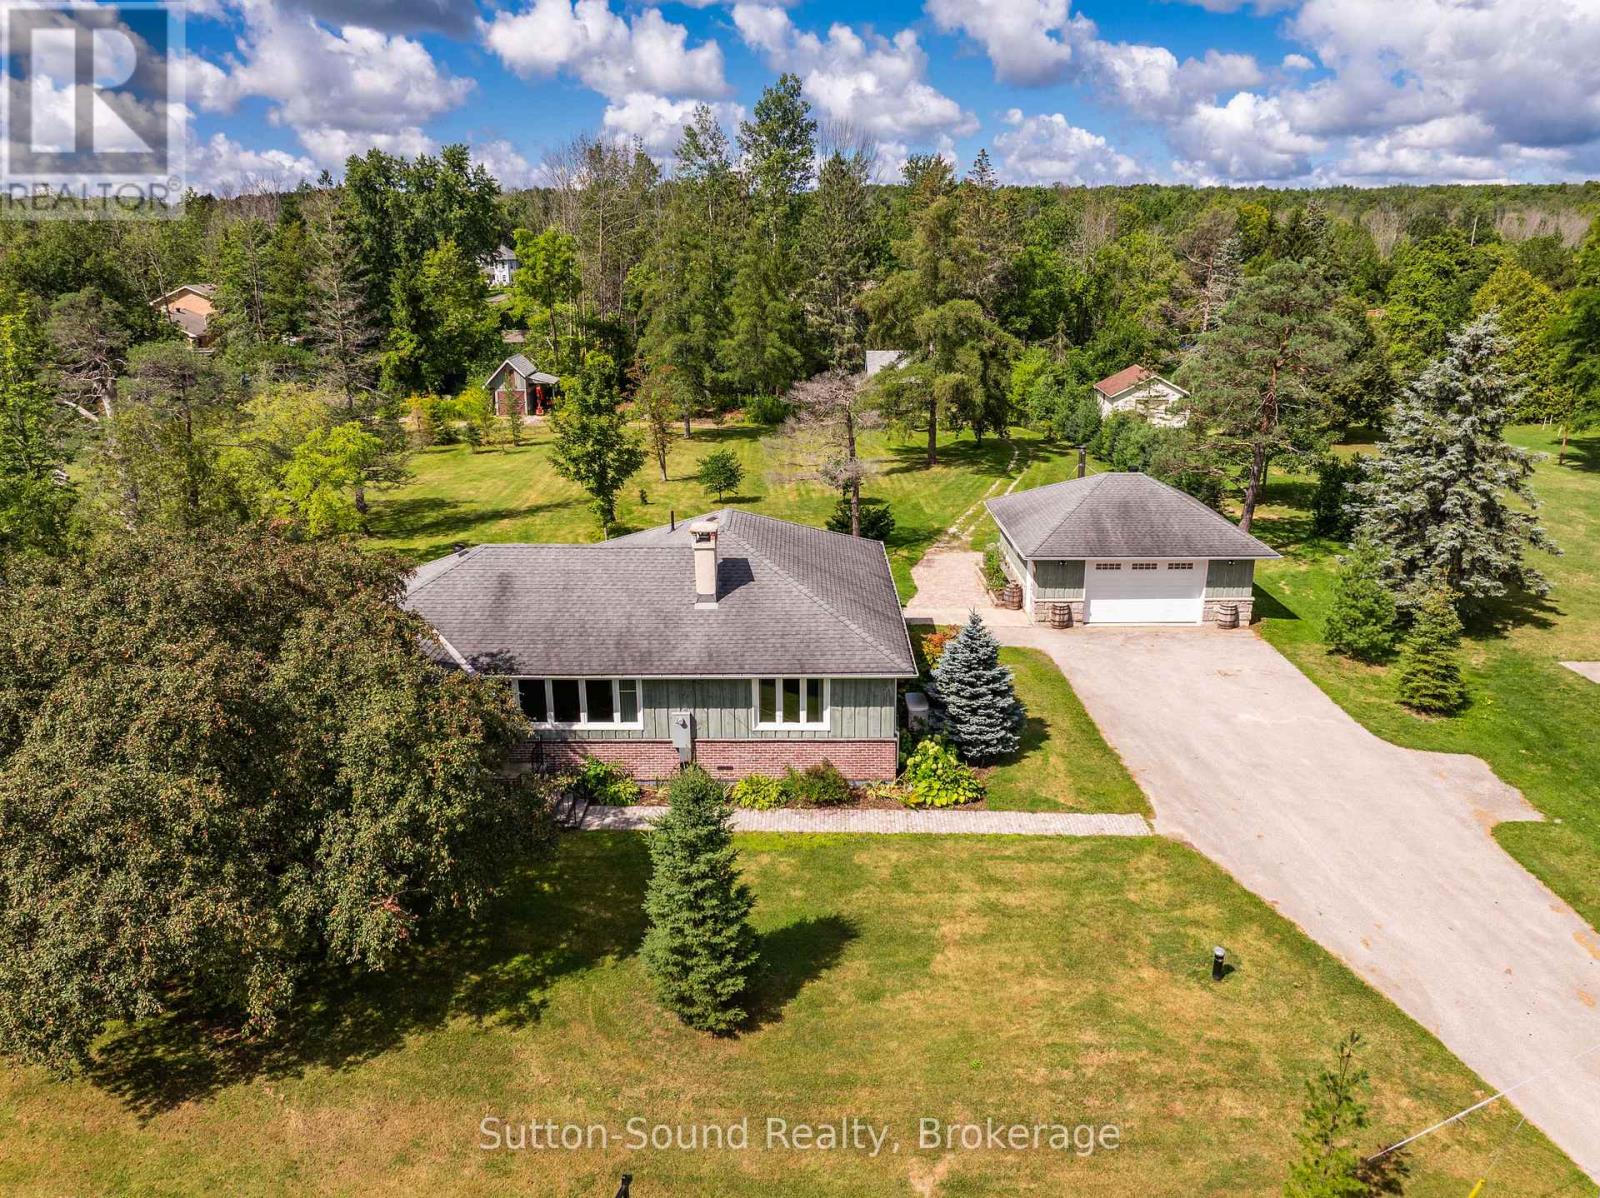
827 13th Street W
Georgian Bluffs, Ontario
1.8 Acres Just Minutes from Owen Sound! Just on the outskirts of Owen Sound, this 3-bedroom, 2-bathroom bungalow offers the perfect opportunity to downsize or upsize without giving up the garage, yard space, and privacy you've come to enjoy. Located in Georgian Bluffs, you'll also benefit from lower municipal taxes while remaining conveniently close to Owen Sound and all its amenities. Step inside to the inviting back den, a versatile space with endless possibilities. Use it as a home office, additional living area, hobby room, or whatever best suits your needs. The dining room overlooks the private backyard, while the spacious front living room offers a cozy spot to relax by the gas fireplace on chilly fall and winter evenings. The enclosed front porch offers another wonderful spot to enjoy your morning coffee or curl up with a good book. The primary bedroom is conveniently located on the main level and features a 4-piece ensuite, with two additional generously sized bedrooms offering plenty of space for family or guests. Numerous updates have been completed throughout, including upgraded plumbing, some updated windows, a septic tank replaced in 2022, attic re-insulation in 2023, and board-and-batten siding completed in 2021. A generator provides added peace of mind when the power goes out. Outside, the property truly shines with 1.8 acres of space and privacy. Enjoy the spacious deck, double-car garage, paved driveway, and numerous newly planted trees. A separate driveway leads to two additional sheds, providing excellent extra parking and convenient space for an RV, trailer, or recreational vehicles. If you've been looking to move closer to town while still enjoying acreage, privacy, a garage, and plenty of outdoor space-without giving up the convenience of being close to Owen Sound-this property is a must-see! (id:63476)
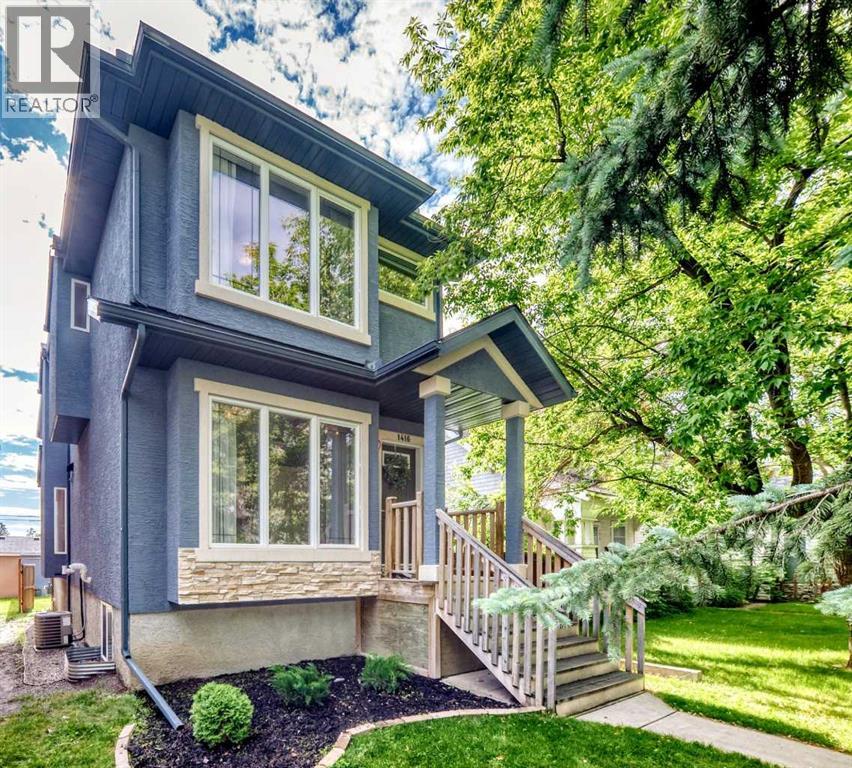
1416 43 Street SW
Calgary, Alberta
This gorgeous renovated 4 bed, 3.5 bath home comes with a fully finished basement and a double detached garage. Located on a quiet street in the highly sought after neighborhood of Rosscarrock, this home is a must see. The main level offers beautiful hardwood flooring and large windows which bring in tons of natural sunlight, making this home warm and bright. The kitchen is a Chef's delight offering new S/S appliances (2024), Quartz countertops, tiled backsplashes, custom cabinets, ample cupboard/counter space plus a large breakfast bar that overlooks a separate dining area and large living room with a cozy gas fireplace. Completing the main floor is a large formal dining room which could be used as a living room plus a 2pc bath. The upper level consists of a huge primary bedroom with a walk-in closet plus a 5pc ensuite offering dual vanities, a separate soaker tub and shower. Two additional bedrooms a 4pc bath and laundry area complete the upper level. The basement has been professionally developed and offers a huge family room with a wet bar, another 4pc bath plus a 4th bedroom and a good sized flex area that could be used as an office. Additional bonuses include: Central A/C, new hot water tank (2026), HE furnace (2021), new carpet upstairs (2022), most windows (2020), plus a radon mitigation system and multi point door locks on both the front and back doors. The exterior is fully fenced and landscaped with a large paver stone patio plus a double detached garage with alley access. Located close to schools, parks, walking/bike paths, major shopping, City transit/LRT and easy access to main roadways. (id:63476)
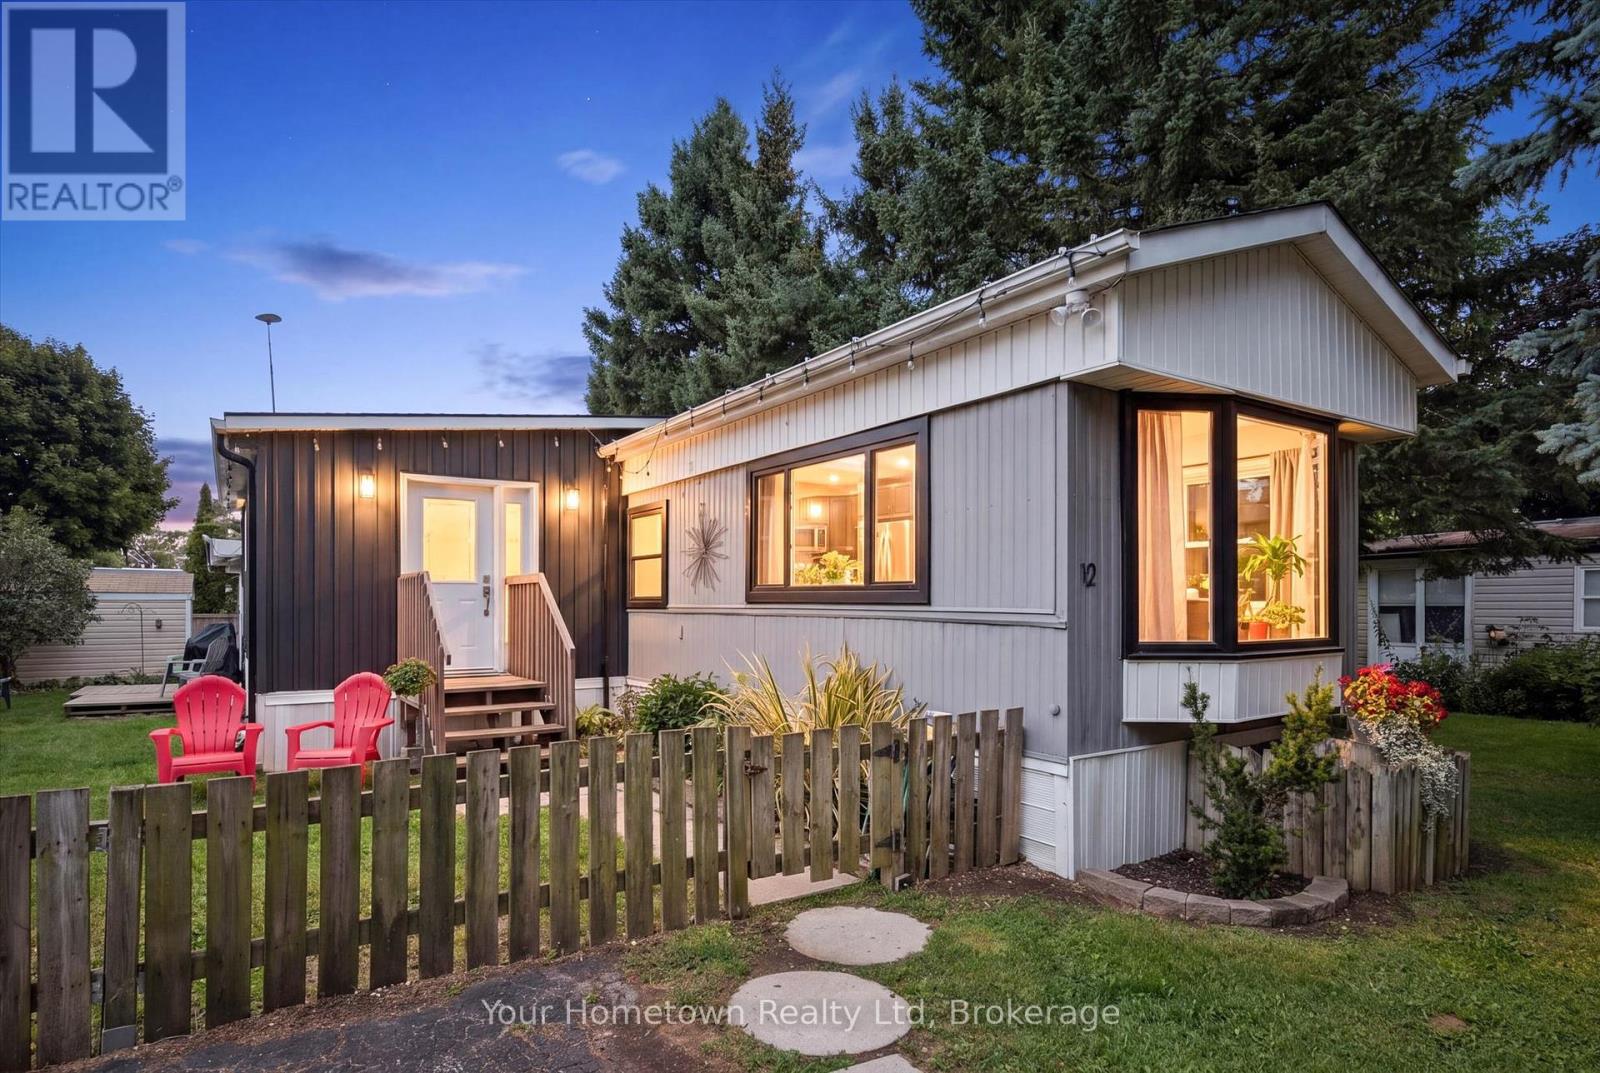
12 Second Avenue
Centre Wellington, Ontario
Bring the family and live by the Lake! Welcome to 12 Second Ave: your permanent stay-cation, where every day can feel like a holiday! Located on one of the best streets in the park, Second Ave is in the sought-after year-round, FAMILY section, on a huge 50x100 fully fenced lot (perfect for kids and furry friends). This home features over 1200 sq ft of space, ready for your family to start making memories. The layout offers plenty of options for any age range or lifestyle, featuring 2-plus bedrooms (currently set up as 3), one full 3pc bath and a handy additional 2pc for added convenience, open concept eat-in kitchen and living room with (new) large Bay window overlooking greenspace across the street. Recent years have seen many updates, including new front addition, all new plumbing, new windows and front door, 2pc bath, bedroom carpet, new furnace in 2019 and the entire underside spray-foam insulated in 2017. The park itself is consistently rated one of the best in Ontario, featuring two Rec Centers, hosting a variety of activities year-round (Dances, Darts, Shuffle Board, Pickle Ball etc). as well as an indoor salt-water swimming pool and hot tub. Outside, there is an additional outdoor swimming pool, playground, baseball diamond and sports field, trails, playground, horseshoe pits, dog park, and even seasonal take-out restaurant. All of this is aset on the shores of beautiful Belwood Lake, and members have access to boat launch, beach and docks. Only a few minutes from the village of Belwood, short drive to historic town of Fergus, and easy commute to Guelph, KW, GTA. This beautiful community even has school-bus pick-up, offering an affordable alternative opportunity for family home ownership. LOW fees; taxes only $457 a YEAR, monthly lot fee $372 is cheaper than most condos! Come and see why so many people choose to call this this popular community home! (id:63476)
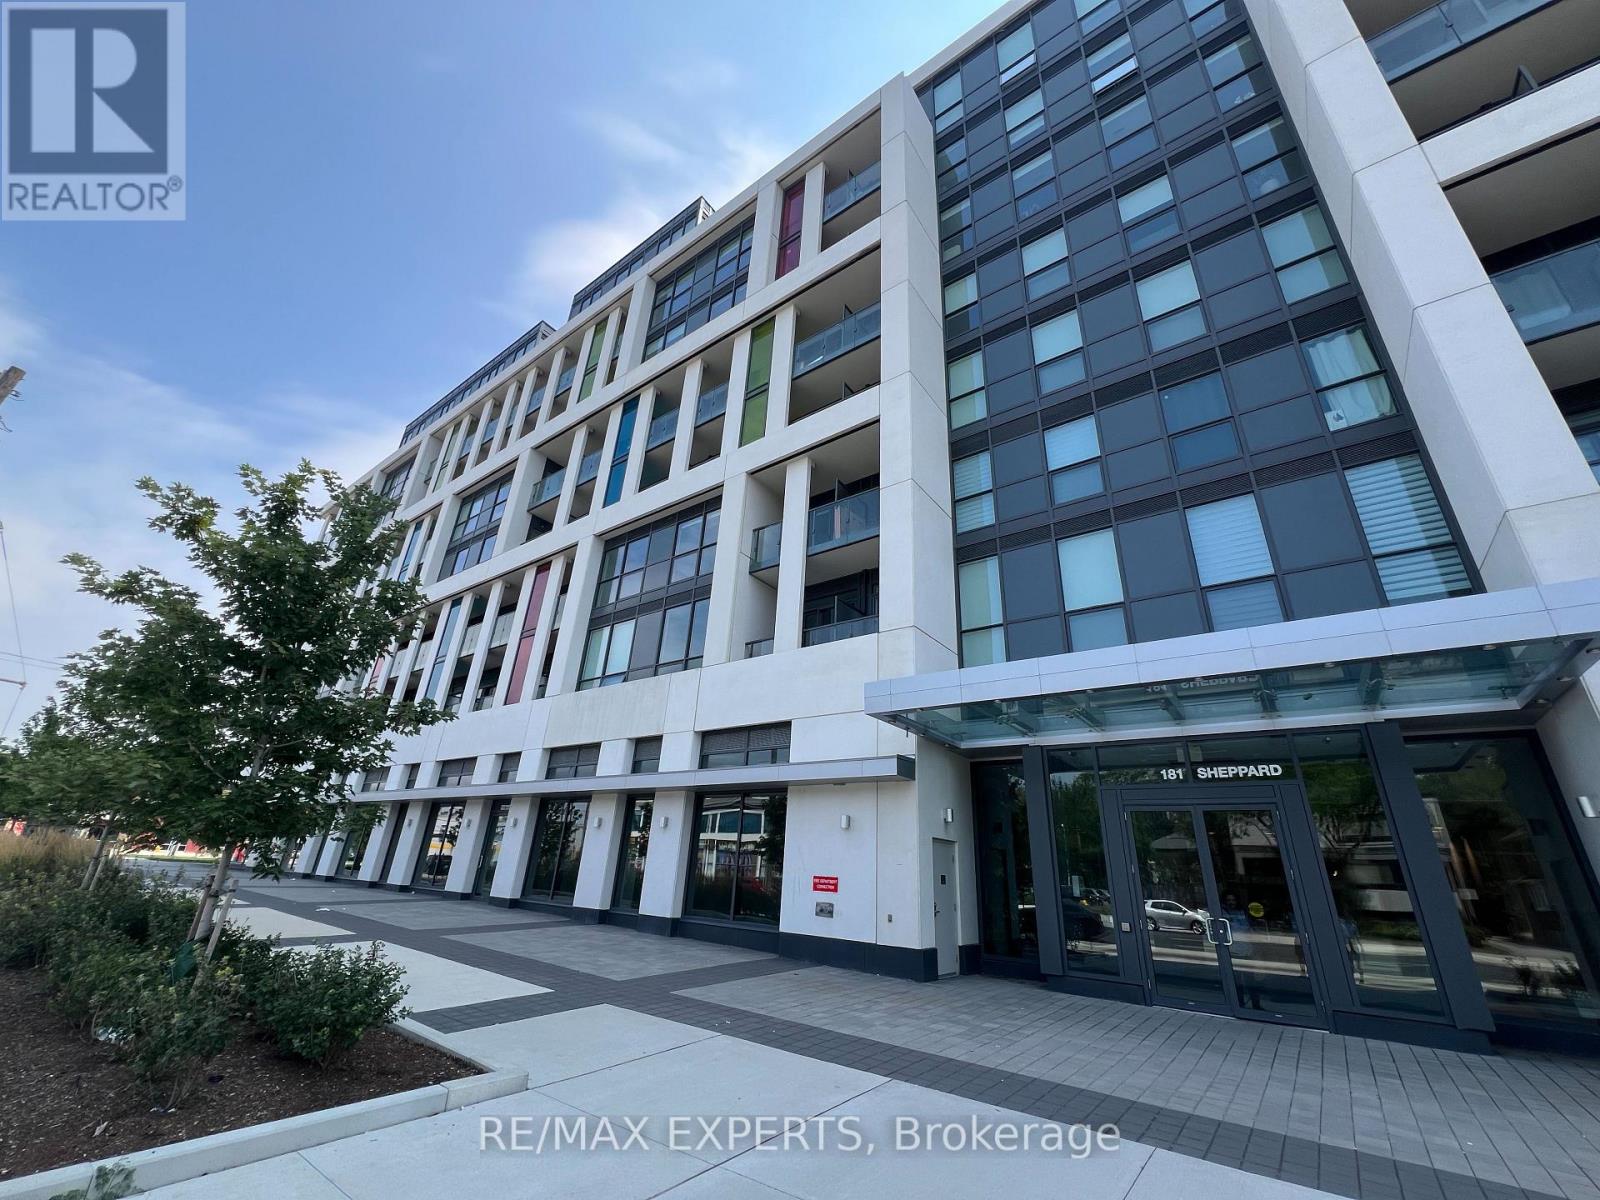
431 - 181 Sheppard Avenue E
Toronto, Ontario
Welcome to 181 Sheppard Ave East, a modern boutique condominium in the heart of Willowdale East. This bright and spacious 1 bedroom + den, 2 bathrooms unit features an open concept layout with 9ft ceilings, large windows, premium laminate flooring and high end finishes throughout. The versatile den is ideal as a home office, second bedroom or nursery. The contemporary kitchen offers quartz countertops, an island and built-in European style appliances. Parking, locker are included and internet is provided by the building. Prime location steps to Yonge-Sheppard Subway Station, restaurants, shopping, Cineplex, Toronto Public Library, banks, parks, schools and Highway 401 making this residence the perfect blend of luxury, comfort and convenience. (id:63476)
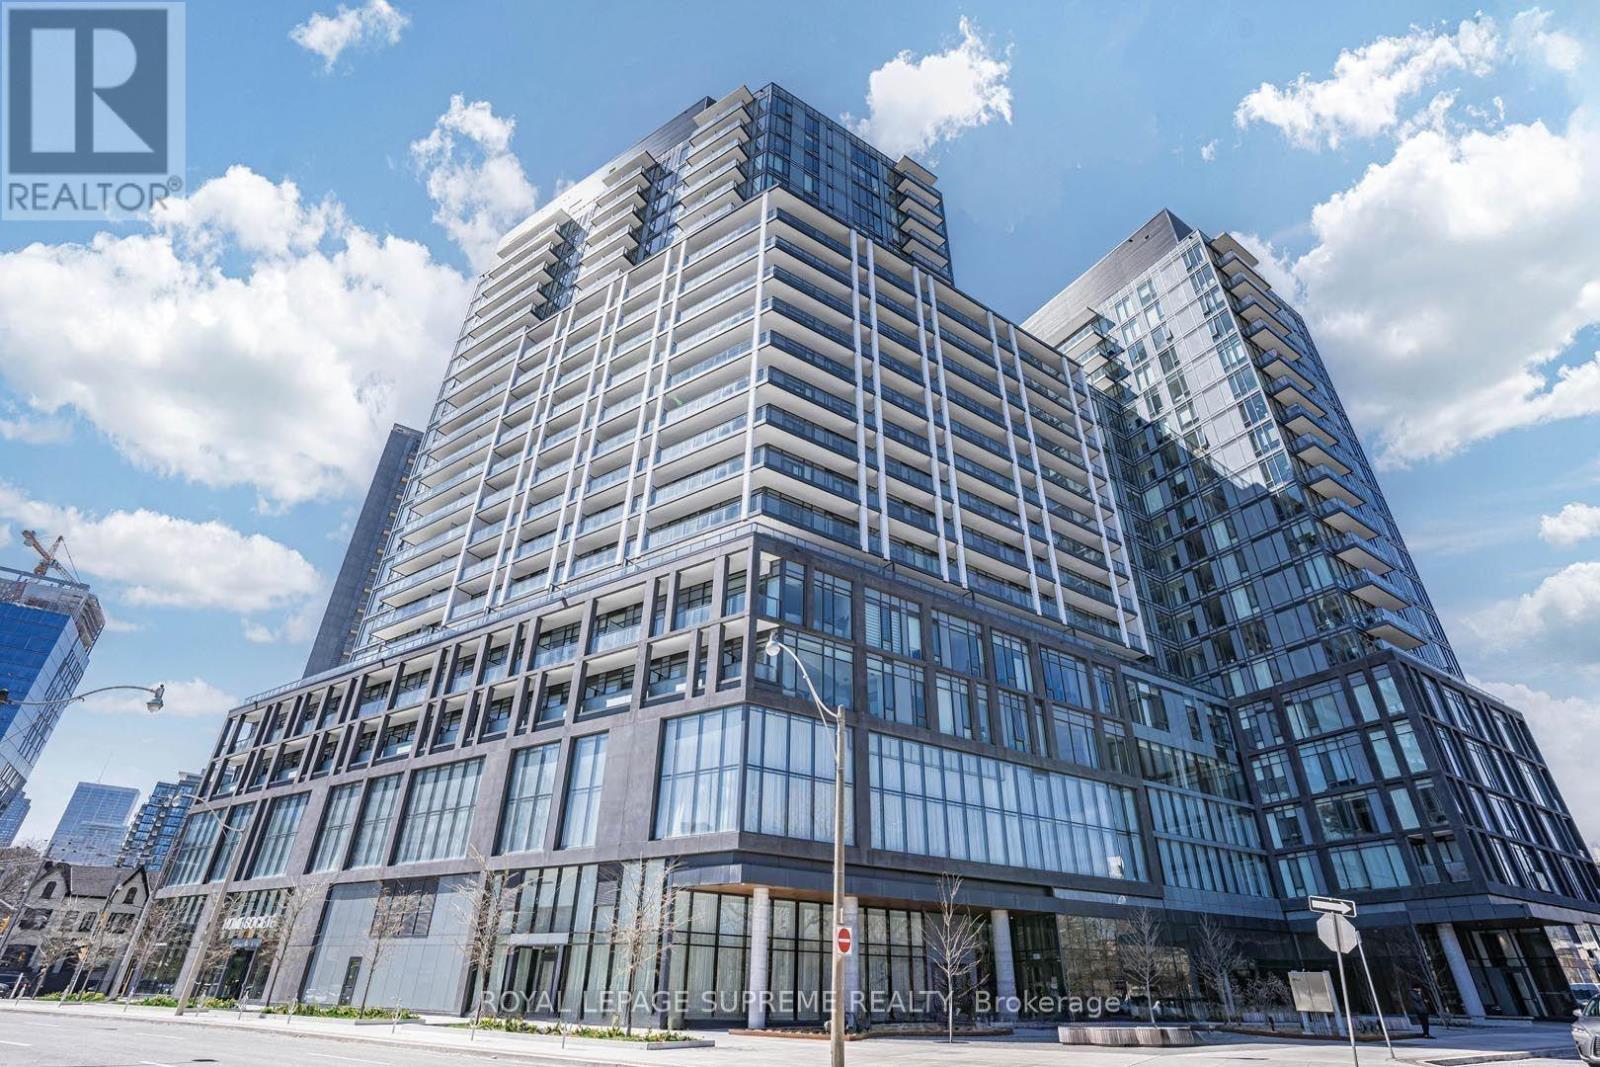
707 - 50 Power Street
Toronto, Ontario
Imagine having Toronto's most exciting downtown experiences just outside your door, while coming home to a modern residence designed for comfort and privacy. This thoughtfully designed 2-bedroom + den, 2-bathroom residence offers an excellent layout with privacy, style, and flexibility, featuring a versatile den perfect for a home office or additional living space. Enjoy morning coffee, weekend brunches, Distillery District strolls, and evenings along King Street East, with cafés, restaurants, shops, parks, and St. Lawrence Market all close by. TTC, the Gardiner, and DVP provide effortless connectivity, while exceptional building amenities include a pool, rooftop terrace, fitness centre, and concierge. This is city living with lifestyle built in. Make this stunning condo your home today! (id:63476)
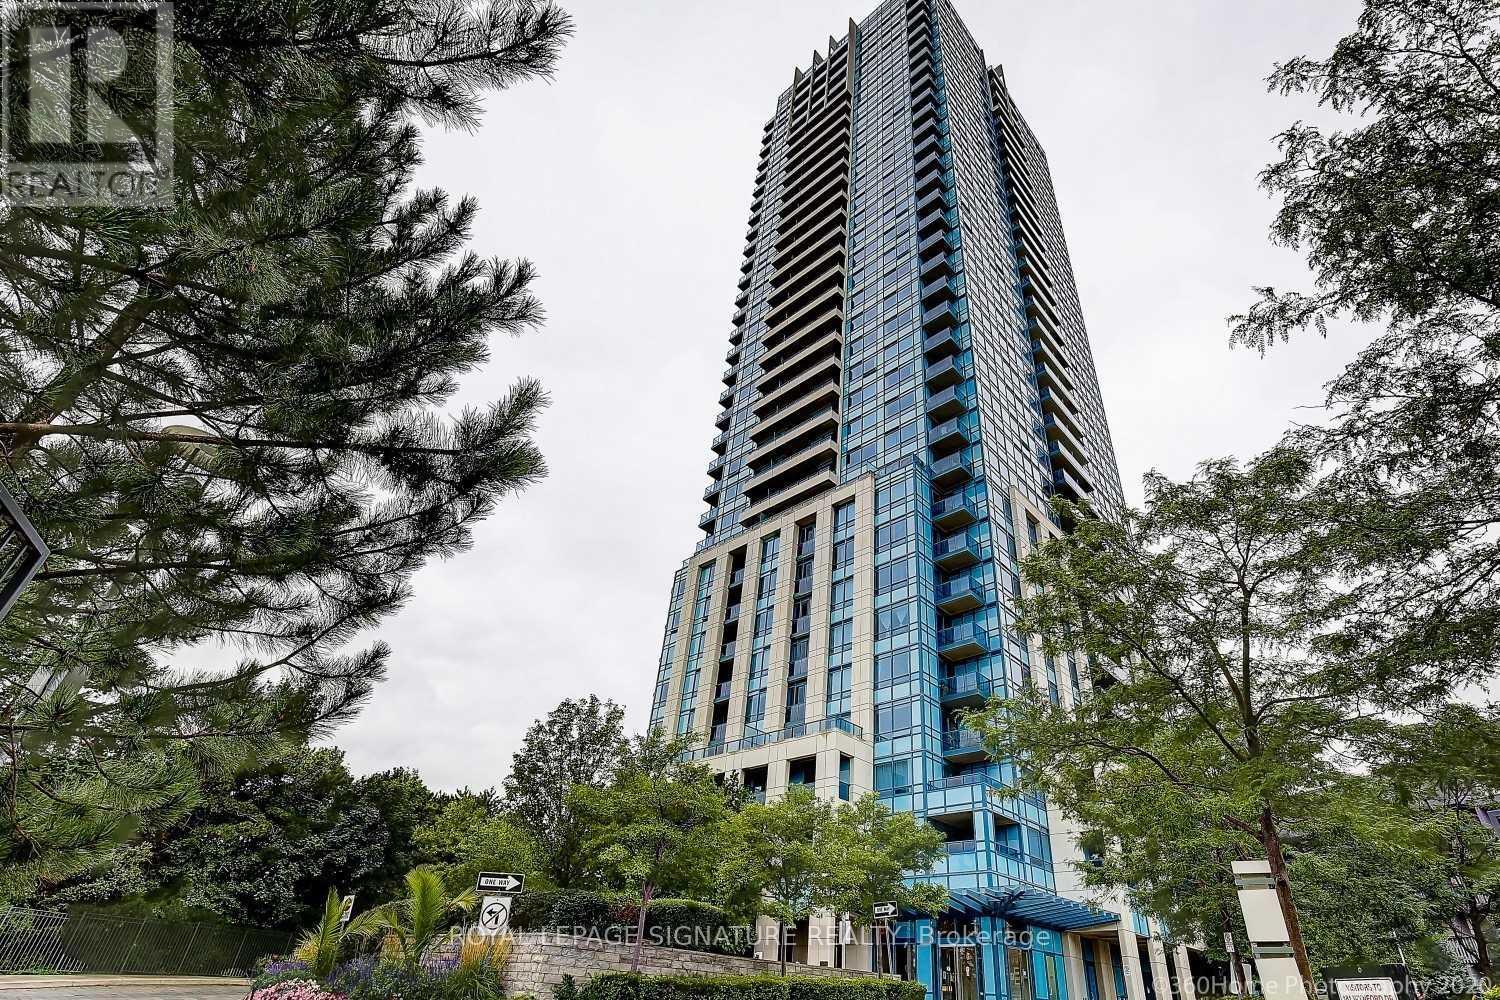
510 - 181 Wynford Drive
Toronto, Ontario
An Exceptional Layout Makes This Bright And Spacious 1 + 1 Feel Even Larger. Enjoy An Open-Concept Kitchen, Living, And Dining Area Complemented By Soaring 9-Foot Ceilings. A Separate Office Space Provides The Perfect Setting For Working From Home. This Beautifully Updated Unit Features Stainless Steel Range, Dishwasher, And Microwave, Newer Light Fixtures, New Roll Shades Ordered For The Living Room And Bedroom, And Fresh Paint Throughout. Additional Highlights Include Ensuite Laundry And One Large Parking Space. Ideally Located Steps From The Wynford LRT Stop, With Convenient Access To Transit, Amenities, And Everything You Need. (id:63476)
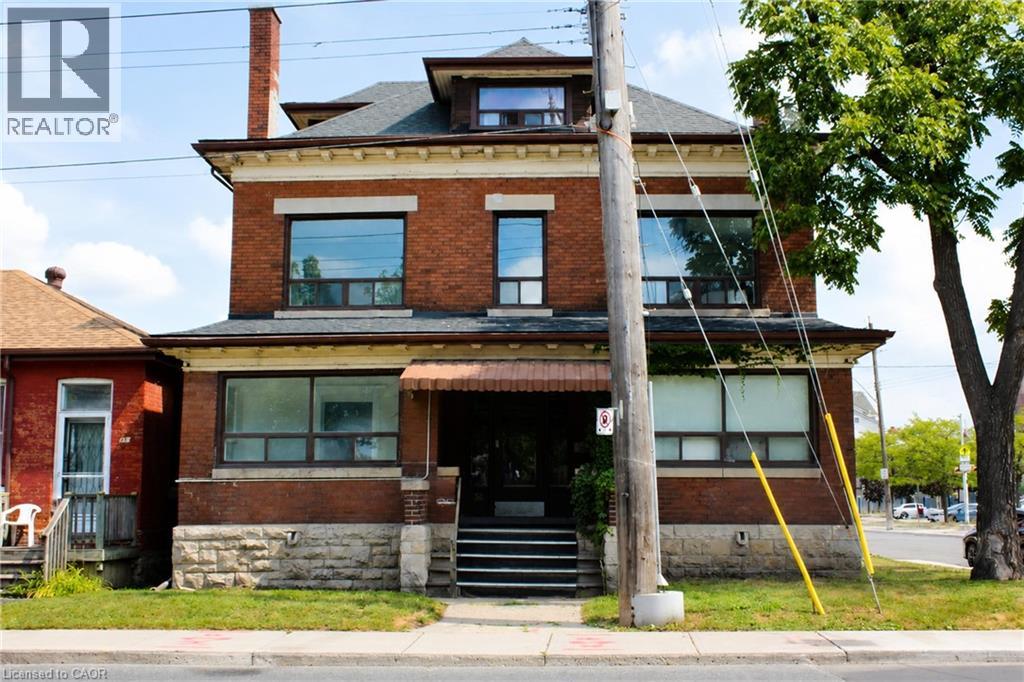
56 N Wentworth Street Unit# 2
Hamilton, Ontario
Enjoy living in a beautiful century home where timeless character meets modern finishes. This newly renovated 2-bedroom + office unit features soaring ceilings, generous room sizes and an abundance of natural light throughout. The additional room offers great flexibility and can be used as a home office, lounge or sitting room, complete with a large window and lovely city views. Thoughtfully updated while maintaining the charm and character of the original home, this spacious unit offers a warm and inviting atmosphere. Located in a quiet, well-maintained 5-plex in Hamilton’s Landsdale community, with coin laundry conveniently available in the building. Enjoy easy access to public transit right at your doorstep, along with nearby restaurants, cafés, shopping and everyday amenities. A charming, character-filled home offering space, convenience and modern comfort in a great central Hamilton location. (id:63476)
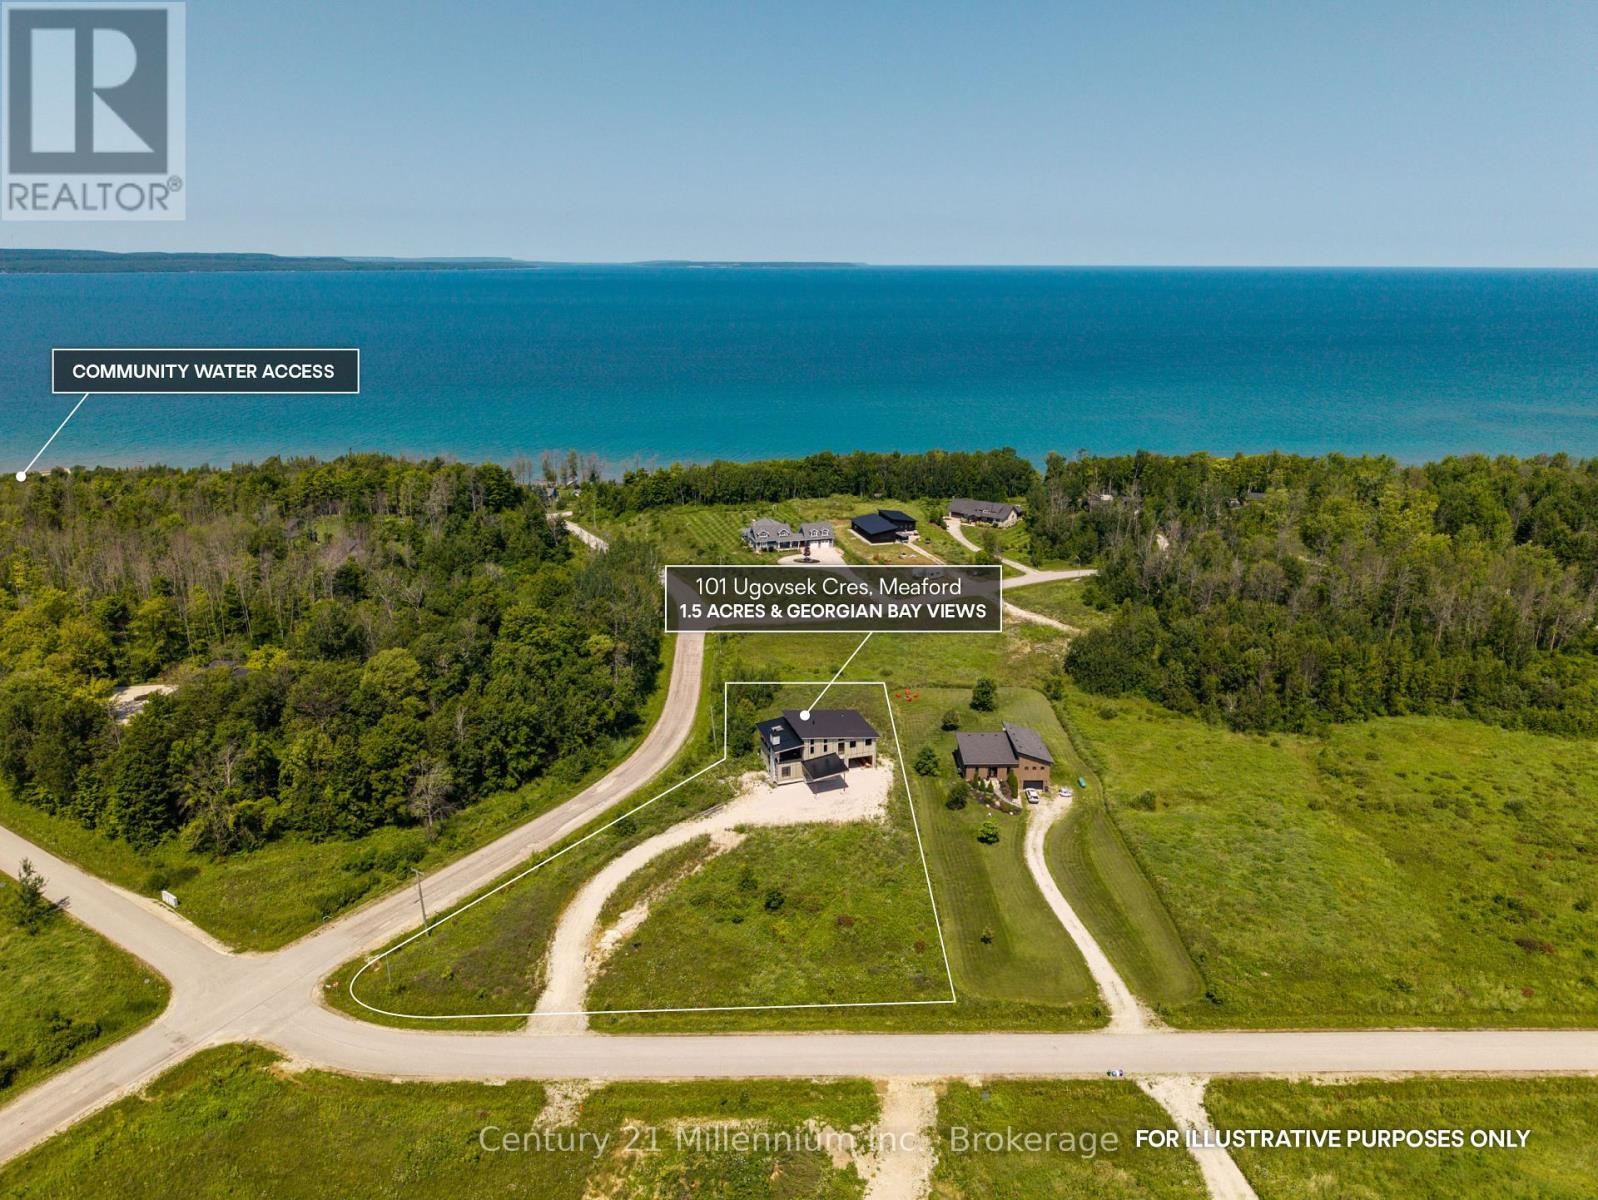
101 Ugovsek Crescent
Meaford, Ontario
Bold Scandinavian inspired architecture, Georgian Bay views and the freedom to choose every finish make this unfinished Rockcliffe Estates residence an exceptional opportunity to create a one of a kind home. Set on 1.5 private acres about 20 minutes north of Owen Sound, this four bedroom, five bathroom property offers a lifesytle of privacy and seclusion, while being close to Georgian Bay with water access just down the road. Thoughfully designed with 10 foot ceilings on every level, the shell spans nearly 5,000 sq. ft. above grade, including approximately 3,600 sq. ft. of interior living space, a 765 sq. ft. attached garage, more than 600 sq. ft. of covered outdoor living space and a 420 sq. ft. carport. Approximately 1,300 sq. ft. of unfinished basement space offers further potential. A premium feature of the home is each floor will have 10' ceilings. The main level was designed around a dramatic 415 sq. ft. foyer and lobby bar area, with flexible space for bedrooms, an office, library or lounge. A dedicated spa room was planned with a steam shower, sauna and tub. The second level features a generous kitchen, eat in dining area, large pantry and two piece bathroom. The living room offers soaring ceilings, expansive windows and views toward Georgian Bay. A double sided gas fireplace connects the kitchen and living room. Also planned are the primary bedroom with a spacious ensuite and a second bedroom with semi ensuite access.The approximately 640 sq. ft. covered patio is currently open and unfinished but was designed as a four season space enclosed with windows and screens, complete with a wood burning fireplace and water views. Framing, insulation, vapour barrier, and electrical and plumbing rough ins are complete. Exterior siding is ready for installation. A drilled well is in place; no septic system has been installed. (id:63476)
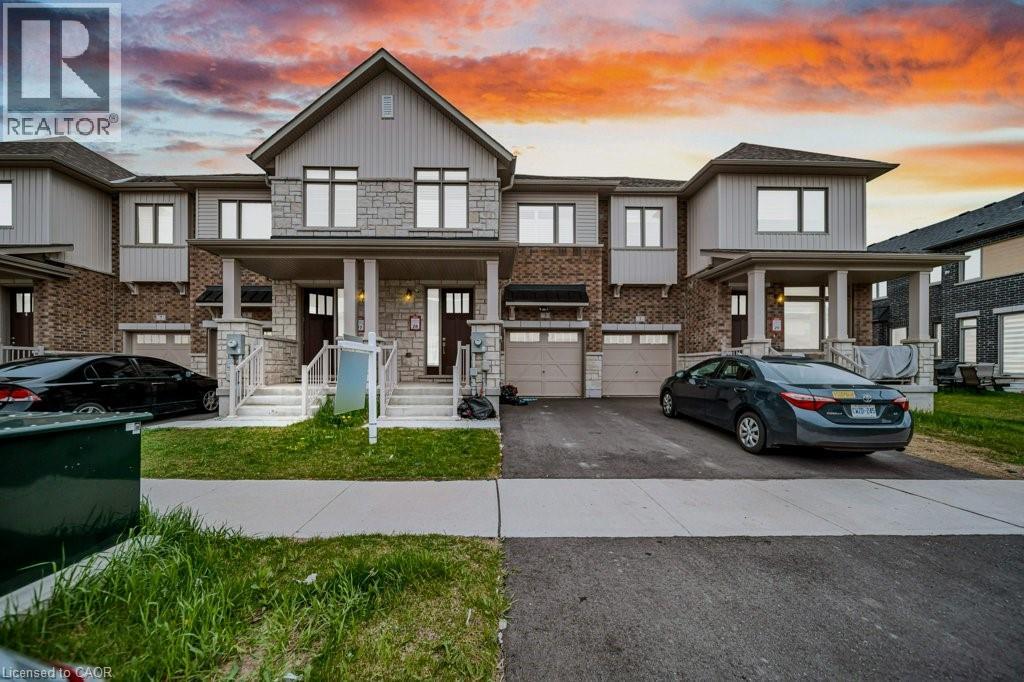
3 Capton Street
Brantford, Ontario
A Beautiful 1565.93 Sq Ft Freehold Townhome, 3 bed, 2.5 bath with full unfinished basement for sale in family oriented neighbourhood of Brantford! Upon entrance through the foyer, you will find CARPET FREE MAIN FLOOR, an open concept kitchen with Stainless steel upgraded appliances, upgraded kitchen cabinets with breakfast bar, a powder room and a bright and spacious living room with pot lights and a fireplace and a dining area. A door opens through the dining area to your backyard for your outdoor summer enjoyment. Second floor features a huge master bedroom with 3 pc ensuite bathroom with standing shower and a walk-in-closet. 2 more good sized bedrooms with huge closets and a 4 pc family bathroom. Very spacious Full unfinished basement is waiting for your future plans. Laundry in the basement. Single car garage and an asphalt private single driveway. Conveniently located near grocery stores, schools, parks, and public transportation, this home puts everyday essentials right at your door step. (id:63476)
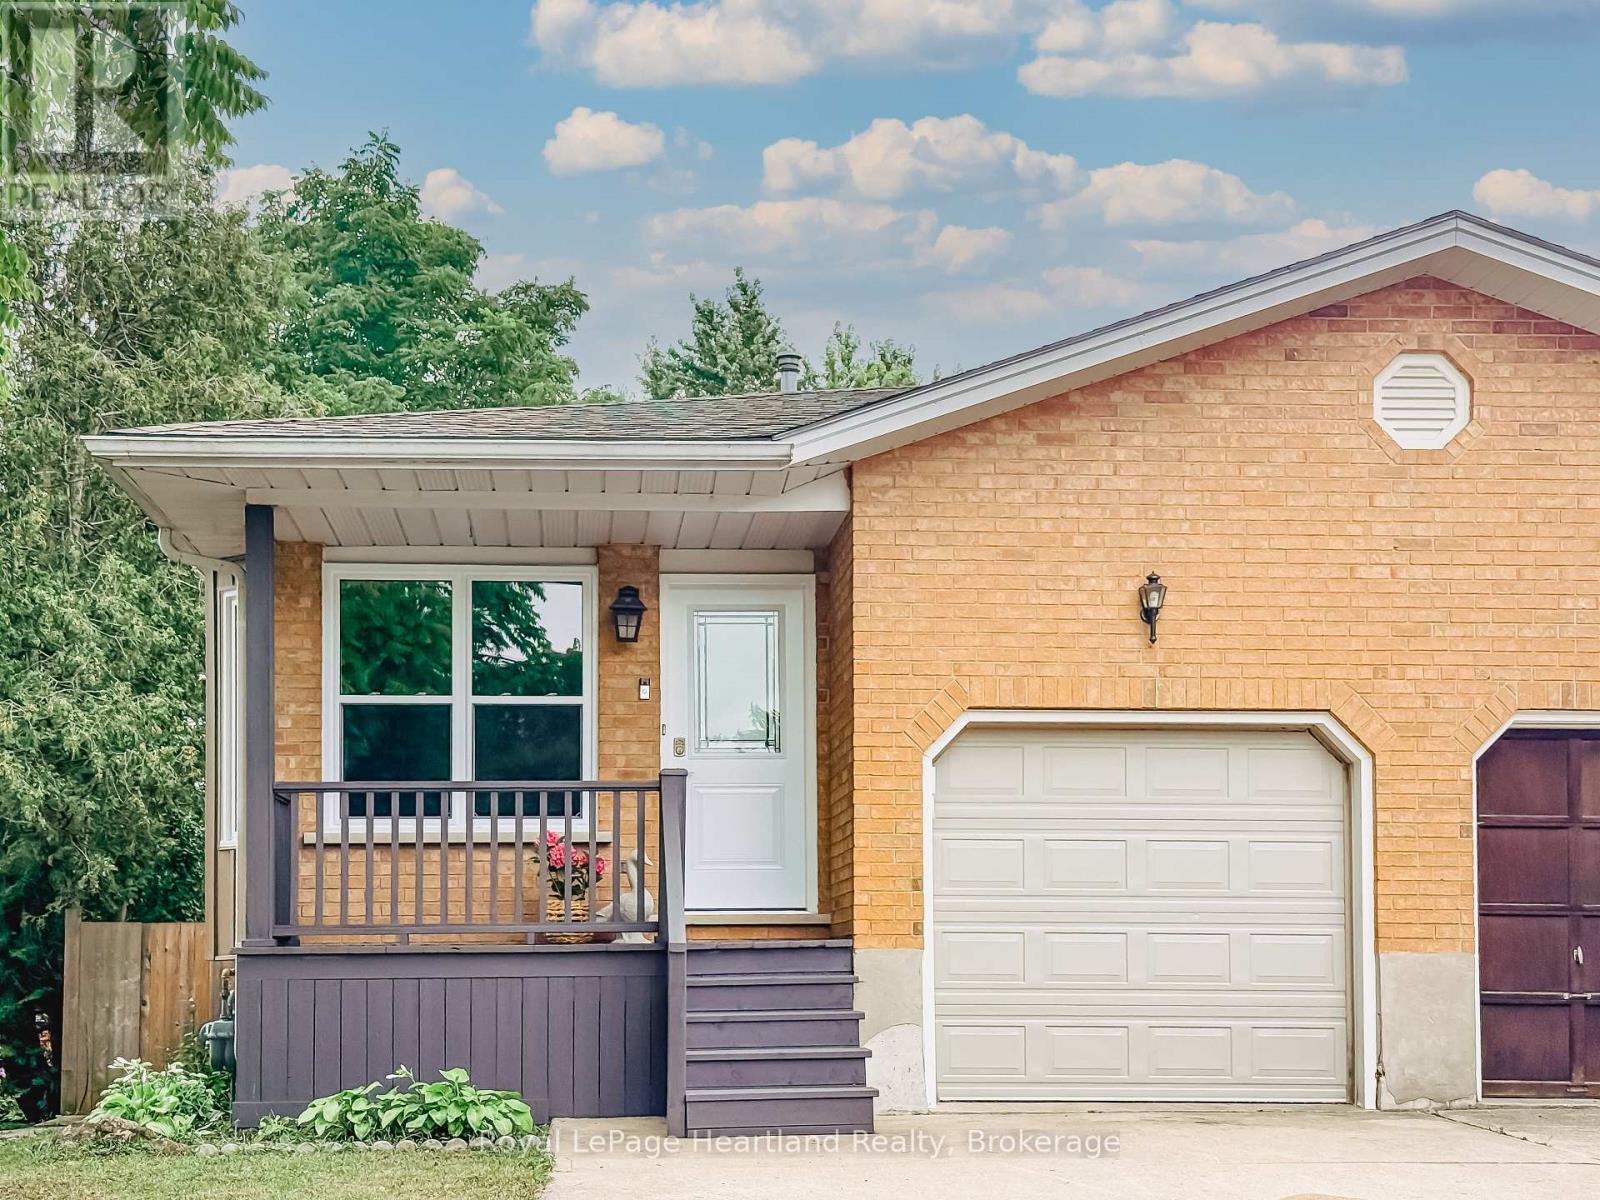
54 Coleman Street
Huron East, Ontario
.Space is the standout feature at 54 Coleman Street. This semi-detached backsplit offers four finished levels of living space, providing room for growing families, guests, hobbies, or a home office-all in a functional and versatile layout.The main floor features beautiful hardwood flooring, a bright living area, and a spacious kitchen. Just a few steps up you'll find three comfortable bedrooms and a full bathroom. The walkout level offers a welcoming family room, a second bathroom, and direct access to the backyard-an ideal space for relaxing or entertaining. The lower level adds even more versatility with a fourth bedroom, laundry area, and plenty of storage.Over the years, this home has seen numerous updates, including a new roof (2019), furnace (2011), new siding (2025), most light fixtures replaced (2025), a concrete patio (2021), new fence (2022), and an attractive front entry feature. Even better, all windows and exterior doors are being replaced in August 2026, giving the next owner even greater peace of mind.Offering exceptional space, a practical layout, and many important updates, 54 Coleman Street is ready to welcome its next family home. (id:63476)

218 Montrose Avenue
Toronto, Ontario
Move in for September! Be the first to live in this beautifully renovated, detached house on a prime Little Italy Street. Offering flexible living for roommates or a single family, this large home features 5 bedrooms, 2 bathrooms, 2 decks, a large front porch, and ensuite laundry. For roommates, the layout offers five spacious bedrooms across two levels plus a living room and an eat in kitchen. For a family, the main floor can be configured with formal living and dining rooms, an eat-in kitchen and a family room, with three bedrooms upstairs. Thoughtfully renovated with modern finishes while preserving original character, 218 Montrose features refinished hardwood floors, stained and leaded glass, cove ceilings and striking modern lighting. The brand-new eat-in kitchen has stone counters, brand new stainless steel appliances, excellent storage and counter space, and a walkout deck. Two beautifully renovated bathrooms include rain showers, glass surrounds, modern vanities and beautiful tile work. Ideally located just steps from College Street, with easy access to the streetcar, local shops, cafés, restaurants, parks and schools. A vibrant, walkable neighbourhood with everything you need close by and convenient connections to the rest of the city. (id:63476)
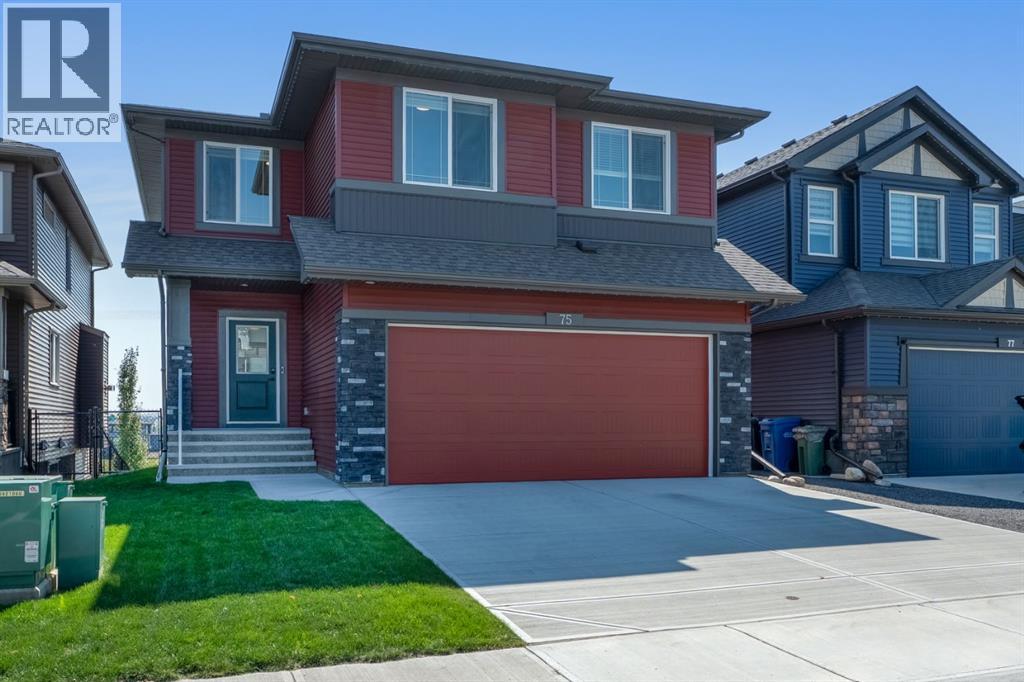
75 Birch Glen
Okotoks, Alberta
Welcome to this beautifully appointed 2,634 sq. ft. home in D'Arcy Ranch, where elevated finishes, thoughtful design, and an exceptional south-facing setting come together.Positioned to take full advantage of its southern exposure, the home is filled with natural light throughout the day. Massive south-facing windows overlook the pond and surrounding mountain landscape, bringing beautiful sunshine and stunning views into the main living spaces.The kitchen is anchored by a show-stopping granite waterfall island with built-in storage. Italian Bertazzoni appliances, including a six-burner range and stainless steel hood fan, bring style and performance to the space. A walk-through pantry adds exceptional storage, and the open-concept layout flows naturally into the dining and living areas.The main floor also includes a dedicated office, a 2-piece powder room, and an oversized mudroom with ample hanging space for coats, shoes, backpacks, and everyday essentials.Upstairs, a spacious bonus room offers a versatile second living area, perfect for movie nights, a playroom, or simply relaxing away from the main living space. The primary suite is a private retreat with beautiful views and a spacious 5-piece ensuite featuring a freestanding soaker tub, feature tile wall, and beautifully finished shower. Three additional bedrooms, a 4-piece bathroom, and a conveniently located laundry room complete the upper level.The unfinished walkout basement offers endless potential, with direct access to the backyard and the pond, park, and green space beyond.Outside, the fully fenced backyard backs onto the pond and surrounding park and green space, with no homes directly behind you. Enjoy your morning coffee on the deck, unwind in the brand new 8-person Master Spa hot tub, or simply take in the peaceful pond and mountain views.The double attached garage has been upgraded with a durable epoxy floor. Additional home-system upgrades include a Kinetico water softener and dechlorination system, an HRV air exchange system, and on-demand hot water.Ideally located in D'Arcy Ranch, you're close to schools, shopping, parks, playgrounds, and extensive walking and biking paths.A rare combination of elevated finishes, abundant natural light, beautiful pond and mountain views, and an exceptional park-side setting, this is a home designed to be enjoyed from the moment you move in. (id:63476)
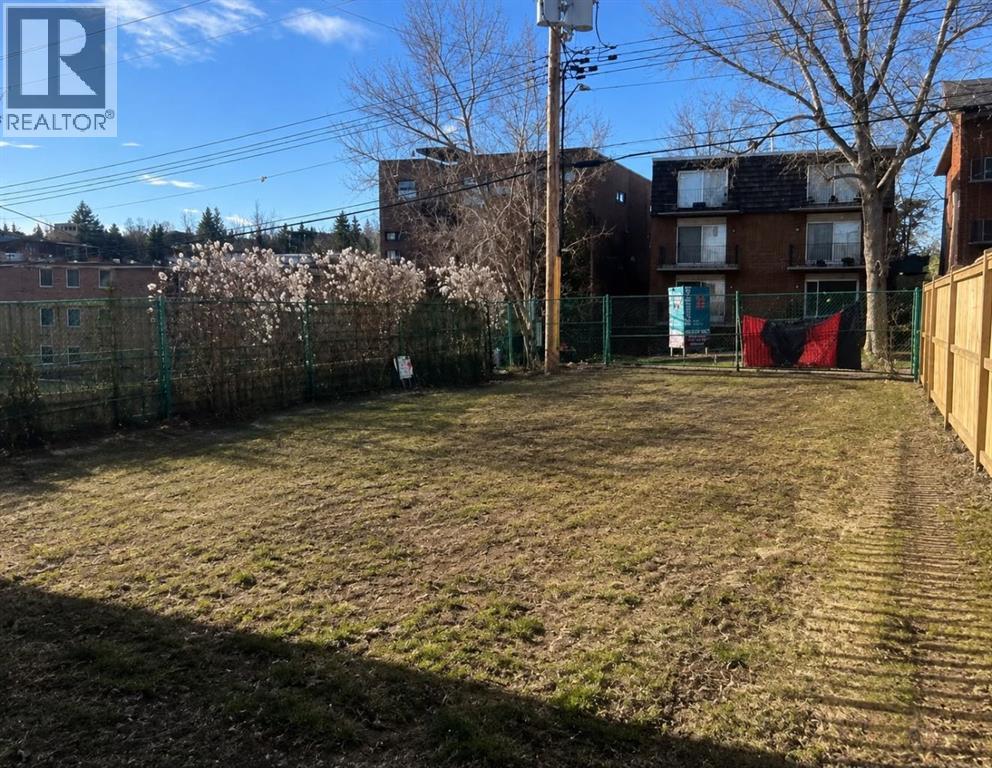
2310 17 Street SW
Calgary, Alberta
BARE LOT - BUILDERS & BUYERS - Nestled in a Bankview sweet-spot, Rare find opportunity to build your Dream home in Bankview, this lot offers several big advantages. The M-CG d72 land use designation opens the door to a larger build than everyday R-C2. Having 32' lot width, 'steps outside the box', an escape from narrow 25' RC-2 lots. And having no alley invites the rarity of an attached front drive garage. Convenient lock and leave style of lot. With the lot being cleared, there's significant demolition cost savings. Abundant inner city atmosphere, picturesque streetscape....the heritage feel blended with upscale development. Steps to fabulous Buckmaster Park and tennis.. Stroll to the bistro/boutique/services scene in Marda Loop or 17th Ave District.. One may wish to take advantage of the conditionally approved development permit Or use this as perspective for your own creation or simply step out on your own. Check it out - a delightful opportunity! (id:63476)
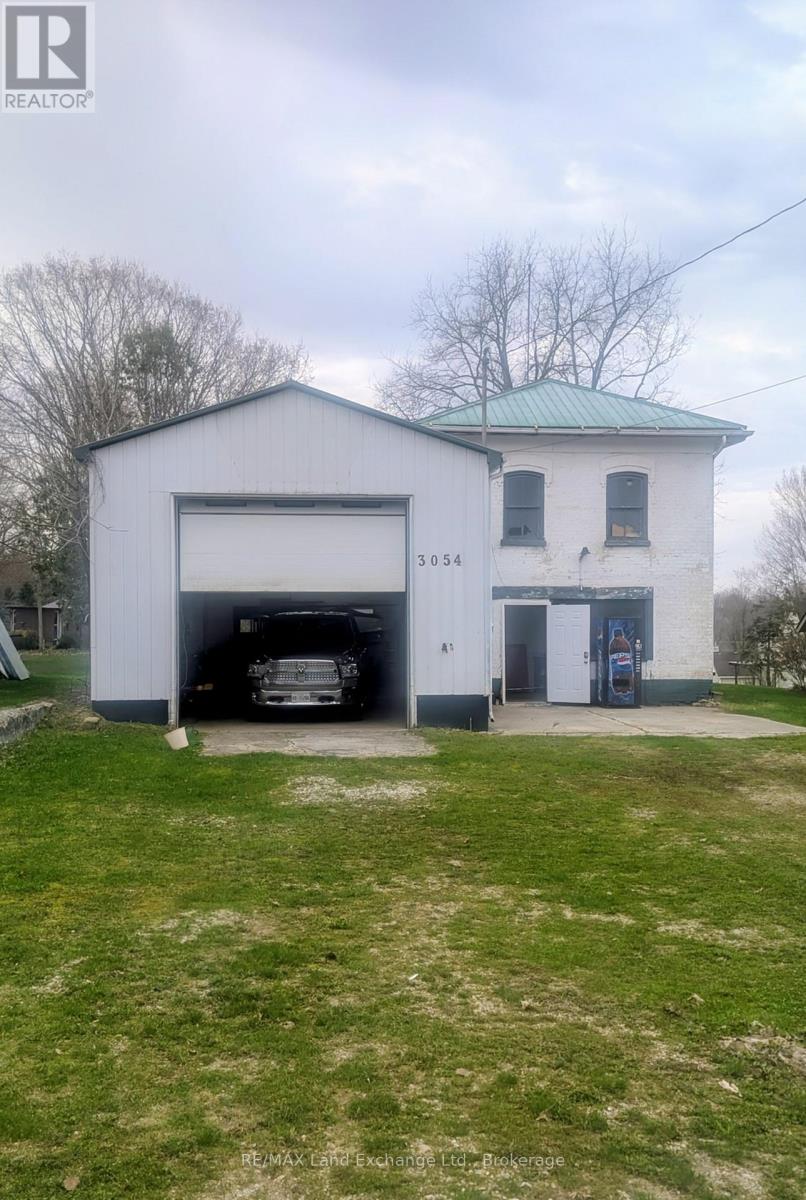
3054 Adelaide Street
Howick, Ontario
Commercial Opportunity! In the heart of Fordwich. Commercially zoned lot (.350 acres) with a freshly refurbished garage, with hydro, (100 amps) and1375 sf of industrial space and an office with 263sf of space. There's an auto repair pit that adds to the value of this property. There's a 12 ft roll up door. There is also a detached structure on the property that could be used for additional office space. The Billboard rental brings $1600.00 income annually. Contract will be transferred to buyer automatically. This property is being sold as is, where is. (id:63476)
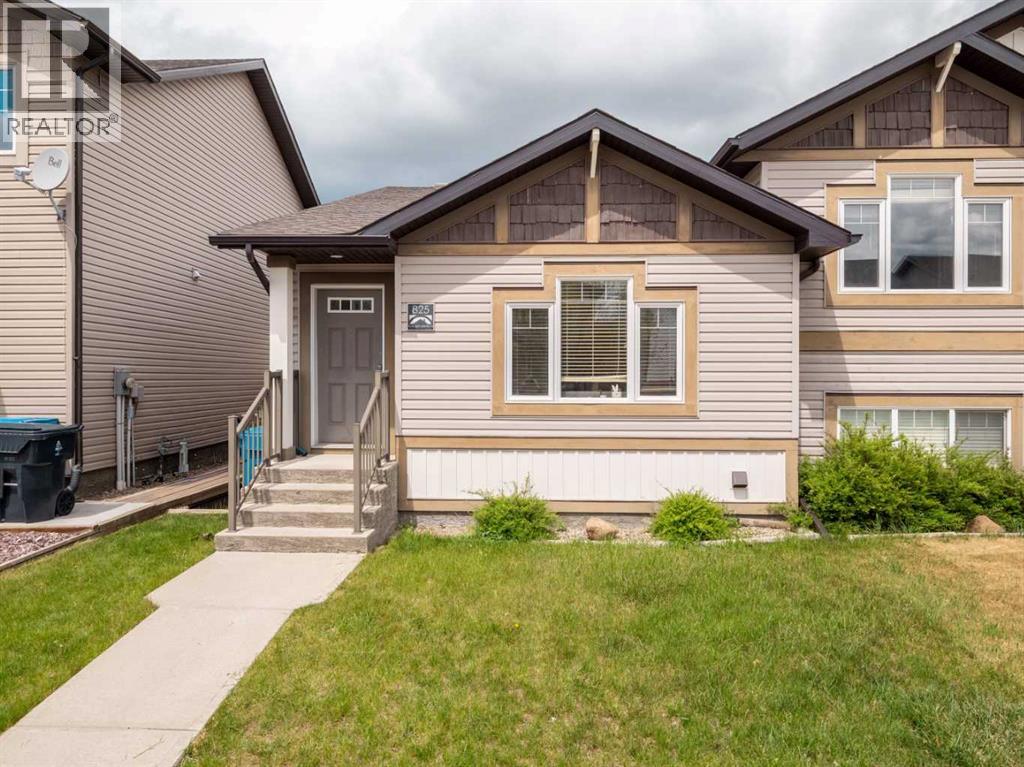
825 Silkstone Close W
Lethbridge, Alberta
Looking for an affordable home in a fantastic location? Whether you're a first-time buyer, University of Lethbridge student, parent looking for student housing, or investor, this Copperwood gem is worth a look! Conveniently located within walking distance to schools, parks, shopping, restaurants, the YMCA, and all the amenities of the ever-growing Crossings area, this home offers both comfort and convenience. Inside, you'll find an open-concept main floor featuring a bright living room, dining area, and kitchen complete with an island and pantry. Upstairs offers two bedrooms and a four-piece bathroom. The third level features an additional bedroom, bathroom, and spacious family room. The fourth level remains undeveloped, providing an excellent opportunity to add your own personal touch and build equity. Outside, you'll find a concrete patio and a double parking pad with back alley access. Affordable, move-in ready, and located in one of West Lethbridge's most desirable neighbourhoods—this is your chance to get into the real estate market without breaking the bank. Call your favourite REALTOR® today to book your private showing! (id:63476)
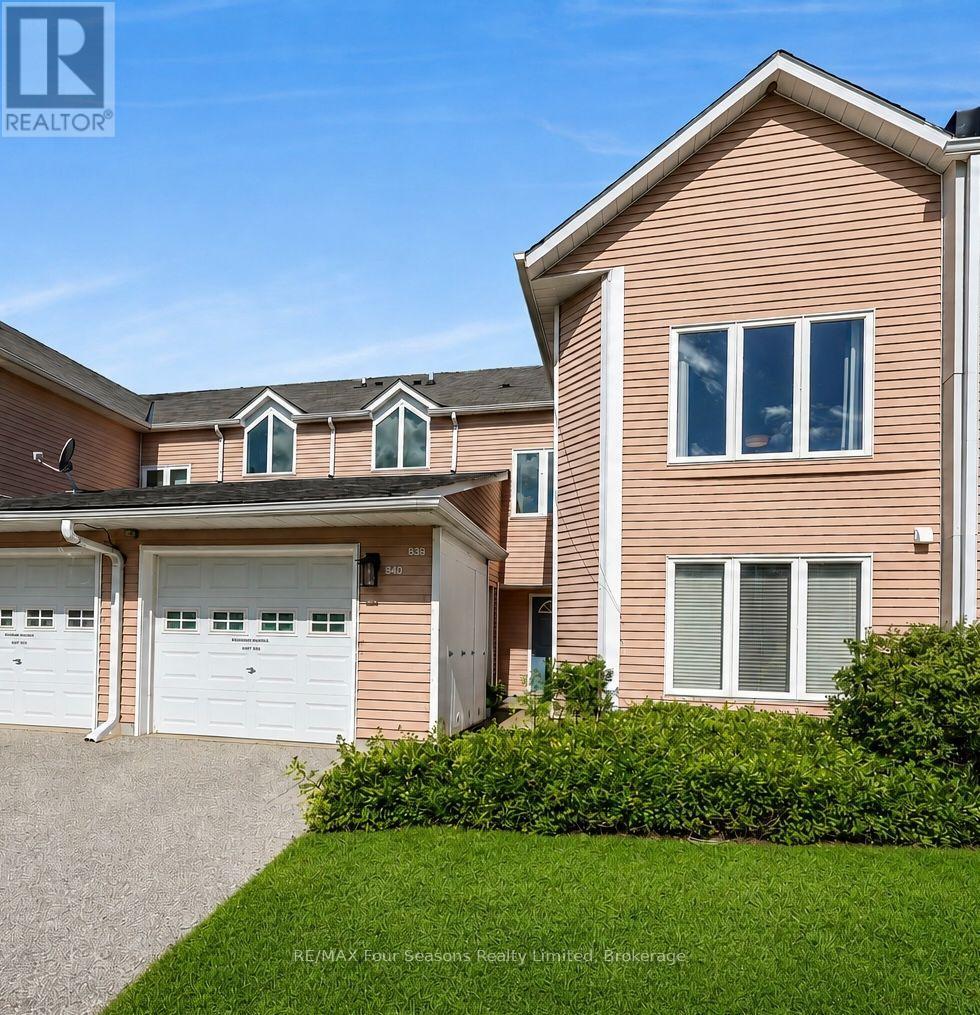
839 - 34 Dawson Drive
Collingwood, Ontario
Welcome to Living Stone Resort and this spacious 2-bedroom, 2-bathroom upper-level condo offering convenient one-level living in a fantastic Collingwood location. A bright, south-facing entrance welcomes you into the unit, while the open-concept living and dining area provides plenty of space to relax and entertain, with a walkout to the private deck overlooking mature surroundings. One of the standout features is the versatile lock-off design, allowing the second bedroom and bathroom to be separated from the main living space. Ideal for guests, extended family or those looking for added rental potential, the lock-off provides the flexibility to rent a portion of the unit while retaining the main living area for personal use. Prefer a more traditional layout? The lock-off can also be converted back to function as part of a conventional 2-bedroom, 2-bathroom condo. Two storage lockers are conveniently located immediately outside the front door, with parking available in the rear lot. Enjoy a four-season Collingwood lifestyle close to golf, trails, Georgian Bay, downtown Collingwood, Blue Mountain and the area's private ski clubs. Whether you're looking for a full-time residence, weekend getaway or recreational property with income potential, this flexible condo at Living Stone Resort offers plenty of possibilities. (id:63476)
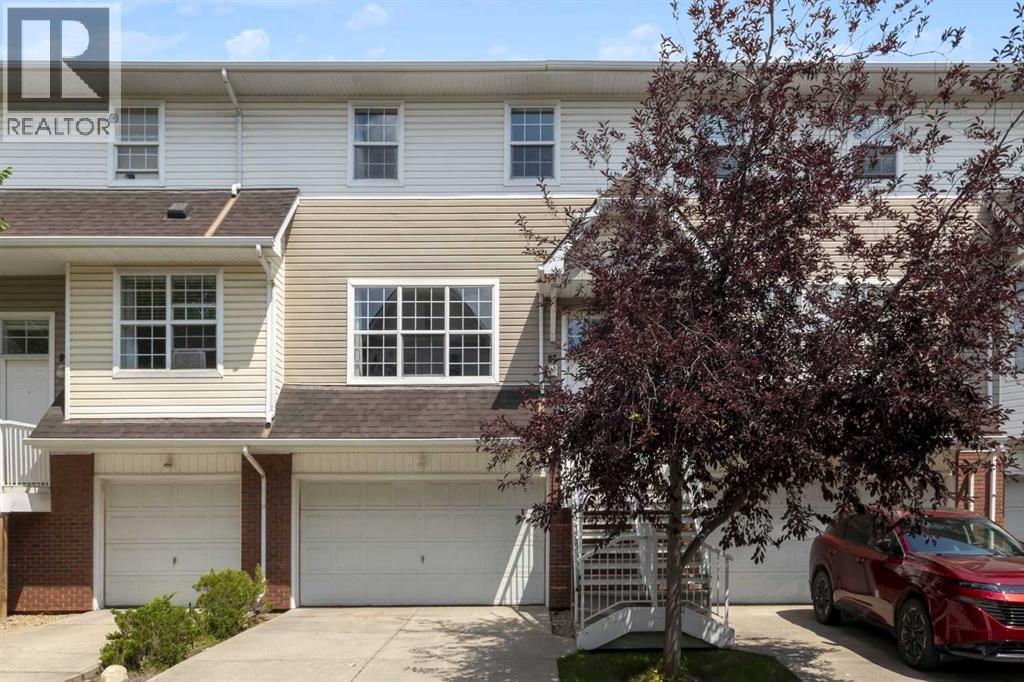
97 Tuscany Springs Gardens NW
Calgary, Alberta
Price reduced! Welcome to this bright, immaculate home that shows beautifully from the moment you walk in! The main floor features an open-concept layout combining a large living and dining area, a convenient 2-piece bathroom, and a functional kitchen with ample cabinet space. From the kitchen, step out the back door to enjoy a private patio and backyard area. Upstairs, you will find three comfortable bedrooms and a full bathroom, including a spacious primary bedroom equipped with a walk-in closet. The basement level offers a dedicated laundry area and direct, secure access to your double attached garage.Move-in ready updates include a freshly painted interior, a new kitchen faucet, two new bathroom faucets, new window coverings, and a brand-new furnace humidifier. Ideally situated in Northwest Calgary, this home is just a 1-minute drive to the 12 Mile Coulee off-leash park & LRT station, 7 minutes to Sobeys, Calgary Co-op, restaurants, and cafes, and only 10 minutes to Rocky Ridge Park. (id:63476)
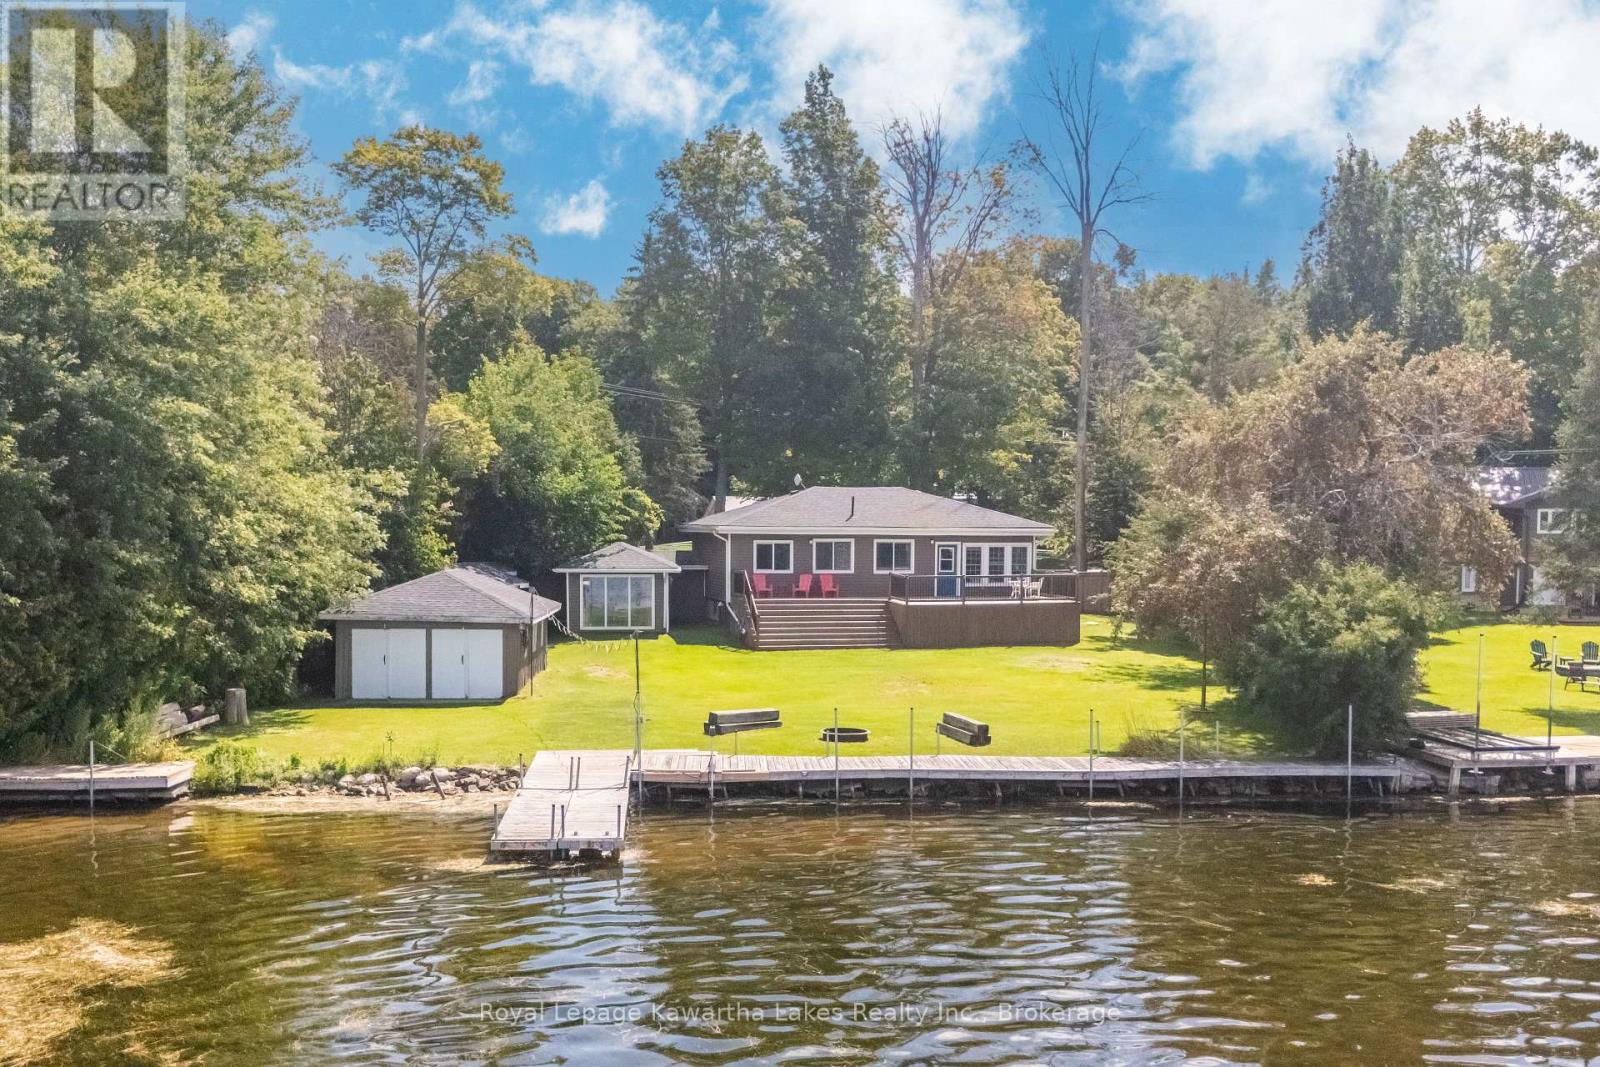
53 Westview Drive
Kawartha Lakes, Ontario
Beautiful 4 season lakehouse with 100 ft of western facing waterfront on Pigeon Lake. Open concept main living area with a gas fireplace and a massive kitchen peninsula with bar seating for 6. Easy access from the kitchen to the large deck facing the lake. 3 bedrooms and a full bath in the main part of the home, plus a private 4th bedroom in its own separate wing. Full basement partially finished with plenty of storage, laundry, a powder room, and an abundance of extra space to use as you wish. Level yard out to the lake with lots of room for the kids to play. Double bay dry boathouse is basically a lakeside garage or workshop if you are not using it for boats. There is also a sturdy tool shed. Lakeside firepit to enjoy a bonfire while taking in the incredible sunsets. Paved driveway with parking for 4. Located in a sought after neighbourhood with fibre optic internet & natural gas. (id:63476)
2333 Sutton Drive
Burlington, Ontario
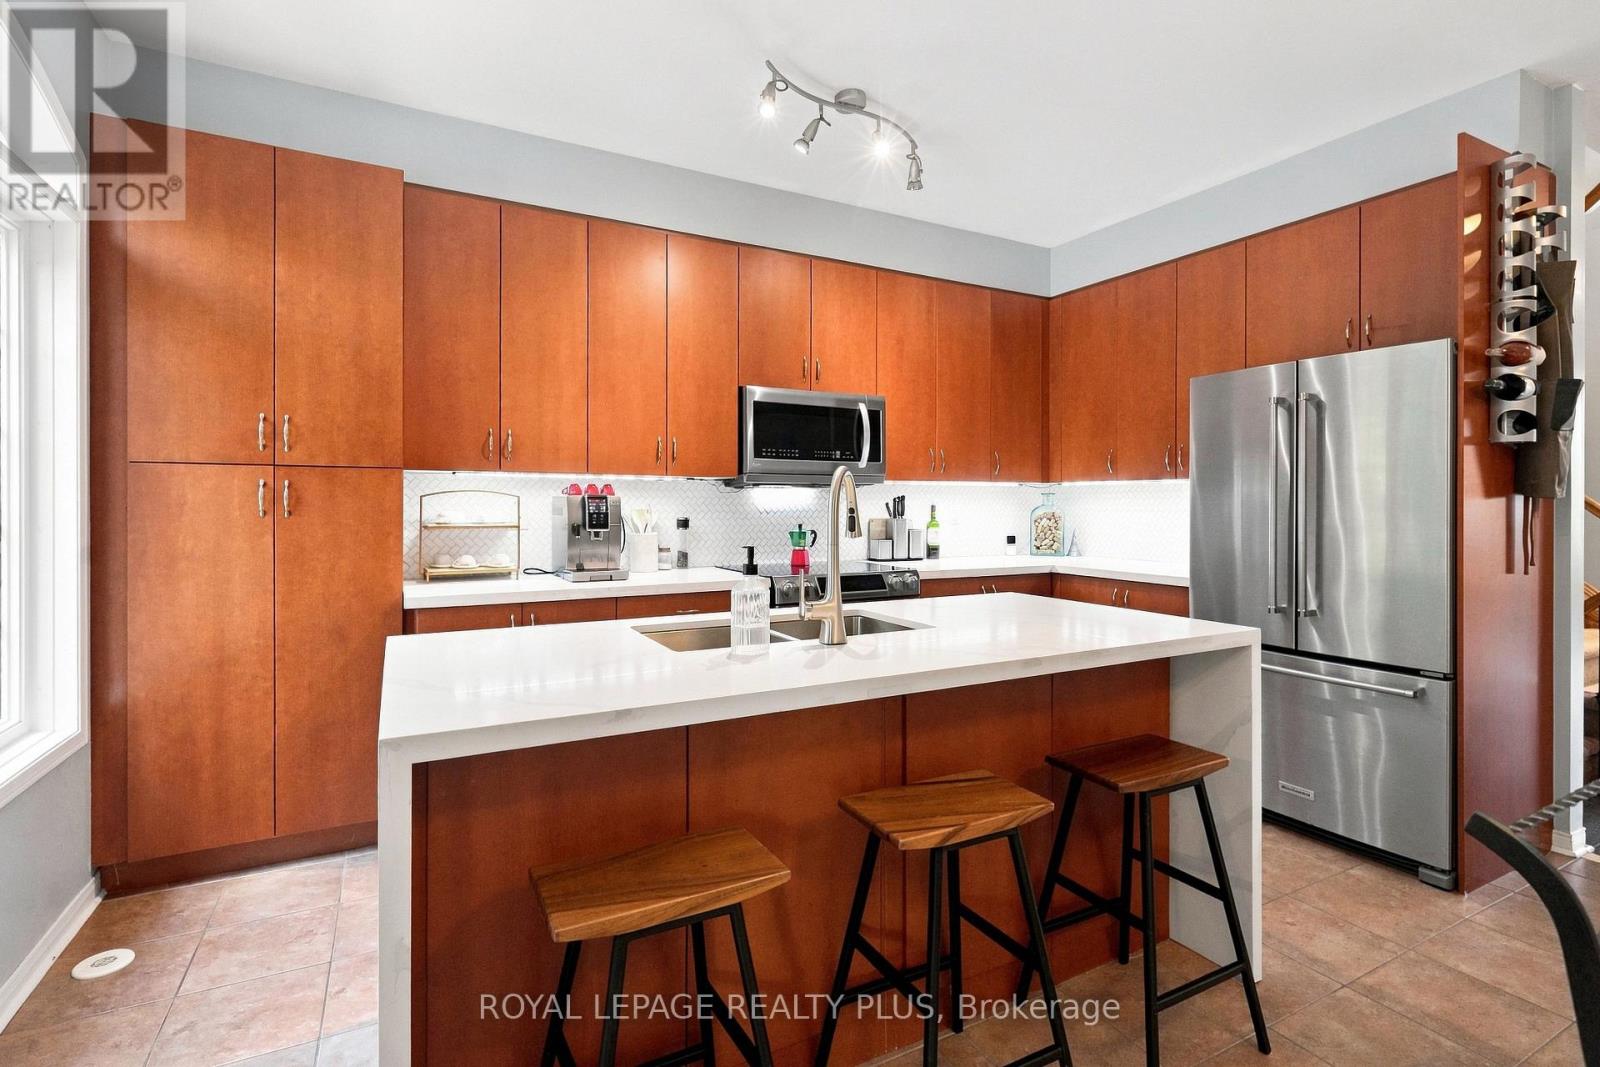
Welcome to this beautifully maintained freehold townhome nestled in the highly sought-after family-friendly community of The Orchard. Offering exceptional living space, thoughtful design, and incredible versatility, this home is perfect forgrowing families, or savvy buyers looking for potential rental income. Step inside to discover a spacious gourmet kitchenfeaturing extra-tall cabinetry, stylish backsplash, stainless steel appliances, and a bright dining area-perfect for everyday family meals.The expansive formal living room is filled with natural light from two stunning Palladian windows creating a warm and inviting atmosphere for family gatherings. The upper level offers three generously sized bedrooms, including a spacious primary retreat complete with large closets and a luxurious 4-piece ensuite featuring a separate shower. The second bedroom enjoys convenient semi-ensuite access, while 9-foot ceilings on the main living level enhance the home's open and airy feel. A convenient main-floor laundry room adds everydayfunctionality. The professionally finished basement, complete with a separate entrance and two additional bedrooms, provides outstanding flexibility for extended family, a home office, recreation area or the potential for rental income. Entrance door to garage and separate basement entrance. Additional highlights include a complete appliance package, bright open-concept layout and unbeatable location in one of Burlington's most desirable neighbourhoods. Close to excellent schools, parks, walking trails, shopping, restaurants, public transit, and major highways. This exceptional home offers the perfect combination of comfort, convenience and value. Don't miss this fantastic opportunity to own a spacious freehold townhome in The Orchard - where family living meets exceptional lifestyle. (id:63476)
113 Rocky Ridge Point NW
Calgary, Alberta
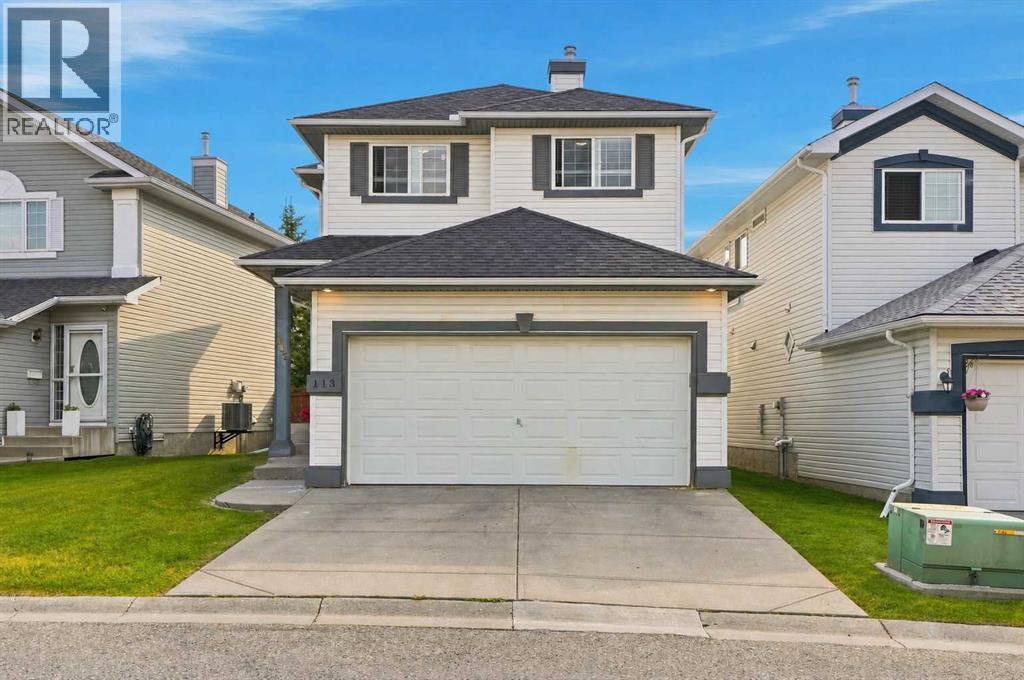
Welcome to this exceptionally well-maintained 2-storey home in the desirable community of Rocky Ridge! Offering over 2,000 sqft. of total developed living space with 4 bedrooms and 3.5 bathrooms. The main floor features an open-concept layout bathed in natural light, rich hardwood flooring, a cozy gas fireplace, and a spacious kitchen with a walk-in pantry. Step outside onto your private deck—perfect for outdoor entertaining! Upstairs boasts 3 bedrooms, including a primary suite with a walk-in closet and 4-piece ensuite, plus a convenient upper-level laundry room. The fully finished lower level adds a 4th bedroom, full bath, den, and flex area. Pride of ownership shows with key component updates over the years: Roof, Furnace, and Hot Water Tank replaced in 2016 (with recent roof maintenance in 2025), updated Stove & Microwave (2022), and newer Washer & Dryer (2024). Enjoy low-maintenance living with snow removal and exterior grounds care included in the low fee. Double attached garage. Fantastic location close to the community center, parks, shopping, and LRT. Move-in ready! (id:63476)
Top Producer Realty And Property Management
7327 Silver Springs Road NW
Calgary, Alberta
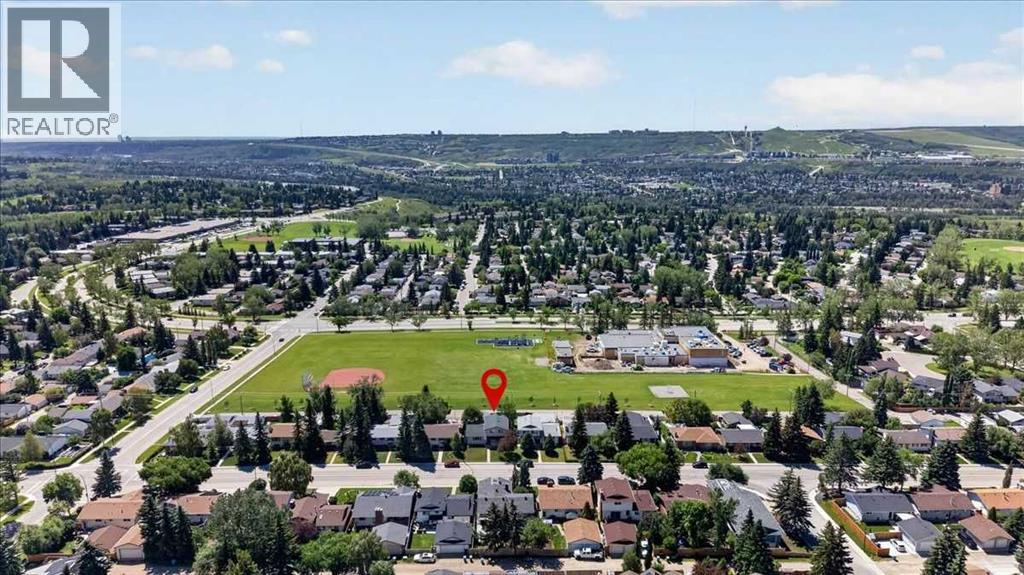
Beautiful renovations down to the studs and an oversized sunny south-facing yard BACKING ONTO GREEN SPACE WITH AMAZING VIEWS OF CANADA OLYMPIC PARK, makes the location of this Silver Springs home truly special. Start your mornings on the expansive covered front porch before heading inside where luxury vinyl plank flooring, a timeless neutral palette, designer lighting and sleek recessed lighting combine to create bright, welcoming living spaces. Gather around the beautiful stone fireplace in the living room as oversized windows fill the home with natural light throughout the day. Preparing meals becomes a pleasure in the stunning chef-inspired kitchen featuring full-height cabinetry, quartz countertops, a honeycomb tile backsplash, stainless steel appliances including a gas stove and a large centre island that naturally brings everyone together. Casual breakfasts are easy to enjoy from the built-in bench seating while the adjacent dining room easily accommodates larger gatherings and celebrations. Sliding patio doors extend the living space onto the rear deck, creating a seamless connection for summer barbecues and outdoor entertaining while enjoying the incredible views. Completing the main floor are a stylish powder room, a huge laundry room with a sink and a versatile bedroom that easily functions as a guest room or home office. Retreat upstairs to the primary bedroom where a beautifully renovated 4-piece ensuite echoes the home's contemporary finishes. Two additional bedrooms share an equally stylish 4-piece bathroom, creating a functional layout for growing families. Movie nights, game days and everyday relaxation find their place in the large basement recreation room while an adjoining flex space adapts to hobbies, workouts or a play area. Abundant storage keeps seasonal items and household essentials neatly organized. As a bonus - the mechanical has been upgraded with a high efficiency furnace (2023), a new 200Amp panel (2026) and a newer hot water tank. Spen d warm afternoons in the sunny south-facing backyard where mature trees frame the large 52' x 110' lot and create a wonderful setting for children, pets and outdoor gatherings. Backing onto green space gives you even more room to enjoy while open views toward WinSport add a beautiful backdrop year-round. Central air conditioning keeps the home comfortable through the summer months, and the double detached garage adds everyday convenience. Families will especially appreciate being able to watch the kids walk to school from the backyard, while nearby parks, pathways, Bowmont Park, neighbourhood schools and the Silver Springs community amenities make this an outstanding place to call home. (id:63476)

803, 817 15 Avenue SW
Calgary, Alberta
The MONTANA is a Classical Style Building Just Around the Corner from Mount Royal Village and Tompkins Park in the Heart of the "Uptown 17th Avenue" Shopping and Entertainment District - The MONTANA Offers a Sophistication, Charm, and Elegance that is Unique in Calgary - Large One Bedroom with a Separate 9' x 5' Den for Your Home Office - Newly Painted Throughout - Sunny and Spacious 20' x 10' Living/Dining Room with Engineered Hardwood Floors Facing South Overlooking the Ambiance of 17th Avenue and the Trees of Mount Royal - (South Facing One Bedroom and Den Suites only go as High as the 9th Floor) - Rich Espresso Cabinets with Stainless Steel Appliances & Granite Counters with Breakfast Bar - High Quality Windows with 4 Pane Glass Ensures Quiet Comfort - Private Balcony with Gas BBQ Outlet - 3 High Speed Elevators - Quaint Lobby with Daily Concierge Service - Just Renovated Gym - Secure Bicycle Room - 22 Guest Parking Stalls - Just Around the Corner From Save-On Foods, Canadian Tire, Best Buy, and Shoppers Drug Mart - ENJOY A FASHIONABLE INNER CITY LIFESTYLE AT THE MONTANA (id:63476)