
3934 Shore Road W Hillsburn, Nova Scotia B0S 1A0

$198,500
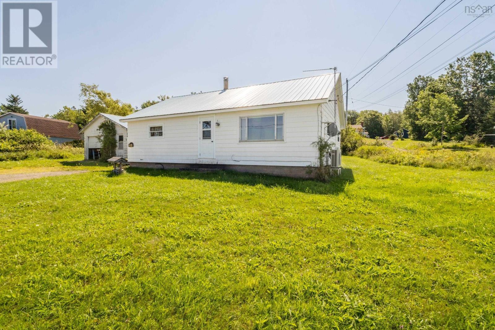
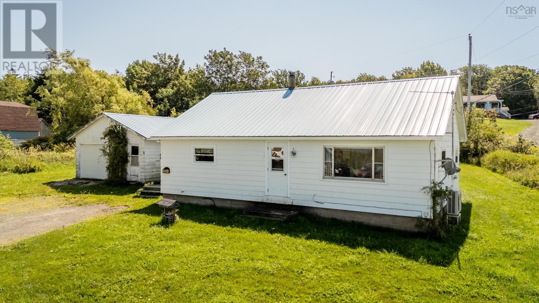
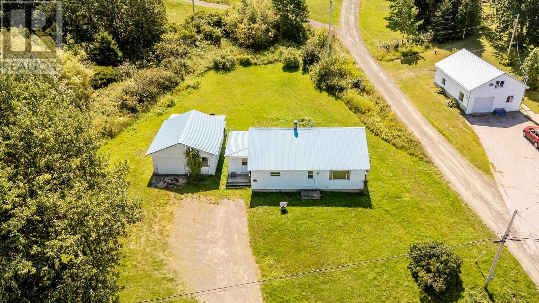
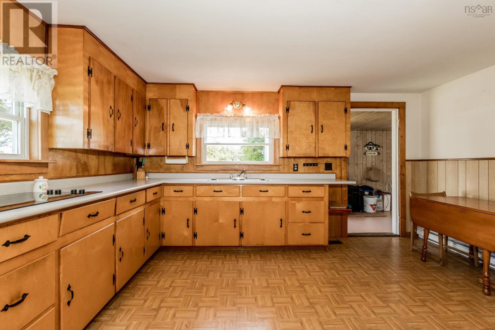
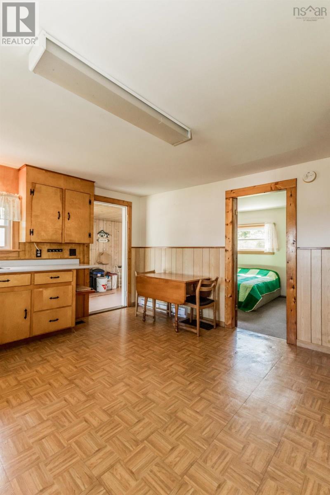
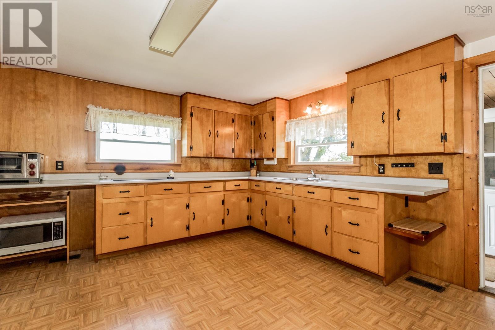
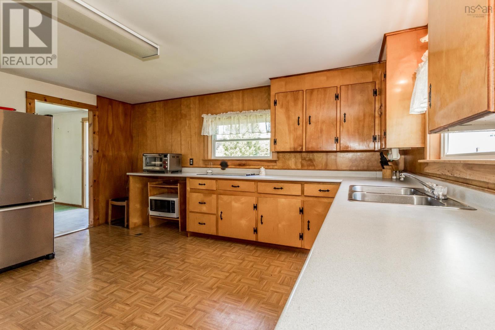
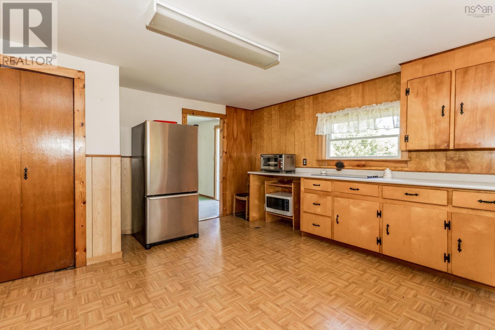
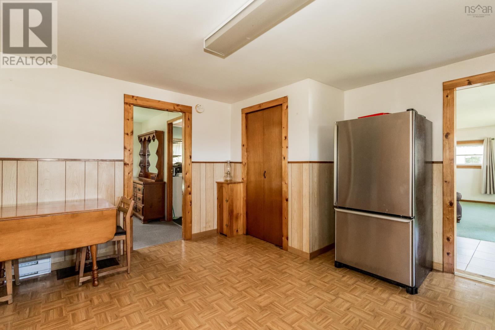
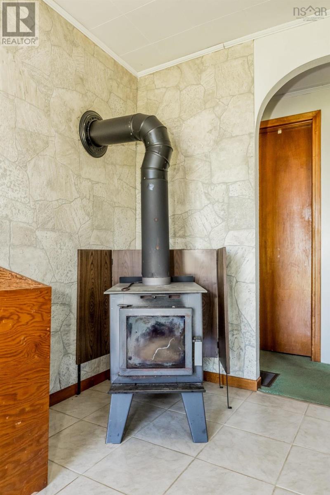
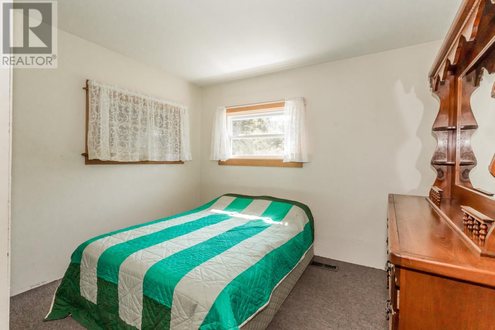
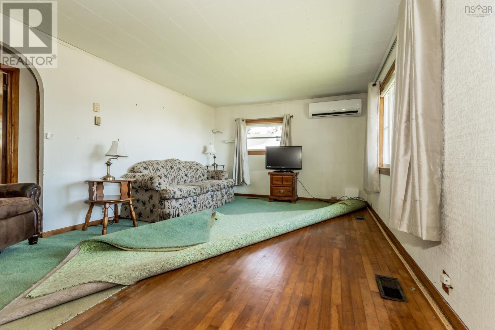
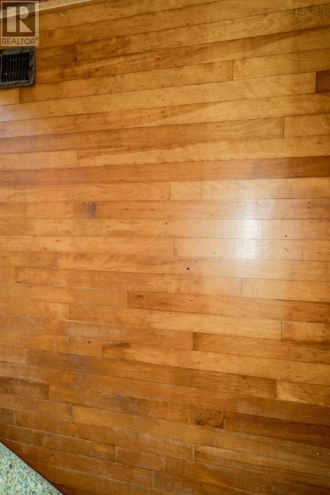
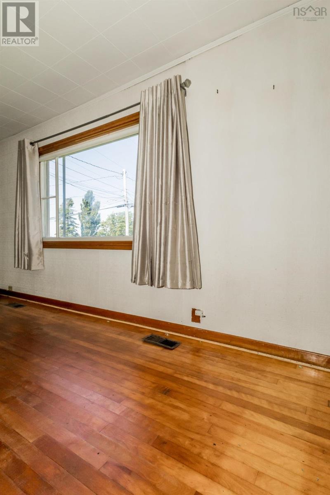
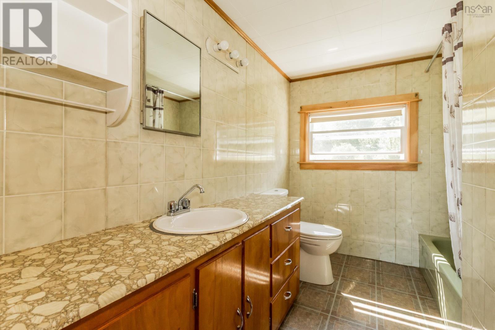
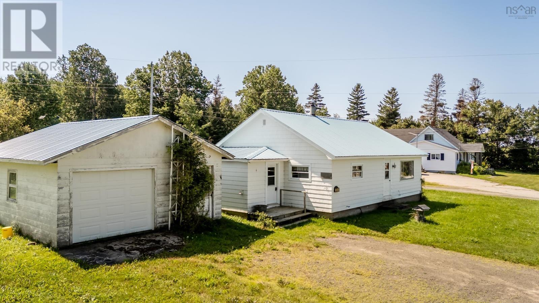
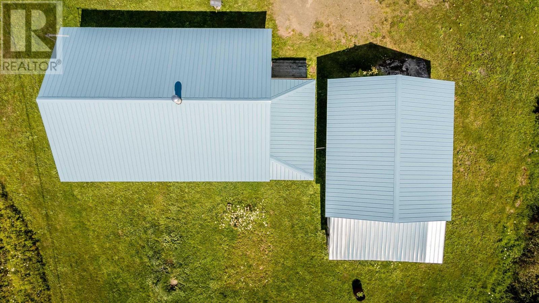
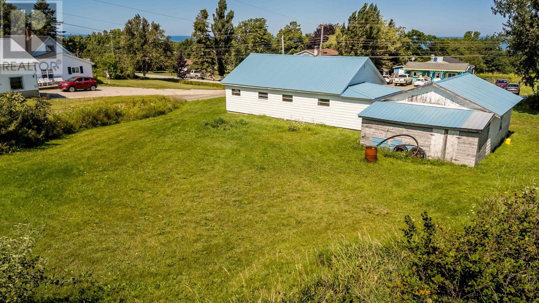
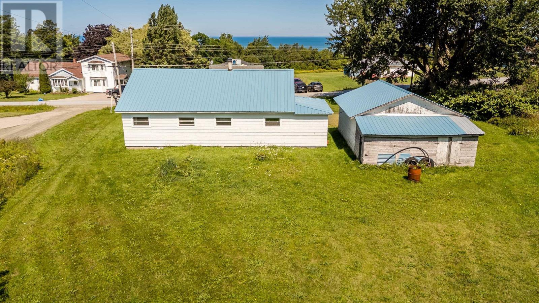
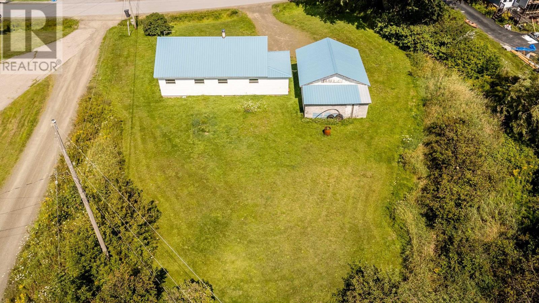
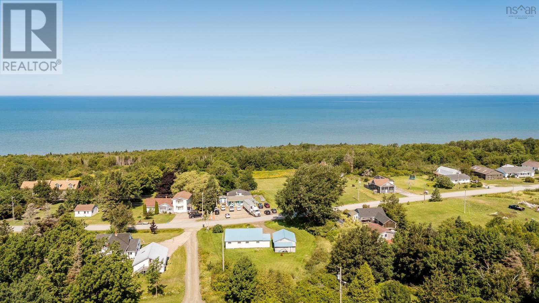
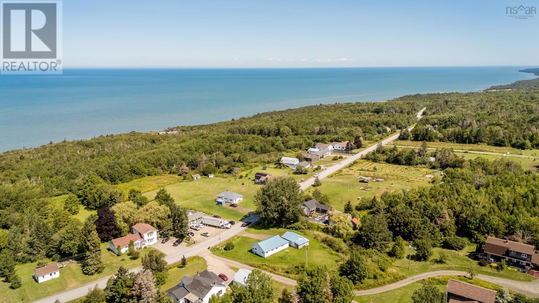
Set in the coastal community of Hillsburn, this three bedroom, one bathroom home offers an increasingly hard to find combination of affordability, practical living space and views toward the Bay of Fundy. Well kept and ready for its next owner to make it their own, the home features a spacious kitchen and a bright living room with ocean views from the front windows, with some hardwood floors hiding beneath the carpeting. A heat pump, wood stove and metal roof add practical appeal, while the detached garage provides useful space for parking, storage or hobbies. Outside, the good sized yard offers room to enjoy the coastal setting without taking on an overwhelming property. Just a short drive from Annapolis Royal, and with the Crow's Nest Restaurant close by, this is a great opportunity for first time home buyers, down-sizers, seasonal owners or anyone looking for an attainable home near the coast. (id:63476)
Property Details
| MLS® Number | 202621762 |
| Property Type | Single Family |
| Community Name | Hillsburn |
| Amenities Near By | Golf Course, Place Of Worship, Beach |
| Structure | Shed |
| View Type | Ocean View |
Building
| Bathroom Total | 1 |
| Bedrooms Above Ground | 3 |
| Bedrooms Total | 3 |
| Appliances | Cooktop, Dryer, Freezer, Refrigerator |
| Architectural Style | Bungalow |
| Basement Type | Crawl Space |
| Constructed Date | 1962 |
| Construction Style Attachment | Detached |
| Cooling Type | Air Conditioned |
| Exterior Finish | Wood Shingles |
| Flooring Type | Carpeted, Linoleum, Tile, Other |
| Foundation Type | Concrete Block |
| Heating Fuel | Electric, Oil, Wood |
| Heating Type | Forced Air, Furnace, Heat Pump, Ductless, Stove |
| Stories Total | 1 |
| Size Interior | 952 Sqft |
| Total Finished Area | 952 Sqft |
| Type | House |
| Utility Water | Drilled Well |
Parking
| Garage | |
| Detached Garage | |
| Gravel |
Land
| Acreage | No |
| Land Amenities | Golf Course, Place Of Worship, Beach |
| Sewer | Septic System |
| Size Irregular | 0.3459 |
| Size Total | 0.3459 Ac |
| Size Total Text | 0.3459 Ac |
Rooms
| Level | Type | Length | Width | Dimensions |
|---|---|---|---|---|
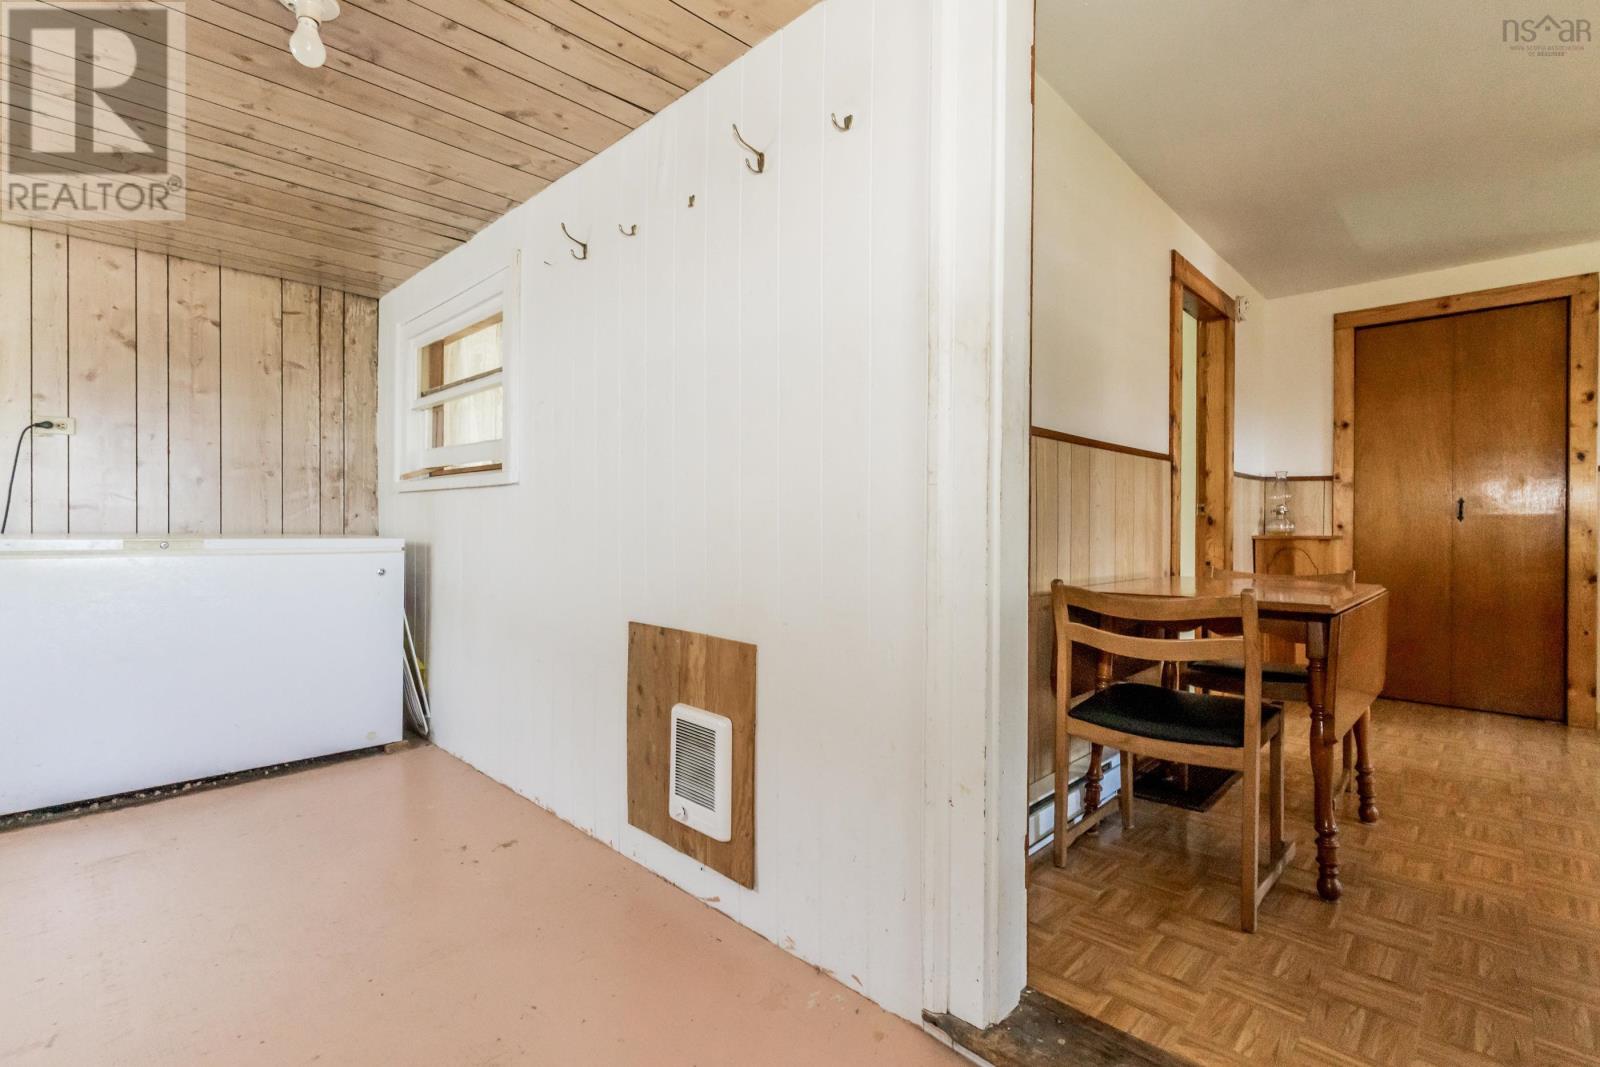
| Main Level | Mud Room | 16.3 x 7.10 | ||
| Main Level | Eat In Kitchen | 14.6 x 14.11 - jog | ||
| Main Level | Bedroom | 9.11 x 9 | ||
| Main Level | Bedroom | 10. x 10 | ||
| Main Level | Living Room | 20.2 x 11.7 | ||
| Main Level | Primary Bedroom | 10.7 x 12.11 | ||
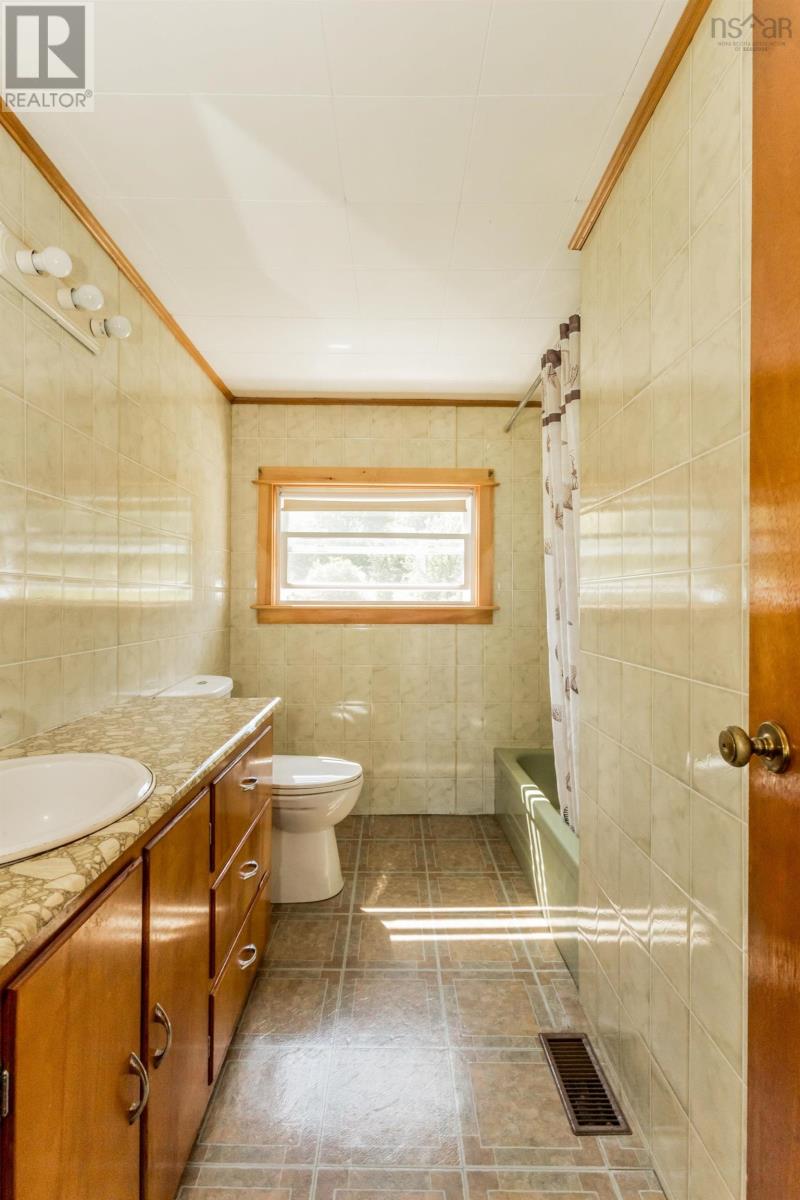
| Main Level | 3pc Bathroom | 9.11 x 4.7 |
Contact Us
Contact us for more information

The trademarks REALTOR®, REALTORS®, and the REALTOR® logo are controlled by The Canadian Real Estate Association (CREA) and identify real estate professionals who are members of CREA. The trademarks MLS®, Multiple Listing Service® and the associated logos are owned by The Canadian Real Estate Association (CREA) and identify the quality of services provided by real estate professionals who are members of CREA. The trademark DDF® is owned by The Canadian Real Estate Association (CREA) and identifies CREA's Data Distribution Facility (DDF®)
August 29 2026 03:53:52
Nova Scotia Association of REALTORS®
Exit Realty Town & Country