
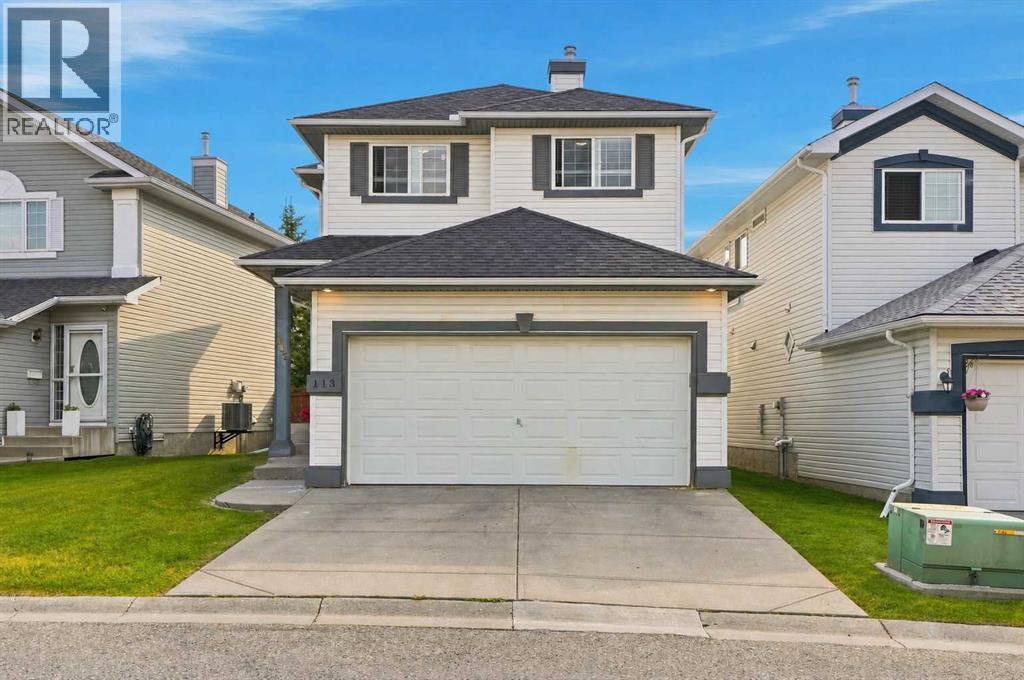
113 Rocky Ridge Point NW Calgary, Alberta T3G 4R5

$589,000Maintenance, Ground Maintenance
$167.10 Monthly
Maintenance, Ground Maintenance
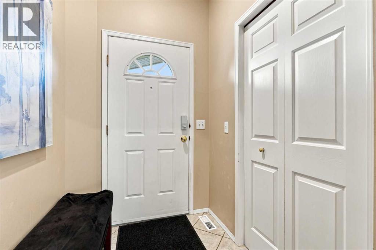
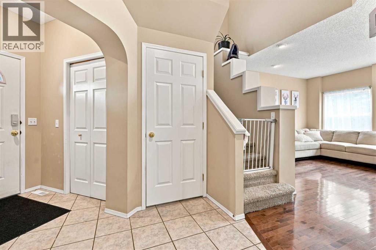
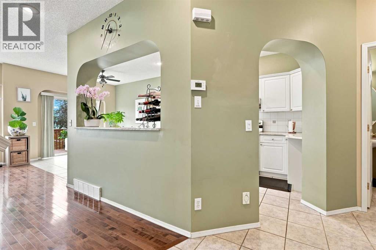
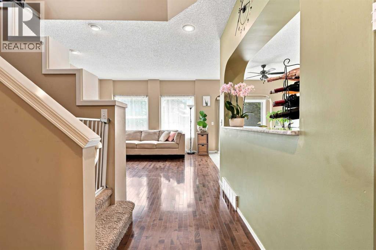
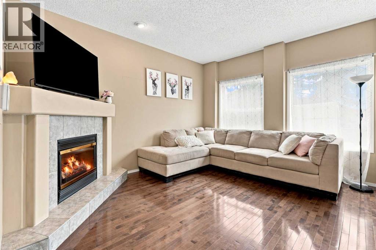
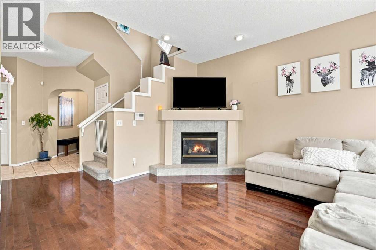
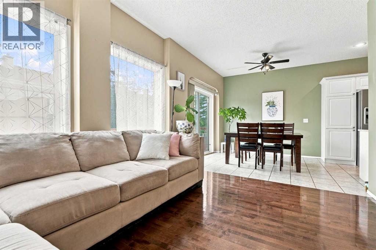
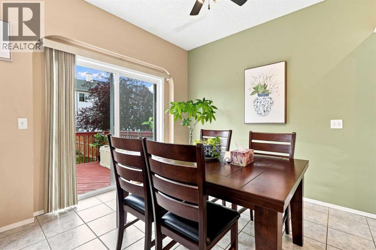
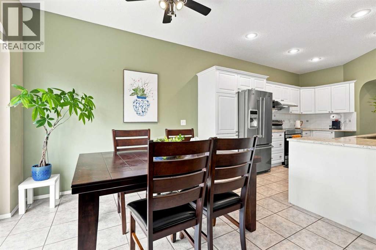
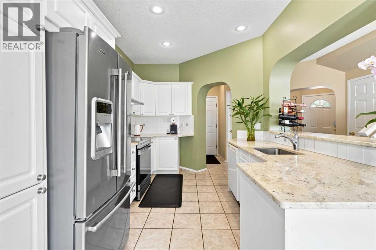
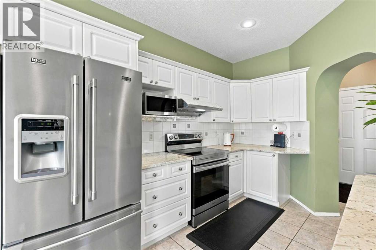
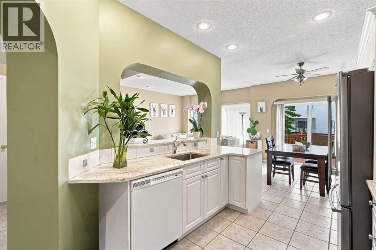
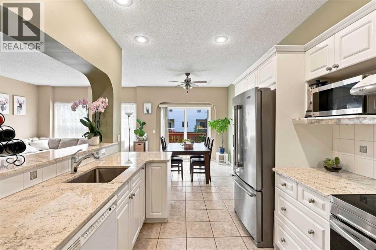
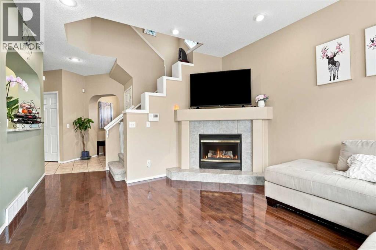
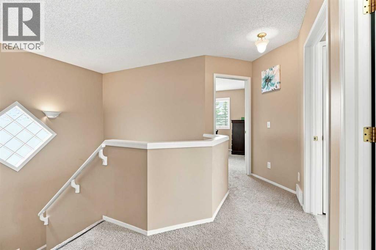
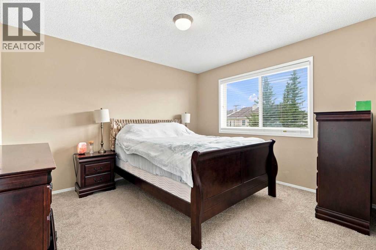
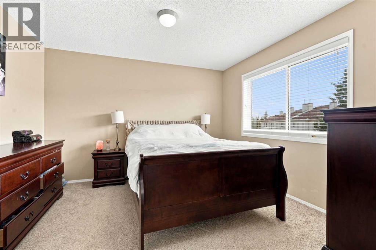
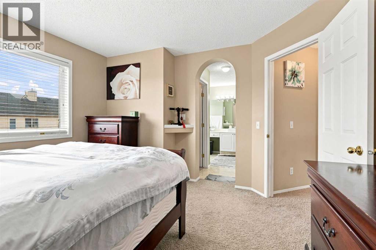
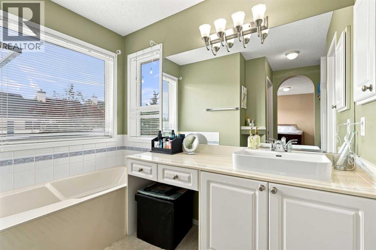
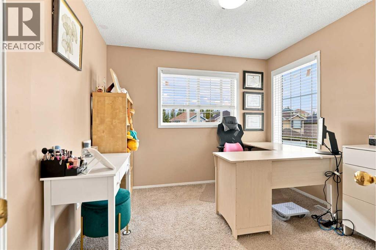
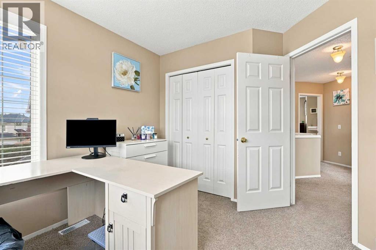
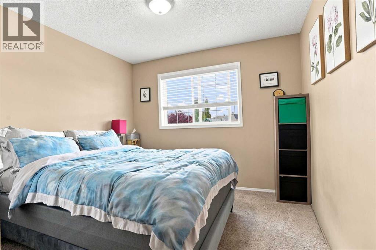
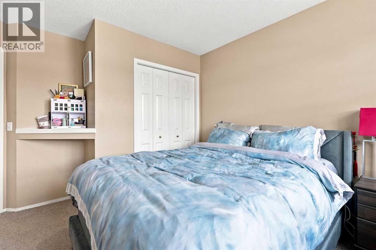
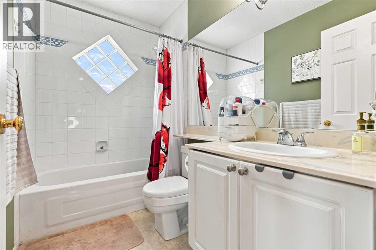
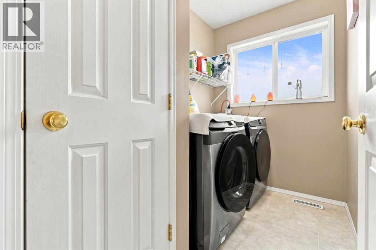
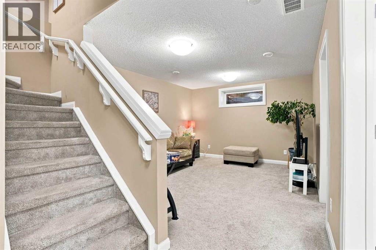
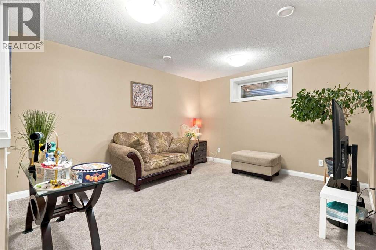
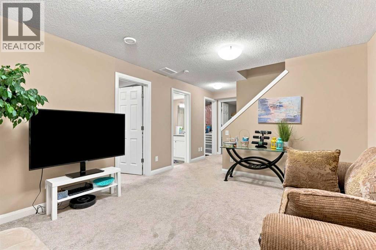
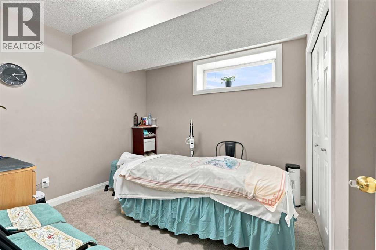
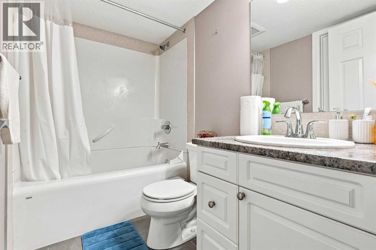
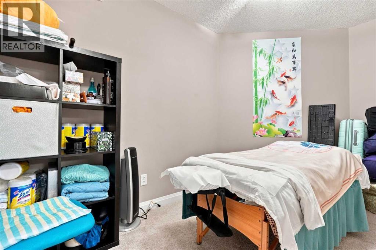
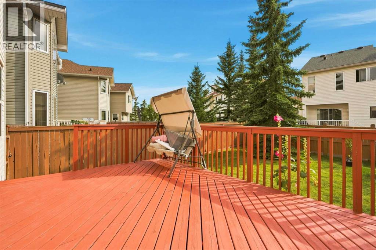
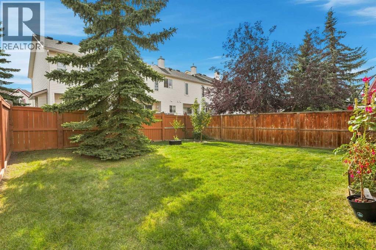
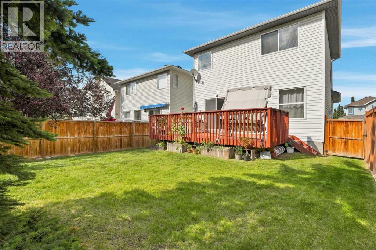
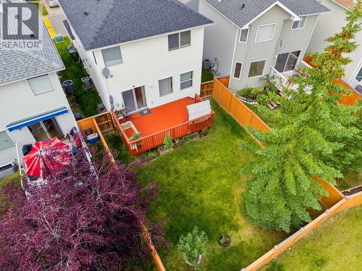
$167.10 MonthlyWelcome to this exceptionally well-maintained 2-storey home in the desirable community of Rocky Ridge! Offering over 2,000 sqft. of total developed living space with 4 bedrooms and 3.5 bathrooms. The main floor features an open-concept layout bathed in natural light, rich hardwood flooring, a cozy gas fireplace, and a spacious kitchen with a walk-in pantry. Step outside onto your private deck—perfect for outdoor entertaining! Upstairs boasts 3 bedrooms, including a primary suite with a walk-in closet and 4-piece ensuite, plus a convenient upper-level laundry room. The fully finished lower level adds a 4th bedroom, full bath, den, and flex area. Pride of ownership shows with key component updates over the years: Roof, Furnace, and Hot Water Tank replaced in 2016 (with recent roof maintenance in 2025), updated Stove & Microwave (2022), and newer Washer & Dryer (2024). Enjoy low-maintenance living with snow removal and exterior grounds care included in the low fee. Double attached garage. Fantastic location close to the community center, parks, shopping, and LRT. Move-in ready! (id:63476)
Open House
This property has open houses!
2:00 pm
Ends at:4:00 pm
2:00 pm
Ends at:4:00 pm
Property Details
| MLS® Number | A2340821 |
| Property Type | Single Family |
| Community Name | Rocky Ridge |
| Amenities Near By | Park, Playground, Shopping |
| Community Features | Pets Allowed |
| Features | No Smoking Home |
| Parking Space Total | 4 |
| Plan | 9810180 |
| Structure | Deck |
Building
| Bathroom Total | 4 |
| Bedrooms Above Ground | 3 |
| Bedrooms Below Ground | 1 |
| Bedrooms Total | 4 |
| Appliances | Dishwasher, Stove, Microwave, Hood Fan, Washer & Dryer |
| Basement Development | Finished |
| Basement Type | Full (finished) |
| Constructed Date | 1999 |
| Construction Material | Wood Frame |
| Construction Style Attachment | Detached |
| Cooling Type | None |
| Exterior Finish | Vinyl Siding |
| Fireplace Present | Yes |
| Fireplace Total | 1 |
| Flooring Type | Carpeted, Ceramic Tile, Hardwood |
| Foundation Type | Poured Concrete |
| Half Bath Total | 1 |
| Heating Type | Forced Air |
| Stories Total | 2 |
| Size Interior | 1,482 Sqft |
| Total Finished Area | 1481.68 Sqft |
| Type | House |
Parking
| Attached Garage | 2 |
Land
| Acreage | No |
| Fence Type | Fence |
| Land Amenities | Park, Playground, Shopping |
| Size Depth | 34.07 M |
| Size Frontage | 11.17 M |
| Size Irregular | 343.00 |
| Size Total | 343 M2|0-4,050 Sqft |
| Size Total Text | 343 M2|0-4,050 Sqft |
| Zoning Description | R-cg |
Rooms
| Level | Type | Length | Width | Dimensions |
|---|---|---|---|---|
| Second Level | Primary Bedroom | 12.33 Ft x 12.00 Ft | ||
| Second Level | 4pc Bathroom | 9.83 Ft x 11.50 Ft | ||
| Second Level | Bedroom | 9.92 Ft x 10.42 Ft | ||
| Second Level | Bedroom | 11.00 Ft x 12.25 Ft | ||
| Second Level | 4pc Bathroom | 8.08 Ft x 4.92 Ft | ||
| Lower Level | Bedroom | 9.17 Ft x 12.17 Ft | ||
| Lower Level | 4pc Bathroom | 7.92 Ft x 4.92 Ft | ||
| Lower Level | Recreational, Games Room | 12.17 Ft x 14.08 Ft | ||
| Lower Level | Den | 12.08 Ft x 6.92 Ft | ||
| Main Level | Living Room | 13.00 Ft x 18.58 Ft | ||
| Main Level | Kitchen | 9.00 Ft x 13.00 Ft | ||
| Main Level | Dining Room | 9.58 Ft x 10.50 Ft | ||
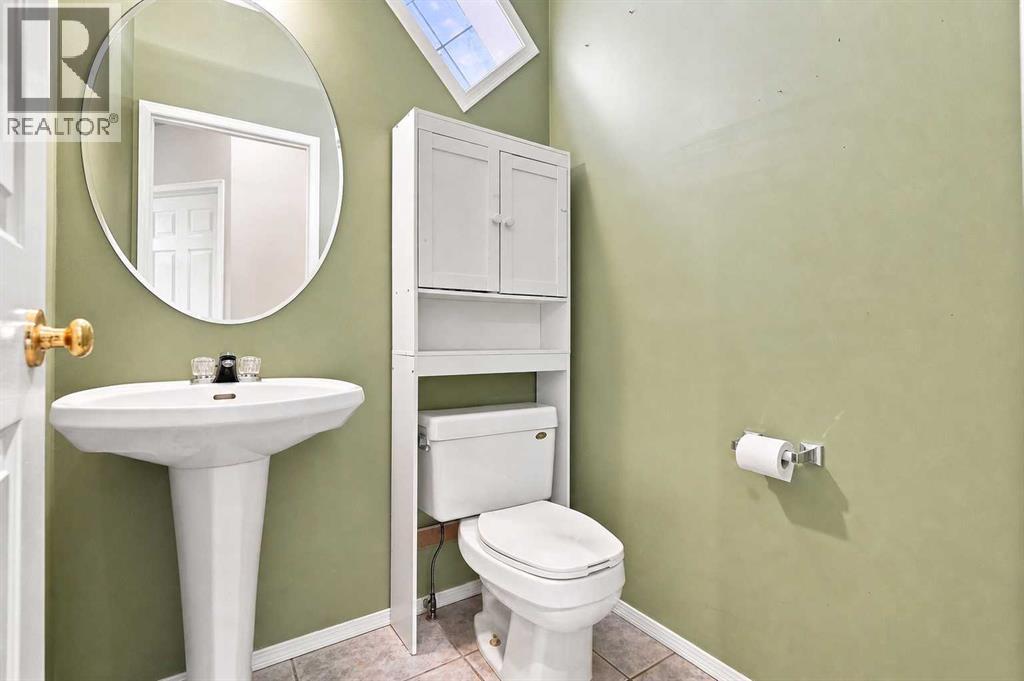
| Main Level | 2pc Bathroom | 4.67 Ft x 4.83 Ft |
Contact Us
Contact us for more information

The trademarks REALTOR®, REALTORS®, and the REALTOR® logo are controlled by The Canadian Real Estate Association (CREA) and identify real estate professionals who are members of CREA. The trademarks MLS®, Multiple Listing Service® and the associated logos are owned by The Canadian Real Estate Association (CREA) and identify the quality of services provided by real estate professionals who are members of CREA. The trademark DDF® is owned by The Canadian Real Estate Association (CREA) and identifies CREA's Data Distribution Facility (DDF®)
August 29 2026 03:56:58
Calgary Real Estate Board
Real Broker, Top Producer Realty And Property Management