
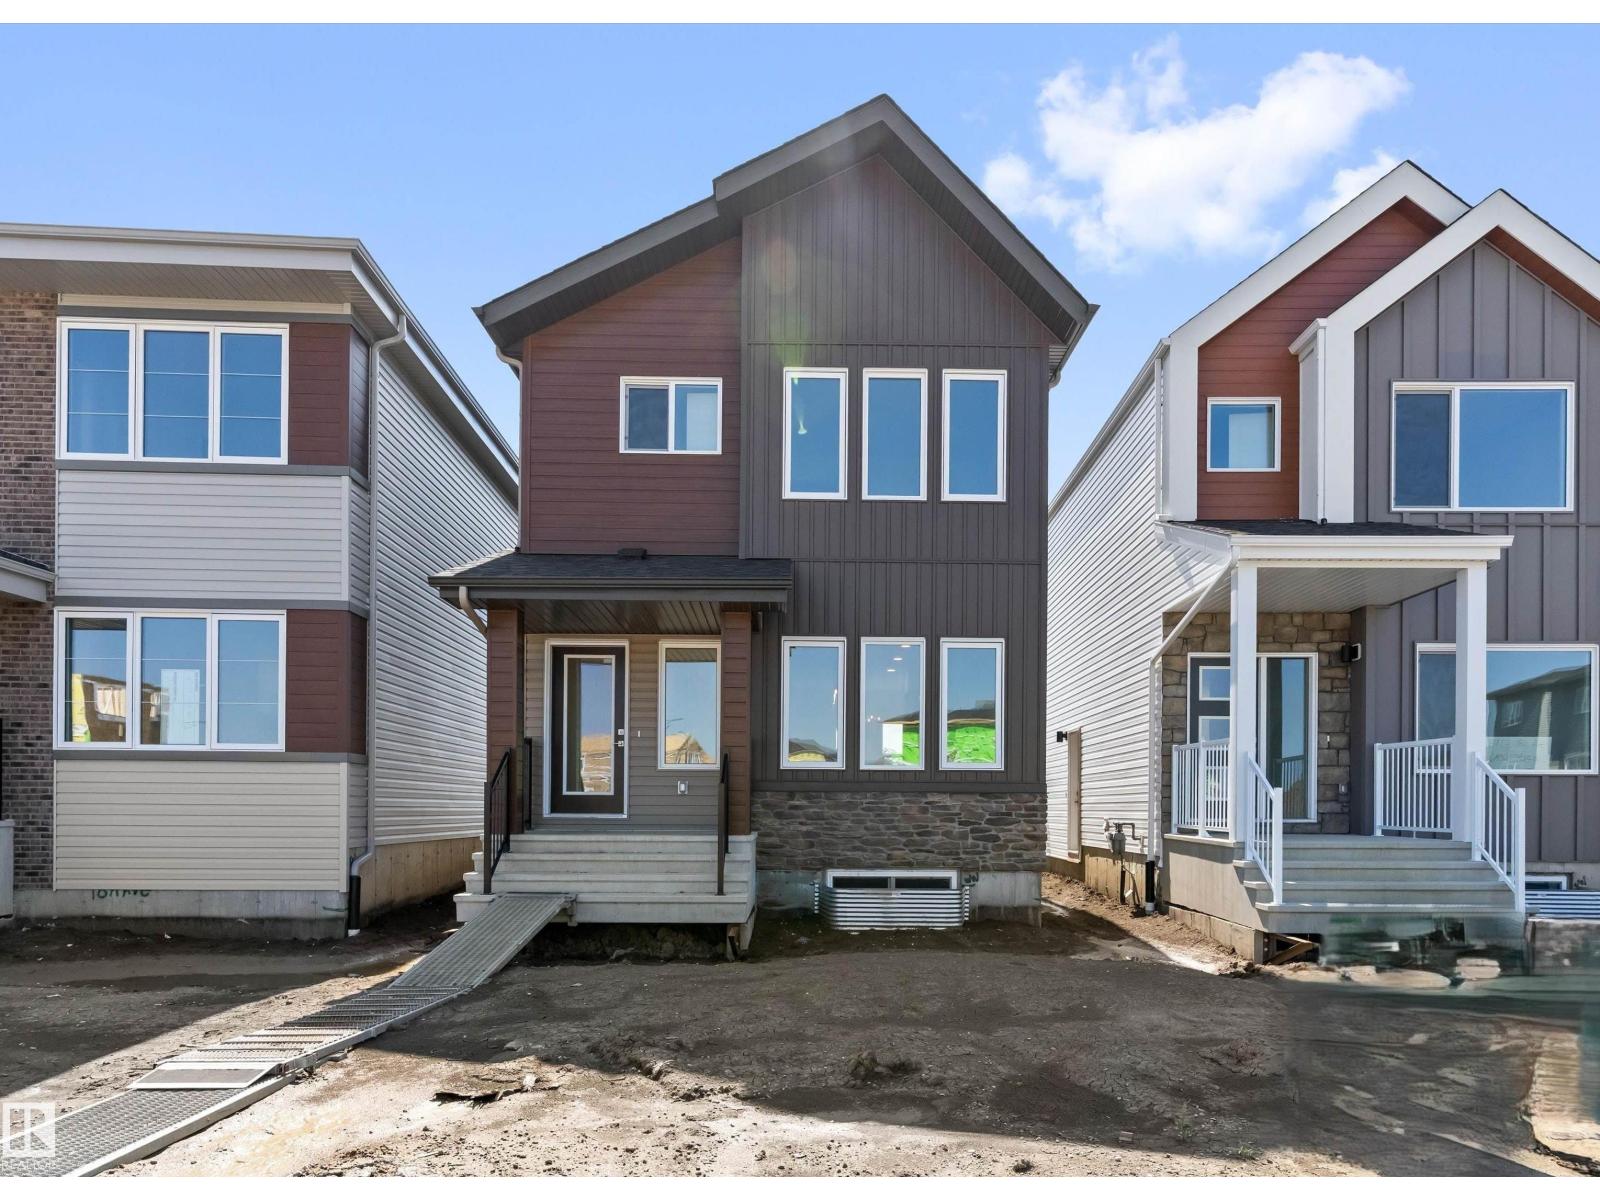
18713 18a Av NW
Edmonton, Alberta
This home offers a functional layout with bright, open living spaces. The main floor features luxury vinyl plank flooring, a welcoming foyer with a coat closet, and a cozy great room filled with natural light from a large front window. The kitchen includes quartz countertops, an island with an eating ledge, a Silgranit undermount sink, pendant lighting, an over-the-range microwave, soft-close cabinets with upgraded profiles, and a spacious pantry. At the rear, a sunny dining nook overlooks the backyard and provides access through a garden door. A main-floor bedroom and full 3-piece bath with a stand-up shower add flexibility. Upstairs, the primary suite features a walk-in closet and a 3-piece ensuite, along with two additional bedrooms, a full bath, and a convenient laundry closet. A rear parking pad is included, with the option to add a detached double garage. Additional features include 9-ft ceilings, a separate side entrance, brushed nickel fixtures, and basement rough-ins. (id:63476)

35 Kingfisher Estates
Lake Newell Resort, Alberta
Build at Your Own Pace—Steps from the Water at Lake NewellDiscover the perfect place to build your dream home in one of southern Alberta’s best-kept secrets—Lake Newell. This generously sized residential lot offers a peaceful escape just 13 minutes from the City of Brooks. Ideally located close to the water, beach, and marina, you’ll enjoy easy access to swimming, boating, and all the natural beauty lake life has to offer.This fully serviced lot is ready for development with no timeline or building commitment, giving you the flexibility to plan your future on your terms. Whether you’re looking to build a year-round home, a weekend retreat, or invest for the future, this property offers unmatched potential in a quiet and scenic lakeside setting.Don’t miss the chance to secure your piece of paradise at Lake Newell—where peaceful living meets everyday convenience. Call your agent today for HOA building guidelines, community information, or just to talk about great this community is. (id:63476)
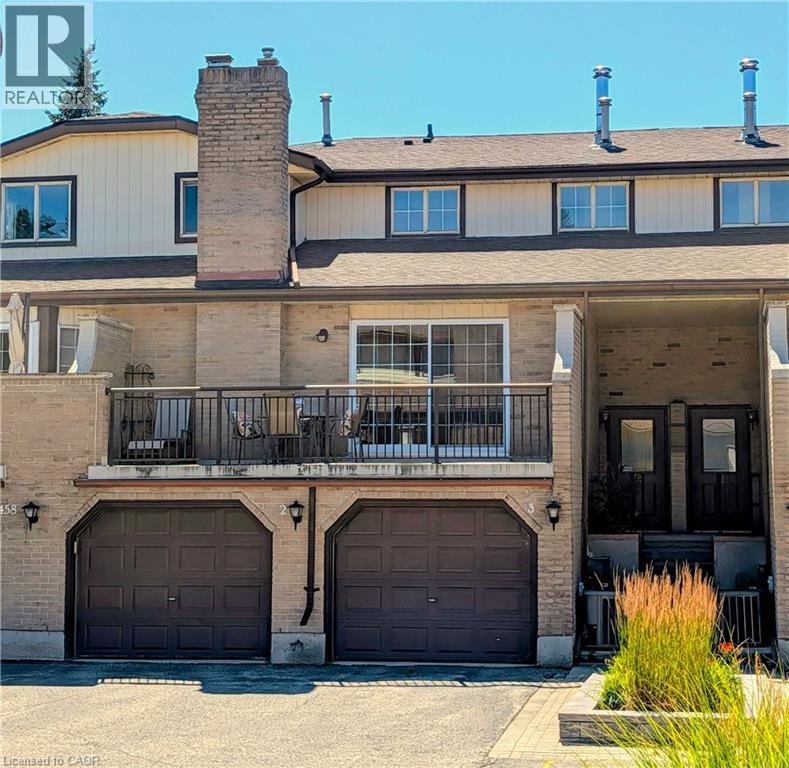
458 Beechwood Place Unit# 3
Waterloo, Ontario
Sophisticated Urban Living | Fully Furnished & Move-In Ready 2 Bed | 3 Bath | Townhouse Condo | Upper Beechwood Skip the months of sourcing furniture and styling — this rare fully furnished townhouse condo in Upper Beechwood is ready for its next owner from day one. Every room has been thoughtfully curated with top-quality pieces, so you can move in and simply start living. Blending the privacy and vertical flow of a townhouse with the low-maintenance ease of condo living, this home is the definition of effortless sophistication. The multi-level layout separates the generous open-concept dining and living areas from the two spacious bedrooms, offering the perfect balance of social space and personal retreat. Three full bathrooms mean no more morning queues, while the efficient, well-appointed kitchen makes everything from a solo espresso to a dinner party feel equally effortless. In-unit laundry with full-sized washer and dryer adds to the everyday convenience, and with storage space throughout, there's a place for everything. Arrive home through your dedicated, secure garage — a private entrance leads directly into the mudroom, keeping the elements firmly outside where they belong. Inside, a private office provides a quiet, productive workspace, while the dedicated gym downstairs gives you the perfect way to decompress after a long day. When the evening comes, step out onto the ample balcony and take in the sunset from your own private outdoor perch. Residents also enjoy access to a communal pool — the finishing touch on a lifestyle that asks very little of you and delivers everything. A true find in Upper Beechwood. Book your viewing today. (id:63476)
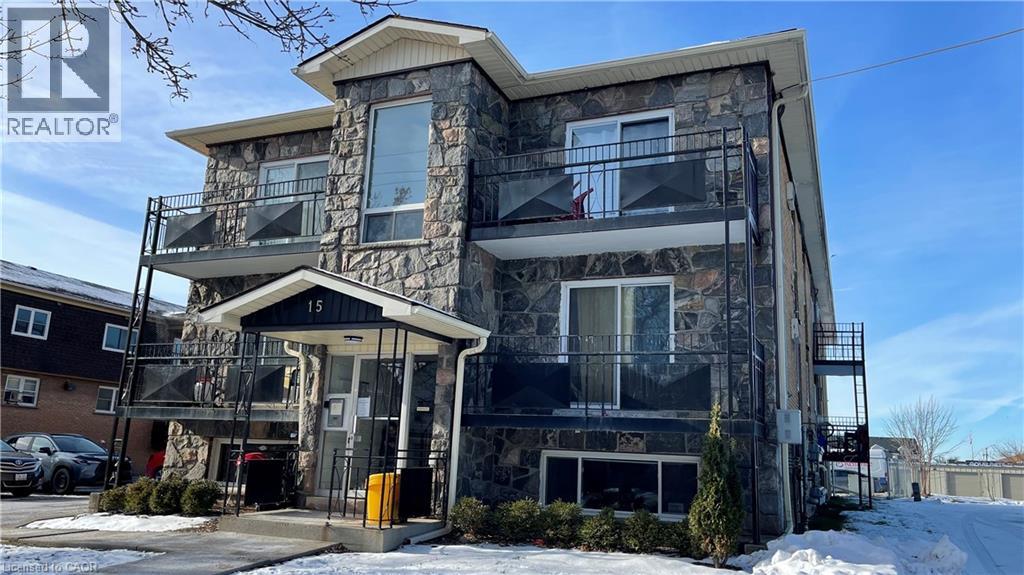
15 Empire Street Unit# 12
Welland, Ontario
Charming one bedroom apartment in a professionally managed Welland building! 15 Empire Street is situated on a quiet street with a wealth of grocery, restaurant, and shopping options close by. This thoughtfully designed layout features an expansive living room. The bedroom offers ample closet space for storage. The charming kitchen combined with the dining room make this space ideal for both unwinding and entertaining. Four piece bathroom features a vanity. Niagara Health's Welland Hospital and the Niagara College Welland Campus are both just minutes from the building. Tenant to pay heat & hydro. One on-site parking space is available at the cost of $50.00 per month. (id:63476)
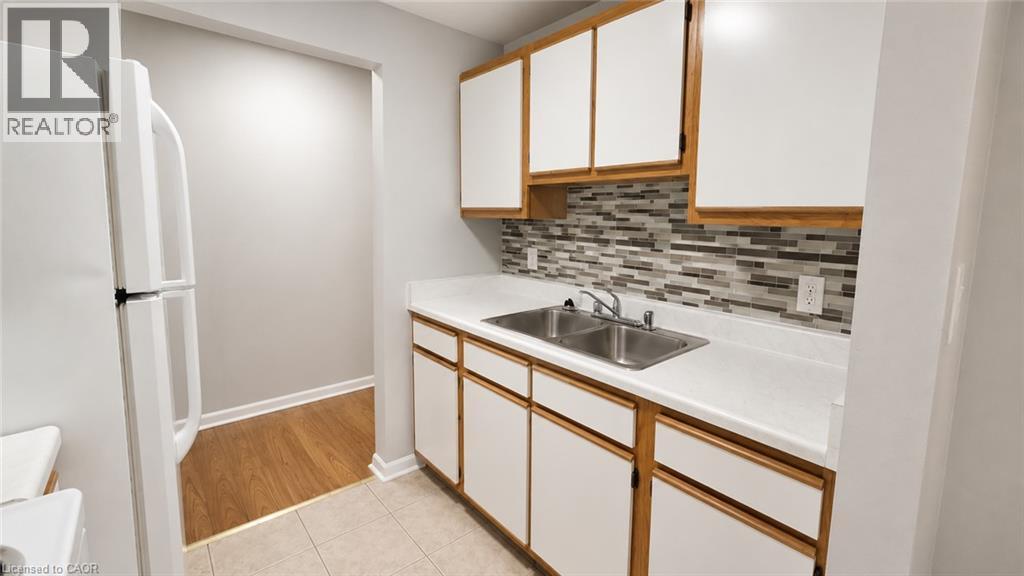
15 Empire Street Unit# 11
Welland, Ontario
Expansive two bedroom apartment in an excellent Welland location! This thoughtfully designed layout features a large living room and dining area. Both of the bedrooms comfortably fit a queen size bed or larger and come equipped with ample closet space for storage. The galley-style kitchen features beautiful wooden cabinetry and a sleek backsplash . Four piece bathroom features a vanity for storage. Niagara Health's Welland Hospital and the Niagara College Welland Campus are both just minutes from the building. Water is included in the rent price. One on-site parking space is available at the cost of $50.00 per month. (id:63476)
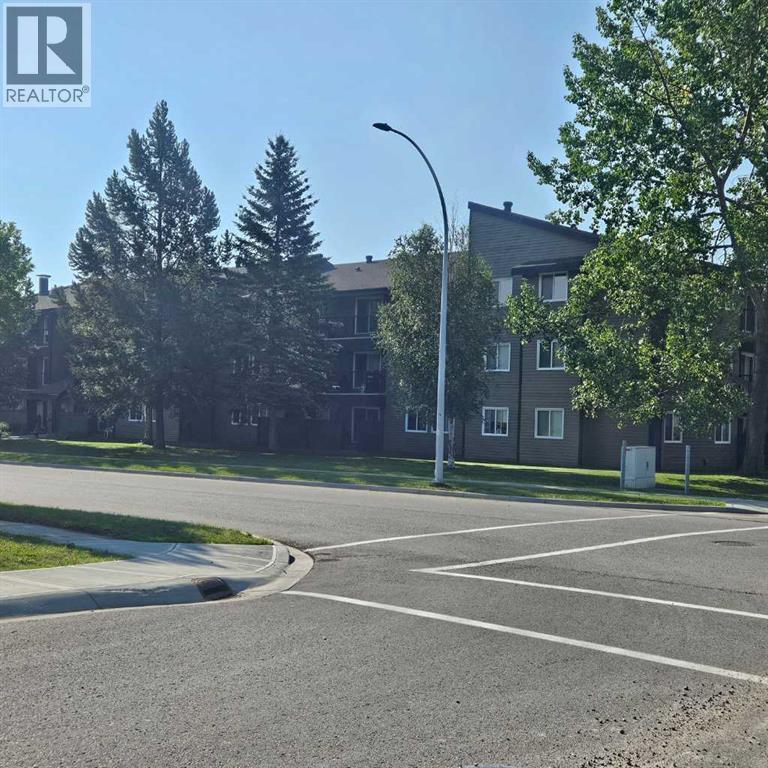
308a, 5611 10 Avenue
Edson, Alberta
A fantastic investment opportunity awaits! This 3-bedroom unit is on the 3rd floor of Mountain Vista Condos Building A on the north side of the building. All rooms are a good size and have either vinyl plank or linoleum. The galley-style kitchen is equipped with full-sized appliances (fridge, stove and dishwasher) and plenty of cabinets. The spacious living room has sliding doors to the large patio area that is great for BBQing or enjoying the outdoors. Down the hall, there’s three good-sized bedrooms, a 4-piece bathroom, a 2 piece ensuite and an in-suite storage room. Upgrades in the last couple of years include flooring and paint. The building's laundry room is located on the main floor and has upgraded machines operated by a Coinomatic card system. Building security includes interior hallway and entrance cameras and each entrance has fob controlled access for tenants and an intercom system for guests. The large parking lot provides one powered spot for each unit and there’s lots of street parking for guests. Mountain Vista Condominiums are professionally managed by Realty Canada, and there is an onsite manager with an office in Building A. There’s a great Condo Board in place and the Condo Corporation has a healthy Reserve Fund and reasonable monthly condo fees. The complex is located in the Westhaven neighborhood, close to schools, shopping, recreation, and the Town's trail system. This unit can be self-managed or managed by a property manager for a hassle-free investment. Whether you’re looking to start out in the real estate market or for an investment property, this Condo is worth a look. This unit is currently tenanted (long term tenant) on a lease making it a great turn-key investment property. Note: Photos have been edited to remove tenant's possessions. (id:63476)

805 7 Avenue
Fox Creek, Alberta
Executive Bungalow on an Oversized Lot!Welcome to this impressive 2,832 sq. ft. executive bungalow, perfectly situated on a rare lot and a half with a huge backyard, offering exceptional space both inside and out. From the moment you step through the large front entry, you’ll appreciate the thoughtful design and spacious layout. A convenient 2-piece powder room and a versatile bedroom or home office are located just off the entrance, while the oversized double attached garage provides plenty of room for vehicles, storage, and hobbies.The heart of the home is a stunning open-concept living area featuring soaring ceilings, oversized windows that flood the home with natural light, and a cozy gas fireplace. The spacious dining area opens through garden doors to a large back deck, creating the perfect setting for entertaining or enjoying peaceful evenings overlooking the expansive backyard.Designed with both function and style in mind, the chef’s kitchen offers an abundance of cabinetry, under-cabinet lighting, a large island with double sinks and breakfast bar seating, a double refrigerator, gas cooktop with electric oven, built-in microwave, dishwasher, hood fan, pull-out Lazy Susan, and convenient built-in spice racks on both sides of the stove.The main floor continues with two additional bedrooms, including a spacious primary suite featuring a walk-in closet and a luxurious 5-piece ensuite. A well-appointed 4-piece bathroom is conveniently located between the remaining bedrooms.The elegant curved staircase leads to a partially finished basement constructed with durable and energy-efficient ICF walls. This level offers incredible potential with three additional bedrooms, a massive recreation room, laundry room, utility room, and a partially finished 4-piece bathroom, providing plenty of space for a growing family or future customization.With its bright, open layout, quality features, abundant natural light, oversized garage, and exceptional lot size, this home offers the perfect combination of comfort, functionality, and room to grow. This is a rare opportunity to own a beautifully designed family home in a highly desirable setting. (id:63476)
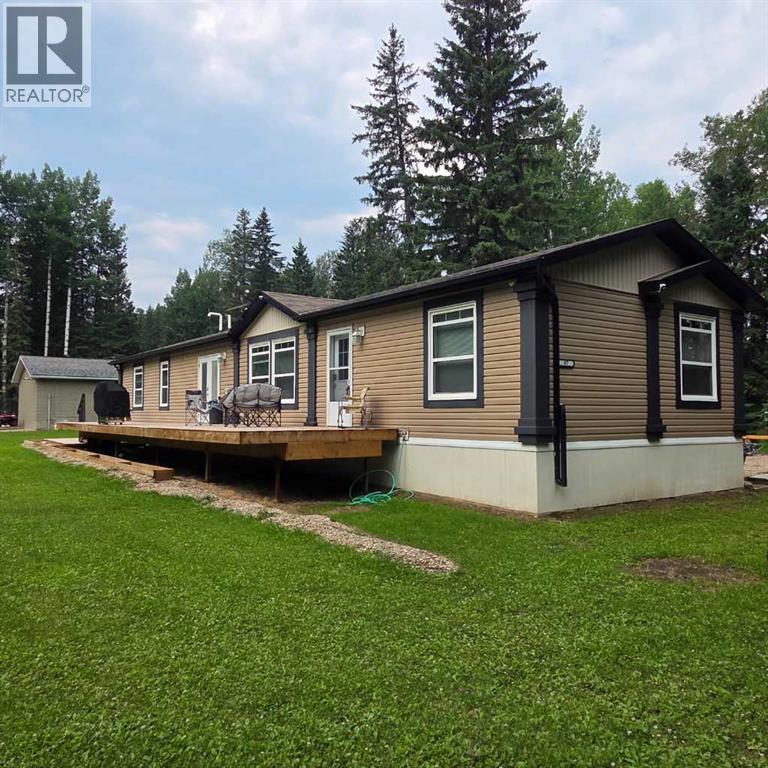
8, 53503 Range Road 171
Rural Yellowhead County, Alberta
Escape to the peace and privacy of country living without sacrificing the convenience of town. Situated on 2.59 beautifully treed acres just 2 km from Edson, this move-in-ready property in the quiet Edson North Estates offers the best of both worlds. The immaculate 2013, 1,520 sq. ft. modular home was professionally relocated to the property in 2024 and thoughtfully upgraded with brand-new gas and power services, a new well, and a top-of-the-line septic system, giving you the confidence of modern infrastructure and worry-free living. Inside, the bright open-concept layout is designed for both everyday comfort and entertaining. The spacious living room flows seamlessly into the well-appointed kitchen featuring an abundance of cabinetry and counter space, a powered island with breakfast bar, upgraded stainless steel appliances, a corner pantry, and a generous dining area with garden doors leading to the expansive deck. The private primary suite easily accommodates a king-sized bedroom set and offers a large walk-in closet along with a 5-piece ensuite complete with a relaxing jetted oval tub. An office nook provides the perfect work-from-home space, while the laundry and utility room offers excellent storage and includes the new water treatment system. At the opposite end of the home are two additional generously sized bedrooms and a 4-piece bathroom, creating an ideal layout for families or guests. Step outside and enjoy your own private retreat. The impressive 10' x 51' deck is perfect for summer barbecues, morning coffee, or simply taking in the peaceful surroundings. A secluded fire pit area invites evenings spent with family and friends, while the mature trees surrounding the property create a beautiful park-like setting with exceptional privacy. The 24' x 24' heated detached garage provides plenty of room for vehicles, recreational toys, or a workshop, and the storage shed keeps all your yard equipment organized. A large, packed gravel driveway and parking area o ffer ample space for RVs, trailers, and guests. If you've been dreaming of acreage living with modern conveniences and minimal maintenance, this exceptional property is ready to welcome you home. (id:63476)
502 Kaybob Drive
Fox Creek, Alberta
Mobile home park next to children's splash Park. 6 trailers come with 1.2 acres of land, one mobile home is privately owned, but pays lot rent. Maintenance building has all the utilities and space for your tools and your storge. All mobiles have their own parking. This has been a awesome investment for over 20 years for current owners, but they want to retire and leave it to the next owners. Mobiles have had all furnaces and vents check and cleaned. 3 trailers are completely furbished with all kitchen supplies. Trailer Court has a land survey and meets all town bi-laws.8 th trailer can be added to park. Maybe down the road you could replace with Mini Homes (id:63476)
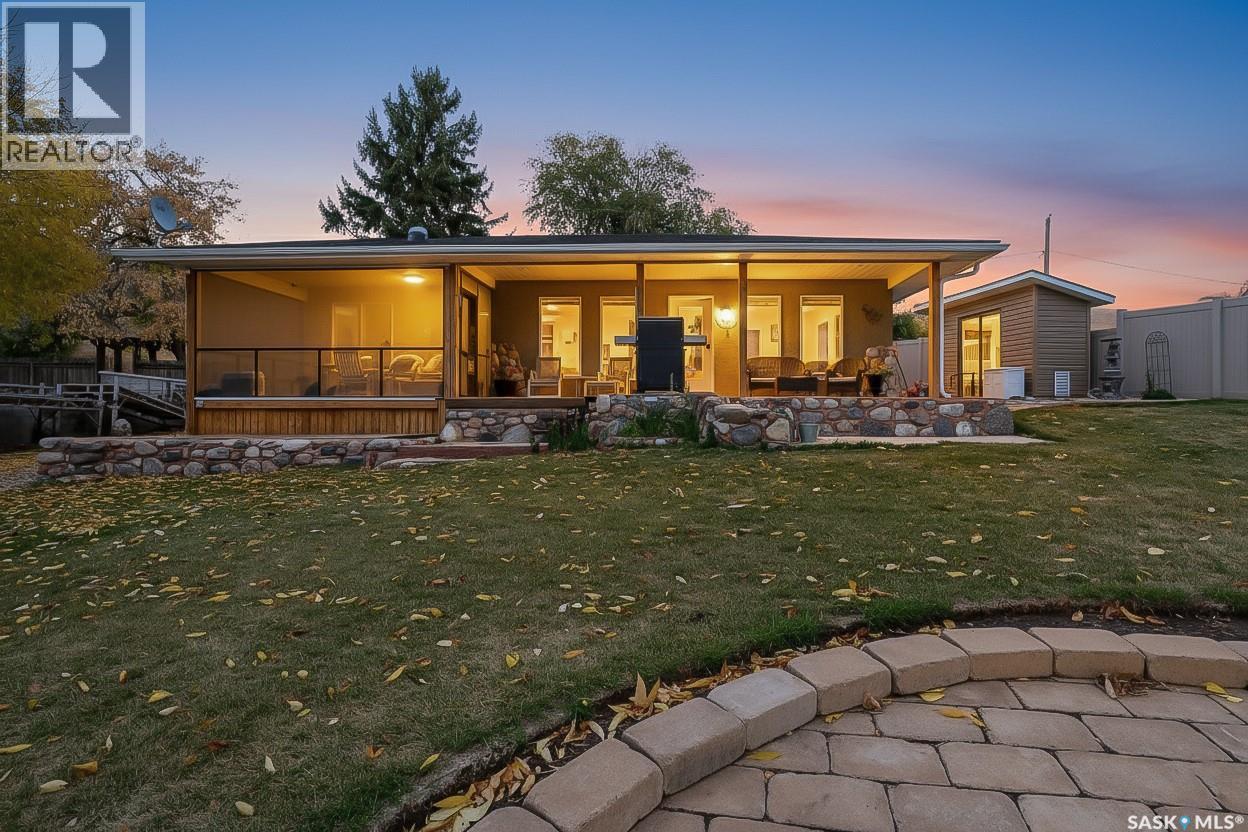
367 Daniel Drive
North Grove, Saskatchewan
Property is presently leased on a one-year long-term arrangement. Experience the beauty of lakefront living in this charming 3-bedroom, 1-bath four-season home nestled along the shores of Buffalo Pound Lake. Thoughtfully maintained and designed for comfort, this inviting property offers breathtaking views and the perfect blend of indoor and outdoor living. Step inside to an open-concept living room and kitchen, where natural light and stunning lake views create a warm and welcoming atmosphere. The kitchen provides convenient access to the covered front deck, ideal for morning coffee or evening gatherings as you take in the peaceful lake scenery. A large screened deck extends your living space outdoors, offering a perfect spot to relax bug-free on summer nights, while the private back deck out back provides a quiet retreat surrounded by nature. Whether you’re hosting family and friends or simply enjoying the tranquility, this property captures the essence of lake life. Enjoy the serenity of the water, the beauty of the surrounding landscape, and the comfort of a home that’s ready for all seasons — a true retreat where every day feels like a getaway. (id:63476)
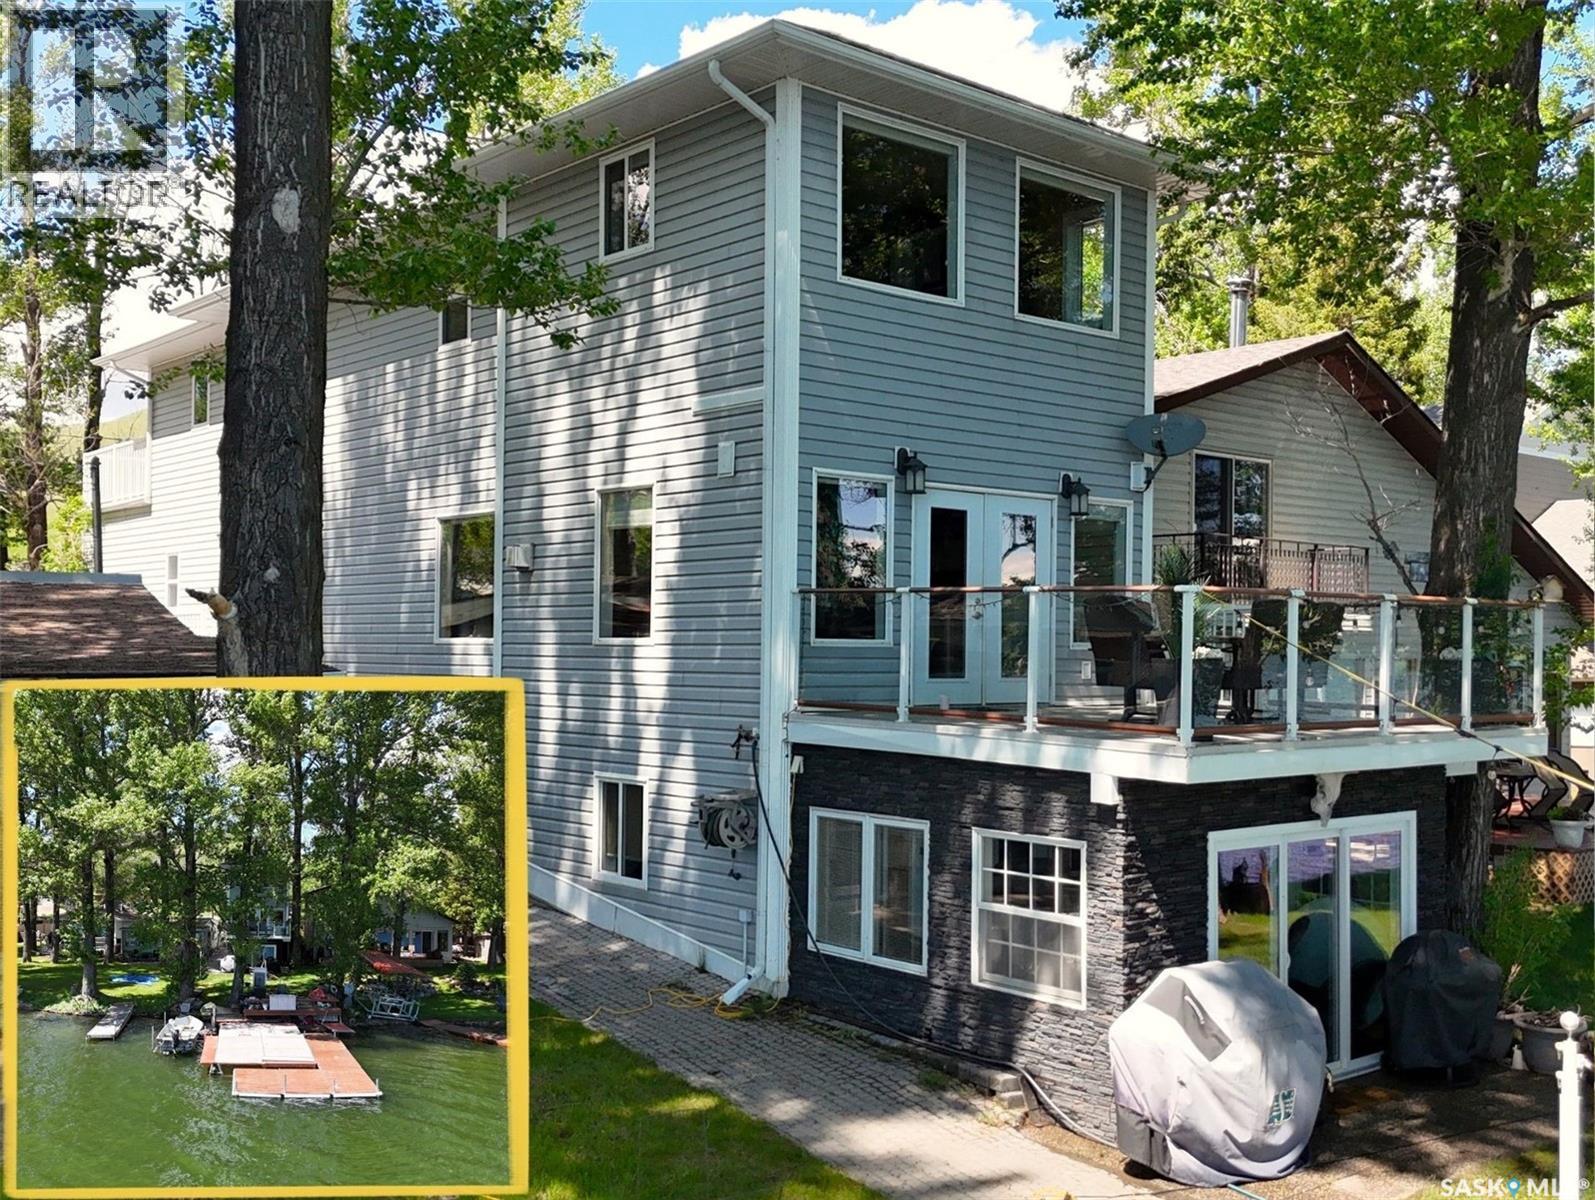
111 Elim Lane
Lac Pelletier, Saskatchewan
Experience lake living at its finest w this stunning 4-season waterfront cottage on the highly sought-after NW shore of Lac Pelletier near Camp Elim. Perfectly positioned to capture breathtaking sunrise views while enjoying welcome afternoon shade, this exceptional property offers the ideal blend of comfort, recreation & waterfront living. The true showpiece is the impressive shoreline, featuring an oversized deck & dock system, including 1 permanent dock, ideal for boating, swimming & entertaining. Underground sprinklers & 2 storage sheds complete the outdoor package. Built in 2008, this spacious cottage offers 2,964 sq. ft. of living space over 3 levels. The main floor welcomes you w a generous foyer, convenient laundry area & a well-appointed kitchen featuring abundant cabinetry, ample counter space, a corner pantry & full black appliance package. The dining area flows seamlessly into the living room where a gas fireplace w stone accents, spectacular lake views & garden doors leading to the upper deck create an inviting space to gather. The upper level features 3 bedrooms, including a primary retreat w double closets & stunning lake views. A west-facing bedroom offers direct access to a 2nd upper deck, while the main bath is highlighted by a corner jacuzzi tub. The walkout lower level offers excellent flexibility w a self-contained mother-in-law suite complete w its own kitchen, living room, bedroom, 4-piece bath & 3-season sunroom w direct access to the lakefront. A storage area & mechanical room provide added functionality. Additional features include an energy-efficient furnace, air exchanger, NEW on-demand water heater (2024), shared well w abundant water supply, 1,200-gallon septic system, fully landscaped yard & transferable 33-year Camp Elim lease. Whether you’re searching for a year-round home, family getaway or waterfront retreat, this exceptional property offers the space, views & lifestyle that make Lac Pelletier a lake destination. (id:63476)
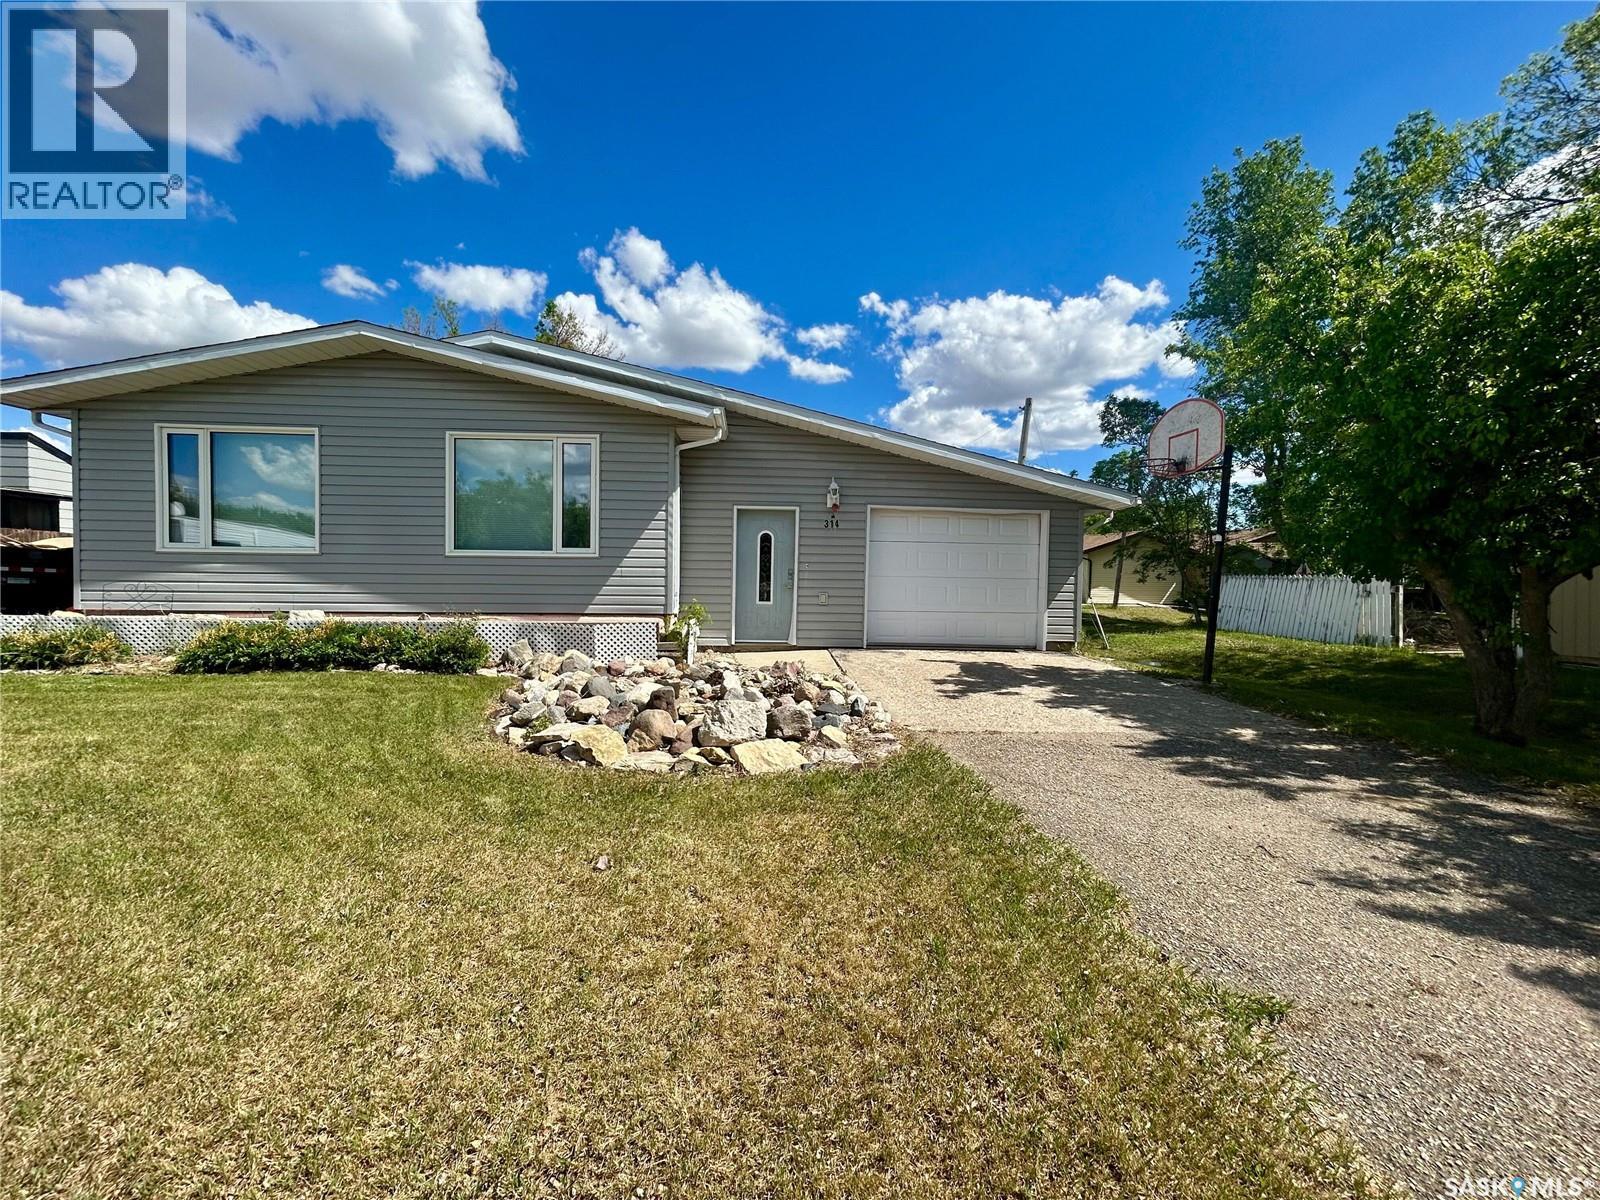
314 Main Street
Milestone, Saskatchewan
Welcome to 314 Main Street in the friendly community of Milestone. Situated on a generous 9,000 sq. ft. lot, this 1,160 sq. ft. bungalow offers a practical layout, plenty of parking, and an opportunity for buyers looking to make a home their own. The main floor features a spacious living room, dining area, and functional kitchen, along with three bedrooms and a full bathroom. The primary bedroom includes a convenient two-piece ensuite and a small walk-in closet. PVC windows have been installed throughout the main floor, while a high-efficiency furnace and central air conditioning help provide year-round comfort. A standout feature of the home is the large mudroom addition, offering excellent storage and everyday functionality while connecting the house to the attached tandem garage. The oversized single garage provides extra room for parking, storage, or workspace. Outside, you’ll appreciate the spacious yard with mature lawn areas, a garden space, and ample room for outdoor activities. Parking is plentiful with a long front driveway leading to the garage, plus a second driveway on the opposite side of the home, making it easy to accommodate multiple vehicles, trailers, or recreational equipment. Six appliances are included, allowing the next owner to move in and get started right away. Milestone is a welcoming community offering K-12 schooling, local amenities, recreation facilities, and a convenient location within commuting distance of both Regina and Weyburn. Whether you’re looking for your first home, an investment opportunity, or a property with potential to add your own personal touches, 314 Main Street in Milestone is worth a look! (id:63476)