
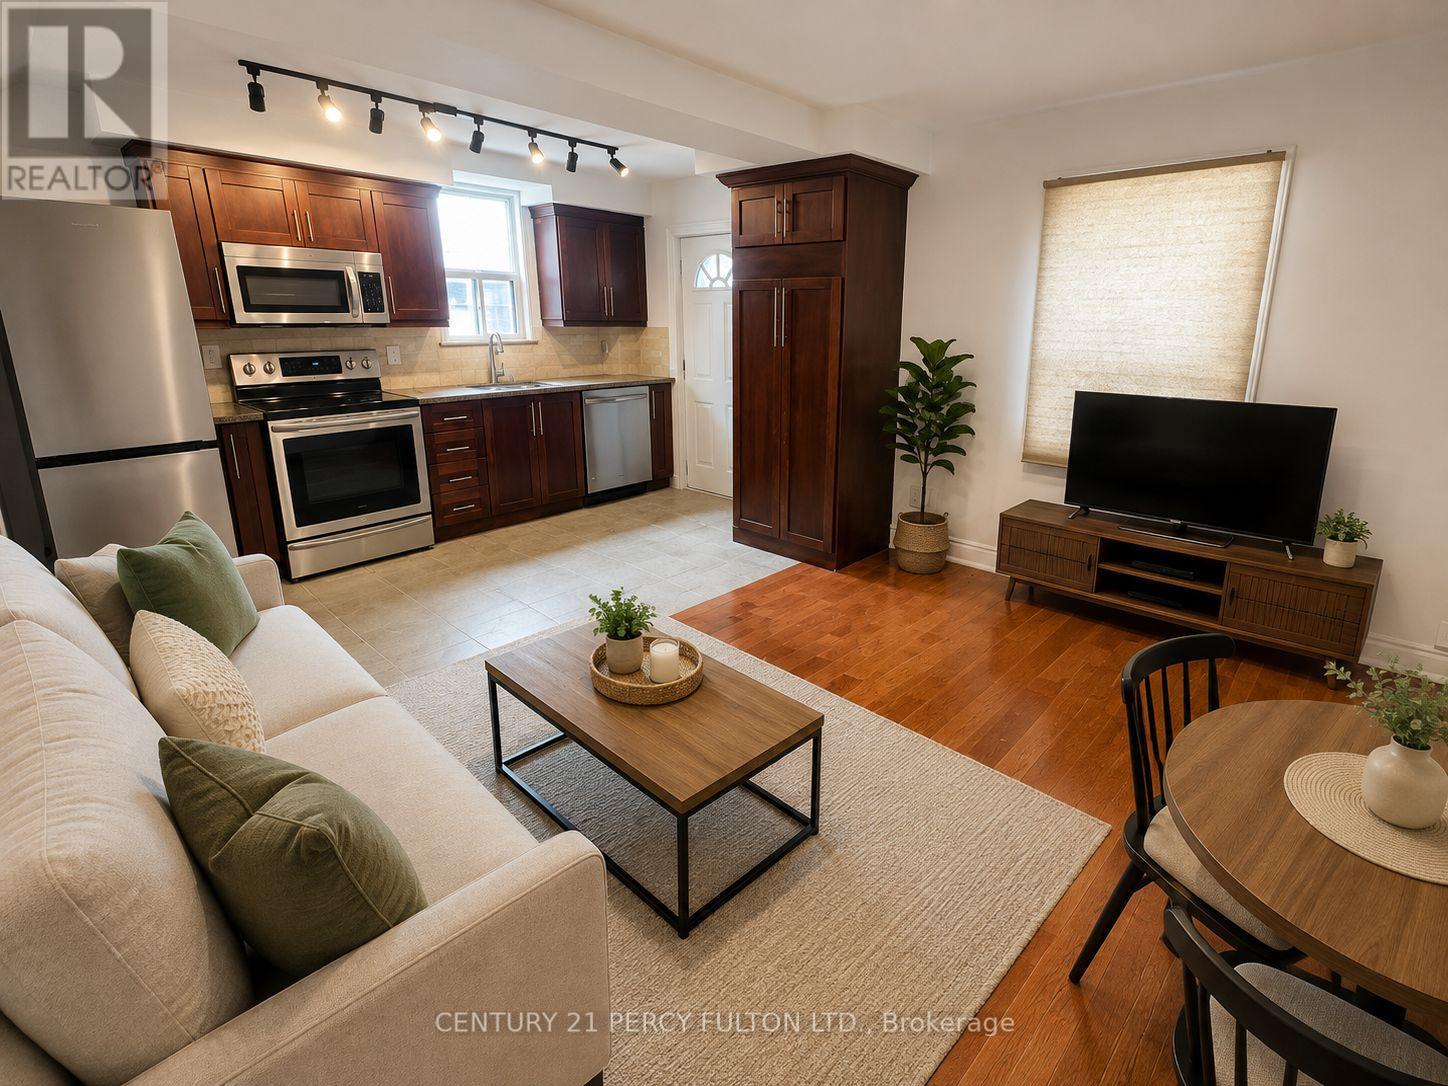
Main Floor Unit - 540 Old Weston Road
Toronto, Ontario
Welcome to this bright and modern 1-bedroom main-floor apartment at 540 Old Weston Road! Offering a comfortable and convenient living space featuring beautiful hardwood flooring throughout and a modern kitchen equipped with 4 stainless steel appliances, including fridge, stove, built-in dishwasher and microwave. Enjoy the convenience of ONE surface parking space plus exceptional value with ALL UTILITIES INCLUDED - heat, hydro water, and hot water - as well as INTERNET! A great opportunity for tenants looking for predictable monthly living expenses with no extra utility bills.Ideally located in the Weston- Pellam Park community, just steps to TTC and within walking distance to the St. Clair streetcar, with convenient access to the Eglinton Crosstown LRT, GO Transit and major routes. Enjoy nearby shopping, grocery stores, restaurants, cafés, schools and everyday services. Outdoor enthusiasts will appreciate the nearby parks and recreational opportunities, including S.A.D.R.A. Park, Upper Junction Park and access to neighbourhood green spaces. Conveniently located near The Junction, Stockyards District and Corso Italia, offering an excellent selection of shopping, dining and entertainment. Modern living, parking, internet and all utilities included - an excellent value in a convenient Toronto location. Just move in and enjoy! (id:63476)

506 Lonelm Court Unit# A
Waterloo, Ontario
This rare, newly renovated, and well-maintained LINK home offers unmatched privacy on a peaceful cul-de-sac. With all 3 levels beautifully finished, this flexible layout can accommodate up to 5 bedrooms. With no shared walls in the primary living areas and a completely detached second floor, it looks and feels almost like a detached home. The entire home is carpet-free, with waterproof vinyl flooring, modern baseboards, and matching staircases (all 2026). It also features new LED lighting and premium SW paint throughout (all 2026). The fully updated kitchen showcases new cabinets, countertops, a stylish sink and faucet, and a built-in pantry (all 2026). Three upgraded washrooms, one on each floor, offer new vanities, flooring, and faucets (all 2026). The home also includes smart thermostats and a heat pump (2023) that can both heat and cool. A separate back entrance leads to the professionally finished lower level, featuring higher-than-average ceilings, bright egress windows, and a versatile 27-foot space ideal as a family rec room, movie theatre, or an oversized 5th bedroom. Exterior updates include a freshly painted private deck and front siding (2026). The extended carport is extremely useful as a shelter from snow, rain, and sun. The newly sealed 53-foot driveway provides parking for up to 3 cars (2026). Nestled in a mature and established community, this home is perfectly situated between the universities and Waterloo's business sector. Both UW and WLU are just 3–5 minutes by direct bus or a short bike trip away, surrounded by trails, parks, and local schools. It is also close to Conestoga Mall, St. Jacobs Market, and the Albert McCormick CC, with seamless commuter access to the LRT, major bus routes (9, 19, 91), and Hwy 85. Beautifully updated and move-in ready, this property is an ideal home for growing families and an impressive opportunity for savvy investors. Schedule your showing today! (id:63476)
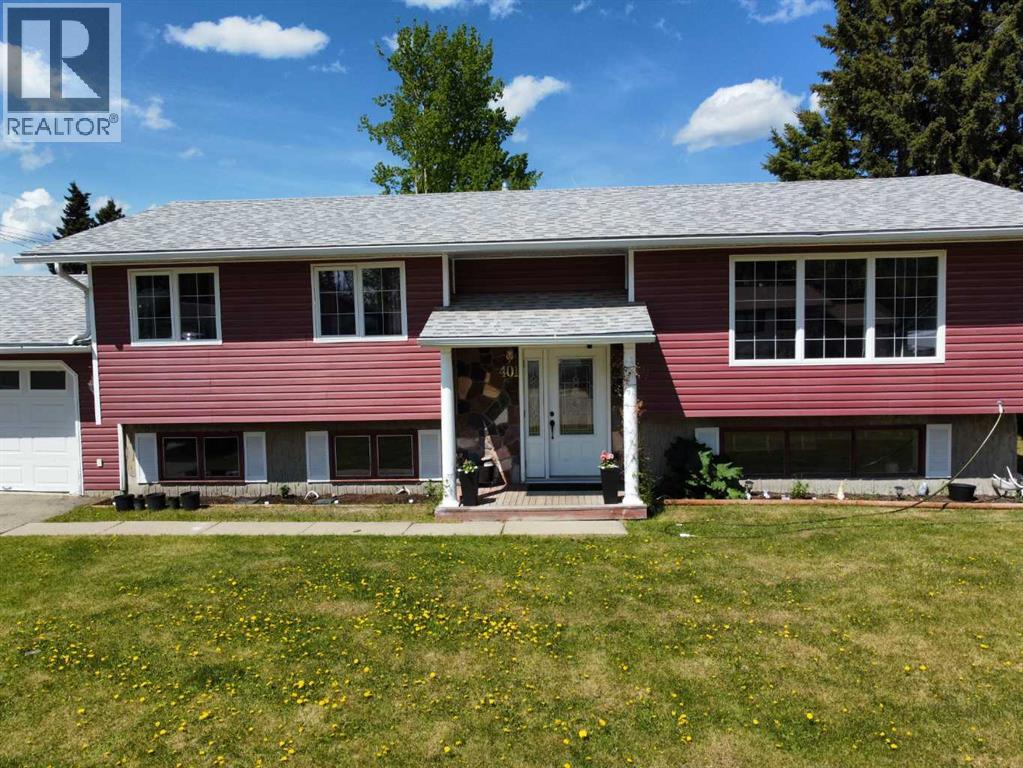
401 7 Avenue
Fox Creek, Alberta
Welcome to this beautifully maintained and thoughtfully updated home, perfect for families and entertaining! Step inside to a spacious living room that offers comfort and versatility, with newer laminate flooring flowing throughout the entire upstairs. The kitchen features modern, updated cabinets that provide both style and functionality.Upstairs, you’ll find three generous bedrooms, including a primary bedroom with its own convenient 2-piece ensuite. The main bathroom boasts a relaxing jetted tub—ideal for winding down after a long day.This home is filled with natural light, thanks to newer vinyl windows upstairs and big windows in the bright, welcoming basement. The extra-large bonus room offers endless possibilities—use it as a playroom, home office, or media space. There’s also a large storage room to keep things organized.Enjoy outdoor living on the impressive 2-tier deck (37’ x 15’), perfect for summer gatherings. Additional highlights include an attached garage, a newer water heater, and new shingles installed in 2017.Don’t miss out on this move-in-ready gem with space, style, and updates throughout! (id:63476)
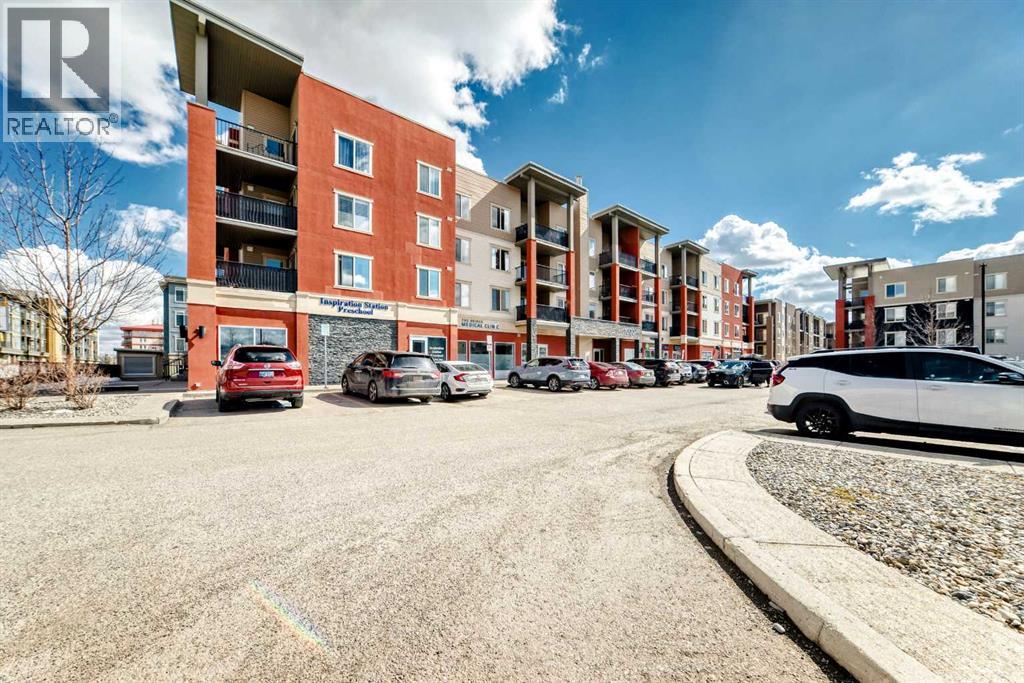
1305, 403 Mackenzie Way SW
Airdrie, Alberta
BACK ON MARKET DUE TO FINANCING!!! Step into this freshly painted, beautifully refreshed condo offering a smart and spacious layout in the heart of Airdrie. With over 760 sq ft, this 2-bedroom, 2-bathroom plus large den unit showcases recent upgrades including new flooring, tile work, and plush carpet, giving the home a crisp, modern feel.The open design creates a seamless flow between the kitchen, dining, and living areas, ideal for both relaxing and hosting. The kitchen is well-appointed with contemporary finishes, generous cabinet space, and an eat-up counter for casual dining. Natural light pours in through large windows, while the covered balcony provides a comfortable outdoor space for lounging or BBQs.The primary suite features a walk-through closet and a private ensuite with upgraded finishes, while the second bedroom is thoughtfully set apart near another full bathroom. A separate den adds flexibility for a home office, hobby space, extra storage or even a guest bedroom space. Additional highlights include in-suite laundry, titled underground parking, and ample visitor stalls. Located just steps from everyday amenities, dining, parks, and pathways, this move-in-ready home offers a convenient lifestyle suited to a variety of buyers. Don't miss this opportunity to own a beautiful condo, book your showing today! (id:63476)
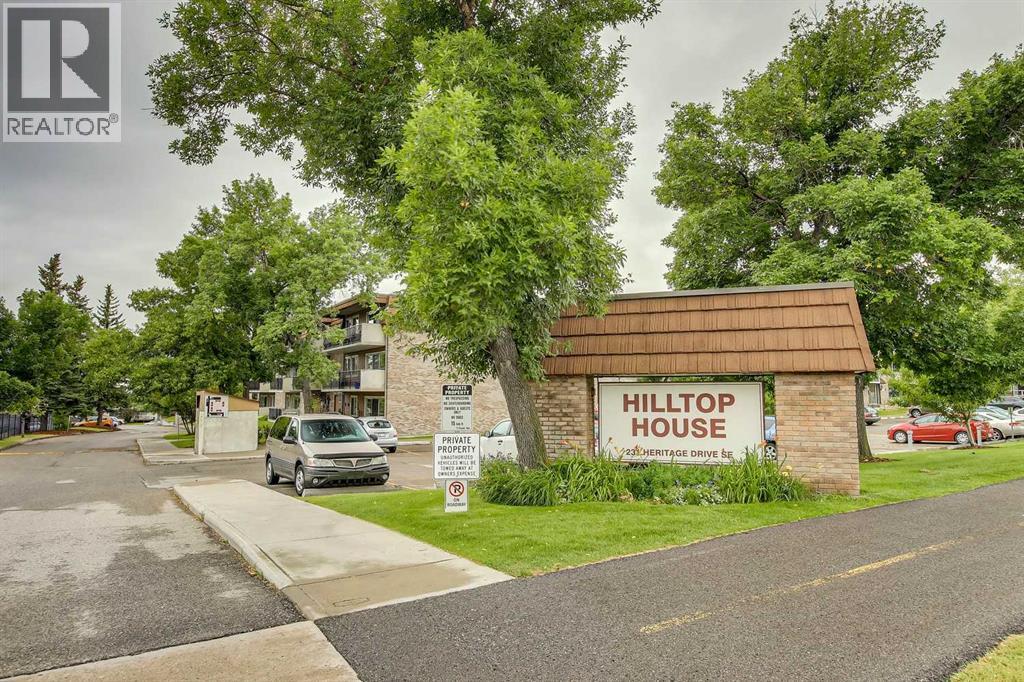
11a, 231 Heritage Drive SE
Calgary, Alberta
Bright and spacious 1-bedroom, 1-bathroom condo in Hilltop House, a well-maintained 25+ adult complex in the desirable community of Acadia. This concrete construction building offers quiet living and excellent long-term value. The unit features newer laminate flooring throughout the main living area and newer carpet in the bedroom. The functional kitchen offers ample cabinet space and includes a newer refrigerator. A large in-suite storage room provides excellent storage options and has the potential for future in-suite laundry installation. The generous living room opens onto a sunny west-facing 18-foot concrete balcony facing the courtyard and offers plenty of space for patio furniture and a BBQ—perfect for relaxing or entertaining. Additional features include one assigned parking stall and immediate possession availability. The professionally managed complex boasts a strong reserve fund, providing peace of mind for owners. Coin operated laundry located in the building. Ideally located just steps from shopping, transit, schools, and everyday amenities, this is an excellent opportunity for comfortable and convenient adult living (id:63476)
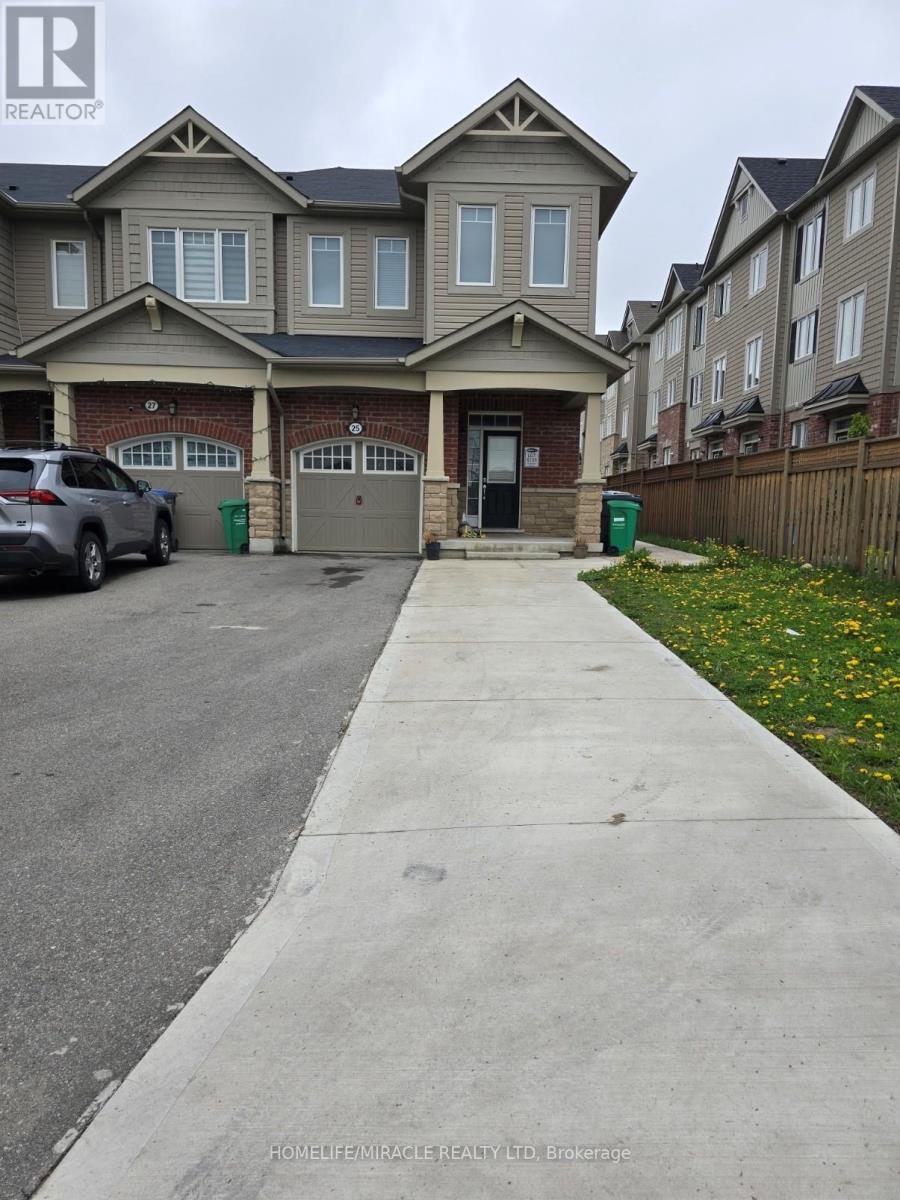
25 Phyllis Drive
Caledon, Ontario
This immaculate, 2-STOREY massive 1900 sq.ft. 3-BED with LOFT(can we converted into 4th BED), 3 BATH end unit townhouse with 3 CAR PARK (4th can be arranged) offers the perfect blend of elegance, convenience, and privacy. This premium lot property is the ideal home for discerning tenants. The practical layout with separate FAMILY, DINING and LIVING areas, complemented by bay windows in the family room that fill the space with natural light. The spacious bedrooms feature large windows, and the luxurious ensuite bath includes a STANDING SHOWER with GLASS ENCLOSURE and SOAKING tub, ensuring comfort and sophistication. Additional washroom is conveniently located on the second floor. A versatile loft or den provides a flexible that can serve as a workstation, meditation retreat, or suit other multi-purpose needs. UPSTAIRS LAUNDRY is conveniently situated on the second floor for added ease. The kitchen is equipped with STAINLESS STEEL PREMIUM appliances, including a GAS stove, double-door fridge, and a dishwasher with a sanitize and auto-door open feature. PAINTED and RENOVATED in 2025.Outdoor spaces are equally appealing, with a CONCRETE PATIO and a large backyard that are perfect for summer gatherings or relaxation. The property also features a brand new GARAGE DOOR OPENER with remote and provides up to total four car parking spaces for convenience (3) included with lease). Privacy is guaranteed with no access to the basement, ensuring exclusive entrance and laundry facilities. This home is located in an exceptional neighborhood, with a kids' play area just a stone's throw away. It is within walking distance to a plaza, recreation center, and library, and offers easy access to the Brampton Transit service with increased frequency, making public transportation a breeze (Check & verify your transit route). Meticulously maintained and move-in ready, this property is perfectly suited for tenants seeking modern living in a family-friendly community. (id:63476)
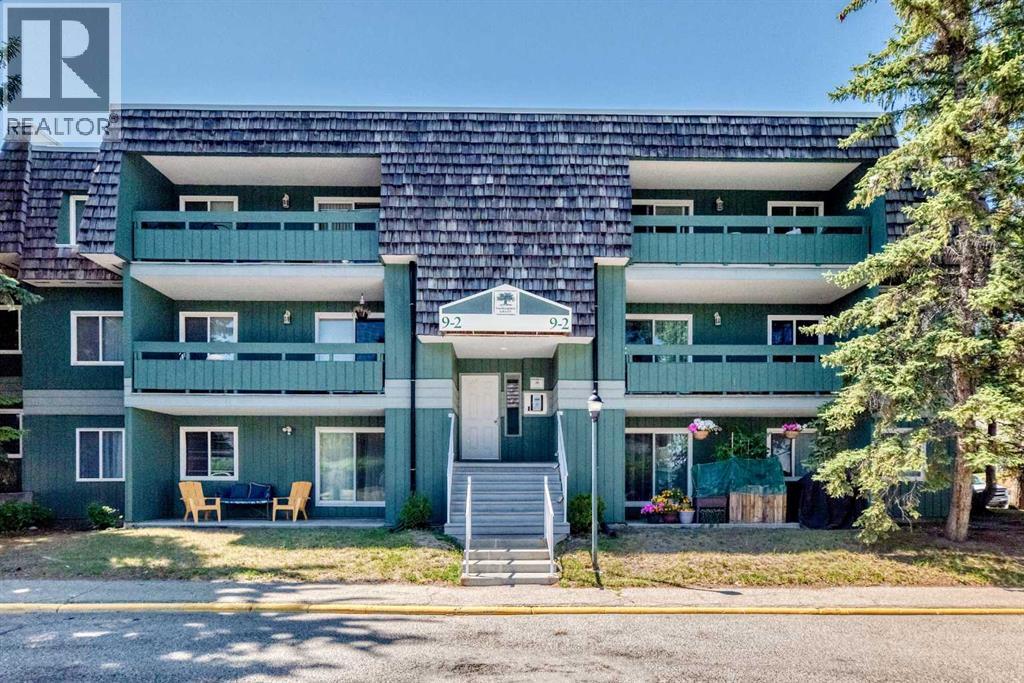
9106, 315 Southampton Drive SW
Calgary, Alberta
unit 9106 is in the 9-2 building!! Spacious 2-bedroom, 1-bathroom condo in the desirable Southwood community, offering an unbeatable location close to transit and everyday amenities. Conveniently located near the #3 bus route and within walking distance to the C-Train, this west-facing unit is perfect for commuters and first-time buyers alike.Enjoy your own private patio, facing West and green space, with an attached storage room, ideal for keeping seasonal items organized. Inside, the open-concept layout features a bright living room with a cozy wood-burning fireplace and a dedicated dining area. The spacious kitchen offers plenty of room for cooking and entertaining.The primary bedroom includes a walk-in closet, while the second bedroom is generously sized. A full 4-piece bathroom completes the functional layout.Residents have access to an excellent community centre featuring a gym, squash courts, tennis courts, a library, and an entertainment room. Schools, shopping, parks, and public transit are all just minutes away.This home offers incredible value and is ready for your personal updates. A fresh coat of paint and your finishing touches will make it shine once again. Well priced with quick possession available! (id:63476)
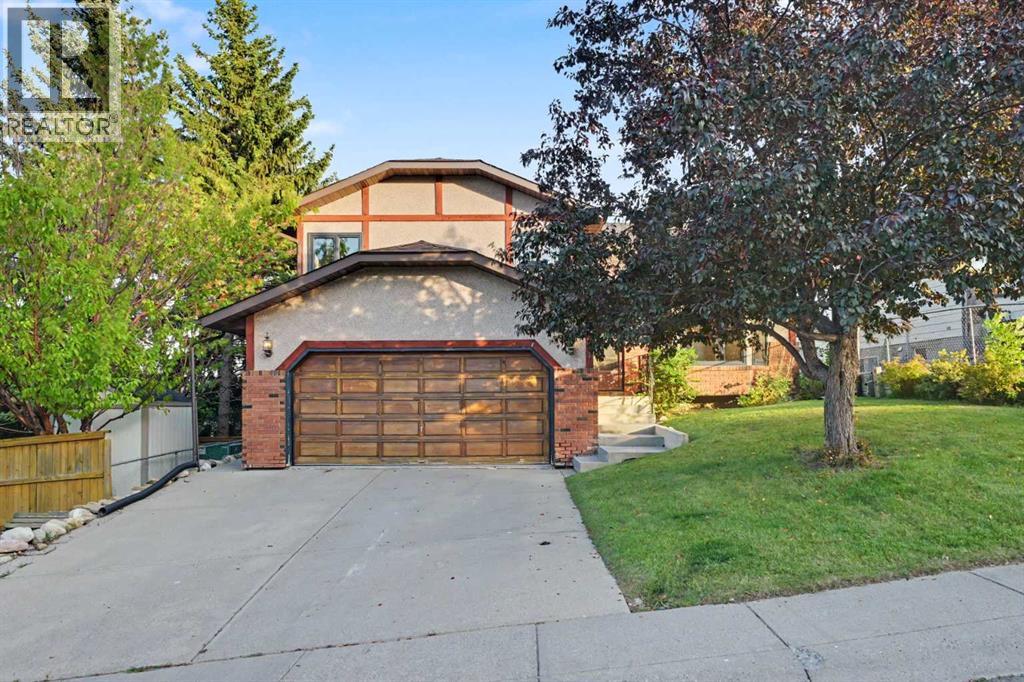
71 Coach Gate Way SW
Calgary, Alberta
Here’s a beautiful home in desirable Coach Hill with all newer triple-pane windows (above grade), a completely renovated kitchen, a brand-new roof, and gleaming hardwood floors on three levels! The spacious 4-level split design is filled with natural light, with exceptionally large windows throughout that give the home a bright, open feel on every level. Outside is a large, flat backyard with a mature apple tree and no houses behind. The 3rd level features a wood-burning fireplace, while upstairs you’ll find three bedrooms, including a primary with a cheater door to the bathroom featuring a deep soaker jetted tub, separate shower, and two sinks. The other full bathroom on the 3rd level has a renovated shower. The basement offers additional living space plus a shop area, newer furnace, and newer HWT. To top it off, this is an incredible location, less than a five-minute stroll or one-minute bike ride to Calgary’s extensive pathway system, with Edworthy Park just across Sarcee Trail. Quick access to Bow Trail, Stoney Trail, and other major arteries. Ready to move in! (id:63476)
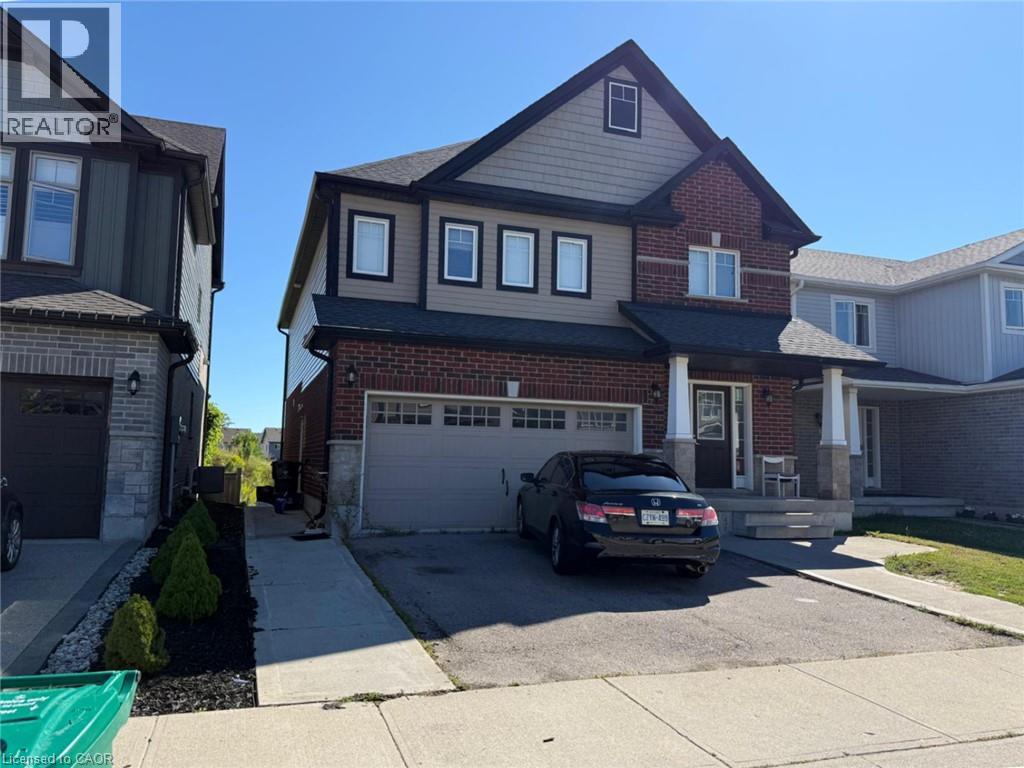
11 Castlebay Street
Kitchener, Ontario
Prime Location! Detached Home Offering Exceptional Space, Comfort & Convenience! Featuring 4 spacious bedrooms, 2 full bathrooms on the second floor, including a primary bedroom with private ensuite and walk-in closet, and convenient second-floor laundry. Enjoy separate living, family, and dining areas with a functional, family-friendly layout. Double-car garage with direct access to the home, plus a private oversized driveway offering ample parking. Located in a welcoming neighbourhood close to parks, recreation, transit, schools, and essential amenities. (id:63476)
6547 Dalrymple Way NW
Calgary, Alberta
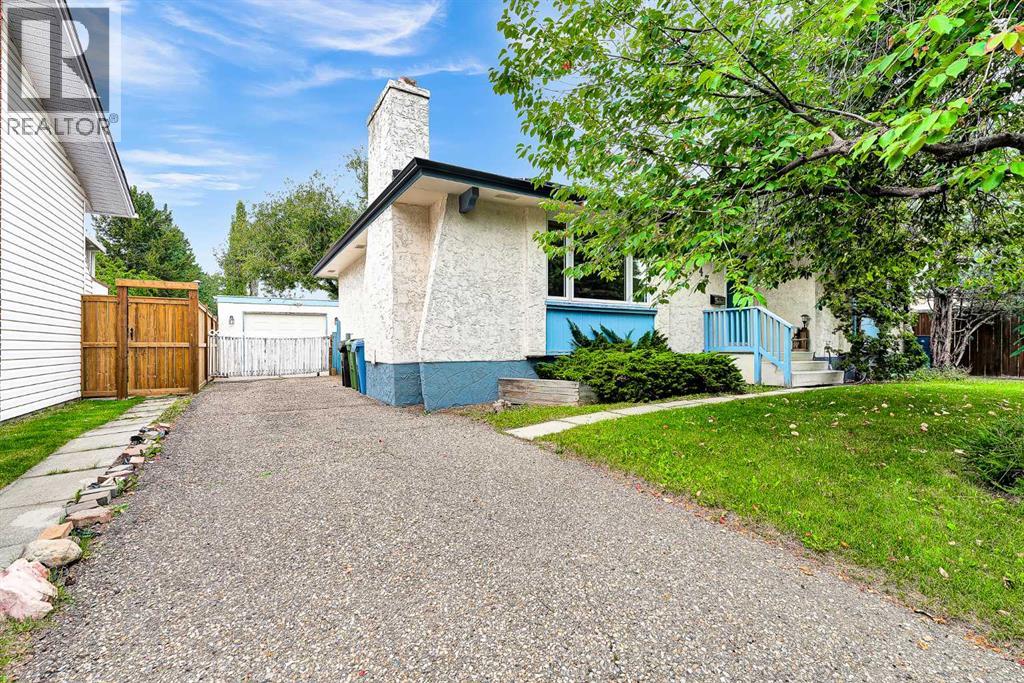
Well-maintained home in a desirable location, with numerous upgrades completed over the years. Notable features include solar panels, a metal roof, upgraded windows, and a fully developed basement with a bar; the bar refrigerator is included in as-is condition. The property also offers a spacious recreation room with a fireplace, a large fenced yard, a single garage, and a generously sized kitchen with a window overlooking the backyard. Please refer to the Seller Disclosure included in the supplementary documents. (id:63476)
2101, 240 Skyview Ranch Road NE
Calgary, Alberta
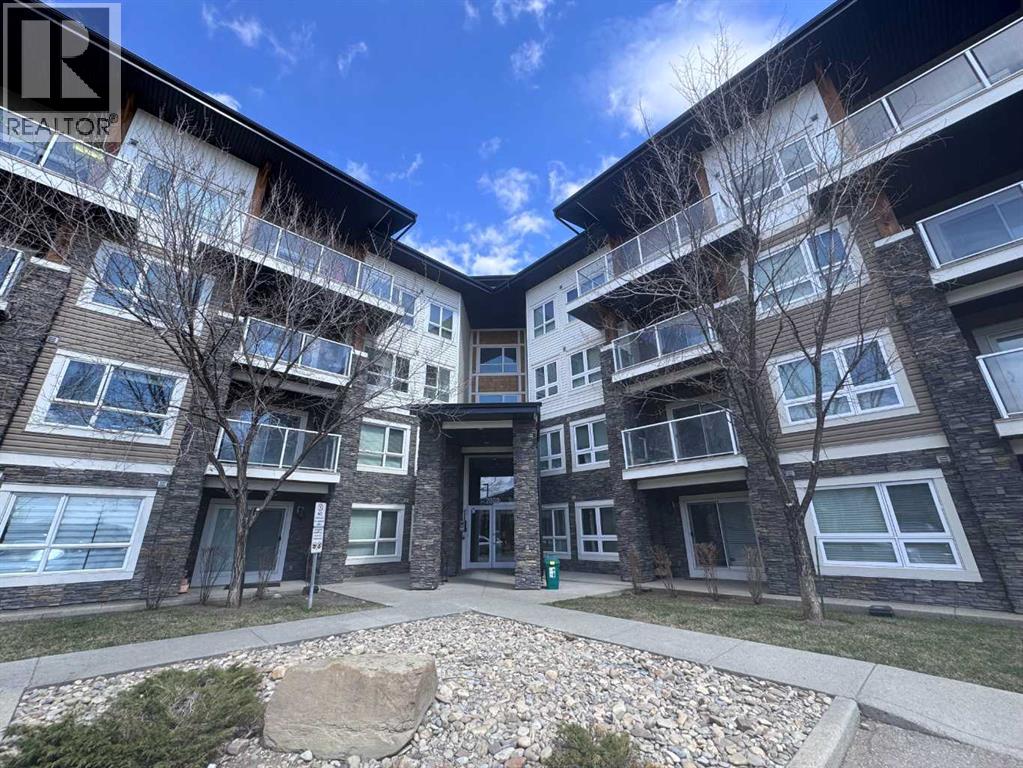
Welcome to Skymills! Proudly offered by the original owner, this beautifully maintained 2 bedroom, 1 bathroom ground floor condo is the perfect place to call home. Whether you're a first time buyer, looking to downsize, or searching for a great investment opportunity, this home offers incredible value and an affordable entry into the Calgary market. A wonderful extension of your living space is the private patio, where you can enjoy your morning coffee, unwind after a busy day, or spend time with family and friends outdoors.The home also comes complete with a titled outdoor parking stall for added convenience.Located in the welcoming community of Skyview Ranch, you'll be just minutes from parks, playgrounds, walking paths, schools, shopping, restaurants, public transit, and major roadways including Stoney Trail and Deerfoot Trail, making commuting around the city a breeze.This home is waiting for its next owner to enjoy everything it has to offer. Book your private showing today! (id:63476)
856 Midtown Drive SW
Airdrie, Alberta
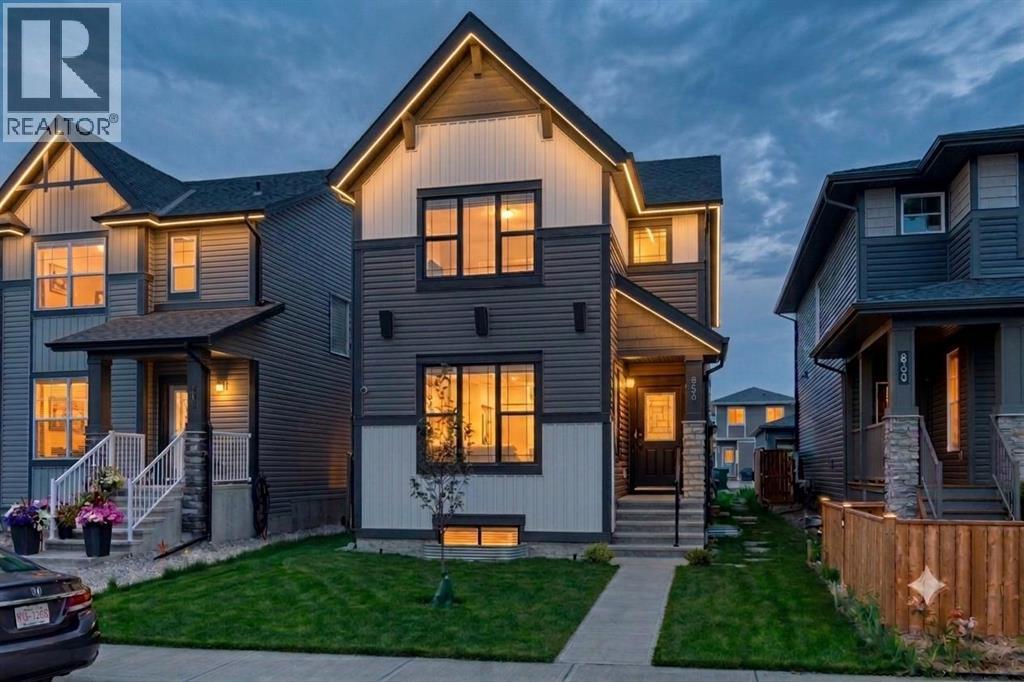
Offering over 2,600 sq ft of thoughtfully designed living space on a traditional lot, this Airdrie home is built for real family life.As dusk settles, Gemstone exterior lighting glows softly below the roofline, welcoming you home before you even reach the door.Step inside to a spacious living room with 9' ceilings, warm and inviting from the moment you walk in. Just off it, a main floor bedroom and full bath offer flexible living — home office, guest space, or main-floor family room, no stairs required.The kitchen is where this home shines: a waterfall edge island, gold fixtures, stainless steel appliances, and floor-to-ceiling dual-tone cabinetry come together, while a separate spice kitchen keeps the real cooking — and its aromas — out of sight.Upstairs, a bonus room serves as a second family living space, alongside two kids' bedrooms and a spacious primary bedroom featuring a walk-in closet and a fully tiled 3-piece ensuite.Downstairs, a fully finished illegal basement suite (2 bedrooms, 1 bath) with 9' ceilings adds flexibility for extended family or income potential.A double detached garage completes the package, keeping vehicles and gear protected year-round.This home is also built with smart living in mind — every light switch is a smart switch with dimmer, paired with a NEST thermostat throughout. Location perks include nearby parks with manicured pathways, trails, and green spaces; walking distance to restaurants and grocery stores; close proximity to Woodside Golf Course and Nose Creek Park; and easy access to the Queen Elizabeth II highway for commuters. (id:63476)
50, 5301 2nd Street
Coalhurst, Alberta
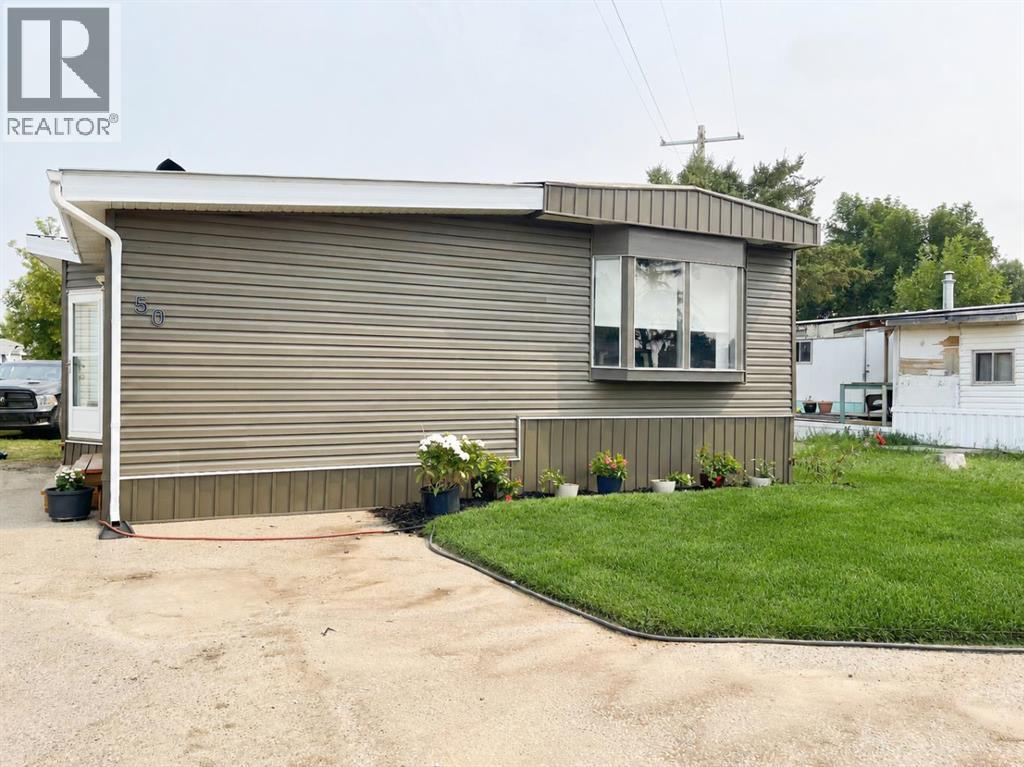
Welcome to this newly renovated mobile home in the welcoming community of Coalhurst, offering affordable small-town living just minutes from Lethbridge and close to local schools. With approximately 1,480 sq. ft. of comfortable living space, this spacious home features three bedrooms, one full 4-piece bathroom, and an additional 2-piece bathroom. Warm, spacious, and move-in ready, it is an excellent opportunity for families or anyone seeking extra living space in a quiet, friendly community. (id:63476)
14438 15 Street NE
Calgary, Alberta
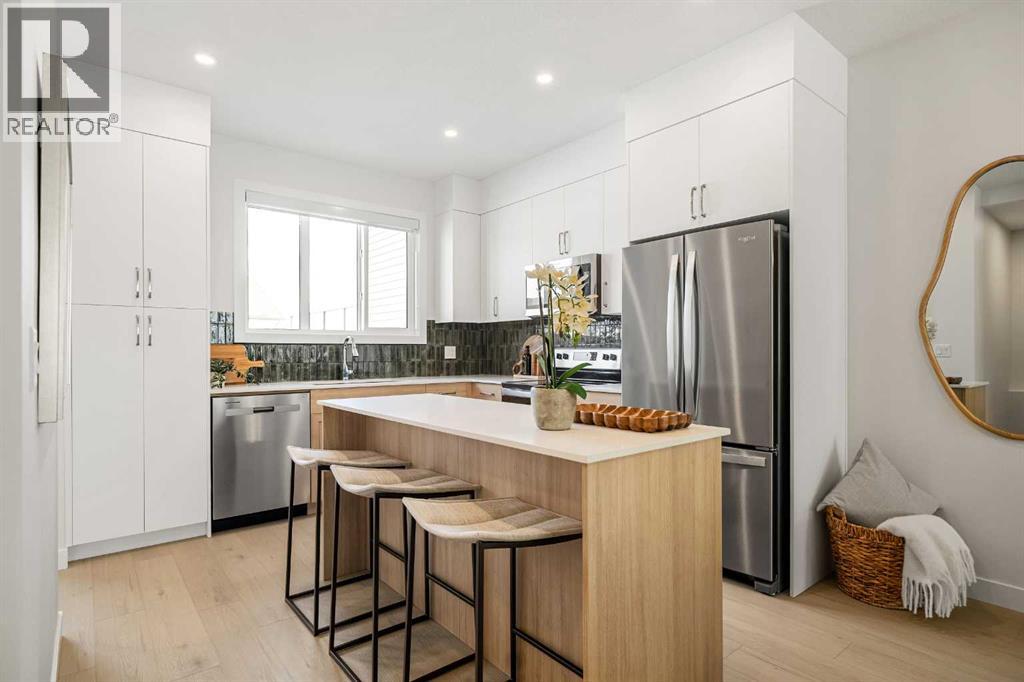
Welcome to the Charlotte by Partners in Keystone Creek, a brand new duplex in NE Calgary offering a fully developed basement. With 4 bedrooms and 3.5 bathrooms, this home is designed to provide functional living and added flexibility across all levels. The main floor features 9 foot ceilings, knockdown ceiling texture, and a bright open concept layout with a rear kitchen that anchors the space. The kitchen is finished with full height cabinetry, quartz countertops, a tiled backsplash, and a central island, along with a stainless steel appliance package including an upgraded fridge with waterline and upgraded electric range. A BBQ gas line adds convenience for outdoor use. The front dining and living areas are filled with natural light, creating an open and comfortable setting. Upstairs, the primary bedroom includes a walk-in closet and private ensuite with dual vanities and a walk-in shower. Two additional bedrooms, a full bathroom, and upper level laundry with washer and dryer complete the second floor. The fully developed basement features 9 foot ceilings, a spacious recreation area, one bedroom, and a full bathroom, creating a well-rounded extension of the home that works for guests, family, or additional living space. At the rear, a 20’ x 21’ gravel parking pad provides off-street parking with future garage potential. Front landscaping is included and the exterior is finished in a modern farmhouse elevation, this home offers a timeless exterior in Keystone Creek, a growing NE Calgary community with access to pathways, green spaces, and convenient routes to Stoney Trail, Deerfoot Trail, CrossIron Mills, and Calgary International Airport. A well-designed home with thoughtful features and a layout that feels complete from day one. (id:63476)
317 Wardell Street
Tay, Ontario
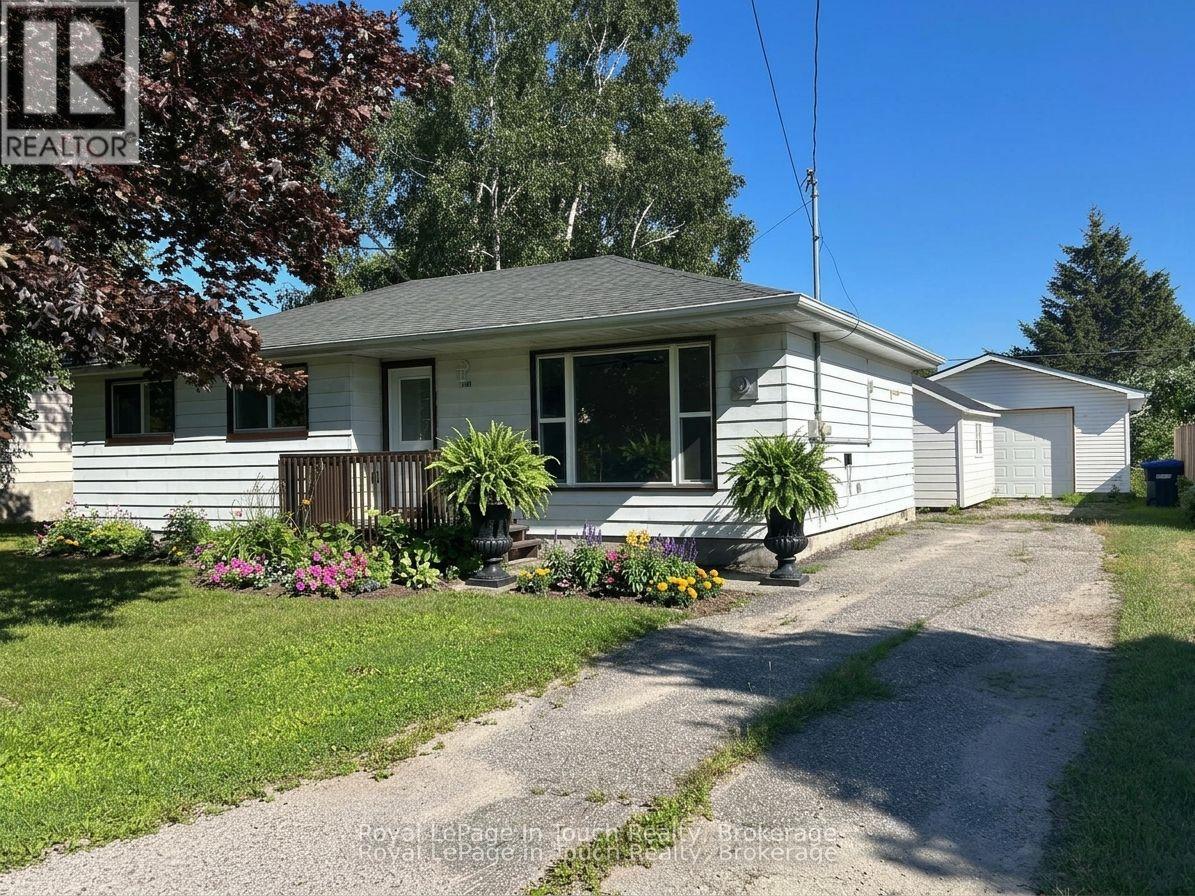
This newly renovated move-in ready home is a gem and ready to make it your own. Set on a large lot with a double detached garage that has heat and hydro offering added workshop, hobby space, man cave or storage. You want to get in before winter, settle in and get comfortable. Offering over 1000 sq ft of living space with a warm welcoming atmosphere all on one level with a spacious eat-in kitchen with a walkout to a newer rear deck, bright and comfortable living room with a freestanding fireplace, three bedrooms, convenient laundry, and plenty of storage. Step outside and have your morning coffee on the newer deck - a perfect spot to unwind after a busy day. Room to roam in a fully fenced private yard is a retreat for children, pets, gardening and entertaining family & friends with bonfires on quiet evenings under the stars. Additional features include a hardwired gas line for your evening bbq's, shed and on full municipal services. Delight in the small-town community charm in a quiet family friendly neighbourhood. So much to do with easy access to boating, fishing, swimming, hiking, cycling, snowmobiling, atving, golfing, skiing. Just minutes to the beautiful shores of Georgian Bay beaches, marinas, trails, parks, Tay's outdoor rink, baseball field, community center, library & local amenities. This location is incredibly convenient - a short drive to Midland, Orillia and Barrie. Easy access to Hwy 400 and just 90 min. to the GTA. Ideal opportunity for first-time home buyers or those looking to downsize without sacrificing comfort and space, featuring low-maintenance living and affordable carrying costs. Incredible value at an affordable price. Quick closing available. Don't miss this opportunity to make it yours. Call today to arrange your own private viewing! Note: some photo's are virtually staged (id:63476)
31 Earldom Boulevard
Tay, Ontario
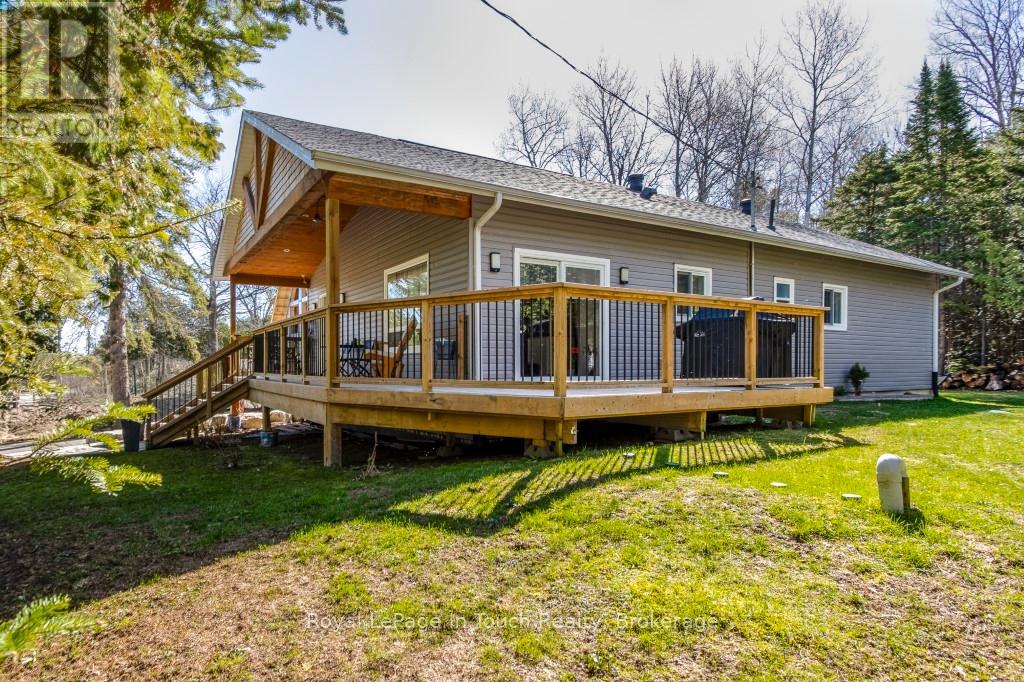
This custom built home has to be seen to be appreciated! JUST A SHORT STROLL TO THE SPECTACULAR PRIVATE MEMBERS ONLY GRANDVIEW BEACH! Remember the days when the kids would spend every waking moment outside? Hiking, biking, hockey on the streets. Well this is that kind of neighbourhood! Cottage Country Living with modern comforts like natural gas, municipal water & high-speed internet. Enjoy outdoor living on this double lot on a quiet dead-end road. Built just 5 years ago this beautifully designed raised bungalow delivers modern style & timeless curb appeal. The open-concept design welcomes you home where a vaulted ceiling creates a bright and inviting atmosphere. The kitchen has a generous island which offers a thoughtful blend of comfort & style. Walk out from the kitchen to enjoy the day on your expansive wrap-around covered verandah perfect for morning coffee, bbq's & summer get-togethers. There are 9' ceilings throughout with 3 bedrooms and 2 bathrooms & convenient main floor laundry. Extra features include a mudroom, large pantry, plank flooring, side covered entrance which leads to a detached garage and Parking for 8 cars. A rear entrance steps outside to your private rear yard oasis backing onto greenspace. Unwind after a long day & enjoy your own outdoor firepit for warm summer nights under the stars with your own bunkie for guests or extended family. This property is the perfect blend of tranquility, recreation & convenience. Your very own Georgian Bay Retreat is an outdoor enthusiasts dream offering endless opportunities for outdoor adventures with swimming, playground, kayaking, fishing, snowmobile routes & four-season fun. Marina's close-by. Golf, Ski, trails, Hospital, all amenities. This one checks all the boxes. Massive storage in the crawlspace. Efficient mechanicals, including a sump pump, gas furnace, HRV, & central air. Only 10 minutes to Midland 40 to Orillia & Barrie 90 minutes to the GTA. Don't miss out. Call for your private viewing today!!! (id:63476)
13, 803 Varsity Estates Drive NW
Calgary, Alberta
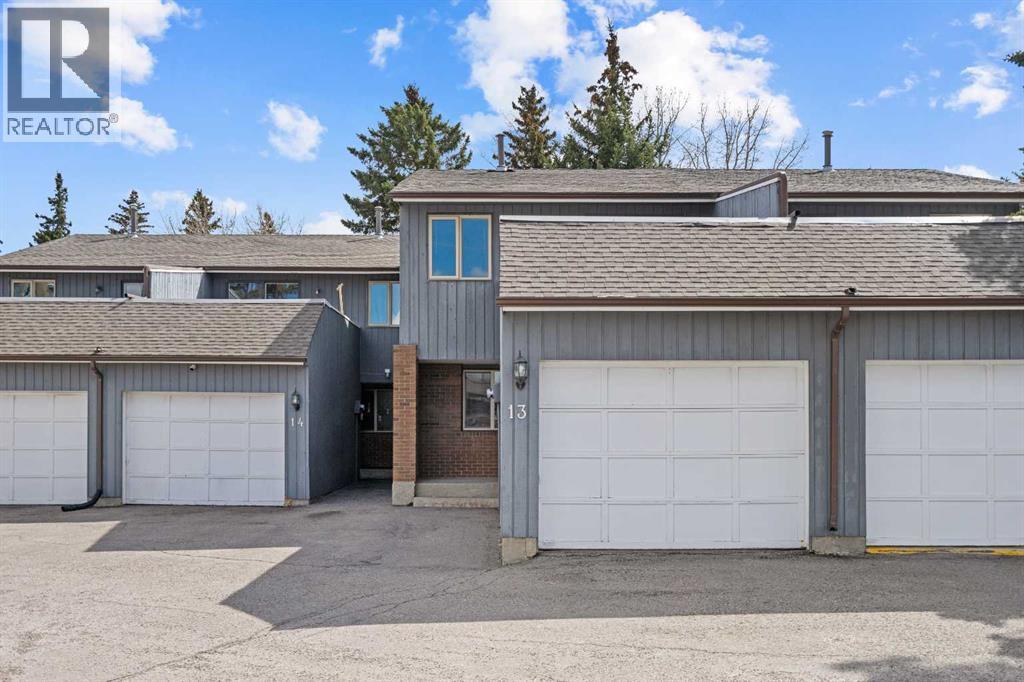
A unique design in VARSITY ACRES, awesome LOCATION (WALK TO Dalhousie LRT, TWO TRAIN STATIONS TO THE U OF C), Walk to Shopping, Sir Winston Churchill High School, VERY LOW CONDO FEES, and an ATTATCHED SINGLE GARAGE make this Varsity townhome a standout for first-time buyers, a young family, or as a rental property. A covered front porch is a welcome feature from the elements. Here is your chance at this unique property and to live in one of Calgary's most desired communities, that is close to Nose Hill Park, Foothills Hospital, Albert’s Children's hospital, and Market Mall.UPGRADES INCLUDE (As of APRIL 24, 2026): ALL CEILING, WALLS, BASEBOARDS, FRONT DOOR, FIREPLACE MANTLE PAINTED, 4 NEW LIGHT FIXTURES. ALSO, NEWER WINDOWS (KITCHEN, 2 BEDROOMS, AND MASTER (3 PANE), VINYL PLANKS 2 BEDROOMS, WASHER/DRYER 2023, FURNACE (AROUND 2016))***MAIN FLOOR*** A spacious foyer with big closets opens to the kitchen, which features a spacious layout with plentiful cabinetry and counter space. Natural light from the window over the sink is a fantastic element, and this room offers a great opportunity to update to your taste. An adjacent dining area is perfect for family dinners. In the living room, an actual wood-burning FIREPLACE and original hardwood floors add a wonderful character, and sliding glass doors to the deck flood the space with amazing sunshine from the south. ***UPPER FLOOR*** Upstairs, the primary bedroom has been refreshed with vinyl plank flooring. Large closets and cheater access to the main bathroom makes this feel like a self-contained retreat, and there is also a private vanity with a sink. There are two more bedrooms on this level, one of which includes a BALCONY. ***BASEMENT*** The Partly finished basement begins with a family room, the ideal hangout on movie night. The utility room also holds a laundry area with a newer washer and dryer and a huge amount of storage. A ROUGH-IN FOR A CENTRAL VAC is ready for your system. Plus, a COLD ROOM is fantastic f or pantry items or a wine collection. Outside, the DECK enjoys the shade of a mature tree and has new steps. This unit really feels like it has its own yard. It’s one of only a few with south exposure, and the staggered orientation creates a nicely secluded spot just for you. ***THE AREA*** This home is in a self-managed complex with incredibly LOW CONDO FEES, and amazingly well-located in a hidden pocket of the community. Behind the societal complex, SOCCER, BASEBALL FIELDS and PARKS give it a lovely serene setting, and pathways wind throughout the neighbourhood as well. A longer adventure will take you to the golf course and extensive off leash parks that run along the Bow River. In the other direction, a huge array of amenities is available at Crow Square just across the street, or a 5 minute walk over to Dalhousie Station to find everything you could need. Commuters will love quick access to both Crowchild Trail and the LRT, while students will appreciate proximity to the University. (id:63476)
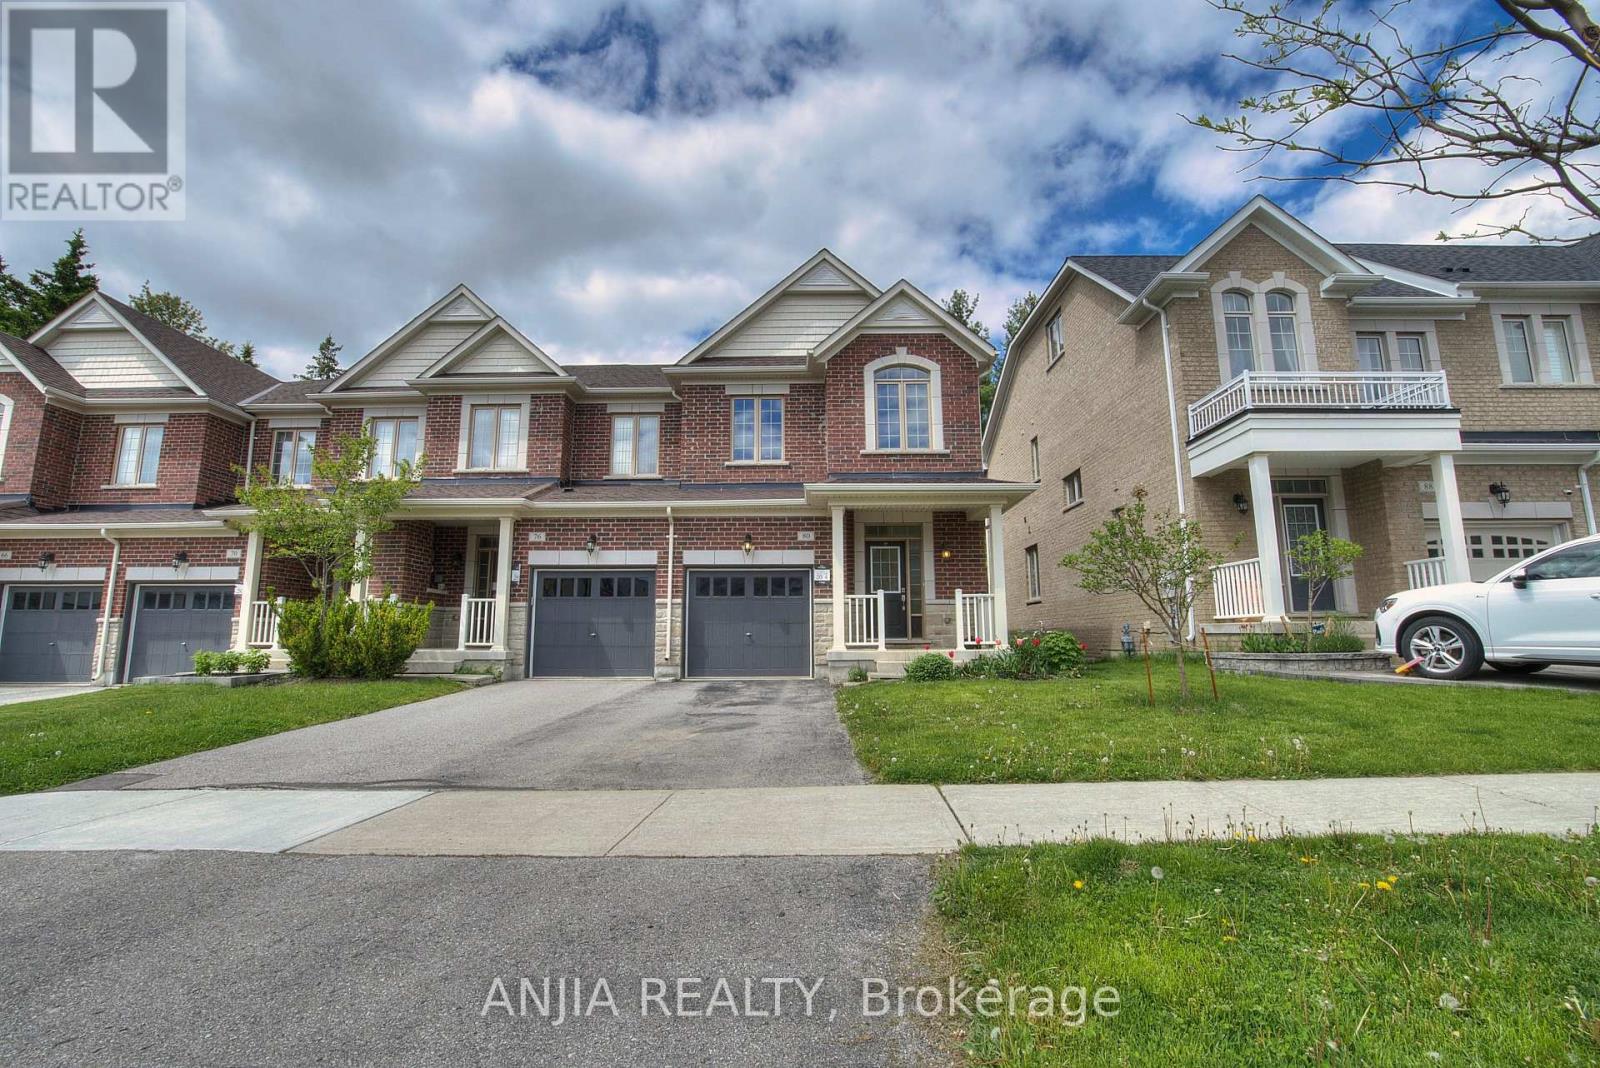
80 Radial Drive E
Aurora, Ontario
**End Unit Backing Onto Forest Steps to Hiking Trails & Nature Reserve**Outstanding 3-bedroom end-unit home for lease in one of Aurora's finest neighbourhoods, conveniently located near Leslie Street & Wellington Street. Enjoy true tranquility with a private backyard backing onto lush forest and easy access to hiking trails and a nature reserve.Close to SmartCentres, Walmart, Best Buy, restaurants, schools, and the State Farm Head Office. Just a 2-minute drive to Highway 404 and the GO Train Station.**A rare opportunity to enjoy nature, convenience, and comfortable living in one of Aurora's most desirable communities. Don't miss it!** (id:63476)
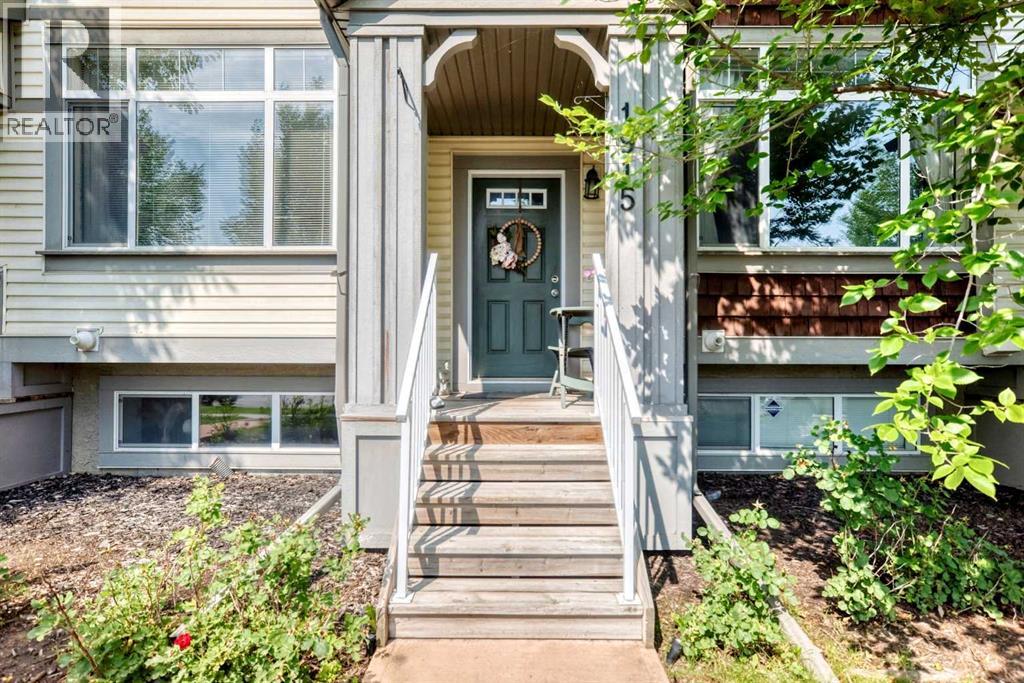
1915 Copperfield Boulevard SE
Calgary, Alberta
Welcome to this well-appointed 2-storey townhome in the desirable community of Copperfield. Offering approximately 1,383 sq. ft. of developed living space, this home features three bedrooms (2 up, 1 down), 2.5 bathrooms, and a finished lower level, providing a versatile layout for families, professionals, or buyers looking for additional space. The main level features an open-concept design with a spacious kitchen, granite island, dark cabinetry, stainless-steel appliances, and a seamless connection to the dining and living areas.Recent flooring updates throughout the home include new laminate and tile, complementing the contemporary finishes and creating a clean, cohesive feel. Upstairs, two well-proportioned bedrooms and a full bathroom provide comfortable private living space, while the finished lower level offers a third bedroom and additional flexibility. A convenient 2-piece bathroom, single attached garage, and additional off-street parking add to the home's everyday functionality.Situated in Copperfield, this home offers convenient access to the community's parks, pathways, green spaces, schools, shopping, recreation, and everyday amenities, while providing excellent connectivity throughout southeast Calgary. With its practical three-bedroom layout, updated flooring, generous kitchen, finished lower level, and attached garage, this property presents an excellent opportunity for buyers seeking comfortable, low-maintenance living in an established Calgary community. Other upgrades/ features include: Updated lighting throughout, 9' ceilings, 2 pantry's and built in speakers. (id:63476)
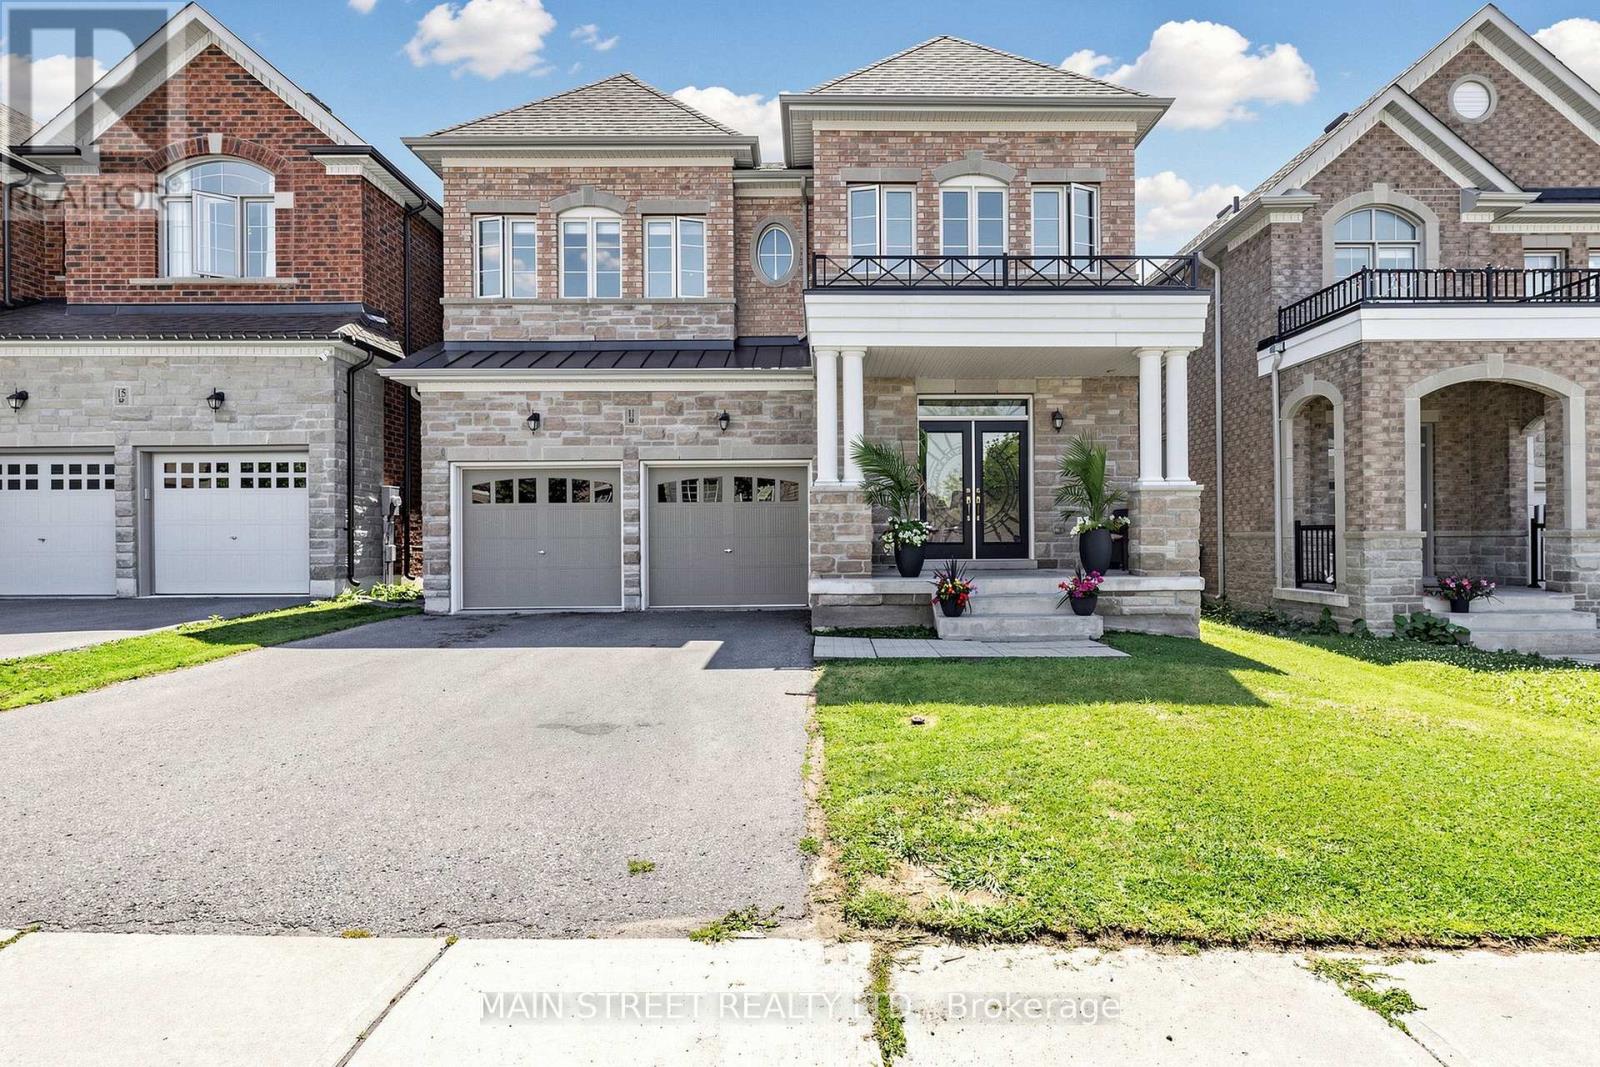
11 Robert Baldwin Boulevard
East Gwillimbury, Ontario
Welcome to this magnificent detached residence, perfectly situated in one of the city's most desirable upscale communities of Sharon Village. Offering refined living space, this exceptional home features four generously sized bedrooms and four luxurious bathrooms.Designed with elegance and comfort in mind, the residence showcases spacious principal rooms, soaring 9f ceilings throughout, and an abundance of natural light all day long. Stunning kitchen with Island shows off with top line s/s appliances, quartz countertops and oversized cabinetry to satisfy pickiest chef. Another feature of the home- main floor office allowing private space to accomplish tasks.The thoughtfully crafted floor plan is ideal for both sophisticated entertaining and everyday family living. Retreat to the private primary suite, while the additional bedrooms provide ample space for family and guests. Fully fenced private backyard and oversized front porch are calling to sit, relax and enjoy magical colours of sunsets. This remarkable property provides close proximity to top-rated schools, parks, fine dining, shopping, and convenient transportation ( 404, GO ). The home build by ACORN and promotes extraordinary opportunity to experience luxury living at its finest. (id:63476)
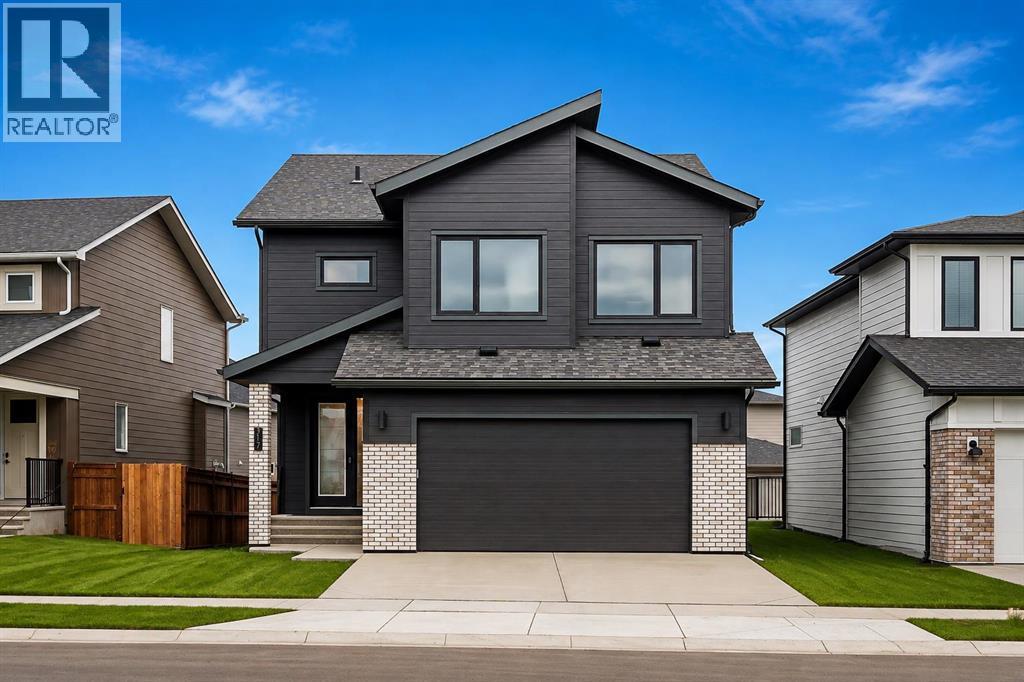
317 Grayling Manor
Rural Rocky View County, Alberta
Welcome to 317 Grayling Manor, a beautifully appointed Harmony home offering 3,685 sqft of thoughtfully designed living space, with 4 bedrooms upstairs, a fully developed basement and an attached, widened garage. Quietly positioned on a desirable street, this nearly new home delivers the space, sophistication and functionality today’s buyers are looking for, without the wait of a new build. Inside, all floors feature hardwood flooring, 9’ ceilings, and on the main an extended dining area, an upgraded and extended kitchen with premium cabinetry, stone countertops, KitchenAid appliances, a Faber hood fan and an oversized island. The open-concept design flows effortlessly into the living and dining spaces, with motorized blinds in the living room and large windows bringing in abundant natural light. Upstairs, four generously sized bedrooms offer exceptional space, with walk-in closets and custom MDF shelving throughout. The primary retreat is especially impressive with a vaulted ceiling, spa-inspired ensuite featuring a freestanding soaker tub and a large shower with built-in bench, plus custom closet built-ins. A spacious laundry room with extended cabinetry and stainless steel sink adds everyday convenience. The professionally finished lower level adds another 1040 sqft of living space, including a large recreation room, additional bedroom and 3-piece bathroom, with a wet bar sink rough-in ready for future customization. Additional upgrades include central A/C, zoned furnace, Ecobee thermostat, water softener, upgraded boiler/hot water system, 8’ interior doors, upgraded lighting and plumbing selections, pocket doors, a main-floor office with 8’ French doors and hardwood flooring and extensive built-in storage. Outside, enjoy a rear Trex deck with gas line, concrete patio and convenient storage beneath the deck. The widened garage provides additional room for vehicles and gear, while thoughtful details such as a garage gas line, future solar conduit and upgraded arch itectural elevation complete the package. A rare opportunity to own a sophisticated, extensively upgraded home in Harmony, where thoughtful design meets effortless everyday living. (id:63476)
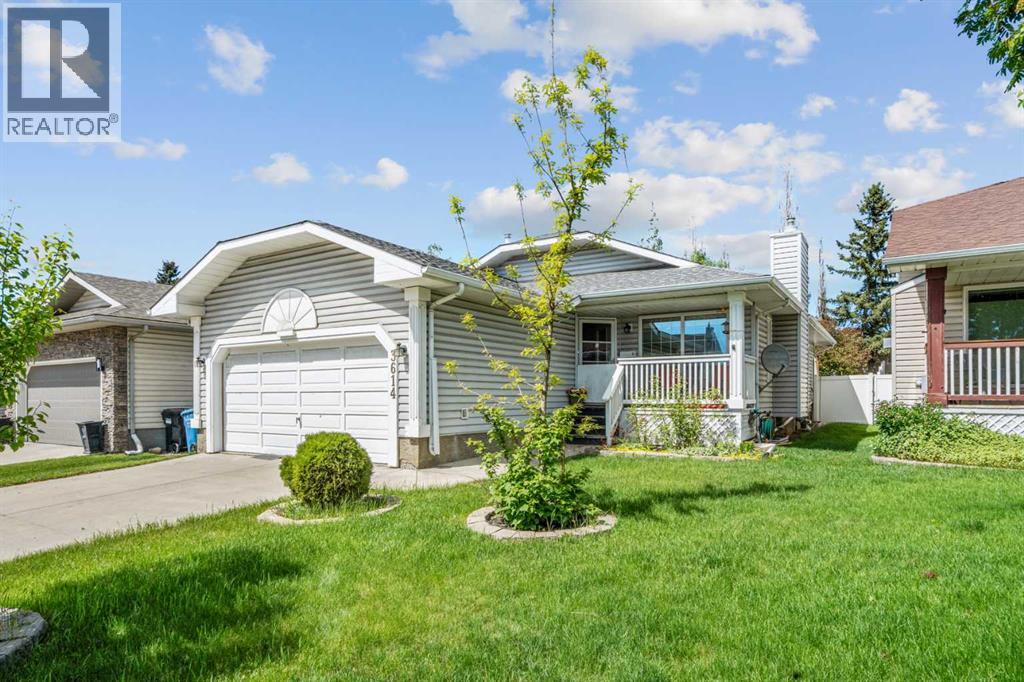
3614 Douglas Woods Heights SE
Calgary, Alberta
OPEN HOUSE Sunday, Aug. 30th 2:30-4:30pm!! This spacious bungalow located in the established community of Douglasdale is ready to welcome you home! Offering over 2,500 sq. ft. of developed living space, this home features 4 bedrooms, 3 full bathrooms, and a front-attached double garage, making it an excellent fit for families, first-time buyers, or those seeking easy one-level living. Originally built as a show home, the bright and functional main level showcases vaulted ceilings, an attractive oak trim package, slate tile flooring throughout the main floor, along with triple pane windows. Walking up to the front door a cozy covered front porch and rose garden welcome you in. Upon entering, enjoy the openness of the living and dining areas enhanced by the vaulted ceilings and architectural accents. A focal point in the space is the beautiful fireplace with a raised hearth and oak mantle. The spacious kitchen is designed for everyday living and entertaining, featuring a large island, pantry closet, and direct access to the backyard and deck. Located at the rear of the house the master bedroom, complete with a large closet and 4-piece ensuite w/skylight is private and quiet. The second bedroom on this level is currently set up as an office. A 4-piece bath and laundry area just off the garage entrance round out this level. The fully developed basement offers two generous bedrooms, a 3-piece bathroom, large rec room with a gas stove and new laminate flooring throughout (2025). Outside the backyard is fully fenced with neighbors on two sides and a slight rise to the back fence creating a private oasis to enjoy. Numerous updates provide peace of mind, including a furnace and central air conditioning (2017), roof (2017/18), and a rebuilt deck with a Duradek surface and metal railings (2018/19) and Brand New Basement Windows (June 2026). Located close to schools, shopping, parks, pathways, and major commuter routes, this home offers a fantastic opportunity to enjoy th e amenities and convenience of one of southeast Calgary's well-established communities. Come and see this special property for yourself! (id:63476)
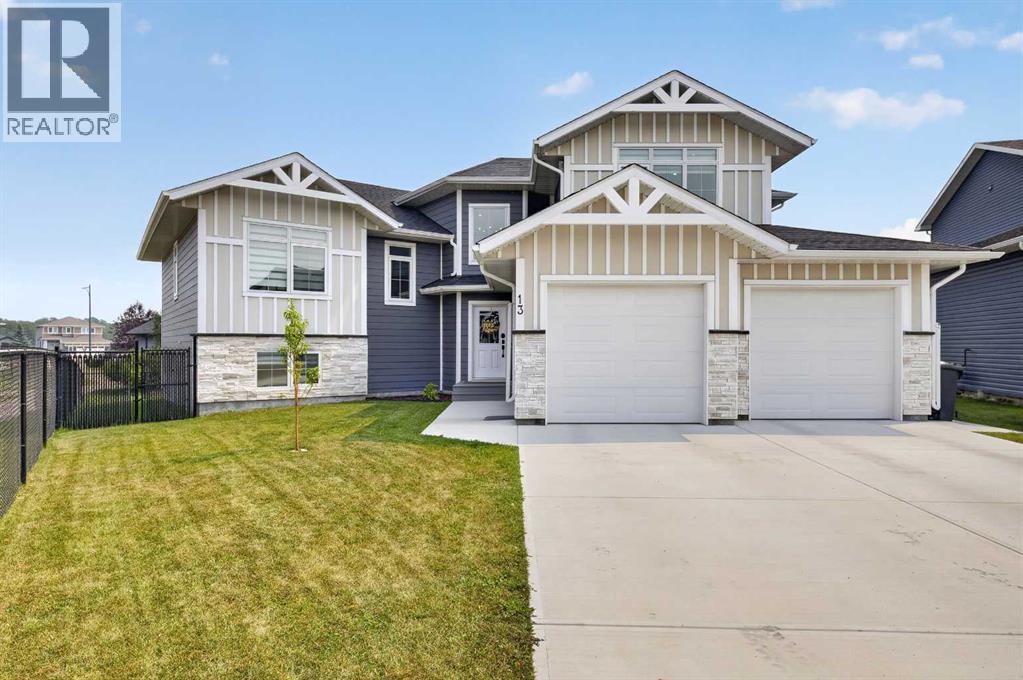
13 Keown Close
Olds, Alberta
Welcome to one of Olds' most welcoming cul-de-sacs, where exceptional craftsmanship, thoughtful design, and an unbeatable location come together. Backing directly onto one of Olds' beautiful walking paths and close to schools, this move-in-ready home offers outstanding curb appeal with Hardie Board siding, Smart Board trim, soffit lights and landscaped front and back yards.Step inside the spacious front entry where a large built-in closet provides exceptional storage, along with convenient access to the heated triple attached garage. Designed with the hobbyist and car enthusiast in mind, the garage features epoxy floors, in-floor heat, 220 power, and three overhead doors, including a tandem bay with direct backyard access.The backyard has been beautifully refreshed with a new concrete patio, new wood deck, stunning perennial landscaping, and plenty of space to relax or entertain.A few steps up leads to the heart of the home where soaring windows flood the open-concept living space with natural light from the east. The living room is anchored by a stunning marble fireplace, beautifully framed with custom built-in cabinetry and shelving. The dining area includes a convenient coffee bar with additional storage and offers access to the covered 11.7X14.5 deck with modern glass railings.The chef-inspired kitchen is designed for both everyday living and entertaining, featuring an oversized island with seating, abundant storage, and a secondary prep sink. Stainless steel appliances include a gas range, matching hood fan, refrigerator, and dishwasher. The adjoining butler's pantry provides extensive cabinetry, pull-out drawers, and built-in shelving for exceptional organization.Also on this level are a spacious bedroom with a walk-in closet and custom built-in desk, a luxurious four-piece bathroom featuring a freestanding soaker tub, walk-in shower, large vanity, and linen closet, plus a well-appointed laundry room complete with built-in cabinetry, folding counter, and shelving.Occupying its own private level, the impressive primary retreat offers vaulted ceilings, beautiful west-facing mountain views, a generous walk-in closet, and a private four-piece ensuite with a walk-in shower.The fully developed lower level is warm and inviting with plush carpeting and in-floor heat. Here you'll find a spacious family room with a built-in wet bar, beverage fridge, and ample storage, along with two additional bedrooms, each with walk-in closets, a three-piece bathroom, and a utility room showcasing an impressive boiler system.Premium finishes, upgraded lighting, central air conditioning, abundant storage throughout, and a Russound whole-home sound system extending to the interior, garage, and outdoor living spaces further elevate this exceptional property. Combining luxury, functionality, and an outstanding location, this remarkable home truly must be experienced to be appreciated. (id:63476)

273 Wees Road
Uxbridge, Ontario
Nestled into the rolling hills of the Goodwood community in Uxbridge, this 10-acre country retreat offers the perfect balance of functional country living and premium hobby infrastructure on a quiet, meandering road just 20 minutes from the 407. The heart of the property is a substantial, sun-flooded stone home featuring 3,305 square feet of bright, open living space across large principal rooms. The main floor is anchored by a warm family room with a striking stone wood-burning fireplace and a spacious living room centered around a cozy propane hearth, all looking out over your private property. A chef's kitchen comes equipped with high-end appliances including a Sub-Zero fridge, built-in oven, pot filler, and a stainless steel hood fan. Downstairs, a fully finished basement expands the layout with a recreation room, media room, and an extra 3-piece bathroom. The backyard transforms into a private summer oasis, featuring a 20x40-foot heated saltwater pool nestled among established perennial gardens, with change room and a built-in sauna to unwind. For horse lovers, a premium equestrian setup includes a 2018 Mennonite-built 3-stall barn with an insulated tack room, water, hydro, and a 480-bale hayloft, alongside oversized double paddocks, a run-in shed, and a riding ring. Complete with an attached 2-car garage and a separate, fully insulated and heated 1,800 square-foot workshop, this estate offers endless possibilities for hobbyists and families alike. (id:63476)
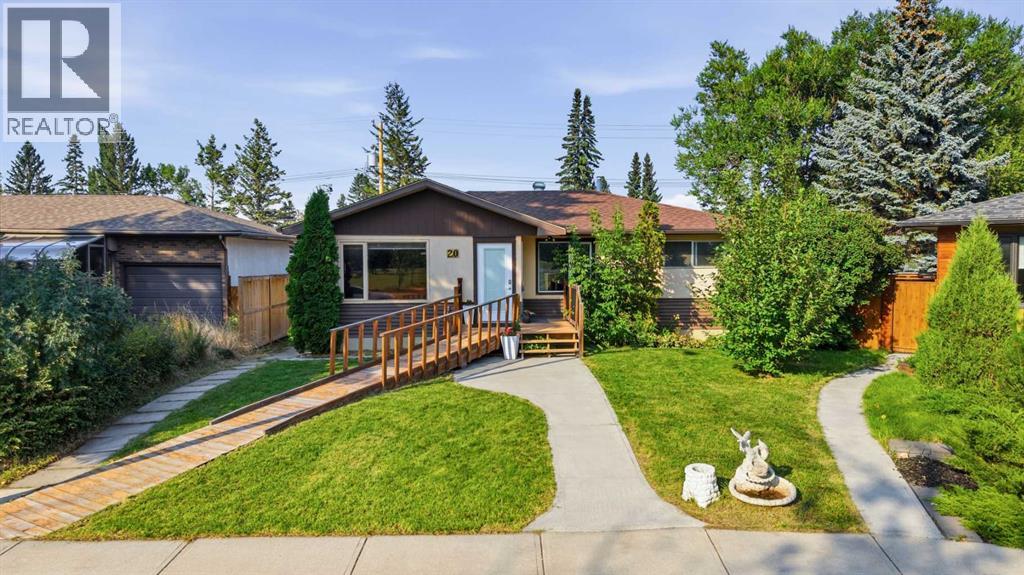
20 Rossburn Crescent SW
Calgary, Alberta
Facing GREENSPACE on a quiet Rosscarrock crescent, this updated bungalow combines a bright, functional layout with a fully developed lower level, a large backyard and a DOUBLE DETACHED GARAGE, all in an established inner-city community close to transit, schools and everyday amenities.Inside, the foyer opens into a spacious living room where a large front window brings in natural light and creates an open, welcoming feel. Light-toned flooring, recessed lighting and a crisp neutral palette keep the space fresh and easy to furnish. The kitchen has been thoughtfully updated with white cabinetry, generous counter space, a subway tile backsplash and stainless steel appliances, while an additional run of cabinetry creates extra storage and a convenient coffee or serving station. There is plenty of room for a full dining table, and sliding patio doors extend the living space onto the LARGE REAR DECK for summer dinners, barbecues and entertaining.Three bedrooms are grouped together on the main level, creating a practical layout for families, guests or anyone who wants dedicated work-from-home space. The primary bedroom is comfortably sized with closet storage, while the two secondary bedrooms offer flexibility for children, guests or an office. A refreshed 4-piece bathroom completes the level.Downstairs, the FULLY DEVELOPED BASEMENT adds another layer of versatility. A generous recreation room provides space for movie nights, games, a play area or casual entertaining, with a long bar and cabinetry adding useful storage. The lower level also includes a FOURTH BEDROOM, separate office, 3-piece bathroom, laundry, utility area and additional storage. It is a layout that can easily adapt as needs change, whether you need guest accommodations, hobby space, a private workspace or more room for teenagers and extended family.Outside, the backyard delivers the kind of space that is increasingly hard to find this close to the city centre. A large wood deck overlooks a broad law n with mature trees and room to garden, play or simply enjoy the outdoors. The rear lane leads to the DOUBLE DETACHED GARAGE, while the greenspace directly across the street adds an open outlook at the front of the home.Rosscarrock offers an ideal balance of INNER-CITY CONVENIENCE and established neighbourhood charm. Westbrook LRT Station is nearby for an easy connection into downtown, while Bow Trail, Sarcee Trail and 17 Avenue SW provide quick access throughout the city. Families are well positioned near St. Michael School, Vincent Massey School and several additional school options, with parks, playgrounds and recreation close to home. Shaganappi Point Golf Course, Edworthy Park and the Bow River pathway system are all just a short drive away, while the restaurants, cafés and local businesses along 17 Avenue SW add plenty of choice for dining and everyday errands. With downtown Calgary approximately 10 min away, this is a well-connected location that keeps everything within easy reach. (id:63476)
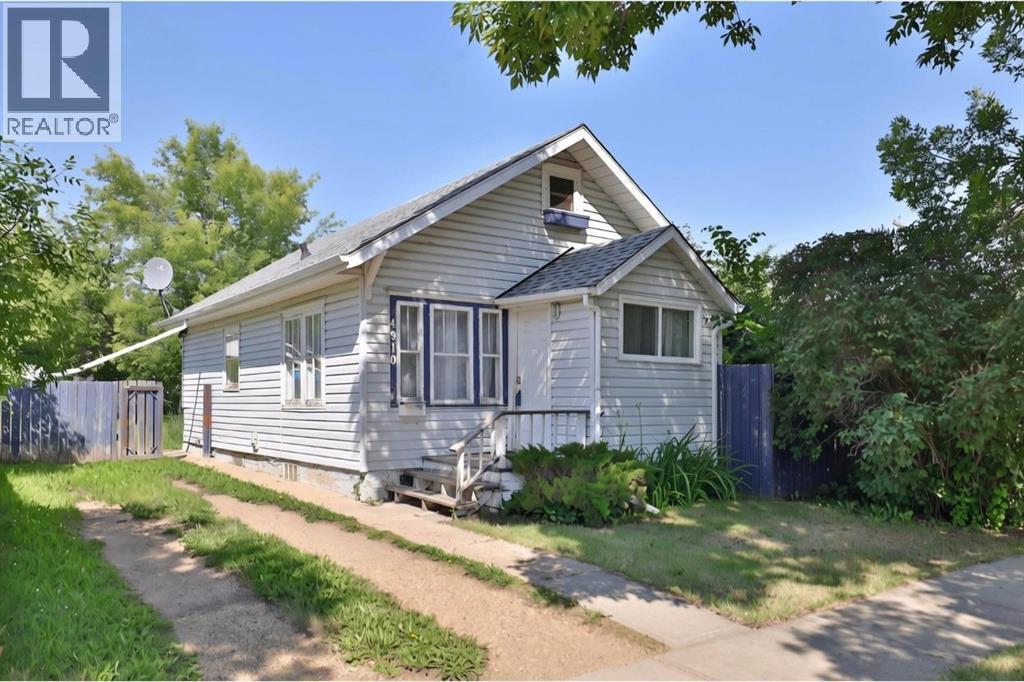
4910 44 Street
Camrose, Alberta
This 2 bedroom, 1 bath home ... with loft ... has potential and waiting for an investor or someone to make it "home". Although the home is older, you'll want to check out the HUGE lot (50'x183') as well as the 26'x26' garage. This home has newer shingles (approx. 2021) and is close to Sifton and Charlie Killam Schools and not far from the Heart of Beautiful Downtown Camrose. (id:63476)
702, 437 Alpine Avenue SW
Calgary, Alberta
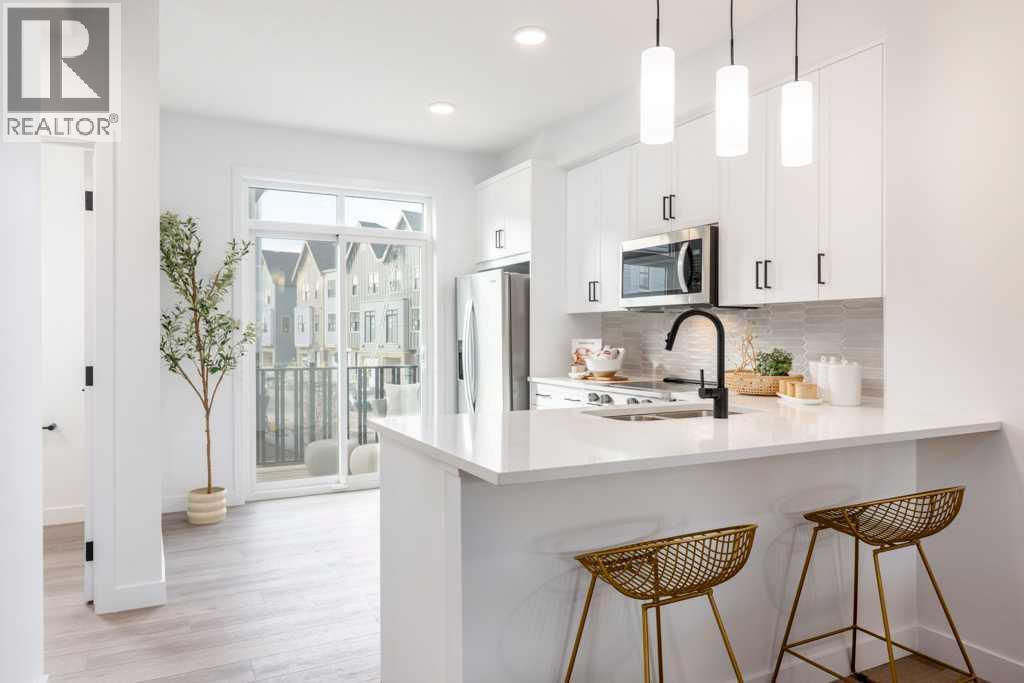
SAVE IN BUYER INCENTIVES! Eligible First-Time Home Buyers may qualify for NO GST on this home—a potential savings of approximately $24,700. Plus, enjoy 1 YEAR OF FREE CONDO FEES (valued at approximately $3,000) and ask about the limited-time 1.99% interest rate buy-down program (terms, conditions, and eligibility apply).Welcome to Woodland at Alpine Park by Homes by Avi, where elevated design meets everyday functionality in one of southwest Calgary's newest and most desirable communities.This beautifully upgraded true corner-unit townhome offers over 1,500 sq. ft. of thoughtfully designed living space with 2 bedrooms PLUS DEN, 2.5 bathrooms, and a tandem double attached garage. Perfectly positioned facing the beautifully landscaped interior courtyard with greenspace beside the home, this premium location offers added privacy, abundant natural light, and is just a 2-minute walk to the community dog park.Inside, you'll love the upgraded designer interior finish package, featuring upgraded quartz countertops throughout, including the kitchen and all bathrooms, creating a timeless, cohesive design. The bright, open-concept main floor is perfect for both everyday living and entertaining, showcasing a spacious kitchen with a large central island, pantry, generous dining area, and an inviting living room.Step outside onto the full-width, south-facing balcony overlooking the interior courtyard—an ideal space for your morning coffee, summer BBQs, or relaxing at the end of the day.Upstairs, the spacious primary retreat features a walk-in closet and private ensuite, while two additional bedrooms, a full bathroom, and convenient upper-floor laundry provide the perfect layout for families, professionals, first-time buyers, or investors.Built with quality in mind, the home features durable James Hardie® siding, offering exceptional curb appeal and long-lasting performance.Located in the vibrant community of Alpine Park, you'll enjoy quick access to Stoney Trail, Tsu ut'ina amenities, Shawnessy Shopping Centre, restaurants, fitness facilities, parks, walking paths, and everyday conveniences—offering the perfect balance of urban living and easy access to the mountains.Immediate possession available.For qualified First-Time Home Buyers, the opportunity to save approximately $24,700 in GST, combined with 1 year of free condo fees and the 1.99% interest rate buy-down program, makes this an exceptional opportunity to maximize value while reducing your upfront and monthly ownership costs. Contact your REALTOR® or visit a Homes by Avi show home for complete program details and eligibility requirements.Photos are for illustrative purposes only. Actual finishes, colours, upgrades, layouts, and selections may vary. (id:63476)
169 West Creek Boulevard
Chestermere, Alberta
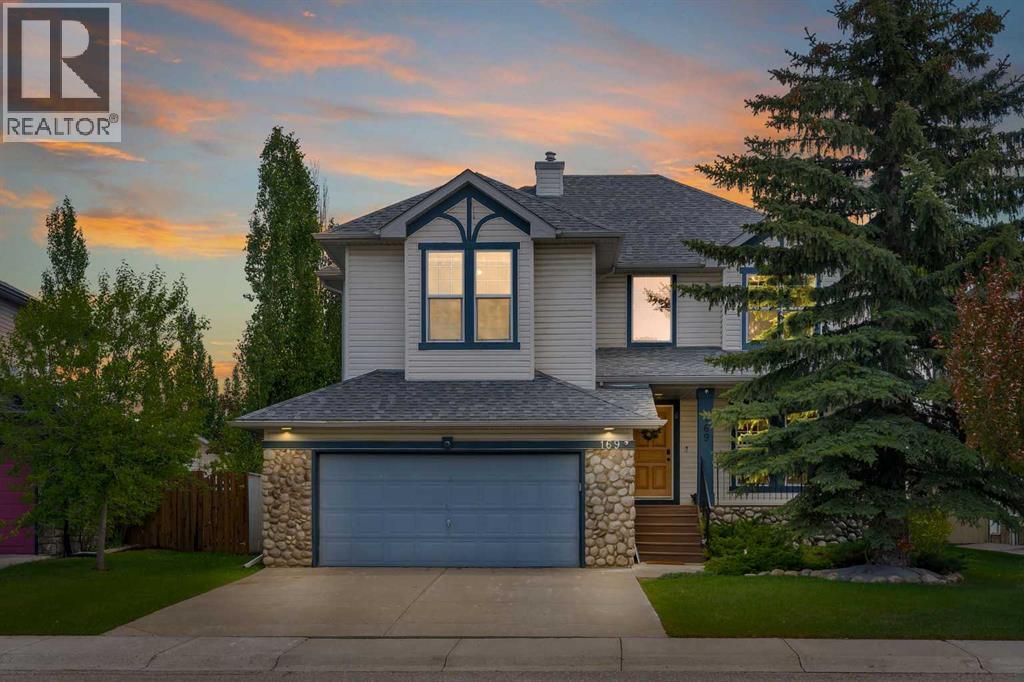
OVERSIZED & HEATED DOUBLE ATTACHED GARAGE!! 3000+ SQFT OF LIVING SPACE!! 5 BEDROOMS & 3.5 BATHROOMS!! STEPS TO THE POND IN WEST CREEK!! OPEN TO BELOW!! UPDATES INCLUDE: NEW ROOF, NEW FURNACE, NEW A/C!! Welcome to this spacious and well-designed family home in the sought-after community of West Creek, Chestermere. This home offers functionality, comfort, and an excellent location with easy access to the nearby pond and walking paths. The main floor features a bright front living room, a cozy family room with a fireplace and large windows that flood the space with natural light, a dining area highlighted by soaring vaulted ceilings, and a spacious kitchen complete with a center island and pantry. Convenient main floor laundry and a 2-piece bathroom add to the home's practicality. A unique split staircase design leads to the upper level, creating an impressive architectural feature and an open feel throughout the home. Upstairs, you'll find a second family room overlooking the foyer below, along with 3 bedrooms and 2 full bathrooms. The spacious primary retreat offers a walk-in closet and a 5-piece ensuite, while the additional bedrooms are served by a 4-piece bathroom. The open-to-below areas and multiple levels provide excellent natural light and a grand sense of space. The fully finished basement adds even more living space with 2 additional bedrooms, a 4-piece bathroom, and a large recreation room perfect for family gatherings, a home gym, or entertainment area. It also offers double attached garage that is heated & oversized with extra storage. INCREDIBLE SPACE, A UNIQUE FLOOR PLAN, AND A PRIME WEST CREEK LOCATION CLOSE TO THE POND—THIS IS THE PERFECT HOME FOR A GROWING FAMILY! (id:63476)
3929 Point Mckay Road NW
Calgary, Alberta
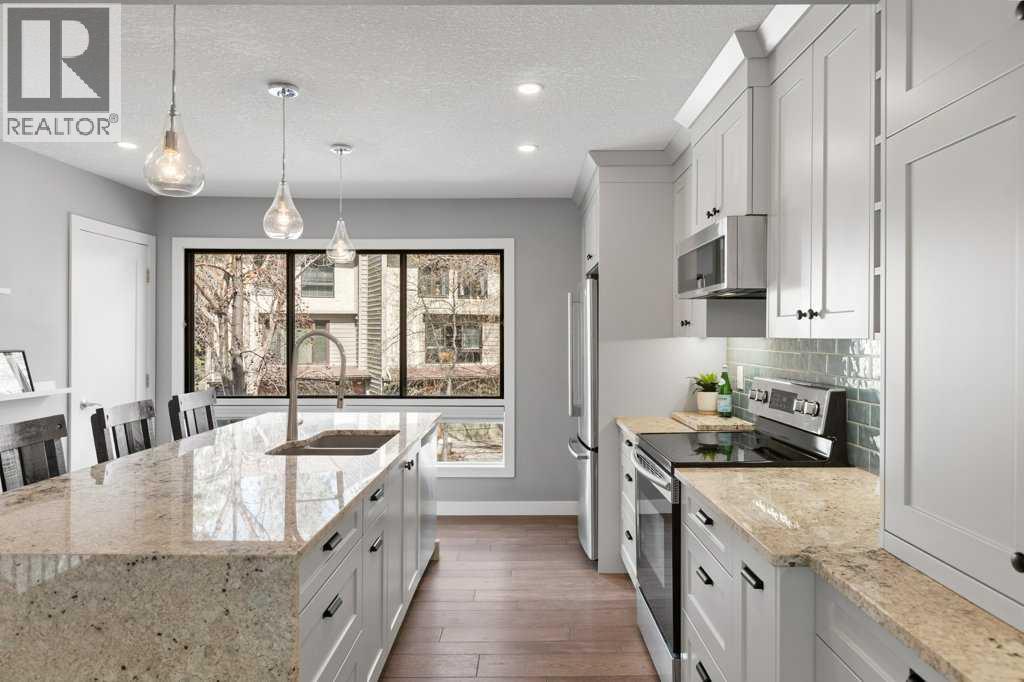
Set in one of Point McKay’s quieter pockets, this beautifully renovated four-level split offers a rare combination of space, privacy, and an unbeatable riverside location. With no neighbours directly behind and the Bow River pathways just steps away, it feels surprisingly peaceful for a home so close to the inner city. Inside, the soaring vaulted ceiling creates an immediate sense of openness, while the split-level design gives each part of the home its own distinct space. The renovated kitchen pairs granite countertops and stainless steel appliances with exceptionally thoughtful storage, including pull-out pantry systems, spice storage, and integrated garbage pull-outs. Updated flooring carries throughout the home, complemented by renovated bathrooms and a clean, modern finish from top to bottom. The primary bedroom is impressively spacious, with plenty of room to unwind along with a renovated three-piece ensuite and built-in closet organizers. Two additional bedrooms offer flexibility for family, guests, or a home office, while the oversized heated single attached garage and additional basement storage provide the practical space that can be hard to find in townhouse living. Out back, the private deck opens onto a quiet, treed setting with no homes directly behind, creating a peaceful extension of the living space. Tennis courts, the Bow River pathway system, and Edworthy Park are all close by, making it easy to trade the car for a walk or bike ride whenever the weather cooperates. Point McKay has long been loved for its mature landscaping, established community feel, and exceptional access to the river valley. Foothills Medical Centre, Alberta Children’s Hospital, the University of Calgary, downtown, and major commuter routes are all just minutes away. Renovated, private, and surrounded by some of Calgary’s best outdoor spaces, this is a home that makes the most of everything Point McKay has to offer. (id:63476)
2308 - 27 Mcmahon Drive
Toronto, Ontario
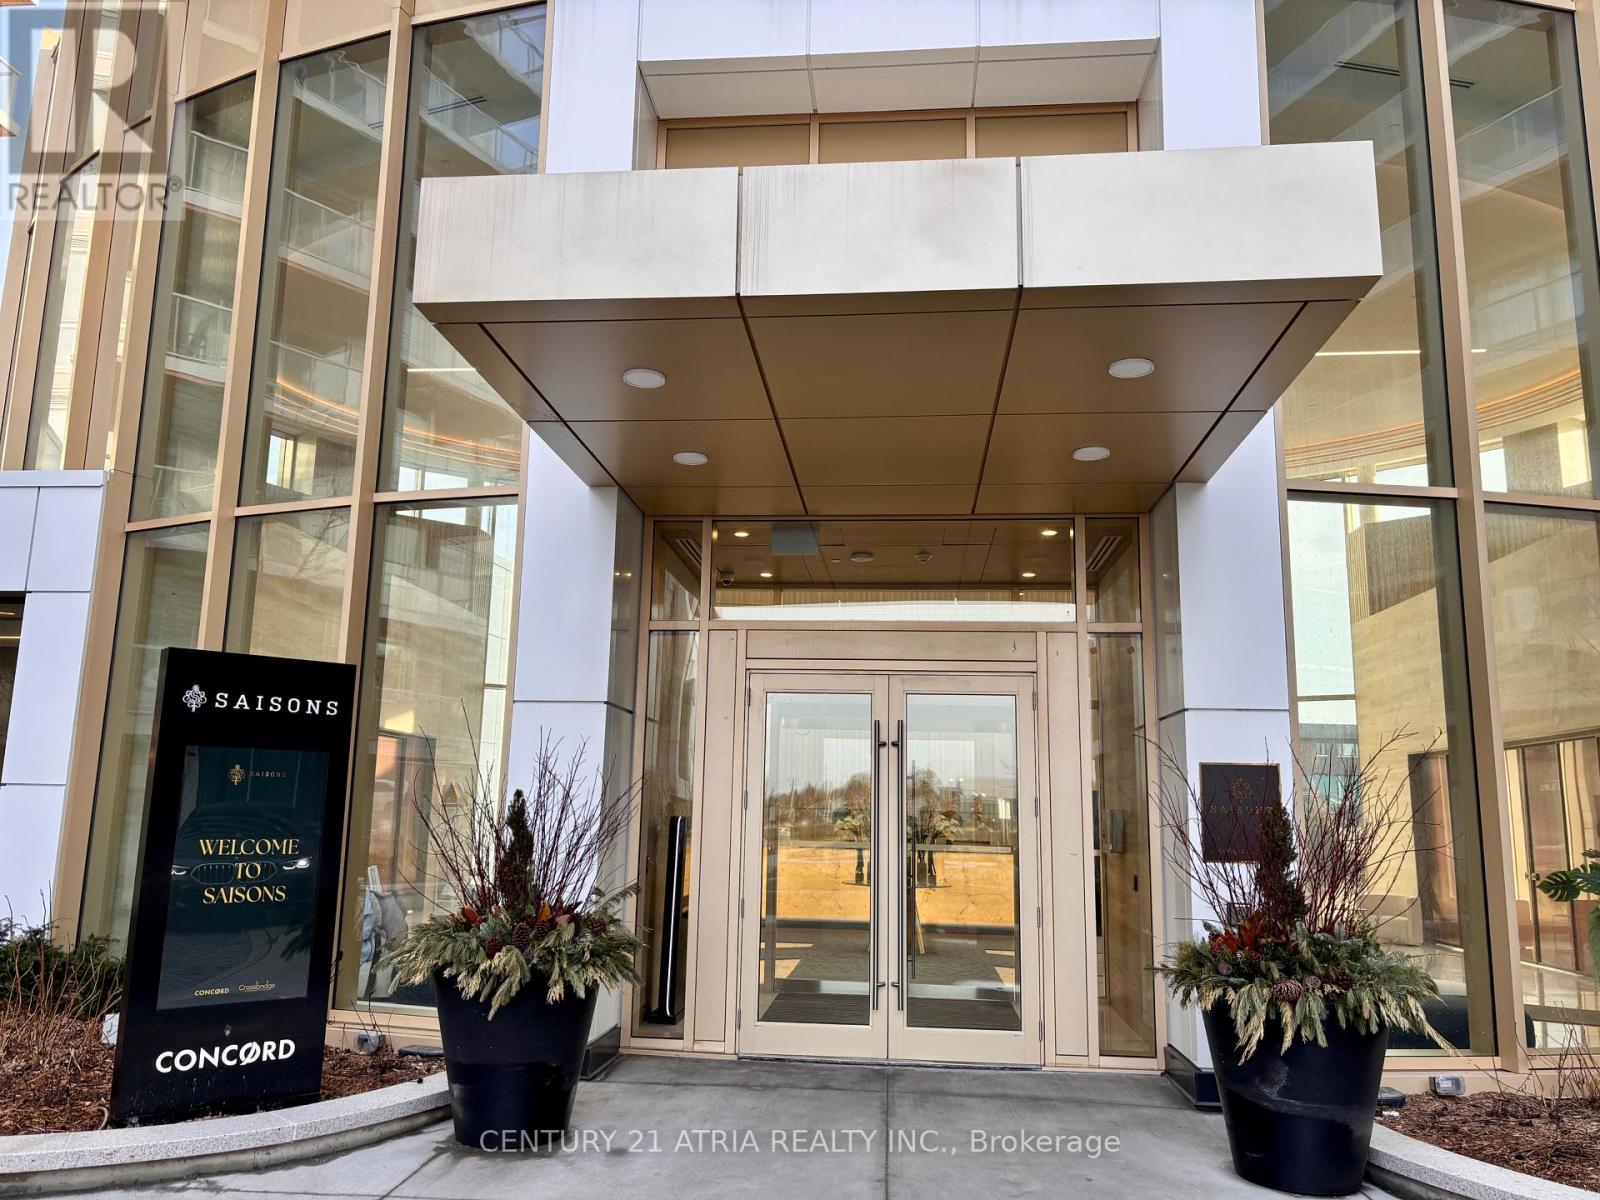
Welcome to the beautifully appointed Saison condos by Concord Adex in the middle of Toronto! This luxury corner 3 bedroom unit features 9 feet ceilings, laminate floors throughout, upgraded Miele appliances, lazy Susan pull-out storage shelves & trash bin in kitchen, modern colours & materials throughout, built-in closet organizers in all bedrooms, plenty of storage space in kitchen, full height Carrara marble tiled bathrooms, super large size heated balcony that you can actually use as an outdoor dining or living space. Unobstructed north east views overlooking an approximately 8 acre park with pond in summer and skating rink in winter. Enjoy amazing convenience with a 79 walk score: less than 10 mins walk to newly opened community centre with library, swimming pool, sports gym etc., Bessarion subway station. IKEA, Canadian Tire, & more! Only few minutes drive to Fairview Mall, Bayview Village, Oriole GO Train station, North York General hospital, highway 401 and highway 404. Superb building amenities "Mega Club" is right downstairs! Almost all the lifestyle amenities you can think of are accessible to you: party room, guest suites, car wash, pet wash stations, bbq, putting green, tennis court, walking trail, outdoor dining, tea garden, ballroom, lap pool, exercise & yoga rooms, sport gym, piano lounge, & much much more! (id:63476)
140 Davisville Avenue
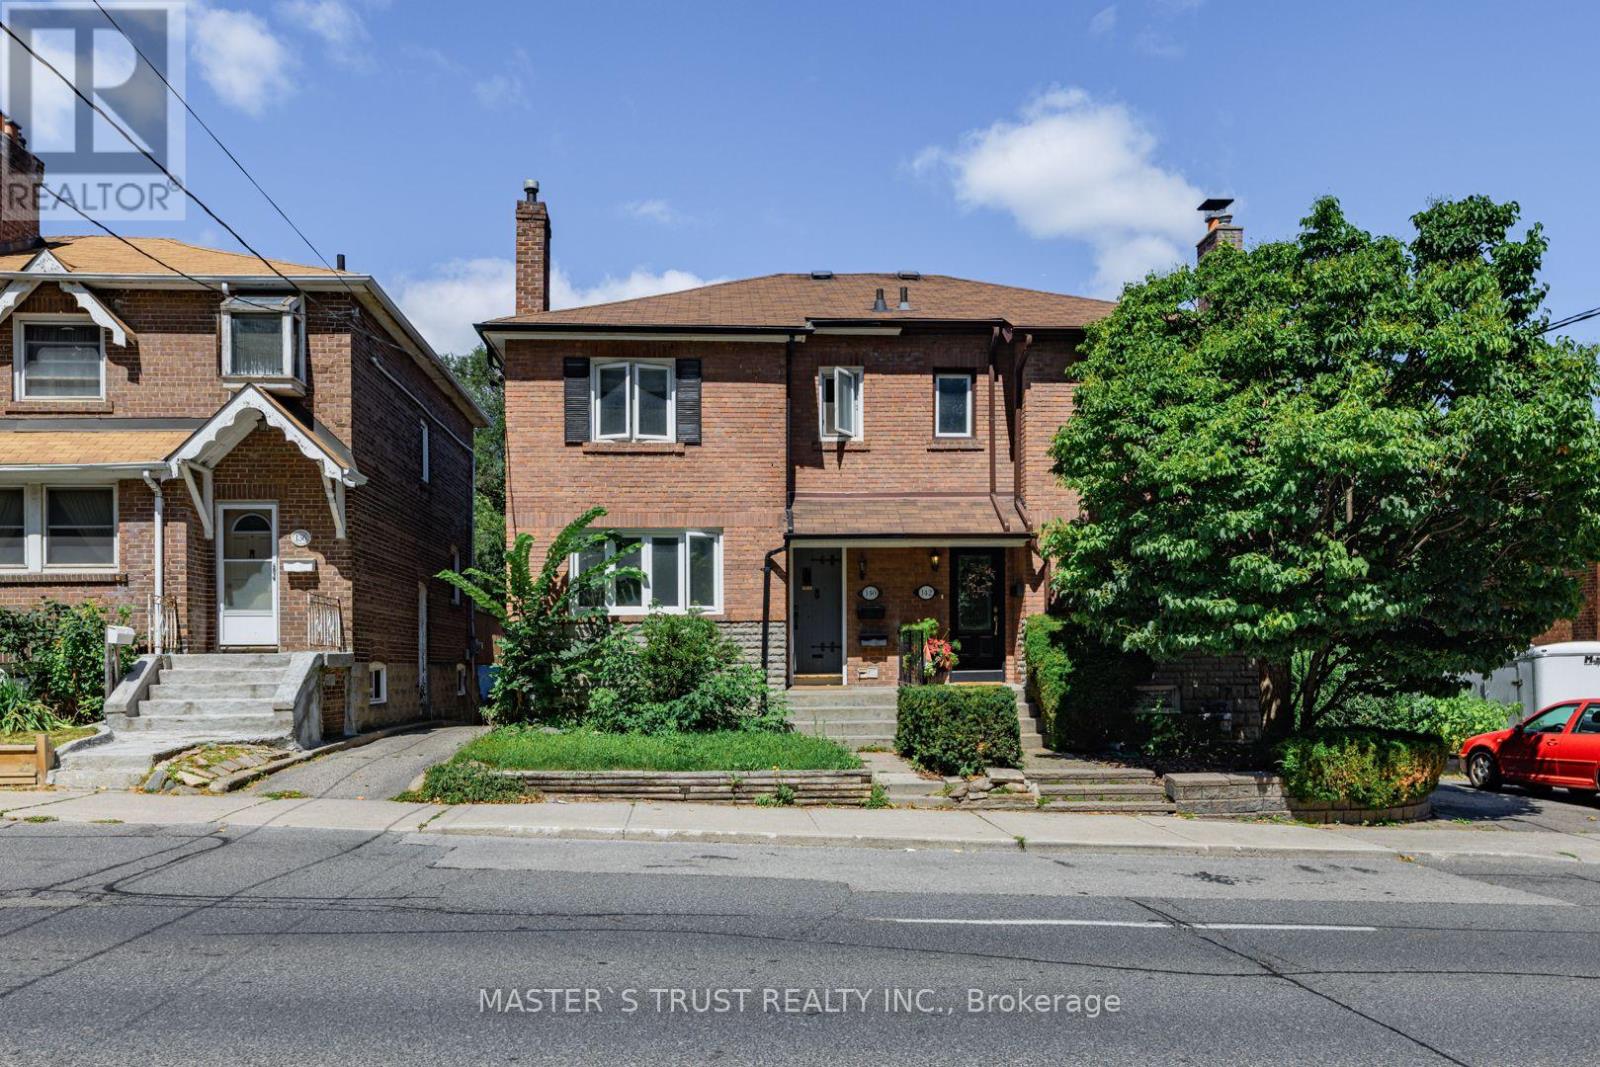
Toronto, Ontario
Location Location Location Exquisite Opportunity To Live At One Of Most Sought After Neighborhood In Davisville Village. Big And Bright Bedroom With Large Window. Walk Out Makes Feel Not In The Basement. Walkers Paradise, Step To Store, Restaurants, Ttc, Subway Station, Park( Jjune Rowlands & Greene Seclpture Parks), And Schools(Davisville, Hodgson, North And Northern Toronto College).Bsmt Tenant Will Split The Utility Cost Include Hot Water Tank Rental 152.99/Month With Upper Unit. 1/3 For Basement And 2/3 For Up Uint,Brkage Remks: (id:63476)
188 Grenoble Crescent
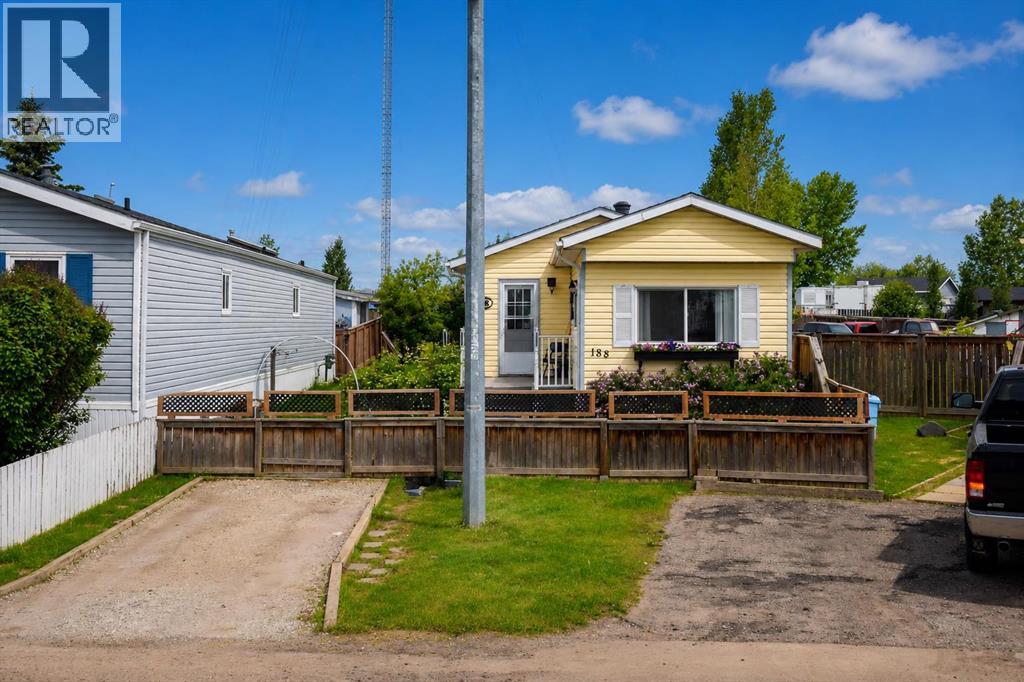
Fort Mcmurray, Alberta
Welcome home! This well-maintained 2-bedroom plus den mobile home offers comfortable living on a beautifully landscaped lot with plenty of outdoor space to enjoy. Inside, you'll find a bright living room filled with natural light, an eat-in kitchen featuring custom wood countertops, and a spacious entryway with a double closet and convenient laundry closet. The updated 3-piece bathroom includes a large double shower with a glass door. Step outside and appreciate everything this oversized, fully fenced lot has to offer. Enjoy two decks, including one with a gazebo, established gardens, beautiful greenery, a workshop, and a garden shed. The double gate at the back provides easy access, and there's parking for up to three vehicles.If you're looking for an affordable home that's been lovingly cared for and offers plenty of outdoor space, this property is definitely worth a look! Title insurance in lieu of a real property report. (id:63476)
5262 Manson Ave
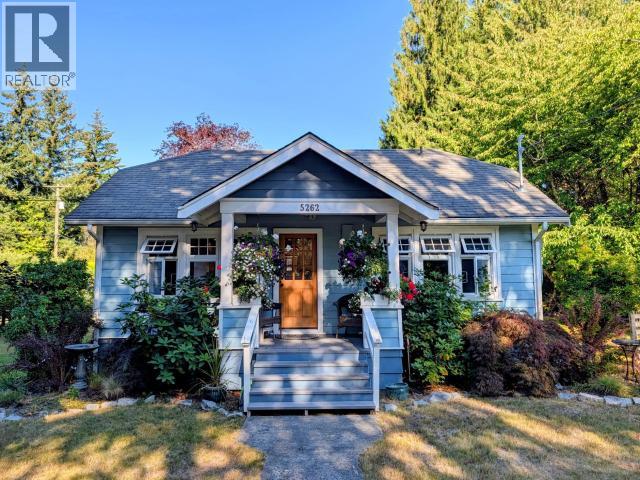
Powell River, British Columbia
ALL OF THE CHARM! You are going to fall in love with this tastefully renovated two bedroom 1 bath Turn Key Rancher. Numerous updates include new thermal windows and insulation, new deer proof and dog safe fencing, solid wood doors, toasty gas fireplace, and custom lighting throughout! Other updates include; new high end appliances, gas stove, and built in breakfast bench nook with storage. The deck has gas hook up for BBQ and an outdoor sink and tap that are fully plumbed with hot water for those sunny days entertaining on the patio! Sitting on 0.34 acres, the property has mature fruit trees, including a detached garage and space with approved zoning for additional dwellings. Come make yourself at home! (id:63476)
7 - 454 Carlton Street
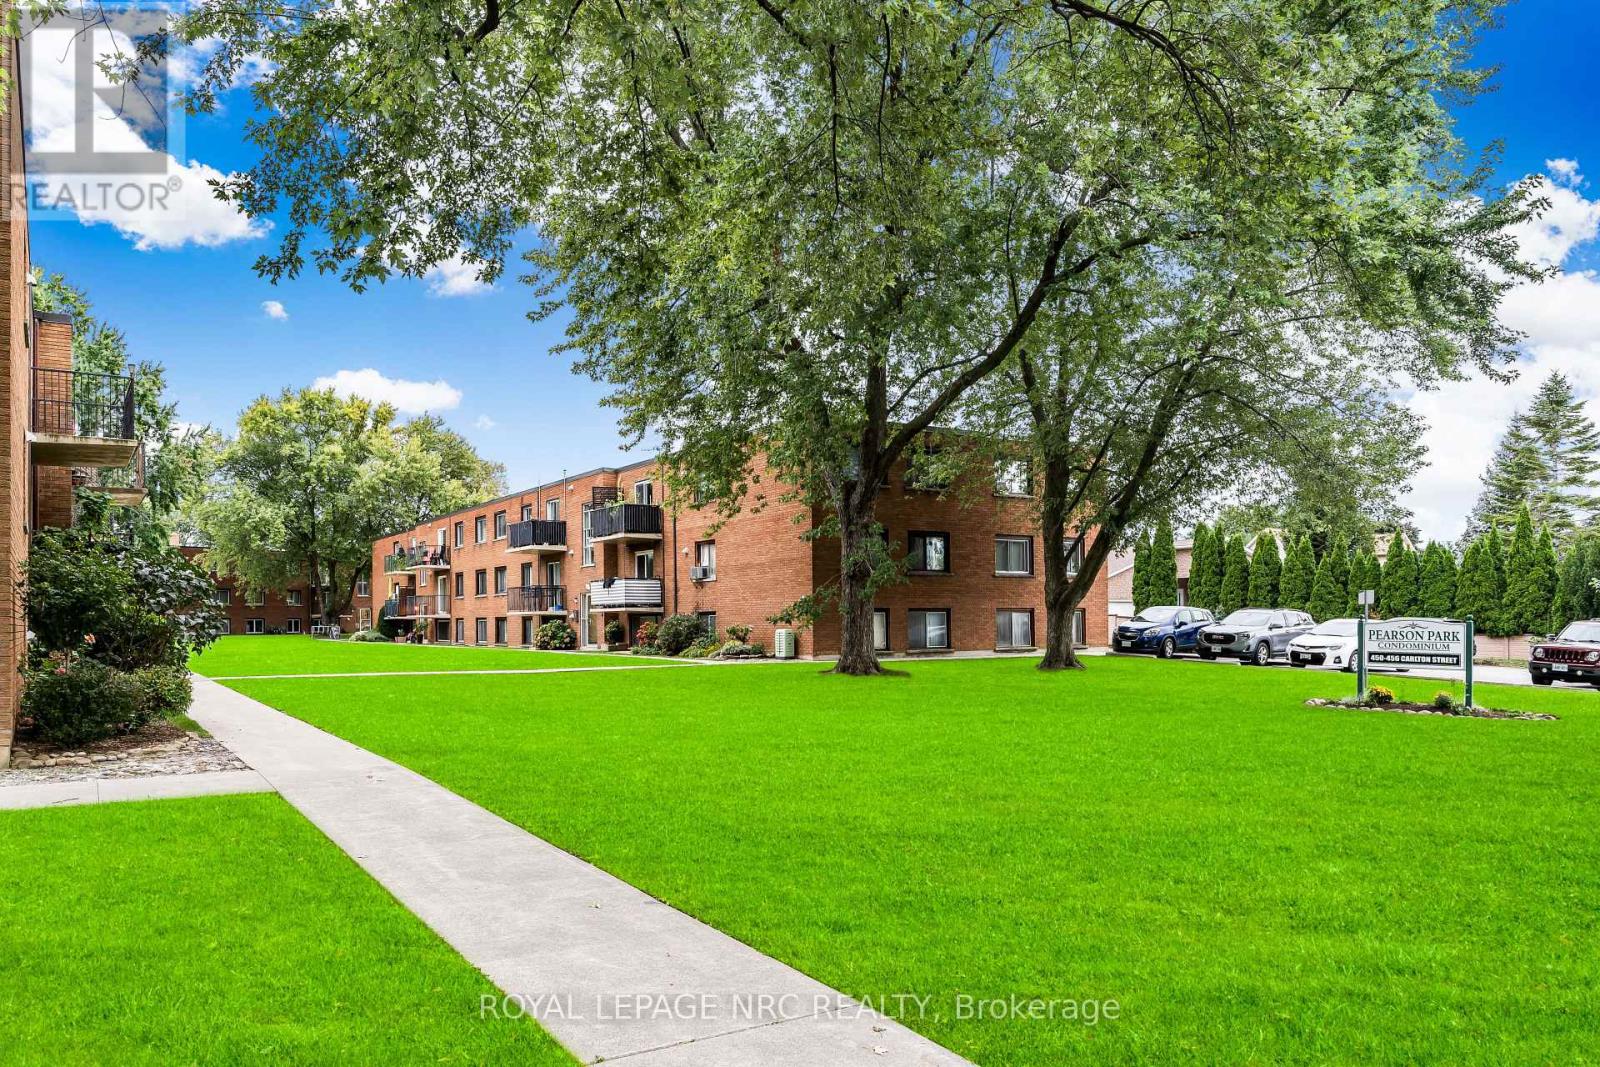
St. Catharines, Ontario
Amazing location and a low condo fee including heat, hydro and water. Discover the perfect blend of comfort and convenience in this meticulously updated 2-bedroom condo. The interior boasts an expansive open-concept living, dining, and kitchen area highlighted by modern flooring and a neutral, welcoming palette. The kitchen is modern with its large peninsula and ample cabinetry, while the fully renovated bathroom features a sophisticated tile surround. Positioned for privacy with no neighbours on one side, this unit offers easy access to building amenities. Located in a vibrant neighbourhood directly across from Pearson Park, walking trails, library, indoor pool, and outdoor splash pad. Amazing value in the North End of St. Catharines minutes from the Lake with easy QEW access. (id:63476)
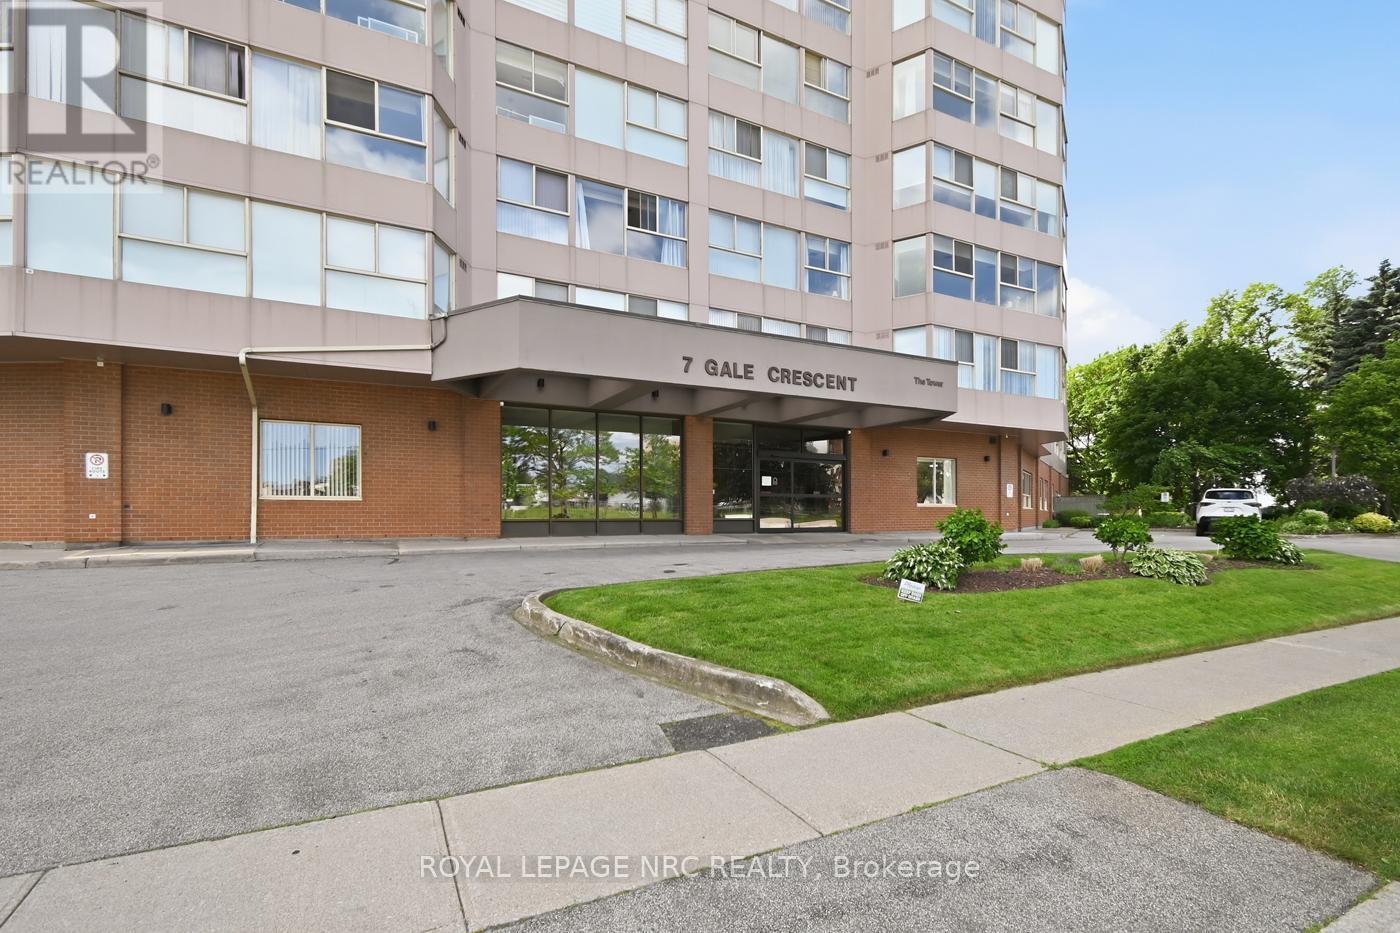
1106 - 7 Gale Crescent N
St. Catharines, Ontario
Located a short drive to QEW & 406 highways in the trendy downtown neighbourhood within walking distance where you can enjoy the Performing Arts Centre, the Meridian Centre for such events as sports, including hockey, home of the Ice Dogs, and many major celebrity concerts. Very popular bistros, which will appeal to many an appetite .This condo unit is extremely well maintained, including an in-house superintendent. California shutters adorn the primary space with lovely hardwood floors and many updates. Modern kitchen with white cabinets, decor backsplash, luxury drawers & pantry, ceramic floors and peninsula counter for casual lunches/breakfast. Included are stove, fridge, dishwasher, microwave/fan & separate standup freezer. Annexed to the kitchen & currently used as an office, complete with built-in cabinet. This space could easily expand to enrich the kitchen space with plenty of room for a table. The L-shaped Living room and Dining Rooms have lovely hardwood floors and California shutters overlooking the City's South West. The primary bedroom is complete with California Shutters, 4 piece ensuite bathroom and walk-in closet with built-in closet designs. The 2nd bedroom has a double closet and includes the entertainment unit (excludes the TV) and separate book shelves. Annexed to this bedroom is a quiet den with California Shutters and includes book cabinet and is accessible to the primary bedroom if needed. The 2nd 4 piece bathroom is located off the main foyer perfect for guests. A convenient laundry area and large storage room complete this very spacious, sought-after unit. The building is complemented with the panoramic observation level, overlooking the entire City. Other amenities include: internet, indoor pool, sauna, gym, library, workshop and party room. There is a roof-top community gazebo garden with BBQ, located on 2nd level just outside pool area. Underground parking is included with 1 parking spot and a car wash area. (id:63476)
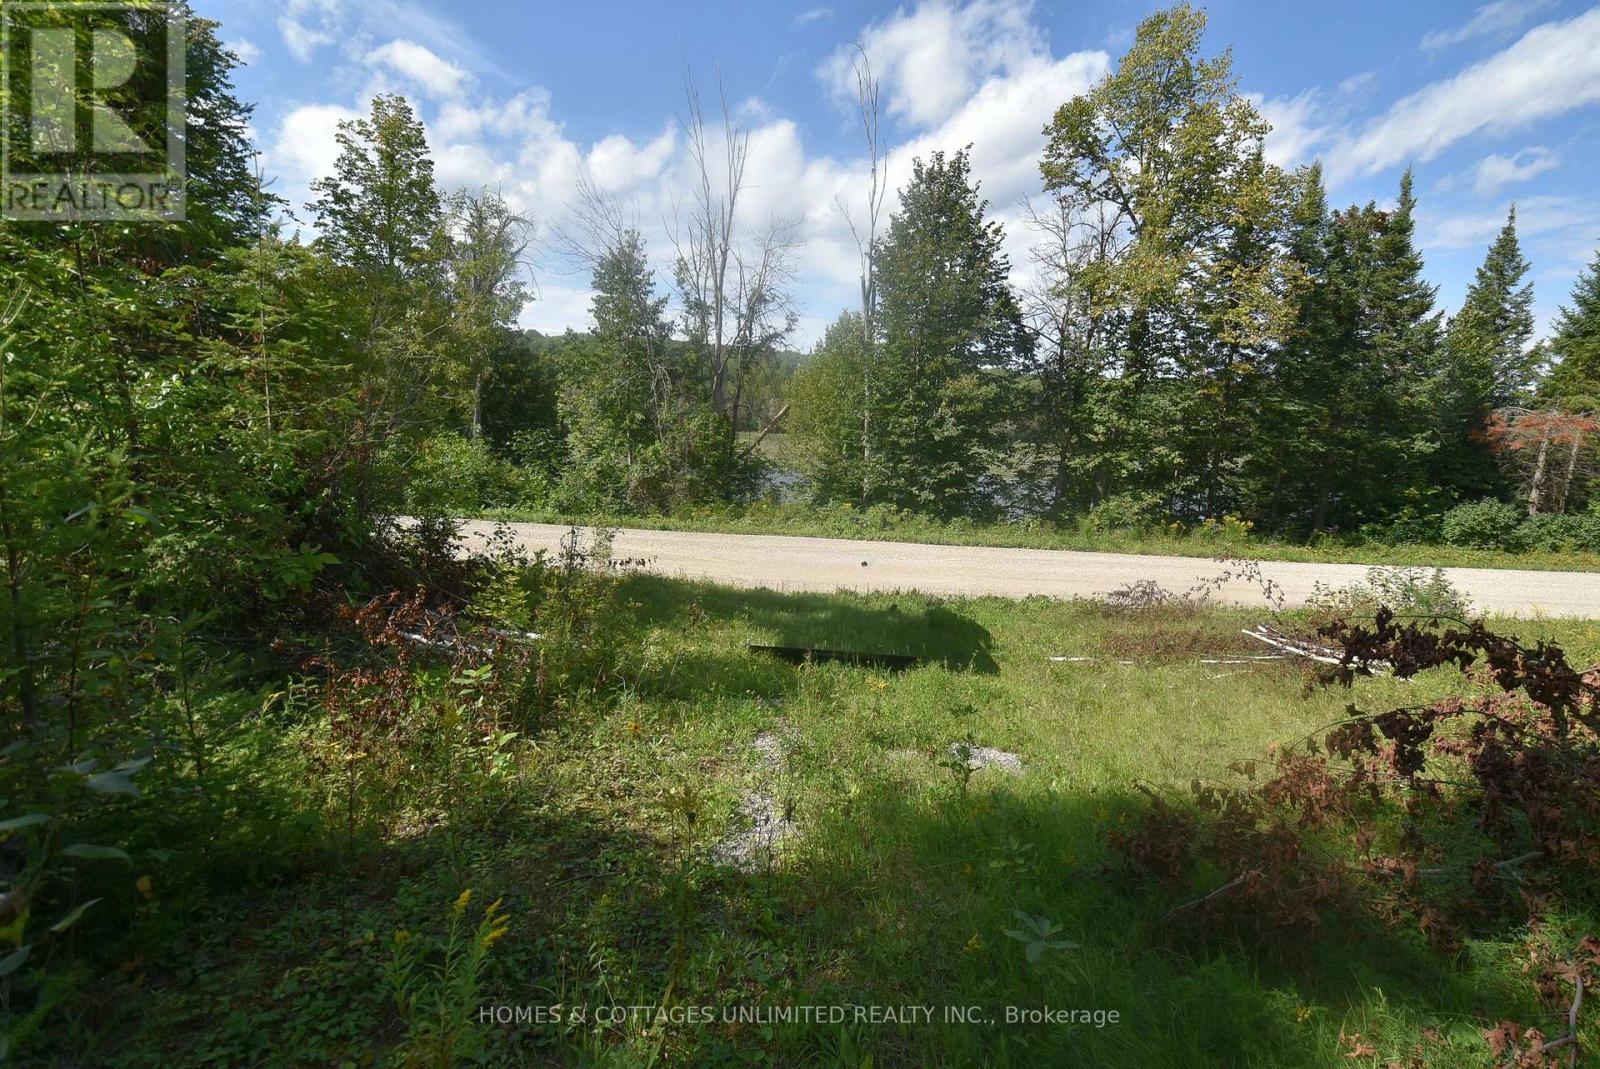
2493 River Road
Frontenac, Ontario
16 acres of mature trees offering a great opportunity to build your country home or set up your recreational trailer. The Mississippi River is directly across the road, with an excellent boat launch just down the road at the bridge. Enjoy views of the river from the property, along with easy access to the area's many lakes, rivers and trails.The property features two entrances, hydro poles already in place for an easy hookup, and is located on a year-round maintained road. North Frontenac is well known for its abundance of wildlife and endless opportunities to enjoy the outdoors.Less than an hour to Perth for shopping and amenities. Bring your plans and enjoy the space, privacy and freedom that country living has to offer. Partial vtb possible. https://mvc.on.ca/mississippi-river-canoe-route/mississippi-river-canoe-route-day-6/ (id:63476)
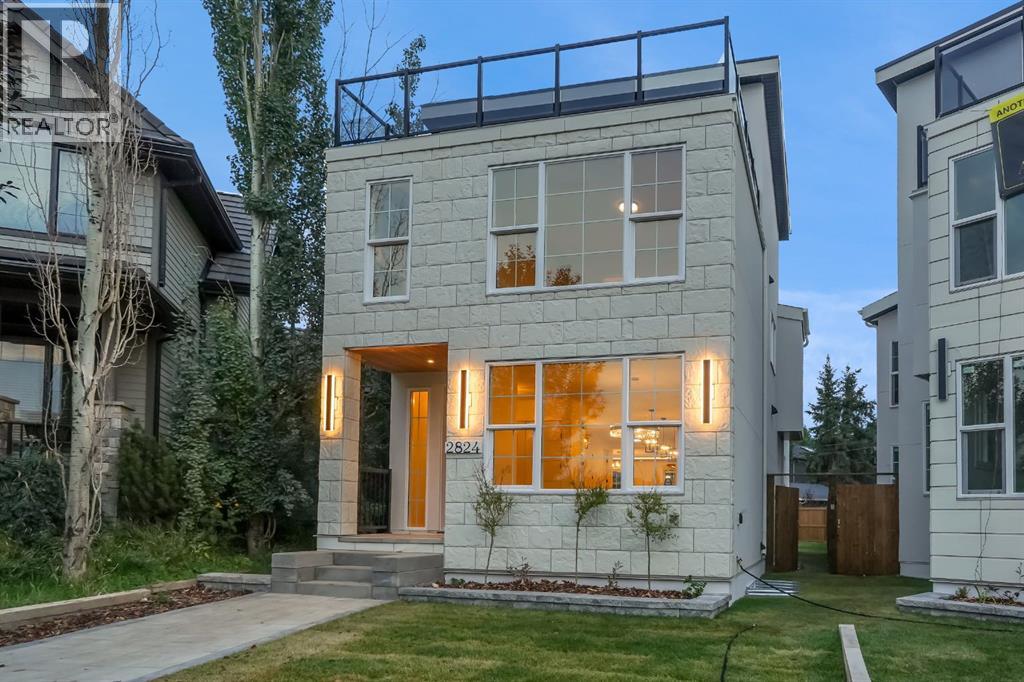
2824 31 Street SW
Calgary, Alberta
A truly rare opportunity to own a three-storey luxury infill on a quiet cul-de-sac in the heart of Killarney, complete with a private rooftop patio, triple-car garage, and nearly 4,150 sq. ft. of total developed living space. Built by Ashmore Homes, this exceptional residence offers the opportunity to work directly with the builder to personalize select finishes and create a home tailored to your lifestyle. Thoughtfully designed with 5 bedrooms, 4 full bathrooms, 2 powder rooms, full air conditioning, and in-floor heating throughout the basement, this home delivers an outstanding combination of elevated design, comfort, and everyday functionality.The main floor welcomes you with a dedicated front office framed by oversized windows, creating a bright and refined work-from-home environment. A generous formal dining area flows seamlessly into the heart of the home — a chef-inspired kitchen designed for both entertaining and daily living. The kitchen is centred around an impressive 12-foot island and features double ovens, a gas cooktop, wine refrigerator, extensive built-in cabinetry, and a fully equipped walk-in pantry. The expansive living room is warm yet sophisticated, anchored by a statement fireplace and custom millwork on both sides to create a dramatic focal point.The fully developed basement is designed as a complete entertainment and wellness retreat. In-floor heating enhances year-round comfort, while a glass-enclosed gym, spacious recreation area, powder room, and impressive wet bar create the perfect environment for hosting. The bar is fully equipped with two bar refrigerators and complemented by a dedicated wine rack, offering exceptional functionality for entertaining. An additional bedroom with its own private ensuite and walk-in closet makes this level equally well suited for overnight guests or extended family.The second level offers two generously sized bedrooms, each with its own walk-in closet and connected by a beautifully appointed Jack-and-Ji ll bathroom. A dedicated laundry room with walk-in storage adds valuable everyday convenience. The primary retreat is designed as a private escape, featuring a spacious walk-in closet and a spa-inspired ensuite complete with a double vanity, statement soaker tub, and elevated finishes throughout.The third floor adds another level of versatility and luxury, featuring an additional bedroom with its own ensuite and walk-in closet, a spacious bonus room, and direct access to a private rooftop patio — an exceptional setting for entertaining, relaxing, or enjoying warm Calgary evenings.Completing the property is a rare triple-car garage, providing exceptional parking, storage, and flexibility — a feature seldom found among inner-city infills. Full air conditioning ensures comfort throughout the summer months, while the basement in-floor heating adds another layer of premium year-round living. (id:63476)

367 Heartwood Gardens SE
Calgary, Alberta
Step into the REMI BY BEDROCK HOMES IN HEARTWOOD SE, a stunning TRADITIONAL LOT HOME backing onto GREEN SPACE, featuring 4 BEDROOMS & 3 FULL BATHROOMS. The main floor showcases a CENTRAL KITCHEN with a spacious island, flowing seamlessly into the open dining and great room—perfect for entertaining family and friends. Upstairs includes a SPACIOUS BONUS ROOM and bright, well-sized secondary bedrooms, while the primary bedroom impresses with a LARGE WALK-IN CLOSET, OPEN TO ABOVE FOYER. Additional highlights include thoughtfully designed living spaces, a 10' x 10' REAR DECK, a private backyard with green space views, and direct access for outdoor enjoyment. Conveniently located near the SETON YMCA, as well as TRAILS & PARKS, with planned schools, shopping, and amenities just minutes away combining modern comfort, style, and everyday convenience in one exceptional home. (id:63476)
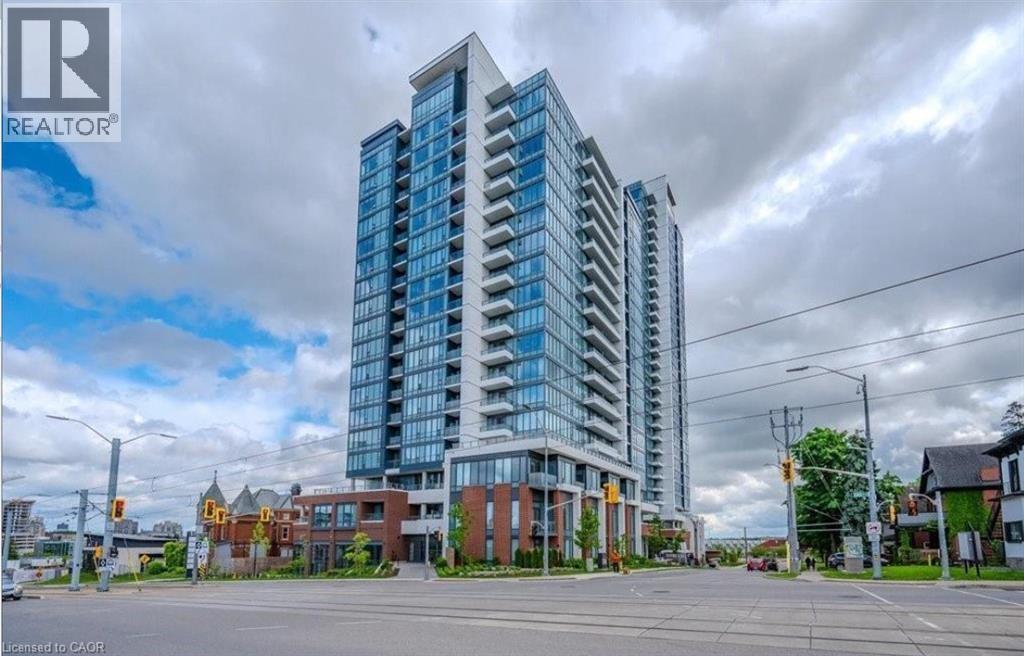
5 S Wellington Street Unit# 1602
Kitchener, Ontario
Welcome to this fantastic corner one-bedroom condo unit at Station Park Tower 1, located in the heart of Downtown Kitchener's Innovation District. On the 16th floor with a 640 square foot interior and a 50 square foot balcony, this beautiful unit has enormous south-facing windows, perfect for house plant lovers, hardwood flooring, beautiful kitchen with an island and a bathroom with a walk-in shower. Underground parking is included in the rental price. The building has one of the best amenities in town including a two-lane bowling alley and party lounge, separate lounge and bar area with football and pool tables, fitness facility and gym, hydrotherapy swim spa & hot tub, Yoga/Pilates and Peloton studio, dog washing station, Landscaped Outdoor Terrace with Cabana Seating and BBQ’s, Concierge Desk for Residents Support. The Tenant will pay for Hydro, Water, Gas and Tenant's insurance and if wanted Cable TV. Book your showing today! *Photos were taken when property was vacant. (id:63476)
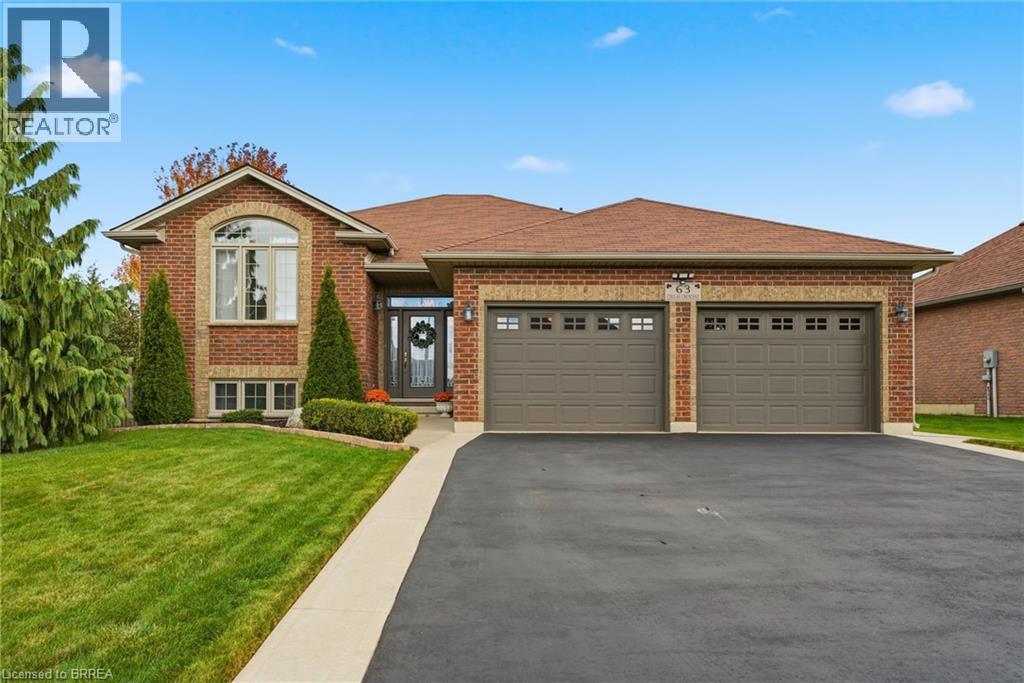
63 Coulas Crescent
Waterford, Ontario
Welcome to 63 Coulas Cres. — This beautifully maintained bungalow offers the perfect blend of comfort, functionality, and location in one of Waterford’s most sought-after neighbourhoods. Featuring 4 bedrooms and 2 full bathrooms across 1,376 sq. ft., this home sits on a spacious lot, providing ample outdoor space for family living and entertaining. The bright, open-concept main floor offers a seamless flow between the living, dining, and kitchen areas — ideal for everyday living. Downstairs, you’ll find a fully finished lower level with additional living space, perfect for a family room, guest suite, or home office setup. The exterior is equally impressive, with mature landscaping, plenty of parking, and a private backyard offering endless possibilities. Located close to schools, parks, and all of Waterford’s amenities, this property is an excellent opportunity for families, down-sizers, or anyone looking to enjoy small-town living with modern convenience. Don’t miss your chance to own a home in this desirable community — book your private showing today! (id:63476)
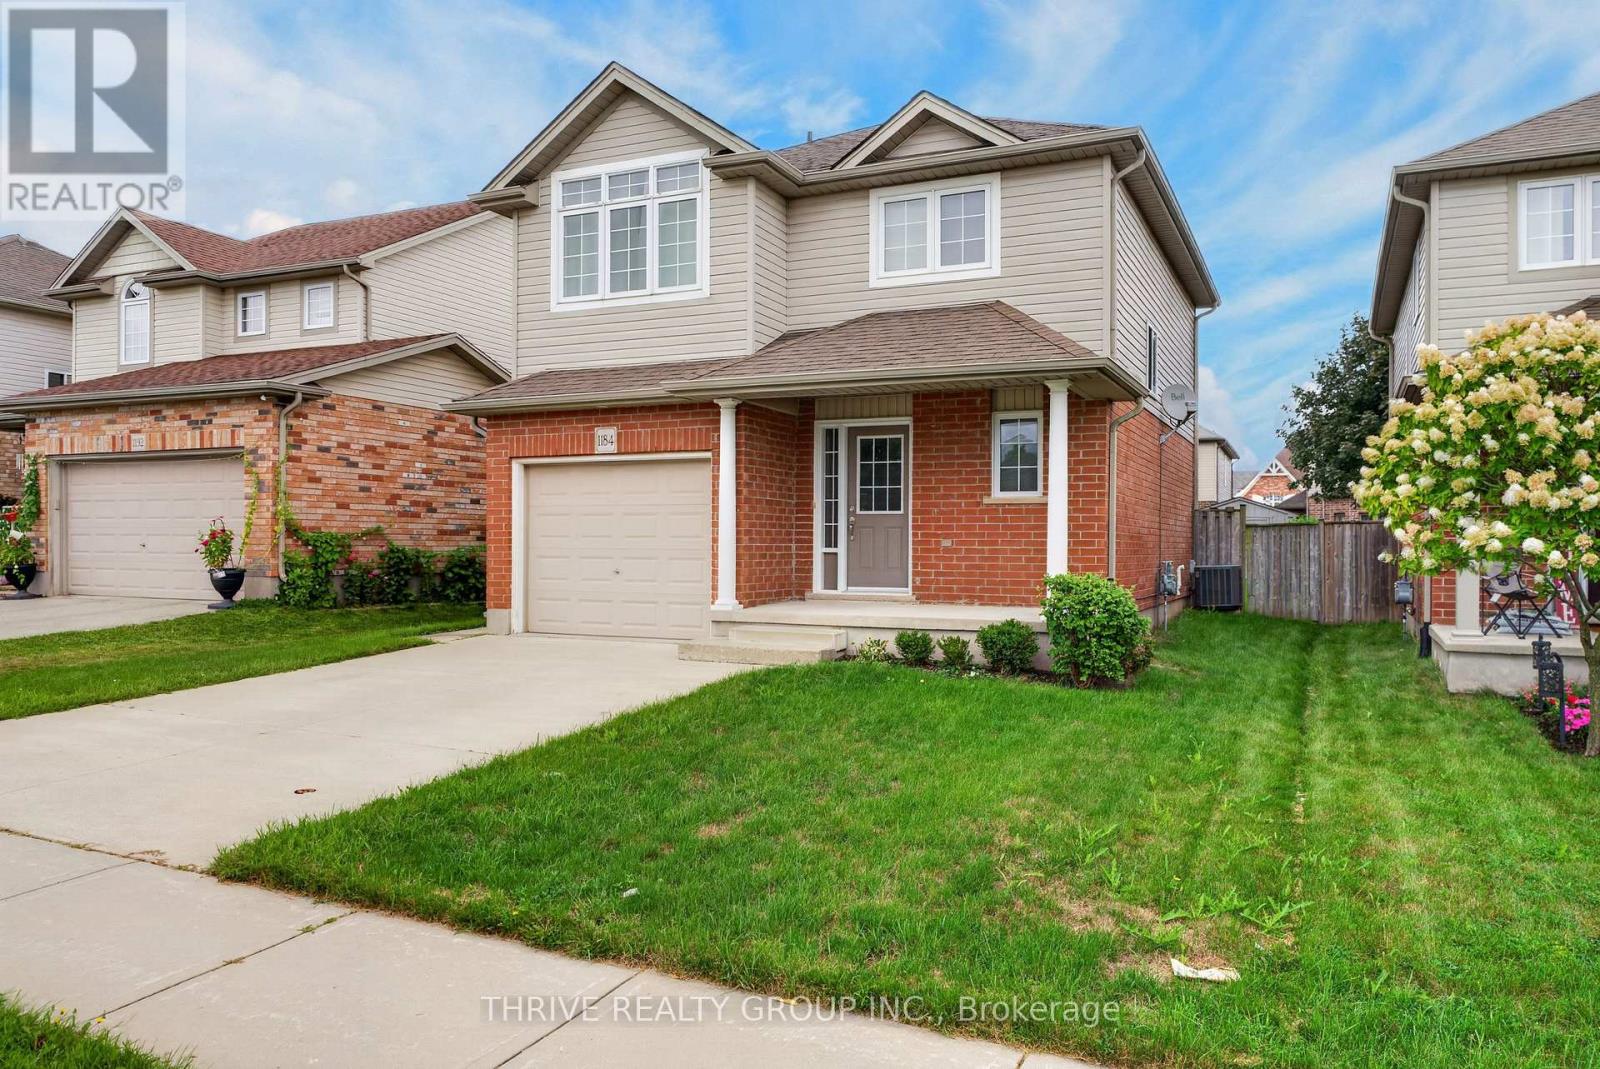
1184 Baird Street
London North, Ontario
Welcome to this beautifully maintained home in a highly desirable West London location! This inviting property features 3 spacious bedrooms on the upper level, 2 full bathrooms, and 1 convenient half bath, offering a bright and functional layout designed for comfortable family living.Enjoy hardwood flooring throughout the main floor, complemented by quality laminate flooring on the second and basement levels. The well-appointed kitchen features stainless steel appliances and ample space for everyday living and entertaining.The garage offers a man door and organized wall shelving for added convenience and storage. Step outside to discover a huge backyard featuring a beautiful flagstone fire circle-perfect for creating a cozy atmosphere for warm, unforgettable gatherings or simply relaxing and enjoying your own private outdoor space.Ideally situated close to excellent schools, parks, trails, shopping, restaurants, recreation, and everyday amenities, this home also provides easy access to major roads and everything Northwest London has to offer.A well-cared-for home in a fantastic location-move-in ready and waiting for you to make it your own! (id:63476)
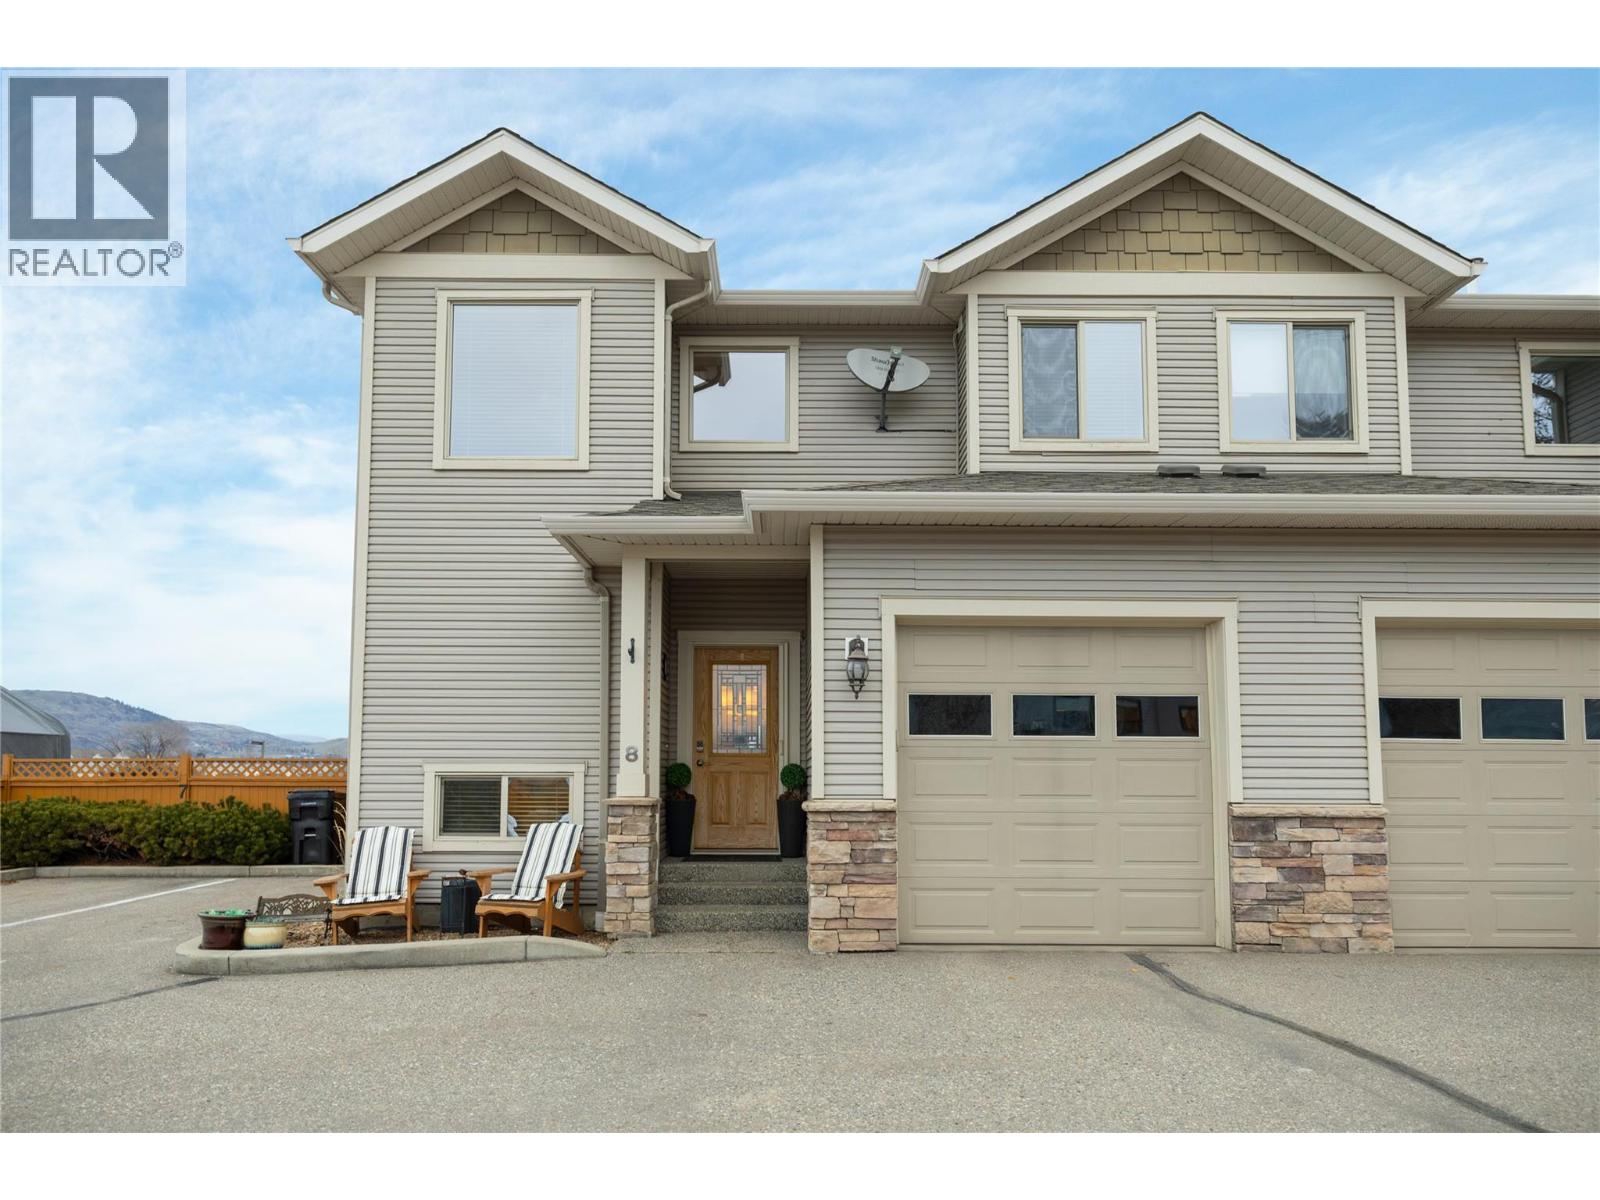
4610 20 Street Unit# 8
Vernon, British Columbia
Experience comfortable living in this impressive end unit townhouse, featuring the largest yard in the the Woodlands complex! The outdoor space is complete with a patio, lawn area, and a relaxing hot tub within the private, fully fenced backyard that can be accessed right from the main floor. This bright, meticulously maintained home features an open concept main floor that has a living room area with a gas fireplace, dining area, a functional u-shaped kitchen featuring four stainless steel appliances, a double sink, and a breakfast bar perfect for casual dining. You will appreciate the ample cabinet storage and generous counter space, complemented by a nearby pantry. For added convenience, there is a handy 2 pc powder room and a dedicated laundry room which also serves as a mudroom with access to the garage. Upstairs, you will find three spacious bedrooms and a full 4-pc bathroom, including a primary suite with a walk in closet and ensuite. The home boasts a finished basement, adding over 800 square feet of functional living space with a rec room, fourth bedroom and a third full 3-pc bathroom, making it perfect for guests or a growing family. This home has a single car garage, and an additional assigned parking spot. Perfectly situated in Harwood, you are just minutes away from Harwood Elementary and local parks. This pet friendly community allows for two dogs or cats or 1 of each, with a maximum 18 inch shoulder height. Shows 10 out of 10! (id:63476)
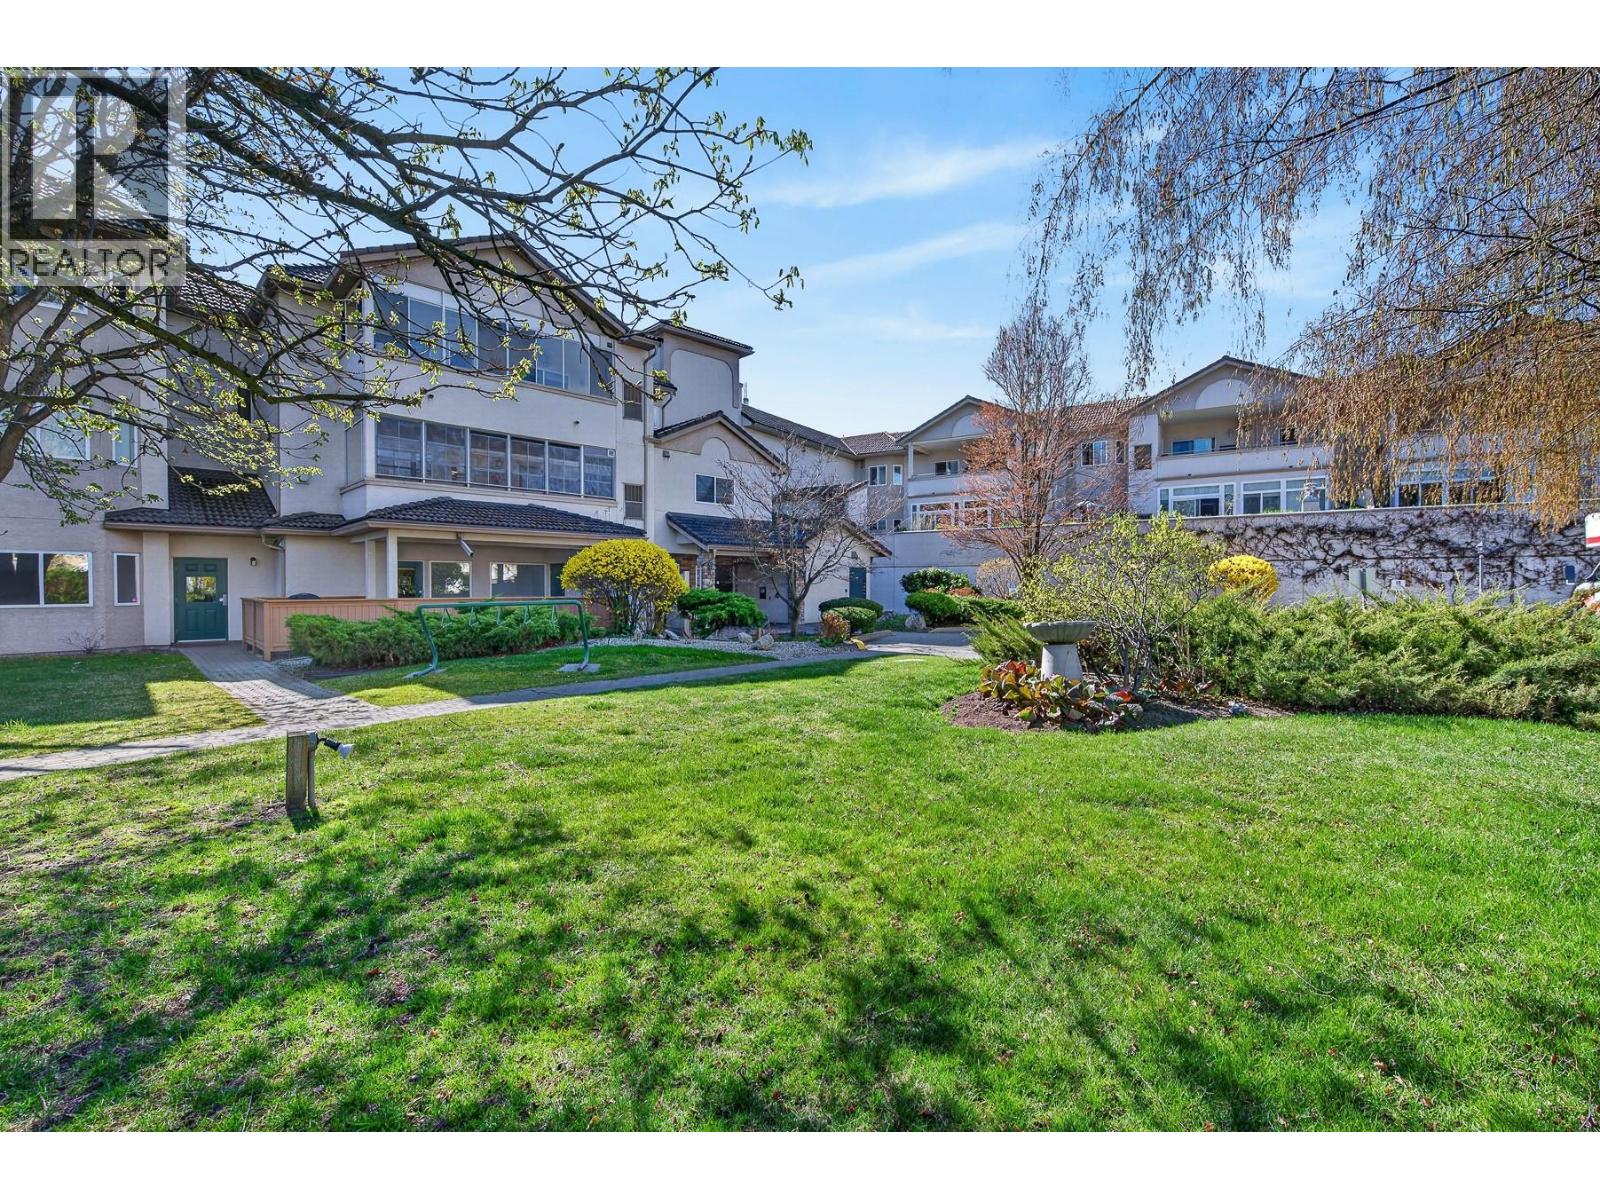
2300 Benvoulin Road Unit# 105
Kelowna, British Columbia
Welcome to a home that offers a refreshing approach to condo living. Tucked into one of Kelowna's best-kept communities, this ground-floor residence blends privacy, generous living spaces, and mature natural surroundings, creating a peaceful retreat just minutes from every convenience. Step inside to over 1,050 sq. ft. of bright living where large windows fill the home with natural light and a gas fireplace adds warmth and comfort. The well-appointed kitchen offers abundant cabinetry and workspace, while the open living and dining areas flow effortlessly to a covered patio overlooking mature landscaping with picturesque farmland beyond. It is the perfect setting for morning coffee, quiet afternoons, or entertaining friends.. The generous primary bedroom features a private ensuite, while a second full bathroom offers added convenience for guests and everyday living, a rare advantage in a one-bedroom home. A newer high-efficiency furnace and central air conditioning provide year-round comfort. The Arboretum is renowned for its manicured gardens, outdoor pool, hot tub, fitness room, clubhouse, and tranquil water features. Mission Creek Greenway, shopping, restaurants, transit, and everyday amenities are all nearby. With no age restrictions, ample parking, and a pet-friendly community, this home offers an exceptional balance of nature, comfort, and city living. Beautifully maintained, this is more than a condominium. It is a place to truly feel at home. (id:63476)
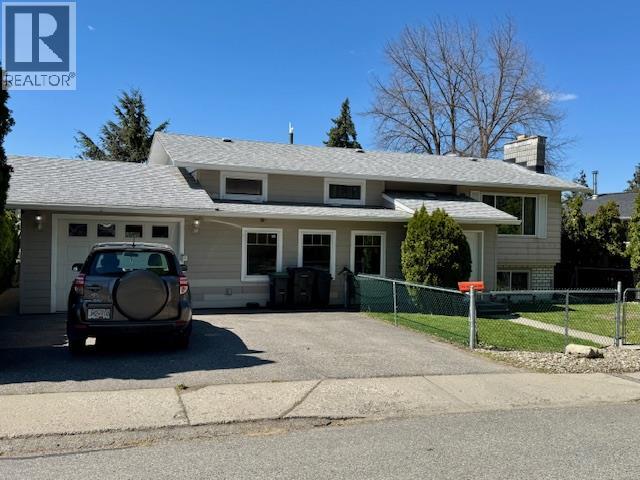
3918 13 Street
Vernon, British Columbia
Located in the highly sought-after East Hill neighborhood of Vernon, this home offers comfort, flexibility, and excellent accessibility features. Set on a quiet street, the property boasts a fully fenced yard perfect for families, pets, or enjoying private outdoor space. Designed with convenience in mind, the home includes an elevator providing access from the ground level entry to both the upper and lower floors, along with a wide, covered breezeway from the garage that allows for easy wheelchair access to all levels. The main floor features three bedrooms, while the lower level includes a fourth bedroom, separate washer/dryer and separate entry ideal for a suite, an in-law suite or a disabled family member seeking independent living. This flexible layout makes it a great option for multi-generational living. Home is wired for hot tub in back yard. On demand hot water heater. Most windows were replaced in 2024, offering improved efficiency and a fresh, updated feel throughout. A rare combination of accessibility, versatility, and location this East Hill home is a standout opportunity. (id:63476)
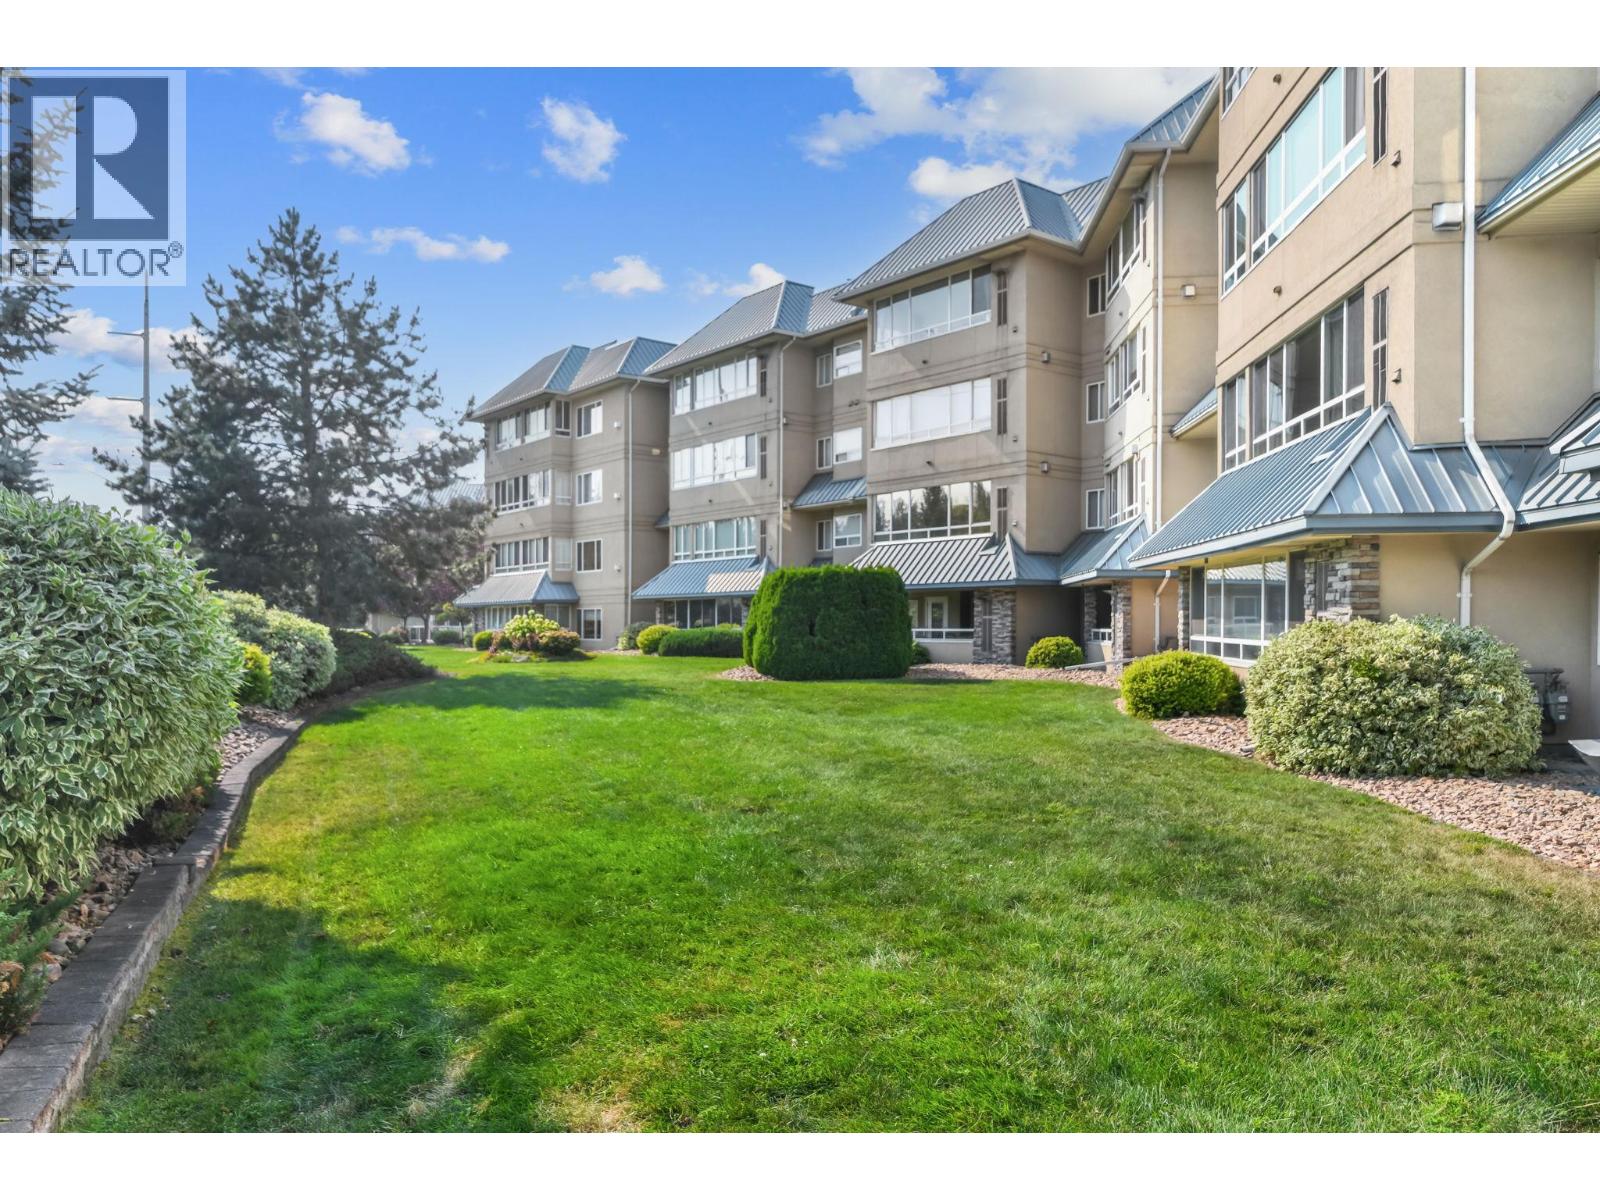
1963 Durnin Road Unit# 303
Kelowna, British Columbia
OPEN HOUSE Sun Aug 30 1-3pm. NO AGE RESTRICTIONS. SPACIOUS bright, beautifully renovated 1,411 sq. ft. PENTHOUSE with a generous open floor plan, two-bedroom, den plus a bonus sunroom that adds additional (almost 200 sf) of living space. With the beautiful mountain view and quality renovation, this turnkey home checks every box — & then some. New windows bathe the open-concept layout in light - generous living area with gas fireplace & new easy-care wide plank flooring. HUGE chef's kitchen with quartz counters, a lg island, separate pantry & updated appliances. The primary bedroom features a large walk-in closet & ensuite with separate shower & tub. The second bedroom is conveniently across from the main bath, and sunroom adds a bonus space perfect for a sunny morning coffee or a quiet retreat. The den is a flex space for office/craft/home gym/library or additional guest space. Super quiet yet central location just one block from Mission Creek Park or everyday shopping — one of the area's most walkable, sought-after addresses. secured & extra parking, and an oversized, private concrete & metal storage locker at your parking stall. Amenities: workshop, secured bike room, beautiful gardens, entertainment-sized patio for larger groups, & appr 5000sf clubhouse. Downsizing or ready to buy your 1st home? This immaculate, turnkey, spacious home is priced to sell, move-in ready, has it all and then some. Vacant. Quick possession possible. Call to view today! (id:63476)
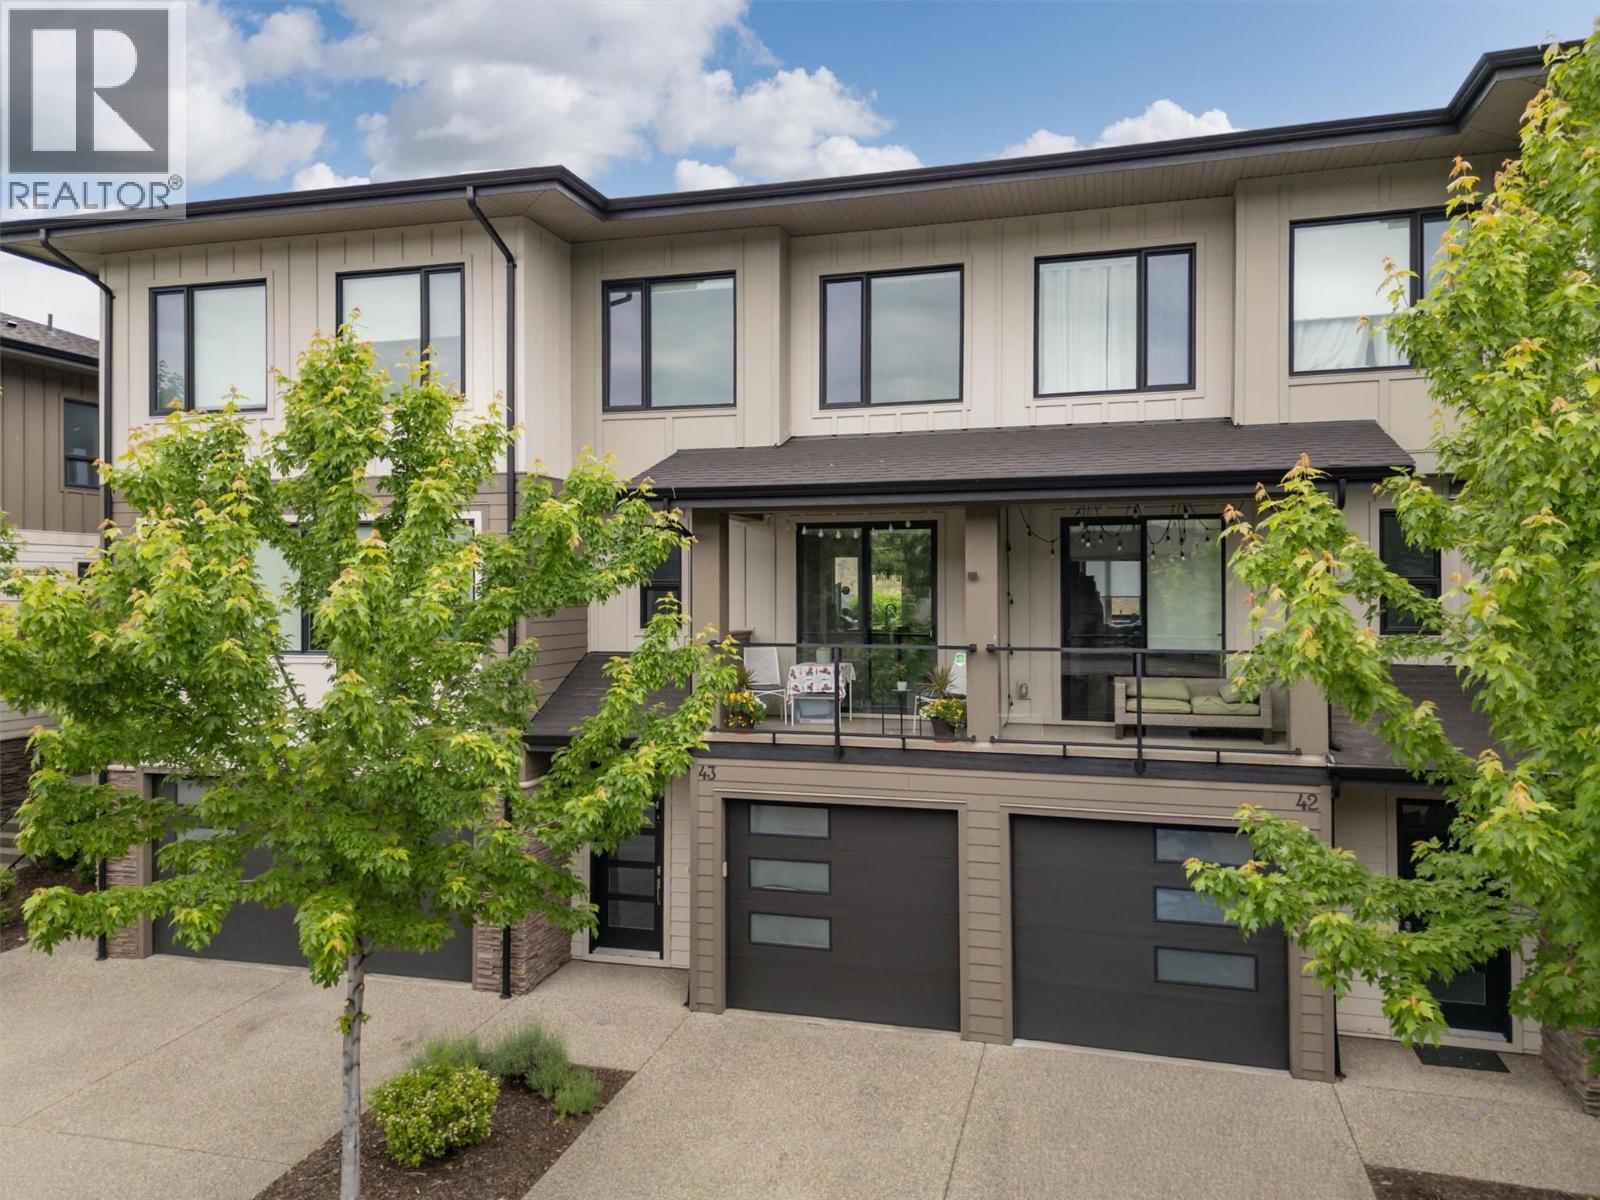
12798 Lake Hill Drive Unit# 43 Lot# Sl39
Lake Country, British Columbia
Welcome to ROCKRIDGE at The Lakes in Lake Country! This beautiful 3 bedroom 2.5 bath spacious townhome offers everything your family could need and is also super spacious for professionals or empty nesters! The garage is over 40' deep and will accommodate a 22' boat and a car! The main floor is located on the 2nd level and is wonderfully bright and welcoming! There is a covered deck to the front off of the dining room facing west and a patio off the back to the quiet grassy fenced area! The kitchen offers solid surface counters and SS appliances with a spacious island perfect for entertaining as well as day to day dining. Upstairs is the perfect layout! The spare bedrooms are located to the front of the home with a full 4 piece tub/shower bathroom adjacent. The opposite end of the 3rd floor tucks the primary bedroom with large WIC and 3pc primary ensuite to the back which is east facing for all the morning sun! The primary bedroom and living room capture views of the mountains, Lake Country lights and a peek a boo of beautiful Woods Lake! Nearby are wineries, amazing dining options, orchards, hiking trails, beaches, amenities and proximity to 3 incredible lakes. Lake Country is a community you will never leave once you arrive! (id:63476)
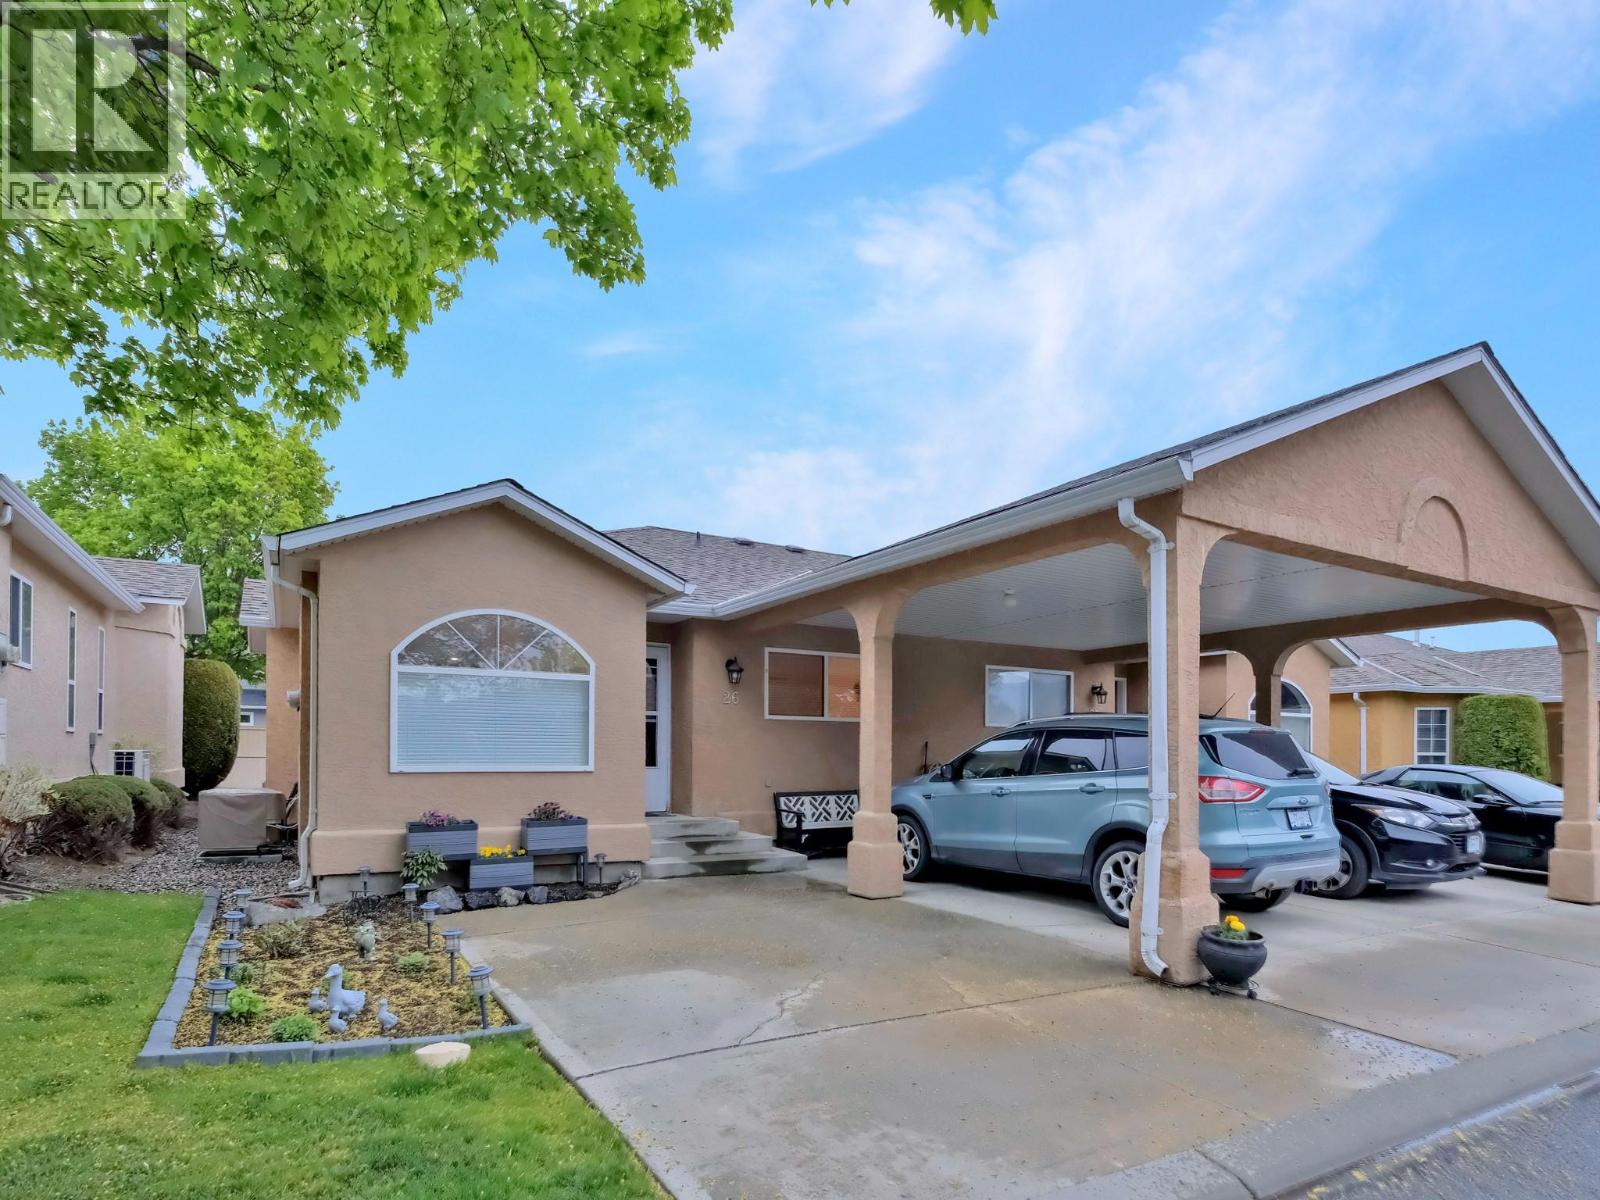
2210 Louie Drive Unit# 26
West Kelowna, British Columbia
Welcome to Grandview Terrace! Unit #26 is a stunning, 2 bedroom, 1 bathroom rancher-style townhome situated on the quiet, private side of this highly sought-after, family-friendly development. No expense has been spared in this gorgeous renovation, featuring top-tier modern finishes, updated flooring, and newer appliances throughout. The thoughtful layout includes a bright, spacious living room anchored by a cozy gas fireplace and a beautifully updated kitchen with an inviting breakfast nook. Step outside to your own private backyard and patio space—perfect for entertaining and enjoying the Okanagan summer. This home offers ultimate convenience with exceptionally low strata fees, central A/C, a crawl space for storage, and parking for two vehicles (including one covered carport) right at your front door. Unbeatable central location within easy walking distance to grocery stores, shopping, restaurants, transit, and parks. Do not wait on this rare combination of affordable luxury, peace, and proximity! (id:63476)
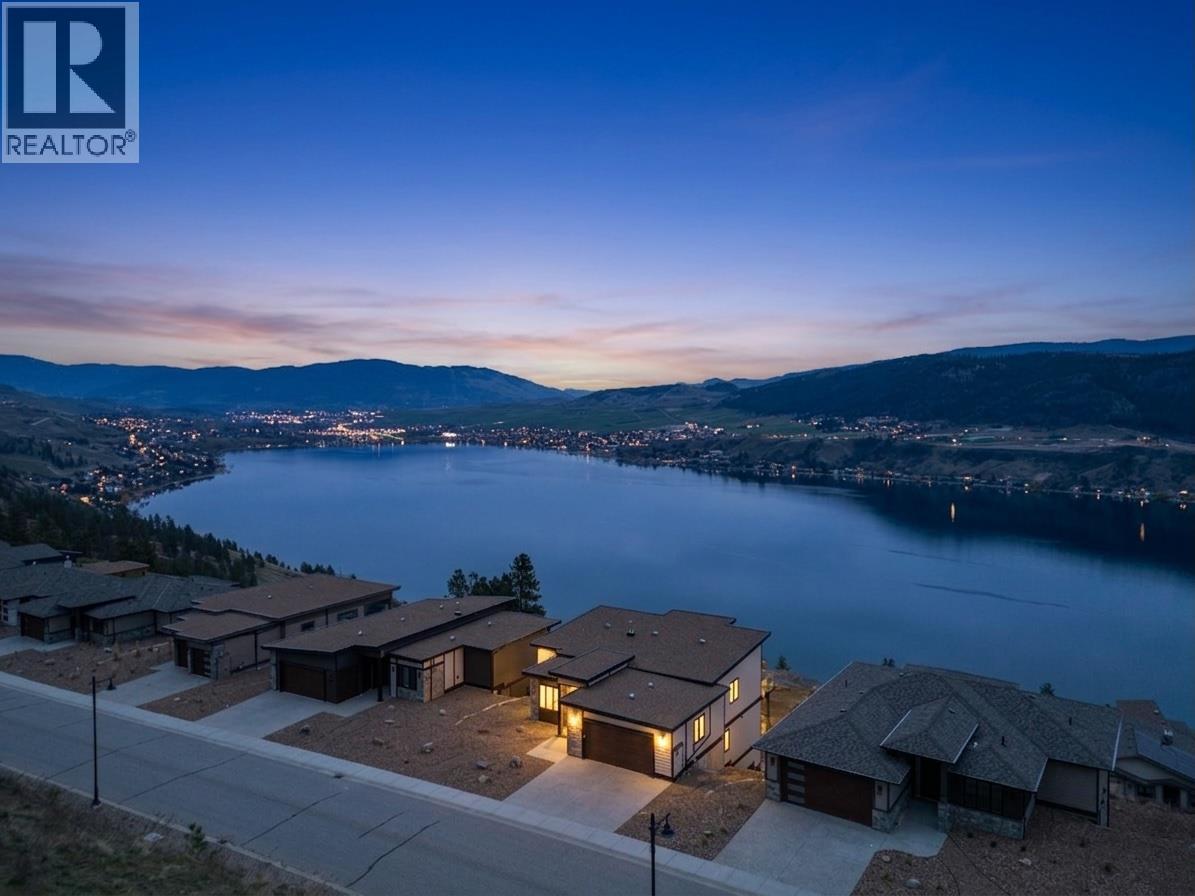
8924 Tavistock Road
Vernon, British Columbia
Be the first to own this new build with new home warranty in Adventure Bay, where every level showcases breathtaking Okanagan Lake views. This three-storey home blends refined luxury with functional design, featuring a vaulted-ceiling main floor with a Control4 lighting/ security system, oversized windows, and a stylish living area anchored by a stone-accented Napoleon gas fireplace. The gourmet kitchen shines with wood & white shaker cabinetry, stone countertops, KitchenAid appliances, a large island, and a pot filler over the gas range. The primary suite is a serene retreat with a spa-inspired ensuite, fine tiles, and a perfectly positioned lake-view tub. Four additional bedrooms, plus beautifully finished bathrooms with in-floor heat, provide plenty of space for family or guests. The home is made for entertaining, boasting a spacious family room, two custom wet bars, a hand-crafted stone wine cellar, and walk-out access to covered decks/ patios with stylish wood soffits and xeriscape landscaping. Adventure Bay residents enjoy a private beach, tennis courts, and scenic trails—truly offering the ultimate Okanagan lifestyle where every day feels like a peaceful getaway. (id:63476)