
8924 Tavistock Road Vernon, British Columbia V1H 2L4

$1,228,000
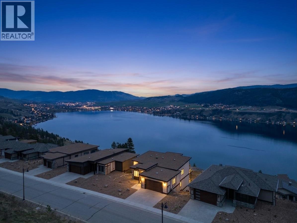
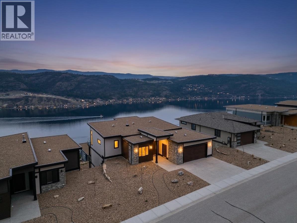
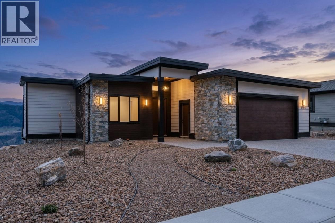
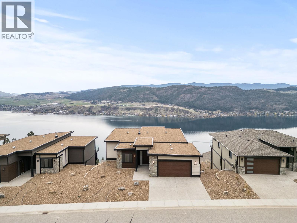
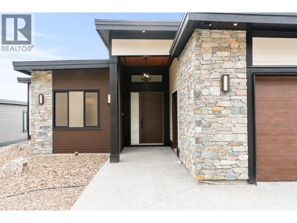
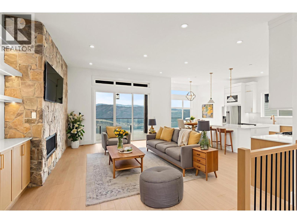
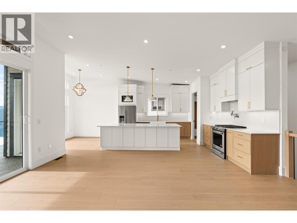
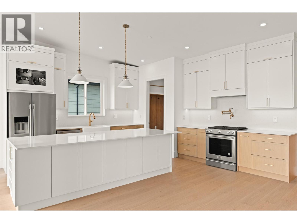
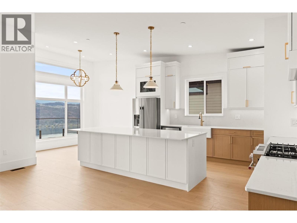
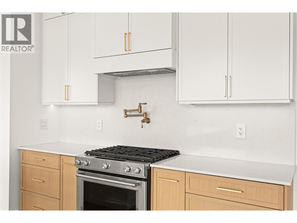
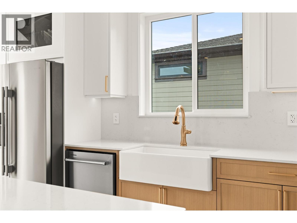
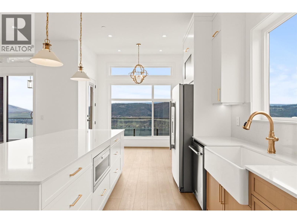
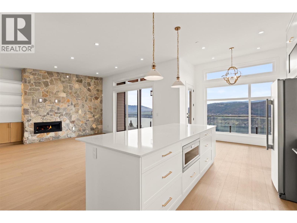
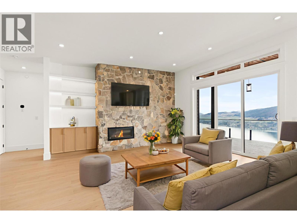
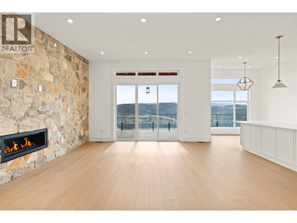
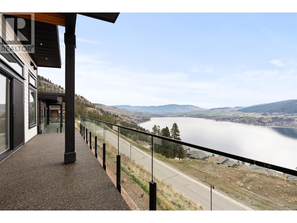
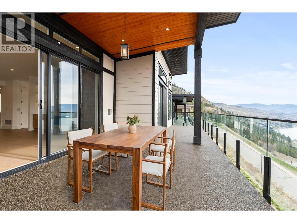
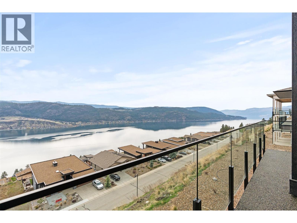
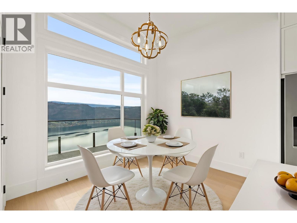
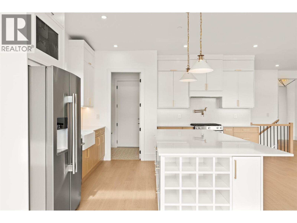
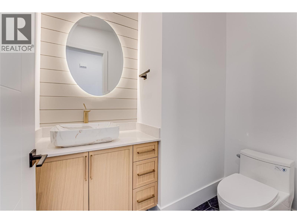
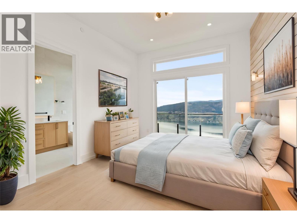
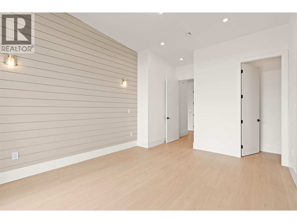
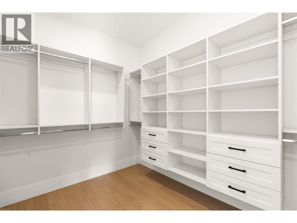
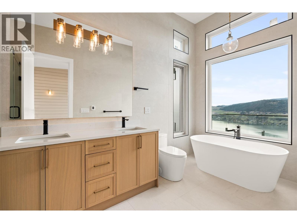
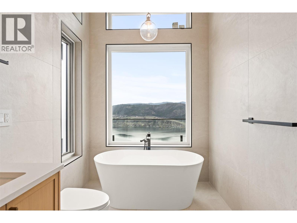
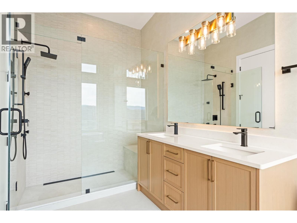
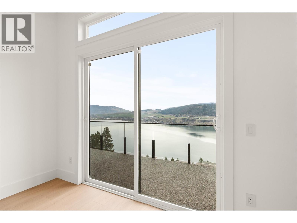
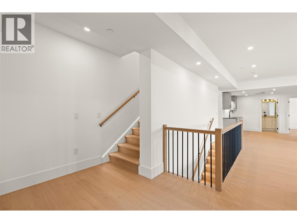
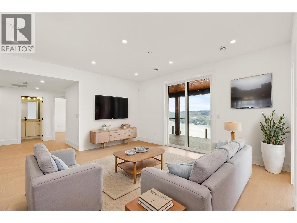
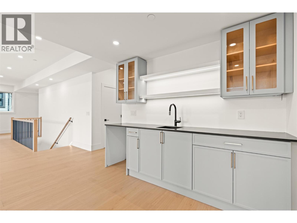
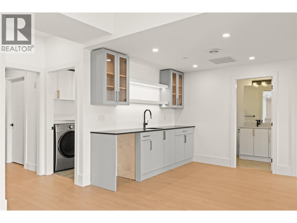
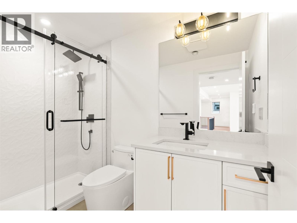
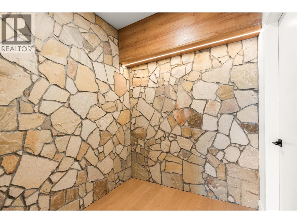
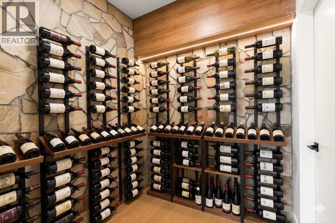
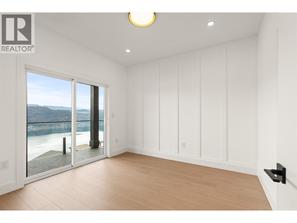
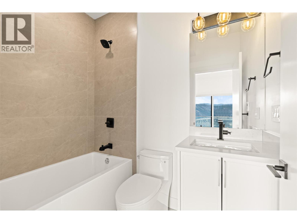
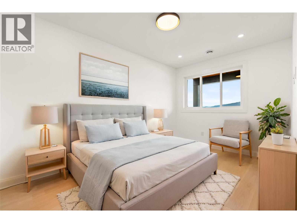
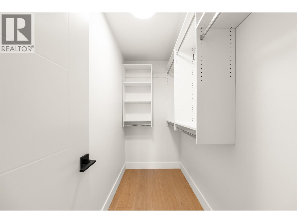
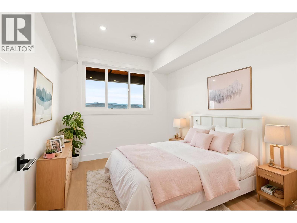
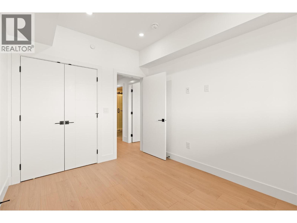
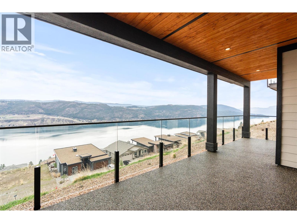
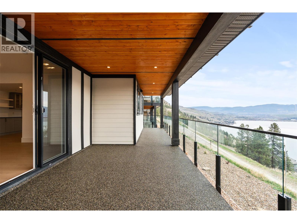
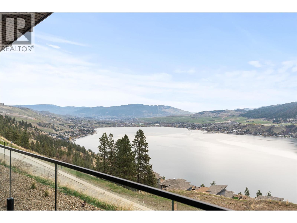
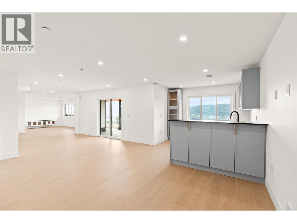
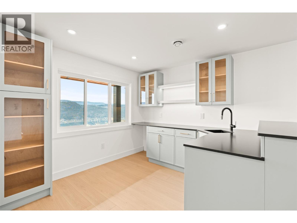
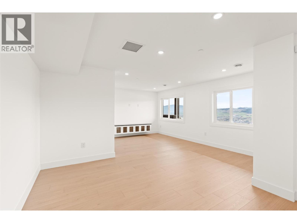
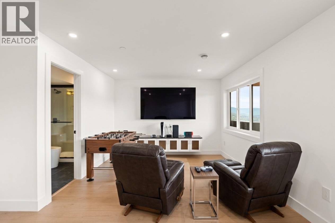
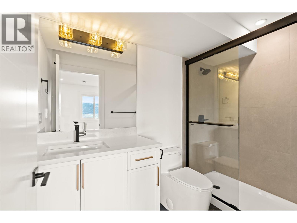
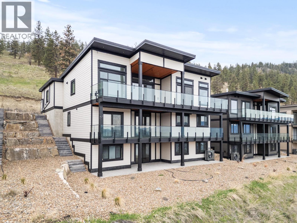
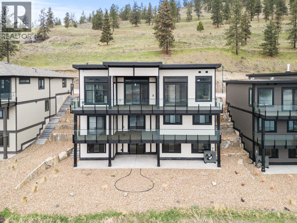
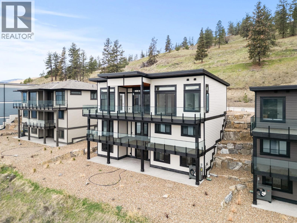
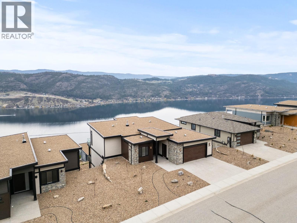
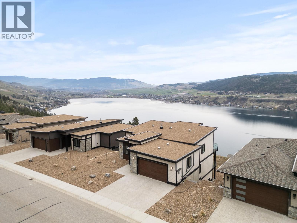
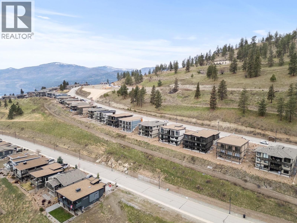
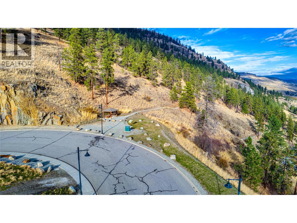
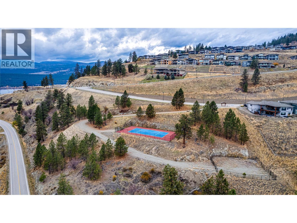
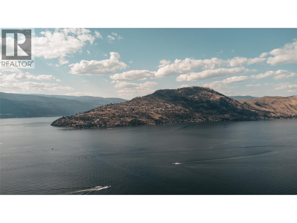
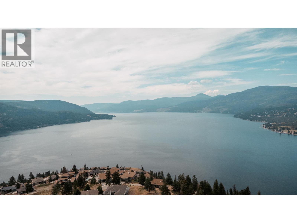
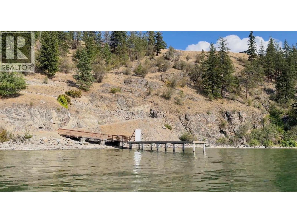
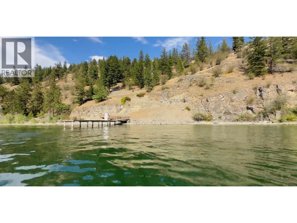
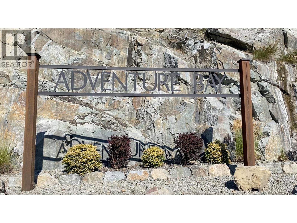
Be the first to own this new build with new home warranty in Adventure Bay, where every level showcases breathtaking Okanagan Lake views. This three-storey home blends refined luxury with functional design, featuring a vaulted-ceiling main floor with a Control4 lighting/ security system, oversized windows, and a stylish living area anchored by a stone-accented Napoleon gas fireplace. The gourmet kitchen shines with wood & white shaker cabinetry, stone countertops, KitchenAid appliances, a large island, and a pot filler over the gas range. The primary suite is a serene retreat with a spa-inspired ensuite, fine tiles, and a perfectly positioned lake-view tub. Four additional bedrooms, plus beautifully finished bathrooms with in-floor heat, provide plenty of space for family or guests. The home is made for entertaining, boasting a spacious family room, two custom wet bars, a hand-crafted stone wine cellar, and walk-out access to covered decks/ patios with stylish wood soffits and xeriscape landscaping. Adventure Bay residents enjoy a private beach, tennis courts, and scenic trails—truly offering the ultimate Okanagan lifestyle where every day feels like a peaceful getaway. (id:63476)
Property Details
| MLS® Number | 10391309 |
| Property Type | Single Family |
| Neigbourhood | Adventure Bay |
| Amenities Near By | Recreation |
| Community Features | Pets Allowed |
| Features | Central Island, Two Balconies |
| Parking Space Total | 4 |
| View Type | City View, Lake View, Mountain View, View (panoramic) |
Building
| Bathroom Total | 5 |
| Bedrooms Total | 5 |
| Appliances | Refrigerator, Dishwasher, Range - Gas, Washer & Dryer |
| Architectural Style | Ranch |
| Constructed Date | 2025 |
| Construction Style Attachment | Detached |
| Cooling Type | Central Air Conditioning |
| Exterior Finish | Stone, Other |
| Fire Protection | Sprinkler System-fire, Controlled Entry, Security System, Smoke Detector Only |
| Fireplace Fuel | Gas |
| Fireplace Present | Yes |
| Fireplace Total | 1 |
| Fireplace Type | Unknown |
| Flooring Type | Laminate, Tile |
| Half Bath Total | 1 |
| Heating Type | Forced Air, See Remarks |
| Roof Material | Tar & Gravel |
| Roof Style | Unknown |
| Stories Total | 3 |
| Size Interior | 3,910 Sqft |
| Type | House |
| Utility Water | Municipal Water |
Parking
| Attached Garage | 2 |
Land
| Acreage | No |
| Fence Type | Not Fenced |
| Land Amenities | Recreation |
| Landscape Features | Landscaped |
| Sewer | Municipal Sewage System |
| Size Irregular | 0.24 |
| Size Total | 0.24 Ac|under 1 Acre |
| Size Total Text | 0.24 Ac|under 1 Acre |
Rooms
| Level | Type | Length | Width | Dimensions |
|---|---|---|---|---|
| Basement | Utility Room | 7'2'' x 6'9'' | ||
| Basement | 3pc Bathroom | 8'11'' x 4'10'' | ||
| Basement | Other | 10'3'' x 10'11'' | ||
| Basement | Recreation Room | 35'10'' x 16'5'' | ||
| Lower Level | Other | 9'9'' x 12'3'' | ||
| Lower Level | Utility Room | 9'5'' x 9'9'' | ||
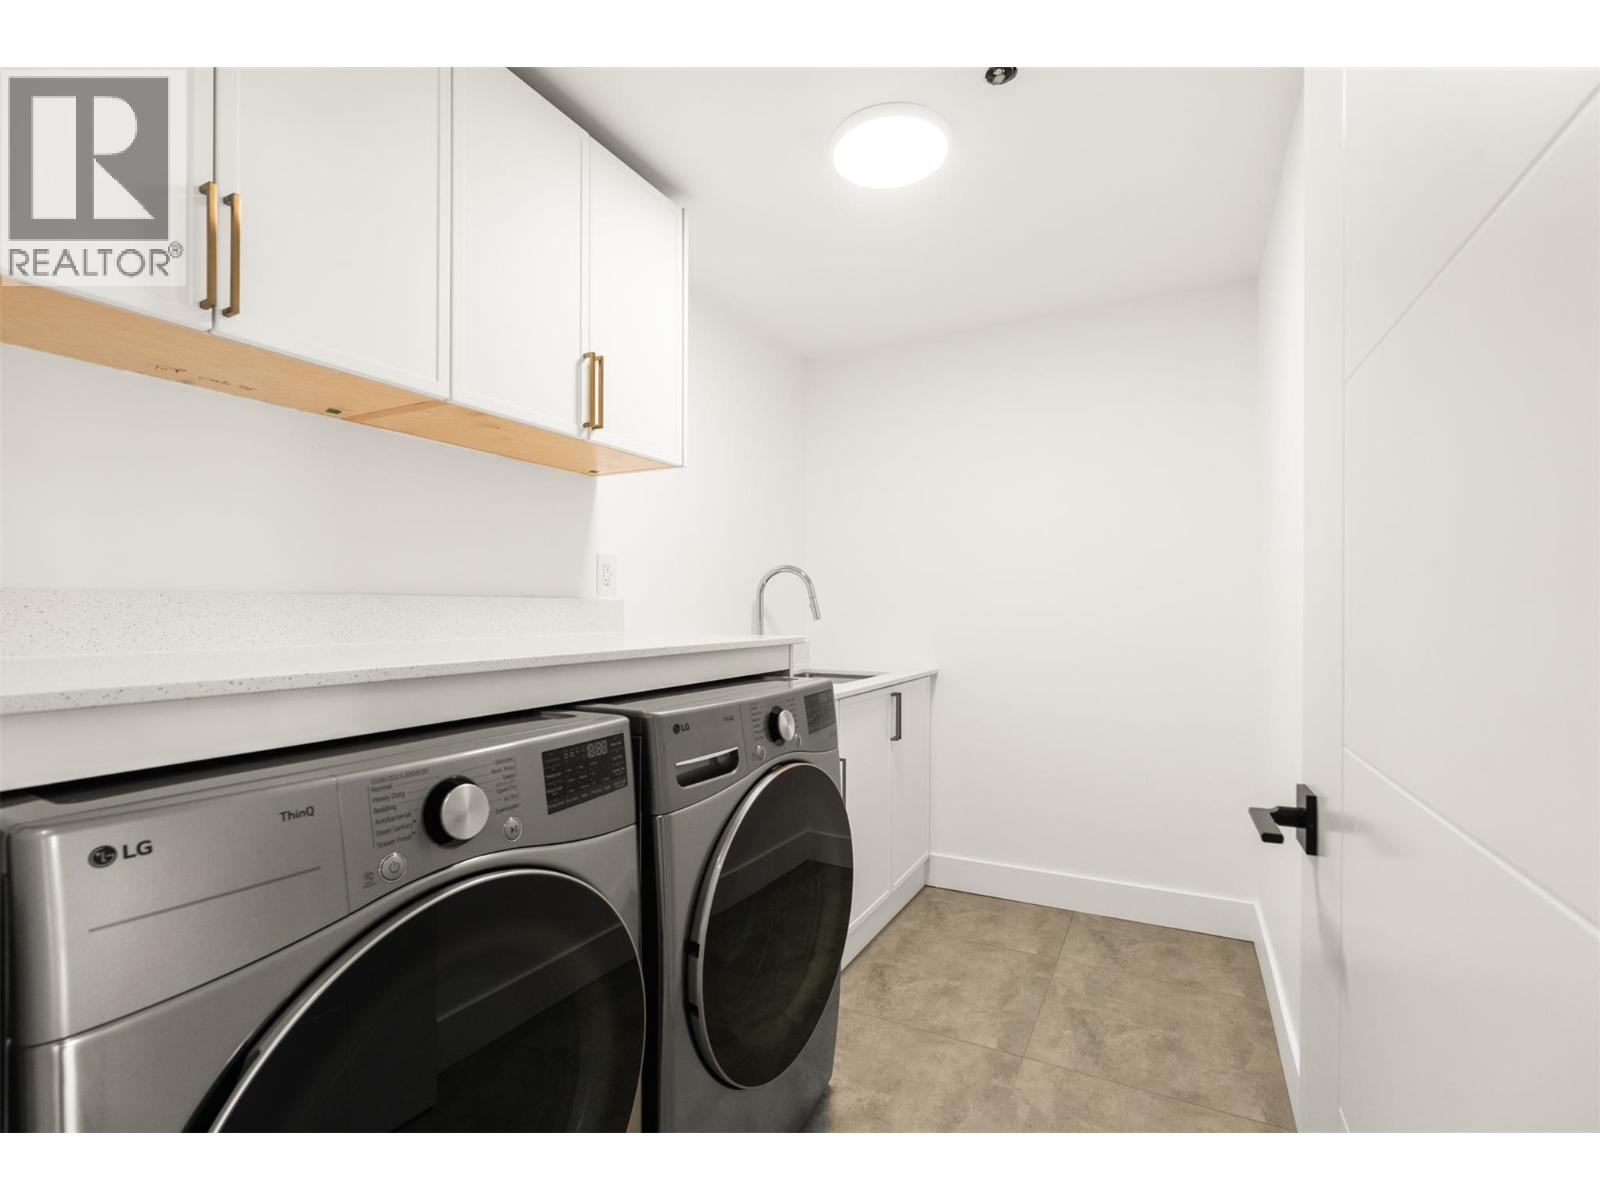
| Lower Level | Laundry Room | 9'6'' x 5'11'' | ||
| Lower Level | 3pc Bathroom | 4'11'' x 9'1'' | ||
| Lower Level | Bedroom | 9'10'' x 15'4'' | ||
| Lower Level | Bedroom | 9'3'' x 11'3'' | ||
| Lower Level | 4pc Ensuite Bath | 7'5'' x 4'11'' | ||
| Lower Level | Bedroom | 10'11'' x 10'11'' | ||
| Lower Level | Family Room | 27'6'' x 22'6'' | ||
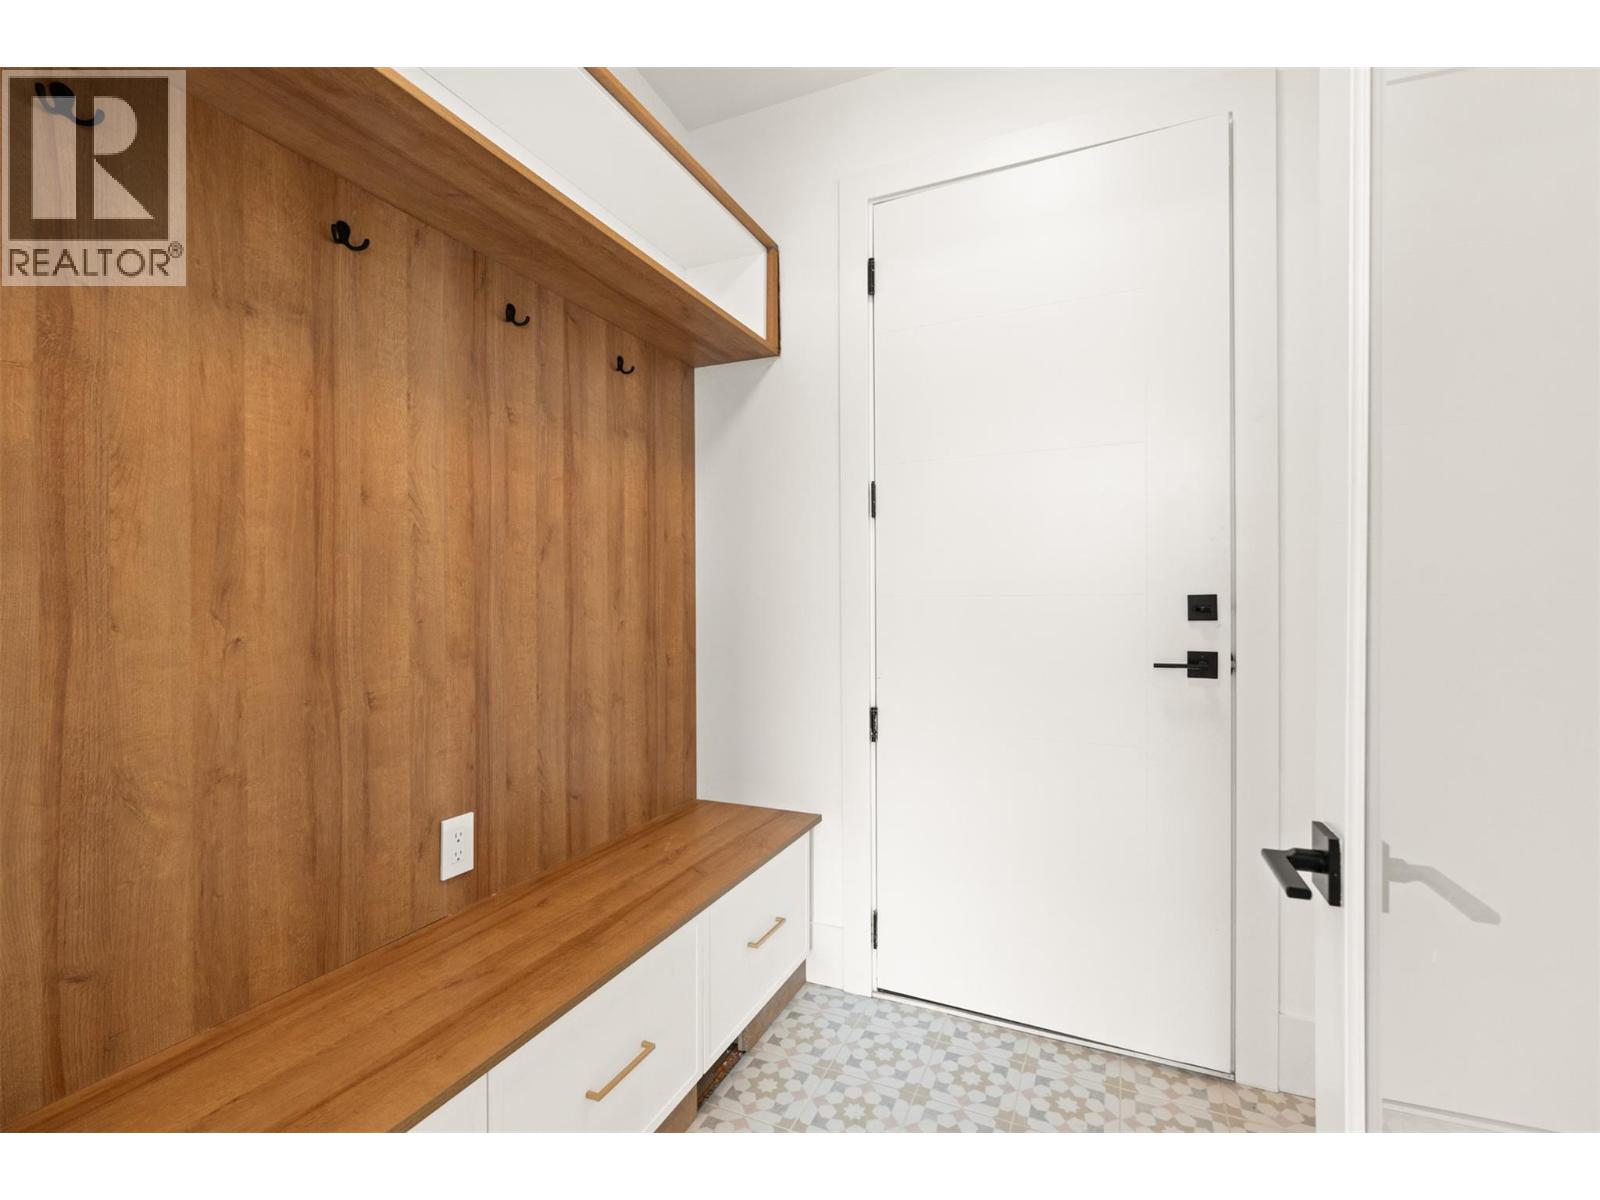
| Main Level | Mud Room | 5'11'' x 6'4'' | ||
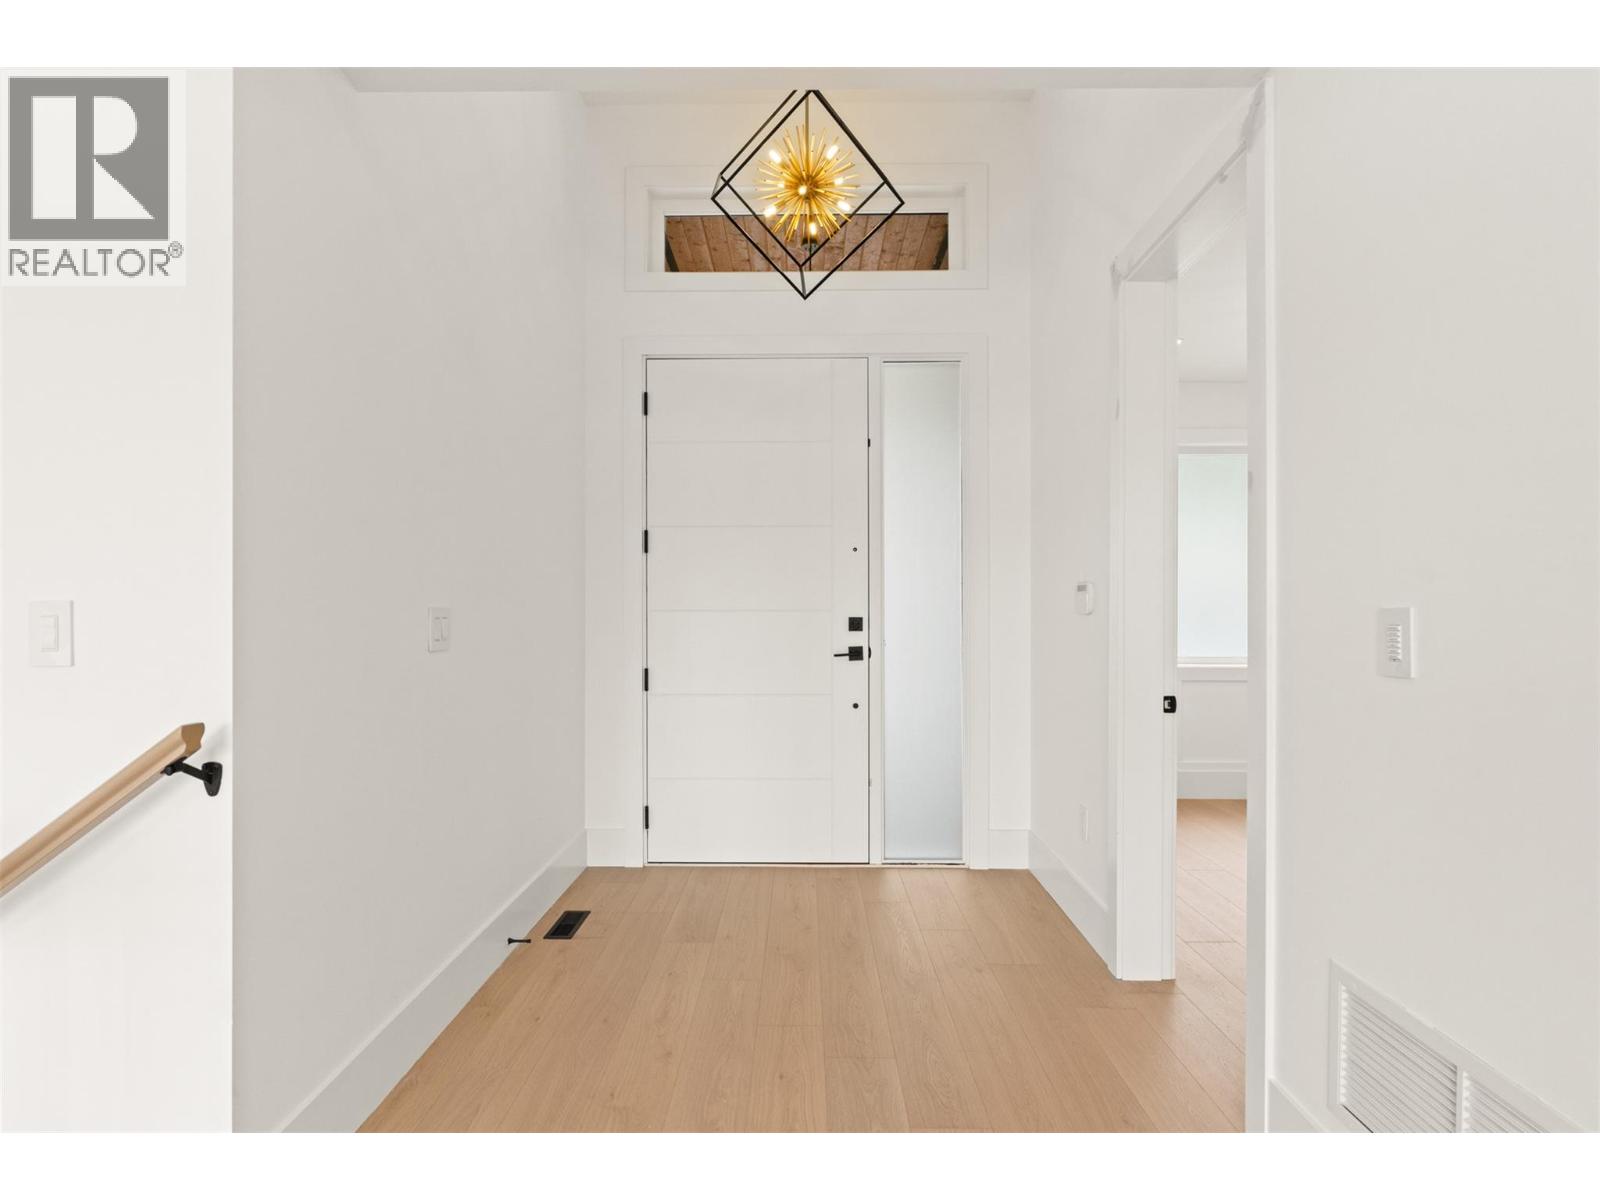
| Main Level | Foyer | 7'3'' x 7'0'' | ||
| Main Level | 2pc Bathroom | 4'10'' x 6'10'' | ||
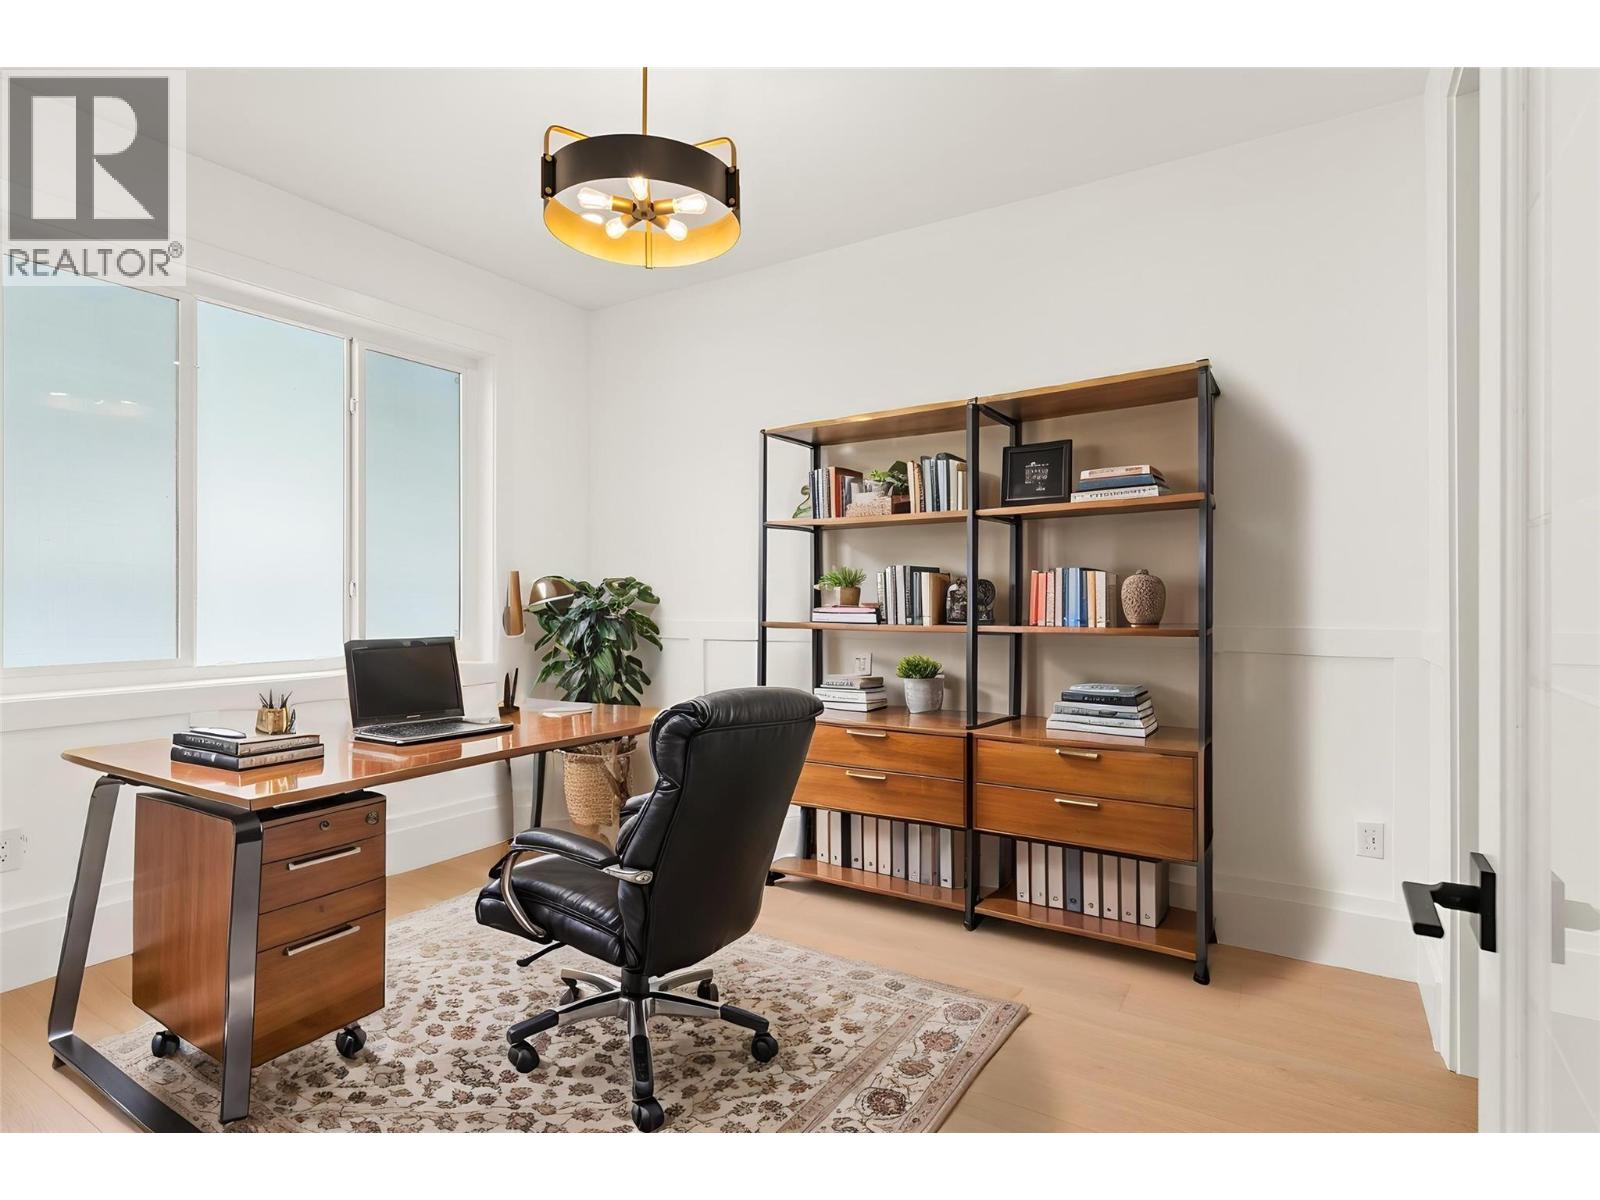
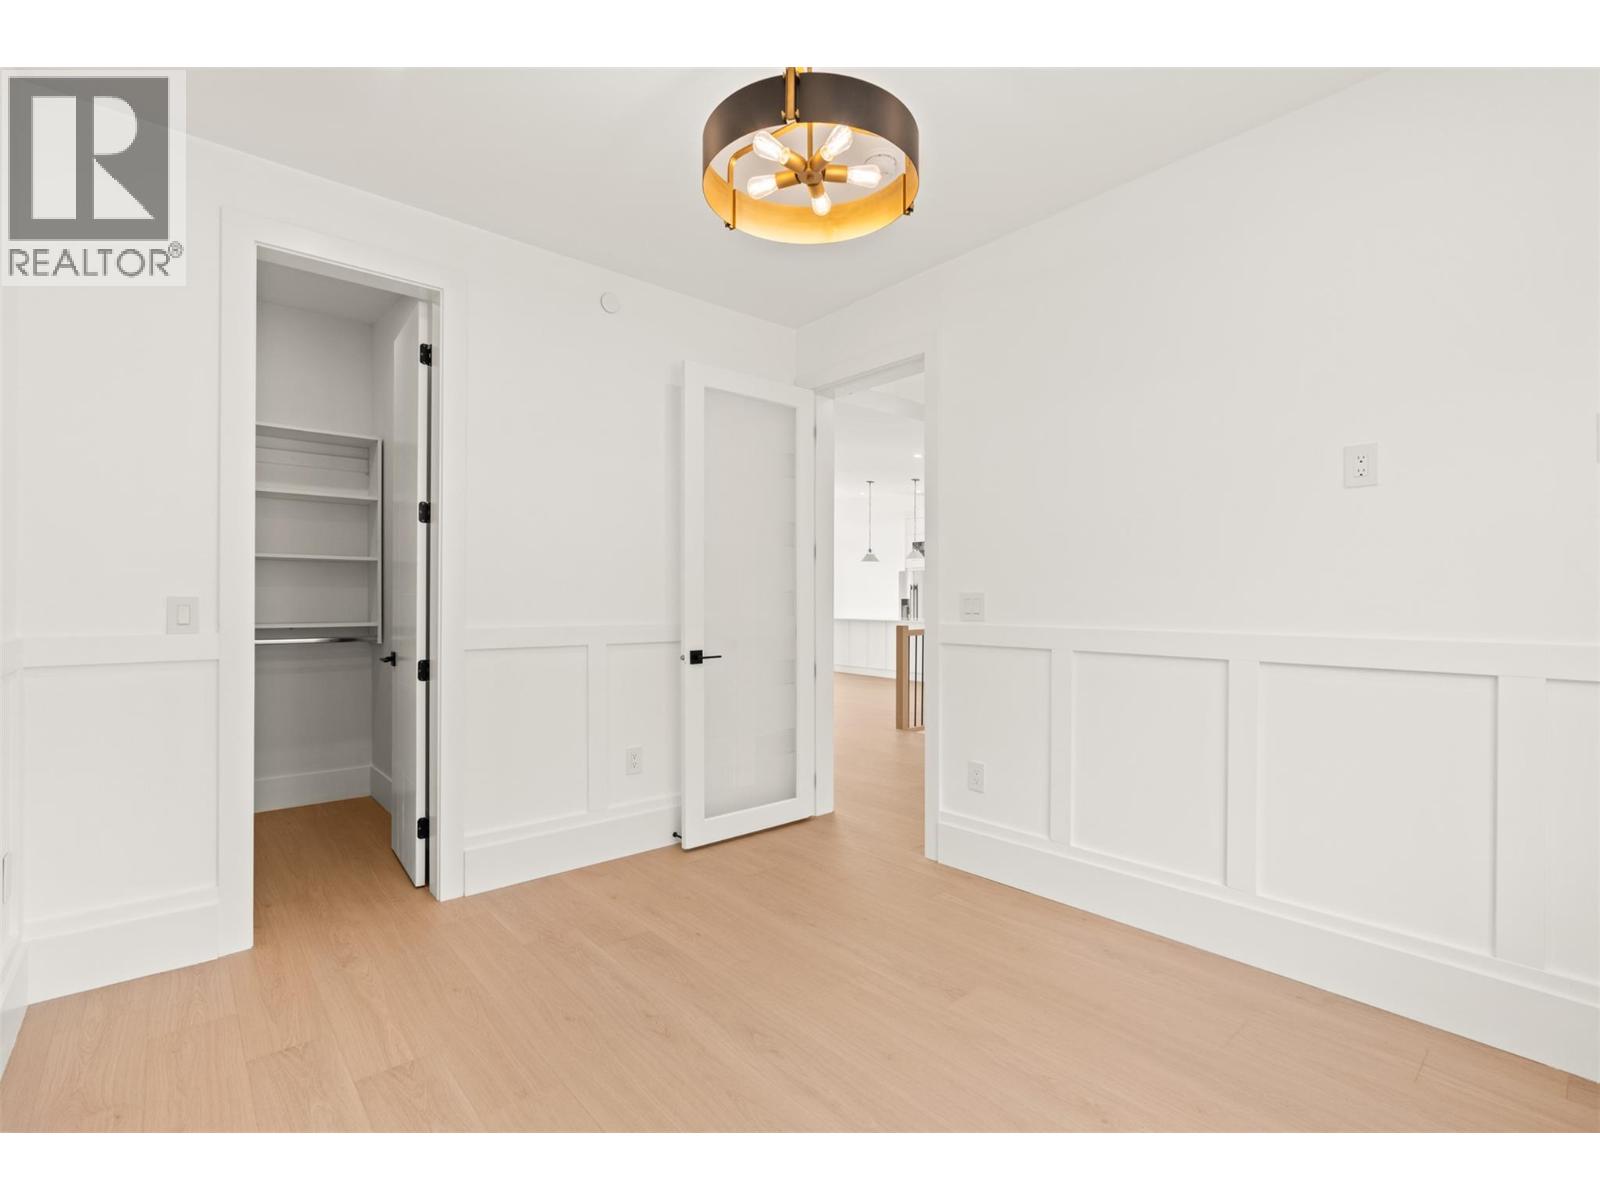
| Main Level | Bedroom | 9'11'' x 12'0'' | ||
| Main Level | 5pc Ensuite Bath | 14'11'' x 6'10'' | ||
| Main Level | Primary Bedroom | 18'0'' x 12'2'' | ||
| Main Level | Dining Room | 8'10'' x 11'0'' | ||
| Main Level | Kitchen | 15'4'' x 15'8'' | ||
| Main Level | Living Room | 23'2'' x 22'4'' |
Contact Us
Contact us for more information

The trademarks REALTOR®, REALTORS®, and the REALTOR® logo are controlled by The Canadian Real Estate Association (CREA) and identify real estate professionals who are members of CREA. The trademarks MLS®, Multiple Listing Service® and the associated logos are owned by The Canadian Real Estate Association (CREA) and identify the quality of services provided by real estate professionals who are members of CREA. The trademark DDF® is owned by The Canadian Real Estate Association (CREA) and identifies CREA's Data Distribution Facility (DDF®)
August 01 2026 07:18:32
Association of Interior REALTORS®
RE/MAX Vernon Salt Fowler