
367 Heartwood Gardens SE Calgary, Alberta T3M 2K1

$798,945

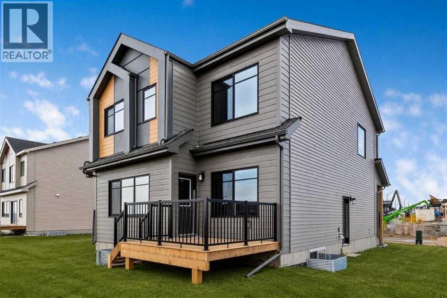
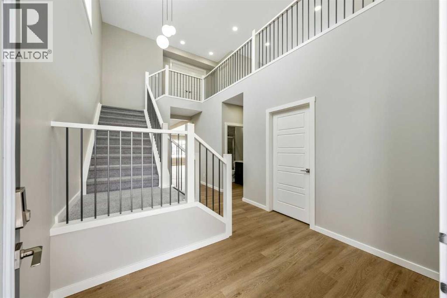
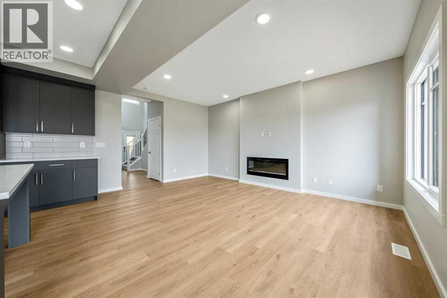
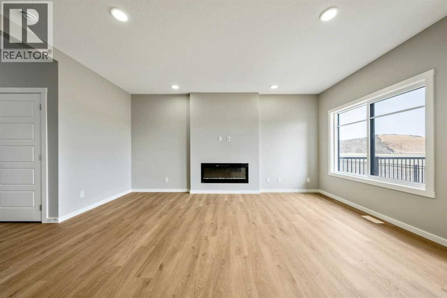
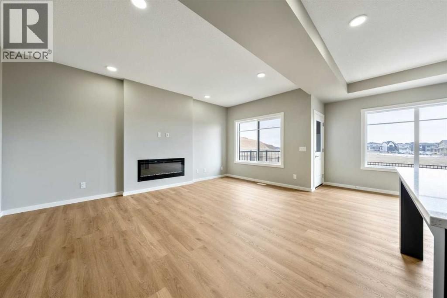
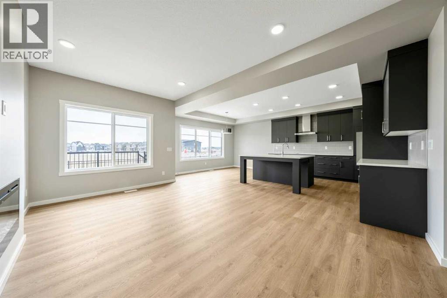
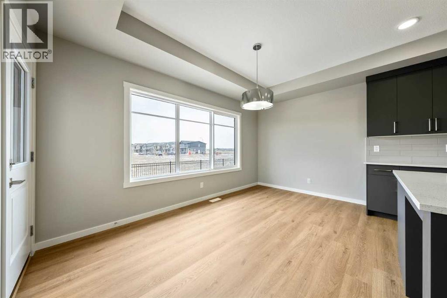
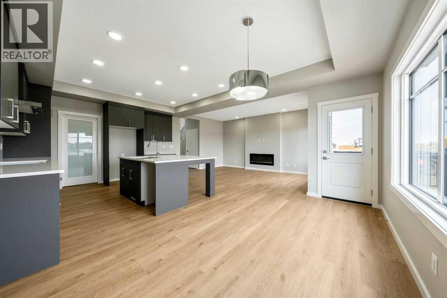
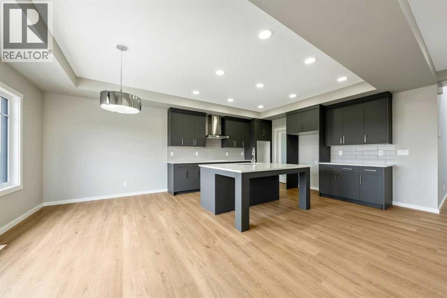
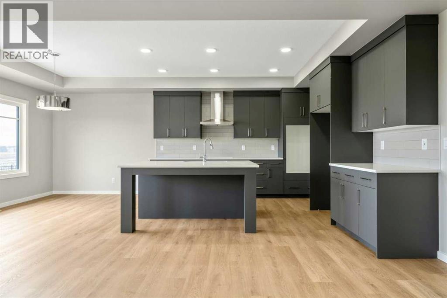
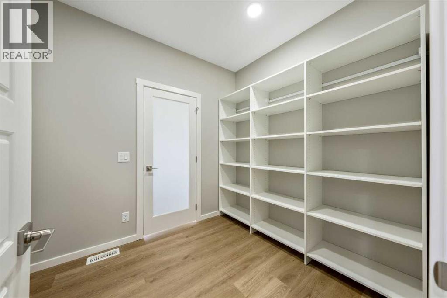
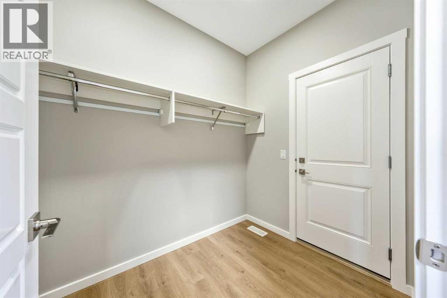
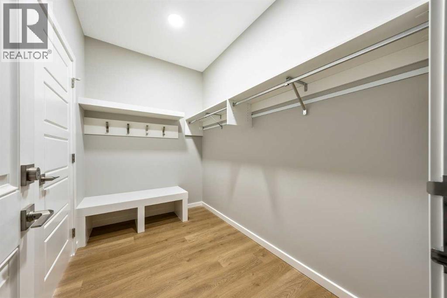
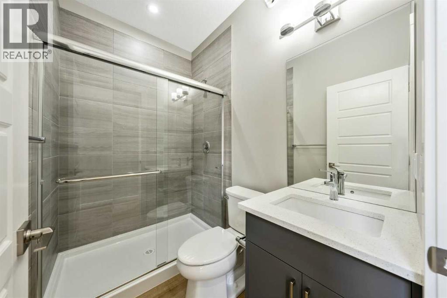
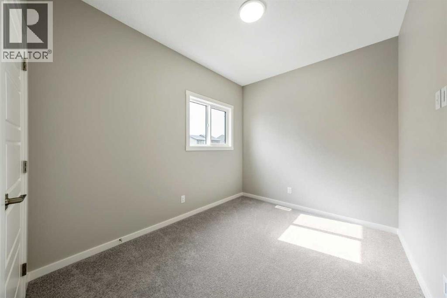
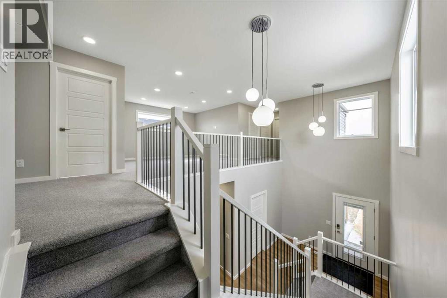
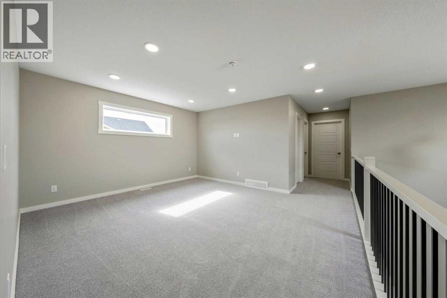
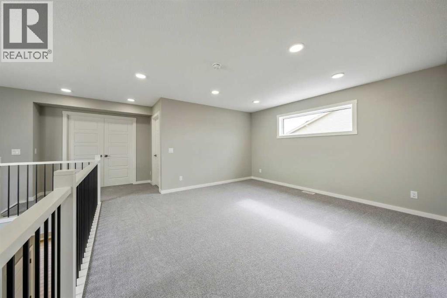
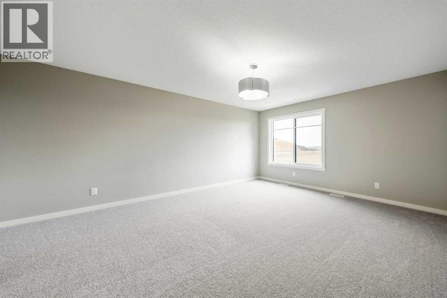
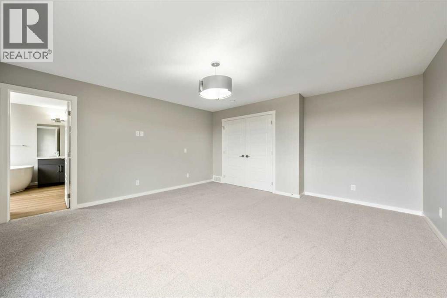
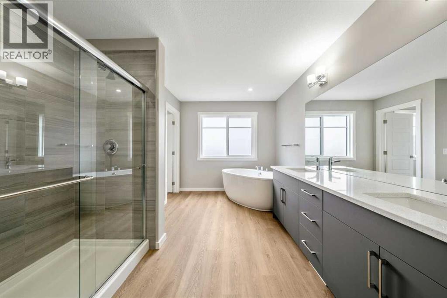
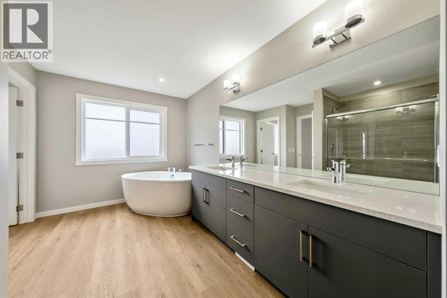
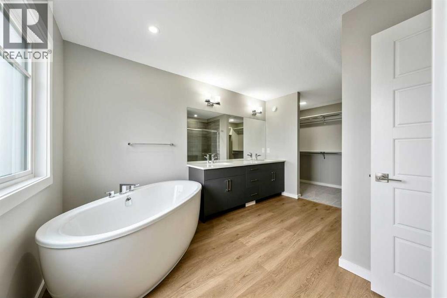
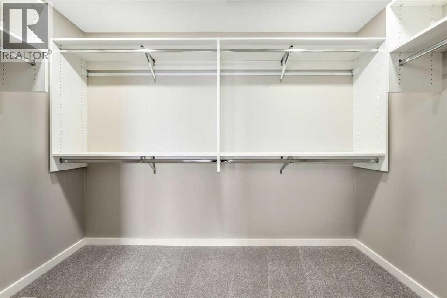
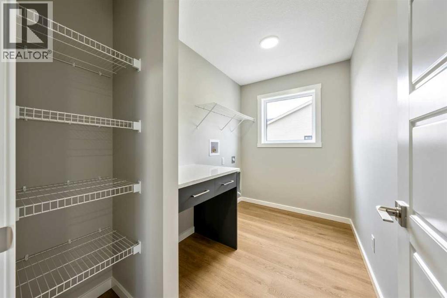
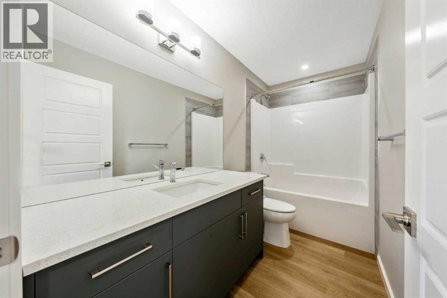
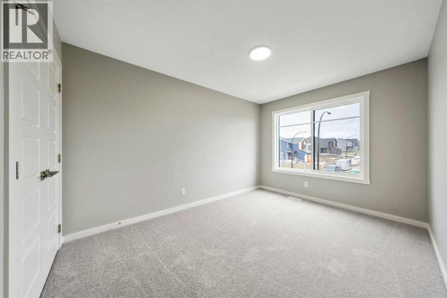
Step into the REMI BY BEDROCK HOMES IN HEARTWOOD SE, a stunning TRADITIONAL LOT HOME backing onto GREEN SPACE, featuring 4 BEDROOMS & 3 FULL BATHROOMS. The main floor showcases a CENTRAL KITCHEN with a spacious island, flowing seamlessly into the open dining and great room—perfect for entertaining family and friends. Upstairs includes a SPACIOUS BONUS ROOM and bright, well-sized secondary bedrooms, while the primary bedroom impresses with a LARGE WALK-IN CLOSET, OPEN TO ABOVE FOYER. Additional highlights include thoughtfully designed living spaces, a 10' x 10' REAR DECK, a private backyard with green space views, and direct access for outdoor enjoyment. Conveniently located near the SETON YMCA, as well as TRAILS & PARKS, with planned schools, shopping, and amenities just minutes away combining modern comfort, style, and everyday convenience in one exceptional home. (id:63476)
Property Details
| MLS® Number | A2328904 |
| Property Type | Single Family |
| Community Name | Rangeview |
| Amenities Near By | Park, Playground, Schools, Shopping |
| Features | No Neighbours Behind, French Door, Level |
| Parking Space Total | 4 |
| Plan | 2412358 |
| Structure | Deck, Porch |
Building
| Bathroom Total | 2 |
| Bedrooms Above Ground | 4 |
| Bedrooms Total | 4 |
| Appliances | Refrigerator, Cooktop - Electric, Dishwasher, Microwave, Oven - Built-in, Hood Fan, Garage Door Opener |
| Basement Development | Unfinished |
| Basement Type | Full (unfinished) |
| Constructed Date | 2025 |
| Construction Material | Wood Frame, Steel Frame |
| Construction Style Attachment | Detached |
| Cooling Type | None |
| Exterior Finish | Composite Siding, Vinyl Siding |
| Fireplace Present | Yes |
| Fireplace Total | 1 |
| Flooring Type | Carpeted, Vinyl Plank |
| Foundation Type | Poured Concrete |
| Heating Fuel | Natural Gas |
| Heating Type | Forced Air |
| Stories Total | 2 |
| Size Interior | 2,456 Sqft |
| Total Finished Area | 2455.73 Sqft |
| Type | House |
Parking
| Attached Garage | 2 |
Land
| Acreage | No |
| Fence Type | Not Fenced |
| Land Amenities | Park, Playground, Schools, Shopping |
| Size Depth | 33 M |
| Size Frontage | 10.4 M |
| Size Irregular | 343.00 |
| Size Total | 343 M2|0-4,050 Sqft |
| Size Total Text | 343 M2|0-4,050 Sqft |
| Zoning Description | R-g |
Rooms
| Level | Type | Length | Width | Dimensions |
|---|---|---|---|---|
| Main Level | Bedroom | 8.50 Ft x 11.75 Ft | ||
| Main Level | 3pc Bathroom | .00 Ft x .00 Ft | ||
| Main Level | Kitchen | 13.00 Ft x 12.17 Ft | ||
| Main Level | Great Room | 12.17 Ft x 17.33 Ft | ||
| Main Level | Dining Room | 14.83 Ft x 9.25 Ft | ||
| Upper Level | Primary Bedroom | 14.33 Ft x 16.00 Ft | ||
| Upper Level | 5pc Bathroom | .00 Ft x .00 Ft | ||
| Upper Level | Bonus Room | 14.67 Ft x 13.50 Ft | ||
| Upper Level | Bedroom | 9.00 Ft x 12.50 Ft | ||
| Upper Level | Bedroom | 9.75 Ft x 13.00 Ft |
Contact Us
Contact us for more information

The trademarks REALTOR®, REALTORS®, and the REALTOR® logo are controlled by The Canadian Real Estate Association (CREA) and identify real estate professionals who are members of CREA. The trademarks MLS®, Multiple Listing Service® and the associated logos are owned by The Canadian Real Estate Association (CREA) and identify the quality of services provided by real estate professionals who are members of CREA. The trademark DDF® is owned by The Canadian Real Estate Association (CREA) and identifies CREA's Data Distribution Facility (DDF®)
August 30 2026 10:21:15
Central Alberta REALTORS® Association
Bode Platform Inc.