
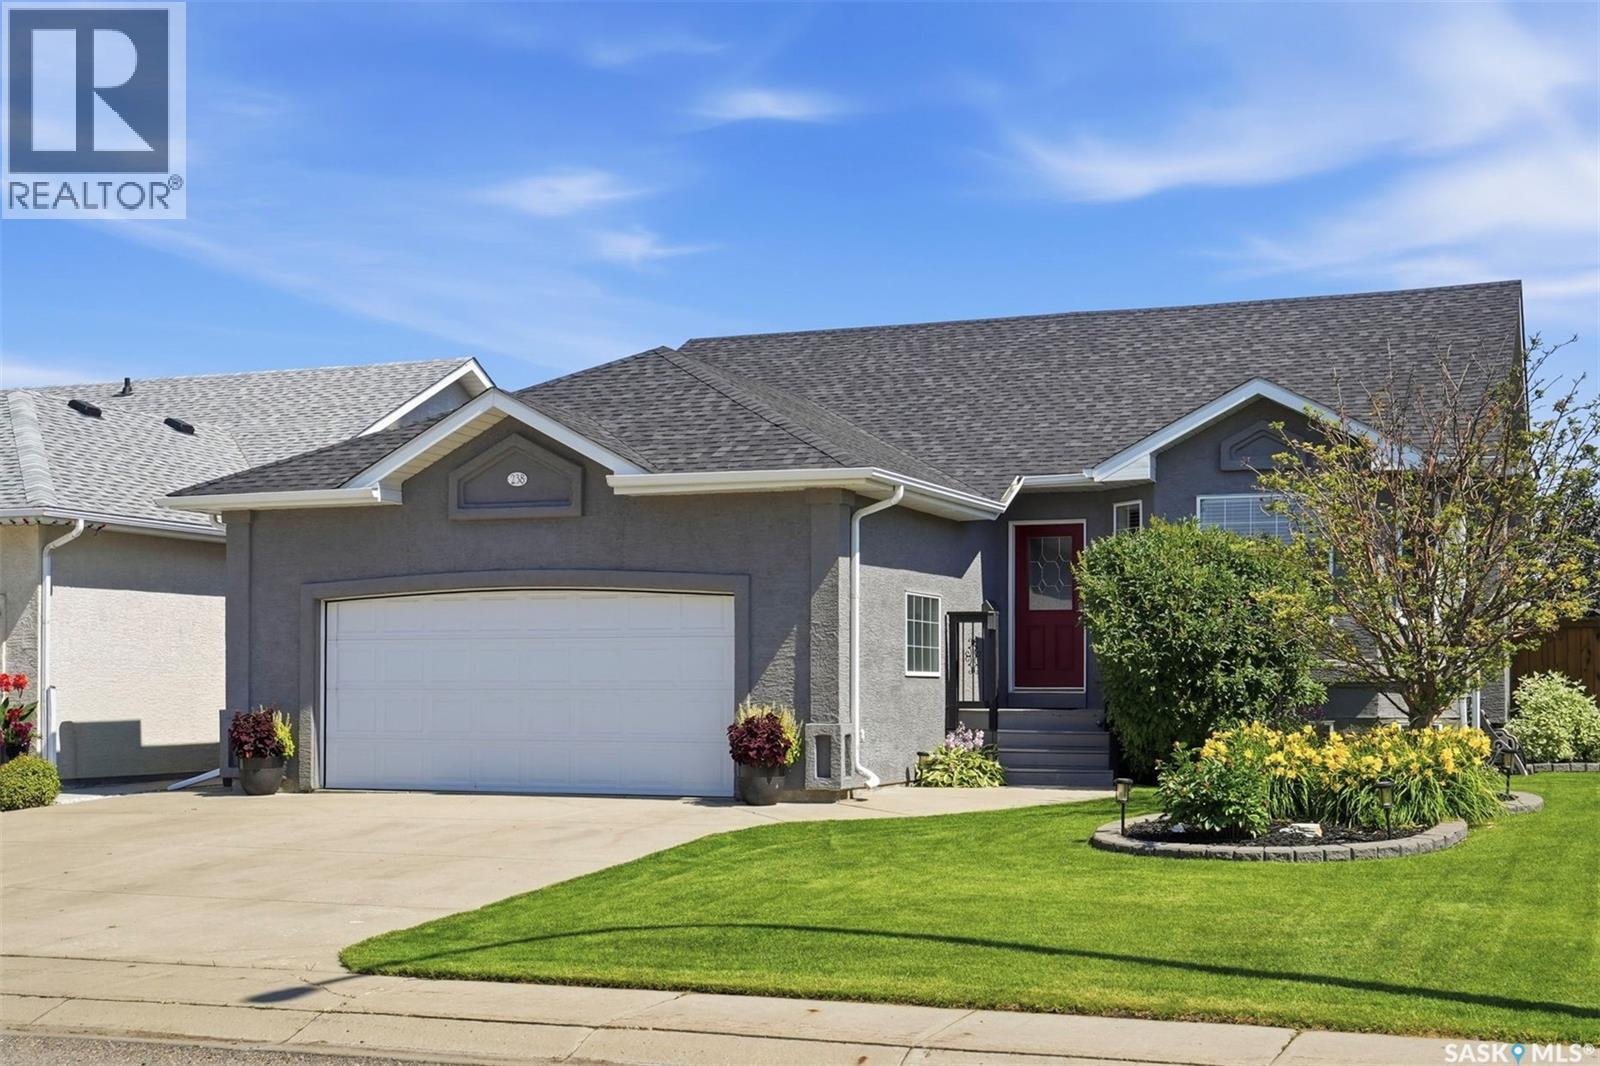
238 Beechmont Crescent
Saskatoon, Saskatchewan
Located in desirable Briarwood, 238 Beechmont Crescent is a well-maintained 1,248 sq. ft. bungalow with 4 bedrooms, 3 bathrooms and a fully finished basement. The bright main floor features hardwood flooring, a cozy gas fireplace and an updated kitchen with stainless steel appliances purchased just one year ago. Three bedrooms are located on the main level, including the primary bedroom with a 4-piece ensuite. Downstairs offers plenty of additional living space with a large family room, second gas fireplace, wet bar, fourth bedroom and an oversized bathroom with a jetted tub. The dedicated gym provides great flexibility and could easily be converted into a fifth bedroom, den or home office. Outside, the fully landscaped and fenced backyard features a large two-tier deck with pergola, offering a great space to relax or entertain. A heated double attached garage completes the home. With parks, walking paths and Briarwood amenities nearby, this move-in ready bungalow offers a great combination of space, location and flexibility. (id:63476)
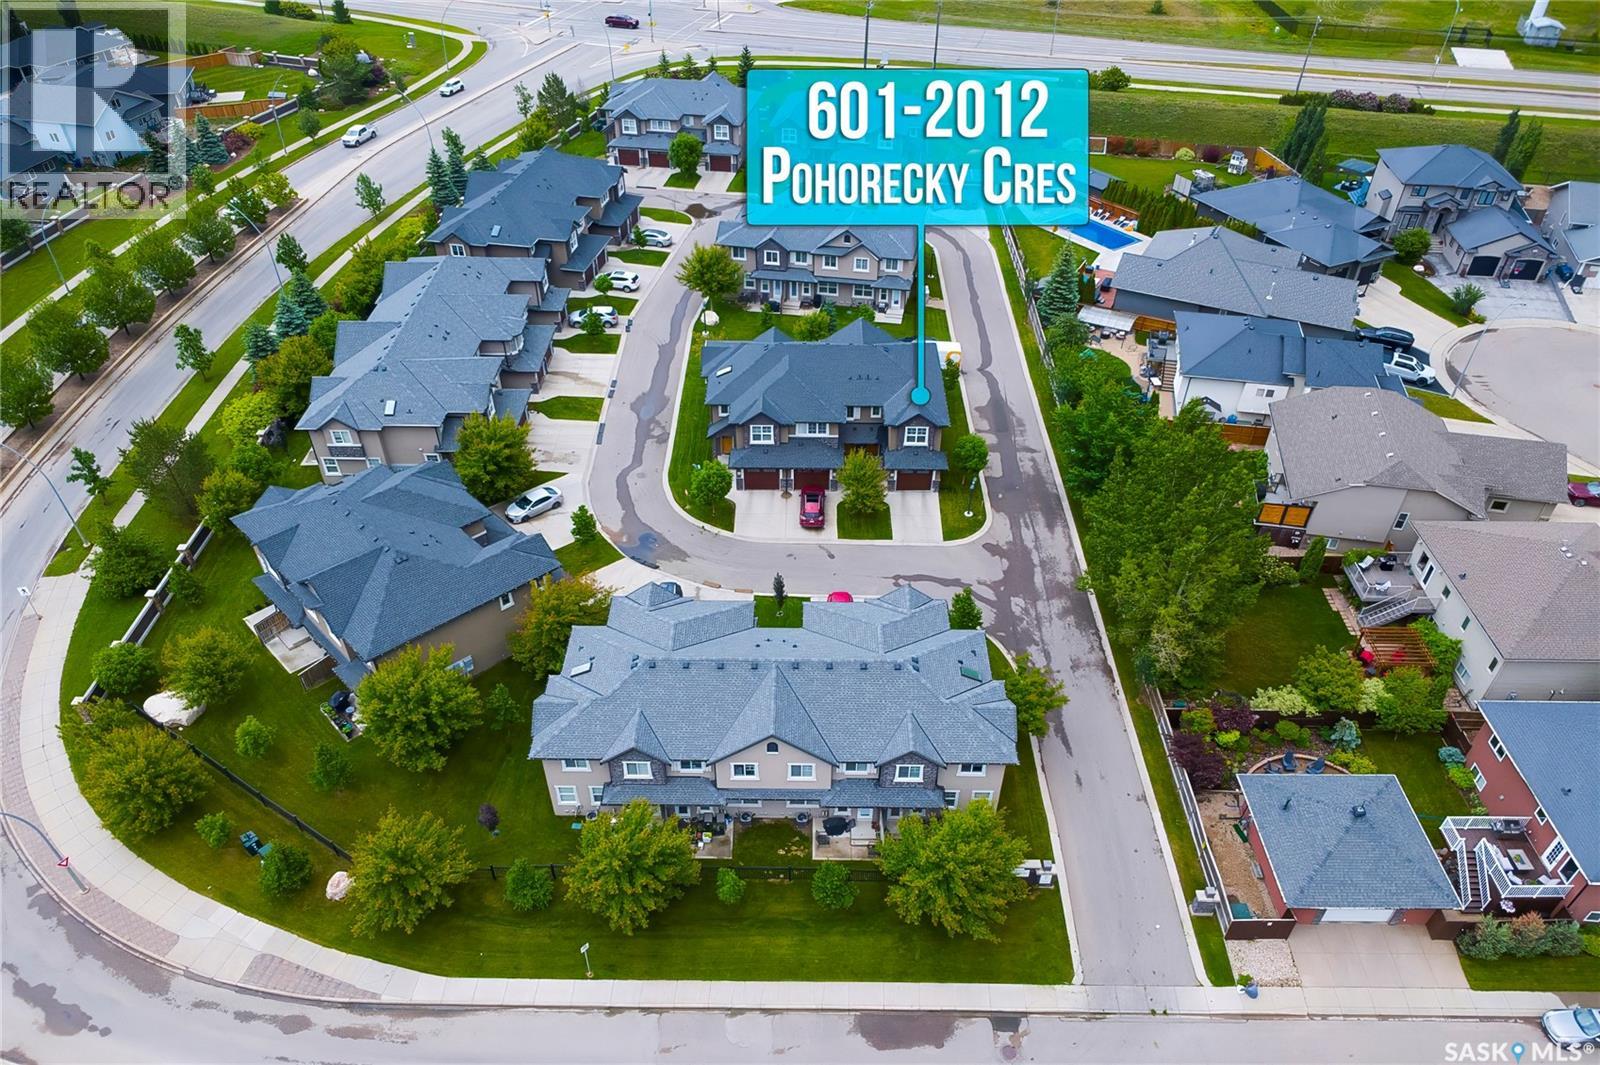
601 2012 Pohorecky Crescent
Saskatoon, Saskatchewan
Welcome to this well-maintained townhouse in the highly sought-after Evergreen neighborhood. This beautiful corner unit offers 1,266 sq. ft. of thoughtfully designed living space, featuring 3 bedrooms, 2 bathrooms, and a single attached garage. The main floor boasts an open-concept layout with a spacious living room highlighted by large windows that fill the space with natural light. The modern kitchen is equipped with stainless steel appliances, ample cabinetry, a central island, and a good size dining area. A patio door off the dining room leads to a private outdoor patio, perfect for relaxing or entertaining. A convenient 2-piece bathroom completes the main level. Upstairs, you'll find a spacious primary bedroom featuring large windows and a walk-in closet. Two additional good-sized bedrooms and a full Jack-and-Jill style bathroom provide comfort and functionality for families or guests. Additional features include central air conditioning, window coverings, and an unfinished basement offering excellent potential for future development to suit your needs. Enjoy your private patio space, ideal for BBQs and spending time with family and friends. Conveniently located within walking distance to schools, parks, bus stops, and all neighborhood amenities, this home offers the perfect blend of comfort, convenience, and value. Don't miss this excellent opportunity to own a move-in-ready home in one of Saskatoon's most desirable communities. Call today to book a private showing! (id:63476)
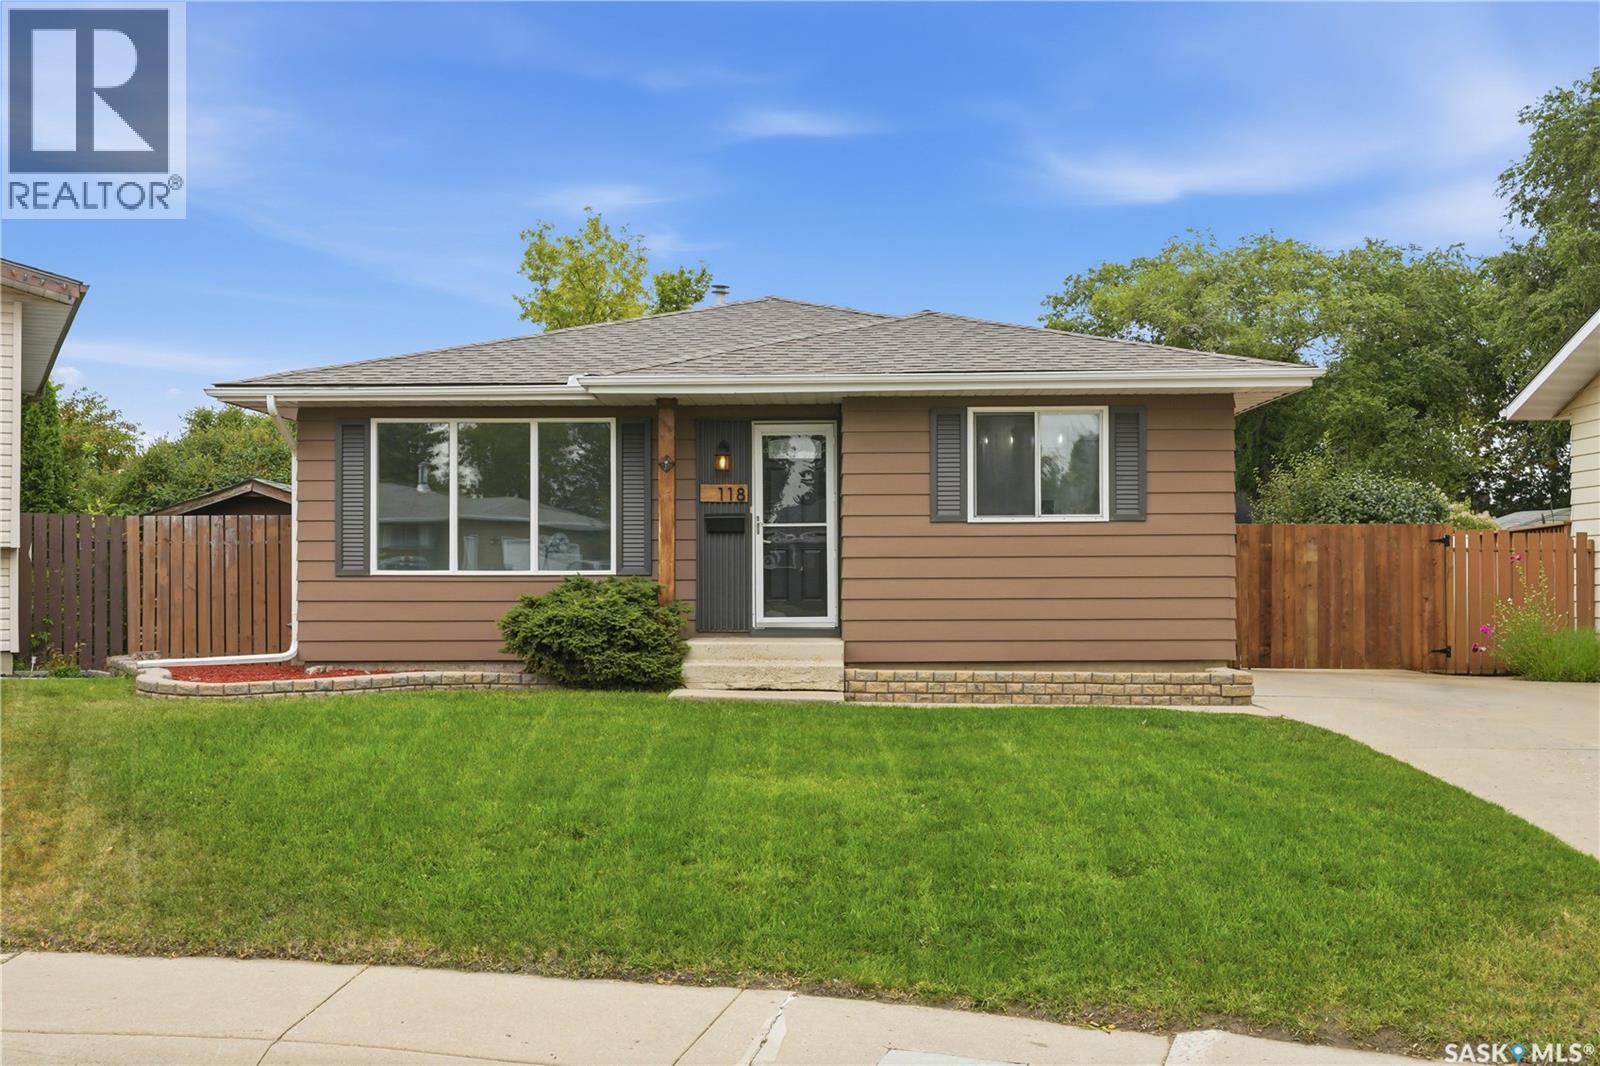
118 Dundurn Place
Saskatoon, Saskatchewan
Welcome to 118 Dundurn Place, this move-in-ready 942 sq. ft. bungalow is tucked into a quiet cul-de-sac on one of Meadowgreen's most cared-for streets. Loved by one family since 2009, the home has been extensively refreshed with all-new finishes throughout 2026 — flooring, paint (including ceilings), interior doors, baseboards, casings, and light fixtures — making for a bright, cohesive main floor featuring three bedrooms, a renovated 4-piece bathroom, a functional kitchen, and a spacious living and dining area filled with natural light. The fully finished basement, with its own separate entry, expands the living space with a large family room, a dedicated games room, a 3-piece bathroom, and laundry/utility — with flooring that matches the main level for a seamless flow top to bottom. Recent updates provide real peace of mind, including new shingles, central air conditioning, and kitchen appliances (2025), newer exterior doors (2023) and water heater (2022), plus fresh exterior paint and a newly rebuilt side fence with two gates (2026). Central vac is included throughout. Outside, the fully fenced, irregular cul-de-sac lot offers a garden area, patio, mature trees and shrubs, and a concrete driveway with parking for three — with room to build a future garage. A rare opportunity to own a thoroughly updated home on one of Meadowgreen's finest streets. Check it out today! As per the Seller’s direction, all offers will be presented on 08/17/2026 5:00PM. (id:63476)
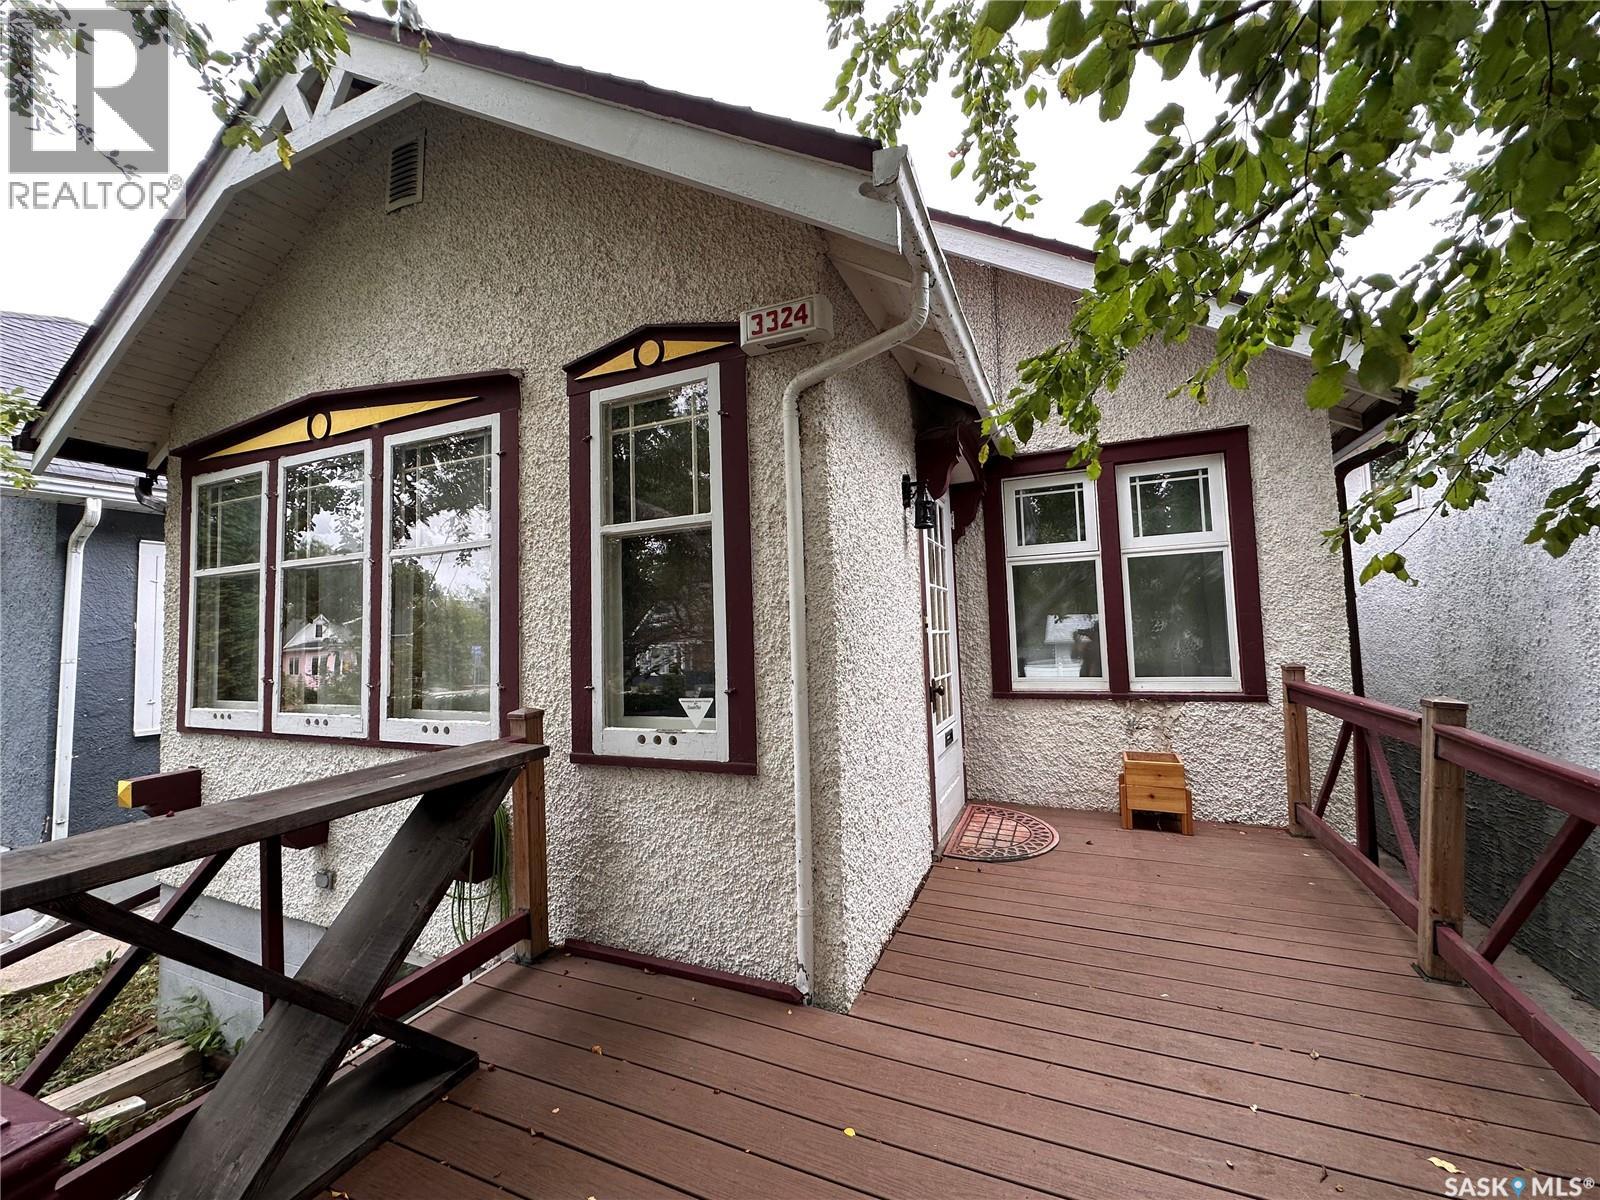
3324 College Avenue
Regina, Saskatchewan
Welcome to this bright, south-facing 2-bedroom, 2-bathroom home in the heart of Cathedral. Filled with natural light, it offers warm, inviting living spaces, a spacious kitchen, and generously sized bedrooms. Step outside to a private backyard featuring a dry sauna—perfect for relaxing or entertaining. The fully developed lower level offers excellent suite potential, with a kitchen area, laundry, a large rec room with a second fireplace, and a 3-piece bathroom, making it ideal for rental income or multi-generational living. Located in one of Regina's most sought-after neighbourhoods, you'll enjoy a welcoming community just steps from cafés, restaurants, shopping, the new École Connaught, and the beautiful green spaces of Wascana Park. This home combines comfort, character, and flexibility in an unbeatable location. Don't miss this opportunity to make Cathedral your home! (id:63476)
1621 Edward Avenue
Saskatoon, Saskatchewan
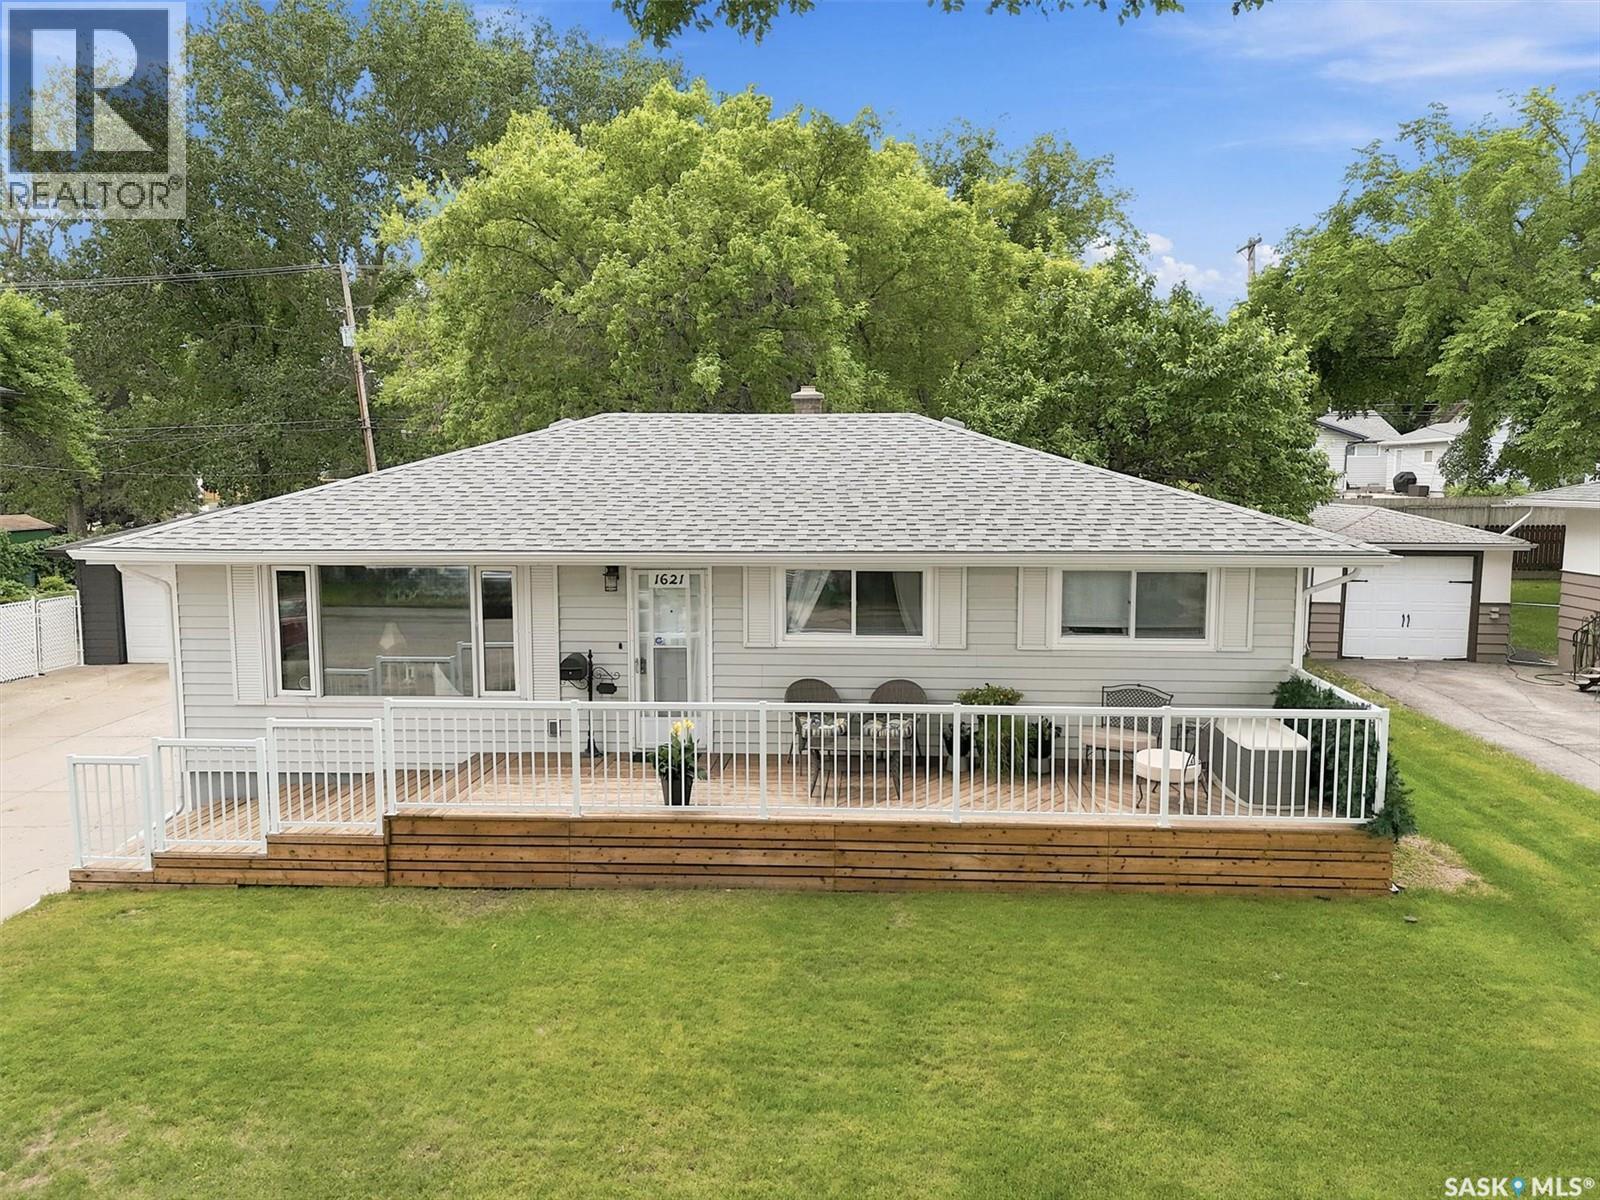
Located in Saskatoon’s established North Park neighbourhood, this well-cared-for 1,040 sq. ft. bungalow offers comfortable living inside and a backyard that feels like its own retreat. With 4 bedrooms, 2 bathrooms and a single detached garage, there is space for family, guests, a home office and more. The main floor is bright and inviting, with hardwood and cork flooring through much of the main floor and a functional layout connecting the living, dining and kitchen areas. The kitchen offers generous cabinetry along with a unique setup of four refrigerator drawers in place of a traditional fridge, double oven and new dishwasher. Downstairs adds even more usable space, along with a second bathroom and plenty of flexibility to adapt the home to your needs. The backyard is a highlight. Mature trees, established gardens and multiple patio and seating areas create a park-like setting with plenty of room to relax, entertain or simply enjoy Saskatoon summers. The property also backs onto a small park, extending that feeling of green space beyond the yard. North Park offers the character of an established neighbourhood with the convenience of being close to the river, downtown and quick access to Circle Drive. If you’ve been looking for a well-cared-for bungalow with flexible living space and an exceptional yard, 1621 Edward Avenue is worth a closer look. As per the Seller’s direction, all offers will be presented on 08/18/2026 1:00PM. (id:63476)
#85 20212 Twp Road 510
Rural Strathcona County, Alberta
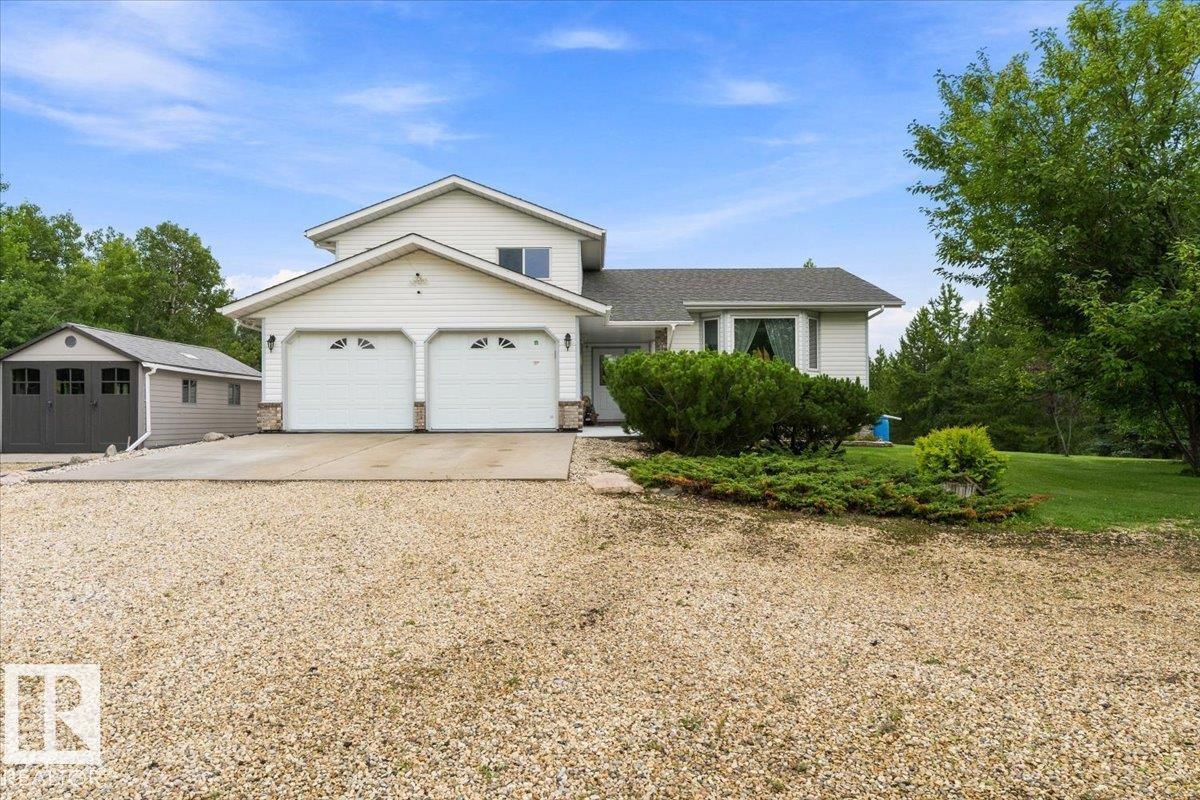
Welcome to 85-20212 Township Road 510 in the rural community of Lakewood Acres in Sthrathcona County! Well cared for and upgraded, 5 level split with attached garage! Sunny living room with gas fireplace, dining area with garden doors leading to deck, and walk-thru kitchen greets you upon entering the main floor of this lovely home. Upper level consists of primary bedroom with 3pc ensuite & walkin closet , 2nd & 3rd bedrooms, and 4pc bathroom. Lower level has the family room with wood fireplace & patio access, 4th bedroom, and 2pc bathroom. First basement level contains family room and rec room with wet bar. Lower basement level has exercise room, 4pc bathroom, and laundry. Upgrades include: Furnace, hot water tank, shingles, south facing windows, doors, and A/C. Property is a park like setting with mature trees, open meadows, fruit trees, shrubs, flower beds, firepit area, gazebo with hot tub, and storage sheds. South-facing deck with awning is perfect for enjoying those country sunsets. A must see!!! (id:63476)
197 Cloverleaf Drive
Ancaster, Ontario
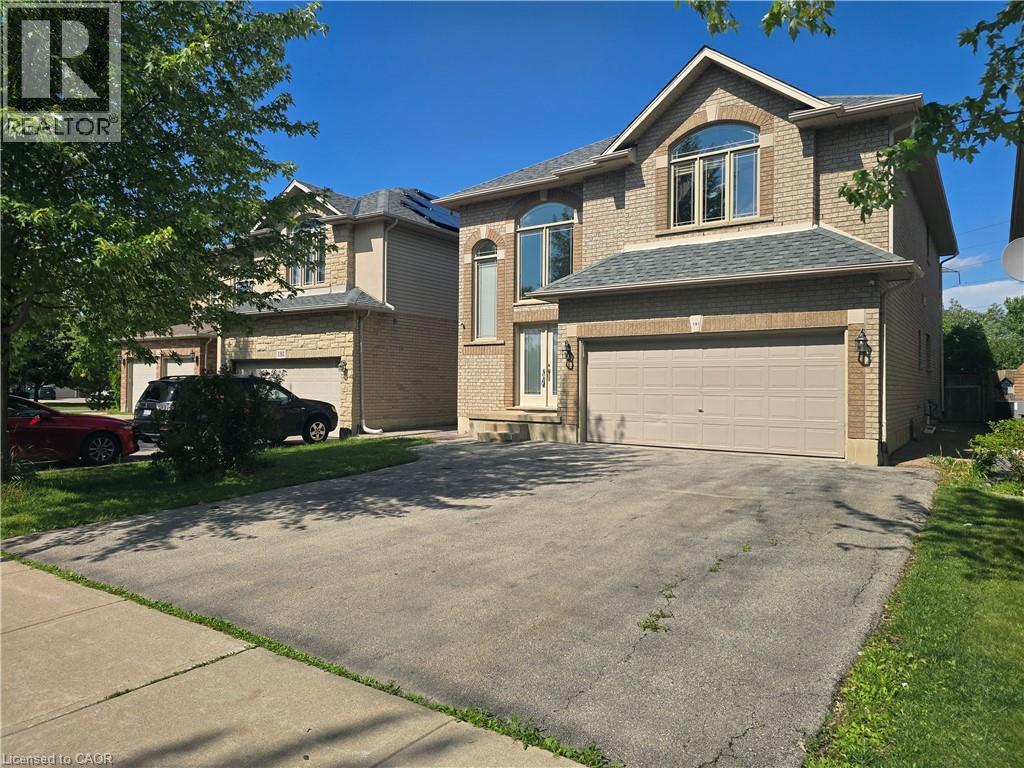
Welcome to this beautifully maintained detached home in the heart of desirable Ancaster. Situated on a quiet family-friendly street, 197 Cloverleaf Drive offers the perfect blend of space, functionality, and comfort for growing or multi-generational families. The main floor features a bright open-concept layout with spacious living and dining areas flowing seamlessly into the kitchen and dinette, creating an ideal space for both everyday living and entertaining. Convenient main floor laundry and a powder room add to the home’s practical design. Upstairs, you’ll find 4 generously sized bedrooms and 2 full bathrooms, providing plenty of room for the whole family. The fully finished basement offers incredible versatility with 2 additional bedrooms, a full bathroom, kitchen, and separate entrance — perfect for extended family, guests, or potential in-law suite opportunities. Step outside to enjoy a private backyard surrounded by mature trees, offering a peaceful setting for relaxing or entertaining outdoors. Located close to parks, schools, shopping, and major amenities, this home is a fantastic opportunity in one of Ancaster’s most sought-after communities. (id:63476)
557 Mary Cameron Crescent N
Lethbridge, Alberta
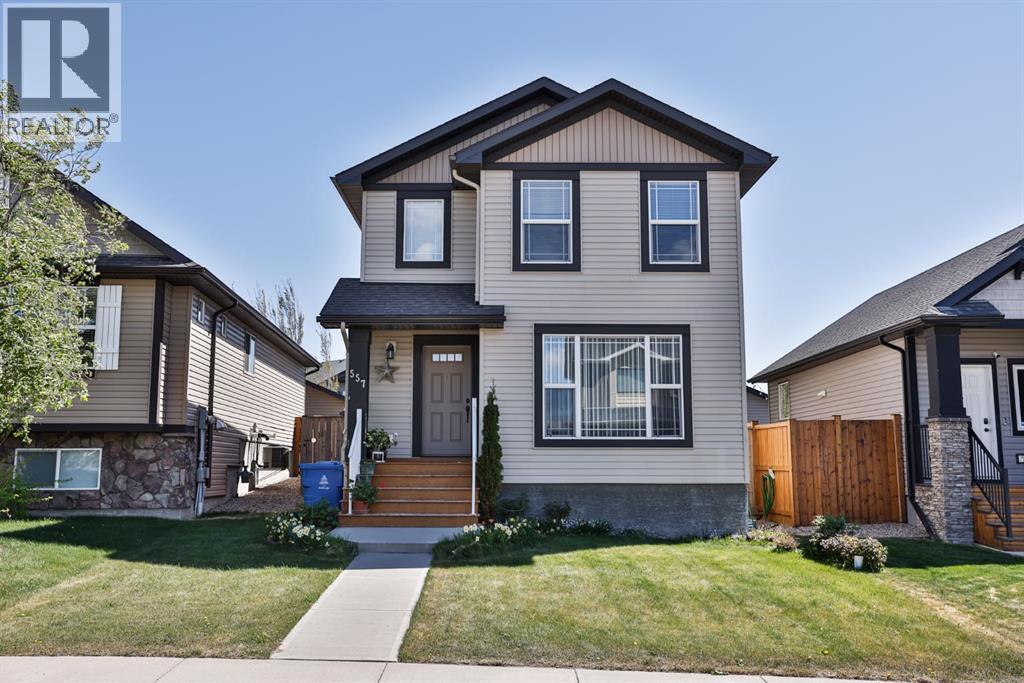
Located in a desirable north Lethbridge neighbourhood, this beautifully fully developed detached home offers the perfect balance of space, comfort, and convenience. With 4 bedrooms and 2.5 bathrooms, this move in ready property is ideal for growing families or anyone looking for a well maintained home with room to enjoy.Step inside to discover a bright and inviting layout with plenty of room to entertain and relax. The fully developed interior provides spacious living areas across all levels, giving you flexibility for family living, guests, a home office, or recreational space.Outside, you’ll love the convenience of the spacious double detached garage, along with an additional side parking spot in the backyard, perfect for parking extra vehicles, or recreational toys. The yard offers an excellent space for outdoor enjoyment, gardening, or summer gatherings and also has an outdoor shed for extra storage. Close to parks, schools, shopping, and everyday amenities, this home truly checks all the boxes. Stylish, functional, and move in ready, this is one you won’t want to miss! (id:63476)
88 Manor Drive
Kitchener, Ontario
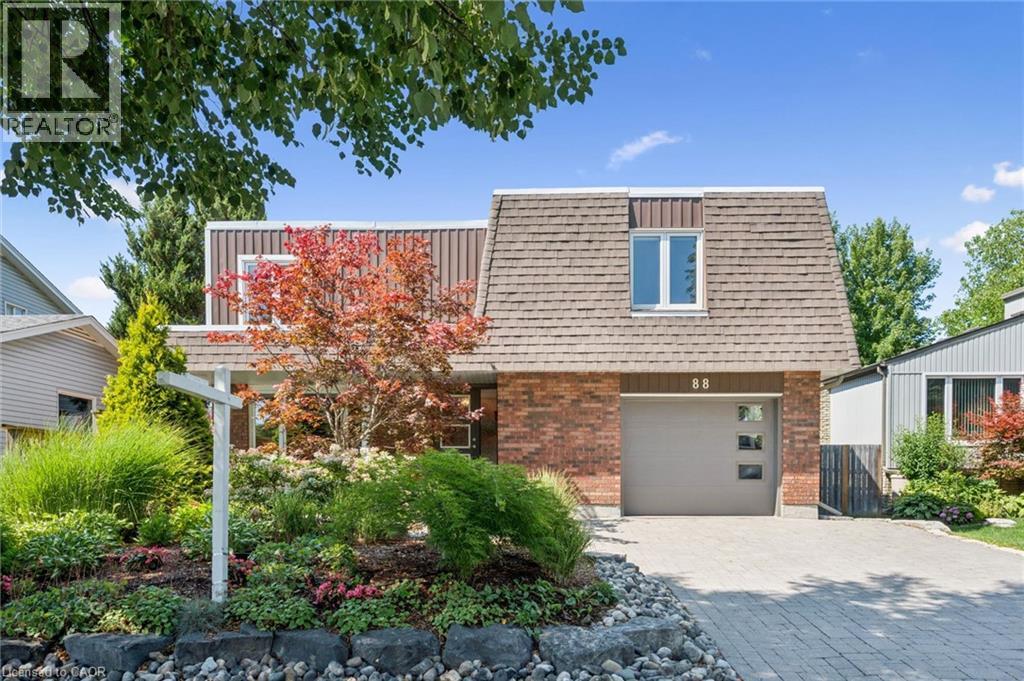
Welcome to 88 Manor Drive, Kitchener located on the mature tree lined streets of Chicopee Hills. This stunning FIVE LEVEL home has over 2700 square feet of finished living space with 1764 of that on the three levels above grade. Talk about room for the family to spread out!! The top floor features three large bedrooms with the primary hosting a half bath en-suite. New flooring has just been installed in the other two bedrooms. Down one level is the entertainment zone with your kitchen, dining and family rooms with a panoramic view overlooking the lush mature landscaping. For summer nights, we also have a 3 season sun room accessed from this level and a walk out from the kitchen to an elevated deck and BBQ area. To the main floor where we have a large foyer with a convenient 2pc bath and private living room for the kids to hang out in on their own. There is a double closet in the foyer for storage & coats and a direct entry to the oversized garage. The lower level is the fun zone complete with bar and indoor hot tub! Enjoy a relaxing spa night in the winter without having to tip toe through the snow to do so! The utility room here also houses the laundry room. The final level, the basement, has a 16 X 15 ft rec room which is currently a home gym or could be a fantastic games room for billiards, card table, darts or shuffle board, the choice is yours. Outside the property has been professionally landscape using various species to continuously bloom year round. Accented with armour stone, wrapped in a paving stone drive and walkway leading to the covered front porch, this is a home you'll be proud to walk into at the end every day. Retreat to your back yard oasis where neighbours seemingly disappear! The privacy here truly must be seen to be appreciated so join us this weekend Sun from 2 to 4 pm or call your Realtor now, and book your private viewing. (id:63476)
959 Westminster Boulevard
Windsor, Ontario
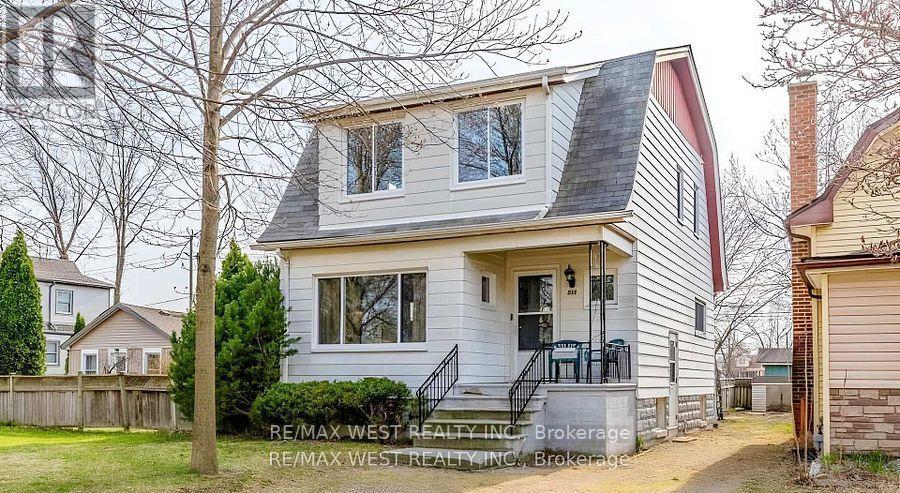
Turnkey income property with built-in development potential. This fully renovated two-unitproperty generates $3,400/month in rental income and sits on a rare oversized lot with severance potential. Both units have been extensively updated with new flooring, modern kitchens, fresh paint, and a new washer and dryer, while the roof has been repaired, offering a low-maintenance investment. Each unit operates independently with its own HVAC system, including AC and heat pump, controlled by separate thermostats, along with separate hot water tanks, eliminating shared utility concerns. The property sits on approximately 973 m with~21.33 m frontage and includes a side parcel recognized as a separate lot on title. A professional feasibility study confirms strong potential for severance. Under current RD1.2zoning, the property permits one single detached and one duplex as-of-right, with potential for two single detached homes subject to minor variance. A rare opportunity for investors or builders to generate strong income while unlocking additional future value. (id:63476)
21 Barrier Mountain Drive Drive
Exshaw, Alberta
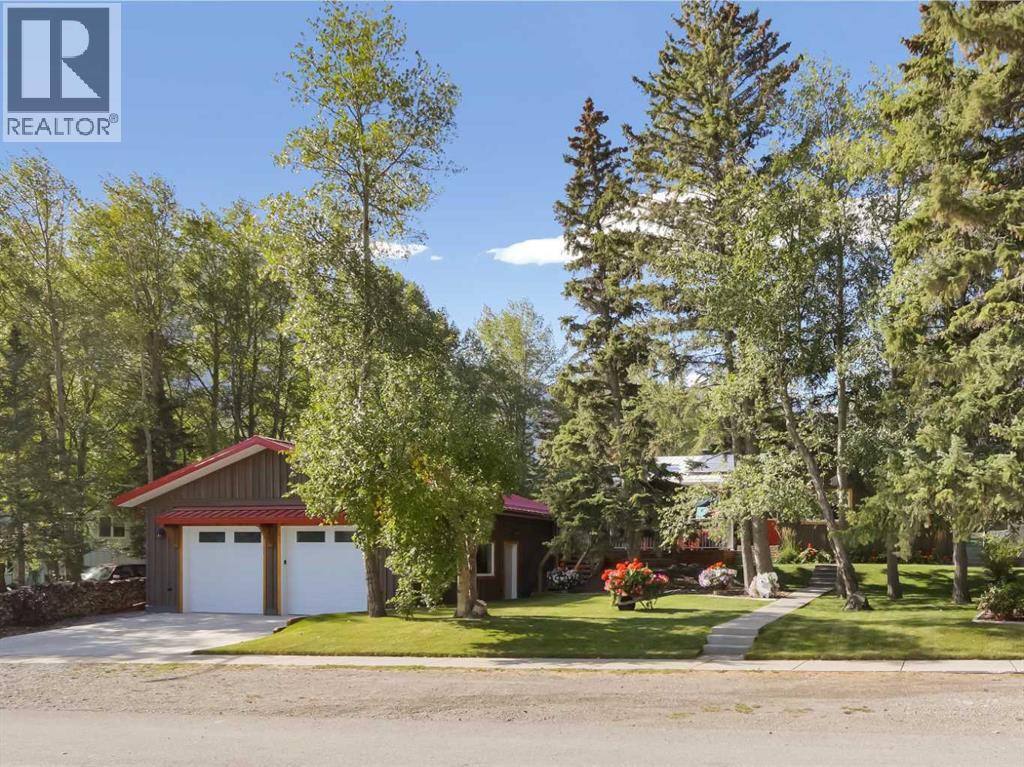
Welcome to 21 Barrier Mountain Drive, a beautifully renovated mountain home set on a double lot of over 10,000 square feet, where extensive, thoughtful improvements have created a property that blends character, comfort and exceptional efficiency. The main level offers three bedrooms, a full bathroom and bright, inviting living spaces that take full advantage of the surrounding mountain views. Beyond the attractive finishes, this home has undergone significant upgrades to its building envelope and energy performance, including new exterior siding, upgraded house wrap and air sealing, extensive Rockwool exterior insulation, foundation insulation, attic air sealing and insulation upgraded to R60. A 13kW solar system, upgraded 200-amp electrical service and numerous additional improvements further enhance the home's efficiency and functionality. With all this work, this home is EnerGuide rated 2.5x better than a typical new home for exceptional efficiency. The lower level features a one-bedroom, one-bathroom in-law suite with toe warming electric radiant in-floor heat and enhanced acoustic insulation, providing an excellent space for extended family, guests or additional living flexibility. Outside, the expansive double lot, gorgeous mature landscaping and rebuilt TimberTech composite deck create a private mountain setting with wonderful outdoor spaces for relaxing, entertaining and enjoying the views.Completing the property is an impressive oversized garage built in 2023 with a full foundation, insulated walls and ceiling, 100-amp electrical service, CAT6 wiring, utility connections and rough-in for in-slab heat. Designed with future flexibility in mind, it was built specifically to accommodate addition of a second floor/suite (roof can be lifted and wired with most wires in the walls rather than ceiling) and there is also Air BnB potential. With its extensive renovations, remarkable energy upgrades, mountain views, oversized double lot with back alley access for a p arking pad (for RV/trailer) and versatile living spaces, this is a truly special property that has been carefully improved for years of enjoyment. (id:63476)
80 Dufferin Avenue
Quinte West, Ontario
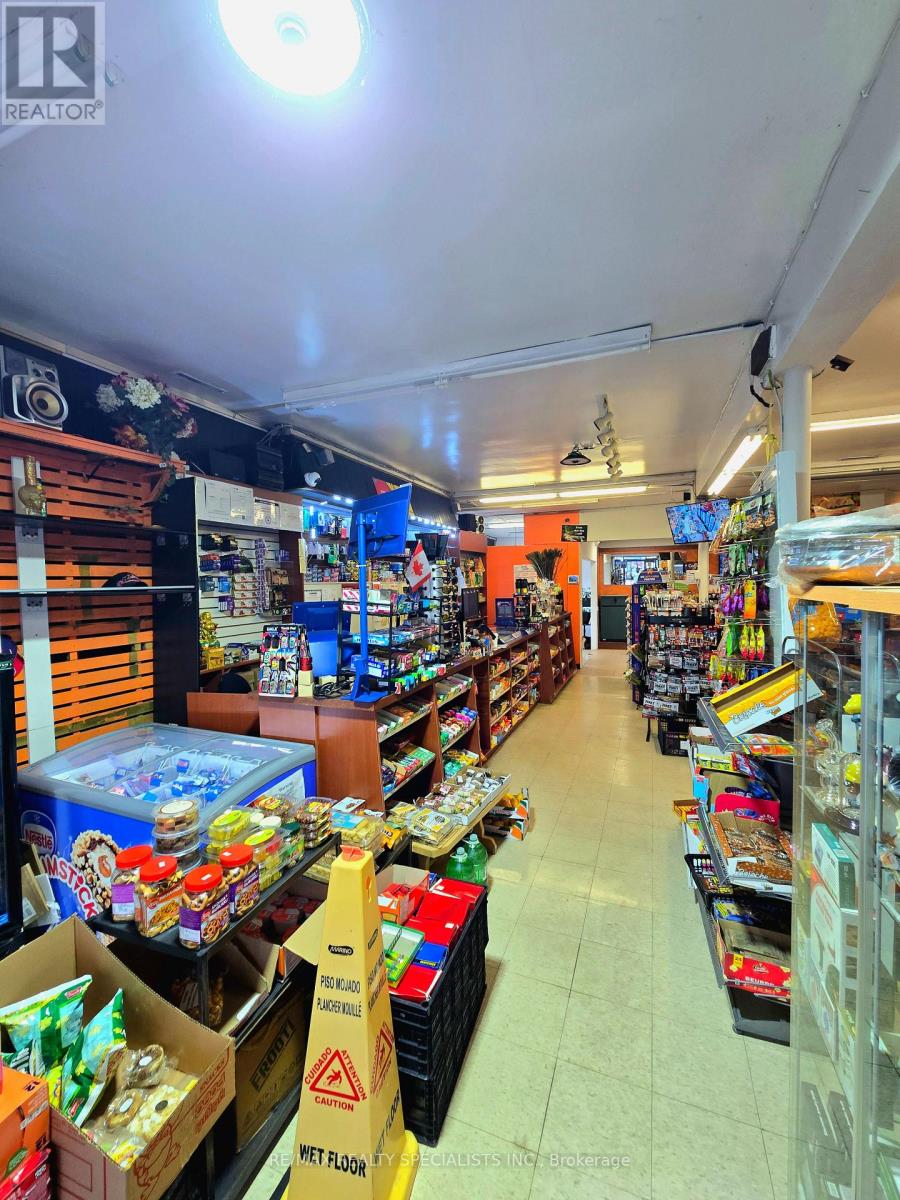
No Walk ins Appointments only. Convenience Store/ South Asian Grocery Store. Only Store in Neighborhood towns which sells South Asian Groceries items . Additional income streamsinclude ATM revenue, U-Haul dealership, OLG lottery sales, and LLBO license. The business features a Slurpee machine, 16 owned night-vision security cameras, ample on-site parking, and excellent visibility. Existing shelving can be replaced or expanded with 10-foot shelving to significantly increase display and storage capacity. A portion of the property is leased to a coffee shop, providing additional rental income. Significant growth potential for an owner-operator through product expansion, merchandising improvements, and increased use of available retail space. Rare opportunity to acquire a diversified business with multiple revenue sources in a growing market. (id:63476)