
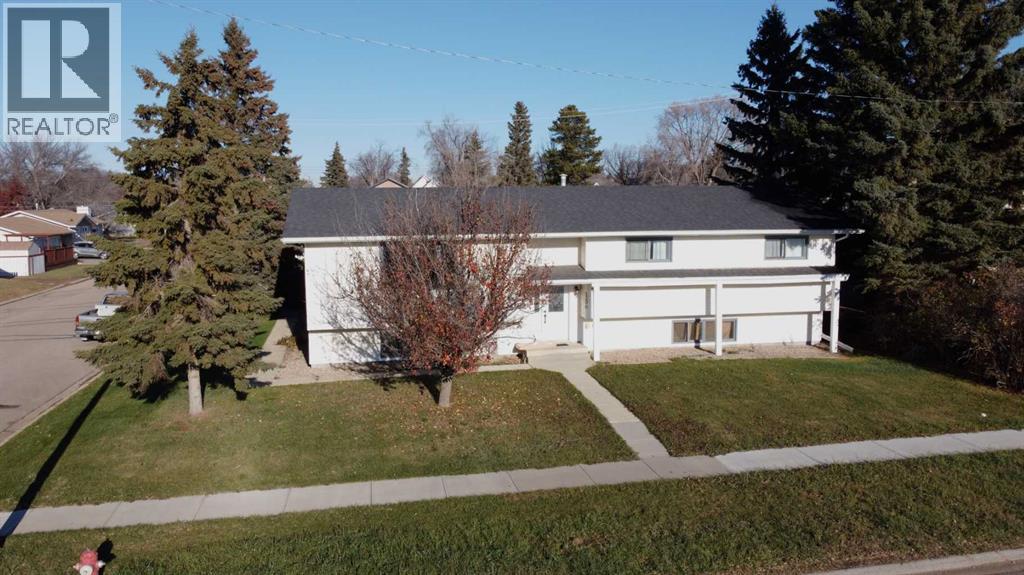
1206 1 Avenue
Wainwright, Alberta
Welcome to your dream setup: a spacious 2,065 sq. ft. home on a massive 10,500 sq. ft. corner lot and located just a decent 3 wood from both downtown Wainwright and BSS K-12 school! Featuring a total of 6 bedrooms & 5 baths, there is plenty of elbow room for everyone—plus a fully equipped separate 1 bedroom living space with a handy separate entrance making it ideal for extended family visits or long-term guests. Upstairs, you'll love the open concept kitchen/living room layout adorned with a beautiful island, dining & living room spaces! Wander down the hallway to the spacious primary bedroom c/w 3 pc. ensuite, bedrooms #2 & 3, plus the modern 4 pc. main bath. Game nights are covered with the generous sunken Recreation/Family room, but summer is where this home truly shines thanks to a massive maintenance-free deck and the above-ground pool practically begging for your best cannonball. Add to that, a handy half bath inside the deck door for those...quick breaks from the pool! There are 2 separate basement spaces. The main family basement is host to bedrooms #4 & 5, complete with cozy living room space and 3 pc. bath...just perfect for the teenagers needing their own space. The other basement space is separate from the main home living area and offers the 6th bedroom, roomy kitchen/living room area and 3 pc. bath c/w stacked laundry! To top it all off, the heated triple-car garage is an absolute showstopper with new gleaming epoxy floors, built-in half bath and space for your vehicles and year-round hobbies! Recent updates include (approx): Shingles 2016, H20 tank 2017, Kitchen appliances 2020, Pool & deck added 2023, Sewer and domestic water lines 2025, Garage epoxy floors 2026, plus some new sod/grass in 2026! This property is priced to sell! Call your favourite realtor today for your own personal peek! (id:63476)
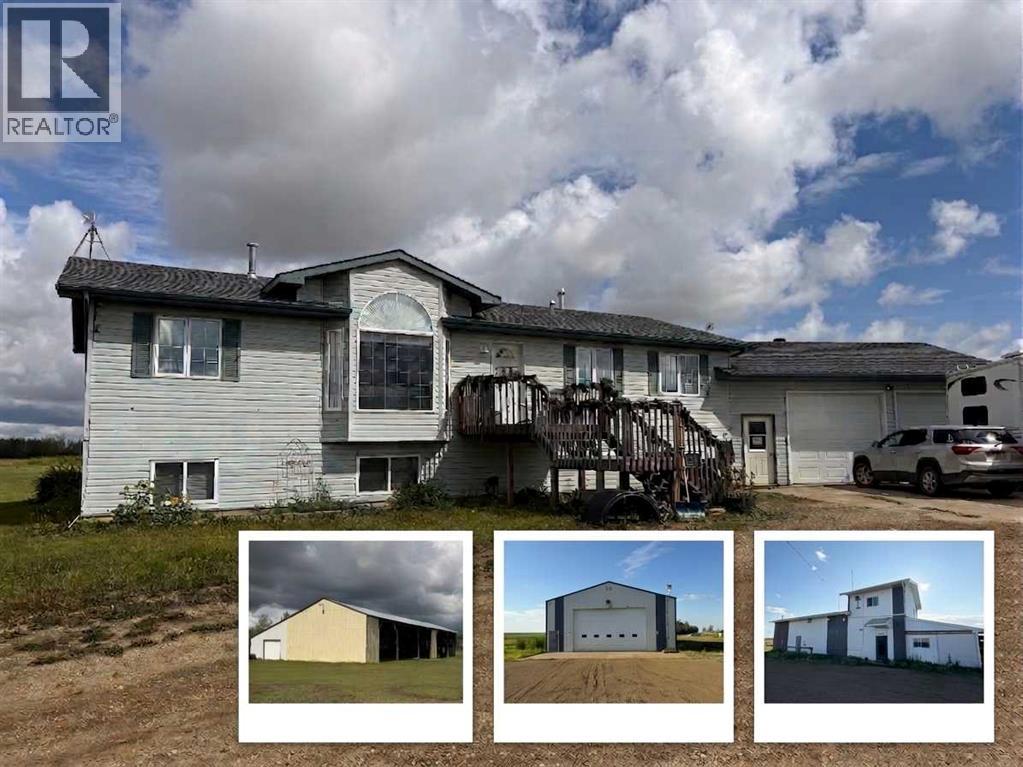
7276 Township Road 782
Rural Saddle Hills County, Alberta
Discover the ultimate live-work setup situated on 63 acres close to high-traffic corridor just minutes from Spirit River. Perfectly tailored for a business owner, welder, trucker, logger, or mechanic, this versatile property seamlessly blends high-capacity commercial functionality with modern residential comfort. A mature grove of trees and a separate dedicated driveway establish distinct privacy between the commercial workspace and the residence. The industrial workspace is fully equipped for immediate operation:•Main Industrial Shop (3,864 sq. ft. / 92' x 42'): Built for drive-through convenience with 24' x 14' insulated overhead doors at either end. It features heated floors, overhead radiant natural gas heaters with circulating fans, LED lighting, an oil retrieval system, air compressor, septic pump-out, bathroom, utility room, first aid room, durable metal exterior walls and roofing, and two 200-amp power services.•Secondary Shop & Office (2,460 sq. ft. Total): Combines a 960 sq. ft. shop with a 16' x 14' door and a 1,500 sq. ft. two-storey office building complete with two bathrooms, multiple private offices, and meeting spaces.•Machine Shop / Pole Shed (120' x 60'): Offers extensive storage capacity with an enclosed rear section for secure equipment housing. •Just north of the main buildings, there is another gravel driveway to where a former camp was located, with 400 amp power service, and underground septic & cistern tanks adding to the consideration of subdividing as an option. • The residence is to be on municipal water, has air conditioning, an over 1,000 sq.ft. attached, heated, finished garage and 2 outside decks including the oversized back deck with ramp. The 1,528 sq ft home underwent renovations & updates 7 years ago and boasts 5 bedrooms & 3 bathrooms and convenient main floor laundry in mudroom just off of the garage. Ample counter space in the U-shaped kitchen featuring white cabinets, stainless steel appliances, & rangeho od microwave. French doors lead to the back deck off of the dining area. Primary bedroom has huge walk-in closet & ensuite with separate shower & corner, jetted tub. Very large family room is downstairs plus 3 piece bathroom, 2 bedrooms, storage & big flex room/office and to keep everyone comfortable, the basement has infloor heat. Outside, there is a massive, approx. 24' diameter concrete circle pad with firepit to enjoy visiting around and roasting marshmallows. So much opportunity to be found here! Contact a REALTOR® today for more information or to view. (id:63476)
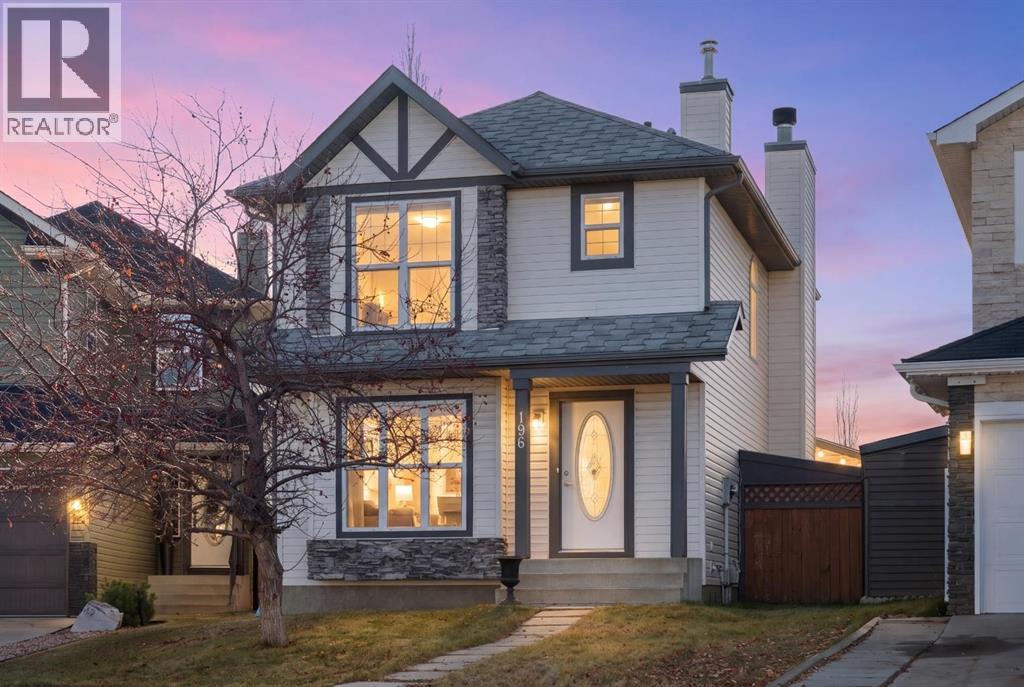
196 Covewood Green NE
Calgary, Alberta
Your opportunity to live in this well-designed starter home in Coventry Hills at an affordable price. Offering 1750 sq. ft of living space, with 4 bedrooms, 3.5 bathrooms and a fully finished lower level, this home is perfect for a growing family. The builder appointed it with features that are not always found in homes of this size such as hardwood on the main level, open to below from the main to the lower level with oak railing and spindles, oak millwork, a wood burning fireplace and tile surrounds in the bathrooms. There are many large windows creating a bright airy atmosphere. The living area features spacious rooms for visits of family and friends whether seated in the living room or sharing a meal in the dining area. The functional kitchen with lots of wood cabinets is conveniently located in the center of the main floor. High traffic areas have been freshly repainted. Step out to the patio for a barbeque or play with the children on the large grassy lawn in the rear yard. The oversized double garage is perfect for the car or workshop enthusiast. There is plenty of space to park a trailer in the rear yard, subject to city regulations. All this is set on a quiet crescent on a large pie shaped lot with a south back yard. There is easy access to Country Hills Blvd, Deerfoot Trail and Calgary International Airport. Shopping, including the big box stores, restaurants and services are close by on Country Hills Blvd. Crossiron Mills shopping is a few minutes north on Deerfoot Trail. Check it out today and make it your new home! (id:63476)
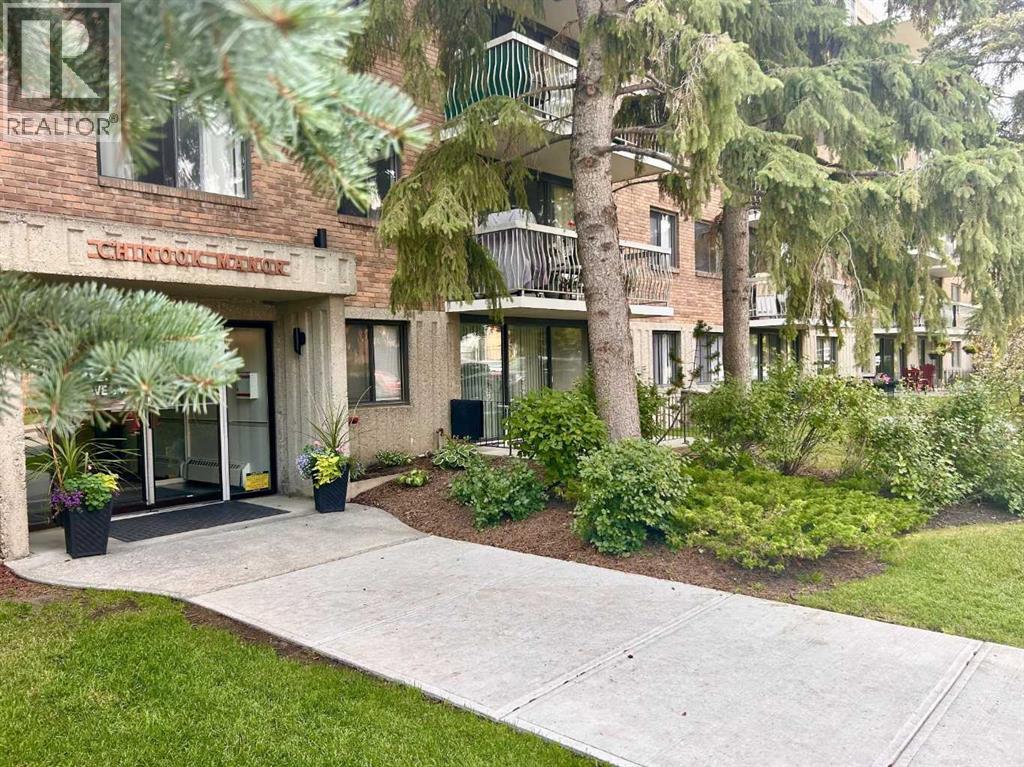
408, 521 57 Avenue SW
Calgary, Alberta
Inviting Updated 2-Bedroom Condo With View in a Well-Managed 40+ Complex. Situated in an area of great walkability and a building rich in amenities, adult living is a breeze. This unit enjoys many upgrades including kitchen and bathroom, luxurious laminate, & gorgeous palette. A warm foyer invites you and guests home. The smart floorplan separates personal quarters from main living. The classic walk-thru kitchen makes day-to-day and entertaining so easy. Plenty of cupboard and counter space, and handy breakfast bar. The spacious living room opens to sunny south deck. Stretch out & enjoy the view. Generous bedrooms, primary with a large walk-in closet. Lots of storage in the unit as well as storage locker. Chinook Manor has ample amenities - elevator, event room with kitchen, social / games room, billiard room, fitness room with bathroom/showers, laundry room and workshop. Assigned parking; plenty of street parking too. Building upgrades include roof, elevator, entrance, interior. Steps to Chinook. Stroll to Britannia Plaza & Crossing's grocery. thematic bistros. shops and services. Grab a java and saunter down to Sandy Beach or Stanley Pk. Easy access to transit, C-train & city in general. This 4th floor unit enjoys immense pride of ownership - just sit back and relax. (id:63476)
1976 Parkside Close
Coaldale, Alberta
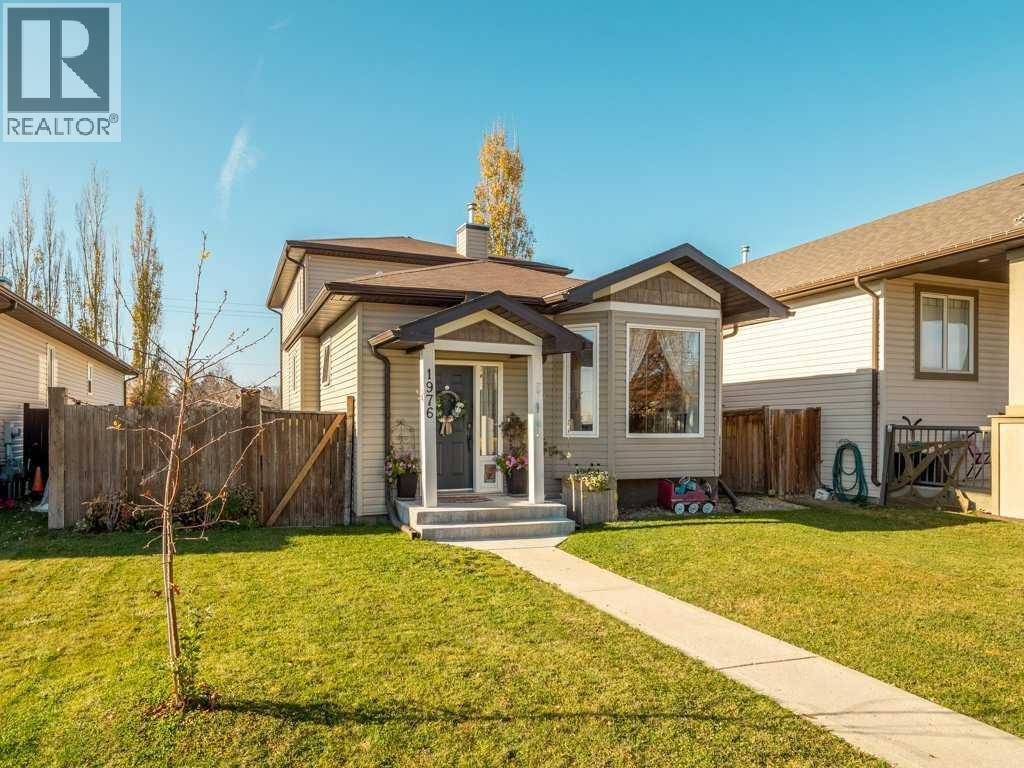
**OPEN HOUSE - SATURDAY NOV 14 - 1pm - 3pm** Looking for an affordable family home with plenty of space without stretching your budget? Welcome to 1976 Parkside Close, where you'll find over 2,070 sq. ft. of developed living space, 4 BEDROOMS, 4 BATHROOMS and a fantastic layout designed for family living! This spacious and unique 2-storey has something for everyone, with inviting living spaces, an incredible amount of storage and a huge fenced backyard with room for kids, pets and entertaining. Enjoy small-town living just 15 minutes from Lethbridge!The main floor features a bright, open kitchen and dining area overlooking the living room, while the impressive sunken family room is a standout feature! At over 420 sq. ft., complete with a cozy gas fireplace and access to the backyard, this is a space you'll actually use and love. Movie nights, family gatherings, a games area or simply relaxing at the end of the day, there's room for it all! Recent improvements include NEW APPLIANCES, CARPETING, LIGHTING, UPDATED BATHROOM, cabinet HARDWARE, HANDRAILS, and numerous OUTDOOR UPGRADES, including GARDEN BOXES, a SHED, GAZEBO and more! With multiple living areas, everyone has room to spread out without feeling disconnected.Upstairs, you'll find two generous bedrooms, including the primary suite with its own ensuite and walk-in closet, plus a full 4-piece bathroom. The developed basement adds two more bedrooms, a convenient half bath and laundry with cabinetry. And here's something you don't find every day: over 400+ sq. ft. of additional storage space. Central AIR CONDITIONING keeps things comfortable through the summer months.Outside, the massive fenced backyard offers endless possibilities, whether it's a trampoline, play structure, gardening, outdoor entertaining or simply room to run! Situated on a quiet close near schools, parks, the swimming pool, ice rink and dog park, this location offers small-town living with easy access to Lethbridge. This is a home with ro om to grow and plenty to love and worth seeing in person! (id:63476)
804, 804 3 Avenue SW
Calgary, Alberta
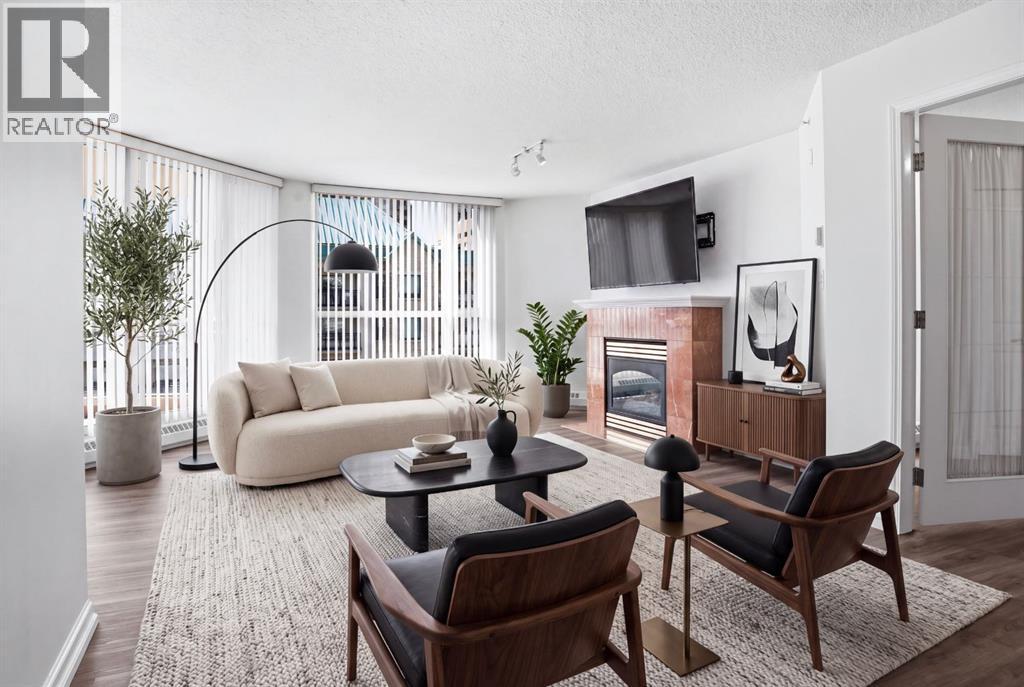
OPEN HOUSE Sunday, November 8, from 2–4 PM, and stay tuned for an exciting update that morning! Liberte Is a distinguished and well recognized landmark in the heart of Eau Claire, where sophisticated downtown living meets one of Calgary’s most desirable riverside communities. This beautifully refreshed 2-bedroom, 2-bathroom residence features fresh paint, Nice flooring throughout, and an impressive open concept living space filled with natural light ,from floor to ceiling windows. The inviting living room is anchored by a cozy fireplace, creating the perfect setting for relaxing or entertaining. The spacious primary bedroom offers two large sliding door closets and a private ensuite, while the second bedroom with elegant French doors provides wonderful flexibility as a bedroom, home office or den. Enjoy the convenience of in-suite stacked laundry, generous interior storage, an additional assigned storage locker on P1 (#3), and one titled underground parking stall. Bike storage is also available with registration. Liberte offers an exceptional collection of amenities, including a fitness room, party room with kitchen accommodating up to 60 guests, racquet courts, tennis and basketball courts, plus an on site property manager Monday to Friday from 9 AM to 12 PM. Step outside and experience the very best of Eau Claire living, morning coffee at Hutch Cafe, treats from Alforno Bakery & Cafe, peaceful walks along the Bow River pathways, Prince's Island and effortless access to downtown. An exceptional opportunity for professionals, downsizers, or anyone seeking an elevated, walkable lifestyle in an unbeatable location. (id:63476)
202, 6148 Bowness Road NW
Calgary, Alberta
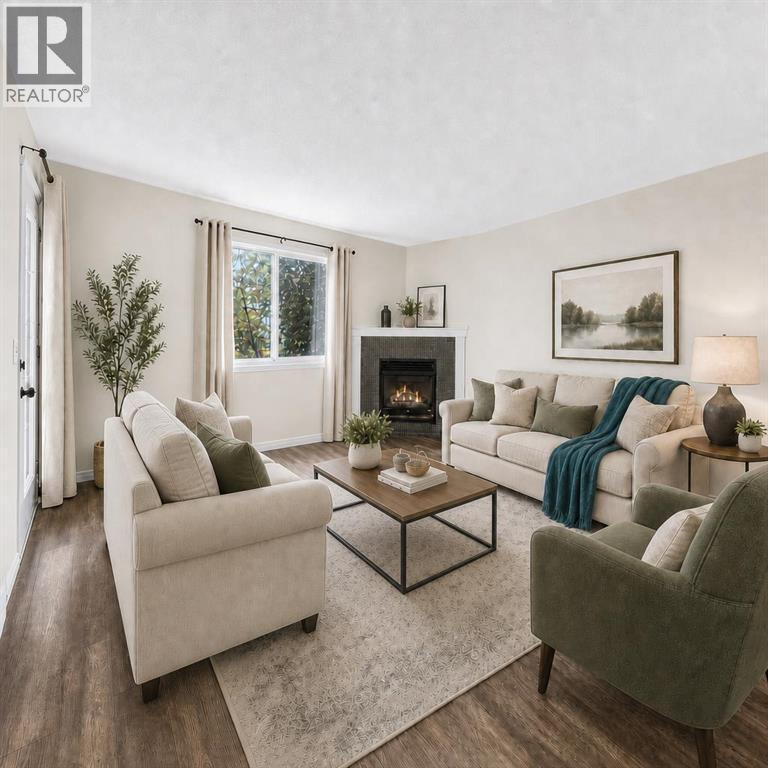
Love where you live! Just steps from the Bow River and its endless pathway system, this location is truly unmatched. You’re minutes from Foothills & Children’s Hospitals, Market Mall, U of C, Shouldice Pool, and iconic Bowness Park, plus only a quick 15-minute commute to downtown. Perfect for those who love nature, convenience, and community. This spacious 2 bedroom 2-bath home welcomes you with a wide open layout, a functional island kitchen with pantry, and an abundance of counter and cabinet space. The bright living room features a cozy corner fireplace and durable laminate floors, all opening onto a sunny south facing balcony with gas BBQ hookup. The generous primary bedroom offers a private 3 piece ensuite, while the second bedroom is served by a 4 piece bath. You’ll love the in suite laundry, heated underground parking, and your own storage locker. Collaborative self-management here keeps fees reasonable by relying on owners to pitch in and help with cleaning, lawn care and snow removal. Pet-friendly with approval. Bowness continues to be a community on the rise, one of Calgary’s most scenic, convenient and beautiful places to live. Book your viewing today. We can’t wait to show you around! (Click the media link for the iGuide tour. You'll be able to pan up and down and all around each room!) (id:63476)
94 Redwood Meadows Drive
Rural Rocky View County, Alberta
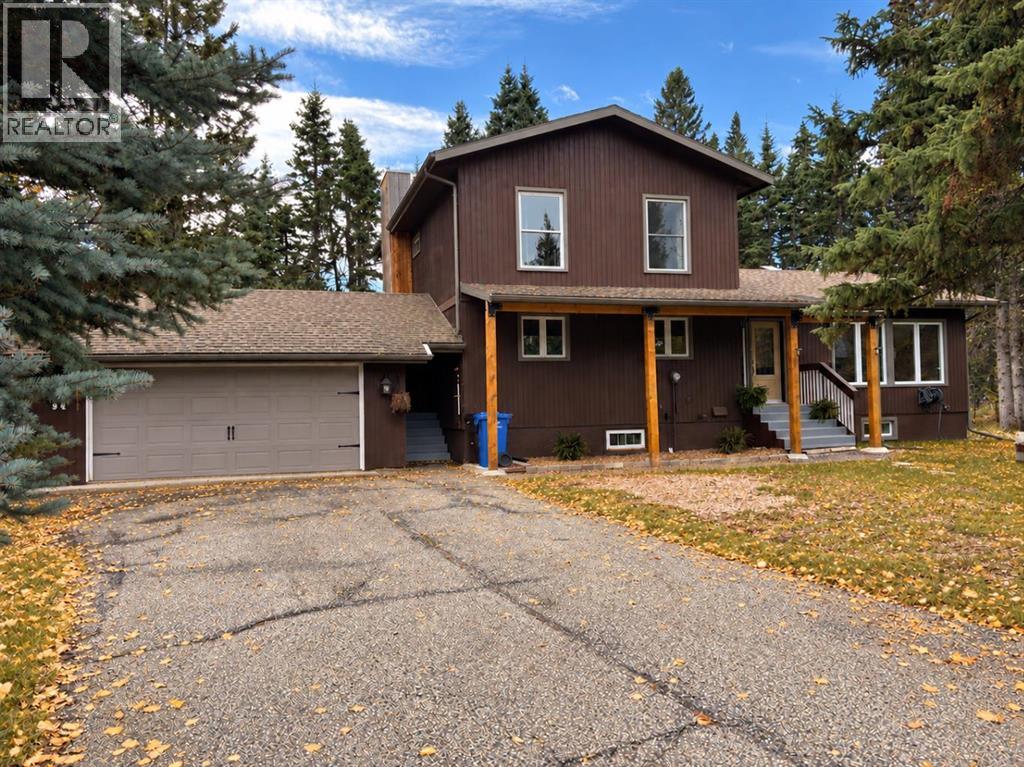
Welcome to this spacious 5-bedroom plus office, 3.5-bathroom family home, ideally situated on the quiet side of Redwood Meadows and backing south onto the golf course on an exceptional 0.28-acre lot. Designed for entertaining and everyday family living, the bright, open floor plan features vinyl plank flooring and tile, along with a huge custom chef’s kitchen with granite countertops, a gas stove, stainless steel appliances and abundant cabinetry. The spacious dining room features patio doors opening onto a beautiful tiered deck with peaceful views across the golf course. A family room with a cozy fireplace and a large living room with striking brick accents provide plenty of space to gather. The main floor also includes a private office or bedroom, a half bathroom and a convenient laundry room. Upstairs, the primary bedroom features a 3-piece ensuite, while two additional bedrooms offer large windows, including one with a convenient Murphy bed. The developed basement includes a large recreation room, two additional bedrooms, a 3-piece bathroom, a storage room with cabinetry and workshop space. Improvements include shingles and furnace (2014), appliances (2017 and 2025), windows, doors, most flooring and an upstairs bathroom renovation (2018), along with exterior stain, impressive 6x6 cedar posts and low-flow toilets. The upstairs bedrooms have also been refreshed with updated flooring and paint. Outside, the beautifully landscaped and FireSmarted yard features towering trees, peaceful golf-course views, an expansive tiered deck, a greenhouse and a garden shed. The oversized garage includes a workbench and convenient man door to the backyard. Enjoy the river, walking trails, clubhouse, schools, parks, playgrounds and local amenities nearby, along with easy access to Kananaskis Country and the Rocky Mountains. Calgary’s LRT is approximately 30 minutes away. An exceptional property offering space, privacy and an outstanding lifestyle in one of Redwood Meadows’ most de sirable locations. (id:63476)
92 Everglen Close SW
Calgary, Alberta
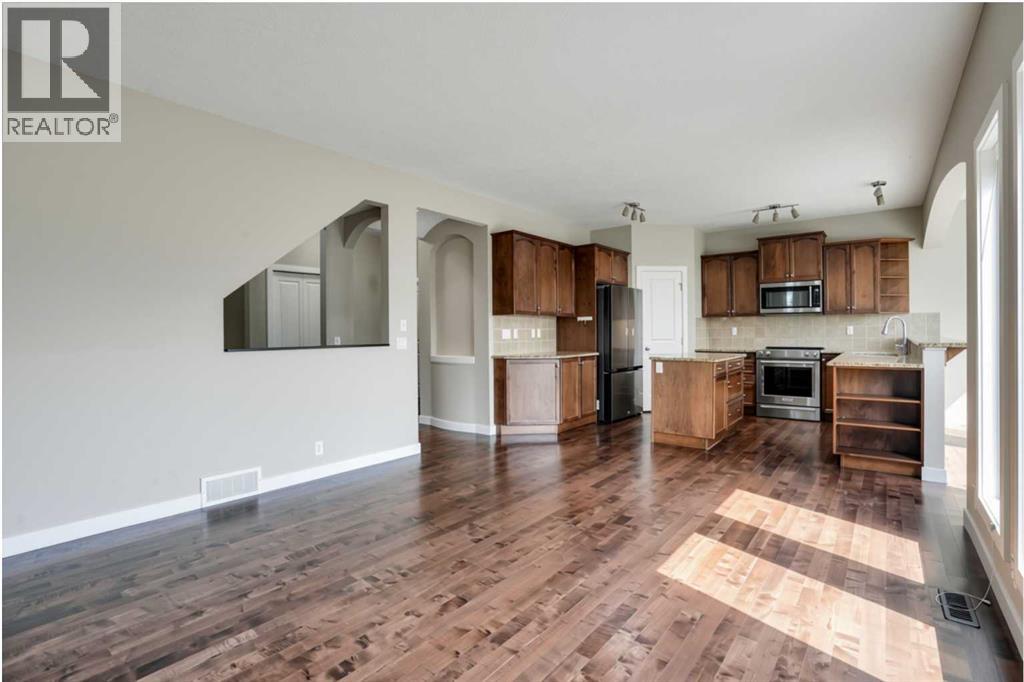
Set at the end of a quiet CUL-DE-SAC in Evergreen, this two-storey WALKOUT offers the kind of space families spend years searching for — SIX BEDROOMS, three and a half baths, and roughly 3,400 sq ft of finished living across three well-planned levels.Step onto hardwood that carries you through a light-filled main floor. A working fireplace anchors evenings in the living room, the dining area comfortably seats a crowd, and a walkthrough pantry leads into a kitchen finished with GRANITE COUNTERS and updated stainless steel appliances — cabinetry that's held up beautifully over the years. A den with oversized windows makes an effortless home office, rounded out by a main-floor half bath.Upstairs, the primary suite delivers on quiet-morning routines: a huge walk-in closet and an ensuite built for unwinding, with a soaking tub and separate stand-up shower. Three more bedrooms, a full bath, and a large bonus room give a growing household breathing room.Downstairs, the FULLY FINISHED WALKOUT BASEMENT opens straight to the backyard — a spacious family and entertainment room, two more bedrooms, and a full bath, ideal for teens, guests, or extended family who want their own space.Recent updates take the guesswork out of ownership: NEW ROOF (2024), TANKLESS WATER HEATER (2021), FURNACE (2020), water softener (2020), upgraded toilets, and fresh paint throughout. PERMANENT OUTDOOR LED LIGHTING adds effortless curb appeal and season-ready ambiance, day or night. A fully insulated DOUBLE ATTACHED GARAGE completes the package.SIX BEDROOMS. A WALKOUT BASEMENT. A CUL-DE-SAC ADDRESS. Layouts like this don't come up often in Evergreen. (id:63476)
127 Grayling Road
Rural Rocky View County, Alberta
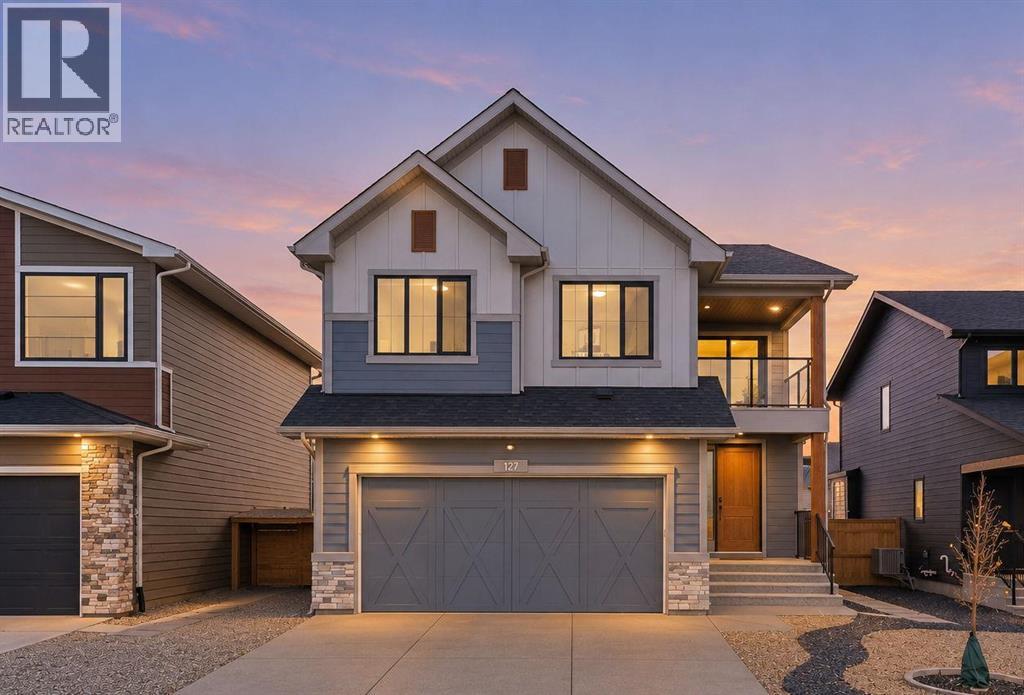
There is so much to love about this beautifully finished Sterling-built home in Harmony, but the layout may be the best part. With four bedrooms upstairs, a fully developed basement and more than 3,800 sq. ft. of developed living space, this home was designed exceptionally well for a growing family. Set on a beautiful street directly across from green space and pathways, the home has great curb appeal and a bright, welcoming feel from the moment you walk in. The main floor features 10 ft. ceilings, a private office/den and an open-concept kitchen, dining and living space filled with natural light. Large windows throughout the home, including a wall of windows running alongside the staircase, keep every level feeling open and bright. The kitchen is beautifully put together with an oversized quartz island, two-tone cabinetry, upgraded appliances, generous storage and a walk-in pantry. It opens naturally into the dining area and living room, where the dramatic fireplace wall creates a standout focal point. Modern lighting, thoughtful finishes and warm flooring throughout give the home a clean, current feel that still feels comfortable and inviting. Upstairs is where this home really stands apart. A large vaulted bonus room gives the family another incredible living space and opens onto a covered front balcony overlooking the greenspace across the street, such a great spot for morning coffee or an evening glass of wine. Four bedrooms are located on this level along with convenient upstairs laundry and a full bathroom. The spacious primary bedroom features a vaulted ceiling, walk-in closet and an impressive five-piece ensuite with heated floors, dual sinks, freestanding tub and an oversized glass shower. The fully developed basement adds even more usable living space with a fifth bedroom, additional storage, a media/theatre area and plenty of room for a home gym or games area. Outside, the south-facing backyard has already been professionally landscaped and is ready to e njoy, with a large deck off the main floor, additional patio space, fencing, irrigation and low-maintenance landscaping. The oversized attached double garage, central air conditioning, water softener and completed landscaping add even more everyday convenience. The location is equally impressive, directly across from green space with pathways right outside your door and within walking distance of the lake, LaunchPad, Mickelson National Golf Club, parks and pathways, with Harmony's second lake underway nearby. Meticulously cared for, beautifully finished and incredibly well laid out, 127 Grayling Road offers the space families are looking for without sacrificing style, design or location. Book your showing today! (id:63476)
349 Wedgewood Drive
Oakville, Ontario
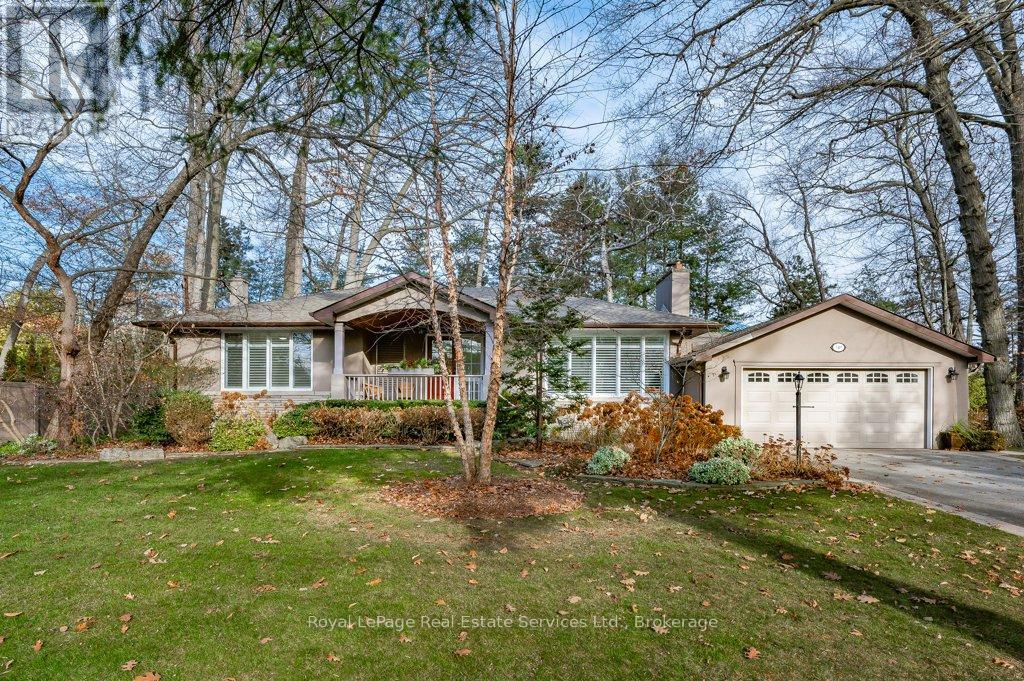
Updated 3+1 Bedroom Bungalow on large, beautiful Lot in prime Southeast Oakville! Enjoy over 3,100 sq. ft. of inviting living space, bright and light throughout, making it easy to feel right at home. The Main Floor features a Large Living Room with Fireplace and California Shutters connecting to the Dining Room with a Walkout to the Deck and a Landscaped Garden with Mature Trees. From the Dining Room, access to one side the separate Kitchen with Breakfast Area or a gorgeous Family Room with Gas Fireplace, Two Skylights and Direct Access to the Garden on the other. The Main Floor also offers a large Primary Bedroom with a 2-Piece Ensuite and Mirrored Closet, Two bright Bedrooms facing the garden, and a 4-Piece Bathroom. The Lower Level features a brand new carpet throughout and includes a spacious Bedroom, 3-Piece Bathroom, Laundry Room, and a large Recreation Room - perfect for a teen or young adult. Steps from some of Oakville's best schools (Oakville Trafalgar HS, E.J. James, St. Vincent's, and Maple Grove PS), and an easy stroll to Edgemere Promenade or Gairloch Gardens for a lakeside walk. Spring and Autumn garden cleanup included. Basement carpet will be replaced. Optional monthly lawn and garden maintenance for $250/month. (id:63476)
151 Peace River Avenue
Joussard, Alberta
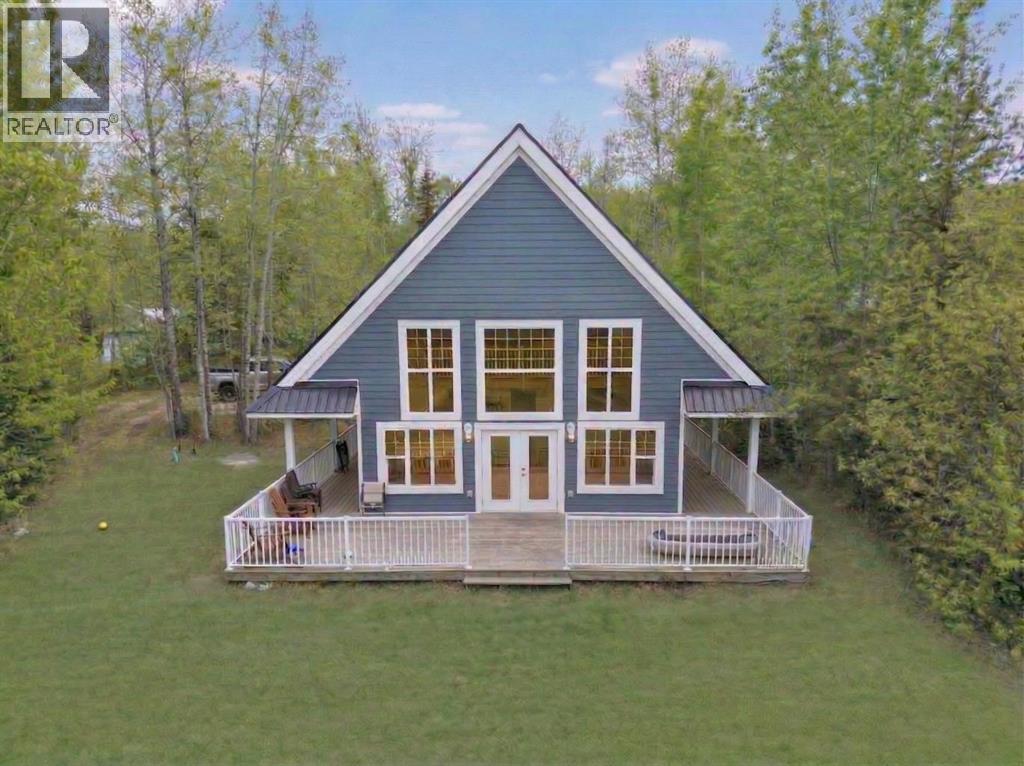
Whether you are looking for a retreat, a home away from home or just a new residence, this beautiful home is located on the lake side of Peace River Avenue in the community of Joussard. Sitting on over an acre of land, nestled in the trees you will find this charming 1 1/2 storey home. Built in 2014 with 4 bedrooms, 3 bathrooms and a large deck out front with lots of room for everyone. On the main level you have a good sized entry, 2 bedrooms, a full bath and Great Room area that combines the kitchen, dining and living room with cozy gas fireplace and all face out to the back yard. Heading upstairs to 2 more bedrooms, another bathroom and a second living room area that is open to the level below and enjoys a view out to the lake. Other nice features of this property are a 3rd bathroom that is located on the outside of the home off the deck so your guests or kids don't have to walk through the home to use the washroom and an RV hookup for guests. All of this and on full town services including water and sewer. This might be the time to start relaxing and take a look at this awesome lake house. Call for your appointment to view. (id:63476)
Grassroots Realty Group - High Prairie
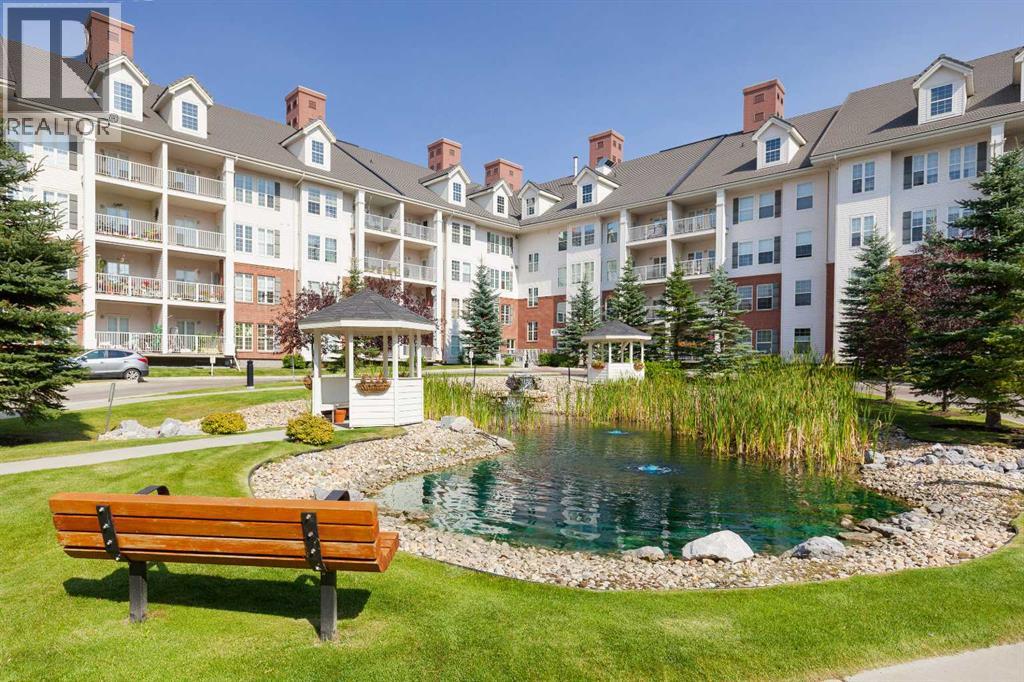
1301, 151 Country Village Road NE
Calgary, Alberta
2 Bedroom, 2 Bathroom, Resort-style 40+ adult living with exceptional amenities, and the convenience of having almost everything included — all in the heart of Country Hills Village! This condo features 9-ft ceilings, modern NEW vinyl plank flooring, and an inviting open-concept layout designed for comfortable everyday living. Step inside to a spacious entryway with a convenient front closet before making your way into the well-equipped kitchen. Complete with an eat-up breakfast bar, pantry cabinet with pull outs, and plenty of room to cook and entertain. The generous dining area flows through into the living room, with bright floor-to-ceiling windows, a cozy corner gas fireplace, and direct access to a large private covered balcony. The primary suite is a comfortable retreat that also has direct balcony access, double closets with organizers, creating a convenient dressing area leading into the luxurious 5-pc ensuite. Here, you’ll find dual vanities, a deep soaker tub, and a separate walk-in shower. The 2nd Bedroom is large, with expansive windows overlooking the balcony. The 3-pc bathroom hosts a walk-in shower and linoleum floors. In-suite laundry and the additional linen / storage closet adds everyday convenience. Your titled underground parking stall includes a storage space at the front, both conveniently located steps from the elevator, making coming and going a breeze. The heated underground parkade even features a fully equipped car wash, so keeping your vehicle looking its best couldn’t be easier! And the amenities? They’re something special. Enjoy access to an indoor swimming pool, hot tub, party room, fitness area, workshop, library, theatre, bowling alley, guest suite, beautifully maintained gardens, outdoor gazebo, and inviting sitting areas. Recent building improvements include a new roof and driveway, adding even more appeal to this perfectly designed community. Best of all, the condo fees include utilities and access to the extensive amenities, lea ving owners responsible for just their TV or internet services - talk about easy budgeting. Located in the sought-after community of Country Hills Village, you’re surrounded by everyday conveniences, scenic walking paths, nearby ponds, shopping, restaurants, and recreational opportunities. With easy access to Country Hills Boulevard, Deerfoot Trail, Stoney Trail, and Calgary International Airport, getting around the city is simple. More than just a condo, this is a lifestyle where comfort, convenience, and community come together. Welcome home! (id:63476)
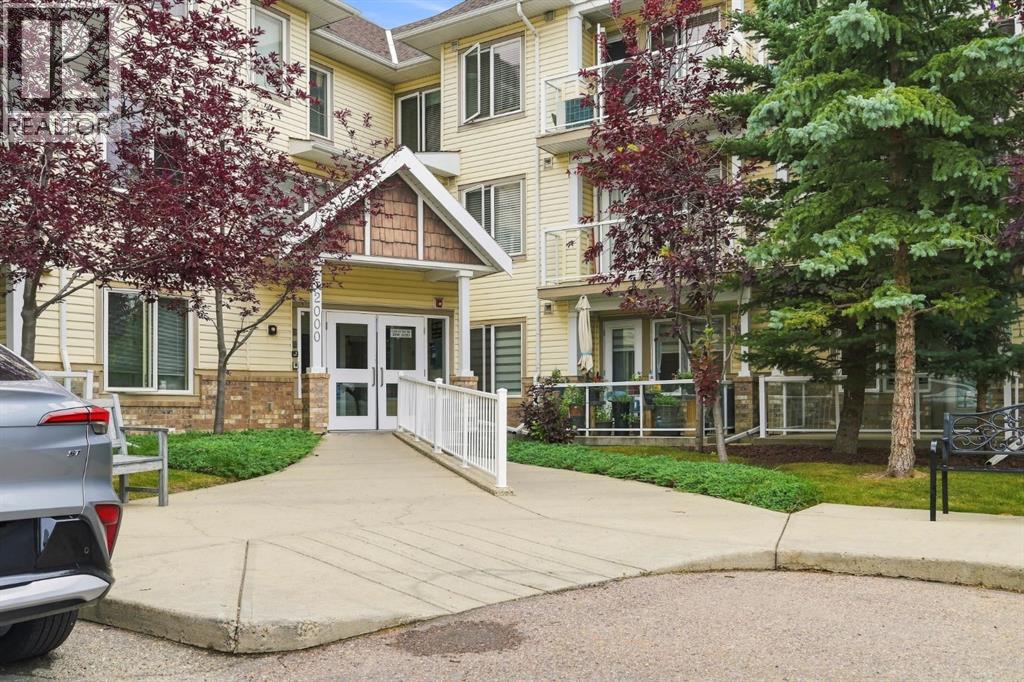
2103, 5200 44 Avenue NE
Calgary, Alberta
Welcome to easy, comfortable living in this beautifully maintained 2-bedroom, 2-bathroom, corner unit condo in a desirable 55+ community. Ideally located on the main floor, this bright and inviting home offers convenience, functionality, and plenty of space to relax and enjoy a low-maintenance lifestyle. The well-appointed kitchen features granite countertops and offers a practical layout with plenty of workspace. The open floorplan provides a comfortable setting for everyday living or entertaining, with direct access to one of the standout features of this space - the enclosed, private balcony. This balcony creates an additional space to enjoy your morning coffee, read, or simply relax while extending your outdoor living season. The spacious primary bedroom with walk in closet and 4 piece ensuite. An additional bedroom, and full bathroom offer flexibility for guests, an office, or hobbies. Underground heated parking adds valuable convenience and security, especially during the winter months.With main-floor access - that faces an open area (not the parking lot), underground parking, a secure private balcony, and the benefits of a welcoming 55+ community, this is a wonderful opportunity for those looking for comfortable, carefree condo living. (id:63476)
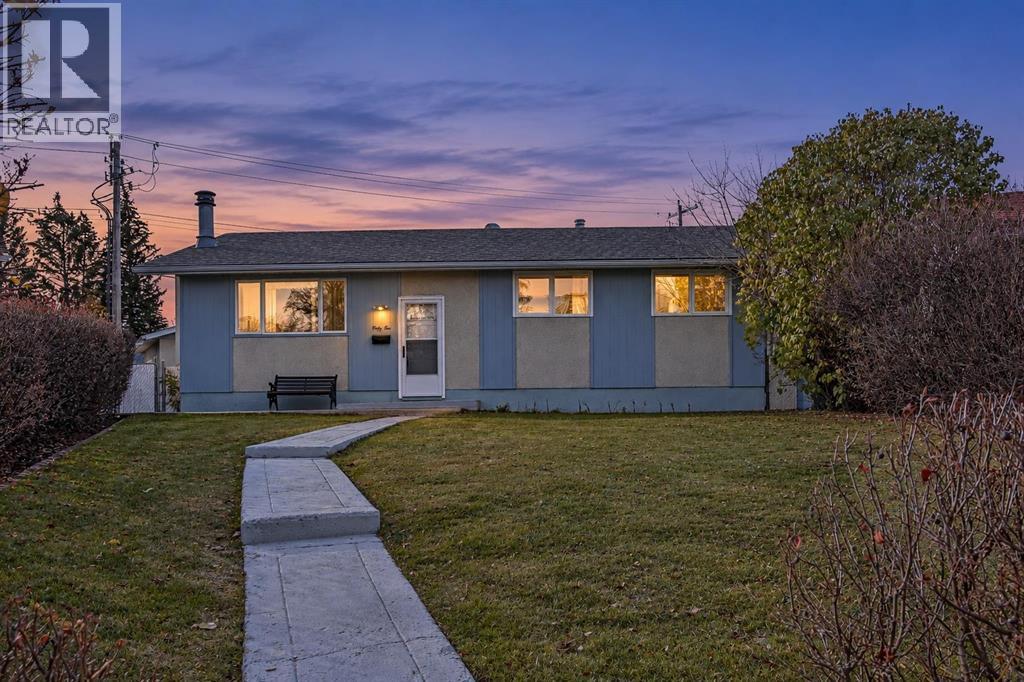
42 Harrow Place SW
Calgary, Alberta
***OPEN HOUSE SATURDAY NOV 7 1-3PM AND sUNDAY Nov 8 1:30-3:30pm*** INVESTOR ALERT!! BIG LOT, BIG POTENTIAL, BIG OPPORTUNITY! Welcome to Haysboro! Whether you're an investor looking for your next project, a renovator ready to roll up your sleeves, a developer exploring the possibilities, or a family looking to create their dream home, this property is packed with potential! Nestled on a beautiful, quiet cul-de-sac in the sought-after community of Haysboro, this 1,040 sq. ft. bungalow offers 3+1 bedrooms, 2 bathrooms, a fully developed basement, and an incredible pie-shaped lot that's sure to get your imagination working! Step inside to a spacious foyer that opens into a warm and inviting living room, complete with a cozy fireplace and large windows that fill the space with natural light. The generously sized kitchen offers plenty of cupboard and counter space and is just waiting for someone with a little vision to unlock its full potential. The adjoining dining area provides a great space for family dinners and entertaining friends. Down the hallway, you'll find three comfortable bedrooms, including a spacious primary bedroom, along with a 4-piece bathroom. The fully developed basement adds even more possibilities, featuring a large family room with a second fireplace, a fourth bedroom, a 3-piece bathroom, and a spacious, clean laundry and storage area. Whether you're looking to refresh, renovate, or reimagine the space, there's plenty to work with! Now, let's talk about the real showstopper — THE BACKYARD! Situated on a massive pie-shaped lot, this property offers the kind of outdoor space that's becoming harder and harder to find! Enjoy a huge covered deck, perfect for summer BBQs and entertaining, an oversized, heated and insulated double garage that's ideal for a workshop or hobby space, gated RV parking, a fenced dog run, and STILL plenty of room for the kids to run around! And let's not forget the location! Haysboro is an established, highly desirable community with convenient access to schools, parks, walking paths, shopping, transit, and everyday amenities. For investors, it's all about opportunity. For families, it's all about possibilities. And for anyone with a little imagination, this property could be something special! Great location, incredible lot, functional floor plan, newer windows, shingles have been replaced recently, and loads of potential. Bring your ideas, bring your vision, and don't miss your chance to make this Haysboro property your next success story! (id:63476)
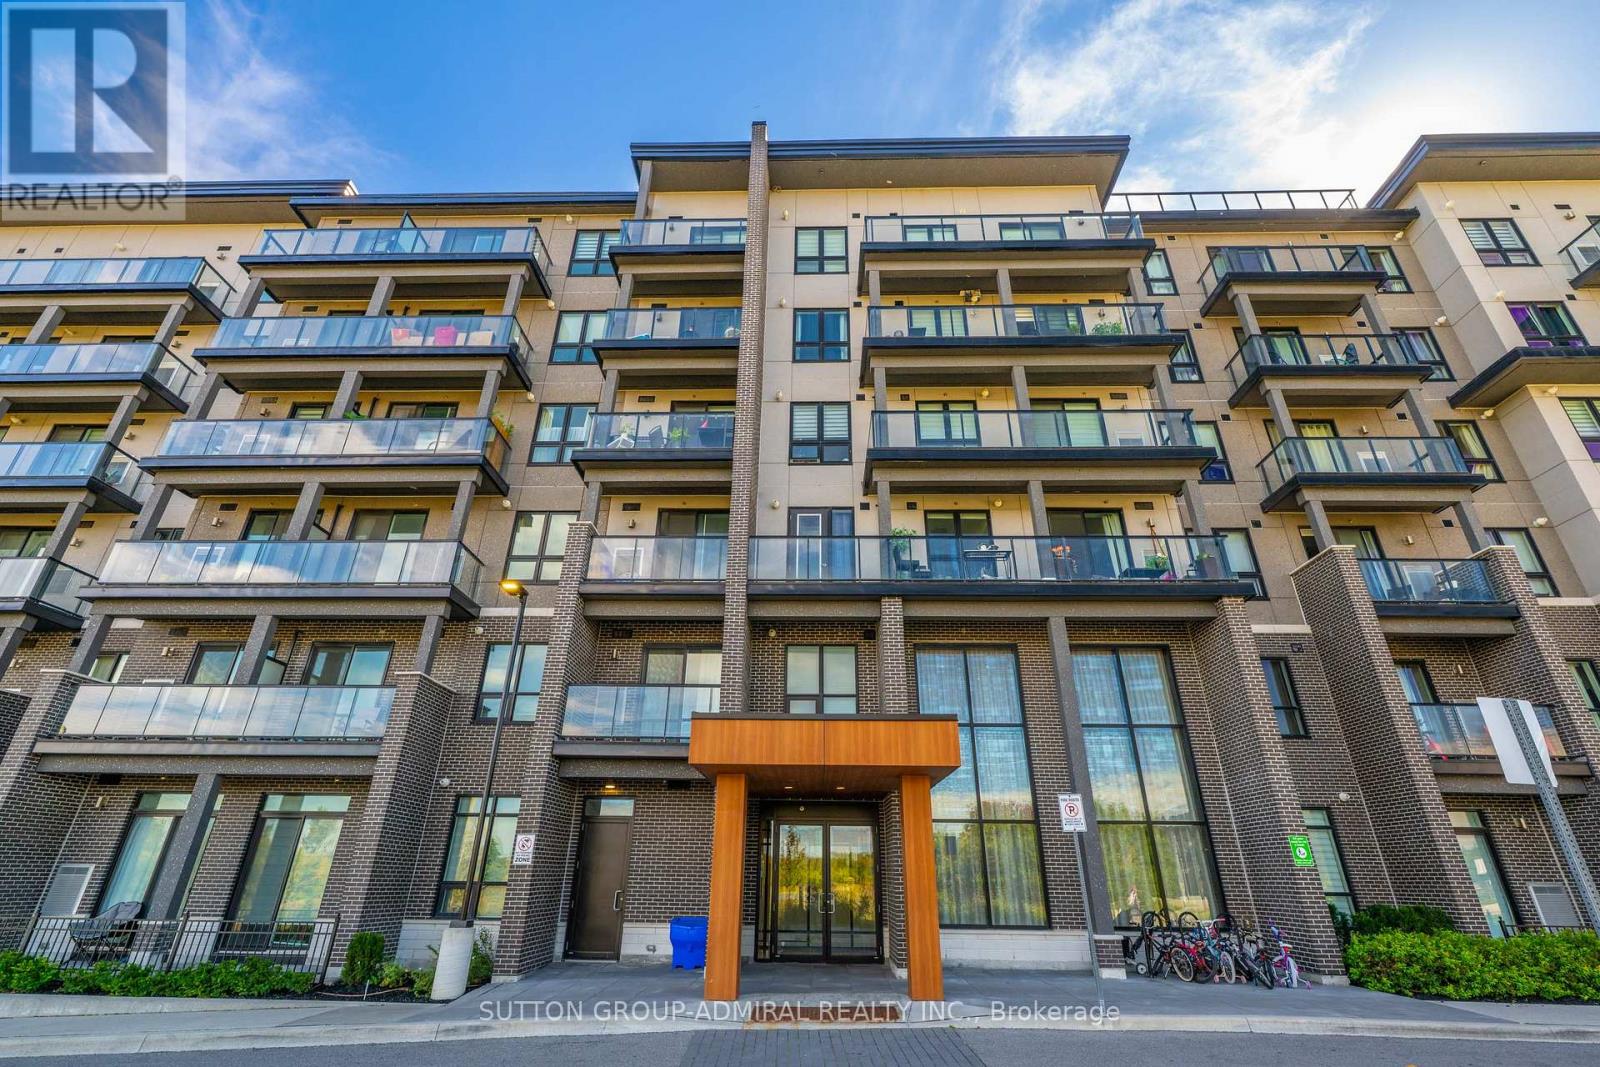
503 - 9700 Ninth Line
Markham, Ontario
Welcome To This Stunning Move In Ready 1-Bedroom Suite At Canvas On The Rouge Condos In The Highly Desirable Greensborough Community Of Markham. Featuring Soaring 9-Ft Ceilings, This Beautiful Unit Boasts A Bright And Spacious Open-Concept Layout That Invites An Abundance Of Natural Light Throughout The Day. The Contemporary Kitchen Boasts Stainless Steel Appliances, Sleek Dark Cabinetry, And A Stylish Tile Backsplash. Retreat To The Bedroom Or Step Outside To Relax And Unwind On Your Own Private Balcony While Enjoying The Unobstructed Views. Outstanding Building Amenities Including A Gym, Party Room, Rooftop Terrace, Guest Suites, Visitor Parking, And More. Conveniently Located Close To Transit, Parks, Trails, Shopping, Restaurants, Markham Stouffville Hospital, Mount Joy GO Station, And Hwy 407. Amazing Opportunity For First-Time Buyers, Investors, Or Anyone Looking For A Perfect Home In A Prime Location. (id:63476)
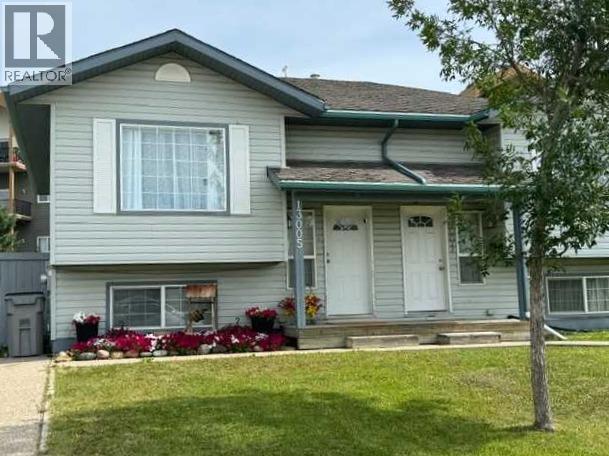
13005 93 Street
Grande Prairie, Alberta
Really cute duplex, with good layout & use of space! Upstairs has the living room, 2 piece bathroom, dining area and kitchen with prep island. So many possibilities of use with the flexible space off of kitchen: play room, office, huge walk-in pantry, or general storage room, are a few ideas. 2 bedrooms are downstairs plus full bathroom and the laundry room. New furnace and hot water tank installed in late 2024. Large backyard that is fenced with shed for outside storage. Driveway in front. Great northside location with an easy route to Clairmont or Sexsmith areas for your work commute. Located on a quiet, keyhole crescent so traffic would be minimal. Excellent revenue property or for first time homeowners. Contact a REALTOR® today for more information or to view! *Please note, some images have been virtually staged* (id:63476)
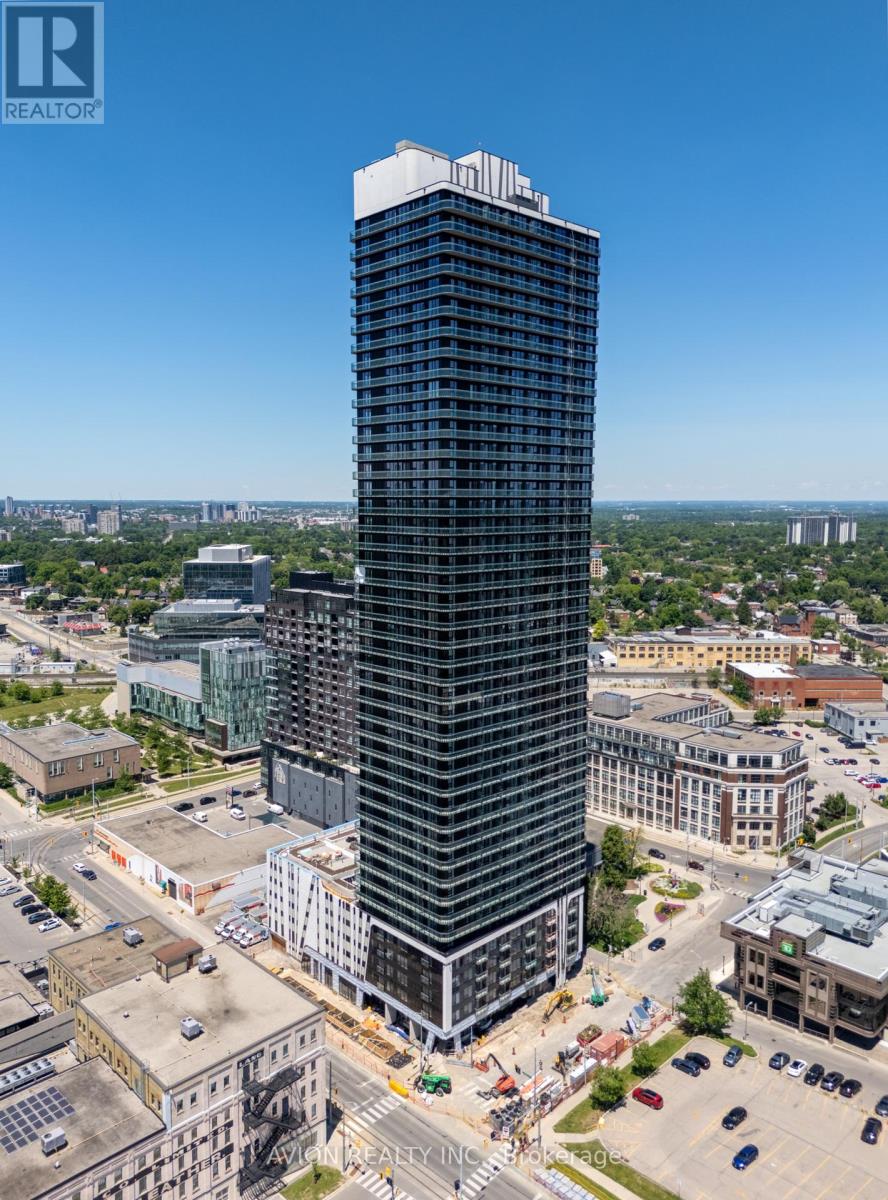
3808 - 30 Francis Street S
Kitchener, Ontario
Be the first one to live in the highest building in Kitchener Waterloo with luxury finishes, amazing amenities and unbeatable location! This brand new corner 2B2B with 165SF huge balcony offers you a smart living in the heart of downtown Kitchener, just move in and enjoy! The layout is designed with 2 bedrooms on the opposite sides for privacy, along with a nice corner kitchen. The rent includes water, heat, and internet, tenant only pays for electricity. Assigned underground parking and locker can be included with extra charge, assigned EV parking is also an option. Amenities includes a gym, yoga room, terrace, outdoor bbq, party room, and sauna. Minutes to Go bus station, Google, city hall, restaurants supermarkets and more! Taking Ion 301 directly go to University of Waterloo and to Laurier. Book your showing today! (id:63476)
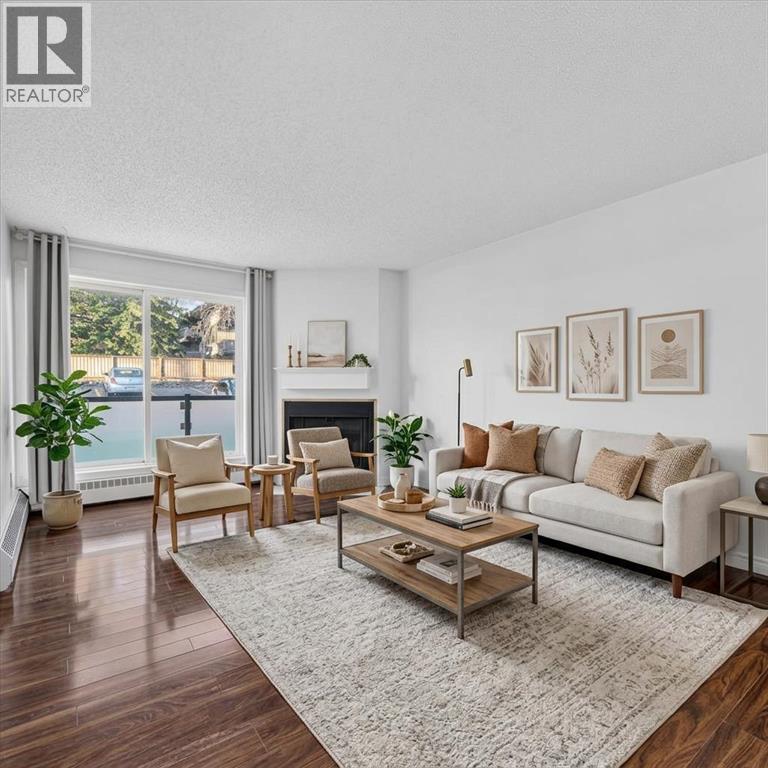
3108, 393 Patterson Hill SW
Calgary, Alberta
***Open House Nov. 14 11 am - 1 pm*** Discover comfortable, convenient living in the desirable community of Patterson. This freshly painted two-bedroom condo offers the ease of a main-floor location, complete with direct access through the private patio - ideal for bringing in groceries, welcoming guests, or heading outside without walking through the building.The bright living room features a cozy fireplace, while the south-facing patio exposure brings in plenty of natural light throughout the day. Both bedrooms are generously sized, offering flexibility for a home office, guest room, or additional living space. Condo Fees include heat, water, sewer and parking stall.With in-suite laundry, an assigned parking stall, and a practical layout, this inviting condo combines everyday convenience with a warm, welcoming atmosphere. Patterson is a well-established west Calgary community known for its nearby schools, extensive pathway network, and convenient access to parks and green spaces. The shops, restaurants, services, and amenities of the growing West District are also close at hand, adding even more convenience to this appealing location.A perfect property for first time home buyers, investors or those looking to downsize. Move-in ready and ideally situated in one of Calgary's sought-after west-side communities. (id:63476)
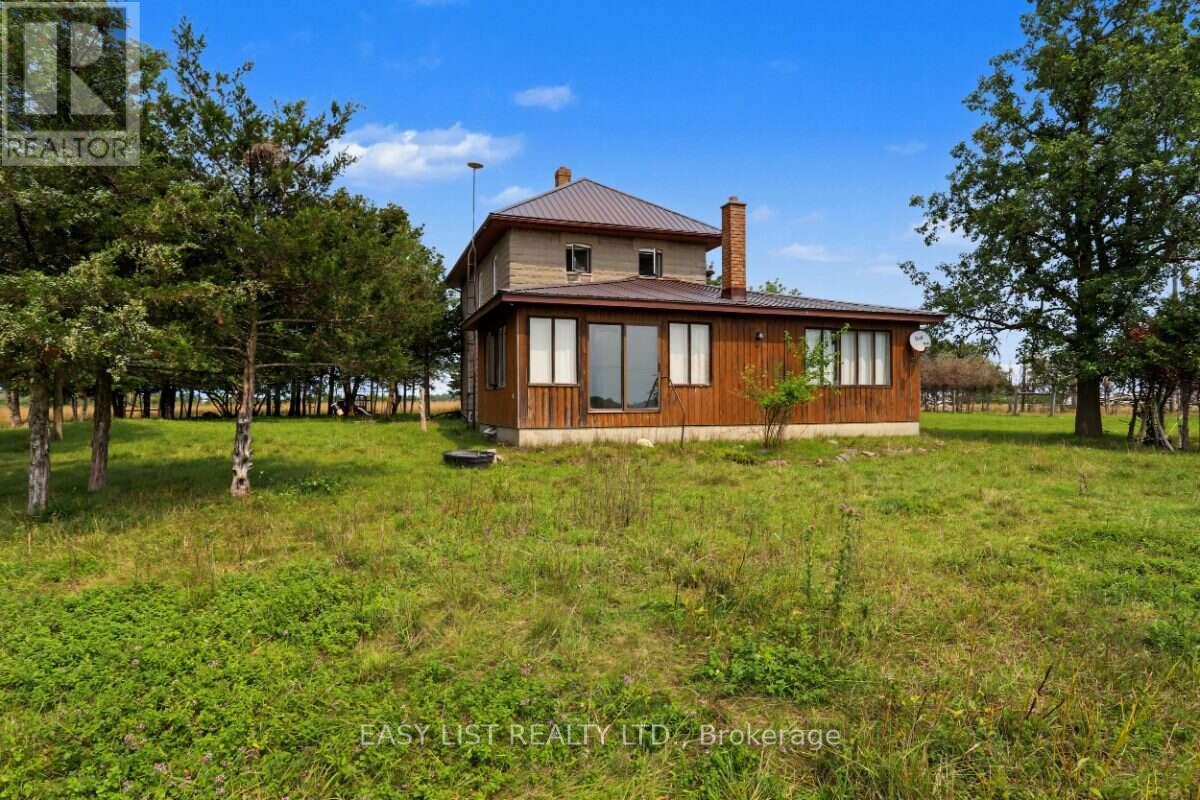
357 King's Wharf Road
Kawartha Lakes, Ontario
Visit the REALTOR website for further information about this Listing. Almost 98-Acre Farm with Historic Farmhouse & Excellent Agricultural Potential! A rare opportunity to own approximately 98 acres of predominantly cleared, usable farmland, offering space, privacy and tremendous potential for farming, livestock, recreation or a country lifestyle. The property features a 4-bedroom farmhouse that combines the character of the original circa-1920 home with the functionality of a 1989 addition. The original farmhouse offers high ceilings, a spacious living area and a generous family room, preserving the warmth and character of the home's early heritage. The 1989 addition adds a bright sunroom, providing additional living space and flexibility for a large family, extended family or those looking for extra functionality. The property also includes one barn equipped with electrical service, providing excellent space for agricultural use, storage, equipment, livestock or workshop needs. (id:63476)
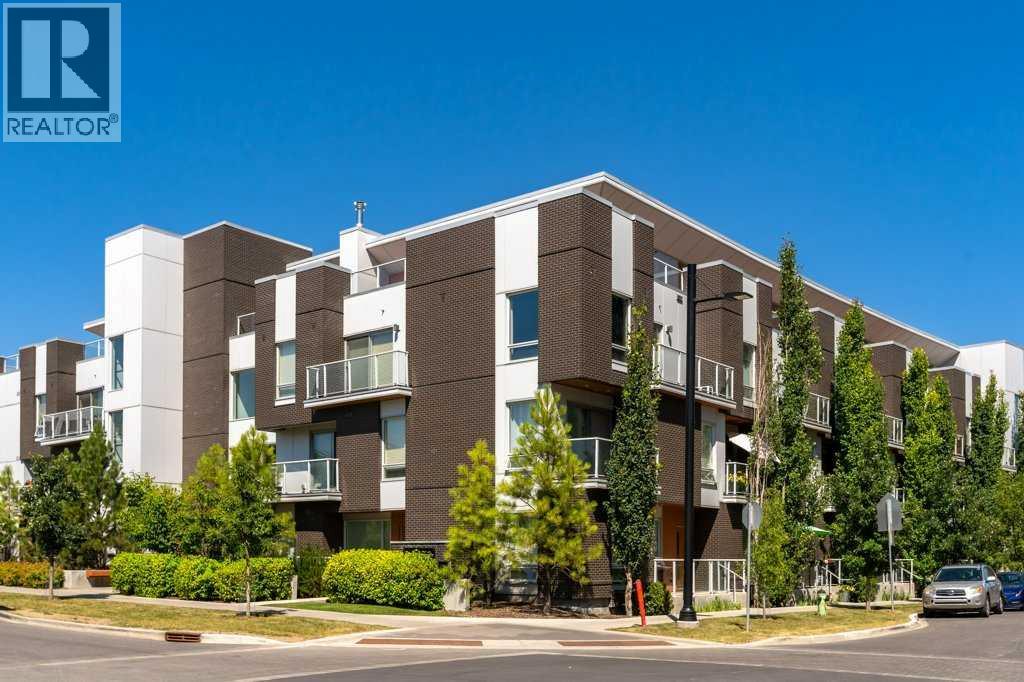
415, 3130 Thirsk Street NW
Calgary, Alberta
TOP-FLOOR LIVING | 2 TITLED UNDERGROUND PARKING STALLS | 2 PRIVATE OUTDOOR PATIOS | HEART OF UNIVERSITY DISTRICTLive where Calgary comes together! Welcome to Noble by Truman, perfectly positioned in the heart of University District, where incredible restaurants, coffee shops, fitness studios, shopping, parks and entertainment are all just steps from your front door.This beautifully appointed top-floor, two-storey condo offers a hard-to-beat lifestyle, with 2 bedrooms, 2.5 bathrooms, two private outdoor spaces, and the exceptional convenience of TWO titled underground parking stalls.The bright, open-concept living area is designed for everyday comfort and entertaining, with oversized sliding patio doors that open onto an expansive outdoor patio. Whether you're enjoying your morning coffee, hosting friends, or relaxing after a busy day, this outdoor living space stands out. A thoughtfully positioned nook offers the perfect spot for a home office or study area.The contemporary kitchen combines style and functionality with quartz countertops, a generous island with seating, sleek cabinetry and integrated Fisher & Paykel appliances. A convenient powder room and in-suite laundry add to the thoughtful design.On the separate bedroom level, you'll find two bedrooms and two full bathrooms, offering privacy and flexibility for shared living, guests or a dedicated workspace. The primary suite features a walk-in closet with custom built-ins, a private ensuite with a walk-in shower and access to a second balcony. Additional storage beneath the staircase and an assigned storage locker provide even more everyday convenience.And then there's the location. Step outside and discover everything that makes University District one of Calgary's most exciting communities. Meet friends for coffee at Monogram, enjoy dinner at Charcut or Connie & John's, grab groceries at Save-On-Foods, catch a movie or take advantage of nearby fitness studios and Central Commons Park.With the U niversity of Calgary, Foothills Medical Centre, Alberta Children's Hospital and the Arthur J.E. Child Comprehensive Cancer Centre all nearby, this location is ideal for those who value convenience, connection and a vibrant, walkable lifestyle.Whether you're looking for a home close to campus, an easy commute to work, or a low-maintenance urban retreat, this is your chance to enjoy University District living with the added benefits of top-floor privacy, exceptional outdoor space, and two titled parking stalls.An incredible location. A lifestyle you'll love. Two parking stalls you'll appreciate. Welcome home to Noble. (id:63476)
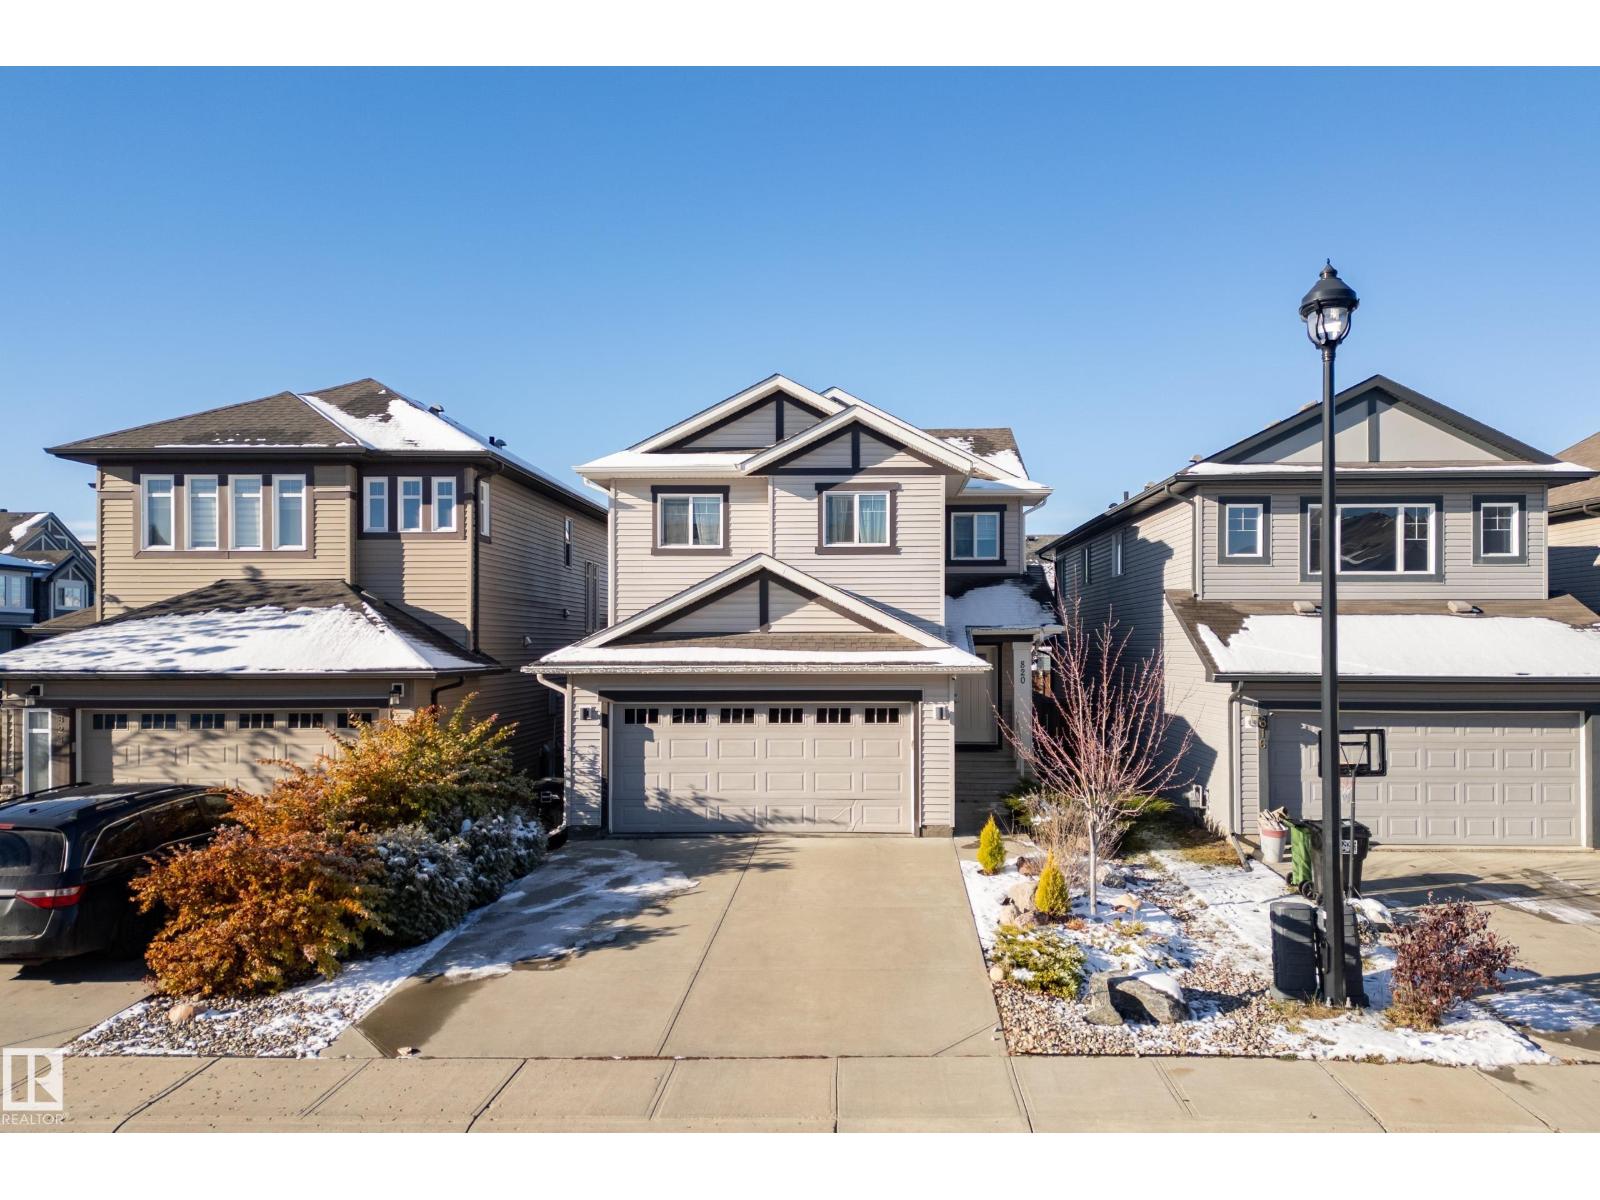
820 179 St SW
Edmonton, Alberta
Welcome to the sought-after community of Windermere! This beautifully maintained home offers over 2,100 sq. ft. above grade, a freshly painted interior, and a fully finished basement. The spacious kitchen features granite countertops, while the primary ensuite offers dual sinks, a soaker tub, and a separate shower. The finished basement provides additional living space with a generous family room, bedroom/office, and ample storage. Enjoy a private backyard surrounded by mature trees, complete with a covered patio perfect for entertaining. Additional highlights include a double attached garage and ample street parking. Ideally located minutes from Currents of Windermere, schools, shopping, restaurants, the river valley, and golf courses, with easy access to Anthony Henday and Edmonton International Airport. The perfect blend of space, comfort, and convenience! (id:63476)
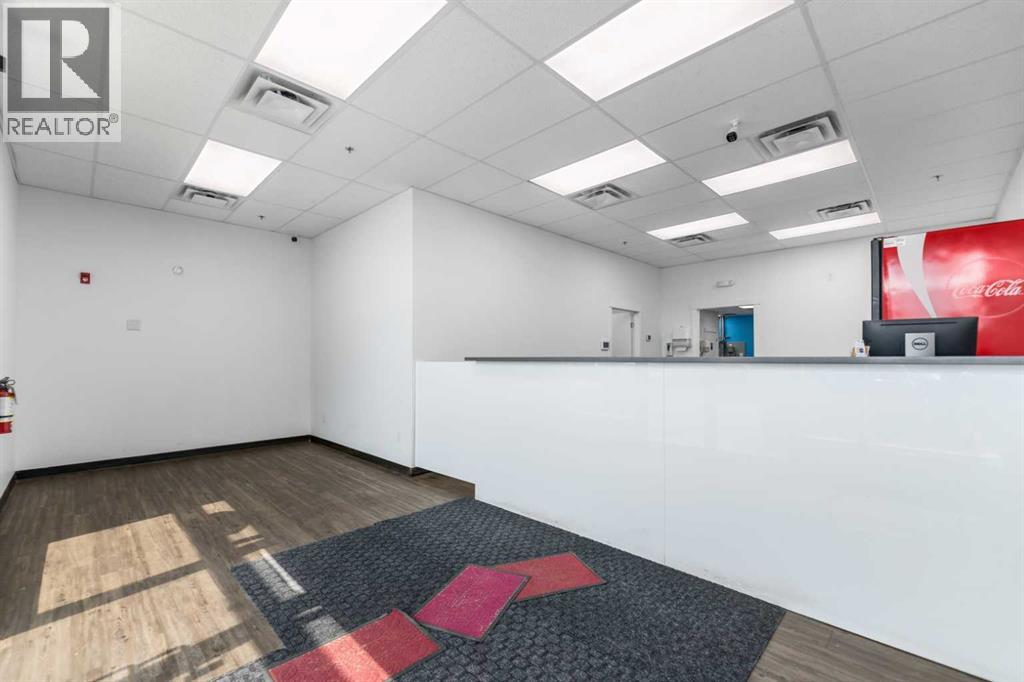
103, 272 Kinniburgh Boulevard
Chestermere, Alberta
Great opportunity to own prime retail bay in the beautiful community of Kinniburgh, 1507 sqft bay, currently running a pizza shop. Close to school and many amenities in the plaza as liquor store, medical clinic, car wash, bakery, meat shop. Ideal location to grow your business. (id:63476)
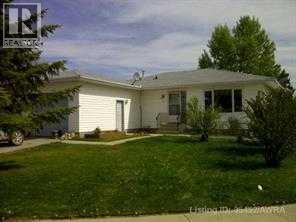
806 8 Avenue
Fox Creek, Alberta
Great family home located in a quiet cul-de-sac, not far from school. 5 bedrooms, 3 bathrooms. Great size kitchen and dining room and comes with all appliances. Kitchen is open to dining room, pull up a chair and watch tv on central island. Basement has huge family room with pellet stove, warm and very comfortable to make you want to spend a lot of time here. Laundry room has an extra 210 plug in if you need an extra 2nd kitchen for guest to stay over. Large yard with side entrance. (id:63476)