
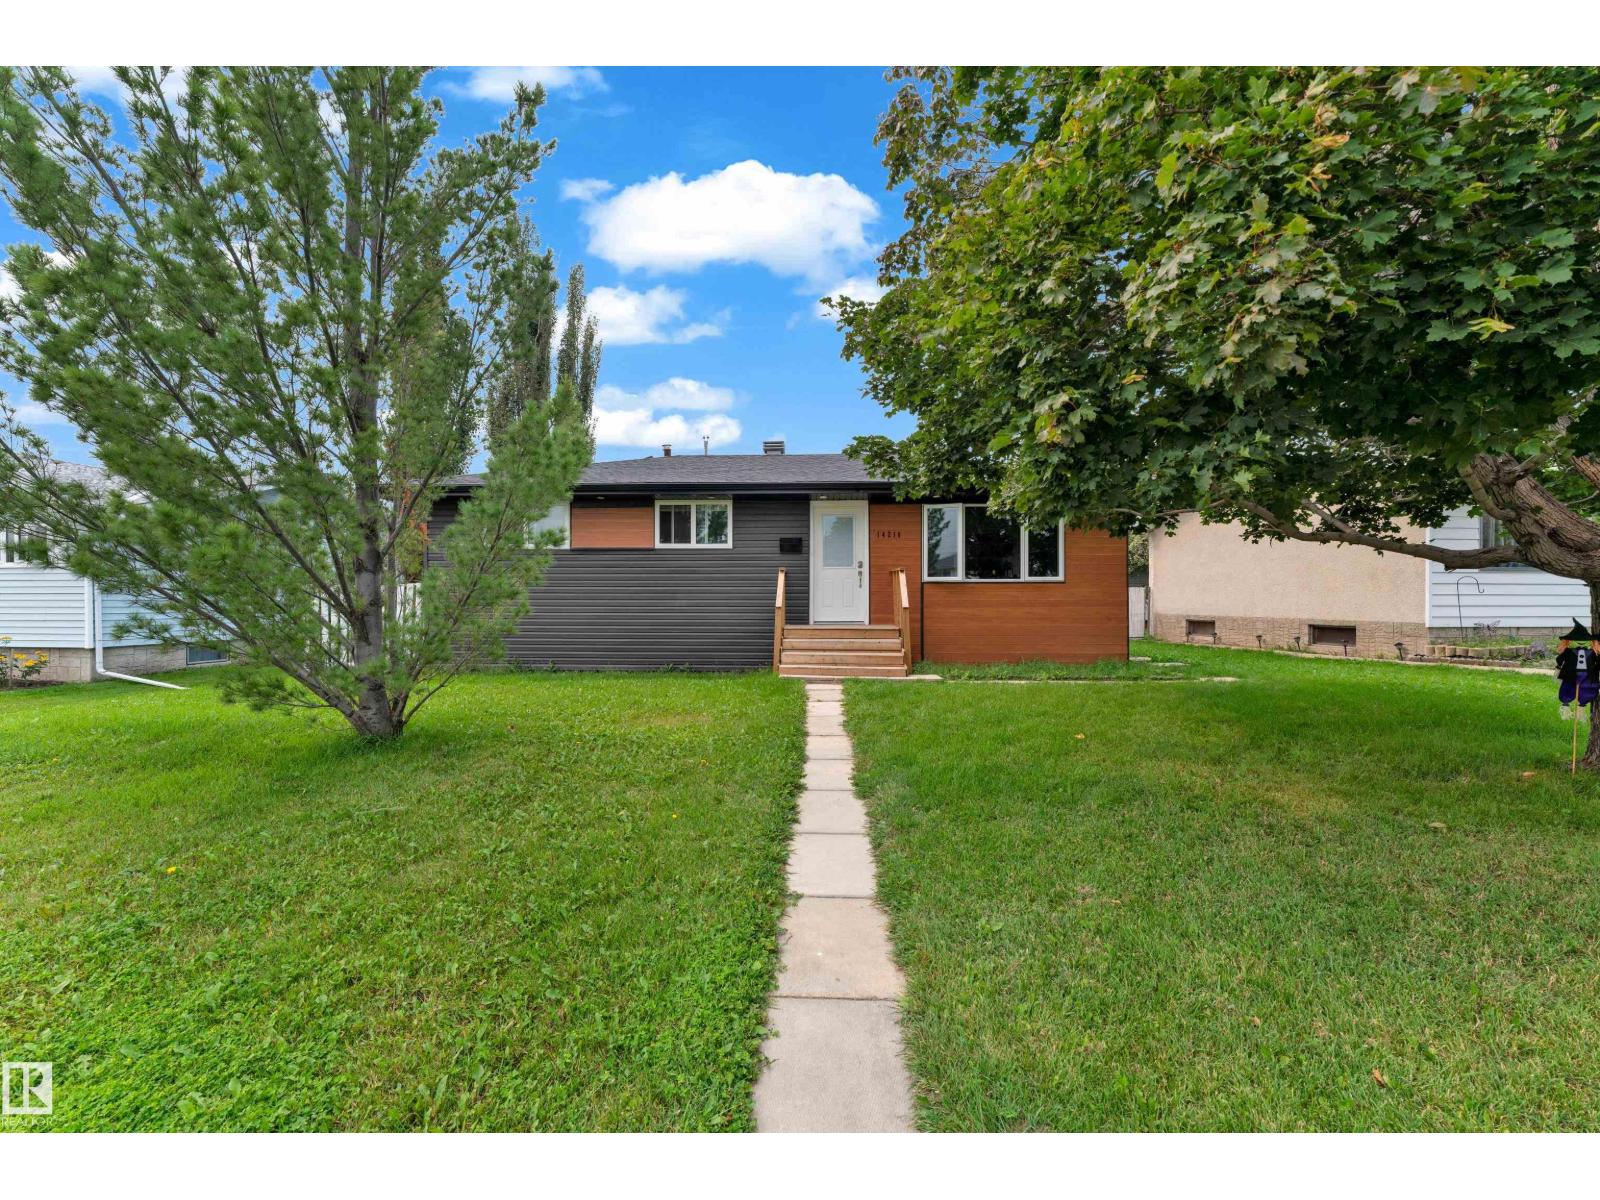
14216 58 St NW
Edmonton, Alberta
Fully renovated bungalow featuring a separate entrance to the basement. Major updates include a new roof, furnace, windows, and hot water tank. Offers 5 bedrooms and 2 full bathrooms, with 2 kitchens (upper and lower levels). Situated in a family-friendly neighbourhood close to schools, parks, and shopping. Suitable as a primary residence or investment property. (id:63476)
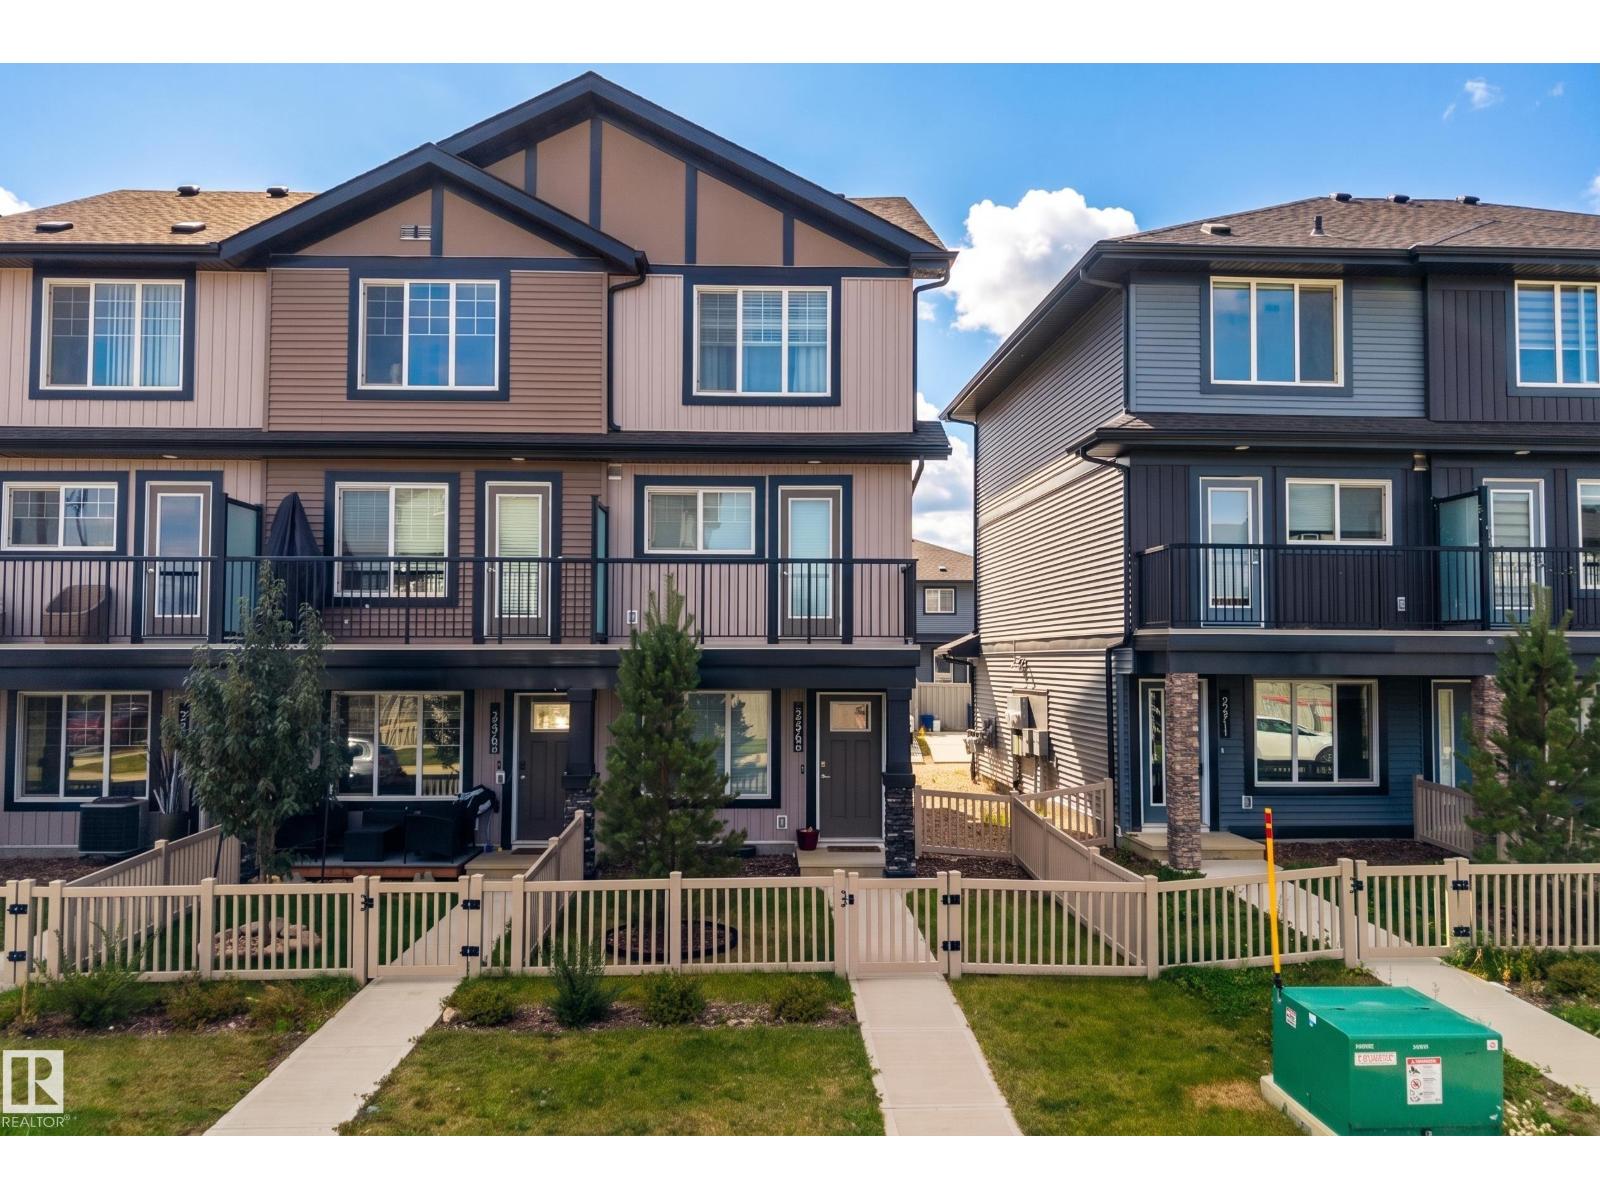
22709 84 Av NW
Edmonton, Alberta
Welcome to this modern corner unit townhome, offering a smart and versatile layout in a growing west Edmonton community! With approx. 1,210 sq ft above grade, this home features 3 bdrms & 3 baths across 3 thoughtfully designed levels. The main floor offers a bedroom ideal for guests or a home office, a stylish 2pc bath, along with direct access to the attached garage and an additional parking pad. Upstairs, the bright 2nd level features a spacious kitchen, dining area & generous living room—an ideal open-concept space for relaxing or entertaining. The 3rd level offers excellent privacy with 2 more bdrms, including a primary with private 3pc ensuite, plus a 4pc bath & convenient upper-floor laundry. A great option for first-time buyers, professionals or anyone seeking a low-maintenance home with flexible space. Ideally located near parks, schools, shopping, amenities & major commuter routes—combining functional design, modern living & west Edmonton convenience! NO CONDO FEES! (id:63476)
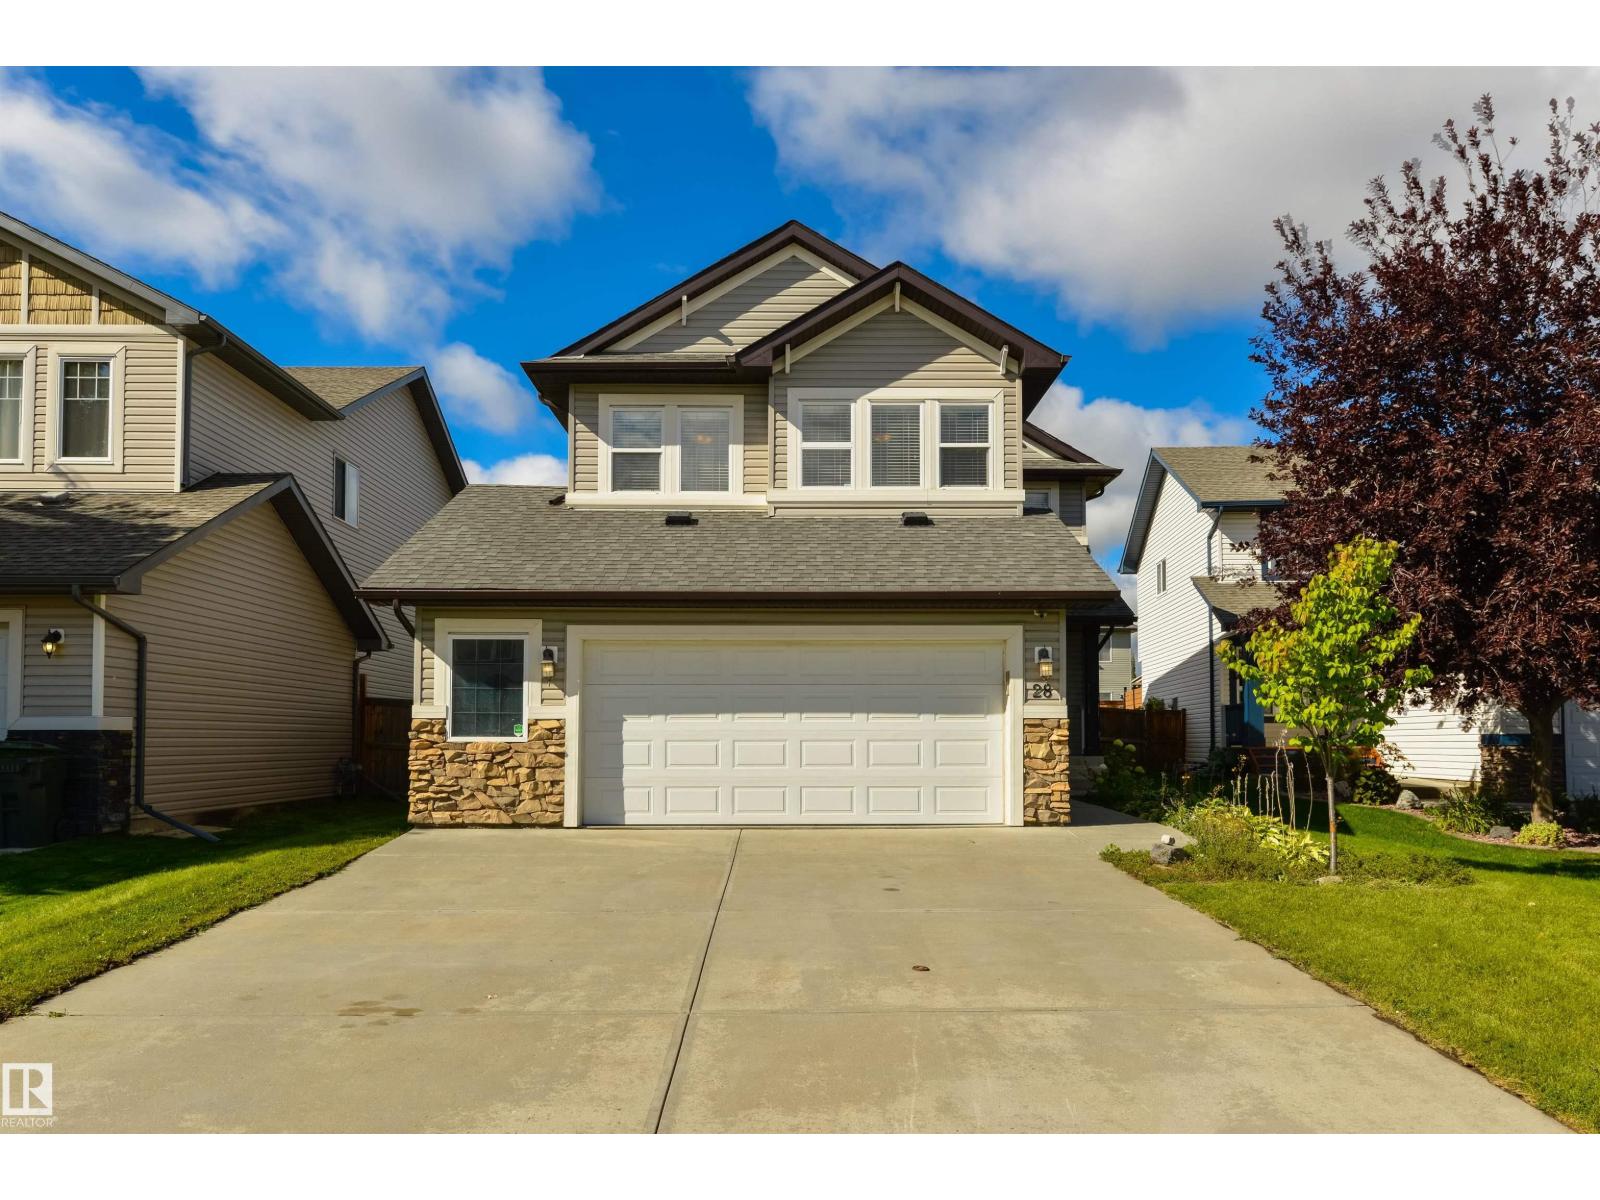
28 Havenwood Co
Spruce Grove, Alberta
Fantastic layout in a cul-de-sac, with a massive yard just steps from the playground! Perfect for a growing family, this home features central A/C, a large entryway to welcome your guests, a great living room with corner gas fireplace, spacious kitchen with raised breakfast bar & island seating, corner pantry, stainless appliances, & separate dinette, 2pc powder room, main-floor laundry, top-floor bonus room with vaulted ceilings, a 4pc bath, 3 generous-sized bedrooms including a king-sized owner’s suite with walk-in closet & 4pc ensuite, and an OVERSIZED & HEATED double-attached garage with fenced-in kennel – perfect for your pets & furry companions! Complete with a fully landscaped & fenced yard, exterior deck, backyard firepit, & desirable WEST-FACING view, this home is just steps away from the playground, trails, Tri-Leisure Centre, and shopping, with quick & easy access to both Highways 16 & 16A. (id:63476)
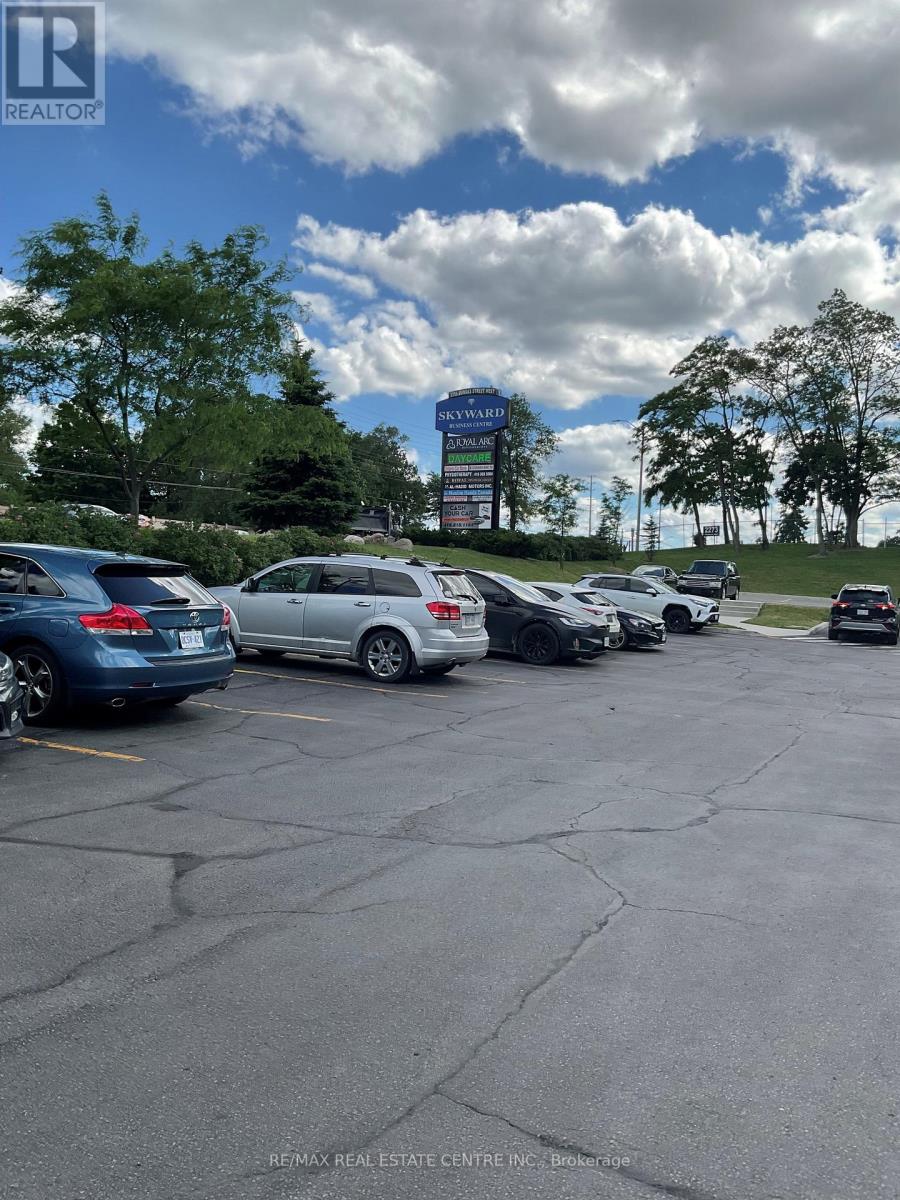
317 - 2255 Dundas Street W
Mississauga, Ontario
Exceptional Opportunity to Acquire a Well-Established Bridal Boutique in Mississauga. A rare opportunity to own a thriving boutique business with over 30 years of success in a prime Mississauga location. Saira Sheikh Bridals is a renowned destination for exquisite, custom- designed bridal wear, glamorous evening gowns, party attire, and elegant fashion for every special occasion. Known for exceptional craftsmanship and personalized service, the boutique showcases stunning collections featuring intricate embellishments, luxurious fabrics, and timeless designs, an exclusive selection of designer shoes, elegant evening clutches, and opulent jewelry sets. With a loyal clientele, a strong reputation, and decades in the industry, this turnkey business is a great opportunity for entrepreneurs and fashion professionals looking to enter or expand in the bridal and formal wear market. Don't miss the chance to own this prestigious and established boutique business in one of Mississauga's prime commercial locations. Monthly rent with tmi, heat, hydro, internet all in is $4900.00 plus hst. Inventory is separate, Inside the boutique and the entire building has 24-hour surveillance systems, including security HD cameras. Customers from all over North America. (id:63476)
4 Dunreo Drive
Toronto, Ontario
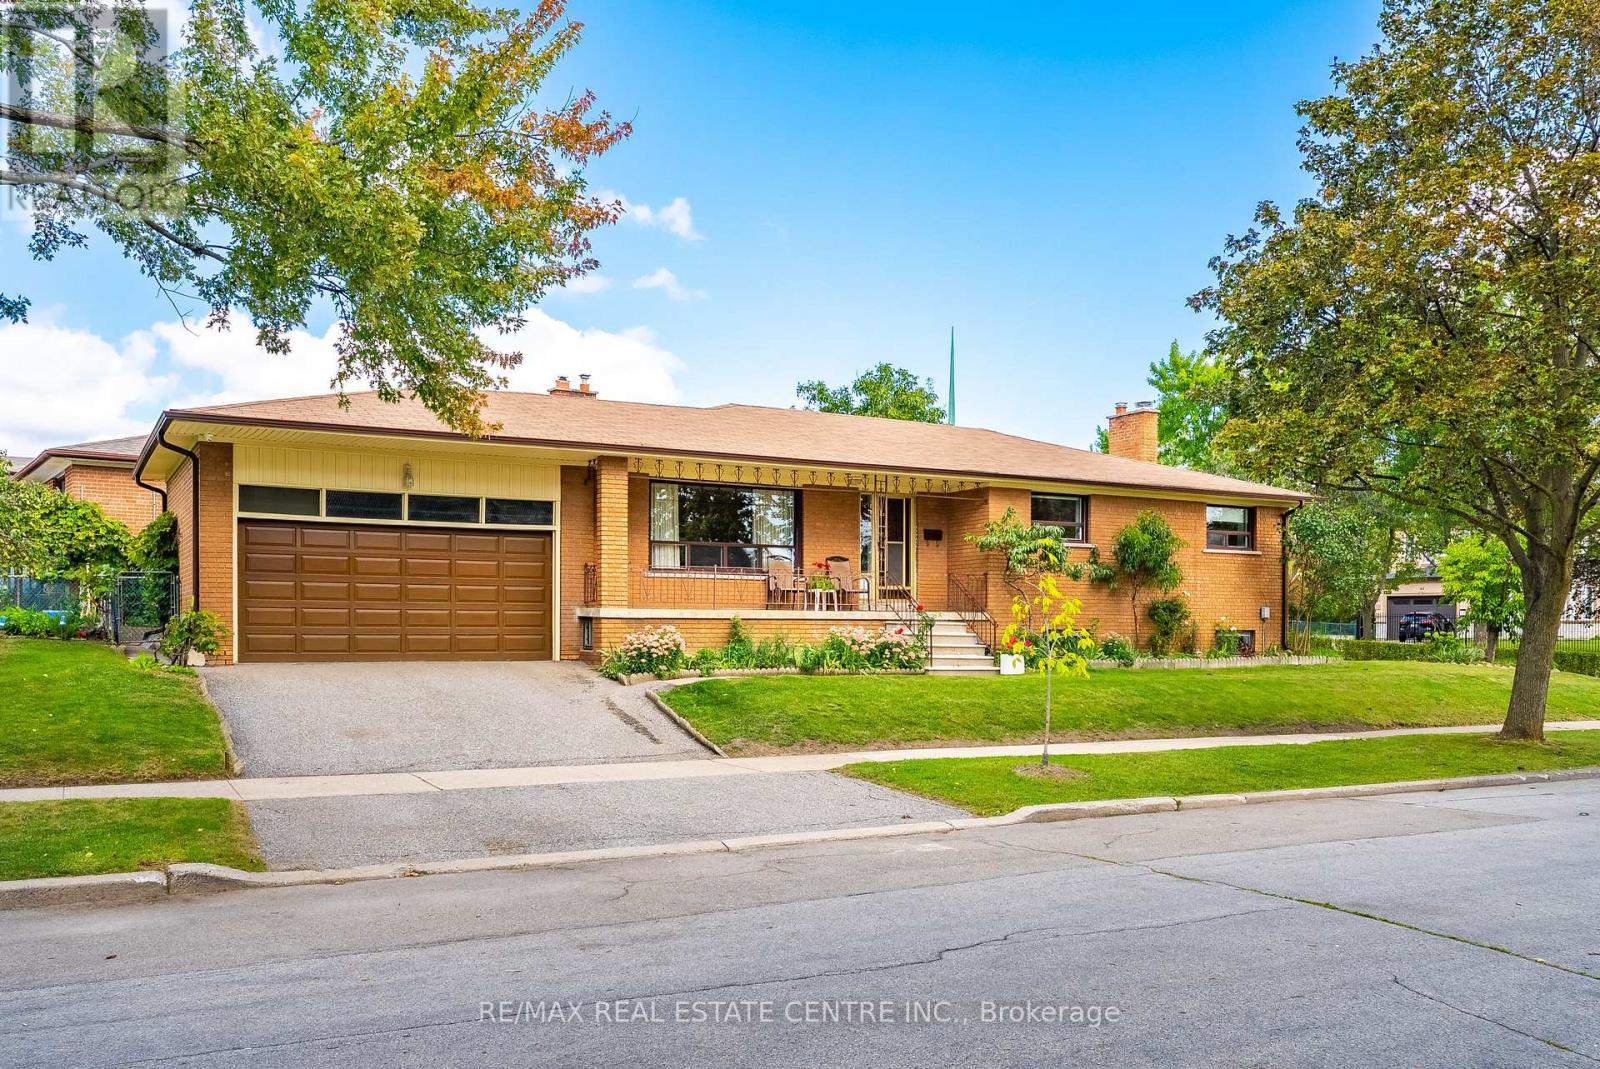
Lovingly owned and cared for by the same owner for 48 years, 4 Dunreo Drive is a well-built home filled with character, warmth and opportunity. Tucked away on a quiet street with no through traffic, this corner-lot property offers a peaceful setting, flexible living space and plenty of potential for its next chapter. The main level features three spacious bedrooms with generous windows, plenty of natural light and hardwood flooring throughout the bedrooms and hallways. The foyer, kitchen and eat-in area feature distinctive tiled flooring, while hardwood lies beneath the existing carpet in the separate living and dining rooms. A covered front veranda provides a welcoming spot to relax and enjoy the surroundings. The finished lower level adds exceptional flexibility with a separate side entrance, second kitchen, spacious recreation room, unique entertaining area with bar, separate family room, 4-piece bathroom, laundry and ample storage, plus a large cantina/cold room. Ideal for extended family, a caregiver, additional living space, entertaining or potential income use. Outside, enjoy established vegetable gardens, generous outdoor space, an attached double garage and driveway parking. Steps to the park and close to golf, Humber River Hospital, shopping, public transit and major highways. A special home with character, versatility and plenty of possibilities. (id:63476)
2386 Inverclyde Way
Courtenay, British Columbia
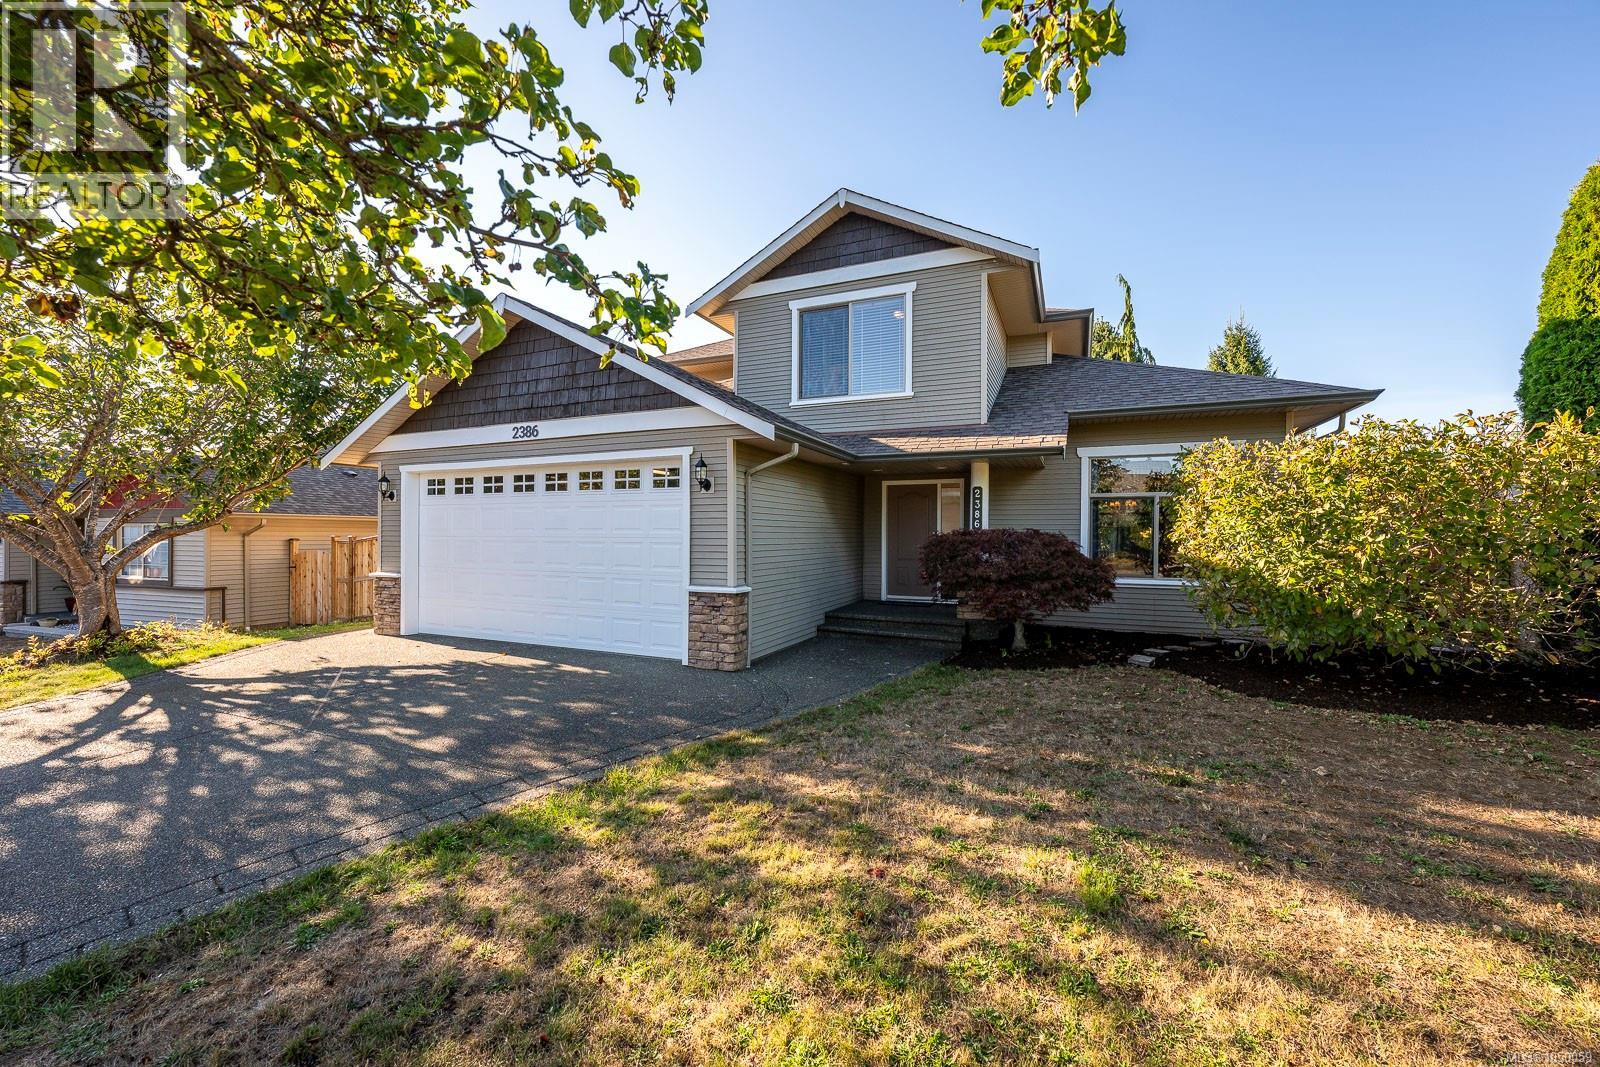
EAST COURTENAY: This attractive 3 bdrm 3 bath family home built in 2005 with approx 1900 sq ft is move in ready. It has been freshly painted inside and out, new carpets installed, has air conditioning and is clean as a whistle. Location is very convenient to many amenities including schools, restaurants, banks, recreation and shopping. Main level entry home with gas fireplace and 10 ft ceilings in spacious living room/dining room; kitchen with lots of counterspace & cabinets, breakfast bar & eating area, and open to the family room; 2 pce bath, laundry room and double car garage complete this level. Upstairs, the primary suite has large walk-in closet, and 4 pce ensuite with soaker tub and separate shower; the two other bedrooms and 4 pce bath. Property has fully fenced backyard with 12 X 9 garden shed and entertainment sized deck. Call your realtor to make an appointment to view soon. (id:63476)
17 700 Lancaster Way
Comox, British Columbia
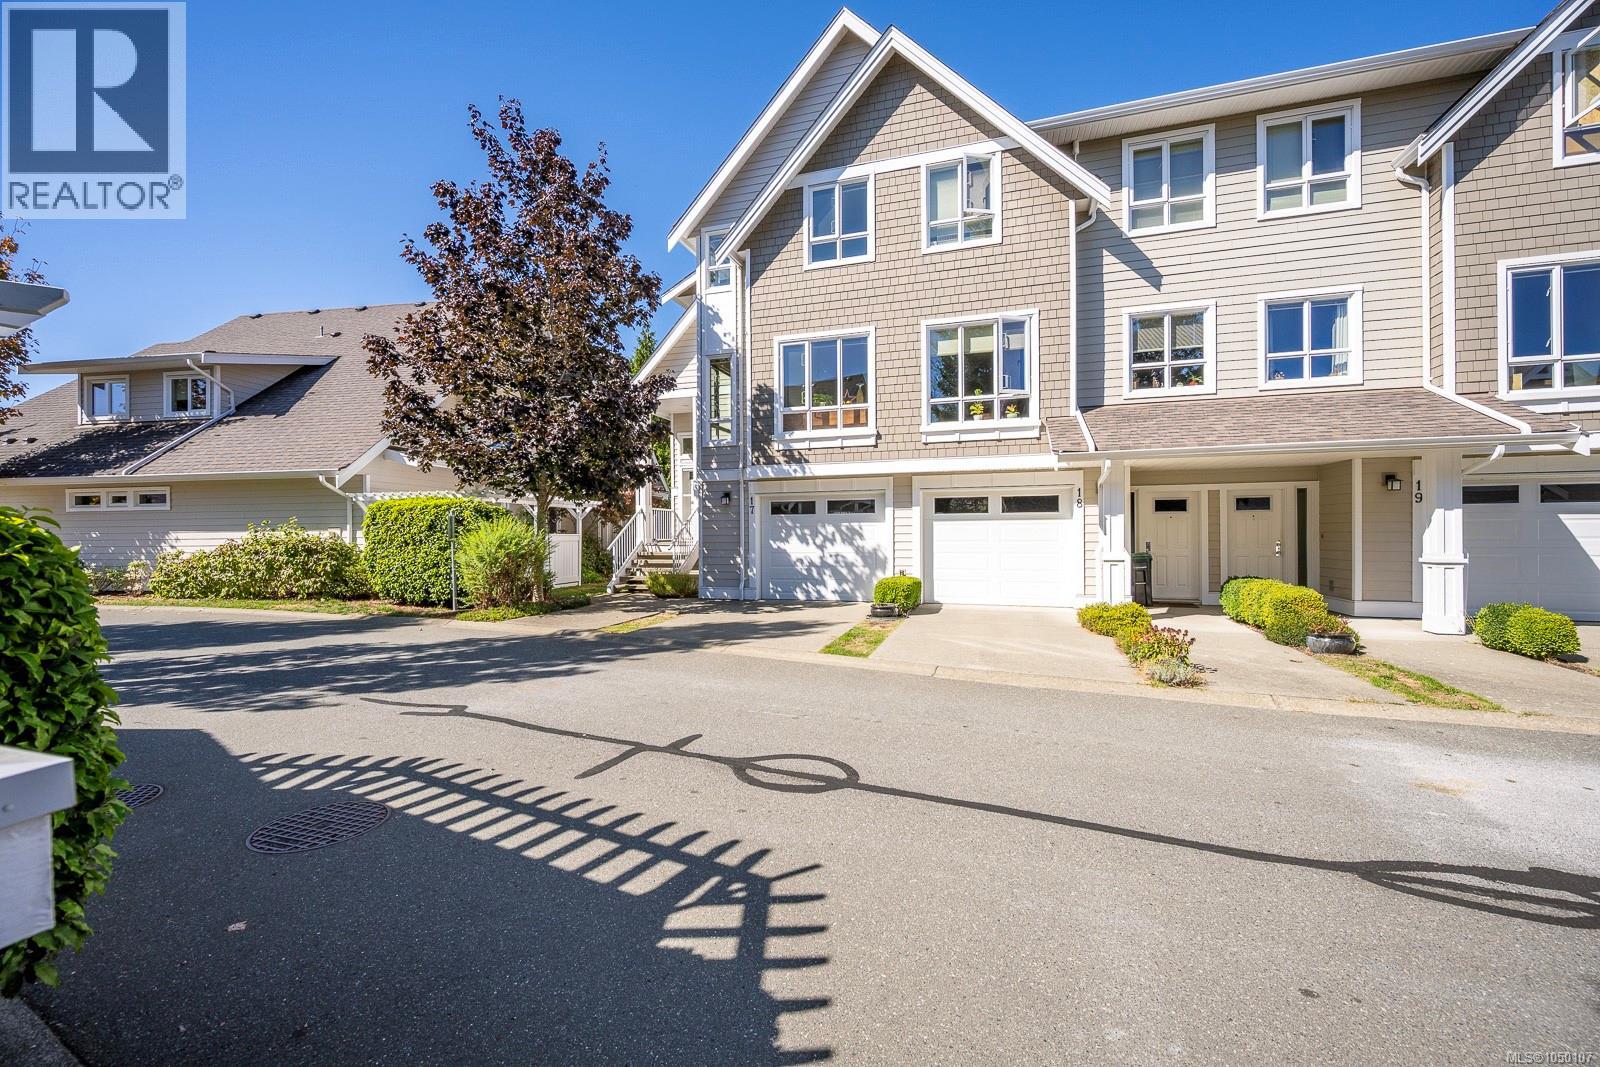
Soak up the sun and breathtaking views of the Beaufort Mountains from this pristine, end unit townhome! Ideally located steps from local schools, shopping, and a neighborhood park with a playground, this bright and open three level home is designed for easy living and entertaining. The main level boasts 9' ceilings, rich oak hardwood flooring, updated lighting, and a cozy gas fireplace with a heat-circulating fan. The dream kitchen features expanded classic maple shaker cabinets, stainless steel appliances, and a extra long central island with bar seating. Step out from the spacious dining room to your upper balcony for summer BBQs and spectacular sunset views. Upstairs, you will find three bedrooms, including a primary suite with a four piece ensuite. Downstairs offers a family room or home office space with a garage and opening to the lower patio. Prime location meets perfection! (id:63476)
51 Vivian Wy
Spruce Grove, Alberta
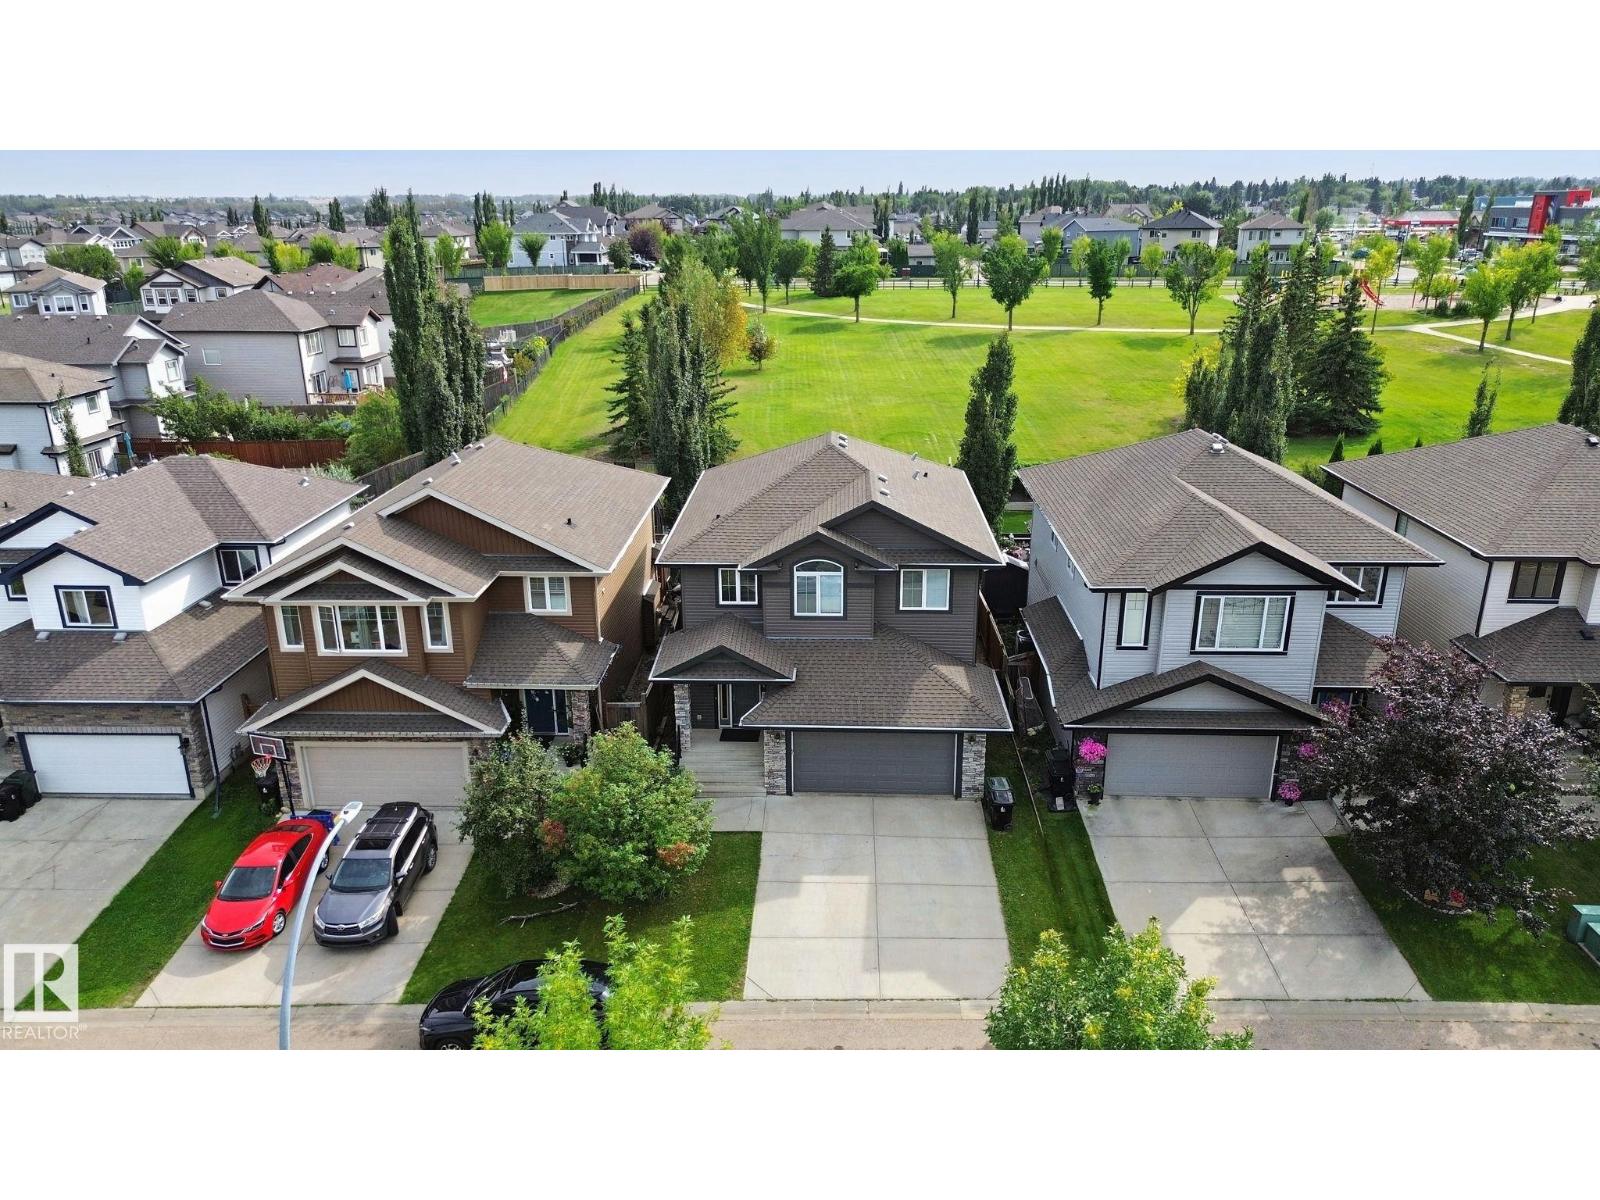
BACKING ONTO LARGE GREENSPACE + FAMILY-FRIENDLY LOCATION! Welcome to this bright & inviting 2-storey home offering an open-concept main floor w/an abundant of natural light, 9' ceilings, hardwood flooring, & a gas fireplace. The spacious kitchen features granite counters, large island, ample cabinetry & convenient corner walk-through pantry, while the dining area showcases a wall of windows & garden door leading to the rear deck. The south-facing backyard backs directly onto a expansive green space, offering a peaceful setting w/no rear neighbors. Upstairs you will find 3 spacious bedrooms, including a private primary retreat w/double-door entry, walk-in closet & 5-pc ensuite featuring double sinks, corner soaker tub & large shower w/seat. Convenient upper-level laundry includes sink & extra storage. The fully finished basement adds a 4th bedroom, 3-pc bath & spacious family room w/fireplace. Close to schools, shopping & Jubilee Park, with easy Hwy access for commuters. Immediate possession available! (id:63476)
4 Martinet Street
Whitby, Ontario
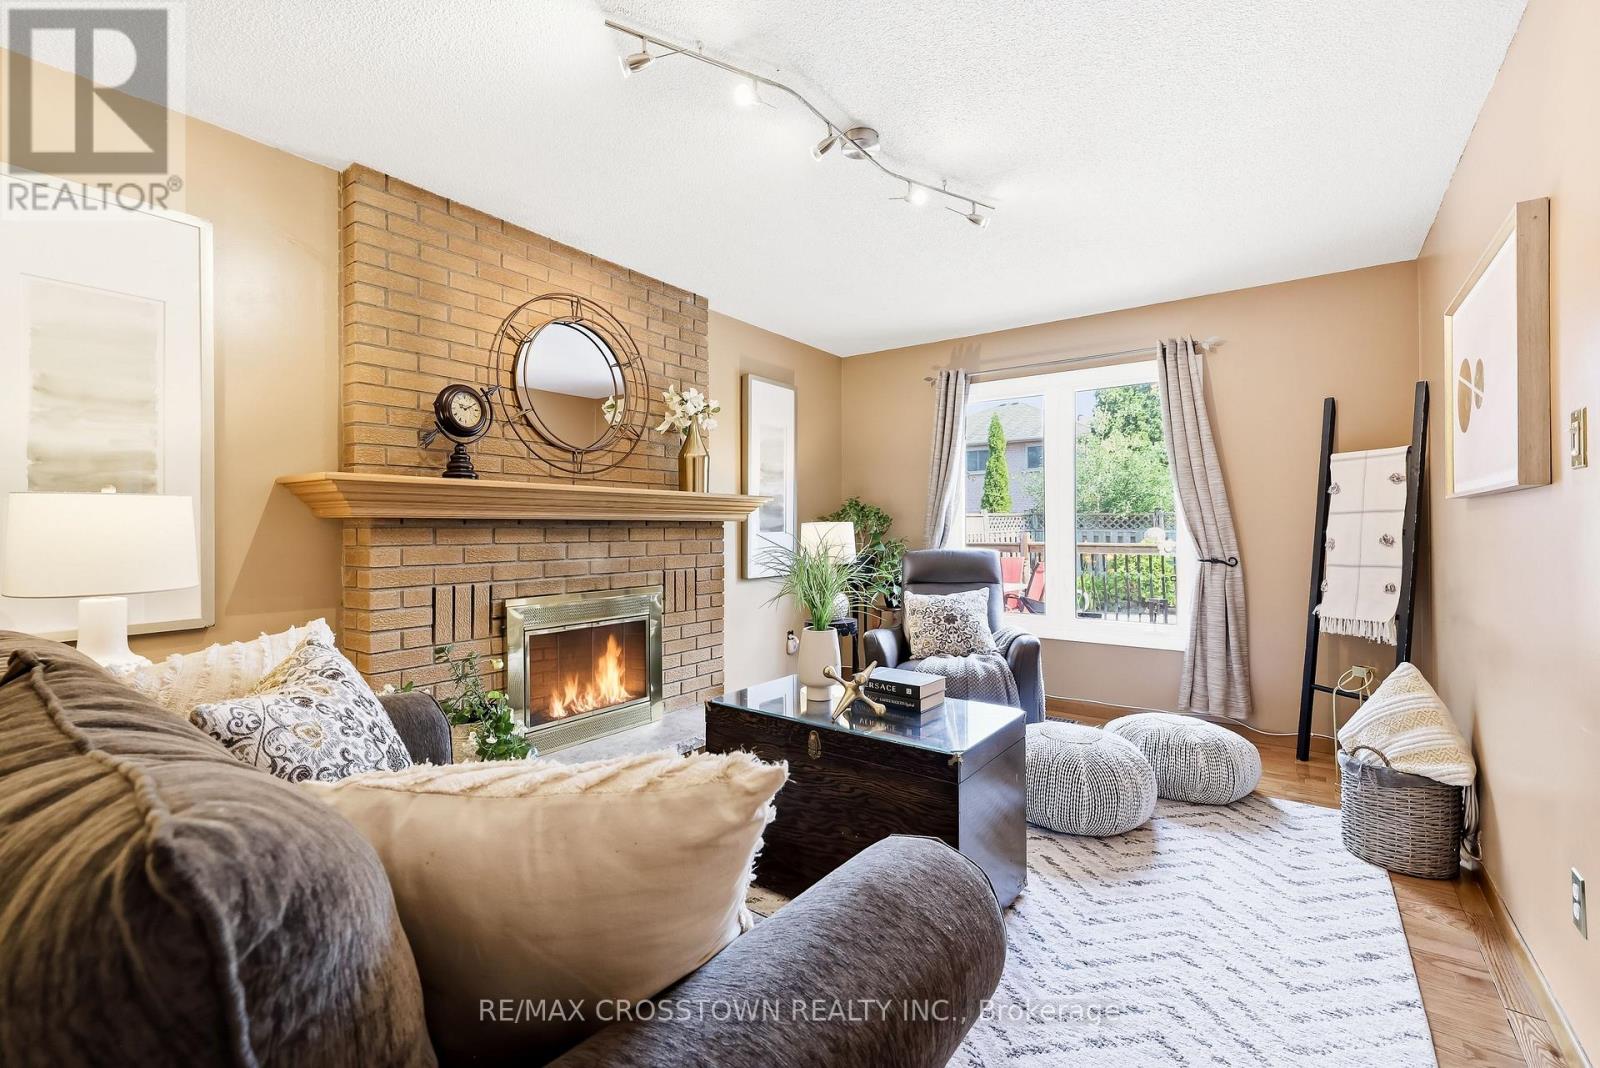
Beautiful all-brick home in Whitby's desirable Pringle Creek community, conveniently located close to parks, transit, shopping, restaurants, and everyday amenities. This spacious four-bedroom home offers a functional layout with a separate formal dining room, a warm and inviting family room with a wood-burning fireplace, and a walkout to the backyard deck overlooking the heated in-ground pool. The carpet-free main floor features a convenient laundry room, side entrance to the backyard, and a well-positioned powder room-ideal for easy access from the pool. Upstairs, you'll find four generous bedrooms, an updated main bathroom, and a spacious primary ensuite with both a tub and separate shower. The unfinished basement offers excellent potential for additional living space, a recreation room, home office, gym, or storage.Numerous major updates have been completed, including the windows, sliding glass door, heating and cooling systems, roof shingles, and pool components. A well-cared-for home offering plenty of space,thoughtful updates, and a backyard designed for summer enjoyment. Move in and enjoy the pool while the warm weather lasts! (id:63476)

66 Hatton Court
Brampton, Ontario
Welcome to this bright and spacious beautifully maintained Freehold Corner Townhome in the desirable Credit Valley neighborhood of Brampton! Offering an abundance of natural light and extra privacy, This 3 bedroom plus 2 rooms in the basement and 4 Full Bathroom home features a functional open-concept layout, generous living and dining areas, and a modern kitchen with ample cabinetry and counter space. Separate Family and Living rooms !!! The upper level offers comfortable bedrooms with plenty of closet space, including a spacious primary bedroom. with a walk-in-closet. Large windows throughout the home create a warm and inviting atmosphere. The 2 bedroom fully finished basement provides valuable additional living space with a Kitchen and Full Bathroom perfect for a family room , home office, gym, entertainment area, or guest space. Situated on a quiet, child-safe court and with its corner positioning, the home also benefits from additional windows and a more open feel compared with an interior unit. Beautiful kept backyard, Conveniently located close to schools, parks, shopping, restaurants, Starbucks, public transit and major highways, this home is an excellent opportunity for families, first-time buyers, or investors. NO POTL FEE !! Separate Washer and Dryer on 2nd floor and in the basement area. Original Owners !!! (id:63476)
2, 718 10th Street
Canmore, Alberta
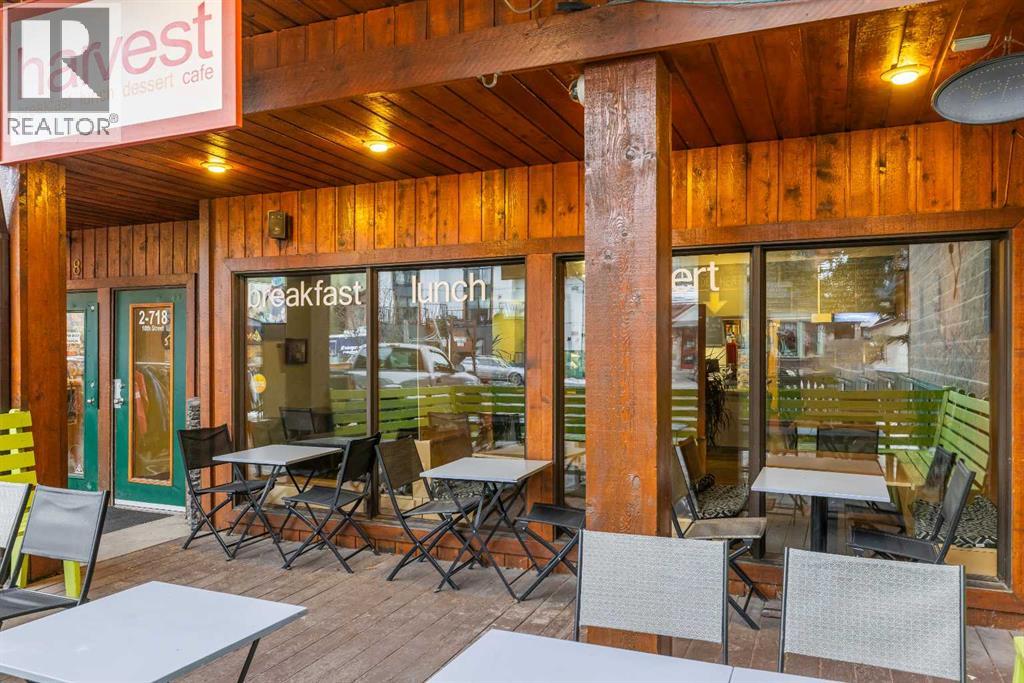
Here is your chance to attain the commercial leasehold interest and assets of Harvest Cafe, located in a sought-after downtown frontage that has desirable foot traffic from both tourists and locals. The site features a spacious interior and a highly coveted, dog-friendly outdoor patio that offers Rocky Mountain views. This established turnkey business is ideal for an owner-operator seeking a proven lifestyle investment in a growing Canmore market. (id:63476)
28 Basswood Court
Moncton, New Brunswick
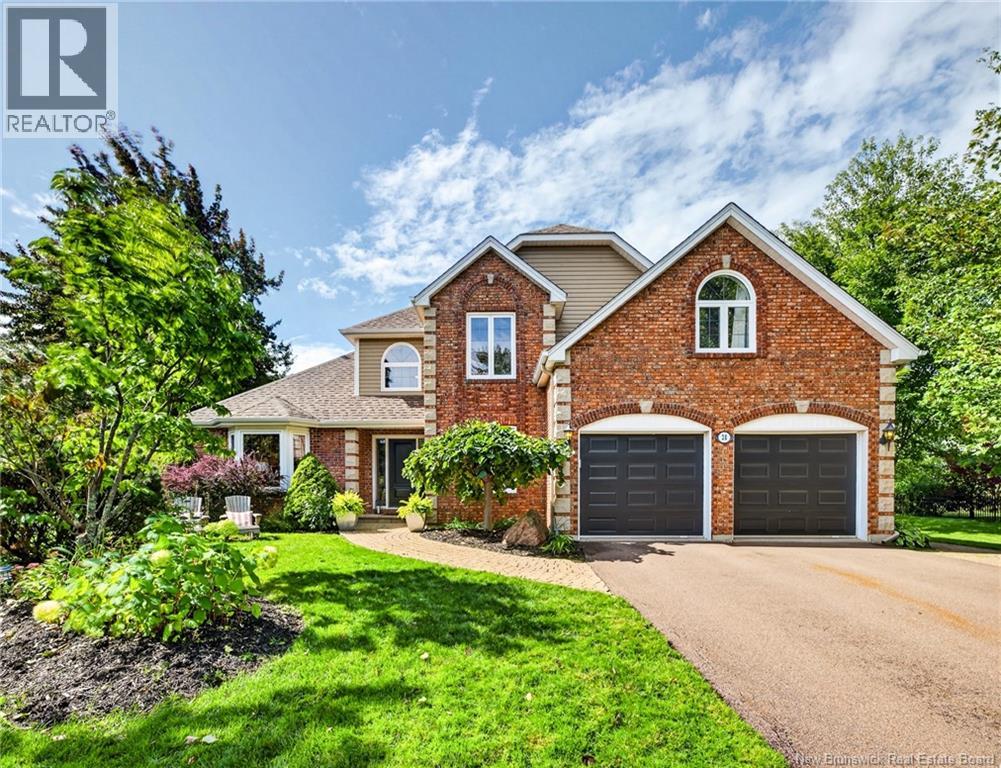
Welcome to 28 Basswood Crt -- Executive Two-Storey Home with Double Attached Garage & Custom Inground Heated Salt Water Pool with Cabana located in the Heart of Kingswood Park! With stunning curb appeal, this home was carefully crafted and designed for the most discerning buyer. Entering the front door, you will be welcomed into a spacious foyer that lends to a beautiful front living room featuring large bay windows. The chef's kitchen offers a touch of elegance with new stone countertops, a breakfast nook that overlooks the beautifully landscaped backyard, and a formal dining room for entertaining guests or hosting holiday dinners. The open concept kitchen also lends to a cozy family room with a focal propane fireplace for cozy autumn evenings to unwind and enjoy a glass of wine. The main level is complete with an office near the front door, a well-positioned 2pc bathroom, and mudroom entering from the garage. Ascending the staircase, you will be pleased to find all new hardwood flooring on the second level. The spacious primary suite welcomes you with French doors, offers a dual access walk-in closet, and an exquisite 5pc ensuite with a double vanity, soaker tub and separate stand-up shower. Three additional bedrooms, including a large bedroom above the garage that could be used as a home gym, playroom, or hobby room, along with a 4pc family bathroom complete this level. If you're looking for additional space, there is another large finished family room downstairs, as well as an expansive unfinished space awaiting your final touches. The Backyard Oasis is akin to spending a day at the Spa-- 20x40 Inground Heated Salt Water Pool with high-end hard cover for winter months, Hot Tub, and a Cabana complete with 2pc bathroom, outdoor shower, and fridge! This home comes with the lifestyle you've been waiting for! Call your Realtor to schedule a personal viewing today! (id:63476)