
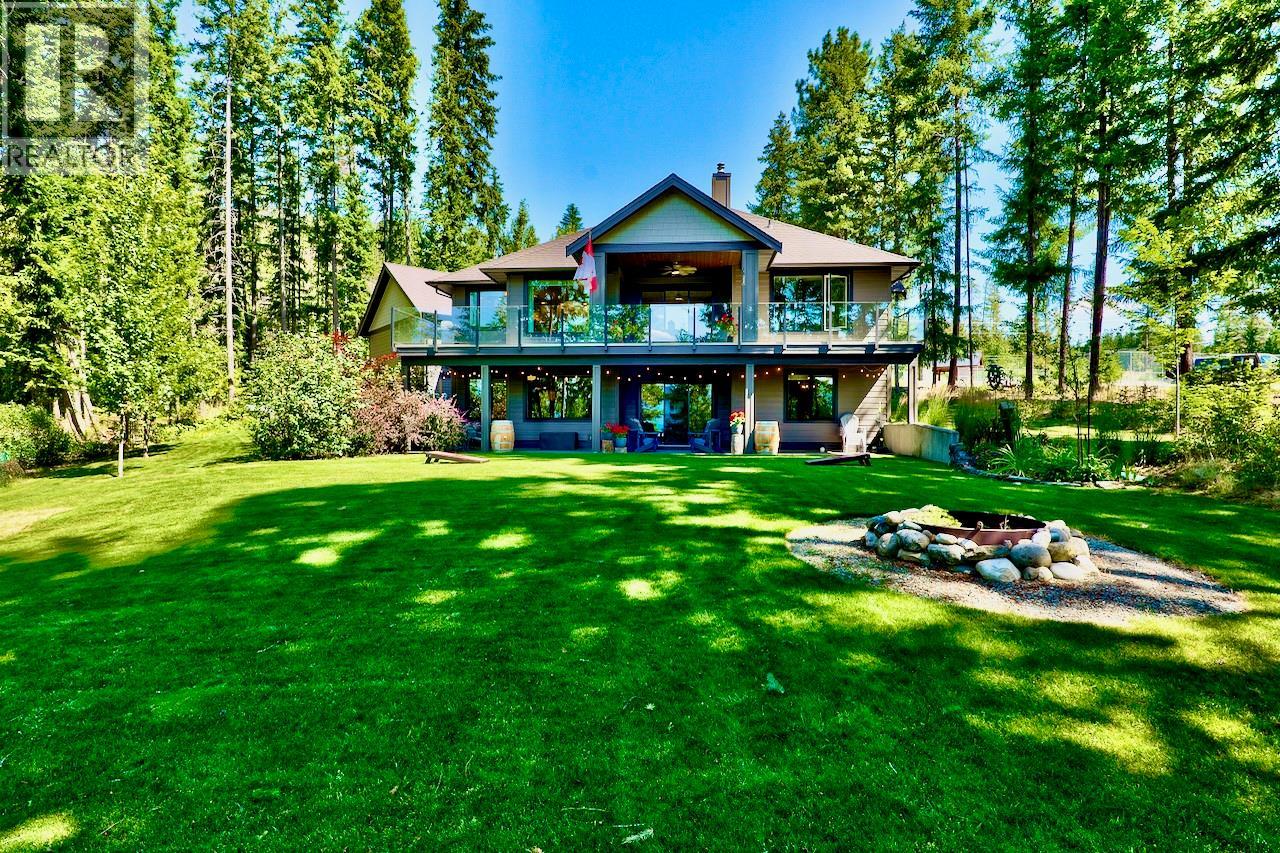
5864 Squilax-Anglemont Road Lot# 4
Celista, British Columbia
Nestled in the gated lakefront community of Kate's Cove, this magnificent property at Lot 4 is the pinnacle of luxury and fine craftsmanship. Built in 2020, this 3,150 sq.ft. 4-bedroom, 3-bath home rests upon a landscaped 1-acre estate. To add to your lakefront lifestyle, a private mooring buoy is also included. Upstairs, elegant engineered hardwood flows seamlessly, complemented by quartz countertops throughout an exceptional chef's dream kitchen, and a great room flowing onto the large covered deck. The main level showcases a breathtaking master suite featuring a spa-inspired bathroom with large walk-in closet. The expansive downstairs family room could easily be converted to a gracious in-law suite, and is accompanied by a dedicated home gym, 2-bedrooms, and another full bathroom. Warmth emanates from the WETT installed wood fireplace with a forced air distribution kit, complimented by radiant in-floor heating, forced air A/C, and a hot water on demand system. The huge laundry room with a mudroom provides easy access to the oversized double attached garage. Outside, the property is an oasis showcasing a large covered patio off the family room, lush gardens, an irrigation system, 828sq.ft. heated detached shop, a large overhead covered boat storage, and a utility and wood shed. Peace of mind comes from a 10KW Generac system, central vacuum, and a strata fire suppression water system new in 2023. Amenities include the shared dock and beach, clubhouse, and tennis courts. (id:63476)
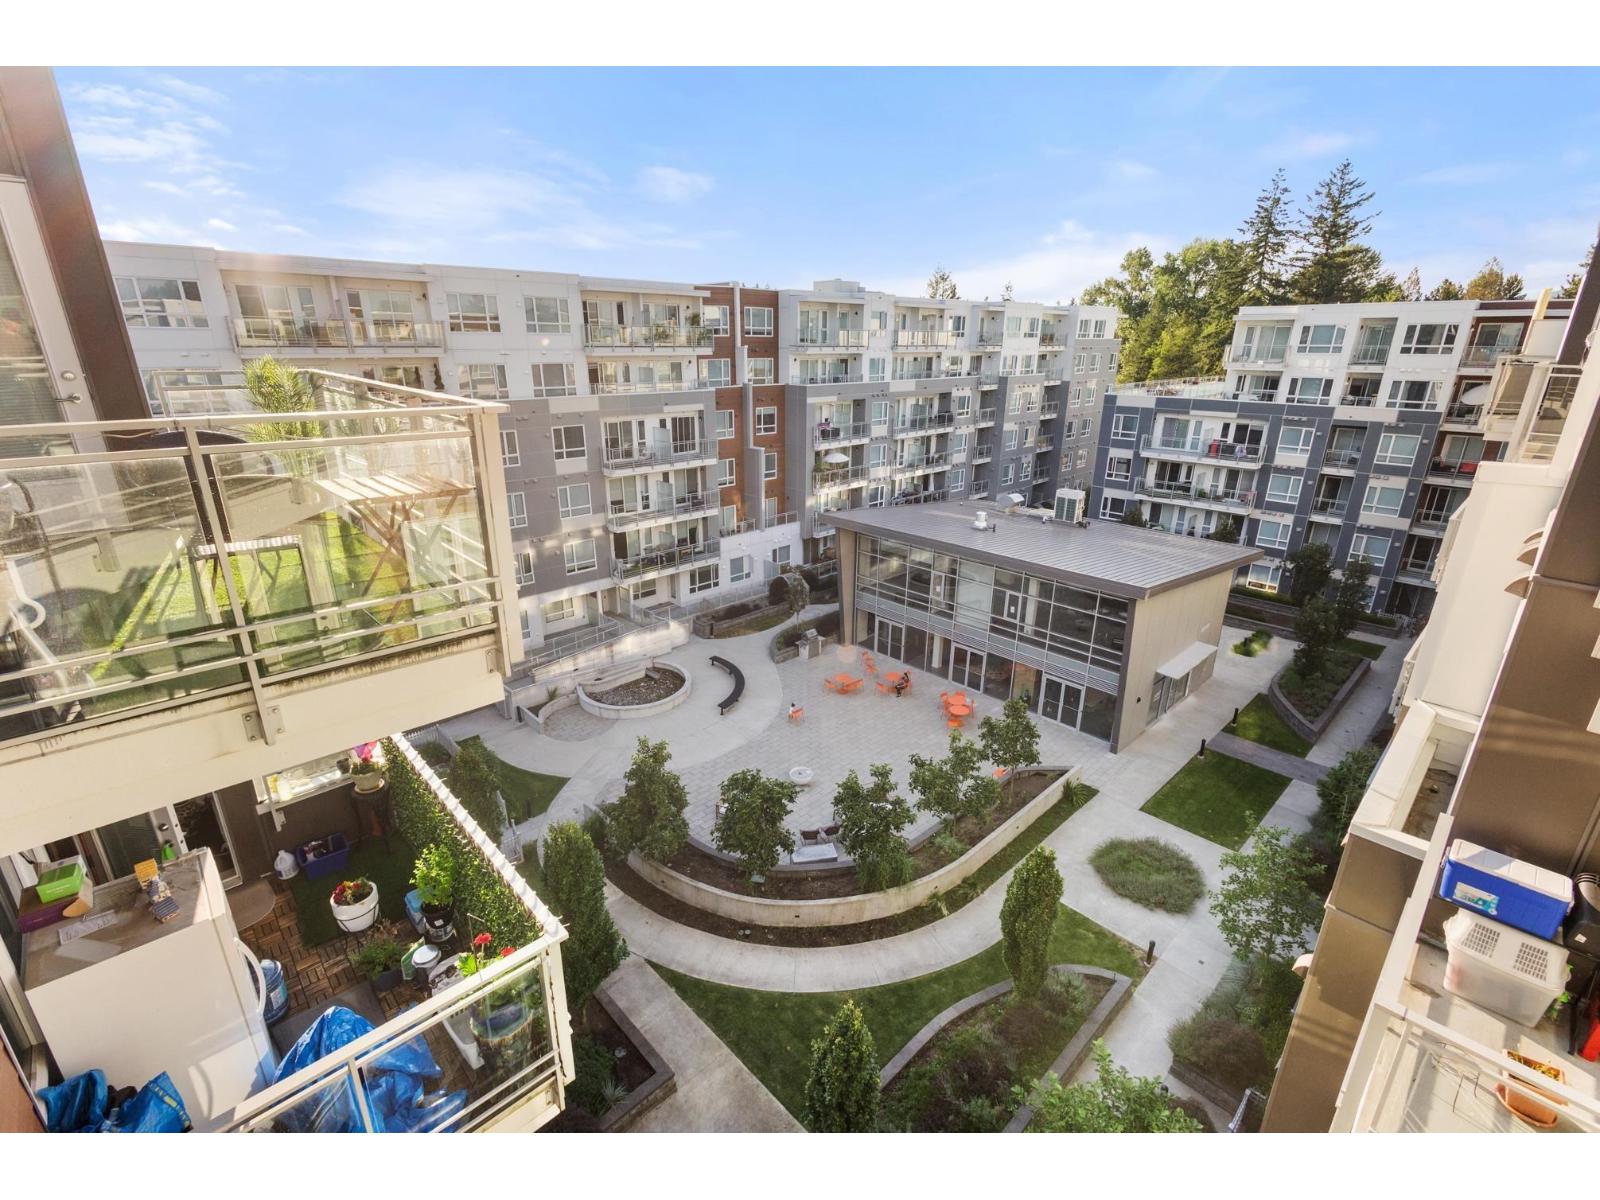
419 10581 140 Street
Surrey, British Columbia
Welcome to HQ Thrive by Porte Homes! This bright and modern 2 beds, 2 baths corner unit offers a spacious open layout with a large quartz centre island, stainless steel appliances, and ample cabinetry. The living area opens to an east-facing balcony, perfect for sunny mornings and natural light, mountain view. Both bedrooms feature their own large walk-in closets. Located in one of Surrey's fastest-growing neighborhoods-just steps to Hawthorne Park and walking distance to SkyTrain, SFU, and Surrey Central Mall. Amenities include a clubhouse, a fitness/yoga centre, BBQ area, outdoor ping pong, and a community garden. (id:63476)
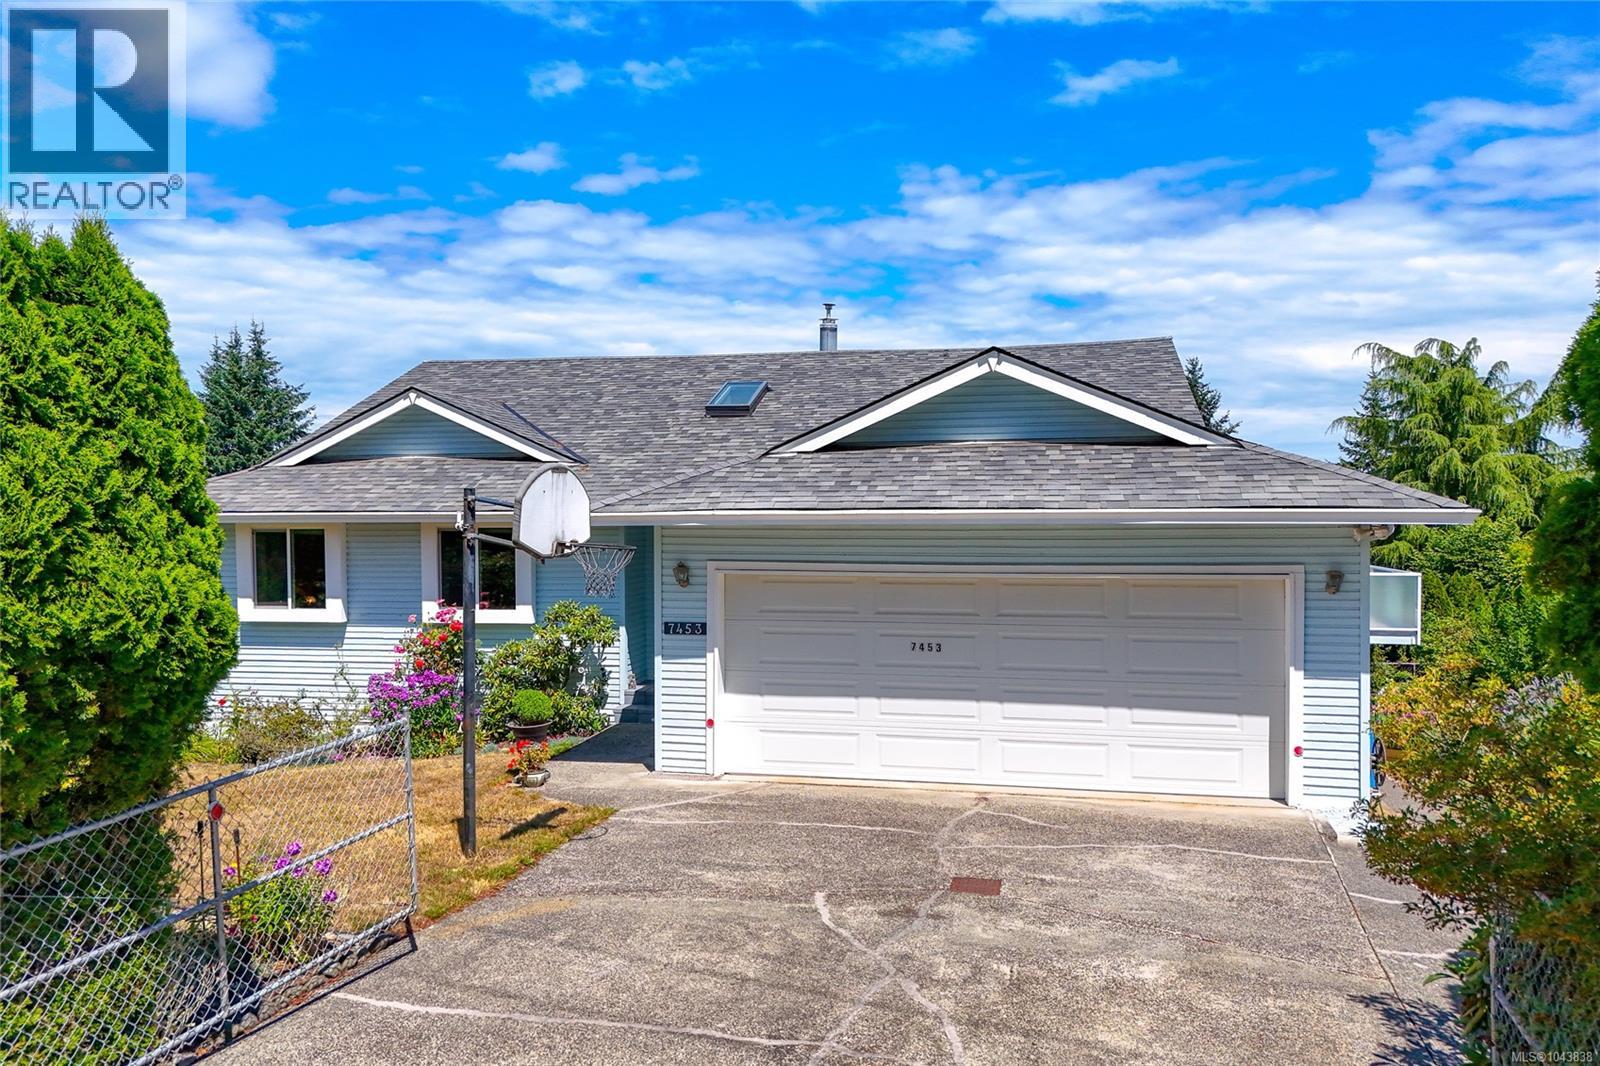
7453 Veyaness Rd
Central Saanich, British Columbia
Welcome to 7453 Veyaness Rd - This well cared for home features main floor living with 3beds/2baths and a flexible lower floor with large family room and 1-2 bedroom suite with separate laundry. Enjoy views over the valley towards the water and islands with Mt. Baker in the background. There's a large deck just off the kitchen and the backyard has a covered patio area with small workshop. The suite can be accessed from a side entrance or through the lower lever. Other features include a double car garage, skylights, 2 gas fireplaces, updated windows, a new roof in 2022 and new hot water tank in 2023. The fenced yard has side parking for a small boat or RV, deck & patio space with lots of established plants and garden beds. Ask your Agent for a list of all the great updates. (id:63476)
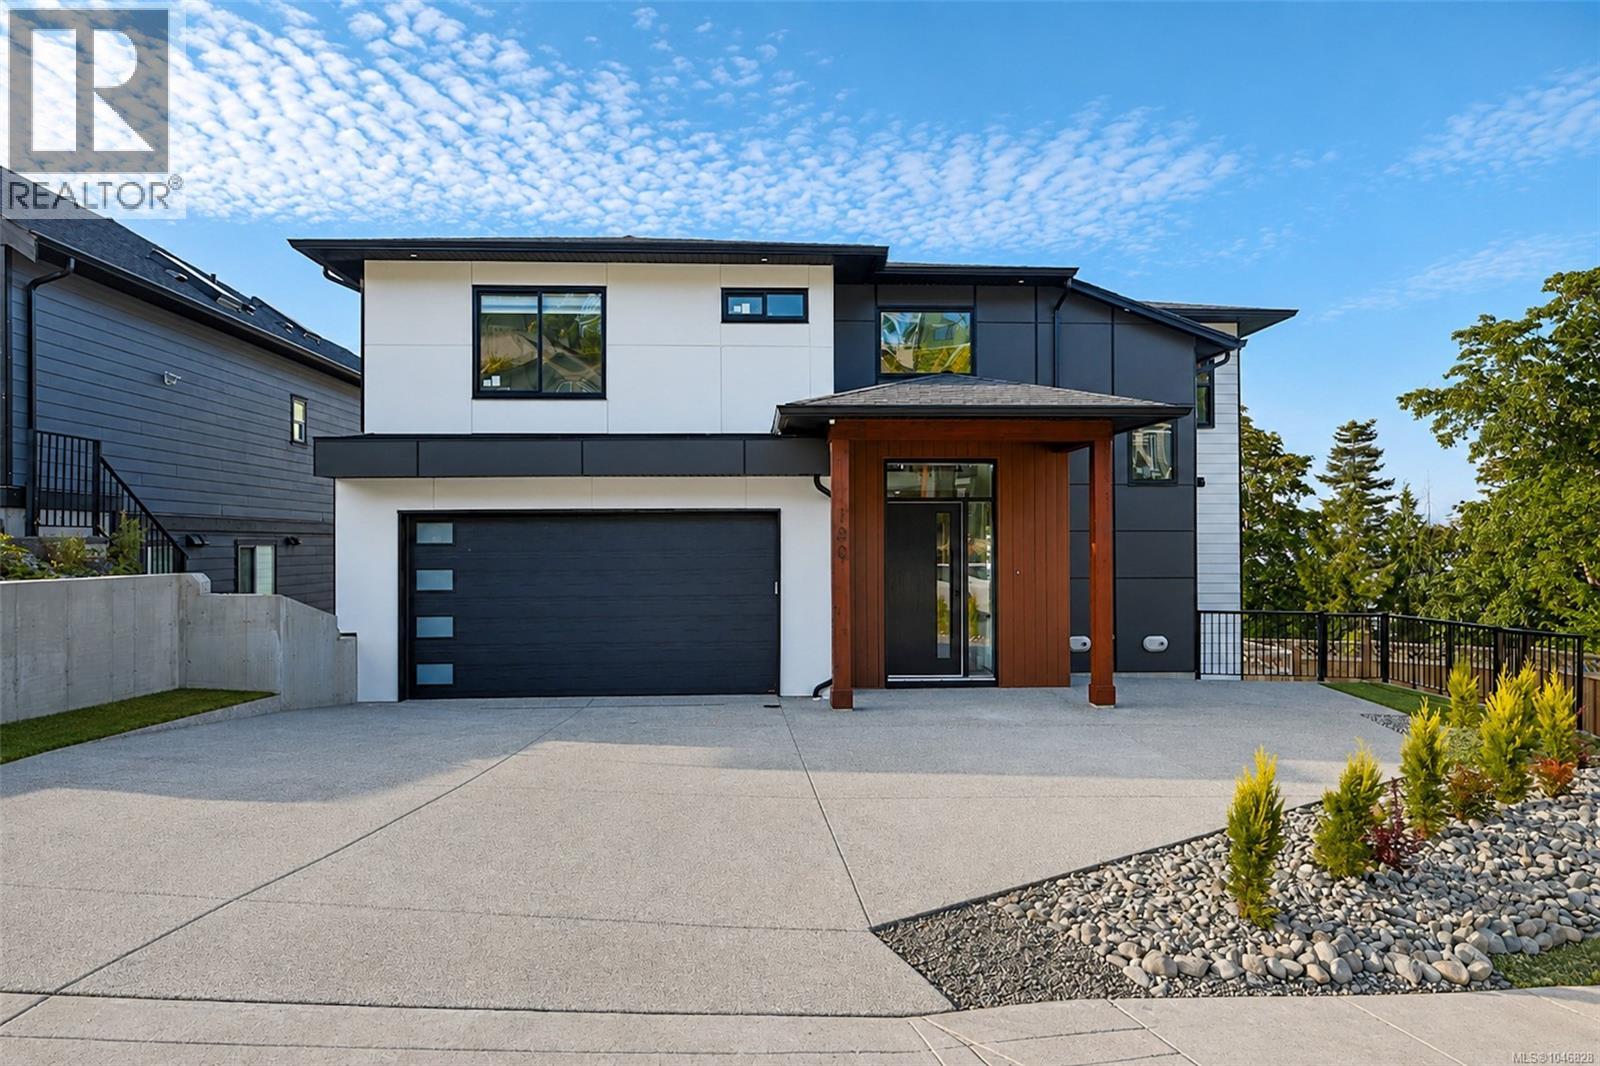
100 Royal Pacific Way
Nanaimo, British Columbia
Enjoy breathtaking ocean and mountain views from every level of this newly built 6-bedroom, 4-bathroom home. The main floor features a spacious open-concept layout with a gourmet kitchen offering quartz countertops, a large island, abundant cabinetry, dining area, 1 bedroom/office, 1 full bath, and direct garage access. Rough-ins for an EV charger and security cameras are included. Relax by the modern electric fireplace or unwind on the expansive rear patio while taking in stunning sunrise-to-sunset views. Upstairs offers a luxurious primary suite with a walk-in closet and ensuite, 2 additional bedrooms, a full bath, a versatile media/rec room, and a second view patio. The lower level includes a fully finished 2-bedroom legal suite with a separate entrance, separate BC Hydro meter, dedicated A/C, and private laundry. Conveniently located near all levels of schools and shopping. Measurements are approximate; buyer to verify if important. GST is applicable. House is ready to move in. (id:63476)
4313 Miller Street
Vancouver, British Columbia
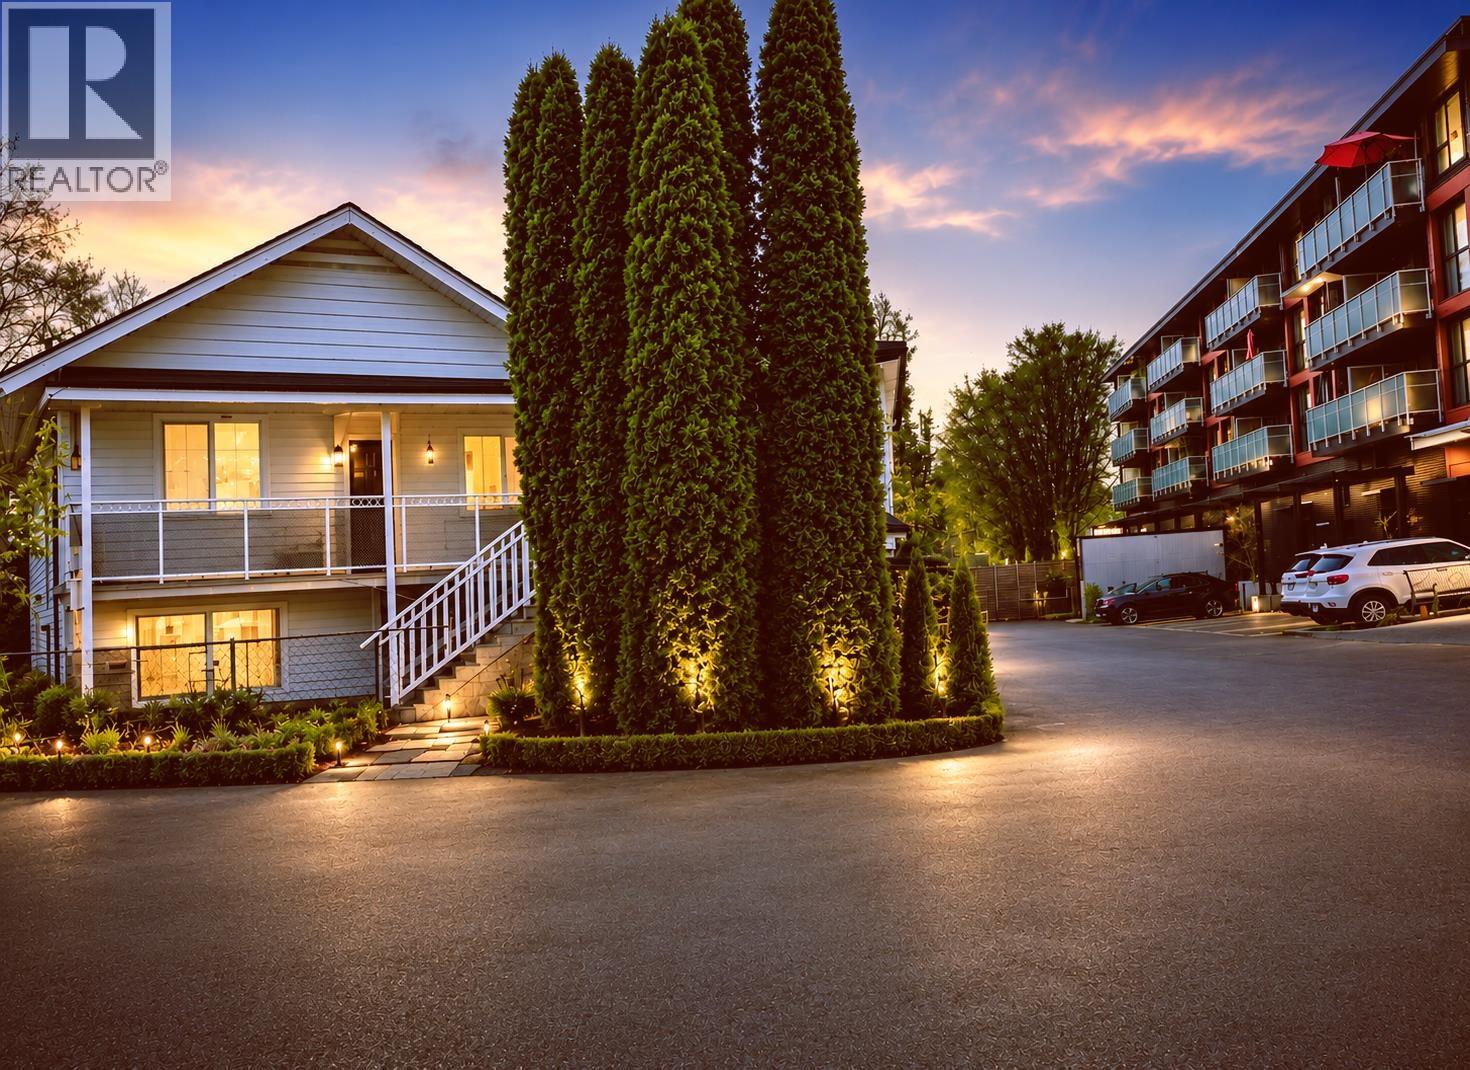
WOW, Attention Builders and Investors. RM-1, multiple dwelling zoning! Extremely rare Land! Great Investment Chance. 5-STAR LOCATION! MONEY PRINTING MACHINE! Updated, beautifully designed and maintained Detached Home in the Heart of East Vancouver. About $8000 RENTAL INCOME, HUGE CASH FLOW of Per Month Rental Income can cover the Entire house mortgage. One minute Life Circle, Long Term Holding. This House is Very Solid and livable with four separate entrances. Just Steps to School, Shopping Mall, Banks, Restaurants, Park, Community Center and much more. Walking Distance to All Your Daily Needs. Let the tenants pay off your Mortgage and let the Land Create Your Wealth !!! PLEASE HURRY UP, AND THERE IS NO SECOND CHANCE IN YOUR ENTIRE LIFETIME !!! ACT NOW IF YOU ARE SMART BUYERS! (id:63476)

96 Heritage Manor
Cochrane, Alberta
WALK-OUT LOT, SOUTH FACING BACKYARD, 22 FEET WIDE DECK WITH PANORAMIC VIEWS !!!!! Welcome to the Levant, located in the newly developed community of West Hawk — a peaceful, nature-inspired neighborhood surrounded by scenic mountain views and steps from future parks. This thoughtfully designed home opens to a charming foyer that leads to a versatile flex room/office space, a convenient half bathroom, and a direct access to the double car garage. Towards the middle of the home, the L-shaped kitchen with 42" cabinetry overlooks a spacious great room and dining area and a 22 feet wide deck overlooking a spacious backyard and — perfect for entertaining family and friends. Upstairs, you’re welcomed into a centrally located, spacious bonus room—perfect for family time or a cozy retreat. The second floor also features a large primary bedroom complete with a walk-in closet and private ensuite. A spacious Bonus Room, two generously sized secondary bedrooms, a full bathroom, and a convenient laundry area complete the upper level. QUARTZ COUNTERTOPS THROUGHOUT, ALL UNDERMOUNT SINKS, POT LIGHTS IN KITCHEN, 9 FEET BASEMENT CEILING. Call now for more details !!! Interior pictures are from another house (For reference only) (id:63476)

101 19475 Fraser Highway
Surrey, British Columbia
For LeaseFree Standing Building, Clayton Heights. 6,000 SF including mezzanine, C-8 zoned. High ceilings throughout. Fenced patio area. High-traffic Clayton Heights location, close to the future Willowbrook Sky Train station (opening 2029) Base rent : $22/ SF. C-8 zoning supports a wide range of business uses, including: Personal service uses (salon, spa, fitness) Indoor recreational facilities, Entertainment and assembly uses. Want a tour or the full spec sheet? Contact LB to schedule a viewing today. (id:63476)
12 Elliot Wd
Fort Saskatchewan, Alberta
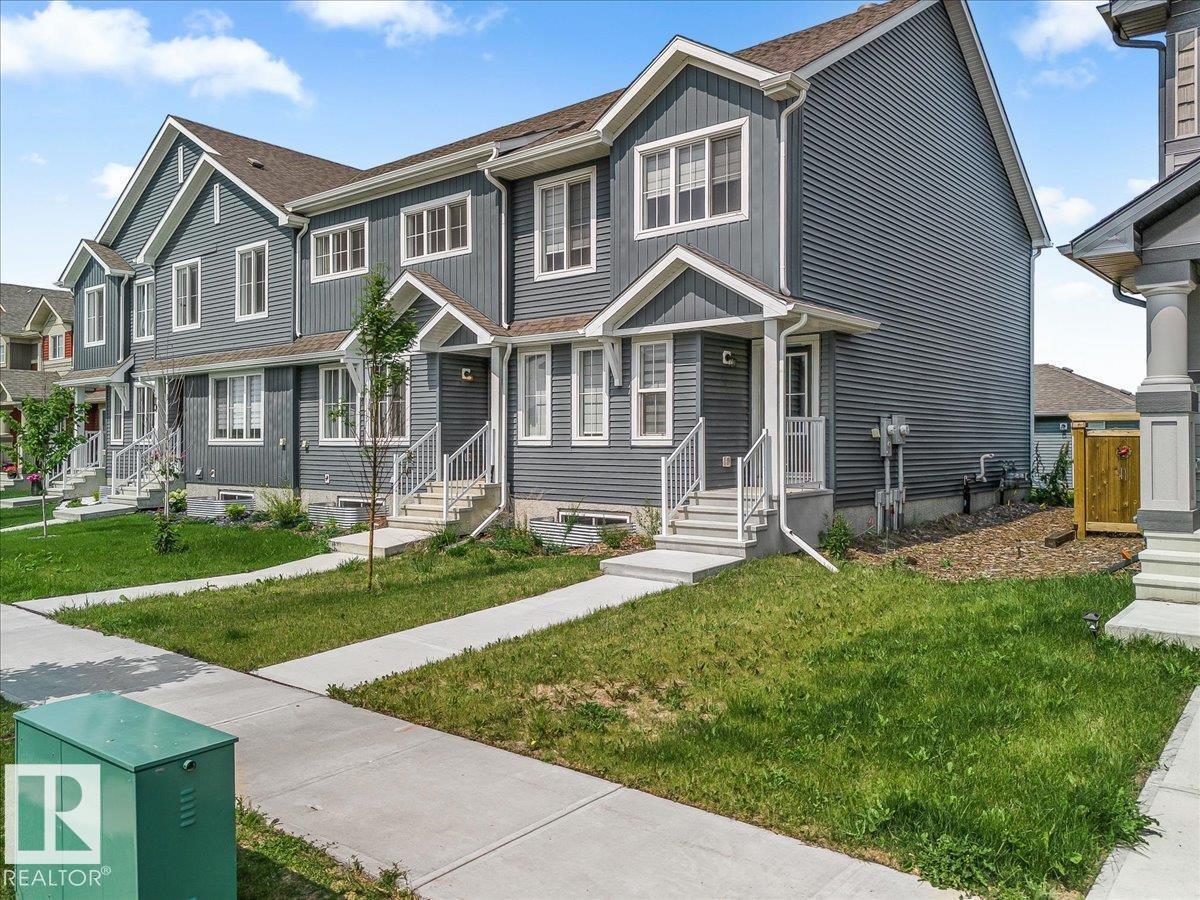
NO CONDO FEES and great value! Welcome to this 2023 townhouse, located in the sought-after South Pointe community of Fort Saskatchewan. With over 1500 square feet, this home is ideal for first-time home buyers and investors. The main floor features upgraded luxury vinyl plank flooring in the great room and kitchen. The kitchen includes upgraded cabinets, countertops, and a tile backsplash. There is also a two-piece bathroom on the main level. Upstairs, you’ll find three bedrooms and two bathrooms. The home comes with front and back landscaping, partially fenced and a double car detached garage. Stay comfortable year-round with central A/C during the summer months. Close to all amenities and also comes with an unfinished basement, perfect for future development. (id:63476)
6390 Keithley Creek Road
Likely, British Columbia
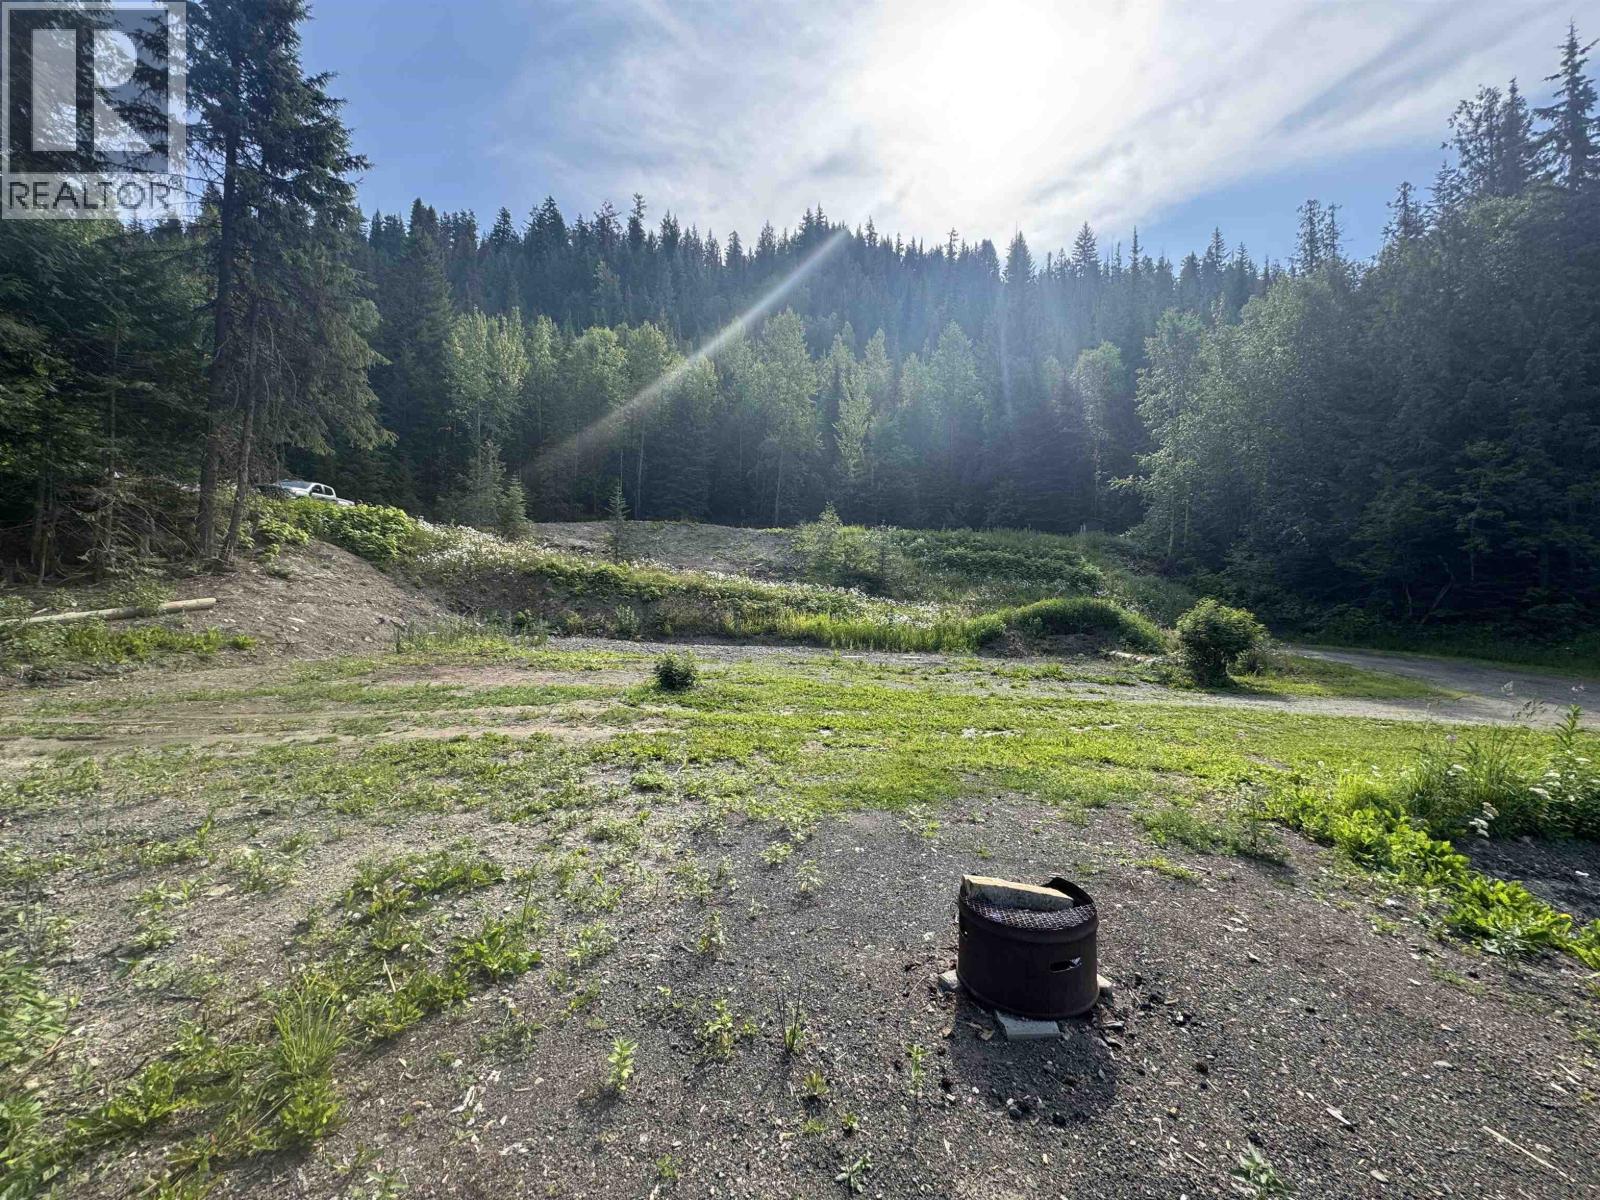
Discover the perfect place to build your dream home or getaway on this private and peaceful 4+ acre property with a view of Poquette Lake. With the septic system and gravity-fed water from a natural spring in place and hydro and Telus services available right at the lot line, much of the groundwork is already done. Enjoy multiple potential building sites to suit your vision, with approximately half an acre extending to the Poquette Lake side, offering a beautiful natural setting and waterfront access. Whether you're looking for a year-round residence or a recreational retreat, this property is ready for your plans. If you've been searching for a quiet, ready-to-build acreage surrounded by nature, this is an opportunity you won't want to miss. (id:63476)
4470 & 4476 Titetown Road
Quesnel, British Columbia
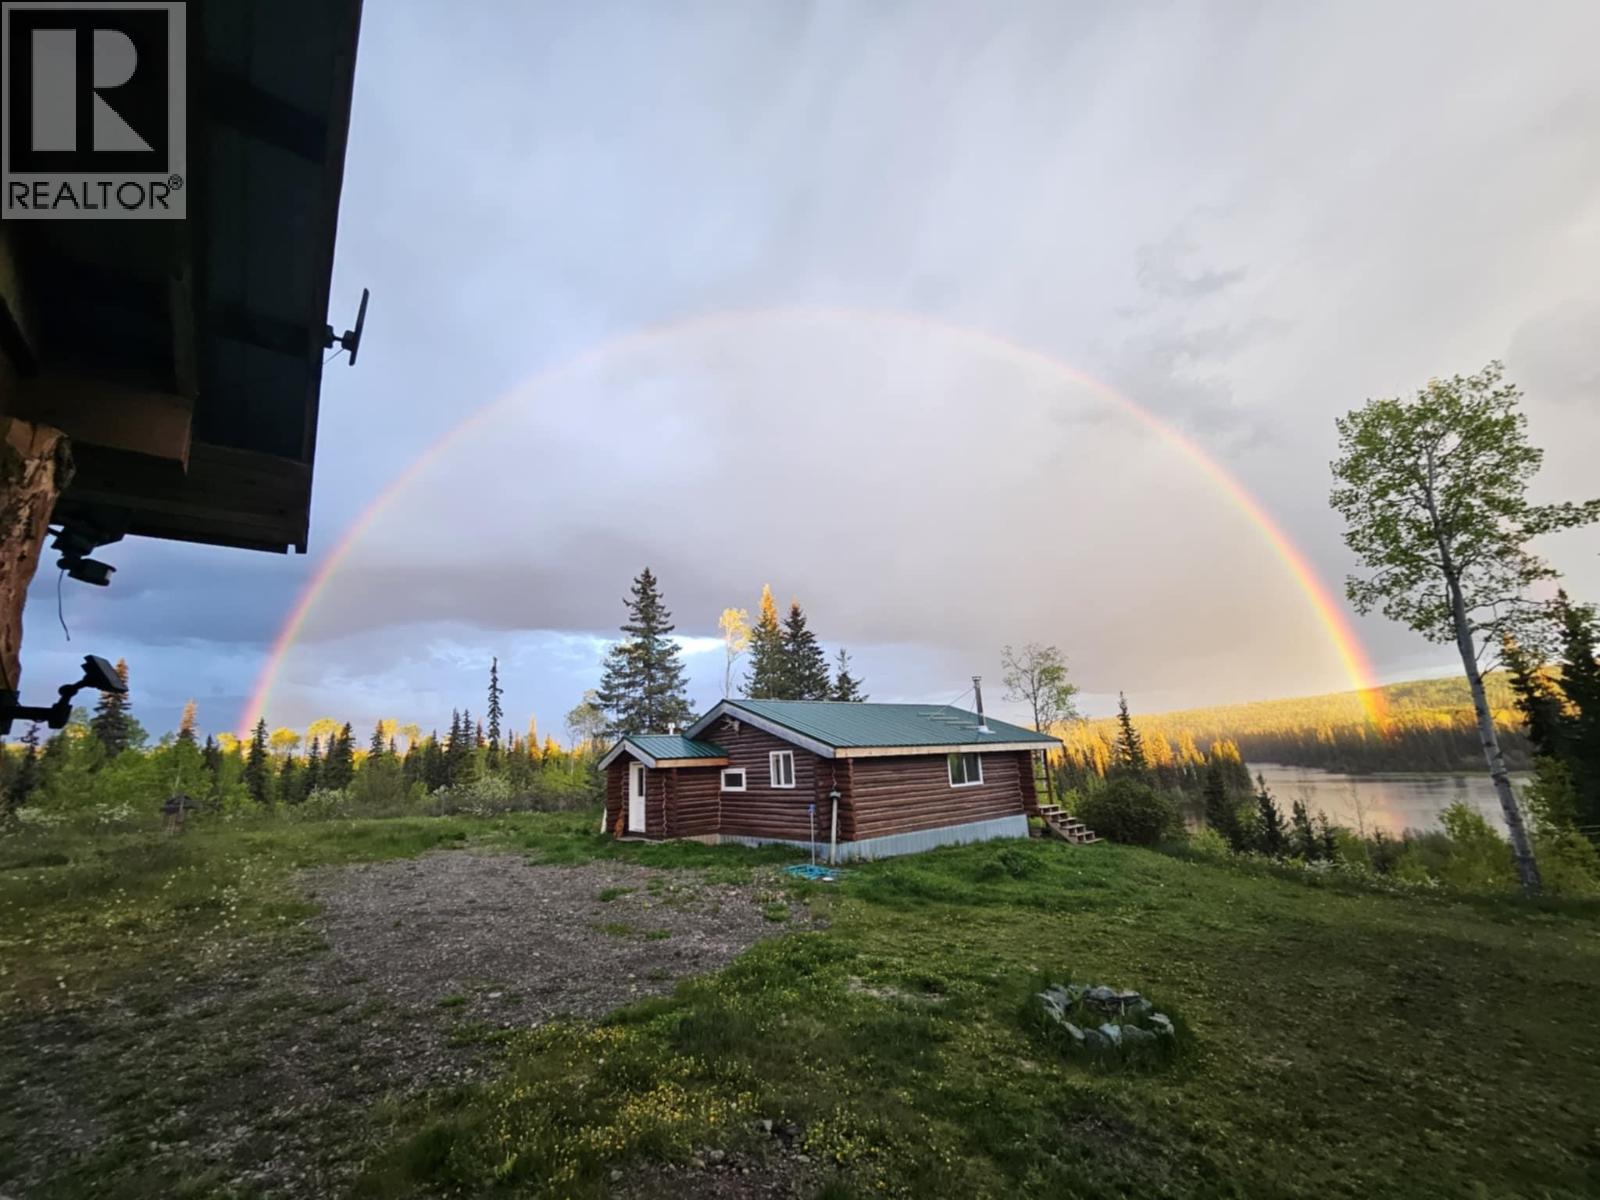
Discover your own secluded off-grid lakefront paradise. These two adjoining properties, sold together on twelve acres, offer total privacy with no neighbours and direct access to crown land. Enjoy breathtaking lake views and abundant wildlife from the 1,000 square foot updated main home with all new propane appliances, brand new maintenance-free batteries and new solar charge controller, the extensively renovated 600 square foot cabin featuring a new roof, windows, doors, flooring, plumbing, electrical, lighting, kitchen, bathroom and quartz countertops, and a cozy dry lower log cabin. Soak in the wood-fired hot tub under the stars, or explore the extensive hiking and off-road trails right from your doorstep. This is your ultimate private, 4-season, nature retreat. (id:63476)
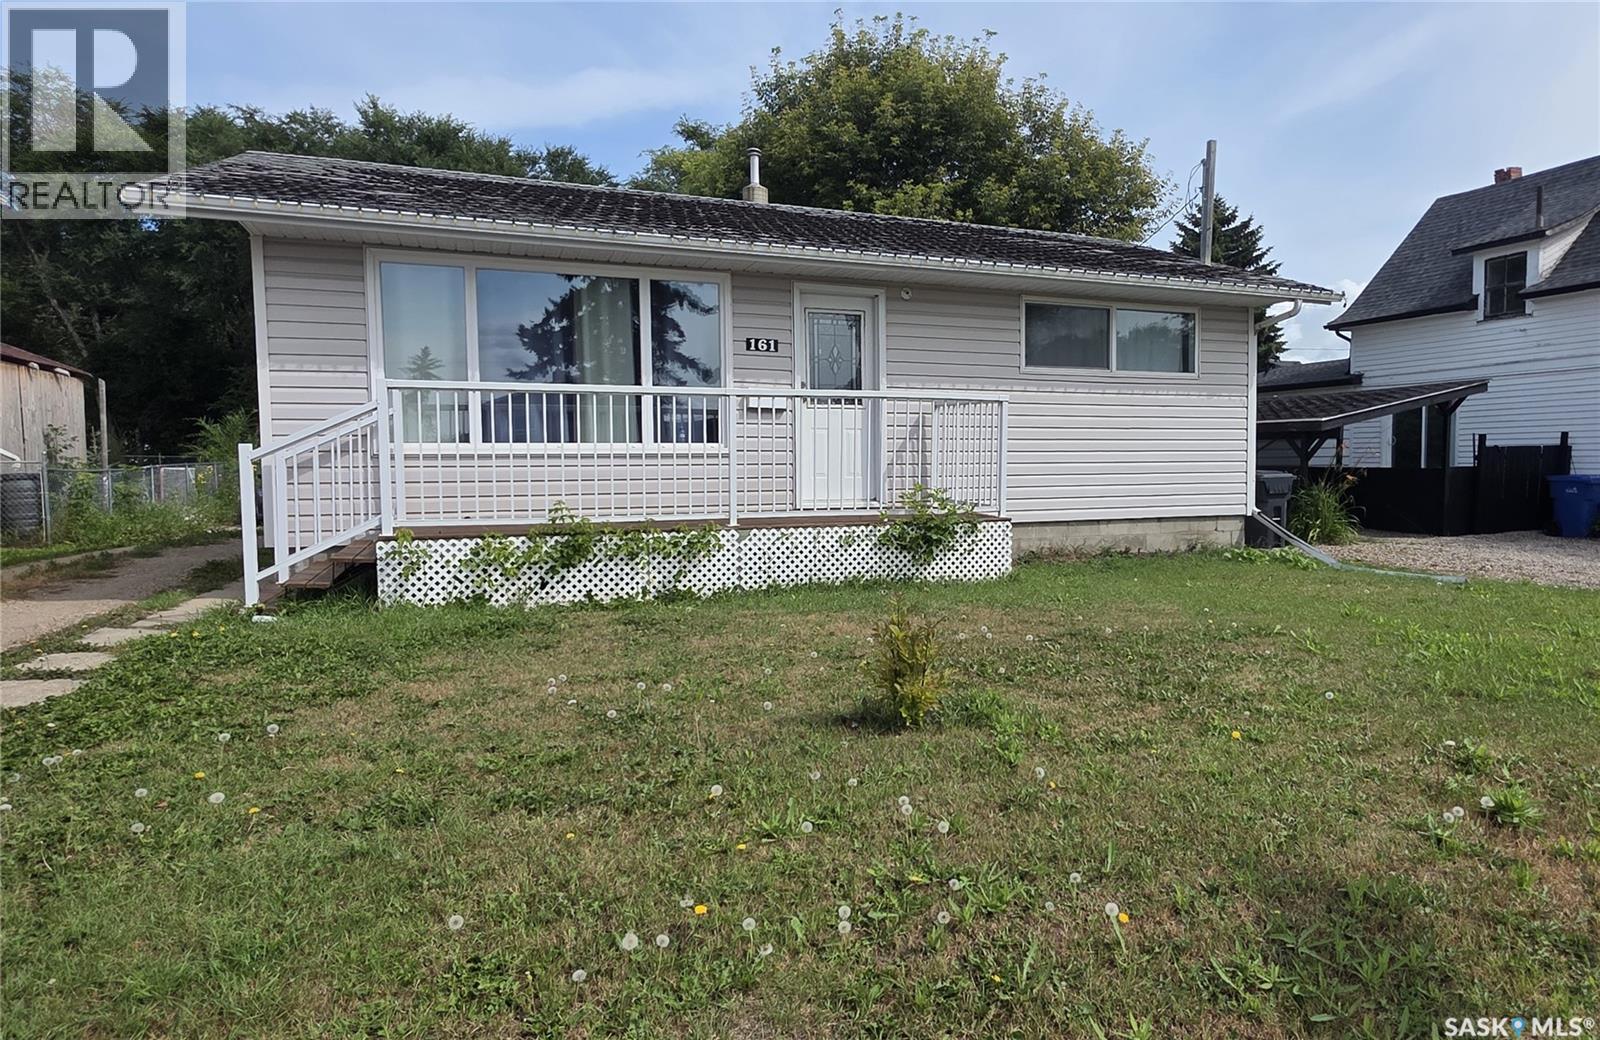
161 Darlington Street E
Yorkton, Saskatchewan
This well-maintained bungalow features upgraded windows, central air conditioning, and an updated electrical panel. The bright main floor offers two bedrooms, a spacious living room, and a functional kitchen with ample cabinetry. The fully renovated basement provides additional finished living space with a modern full bathroom featuring a stand-up shower, updated flooring, new lighting, and numerous recent improvements throughout. Basement features a spacious bedroom and adjoining bonus area. Additional upgrades include a 1-year-old water softener, new stoves, a new refrigerator, upgraded PEX water lines, and new exhaust hood fans. Outside, enjoy a partially fenced backyard with a deck, all conveniently located on Yorkton's east side close to schools, parks, and amenities. This well-maintained home offers outstanding value for homeowners and investors alike. (id:63476)
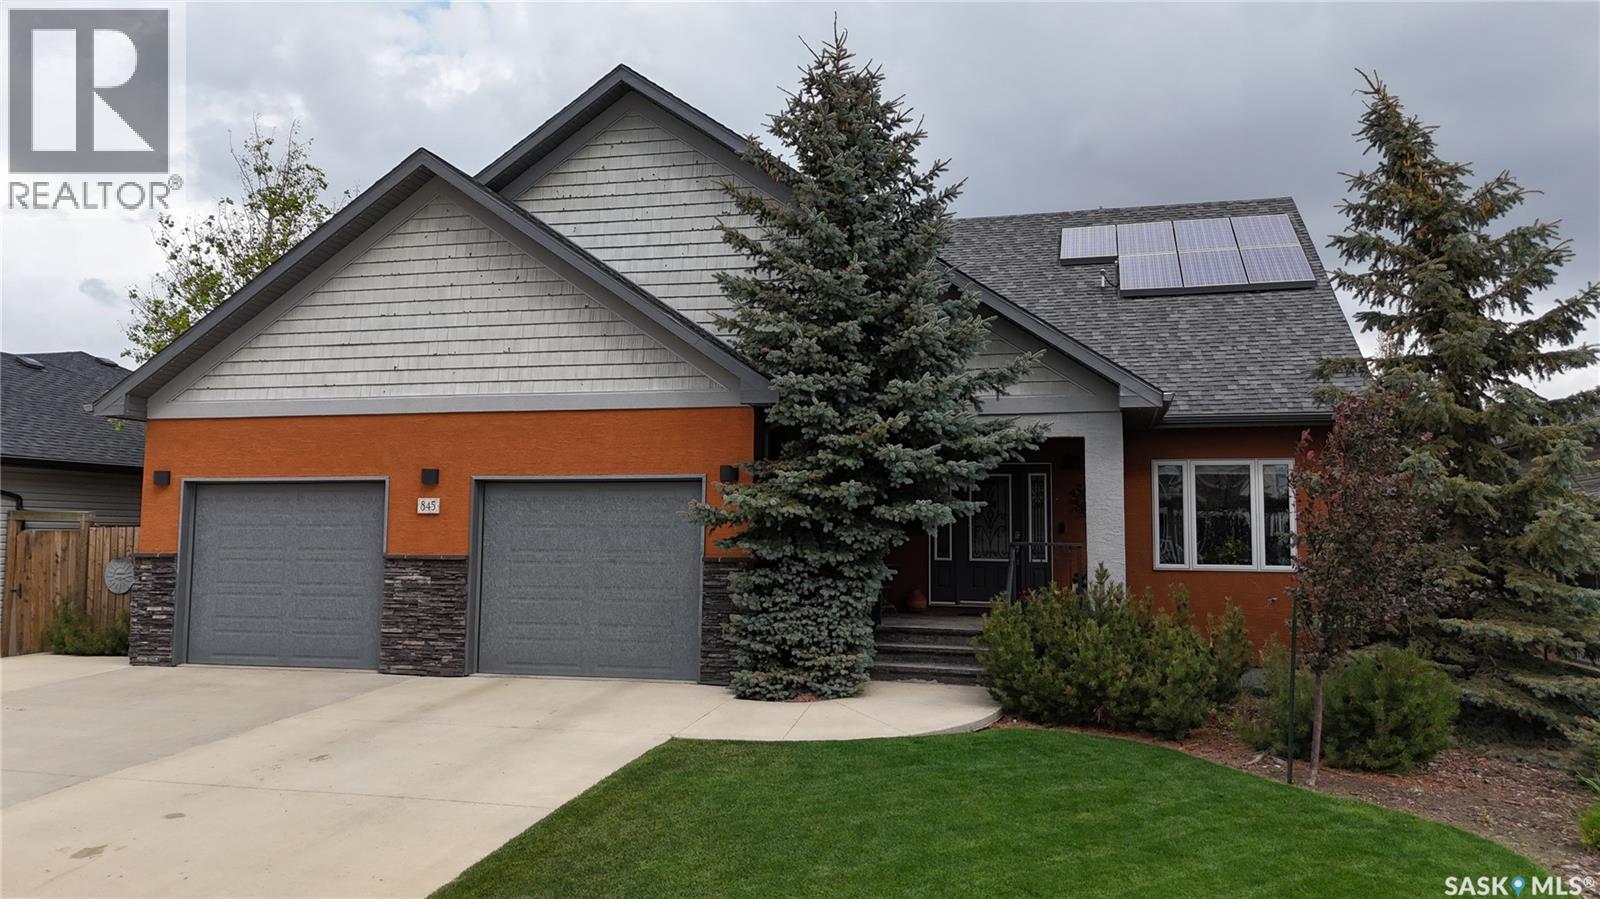
845 Prestwick Drive
Swift Current, Saskatchewan
A truly one-of-a-kind Highland home! Built in 2012 & situated on an oversized west-facing lot in one of Swift Current’s most sought-after neighbourhoods, this exceptional 1½-storey R-2000 home offers 2,193 sq.ft. above grade, premium construction, quality finishes & impressive energy efficiency. Features include geothermal heating/cooling, 3.5 kW roof-mounted solar, on-demand hot water, HRV & Generac generator. A covered front deck opens to a spacious foyer w/heated ceramic tile, private office behind French doors & 2-pc bath. The stunning open-concept main living area features soaring vaulted ceilings, hardwood floors & abundant natural light. South-facing windows brighten the kitchen/dining area w/mocha cabinetry, granite counters, SS appliances & sit-up island. Living room offers a gas FP, while the dining area opens to a 3-season sunroom w/wood-burning FP & backyard access. Main-floor primary features W/I closet & 4-pc ensuite w/heated tile, granite, soaker tub & double shower. Mudroom/laundry w/sink leads to an impressive 28’x24’ heated garage + 12’x16’ storage/workshop, radiant heat, EV charging, H/C water & dog wash. Upstairs: 2 spacious bedrooms, 4-pc bath & storage. Lower level offers a large family/games room w/2nd gas FP, custom built-ins, bar area & pool table, plus future bedroom/bath potential. Oversized, fenced & private yard w/patio, raised gardens, dog run, drip irrigation & shed. Gemstone custom front lighting. Hail claim includes NEW garage doors + vinyl shakes, soffit & fascia on west side. A distinctive, exceptionally maintained Highland home that would be difficult to replicate! As per the Seller’s direction, all offers will be presented on 08/27/2026 11:59AM. (id:63476)
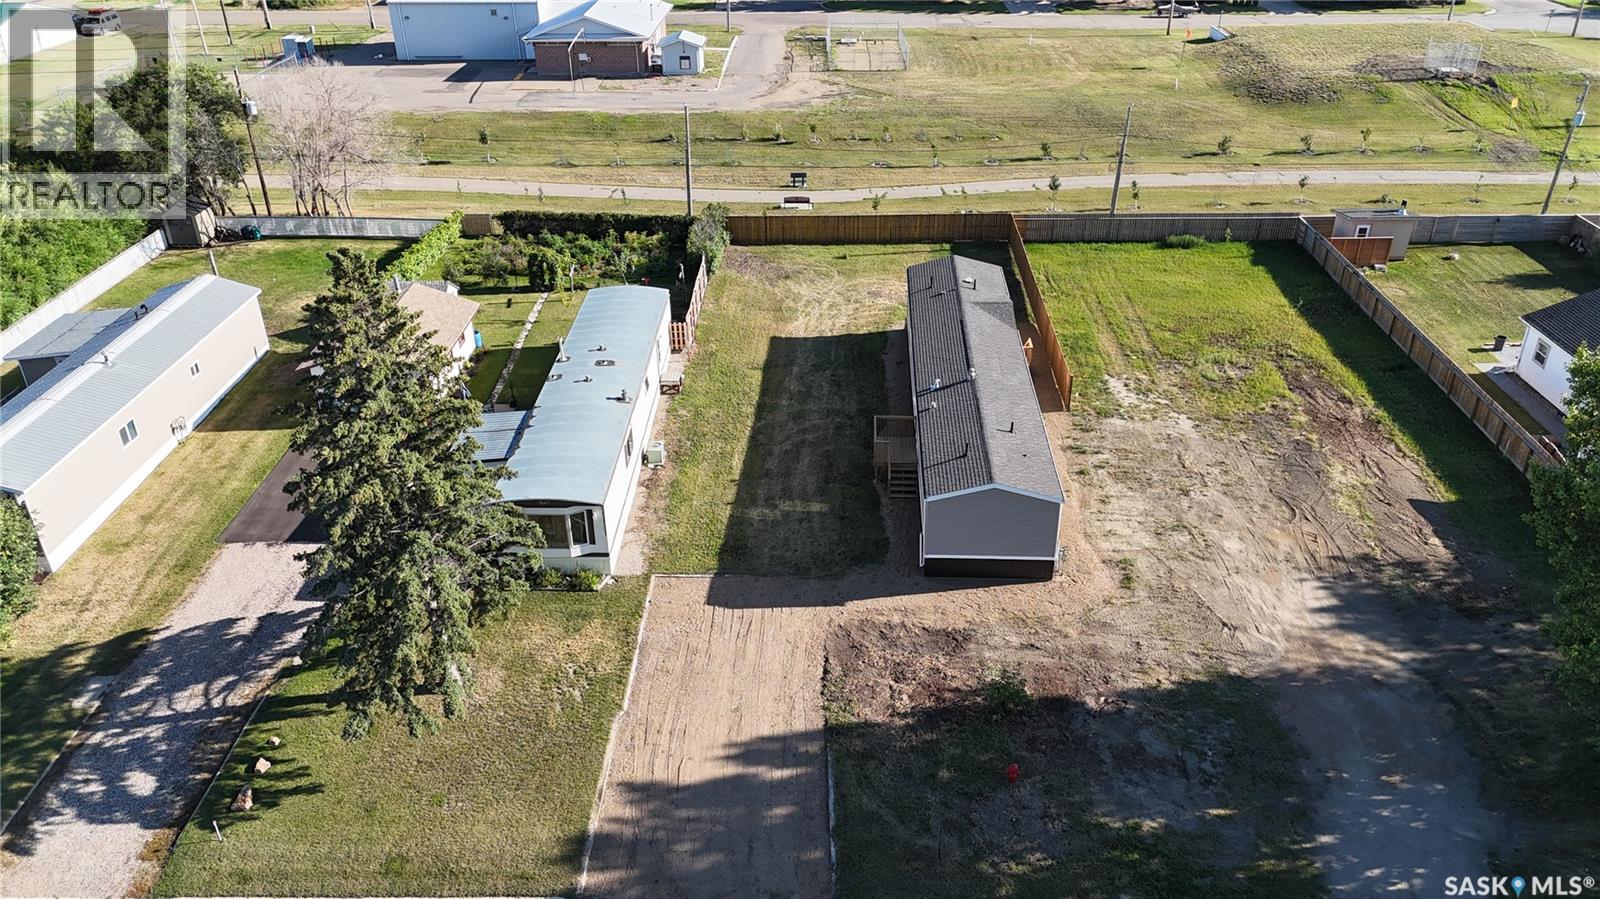
431 Park Avenue
Outlook, Saskatchewan
Welcome to 431 Park Avenue in Outlook! This WELL-KEPT 2008 MANUFACTURED MOBILE home offers 1,216 sq. ft. of comfortable, single-level living on its own spacious 60' x 150' lot -no lot rent here! With 3 BEDROOMS and 2 BATHROOMS, this home provides a practical layout with plenty of room for families, first-time buyers, or those looking to simplify without sacrificing space. The bright, open living area flows into the dining room and kitchen, creating an inviting space for everyday living and entertaining. The generous primary bedroom is privately located at one end of the home and features its own spacious 5-PIECE-ENSUITE with soaker tub. Two additional bedrooms and a 4-piece bathroom are located at the opposite end, offering excellent separation and privacy. A convenient laundry/utility room provides additional functional space, while forced-air natural gas heat keeps the home comfortable year-round. APPLIANCE ARE INCLUDED, making your move that much easier. Outside, you'll appreciate the large 9,040 sq. ft. lot with a deck, garden area, lawn, partial fencing, and parking for up to four vehicles. With PLENTY OF OUTDOOR SPACE to enjoy, there is room for gardening, pets, kids, or simply relaxing in your own backyard. AFFORDABLE HOME OWNERSHIP, a LARGE OWNED LOT, and over 1,200 sq. ft. of living space all come together at 431 Park Avenue. Come take a look and see if this could be the one you've been waiting for! (id:63476)
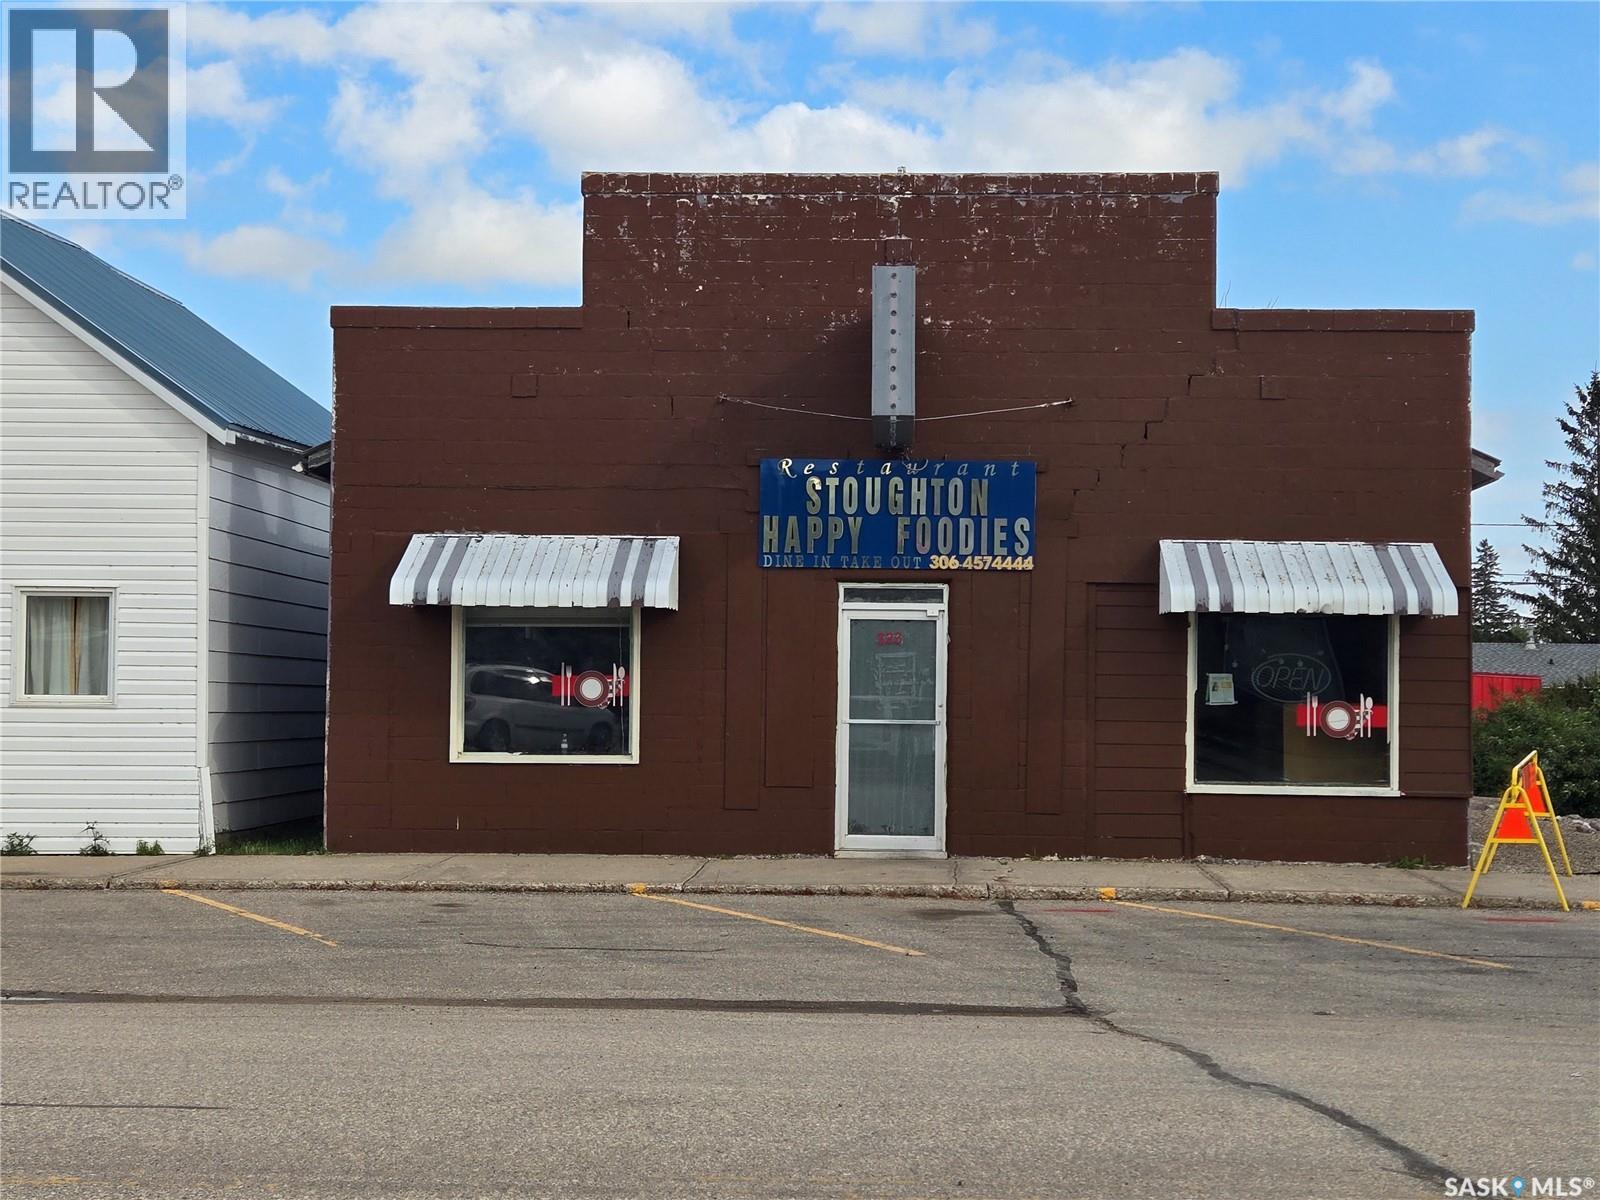
323 Main Street
Stoughton, Saskatchewan
Opportunity to operate your own business, in the thriving town of Stoughton, Sk. Previously a Chinese Canadian Cafe, this building is in a PRIME location, right in the heart of the downtown area! It offers private living quarters with 2 bedrooms in the back. All fixtures and equipment included are in "As Is" condition. Please call or text for more information, or for a viewing. (id:63476)
10417 89 Street
Peace River, Alberta
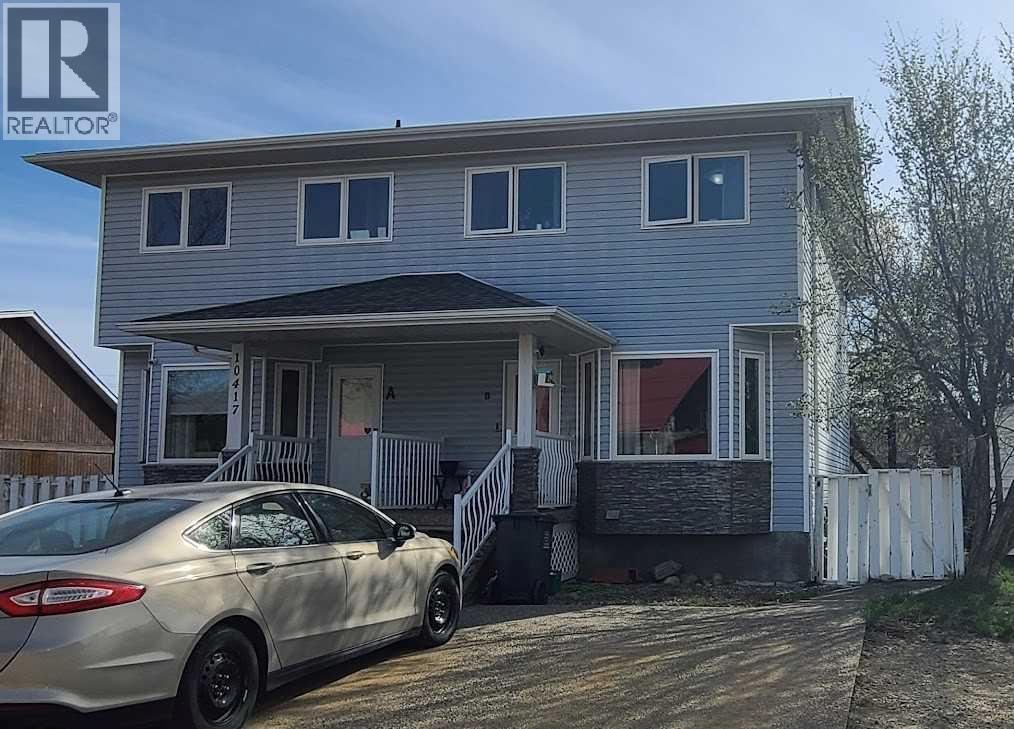
This spacious duplex is perfect for buyers looking for a mullti-generational home, looking for an investment opportunity, or wanting to live on one side and rent out the other. Each unit has three bedrooms, three and half bathrooms, finished basement and its own back yard with a shed. This is a newer build with nice finishes. There are 17 years left on the shingle warranty. Book your showing today!! (id:63476)
11212 75a Avenue
Grande Prairie, Alberta
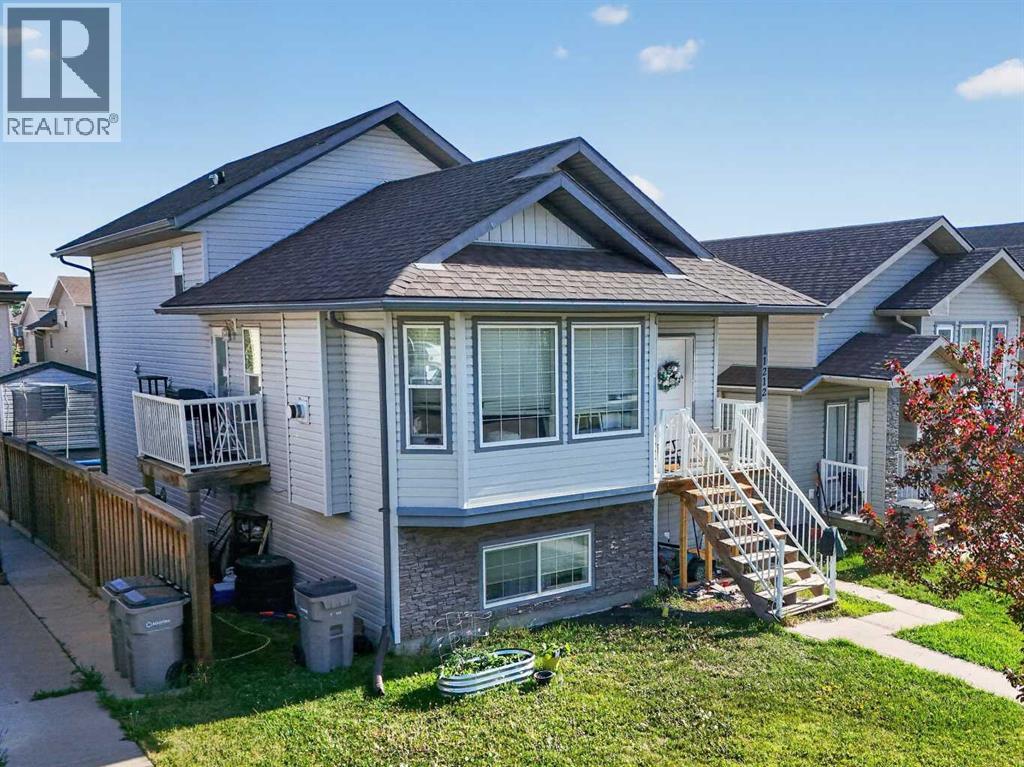
Exceptional opportunity to own a cash-flowing revenue property in one of Grande Prairie's most sought-after family neighbourhoods. Located in Westpointe at 11212 75A Avenue, this well-maintained up/down duplex offers strong rental income, a proven rental history, and major mechanical systems that have been consistently maintained.The property features 5 bedrooms and 2 full bathrooms across two self-contained suites. The upper suite offers 3 bedrooms and 1 bathroom with a bright open-concept layout, spacious living area, and functional kitchen and dining space. The lower suite features 2 bedrooms and 1 bathroom, creating excellent flexibility for tenants or multi-generational living.Currently generating $3,900 per month in rental income ($2,100 upper suite / $1,800 lower suite), this property provides attractive cash flow potential. With 25% down, buyers can benefit from an estimated additional cash flow of $900 per month.Ownership pride is evident throughout. The lower furnace was replaced approximately three years ago, both on-demand hot water systems have been professionally serviced annually, and the roof is in good condition, offering added confidence for investors.One of the property's standout features is the professionally built 8' x 8' insulated outbuilding, finished to match the home's exterior. Designed with versatility in mind, it includes soundproof insulation, ventilation for welding or heat extraction, hardwired ethernet with six connection points, dual 100-amp panels supplying 50 amps each, and a secure steel entry door with dual locks. Whether used as a workshop, hobby room, gaming space, home business setup, gardening room, or creative studio, this space adds unique value rarely found in comparable properties.Utilities are currently included in rent, with electricity and gas averaging approximately $250 per month. The existing TELUS internet plan may also be transferable to the new owner, providing access to a highly competitive rate.Whe ther you're looking to expand your investment portfolio, offset your mortgage by living in one suite, or secure a turnkey income property in a strong location, this is an opportunity worth exploring. Long-term rental history and financial information are available to qualified buyers upon request. (id:63476)

Lot 25, Wapiti River SW-21-69-10-W6
Rural Grande Prairie No. 1, Alberta
Breath-taking recreational lots on the Wapiti River; the only development of it's kind in the Peace Country! If you are looking for a tranquil spot to build the ultimate campsite or dream cabin; a place to get away from the hustle and bustle, this is the development for you, an ideal property for any River boater with access to neighboring boat launch. Location is stunning with mature trees, power at property lines, and well built all weather roads, private titled lots, architectural guidelines and covenants. There is common access to the sand and rock beach. Less than one hour from Grande Prairie and only 5.5 km off pavement! Developments like this are rare, and limited lots are available, call a Realtor to start your own recreation property life today! (id:63476)
9, 712051 Range Road 54
Rural Grande Prairie No. 1, Alberta
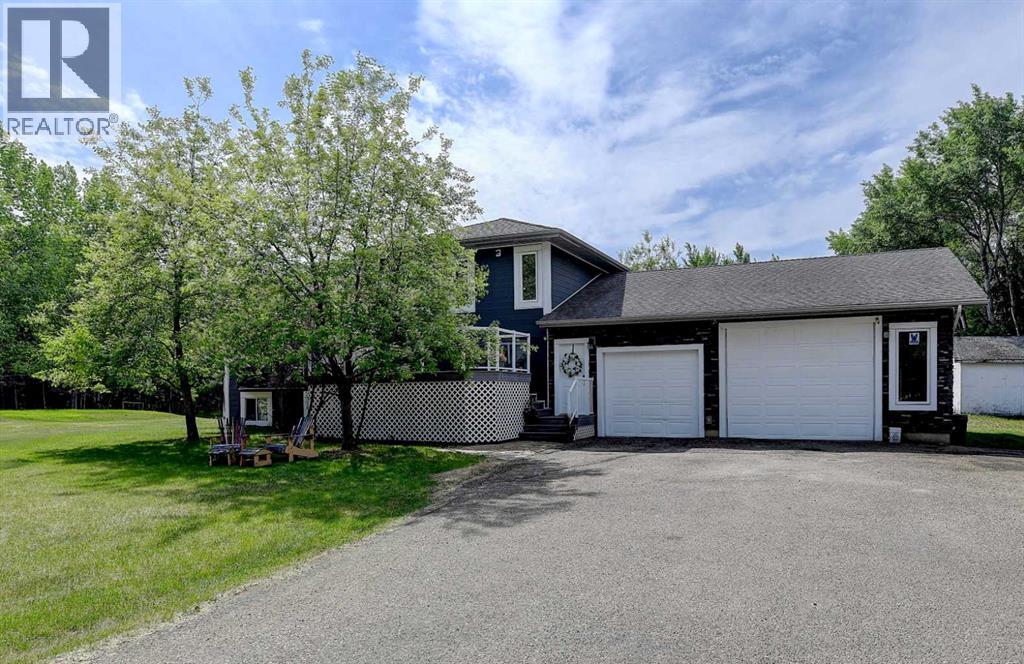
A RARE FIND! Set on 4.74 acres in the desirable Lawra Estates subdivision, this CR-2 Zoned acreage offers the perfect balance of country living and city convenience with pavement right to your door step. One of THE MOST PRIVATE SETTINGS AROUND, this fully finished 1,774 sq. ft. 4-level split features 4 bedrooms and 3 bathrooms, with a thoughtful layout designed for family living INCLUDING A GLORIFIED SHOP as your garage. The main level living room features true hardwood floors and vaulted ceiling that flows throughout. The updated kitchen is well-equipped with a centre island, stainless steel appliances, tiled backsplash, abundant solid wood cabinetry, and a large custom-built wall pantry with soft-close cupboards and drawers for exceptional storage. Spacious dining area easily accommodates a large family table and overlooks the living room below through an elegant glass railing feature. The top level is dedicated to the bedroom spaces, featuring two comfortable spare bedrooms, a full 4-piece bathroom, and a spacious primary retreat complete with its own 3-piece ensuite.The 3rd level walk-out, a cozy living room awaits, with a gas fireplace, beautiful hardwood flooring and direct access to the rear deck.. A convenient 3-piece bath and laundry w laundry shoot is intetionally positioned for acreage living. The comfy, fully developed 4th level features a family room complete with an electric fireplace, a generously sized 4th bedroom and furnace room. A T-bar ceiling provides easy access to utilities when needed. The fully finished HEATED 30x35 TRIPLE CAR ATTACHED GARAGE, with epoxy floor. Outside, the property truly shines. Mature trees provide privacy while the long asphalt driveway instantly elevates the home's curb appeal by creating an estate-like feel to the home. The beautifully landscaped yard offers plenty of room for family activities, complete with a fire pit area, a storage shed, and partially fenced grounds. Enjoy the sun throughout the day on the two-tier ed south-facing deck featuring a gas line for your BBQ, or relax on the north-facing front deck that offers comfortable shade. Central air conditioning keeps the home cool and comfortable during the summer months. Tasteful updates over the years include HWH, New AC Coil, Hardy Board Siding & 25 year shingles. With approximately 60% tree coverage, this property stands out for its natural character and privacy. Water is supplied by a healthy water well, and septic is a tank and mound. Country living simply doesn't get better than this. (id:63476)
60037 Twp Rd 725
Clairmont, Alberta
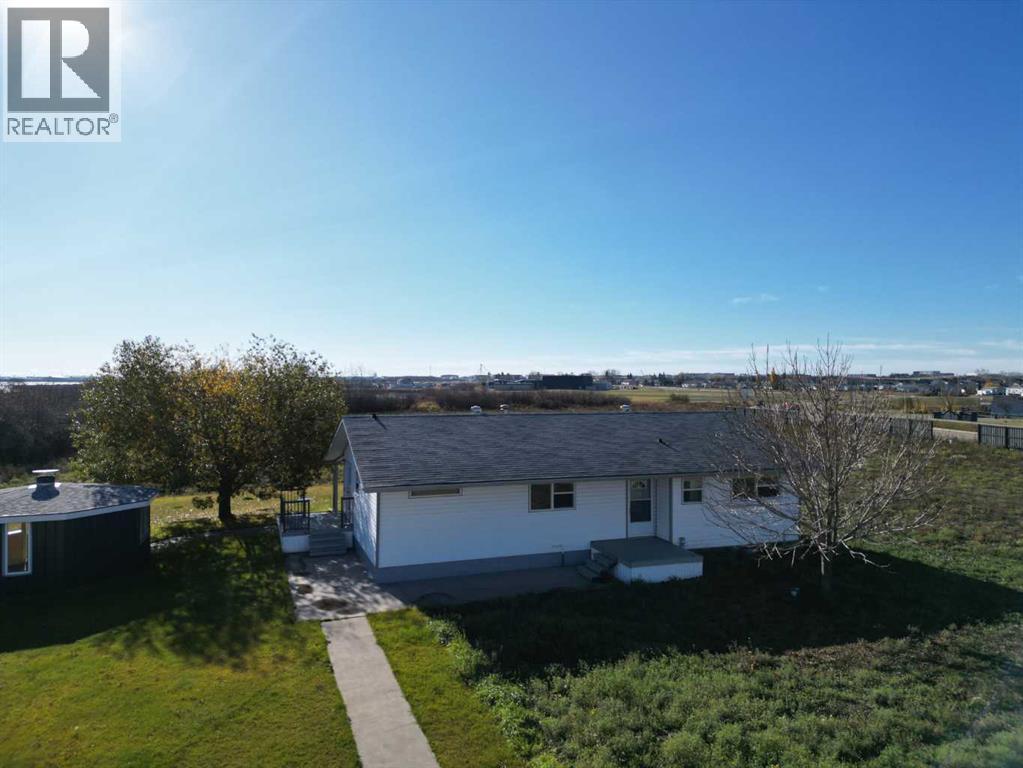
GREAT OPPORTUNITY TO HAVE AN ACREAGE CLOSE TO TOWN! 6.42 acres located right on the lake.... the POTENTIAL is AMAZING! You have an amazing view in this desired location. You could buy it, live in it, or subdivide, or both. The land is great for gardens, or growing your family. You have the shop of your dreams, 40 x 26 garage/ shop with 2 overhead doors, and 2 beautiful attached green houses. one is 40 x 16, the other is 20 x 9. You also have another incredible shop, 20 x 65. both have cement floor. You also get an 18 ft octogan gazebo, perfect for enjoying the out doors. There is a watering system for the gardens, and covered patio. Inside this home has had many upgrades and features hardwood flooring in the gorgeous south facing living room, huge master bedroom with en suite, and main floor laundry. The kitchen is open to the living room and patio, with lots of cupboards. The main bath is huge with soaker tub and shower. The full basement has vinyl plank flooring and is great for entertaining or family time. You must view this property to appreciate all it has to offer. This home is leased and is Available June . 30 2026 Book your appointment today. (id:63476)

22276 Township Road 704
Rural Greenview No. 16, Alberta
Welcome to the ideal acreage where country peace meets urban convenience. This 3.59-acre property sits right on the edge of the Town of Valleyview, along Township Road 704. Enjoy the space and privacy of rural living while being connected to Town water and benefiting from being only a stone’s throw away from all the amenities located within Town! This property is truly designed to balance convenience, relaxation, and hard work. Starting with the home is a beautifully maintained 1512 sq.ft. main floor which features three spacious bedrooms and two bathrooms. The crown jewel of the home is the 5-piece ensuite bathroom addition. It serves as a private, spa-like sanctuary crafted for pure relaxation. And if you need more space the basement is already partitioned and drywalled. It offers a blank canvas for you to finish according to your lifestyle needs, whether that means extra bedrooms, an entertainment hub, or maybe a basement home gym. Extending outside is a massive, elevated wrap-around deck that frames the east side of the home. It is the perfect spot for morning coffees or summer hosting. For more intimate gatherings, step down to the private patio area at the back perfect for quiet, peaceful evenings. For the mechanic or business owner, the on-site workshop is ideal for work and storage. On one side is a fully heated workspace space equipped with a mobile gantry crane to handle your heaviest projects. On the other side is an open, secure side bay where you can keep your equipment, toys, and vehicles safe from the elements. Properties like this which offer acreage privacy, immediate proximity to town, and all the features you need for work, rest and play is incredibly rare. Book a personal viewing before this opportunity slips away. (id:63476)
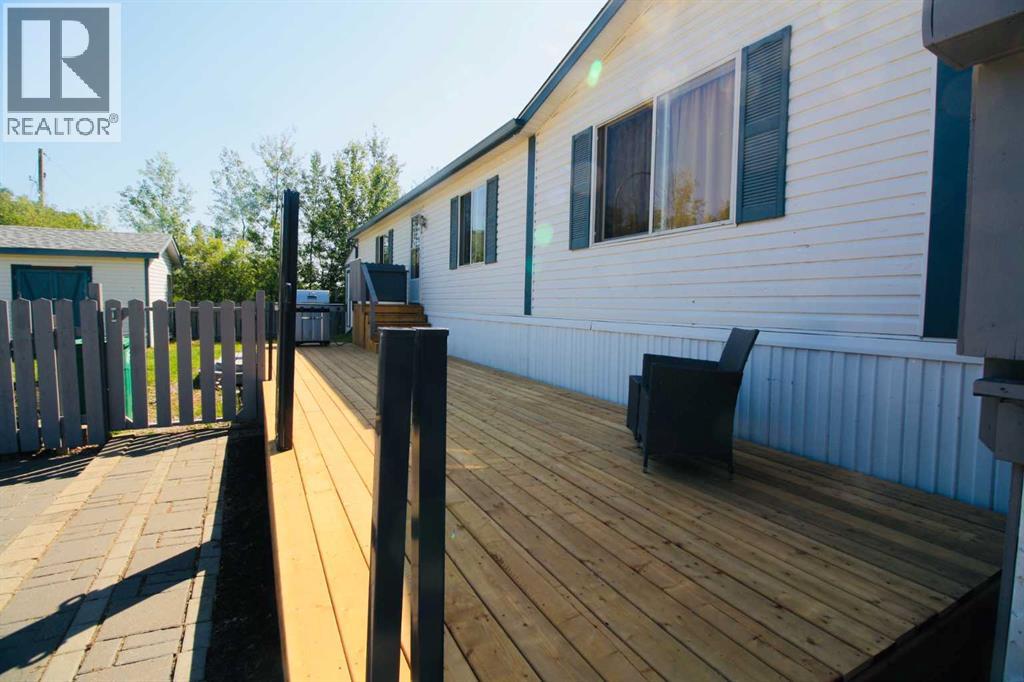
15 Dewberry Road
High Level, Alberta
Well-maintained 1216 sq ft 3 Bed/2 Bath modular home tucked away at the end of a quiet no-thru drive. This bright one-level home offers a functional layout, recent updates, excellent outdoor living space, and rare bonus utility with both a powered workshop and separate storage shed. The spacious newly installed deck provides plenty of room for outdoor dining, entertaining, or relaxing in the sun, complete with a convenient natural gas BBQ hookup and retractable 5' privacy screens for added comfort and flexibility. The fully fenced yard offers privacy and security for kids and pets, while the 12x7 garden box is ready for your next growing season. The low-maintenance yard leaves room to customize to your own vision. Inside, vaulted ceilings and an oversized picture window fill the main living area with natural light. The kitchen features abundant cabinetry, generous counter space, and a walk-in pantry. The thoughtful split-bedroom layout places the spacious primary suite on one side of the home, complete with walk-in closet and ensuite with jetted soaker tub, while two additional bedrooms and the main bath are located on the opposite side for added privacy. Recent updates include new entryway flooring, refreshed main bathroom flooring and paint, new hot water tank (2024), new deck and fencing. A standout feature of this property is the detached powered workshop, offering excellent potential for hobbies, projects, or workspace. A separate 16x20 storage shed adds even more practicality. The generous concrete parking area provides ample room for vehicles, RVs, or recreational equipment. Located close to walking trails and surrounded by nature, this property combines peaceful living with practical features that are hard to find in this price range. (id:63476)

Lot 23, Wapiti River SW-21-69-10-W6
Rural Grande Prairie No. 1, Alberta
Breath-taking recreational lots on the Wapiti River; the only development of it's kind in the Peace Country! If you are looking for a tranquil spot to build the ultimate campsite or dream cabin; a place to get away from the hustle and bustle, this is the development for you, an ideal property for any River boater with access to neighboring boat launch. Location is stunning with mature trees, power at property lines, and well built all weather roads, private titled lots, architectural guidelines and covenants. There is common access to the sand and rock beach. Less than one hour from Grande Prairie and only 5.5 km off pavement! Developments like this are rare, and limited lots are available, call a Realtor to start your own recreation property life today! (id:63476)

180 162 Peace River Avenue
Joussard, Alberta
Nestled on the serene South Shores of Lesser Slave Lake, this exquisite Lakefront Log Home offers 2,990 square feet of luxurious living space with breathtaking views. Featuring 5 bedrooms and 4 bathrooms, this home is designed for both comfort and elegance. This stunning main-floor primary retreat features his and her closets flanking the entrance to the luxurious 5-piece ensuite. Enjoy breathtaking, unobstructed views of the lake—a perfect blend of elegance and natural beauty. The vaulted living room ceiling enhances the open-concept space, while expansive windows showcase stunning lake vistas. The gourmet kitchen boasts maple cabinets, stone countertops, and high-end Heartland Appliances: (antique-style stove and fridge). A butler’s pantry off the kitchen includes full laundry facilities, a sink, ample storage, and a full-size window for natural light. Rich hardwood floors flow through the living areas, complemented by a striking stone fireplace facade. The fireplace has two faces, one for the bedroom and one that is the centerpeice for the living area. The fully developed basement offers versatility with a wet bar (complete with cabinets and sink) and space for a pool table, a home theatre, and more, along with a large 3-piece bathroom. Step outside to the 50-foot main-level deck, perfect for soaking in the panoramic lake views. A detached heated garage with a 3-piece washroom. A built-in fire pit and pergola with swinging chairs create an idyllic outdoor retreat, where you can experience lakeside luxury in this crafted log home, where every detail is designed for relaxation and entertaining. (id:63476)

A & B, 8876 75 Avenue
Grande Prairie, Alberta
Welcome to an exceptional real estate opportunity perfectly timed for Grande Prairie’s high-demand housing & rental market. This wonderful up/down legal duplex offers ultimate flexibility for savvy buyers. You can choose to live in one beautifully finished unit while letting your tenant pay the mortgage, or immediately generate strong dual-stream revenue by renting out both levels. Privacy and comfort are guaranteed for all occupants, as each self-contained unit features its own private entry, dedicated laundry, separate furnace, and energy-efficient tankless hot water system. Beautiful finishes flow through both levels, showcasing sleek stainless steel appliances, contemporary dark cabinetry, lovely tile, and durable vinyl plank flooring. The upper level boasts a fantastic, open-concept layout elevated by dramatic vaulted ceilings. This fresh 3-bedroom, 1-bathroom home features elegant wrought-iron and wood stair railings, a kitchen with a coveted corner pantry, and wonderful, sunshine-filled living room with new carpet installed in May 2024. Step outside from the dining area onto your private deck to overlook & access the massive backyard. The lower level completely redefines basement living with desirable, oversized windows that flood the entire space with beautiful natural light. This unit offers a very generous 2-bedroom, 1-bathroom floor plan featuring a big living and dining area with plenty of room to stretch out. Situated on a massive, pie-shaped lot, the property backs directly onto a peaceful greenspace with no rear neighbours. The backyard has been smartly divided with fencing, allowing residents on both levels to enjoy the great outdoors in their own private spaces. Out front, a large concrete parking pad easily accommodates four vehicles. The home is within short walking distance of Mother Teresa Catholic School (Pre-K to Grade 8), making it highly attractive to families or staff. With 'Resource Landing' being currently developed, you are also in close proximity to convenient drive-thru restaurants, medical practitioners and grocery store. ***Please Note: Marketing photos & the 3D Tour were taken when the property was vacant. The duplex is currently tenant-occupied, and a minimum of 24 hours' notice required for showings.***Don't miss out on this fantastic investment. Call a REALTOR® today for more information or to book your private viewing! (id:63476)