
12 Elliot Wd Fort Saskatchewan, Alberta T8L 0Z4

$389,900
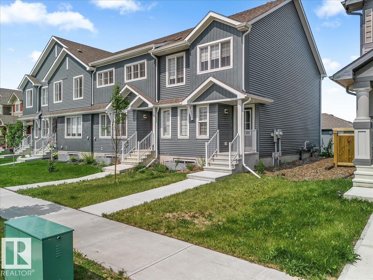
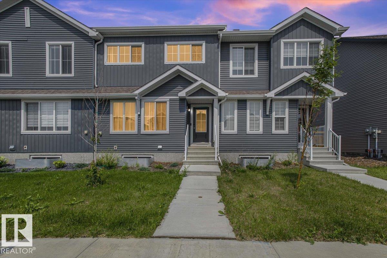
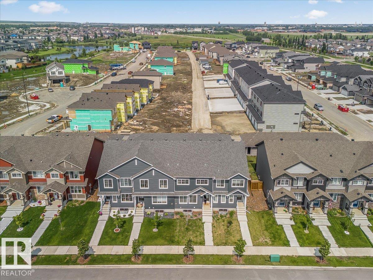
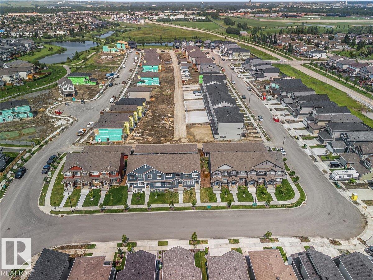
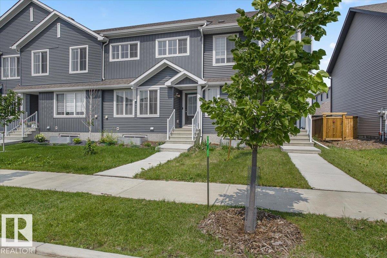
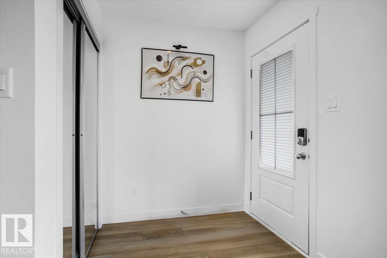
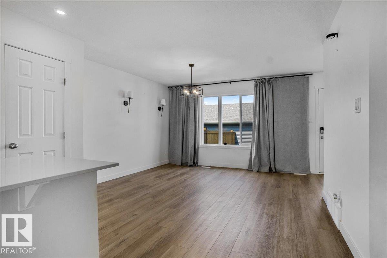
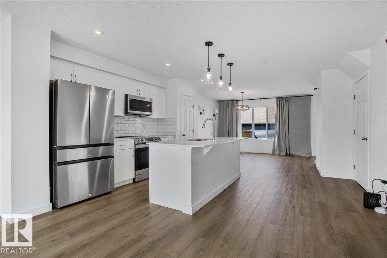
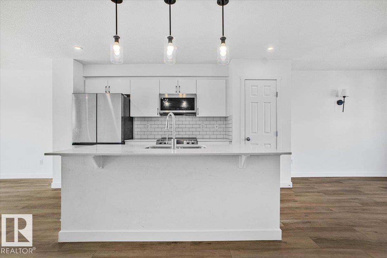
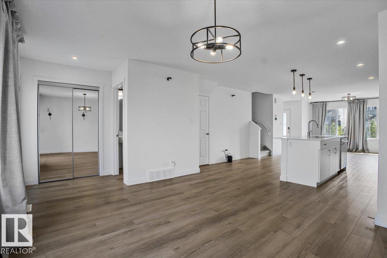
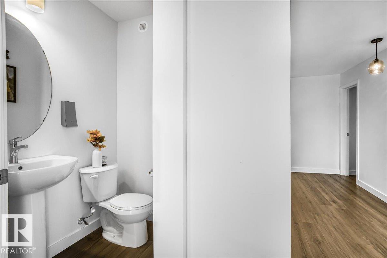
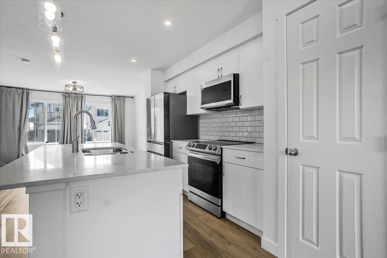
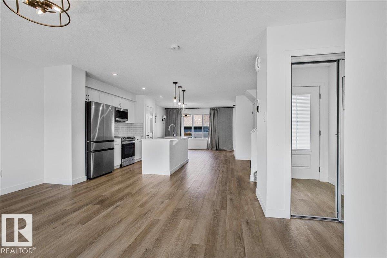
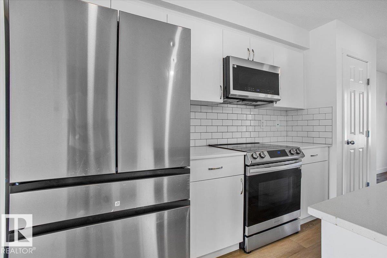
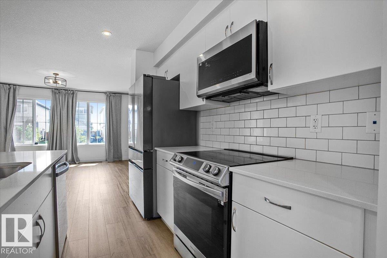
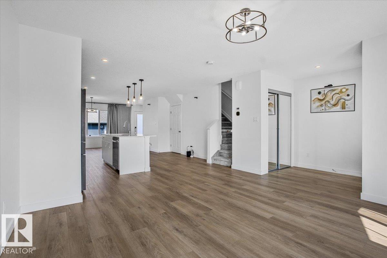
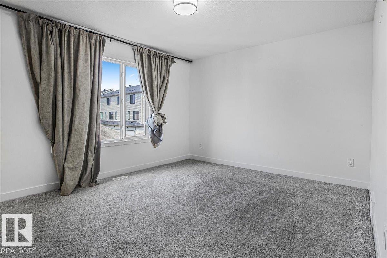
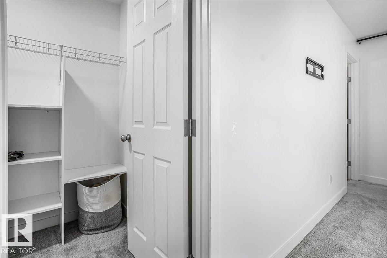
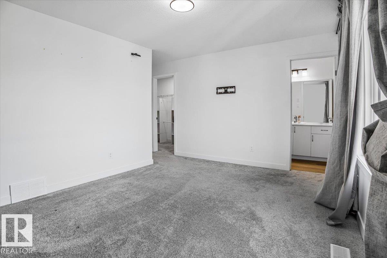
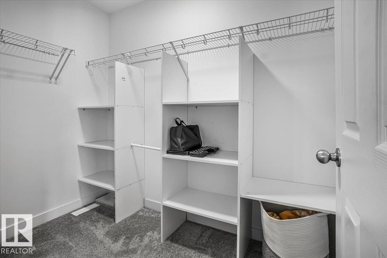
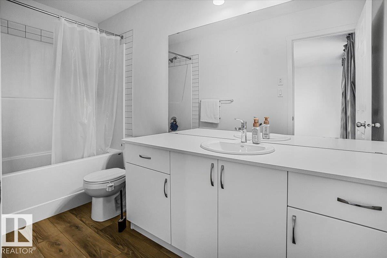
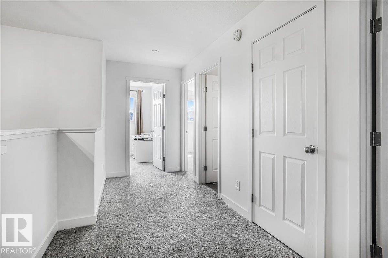
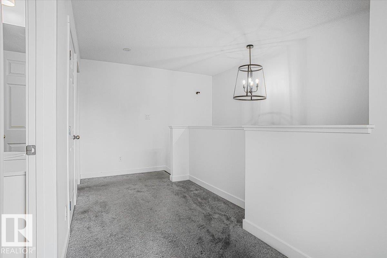
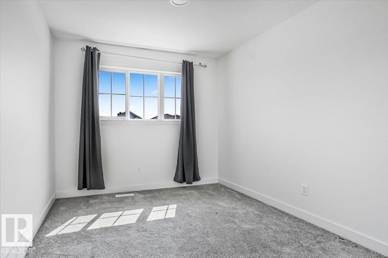
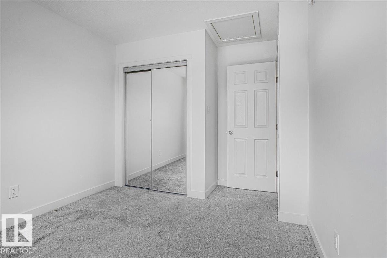
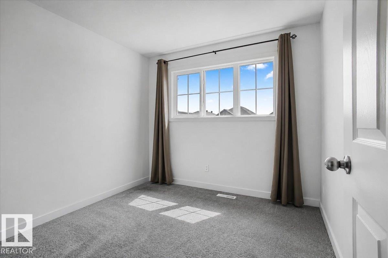
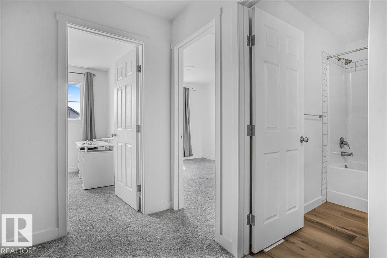
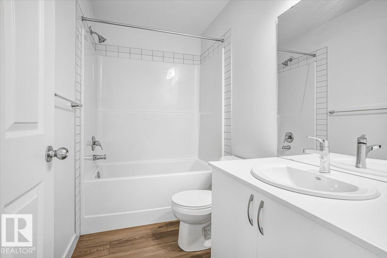
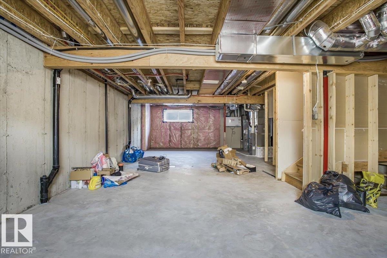
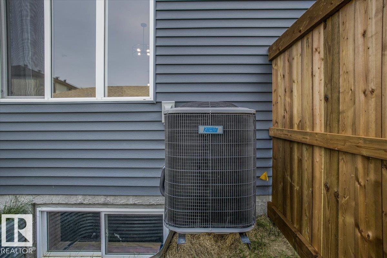
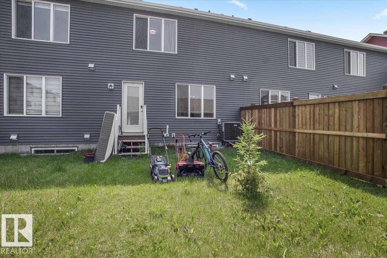
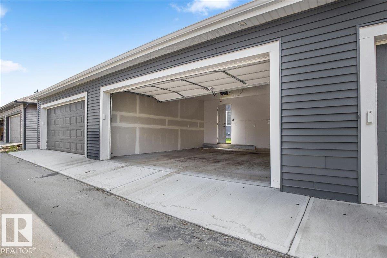
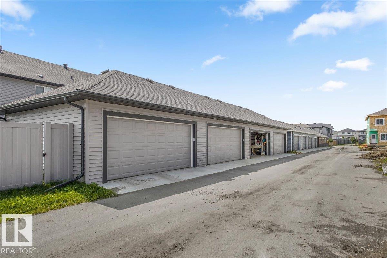
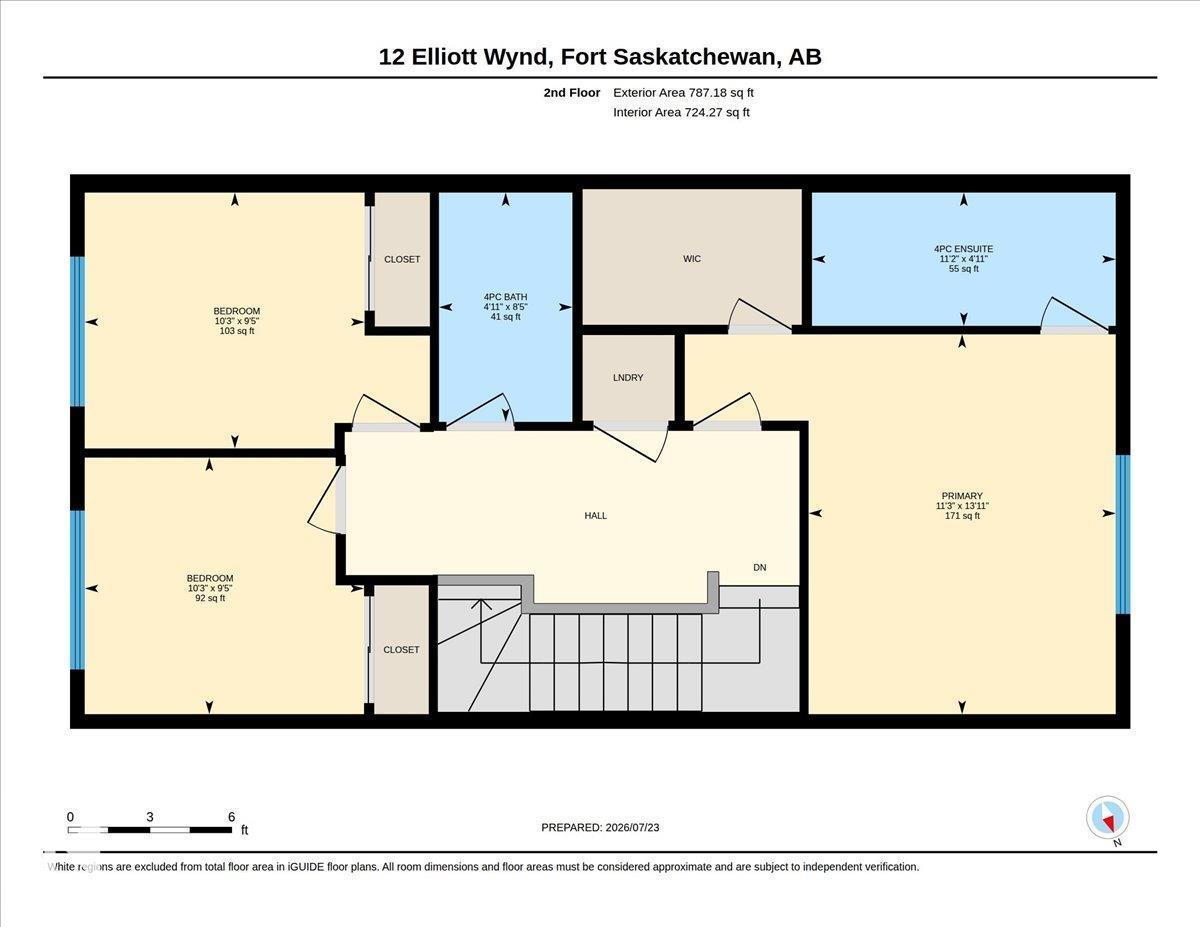
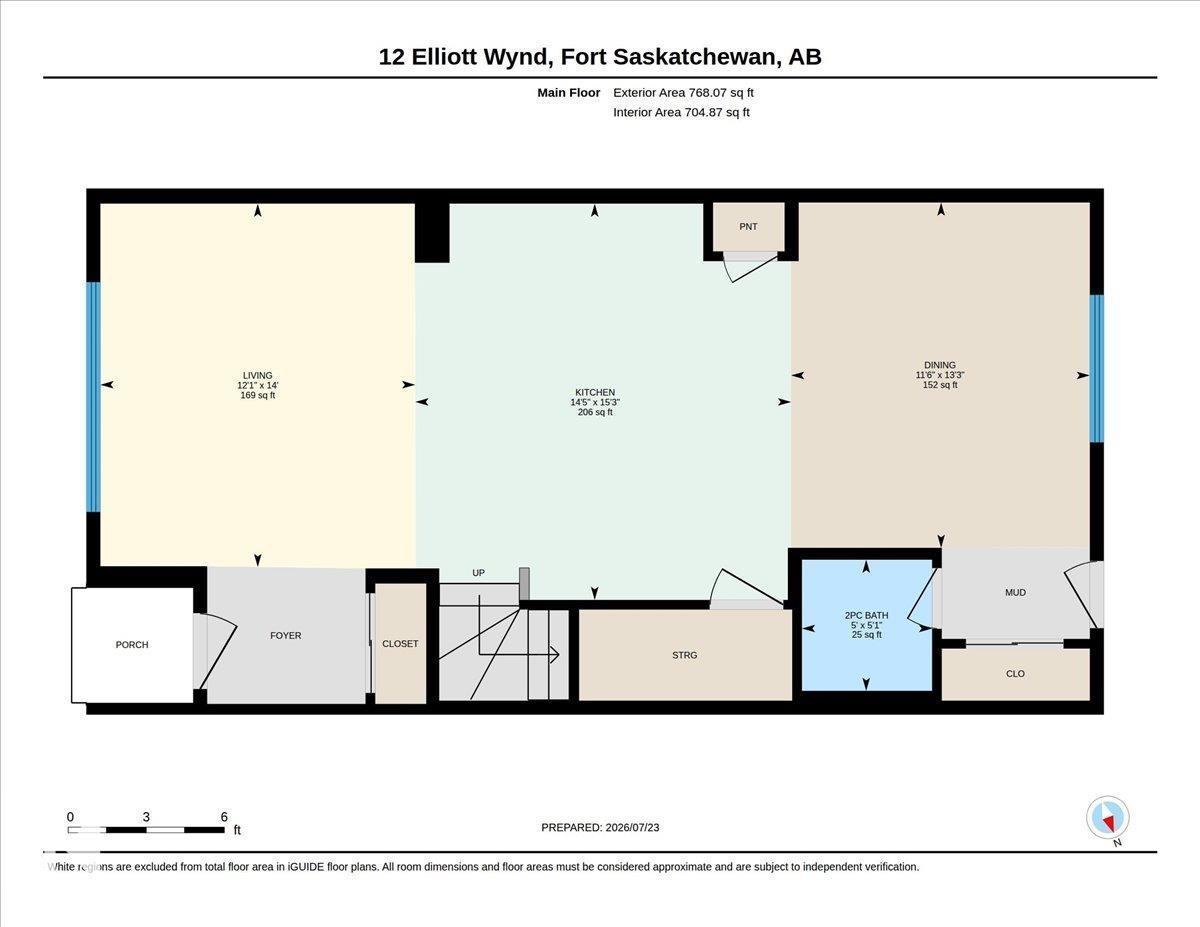
NO CONDO FEES and great value! Welcome to this 2023 townhouse, located in the sought-after South Pointe community of Fort Saskatchewan. With over 1500 square feet, this home is ideal for first-time home buyers and investors. The main floor features upgraded luxury vinyl plank flooring in the great room and kitchen. The kitchen includes upgraded cabinets, countertops, and a tile backsplash. There is also a two-piece bathroom on the main level. Upstairs, you’ll find three bedrooms and two bathrooms. The home comes with front and back landscaping, partially fenced and a double car detached garage. Stay comfortable year-round with central A/C during the summer months. Close to all amenities and also comes with an unfinished basement, perfect for future development. (id:63476)
Property Details
| MLS® Number | E4500799 |
| Property Type | Single Family |
| Neigbourhood | South Pointe |
| Amenities Near By | Golf Course, Playground, Public Transit, Schools, Shopping |
| Features | See Remarks, Park/reserve |
Building
| Bathroom Total | 3 |
| Bedrooms Total | 3 |
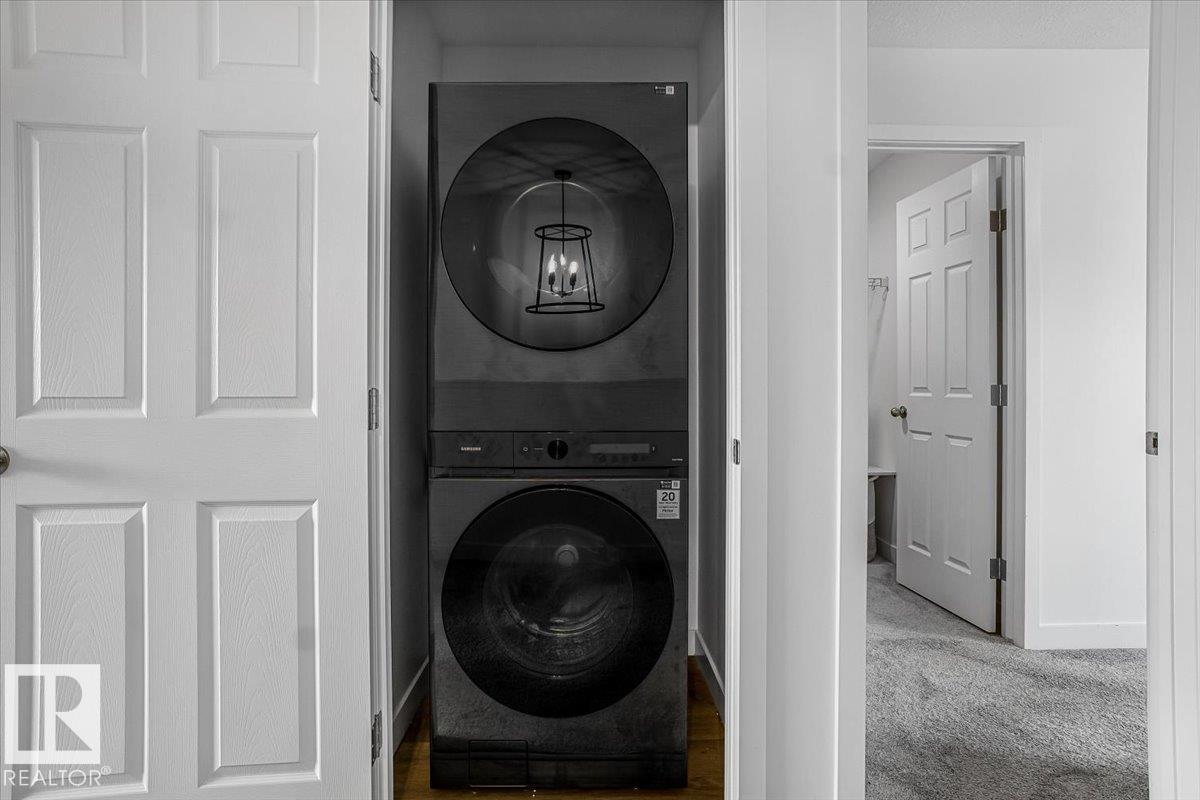
| Appliances | Dishwasher, Dryer, Garage Door Opener Remote(s), Garage Door Opener, Microwave Range Hood Combo, Refrigerator, Stove, Washer |
| Basement Development | Unfinished |
| Basement Type | Full (unfinished) |
| Constructed Date | 2023 |
| Construction Style Attachment | Attached |
| Cooling Type | Central Air Conditioning |
| Half Bath Total | 1 |
| Heating Type | Forced Air |
| Stories Total | 2 |
| Size Interior | 1,555 Sqft |
| Type | Row / Townhouse |
Parking
| Detached Garage |
Land
| Acreage | No |
| Land Amenities | Golf Course, Playground, Public Transit, Schools, Shopping |
| Size Irregular | 213.58 |
| Size Total | 213.58 M2 |
| Size Total Text | 213.58 M2 |
Rooms
| Level | Type | Length | Width | Dimensions |
|---|---|---|---|---|
| Main Level | Living Room | Measurements not available | ||
| Main Level | Dining Room | Measurements not available | ||
| Main Level | Kitchen | Measurements not available | ||
| Upper Level | Primary Bedroom | Measurements not available | ||
| Upper Level | Bedroom 2 | Measurements not available | ||
| Upper Level | Bedroom 3 | Measurements not available |
Contact Us
Contact us for more information

The trademarks REALTOR®, REALTORS®, and the REALTOR® logo are controlled by The Canadian Real Estate Association (CREA) and identify real estate professionals who are members of CREA. The trademarks MLS®, Multiple Listing Service® and the associated logos are owned by The Canadian Real Estate Association (CREA) and identify the quality of services provided by real estate professionals who are members of CREA. The trademark DDF® is owned by The Canadian Real Estate Association (CREA) and identifies CREA's Data Distribution Facility (DDF®)
August 18 2026 06:30:40
REALTORS® Association of Edmonton
Mozaic Realty Group