
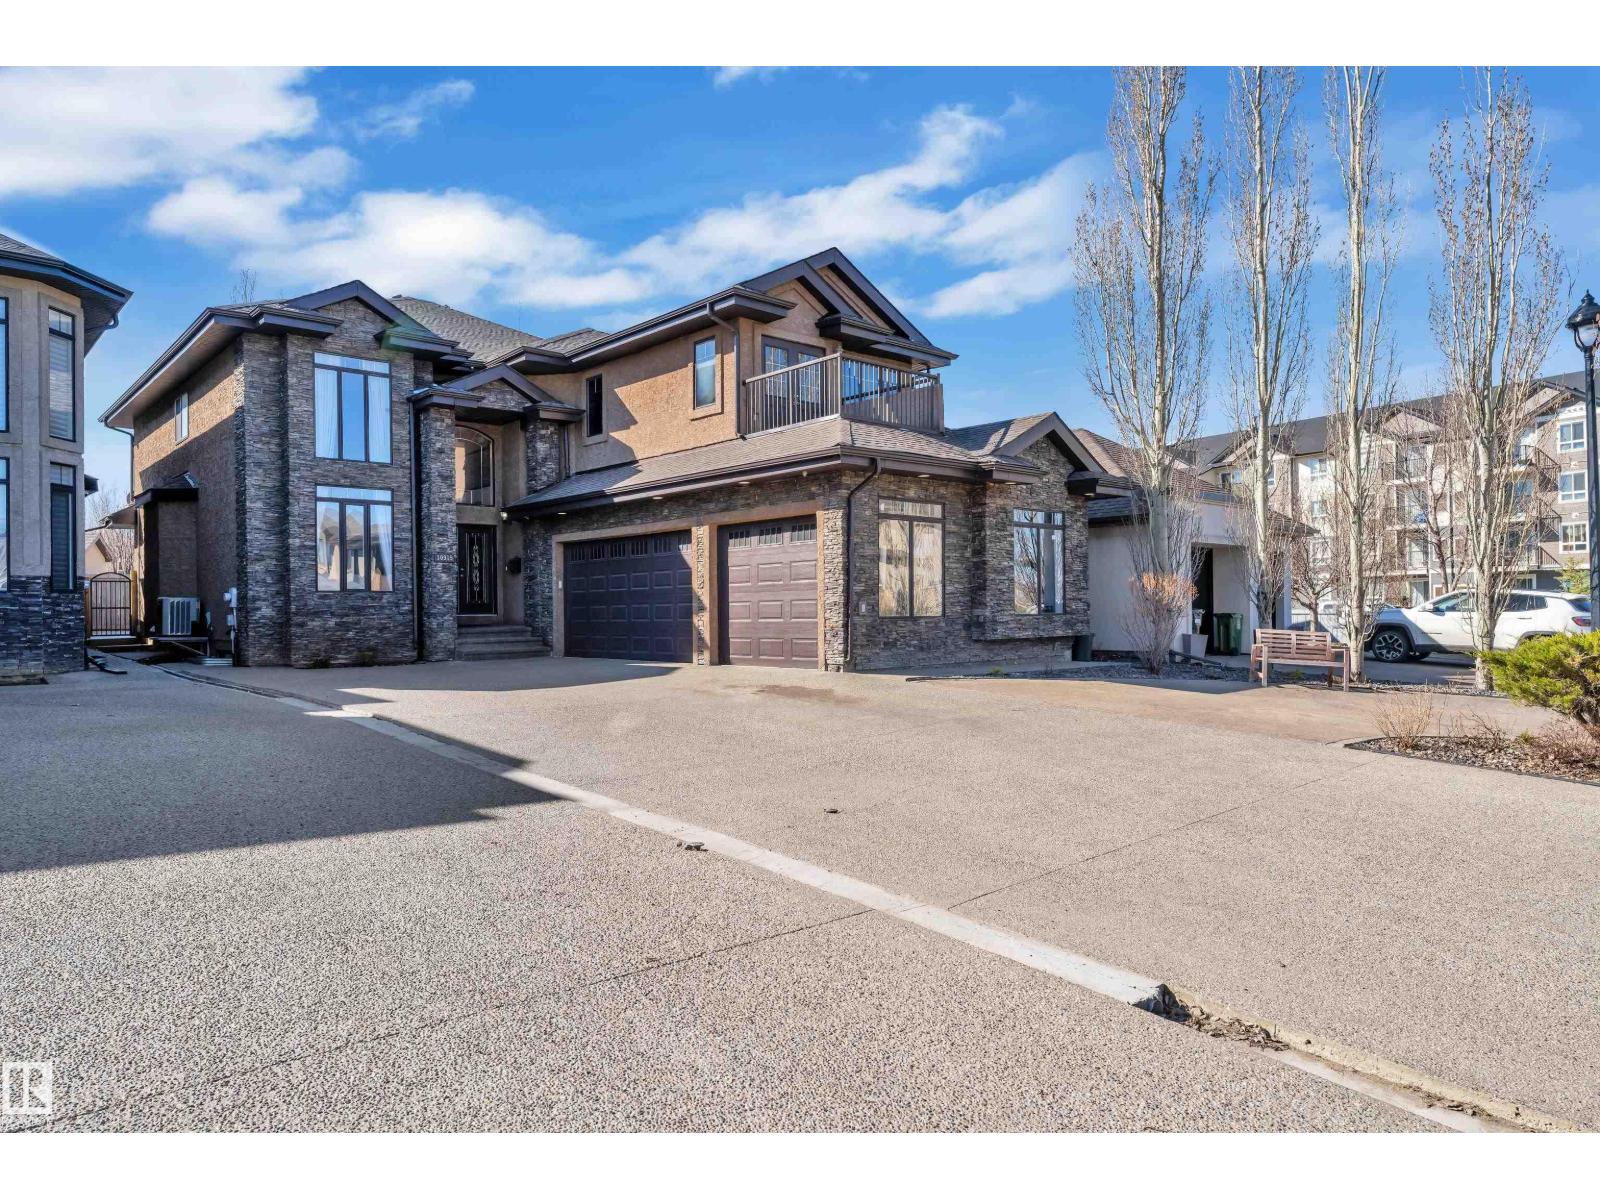
10915 175 Av NW
Edmonton, Alberta
Welcome to this beautifully designed 6-bedroom home in the sought-after community of Chambery, offering spacious living, abundant natural light, and a functional layout ideal for large or multi-generational families. The main level features a full bedroom and full bathroom, vaulted ceilings, oversized windows, and a spacious kitchen with ample cabinetry and a large central island. Laundry on the main level. Upstairs offers 2 primary/master suites, while the additional 2 bedrooms are connected by a Jack & Jill bathroom. Fully developed basement with LEGAL SUITE features its own separate side entrance, kitchen, living area, and 9-ft ceilings. This Triple car garage L shaped Custom home offers ample frontage to park almost 10 car parking. Enjoy nearby parks, church, schools, shopping, public transit, and quick access to major highways. (id:63476)
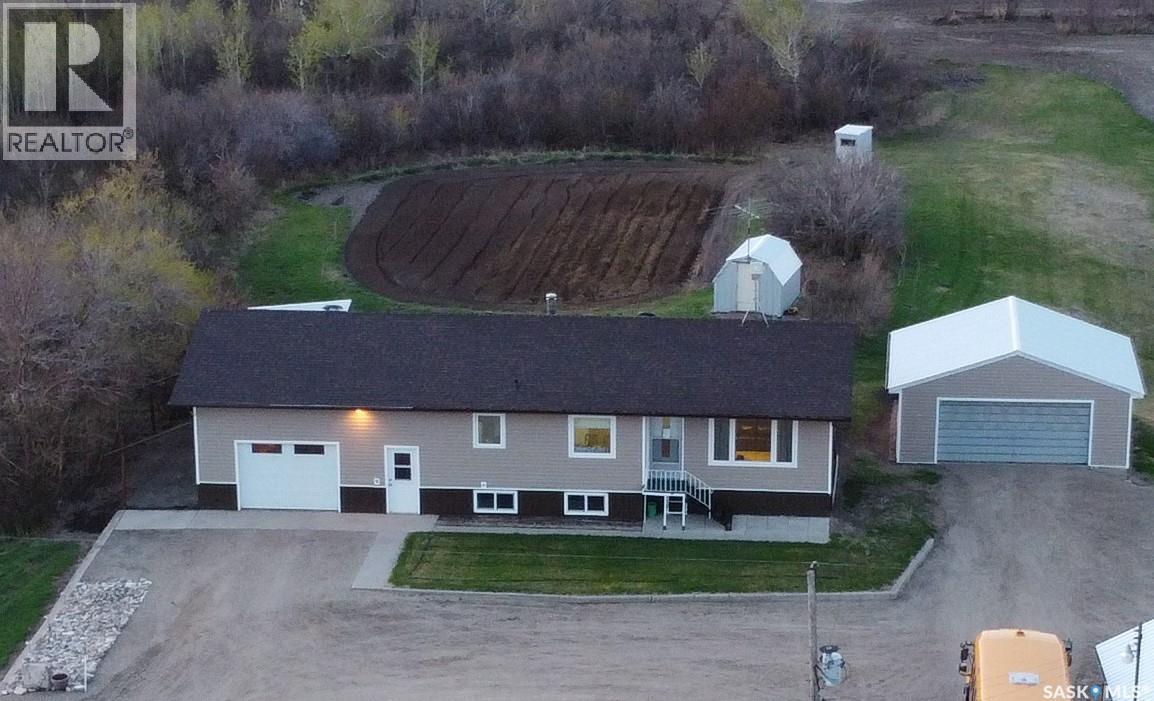
Gonsch Acreage
Longlaketon Rm No. 219, Saskatchewan
This rural residence in the RM of Longlaketon , Saskatchewan offers 1028 sq. ft. of living space on approx. 10 acres of land, large garden area, saskatoon berry orchard and numerous well maintained outbuildings. The house features a functional layout with two bedrooms and two bathrooms on the upper floor, as well as a kitchen/dining room, living room, and laundry room. The kitchen showcases traditional wooden cabinetry with ornate detailing, complemented by a window above the sink allowing natural light. Bedrooms feature hardwood floors, windows for natural light, and space for essential furniture. The attached garage, with its OSB-lined walls and concrete floor, provides ample space for vehicle storage and additional utility. Outbuildings include a nice size heated workshop, a large Quonset, non-heated shop, a sheltered well, double detached garage and garden shed.The property is electric heated. New owners can install furnace equipment and a gas line to the house if desired. Overall, this home presents a blend of traditional design elements with practical living spaces, suitable for a family or couple or single person seeking a comfortable residence in a rural Saskatchewan setting. It’s easy access to the main highway, access to school bus transportation, 40 minute drive to Regina, 15 minute drive to Strasbourg. (id:63476)
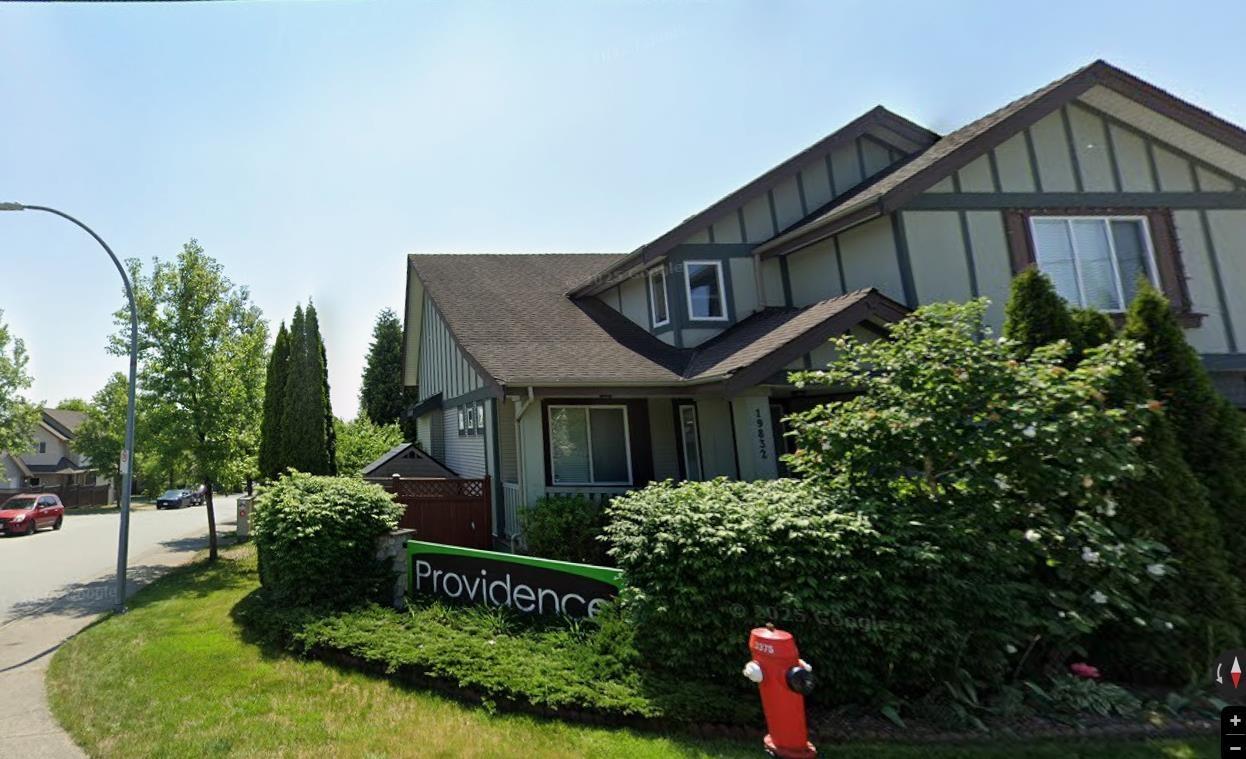
19832 70 Avenue
Langley, British Columbia
Spacious family home on a bright, large corner lot in the sought-after Providence community of Willoughby Heights! Offering 3,616 sq.ft., 6 bedrooms & 4 baths over 3 fully finished levels, this home is ideal for growing or multi-generational families. The main floor features a generous kitchen with large island opening to the family room, plus flexible living/office space. Upstairs offers 4 bedrooms, including a spacious primary with walk-in closet & ensuite with double sinks, soaker tub & separate shower. The finished lower level features 2 bedrooms, second kitchen & family room, offering flexibility for extended family or guests. Enjoy a fenced yard, patios/decks & double garage, close to schools, parks, shopping, restaurants & recreation. A fantastic opportunity in Willoughby Heights! (id:63476)
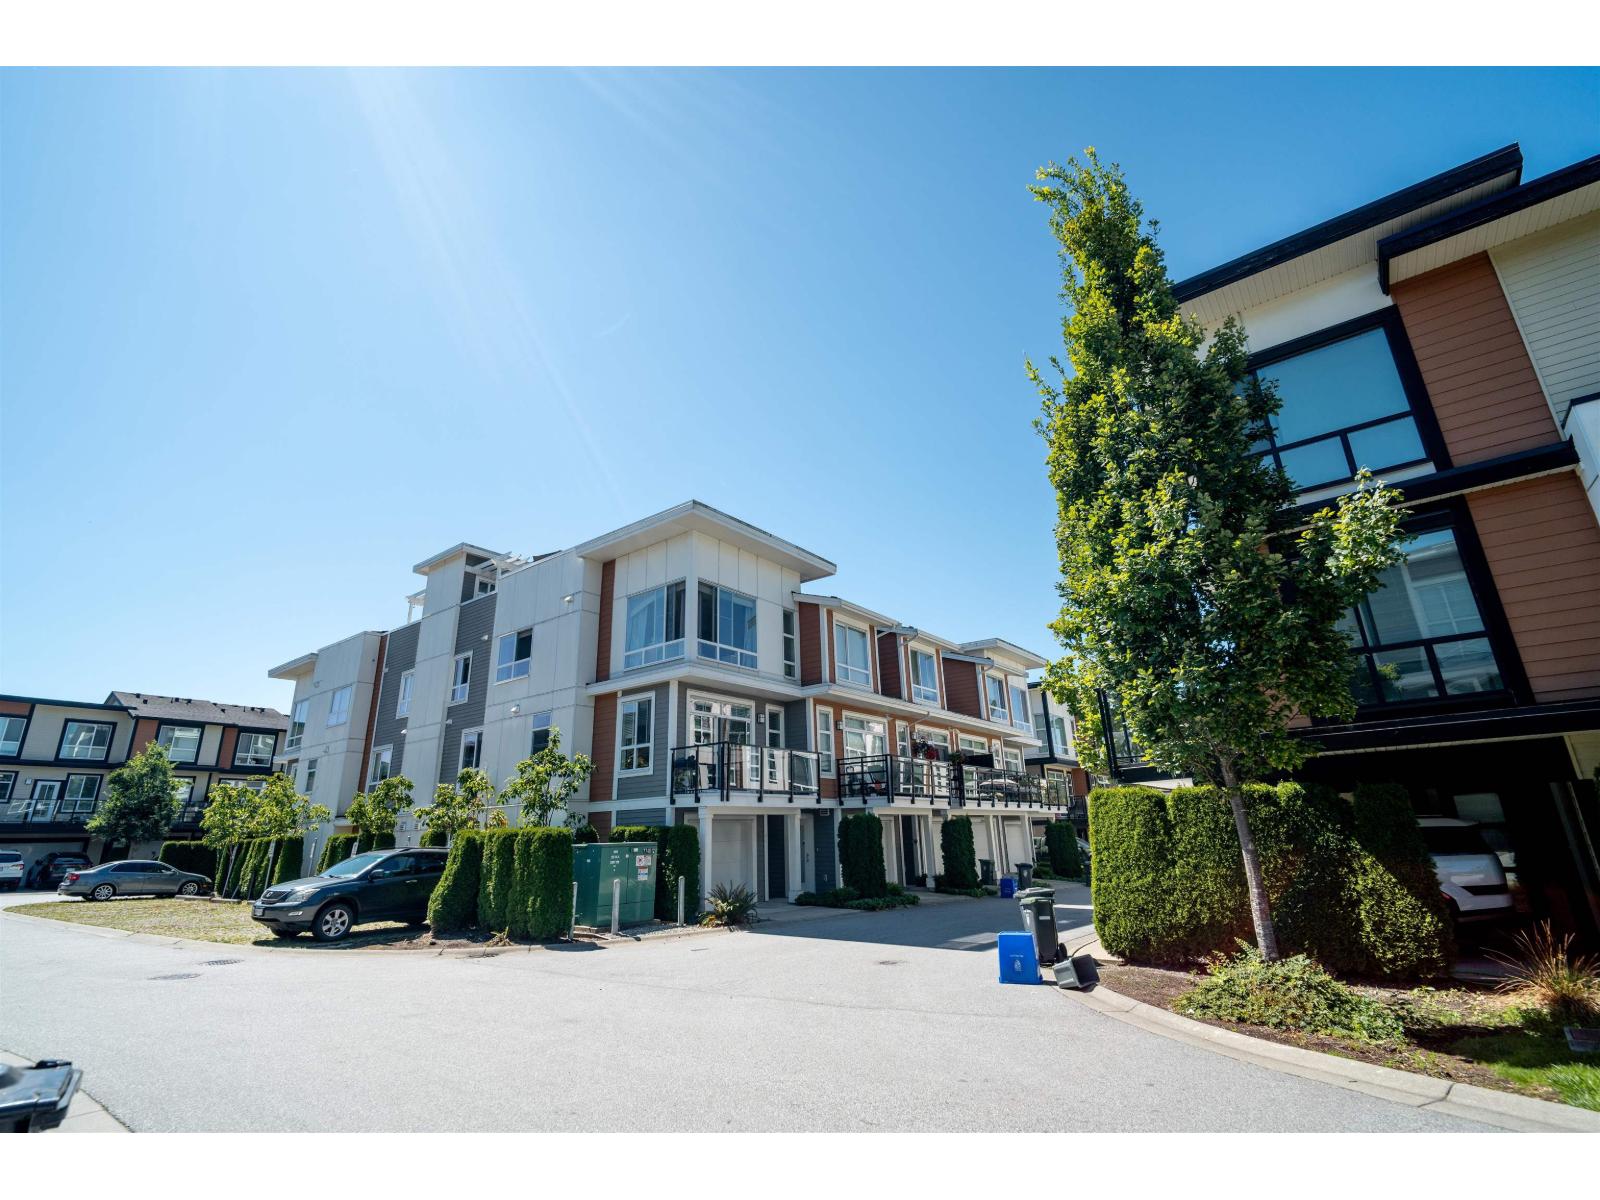
64 20857 77a Avenue
Langley, British Columbia
Stunning Corner Townhome in the Wexley! This 2 bed, 3 bath home offers 1,574 sq ft of stylish living, including a 200 sq ft den in the garage, perfect for an office. Enjoy panoramic mountain views from the expansive 400 sq ft roofttop deck. The main floor features a gourmet kitchen with quartz island and high-end KitchenAid appliances, flowing into a bright living area with deck access for BBQs. 9-ft ceilings and oversized windows on the main and 3rd floors flood the space with light. The elegant primary suite boasts a walk-in closet and spa- inspired ensuite. Thoughtfully designed with quality finished throughout, this home combines modern comfort with exceptional functionality. (id:63476)
21 1128 Mckercher Drive
Saskatoon, Saskatchewan
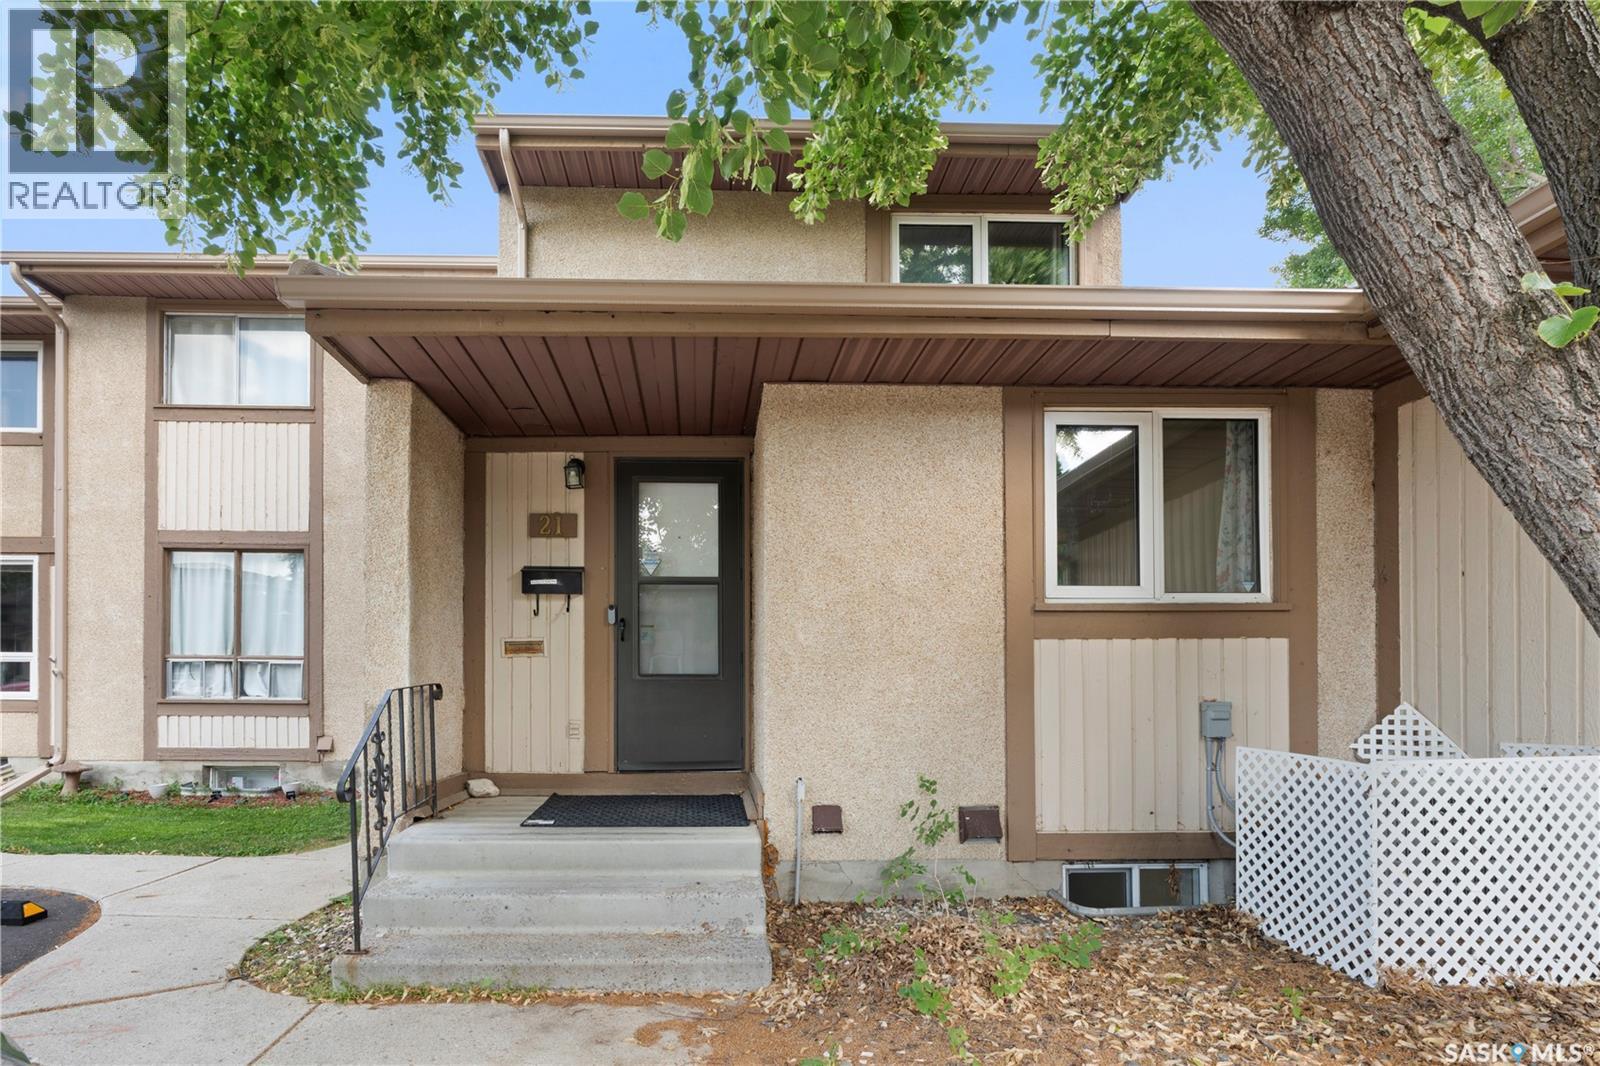
This east side gem delivers unbeatable value for the first time buyers, downsizers, or investors. With three fully developed levels, a functional layout, and a long list of extras, this home stands out in Wildwood Village — one of Saskatoon’s most convenient and sought after townhouse communities. As you walk in you will be welcomed with plenty of natural light thanks to the large windows. The main floor features a large living room adjacent to a flex space that can be used as an office space or children’s play area. The renovated kitchen features stainless steel appliances. In addition, there is a formal dining room with plenty of storage & counter-top space and a 2-pc bath. The second-floor features two bedrooms with a massive walk-in closet and a 4-pc bathroom. The newly renovated basement welcomes you with a large living/family room and a wet bar where you can create wonderful memories. There is also an additional bedroom with a 3 pc bathroom. Highlighted features: - newly painted basement and the basement floor, - newer kitchen cabinet, water heater, water softener, A/C - the community features basketball/tennis court, kids playground. Within minutes, you’ll find public transit, gas station & boutique retail, The Centre Mall, Cineplex Cinemas, Fast food & dine in restaurants, Wildwood Golf Course, Lakewood Civic Centre, Schools, Sobeys right across 8th Street. This location makes the property not only a comfortable home but also an excellent long term investment. (id:63476)
9 7583 Central Saanich Rd
Central Saanich, British Columbia
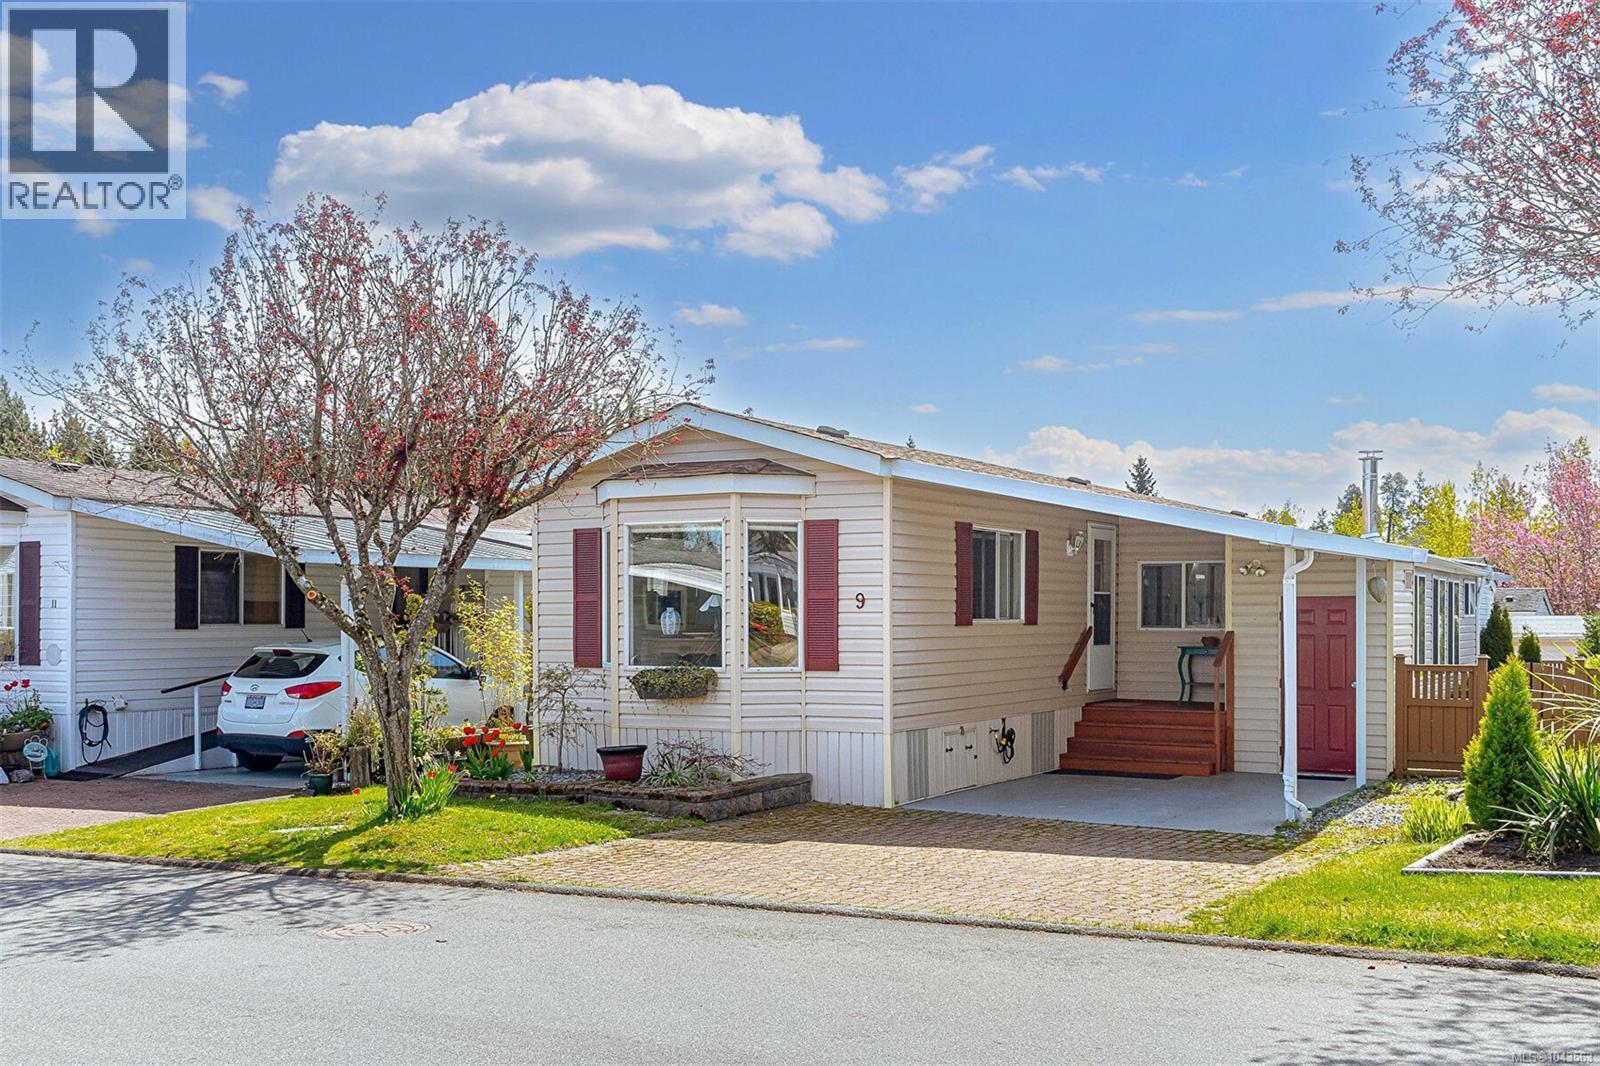
OPEN HOUSE SAT AUG 8, 12:00 - 1:30. You'll love every part of this home, featuring a very large comfortable family room with a wood stove. with french doors leading into a very private fenced yard with a nice 8'x8' cedar deck and a much loved garden of flowers and plantings! Lovely living room with bay windows, vaulted ceilings and a super quiet & economical Central Air/Heat system called ''Eco Aire Douglas Split'' for your ultimate comfort! Large kitchen with lots of cabinets and counter space with a nice window over your sink. You'll love the central island for your morning coffee enjoyment! Country Park Village is a 55 plus age community with a Club House full of activities year round. The clubhouse also has a pool table, Shuffleboard and much more plus a guest suit for extra company to rent while visiting. This home is sure to impress you! (id:63476)
305 2930 Cook St
Victoria, British Columbia
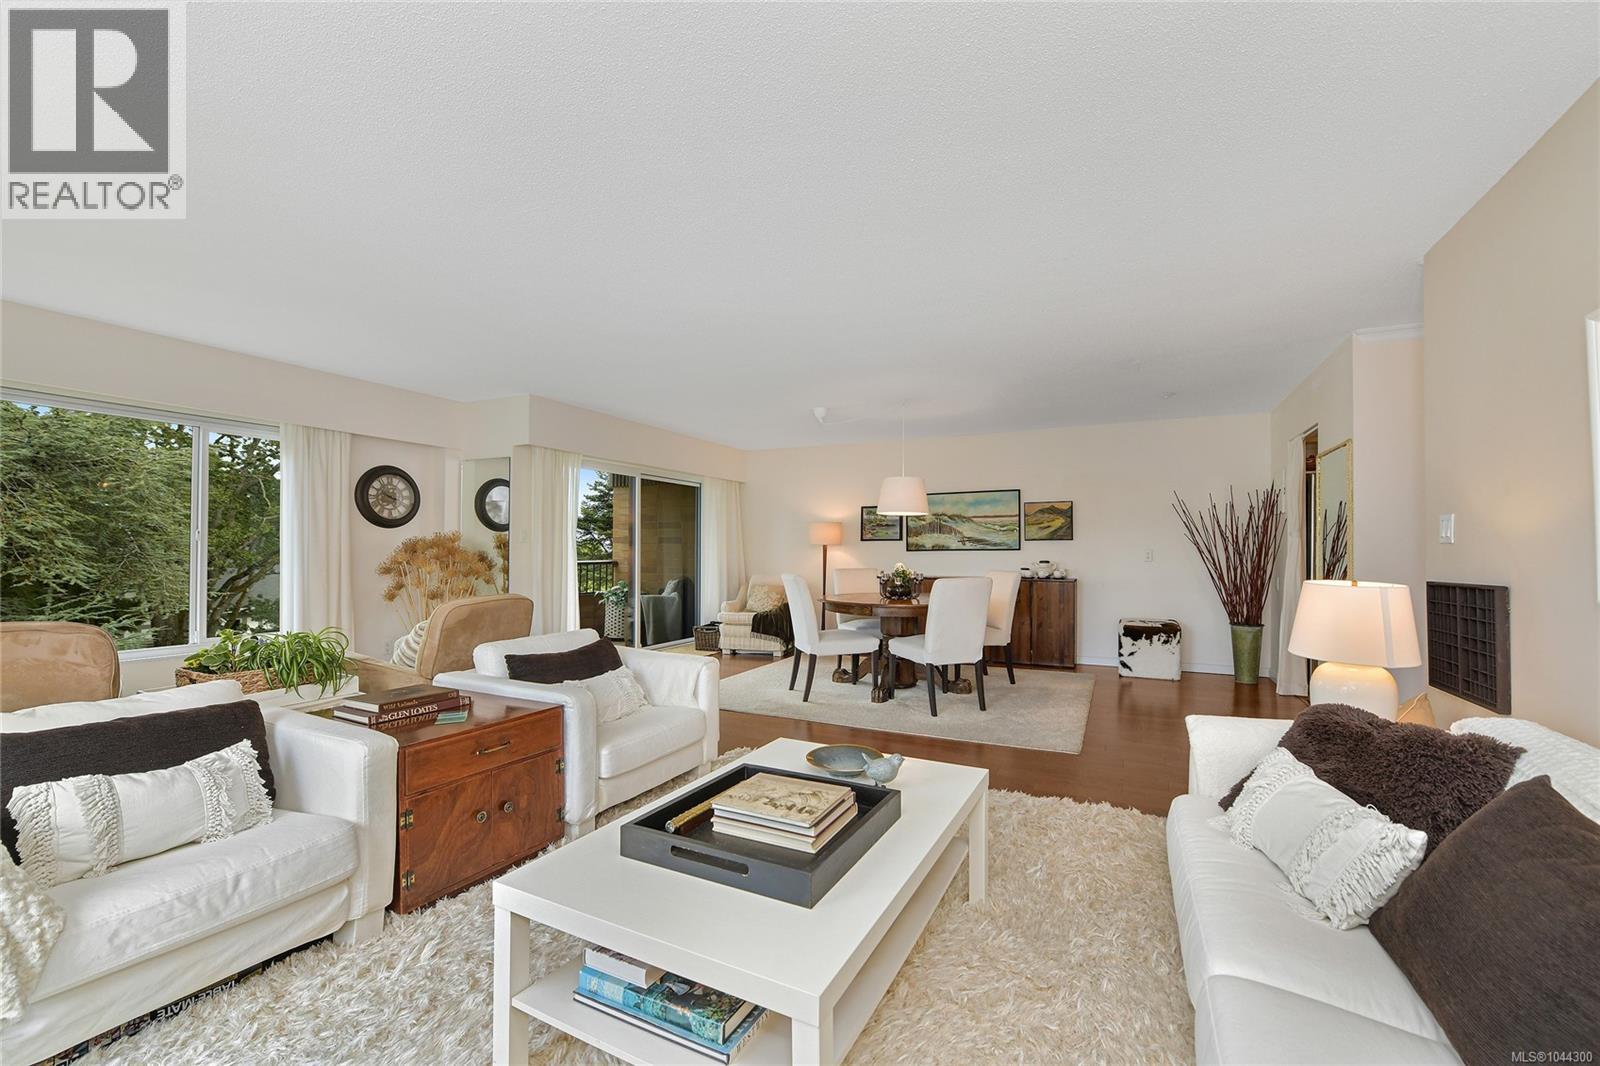
Experience opulent living in your very own condo at the prestigious Spencer castle. This immaculate corner suite, facing east and north with mountain and ocean views, has been meticulously maintained. Step through the double front door into a spacious 1500+ sq ft open floor plan layout with hard wood floors, large foyer, in-suite laundry, bonus storage room, energy efficient windows, and centralize hot water heating. From your balcony, enjoy your morning coffee watching beautiful sunrises, passing cargo and cruise ships, and wildlife. Walk through the beautiful quiet gardens with barbeques, and relish the convenience of being minutes from downtown, Summit Park, and shopping malls. This very well-maintained building boasts newly redone hallways, underground secure parking space, tool room, large private locker, and a spacious top deck with barbeque and amenities. The Heritage Designated Spencer Castle, extensively renovated, includes drawing and billiard rooms, a common kitchen for events, 6 guest suites, indoor pool, and amenities. Don’t miss the chance to call this lifestyle property your own! (id:63476)
214 2520 Wark St
Victoria, British Columbia
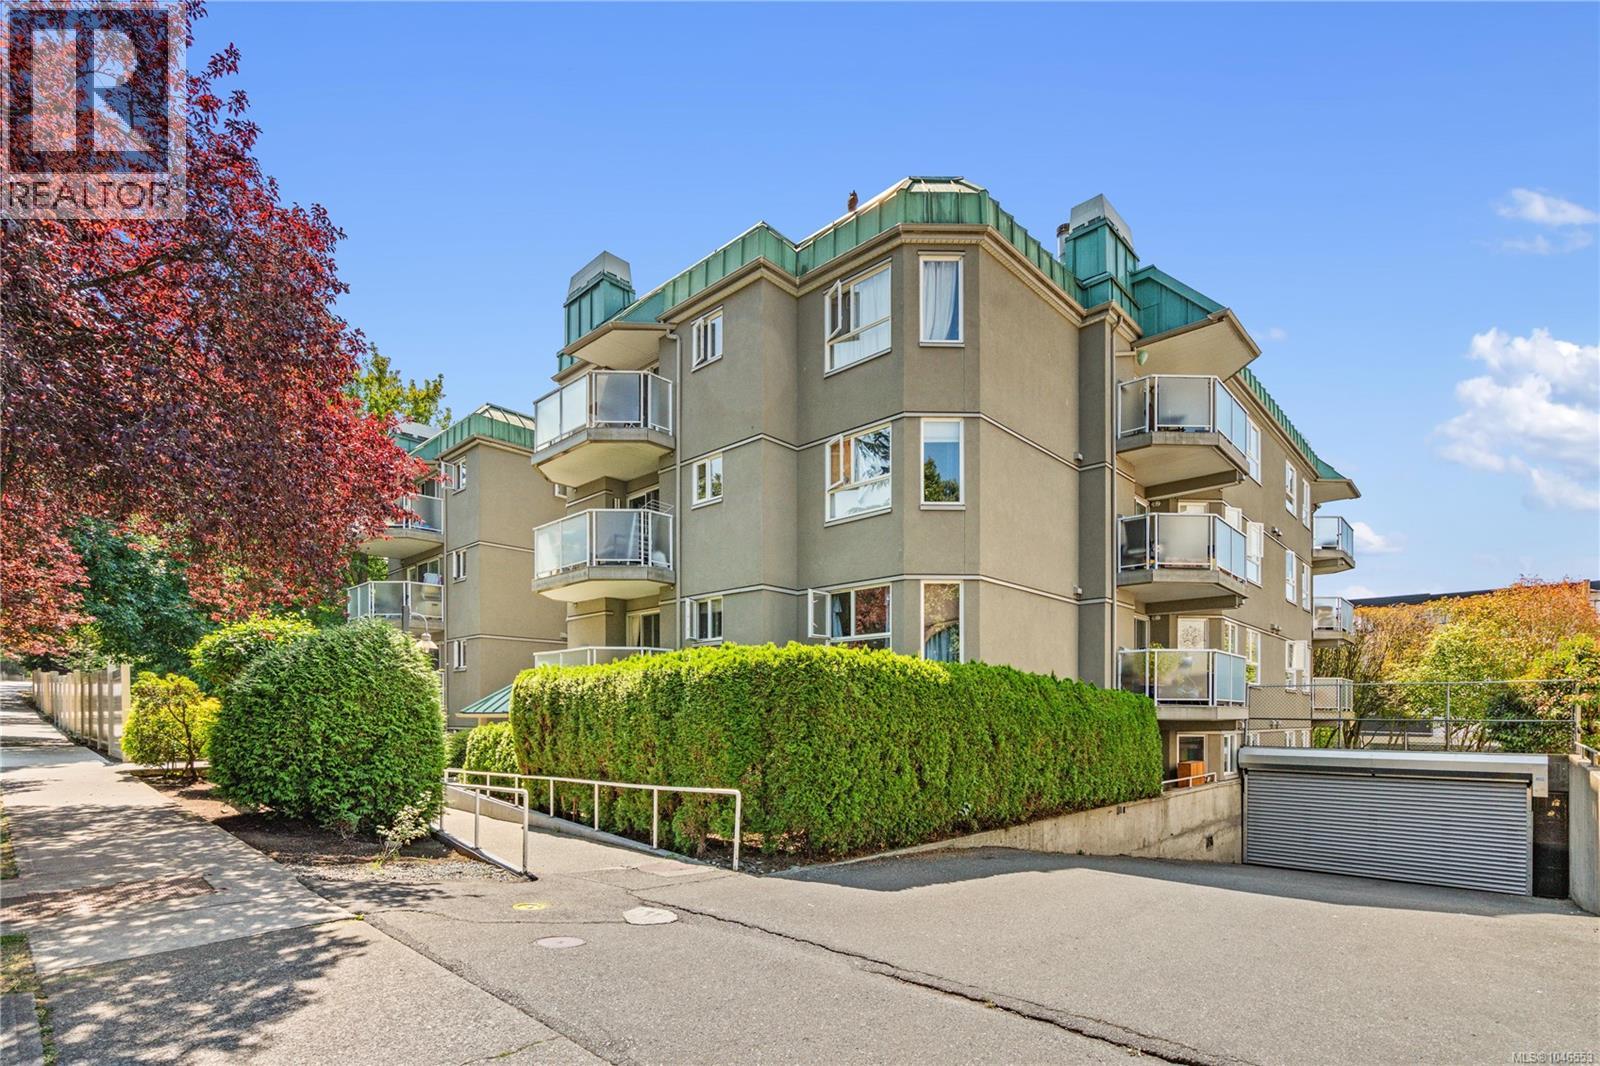
Welcome to this beautiful two bedroom, two bathroom condo that offers a spacious 1,019 square foot layout, with a real wood fireplace and newer flooring throughout that give the space a warm, lived-in feel. Outside your door, you're close to everything Quadra Village has to offer, with Cafe Fantastico, Fairway Market, and plenty of shops and restaurants just steps away. For families, Wark Street Park is nearby, offering a great spot for kids to play. Getting around is easy too, with a Walk Score of 97, a Transit Score of 87, and a Bike Score of 92. Camosun College and UVIC are both easily accessible, making this a great fit for students or anyone commuting downtown. The building itself includes secure underground parking and a storage locker, and residents describe a well run strata with a real sense of community. This is more than just a condo, it's a lifestyle in one of Victoria's most walkable neighbourhoods. (id:63476)
94 Fieldgate Drive
Ottawa, Ontario
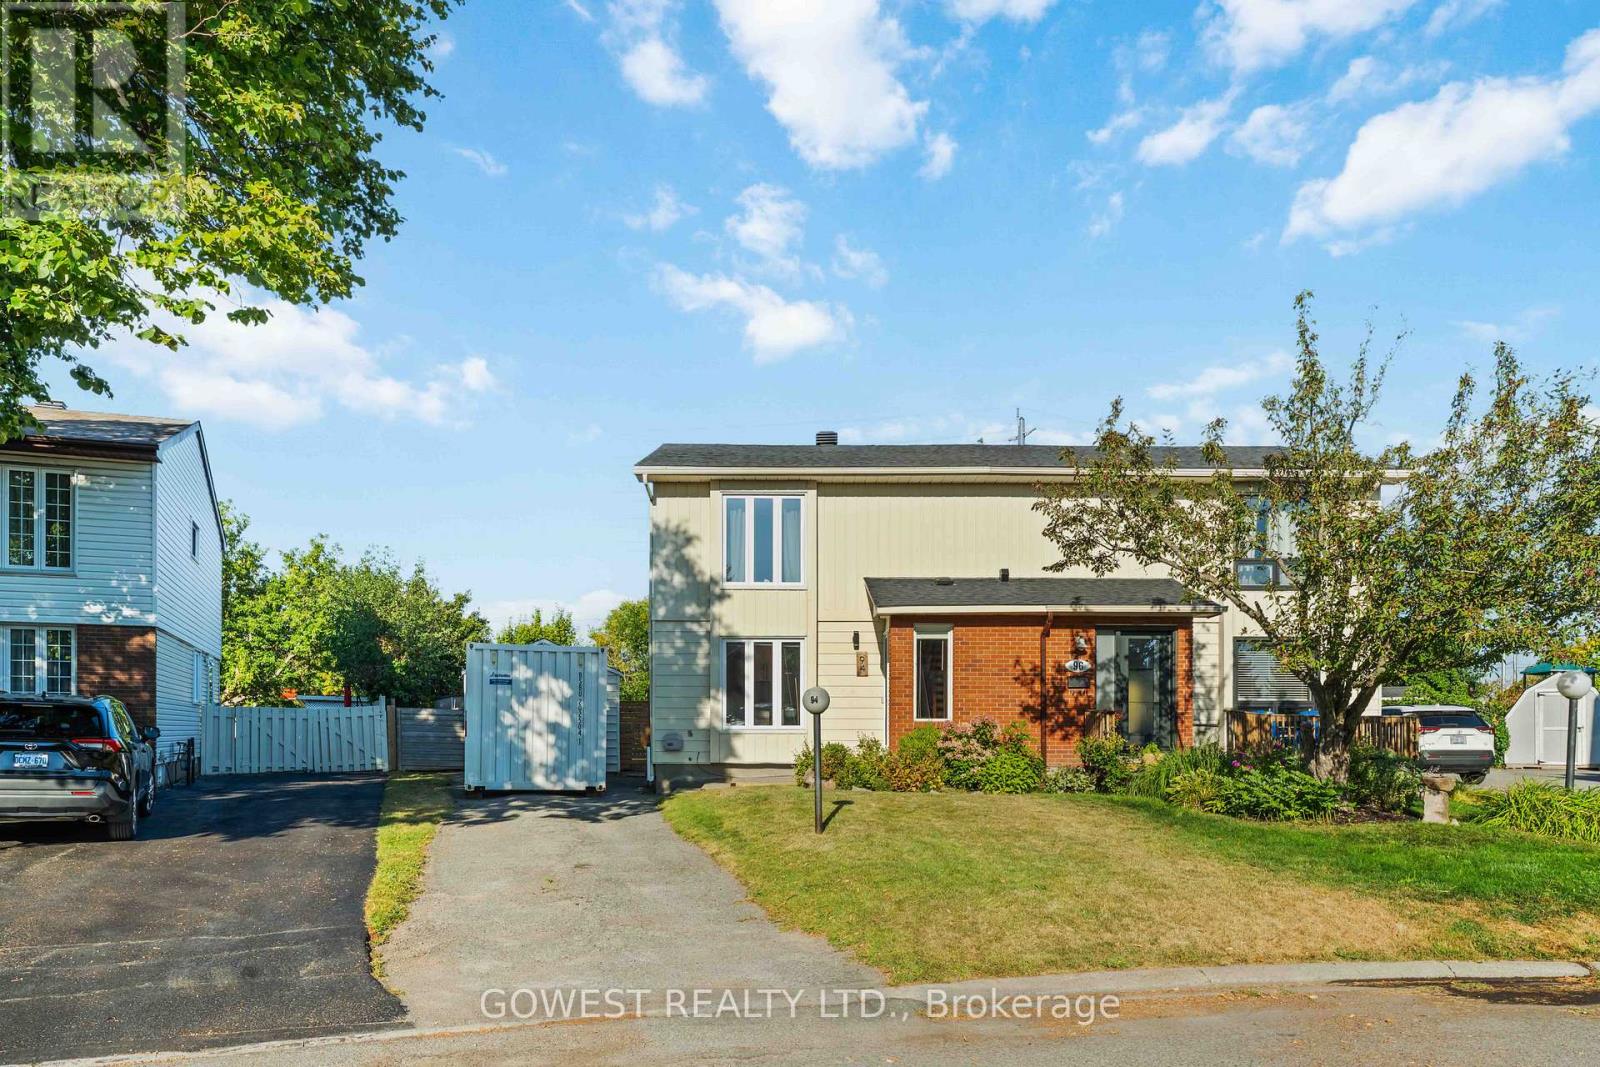
Welcome to this well-maintained 3-bedroom, 1.5-bathroom semi-detached home in sought-after Old Barrhaven. Situated on a desirable pie-shaped lot that widens to an impressive 72 feet across the rear, this beautiful property offers a warm and inviting layout, abundant natural light throughout, and a fully fenced, oversized backyard with no rear neighbours. Enjoy the recently updated kitchen and washrooms, all while being just minutes from parks, trails, shopping, transit, and schools.The inviting tiled foyer leads to a bright, recently updated kitchen with modern finishes. The main floor features open-concept living and dining areas filled with natural light, making it the perfect space for entertaining family and friends.Upstairs, you'll find two spacious secondary bedrooms, a large primary bedroom with a walk-in closet, and the main bathroom.The large, partially finished basement offers a separate laundry and storage area, with plenty of opportunity to customize the space to suit your needs. A detached single-car garage adds extra convenience.The expansive backyard features a deck, pergola, and stone patio. Fully fenced, tree-lined, and backing onto no rear neighbours, it provides a private outdoor retreat that's perfect for relaxing,entertaining,family gatherings.This neighbourhood is surrounded by mature trees and is just steps from Greenbank Park and Neil-Nesbitt Park, featuring play structures, a splash pad, swings, green space,soccer fields,a baseball diamond, basketball court, and walking and cycling paths. Located near top-rated schools, Walter Baker Community Centre, shopping, and everyday amenities.Thoughtfully maintained with numerous major updates, including the replacement of the two large front windows and bathroom window (2026), all remaining windows (2013), roof shingles (2018), patio door (2021), and the rental hot water tank (2024), making this home truly move-in ready.A must-see in one of Old Barrhaven's most desirable neighbourhoods! See it today! (id:63476)
396 Grange Road
Guelph, Ontario
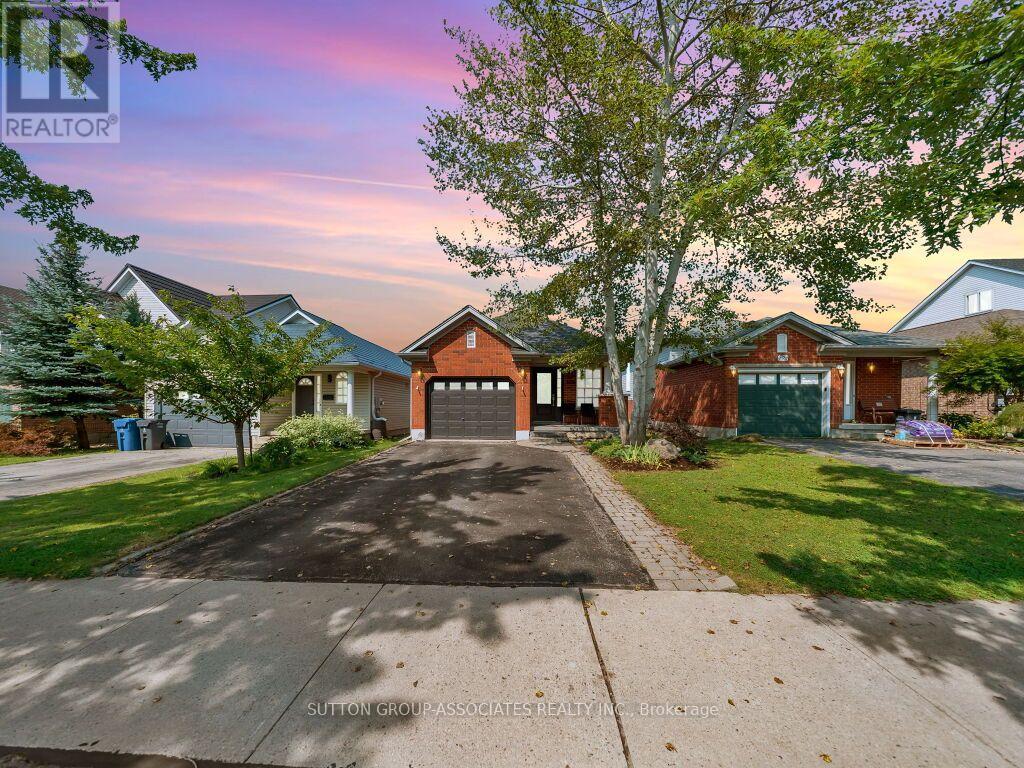
Welcome to this gorgeous bungalow with spacious living & versatile finished lower level, featuring a bright open concept layout that seamlessly combines the kitchen, dining room and living room, perfect for entertaining and everyday family living. The main floor offers two spacious bedrooms, including a generous primary bedroom with a convenient walkout to the deck and backyard, creating an ideal connection to your outdoor space. The finished basement provides plenty of additional living space, featuring a large recreation or family room, plus two additional rooms that can be used as bedrooms, offices, a home gym or whatever suits your needs. The basement also features a stylish 3-piece washroom with a large shower equipped with massage jets and anti-fog mirrors, along with ample storage space, a convenient cold cellar and a dry bar. A wonderful home offering comfortable living, flexible space and plenty of potential for families, guests or those working from home. Transit stop located across the road. (id:63476)
4824 50a St
Rural Lac Ste. Anne County, Alberta
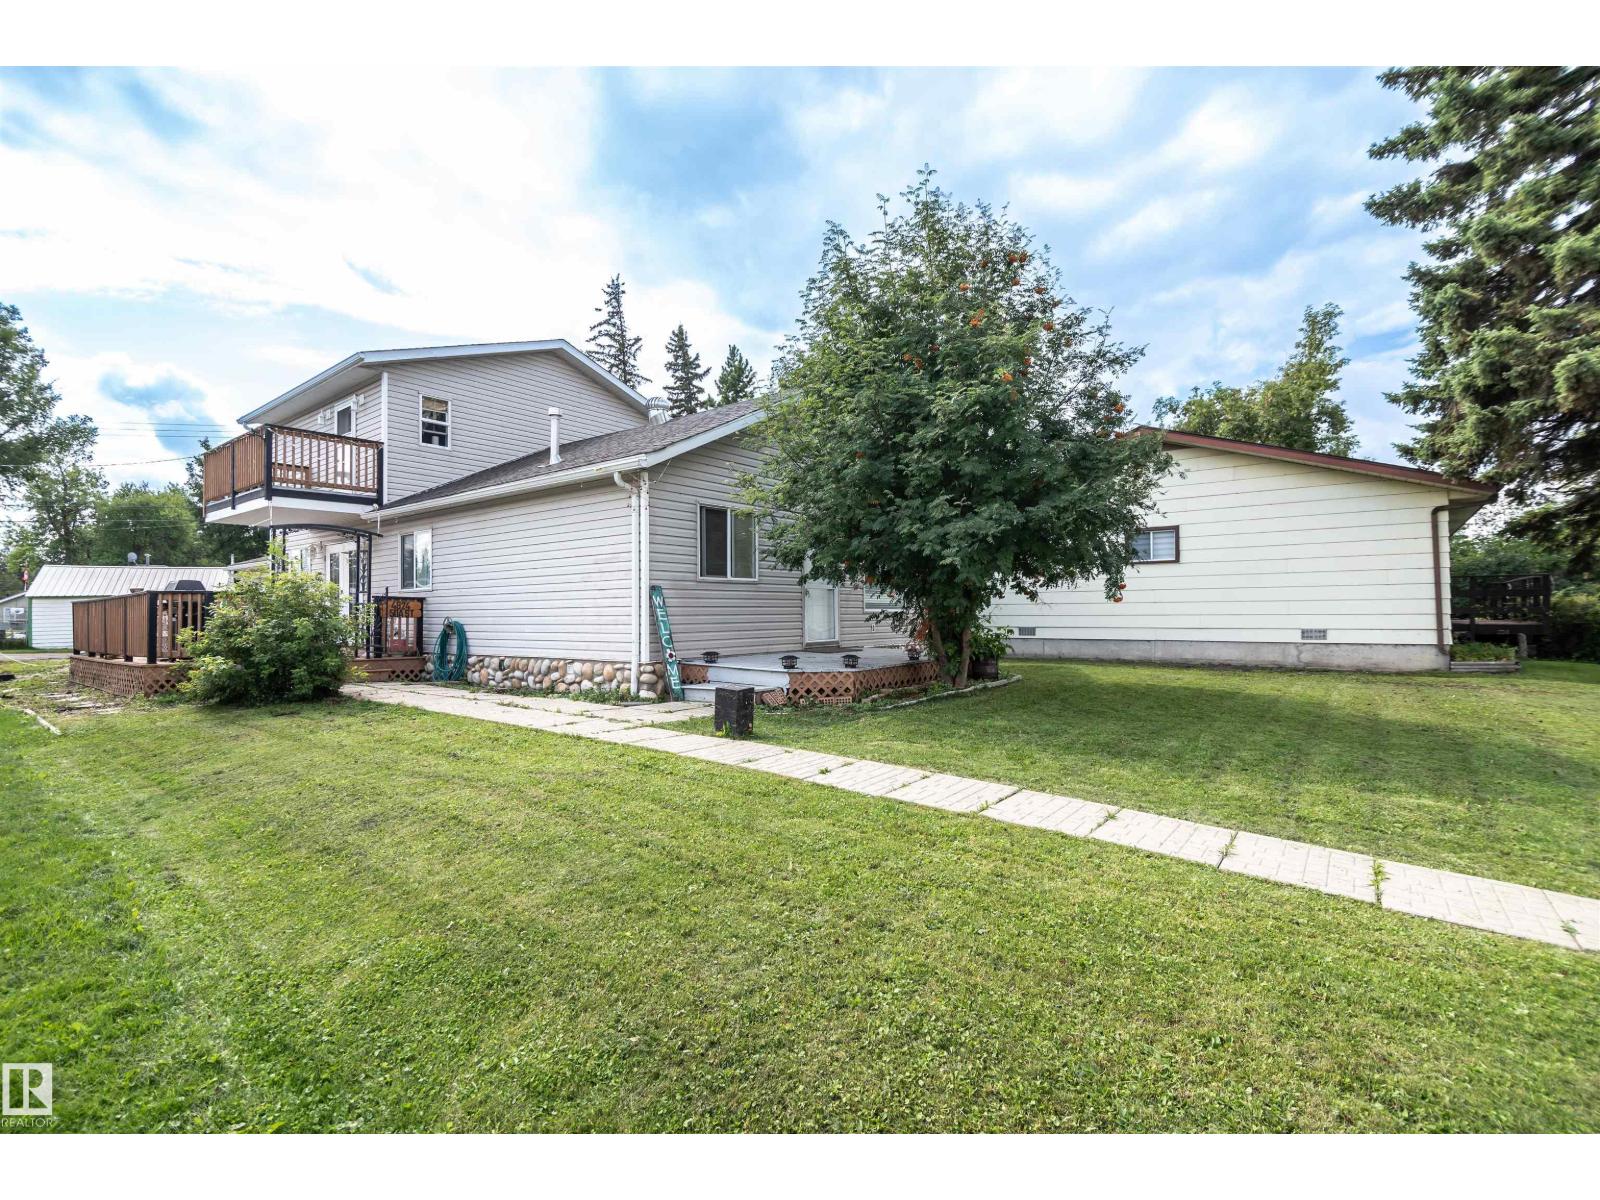
Spacious 4-bedroom family home in the heart of Alberta Beach, close to amenities and beach access! The main floor welcomes you with a large country-style kitchen, convenient laundry, 3 bedrooms, full bath completely renovated with walk in shower, and a bright living room with garden doors leading to the side deck. Upstairs features a huge primary bedroom with a full ensuite and relaxing Jacuzzi tub, plus an upper deck where you can sit and enjoy beautiful sunrises. The 24' x 24' double attached garage provides plenty of room for vehicles and storage. The property is fully landscaped with front and rear parking and overlooks a peaceful creek area. Enjoy everything lake living has to offer while still having an easy commute to Edmonton! (id:63476)
92 Heritage Hill
Cochrane, Alberta
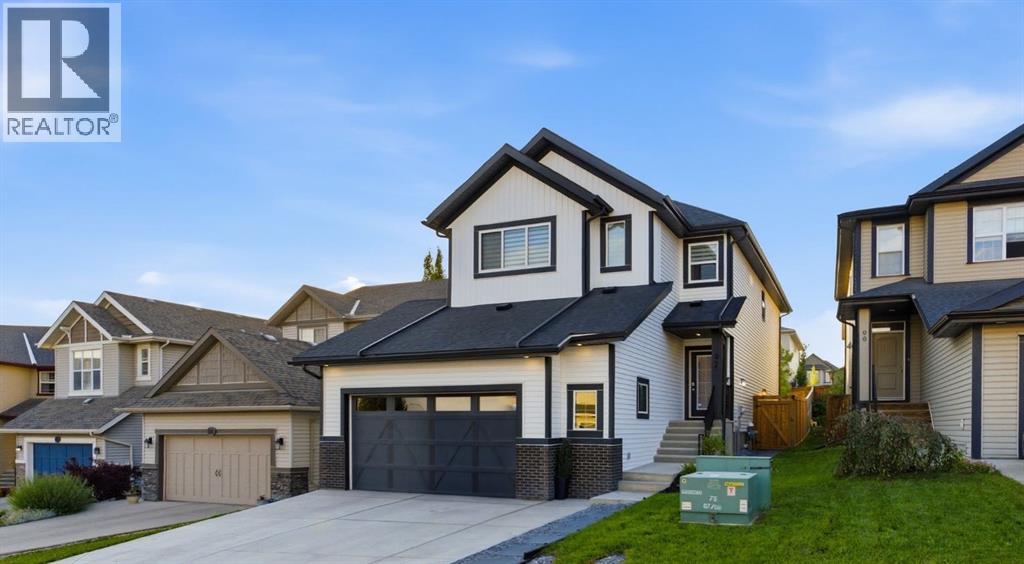
Some homes make an impression. This one leaves a lasting one.From the moment you arrive, you’ll feel it—a home that has been beautifully cared for, thoughtfully upgraded and meticulously maintained. Pet-free. Smoke-free. Every space reflects quality, comfort and pride of ownership, creating the perfect setting for family life, quiet evenings at home and memorable gatherings with friends.Offering over 2,100+ sq. ft. of beautifully designed living space above grade, this exceptional two-storey features four spacious bedrooms, a private main floor office, a bright upper bonus room and a layout that perfectly balances everyday functionality with timeless style. Step inside to soaring ceilings, abundant natural light streaming through triple-pane windows, custom blinds throughout and luxury vinyl plank flooring that flows seamlessly across the main level. The dedicated office is ideal for working from home, while the thoughtfully designed mudroom connects directly to the oversized walk-through pantry, making busy family life effortless.The chef-inspired kitchen is the heart of the home, showcasing stone countertops, premium soft-close cabinetry, stylish lighting, an oversized island and generous workspace. The open-concept dining area flows effortlessly into the inviting great room, where a sleek linear fireplace creates the perfect place to gather with family and friends. Upstairs, you’ll find four generous bedrooms, convenient laundry and a bright bonus room that easily adapts to your family’s needs. The spacious primary retreat offers a luxurious five-piece ensuite with dual vanities, a soaker tub, separate shower and a walk-in closet. The unfinished basement provides outstanding future potential with 9-foot ceilings, a separate side entrance and plumbing rough-ins, offering endless possibilities to create additional living space tailored to your lifestyle.The outdoor space has been thoughtfully completed with beautiful landscaping, a spacious deck and a fu lly fenced yard with convenient rear lane access. Tastefully designed and easy to maintain, it’s a welcoming extension of the home—perfect for relaxing, entertaining or simply enjoying the outdoors from day one.The oversized 25’ x 24’5” attached garage is a standout feature, complete with a 14-foot ceiling, durable polyaspartic-coated floors, built-in shelving, a workbench and exceptional storage—creating a space that’s as functional as it is impressive. Only two years old and still protected by the remaining new home warranty, this home offers the peace of mind of newer construction with the added benefit of thousands of dollars in premium upgrades already completed—including triple-pane windows, custom blinds, central air conditioning, landscaping, fencing and exceptional garage enhancements—saving you both time and expense.Some homes check the boxes. This one captures your heart… and just might be where your next chapter begins. (id:63476)