
64 20857 77a Avenue Langley, British Columbia V2Y 0W7

$749,900Maintenance,
$324.28 Monthly
Maintenance,
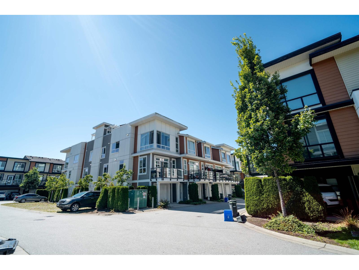
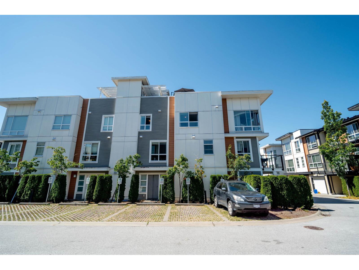
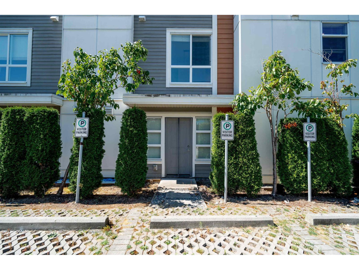
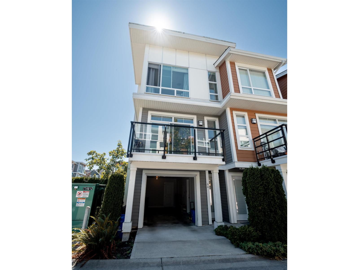
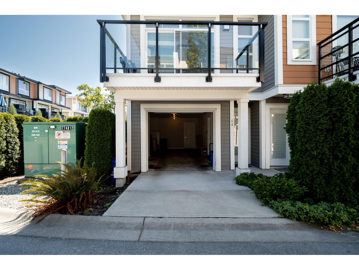
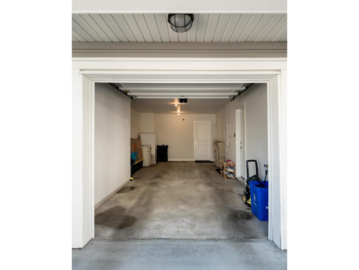
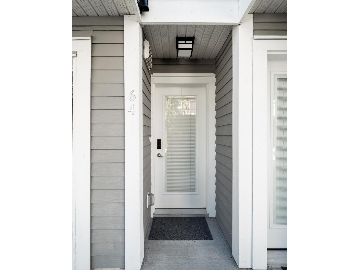
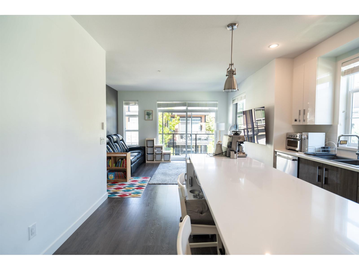
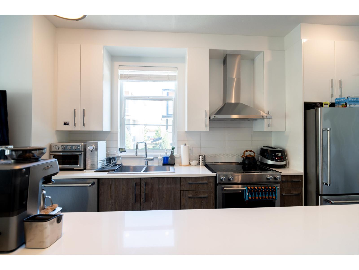
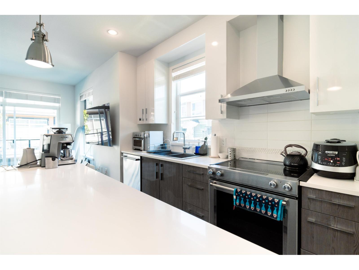
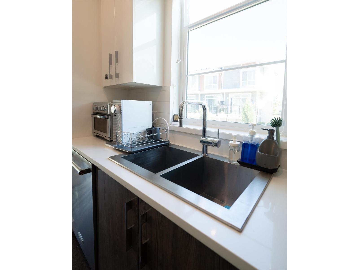
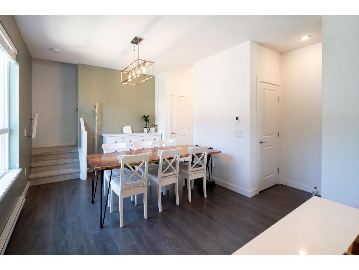
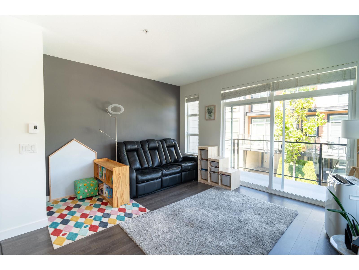
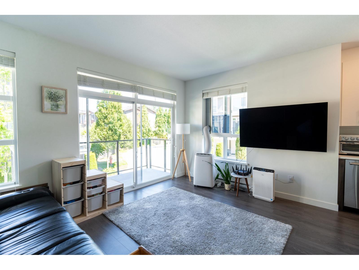
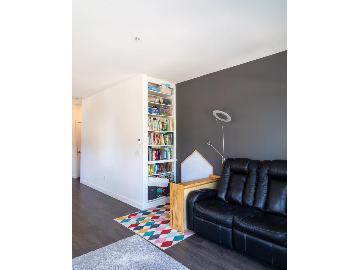
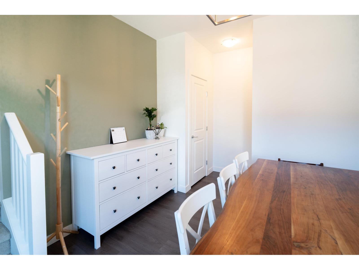
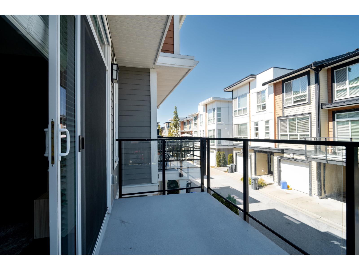
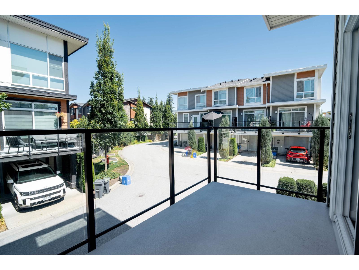
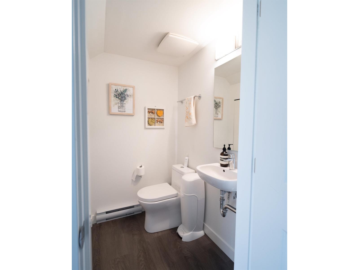
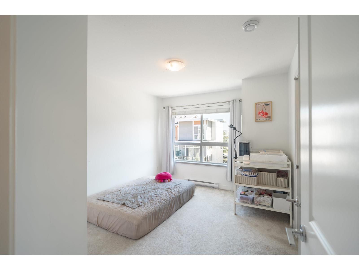
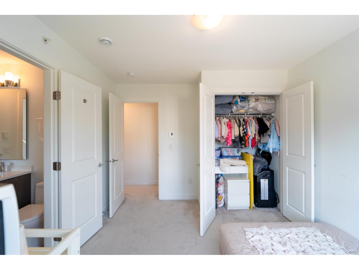
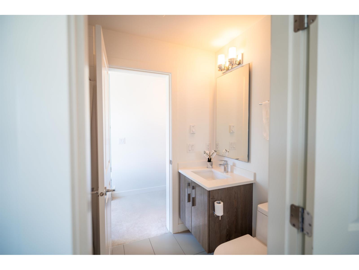
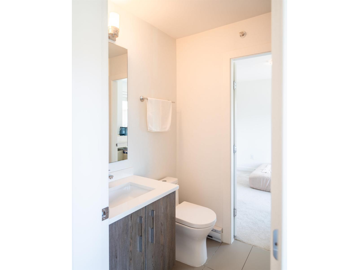
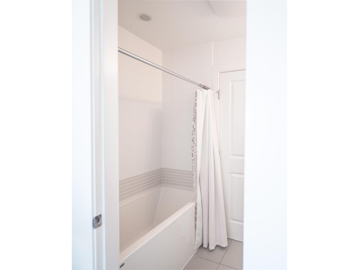
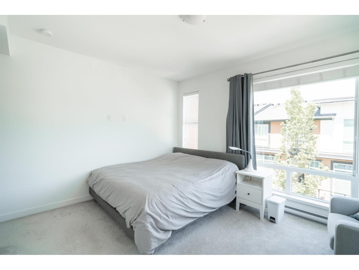
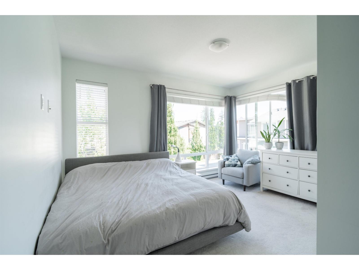
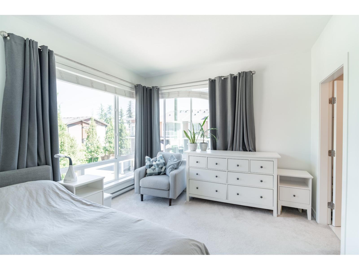
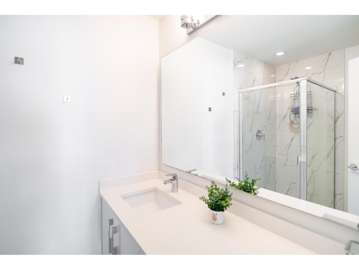
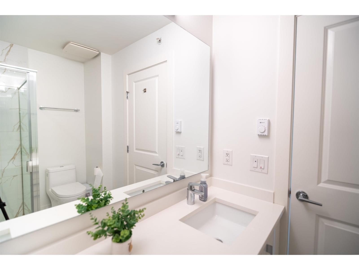
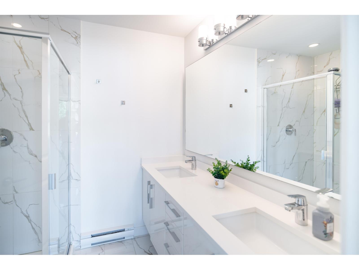
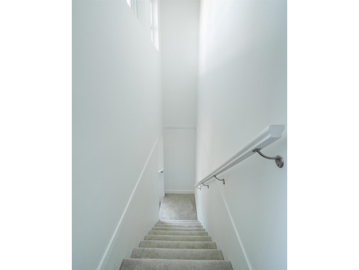
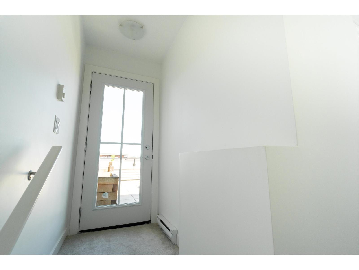
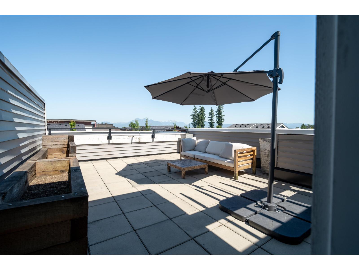
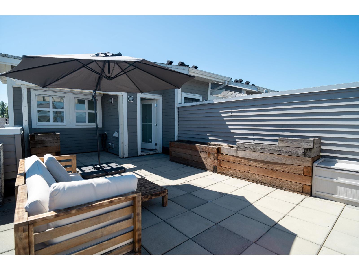
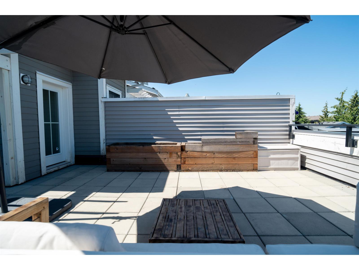
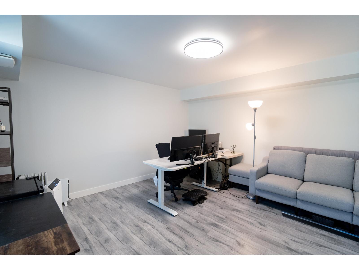
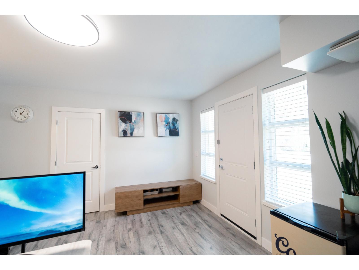
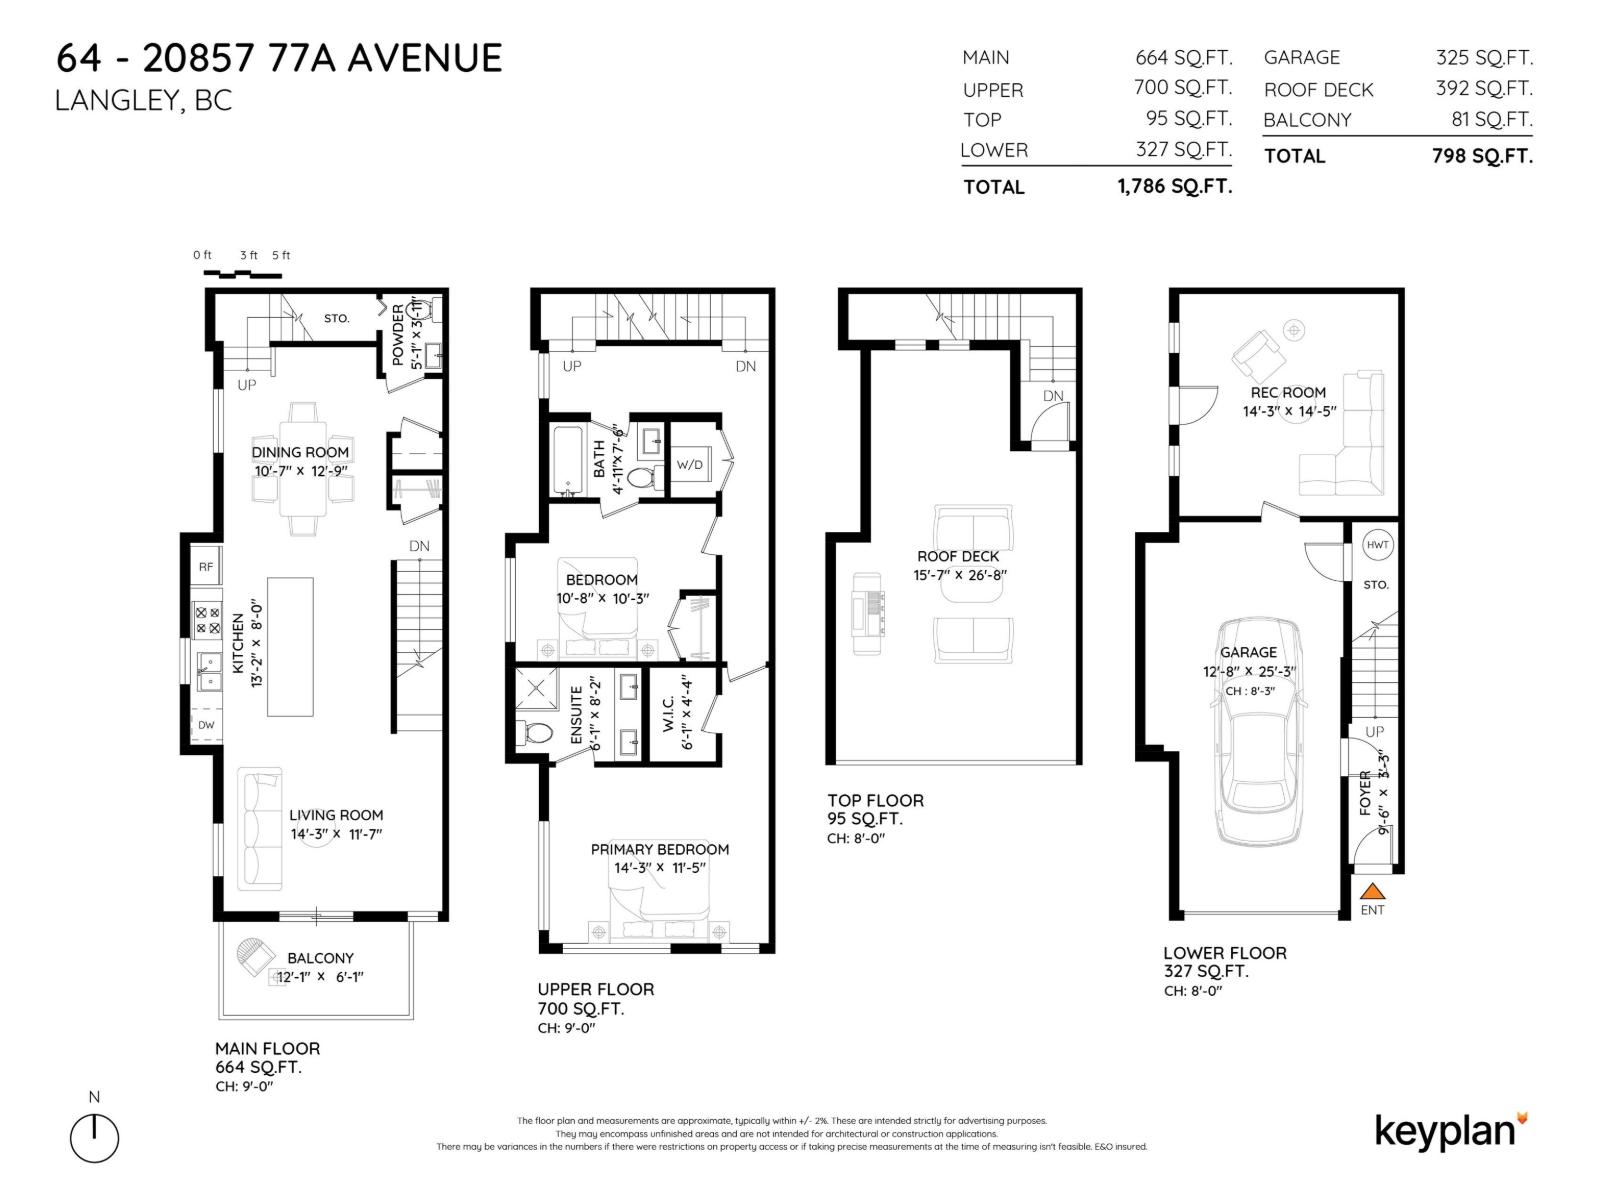
$324.28 MonthlyStunning Corner Townhome in the Wexley! This 2 bed, 3 bath home offers 1,574 sq ft of stylish living, including a 200 sq ft den in the garage, perfect for an office. Enjoy panoramic mountain views from the expansive 400 sq ft roofttop deck. The main floor features a gourmet kitchen with quartz island and high-end KitchenAid appliances, flowing into a bright living area with deck access for BBQs. 9-ft ceilings and oversized windows on the main and 3rd floors flood the space with light. The elegant primary suite boasts a walk-in closet and spa- inspired ensuite. Thoughtfully designed with quality finished throughout, this home combines modern comfort with exceptional functionality. (id:63476)
Property Details
| MLS® Number | R3151336 |
| Property Type | Single Family |
| Community Features | Pets Allowed With Restrictions, Rentals Allowed |
| Parking Space Total | 1 |
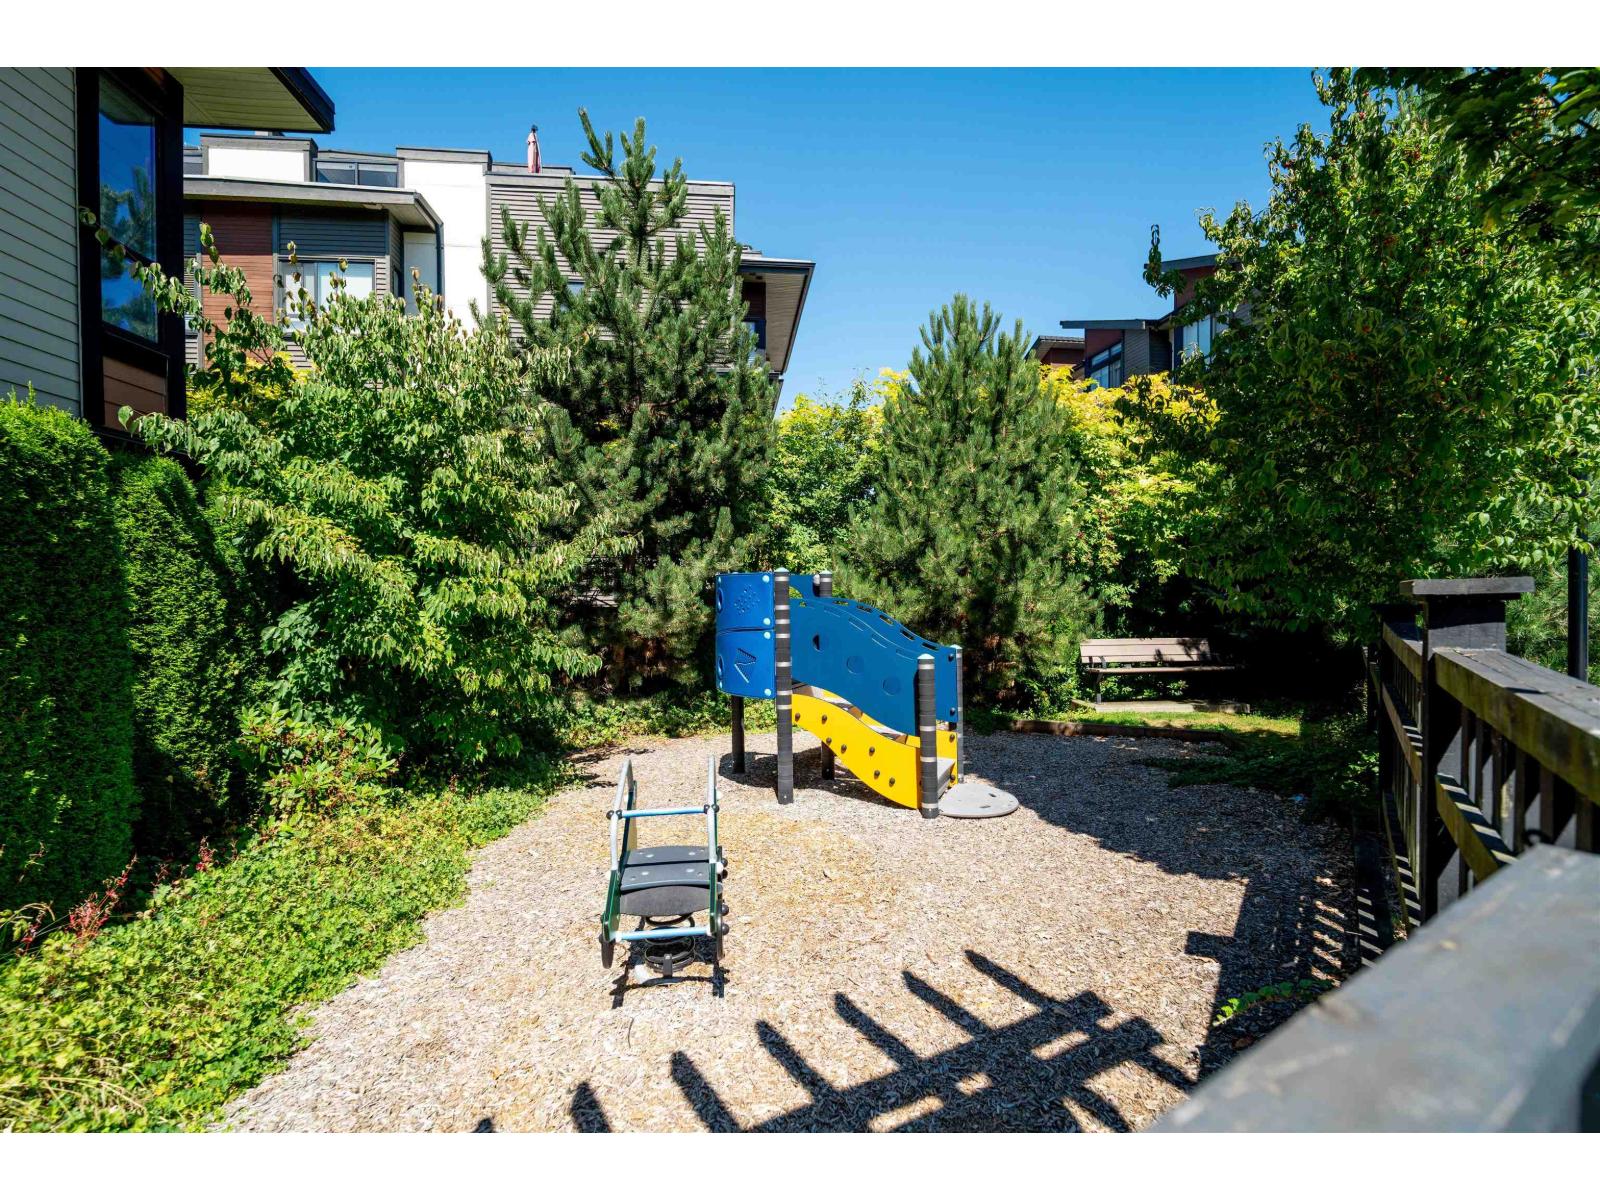
| Structure | Playground |
| View Type | Mountain View |
Building
| Bathroom Total | 3 |
| Bedrooms Total | 2 |
| Age | 8 Years |
| Amenities | Laundry - In Suite |
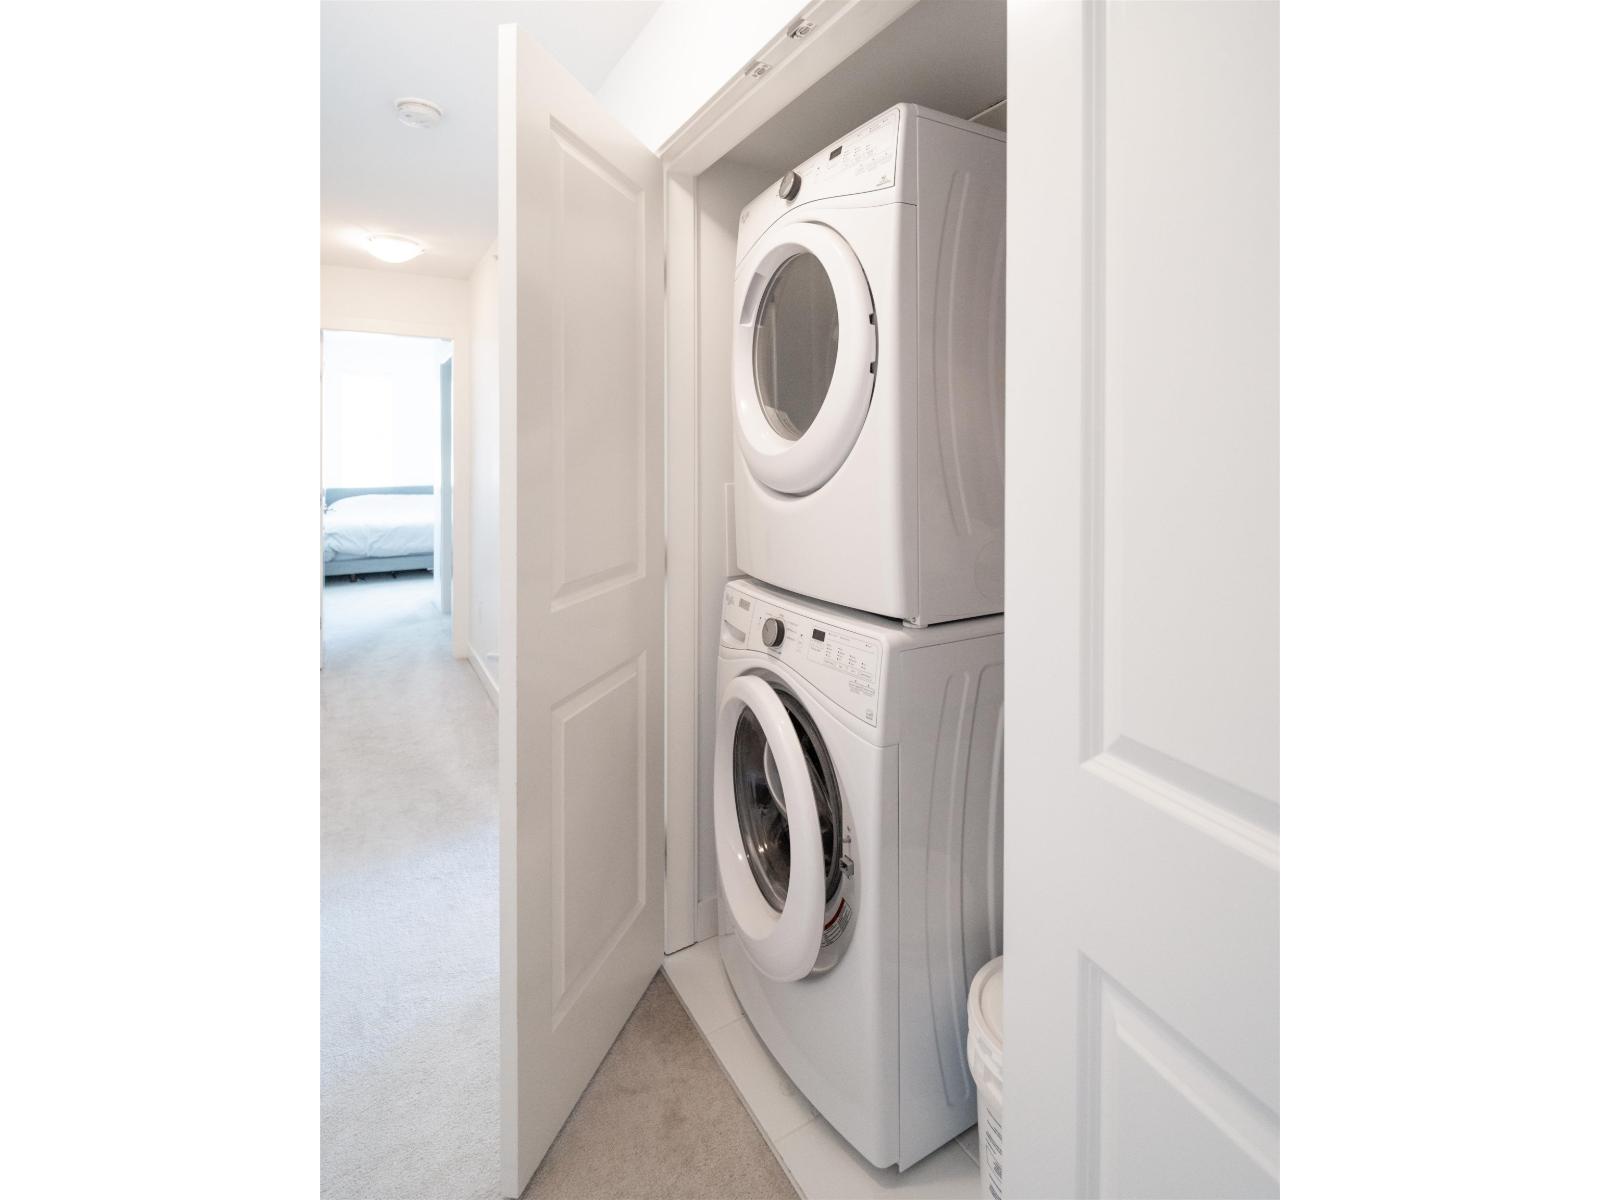
| Appliances | Washer, Dryer, Refrigerator, Stove, Dishwasher, Microwave |
| Architectural Style | Other |
| Basement Development | Partially Finished |
| Basement Features | Separate Entrance |
| Basement Type | Partial (partially Finished) |
| Construction Style Attachment | Attached |
| Heating Fuel | Electric |
| Heating Type | Baseboard Heaters |
| Size Interior | 1,574 Sqft |
| Type | Row / Townhouse |
| Utility Water | Municipal Water |
Parking
| Garage | |
| Visitor Parking |
Land
| Acreage | No |
| Sewer | Sanitary Sewer, Storm Sewer |
Utilities
| Electricity | Available |
| Water | Available |
Contact Us
Contact us for more information

The trademarks REALTOR®, REALTORS®, and the REALTOR® logo are controlled by The Canadian Real Estate Association (CREA) and identify real estate professionals who are members of CREA. The trademarks MLS®, Multiple Listing Service® and the associated logos are owned by The Canadian Real Estate Association (CREA) and identify the quality of services provided by real estate professionals who are members of CREA. The trademark DDF® is owned by The Canadian Real Estate Association (CREA) and identifies CREA's Data Distribution Facility (DDF®)
August 15 2026 05:36:29
Fraser Valley Real Estate Board
Royal LePage - Wolstencroft