
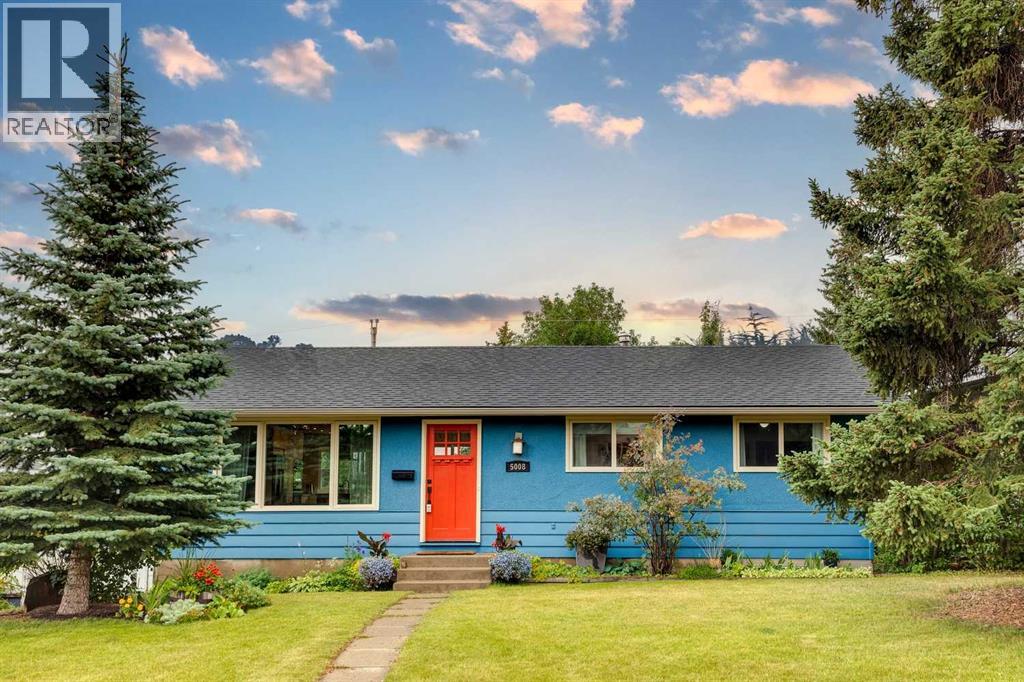
5008 Norquay Drive Drive NW
Calgary, Alberta
Tucked away in a quiet part of the city, this five-bedroom bungalow offers excellent access to Nose Hill Park, nearby bike paths, and cycling routes, making it an ideal home for you and your family. As you enter the home, the first thing you’ll notice is the bright, open layout. Warm hardwood flooring flows throughout the living room, kitchen, and dining area, creating a welcoming and cohesive space for everyday living and entertaining. The kitchen is truly the heart of this home and is designed to be both functional and inviting. It features quartz countertops, a large centre island in warm wood tones, and a countertop stove complemented by a stainless-steel, ceiling-mounted hood fan. White cabinetry and a built-in hutch beneath the large window provide ample storage while offering a lovely view of the rear gardens. Stainless-steel appliances include a dishwasher, refrigerator, wall oven, and double wall ovens. The main bathroom has been fully updated with tiled flooring and Quartz countertops. The main level also offers three bedrooms, all finished with hardwood flooring. The lower level provides even more living space, with two additional bedrooms, a spacious family room, and convenient double-door access to the laundry room. The large lower 3 piece bath has been fully updated with a custom tiled shower. A side entrance provides easy access to the rear gardens. Step outside and enjoy a large composite deck surrounded by retreat-like gardens featuring mature shrubs, colourful perennials, and a variety of established plants. This peaceful outdoor space offers three seasons of enjoyment and provides a wonderful setting for relaxing or entertaining. The double detached garage is 21x23. In 2022 the house shingles were replaced and are still under warranty. With quick access to North Haven School, approximately 10 minutes to downtown, and excellent connections to the rest of the city, this home combines comfort, functionality, and an exceptional location. (id:63476)
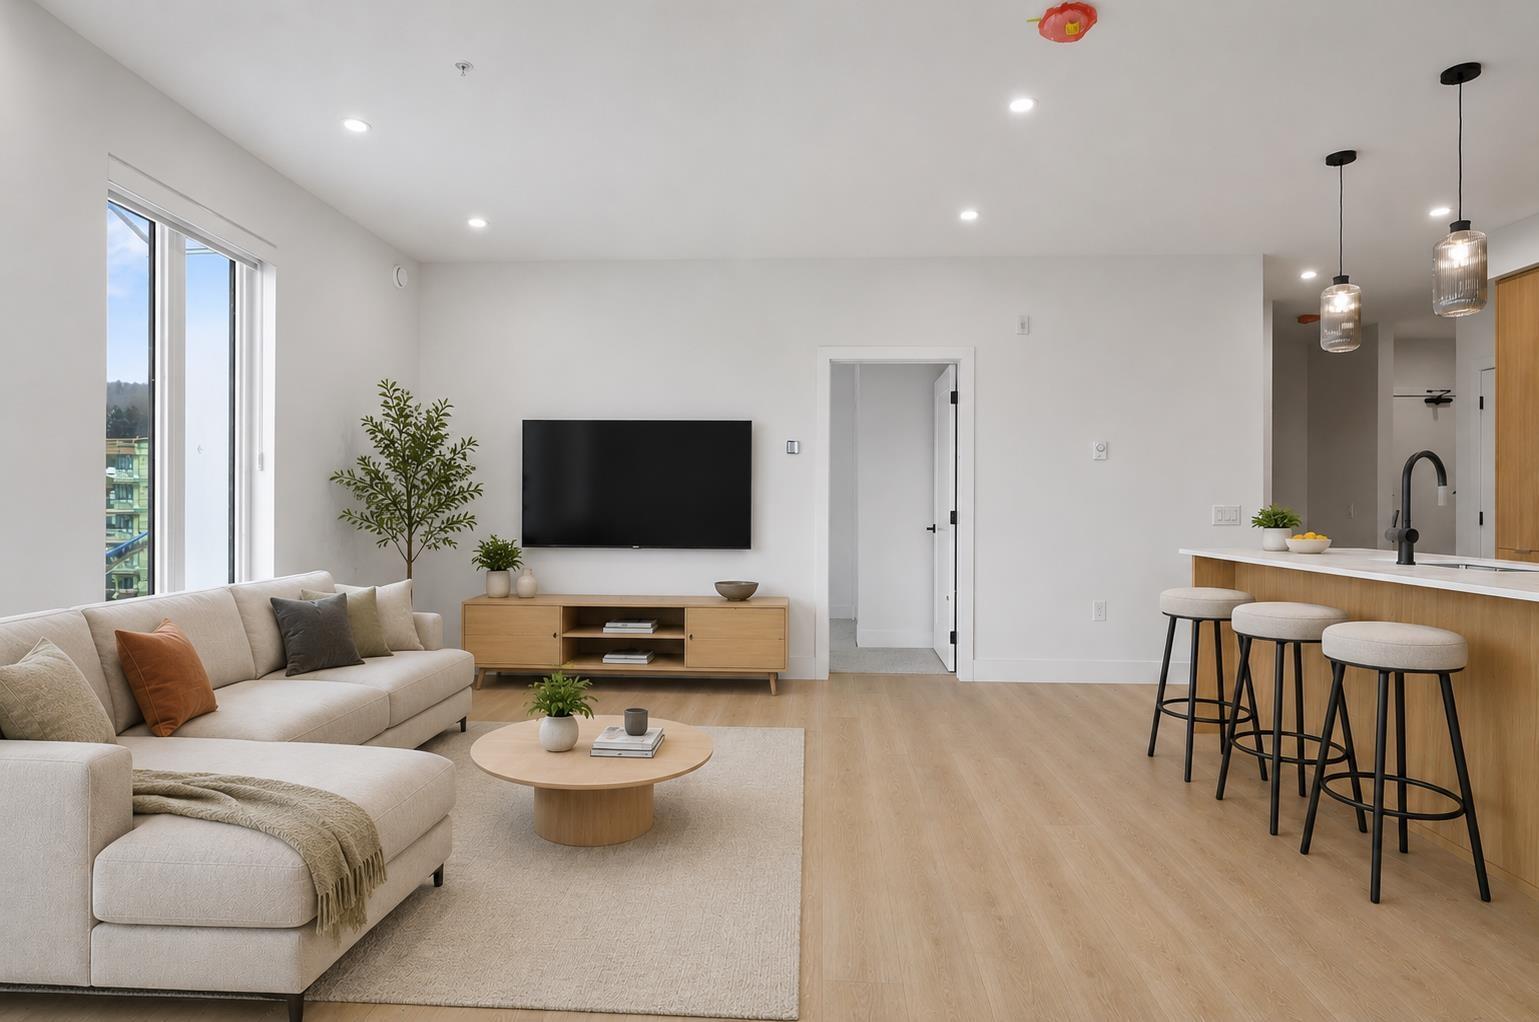
503 46185 Thomas Road, Sardis East Vedder
Chilliwack, British Columbia
"Views Above and Shops Below" ANDMAR is redefining the meaning of community In Chilliwack. MORE than just a development, ANDMAR sets a new standard for sustainable, connected living in the heart of SARDIS. Enjoy the convenience of local stores... Nature's Fare Markets, Pure Pharmacy, restaurants, cafes & everyday services at your doorstep. WALK, DINE, SIP AND SHOP at ANDMAR. This corner 2-bed, 2 bath + den home is designed for modern comfort & effortless living. The spacious kitchen features an exceptional layout with abundant cabinetry, pantry storage, & quality finishes throughout *Limited-time incentive: Receive a credit equivalent to 12 months of mortgage payments, +1 YR NO HOA fees + NO GST. * PREC - Personal Real Estate Corporation (id:63476)
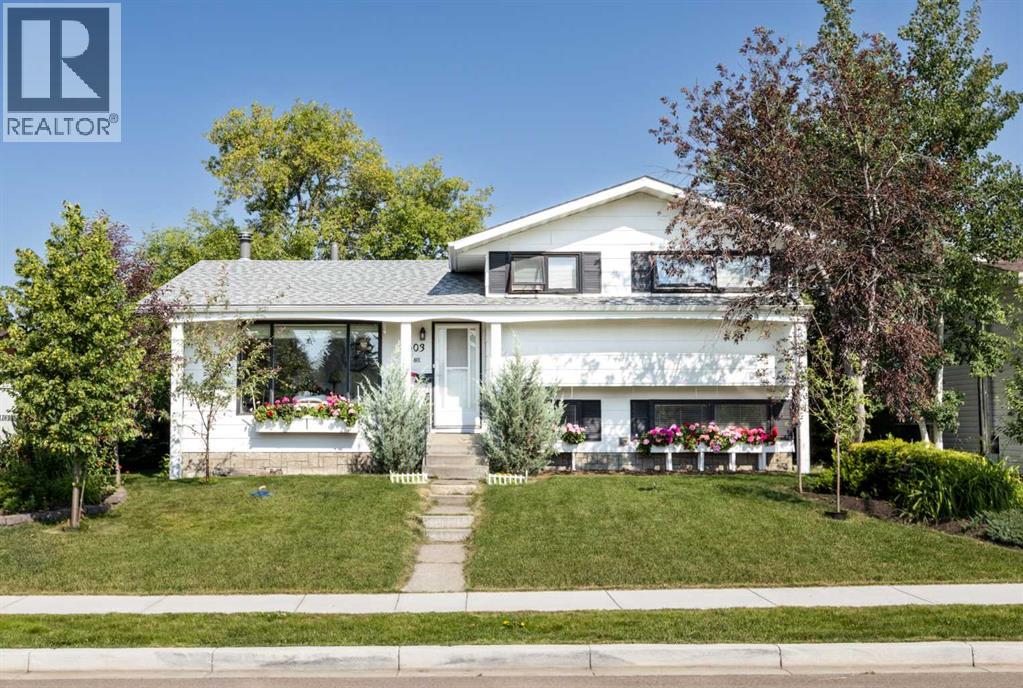
4003 53 Avenue
Innisfail, Alberta
This home has been lovingly cared for by one family since it was built and is now ready to welcome its next chapter. Situated in a mature community within Innisfail, this well maintained 4 level split offers 3 bedrooms, 2.5 bathrooms, over 1,100 sq. ft. above grade, and an oversized 29'6" x 21'5" attached double garage with plenty of room for vehicles, storage, or a workshop. The bright and inviting main floor features a spacious living room centered around a cozy wood burning fireplace, an adjoining dining area, and an updated kitchen (2013) with plenty of cabinet and counter space which includes a nice dining room with convenient access to the deck and backyard. Upstairs you'll find three comfortable bedrooms, including the primary bedroom complete with its own 2 piece ensuite, along with a 3 piece main bathroom. The lower level features a spacious family room, a versatile den, and a convenient 3 piece bathroom with integrated laundry. The basement provides two additional flex spaces perfect for a games room, home gym, theatre room, hobby space, or playroom, along with plenty of storage. Important updates include the kitchen renovation, shingles (approximately 5-6 years), furnace (approximately 6-8 years), hot water tank (2019), and resealed windows, providing peace of mind for years to come. Outside, enjoy the mature treed yard, fenced backyard, rear deck, balcony, and convenient back lane access. Ideally located close to schools, parks, walking trails, shopping, golf, and many other amenities, this is a fantastic opportunity to own a solid, well-cared-for family home in one of Innisfail's established neighbourhoods. Come see everything this wonderful property has to offer! (id:63476)
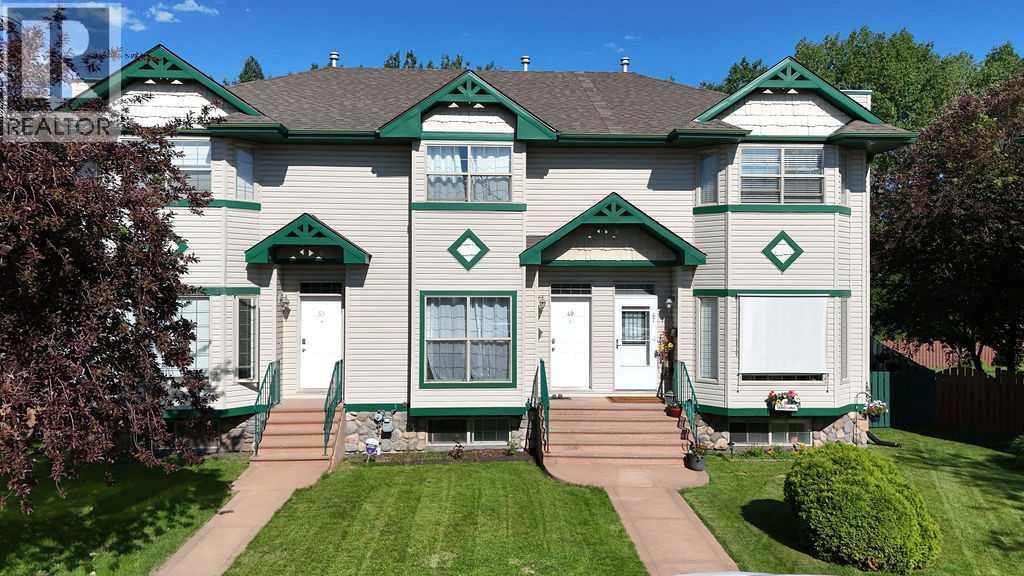
49 Abel Close
Red Deer, Alberta
IMMEDIATE POSSESSION AVAILABLE ~ FULLY DEVELOPED 2-STOREY TOWNHOME IN ASPEN RIDGE ~ 2 PRIMARY SUITES ~ FULLY FENCED BACKYARD W/ NO NEIGHBOURS BEHIND ~ NO CONDO FEES ~ Spacious foyer welcomes you to this well cared for home ~ The living room features high ceilings and a large west facing picture window that allows natural light to fill the space ~ the kitchen offers a functional floor plan with plenty of light stained cabinets with contrasting crown moulding, ample counter space including an island with an eating bar, a wall pantry, and opens to the dining space with a large picture window that overlooks the backyard and convenient access to the deck and backyard ~ The deck has a privacy wall and overlooks the backyard ~ 2 piece main floor bathroom ~ The upper level offers two generous size primary suites, both with dual closets and 4 piece ensuites with Jacuzzi tubs ~ The fully finished basement offers a generous size family room, large bedroom, 4 piece bathroom, laundry located in it's own room and space for storage ~ The backyard is fully fenced with back alley access, has a mature tree , shed, fire pit, with no neighbours behind and backing onto mature trees ~ Rear parking pad offers off street parking ~ Located close to multiple schools, parks, playgrounds and walking trails with easy access to the Collicut Centre, multiple shopping plazas with most amenities within short walking distance. (id:63476)
36 Varsity Estates Court NW
Calgary, Alberta
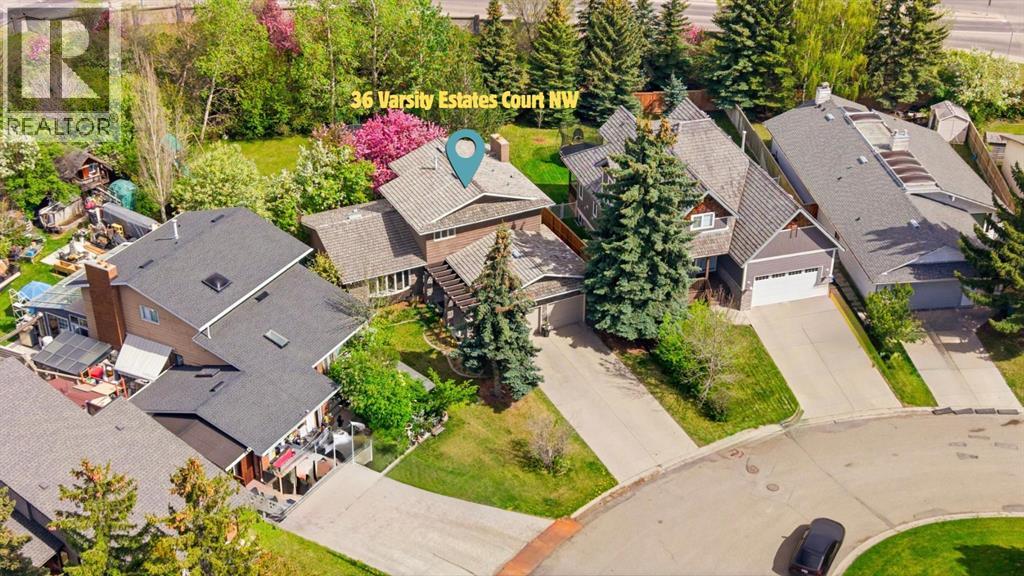
OPEN HOUSE | SAT, SEP 8 | 1:00 PM - 3:00 PMVarsity Estates – an exceptional opportunity in one of Calgary’s most prestigious communities. Situated on a quiet cul-de-sac, this home sits on one of the largest lots in the area, offering immense potential for future expansion, redevelopment, or simply enjoying the existing space. Surrounded by wide streets, mature trees, and near a golf course and huge parks, the location offers unmatched lifestyle and privacy.Perfect for families and entertainers alike, the massive backyard is equipped with built-in play facilities, including a slide, swings, playhouse, and sandbox. There's also a granite-topped BBQ station, a firepit area, and plenty of room for private outdoor gatherings such as birthday parties or summer barbecues.Inside, you'll find a spacious and functional main floor layout featuring a large kitchen with ample cabinetry, granite countertops, high-end KitchenAid appliances, and an eating space/lounge; a comfortable dining area; wide & bright living area with a bay window; a cozy family room with a gas fireplace; a flex room that can used as an additional bedroom or an office room; a 2-piece powder room; and a laundry area. In addition to two generously sized bedrooms and a 4-piece washroom, the primary bedroom completes upstairs with a walk-in closet and a private ensuite including a jetted tub. The fully finished basement includes a huge bedroom, living/recreational area, and a 4-piece washroom — ideal for guests, teens, extended family or man’s cave. The basement also includes a massive storage area. Freshly painted with elegant chandeliers (included), central air conditioning, and thoughtful updates throughout to add to the comfort and style of the home. The oversized double garage easily fits two large vehicles, and the extended driveway provides space for six additional cars—perfect for large families or entertaining guests.Location is unbeatable, and this home delivers on all fronts:7 min walk t o Dalhousie LRT Station & then few stations away from UofC & Downtown1 min drive to major highways, yet nestled in a quiet neighbourhood4 min drive to Market Mall6 min dive to Northland Village8 min drive to Alberta Children’s Hospital12 min drive to Foothills Medical Centre15 min drive to Calgary Downtown Educational access is top-notch! Catholic SchoolsTLC ProgramFrench ImmersionSpanish BilingualHighly Rated Elementary & Junior High SchoolsCalgary’s Ranked #1 Public High School under CBE — Sir Winston Churchill High SchoolUniversity of Calgary All within 5~12 min driving distanceThis is a rare opportunity to own such a premium property in a highly sought-after estate community, surrounded by green space, golf courses, and top amenities. Whether you’re looking to move in, expand, or build new, this is a home you don’t want to miss. Book your private showing today and explore all that this gem has to offer! (id:63476)
1116 Woodside Way NW
Airdrie, Alberta
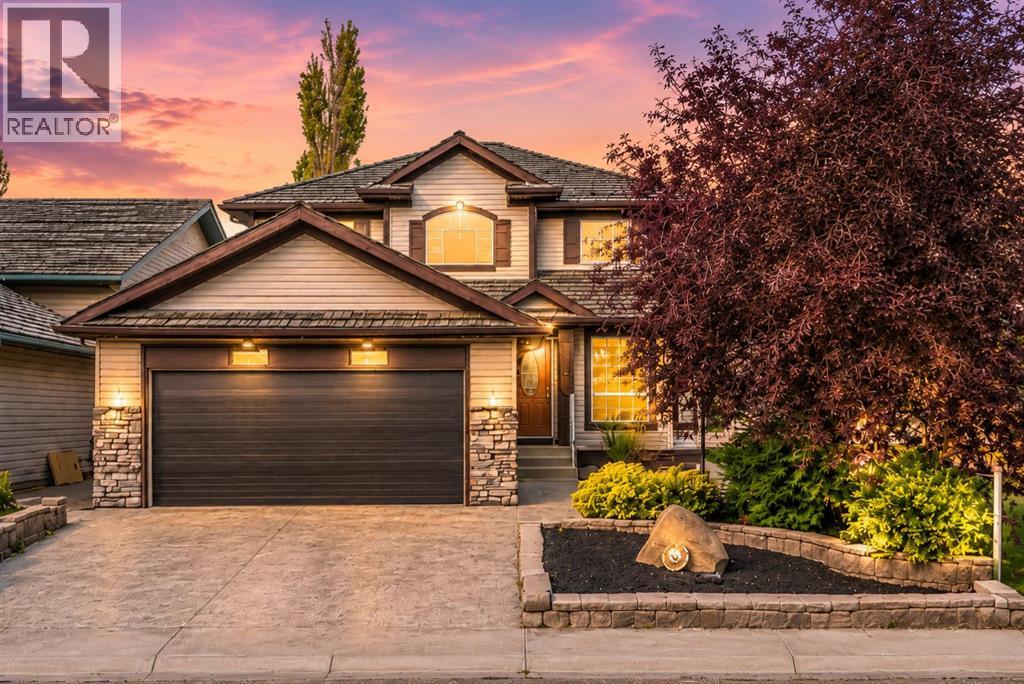
OPEN HOUSE SUNDAY AUGUST 16 | 1-4 PM. If you’ve been looking for a house with good bones, plenty of space, and the freedom to make it your own, 1116 WOODSIDE WAY is worth a look. This is the kind of home where a little vision can go a long way. It needs some cosmetic attention, mainly paint, finishing touches, and general updating, and it’s priced with that in mind. In return, you’re getting a substantial family home in an established neighbourhood, with a great layout, a beautiful lot, and many of the larger-ticket components already updated.Sitting on a CORNER LOT THAT BACKS AND SIDES ONTO GREEN SPACE, the setting is one of the first things that stands out. There’s extra breathing room, mature landscaping, and a level of privacy that’s increasingly hard to find.Inside, the layout has real substance. Hardwood-inspired tile runs throughout the main floor, complemented by a BEAUTIFUL CURVED STAIRCASE that gives the entry plenty of character. A bright sitting room sits at the front of the home with a formal dining area just off the entry. The kitchen features GRANITE COUNTERTOPS AND A GAS STOVE and opens directly into the family room with built-ins and a fireplace. A MAIN-FLOOR OFFICE, LARGE MUDROOM, AND CONVENIENT HALF BATH add even more functionality.Upstairs, BEAUTIFUL HARDWOOD FLOORING carries through the bedrooms. Double doors lead into the SPACIOUS PRIMARY RETREAT, complete with its own sitting area, walk-in closet, and ensuite featuring a soaker tub and HEATED TILE FLOORS. The second full bathroom also has heated flooring, while two additional bedrooms complete the upper level.The basement is unfinished but already partially framed with plumbing roughed in, giving the next owner a head start and the opportunity to finish the space exactly the way they want.Outside, the backyard is set up to enjoy with COMPOSITE DECKING, A GAZEBO, ENCLOSED HOT TUB, STORAGE SHED, AND MATURE LANDSCAPING. An irrigation system is in place but has not been tested or set up for the season. With green space wrapping around the rear and side of the property, the yard feels surprisingly private.A HEATED DOUBLE ATTACHED GARAGE, STAMPED CONCRETE DRIVEWAY, NEWER FURNACE, AND NEWER HOT WATER TANK round out the practical features.The location adds another layer to the opportunity. WOODSIDE IS AN ESTABLISHED AIRDRIE COMMUNITY BUILT AROUND THE WOODSIDE GOLF COURSE, with mature streetscapes, green space, and a mix of distinctive homes that give the neighbourhood a character of its own. Shopping, restaurants, everyday amenities, recreation, and major routes are all nearby. For someone willing to put a little work into the cosmetics, THIS IS A CHANCE TO CREATE SOMETHING SPECIAL. Homes with this combination of SPACE, PRIVACY, GREEN SPACE AND AN ESTABLISHED LOCATION don’t come along every day. The fundamentals are here; bring your vision and make the rest your own.PROPERTY IS BEING SOLD AS-IS, WHERE-IS. (id:63476)
2304 62 Street
Camrose, Alberta
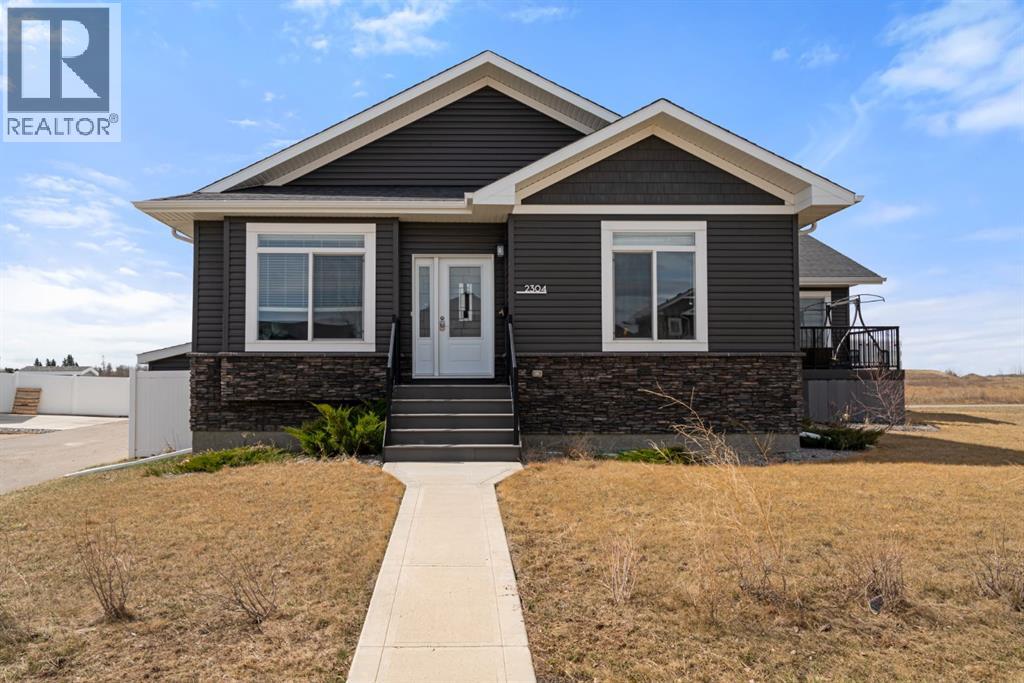
Welcome to this exceptional Valley View bungalow, perfectly situated in one of the most desirable neighborhoods. Offering a total of 1,877 sq. ft. of thoughtfully designed living space, this well-built home features an ICF foundation and an attached legal suite. The main home offers 5 bedrooms and 3 bathrooms. The main floor boasts a bright, open-concept floor plan with a spacious living room anchored by a cozy gas fireplace. The heart of the home is the chef-friendly kitchen featuring a large island, generous pantry, modern cabinetry, and a dinette area with seamless access to the deck and landscaped backyard. The primary bedroom offers a luxurious Jack-and-Jill ensuite and a walk-in closet complete with custom built-ins. A second spacious bedroom, a 4-piece bathroom, and convenient main-floor laundry complete this level, with direct access to the heated double attached garage. The fully finished basement provides even more living space with a large family room, three additional bedrooms, and a full bathroom. Newer mechanicals include a high-efficiency furnace and HRV system for year-round comfort and efficiency. Outside, the private yard is fenced with durable vinyl fencing, well landscaped, and includes a matching shed for extra storage. This home offers excellent options with the attached legal suite featuring two bedrooms, one-and-a-half baths, and its own laundry. Exceptional quality, thoughtful design, and unbeatable affordability make this Valley View gem a rare find. (id:63476)
Pt Lot 7 Con 2 Hwy 638
Echo Bay, Ontario
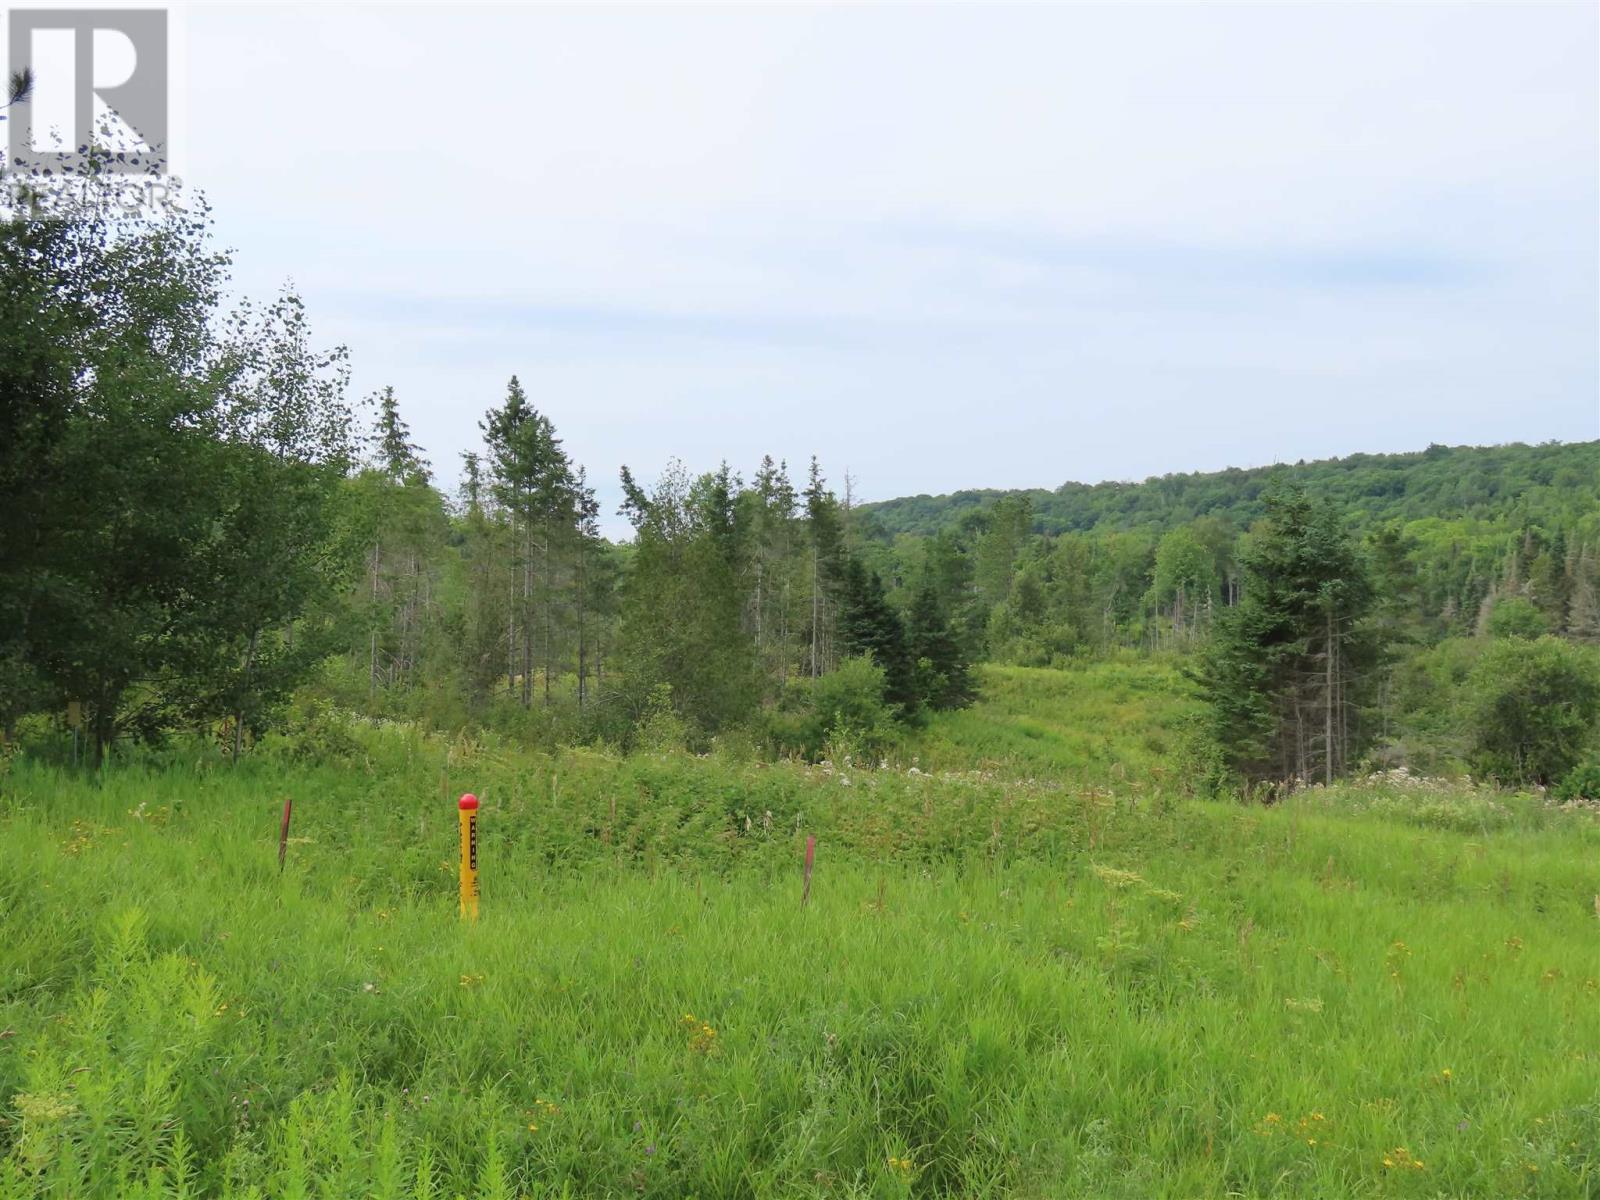
91 acre property on Hwy 638 close to Cottage Rd. Large frontage. Mixed hardwoods 5000 Pine and spruce trees planted. Property under Woodlot Management Program presently. Creek and good stand of Sugar maples, trails and some roads on the property. Good hunting for turkeys, bear and deer. Natural Gas Line easement . (id:63476)
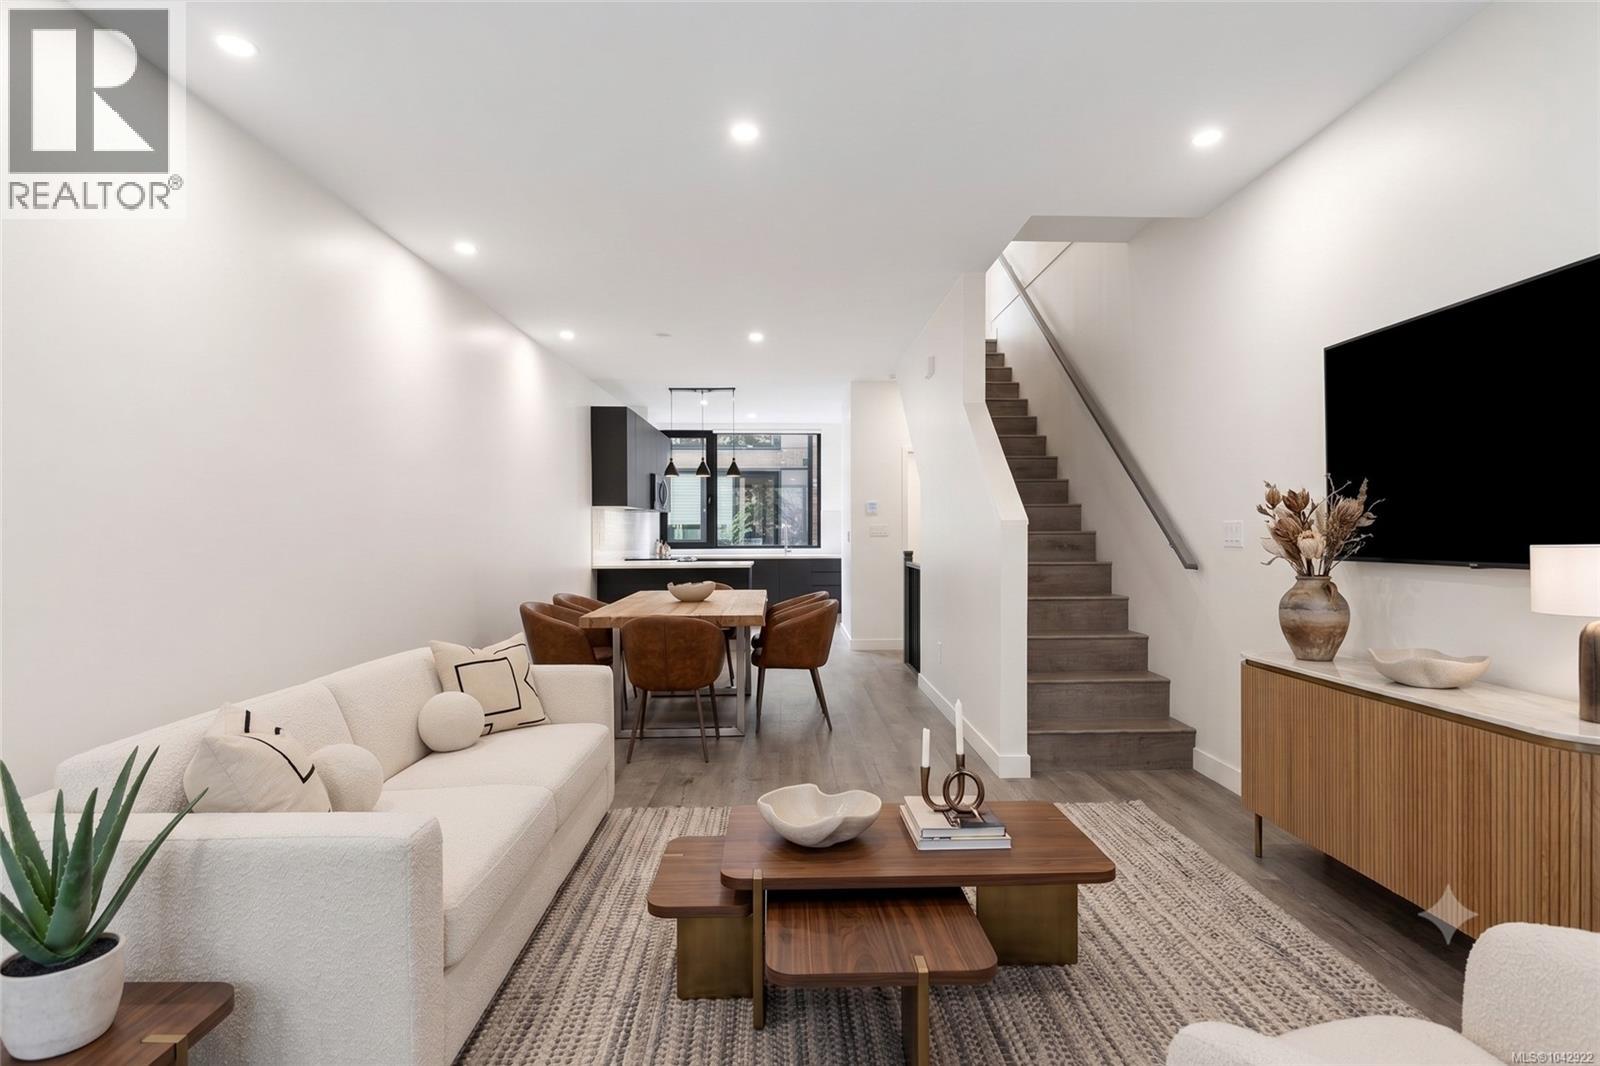
120 916 Orono Ave
Langford, British Columbia
Welcome to this brand-new 2 bed, 2.5 bath townhome offering exceptional value for first-time buyers. Eligible purchasers can benefit from NO GST and no Property Transfer Tax, making homeownership more attainable than ever. Plus, receive a $5,000 furniture credit upon completion to help make your new house feel like home. Built to stand apart from typical new construction, this home features steel-frame construction, a 50-year steel roof, triple-pane windows, spray foam insulation, and enhanced soundproofing between units for comfort and efficiency. Inside, you'll find an open-concept layout with a European-inspired kitchen, luxury vinyl plank flooring, solid-core doors with magnetic latches, built-in closet organizers, and a fully ducted multi-zone heat pump for efficient heating and cooling. Complete with a garage, covered carport, EV charger, low strata fees, and 2-5-10 New Home Warranty. Ideally located minutes to schools, parks, shopping, restaurants, and all Langford amenities. (id:63476)
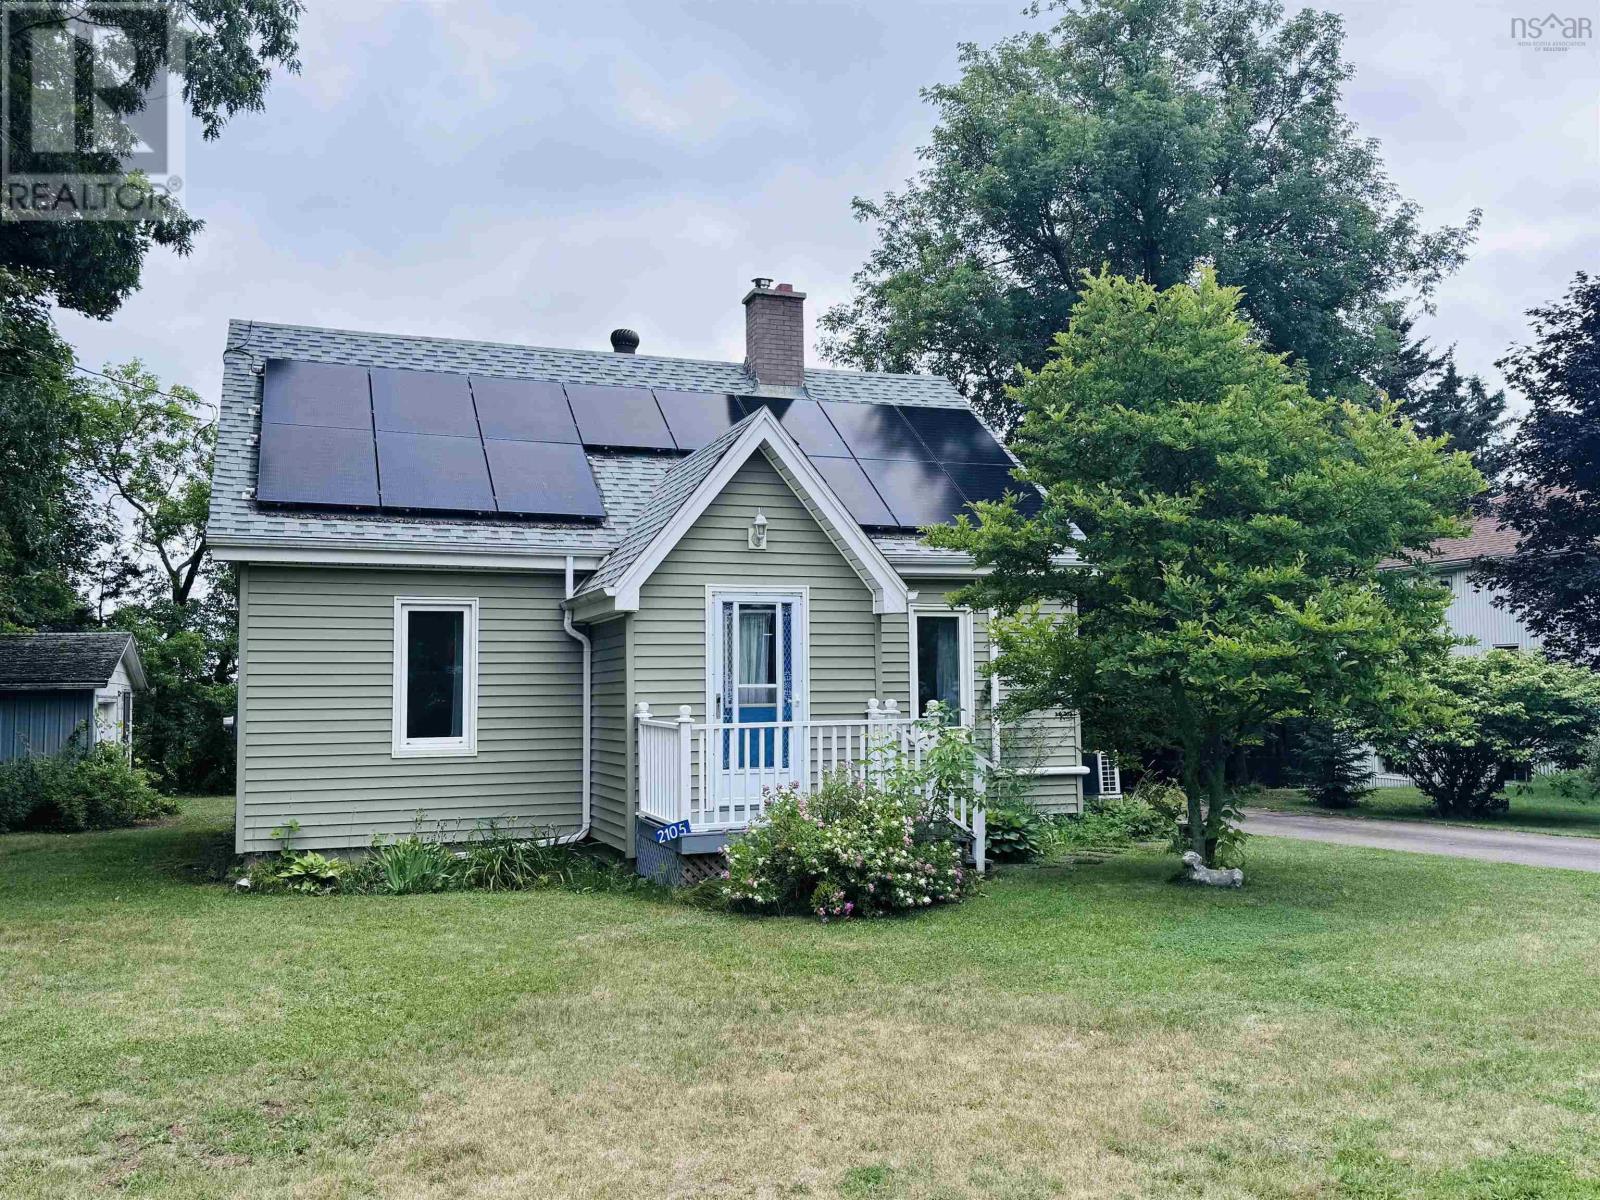
2105 Highway 2
Milford, Nova Scotia
Welcome to 2105 Highway 2 Milford, a family-friendly community offering the convenience of small town living with an easy commute to Halifax. This 1.5 storey home features a functional layout with two bedrooms and a renovated full bathroom on the main level, while the upper level offers potential for future development as additional bedrooms, a playroom, or recreation space. Original hardwood flooring extends through much of the main level, and the living room is warmed by a wood fireplace insert, creating a comfortable gathering place for family and friends. The home is serviced with municipal sewer and a drilled well. There is also a detached garage for added storage or workspace. Previous updates include roof shingles, siding, windows, electrical wiring, while more recent improvements include a heat pump and solar panels for added energy efficiency. Families will appreciate the proximity to schools, parks, recreation facilities, and near by amenities. With quick access to Highway 102, commuting to Halifax, airport or Truro is straight forward, making this an excellent opportunity for growing families, first time buyers, or those looking to enjoy a convenient lifestyle in a welcoming East Hants community. (id:63476)
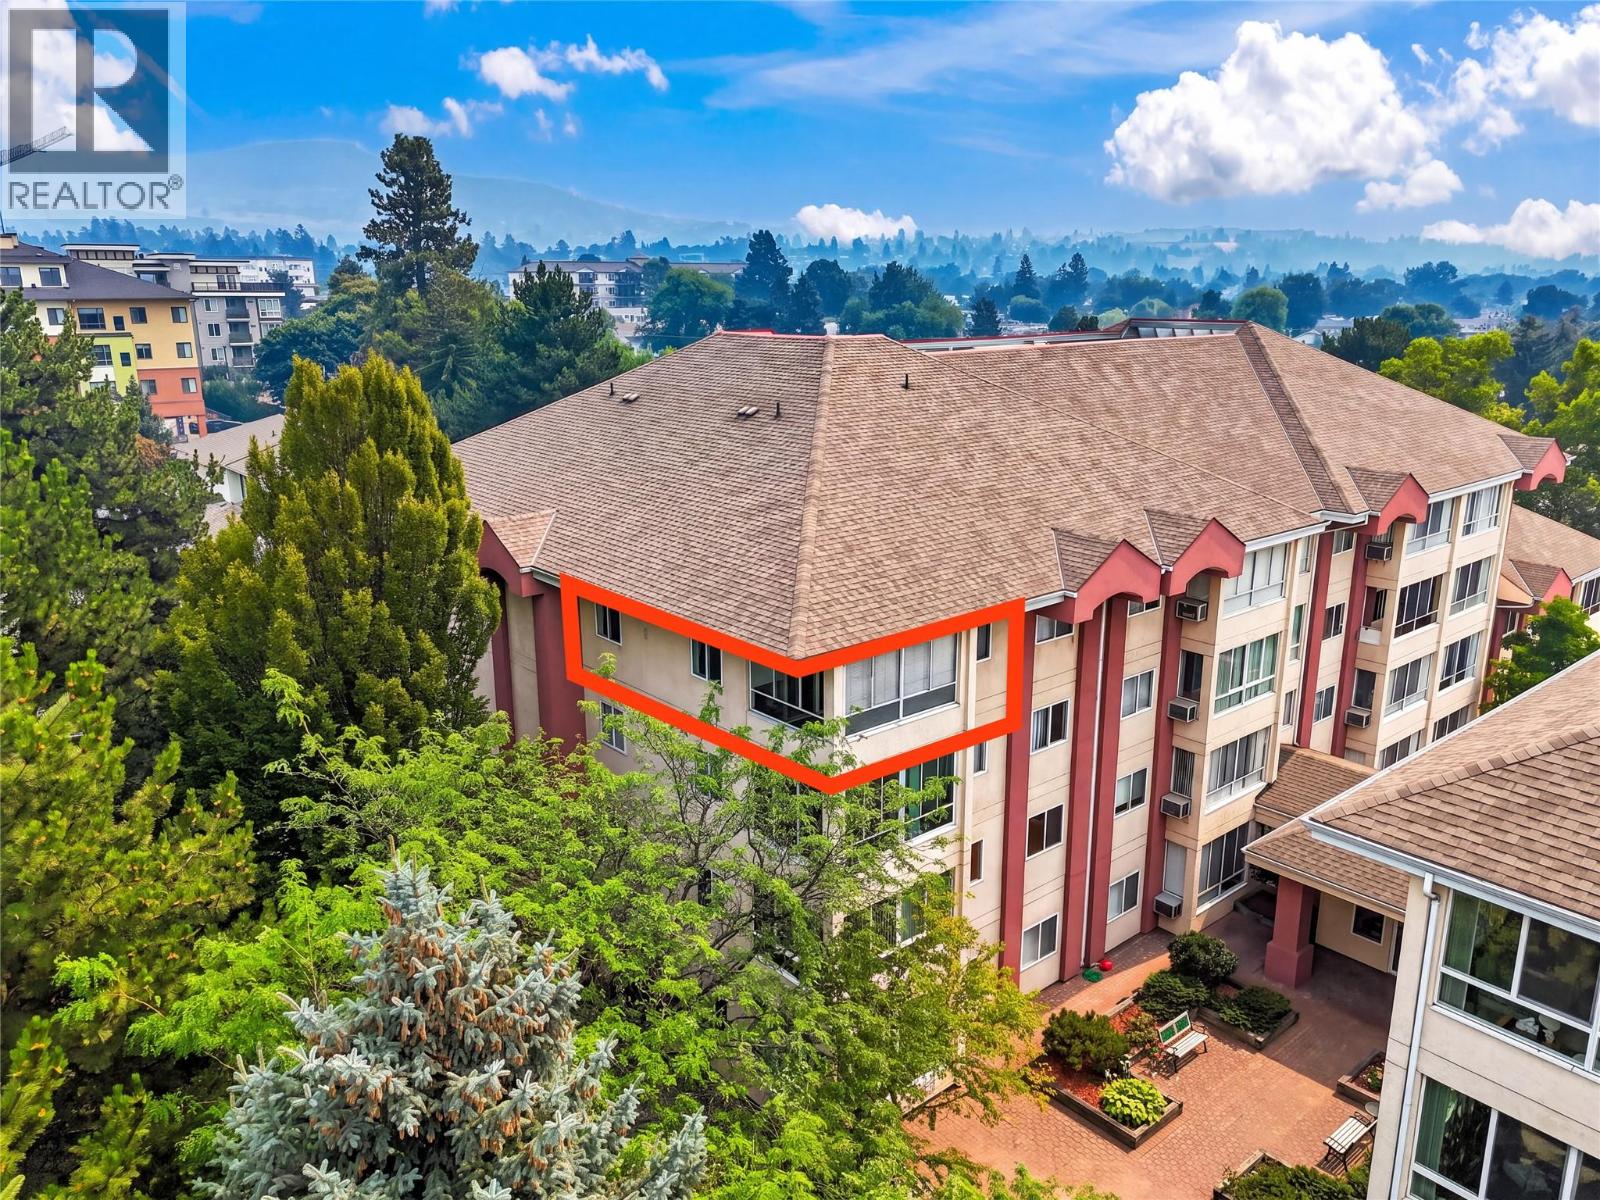
920 Saskatoon Road Unit# 408
Kelowna, British Columbia
Top Floor, Corner Unit at The Adderley. Welcome to this updated 2 bed 2 bath corner unit. It is bright and spacious, featuring new laminate and carpet, paint, windows and doors. Clean, quiet and move in ready! Great sized kitchen with lots of room to cook. Open concept living space with lots of natural light. Large sunroom that can be used year round- great for getting lots of light in the winter and additional ventilation in the summer. Primary bedroom has a walk in closet and ensuite. 2nd bedroom for guests or an office. Large laundry room with additional storage space. This condo is in a 55+ building with a wonderful community. The complex has a large clubhouse, library, community gardens, BBQ and plenty of convenient visitor parking. Close to shopping, restaurants, parks, golf, and more. Whether you are downsizing or looking to live a retreat like atmosphere. Come view this home today! (id:63476)
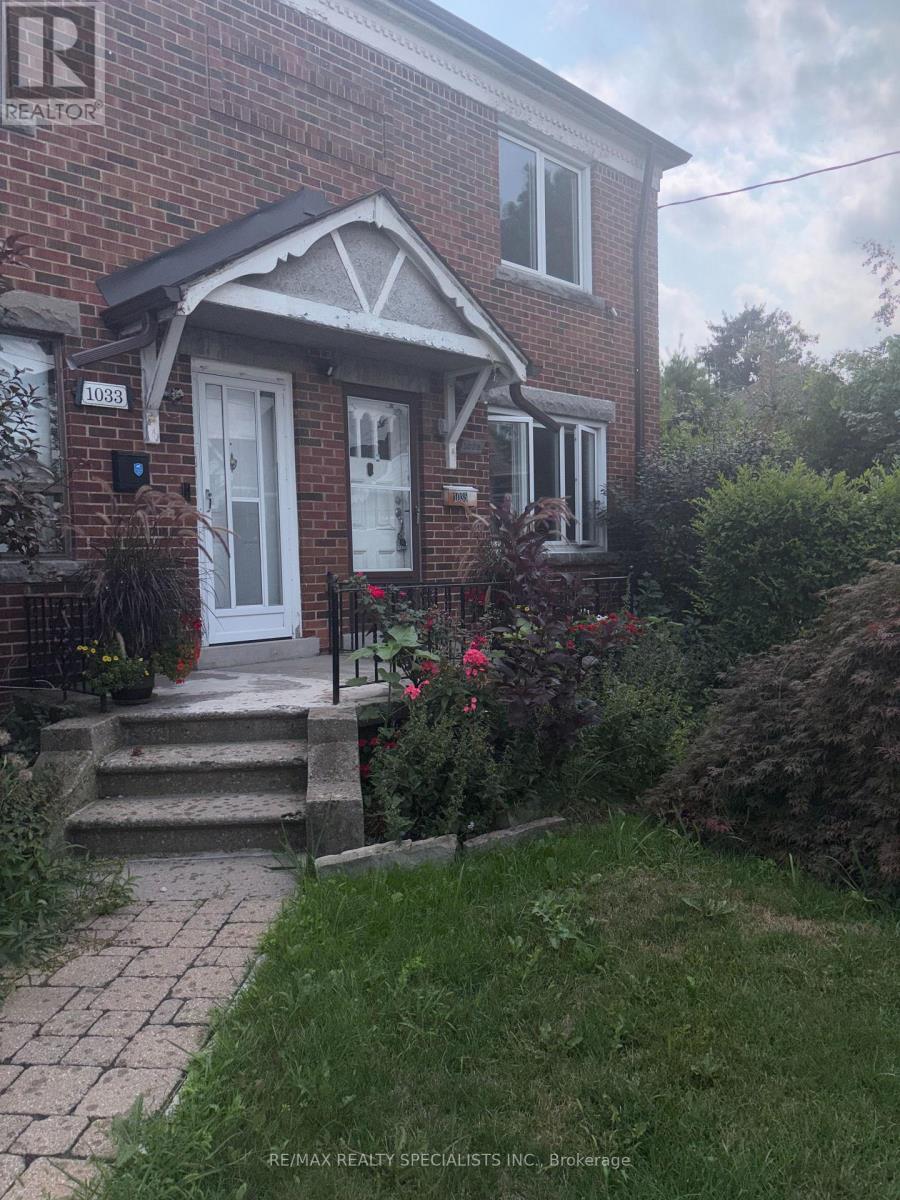
Main & 2nd - 1035 Briar Hill Avenue
Toronto, Ontario
Welcome to 1035 Briar Hill Avenue (Main & 2nd Floor) located in a highly sought-after, quiet, and mature Toronto neighbourhood. This property offers three spacious bedrooms and a lovely, brand-new kitchen with lots of cupboards and a walkout to the backyard. The home features hardwood floors throughout, as well as a separate living room and dining room freshly painted throughout with pot lights. It is conveniently situated within walking distance of top-rated local Catholic & Public schools, trendy shops, recreation centers, restaurants and parks. Additionally, it offers convenient access to the TTC, new Eglinton Crosstown LRT, Glencairn Station, Eglinton West Station, and Highway 401. Move In and Enjoy! (id:63476)